
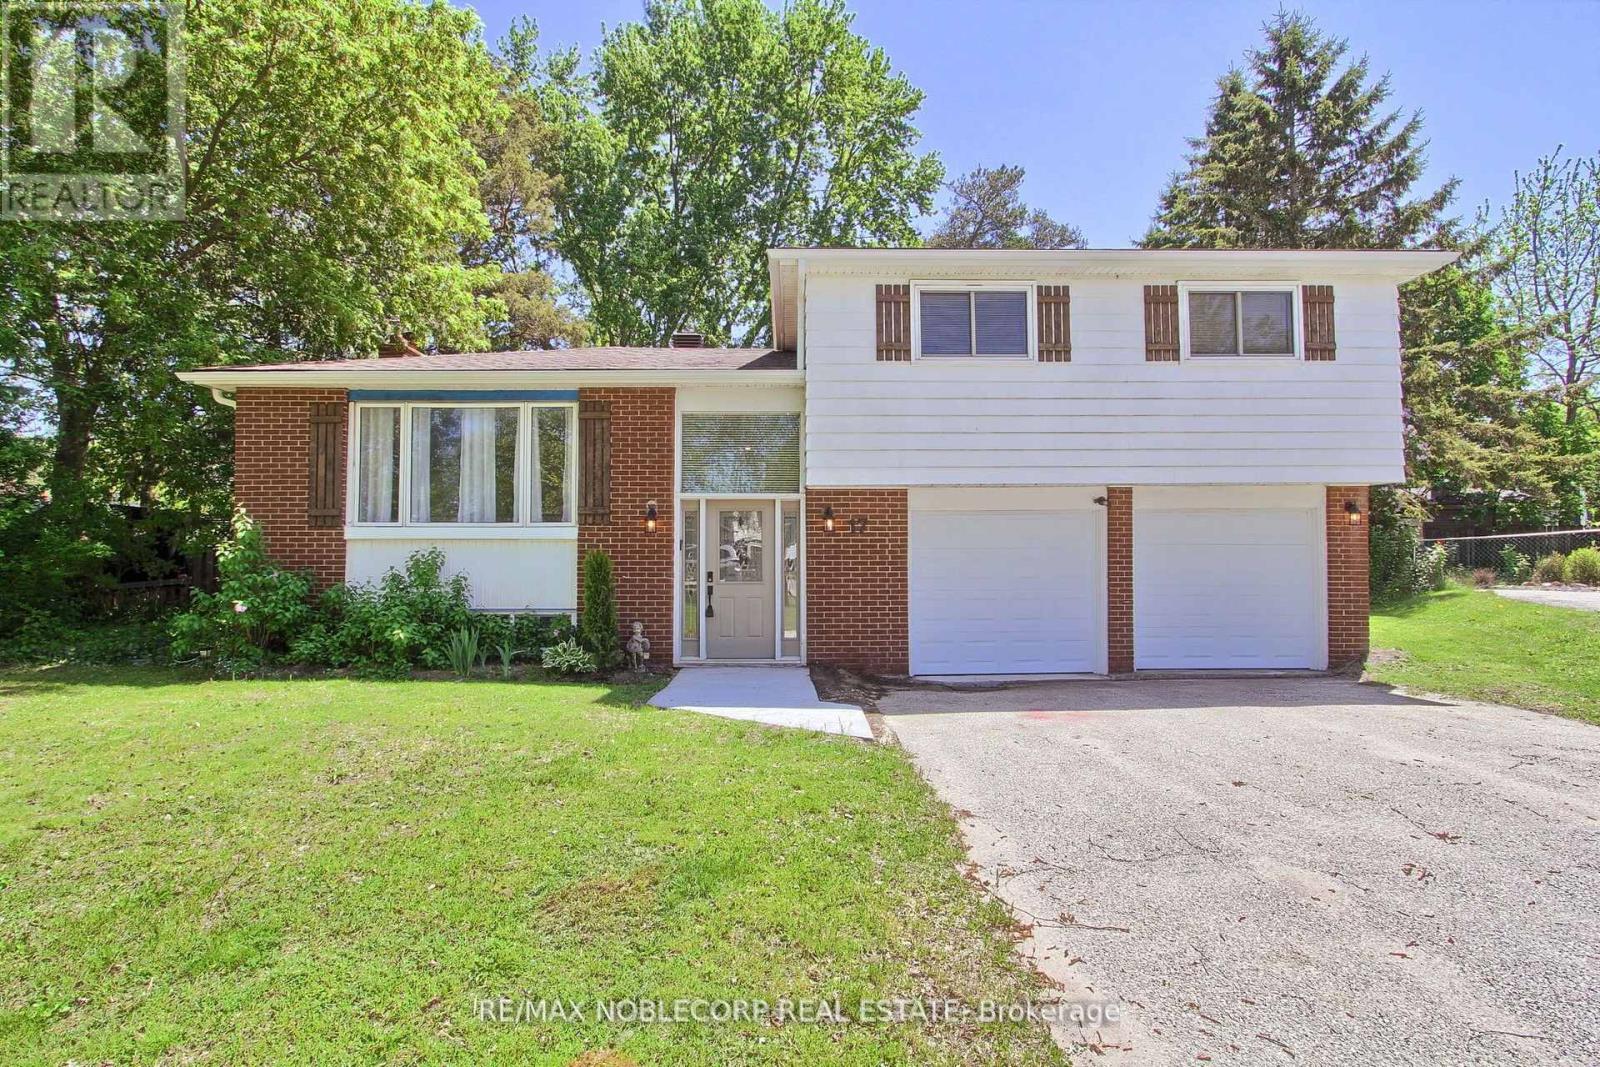
17 Larkdale Crescent
Essa, Ontario
Check Out This Updated, Freshly Painted, Charming, And Spacious Family Home Nestled In A Highly Desired Family-Friendly Location. Including A Refreshed Kitchen And An Upgraded Bathroom. Enjoy Newer Vinyl Flooring And A Partially Finished Basement. Situated On A Large Lot, The Home Boasts AGenerous Backyard Complete With A Sizeable Deck Perfect For Outdoor Living. Located In A Great Neighbourhood On A Great Neighbourhood On A Quiet Crescent. (id:67731)
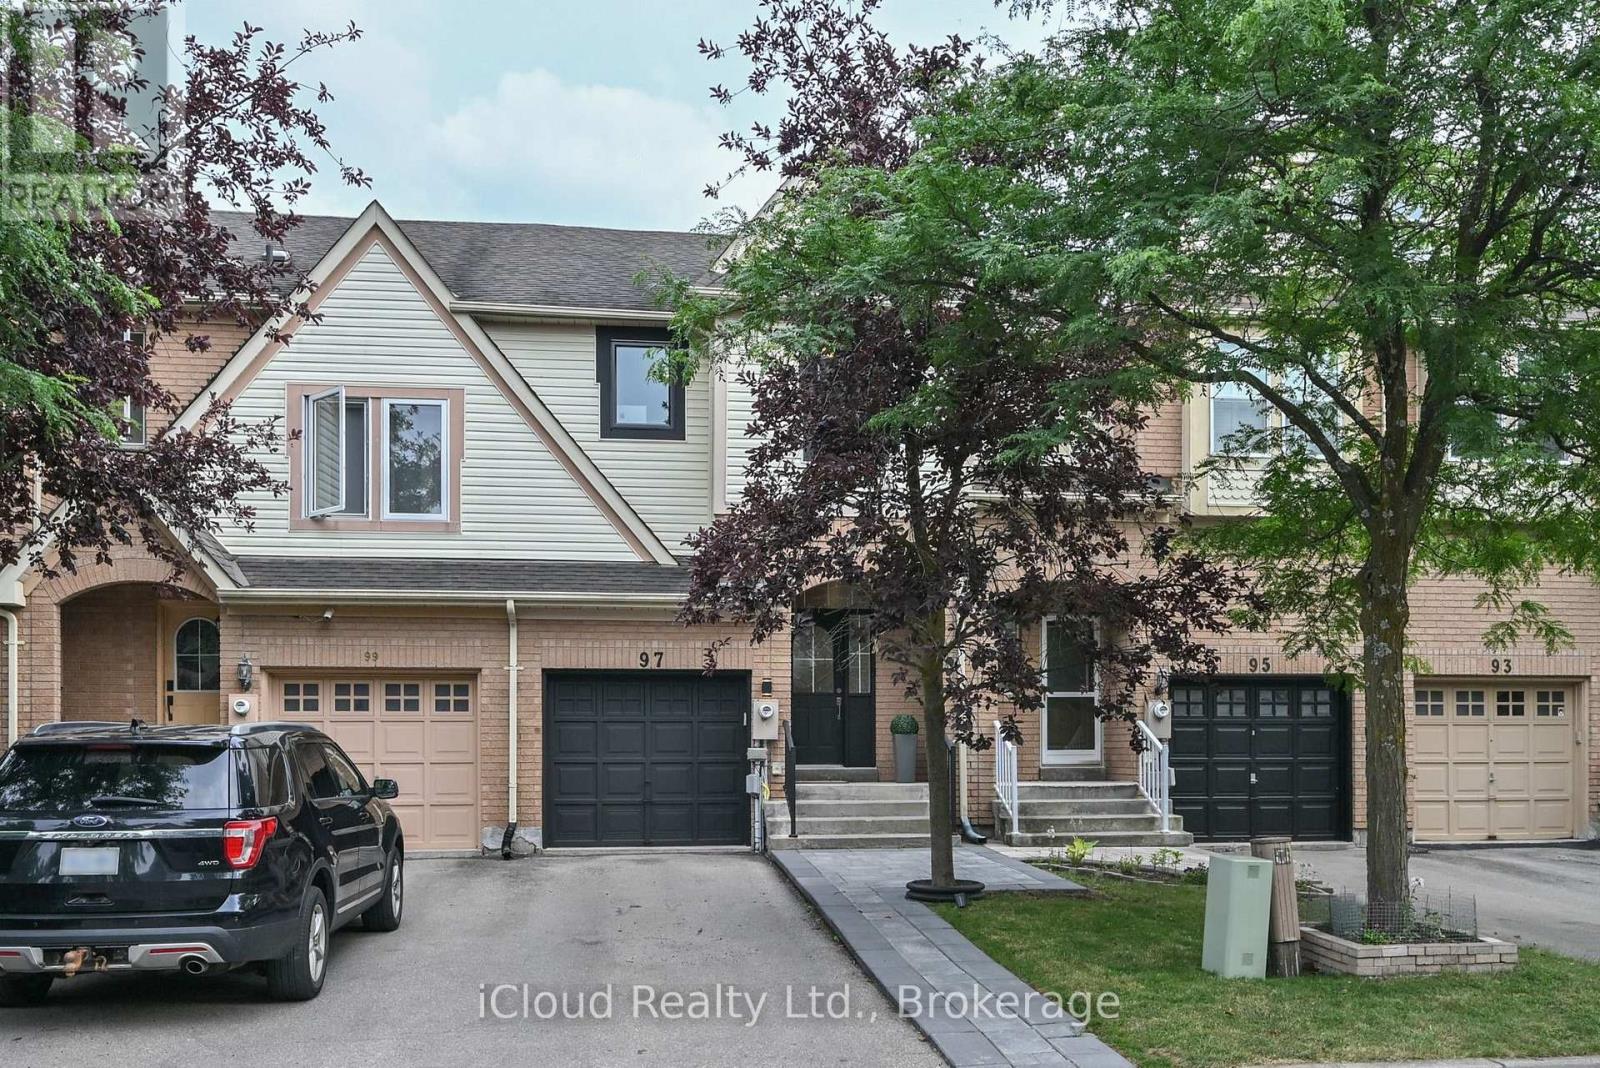
97 Mugford Road
Aurora, Ontario
Welcome to 97 Mugford Rd. in Aurora! This well-maintained three-bedroom, three-washroom home is located in one of Aurora's sought-after, family and friendly neighbourhood. Offering a functional layout with comfortable living spaces, the home features a kitchen with stainless steel appliances, including a fridge and dishwasher updated in 2026. The primary bedroom includes a renovated ensuite and a walk-in closet with organizers. Additional updates include windows replaced in 2026 and a furnace upgraded in 2022. A finished basement provides additional living space for the whole family. Step outside to enjoy a large deck, perfect for relaxing or entertaining, along with an expanded front entrance walkway completed in 2024. Ideally located within walking distance to Aurora Shopping Centre, Lambert Willson Park, St. Jerome Catholic Elementary School, and Northern Lights Public School. Just minutes from the Aurora Community Centre, Aurora GO Station, St. Andrew's Valley Golf Club, as well as shopping, dining, and other everyday amenities. (id:67731)
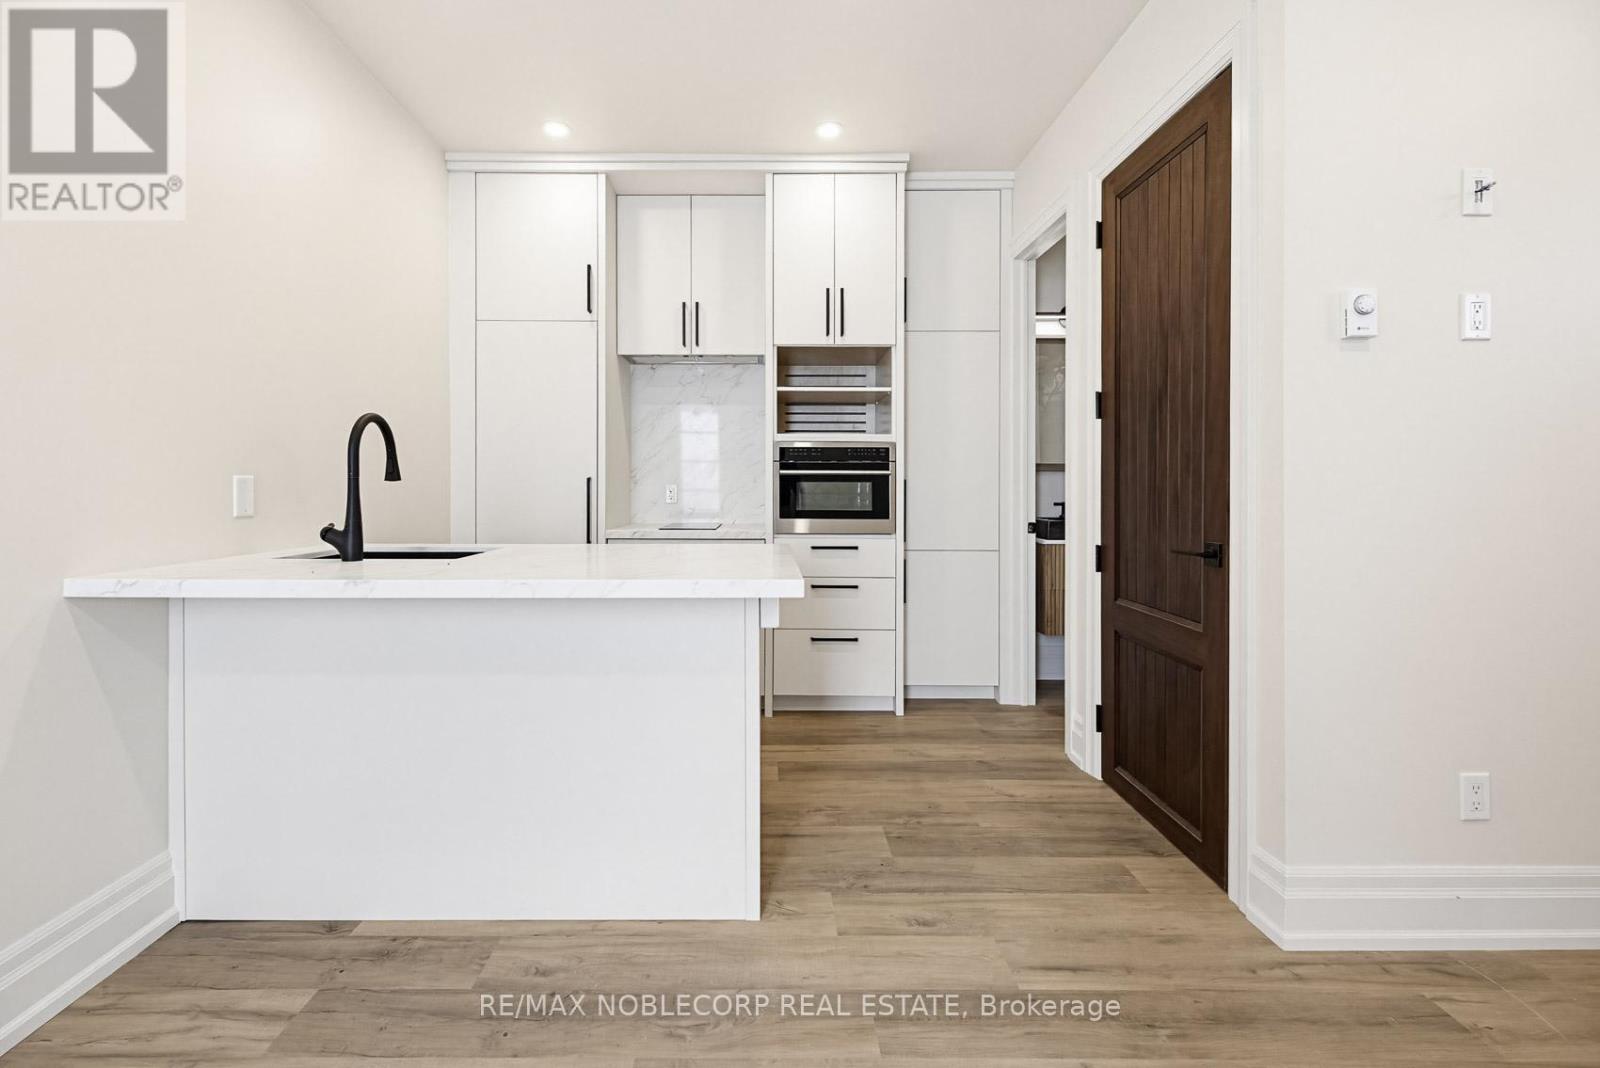
5 - 108 Enderby Road
Toronto, Ontario
Welcome to this stunning fully renovated Legal Garden Suite located in the highly sought-after Upper Beaches neighborhood. This modern suite offers a private entrance and features luxurious finishes throughout, including a designer kitchen with quartz countertops, stainless steel appliances, custom cabinetry, and spacious open-concept living. Perfect for a single professional or couple looking for a stylish and private living space in a prime east-end location. Conveniently located minutes from TTC, Danforth GO Station, Main Subway Station, parks, shops, restaurants, and all essential amenities. Ample street permit parking is available if needed for a relatively low monthly cost ($50/month). Tenant To Pay for Utilities. (id:67731)
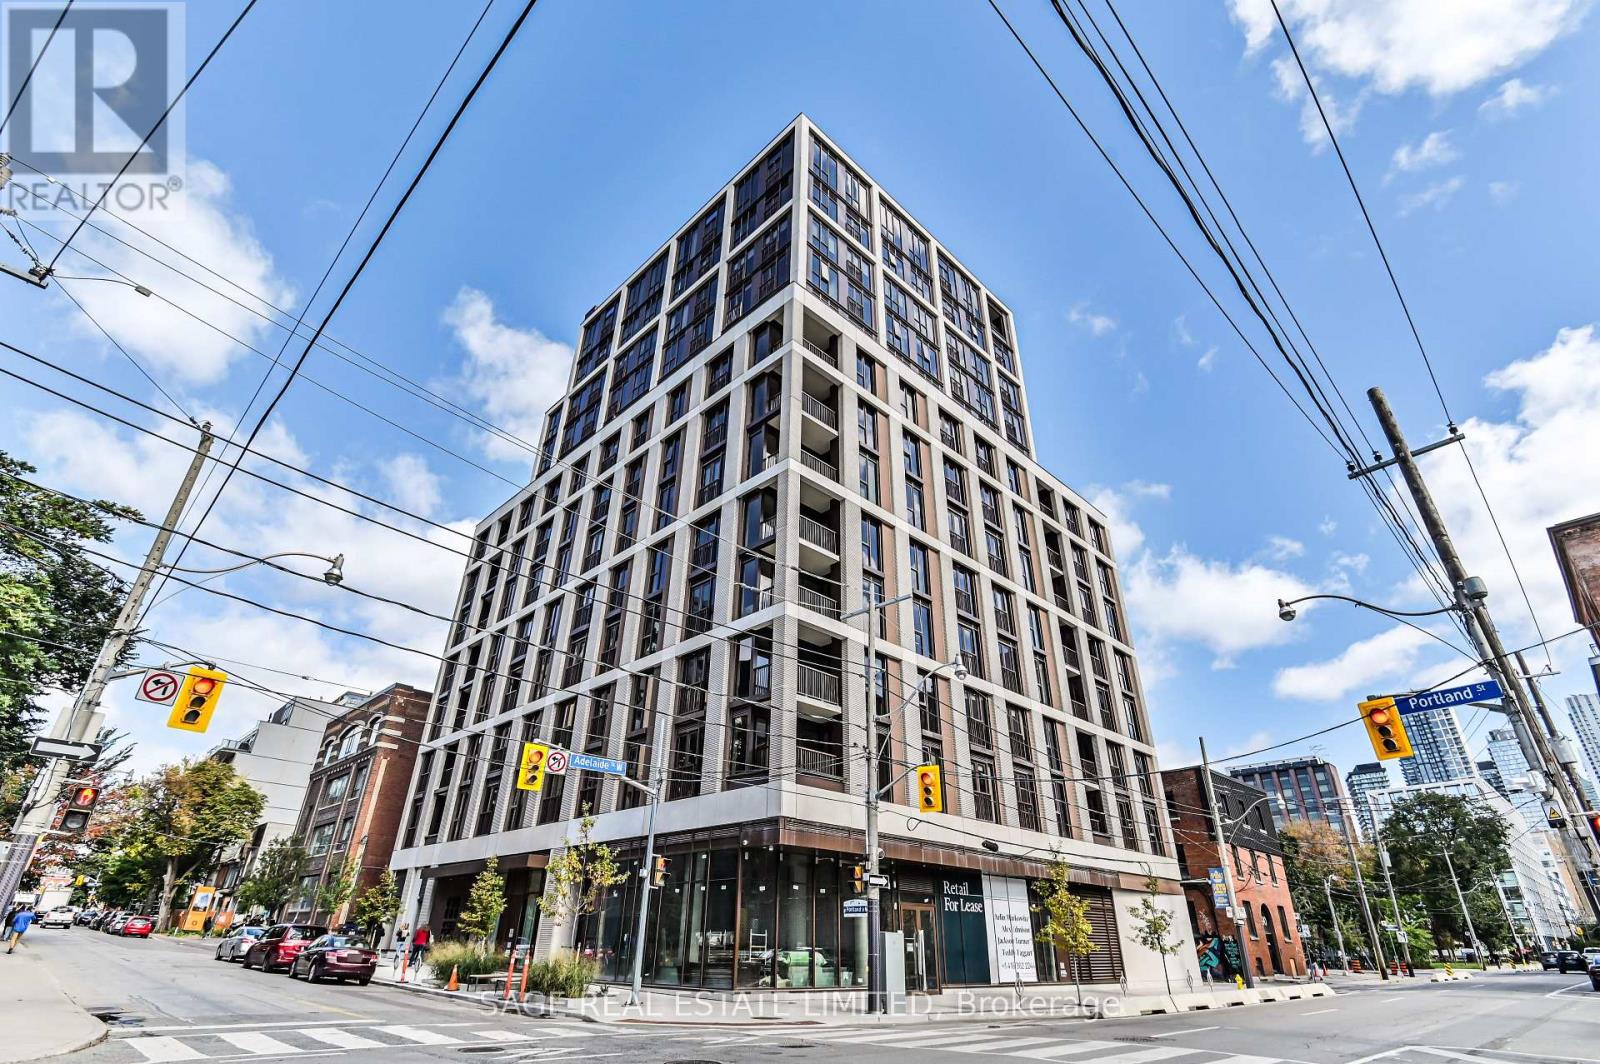
1007 - 123 Portland Street
Toronto, Ontario
Client RemarksExperience luxurious living in Toronto's newest mid-rise boutique condo at the prestigious 123 Portland. Parisianchic-inspired boutique condo by Mintos. This stunning 3-bedroom, 2-bathroom corner suite boasts exquisite finishes,soaring 9' ceilings, wide plank hardwood floors, and Caesarstone countertops throughout. The modern kitchen features anoversized breakfast island, built-in Miele appliances, and a stylish backsplash. Enjoy an open-concept living and diningarea with walk-out access to breathtaking city views. The primary bedroom includes a walk-in closet with built-in shelving,a private 3-piece ensuite. And a Juliette balcony in the every room. This suite is fully equipped with smart hometechnology for digital entry and thermostat control. Steps away from King West Fashion District, dining, shopping,entertainment, and multiple commuting options. Welcome to your new home at 123 Portland. (id:67731)
1710 - 501 Yonge Street
Toronto, Ontario
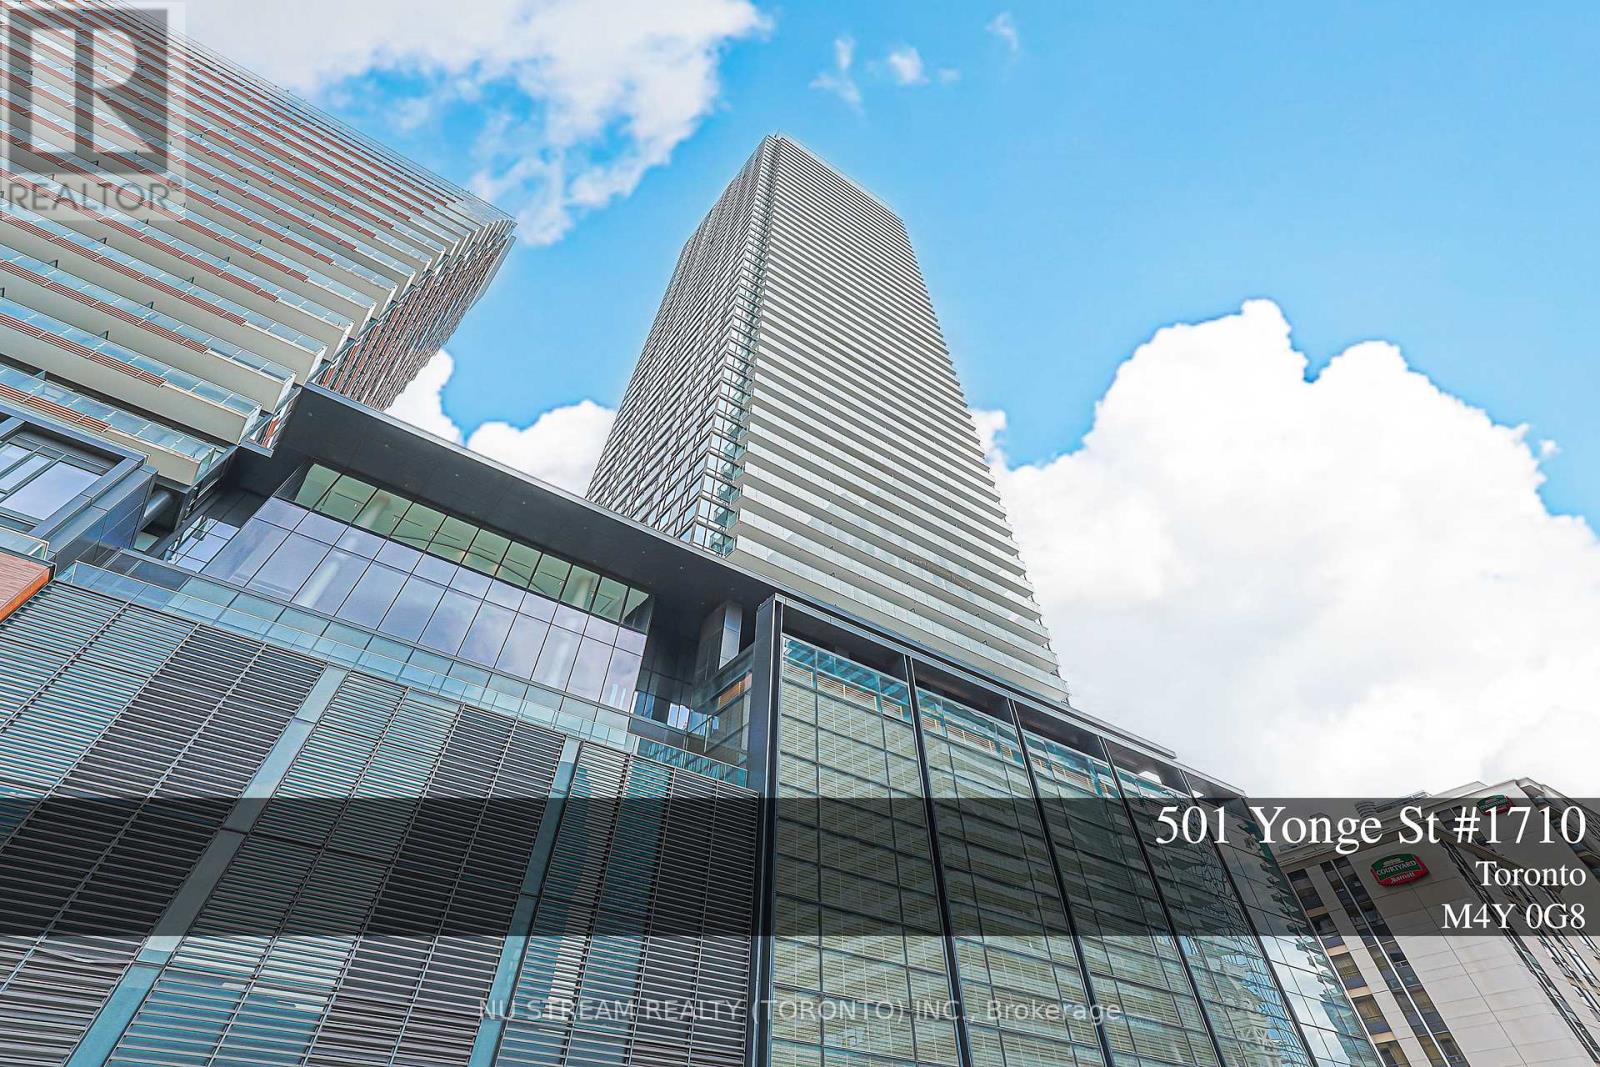
Welcome To Teahouse Condos In The Heart Of Downtown Toronto! Bright & Functional 1+Den Suite, Approx. 536 Sq.Ft., Featuring Desirable South Exposure With Open City & Lake Views. Floor-To-Ceiling Windows Bring In Abundant Natural Light, While The Large Balcony Extends The Living Space Outdoors. Modern Open-Concept Kitchen With Built-In Appliances, Laminate Flooring Throughout, And A Separate Den Ideal For A Home Office Or Study. Steps To Wellesley & College Subway Stations, U Of T, TMU, Major Hospitals, Yorkville, Shopping, Restaurants, Groceries & Everyday Conveniences. Excellent Building Amenities Include 24/7 Concierge, Gym, Pool, Sauna, Media/Theatre Room, Party & Meeting Rooms And More. An Excellent Opportunity For End Users, Professionals, Parents Or Investors Seeking A Prime Downtown Toronto Location! (id:67731)
67 - 20 Mcconkey Crescent
Brantford, Ontario
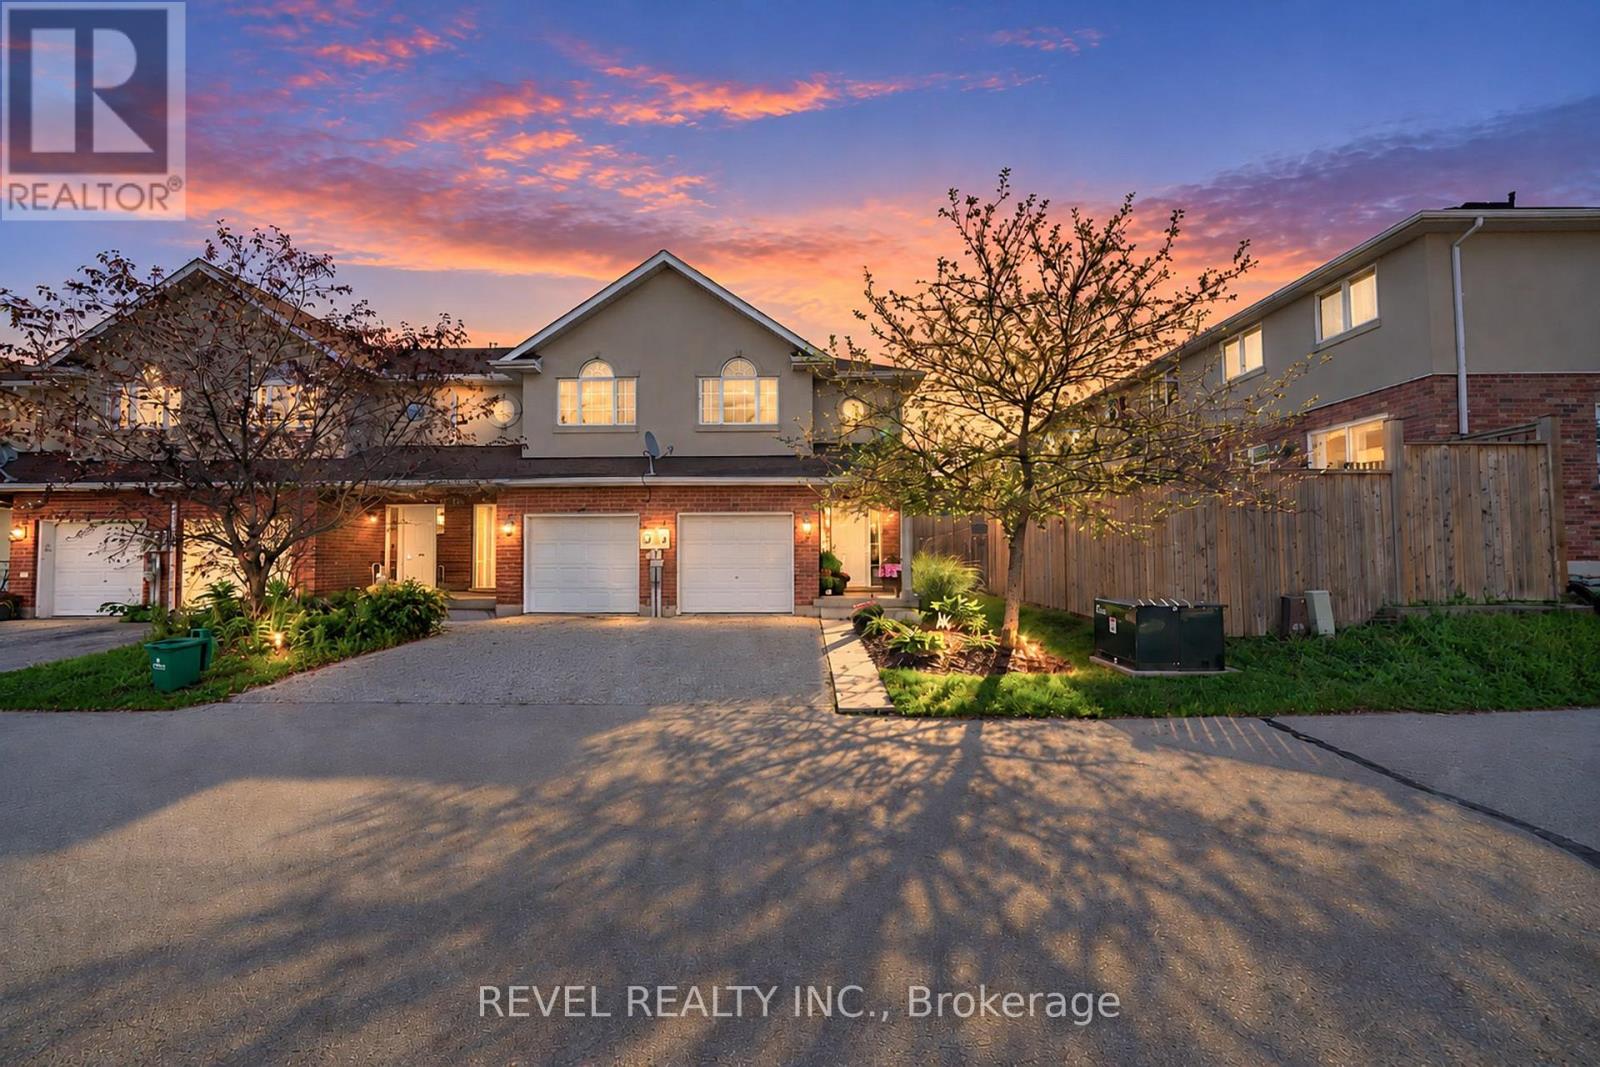
Attention First-Time Buyers & Investors! Welcome to your next chapter at 67-20 McConkey Crescent. This beautiful end-unit townhouse is perfectly situated in a quiet, centrally located complex just minutes from local shopping, schools, parks, and convenient highway access -making everyday living easy and accessible. This well-maintained home offers 3 bedrooms and 2.5 bathrooms with a bright, functional layout designed for both comfortable living and entertaining. The main floor features an open-concept design with laminate flooring throughout, seamlessly connecting the kitchen, dining area, and spacious living room. The kitchen offers medium-tone cabinetry, mosaic tile backsplash, stainless steel appliances, ample cabinet and counter space, and a small island perfect for meal preparation. The adjoining dinette comfortably accommodates a dining table, while the bright living room provides a welcoming space to relax with patio doors leading to the fully fenced backyard and large deck - ideal for summer entertaining. Upstairs, the primary bedroom offers a generous retreat with laminate flooring, a large walk-in closet, and a private 4-piece ensuite bathroom. Two additional bedrooms feature large windows and closets, providing flexible space for family, guests, or a home office. A second 4-piece bathroom completes the upper level. The finished basement provides a spacious rec room with sconce lighting, creating a great secondary living or entertainment space. This home is move-in ready and ideal for first-time buyers, investors, or anyone looking for low-maintenance living in a desirable neighbourhood. (id:67731)
10 - 2130 Dickson Road
Mississauga, Ontario
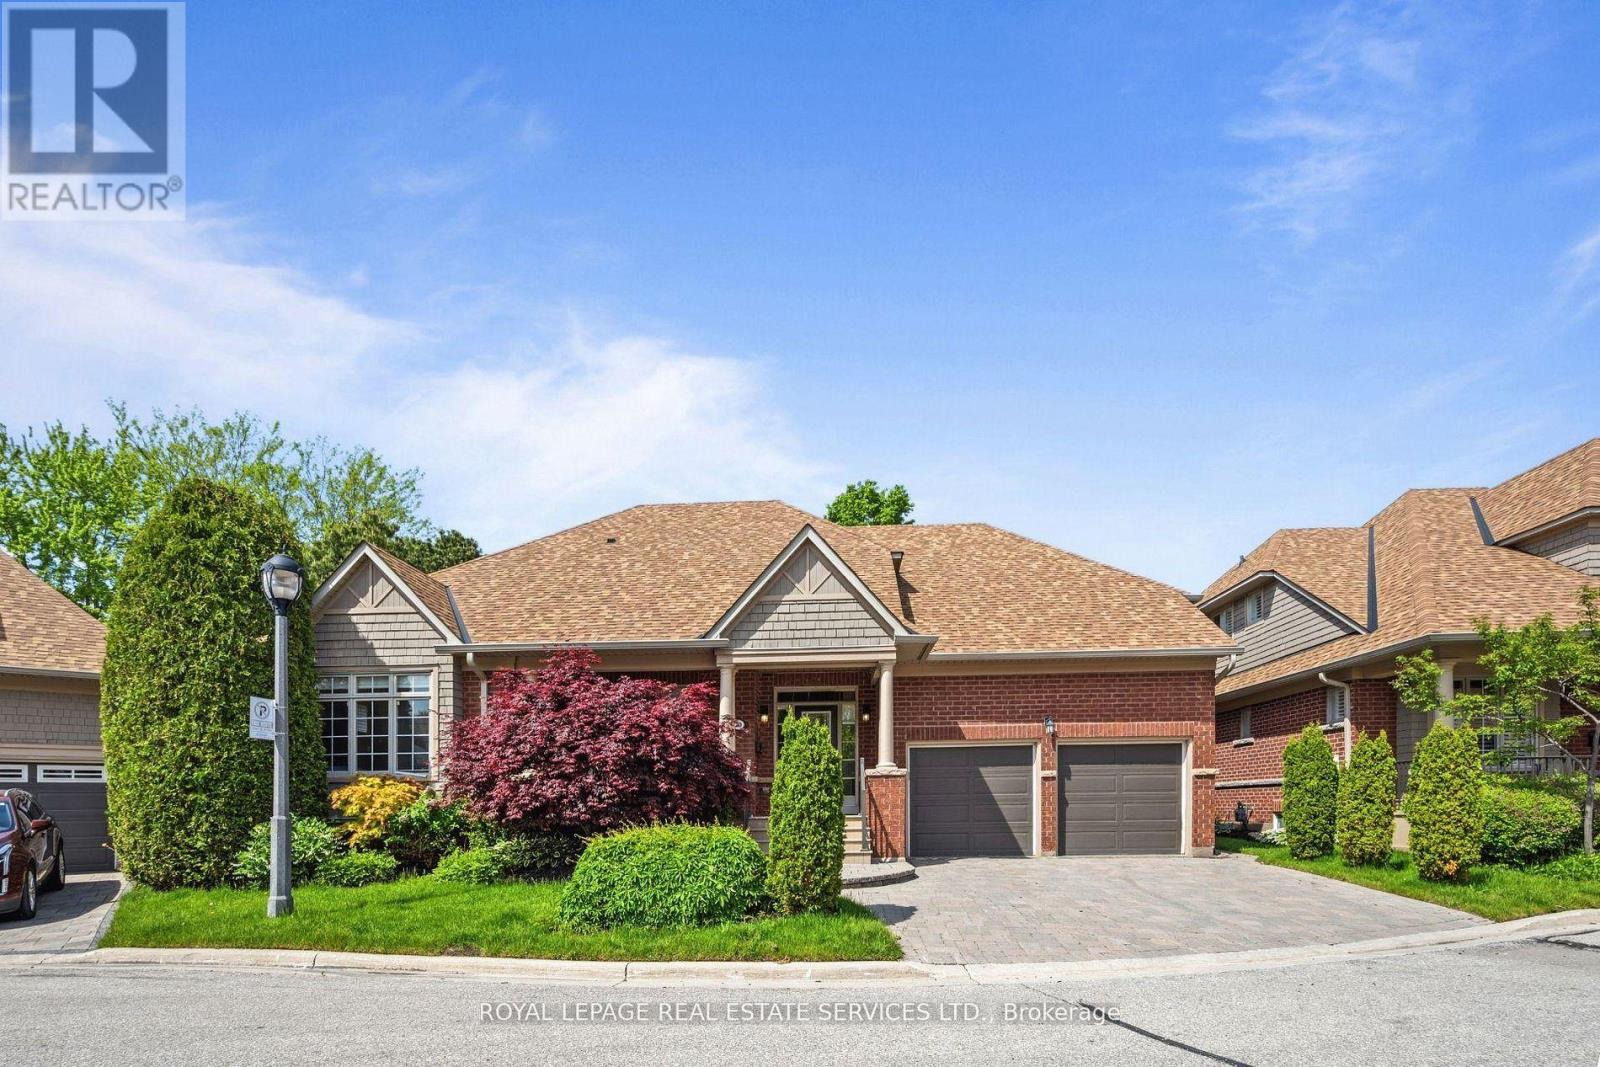
Tucked away in prestigious Gordon Woods, this hidden gem offers the perfect blend of luxury, space, and low-maintenance living! Rarely offered detached condo bungaloft nestled on a quiet cul-de-sac of only 13 exclusive homes. Thoughtfully designed and incredibly spacious, this 3+2 bedroom residence is ideal for downsizers seeking comfort without compromise or families looking for room to grow. The stunning main floor showcases an open concept living and dining space with soaring cathedral ceilings, gas fireplace, and picturesque views of the backyard and covered deck. Renovated eat-in kitchen featuring high-end appliances, quality finishes, and walk-out to the outdoor entertaining space. The main level also offers convenient laundry, a private primary retreat tucked away on one side of the home with walk-in closet and luxurious 5pc ensuite, while a 2nd bedroom and adjacent 3-piece bath are perfectly positioned for guests or family. Upstairs, the spacious loft overlooking the living area creates the ideal office, lounge, or family room space, along with a generous third bedroom complete with walk-in closet and 3pc ensuite. The fully finished lower level offers exceptional additional living space with a large family room, 3pc bath, 2 additional bedrooms, and a massive storage room with endless potential for future use. Enjoy a beautiful backyard oasis along with the ease of maintenance-free living. Condo fees include exterior maintenance, lawn care, underground sprinkler system, roof, windows, eaves cleaning, window cleaning twice annually, snow removal, and Rogers internet/TV package. Incredible location close to the QEW, Hurontario, Credit River trails, Port Credit shops & restaurants, Square One, parks, schools, and all amenities. A rare opportunity to own in one of Mississauga's most sought-after communities! (id:67731)
302 - 216a Plains Road W
Burlington, Ontario
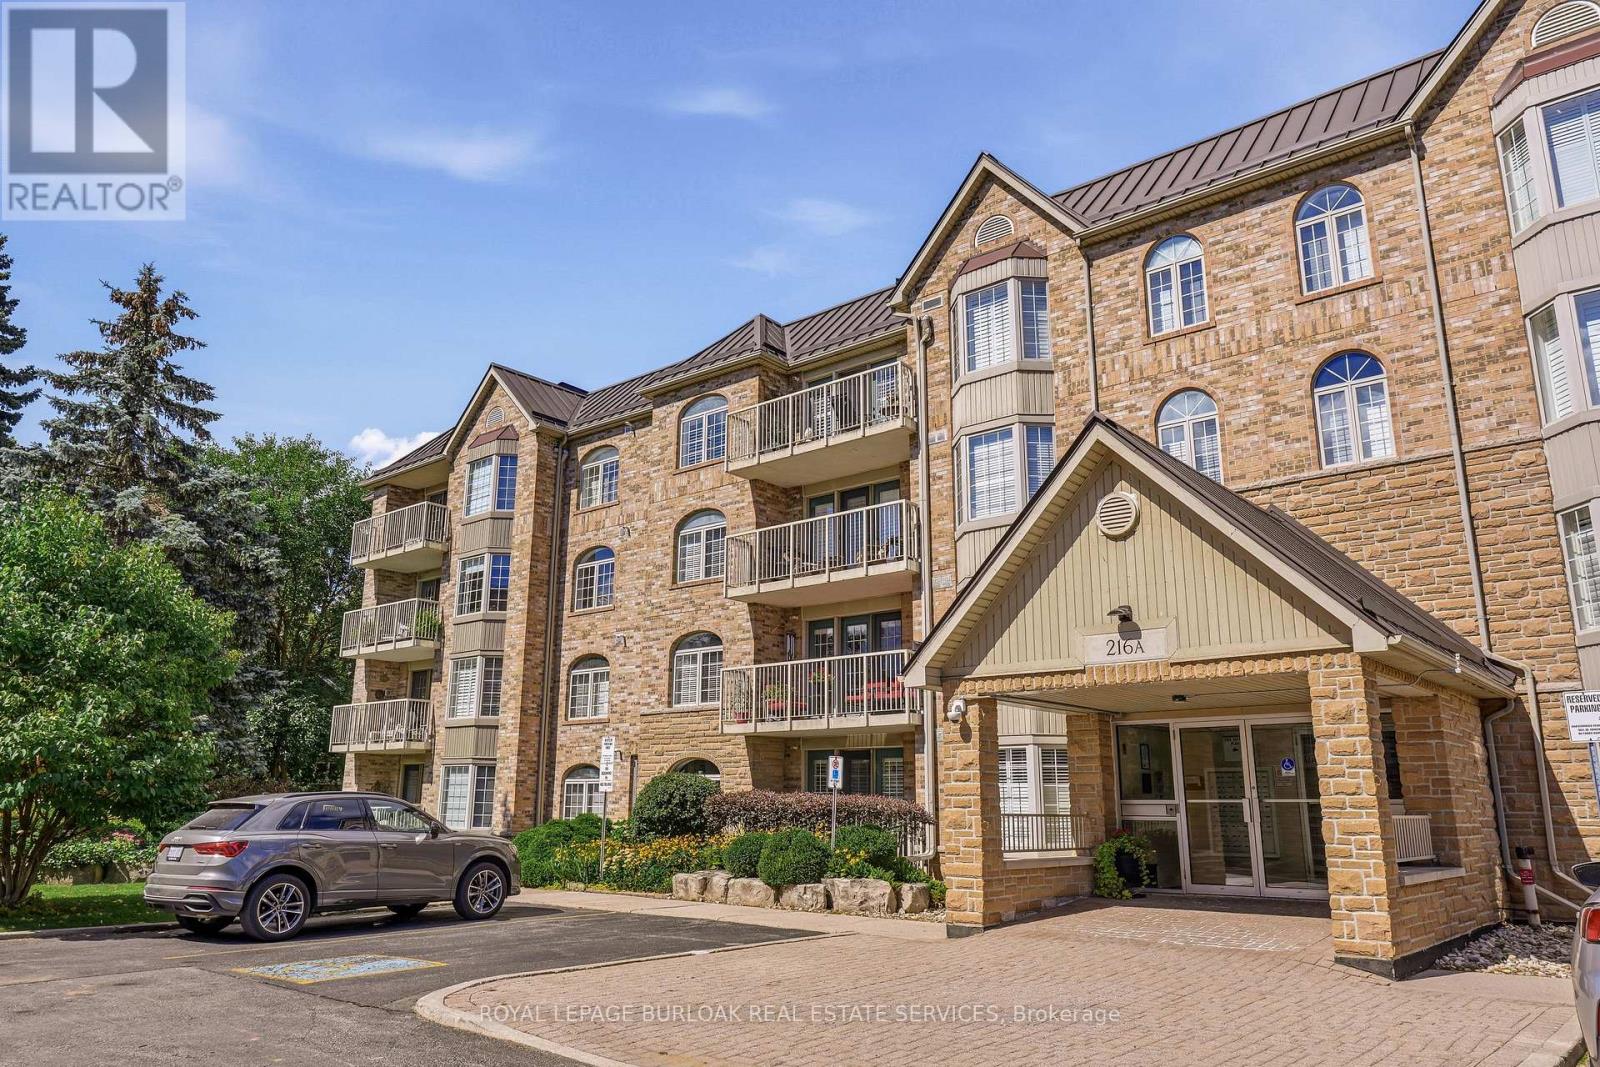
Tucked away at the quieter, far end of the popular Oakland Greens complex, this bright, sun-drenched corner suite offers over 1,300 sq. ft. of modern living. Featuring desirable south exposure, sought-after corner unit with numerous windows and peaceful views of mature trees and green gardens. The layout includes a spacious main living area, two large bedrooms, two full bathrooms, and a practical kitchen and dining area. Chic paint and decor, in-suite laundry, custom blinds and light fixtures. Step outside to enjoy your morning coffee on a private balcony overlooking the serene grounds. Everyday convenience is effortless with an underground parking space just steps from the elevator, a private storage locker, visitor parking, and an active community centre for residents. The property is set in a peaceful Aldershot West neighborhood, just minutes from the Aldershot GO Station, LaSalle Park, the Royal Botanical Gardens, shopping, dining, and public transit. Well built and well run condo complex, new metal roof, wonderful grounds and good management. (id:67731)
1101 - 55 Eglinton Avenue W
Mississauga, Ontario
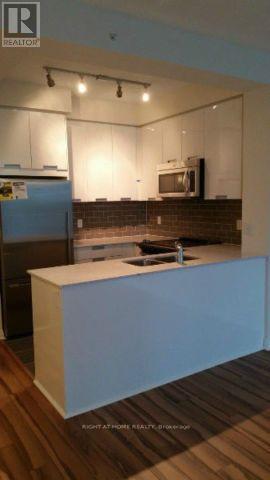
Sophisticated & sun-filled, this stunning 1-bedroom suite (572 sq ft + 44 sq ft balcony) at The Pinnacle is elevated living at its finest. The unit offers 9 Foot ceiling, walk-out balcony & open-concept living space. Chef-inspired kitchen with breakfast bar, quartz countertop & full-size S/S appliances. Floor to Ceiling windows in both living area and bedroom offers lots of natural light and sweeping city views. The primary bedroom is of generous size and spacious closet. Residents enjoy the top-tier amenities with 24/7 concierge, gym, indoor pool/sauna, party room, library, BBQ area, billiards room, guest ensuite, visitor parking etc. Easy access to major highways 403/401/QEW, future LRT, Square One, major shopping, trendy restaurants, public transport and great schools. Includes 1 locker and 1 parking ( #7) steps from elevator. New LG washing machine ( 2026). (id:67731)
2 - 402 Royal York Road
Toronto, Ontario
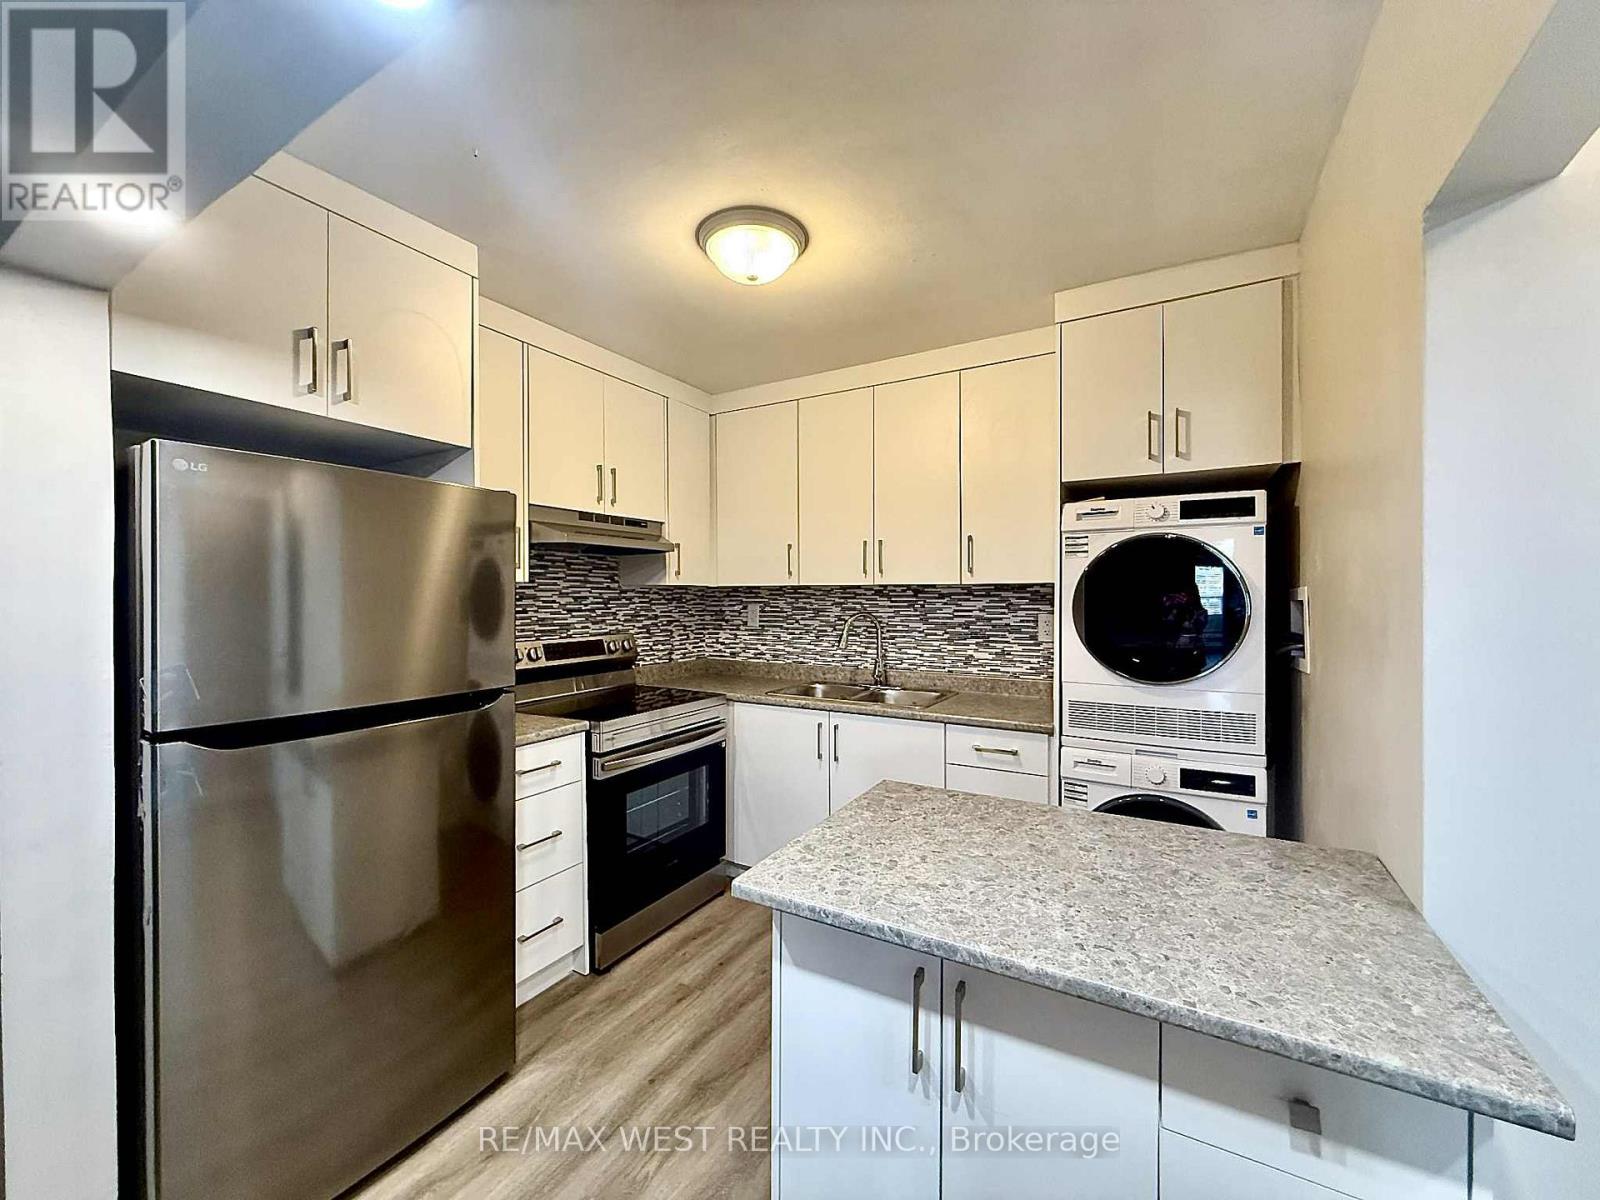
Renovated two bedroom unit in the heart of Mimico! This open concept layout features laminate flooring throughout, modern kitchen with stainless steep appliances, ensuite laundry, and more. Just minutes to Mimico Go Station, local shops and bakeries, transit, and all other amenities. (id:67731)
64 Ashburnham Road
Toronto, Ontario
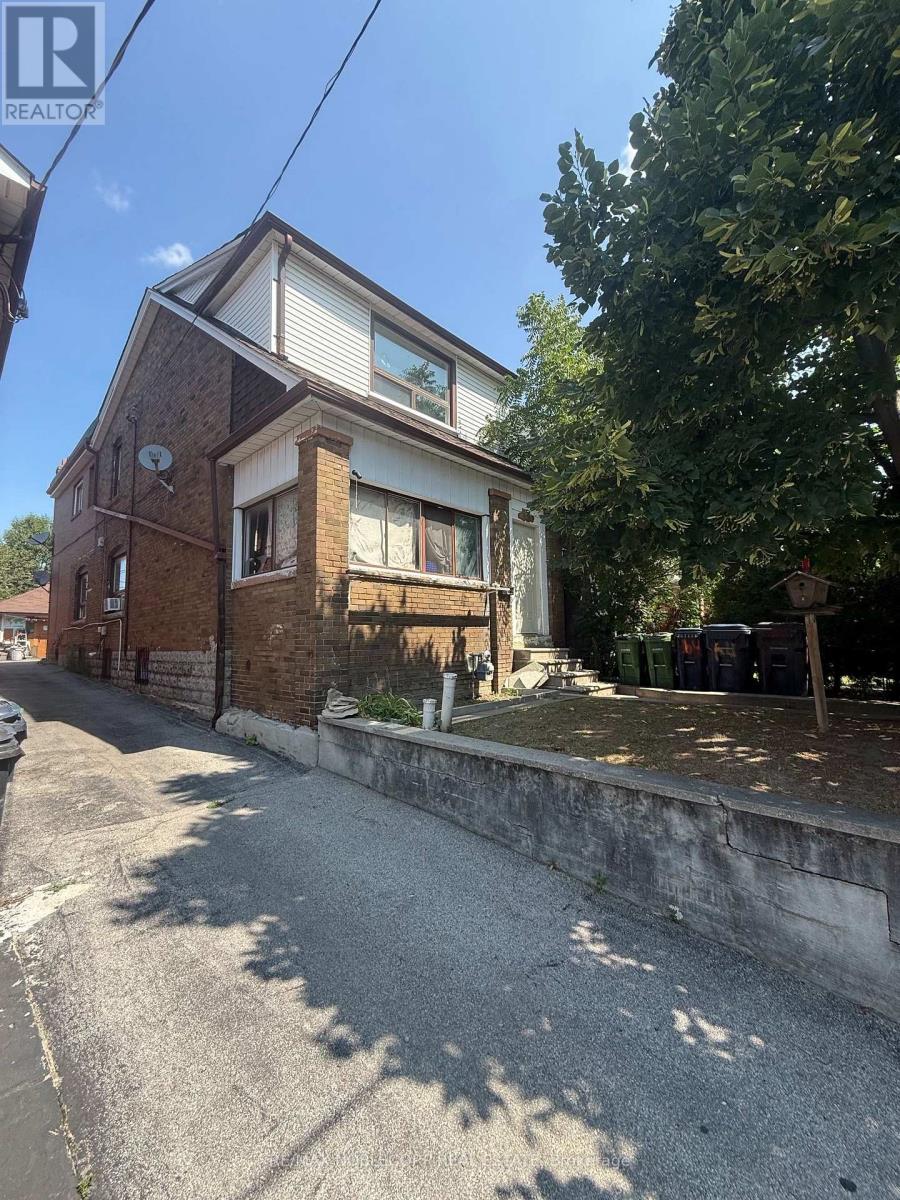
Large detached home in the heart of the highly sought-after Corso Italia neighbourhood, situated on a generous 24 x 120 ft. lot. Property is being offered in as-is condition and requires extensive renovation, providing an excellent opportunity for renovators, contractors, investors, or buyers looking to customize a home to their own specifications. The property features a detached two-car garage, mutual driveway, three kitchens and an enclosed sunroom. Spacious layout offers flexibility for a large or extended family, subject to a buyer's own due diligence regarding future use and configuration. Fantastic location just steps to schools, parks, shops, restaurants, churches and TTC. A renovation opportunity with significant potential in one of Toronto's most established and desirable communities. (id:67731)
604 - 50 Elm Drive E
Mississauga, Ontario
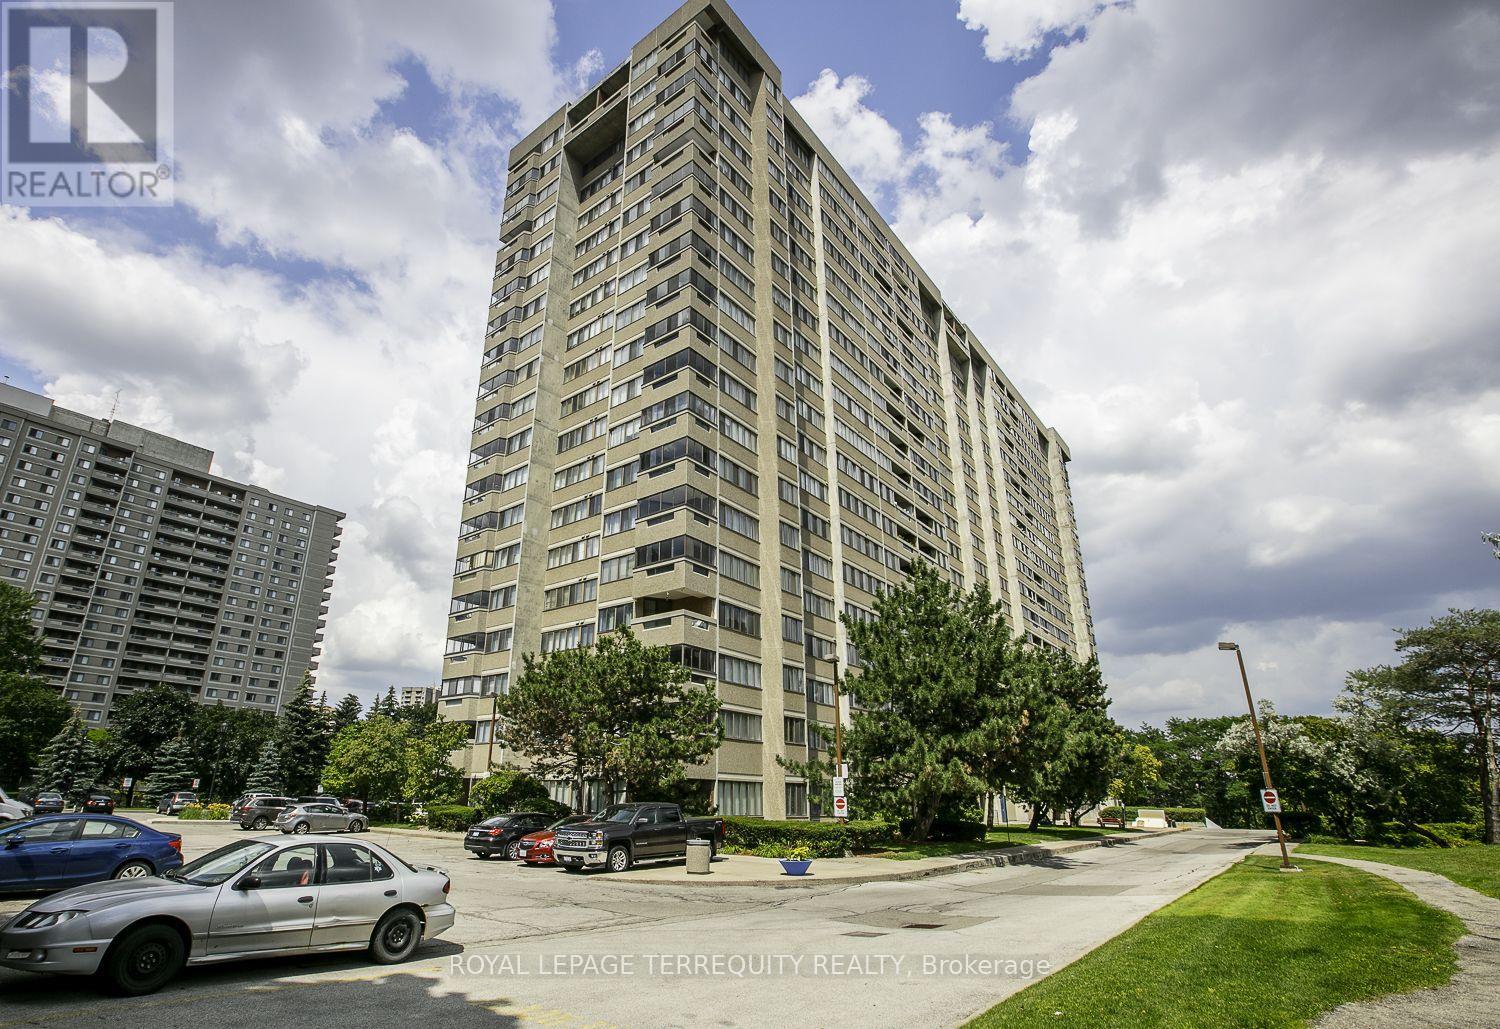
Welcome to the Aspenview. A wonderful family friendly well managed building surrounded with quiet space, walking distance to Square One, shopping, restaurants, transit, and ALL your needs! Extreme Convenience at your door steps. You have a nearby community centre, trails, parks, library, Arts Centre, schools, hospital, near highways, and so much more! The LTR coming soon will connect you quickly and easily, even more than now, to GO stations-Brampton Lake Ontario-Airport and TO. Enjoy our large open bright spaced rooms, lots of natural light throughout. We have an extra large storage closet within the unit too. We have been painted, newer carpets, and entire unit will be cleaned ready for you. Welcome Home! (id:67731)