
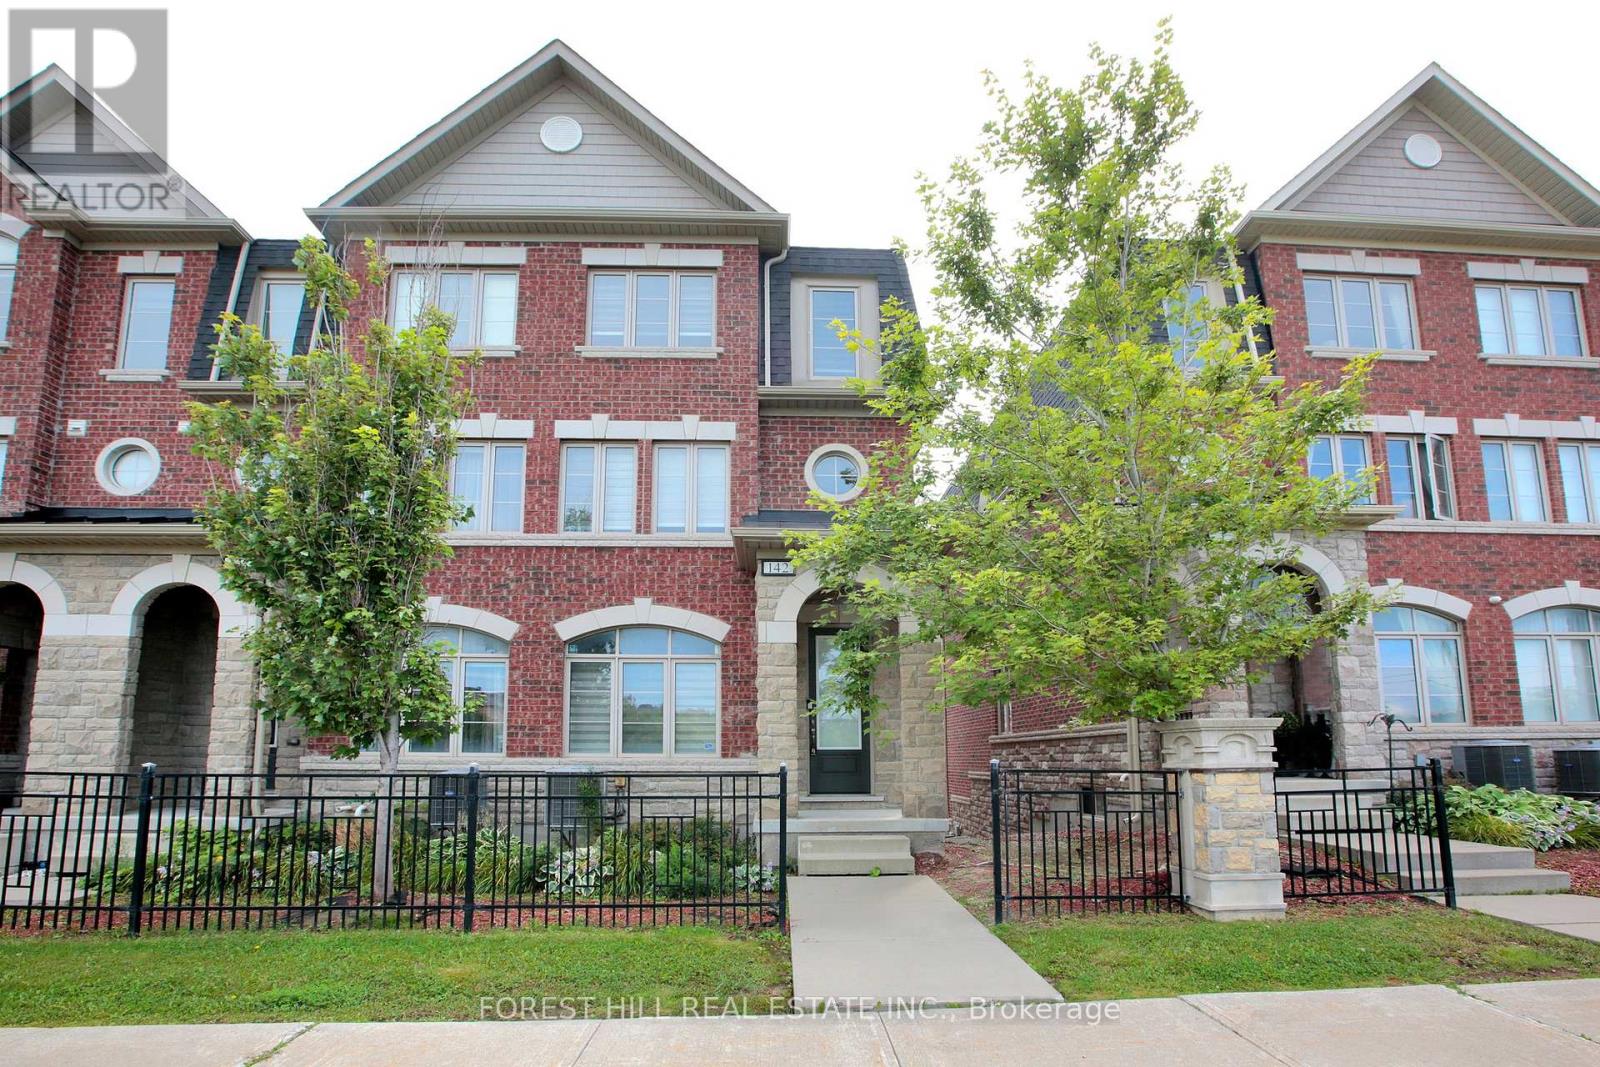
142 - 1331 Major Mackenzie Drive W
Vaughan, Ontario
Prime Mackenzie Ridge Terraces, Featuring Rarely Offered Luxurious 4 Bedroom End Unit Town that feels like a Semi, Offering Elegance, Comfort and Functionality In Prestigious Patterson Community, with a Tandem 3 Car Garage with entry to the home and Lots and Lots of Storage. Immaculately Maintained and Rarely Offered, Hardwood Throughout, Freshly Painted, Pot Lights on Main, Custom Built-In Closet Organizers, Quartz Counters, Stainless Steel Appliances, a Large Breakfast Eat in Kitchen, Upgraded Raised Double Vanity In Primary Bedroom. Laundry room with a sink, Bbq gas Line, Terrace Tile, Close to Visitor parking (id:50787)
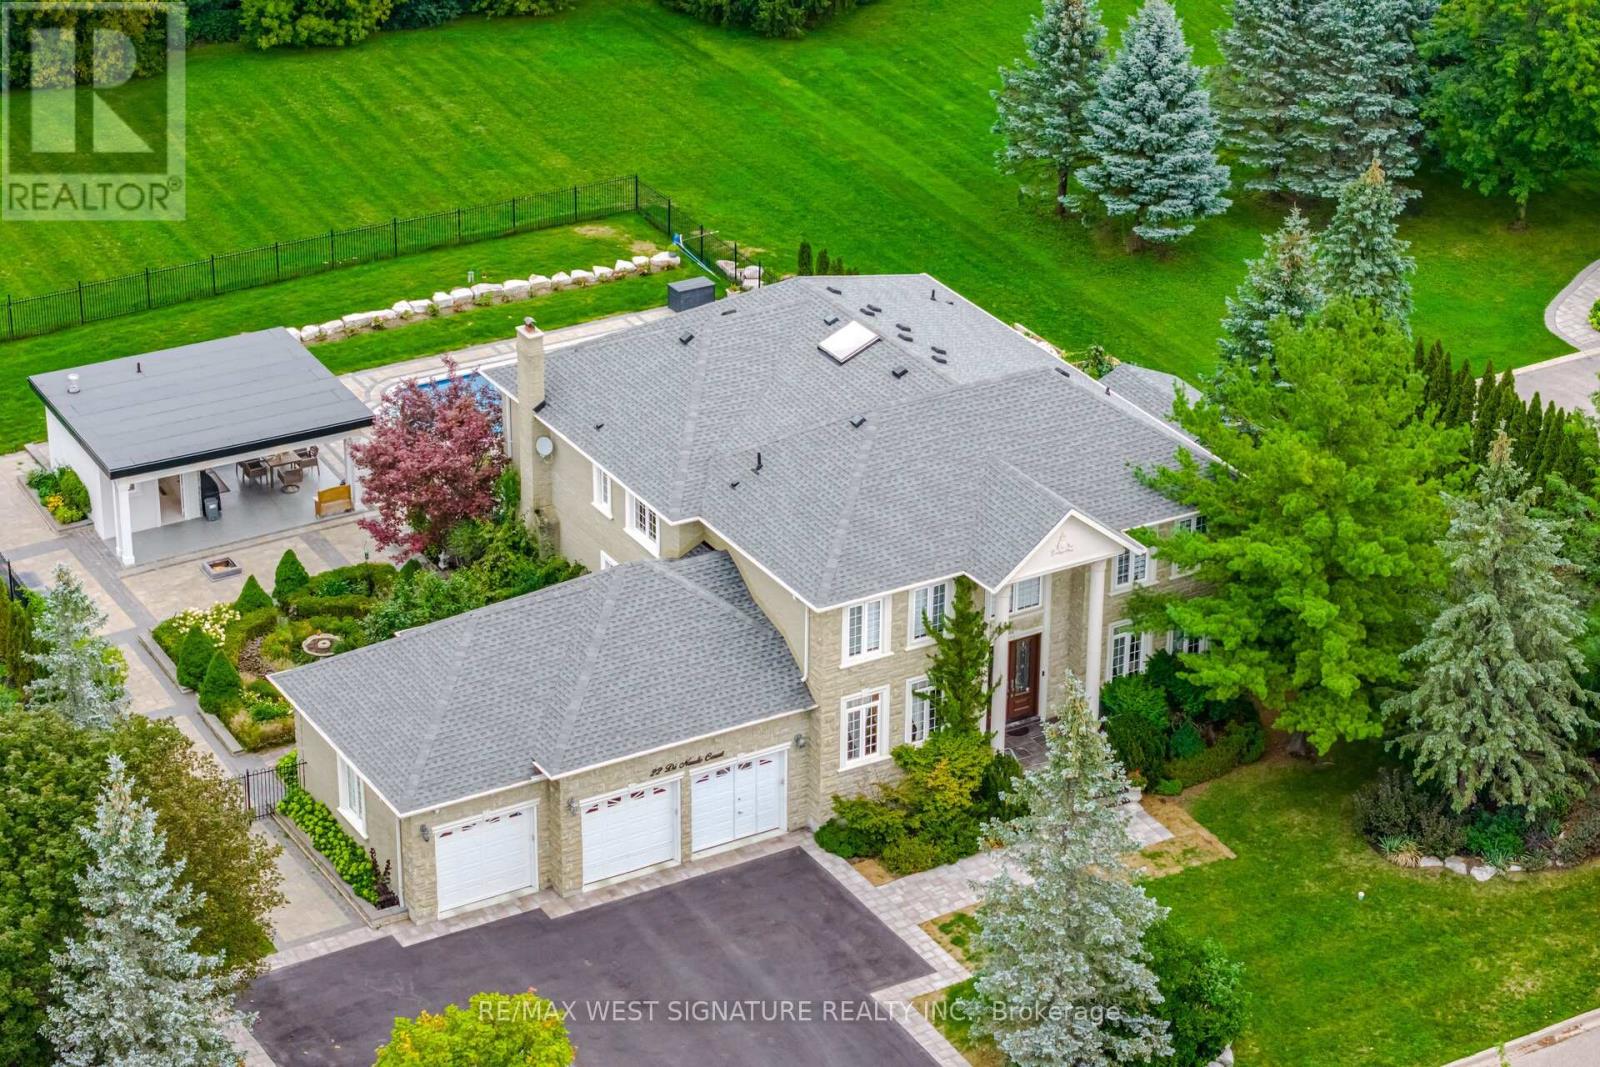
22 Di Nardo Court
King, Ontario
Outstanding quality custom built home in King City! 5 bedrooms, 6 bathrooms crafted with the finest Materials & workmanship on a premium 1 acre lot! Over 7000 SQ FT of sheer Luxury, grand foyer, sold oak staircase, skylight, formal living/dining room, granite and hardwood flooring, huge kitchen with top-of line stainless steel appliances, stone and island/breakfast bar - perfect for large/ extended families or entertaining! Very spacious layout, large principle rooms, Hi ceilings, All bedrooms feature ensuites + walk-in closets, primary BR has gas fireplace! Main floor den/office, mud room with access to oversized 3 car heated garage with epoxy flooring! Prof finished lower level with 2nd kitchen, Gym, Home theatre, family room & walk up to saltwater pool, sauna, steam shower, cabana with 3pc bathroom and outdoor kitchen/BBQ area! Superb location close to King's finest schools, GO train, shopping and more!!! Must be Seen! (id:50787)
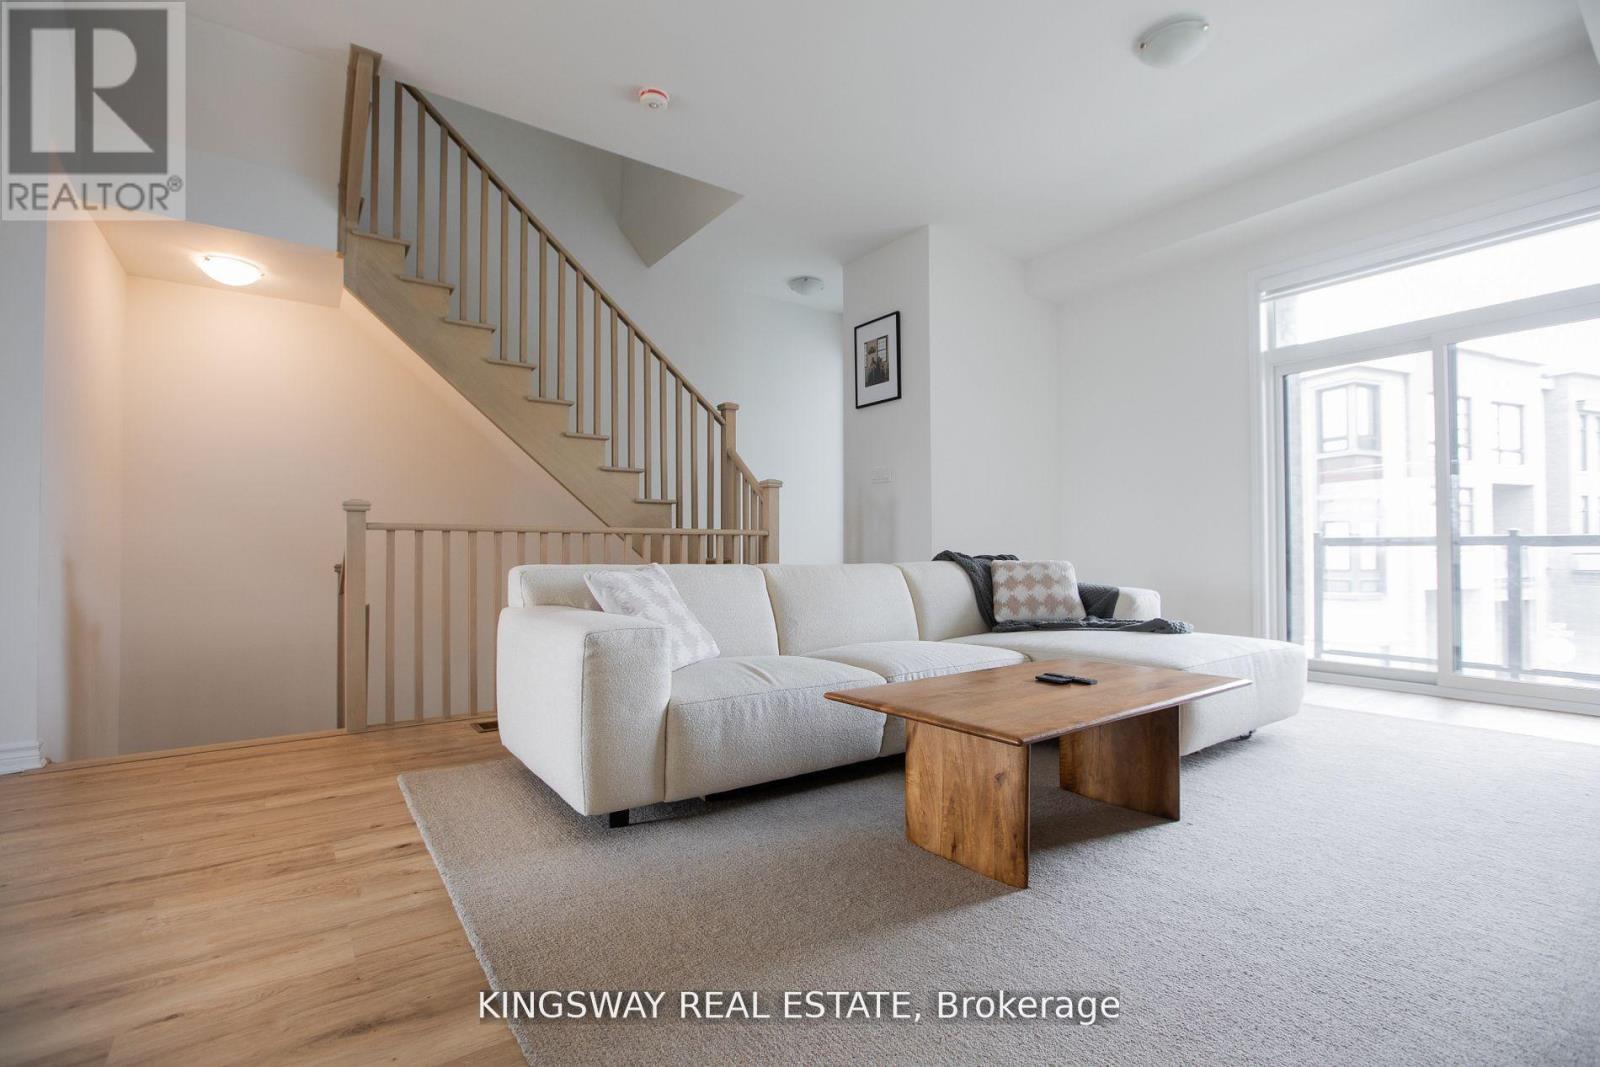
27 Paradox Street
Vaughan, Ontario
Located in the highly desirable neighbourhood of Kleinburg, 27 Paradox St. is a stunning 4-bedroom, 4-bathroom home that beautifully blends modern elegance with everyday comfort. The expansive, sun-filled living area is perfect for both entertaining and relaxation, while the great room boasts an open-concept layout that ensures a seamless flow between spaces. The main kitchen, combined with the great room, features stainless steel appliances, sleek countertops, and ample storage. Each of the 4 bathrooms is finished to the highest standard, showcasing modern fixtures, stylish tile work, and luxurious details. Step outside to one of the two private balconies connected to the living room and primary bedroom, where you can enjoy serene ravine views while sipping your morning coffee. With its exceptional design, incredible amenities, and prime location just minutes from Highway 427 and Highway 407, this executive townhouse offers a lifestyle of comfort, luxury, and convenience. (id:50787)
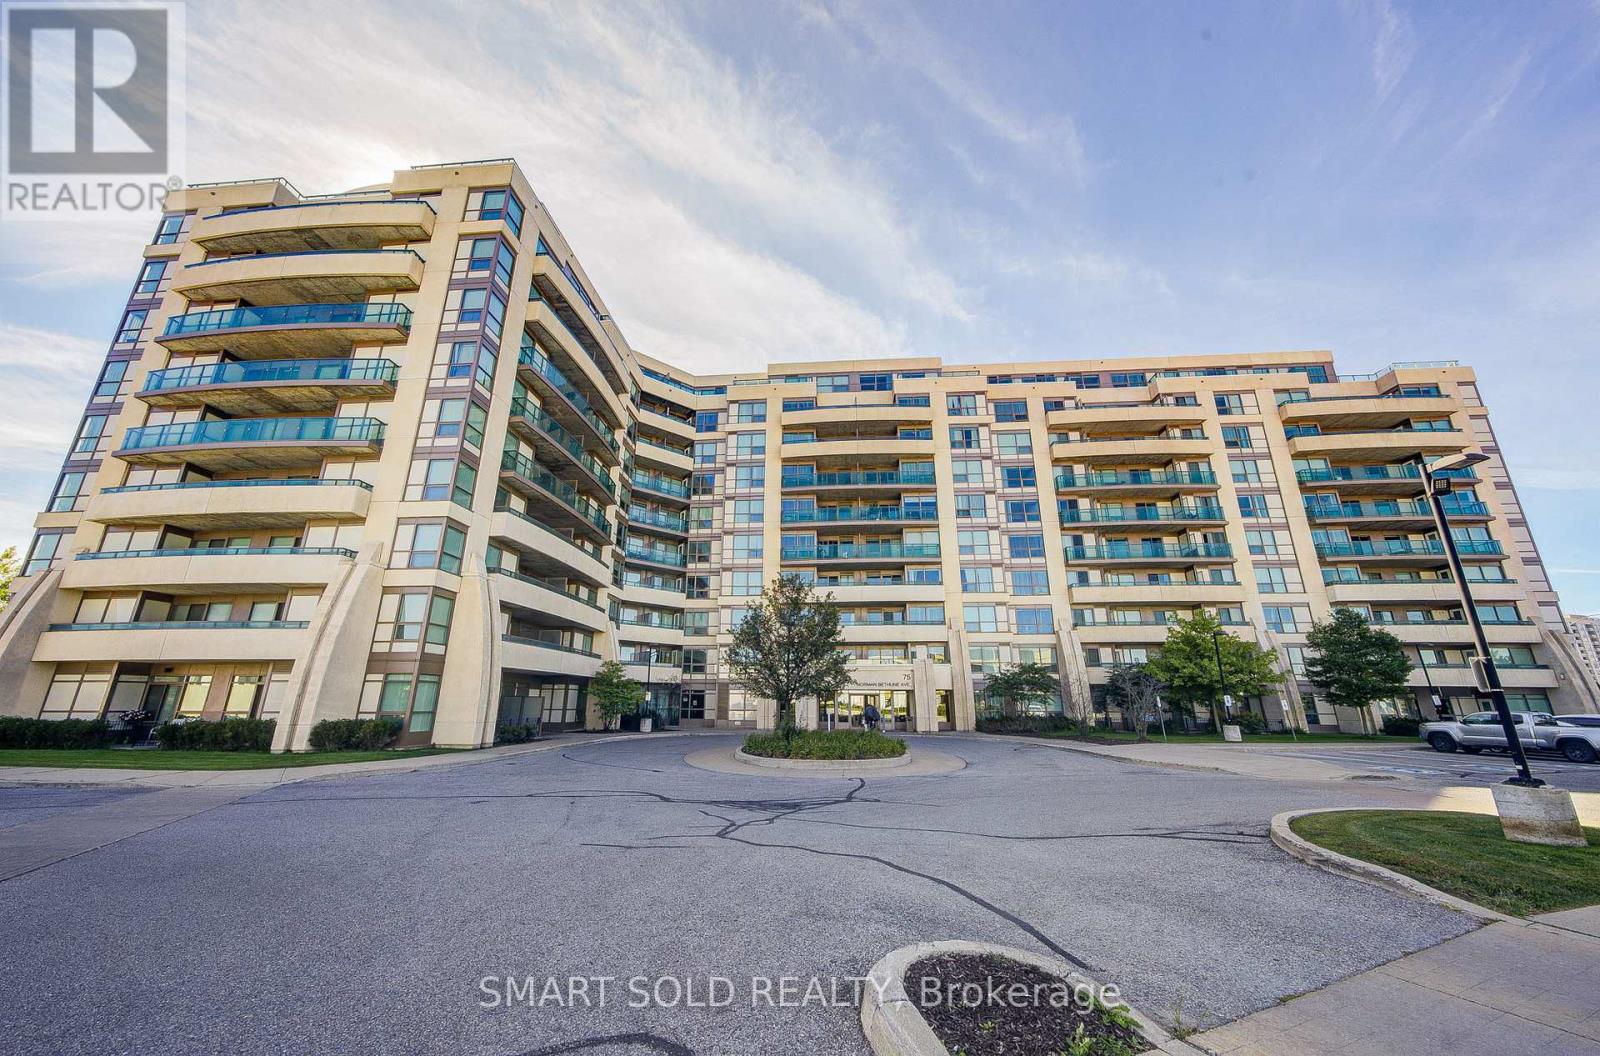
309 - 75 Norman Bethune Avenue
Richmond Hill, Ontario
Welcome To Four Seasons Garden Condos In Prime Richmond Hill! Bright And Spacious 2 Bedroom + Den, 2 Bathroom Suite With A Practical Split-Bedroom Layout. Den Can Be Used As A Third Bedroom With A Door. Open-Concept Design Features A Spacious Kitchen With Granite Countertops And Stainless Steel Appliances. Enjoy A Huge Balcony With Unobstructed South-Facing City Views And Beautiful Sunsets. Luxury Building Amenities Include 24-Hour Concierge, Indoor Pool, Gym, Sauna, Party Room, Guest Suite And Visitor Parking. Excellent Location Steps To Public Transit, Shops, Restaurants, Banks And Supermarket, With Easy Access To Hwy 7, 404 & 407. Located In An Excellent School District, Including Doncrest Elementary And Thornlea Secondary School. 1 Parking Space And 1 Locker Included. Built In 2014. (id:50787)
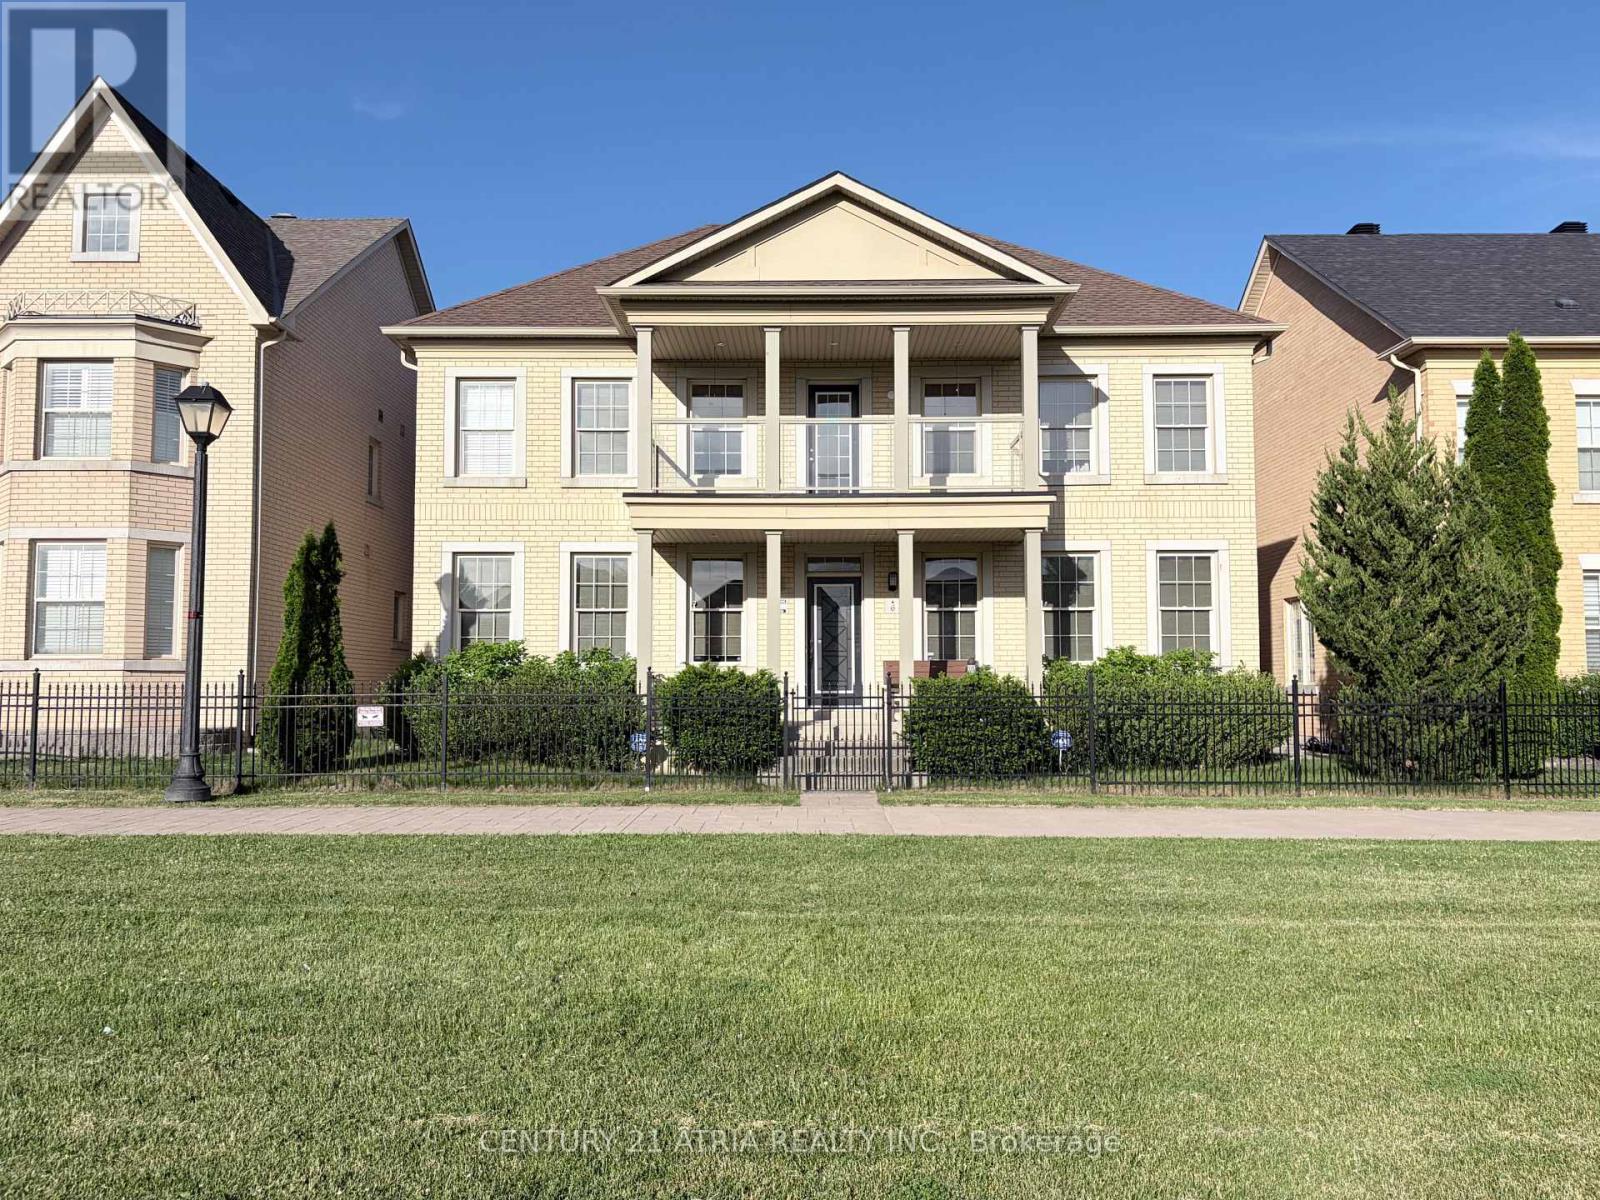
6 Crescent Park Lane
Markham, Ontario
Almost 3,600 square feet! Rare 5-bedroom home with 50 foot frontage facing Crescent Park. This is one of the best and most special House in Cathedraltown & Victoria Square area!!! Premium lot located right in the middle of "Crescent Park" with the best park views (premium lot worth $150k Extra). Beautiful & extremely quiet park is located right in front of the house that feels like your own park / property. There are only 6 homes total on this prestigious street and all have 50 foot frontages facing park. Spectacular park views from many rooms & balcony. This is one of the Largest houses in Cathedraltown that has parking for 5 cars in total. 4 Washrooms. 5 Bedrooms. The 5th bedroom is converted into extra "Family room / media room" on 2nd level with amazing park views. There are 3 ensuite bathrooms on the 2nd floor with quartz countertops. Upgraded 5" wide hardwood flooring throughout. Upgraded 5" baseboard throughout. Custom blinds & window coverings throughout. Upgraded interior & exterior pot lights. Upgraded newer front glass balcony porch & newer pillars. Upgraded white kitchen with white quartz countertop on centre island with under mount sink. Marble flooring in entrance foyer & kitchen area. Upgraded wainscot on main floor. Upgraded iron staircase pickets. Upgraded stone interlocking in backyard & landscaping. Extremely wide 2-car garage with charger for electric vehicle....Very quiet child safe street; with very little traffic and very little cars parked in front of the house that looks picture perfect! Feels like having your own private soccer field in front of your own house. 12 windows in the front with beautiful park views . This property has lots of privacy and neighbouring homes in front and back are very far away (unlike most newer homes in Markham that are situated very close together). Truly one of a kind house you won't find anywhere in Markham...Must see in person to believe! (id:50787)
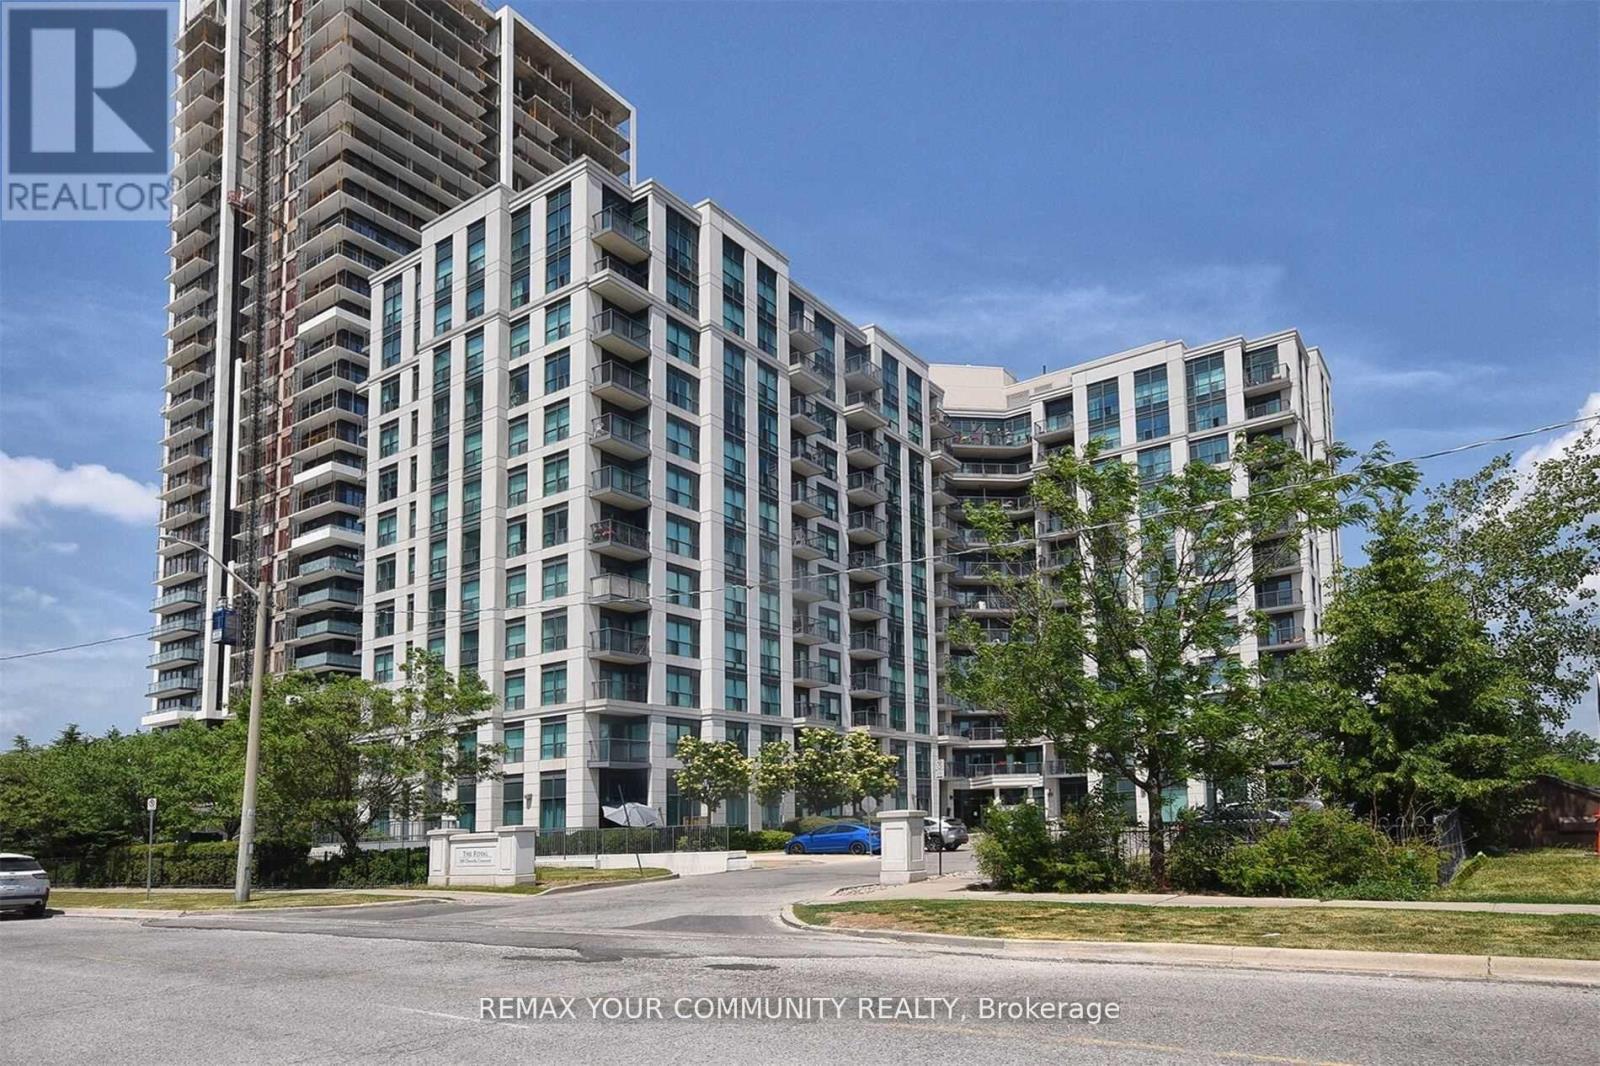
616 - 185 Oneida Crescent
Richmond Hill, Ontario
Royal Bayview Condos located in the heart of Richmond Hill, small, well maintained building . This unit features 2 good size bedrooms, 2 full bathrooms , Open concept Living/Dining with laminate floors and walk out to a balcony. Kitchen boast ceramic floors, granite countertops, ceramic backsplash and breakfast bar. Primary bedroom offers laminate flooring, 4 piece ensuite and a walk in closet. This Beautifully appointed 2 bdrm, 2 bath unit offers thoughtfully designed living space with a functional and spacious layout, the open balcony has a nice view of Gazebo and green space. Laminate Flooring throughout the unit adds warmth and sophistication. Residents enjoy an impressive collection of Building Amenities, including a wellness centre, fitness room, party rm, virtual golf, library and more. Ideally located in the highly convenient Yonge & Hwy 7 neighbourhood, within walking distance to Langstaff GO Station, VIVA and York Regional Transit, and just steps to Schools. Enjoy easy access to Hwy 407, Restaurants, Shopping, entertainment, Future Subway and everyday amenities. This unit is presently tenanted. The tenant lives in this unit for over 7 years and would be interested to stay( an incredible tenant , never missed a payment , very cooperative).This unit is great for first time buyer, downsizing or as an investment. One of the owners is a Registered Real Estate Salesperson. Motivated Seller, try an offer. Preferable closing is January 2027 or TBA. (id:50787)
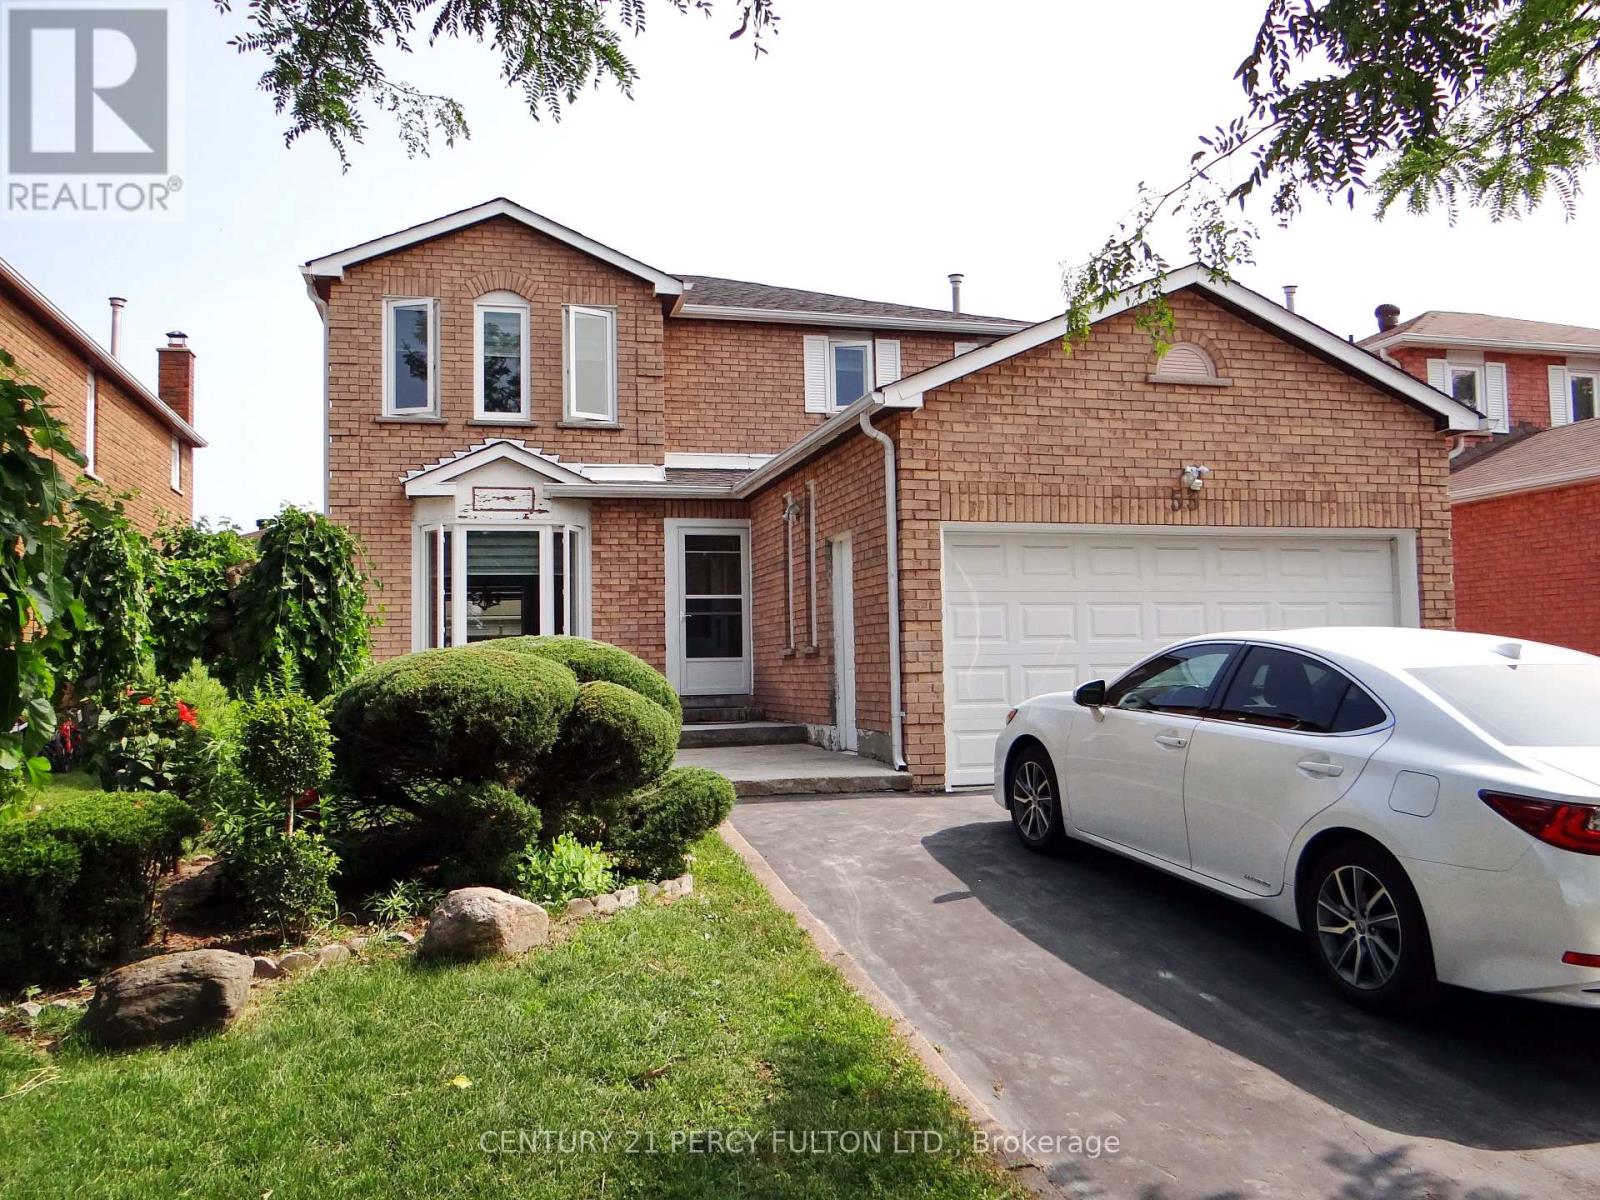
Bsmt - 53 Elson Street
Markham, Ontario
Spacious 2-Bedrooms with 2-Washrooms Basement In High Demanded Middlefield Community. Utilities Are Included. Renovated Top To Bottom. Kitchen with Stainless Steel Fridge & Stove, Quartz Counter Top. Freshly Painted. Ensuite Laundry(No Sharing). Top Ranking Middlefield School. Close To All Amenities Such As Walmart, No Frills, Costco, Sunny Supermarket, Home Depot. Mins To 401/407. Walking Distance To Ttc, Schools & Parks, Church,Mosque,Temples. (id:50787)
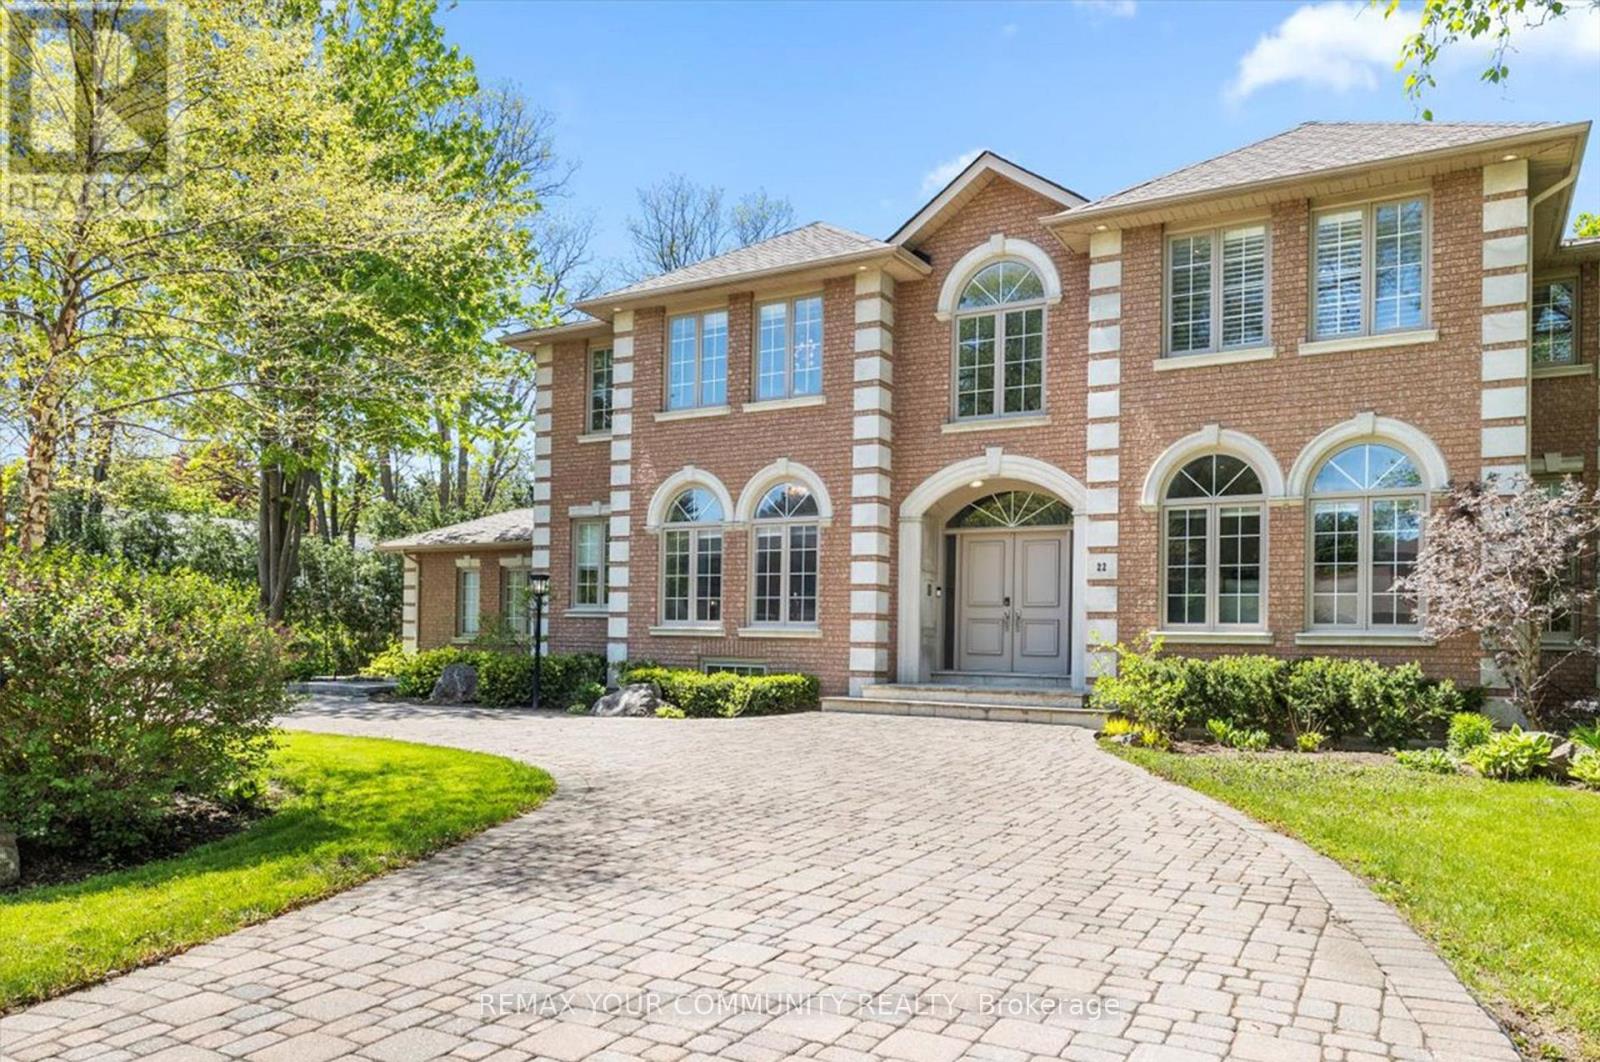
22 Valloncliffe Road
Markham, Ontario
A rare blend of luxury, functionality, and timeless elegance in the prestigious Bayview Glen community. Situated on an impressive 132-ft frontage with a private backyard retreat, this remarkable residence offers nearly 7,000 sq. ft. of total living space in one of Markham's most sought-after neighbourhoods, just minutes from the renowned Bayview Golf & Country Club and surrounded by newly built custom estates. Filled with natural light and finished in elegant neutral tones, the home offers exceptional comfort today while presenting outstanding potential for future customization or redevelopment in this highly desirable area.Thoughtfully designed for both everyday living and refined entertaining, the main level features 9-ft ceilings and spacious principal rooms throughout. The chef-inspired kitchen is equipped with premium Wolf and Sub-Zero appliances, a walk-in pantry, and a bright breakfast area that opens to the generous family room. Additional highlights include a formal living room, dining room with gas fireplace, private library, two powder rooms, and a large mudroom with ample storage.The upper level features five well-appointed bedrooms, including a luxurious primary suite complete with a gas fireplace, two walk-in closets, and a spa-inspired 7-piece ensuite. The remaining bedrooms offer ensuite or semi-ensuite access, providing comfort and privacy for family and guests.The fully finished lower level offers more than 1,800 sq. ft. with 9-ft ceilings, a walk-up to the backyard, a spacious recreation room with gas fireplace, a gym area with spa amenities including a hot tub, sauna, and shower/changing room, plus a kitchenette, powder room, and guest bedroom with ensuite.outdoors, the resort-style backyard features a swimming pool with waterfall, built-in hot tub, mature landscaping, and plenty of space for entertaining. Completing this exceptional property is a triple-car garage and both side and circular driveways accommodating parking for 12+ vehicle (id:50787)
363 Penn Avenue
Newmarket, Ontario
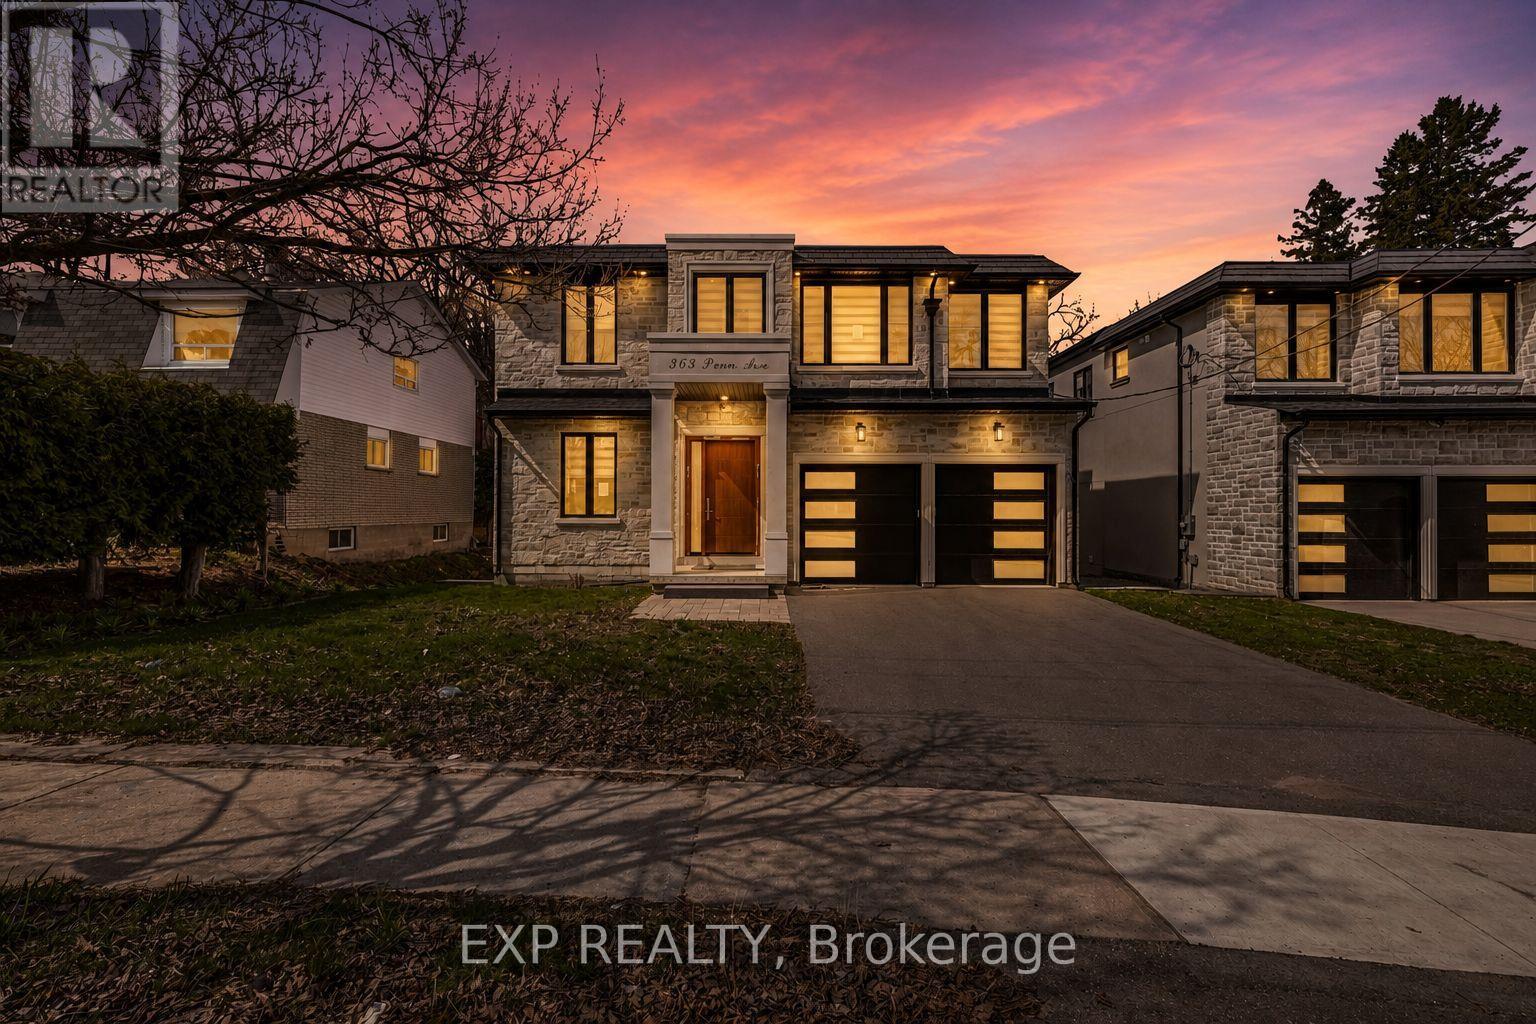
4 year old custom home on a 50 x194 ft deep lot with no rear neighbours! Offering, elegant luxury living, this 4+2 bed, 7 bath home features a grand 21ft foyer, floating stairs & an open-concept layout. The chef's kitchen boasts a 10ft island & flows to a private sundeck. Retreat to the lavish primary suite with a spa-like ensuite & heated floors. The finished walk-up basement features a 2nd kitchen acts as the perfect in-law suite! (id:50787)
1005 - 1190 Dundas Street E
Toronto, Ontario
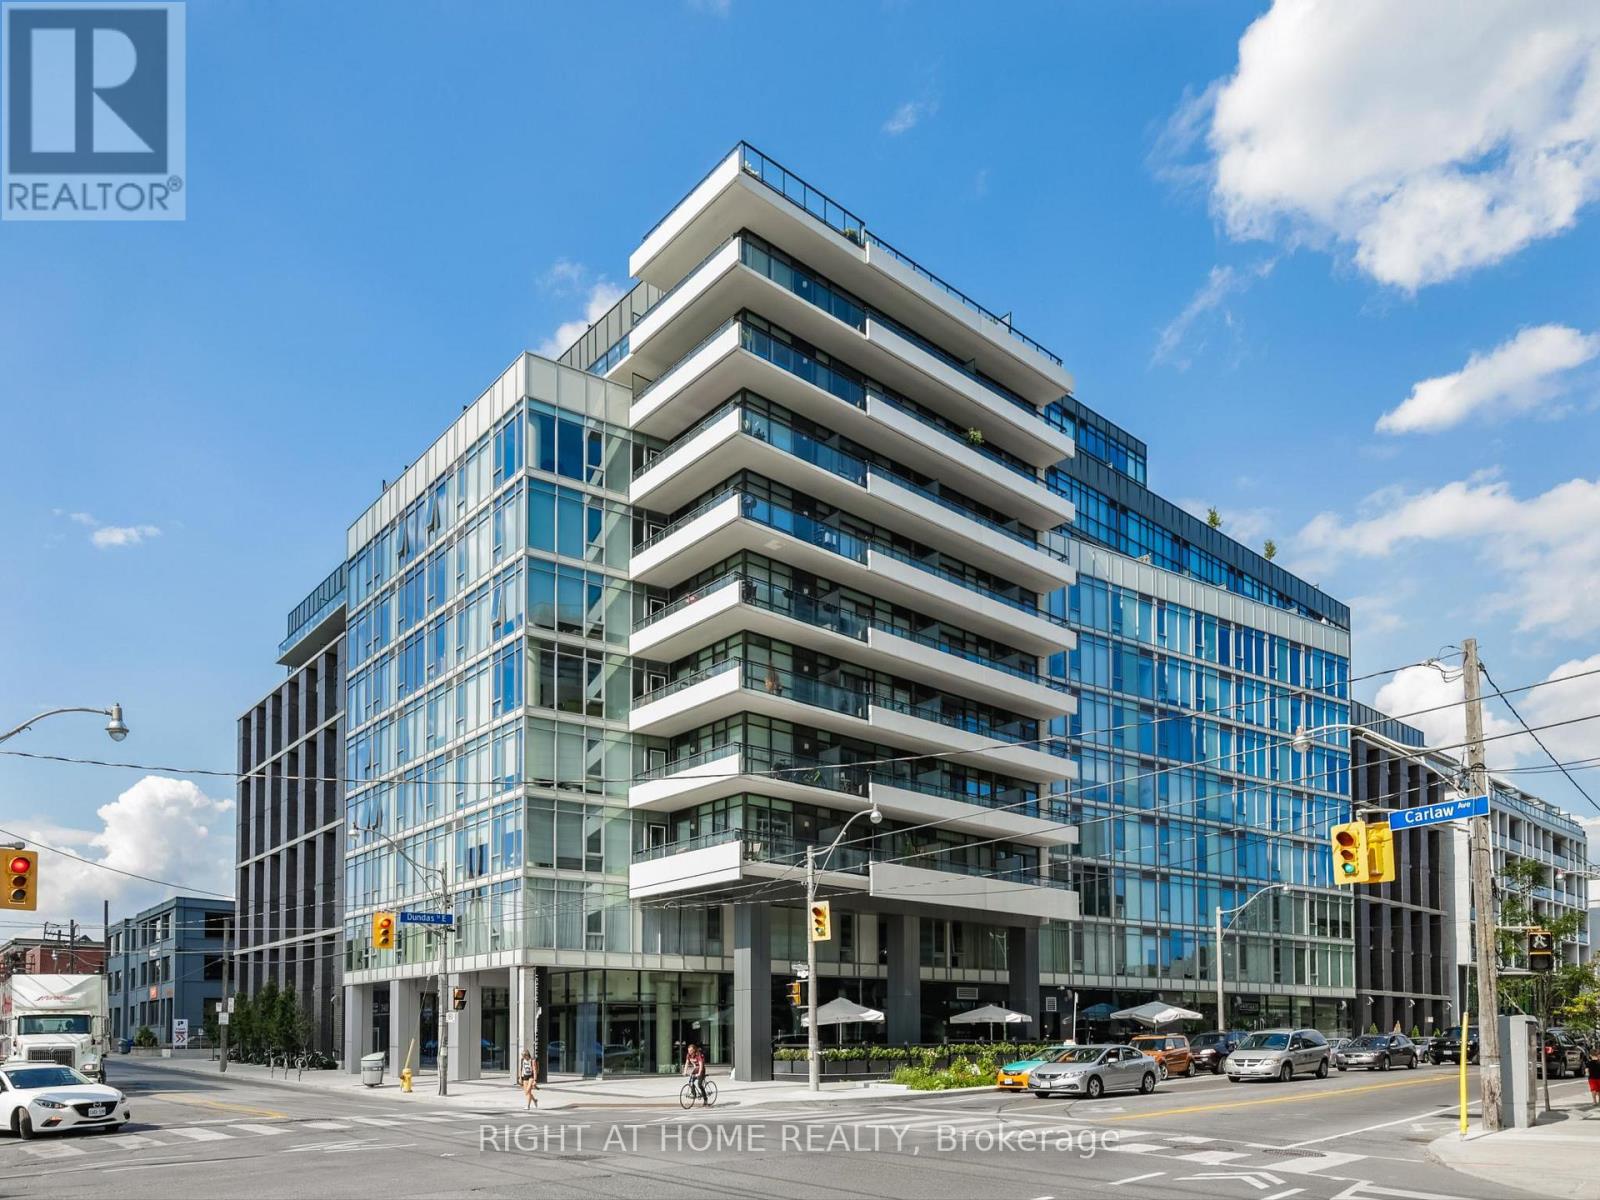
Welcome To The Carlaw Located In Leslieville. This Beautiful 2 Bedroom 2 Bathroom Unit Is North Facing With 9' Exposed Concrete Ceilings, Large Floor To Ceiling Windows For Ample Natural Sunlight And A Large Balcony. 1 Parking Spot And 1 Locker Included! Engineered Hardwood Floors, Quartz Counter Tops, Integrated Appliances, Gas BBQ Connection, Sliding Glass Doors, Custom Lighting, Primary Bedroom With Large Closet. This Location Is Steps Away From Fantastic Restaurants, Shops, Parks And TTC. (id:50787)
90 Euclid Avenue
Toronto, Ontario
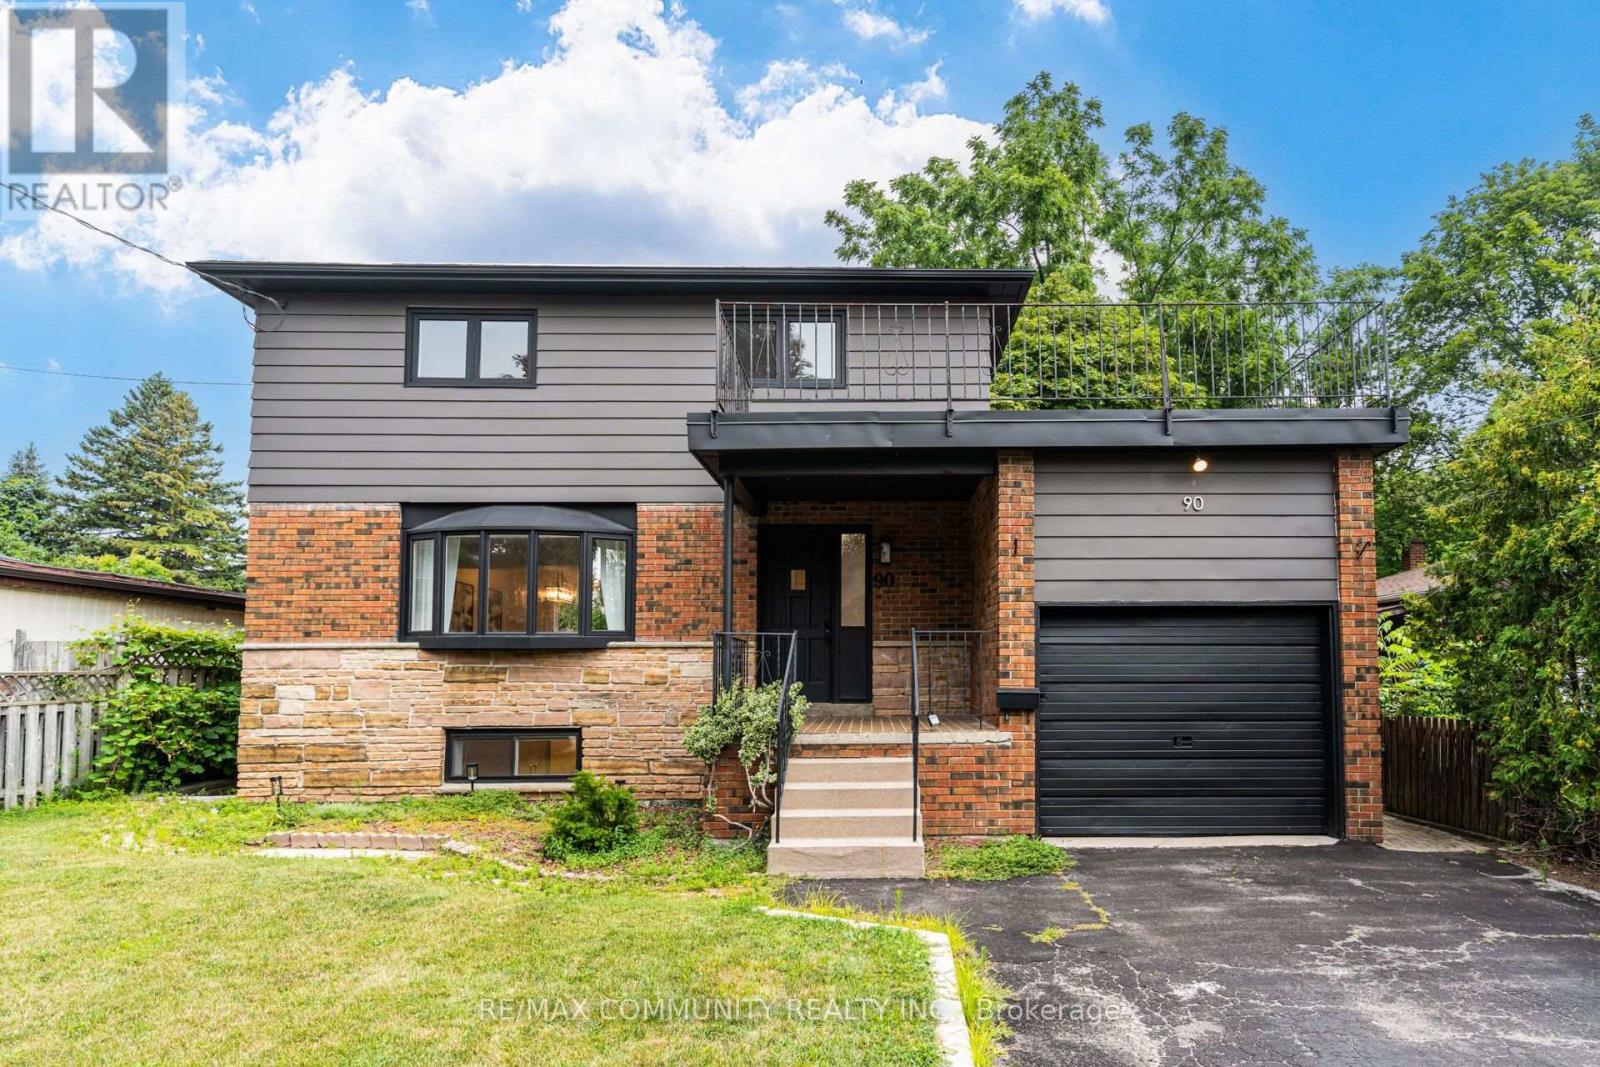
Find!! 2025 Renovated! Premium 50ft X 206ft Lot! ! 3+2 Bedrooms & 3 Bathrooms! Surrounded By Multi-Million Dollar Custom Mansions, Sun Filled South Facing, Separate Entrance To Basement Apartment! Vacant, Move-In Or Rent! Potential Rental Living Space (1,519Sqft + 586Sqft),Featuring 2025 Renovated Kitchen, Separate Family Room With Walkout To Backyard Oasis, Primary Bedroom With Renovated 3pc Ensuite, Convenient Rare-Find 2nd Level Laundry, 2nd & 3rd Bedrooms With His & Hers Closets, 2025 Renovated Bathrooms, Large 2nd Level Patio, Renovated Basement Apartment, 2 Separate Washers & Dryers, 2025 Vinyl Flooring Throughout, Pool Sized Backyard, Garage + 6 Car Driveway, No Sidewalk, Neighboring Custom Built Homes, Minutes To Walking Trails, University Of Toronto, Centennial College, Scarborough Health Network, Easy Access To Hwy 401, Public-In-Person (id:50787)
B - 3485 Kingston Road
Toronto, Ontario
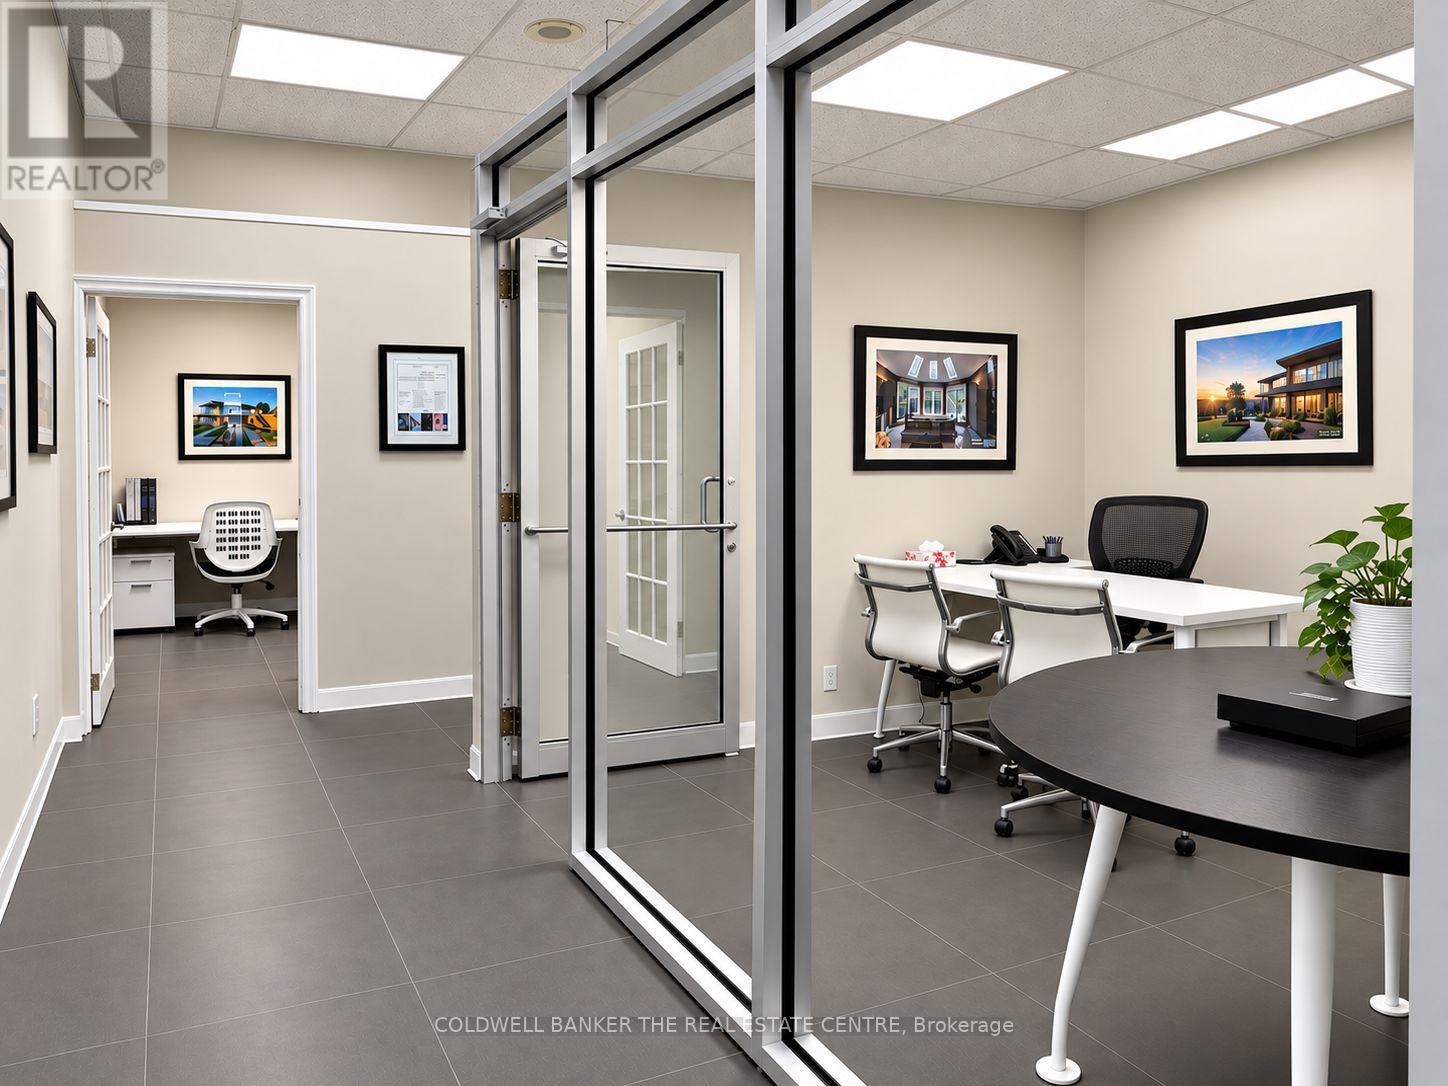
Unique opportunity for a professional or small business to become a Marketing Partner within an established real estate office. Private office space available through a Licence to Occupy arrangement, ideal for an accountant, mortgage professional, paralegal, lawyer, insurance or financial professional, marketing professional, consultant or other complementary professional service. Operate your business from a professional, client-friendly environment while benefiting from access to shared common areas and amenities. An excellent opportunity for professionals looking to establish or expand their presence in a collaborative business environment with potential for networking, cross-promotion and complementary business relationships. Suitable for an independent professional, small business or satellite office. Flexible occupancy options may be available. Professional uses subject to approval. (id:50787)