
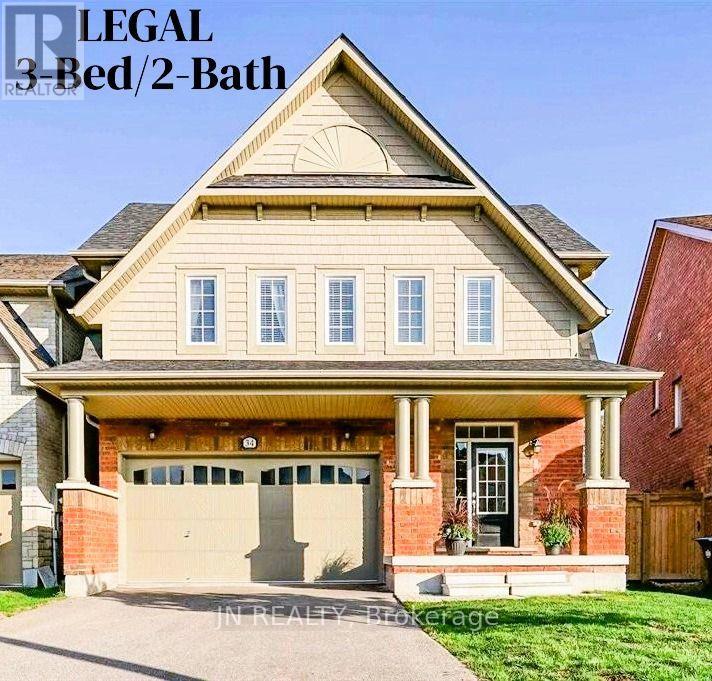
Lower - 34 Mcechearn Crescent
Caledon, Ontario
Available Sept 1 - this LEGAL, bright & modern 3-bedroom basement apartment offers comfortable, family-friendly living in one of Caledon's most desirable communities. Built in late 2023, the suite provides over 1,000 sq ft of thoughtfully designed space with quality finishes throughout. Each of the three spacious bedrooms features oversized egress windows that bring in natural light and provide added safety. The principal bedroom includes a private 3-piece ensuite, offering convenience and privacy for parents or extended family. The gourmet kitchen is equipped with stainless steel appliances, a built-in dishwasher, quartz countertops, and stylish two-tone cabinetry - perfect for everyday cooking. A private walk-up entrance makes access easy and independent. Families will appreciate being just a 5-minute walk to Southfields Village Elementary School, with Mayfield Secondary School (Regional Arts Program) only a short drive or transit ride away. Parks, playgrounds, walking trails, and shopping are all close by, and commuting is simple with Highway 410 only 2 minutes away. Enjoy hassle-free living in a safe, welcoming neighborhood ideal for families seeking space, comfort, and convenience. Your next home is ready - book your viewing today. (id:50787)
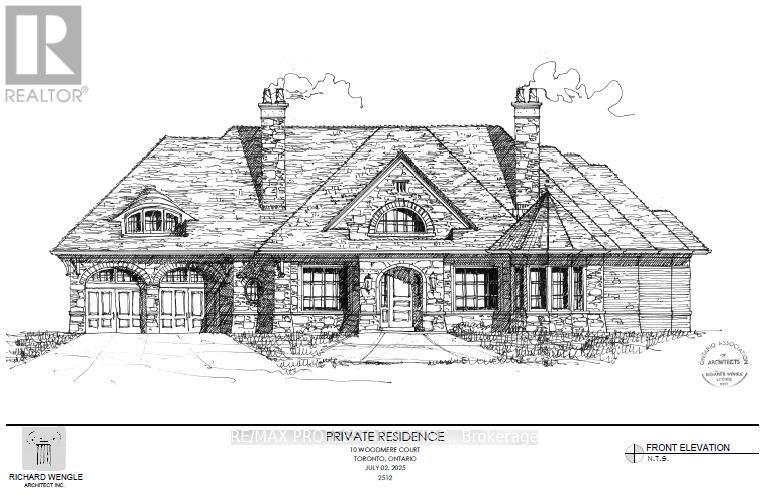
10 Woodmere Court
Toronto, Ontario
Building permit has been issued to Seller and may be assigned subject to conditions. Unmatched privacy, setting the stage for a masterpiece residence tailored to your lifestyle! A very rare opportunity indeed presents itself at Ten Woodmere Court. Arguably the most exclusive cul-de-sac in the city's west end. This exceptionally large south-facing vacant building lot comes with plans and permits already in place for a luxurious Richard Wengle creation. The lot's unique rear characteristics offer additional privacy during 3 seasons of the year from a small grove of mature hardwoods separating the back of the residence and the golf course. Here awaits the perfect canvas for your dream home in this serene setting bordering one of the country's most prestigious golf courses. The location is irreplaceable, surrounded by nature and estate homes. Seize this rare opportunity to create the home you've always envisioned in a setting that defines luxury living. (id:50787)

3302 Cardross Road
Mississauga, Ontario
Stunning 3+2 beds, 3 full baths bungalow with double car garage located in desirable Applewood and backing onto park! Modern open concept kitchen comes complete with newer cabinets, centre island, quartz countertops, SS appliances, custom backsplash & pot lights. Spacious living/ dining area with cozy electric fireplace. Hardwood floor through out main level. Master bedroom comes complete with 4 pc ensuite privileges. Separate entrance to oversized 2 bed, 1 full bath, second kitchen and family room with gas fireplace basement. Lower level is great for in-laws, teenagers or to generate rental income. List of upgrades includes: roof 2018, furnace/humidifier/hot water tank 2022, interlocking /asphalt driveway 2023, doors/trims/pot lights 2021, kitchen appliances 2021, windows 2020 and all 3 bathrooms renovated 2021. 6 parking places available (2 in garage and 4 on driveway). Great location close to public transit, good schools, shopping, parks, trails, community centre, Kipling subway, Dixie Go & major highways! (id:50787)
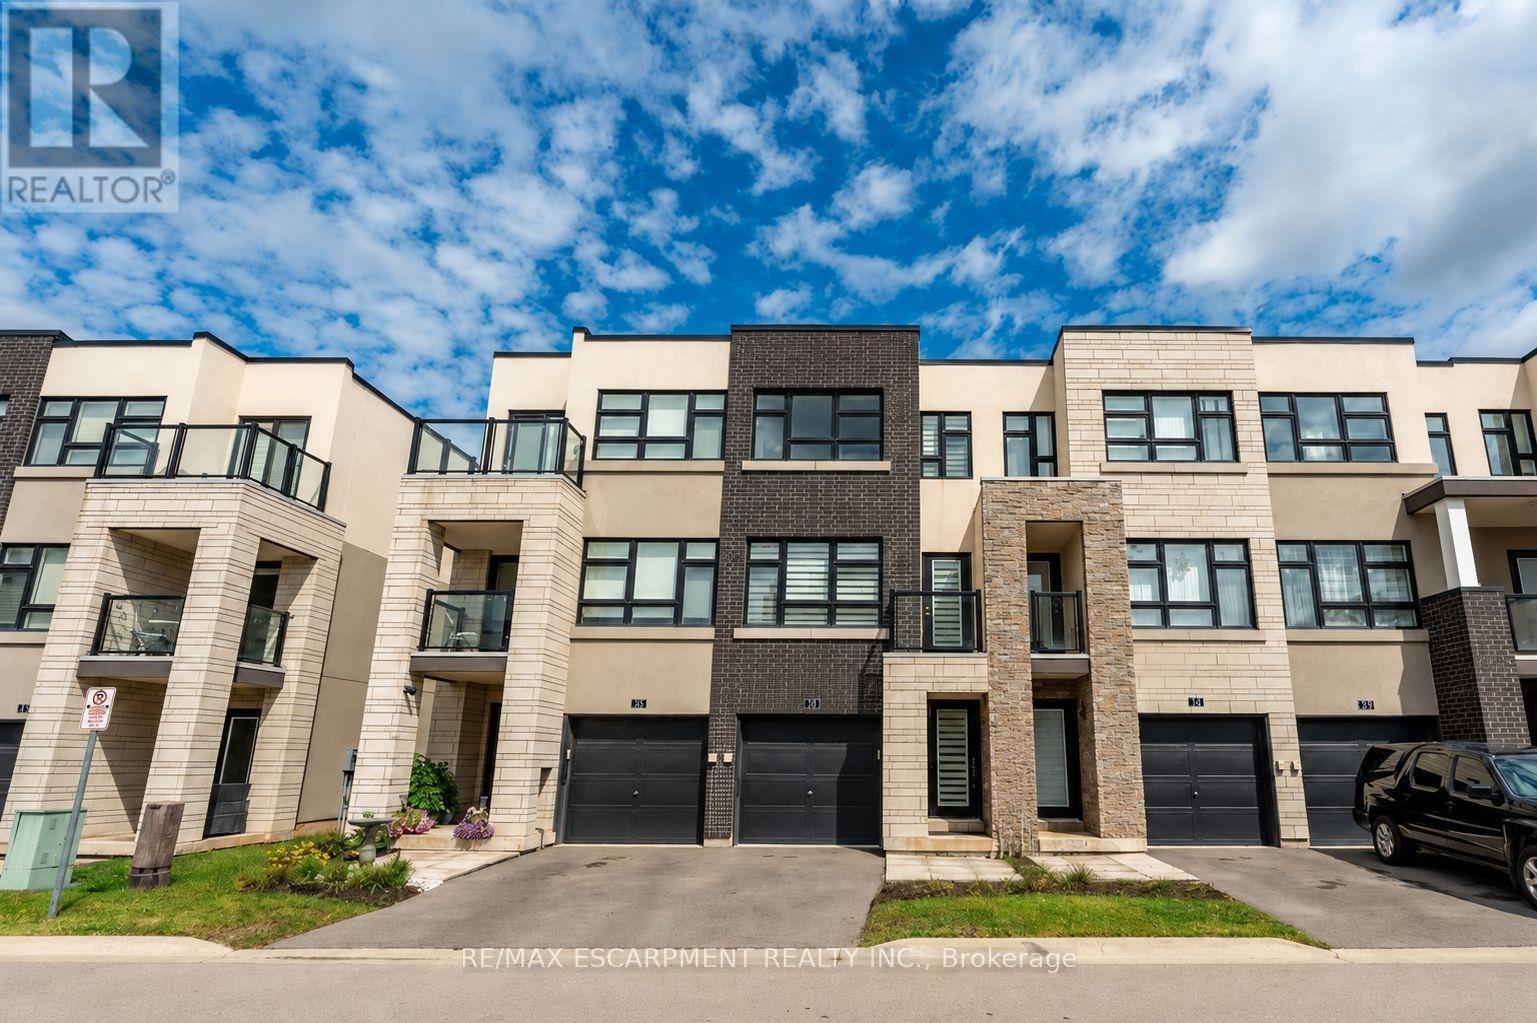
73 - 1121 Cooke Boulevard
Burlington, Ontario
Beautiful and bright 2 bedroom, 2.5 bathroom condo townhome offering 3 storeys of living space plus a basement, located in Burlington's sought-after Aldershot neighbourhood! This great home features a single garage, a charming backyard, low-maintenance living, and convenient visitor parking for guests. The ground level includes a spacious family room with a walk-out to the backyard, a stylish 2-piece bathroom, and inside entry from the garage. On the main level, you'll find the large living room filled with natural light, with balcony access and elegant wainscoting, which also provides space to set up a dining area. The eat-in kitchen is thoughtfully designed with abundant cabinetry and counter space, a tasteful backsplash, and a peninsula. The breakfast area, complete with a Juliette balcony, overlooks greenery. Upstairs, the third level hosts two generously sized bedrooms, each with its own stunning 4-piece ensuite. The primary bedroom includes a walk-in closet, while a convenient laundry area is also located on this level. The basement is a bonus and provides plenty of storage space. Enjoy being just a short drive from LaSalle Park and Marina, golf courses, Lake Ontario's waterfront, all amenities, great restaurants, Mapleview Shopping Centre, downtown Burlington, Hamilton and Waterdown, with easy access to the QEW, highways 403, 407 and 6, as well as Aldershot GO Station and public transit. Your next home awaits! Property is being sold under Power of Sale. Sold as is, where is. (id:50787)
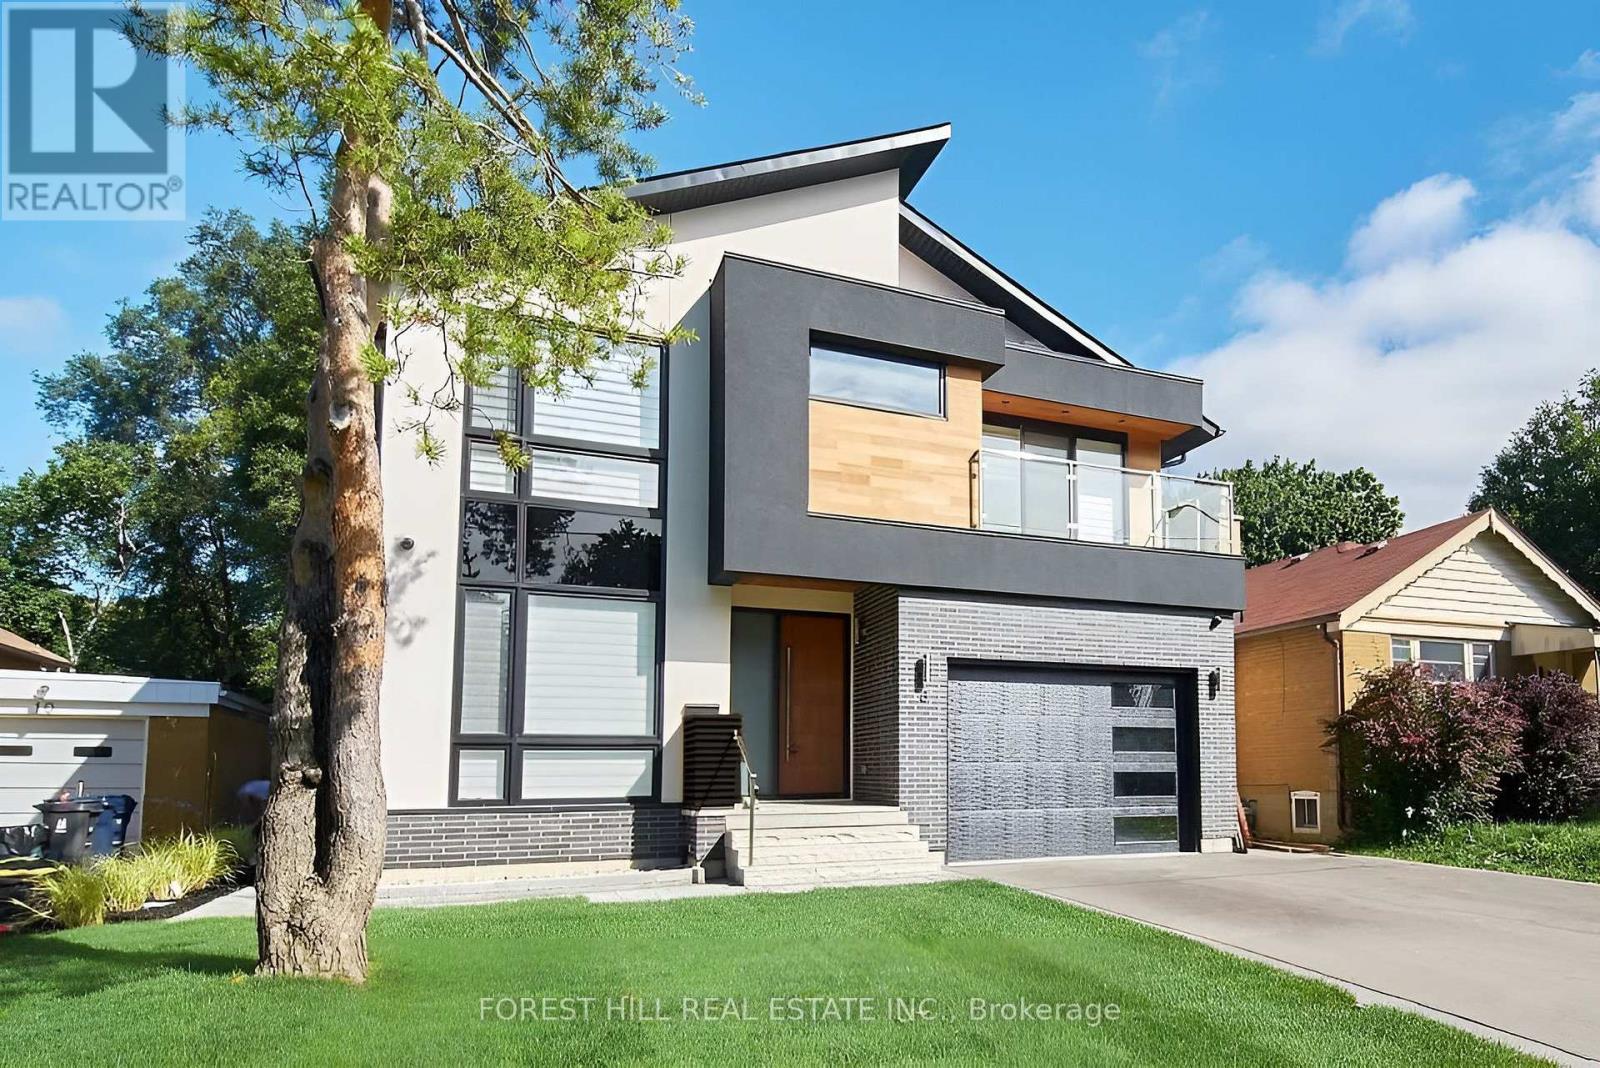
8 Nora Road
Toronto, Ontario
Architectural Showpiece for Sale in Etobicoke Move-In Ready Luxury View the award-winning backyard: executiveagency.ca/8NoraRoad. A rare opportunity to own an extraordinary custom home on a quiet, tree-lined street in the heart of Etobicoke. Offering approx.4,600 sq. ft. of impeccably designed living space, this contemporary masterpiece is defined by timeless elegance, high-end craftsmanship, and thoughtful details throughout. The main level features a sun-drenched open-concept layout with oversized picture windows, a chefs kitchen with premium appliances and a large island, formal dining, a striking natural stone gas fireplace, powder room, main floor den, and a welcoming foyer designed for elevated living and effortless entertaining. Upstairs, a skylit hallway leads to a serene primary suite with a walk-in closet, spa like ensuite with heated floors, and a private balcony overlooking the backyard. Each additional bedroom offers its own ensuite bath and walk-in closet, with one also enjoying private balcony access. Upper-level laundry and linen storage add everyday ease. The finished lower level is a true extension of the home, with heated floors throughout, a spacious family/recreation area, an additional bedroom and full bath ideal for guests or a nanny suite plus a second laundry room. Outside, enjoy a professionally landscaped backyard oasis with a salt water pool, cabana, dining zone, and multiple lounge areas perfect for summer entertaining. Located steps to Islington Village, Kipling Station, top-rated schools, and only minutes to downtown and Pearson Airport. A statement home that delivers on luxury, lifestyle, and location. Book your private showing today. (id:50787)
7 Hillpark Trail
Brampton, Ontario
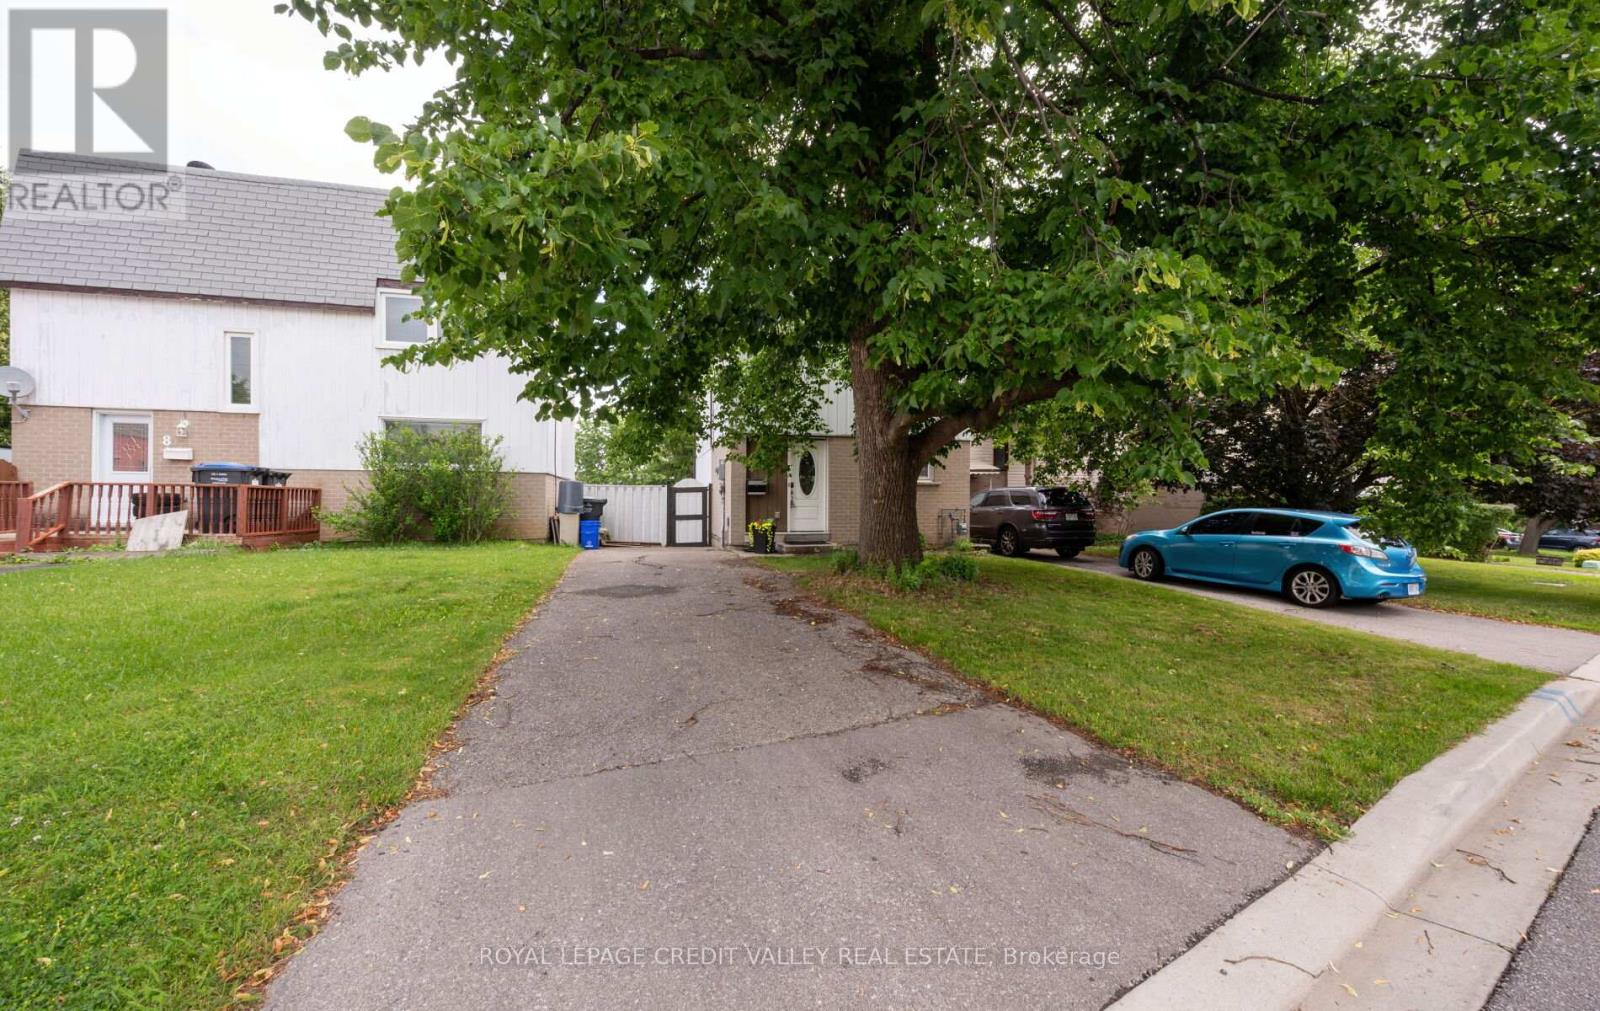
Welcome home to 7 Hillpark Trail charming 3-bedroom, 2-bath detached home with plenty of parking and a finished basement sits on a quiet, family-friendly court backing on to a green space walking trail. This home is perfect for first-time buyers, downsizers, students and or investor. Step into a freshly painted interior featuring newer furnace(2021) air condition (2021) new roof (2018) an updated kitchen with granite counters and ceramic backsplash with new gas stove (2021) and newer hardwood flooring and stairs with plenty of sunshine open to below family room with large sliding doors and high ceiling modern stainless appliances and granite counters. Enjoy a spacious, sun-filled living and dining area perfect for entertaining or relaxing with family and friends. Walk upstairs to a full bathroom and 3 large bedrooms with large windows. Outside, you'll find a nice deck off the living room with a shed and a gate to walkout to a green space walking path just steps away or sit in your private, peaceful backyard retreat. The 3-car driveway offers plenty of parking with no sidewalk to worry about. Desirable, central Brampton neighborhood close to library, schools, colleges, parks, shopping, transit, and major highways. This home offers the perfect blend of comfort, convenience, and community. Energy efficient home with low utility bills. Great opportunity to get into the housing market, stop renting and call this home your own!!! (id:50787)
1508 - 890 Jane Street
Toronto, Ontario
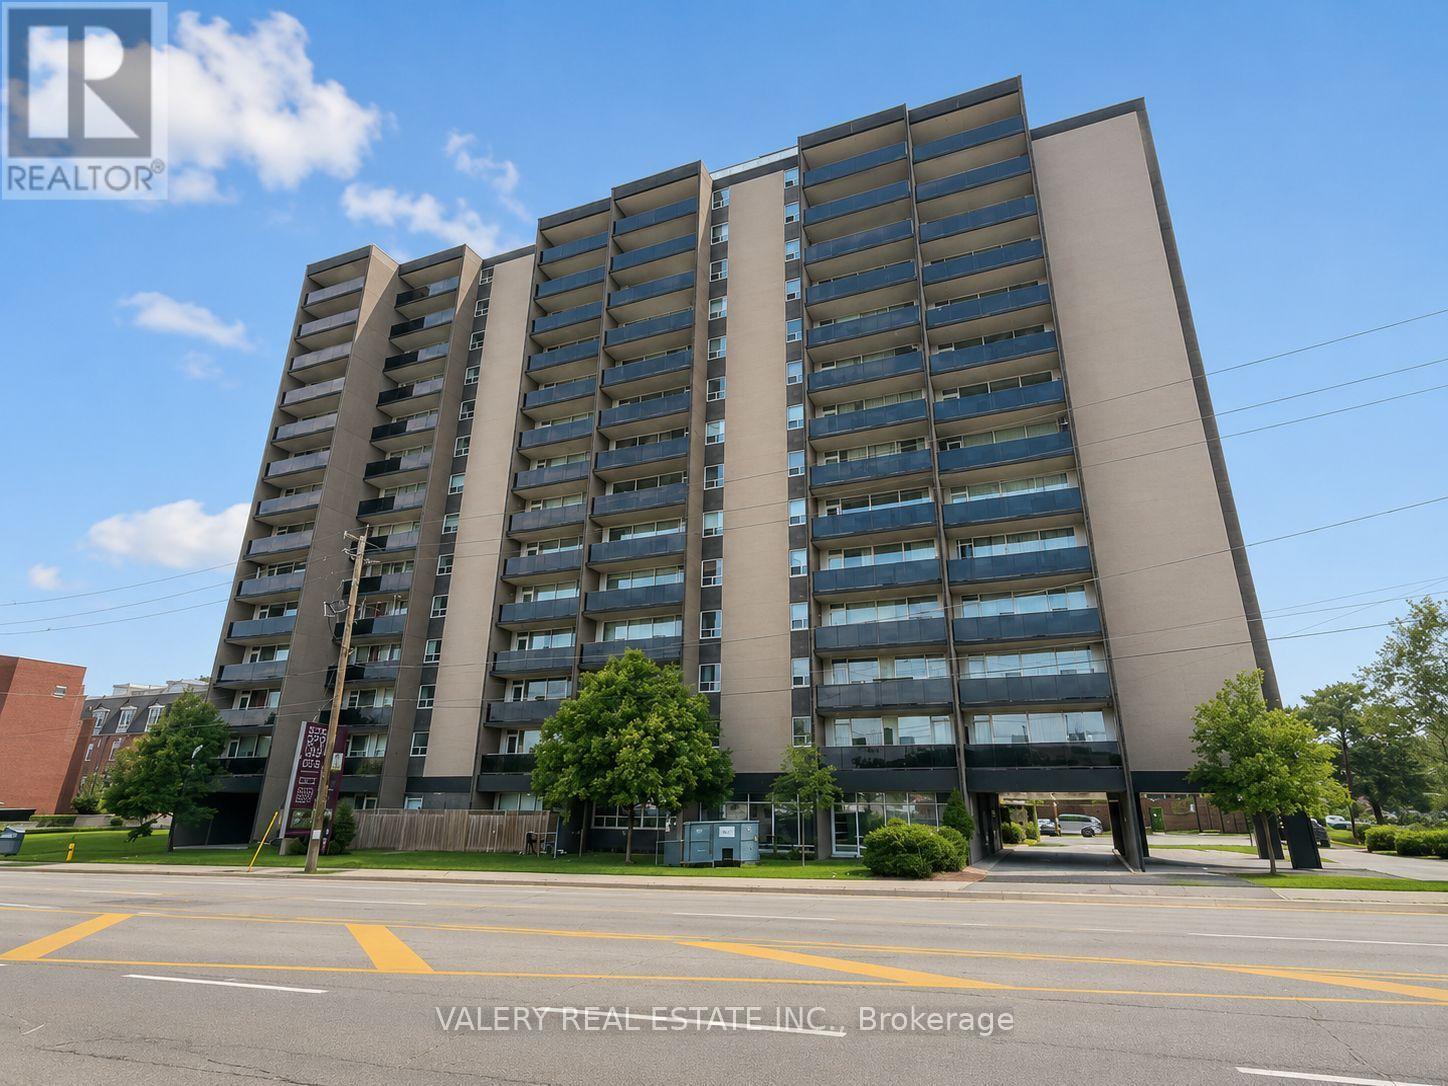
Welcome to this bright and spacious 1-bedroom suite at 890 Jane Street, featuring a functional kitchen, living, and dining area-ideal for modern living and entertaining. The home is finished with dark-stained parquet floors throughout and showcases beautiful west-facing views that fill the space with natural light and stunning evening sunsets.890 Jane Street is located in a thriving neighborhood teeming with convenient amenities, shops, and retail options. You'll enjoy an impressive variety of dining-from cozy cafés to international cuisine-along with essential services such as grocery stores, banks, and healthcare facilities only minutes away. Outdoor enthusiasts will appreciate the proximity to Black Creek Parkland, Smythe Park, and other nearby green spaces offering trails, playgrounds, and recreational facilities. Public transit is abundant, providing effortless access to surrounding areas and major city destinations. A well-managed building in a growing community, offering a comfortable and connected lifestyle. Heat and water are included in the lease. However, hydro is extra. Parking is rental and available at $100. (id:50787)
2a10+2a11 - 7215 Goreway Drive
Mississauga, Ontario
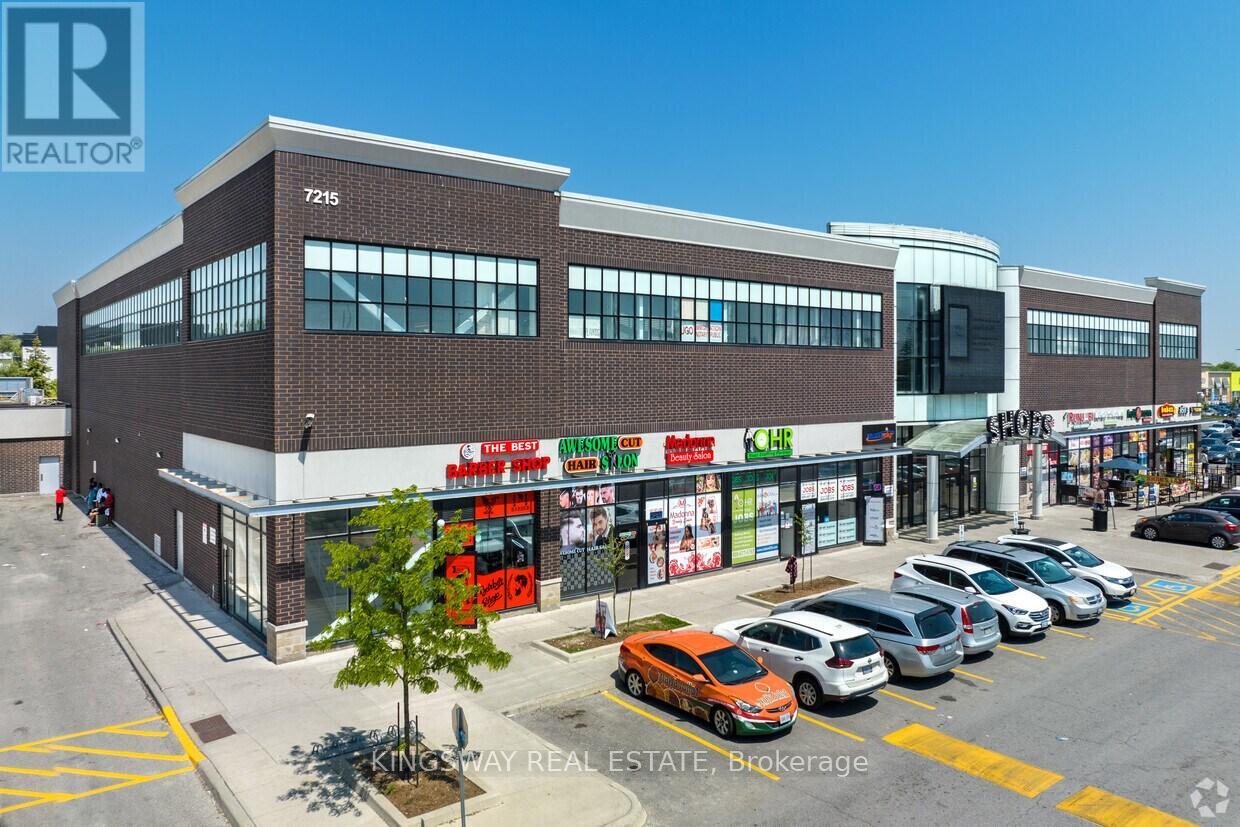
COMMERCIAL RESTAURANT PROPERTY FOR SALE OR LEASE- MISSISSAUGA Turn Key Business & Opportunity To Be Your Own Boss! Own Two Retail Units In The Shops Of Westwood Square. 688Sq/Ft, Right In The Middle Of The Food Court & Escalator To 2nd Floor. Near Many Anchor Stores Such As Tim Horton's, Walmart, Lcbo, Shoppers Drugmart, Freshco., Royal Bank, Td Bank, Scotia Bank, Cibc, Ttc Bus Terminal, Highways And Much More. Excellent investment opportunity. All Chattels And Inventory Of Over 400K Included In Price. Located in a busy commercial plaza near Toronto Pearson Airport Strong foot traffic with the surrounding residential and business community. Ample customer parking Ideal for restaurant operators, franchise brands, or investors seeking a cash-flowing food business location. Serious inquiries only. Showings are from Tuesday to Sunday. 8 am to 8 pm. Must booked to have access. (id:50787)
2002 Ingledale Road
Mississauga, Ontario
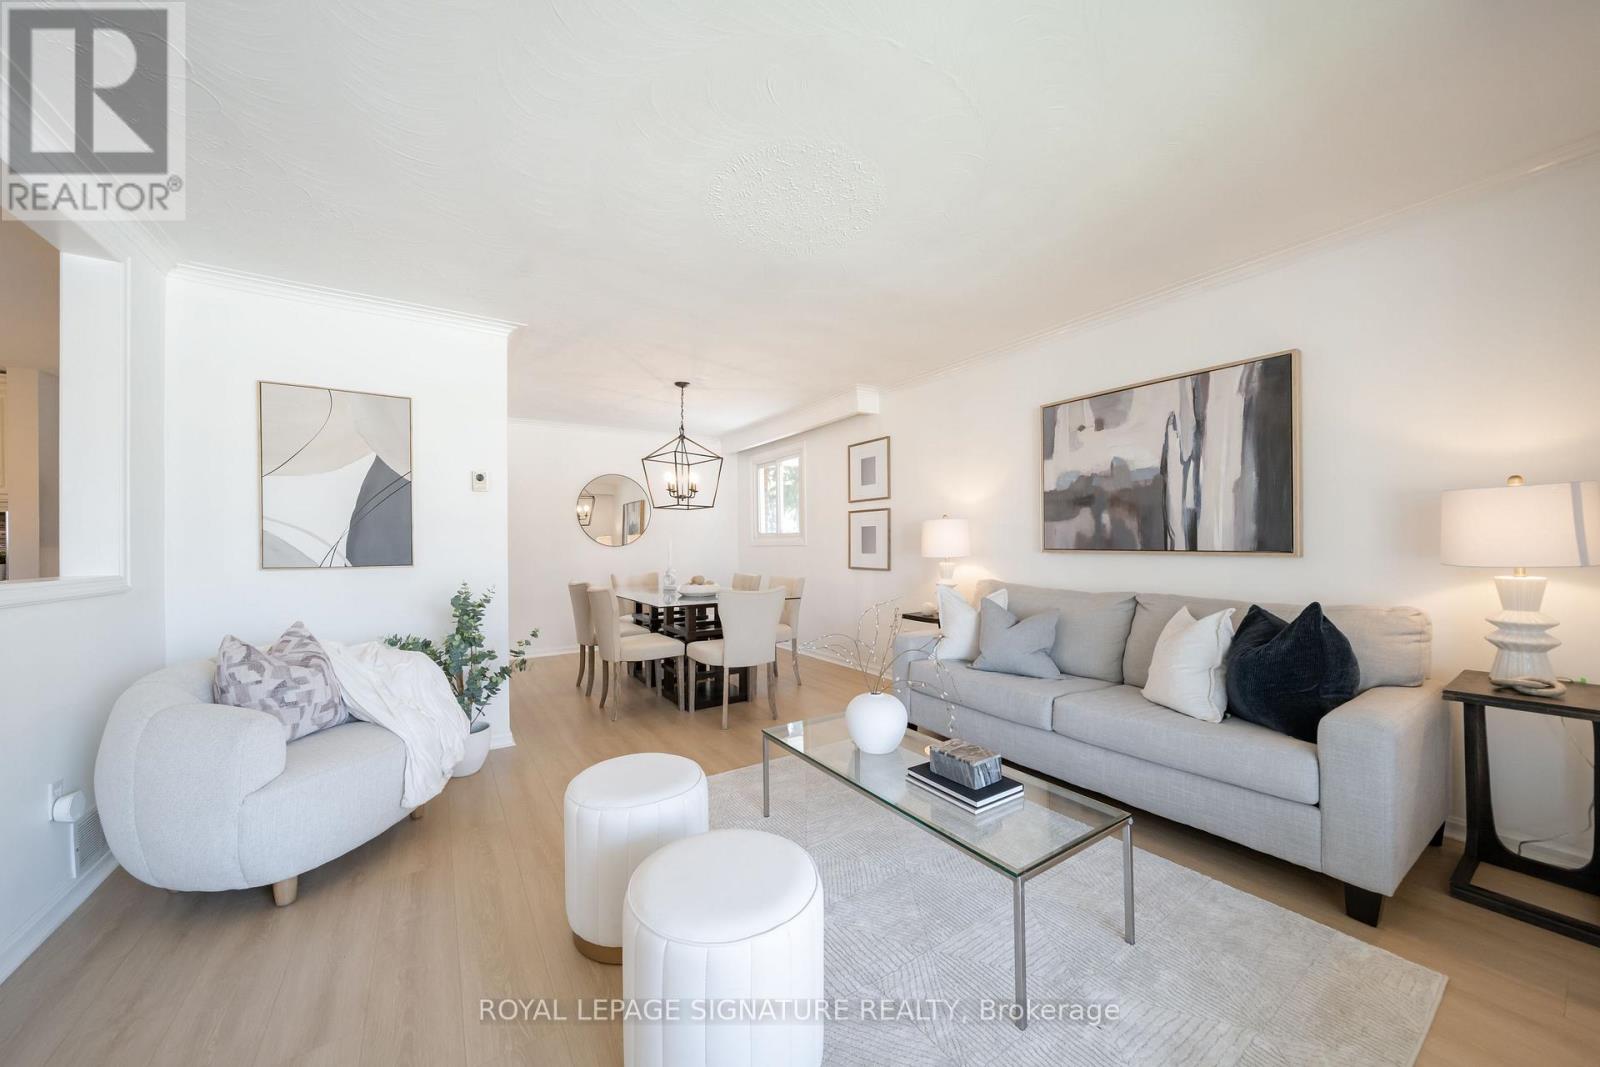
This beautifully updated all-brick 4-level back split is set on a 50 x 125 ft lot in the sought-after Lorne Park area, offering a seamless blend of timeless construction, modern upgrades, and exceptional living space on a quiet, family-friendly street. Step inside to a bright, open-concept main floor featuring expansive living and dining areas, enhanced by new wide plank flooring and elegant crown moulding. A stunning bay window fills the space with natural light, creating a warm and inviting atmosphere. The custom kitchen is thoughtfully designed complete w/ granite countertops, a large centre island w/ seating, custom cabinetry, stylish backsplash, and modern pendant lighting. A dedicated built-in workspace adds versatility-perfect for a home office, beverage or coffee station, or an additional prep area. Upstairs features three generously sized bedrooms w/ large windows and an updated 4-piece bathroom. An additional fourth bedroom on the split level offers flexibility for guests, extended family or a dedicated home office. The spacious lower level includes a second full bathroom, and a warm, inviting family room complete with a wood-burning fireplace and walkout to your backyard oasis. The finished basement adds even more living space, ideal for a theatre, media or a game room, along with a large laundry area, a workshop, a rough-in for a third bathroom, and nearly 500sf of crawl space for storage. Step outside to your own private backyard retreat, complete with an above-ground pool, hot tub, and barrel sauna, you truly have a resort-style setting ideal for entertaining or relaxing year-round. Surrounded by top-rated schools, parks, shopping, and just minutes to the lake, QEW & GO Station, this is a rare opportunity to secure a premium property in one of South Mississauga's most desirable communities. (id:50787)
1090 Ella Avenue
Mississauga, Ontario
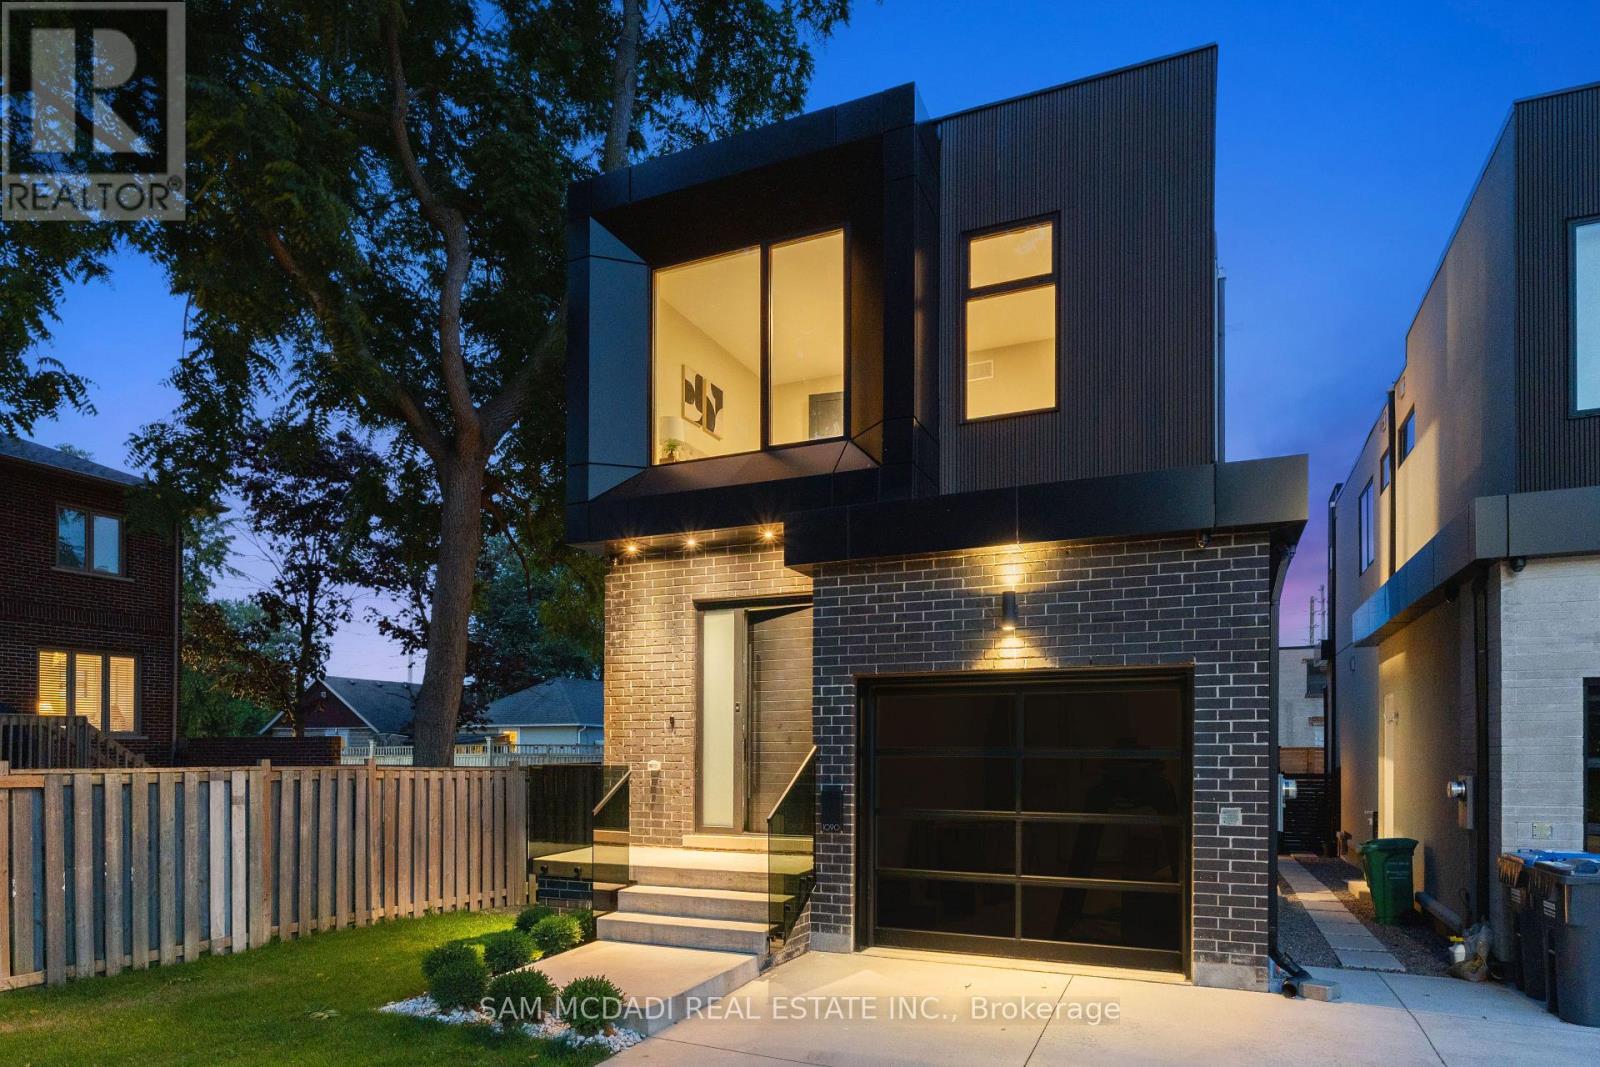
Step inside 1090 Ella Avenue and experience modern living at its finest in a custom-built home, designed for everyday comfort. Thoughtfully planned, this residence blends elegant design with premium finishes to create a space that is both stylish and functional. The exterior combines brick, metal panels, wood siding, and stucco, offering a glimpse of the architectural elegance carried throughout the interior. Inside, an open-concept layout is enhanced by 10-foot ceilings on the main floor, hardwood flooring throughout, and an open-tread staircase with sleek glass railings. At the heart of the home is a chef's kitchen featuring Italian hand-painted cabinets, an oversized island, exquisite countertops and backsplash, and top-of-the-line Dacor appliances. The kitchen flows seamlessly into the living room, where floor-to-ceiling windows, a gas fireplace, and a walk-out to the deck create a perfect space for entertaining or relaxing. Upstairs, you'll find three spacious bedrooms, including a stunning primary suite with a private balcony, a custom walk-in closet, heated flooring, and a spa-like 5-piece ensuite with a freestanding tub, double sinks, and a rainfall walk-in shower. The finished basement adds even more living space with a recreation room, den, heated flooring, ample storage, and a convenient walkout. Three luxurious bathrooms showcase expansive tile slabs, elegant vanities, and a clean, sophisticated design. Additional features include an automatic front door with fingerprint entry, automated window shades throughout, 9-foot ceilings on the upper and lower levels, and energy efficient aluminum European lift-and-slide windows built to last decades. Located in the desirable Lakeview community, this home is just minutes from Lake Ontario's waterfront, schools, parks, trails, and a community center, and provides quick access to the QEW. Elegant, stylish, and built for comfort - 1090 Ella Avenue is a modern masterpiece that truly has it all. (id:50787)
229 Sproule Drive
Barrie, Ontario
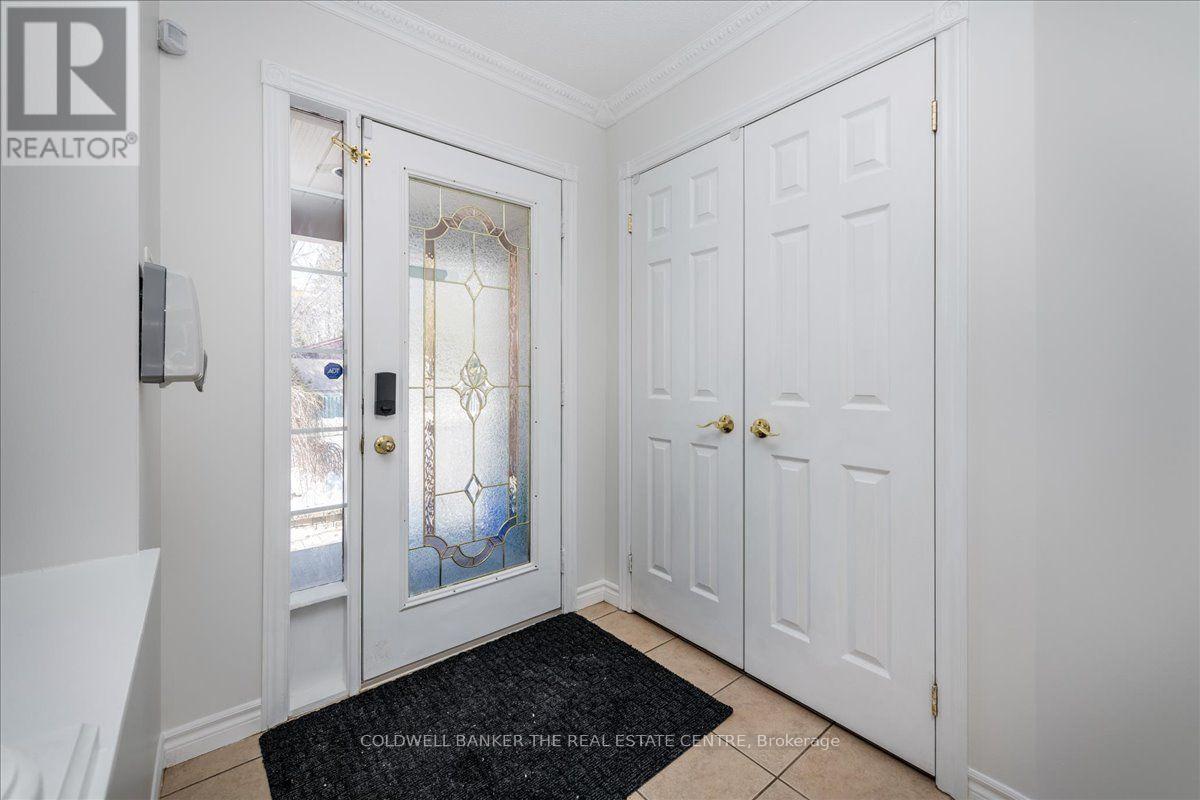
FOR LEASE - 229 Sproule Dr, Barrie, ON .Detached 4-Bedroom Home in Edgehill Neighborhood $2,600/month Welcome to this spacious detached 4-bedroom home nestled on a desirable corner lot in the sought-after Edgehill neighborhood of Barrie! This home offers the perfect blend of comfort, space, and unbeatable convenience. 4 spacious bedrooms - perfect for families, Prime corner lot location.. Transit right at your doorstep - bus stop directly in front of the home Minutes to Royal Victoria Regional Health Centre (RVH)Quick and easy access to Highway 400 - ideal for commuters Located in the family-friendly Edgehill community Rent: $2,600/month (id:50787)
Ph11 - 37 Ellen Street
Barrie, Ontario
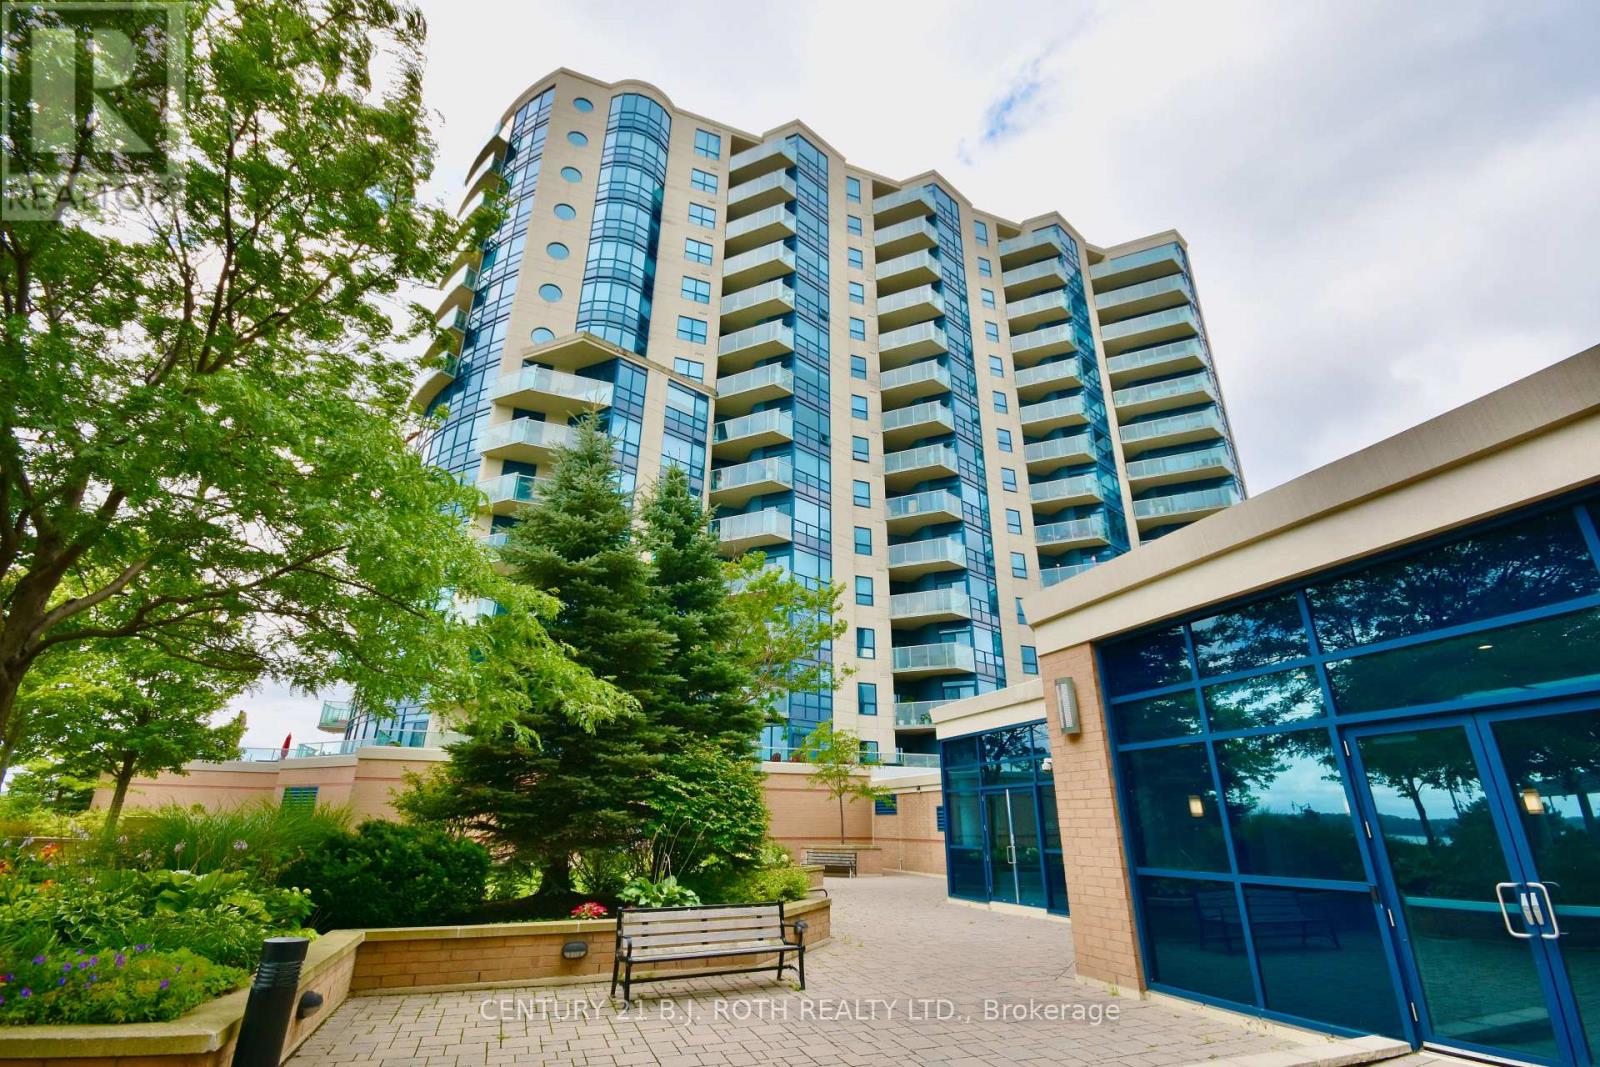
Welcome to elevated waterfront living in this beautifully appointed 1-bedroom penthouse suite, offering spectacular views of Barrie's waterfront from the 16th floor. Soaring 10-foot ceilings and expansive windows fill the open-concept living space with natural light while showcasing the impressive views.The modern kitchen features granite countertops, stainless steel appliances and plenty of space for everyday living and entertaining. The spacious bedroom offers double closets and convenient access to a 4-piece semi-ensuite.Step outside onto your private balcony and enjoy the waterfront setting from above. Additional features include in-suite laundry, 1 underground parking space and 1 storage locker.Residents enjoy an excellent selection of building amenities, including an indoor pool, hot tub, sauna, fitness centre and games room. Ideally located close to Barrie's waterfront, trails, downtown restaurants, shops and amenities.A bright, stylish and move-in-ready suite offering an exceptional waterfront lifestyle. Book your private showing today! (id:50787)