
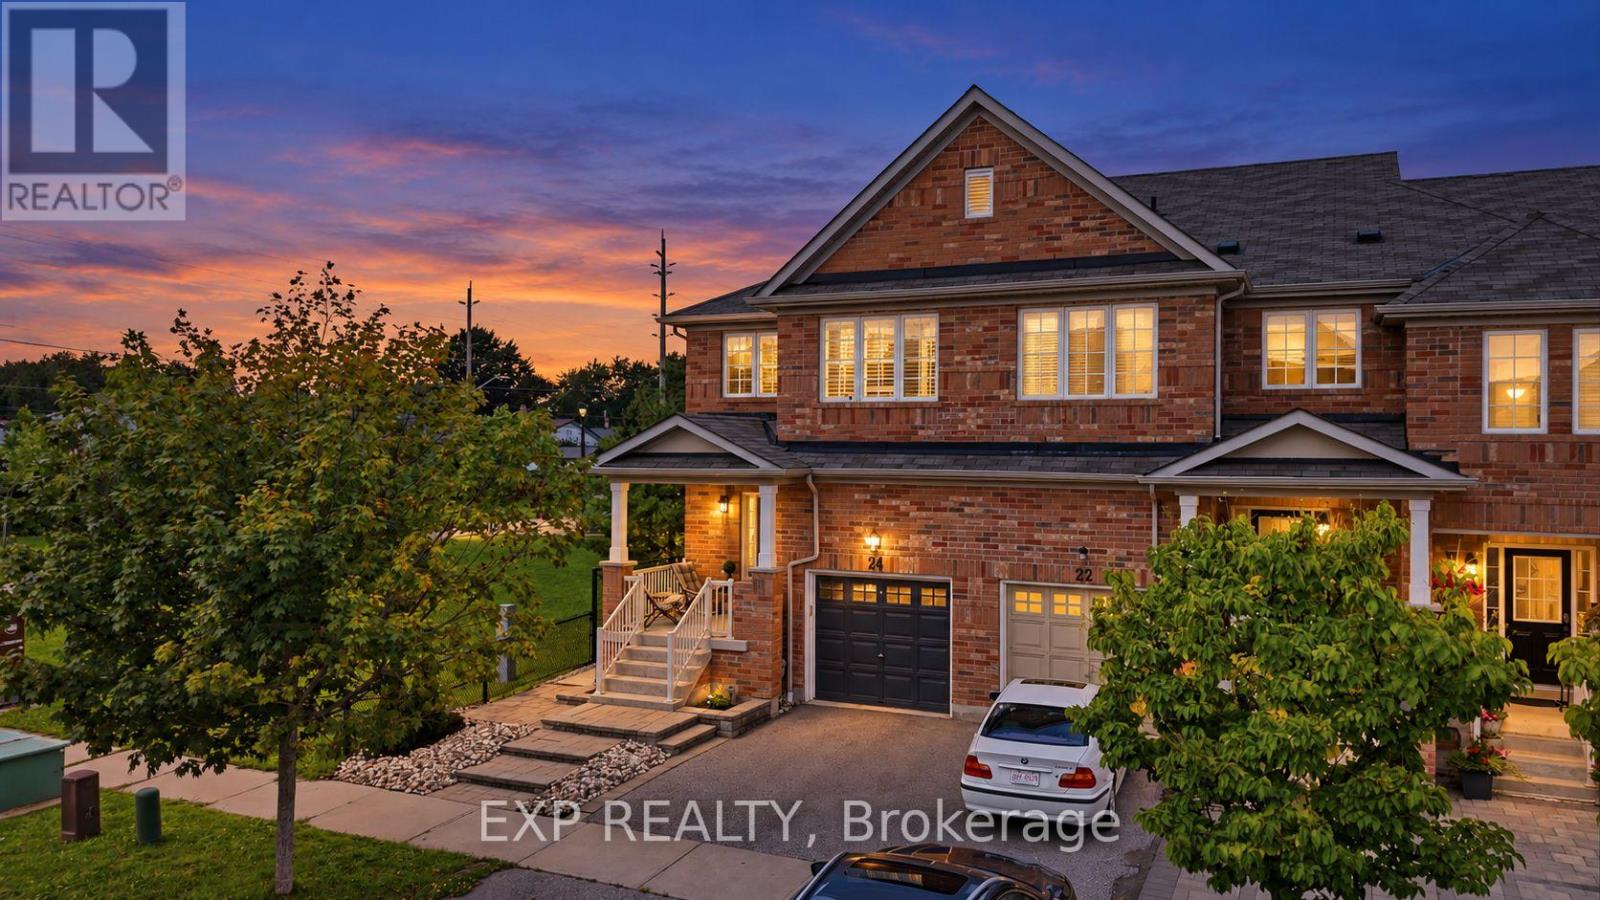
24 Hickman Road
Ajax, Ontario
RARE CORNER END-UNIT - LIVES LIKE A SEMI | PARK AS YOUR SIDE YARD | DOUBLE-HEIGHT CEILING | CARPET-FREE MAIN FLOOR & BEDROOMS | ALL-NEW APPLIANCES | 5 MIN TO AJAX GO, 35 MIN TO UNION. Beautifully maintained and move-in ready in sought-after South Ajax. The corner position is the whole story - windows where interior units have brick, all-day natural light, and green space instead of a neighbour. Bright open-concept main floor with a dramatic two-storey ceiling over the living room, wide-plank flooring, pot lights and a walk-out to a fully fenced yard with a large paver patio. Upgraded kitchen with brand new stainless steel appliances, quartz counters, glass tile backsplash and an extended breakfast bar. Those wide-plank floors carry all the way upstairs - no carpet in any of the bedrooms - to a spacious primary with built-in closet organizers and a 5-piece ensuite with soaker tub, two more generous bedrooms, 4-piece main bath, and upper-level laundry. Fully finished basement adds a big rec room and a 4-piece bath - family room, home office or gym. Built-in garage plus private driveway, 2 parking. Steps to Michaelman Parkette; minutes to schools, shopping and Hwy 401. (id:50787)
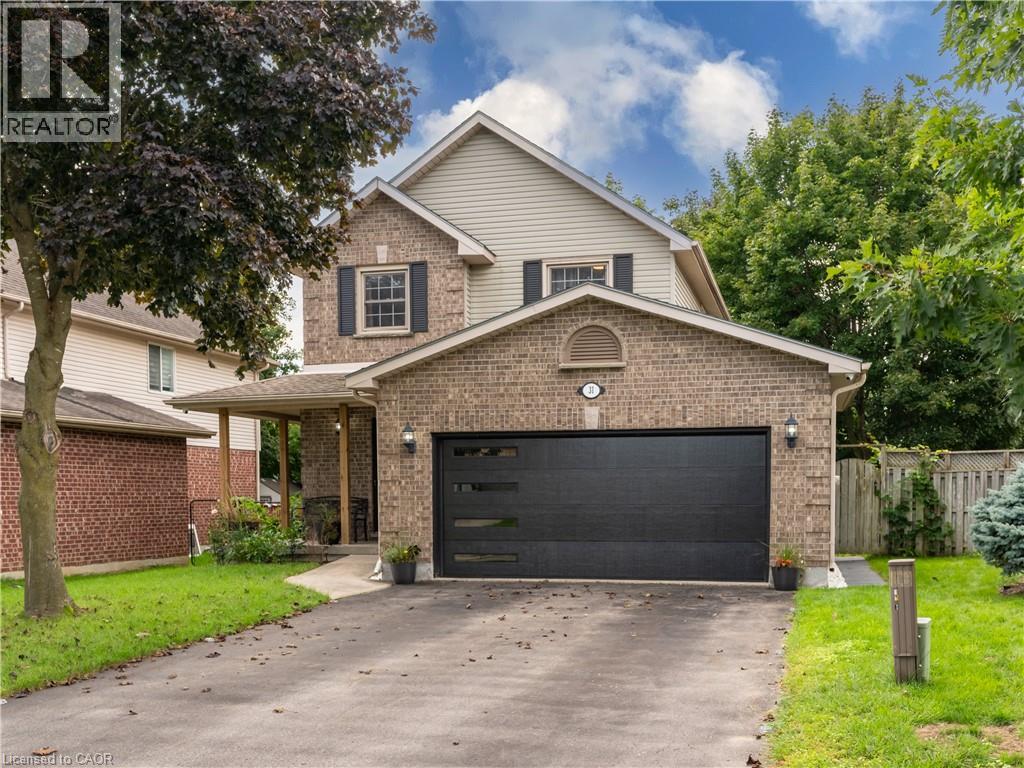
31 Tynemouth Drive
London, Ontario
Welcome to 31 Tynemouth Drive, an extensively renovated 5-bedroom, 3-bathroom home offering over 1,900 sq. ft. of living space on a quiet, tree-lined street in a desirable London neighbourhood. With more than $100,000 invested in renovations and improvements completed in 2024, this move-in-ready property offers modern finishes, thoughtful upgrades, and exceptional space for the entire family. The stunning new kitchen features soft-close cabinetry, quartz countertops, a stylish backsplash, an under-counter bar fridge, Frigidaire Professional appliances, a gas stove, and an exterior-vented range hood. The bright main floor showcases porcelain tile and hardwood flooring, decorative wall panels, custom shelving, glass railings, updated trim, window coverings, pot lights, fixtures, doors, hardware, and fresh paint throughout. Upstairs are four generous bedrooms, including a spacious primary bedroom with a walk-in closet and a newly enlarged window that provides an abundance of natural light, along with a beautifully updated 4-piece bathroom. The fully finished basement provides additional living space with a fifth bedroom, spacious recreation room, new carpeting, renovated laundry area, and an enlarged 3-piece bathroom with a generous shower. Additional features include a Nest smart thermostat, security cameras with a monitor, Blink video doorbell, keyless entry, and a garage door opener with a built-in camera. Outside, enjoy a private, fully fenced backyard with a spacious deck, new gazebo, and mature trees, along with a new garage door, refreshed front lawn, LED walkway lighting, new concrete side walkway, and parking for up to six vehicles. Conveniently located minutes from parks, schools, shopping, and Highway 401, this beautifully upgraded home is ready to be enjoyed. Book your private showing today! (id:50787)
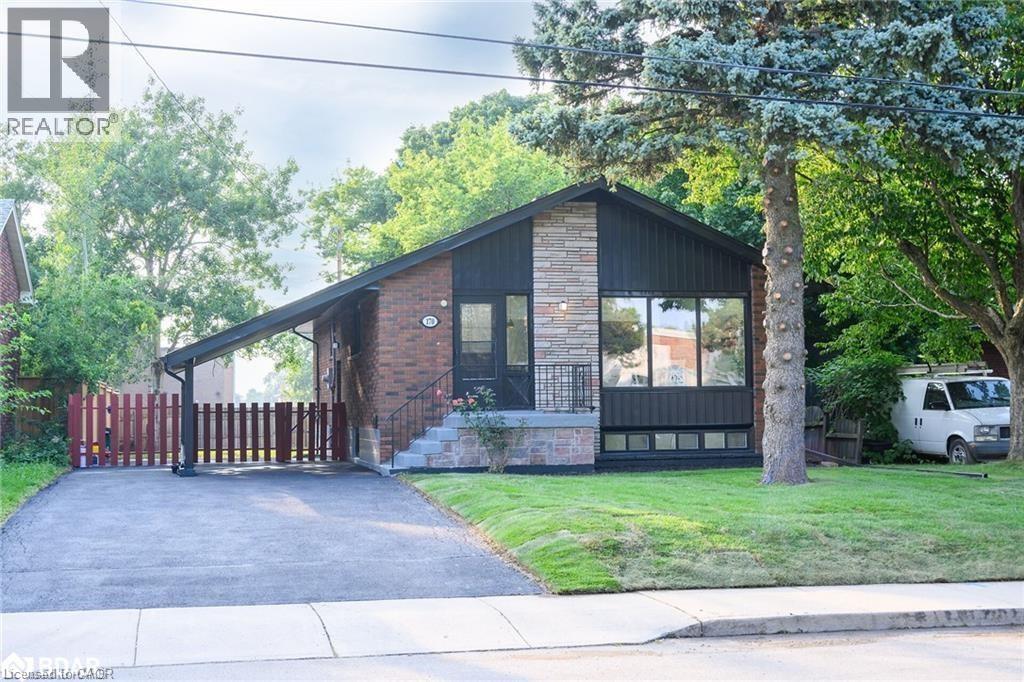
170 Terrace Drive Unit# Upper
Hamilton, Ontario
This fully-renovated, 3-bedroom, 1-bathroom upper unit awaits you. When you first walk in you will notice the beautiful luxury floor throughout (carpet-free), a spacious open concept living area and kitchen featuring quartz countertops and ceramic backsplash that features stainless-steel appliances. The unit includes separate washer/dryer centre as well as three spacious bedrooms and a bathroom. This unit comes with 2 parking spots in tandem with a carport as well as shared backyard. Utilities are shared with lower unit and the upper is responsible for 60% of the utilities. (id:50787)
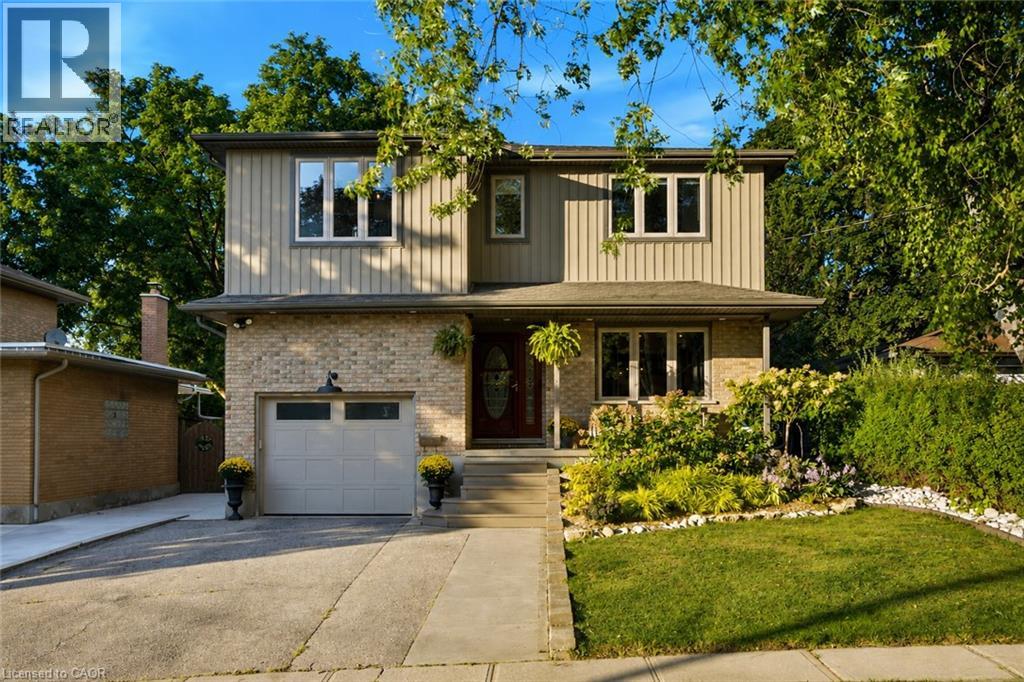
445 Sherring Street
Cambridge, Ontario
Exceptional Luxury Living in South Preston | Fully Renovated 4 + 1 Bedroom, 5-Level Backsplit in desirable South Preston, where sophisticated design, impressive space, and effortless functionality come together. Extensively renovated with meticulous attention to detail, this exceptional home is truly move-in ready. A grand foyer with custom built-in storage leads into the main living level, featuring an open-concept living and dining area seamlessly connected to a stunning chef-inspired kitchen. Designed for everyday living and entertaining, the kitchen offers a generous walk-in pantry, custom coffee bar, upgraded appliances, and a premium stove with pizza oven. The expansive family level features a custom bar, full bathroom, and direct access to the private, fully fenced rear yard. Beautifully landscaped grounds include a dedicated sitting area, large storage shed, and hot tub, creating a private outdoor retreat. The home's distinctive five-level design provides abundant living space and excellent separation between entertaining, everyday living, and private areas. The luxurious primary retreat features two walk-in closets and a spectacular renovated ensuite with double vanity, freestanding soaker tub, and spacious walk-in shower. A large dedicated laundry room adds exceptional convenience. Upstairs, four additional generously sized bedrooms provide ample space for family, guests, or a home office. With five bedrooms and multiple levels of versatile living space, this unique home offers exceptional flexibility for today's modern lifestyle. A rare opportunity to own a truly exceptional home offering elevated finishes, remarkable space, and a one-of-a-kind floor plan. Extensively renovated, thoughtfully designed, and move-in ready — this is South Preston living at its finest. New furnace (2025) New water heater (2025) New water softener (2025) all owned. (id:50787)
Ph14 - 3050 Ellesmere Road
Toronto, Ontario
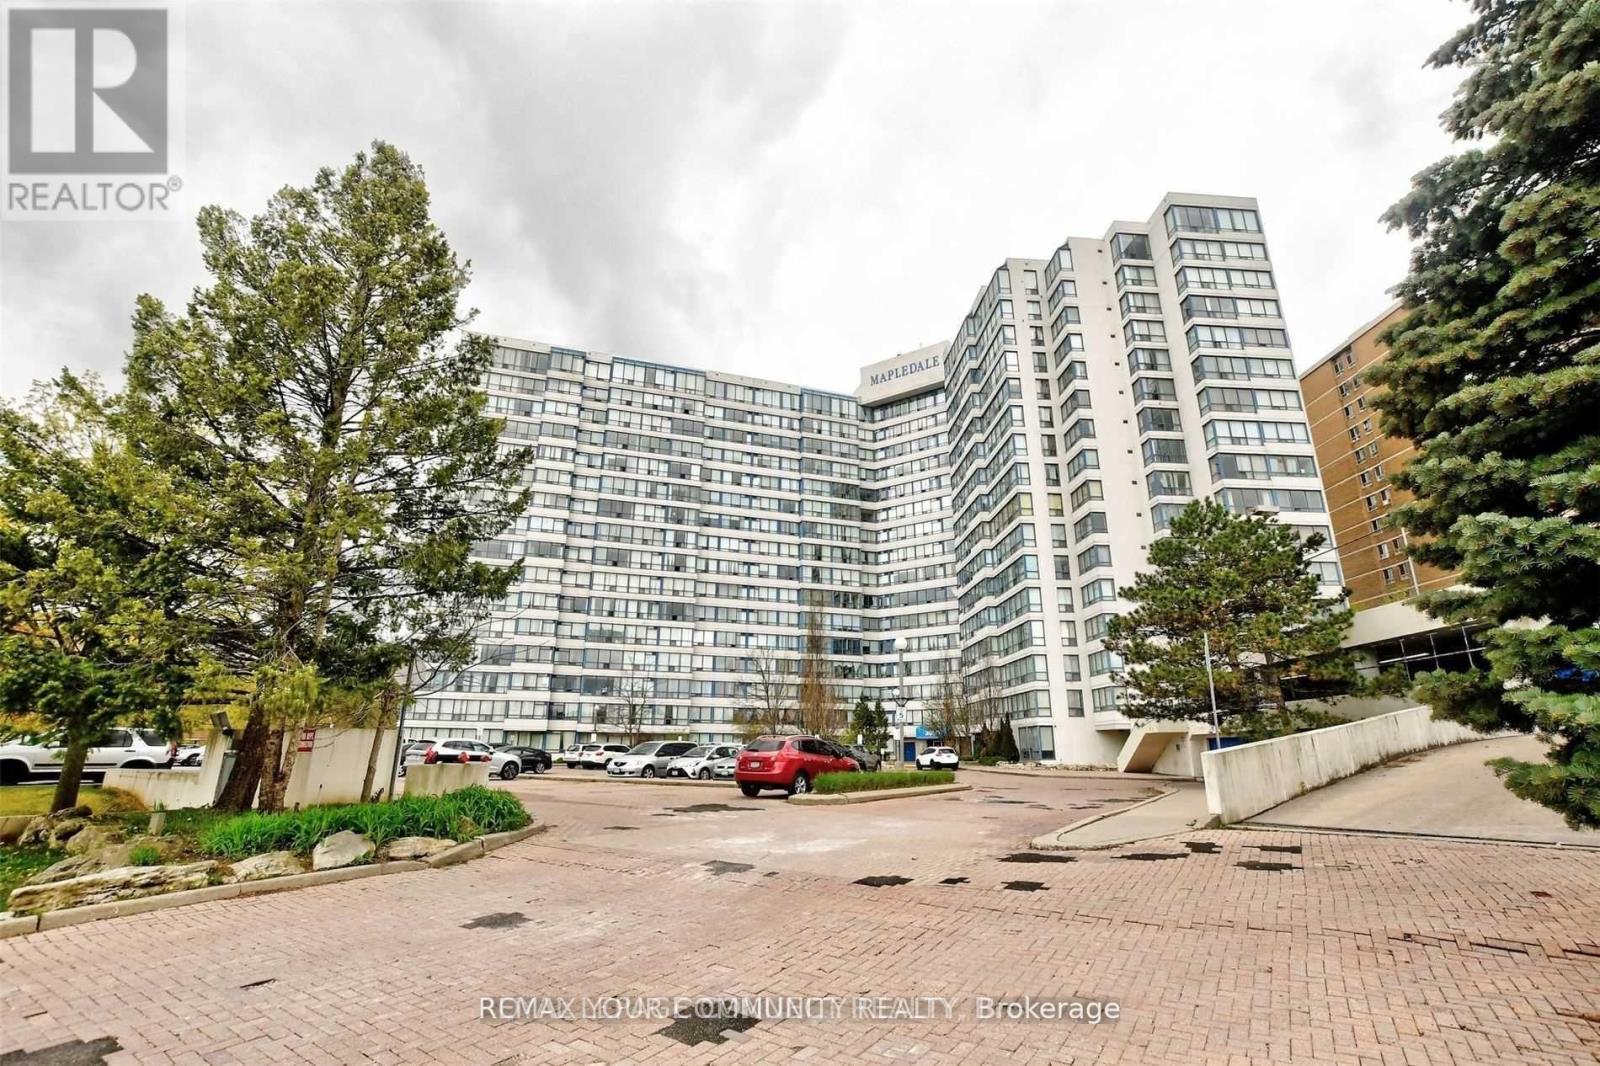
WELCOME TO MAPLEDALE, A WELL-MANAGED CONDO IN THE HEART OF MORNINGSIDE, SCARBOROUGH. OFFERING CONVENIENCE AND COMFORTABLE SPACE. THIS SUNDRENCHED 2 BEDROOM, 2 BATHROOM PENTHOUSE CONDO OFFERS UNOBSTRUCTIVE WESTERN EXPOSURE OVERLOOKING THE RAVINE. CARPET FREE UNIT. PRIMARY BEDROOM HAS ACCESS TO A BALCONY. ENSUITE LAUNDRY. WALKING DISTANCE TO HOSPITAL, T.T.C., U OF T, PAN AM CENTRE, CENTENNIAL COLLEGE, SHOPPING, HWY 401 AND PARKS. LOCATED IN THE HIGHLY SOUGHT AFTER MAPLEDALE CONDO BUILDING WICH OFFERS COCOMFORTABLE SPACE AND LOTS OF AMENITIES. (id:50787)
146 Barnesdale Avenue N
Hamilton, Ontario
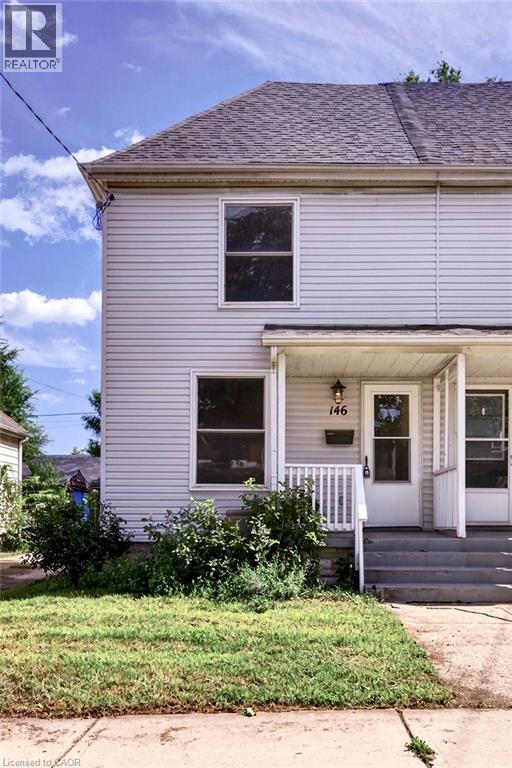
Move-in ready, well-maintained, and full of potential! Welcome to this charming 2-bedroom, 1-bath semi-detached home in Hamilton’s Stipley neighbourhood—an excellent opportunity for first-time buyers. The spacious layout features a large living area and generous eat-in kitchen with walkout to a large rear deck and private backyard, perfect for entertaining or relaxing outdoors. A large dedicated parking space adds convenience. The unfinished basement offers excellent potential for additional living or recreation space and was waterproofed in 2018 with a sump pump added. Updates include the kitchen, flooring, and bathroom (2018), plus new shingles and A/C unit (2021). A fantastic starter home in a great Hamilton location—move in, enjoy, and add value over time! (id:50787)
1805 - 55 Ann O'reilly Road
Toronto, Ontario
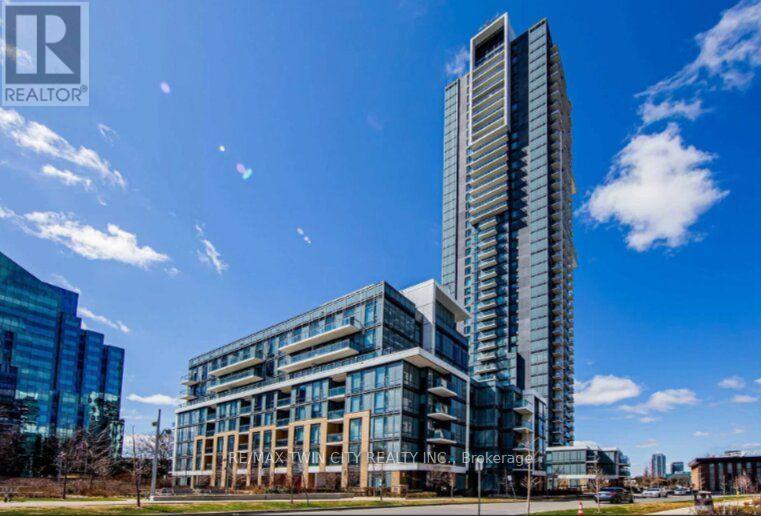
WELCOME TO ALTO AT ATRIA. This stunning 2 bedroom + Den condo unit offers modern finishes, a functional open concept layout, and plenty of natural light. Perfect for professionals, couples, or small families looking for comfort and convenience. The unit features a kitchen that is fully equipped with Fridge/Stove/Dishwasher and leads you straight into your living room w/ sliders to the balcony. The bedrooms are generous in size, and the primary bedroom includes a 4pc ensuite bath. The location can't be beat as you are near Hwy 404/401/DVP and Sheppard Subway Station, steps to TTC, Fairview Mall, schools, parks, library, and community centre. Book your private showing today! (id:50787)
1410 - 218 Queens Quay W
Toronto, Ontario
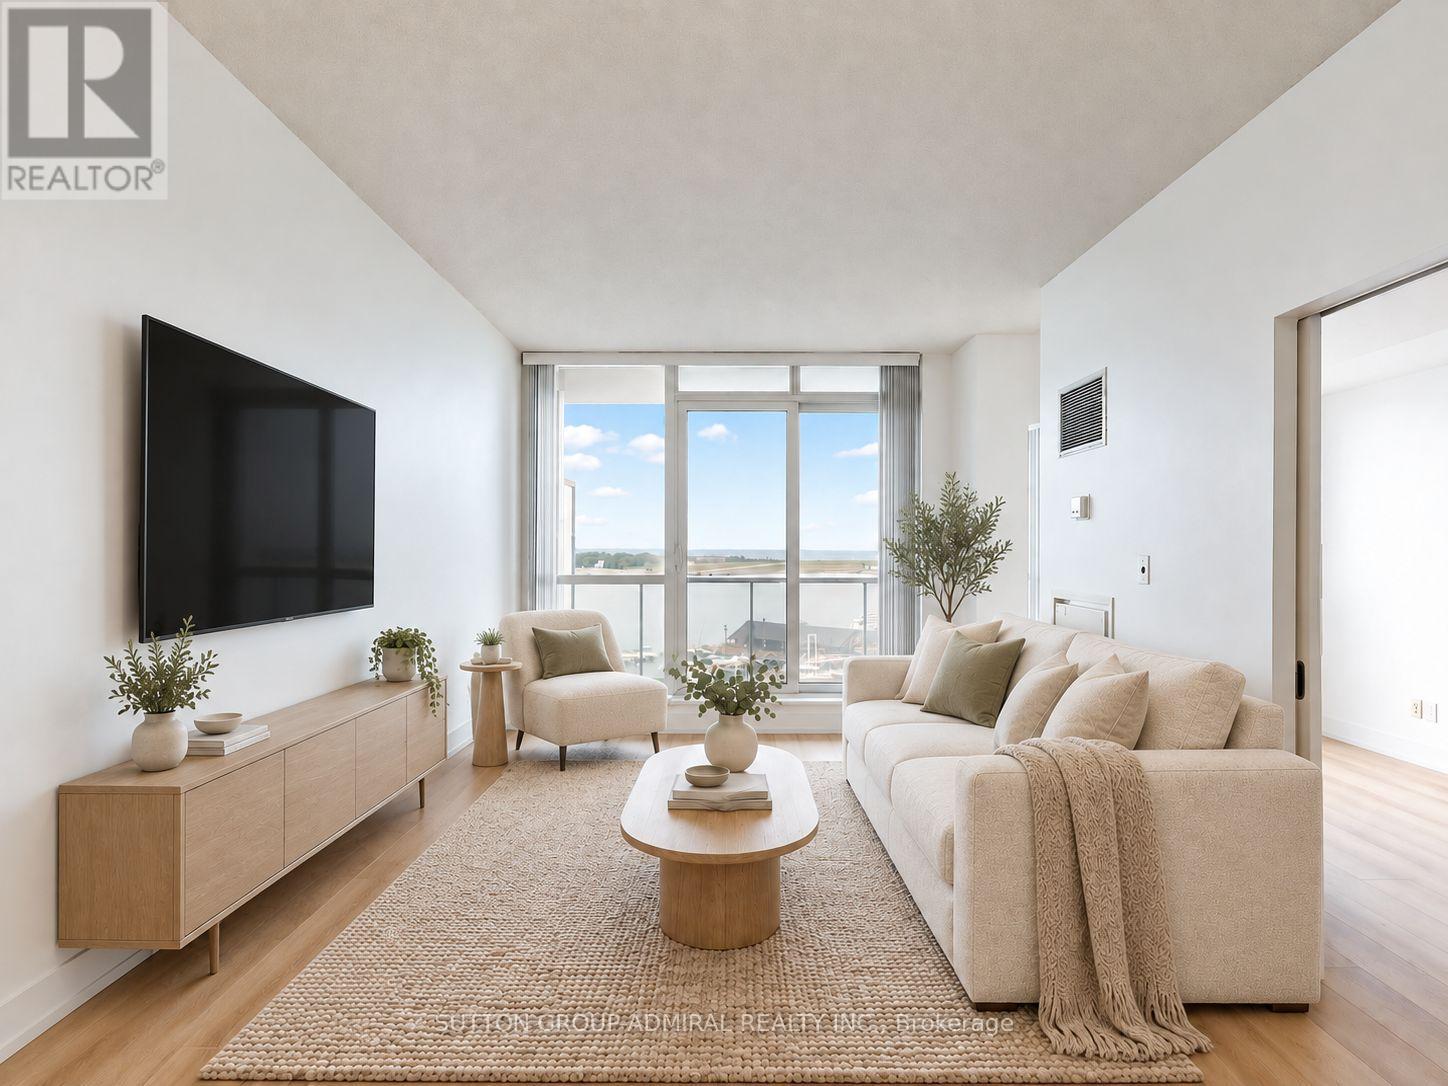
Welcome to this bright and spacious 1-bedroom, 2-bathroom suite ideally located at 218 Queens Quay W in the heart of Toronto's Harbourfront. Featuring brand-new flooring throughout, an open-concept layout, and modern finishes, this home offers comfortable and stylish waterfront living in one of downtown Toronto's most desirable locations.The thoughtfully designed suite features a spacious living and dining area filled with natural light, a modern kitchen, and a comfortable bedroom complemented by two bathrooms for added convenience. Brand-new flooring throughout gives the suite a fresh, modern feel and makes it move-in ready.Enjoy an exceptional waterfront lifestyle with an impressive selection of building amenities, including indoor and outdoor pools, fitness facilities, an outdoor BBQ terrace and lounge overlooking the Harbourfront, and inviting spaces to relax or entertain. Location is a major highlight. The Queens Quay streetcar is right across the street at Harbourfront Centre, providing convenient access to Union Station, King Street, the downtown core, and the TTC network. Enjoy being steps from the waterfront, lakefront trails, parks, restaurants, cafes, shopping, entertainment, and cultural attractions. Union Station, the Financial District, Scotiabank Arena, Rogers Centre, and Toronto's vibrant downtown core are all within easy reach.Whether you're heading to work, enjoying a waterfront walk, meeting friends downtown, or simply relaxing at home, this suite offers the convenience and lifestyle that make Harbourfront such a sought-after place to live. *Listing Contains Virtually Staged Photos* (id:50787)
313 - 222 The Esplanade
Toronto, Ontario
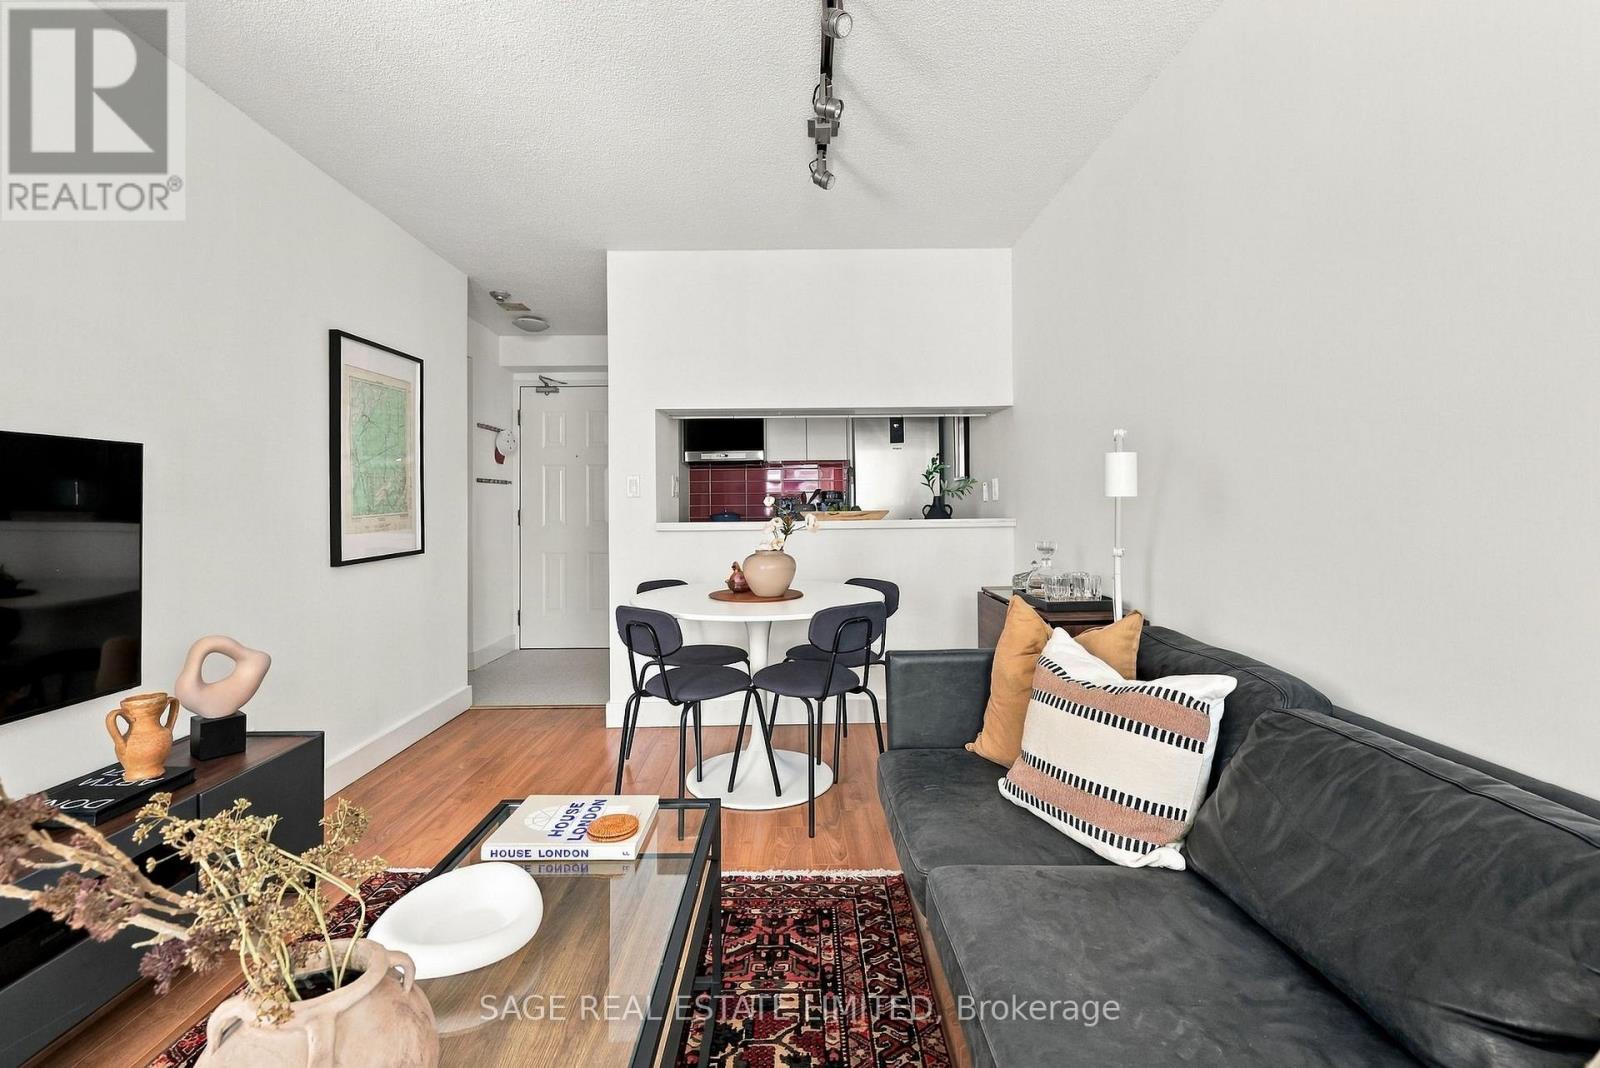
Your daily grocery store is the St. Lawrence Market. That tells you quite a bit about life at 222 The Esplanade #313. But before you head outside, there's a lot that's new inside. A brand new kitchen. A brand new bathroom. All new appliances. Updated flooring. Fresh finishes throughout. The work has been done, so you can move in without immediately starting a list of things you want to change. And the layout works just as hard. There's a dedicated den that gives you a proper place to work from home, a large walk-in closet, a laundry closet and genuinely useful storage throughout. The kitchen makes smart use of its space, and the whole floor plan feels efficient without feeling like you're constantly trying to find somewhere to put things. Then there's the neighbourhood. St. Lawrence Market can actually be where you do the grocery run. The Distillery District is nearby, the waterfront is an easy walk south, and shops, restaurants and everyday essentials surround you. Multiple TTC routes are close by, with Union Station easily accessible when you need to get across or out of the city. And for the current owner, one of the things they'll miss most is the community within the building itself.Brand new where it matters. Functional where it counts. And one of Toronto's best neighbourhoods right outside your door. (id:50787)
4803 - 311 Bay Street
Toronto, Ontario
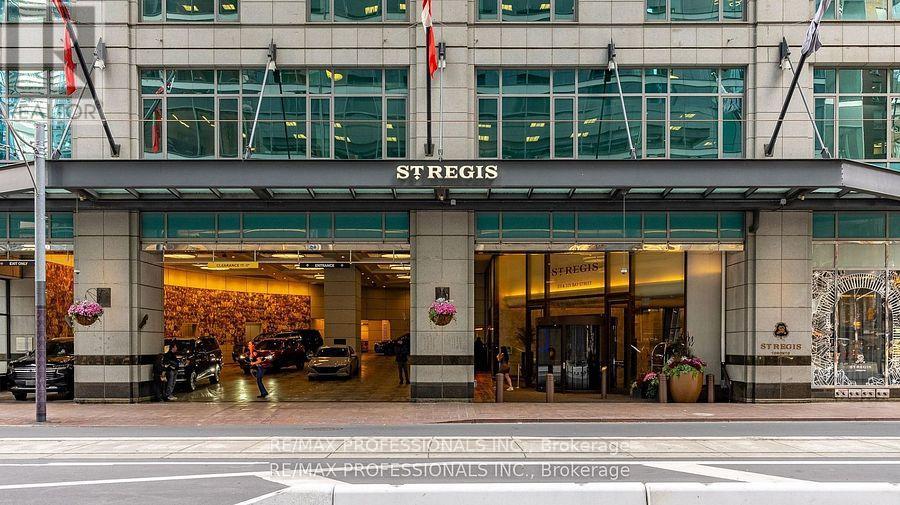
Welcome To The St. Regis Residences where you will experience a new level of service and living experience. Enjoy direct to suite elevator access for this two bedroom, two bathroom 1563sqft furnished unit. Soaring 11 foot Ceilings with crown moulding and Spectacular South East Views of the lake and city. Finished To The Highest Standards, including custom motorized drapery, kitchen accessories and crockery. Enjoy All The Amenities Granted to Hotel Guests: Five-Star Services, The Fabulous Spa, The Louix Louis Restaurant, Natural Saltwater Infinity Pool, sauna, The Astor Lounge, The 32nd Floor Sky Lobby, 24-Hr Concierge and Valet, Fitness And Exercise Studio, Valet Parking, access to Room And Maid Service and Conference Facilities. Home To Many Celebrities Who Especially Value Luxury, Quality, Both Privacy And The Vitality Of Urban City Life. Direct Access to the PATH system, just steps away from Toronto's finest dining, entertainment, and the heart of the financial district, Rogers Centre, Union Station, Scotiabank Arena and Billy Bishop Island Airport. The level of service you will experience here is next level! (id:50787)
4803 - 311 Bay Street
Toronto, Ontario
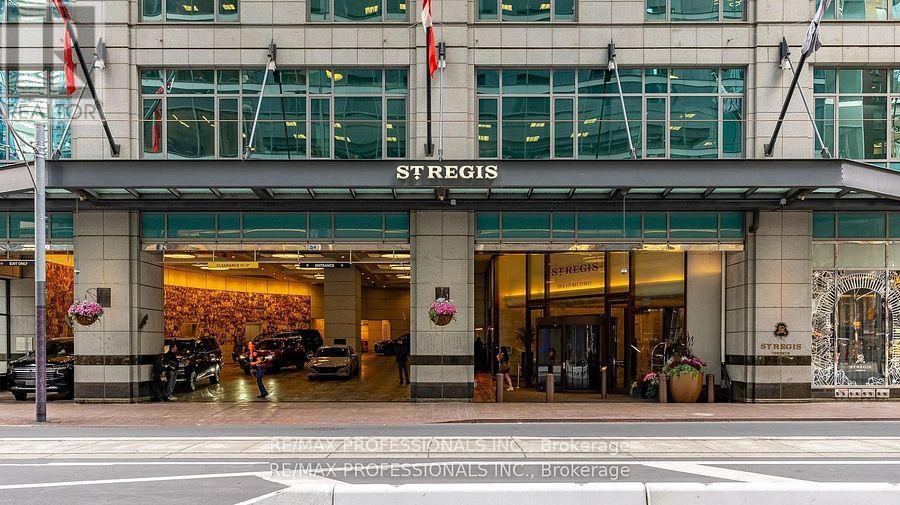
Welcome To The St. Regis Residences where you will experience a new level of service and living experience. Enjoy direct to suite elevator access for this two bedroom, two bathroom 1563sqft unit. Soaring 11 foot Ceilings with crown moulding and Spectacular South East Views of the lake and city. Finished To The Highest Standards, including custom motorized drapery, kitchen accessories and crockery. Enjoy All The Amenities Granted to Hotel Guests: Five-Star Services, The Fabulous Spa, The Louix Louis Restaurant, Natural Saltwater Infinity Pool, sauna, The Astor Lounge, The 32nd Floor Sky Lobby, 24-Hr Concierge and Valet, Fitness And Exercise Studio, Valet Parking, access to Room And Maid Service and Conference Facilities. Home To Many Celebrities Who Especially Value Luxury, Quality, Both Privacy And The Vitality Of Urban City Life. Direct Access to the PATH system, just steps away from Toronto's finest dining, entertainment, and the heart of the financial district, Rogers Centre, Union Station, Scotiabank Arena and Billy Bishop Island Airport. The level of service you will experience here is next level! (id:50787)

61 Foxley Street
Toronto, Ontario
Welcome to 61 Foxley a striking custom built residence tucked away on a peaceful, one-way street thats becoming known for its beautifully transformed homes. Perfectly positioned just steps from the Ossington Strip, West Queen West, Little Italy, and the green escape of Trinity-BellwoodsPark. Here, life is meant to be walked not driven.This home is a reflection of its vibrant surroundings: modern elegance meets timeless charm in a Georgian Revival-style brownstone facade. Stretching across a generous 21 x 129 ft lot, the home offers an expansive layout flooded with natural light, thanks to full-height windows and doors. Thoughtfully crafted with an eye for detail, the design is both refined and functional.Soaring 10 ft ceilings on the main floor and nearly 9.5 ft in the walkout basement create an airy feel throughout. The third-floor primary suite is a true retreat, with a private south-facing terrace offering panoramic downtown views also enjoyed from the second floors outdoor space.Inside, five bedrooms and five bathrooms cater to every need. The materials are second to none: honed Appenino marble, leathered Tempest granite imported from Italy, arched openings, custom white oak flooring, Italian tile, Danish pendant lights with Italian blown glass, and radiant heated polished concrete floors in the basement.A chefs kitchen features a window well, brass-accented custom hood vent, and built-in storage. The primary suite is complete with a stunning walk-through dressing room and spa-like ensuite. A rare 22-foot-wide double garage with soaring 11-foot ceilings completes this exceptional home. (id:50787)