
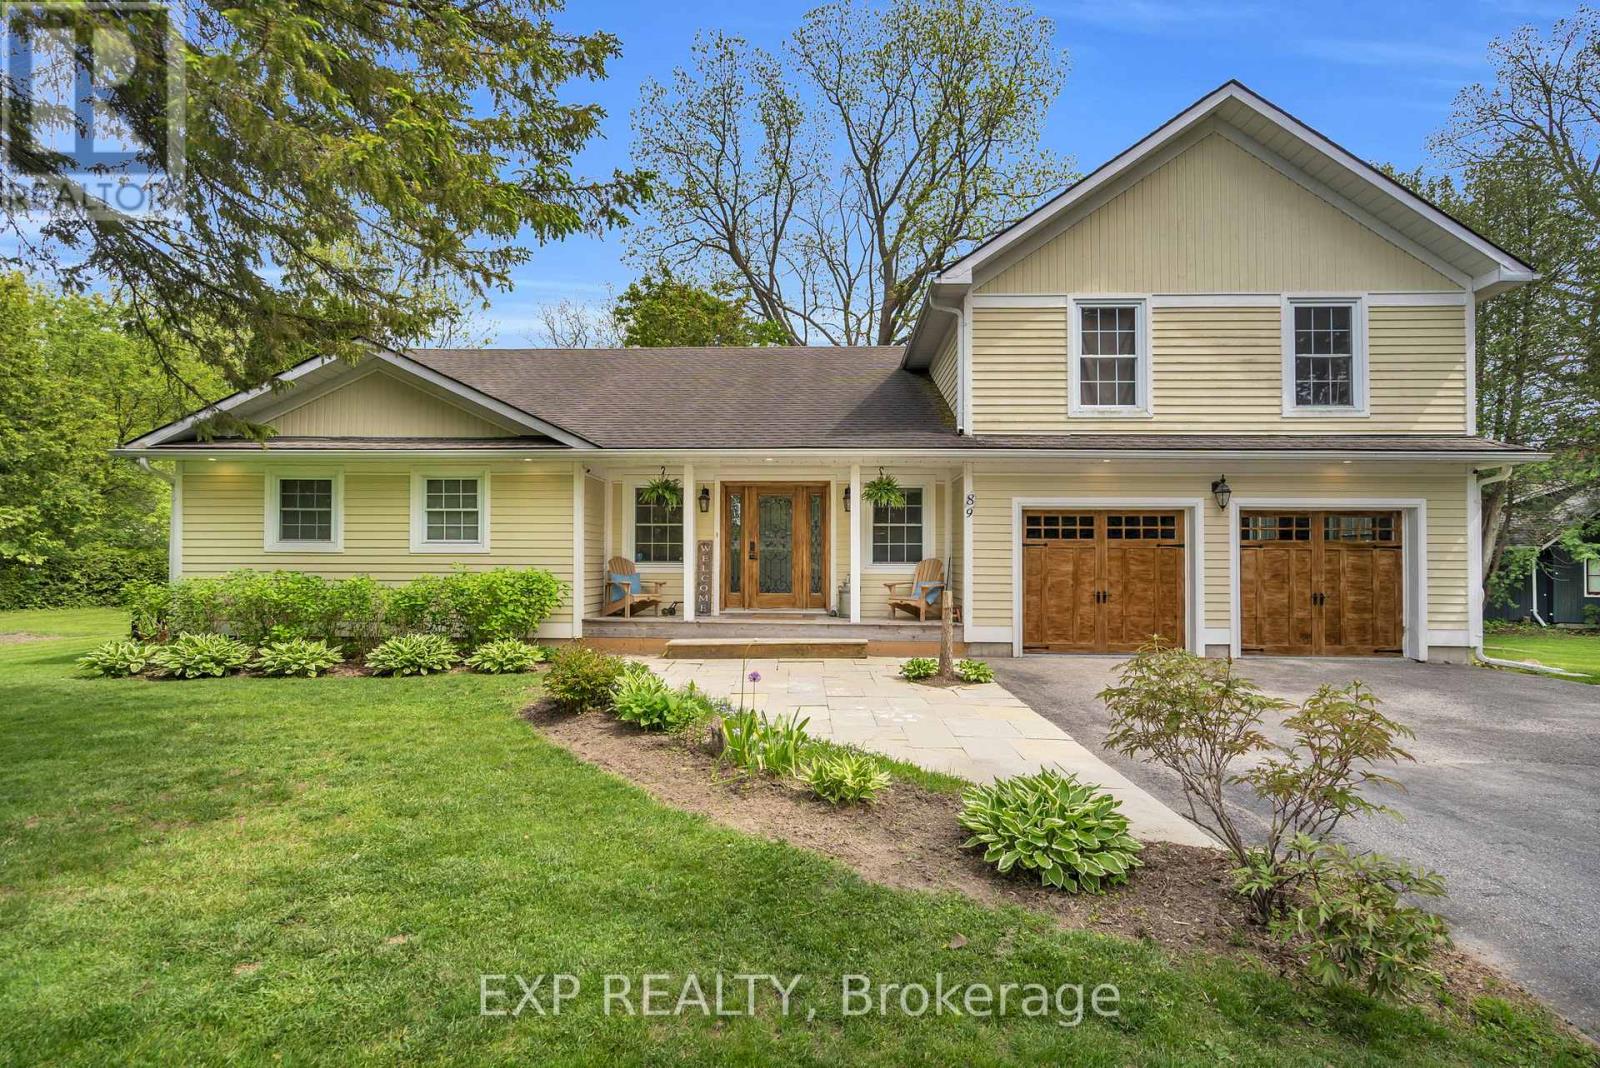
89 River Street
Georgina, Ontario
Situated On A Premium Corner Lot In The Heart Of Sutton, This Exceptional Property Is Nestled On A Quiet Cul-De-Sac And Surrounded By Mature Trees And Privacy Hedges, Offering A Refined Balance Of Tranquility And Everyday Convenience Just Minutes To Amenities, Schools, Parks, And Beaches. The Open-Concept Kitchen And Dining Area Features A Walkout To A Spacious Deck, Perfect For Entertaining Or Enjoying Relaxed Outdoor Living. The Main Floor Showcases An Impressive Great Room With Soaring Cathedral Ceilings, Expansive Windows, And A Cozy Gas Fireplace, With French Doors Leading To A Pergola-Covered Deck For Seamless Indoor-Outdoor Flow. Additional Highlights Include Main Floor Laundry, Multiple Bedrooms, And A Fully Renovated 5-Piece Bathroom Designed With Style And Function In Mind. The Two-Car Garage Is Enhanced By A Sleek Epoxy Floor, Adding A Clean, Modern Finish. Upstairs, The Loft-Style Primary Suite Offers Vaulted Ceilings, Oversized Windows, And A Private 3-Piece Ensuite, Creating A Peaceful, Retreat-Like Setting. The Fully Finished Basement Extends The Living Space With Above-Grade Windows, A Second Gas Fireplace, A 3-Piece Bathroom, An Additional Bedroom With a Hidden Door, And A Large Flexible Area Ideal For A Theatre, Games Room, Or Family Recreation Space. The Rec Room Is Perfect For Movie Nights Or Watching The Game. Located Just 15 Minutes To Highway 404 And Only 5 Minutes To Lake Simcoe, This Home Offers An Exceptional Lifestyle In One Of Sutton's Most Desirable Neighbourhoods. (id:67731)
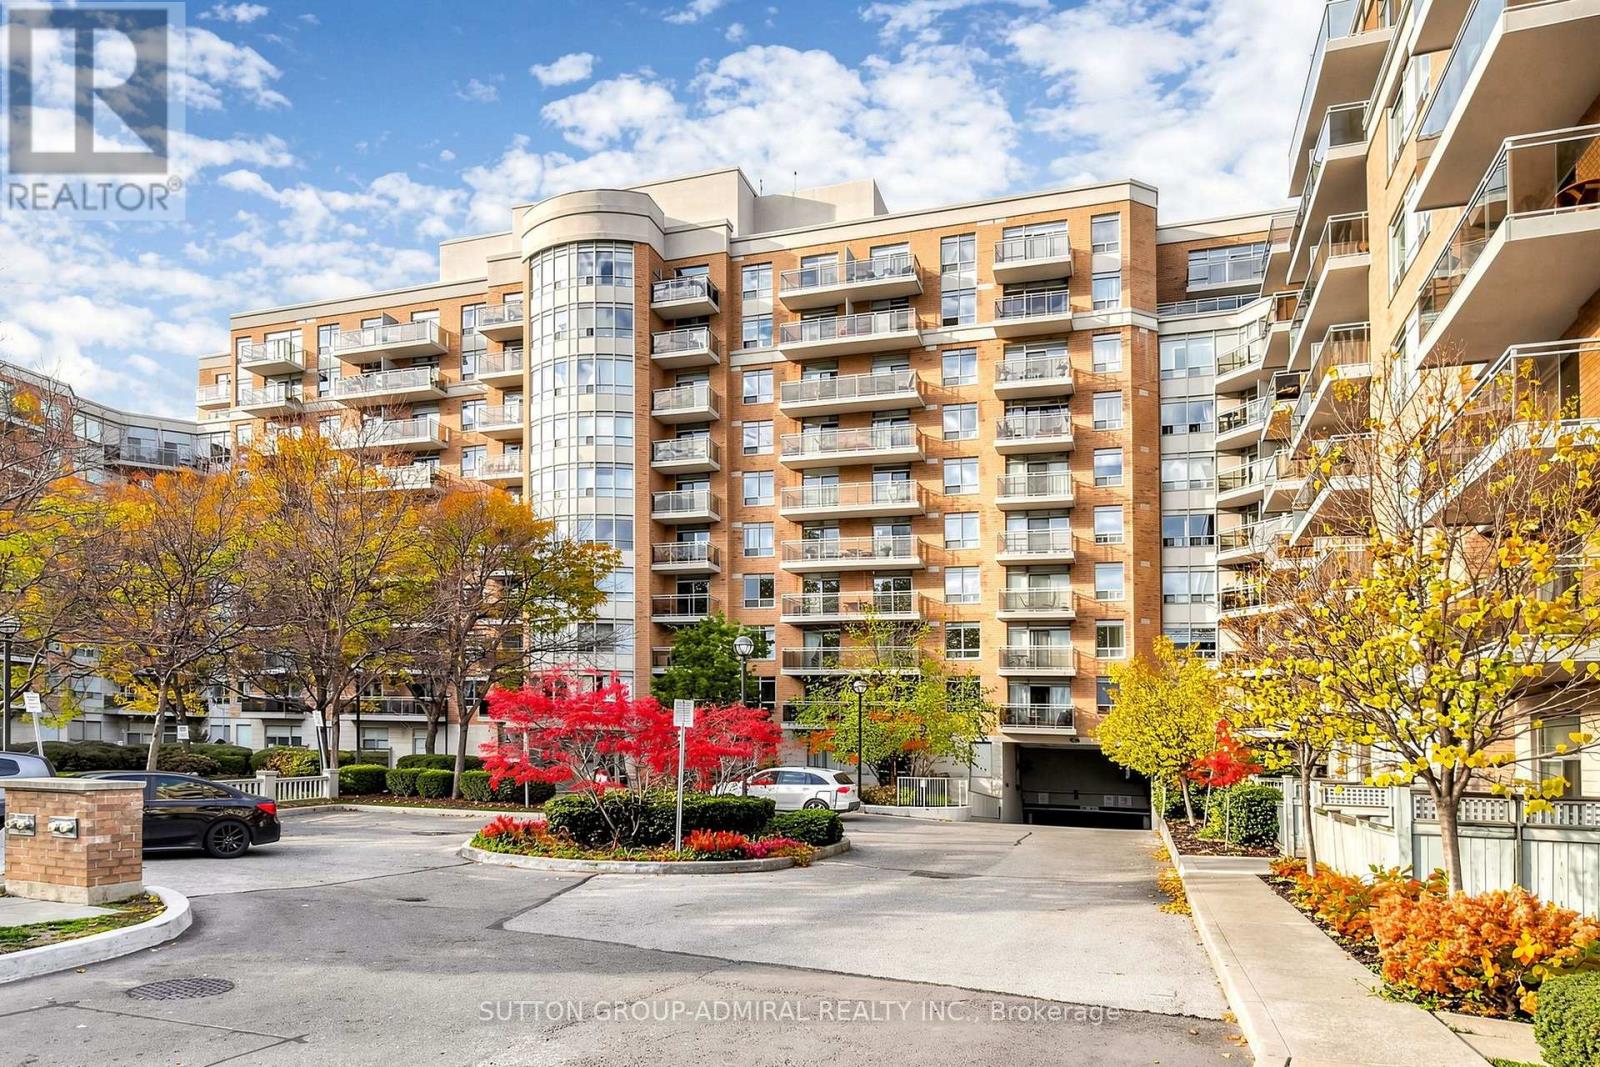
435 - 650 Lawrence Avenue W
Toronto, Ontario
Your Search Ends Here! Built By Tridel 'The Shermount Condos'. Amazing Unit. Done To The Nines! Tastefully Renovated With Top Quality Materials, Exceptional Craftsmanship And Utmost Attention To Every Detail. All New: Flooring, Pot Lights, Kitchen, Stone Accent Wall, Cornice Moldings, Bathroom W/Rain Shower, Bidet Seat, Heated Towel Rack, Special Effects Lighting Throughout. Unit Was Completely Customized With Numerous Storage Compartments/Closet Organizers To Maximize Practicality And Space Utilization. Condo Recently Renovated Hallways And Common Areas. Low Maintenance Fee Includes All Utilities. Located Just A Short Walk To Lawrence West Subway Station, Lawrence Plaza, Minutes Away From Yorkdale Shopping Centre, Allen Expressway, Schools, Parks, Restaurants. Perfect For First-Time Buyers, Investors, Or Downsizers. This Hidden Gem Is Not To Be Missed! (id:67731)
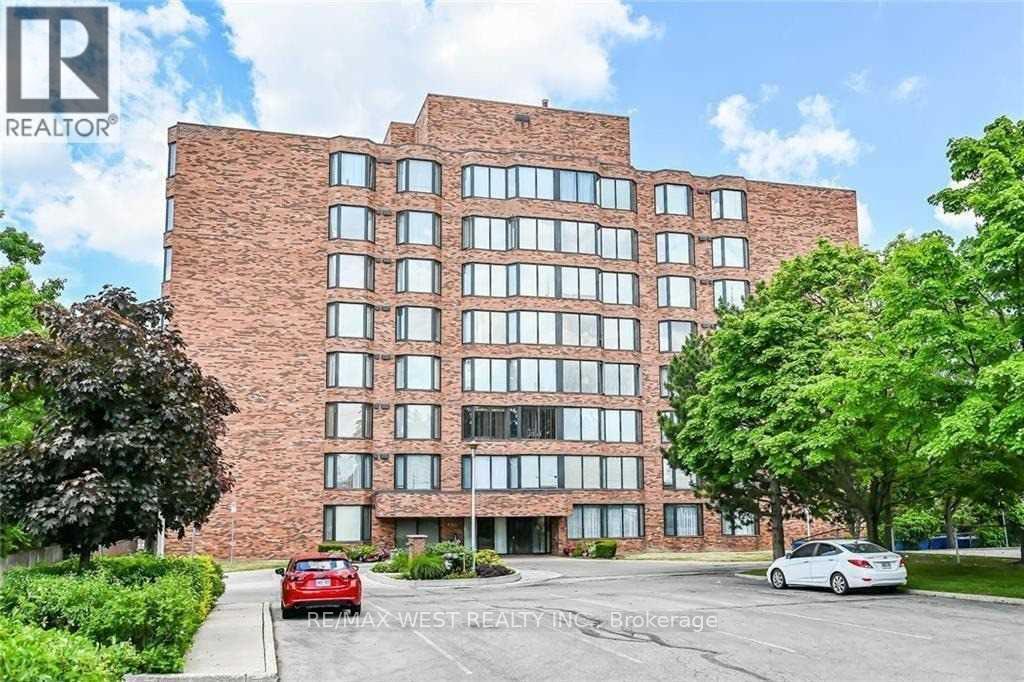
406 - 200 Limeridge Road W
Hamilton, Ontario
Well Maintained 2 bedroom condo, nestled in a quiet and serene area of Hamilton. Spacious Layout with Laminate Floors and Ensuite Laundry. 1 Parking Spot. Conveniently Located near High way, Schools and captain Cornelius Park. Great for couples and small familes. (id:67731)
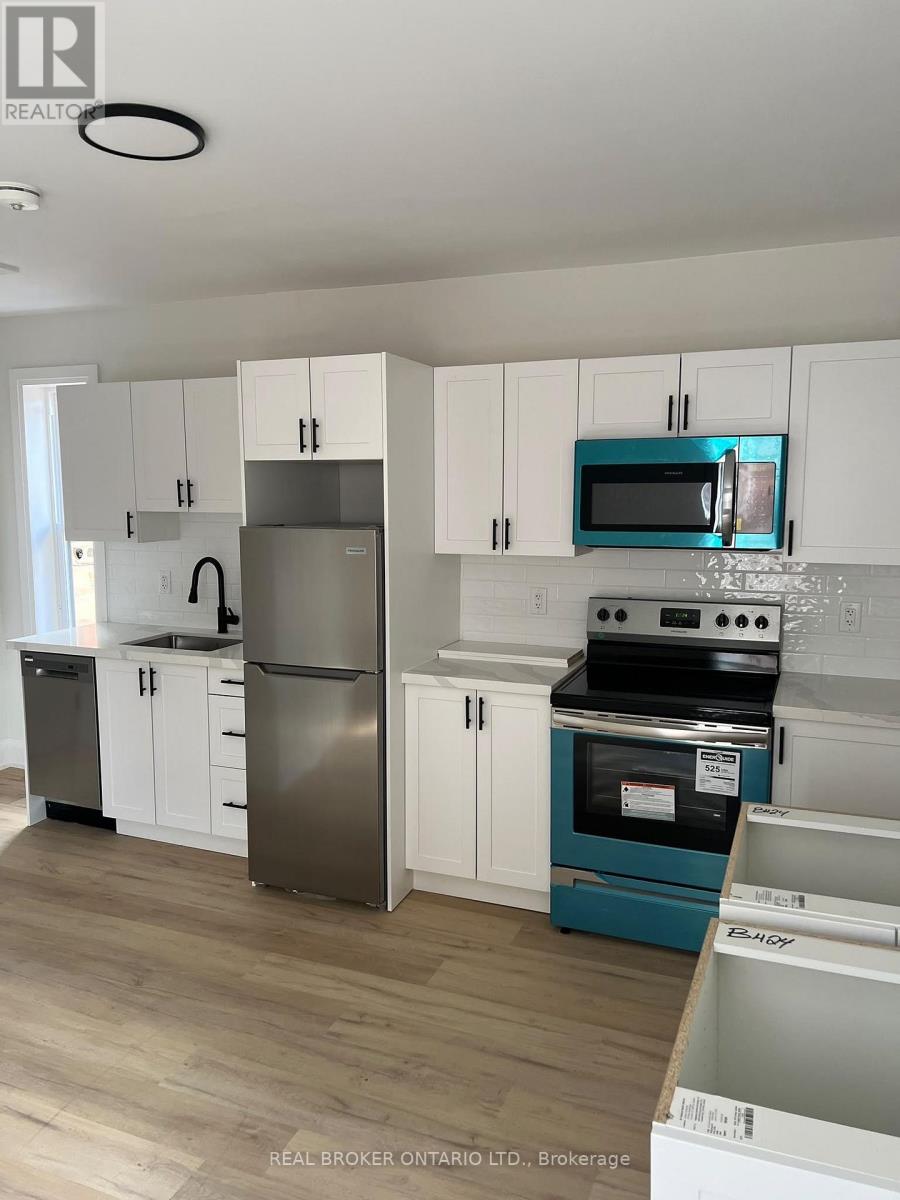
30 Victoria Avenue N
Hamilton, Ontario
Spacious 1-bedroom + 1 den, 1-bathroom upper level duplex available for lease in a convenient central Hamilton location. This well-maintained 2.5-storey home offers generous living space, large principal rooms, and plenty of natural light throughout. Located within walking distance to the vibrant James Street North arts, dining, and shopping district, GO Station, Pier 4 Park, and the waterfront marina. A great opportunity for families or professionals seeking comfort, space, and an unbeatable location. (id:67731)
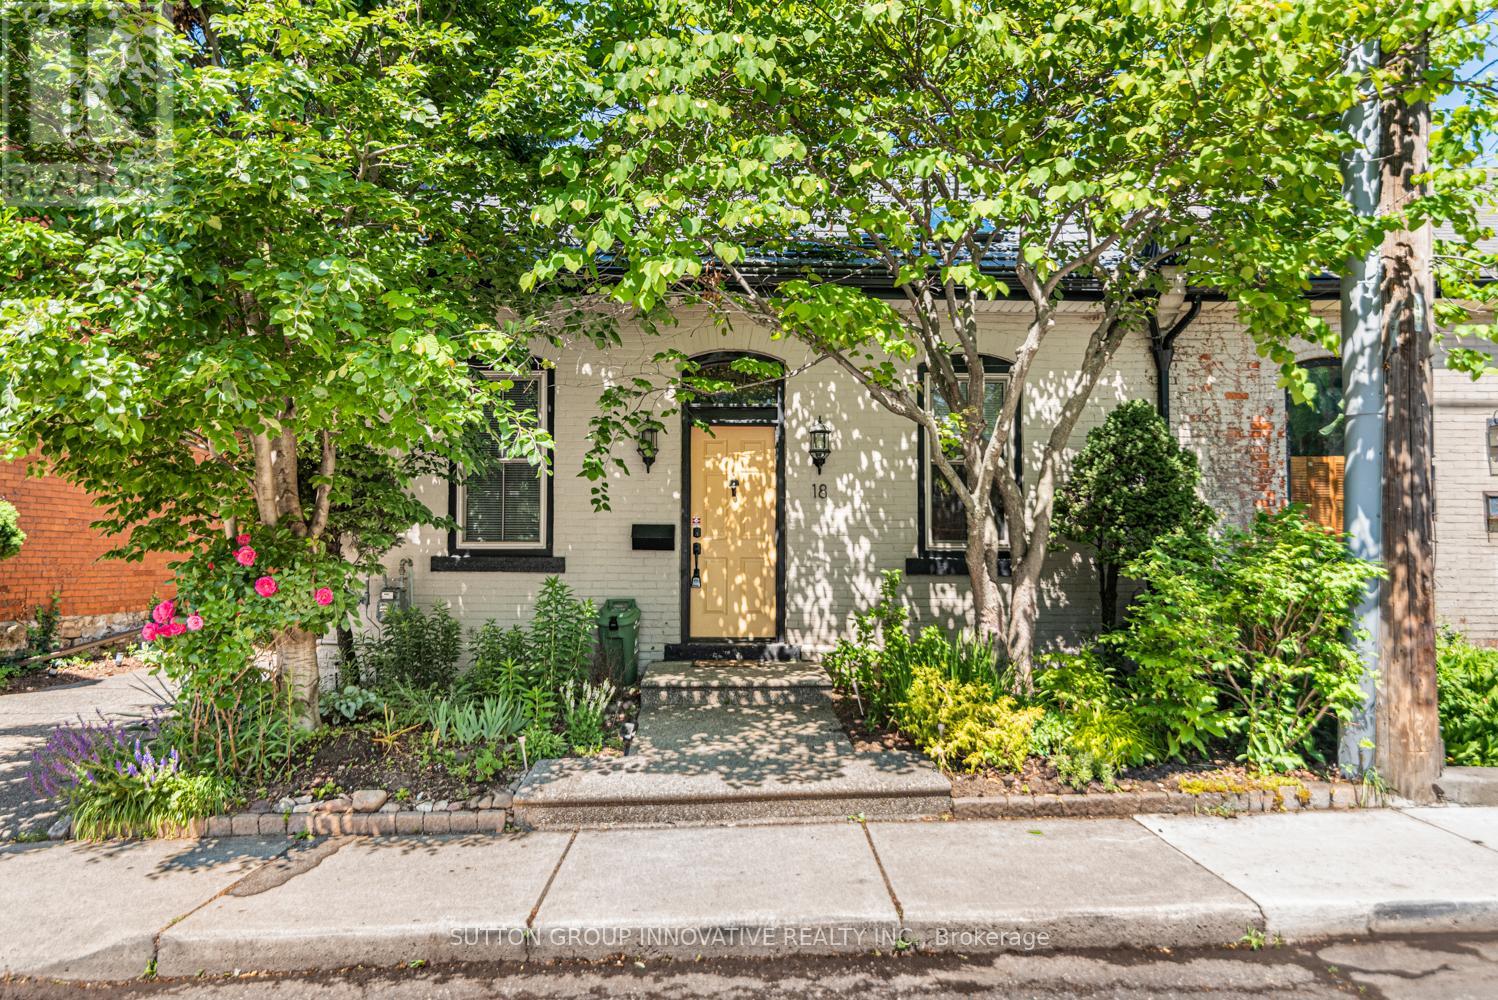
18 Pearl Street S
Hamilton, Ontario
Semi-detached bungalow on a quiet street one block east of Locke, walkable to everything that makes this neighbourhood worth living in. Above-grade living space of 1,025 sq ft with hardwood floors throughout, no carpet anywhere. Living room features an exposed brick wall and two skylights that bring in natural lightyear-round. Separate dining room. Kitchen with ample cabinetry. Two bedrooms on the main floor; one with walkout to a private back deck. Full 4-piece bath. Main floor laundry. New metal roof installed in 2021. New gate in 2025. Side parking for 2cars. Fully fenced backyard with a deck, easy to maintain, easy to enjoy. Partial unfinished lower level for storage and furnace. Steps to Locke Street shops and restaurants, transit, parks, downtown and quick highway access. A well-maintained,character-filled home in one of Hamilton's most walkable west-end neighbourhoods. (id:67731)
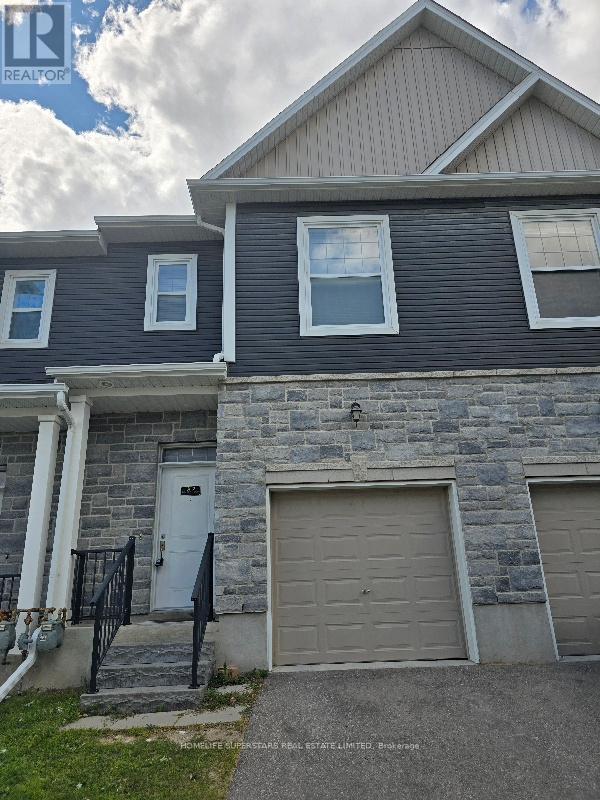
2a - 439 Athlone Avenue
Woodstock, Ontario
Beautiful, Almost Brand-New 3-Bedroom Townhouse - Woodstock Welcome to this beautiful 2019-built, 3-bedroom, 3-washroom townhouse, ideally located within walking distance of Woodstock Hospital and close to numerous amenities. This bright and spacious home features an open-concept layout, modern stainless-steel appliances, plenty of large windows, and excellent natural lighting throughout. The home offers comfortable living space and is conveniently located near public transit, shopping, schools, restaurants, and other essential amenities. A great opportunity to live in a modern, well-maintained home in a convenient Woodstock location. (id:67731)
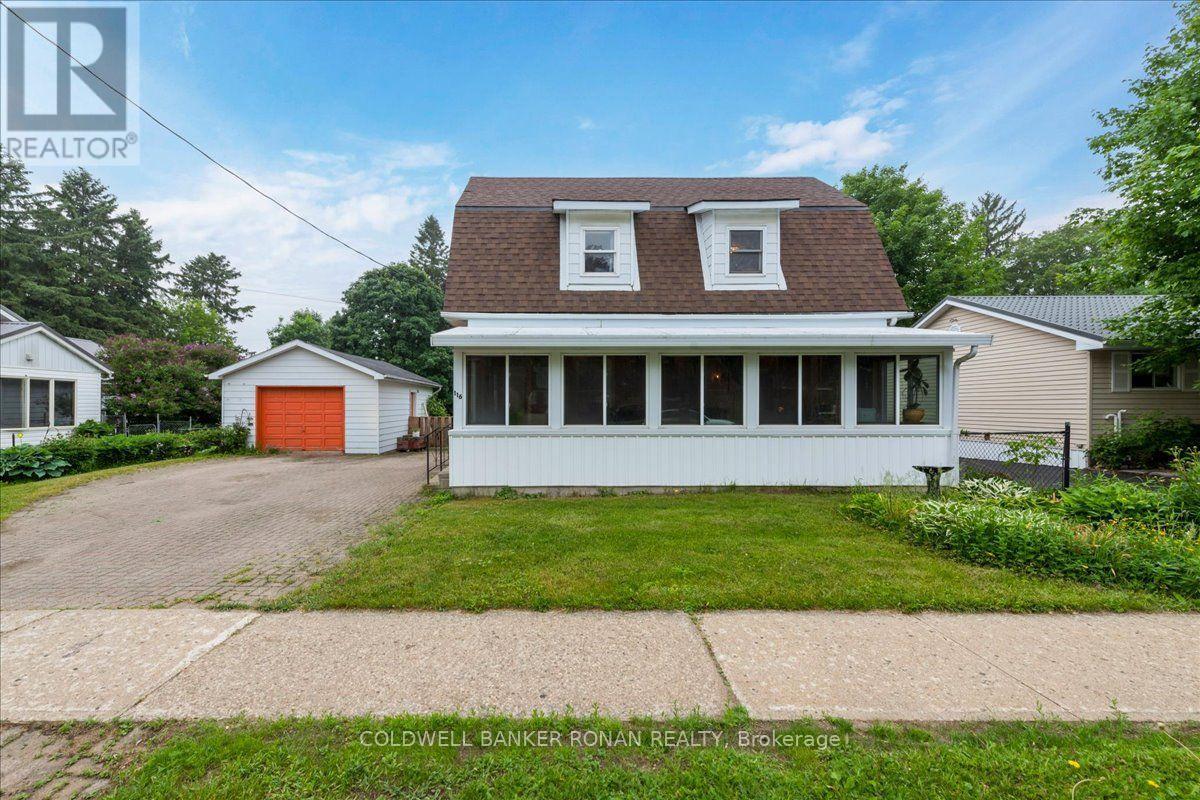
116 Main Street W
Grey Highlands, Ontario
Looking for the perfect home for you and your family? Live close to all the amenities in this charming two-bedroom house. Enjoy the convenience of being walking distance from shopping, the school, and the hospital. The main floor features a large eat-in kitchen with lots of cupboard space, island, and access to the back deck. There's also a four-piece with laundry, big living room, and plenty of natural light. It's a gorgeous south-facing sunroom that connects to the kitchen and living room. Upstairs, there's two really good-sized bedrooms and a two-piece bath with room if you wanted to put in a tub or shower at a later date. Outside, there is a detached garage with room for a vehicle and some extra storage. It's a fully fenced yard and driveway that fits four cars. Whether you are a first-time homeowner or a perfect or good investment, it's areally lovely home on a mature lot in a beautiful neighborhood. (id:67731)

3593 Concession Drive
Southwest Middlesex, Ontario
2 houses on one lot -- Charming Bungaloft with In-Law Suite on a Spacious Lot in Glencoe! Welcome to this beautifully updated bungaloft set on a large, private lot in the heart of Glencoe. The main floor has been recently renovated with bright, modern finishes and neutral tones throughout. Enjoy open-concept living in the spacious kitchen, dining, and living area featuring luxury vinyl plank flooring, plus a stylishly updated 4-piece bathroom and a sun-filled sunroom perfect for relaxing year-round. Upstairs, a massive loft offers incredible flexibility-easily convertible into two generous bedrooms, a home office, or creative space. The fully finished 2-bedroom in-law suite is a standout feature, complete with its own kitchen, living room, 3-piece bath, and walkout to a deck overlooking the large fenced backyard. Comfort is built in with separate heating and air conditioning, making it ideal for extended family or rental potential. Additional highlights include newer furnace and central air for the main home, newer stainless steel appliances in both units, and a new asphalt driveway with parking for up to six vehicles. A new utility shed adds extra storage convenience. Located in a vibrant community, Glencoe offers everything you need-grocery stores, banks, pharmacy, medical clinic, dentist, optometrist, local shops, restaurants, schools, recreation centres, hockey and curling arenas, public pool, Via Rail access, and nearby hospital and golf courses, plus abundant conservation areas. This is a rare opportunity to own a versatile, move-in-ready home with income potential in a welcoming small-town setting. (id:67731)
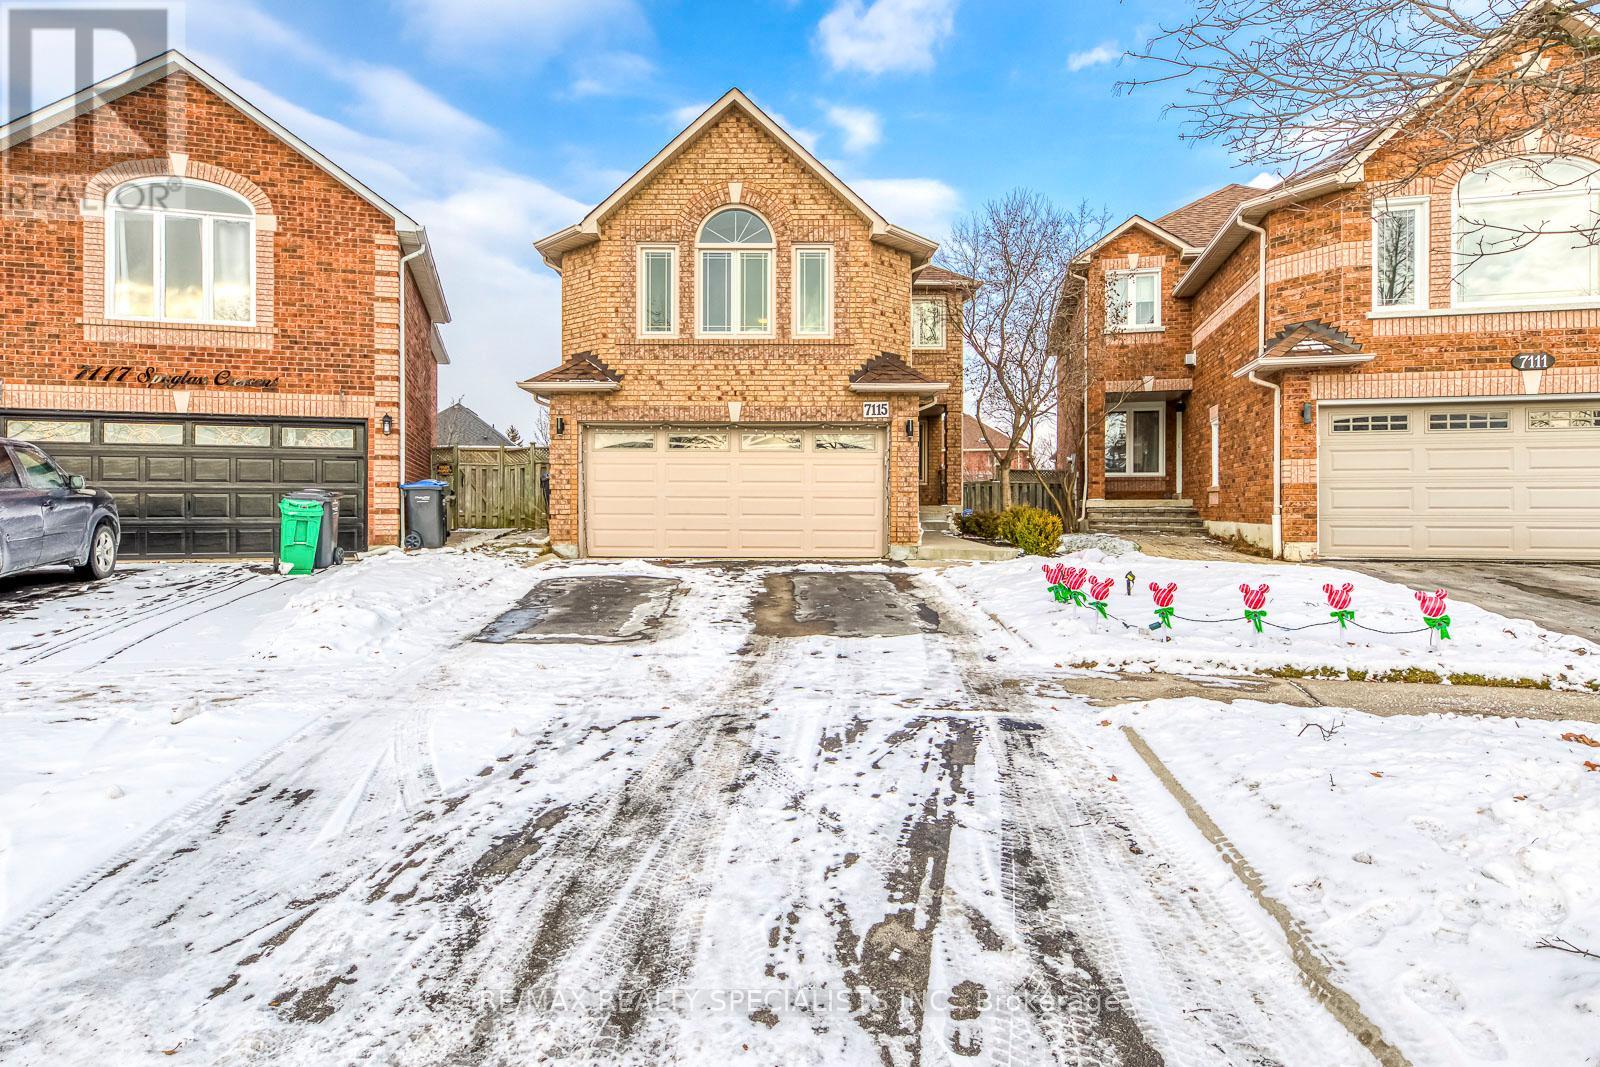
7115 Spyglass Crescent
Mississauga, Ontario
*Clean & Spacious Basement in Sough After West Mississauga Community* Family Friendly Neighbourhood, Close To Top Schools, Parks, Restaurants, Hwy 407, Transit & More! Legal Basement Less Than 5 Years Old, Lots Of Space & Beautifully Finished w/Kitchen, Living Room, Large Bedroom and Separate Laundry! Side Door To The Basement, Close To Driveway For Convenience! Tenant To Pay 30% Cost of All Utilities. (id:67731)
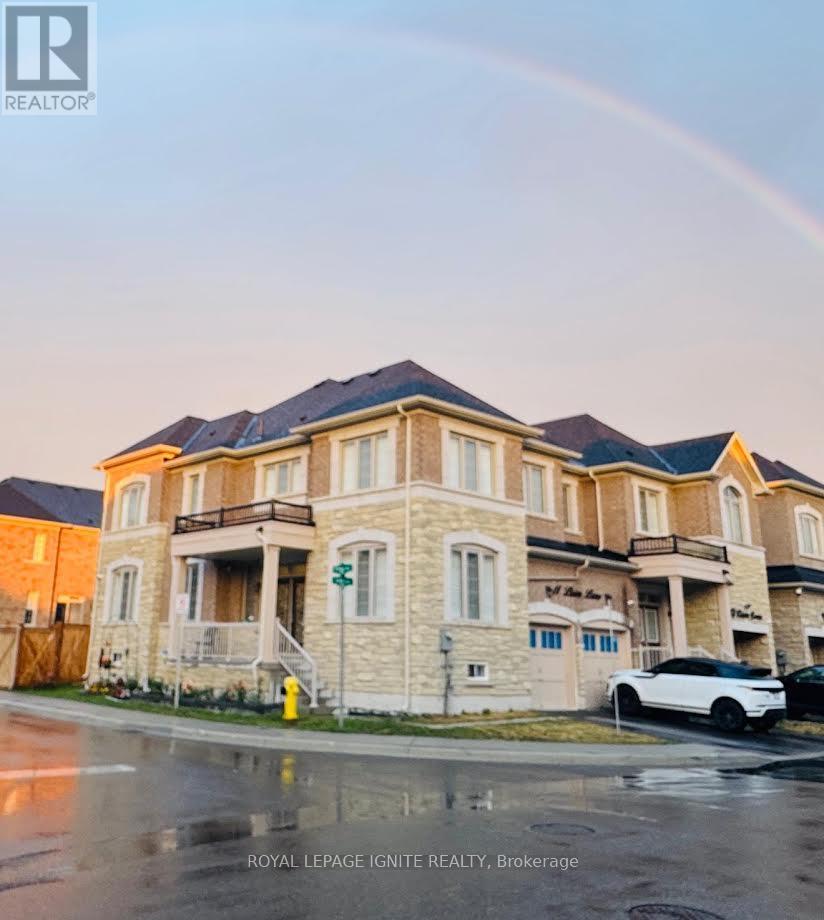
11 Liam Lane
Markham, Ontario
A rare TWO primary bedroom, 2,700 sq ft Semi on a corner lot bigger than detached homes in Markham! Welcome to this beautiful 4 bedroom, 3 full bathrooms plus the powder room semi detached home, located on a prestigious, oversized corner lot in the Cedarwood community. This 2022 built home offers modern, carpet free living across an expansive layout that rivals and exceeds the footprint of many nearby detached properties. Filled with abundant natural light, the bright, open concept main floor features solid wood California shutters. The layout is highly functional, offering a spacious living and dining area for formal hosting. The kitchen includes stainless steel appliances and opens directly into the family room. This open concept design keeps the family connected and overlooks the private, fully fenced backyard. A main floor laundry room integrated with a mudroom area adds everyday convenience and organization. Upstairs, four spacious bedrooms provide comfort and privacy for the entire family, serviced by three full washrooms. The layout features two primary bedrooms with their own private ensuites. The main primary suite boasts a 5 piece bathroom and a large walk-in closet, while the second primary bedroom includes a private 4 piece bathroom. The remaining two bedrooms share a separate 4 piece washroom. Need even more space? The open basement offers endless possibilities to create a recreation room, home gym, or an in-law suite tailored to your needs. Beautifully maintained and loaded with upgrades, this home is ideally located near top rated schools including USCA Academy International Private School, Markham Gateway PS, and Ellen Fairclough PS. Major retailers like Costco, Walmart, Canadian Tire, Home Depot, and all major banks are just minutes away. Don't miss the opportunity to make this rare, detached sized gem your own! (id:67731)
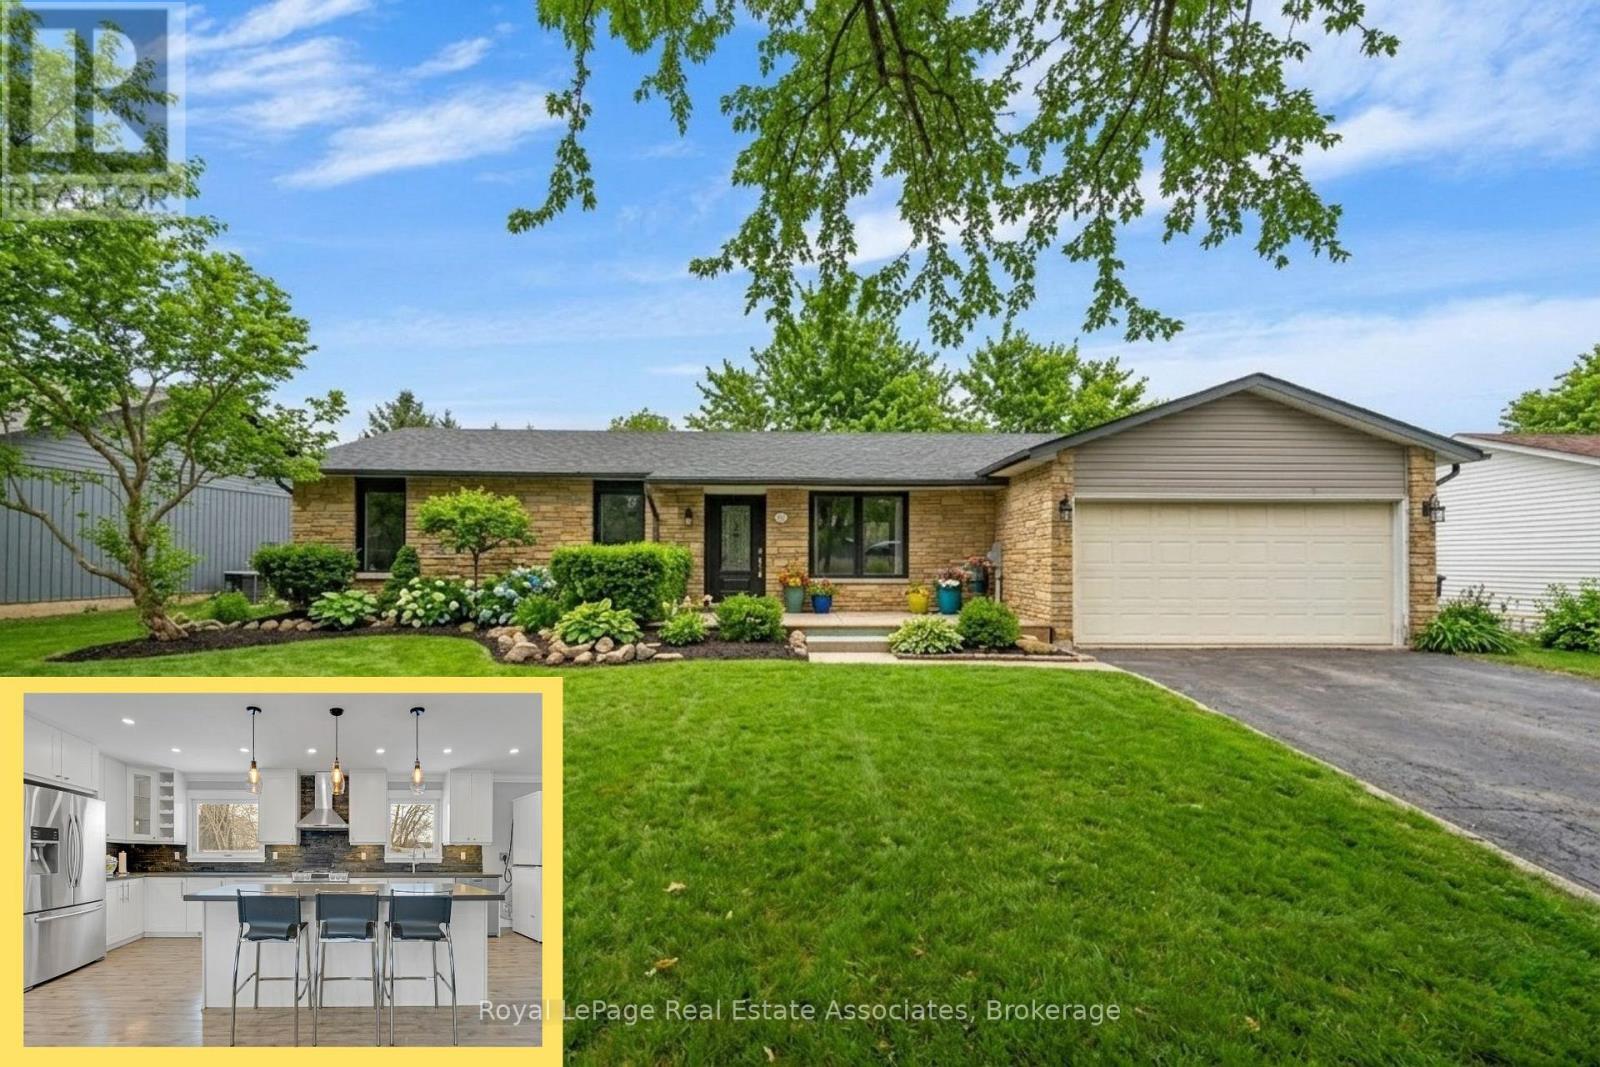
44 Mcclellan Road
Caledon, Ontario
***RENOVATED BUNGALOW with BASEMENT APT*** Whether this is an Investment property OR a Family home, the location is perfect with room to grow! Set on a gorgeous large lot with mature trees, this fabulous functional Bungalow boasts 2,495 of total SqFt. The main level has 3 BEDS 2 BATHS and an incredible Open Concept layout with regal Crown Moulding. The stylish Kitchen boasts grey Quartz counters, white Shaker cabinets, black Slate tile backsplash and massive Centre Island for entertaining. Living room is generously large for lounging, and the Dining room is perfectly situated with a walkout to the Back Deck for summer BBQ's! Fully renovated contemporary spacious Basement Apartment has 2 BEDS, 1 BATH with luxury vinyl flooring throughout, 8ft Ceilings, LED pot lights and Open Concept living. Gorgeous 3-PC bathroom with modern ceramic tiles & walk-in shower. Convenient ensuite Laundry with bonus wash sink + extra storage space. This unit would be great for a professional couple, small family, Nanny suite or the In-Laws! (NOTE: Some photos have been virtually staged. *Basement Apartment is not registered.) Tucked away amidst the Caledon countryside, discover this charming town boasting excellent Schools, Parks, Culture and Community. Indulge in local dining at Gather Cafe & Rays 3rd Generation Bakery. Experience Arts & Events at Alton Mill Centre and Paul Morin Studios, both in renovated heritage buildings. Relax with a rural getaway at the Millcroft Inn & Spa, including hot springs & fine dining. Explore nature while you hike the Pinnacle or Cataract trails along the stunning Credit River. Leisure lifestyle with championship TPC Golf at Osprey Valley. Short drive to Orangeville, with all the Big Box stores, Rec Centres, Entertainment, and more! Work quietly from home OR enjoy an easy commute, only 10mins to Hwy 10 connecting to the GTA. Don't miss out on this incredible opportunity to own a property with the prestigious Caledon address! (id:67731)
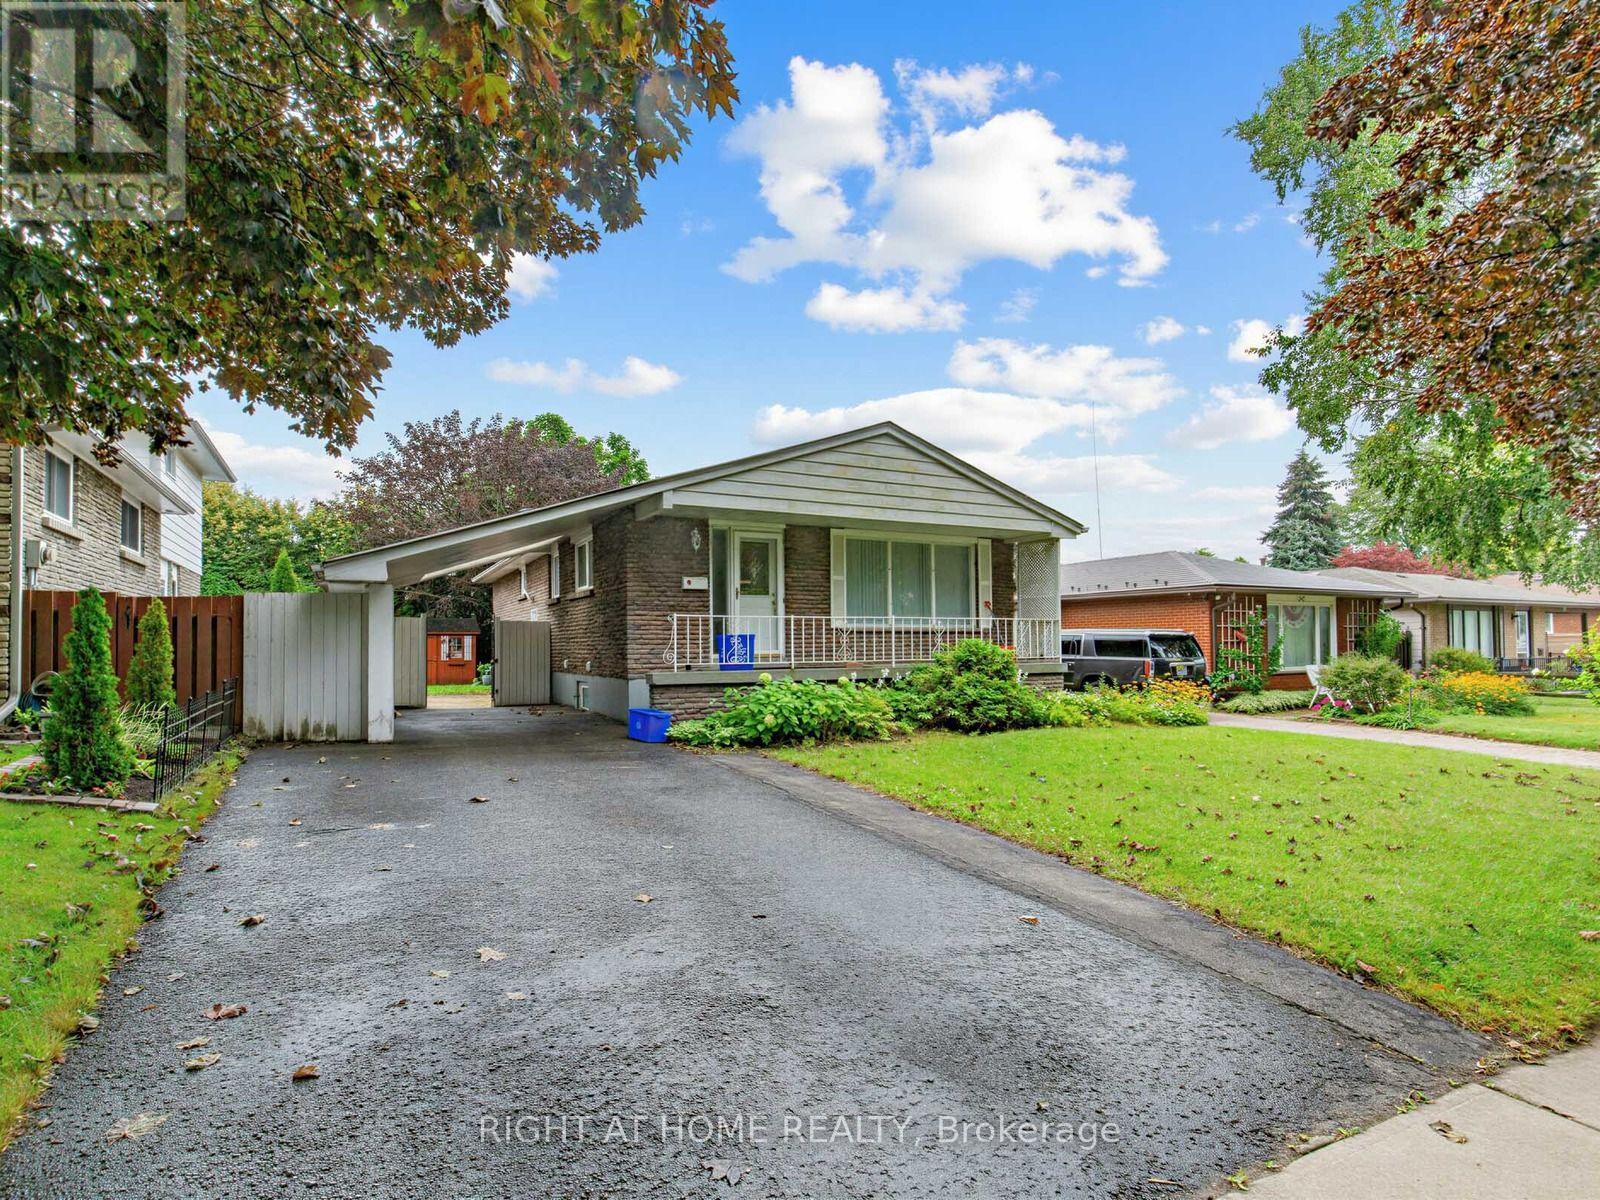
346 Lorindale Drive
Oshawa, Ontario
Bright & Spacious 6-Bedroom Home in a Great Family-Friendly Neighborhood! Featuring 3 bedrooms on the main level and 3 additional bedrooms in the finished basement, this home offers plenty of space for a large family or extended family. Conveniently located close to Hwy 401 and all amenities. The home features 2 bathrooms, an eat-in kitchen with quartz countertops and stainless-steel appliances, and generously sized rooms throughout.Enjoy the mature backyard, large storage shed, and interlocking patio at the side entrance. A fantastic home offering exceptional space, flexibility, and potential! (id:67731)