
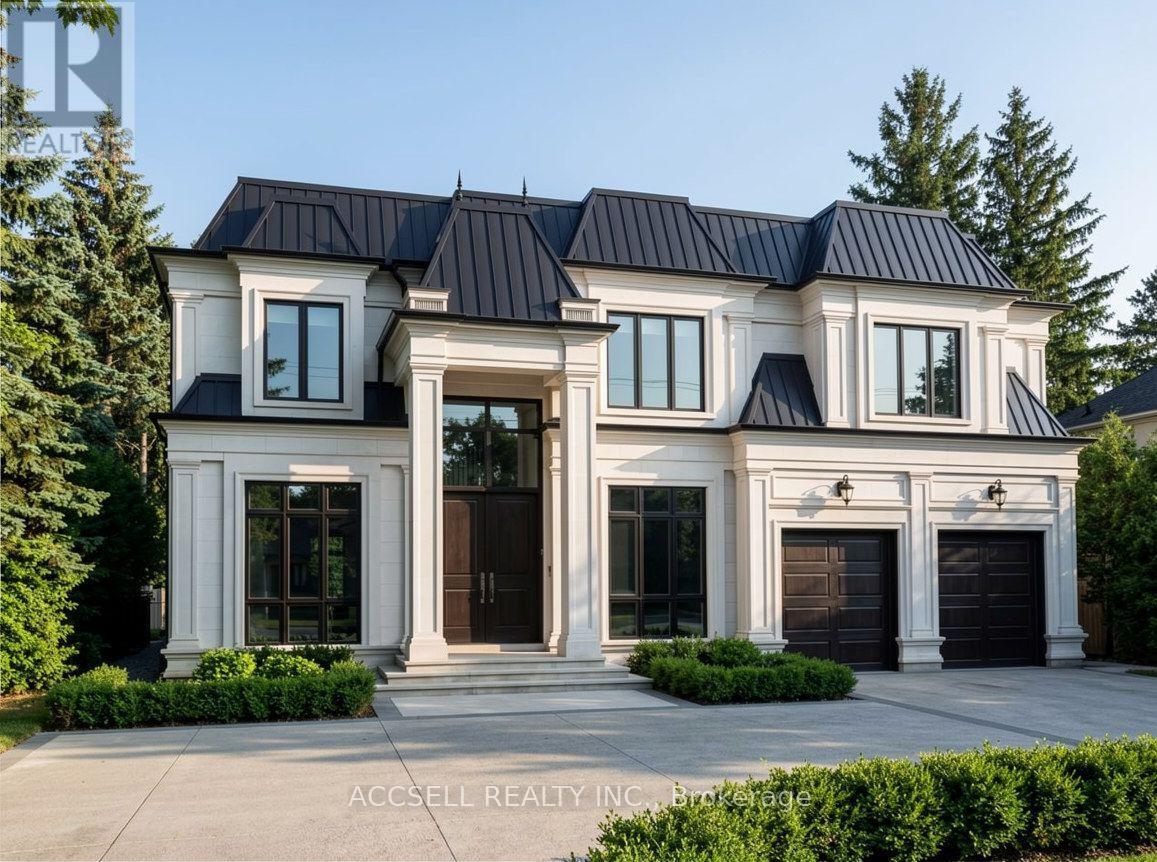
1358 Sedgewick Crescent
Oakville, Ontario
Welcome to 1358 Sedgewick Crescent, a rare and remarkable opportunity in one of Southwest Oakville's most sought-after neighbourhoods. Situated on a massive 75' x 152' lot, this property is surrounded by multi-million-dollar custom estates, offering the perfect canvas to or create your dream Oakville Executive build. Nestled on a quiet, tree-lined crescent, the setting combines serenity with prestige. Whether you envision designing a luxury residence from the ground up or renovating the existing 3-bedroom detached bungalow, the possibilities here are endless. This premium location places you just minutes from Coronation Park, Bronte Marina, Kerr Village, and Downtown Oakville, while offering easy access to the GO Station, QEW/403, YMCA, library, and top-rated schools including Appleby College. Lots of this size and setting are increasingly rare, don't miss this incredible chance to create your forever home in Oakvilles exclusive Coronation Park community. (id:50787)
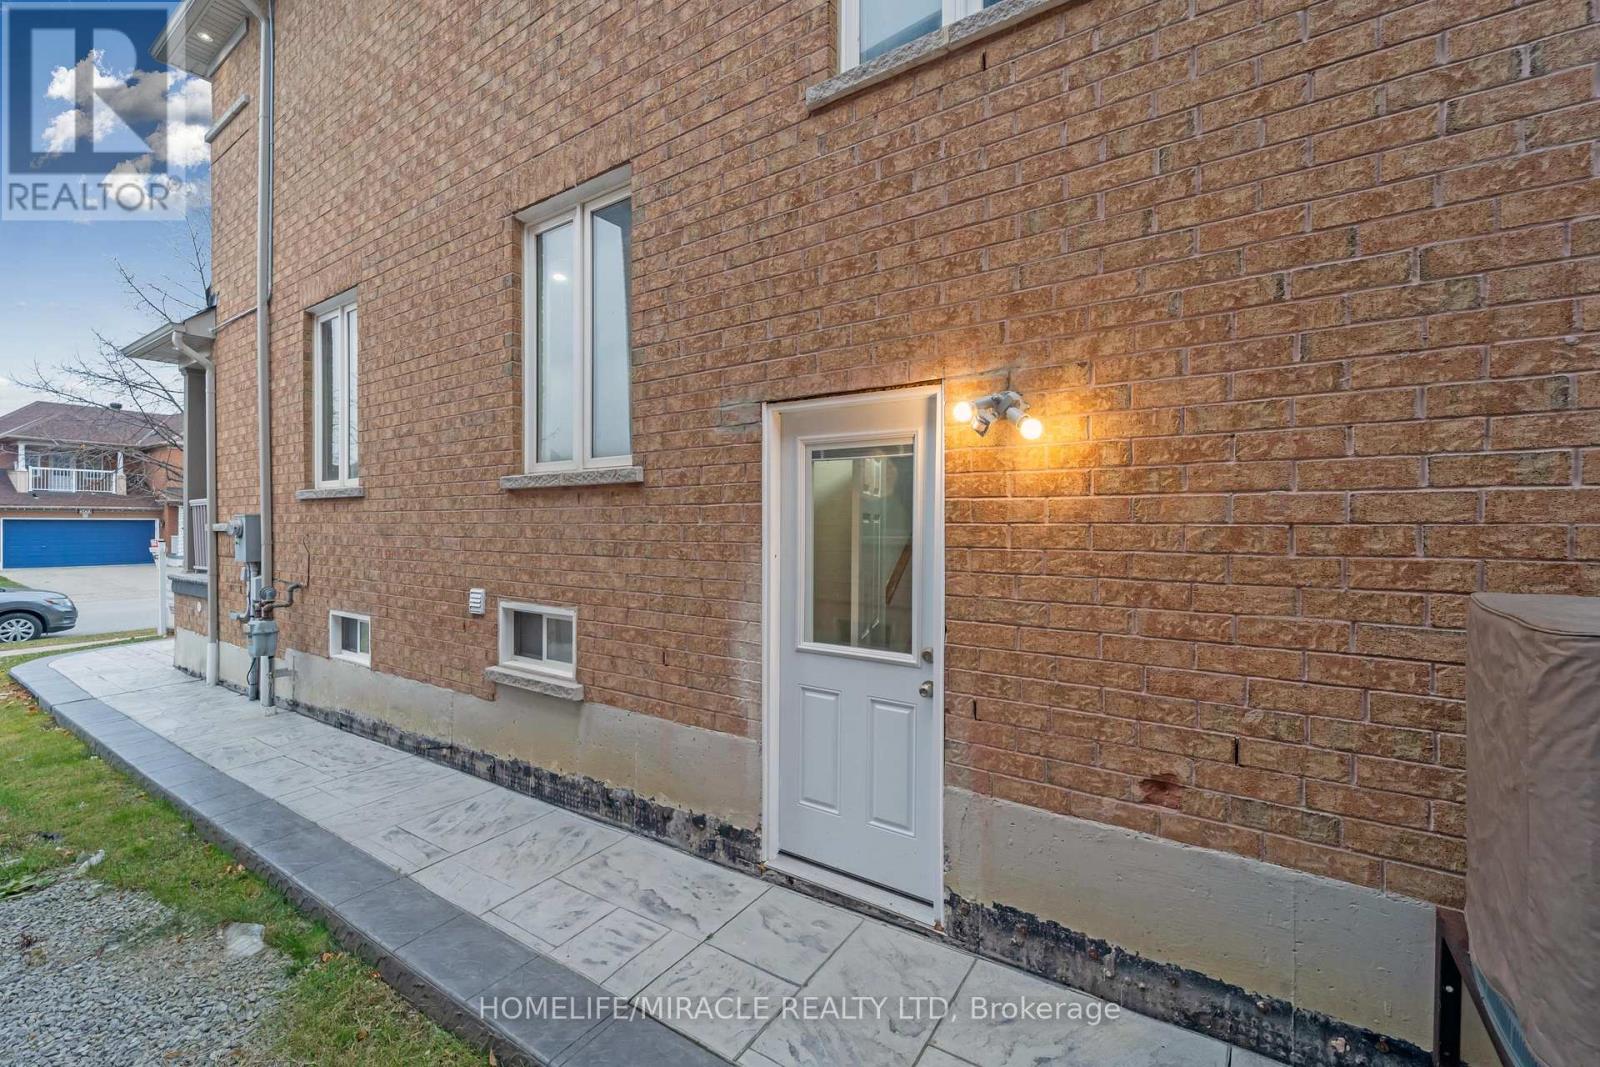
Bsmt - 318 Sunny Meadow Boulevard
Brampton, Ontario
Spacious 1 bed 1 bath basement apartment located in the heart of Springdale. This newly renovated unit includes in-suite laundry. Walking distance to a large plaza with grocery stores, banks, and fast food shops. Lots of storage room and 1 unobstructed parking spot in driveway. Tenant pays 30% utilities. (id:50787)
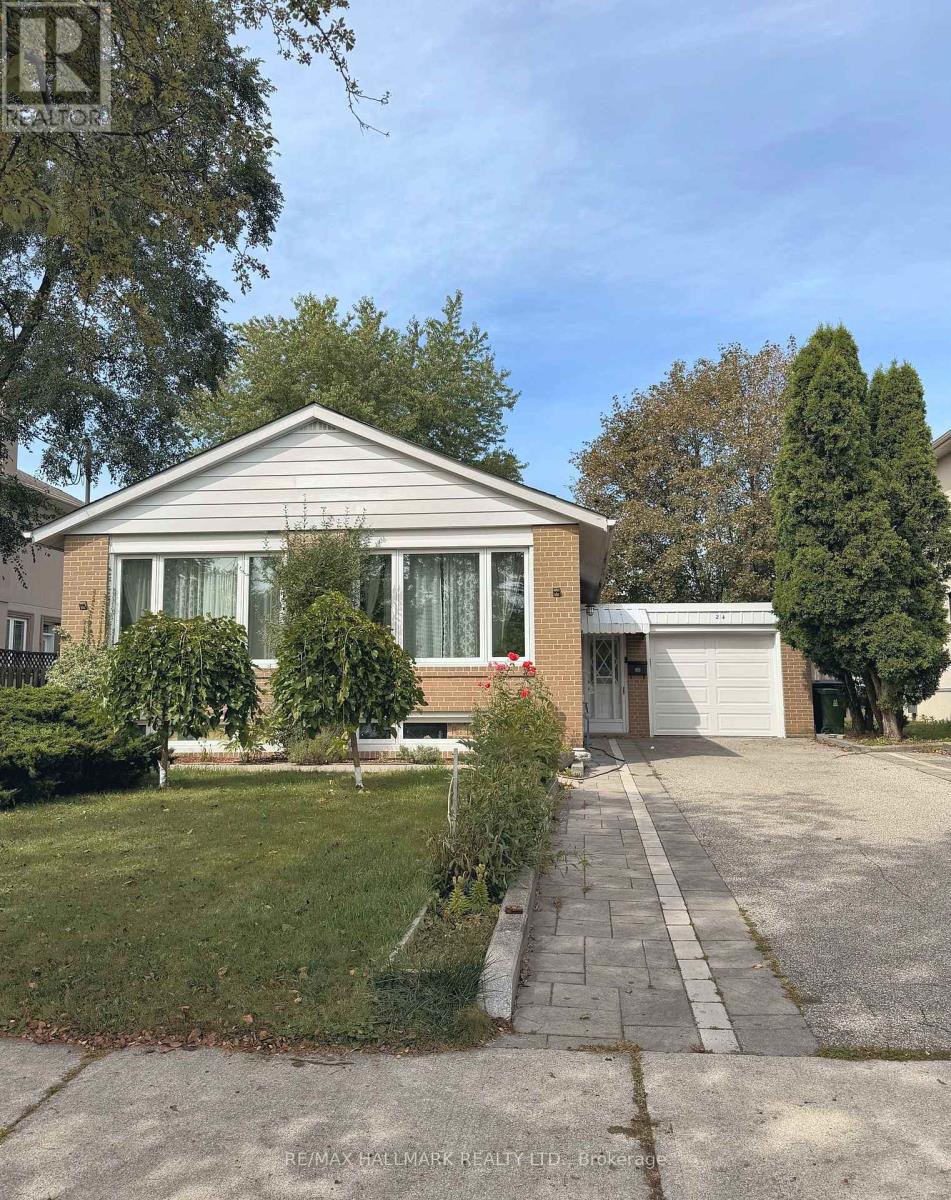
24 Sabine Road
Toronto, Ontario
Welcome to this charming and exceptionally clean main-floor bungalow in the highly sought-after West Deane Park neighbourhood. Located on a quiet, tree-lined street, this bright and well-maintained home features a spacious south-facing living and dining area, eat-in kitchen, comfortable bedrooms and plenty of natural light throughout. Enjoy the beautifully maintained private backyard backing onto the green space of Heathercrest Park, with a deck and plenty of outdoor space for your family to enjoy. Conveniently located close to parks, schools, shopping, transit and major highways. **Main floor only; basement not included.** (id:50787)
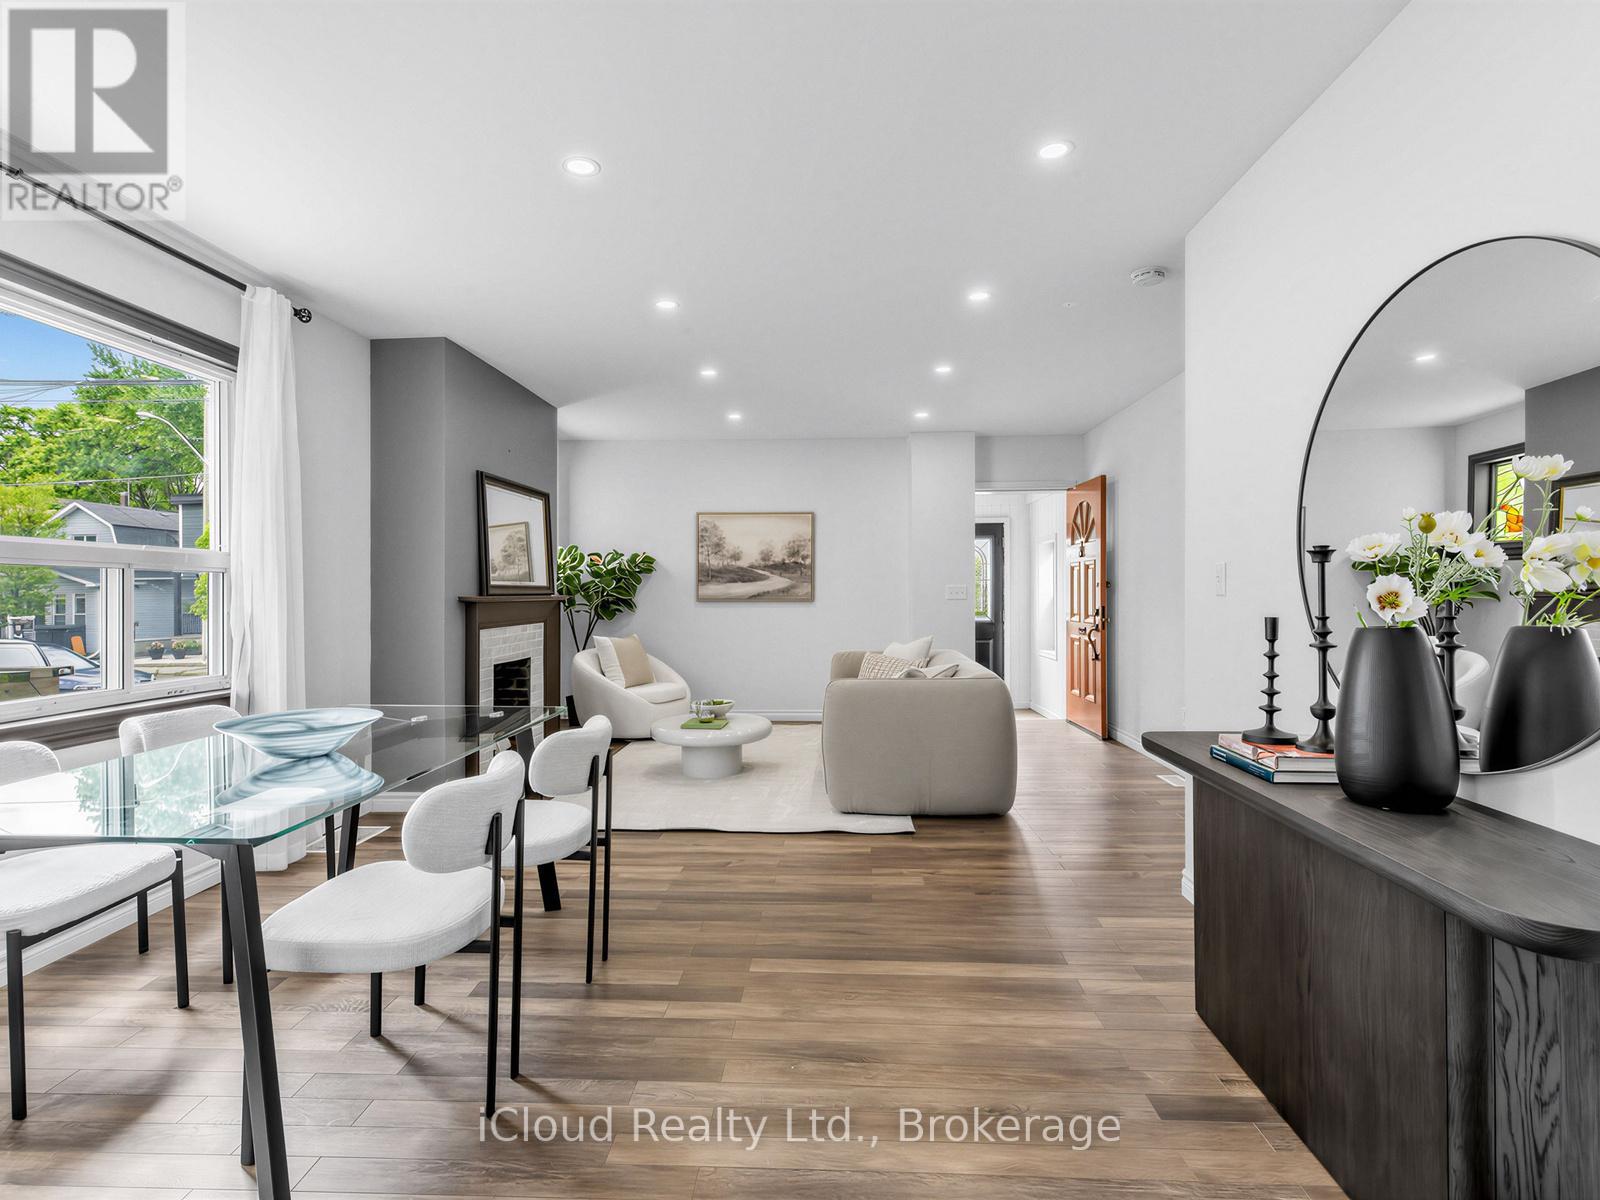
1303 Woodbine Avenue
Toronto, Ontario
Welcome to this spacious detached two-storey home offering generous living space and a functional layout in a highly desirable neighbourhood. **Full House For Lease**, featuring 4 spacious bedrooms, a bright open-concept living and dining area, and a large eat-in kitchen with ample cabinetry and storage-ideal for comfortable family living and entertaining. The basement is included in the lease. Enjoy the convenience of a bus stop right at your doorstep, quick access to the DVP, and easy transit connections to Woodbine Subway Station. Located just minutes from the vibrant Danforth, with its excellent selection of cafes, restaurants, shops, and everyday amenities. Outdoor enthusiasts will appreciate the close proximity to the Beaches, waterfront trails, Taylor Creek Park, and numerous parks and green spaces, offering endless opportunities for walking, cycling, jogging, and recreation. A fantastic leasing opportunity offering space, convenience, and an exceptional location in one of the area's most sought-after neighbourhoods. (id:50787)
684 Wilson Avenue
Toronto, Ontario
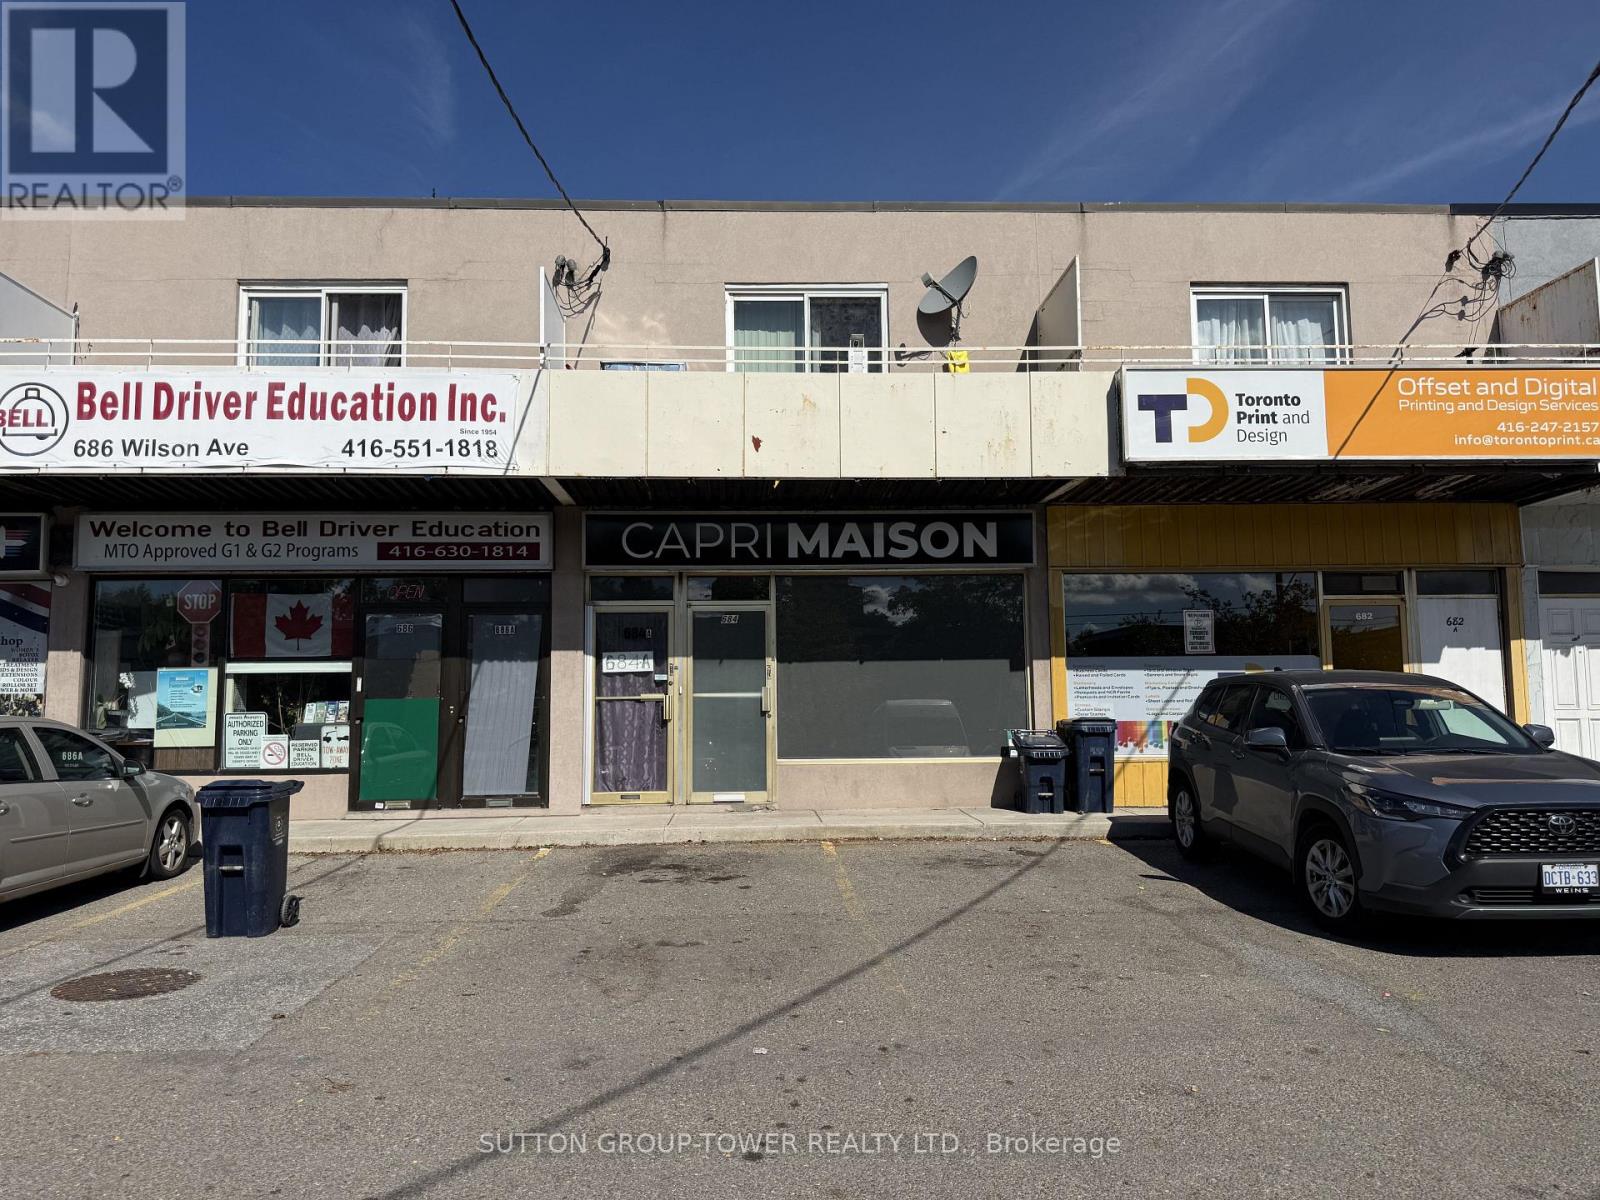
Prime Mixed- Use Commercial and Residential Investment Opportunity at Dufferin/Wilson! This versatile well maintained property offers approximately 800 sq.ft. of main -floor commercial space plus a fully finished basement, providing excellent flexibility for a variety of retail, office, or service-related uses. The main-floor commercial space, currently operating as a spa/salon. The approximately 800 sq.ft second-floor residential unit includes a living/dining area, full kitchen, 2 bedrooms, and a 3-piece bathroom. Parking space at the front add valuable convenience for both the residential and commercial components. Located in a well-connected Toronto neighbourhood with easy access to public transit, TTC and subways services, and major highways including Highway 400 and 401. Conveniently situated near Humber River Hospital, Downsview Park, and Yorkdale Shopping Centre. An excellent opportunity for an investor, owner-operator, or business owner looking for a versatile mixed-use property combining commercial space with residential accommodation. (id:50787)
2 - 150 Little Creek Road
Mississauga, Ontario
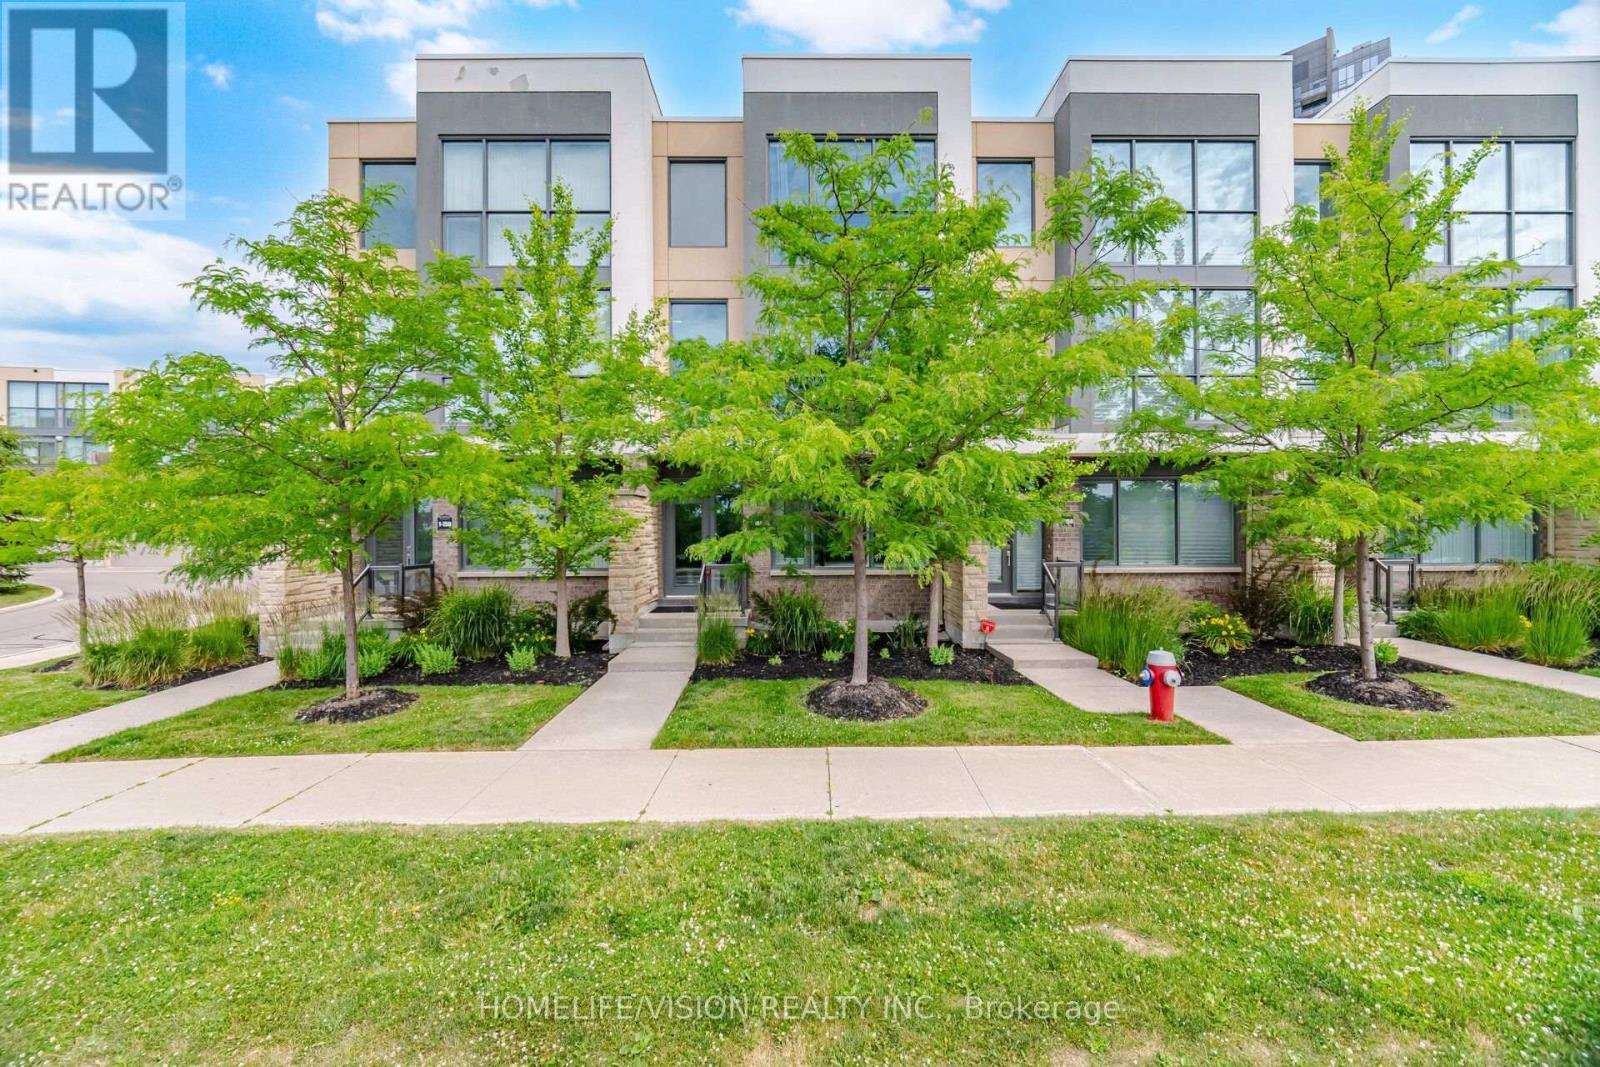
A Rare Executive Townhome Offering in the Heart of Mississauga! Welcome to 150 Little Creek Rd, Unit 2 - an impressive 4-bedroom executive townhome offering over 2,000 sq. ft. of beautifully designed living space, a private 2-car garage with direct access, and an exceptional south-facing outlook over the creek and parkland.Designed for modern living, the bright and spacious main level features floor-to-ceiling windows, premium porcelain flooring, a gas fireplace, granite countertops, and custom millwork with a built-in banquette. Natural light fills the home while the unobstructed view creates a sense of openness rarely found in townhome living.The versatile ground-floor room has been soundproofed, making it ideal as a private home office, media room, music studio or additional living space. Thoughtful upgrades throughout include Philips Hue smart lighting and an EV-ready garage.Four generous bedrooms provide excellent flexibility for families, professionals or those needing dedicated work-from-home space.Conveniently located near major highways, transit, shopping, parks, schools and everyday amenities.4 Bedrooms | 4 Washrooms | 2-Car Garage | 2,000+ Sq. Ft. | South-Facing Creek & Park ViewAn exceptional opportunity to own a distinctive executive townhome in a highly convenient Mississauga. (id:50787)

9 Horatio Court
Brampton, Ontario
Warm & Welcoming 4-Bedroom, 2-Full-Bath Detached Home, Nestled On A Quiet Court! Move-In Ready & Carpet-Free Throughout, This Beautiful Home Features Freshly Painted Interiors (2026), Brand New Laminate Flooring On The Second Floor (2026), New Staircase Railing (2026), New Stacked Laundry, And Newer Windows & Sliding Door. The Finished Basement Offers A Brand New Full Bathroom (2026) And Excellent Potential For A Future Legal Suite, Making This An Ideal Opportunity For First-Time Buyers, Multi-Generational Families Or Savvy Investors. Enjoy The Enclosed Front Porch With A Modern Door, A Spacious Backyard With Mature Evergreen Trees, Deck & Gazebo (As-Is), Plus A 3-Car Private Driveway With No Sidewalk! Newly Installed Hardwired Smoke Alarms On All Floors (2026) And A New HVAC Duct Smoke Detector On The Furnace (2026) Add Extra Peace Of Mind. Ideally Located Steps From Chinguacousy Park, Petting Zoo & Recreation Centre-Perfect For Summer Fun With Family & Kids. Close To Schools, Bramalea City Centre, Groceries & Public Transit With A Bus Stop Right Across The Street. Easy Access To Hwy 401 & Just Minutes To Bramalea GO Station. Property Is Licensed Under The RRL Program, Offering Added Flexibility For Investors Looking To Rent. A Wonderful Home In A Family-Friendly Neighbourhood With Strong Rental Potential. A Rare Court Location With Plenty Of Updates, Space & Potential! Don't Miss This Opportunity! (id:50787)

26 Rushbrook Drive
Brampton, Ontario
Beautiful Bungalow in Vales of Castlemore. Very well maintained. Double car garage. Two gas fireplaces, 9' ceilings on main floor. wood floors. Good size lot. Very nice neighbourhood. (id:50787)
69 Kirkwood Way
Barrie, Ontario
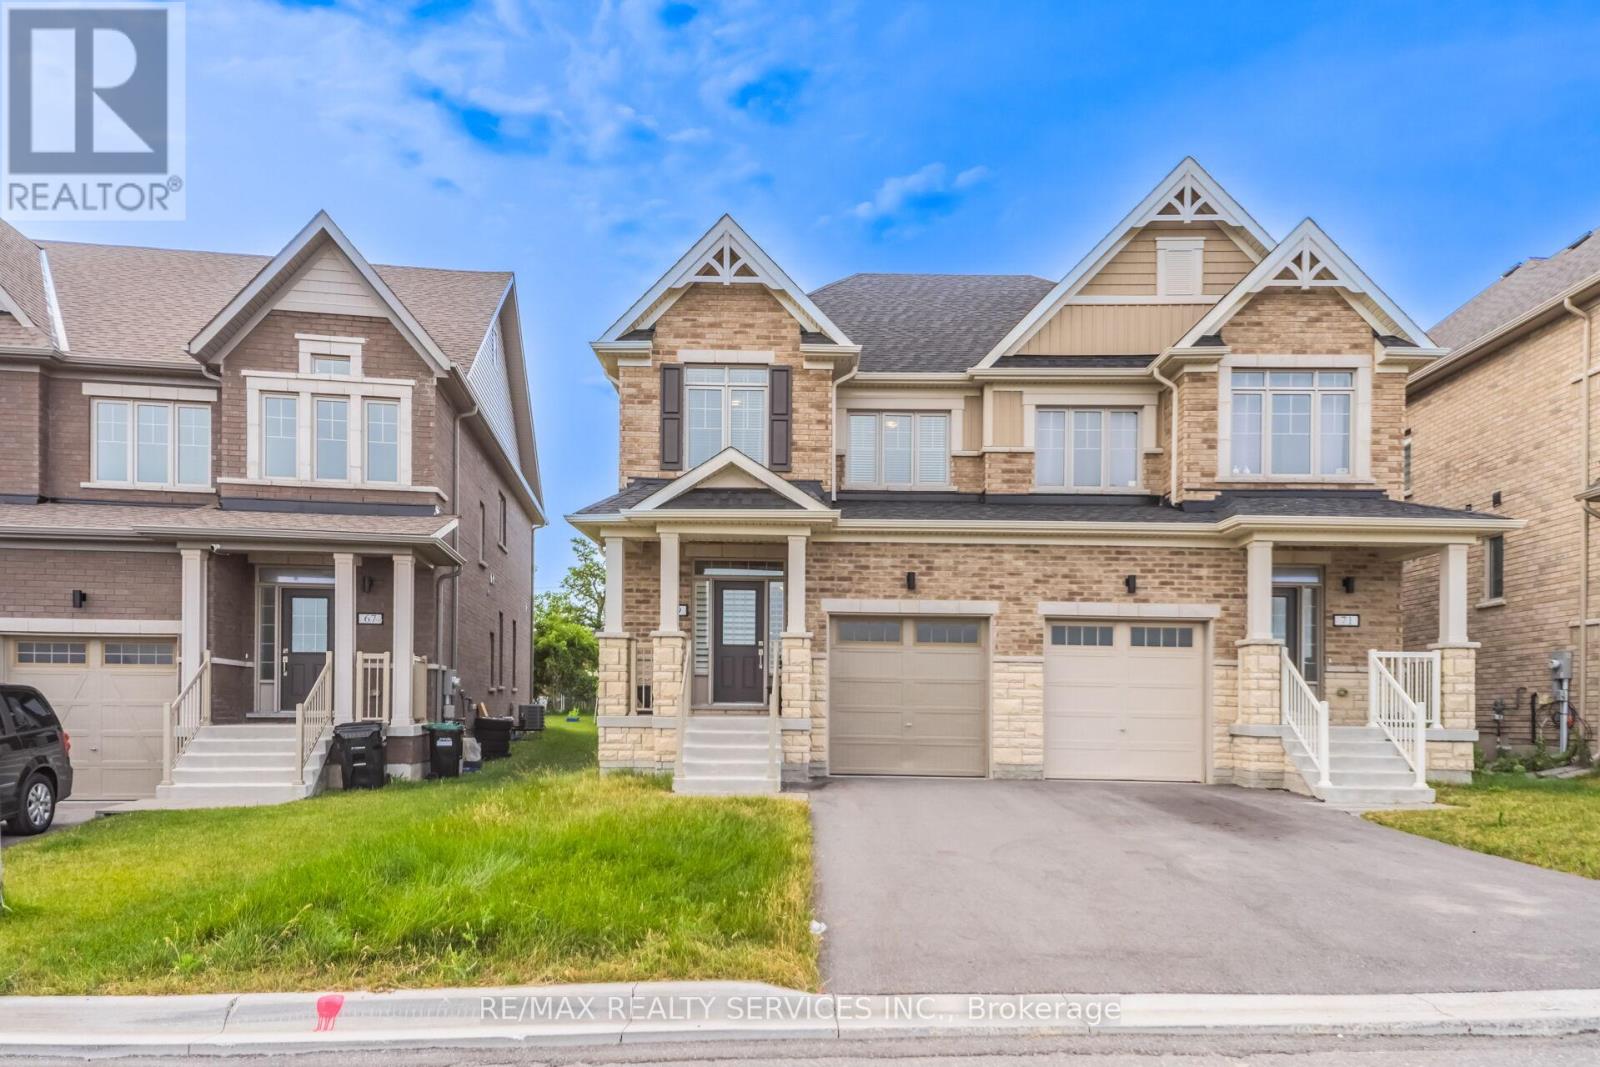
Welcome to this beautifully maintained 4-bedroom, 3-bathroom semi-detached home nestled in the highly sought-after South Barrie community. Designed with modern family living in mind, this bright and spacious home offers a functional layout and exceptional pride of ownership throughout.The inviting main floor features an open-concept living and dining area filled with natural light, creating the perfect space for both everyday living and entertaining. The spacious kitchen is equipped with ample cabinetry and generous counter space, providing both style and functionality. Brand-new California shutters throughout the home add a touch of elegance and represent a premium upgrade.Upstairs, you'll find four generously sized bedrooms, including a comfortable primary retreat, offering plenty of space for growing families, guests, or a dedicated home office.The walk-out to the fully usable backyard extends your living space outdoors, making it ideal for summer BBQs, family gatherings, children's play, or relaxing evenings. The private backyard also offers endless possibilities to create your own outdoor oasis.Conveniently located close to top-rated schools, parks, shopping, the GO Station, and major commuter routes, this move-in-ready home combines comfort, convenience, and outstanding value in one of Barrie's most desirable neighbourhoods. A fantastic opportunity you won't want to miss! (id:50787)
808 - 1 Clark Avenue W
Vaughan, Ontario
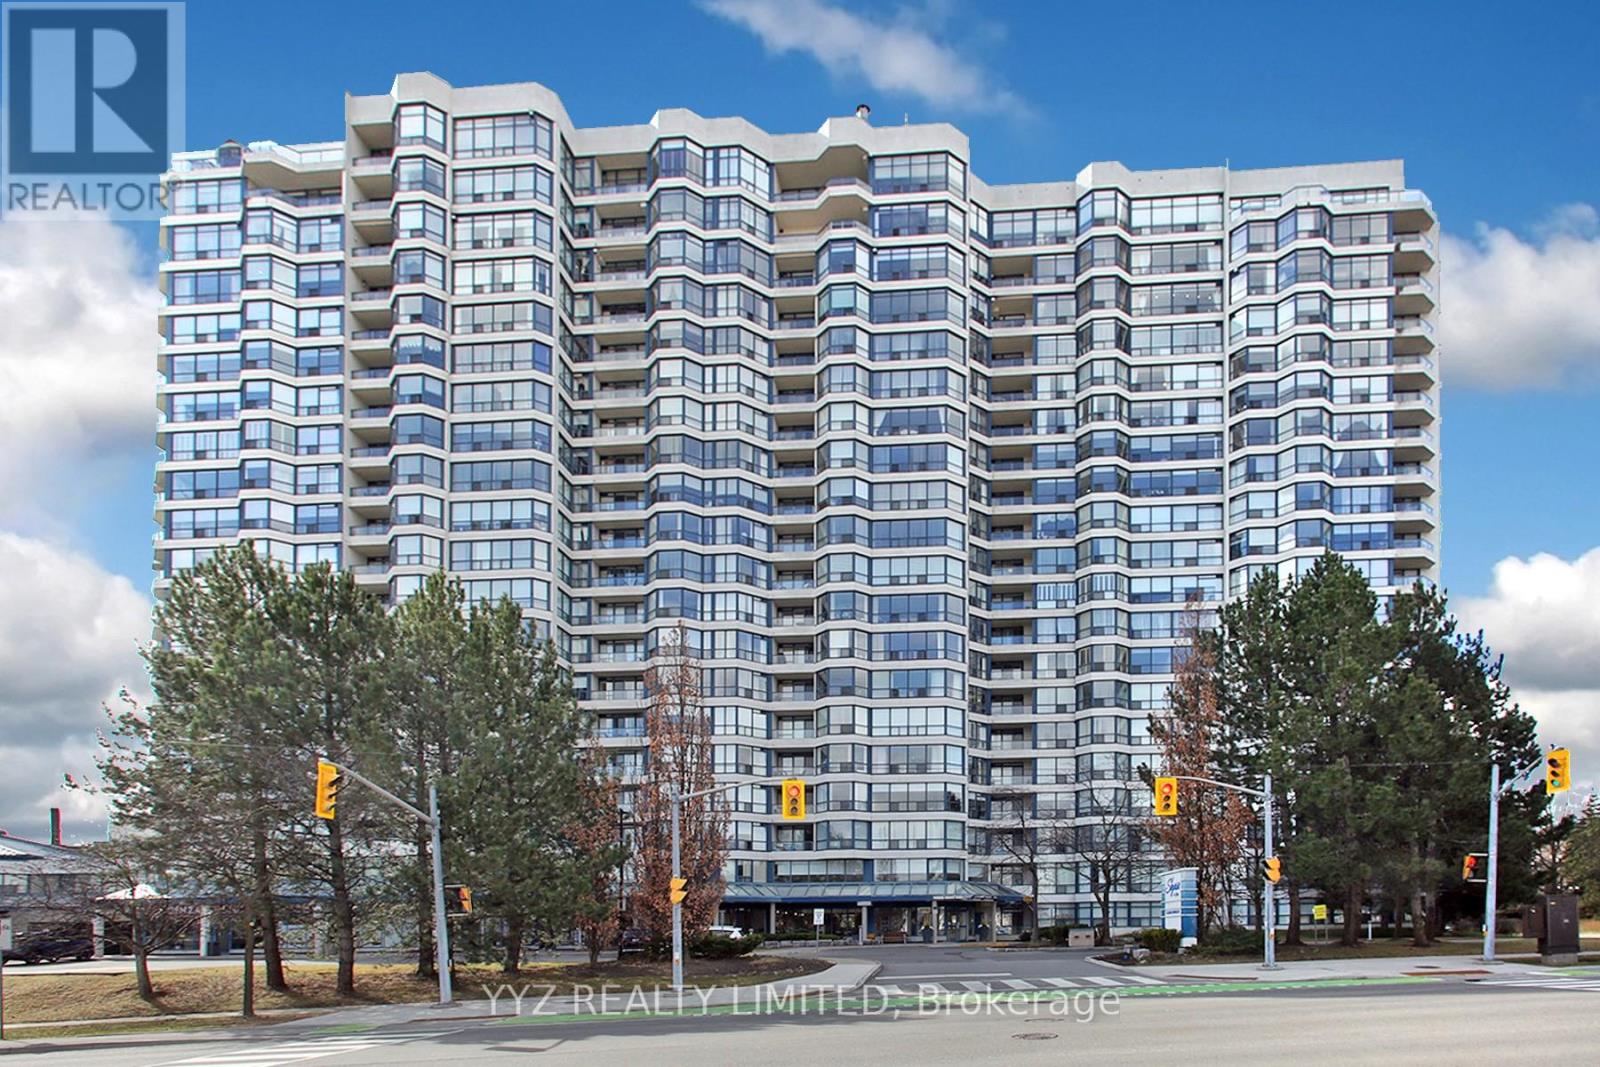
Rarely Available Stunning FURNISHED Condo For Lease at the Luxurious Skyrise Condo Complex. Suite #808 features approx. 1,646 sq.ft of living space with 2 side by side parking spaces & 1 locker, open balcony with calming northern views, 2 large bedrooms, spacious sunroom, well appointed kitchen with a large eat-in area with walk out to balcony, luxurious flooring, beautiful upgrades and much more. Must be seen to be truly appreciated. **EXTRAS** All Utilities included; hydro, water, heat, central air conditioning, internet & basic cable TV, 2 side by side parking spaces, locker. 2 walk in closets in master bedroom, unit facing the northern quiet side of the building. Existing furniture included in the lease. Landlord looking for mature professional couple, building not allowed pets (id:50787)
818 - 2 Raymerville Drive
Markham, Ontario
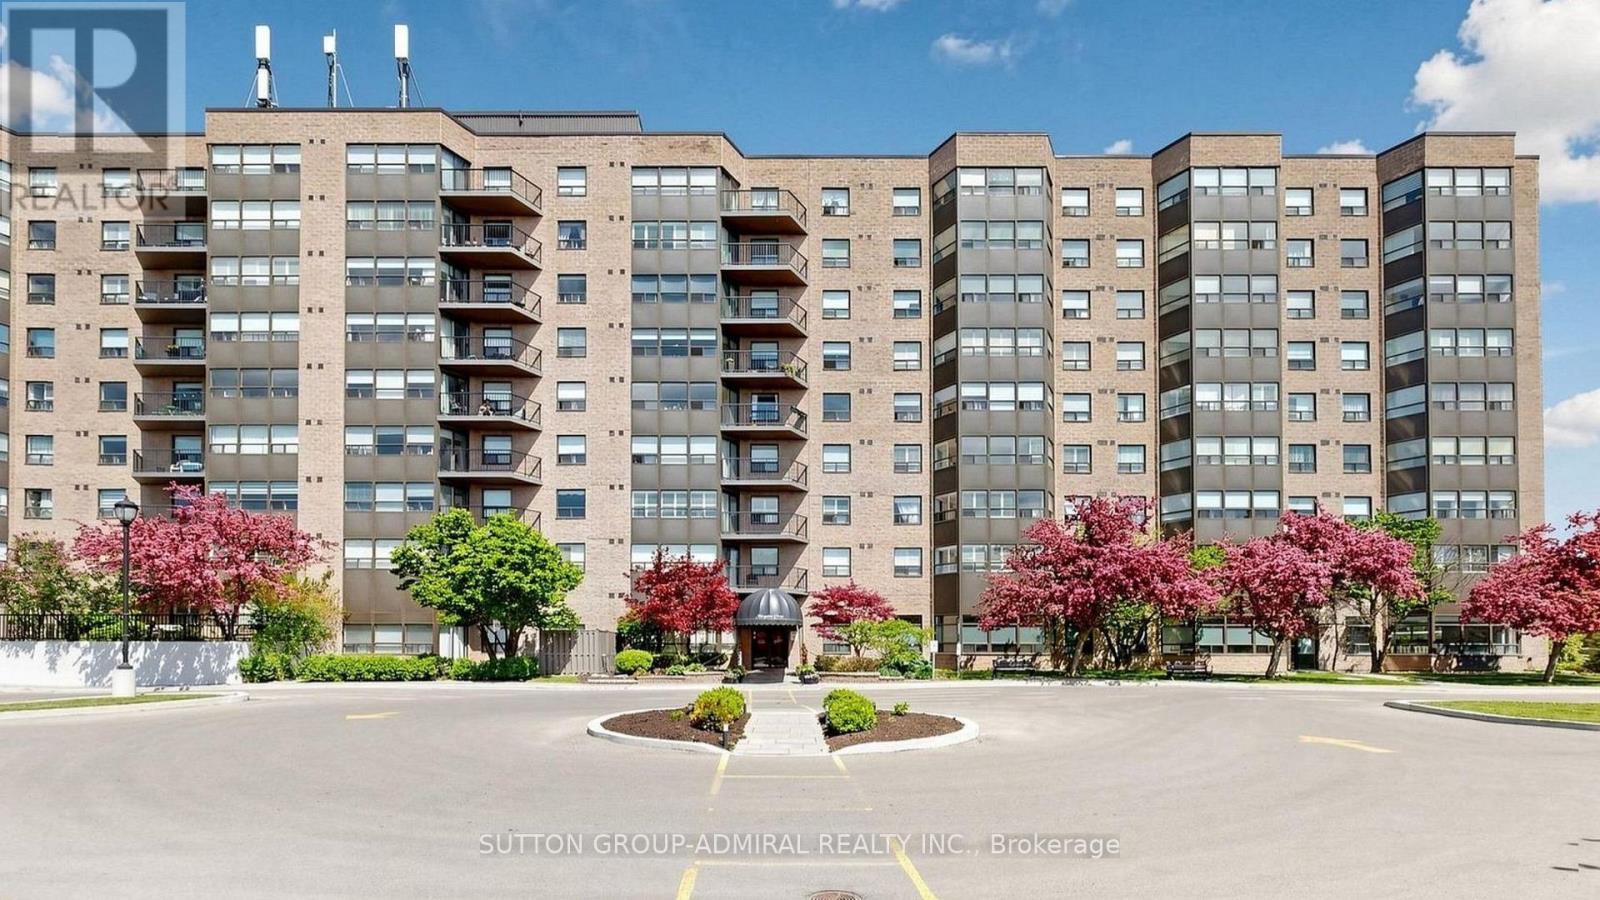
Rarely offered, spacious 1,251 sq. ft. corner suite in the heart of Markham! This bright and beautifully maintained 2-bedroom, 2-bathroom residence features wall-to-wall windows, hardwood flooring and spectacular west-facing city, greenery and sunset views. The generous open-concept living and dining area offers plenty of room for full-sized furniture and walks out to a private balcony. The large eat-in kitchen provides ample cabinetry and counter space. The primary bedroom features a walk-in closet and a 5-piece ensuite, while the second bedroom is ideal for children, guests or a home office. Complete with ensuite laundry, excellent storage, one underground parking space and one locker. Enjoy outstanding building amenities, including an indoor pool, gym, tennis courts, party room, guest suites, library, billiards, shuffleboard and visitor parking. All utilities, cable included! Steps to Markville Mall, GO Transit, YRT, Loblaws, community facilities, parks and schools. A spacious, comfortable and exceptionally convenient place to call home! (id:50787)
17 - 40 Mendelssohn Street
Toronto, Ontario
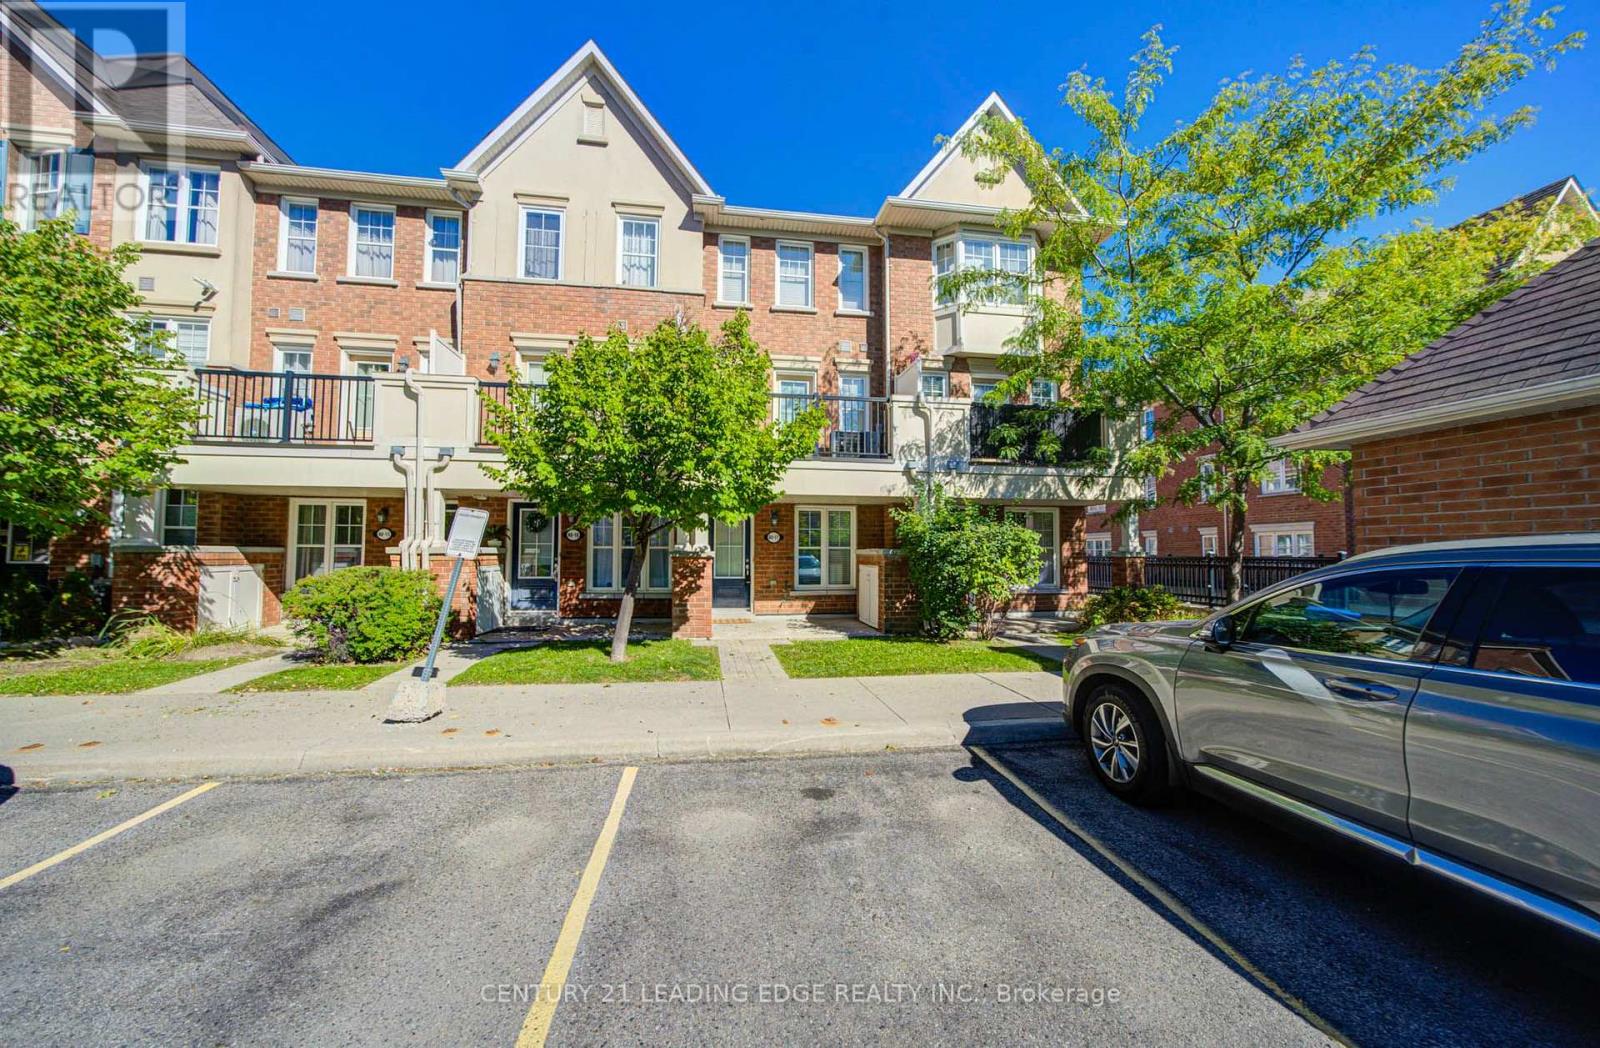
Welcome to Unit 17 at 40 Mendelssohn Street, a stunning 3-storey condo townhouse nestled in the highly sought-after Clairlea-Birchmount community of Scarborough. This Mattamy Home, modern 2-bedroom, 2-bathroom residence perfectly blends functional open-concept living with an unbeatable transit-friendly location. Located just a short 6-minute walk to Warden Subway Station, offering rapid access to downtown Toronto and connectivity to the Eglinton Crosstown LRT and Hwy 401/DVP. Steps from the Warden Hilltop Community Centre, local parks, playgrounds, and splash pads-making it an ideal home. Convenient Shopping & Dining, Minutes away from Eglinton Town Centre, Walmart, Cineplex, Canadian Tire, Tim Horton's, and major grocery stores. Enjoy carpet-free living, a large primary bedroom on 3d floor with ensuite bath and walk in closet. The second bedroom offers its own bath and walk out to a balcony perfect for morning coffee or relaxing evening tea. 1 Underground parking available. (id:50787)