
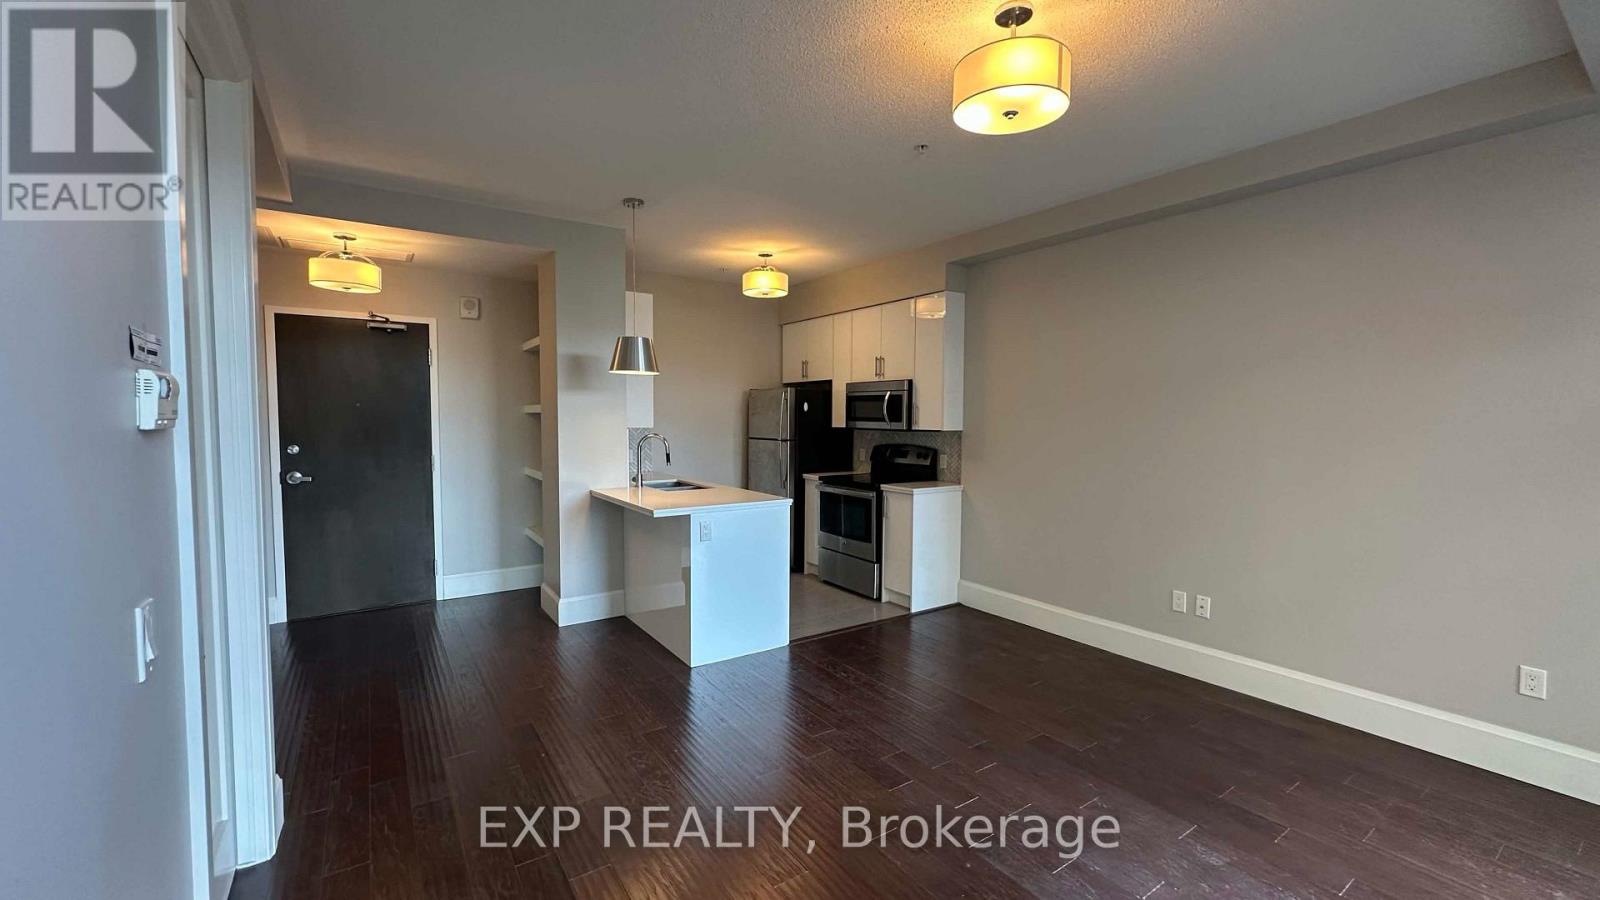
512 - 112 King Street E
Hamilton, Ontario
Look no further - this beautifully appointed 1-bedroom, 1-bathroom suite at Hamilton's Royal Connaught offers the perfect blend of historic character, modern comfort, and effortless downtown living. Soaring vaulted ceilings create an airy, open feel, while large windows and a Juliet balcony overlook the beautifully landscaped garden below. The thoughtfully designed open-concept layout features laminate flooring throughout, a modern kitchen, and a spacious bedroom complete with a fabulous walk-in closet. Enjoy the convenience of in-suite laundry plus a secure storage locker. One prime underground parking space is included. Residents of the Royal Connaught enjoy 24-hour concierge and security, a fully equipped gym, theatre room, stylish party room, BBQ and lounge areas, and an expansive rooftop terrace - all within one of Hamilton's most distinctive landmark buildings. Located in the heart of Hamilton's booming downtown core, you're steps from the vibrant James Street North dining and entertainment scene, trendy cafes, shops, galleries, and the annual Supercrawl. Commuters and professionals will appreciate the exceptional accessibility, with both Hunter Street GO and West Harbour GO stations nearby, while McMaster's David Braley Health Sciences Centre, St. Joseph's Healthcare, and the John Sopinka Courthouse are all within an easy walk.A rare opportunity to lease in one of Hamilton's most recognizable residences, surrounded by the best of downtown while enjoying the comfort, security, and amenities of a full-service luxury building. Welcome to The Royal Connaught. (id:67731)
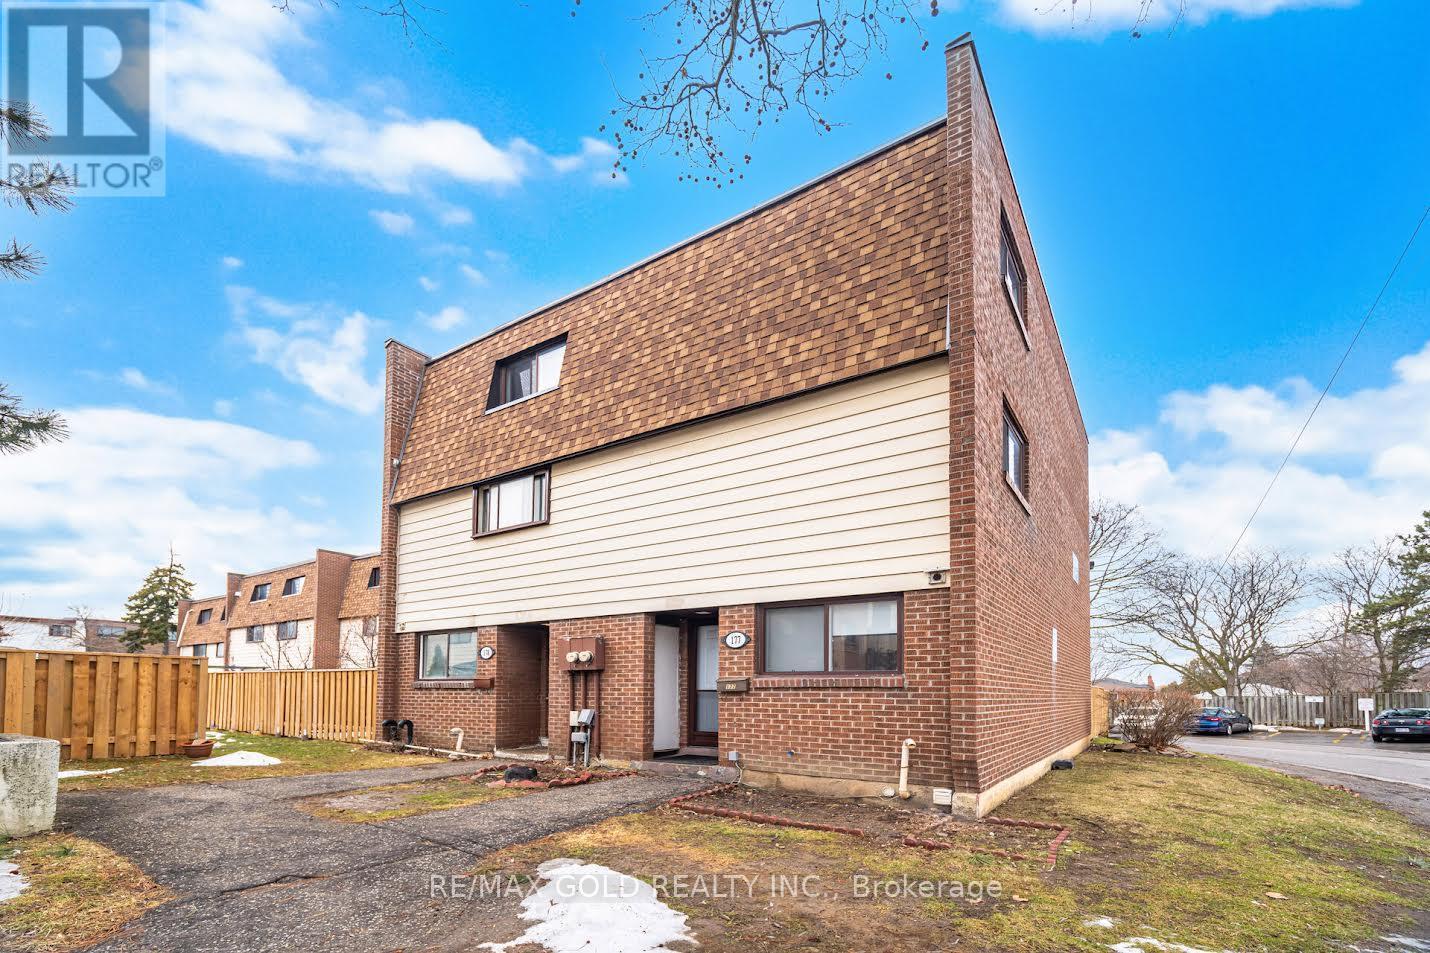
178 - 180 Mississauga Valley Boulevard
Mississauga, Ontario
An Investor's, First Time Home Buyers, or A Multi Generational Home in the Heart of Mississauga! This Spacious Townhouse Boasting 1600sqft (above ground) Offers 4 +1 Bedrooms, 3 full Washrooms &An Airy Open Concept Main Floor. A Separate Entrance To The 1 Bedroom Basement Apartment. Further, If You Are A First Time Home Buyer then with a bit of TLC This House A Potential To Outshine Any Detach House Due To Its Huge Sqft. But, Don't Worry! All The Major Expensive Items Are Taken Care Of! Fresh Roof Shingles Were Replaced In The 4th Quarter 2025, New Window &External Doors to be Replaced by the Condo Mgmt. Further the Kitchen has been Beautifully Upgraded: Quartz Countertops, New Stainless Steel Appliances and Freshly Painted Cabinets. The Maintenance Fees Covers: Water Bill, Building Insurance, Roof, Windows, Exterior Doors, Mowing Of the Front Yard. Located Steps From Square One, Transit and the New LRT, Trillium Hospital, Great Schools, Mississauga Valley Community Centre Makes Living In This Community An Urban Delight! (id:67731)
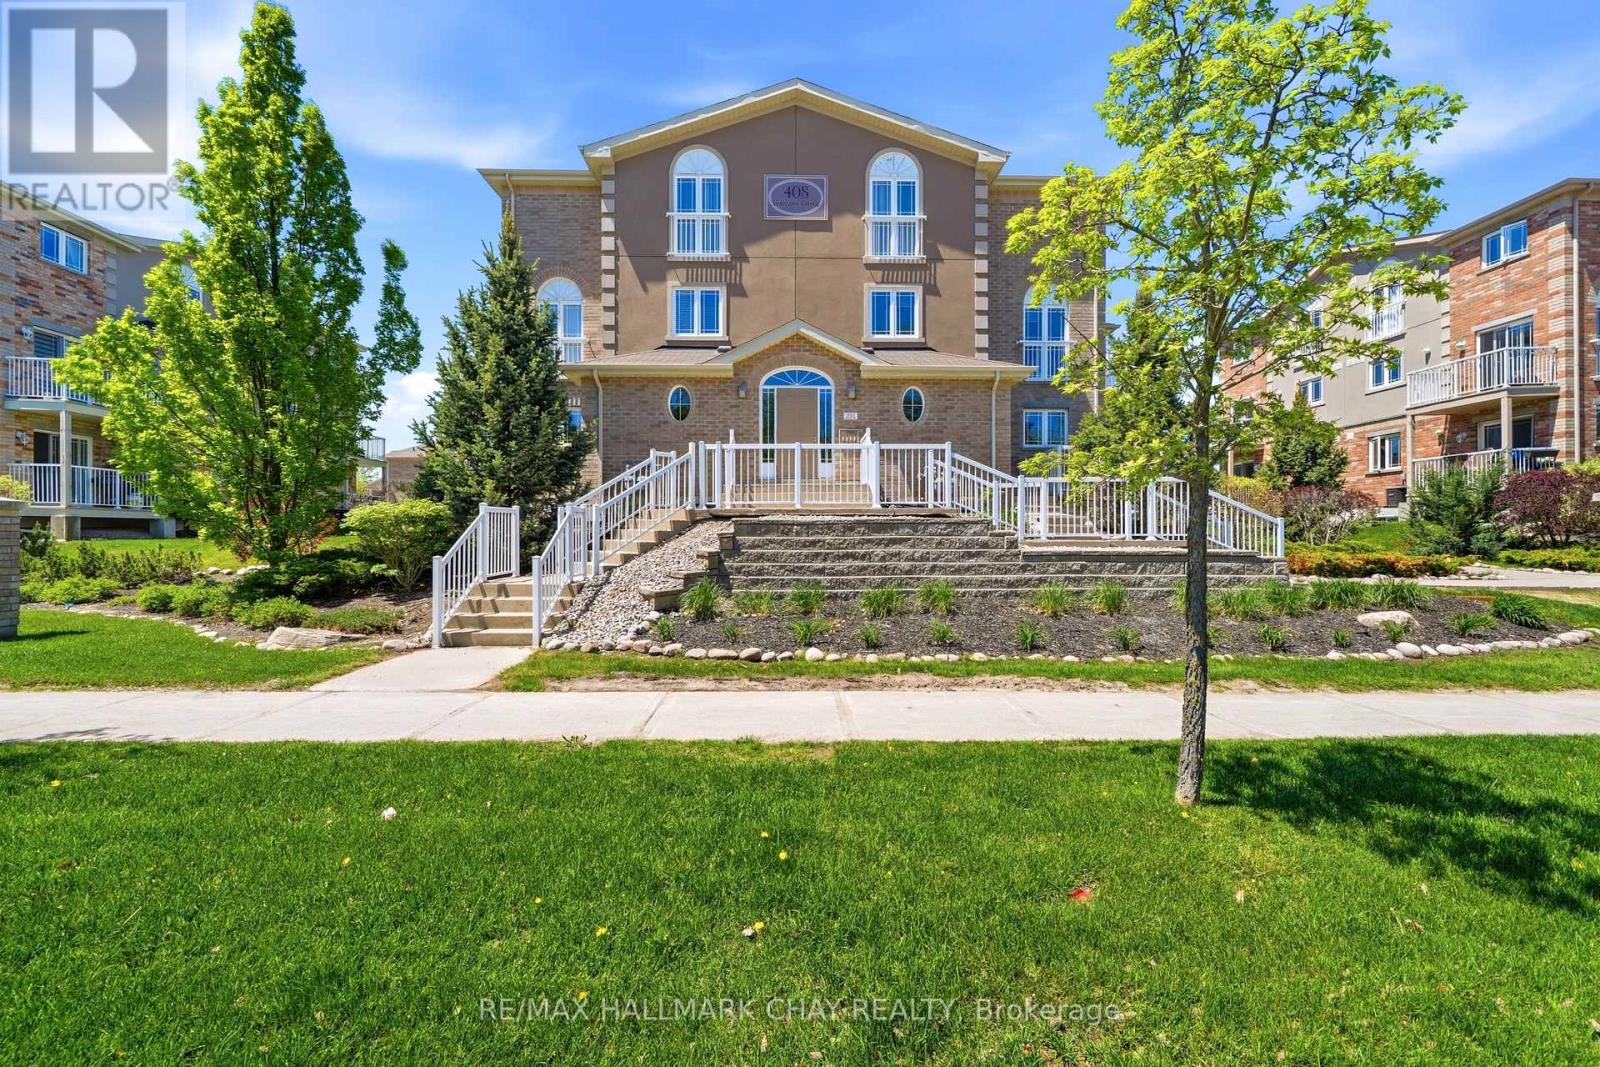
1 - 408 Veterans Drive
Barrie, Ontario
Welcome home to this Bright, well Maintained Townhouse Style Condo In The Popular South End Location Of Holly Meadows! Move-in Ready Townhouse features 1,190 Sq. Ft, 2 Bed, 2 Bath. This Home Has A Functional Kitchen Layout That enters The Spacious Living & Dining Room Area, With Walk-Out To Balcony That Has Room For Seating. BBQ On Your Balcony. Laundry Room With Lot's Of Storage Space. Appliances And Washer / Dryer Included. Conveniently Located In South Barrie Within Minutes To All Amenities, Stores, Restaurants, Centennial Beach,. Shopping, Holly Rec Centre, Walk To Elementary School, Children's Playground, Highway 400 & Barrie South Go Station & So On! Makes This Home Perfect For First-Time Buyers Or Empty Nesters. (id:67731)
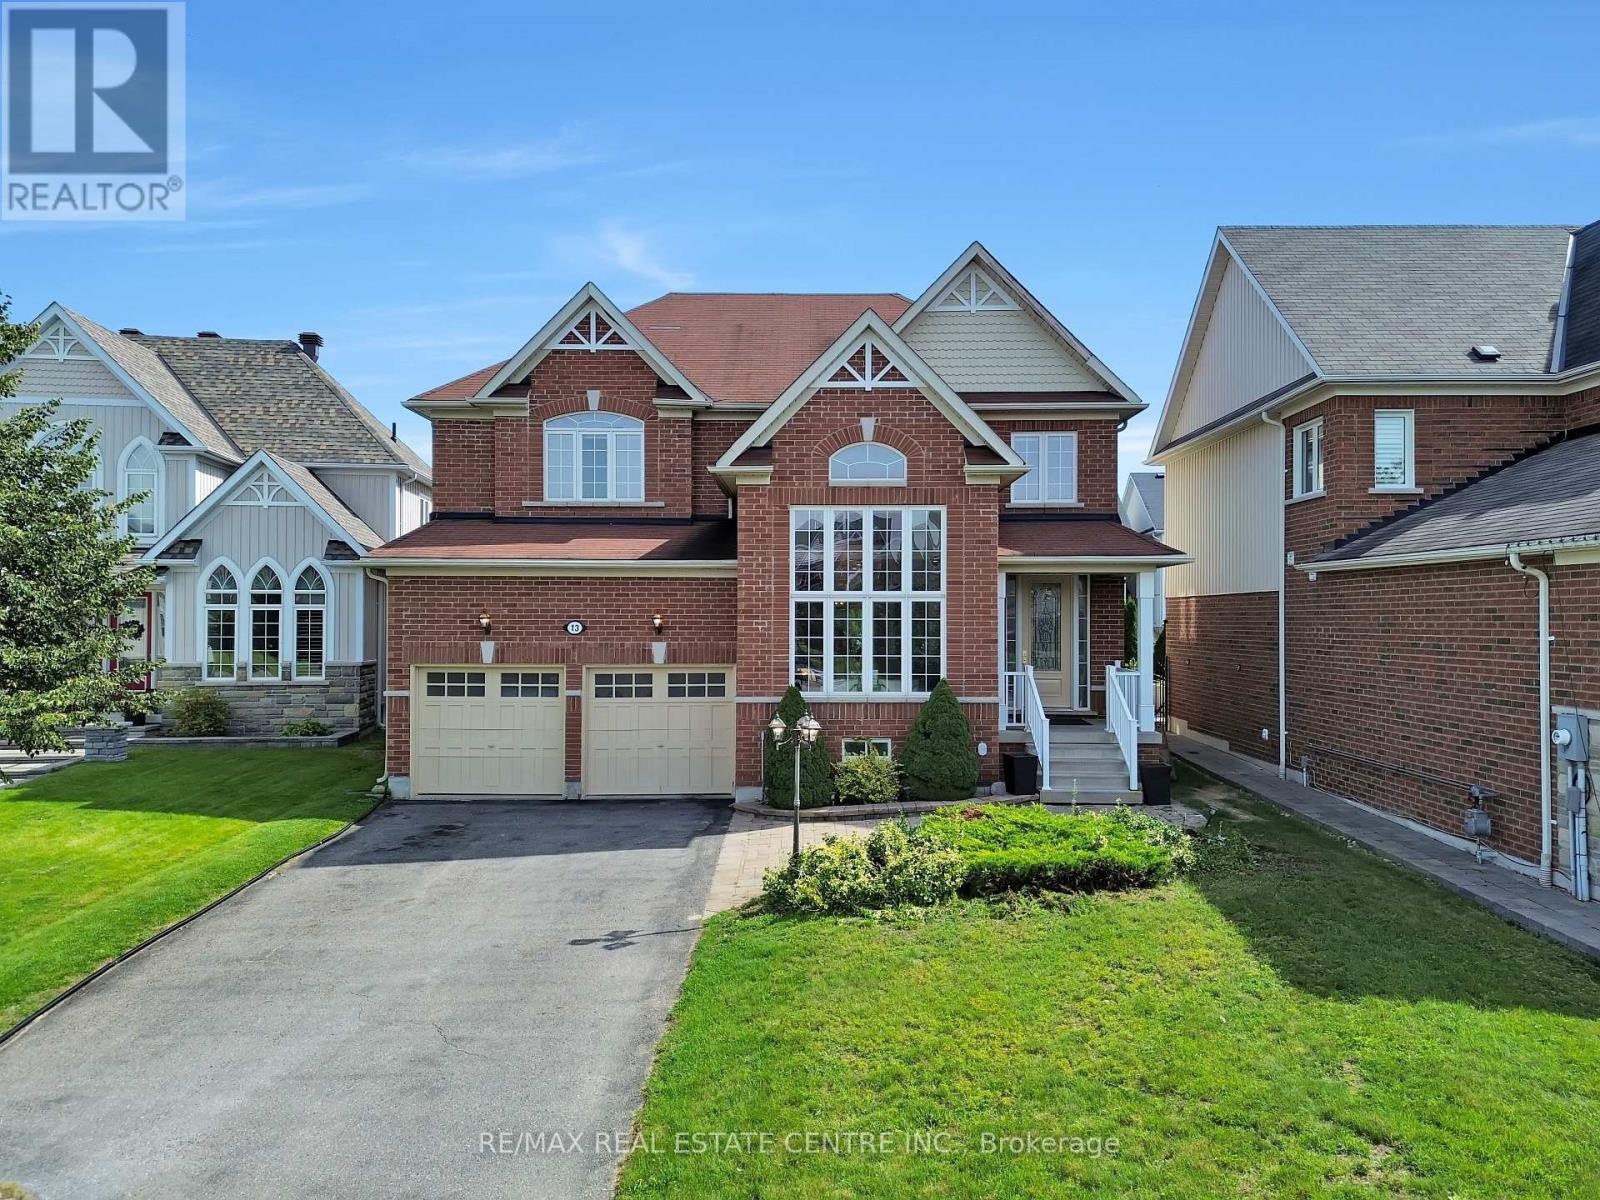
13 Lions Court
Essa, Ontario
Welcome To This Stunning Executive Home Nestled On A Quiet Cul-De-Sac. Designed For Comfortable Family Living And Effortless Entertaining, This home Features A Spacious Open Concept Layout With A Bright Eat-In Kitchen, Family Room, Separate Dining Room, And Convenient butler's Pantry. Step Outside To A Large Deck Overlooking The Fully Fenced Backyard-Perfect For Summer Gatherings And Family Enjoyment. The Luxurious Primary Suite Offers A Spa-Inspired 5-Piece Ensuite And His-And-Her Walk-In Closets. Three Additional Generously Sized Bedrooms Each Feature Ensuite Access, While The Cozy Loft Overlooks The Main Floor And Provides The Perfect Space For A Home Office, Read Angaria, Or Children's Retreat. 24 Hours Notice Required For All Showings. (id:67731)
301 - 70 King Street E
Oshawa, Ontario
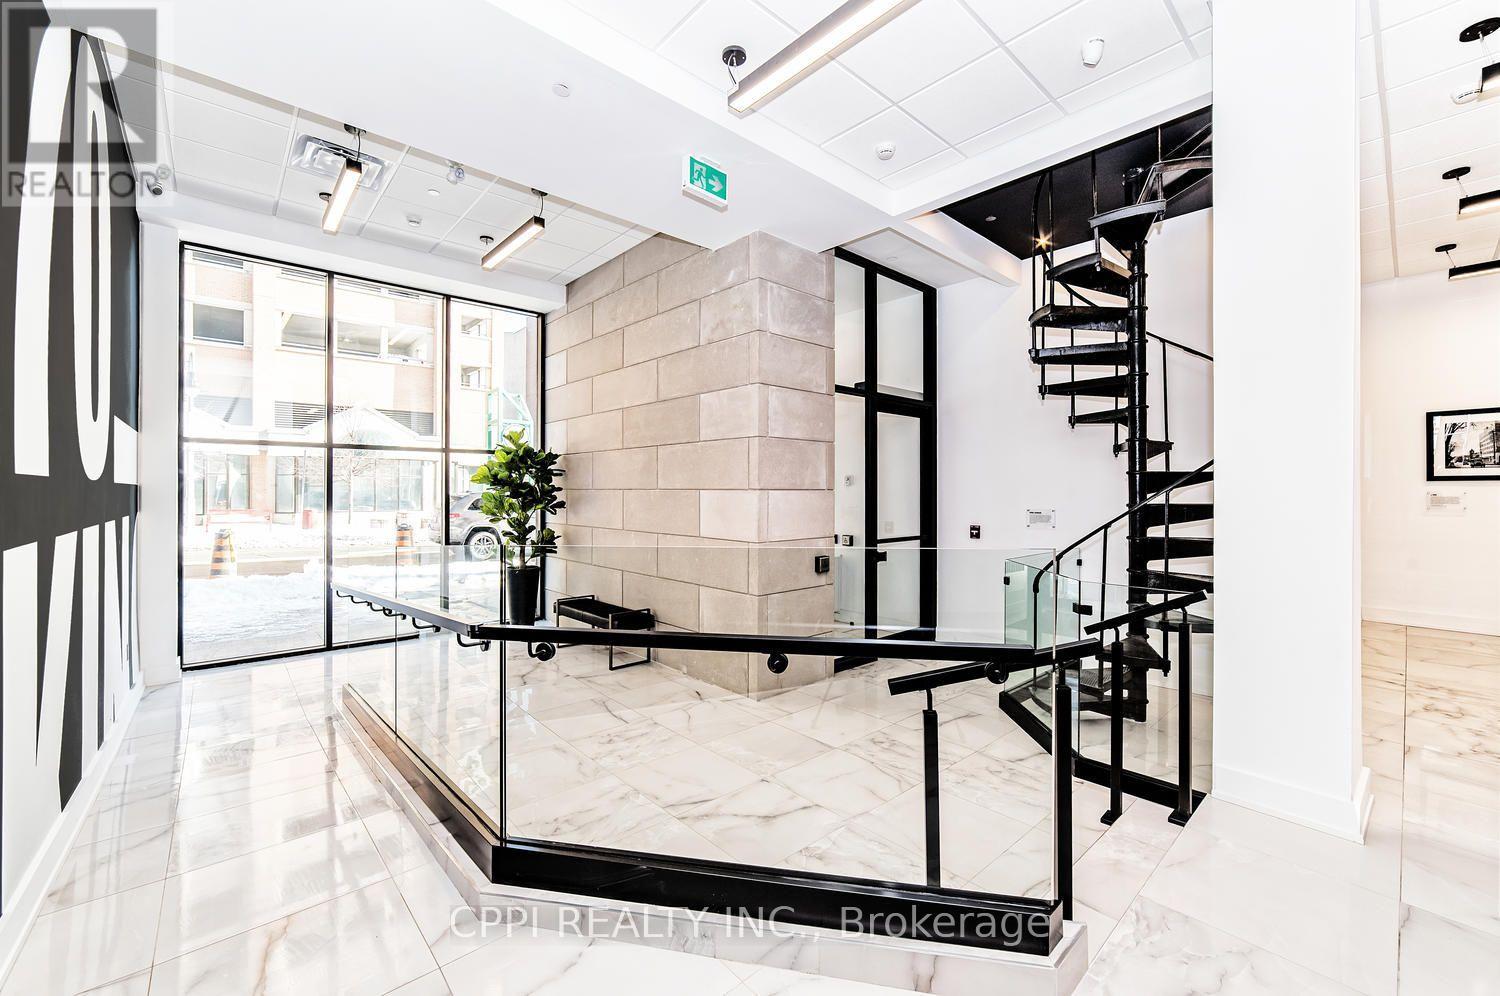
***** ALL INCLUSIVE OF: HEAT- HYDRO-WATER-HIGH SPEED INTERNET***** Experience the ease of contemporary living in this immaculate one-bedroom suite perfectly situated in downtown Oshawa. Rent includes individually controlled heat and A/C. Residents can enjoy a rooftop terrace with BBQ, high-speed elevator, lounge with Wi-Fi, meeting room, laundry facilities, and bike racks. The suite features a full stainless steel appliance package-fridge, stove, built-in microwave, paired with stylish quartz countertops. (id:67731)
4484 Shuttleworth Drive
Niagara Falls, Ontario
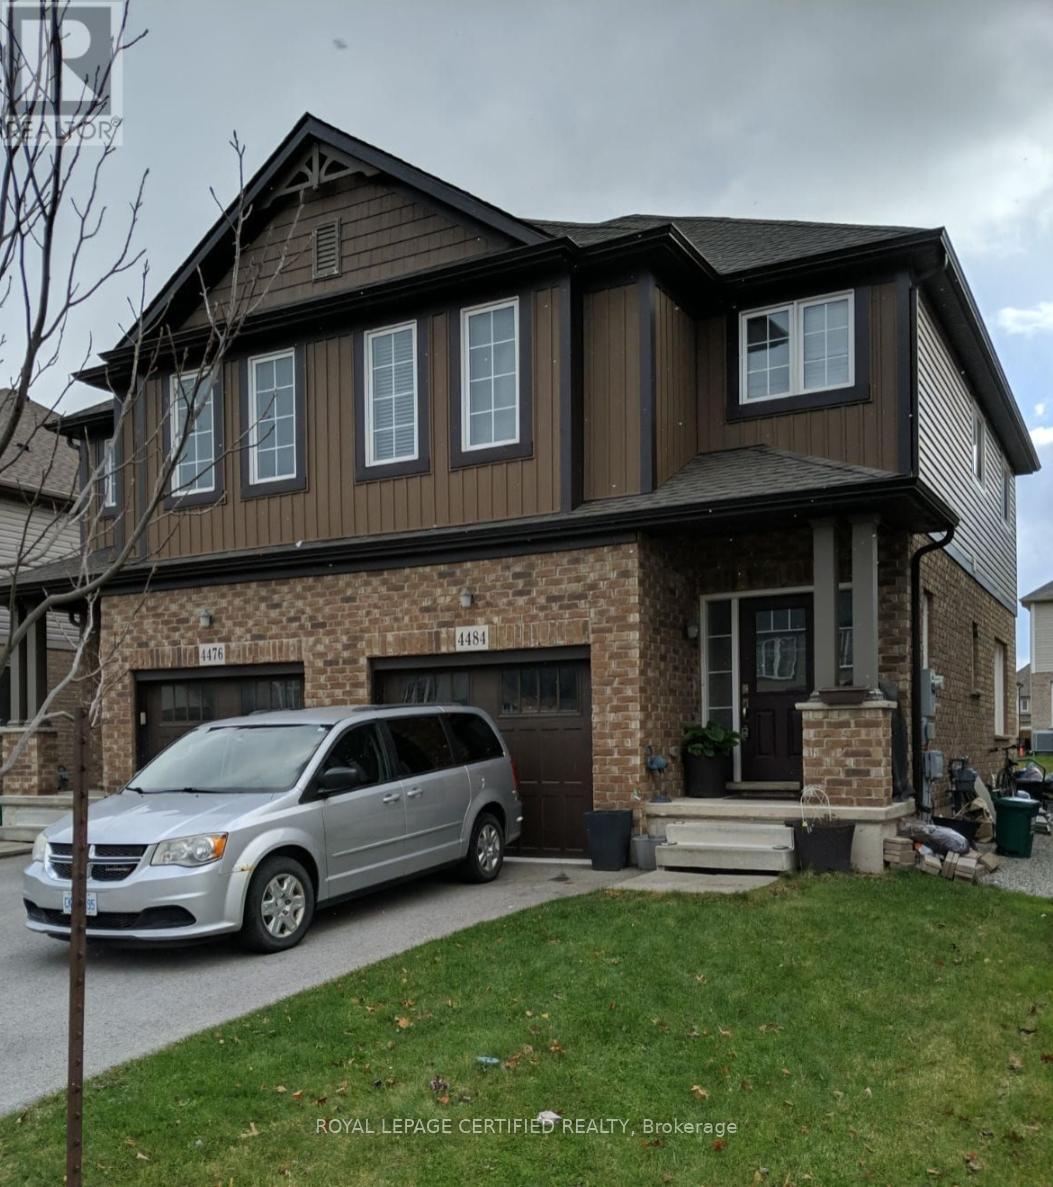
EXTRA-WIDE 25' SEMI | 4 BEDS + LOFT | STAINLESS STEEL APPLIANCES! Fantastic opportunity at 4484 Shuttleworth Drive! Featuring a spacious open layout, elegant oak staircase, and a bright kitchen with stainless steel appliances. The second floor offers 4 spacious bedrooms plus a flexible loft space-perfect for working from home. Mechanically updated with a high-efficiency furnace and upgraded insulation in both the attic and basement. The deep basement includes bigger windows for maximum natural light. Fully fenced yard, garage entry, and prime location close to schools, parks, highways, and the Falls. Move in and make it your own! (id:67731)

207 - 51 David Street
Kitchener, Ontario
SELLERS WILL PAY $1,500/MONTH TOWARD YOUR MORTGAGE FOR 2 YEARS!! Stylish Downtown Boutique Living at OTIS ON THE PARC - 51 David St. Unit #207. A contemporary gem that pays tribute to Downtown Kitchener's most desirable neighbourhood - Victoria Park - with thoughtful architecture and stunning views. This FULLY FURNISHED, modern 1,348 sq. ft. two-story unit offers an open concept design and the perfect blend of stylish finishes and functional living. The spacious main level includes a cozy living area, a fully equipped sleek kitchen featuring a large island perfect for entertaining, a convenient 2-piece bathroom and a functional laundry room. Enjoy your morning coffee on the private balcony with views of Victoria Park, nature and downtown. Upstairs, you'll find two large bedrooms, each with their own spacious closets and private ensuite baths. This boutique condo boasts controlled entry, elevators, and an industrial water softener ensuring your comfort and peace of mind. High-speed internet and indoor parking is included, with one dedicated spot in the highly innovative, state-of-the-art underground, stacked parking garage providing safe and luxurious storage for your vehicle that can be controlled with your smart phone. Whether you're a first-time buyer, downsizer, or city enthusiast, this home checks all the boxes. Otis is perfectly located within steps of anything you will ever need, downtown Kitchener's vibrant amenities, including trendy restaurants and entertainment, shops, parks, transit, schools and business centers. Don't miss out, this unit even comes fully furnished!! (id:67731)
54 Buick Boulevard
Brampton, Ontario
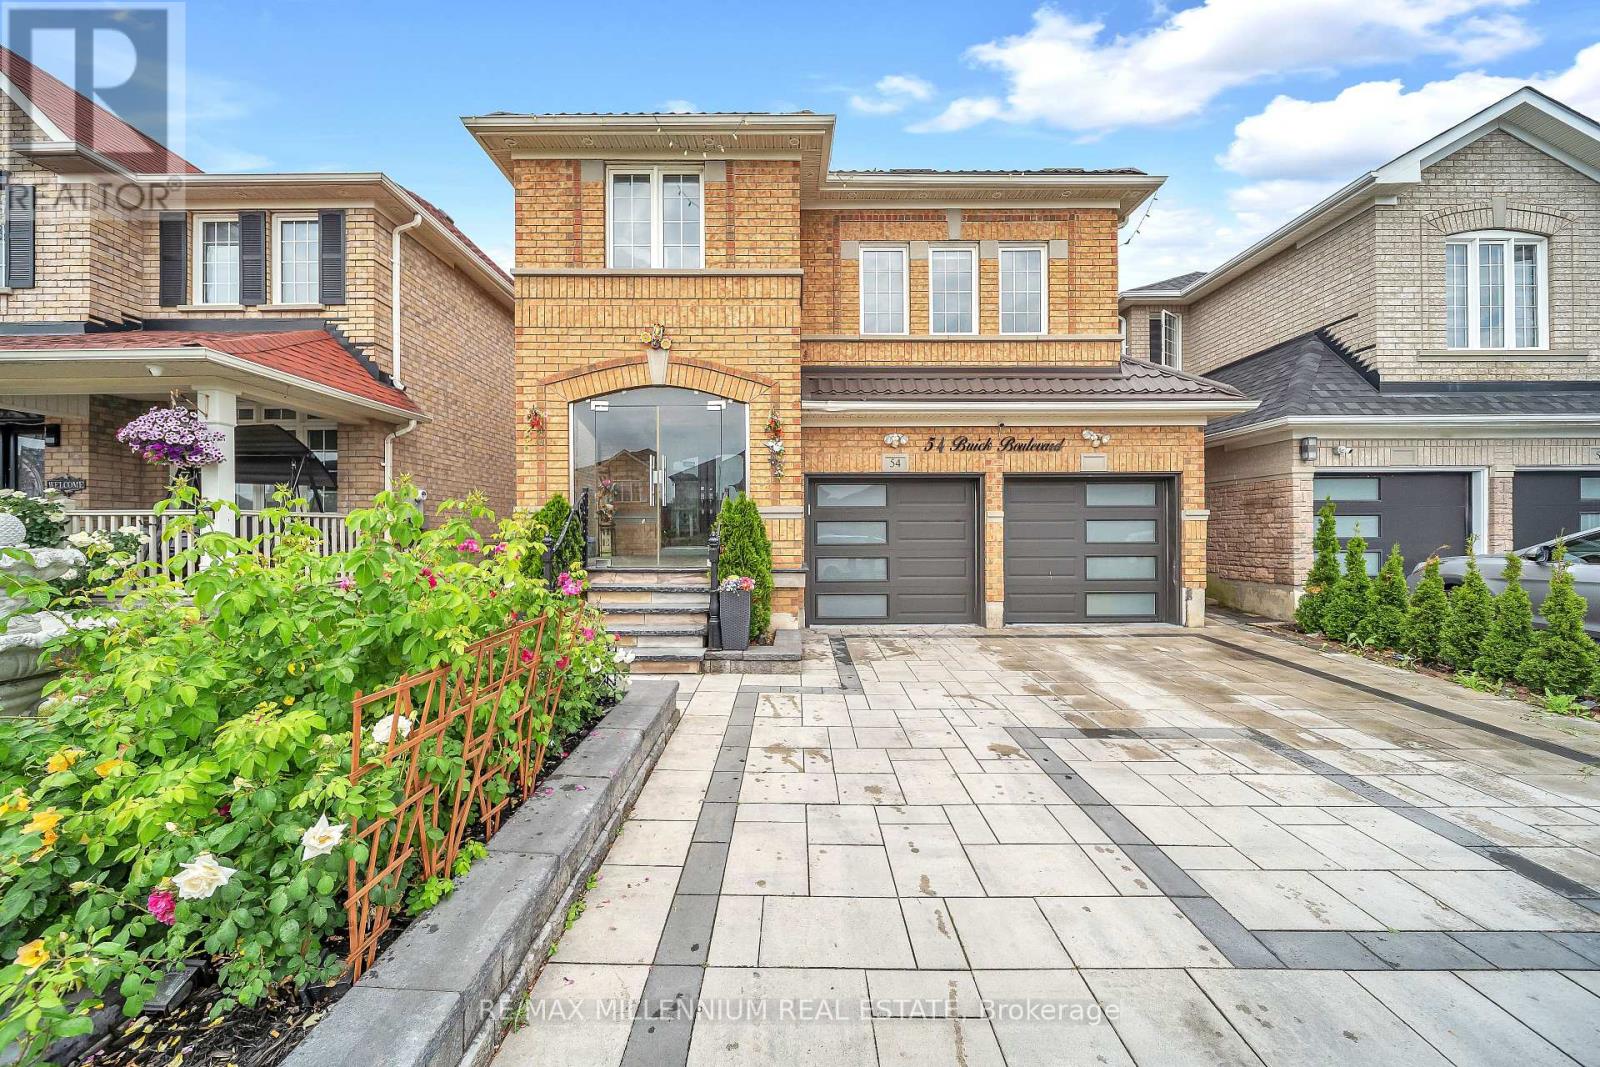
2-Bedrooms LEGAL Basement Apartment-perfect for large or growing families and buyers looking for additional rental income potential. This spacious home offers 4+2 bedrooms with separate living, dining, and family rooms, providing plenty of space for comfortable everyday living and entertaining. The upgraded gourmet kitchen features modern finishes, a modern staircase, pot lights inside & outside, tastefully upgraded bathrooms, Metal roof, enjoy a covered front porch, interlock driveway, interlock backyard, and a low-maintenance backyard with a stylish patio-perfect for relaxing or entertaining family and friends. Located in a highly convenient neighbourhood close to schools, parks, shopping, public transit, Cassie Campbell Community Centre and Mount Pleasant GO Station. A beautifully upgraded home with a LEGAL basement apartment in a prime location-move in and enjoy! Don't miss this opportunity! New garage door, New front door, New patio door (id:67731)
#lower - 1964 Aldermead Road
Mississauga, Ontario
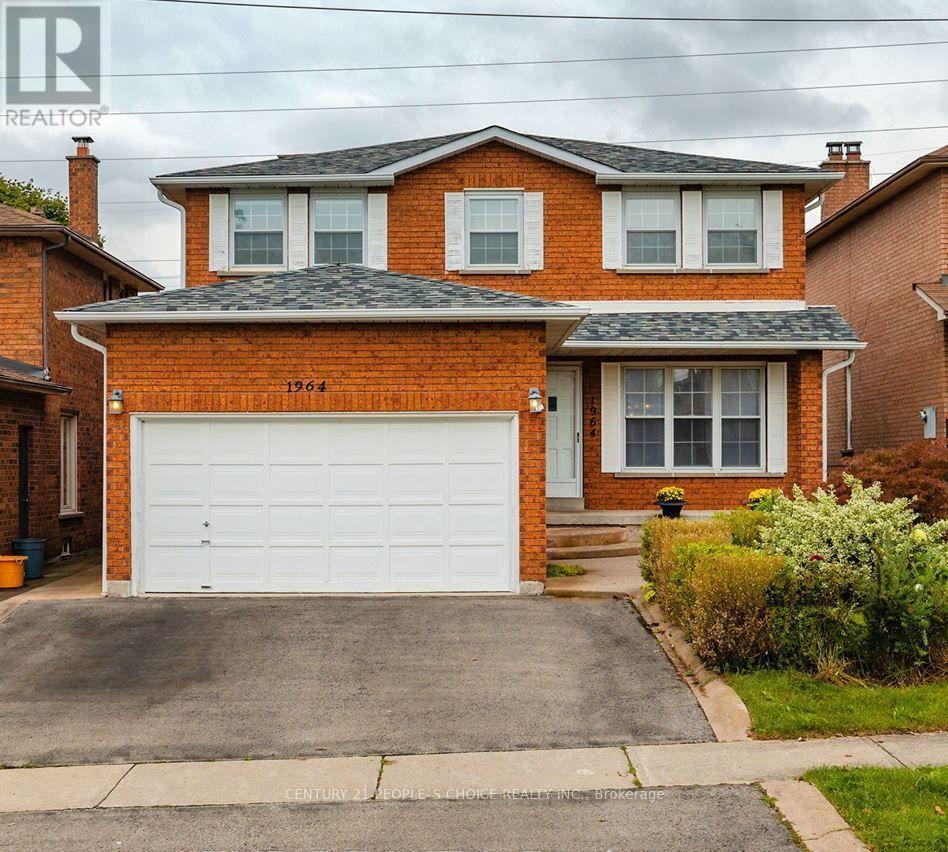
** Brand New ** bright and spacious 2-bedroom LEGAL Basement Apartment nestled in the highly sought-after Woodland Chase area. This inviting layout offers separate Entrance Huge living and dining room, a family-sized eat-in kitchen with granite counters and backsplash. The Large Living/family room features a comfortable living. Ensuite Laundry is an added feature, plus 2 extra spacious bedrooms. The Legally finished basement offers Brand new kitchen, and a 3-piece bathroom. Conveniently located near top-rated schools University of Toronto (UTM campus), John Fraser & Gonzaga School District), highways, hospitals, Go Station, Erin Mills Town Centre Mall and parks, this home is a must-see! (id:67731)
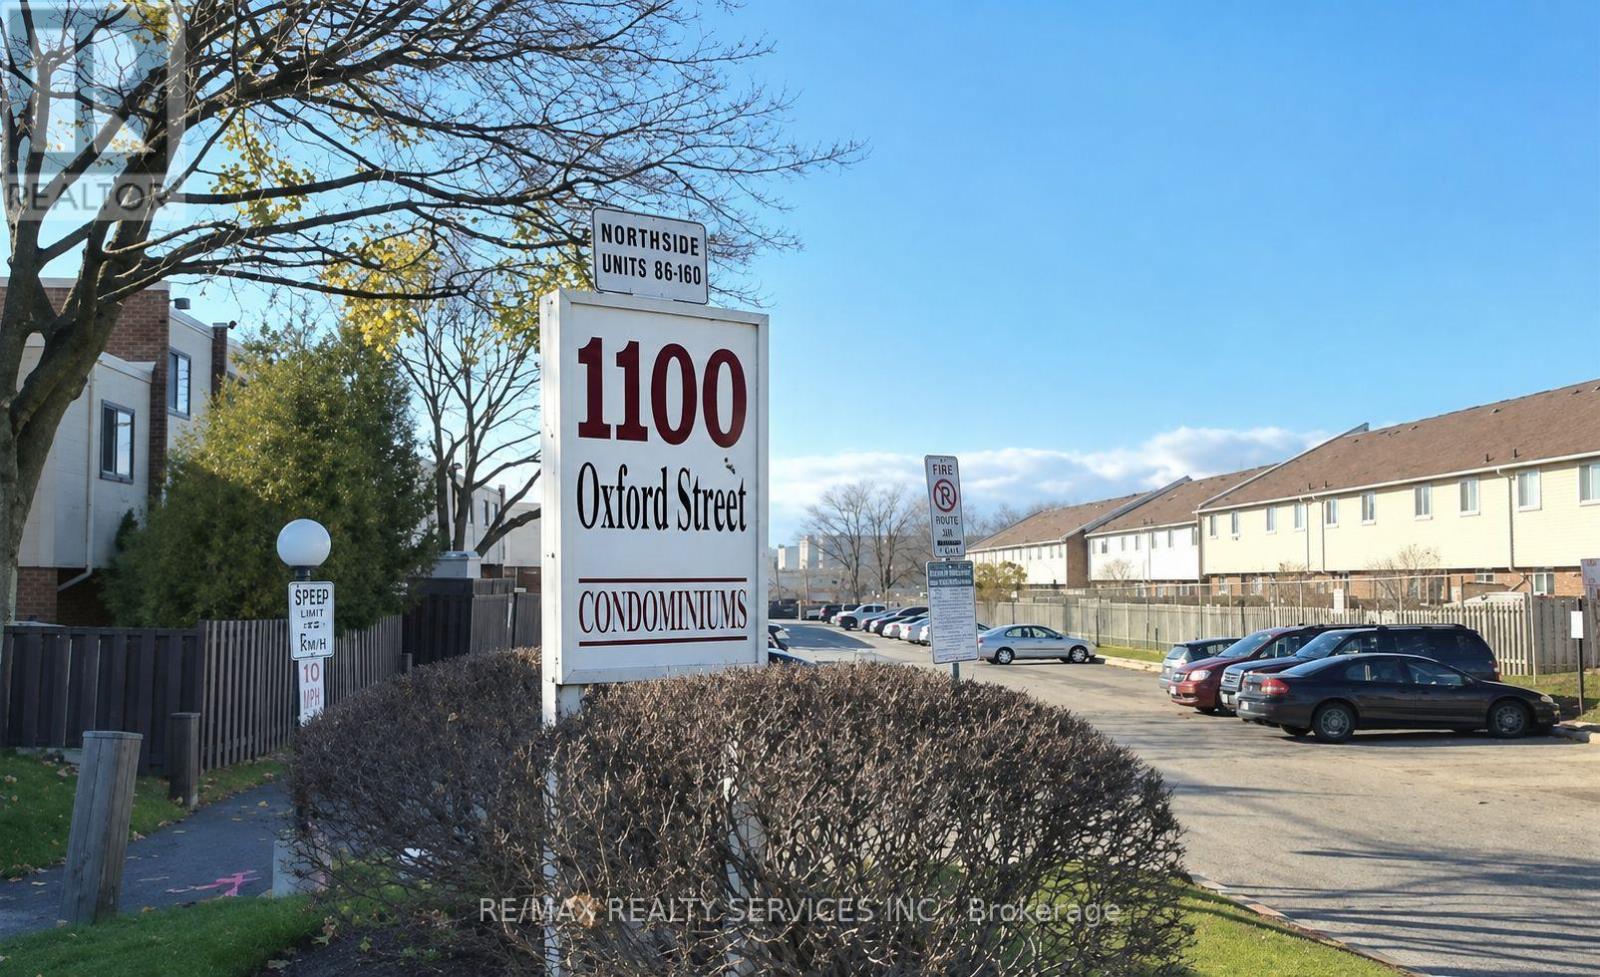
137 - 1100 Oxford Street
Oshawa, Ontario
Welcome to this beautifully 3 + 1 bedroom townhome in the highly sought-after Lakeview community, offering oversized bedrooms and quality craftsmanship throughout. Thousands of dollars in top-tier upgrades windows (2022), a fully renovated kitchen and bathroom (2022), new flooring, updated lighting, electrical, and plumbing, extra-large closets, and a beautiful new hardwood staircase(2022)NEW WASHER /DRYER (2024), NEW (FULL BATHROOM, FLOORING , BEDROOM , walk -in closet IN BASEMENT (2023)). Enjoy seamless indoor-outdoor living with a walkout to your private backyard, ideal for entertaining. Perfectly located just minutes from shopping, the lake, schools, parks, public transit, and Highway 401 - this home truly has it all. (id:67731)
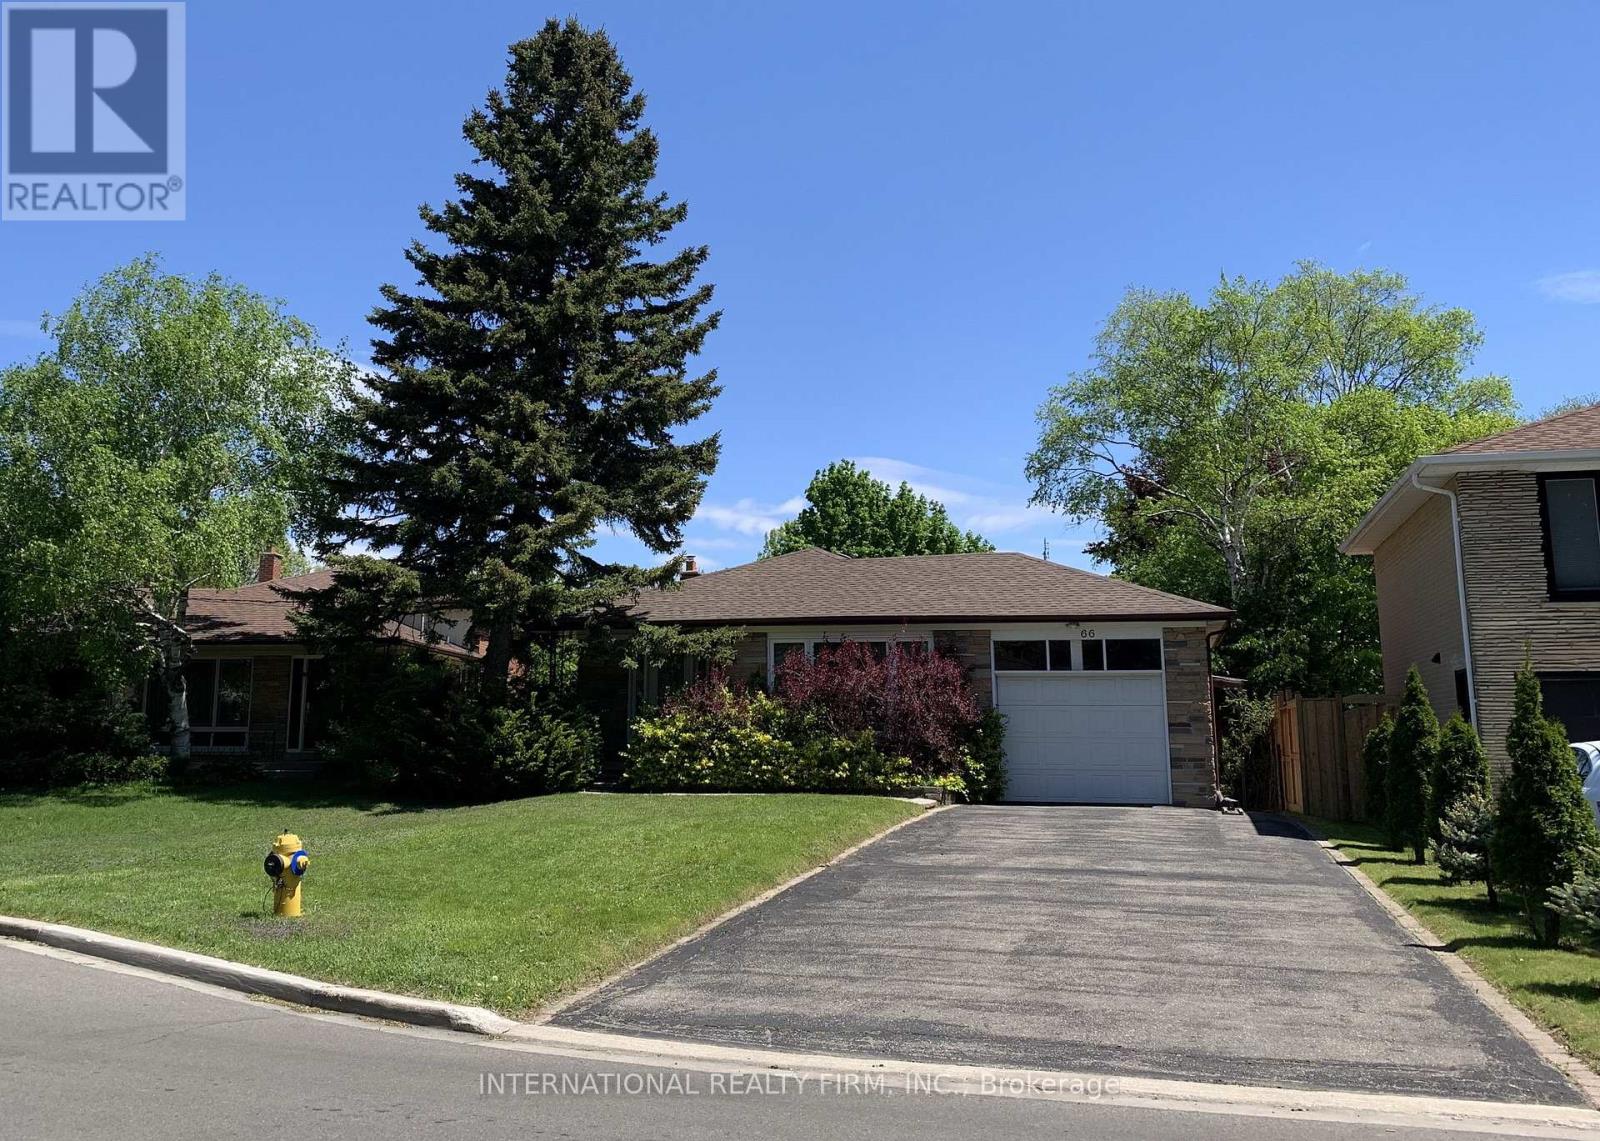
66 Dewlane Drive
Toronto, Ontario
Well Maintained , Fully renovated 4 Bedroom Bungalow On Huge Pie Shaped Lot, New roof(2024), Separate Entrance To Large Fin Bsmt apartment With 2 brs and recreation Room,4Pc Bathroom, Large Driveway for 6 cars, Stone Front, Located In Bathurst Village Within Walking Distance To Ttc, Shopping, Schls, Shows Well! (id:67731)
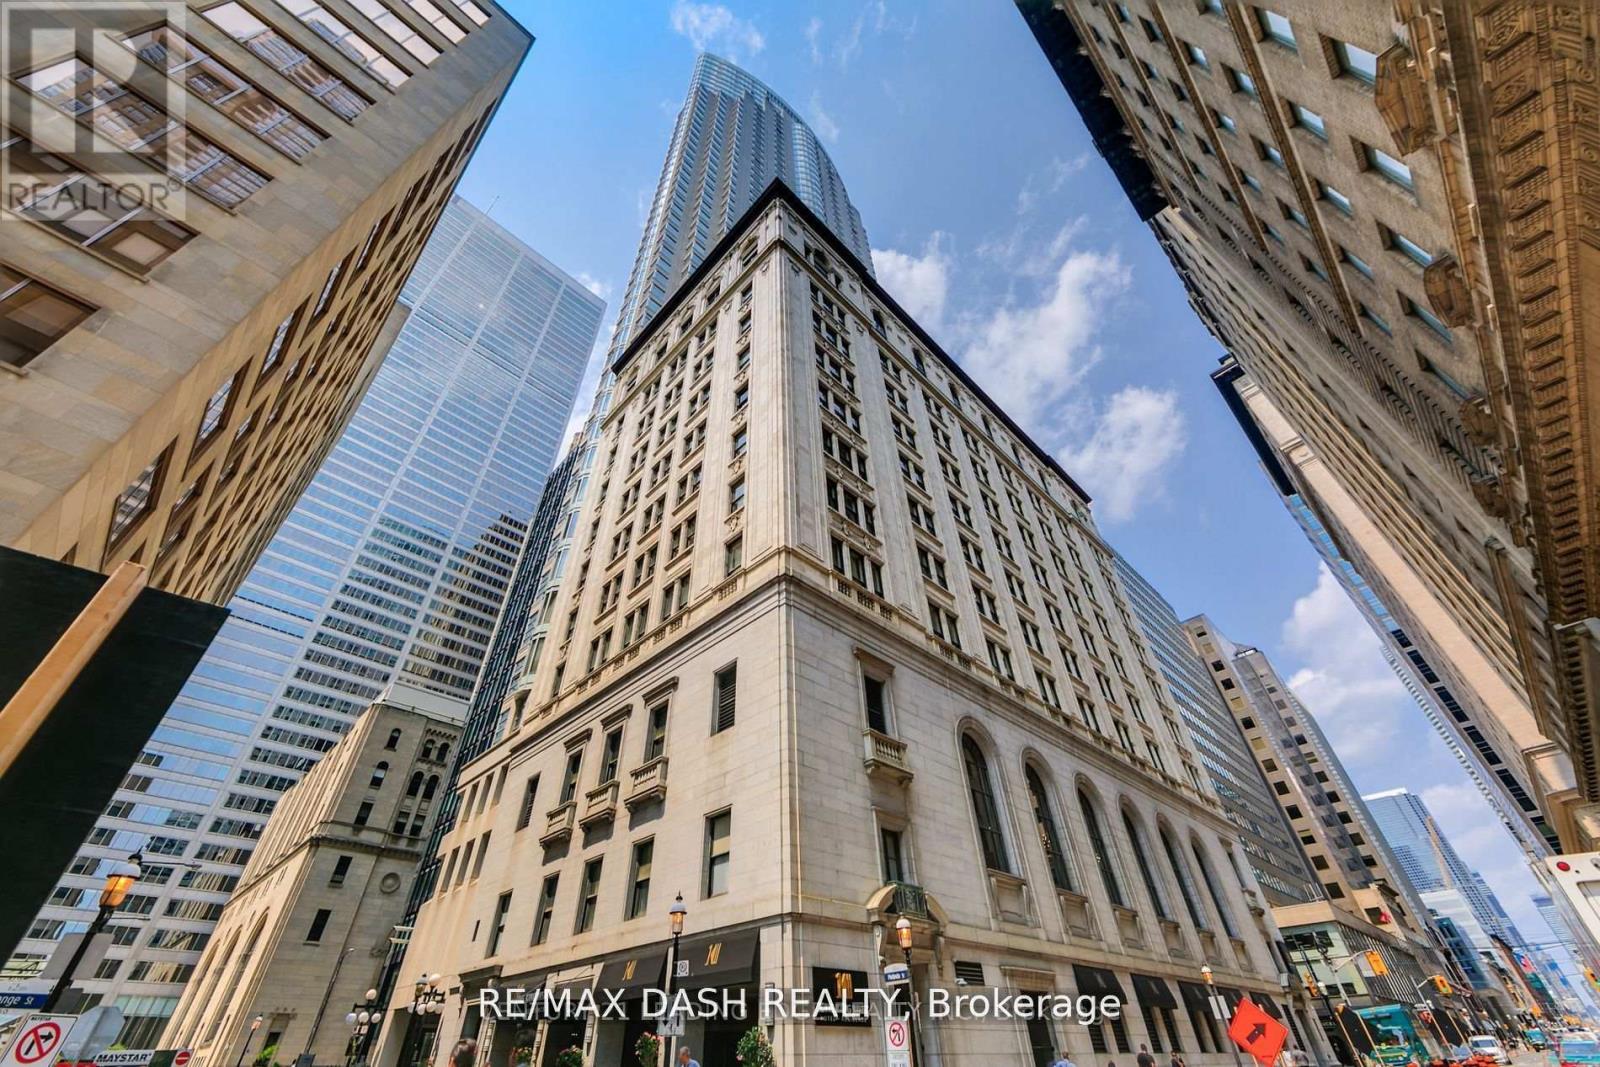
2411 - 1 King Street W
Toronto, Ontario
Luminous Corner Bachelor Suite, Boasting Breathtaking Views Of The City. The Spacious Living/Dining Area, Kitchen, And Recently Updated 3-Piece Bathroom Feature New Engineered Wood Flooring. Enjoy The Convenience Of 24-Hour Hotel Concierge Services. All Utilities Included. Situated Steps Away From The Heart Of The Financial District, With Direct Access To The Path, Shopping, Theatres, Bars And Restaurants. (id:67731)