
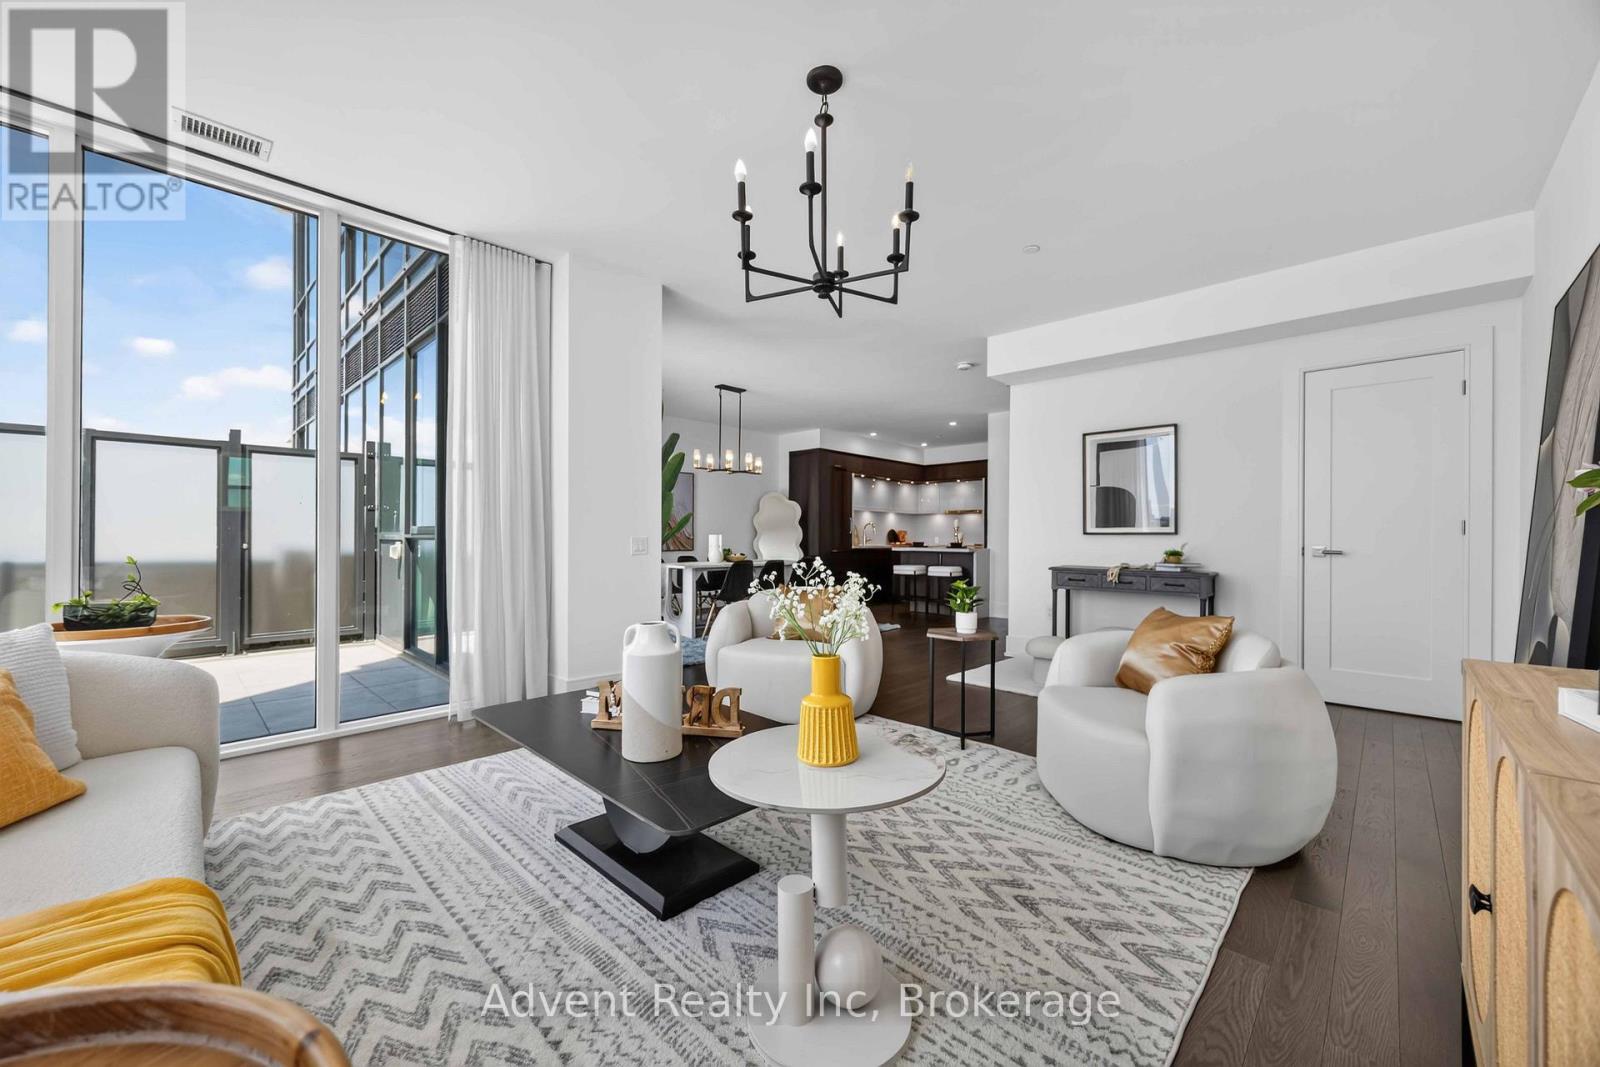
518 - 30 Inn On The Park Drive
Toronto, Ontario
Rarely offered, this stunning never-lived-in 2-storey residence at Auberge On The Park offers approximately 1,953 sq. ft. of luxurious interior living space, complemented by an oversized south-facing private terrace with breathtaking panoramic views. Thoughtfully designed to deliver the comfort, space, and feel of a home, this exceptional residence features separate living, family, and dining areas, soaring ceilings, floor-to-ceiling windows, and an abundance of natural light throughout.The gourmet kitchen is beautifully appointed with a large centre island and premium Miele appliances, ideal for both everyday living and entertaining. The spacious primary suite features His & Her walk-in closets and a luxurious 3-piece ensuite. A versatile separate den can easily function as a third bedroom, home office, or study. A 4-piece guest bathroom and convenient second-floor laundry complete the well-designed layout.Step outside to the expansive private terrace-an exceptional space for morning coffee, outdoor dining, relaxing, or entertaining while enjoying sweeping south-facing views.Residents enjoy access to an impressive collection of hotel-inspired amenities, including a state-of-the-art fitness centre, indoor swimming pool, spa, party room, yoga studio, spin studio, and outdoor BBQ area.Ideally surrounded by parks and conveniently located near the Eglinton Crosstown LRT, major highways, Shops at Don Mills, supermarkets, restaurants, and everyday amenities. This exceptional move-in-ready residence includes two parking spaces and one locker. (id:50787)
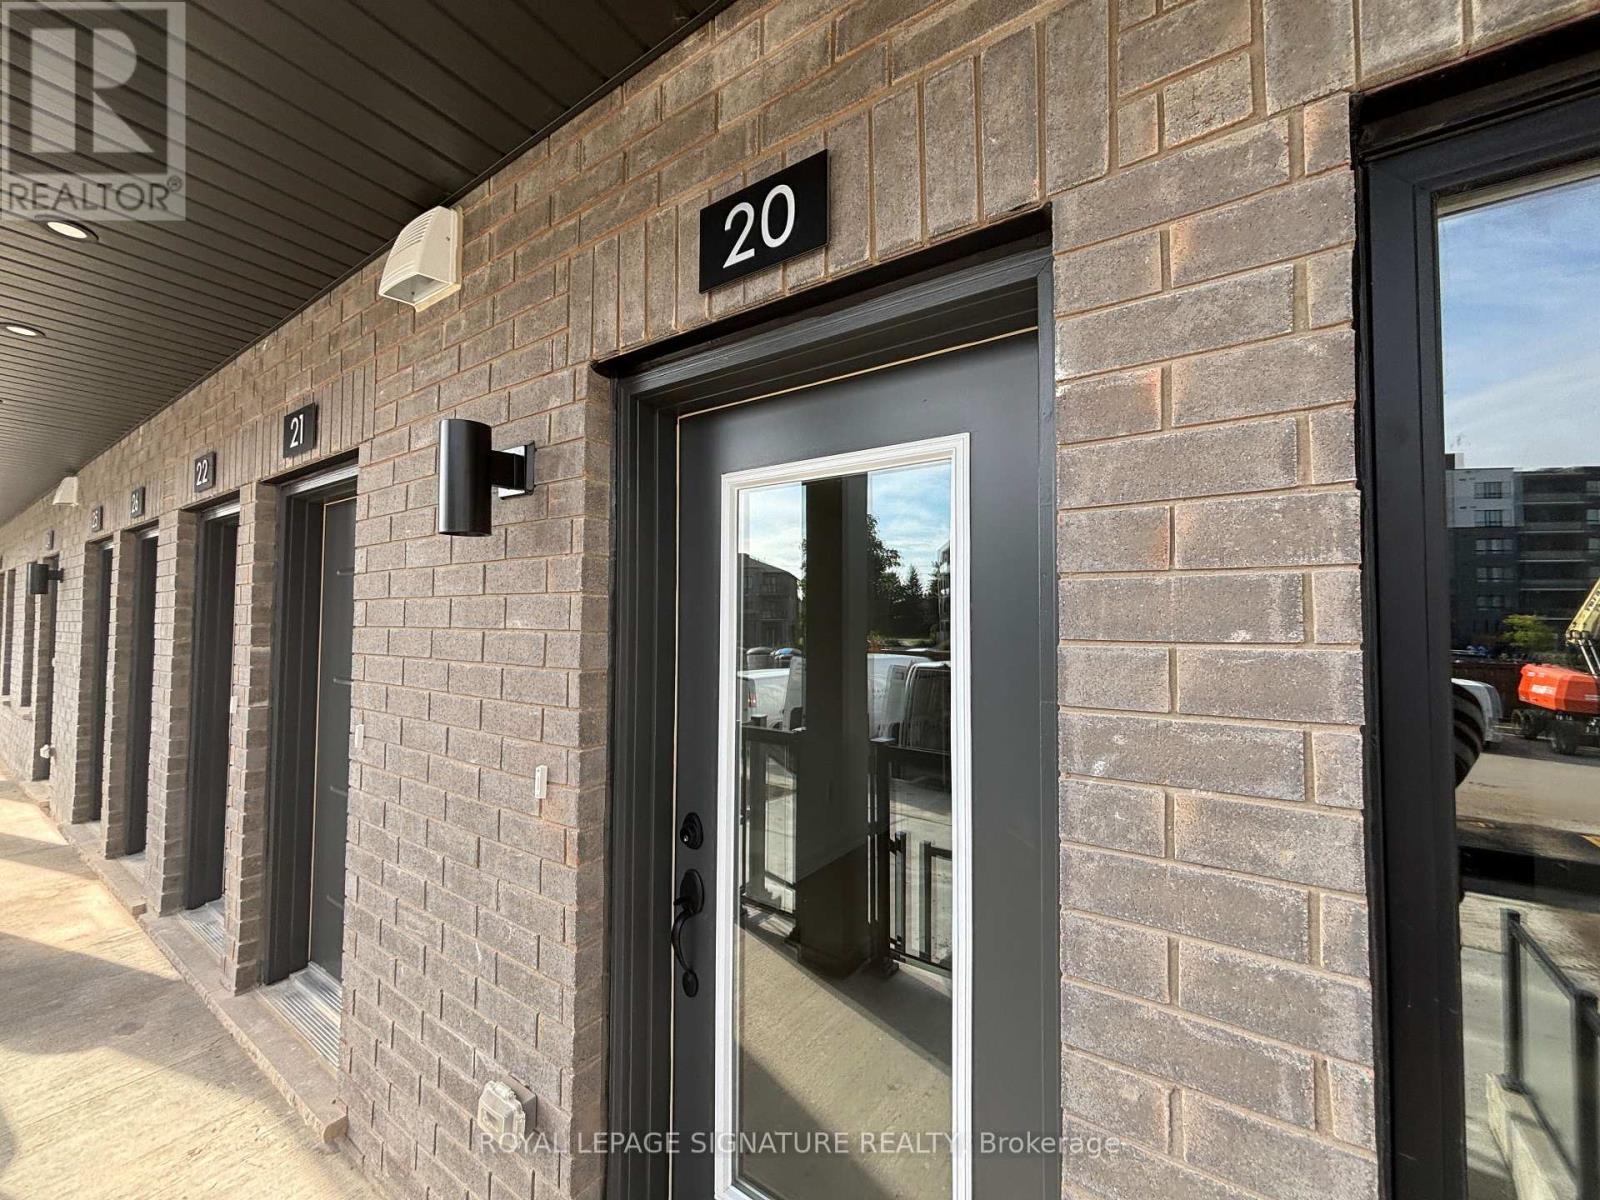
20 - 42 Lowes Road W
Guelph, Ontario
Students Welcome! Never lived in and ready for move-in, this 780 sq ft single-level stacked townhome for rent offers modern living in South Guelph's Argyle Village, and it stands out for three reasons: 1) the design, with a bright, open living and dining space leading into a stylish kitchen finished with quartz countertops, stainless steel appliances and crisp cabinetry, all on a single floor with no stairs; 2) the flexibility, with two bedrooms and two full baths, including an ensuite in the primary and a second four-piece bathroom, making it a comfortable setup for roommates, a small family or a dedicated home office; and 3) the neighbourhood, with the Gordon and Lowes bus stop a quick walk away offering GordonExpress and Mainline service to the University of Guelph, plus the Clair and Gordon shopping hub just minutes away for groceries at Longo's, Zehrs and Food Basics, along with the LCBO, GoodLife Fitness,Starbucks, Galaxy Cinemas, the public library and major banks. Nature lovers will enjoy the trails atPreservation Park nearby, while commuters have fast access to the Hanlon Parkway, Highway 6 andHighway 401. A reserved surface parking space is included, and because the home is brand new, you're moving into a clean, worry-free space from the very first day. A perfect choice for University ofGuelph students, faculty and staff, young professionals or small families looking for a modern 2bedroom rental in South Guelph close to everything. (id:50787)
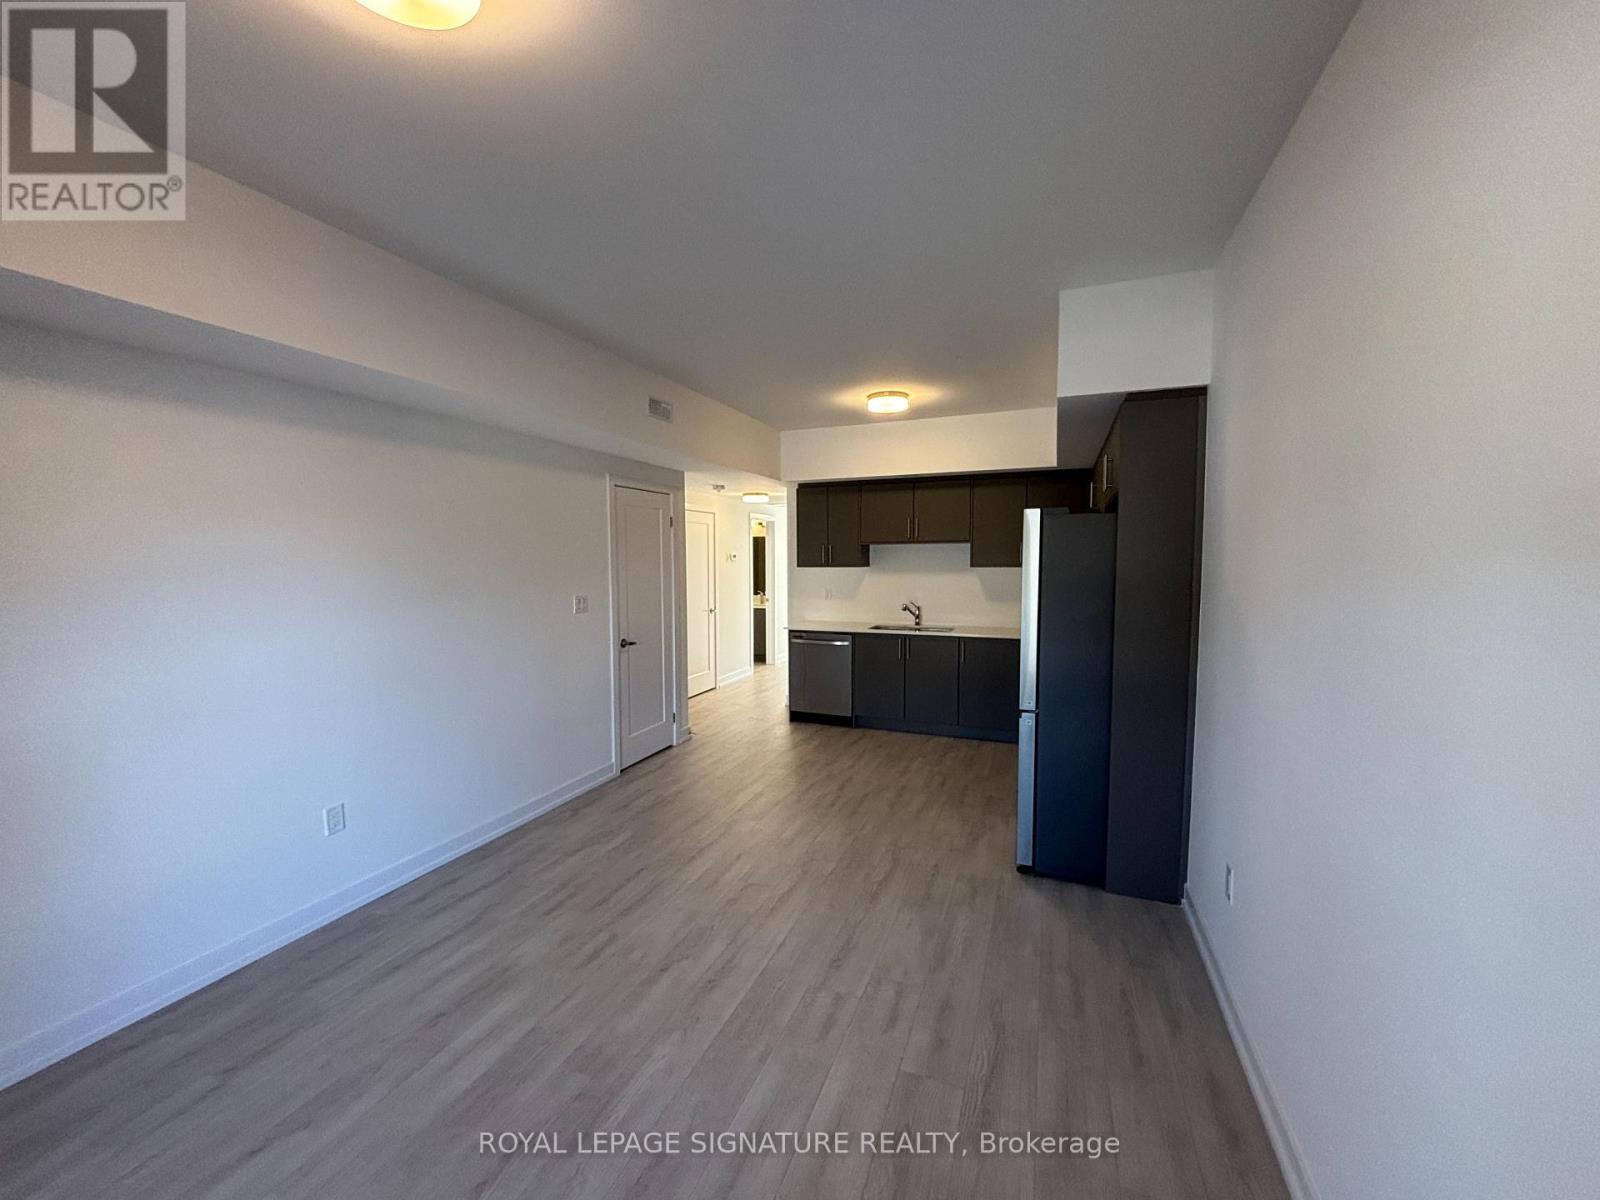
28 - 42 Lowes Road W
Guelph, Ontario
Students Welcome! Be the first to live in this brand new 780 sq ft single-level stacked townhome for rent in South Guelph'sArgyle Village, and here are three reasons you'll love it: 1) the layout, featuring a sunny open-concept living and dining room that opens into a modern kitchen with quartz counters, stainless steel appliances and clean, contemporary cabinetry, all on one level with no stairs to climb; 2) the room to grow, with two bedrooms and two full bathrooms, including a primary with a private ensuite and a separate four-piece bath, so roommates, a small family or anyone working from home can each have their own space; and 3) the convenience, with the Gordon and Lowes bus stop just a short walk away for Gordon Express and Mainline routes to the University of Guelph, and the Clair and Gordon shopping area minutes from your door with Longo's, Zehrs, Food Basics, the LCBO, GoodLife Fitness,Starbucks, Galaxy Cinemas, the public library and major banks. Unwind on the trails at nearbyPreservation Park, or head out of town quickly via the Hanlon Parkway, Highway 6 and Highway 401.Your own reserved surface parking space is included, and with everything brand new, you can settle into a fresh, low-maintenance home right away. Ideal for University of Guelph students, faculty and staff, young professionals or small families searching for a modern 2 bedroom rental in South Guelph with an easy commute. (id:50787)
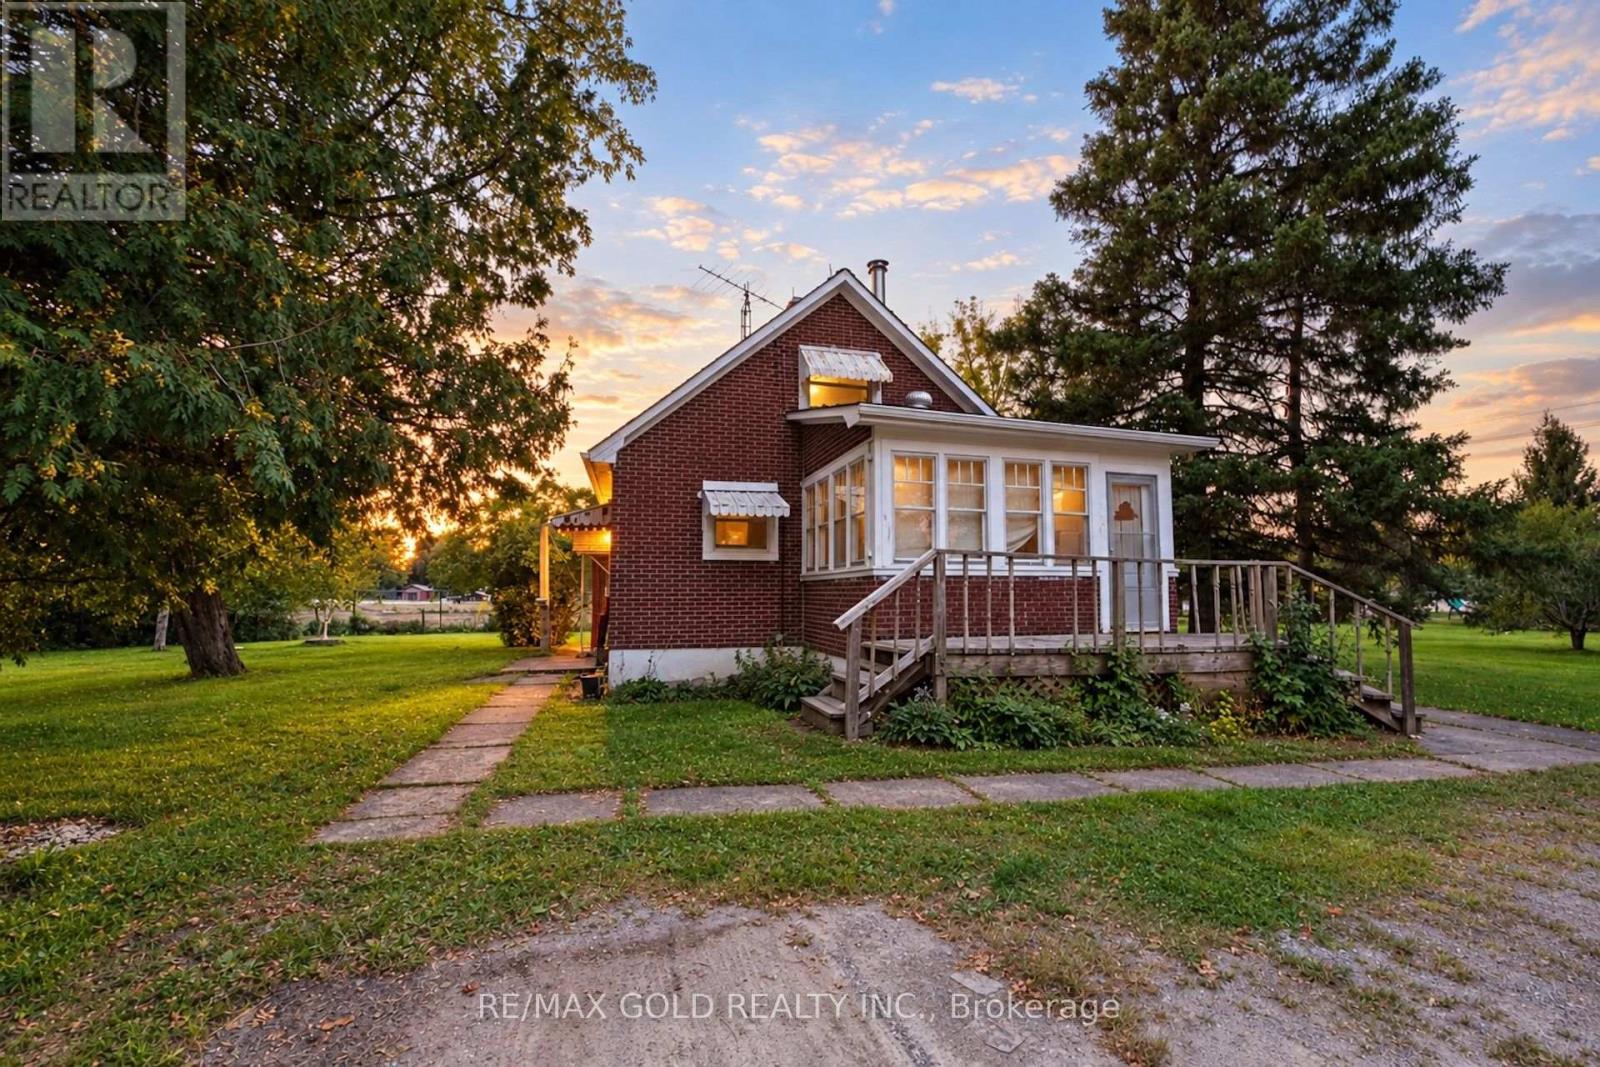
15208 Airport Road
Caledon, Ontario
3-bedroom farmhouse with 1 washroom available for lease just south of Caledon East. Ideal for working professionals and work permit holders. Month-to-month lease. Enjoy peaceful countryside living on an almost 1-acre, flat lot with plenty of outdoor space and ample parking. A large shed is also available for additional storage. Excellent opportunity for tenants looking for extra space, privacy, parking, and country living while staying close to Caledon East and surrounding amenities. (id:50787)
814 Eaglemount Crescent
Mississauga, Ontario
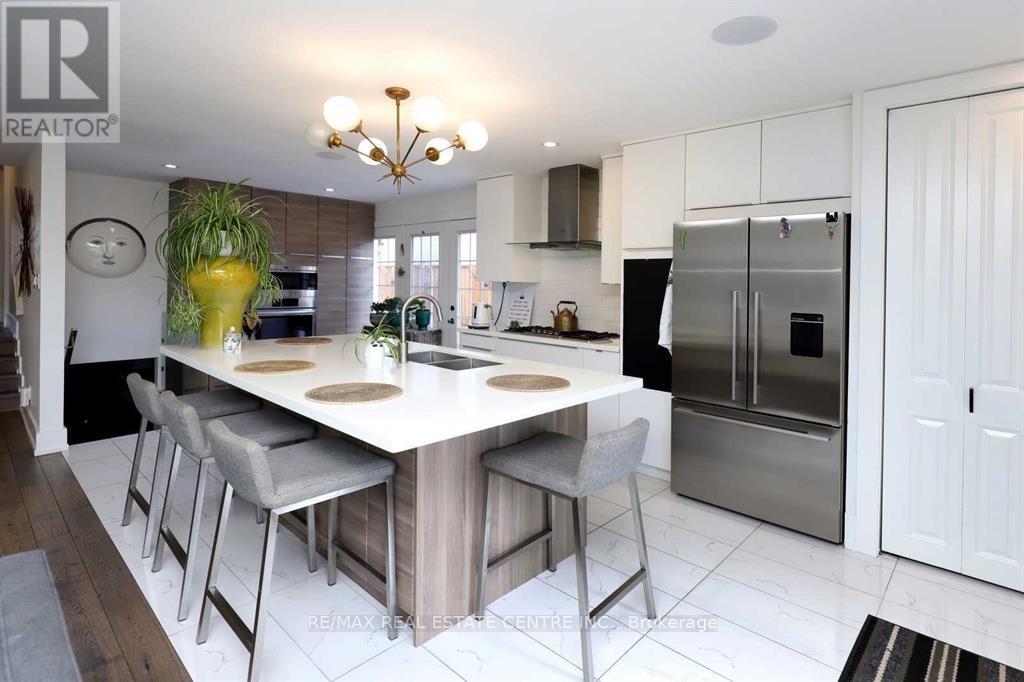
Available from October 1st, Welcome to This Beautiful Fully Renovated With Hundreds Of Thousands Spent In Renovations For The Right Tenant To Enjoy This Beautiful Home. It Features Open Concept Main Floor With Ultra Modern Kitchen With Large Island. High End Appliances; Wolf, Bosch, Fisher & Paykel! Built In Speakers Sorround Sound. Renovated Main Bath With Separate Shower & Jacuzzi. Gorgeous Hardwood Floors Thru-Out Living, Dining & Upstairs Bedrooms Pool Liner/Heater(18), Fe 3 Bedrooms Have Custom-Made Built-In Wardrobes. Huge Backyard With Beautiful Pool/ & Waterfall & Beautiful Interlocking Patio Stone. Close To All Amenities, Bus Stop, Erindale Go Station, University Of Toronto, Stores & Supermarkets, Square One Mall.Good Ranking Schools Nearby Ellengale Elementary & Woodlands Secondary School. Surrounded By Beautiful Parks, Trails,Creeks. (id:50787)
54 Saddlecreek Drive
Markham, Ontario
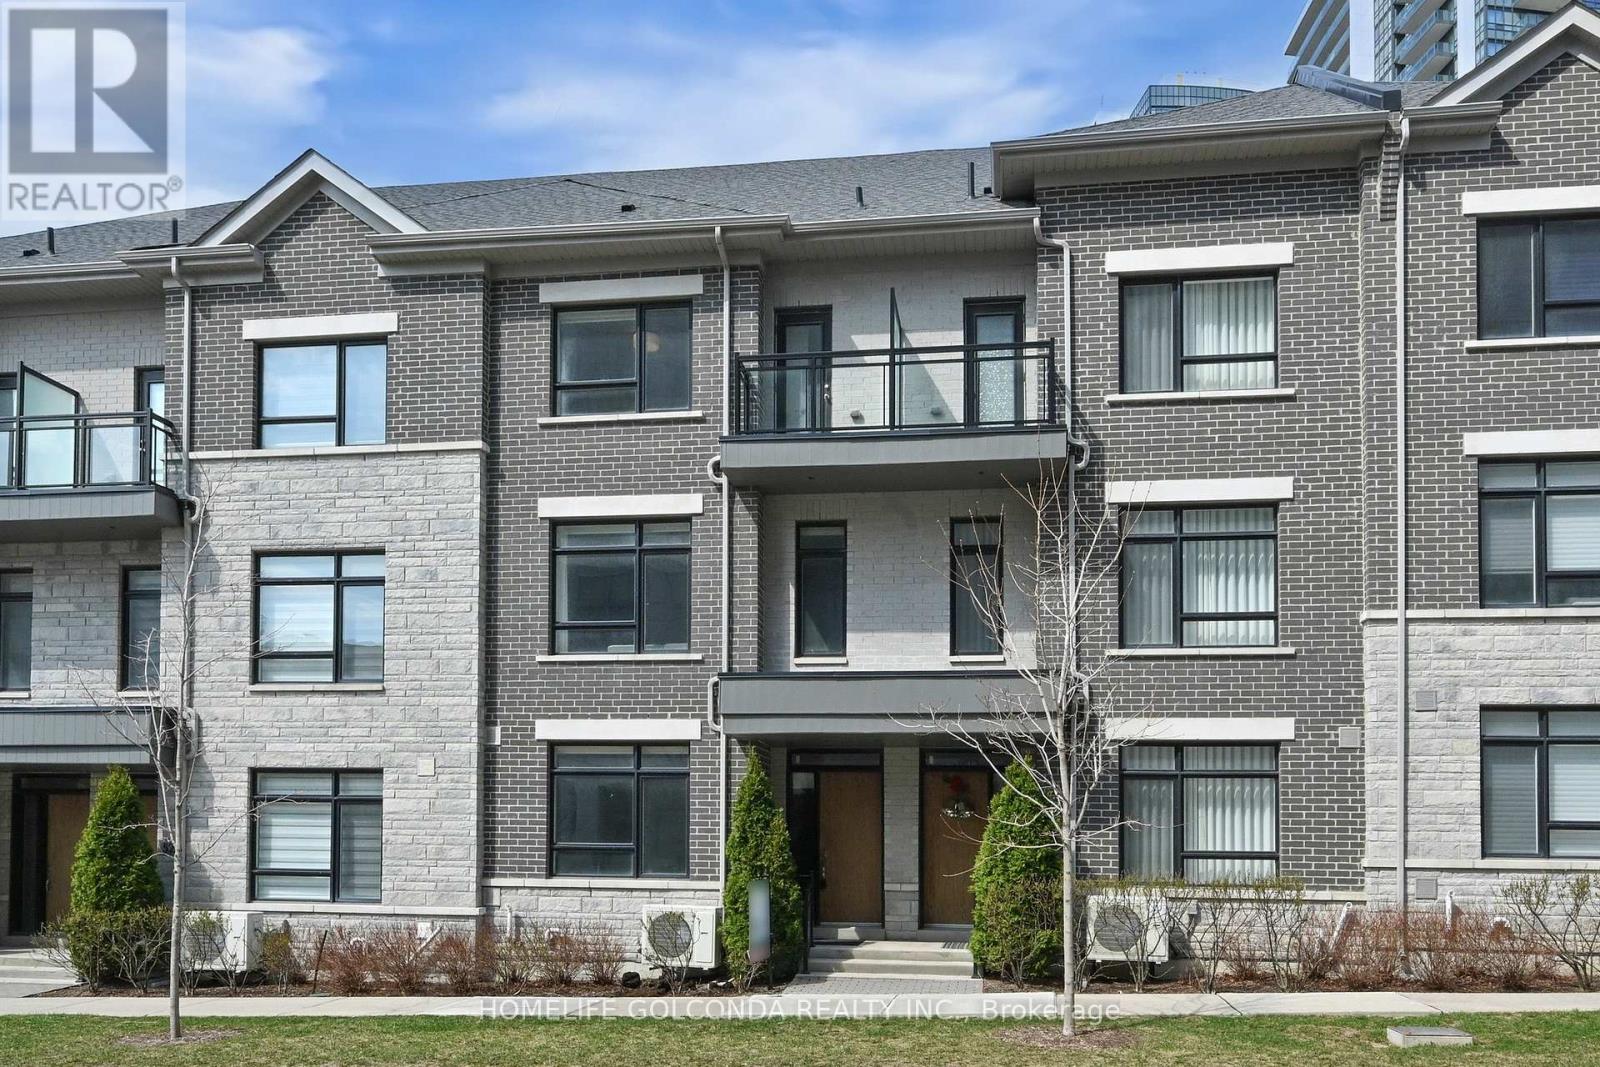
Stylish, spacious, and ideally located - welcome to 54 Saddlecreek Dr in the heart of vibrant Commerce Valley! This beautifully upgraded 3+1 bedroom, 5-washroom home features a rare layout with exceptional functionality, perfect for modern families and multi-generational living. The soaring 9 ft ceilings, rich hardwood floors, and oversized windows fill the space with natural light. The open-concept kitchen boasts granite counters, stainless steel appliances, and ample storage for effortless entertaining. The third floor offers three generously sized bedrooms, including a luxurious primary suite with a walk-in closet and private ensuite - ideal for rest and relaxation. The main floor family room or finished basement can easily serve as an ensuite bedroom - ideal for guests or in-law accommodation. Conveniently located near Hwy 404/407, GO Transit, top schools, parks, shops, and restaurants. This is the one you've been waiting for - just move in and enjoy! Low maintenance includes snow removal, lawn mowing, roof & window maintenance. (id:50787)
Upper/2nd Floor - 1044 Kingston Road
Toronto, Ontario
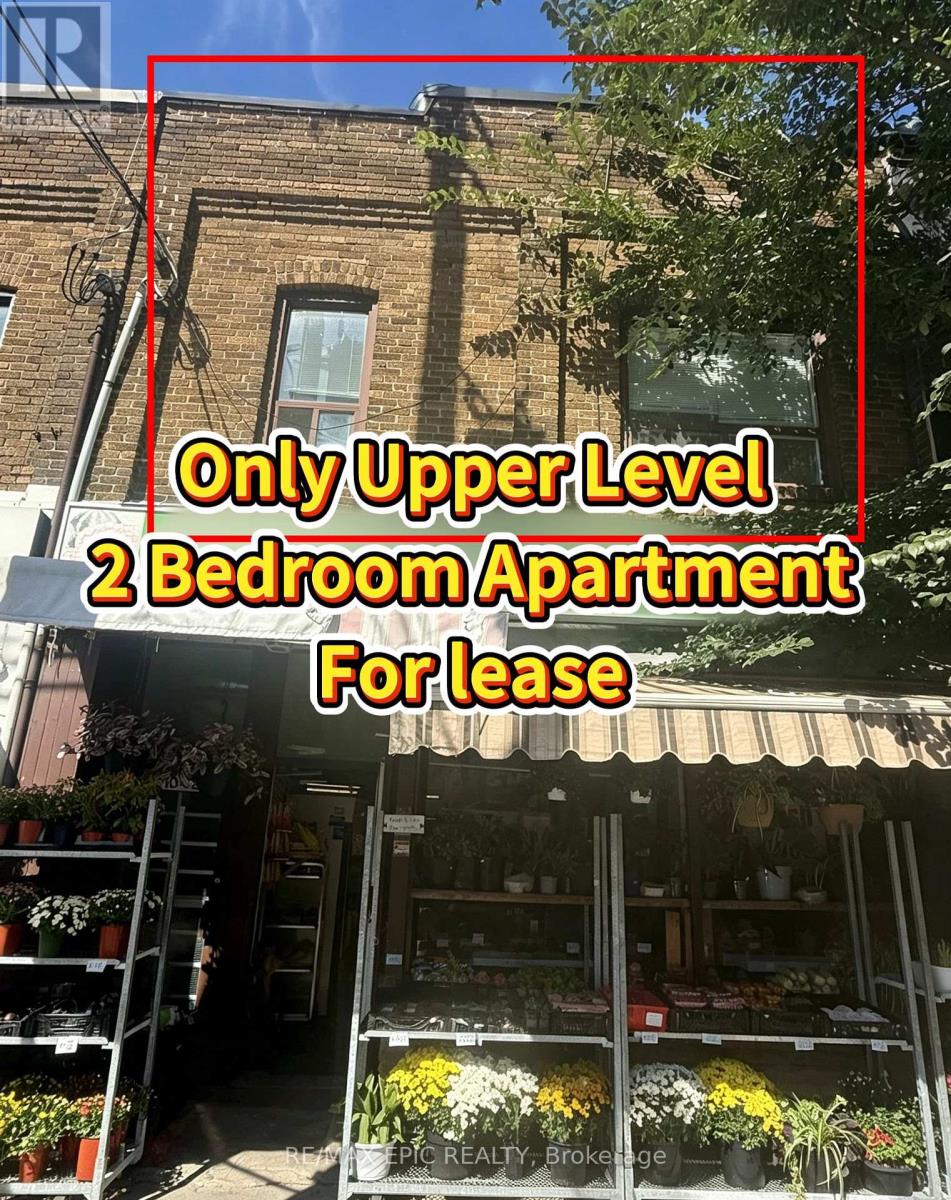
Welcome To This Bright And Spacious 2-Bedroom Apartment Ideally Located On Kingston Road, Just Minutes From Victoria Park Avenue! Situated On The Second Floor Above A Fruit And Vegetable Store, This Well-Laid-Out Unit Features A Spacious Open-Concept Living Area With A Skylight, Filling The Space With Abundant Natural Light. An Open Staircase Leads To The Unit's Separate Entrance, Offering Added Privacy And Convenience. Two Comfortable Bedrooms Share A 4-Piece Bathroom, While On-Site Laundry Is Conveniently Located On The Same Floor. Water Is Included In The Rent. 2 Hydro and 2 Gas Meters. Tenant Should Pay Hydro, Gas/Heat and Internet. Enjoy A Highly Convenient Location With Easy Access To TTC, Shops, Grocery Stores, Restaurants, Cafes, Parks And Everyday Amenities. Just A Short Walk To The Beach And The Charming Kingston Road Village Area, With The Beaches, Scarborough Bluffs And Nearby Green Spaces Within Easy Reach. A Great Opportunity To Enjoy Comfortable Living In A Vibrant And Well-Connected East Toronto Neighbourhood! (id:50787)
61 Morbank Drive
Toronto, Ontario
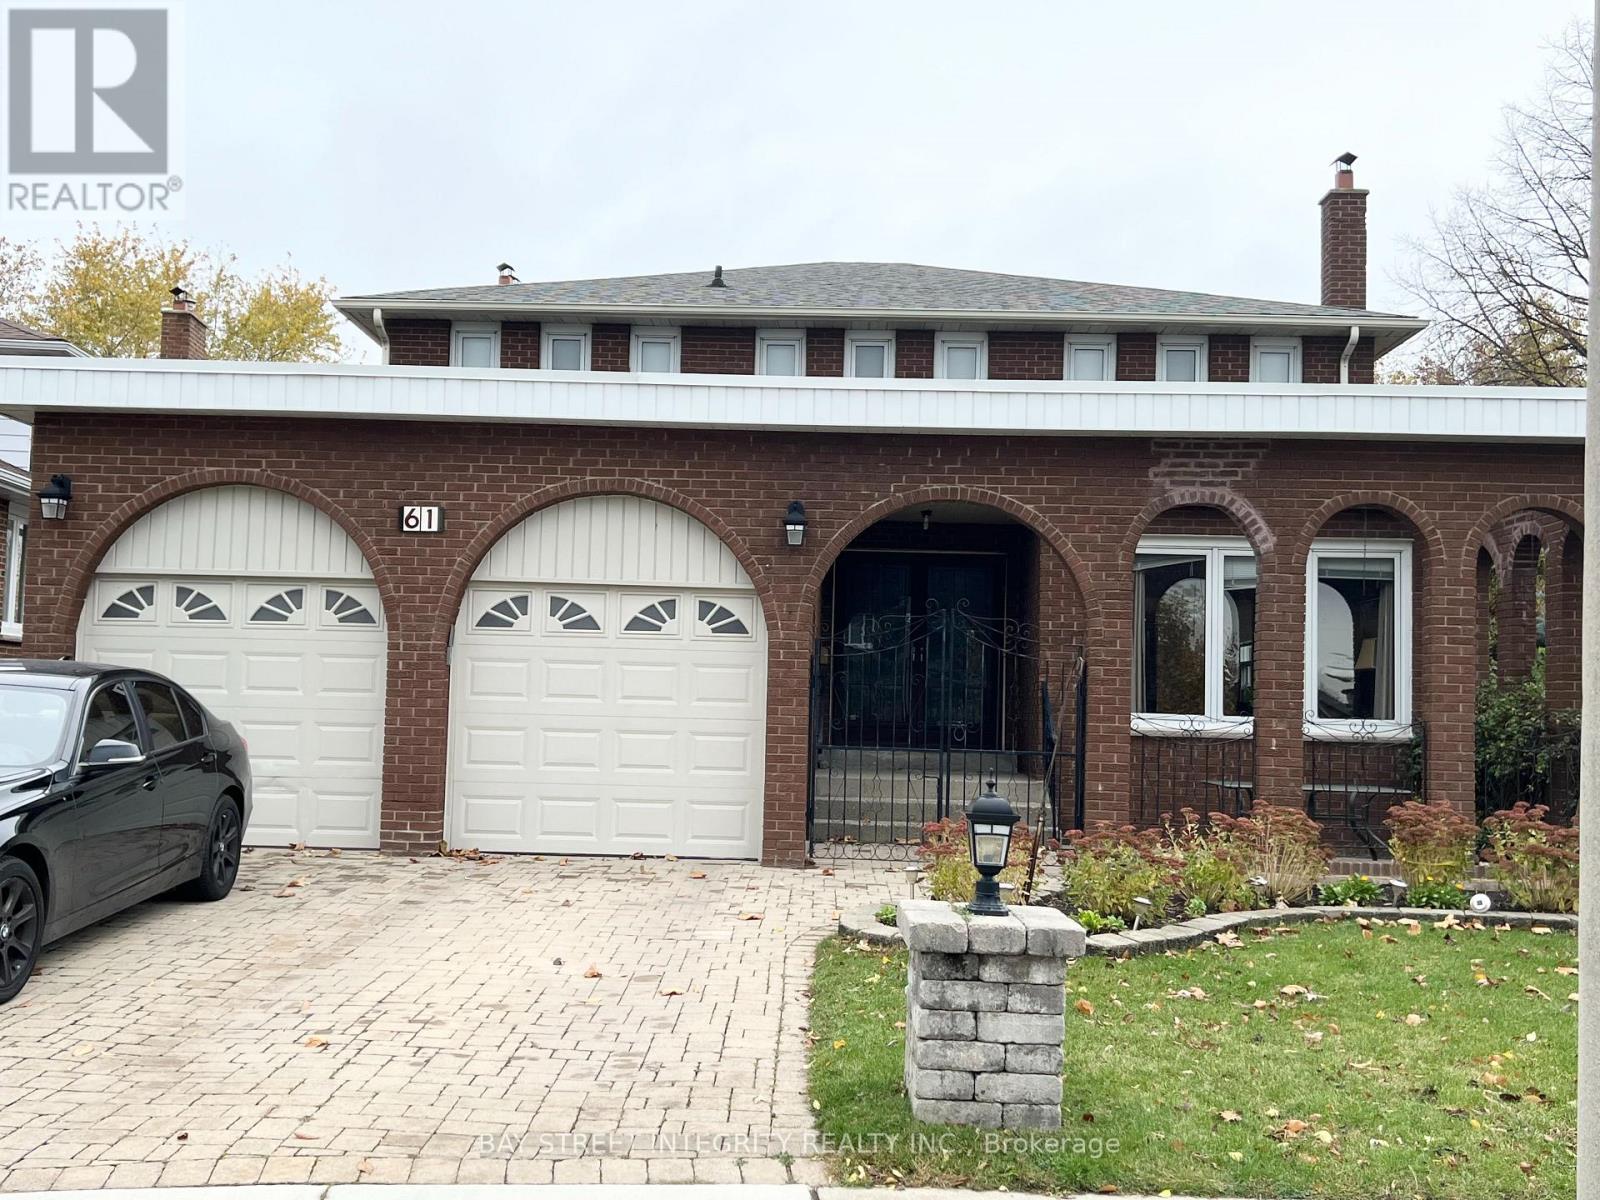
Stunning, Bright & Spacious 4 Bdrm Detached Home, Located In High Demanding Scarborough! Open Concept Upgraded Kitchen and Counter Tops, , Custom Designed Cabinets. Brand New Laminate Floor on 2nd Floor. Open Dinning & Family Area, Upgrade Bathroom. A Huge Master Bedroom With 4PC Ensuite.Walk To Bus,Lamoreaux Park And Top Ranking Kennedy PS ,Dr. Norman Bethune HS, Near Bridlewood Mall & Supermarket, Library, Community Centre, Restaurants *** Mins To Steels, Hwy401. Two parking Space. (id:50787)
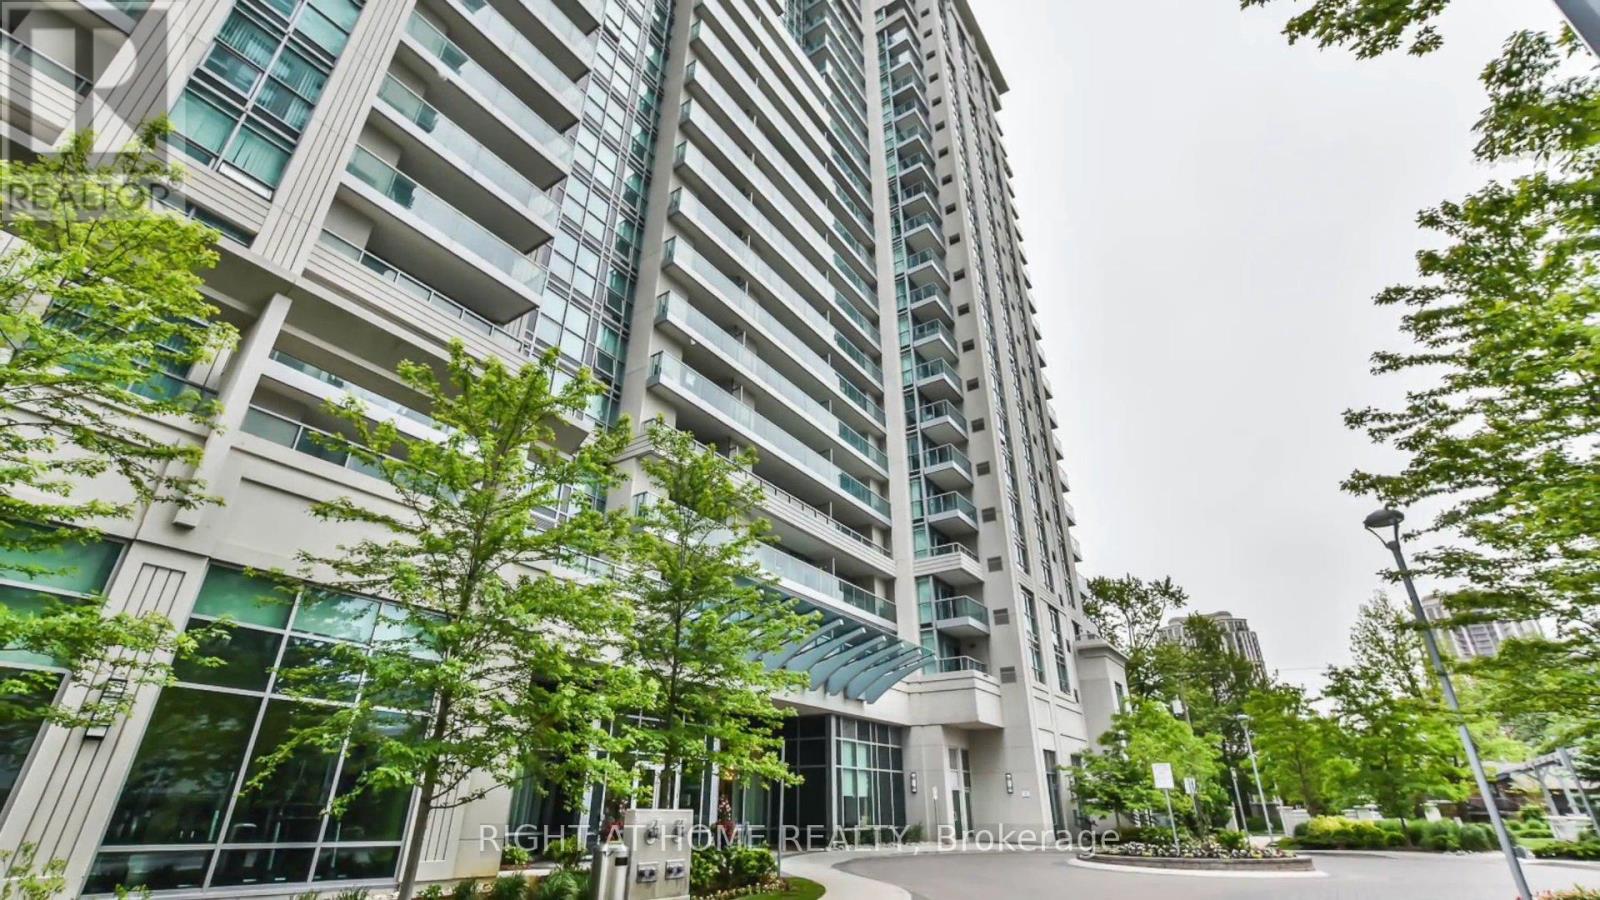
1515 - 17 Anndale Drive
Toronto, Ontario
Bright, Spacious, Unobstructed Panoramic South view down to CN Tower. Steps to TTC entrance, shopping and restaurants. Indoor Pool, Equip exercise Rm, Sauna, Party Rm, Dining Rm. Theater Rm, Outdoor Lounge, Guest Suite and much more. The unit freshly painted less than 2 years ago. (id:50787)
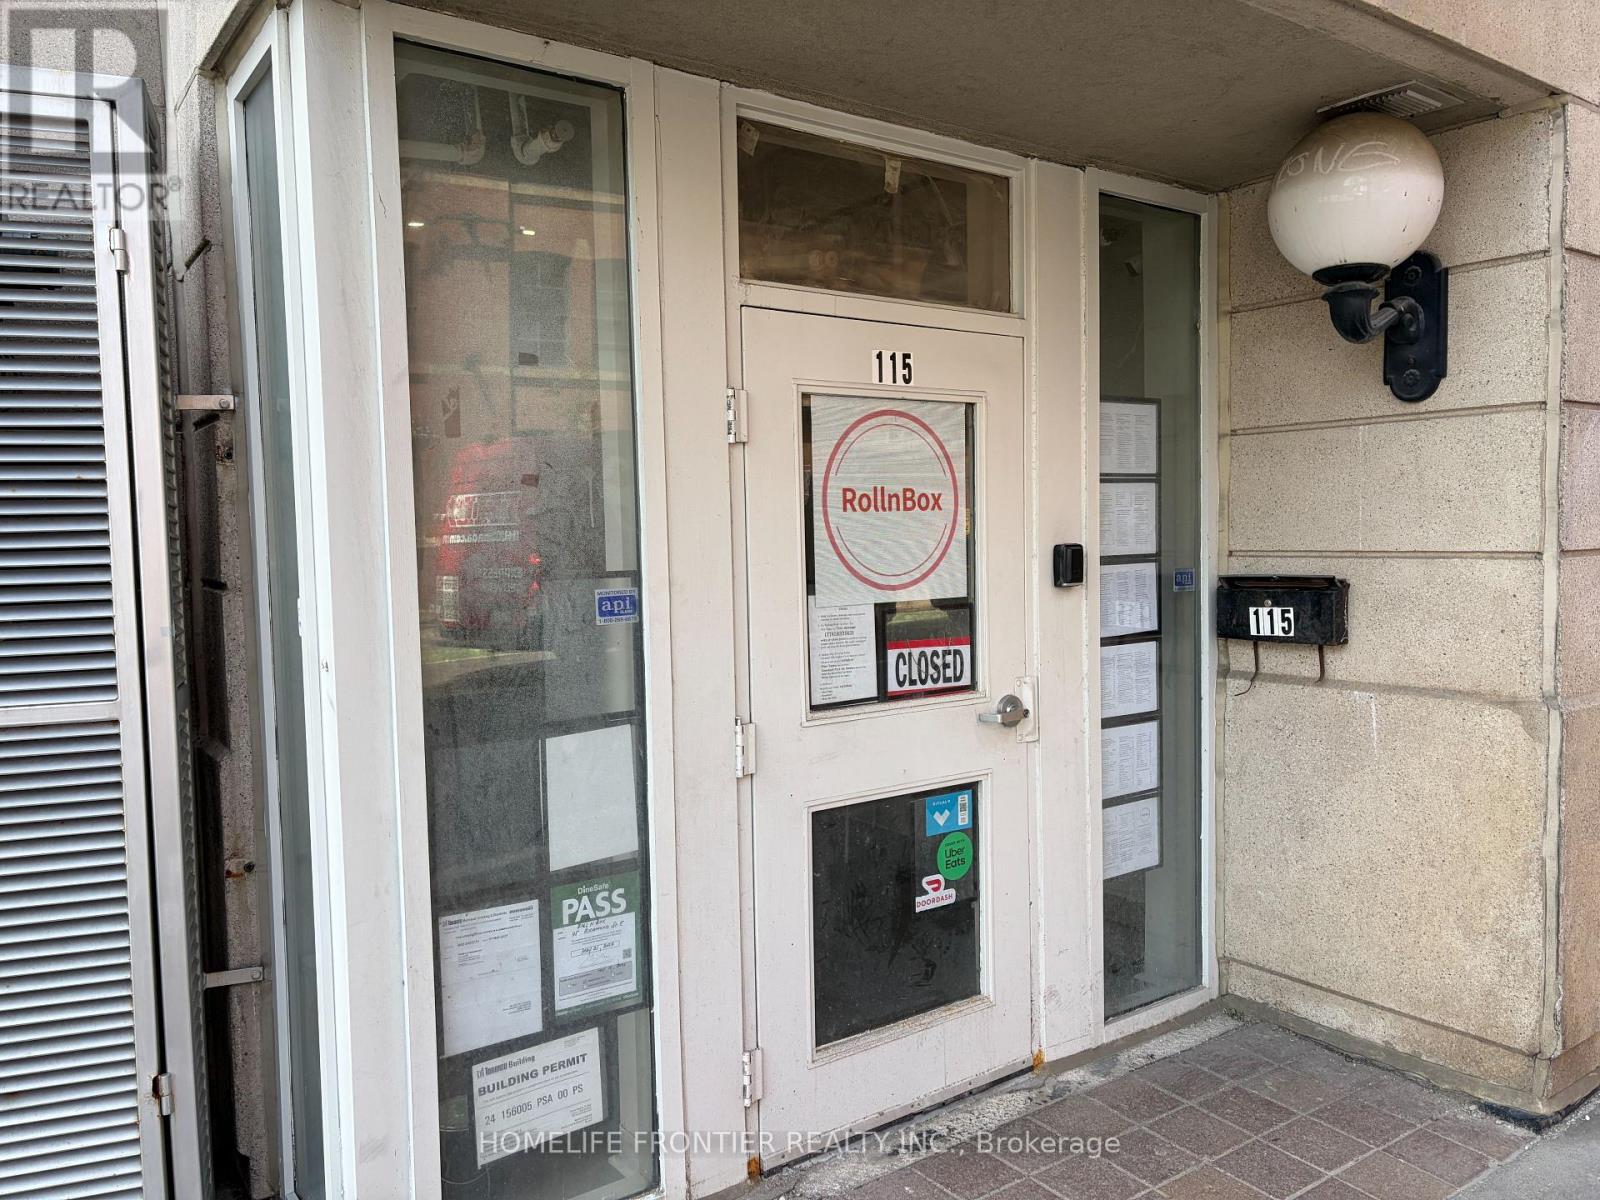
1 - 115 Richmond Street E
Toronto, Ontario
Prime Downtown Sushi takeout Business In Heart of Lively street. Old Town Toronto! This High-Traffic 587 sq Ft Retail Space Boasts Unbeatable foot traffic. Located Steps from The financial District. Incredible Student & Tourist Density: 5 Min walk to George Brown College(Adelaide), 1 Min walk to CMU College of Make up Art, And 2 Min walk to Holiday Inn Express, countless residencial & commercial building around the area. Turnkey Set-Up with limitless growth potential. Perfect for Sushi with existing facility. Ideal for Sushi Shop, Express Sushi Shop, Sushi Factory, Sushi Company Branch, Fish Market, Poke Shop branch, Korean Kimbob, Sandwich, Bubble tea, Tea Shop, Fruit Juice, Dessert shop branch, Ice Cream and many more !! Low Overhead, High-Exposure, Don't miss this vibrant Commercial opportunity! Super low rent of only $2376.86(including HST & TMI). Utility (Hydro+Water) Current usage only $100~$150 per month. Basic Maintenance (Hot Water, Heat, HVAC) is managed by building therefore you just concentrate on your business. Available Lease Take Over or 3+3 New Lease! Free Internet available from building (renew required every 4 hours, Can use with your hotspot data together). Lots of free parking 8 min away by bicycle. Free 20 minute delivery zone back street. Free short time loading zone in the building. No monthly fee credit card machine available if needed. (id:50787)
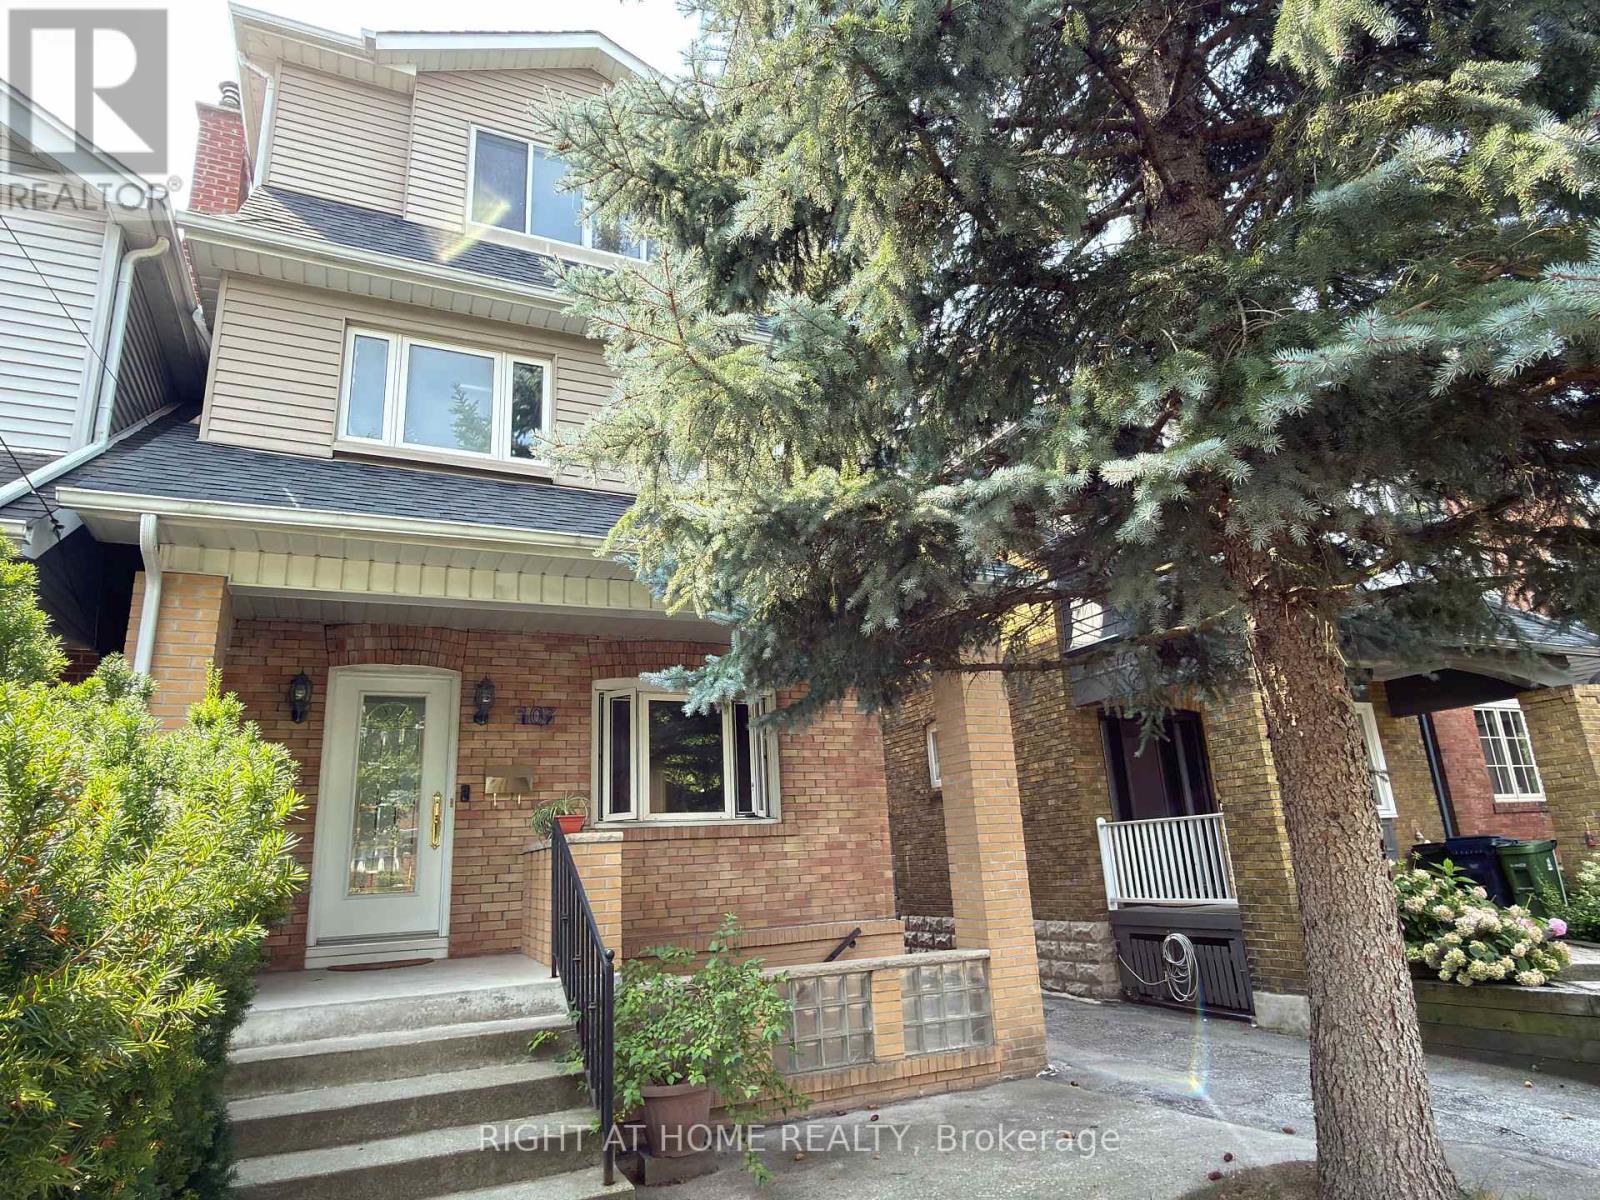
107 Melrose Avenue
Toronto, Ontario
Beautiful Detached 3-Storey Home With Double Garage In The Heart Of Bedford Park. 5 Bedrooms, Including 3 Ensuites. Carpet-Free With Hardwood Flooring Throughout. Modern Kitchen With Large Island & Granite Counter tops. Sunny South-Facing Garden & Deck. Finished Basement With Large Separate Walk-Up Entrance. Walking Distance To Schools, Yonge St Shops & Restaurants, And Lawrence Subway Station. Minutes To Hwy 401. Move-In Ready Home In One Of Toronto's Most Sought-After Neighbourhoods. (id:50787)
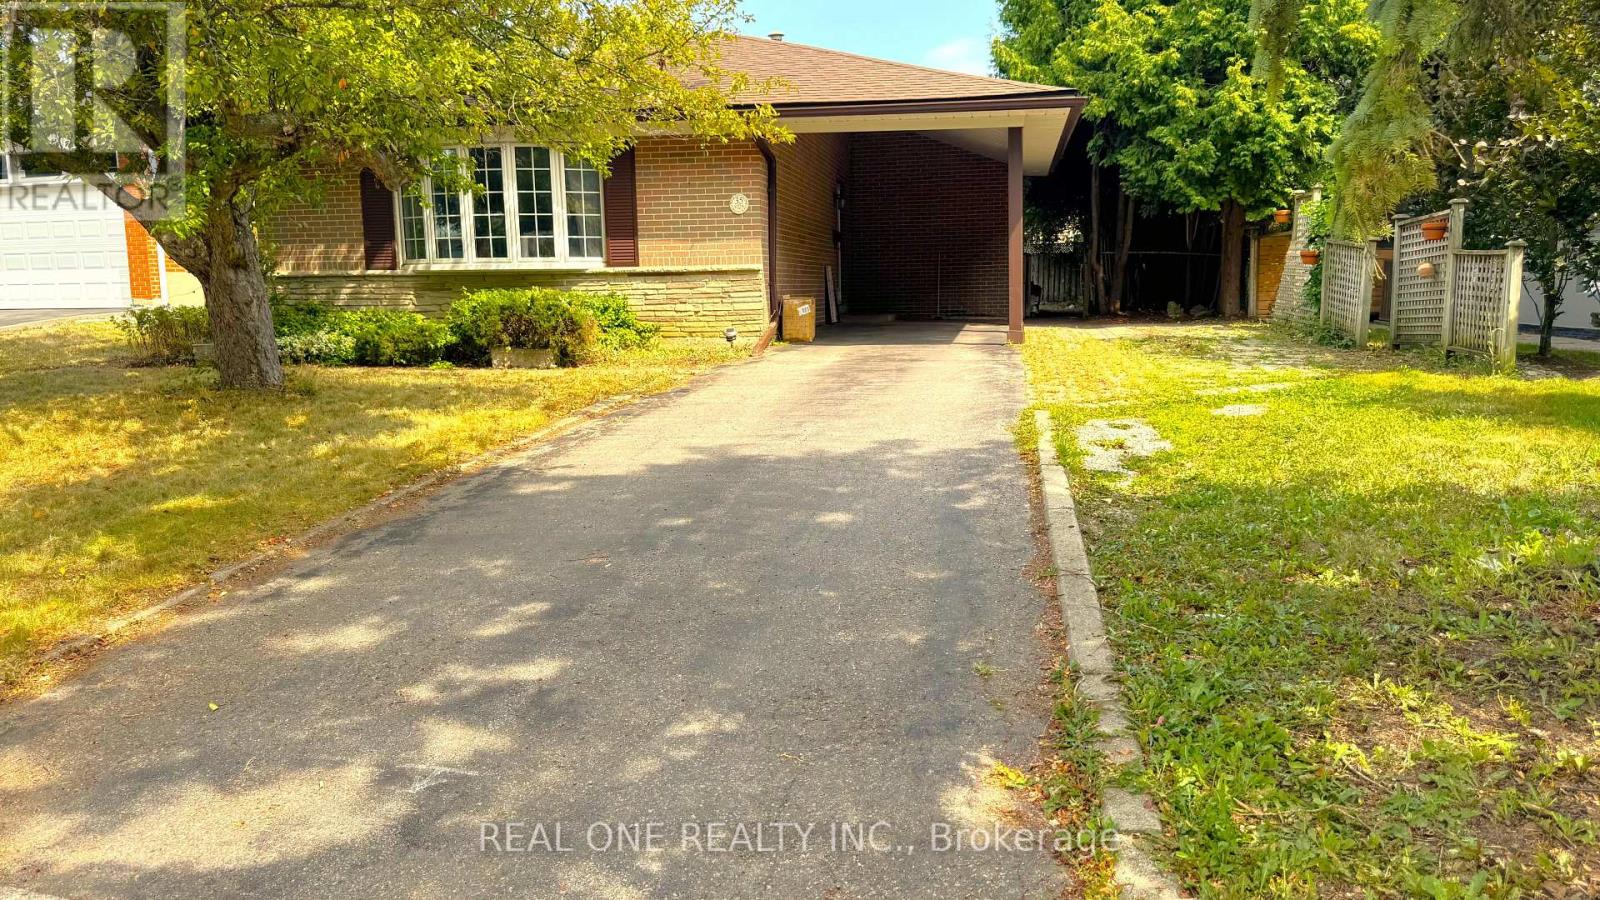
35 Corning Road
Toronto, Ontario
Whole House For Lease. Back split 4 Bedrooms All On The Upper Level & Master W/Ensuite! * Walk To Sheppard Subway & Go Station * Immaculate W/Renovated Kitchen, Large Private Backyard, Walk To Excellent Schools (French Immersion, Gifted, Public & Catholic) & Day cares, Fair view Mall, North York General Hospital, Ravine Trails.To 401/Dvp/404. Ready To Move In. Minutes. (id:50787)