
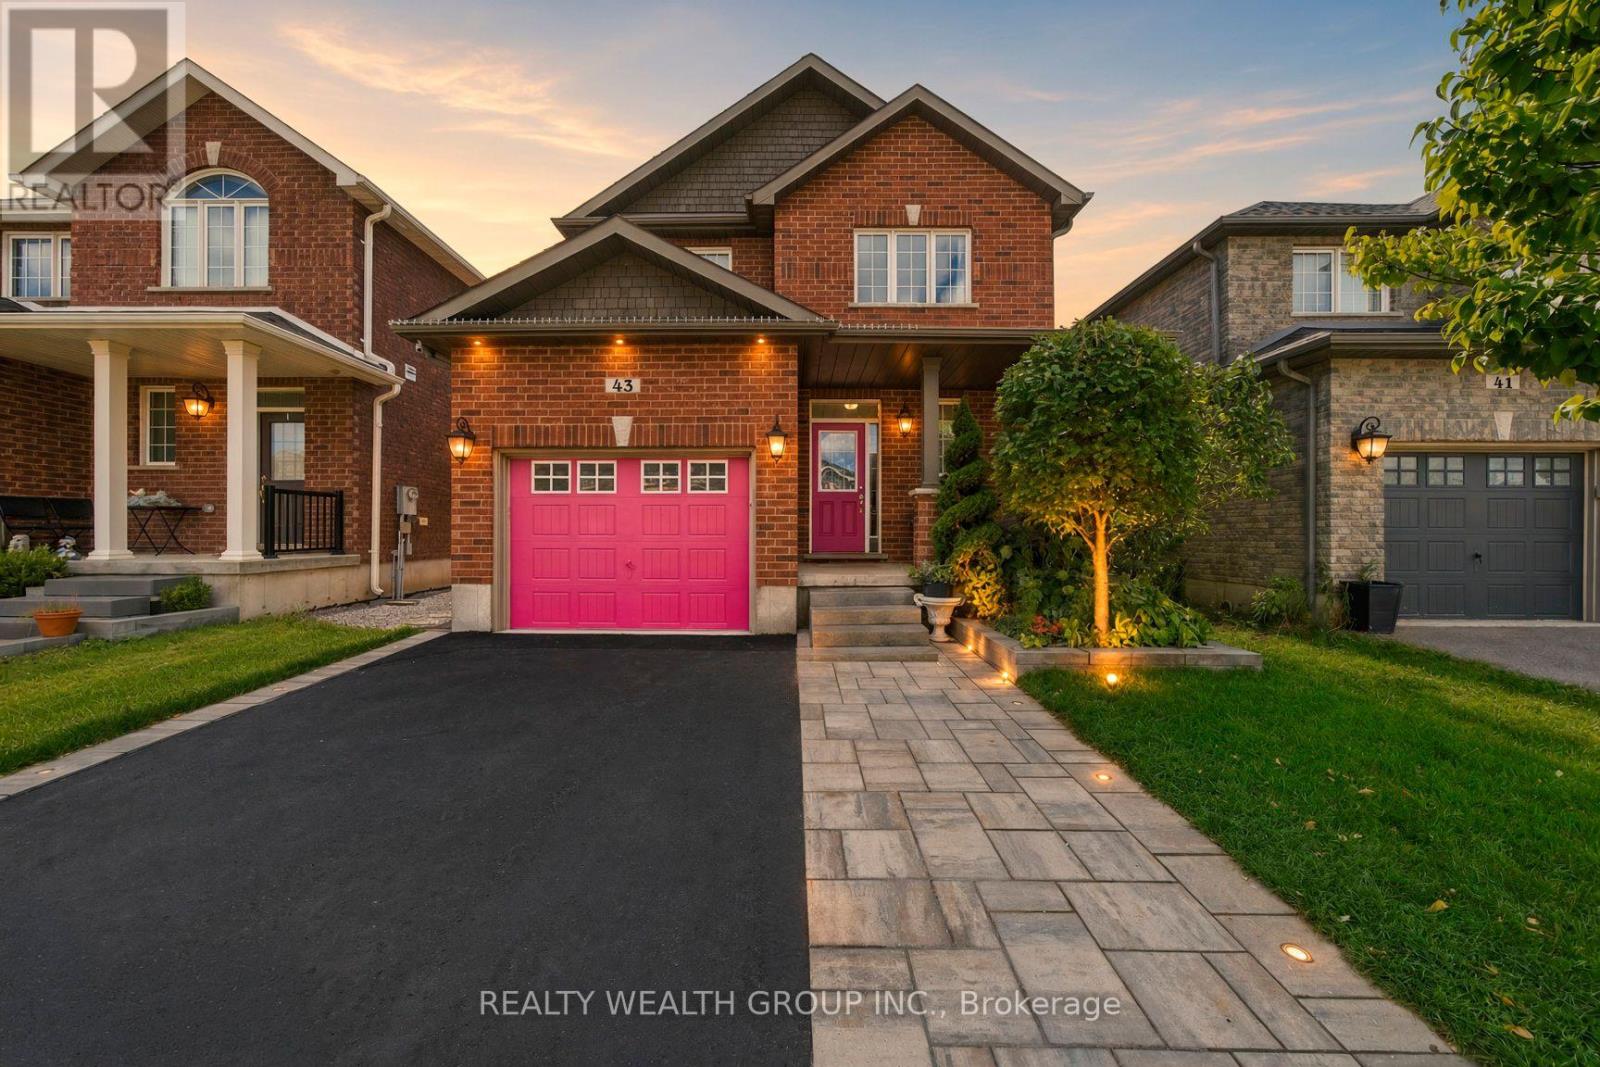
43 Booth Lane
Barrie, Ontario
Welcome to 43 Booth Lane, a spacious 4-bed family home in Barrie's desirable Painswick South community READY TO MOVE IN! Featuring 9-ft main-floor ceilings, composite hardwood flooring, an oak staircase, gas fireplace and an open-concept kitchen and dining area with upgraded stainless-steel appliances. Upstairs offers 4 bedrooms, including a spacious primary suite with a tub and shower and a walk-n closet, plus convenient second-floor laundry. The finished basement provides additional space with dimmable pot lights, extra floor insulation and ample storage, plus potential to add a bathroom with plumbing already roughed in. Outside, enjoy $25,000+ in landscaping upgrades, including professionally landscaped front and back yards, automatic sprinklers, landscape lighting and gazebo. Additional features include a new sump pump, humidifier, water softener and filtration system, and exterior hot & cold water. Conveniently located near schools, parks, shopping, Barrie South GO and Hwy 400. Some photos have been virtually staged to showcase the home's full potential. (id:50787)
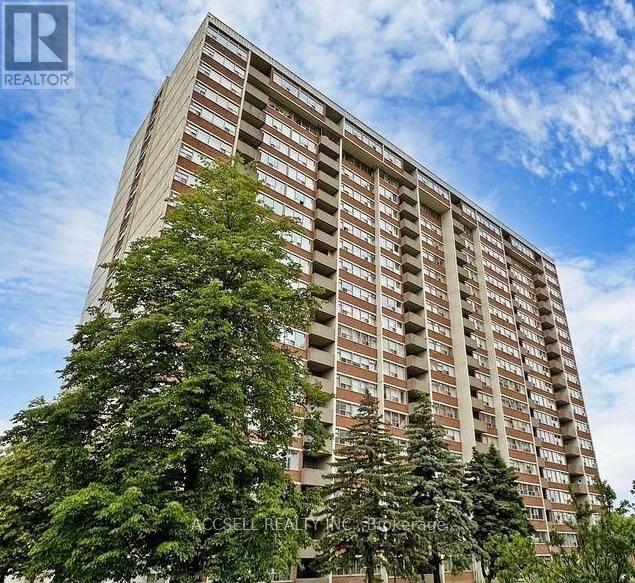
1412 - 25 Silver Springs Boulevard
Toronto, Ontario
Welcome to 25 Silver Springs Blvd, located in the established L'Amoreaux community atBirchmount & Finch. This spacious 1-bedroom suite offers a functional layout with a generousopen-concept living and dining area, large windows providing plenty of natural light, aseparate galley-style kitchen, in-suite laundry, a full bathroom and excellent closet/storagespace. The unit presents a great opportunity for first-time buyers, downsizers, investors orrenovators looking to update and customize a home to their own taste. Situated in a matureresidential community with landscaped grounds and convenient access to transit, shopping, parksand everyday amenities. A great opportunity to add value and make it your own! (id:50787)
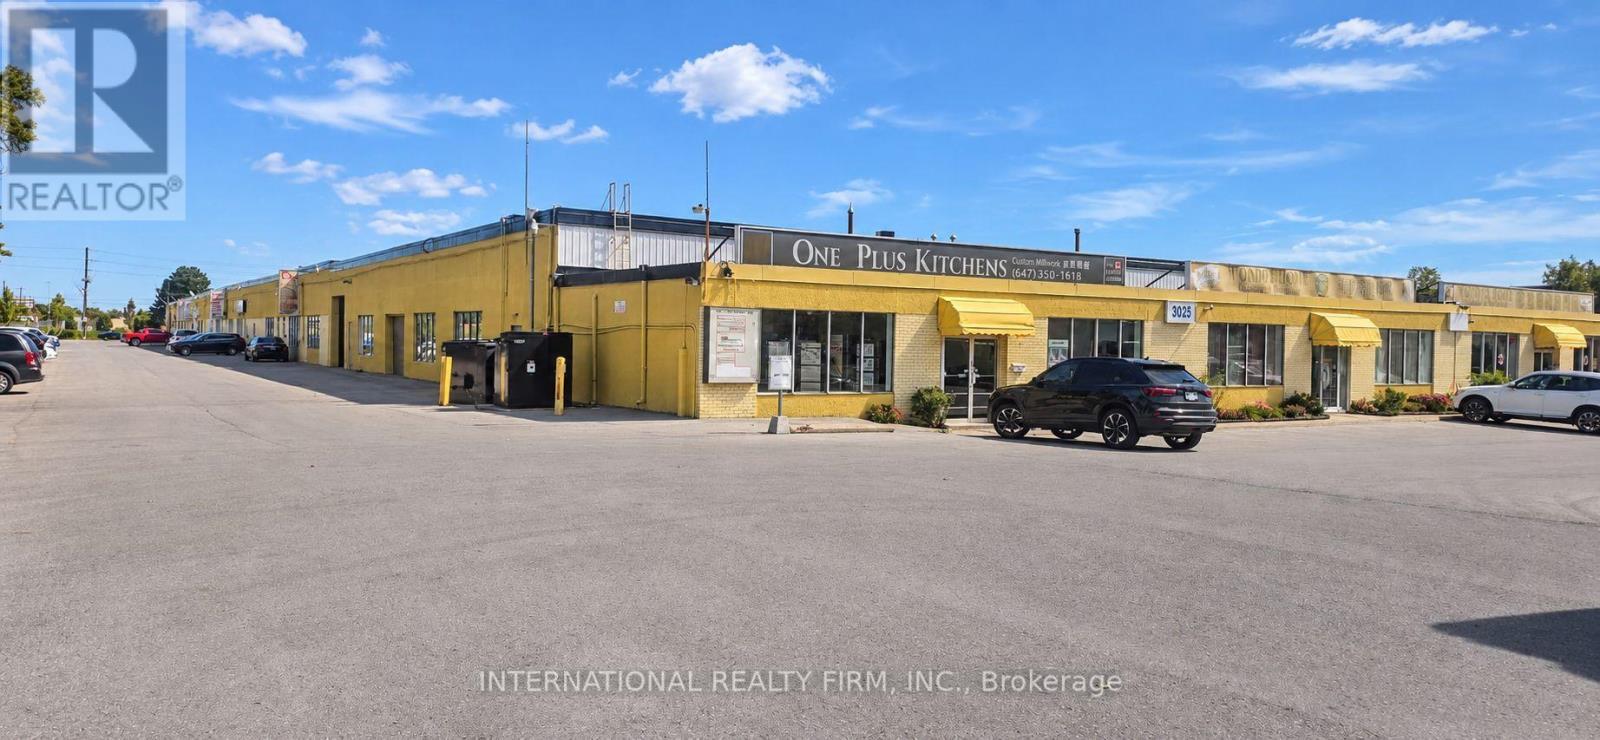
11 - 3025 Kennedy Road
Toronto, Ontario
Exceptional opportunity to own a spacious 7,500 sq. ft. industrial commercial condominium in a highly accessible Kennedy Rd/McNicoll Ave location, just minutes from Hwy 401, major transit routes, Pacific Mall and Go Transit. This versatile property offers approximately 1,560 sq. ft. of finished office space, 2,640 sq. ft. of warehouse space and 3,300 sq. ft. of garage/storage area, featuring 16-ft clear height and a 14-ft drive-in door. The thoughtfully configured space includes multiple offices, 3 washrooms, reception/waiting area, kitchen/break area and ample parking. Suitable for a range of permitted commercial, industrial, warehouse, office and storage uses. Ideal for an owner-user, growing business or investor looking for a substantial and adaptable commercial property in a strategic location. Buyer and buyer's agent to verify all zoning, permitted uses, measurements and property details with the City of Toronto. (id:50787)
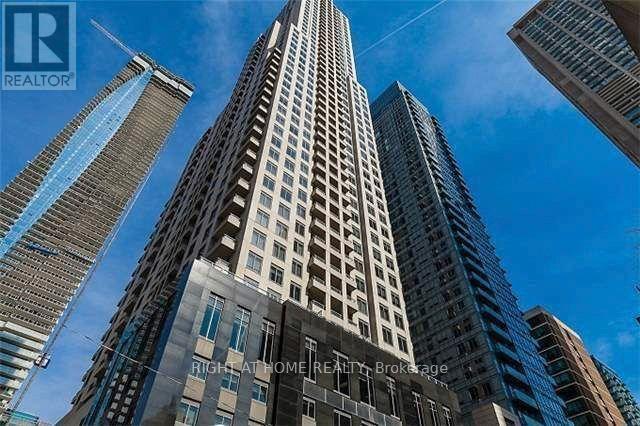
1810 - 35 Balmuto Street
Toronto, Ontario
Bloor-Yonge Luxury Uptown living in this beautiful West facing 1-Bedroom + Den suite, offers an exceptional combination of luxury finishes, functional layout, and breathtaking city views. Ideally located in the world-class Yorkville area. Enjoy breathtaking, unobstructed west-facing views of the Toronto skyline from this modern and stylish residence. Steps to the Bloor-Yonge subway, Bay subway, and TTC routes, Direct access to Holt Renfrew, Eataly, Manulife Centre, and dozens of top restaurants, Minutes to University of Toronto, ROM, Queens Park, and Hospitals Great Amenities: 24Hr Concierge, Visitor Parking, Fitness Centre, Weight Room, Cardio Room & Yoga/Aerobics Studio, Multi-Media Theatre Lounge, Golf Simulator Room, Walk Score 100. (id:50787)
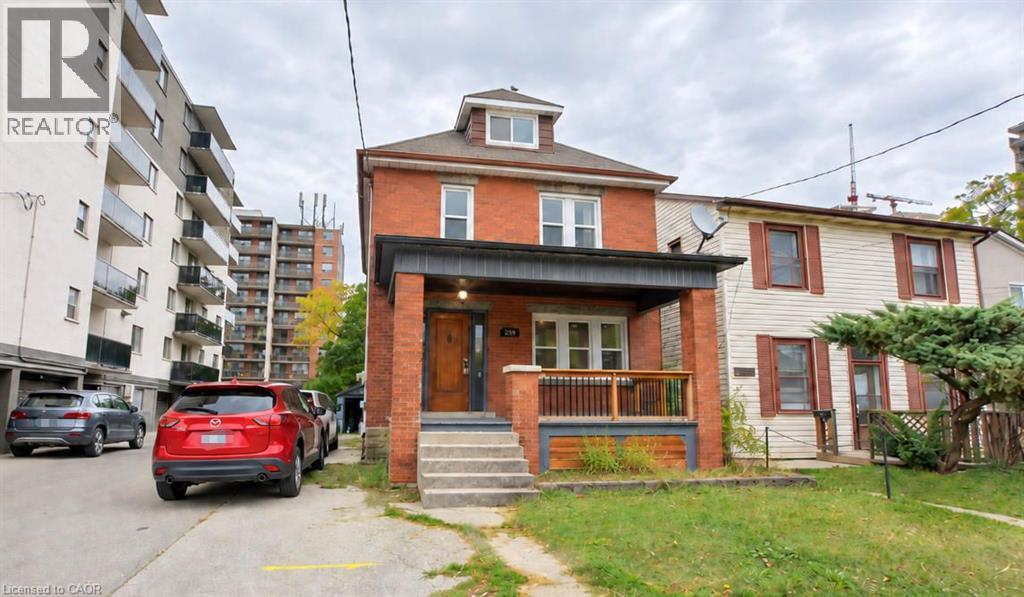
230 Duke Street
Hamilton, Ontario
Welcome to 230 Duke Street, a well-maintained 2 1/2 storey detached home with a finished separated entrance basement situated in an established Hamilton neighbourhood. This property offers a functional and versatile layout with spacious principal rooms, providing comfortable living space for homeowners, families, or investors. The bright interior features a practical floor plan with plenty of natural light and flexibility to suit a variety of life styles. Conveniently located close to schools, parks, public transit, shopping, restaurants, and everyday amenities, with easy access to downtown Hamilton and major transportation routes. A great opportunity to own a detached home in a central and convenient location. Whether you're looking for a place to call home or an addition to your investment portfolio. AC (2022), Water Tank (2022), Windows(2024), Washer and Dryer (2024), Cooktop (2025). (id:50787)
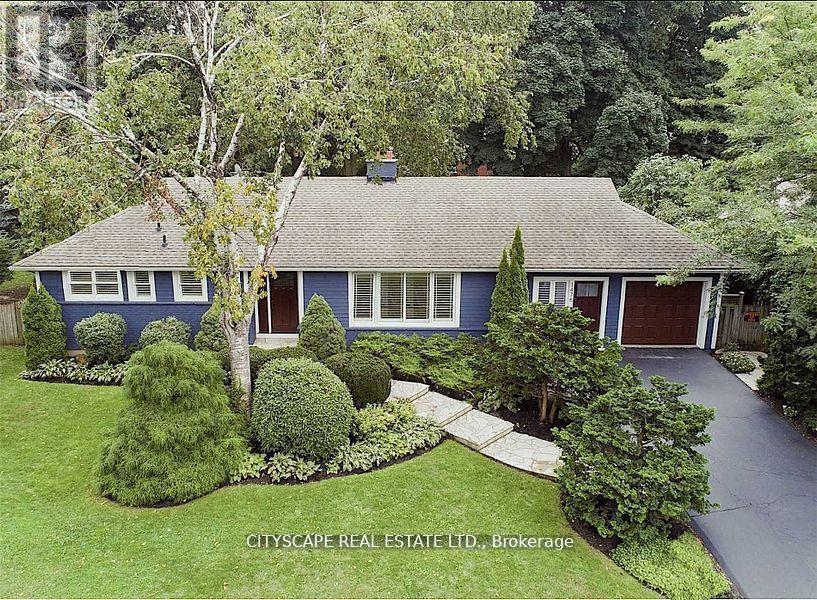
1476 Duncan Road
Oakville, Ontario
On Huge 85X142 Lot Large Backyard For Entertaining. Walking Distance To To Some Of The Best Schools like Oakville Trafalgar High School. Newer Baths & Kitchen, Finished Basement For Extra Space, Mature Garden. Large Driveway Can Accommodate 4 To 5 Cars. (id:50787)
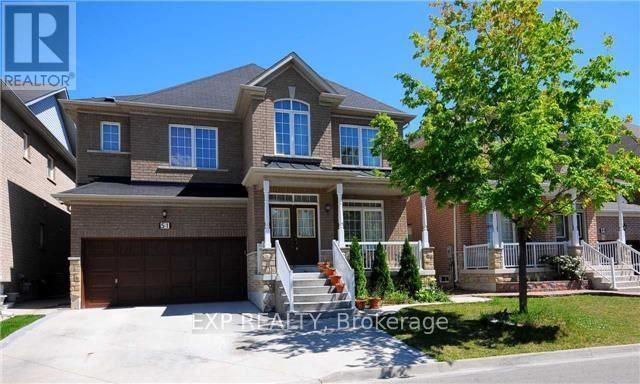
51 Gallview Lane
Brampton, Ontario
Stunning 2-Storey Detached Family Home in Prestigious Bram East! Welcome to 51 Gallview Lane-an absolutely immaculate, move-in ready detached residence offering exceptional space, style, and versatility in one of Brampton's most sought-after pockets. Property Highlights:Type: 2-Storey Detached House Bedrooms: 5 generously sized bedrooms upstairs + basement potential Bathrooms: 5 well-appointed washrooms Size: Approx. 3,000-3,500 sq. ft. of refined living space Parking: Total parking for up to 6 vehicles (Attached garage + private driveway) Interior Features & Finishes:Grand Main Floor: Features a seamless, carpet-free layout with elegant formal living and dining rooms, plus a separate, cozy family room highlighted by a warm gas fireplace. Dedicated Main Floor Office/Den: Perfect for working from home or a quiet study space.Upgraded Kitchen: Outfitted with premium quartz countertops, sleek cabinetry, and a convenient walk-out to the backyard. Comfort & Privacy: Enhanced with California shutters across the entire main floor. Luxurious Primary Retreat: Features a massive bedroom space, massive walk-in closets, and a lavish 5-piece ensuite bath. Upper Level: Boasts spacious secondary bedrooms with versatile semi-ensuite layouts. Basement Potential: Includes a finished 2-bedroom basement apartment setup with a separate entrance, ideal for extended family or guests. (id:50787)
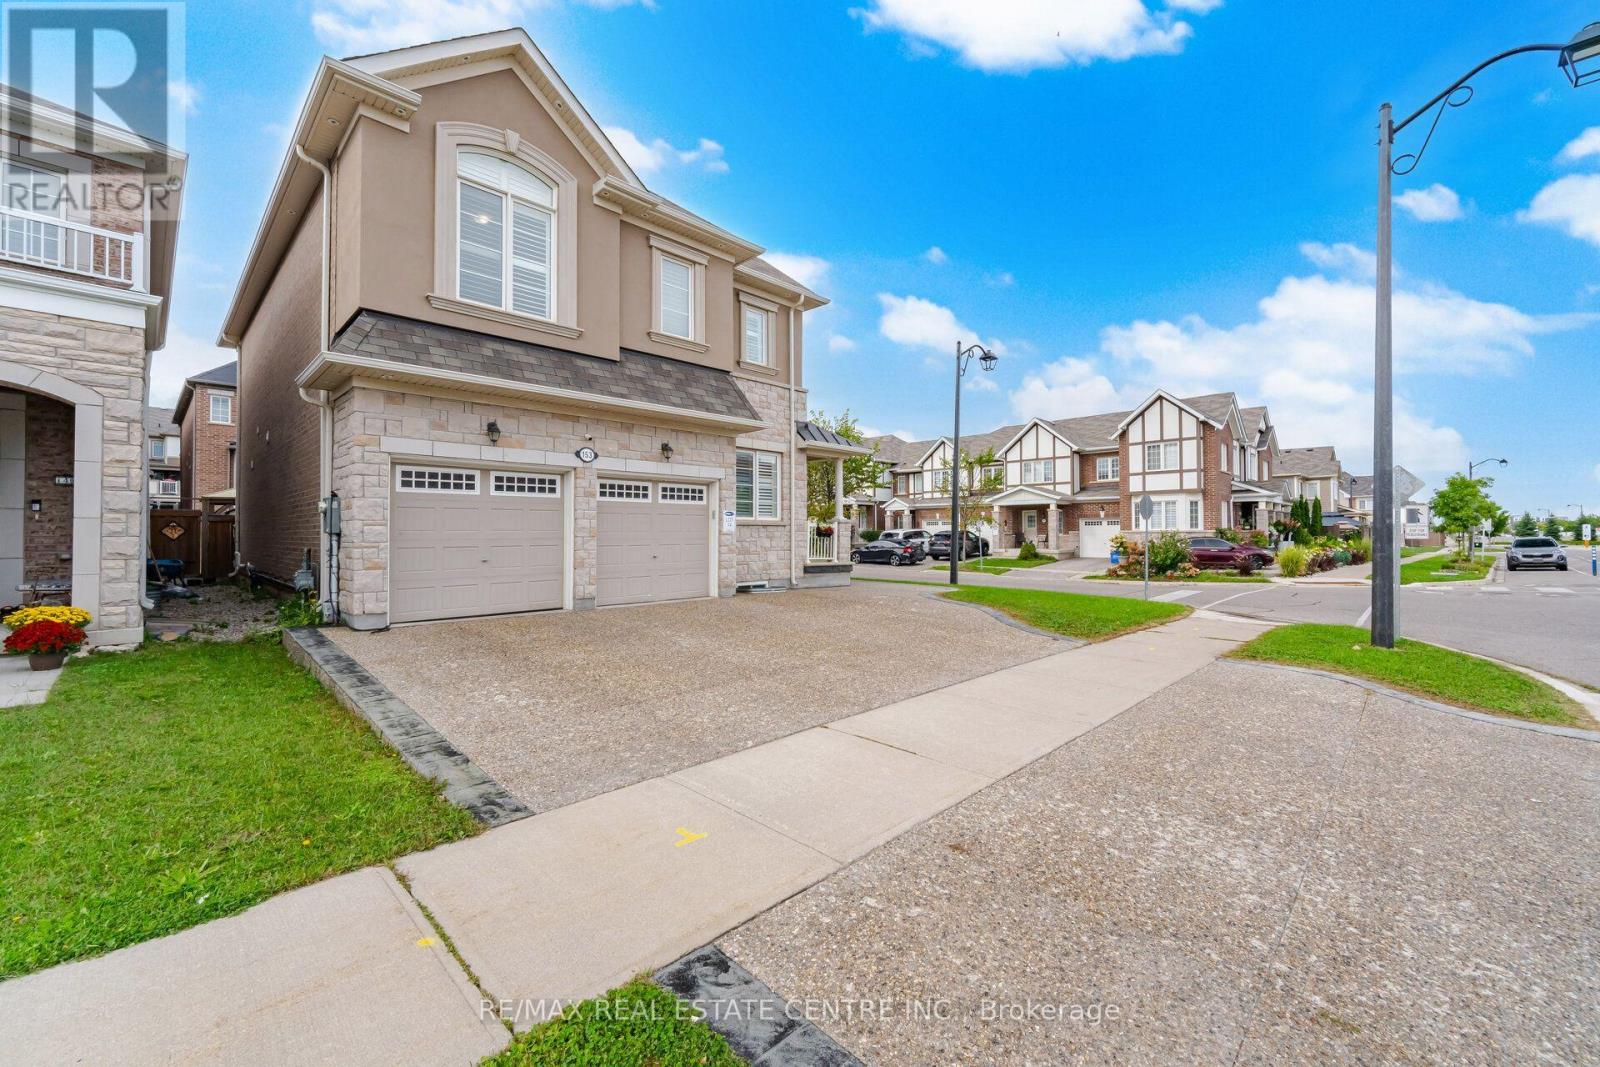
153 Whitlock Avenue
Milton, Ontario
Welcome to 153 Whitlock Ave, Milton! Immaculate 4 bedroom detached home with a double car garage and a fully legal 2-bedroom basement apartment, offering over 3,200 sq. ft. of total living space in a highly sought-after Milton neighbourhood situated on a rare and premium 60-ft-wide corner lot, this home offers exceptional outdoor space, privacy and plenty of room to create your dream backyard. The generous lot provides excellent potential for a future swimming pool, making it ideal for families and those who love to entertain.The impressive exterior features a stone & stucco elevation, extended exposed-concrete driveway and backyard patio, stamped-concrete front porch, exterior pot lights with timer, lawn sprinkler system, gazebo and gas fire pit. Inside, enjoy an abundance of natural light through oversized windows, 9ft ceilings on the main and the upper floors, upgraded oversized interior doors, hardwood flooring throughout the main and second floors, oak staircase with iron pickets, California shutters and pot lights.The grand upgraded kitchen features upgraded cabinetry, Quartz countertops, single-bowl double sink, upgraded backsplash and valance lighting. The main floor is beautifully finished with wainscoting, ceiling details and a cozy fireplace. The spacious primary bedroom includes a luxurious ensuite with quartz countertop and glass shower. All bathrooms feature quartz countertops.The legal 2-bedroom basement apartment offers excellent flexibility for extended family, guests or rental income and features a separate entrance, oversized windows, two egress windows, separate laundry and stainless-steel appliances.With its rare 60-ft corner lot, pool potential, legal 2-bedroom apartment, extensive upgrades and over 3,000 sq. ft. of living space, this exceptional home offers the perfect combination of luxury, functionality and long-term value.A must-see property, Don't miss this opportunity! (id:50787)

39 Cadillac Crescent
Brampton, Ontario
Fletcher's Meadow Semi! Incredible value in this meticulously maintained semi-detached, 2-storey, 3-bedroom, 4-bath family home with a 140 sq. ft. addition. Featuring a practical open-concept layout, spacious living area, open kitchen with combined eat-in breakfast area, and a large rear addition with walkout to the yard, ideal as a formal dining room or optional 4th main-floor bedroom or Family RM. The primary bedroom offers a walk-in closet and 4-piece ensuite. The finished basement, completed in 2022, features laminate flooring, a kitchen, 3-piece full washroom, egress window, and separate entrance, offering excellent space for extended family or additional income potential. Conveniently located near highways, transit, schools, parks, places of worship, shopping, and more. Don't miss out! (id:50787)
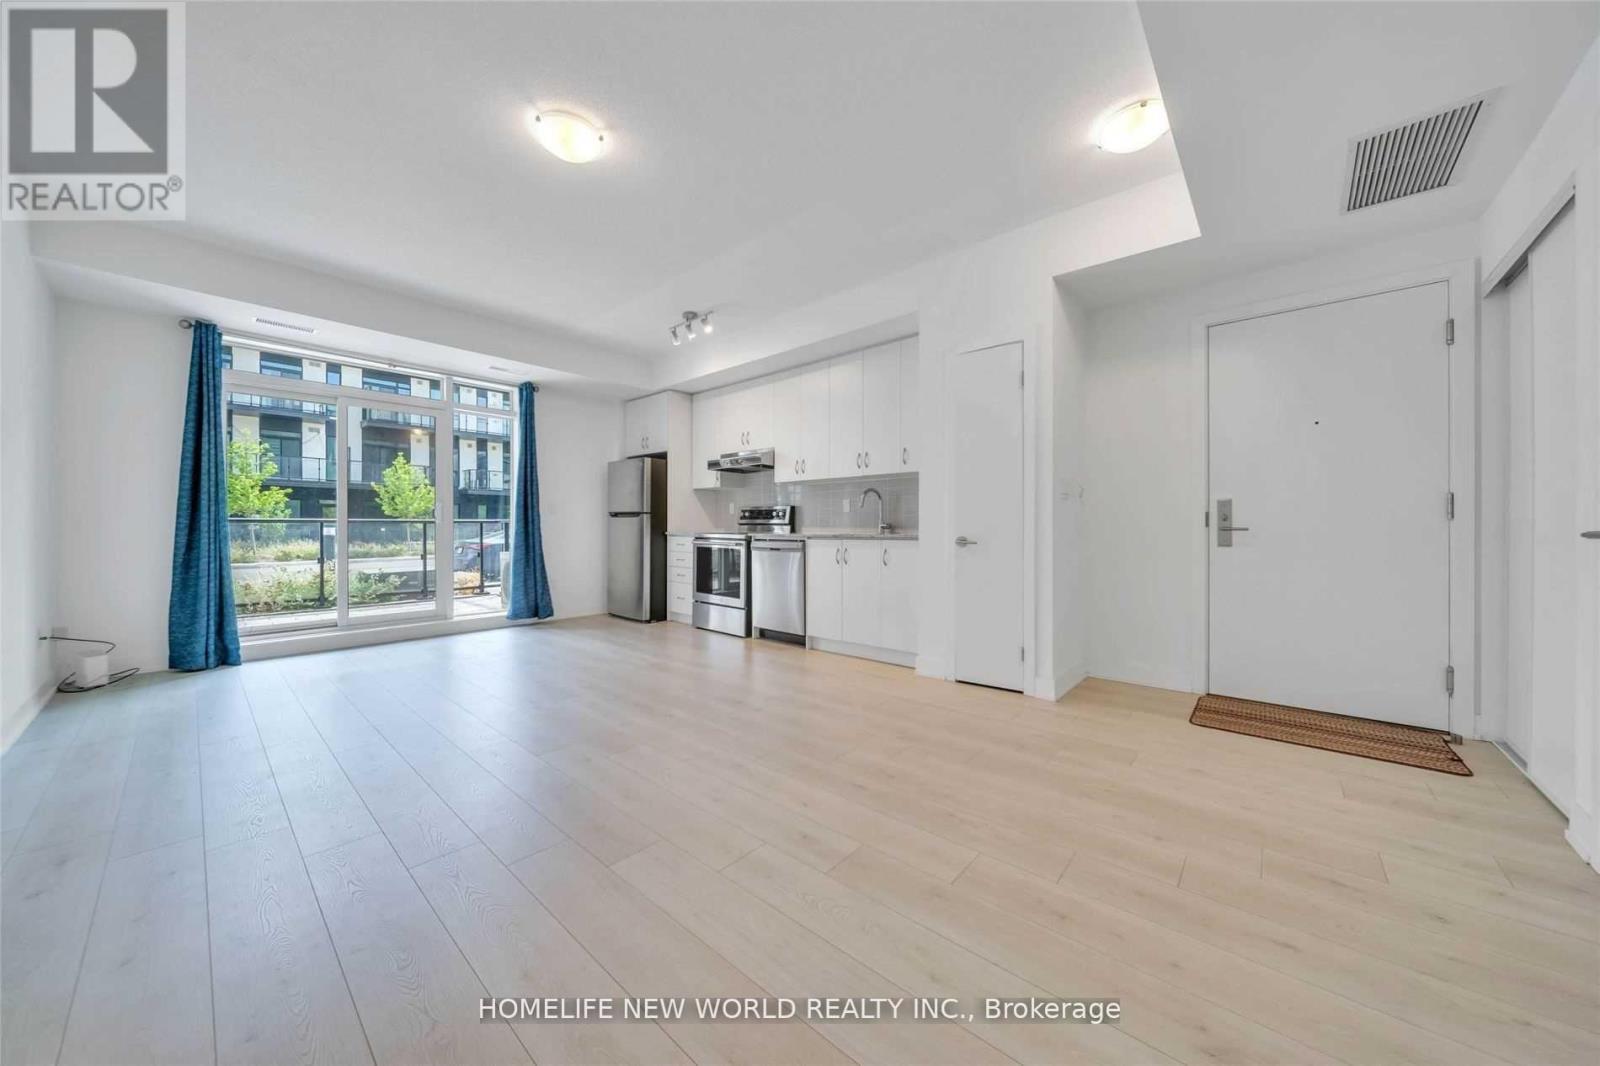
G07 - 1709 Bur Oak Avenue
Markham, Ontario
4 Year Old boutique style condominium. Spacious One Bedroom Unit. Located In The Heart Of Markham Located Directly Across From Mount Joy Go Station, 654 S.F. With 9Ft Ceiling And Large Terrace, Open Concept Kitchen With Granite Countertop, Stainless Steel Appliances, Laminate Flooring Throughout, Top Ranking School Zone, Close To Transit, Schools, Markville Mall, Restaurants, Supermarket, Parks And All Amenities... (id:50787)

50 - 1550 Kingston Road
Pickering, Ontario
Excellent Business Opportunity - Two Prime Locations Available!Rare opportunity to acquire two established restaurant locations under the same successful brand, strategically located in Pickering and Whitby. Purchase one location or both to maximize growth potential.Ideal for an owner-operator, investor, or existing restaurant group. The business can continue under the current franchise/brand (subject to franchisor approval) or be converted to an independent concept (subject to landlord and lease requirements), providing exceptional flexibility for buyers.Both locations are situated in high-traffic areas with excellent visibility, ample parking, and strong surrounding residential and commercial demographics. Fully equipped with quality leasehold improvements and commercial kitchen equipment, making them truly turnkey opportunities.Training may be available for a smooth transition. Perfect opportunity to expand your restaurant portfolio or launch your own concept with significantly lower startup costs than building a new restaurant from scratch. (id:50787)
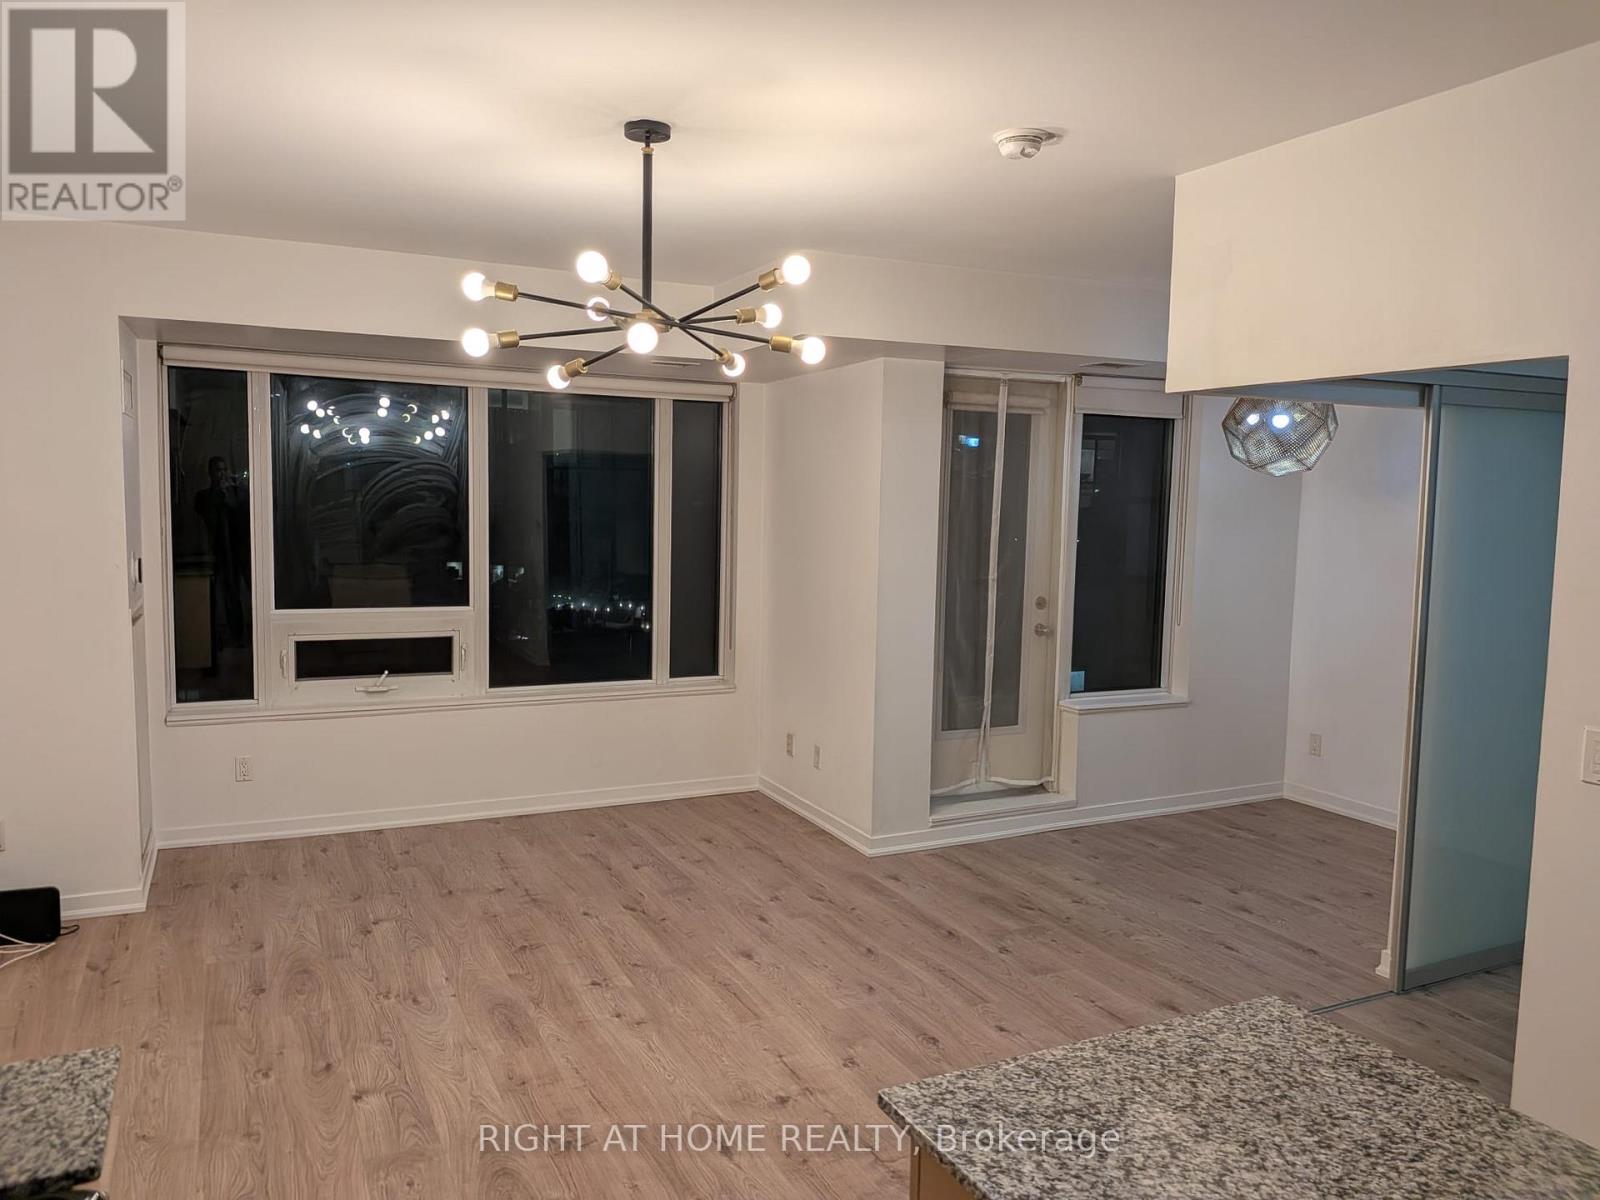
407 - 55 East Liberty Street
Toronto, Ontario
Contemporary & Upscale One Bed + Den in the heart of trendy Liberty Village. Intelligent Floor plan doesn't waste any space and provides maximum functionality. Spacious 642 Sqft with lots of upgrades and high-end modern finishes. S/S appliances, Large Granite Island, W/I Laundry, Glass Shower. Close to TTC, GO, LCBO, Grocery, Restaurants, Bars, Much Much More. (id:50787)