
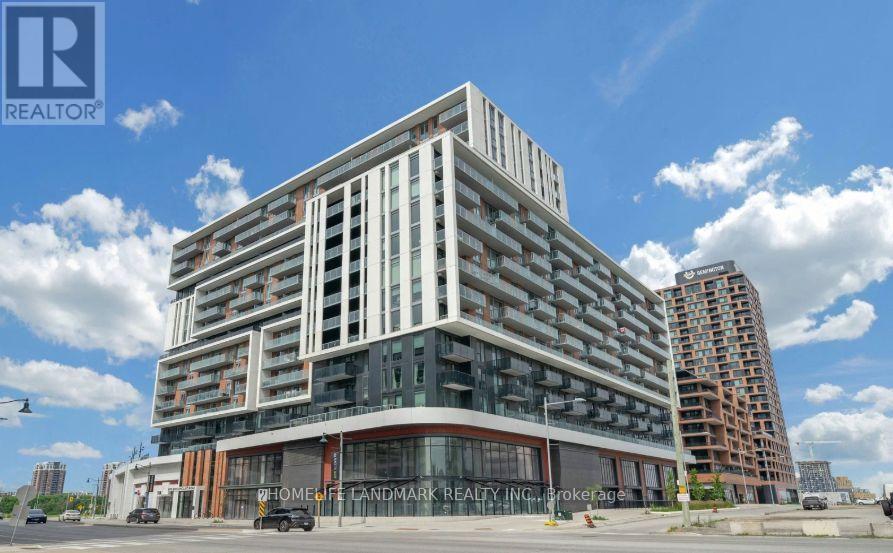
711 - 8119 Birchmount Road
Markham, Ontario
Welcome To One Of The Newest Condos Located In The Heart Of Downtown Markham. Meticulously Built By Remington. Suite Boasts Expansive 9ft Ceilings, Sun Drenched South East Facing Views With Wrap Around Floor To Ceiling Windows, Functional 2+1 Bdrms, 2 Full Bathrms, 1 Convenient Parking & Locker. Den Can Be Used As 3rd Bdrms. Spanning 962sqft Of Modern Living Space, The Unit Is Enhanced By Premium Finishes Including Quartz Countertops, Built In Stainless Steel Appliances, Light Fixtures In Every Room, Window Blinds, Large Picture Windows In Bedrooms With Abundant Of Natural Light. Gallery Square Condos Offers Unparalleled Convenience Given YRT & Viva Bus / Unionville Go Station, Highway 407 Are Steps Away, Top-Tier Amenities Such As Ruth's Chris Steakhouse, VIP Cineplex, Shops, Restaurants, & So Much More. Newly Build York University Markham Campus Minutes Away! Perfect For Young Professionals And Families, This Residence Combines Elegance, Convenience, & Prime Access To Everything In Markham. Property Will Be Vacant Starting November 1st 2026. (id:50787)
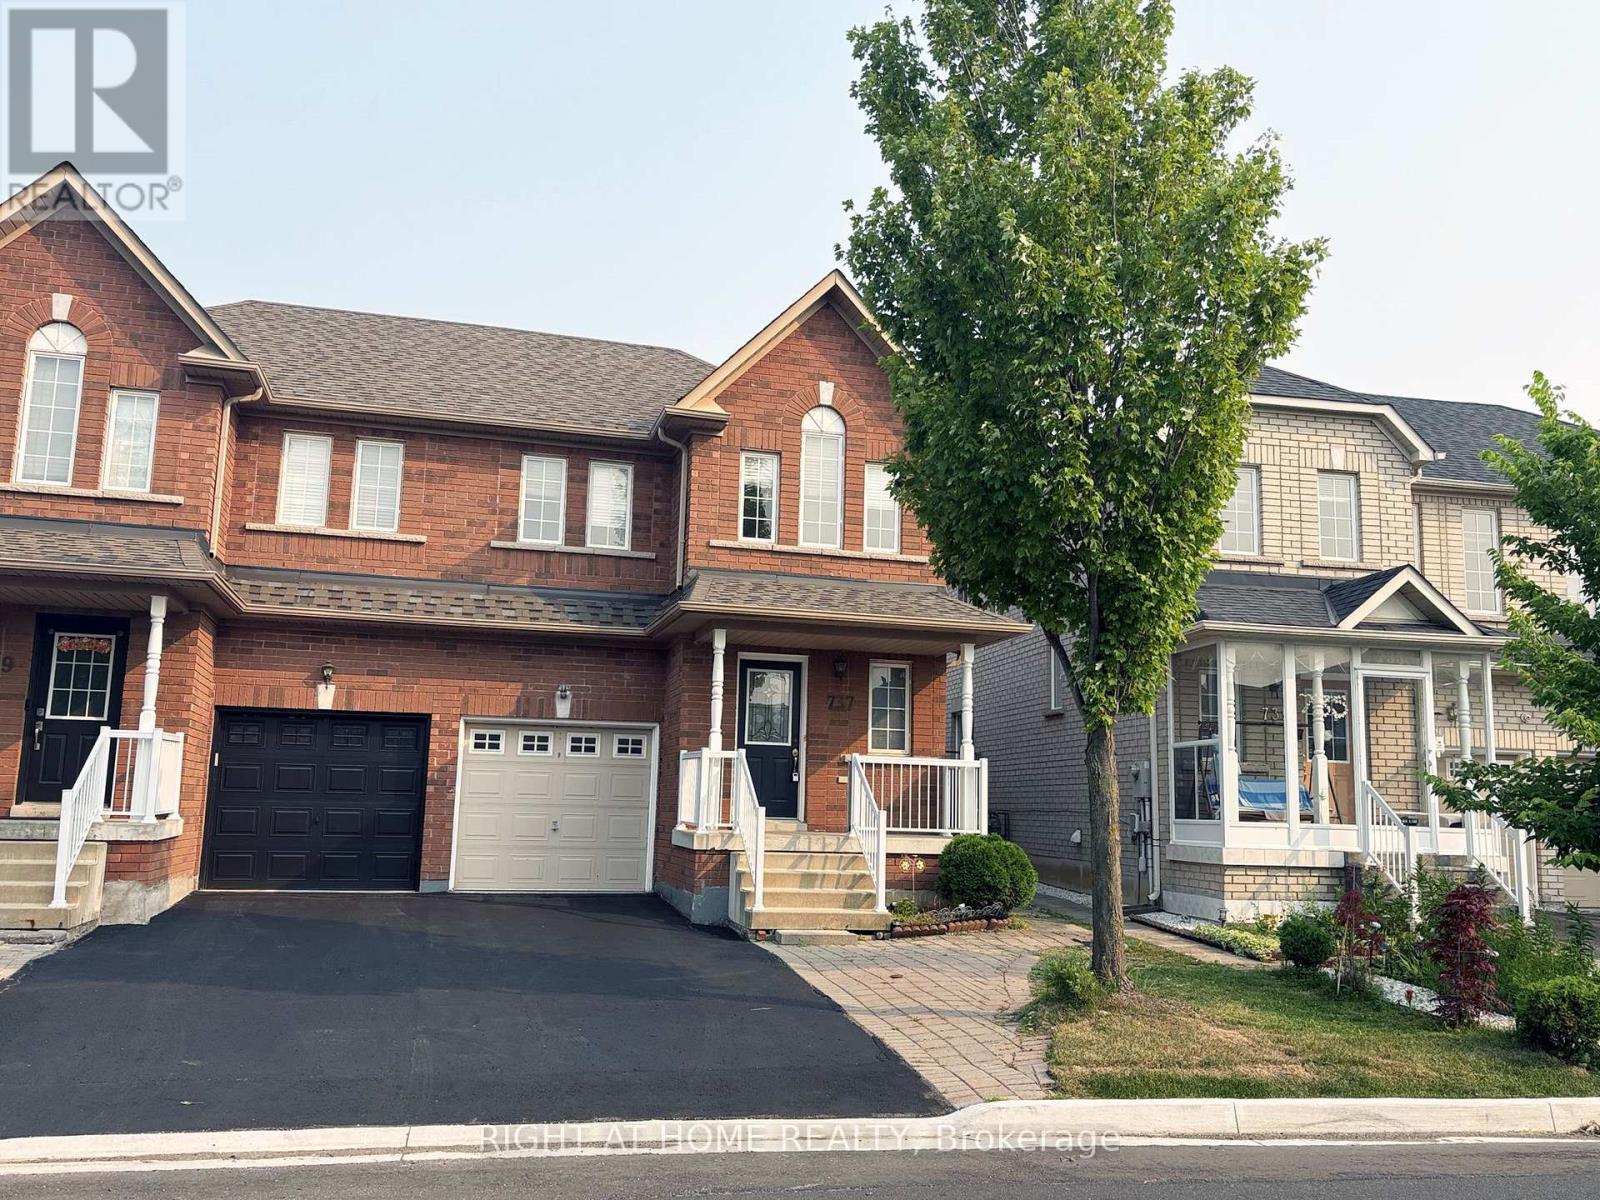
737 Caboto Trail
Markham, Ontario
Move-in ready semi-detached home in the highly sought-after South Unionville neighbourhood. Beautifully renovated and meticulously maintained, this property features upgraded lighting and modern pot lights throughout. Enjoy the convenience of a private driveway with no sidewalk, allowing hassle-free parking for two cars. The fully finished basement boasts a spacious recreation room and a 3-piece bathroom, perfect as a private guest suite or in-law accommodation. Ideally located within walking distance to Markville Mall, local schools, parks, and shopping centres. (id:50787)
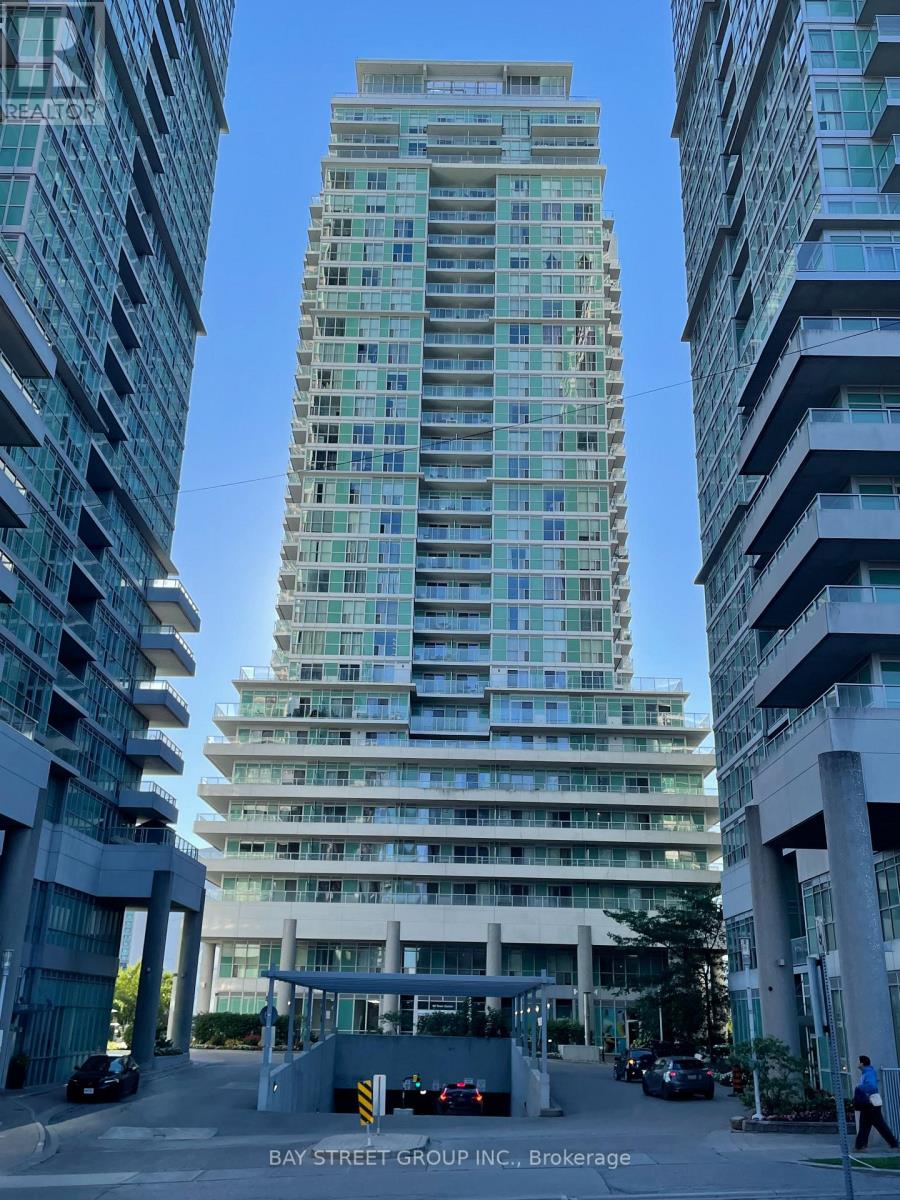
1905 - 60 Town Centre Court
Toronto, Ontario
Welcome To This Bright & Beautiful East-Facing 1-Bedroom Suite Offering 500+ Sq Ft Of Functional Living Space, Featuring Large Windows With Beautiful Views, An Open-Concept Layout, Granite Countertops, Full 4-Pc Bath, Ensuite Laundry, Walk-In Closet & A Spacious Balcony Overlooking A Serene Park-Like Setting. Furnished & Move-In Ready - Just Bring Your Suitcase! Enjoy An Impressive Array Of Building Amenities, Including 24-Hr Concierge, Fitness Centre, Theatre Room, Billiards, Table Tennis, Virtual Golf, Party Room & Guest Suites. Unbeatable Location Steps To Scarborough Town Centre, TTC, GO Transit, YMCA, Library, Restaurants & Shopping. Direct Bus Service To U Of T Scarborough & Quick Access To Hwy 401. A Turnkey Opportunity In A Highly Convenient Location - Ideal For Professionals & Students! (id:50787)
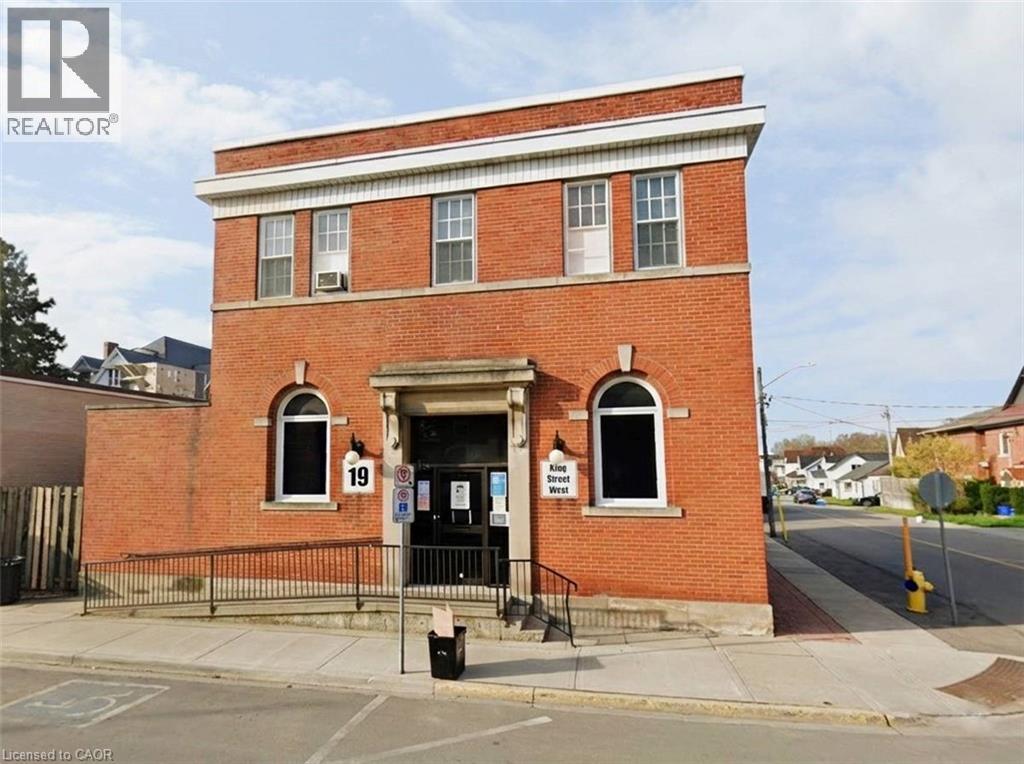
19 King Street W
Hagersville, Ontario
Prominent main floor commercial unit available for lease in the downtown core of Hagersville. Available as of October 1st, 2026 at 2,950 + HST + Property Tax ($809/m). Water Included. Hydro & Gas responsibility of the tenant. Solid brick building with Prime street front location offers excellent exposure with a high level of daily pedestrian traffic and prime visibility on King St W. Fantastic opportunity for both established and start-up businesses. The unit is approximately 2,100 sq.ft and offers an extensive list of impressive features including a spacious open-concept layout, natural light, inviting reception area, 3 offices, storage room, 2 bathrooms, an accessibility ramp, tall ceilings and paved on-site parking at the back with 3 dedicated spots. Previously home to a physiotherapy clinic and more recently to an aesthetician, this versatile space is well-suited for various professional uses including a physiotherapy or massage therapy clinic, dental or medical office, chiropractic practice, insurance agency, aesthetician office, medical spa, real estate office, legal services, and more. Comes equipped with a high-efficiency boiler and air conditioning. Updated and well maintained. Ideal for long-term tenants seeking a distinctive, well located space. (id:50787)
257 Lawrence Avenue E
Toronto, Ontario
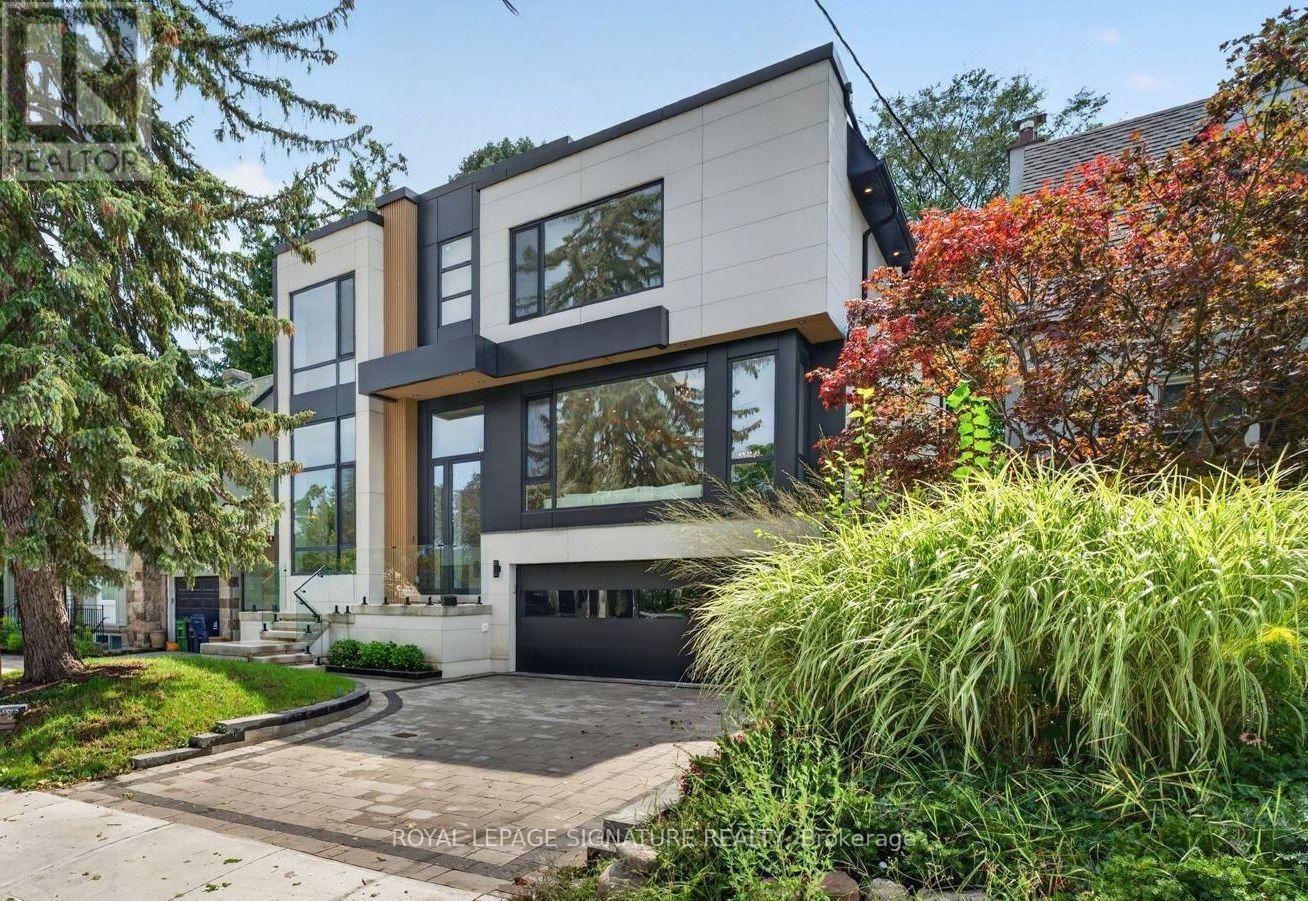
This stunning modern custom residence is ideally situated in the coveted Granite Club neighborhood. It offers over 6,300 square feet of sophisticated living space seamlessly combining contemporary elegance, comfort, and functionality. Main floor features a spacious living room and dining room featuring expansive aluminum windows, a linear fireplace and a stunning wine bar. The meticulously designed open-concept kitchen features a large center island and breakfast area, flowing effortlessly into the family room, complete with an elegant wall unit. An oversized aluminum sliding door opens from the family room onto a breathtaking covered terrace, creating an ideal setting for indoor-outdoor living and entertaining. A spectacular library features a custom wall unit, soaring ceilings, and floor-to-ceiling windows. A modern staircase and a private elevator provide convenient access to the second floor. Four skylights throughout the home further enhance the abundance of natural light. The second floor offers a spacious primary suite with a large picture window, complemented by a stunning ensuite bathroom and luxurious dressing room, each featuring a skylight, high-quality custom cabinetry, and elegant sconces and integrated strip lighting. Three additional spacious bedrooms each feature their own ensuite bathroom. The walk-up basement provides exceptional additional living and entertaining space, including a separate entrance, exercise room, nanny suite, sauna, and a large recreation room with walk-up access to beautifully landscaped backyard. Ideally located just minutes from the Granite Club, Crescent Private School, Toronto International French School, York University's Glendon Campus, shopping, parks, and major transportation routes, with convenient access to Highway 401. (id:50787)
216 - 377 Madison Avenue
Toronto, Ontario
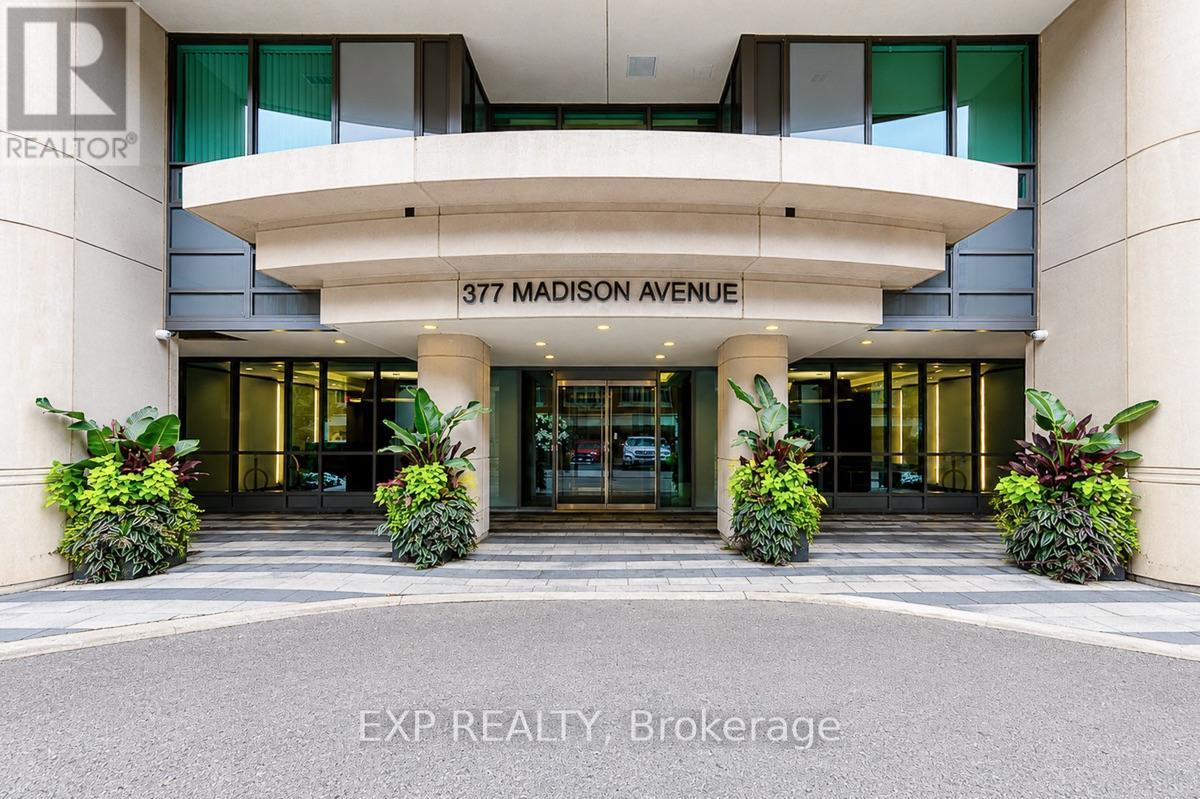
CASA LOMA LIVING. SMART DESIGN. BOUTIQUE STYLE. Welcome to South Hill on Madison, a contemporary Art Deco-inspired boutique residence tucked into one of Toronto's most distinctive neighbourhoods at the foot of Casa Loma, where South Hill, Forest Hill, Yorkville and The Annex come together. This stylish suite delivers one of the smartest layouts in its class, with a defined bedroom area that creates separation from the main living space while maximizing every square foot. The sleek kitchen features Caesarstone counters and built-in appliances, while thoughtful upgrades and space-saving features include a built-in desk, drop-down dining table, custom roller blinds and ensuite laundry. Step outside to your private north-facing balcony, or unwind in the beautifully finished bathroom with marble details and a glass-enclosed shower. Exceptionally convenient within the building, Suite 216 is located on the same level and just steps from the gym and media room, with no elevator or stairs required to access either amenity. The building also offers concierge service, visitor parking and a stylish party room with terrace. Leave the car behind. Dupont Subway Station is nearby, and George Brown Polytechnic's Casa Loma Campus, neighbourhood cafés, restaurants, parks and everyday conveniences are all within easy reach. An exceptional opportunity for professionals, couples, students or anyone who wants sophisticated, intelligently designed Toronto living in a boutique setting. (id:50787)
1305 - 30 Tretti Way
Toronto, Ontario
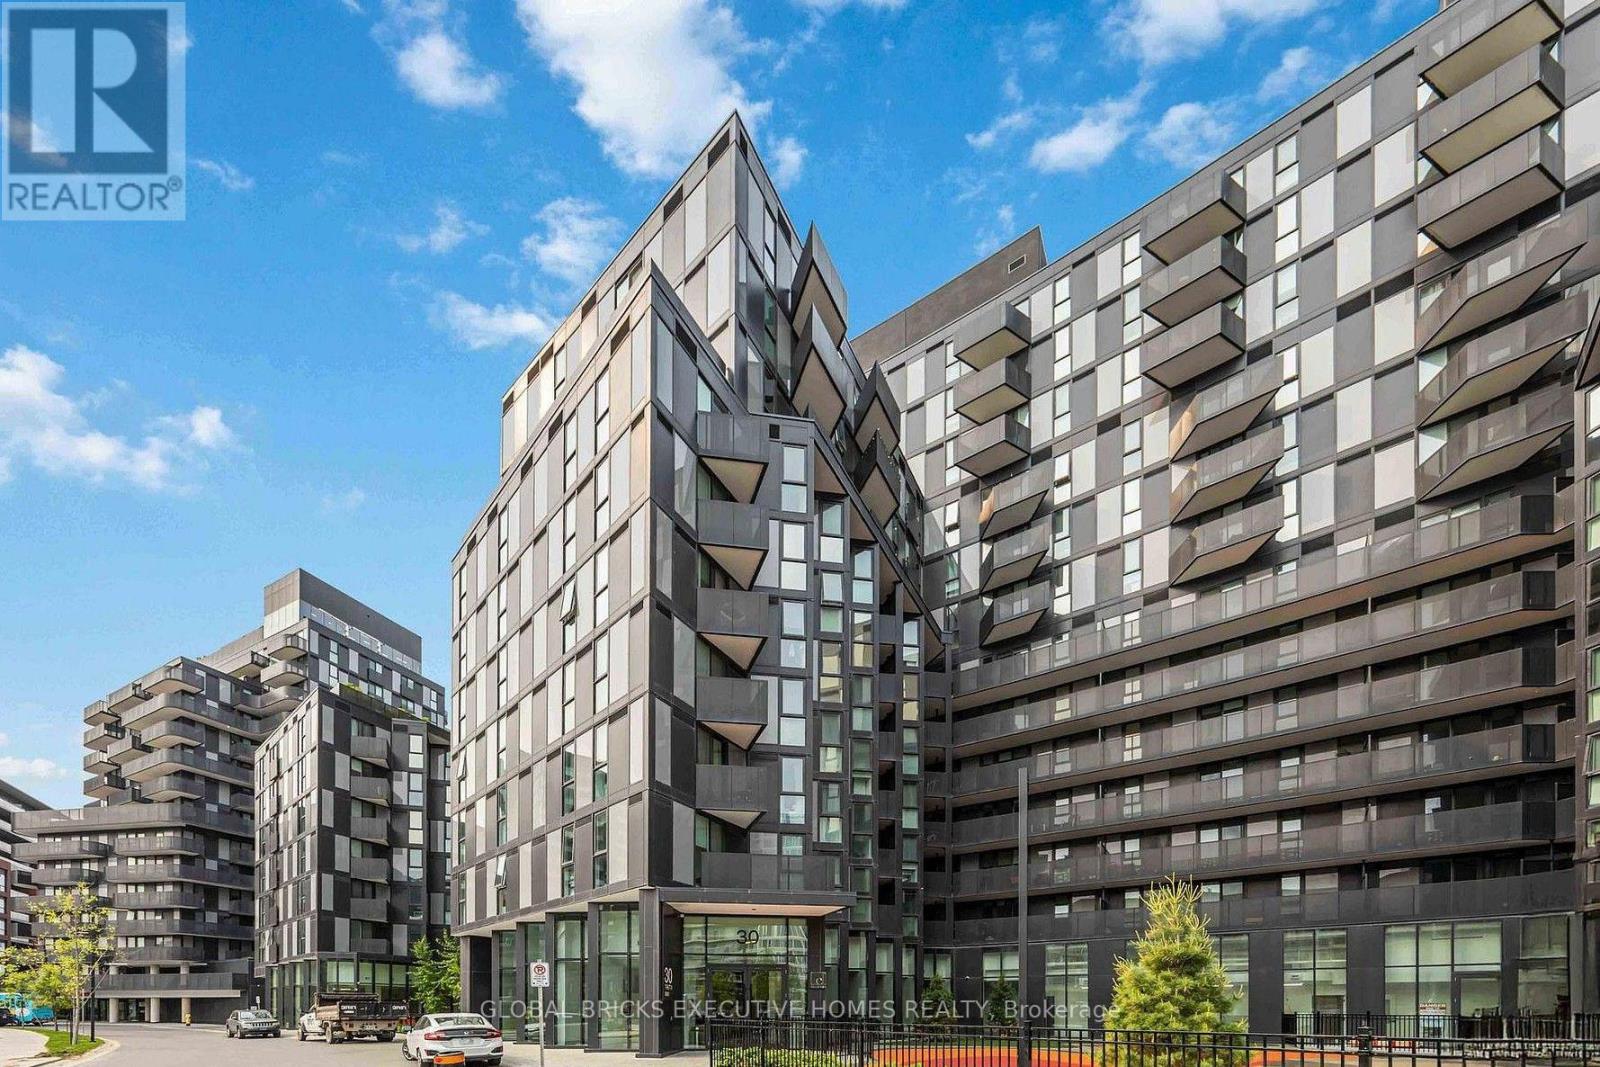
This modern and bright 2-bedroom, 2-bath condo offers contemporary design and exceptional features. Enjoy a sleek kitchen with quartz countertops, stainless-steel appliances and integrated dishwasher. Relax in two full upgraded bathrooms and take advantage of ensuite laundry. The open-concept living space is filled with abundant of natural light, floor-to-ceiling windows, wide plank laminate flooring and smooth ceilings. The unit includes one storage locker. Rogers 1 Gbps internet unlimited also included. Top-tier amenities include a 24/7 concierge, children's play area, fitness facility, pet wash, study and business lounge, guest suites, outdoor lounge, and a party room with a billiards table. Ideally located just steps from Wilson Subway Station, with quick access to Highway 401, Yorkdale Shopping Centre, Downsview Park, Costco, restaurants, and everyday essentials, this condo is perfect for professionals, couples, or small families seeking modern living in a highly connected Toronto neighborhood. (id:50787)
#110 - 35 Mccaul Street
Toronto, Ontario
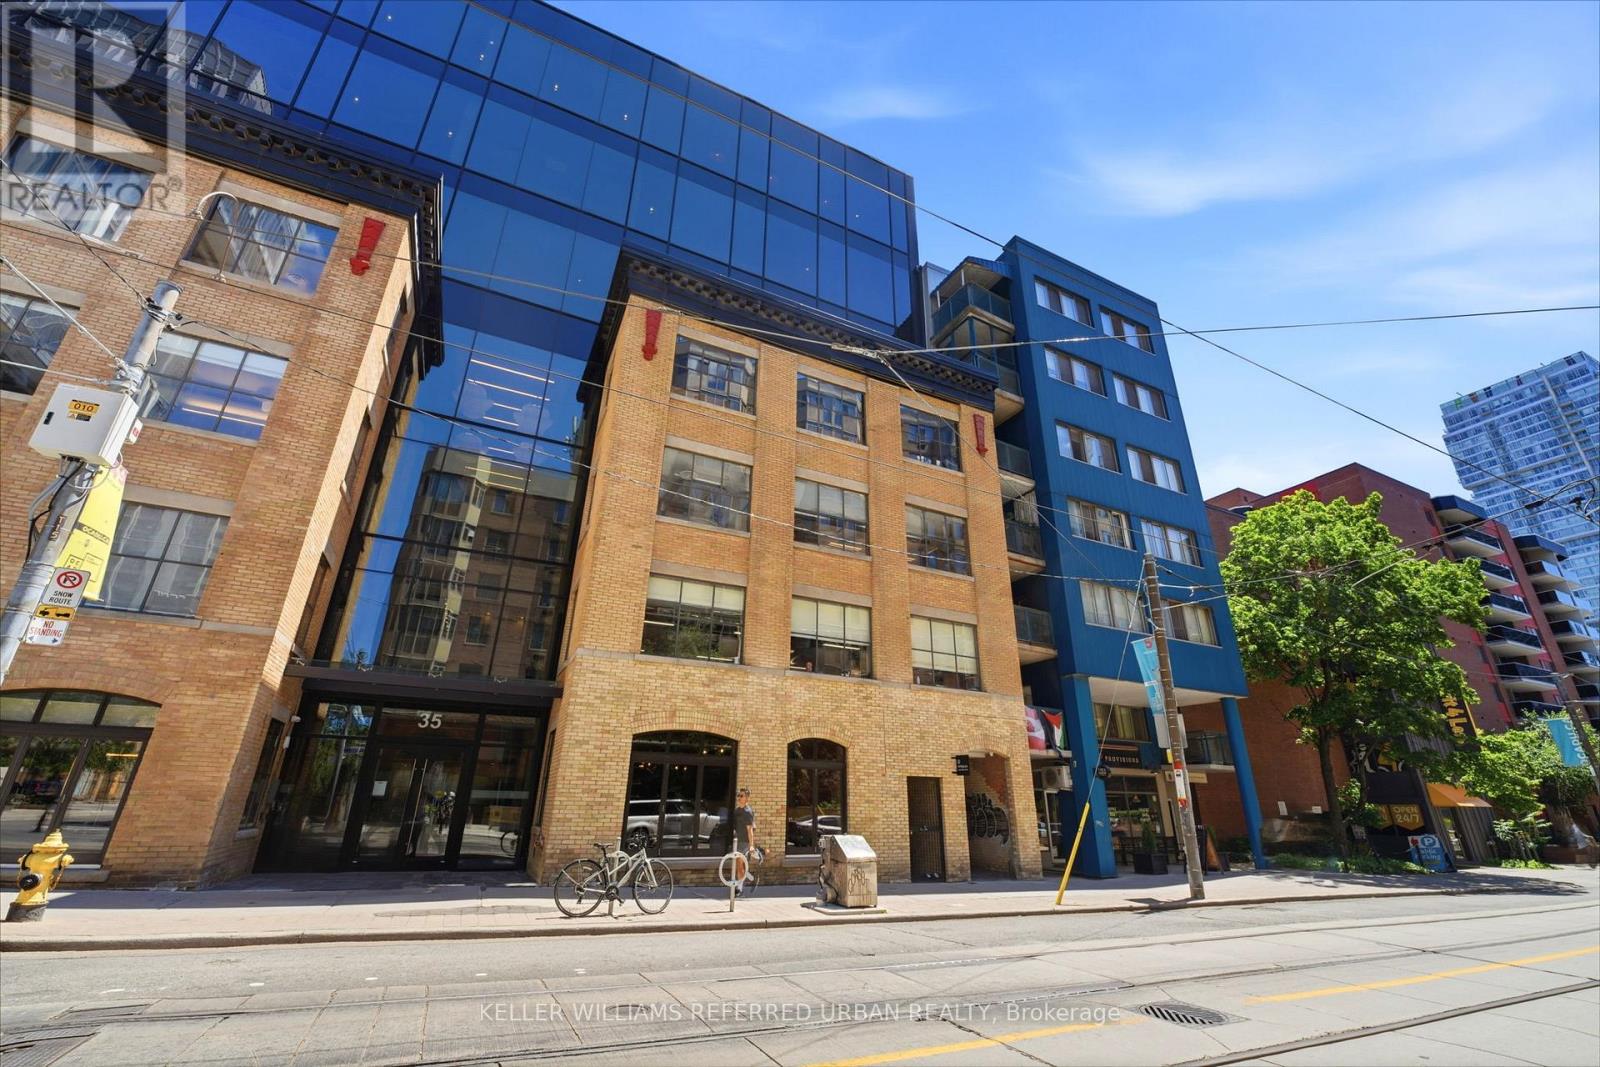
Turnkey Hospitality Venue | Café by Day, Lounge by Night. Exceptional opportunity to acquire a beautifully designed, fully licensed café & cocktail lounge in the heart of Downtown Toronto. Located steps from OCAD University, the Art Gallery of Ontario and Queen West, this premium 1,741 sq. ft. space features a custom copper bar, terrazzo flooring, exposed brick, premium equipment, transferable liquor/business/music licenses, and a strong lease. Designed for seamless day-to-night operations with multiple revenue streams. Ideal for a café, cocktail lounge, wine bar, espresso bar, dessert concept or boutique hospitality brand. Skip the costly build-out and open immediately. Flexible acquisition structure available: Purchase for $50,000 plus assumption of the existing CSBFP loan (subject to lender approval). (id:50787)
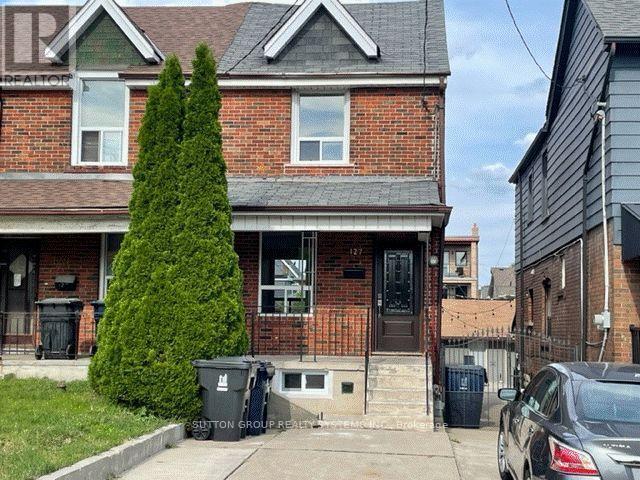
127 Bristol Avenue
Toronto, Ontario
Renovated! All Utilities included. Do not miss this great condo alternative with a private backyard and front pad parking. Great location! Main and 2nd Floor only. (id:50787)
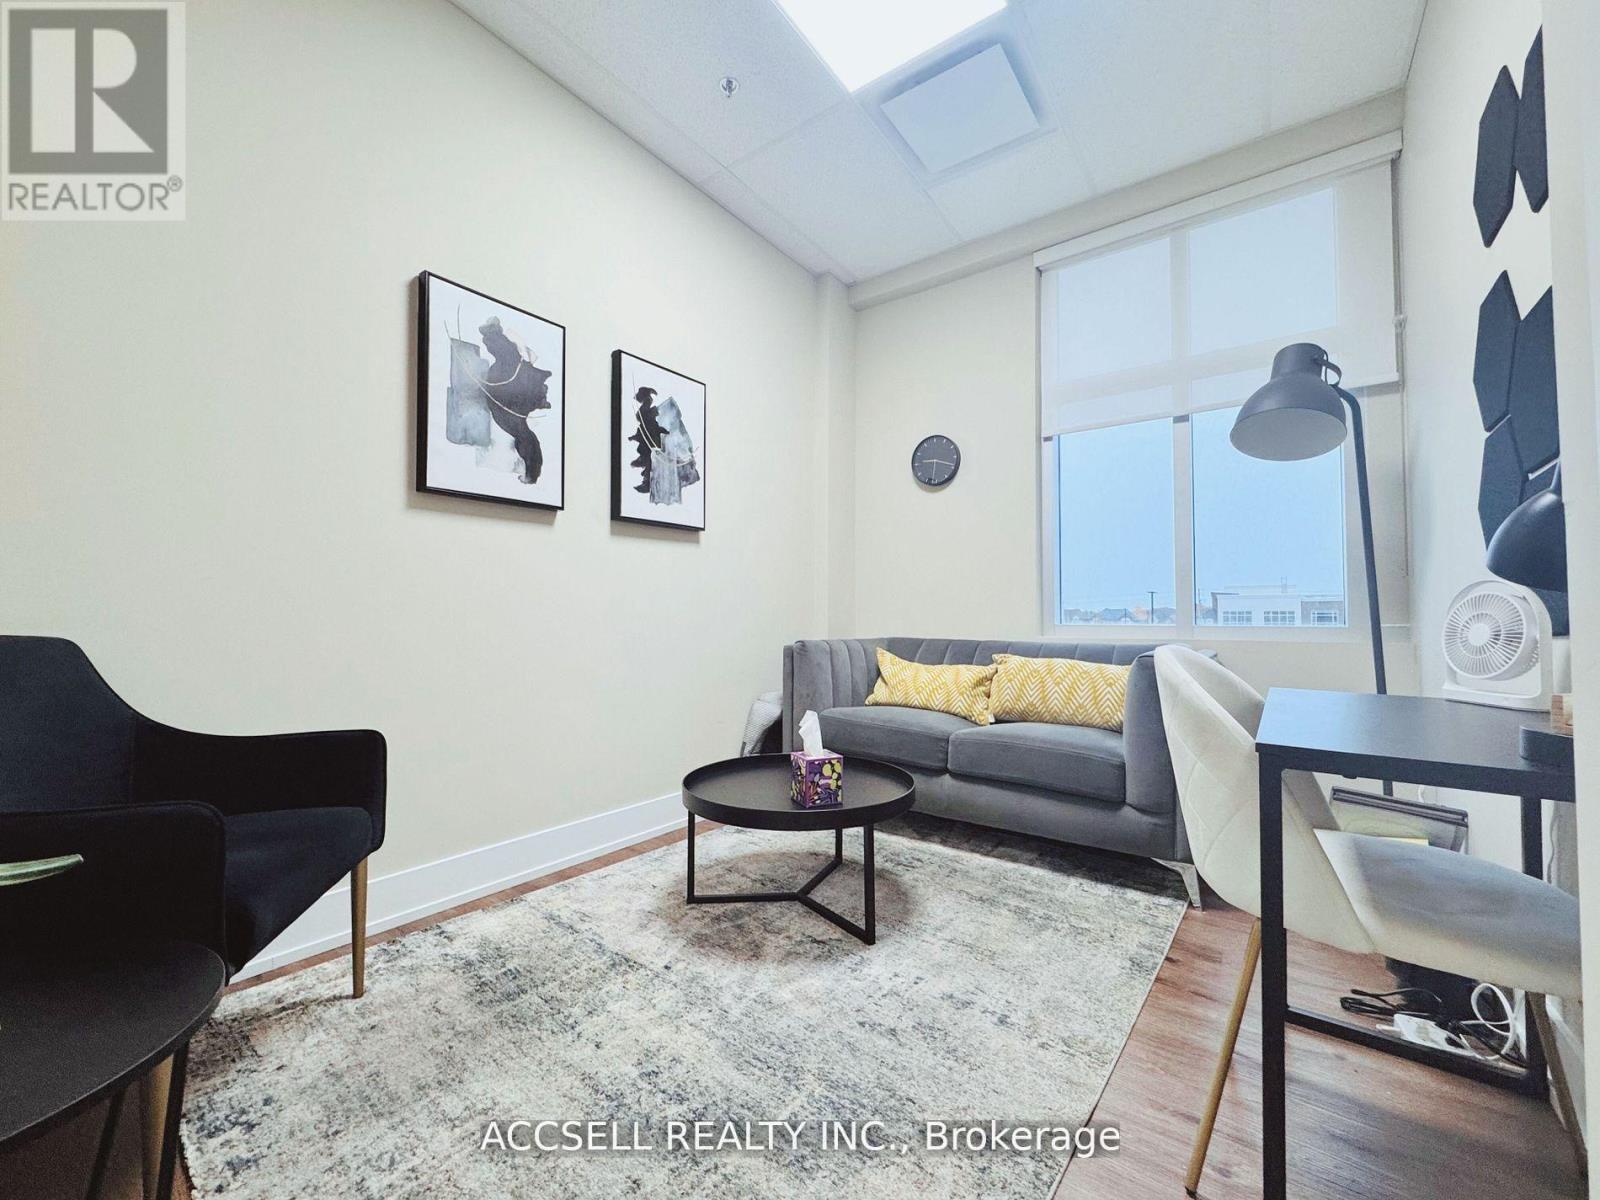
213 - 3485 Rebecca Street
Oakville, Ontario
Discover An Exceptional Opportunity To Lease A Premium Professional Office Space In The Highly Sought-After Kingridge Crossing Development, Located In The Heart Of Bronte West, Oakville. Perfect For Business Owners And Professionals Seeking Excellent Visibility And Long-Term Growth Potential. This Bright And Well-Designed Unit Features A Spacious Open Layout With Four Private Offices And A Kitchenette, Ideal For A Wide Range Of Professional Or Administrative Uses. Tenants Benefit From Access To A 416 Sq. Ft. Shared Boardroom, Common Kitchen, And Well-Maintained Shared Washroom Facilities, Providing Both Convenience And Flexibility For Day-To-Day Operations. The Property Is Strategically Positioned Just Minutes From Highway 403, QEW, And Lakeshore Road, Ensuring Seamless Connectivity Across Oakville And The GTA. Enjoy Direct Access To A 9-Acre Grocery-Anchored Retail Plaza, Offering Outstanding Walkability And Convenience For Staff And Visitors. The Surrounding Area Features A Vibrant Mix Of Industrial, Retail, And Residential Developments, Including The Nearby Burloak Marketplace, Grocery Stores, Cafes, And Numerous Other Amenities. With Ample Surface Parking And Strong Exposure In One Of Oakville's Most Desirable Commercial Corridors, This Location Offers Everything A Growing Business Needs To Thrive. (id:50787)
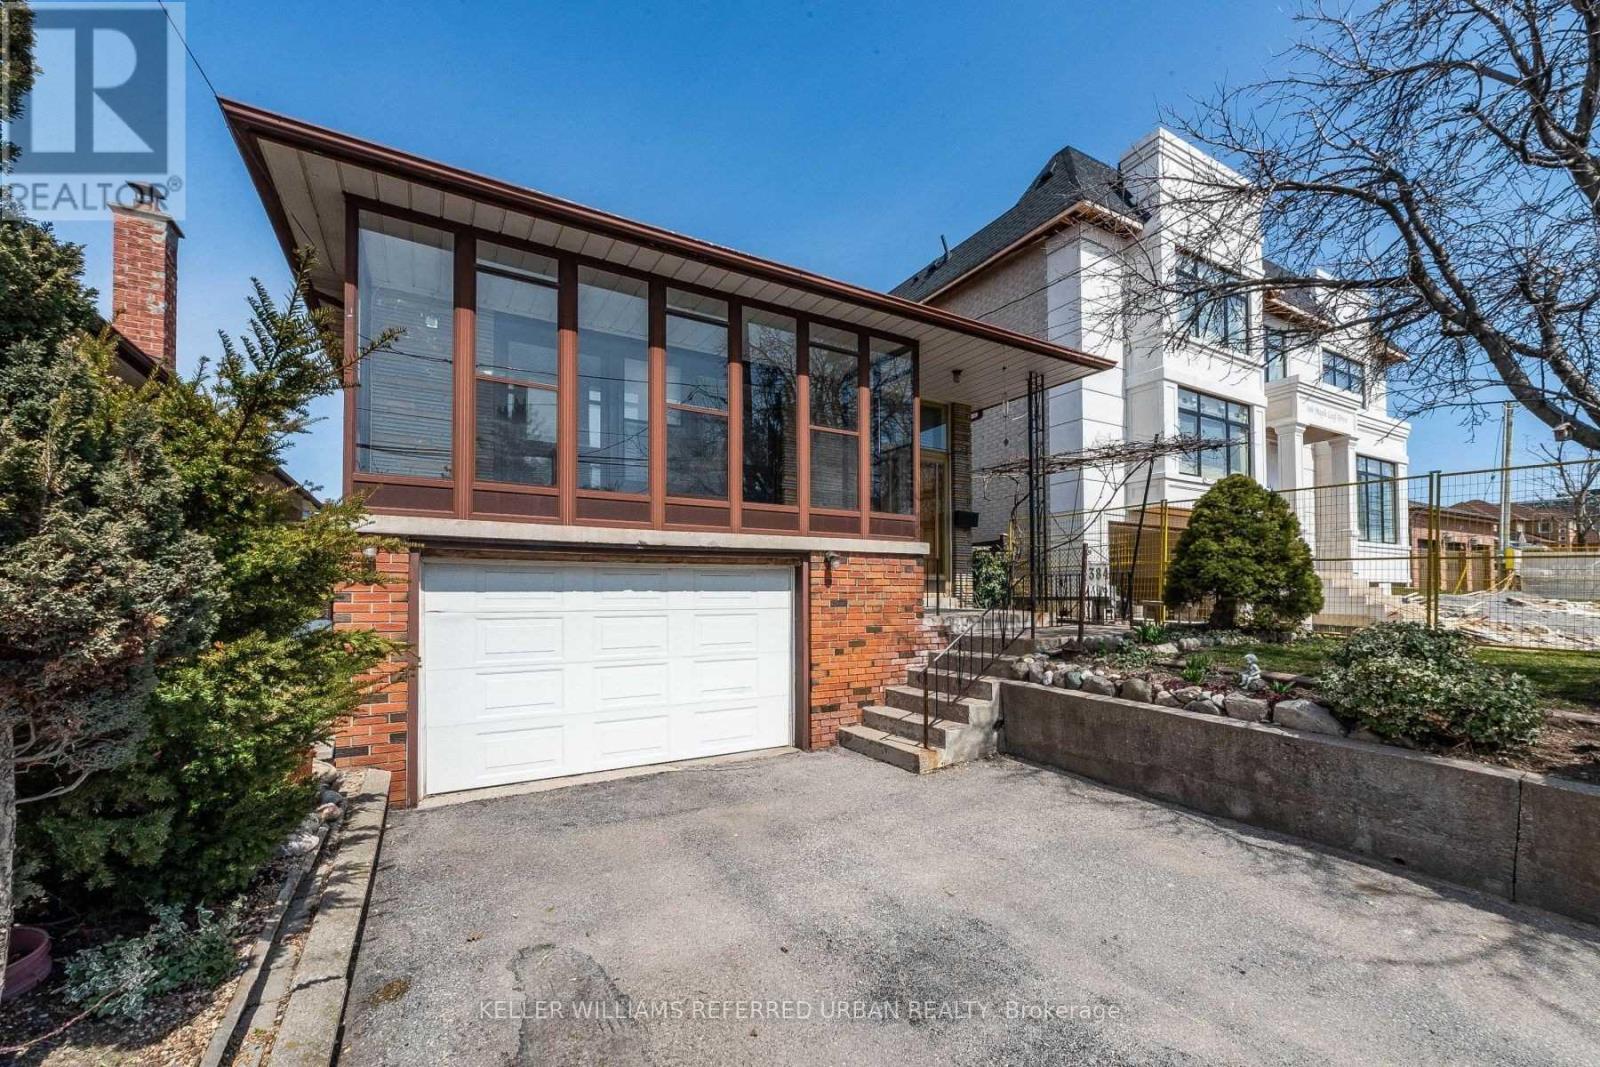
Bsmt - 384 Maple Leaf Drive
Toronto, Ontario
Spacious Basement Apartment Unit With Separate Entrance. Recently Renovated. Great Open Layout. Lots of Light From Large Windows. 2 Bedrooms 1 Washroom Located In A Very Convenient & Quiet Neighborhood. Close Proximity To Great Schools, Parks, Public .Transit,Shopping,Hospital,Yorkdale, Hwy 401, And Much More. (id:50787)
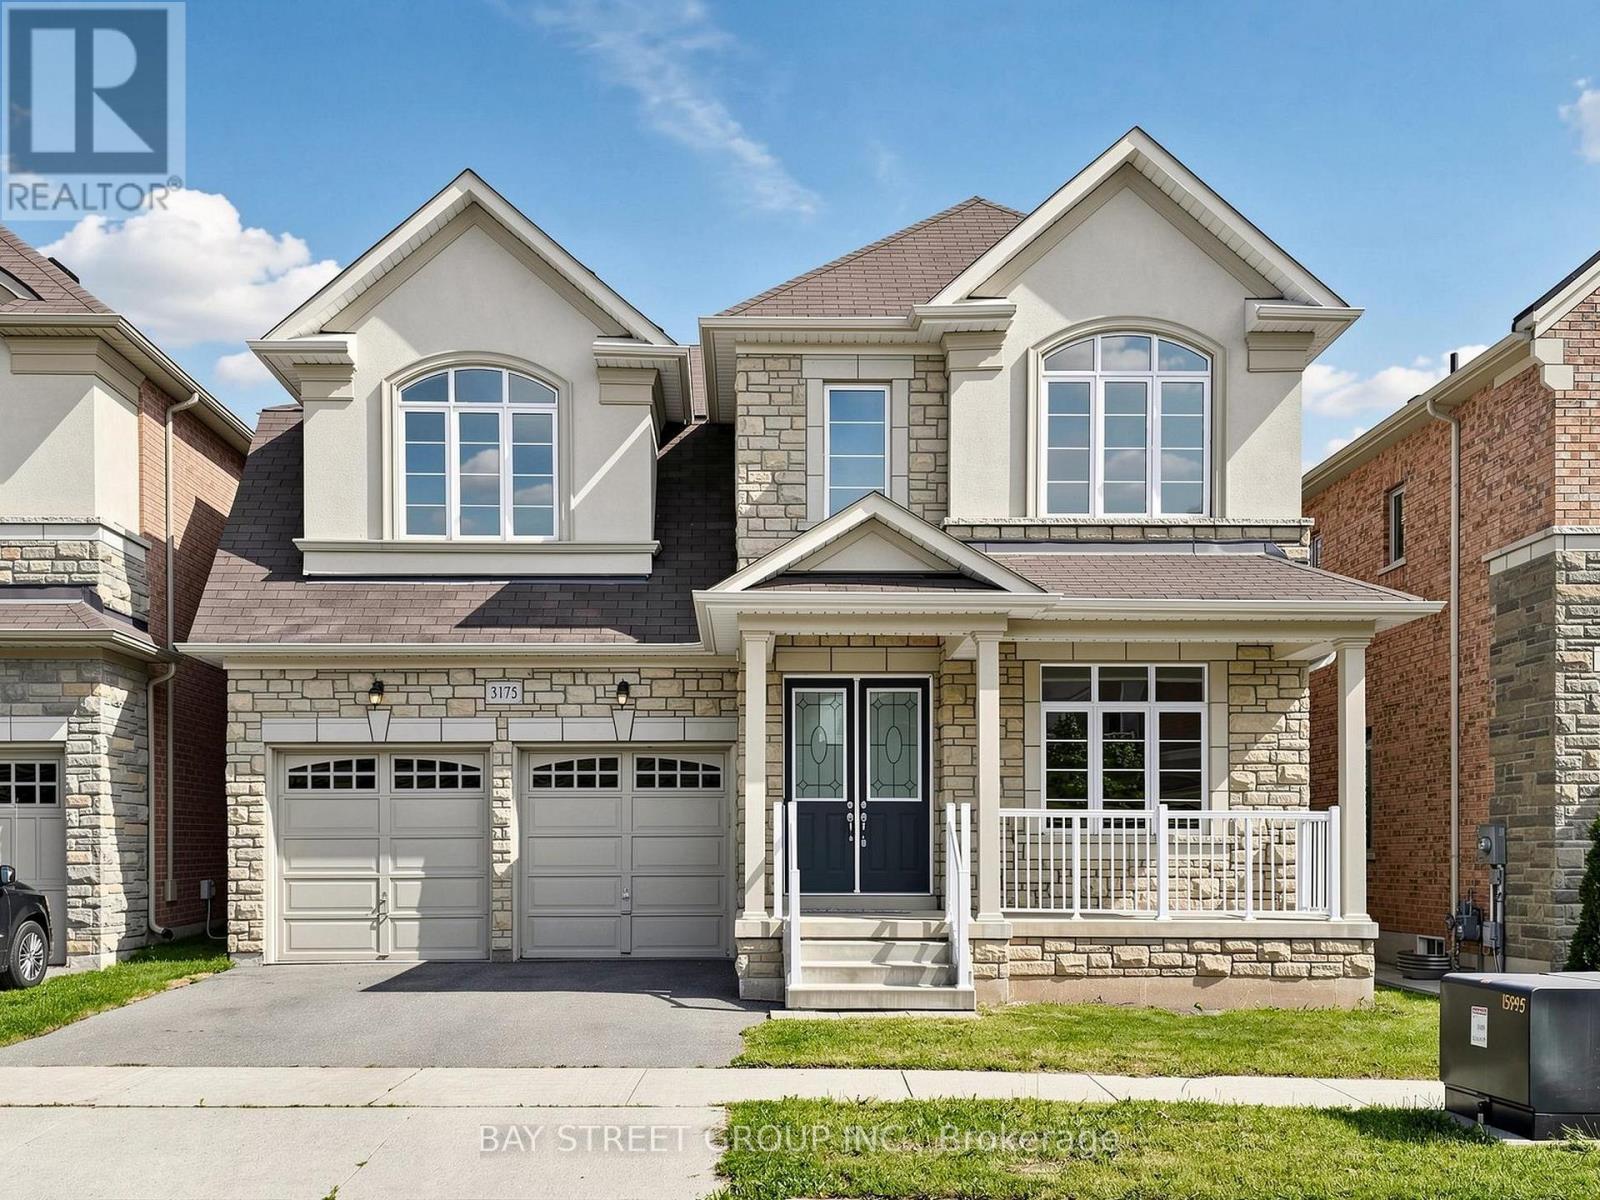
3175 William Rose Way
Oakville, Ontario
Located in the prestigious community of Joshua Creek, this spacious home offers over 3,300 sq. ft. of stylish above-grade living space. It features 10-foot ceilings on the main floor and 9-foot ceilings on the second floor. The layout is spacious and well designed, with hardwood flooring throughout the main and second floors. The open-concept kitchen includes a centre island, breakfast area, and ample cabinetry. The second floor is designed for both function and comfort, featuring a large primary bedroom, a spacious laundry room, and four bedrooms that share Jack-and-Jill bathroom. Conveniently located close to shopping centres, high-ranking schools, supermarkets, banks, restaurants, parks, Highway 407/403/QEW, and the GO Station. SOME PHOTOS HAVE BEEN VIRTUALLY STAGED (id:50787)