
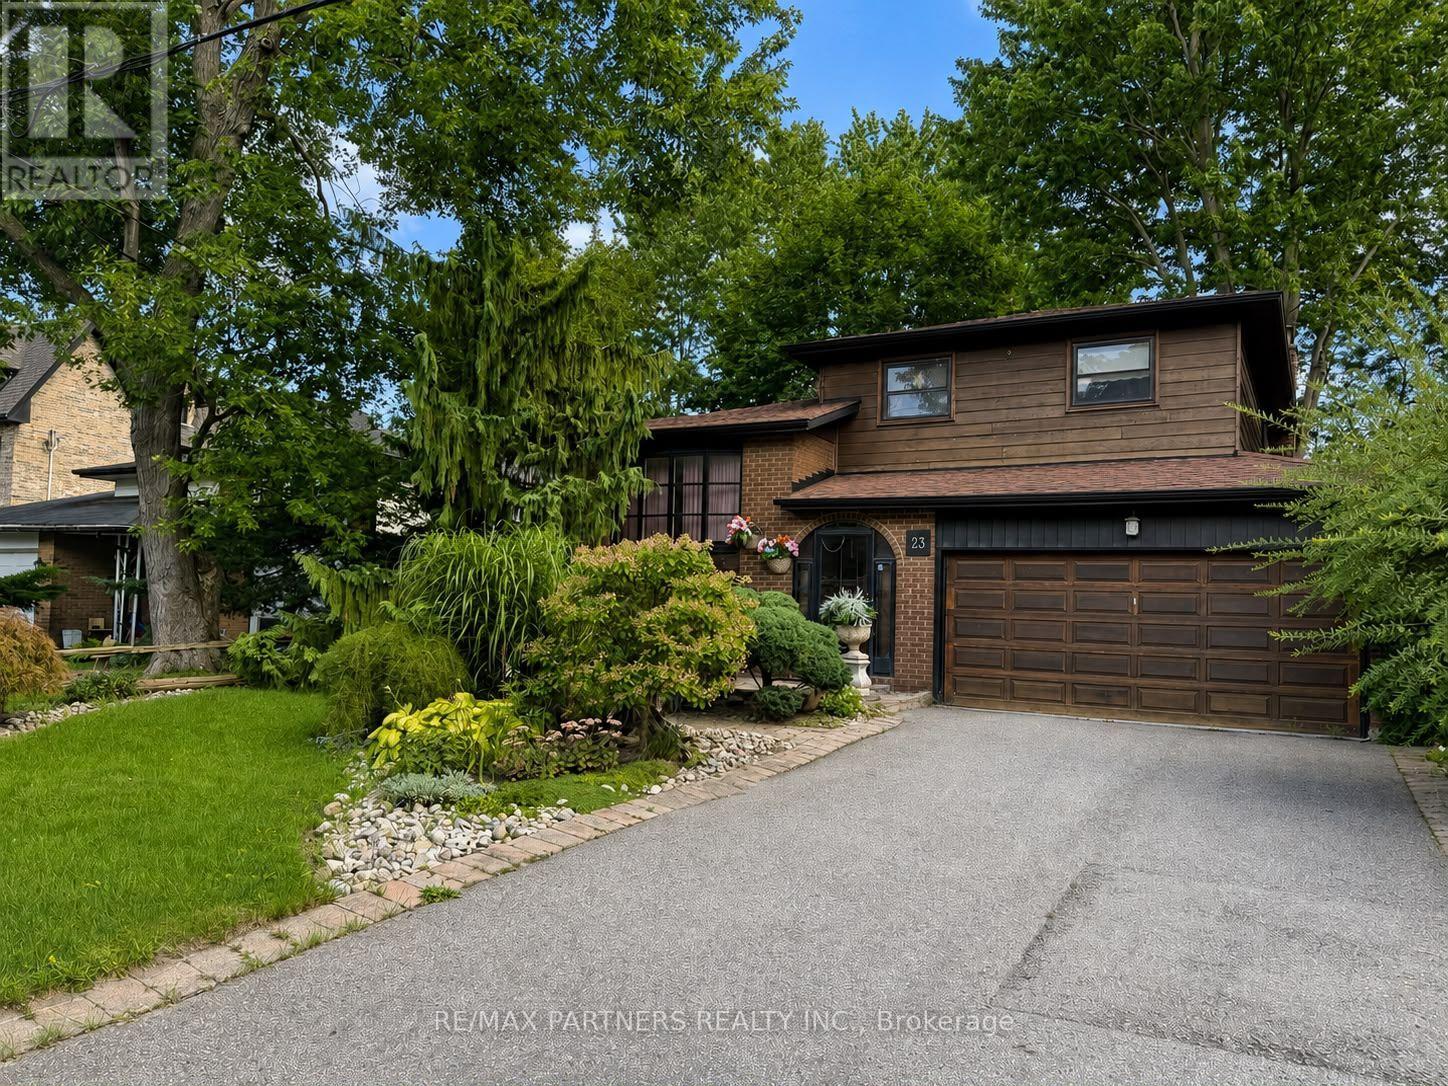
23 Pomander Road
Markham, Ontario
Location, location, location! Welcome to 23 Pomander Road, ideally situated in the heart of prestigious Unionville. This spacious 53' x 125' lot presents an exceptional opportunity to renovate, build, or create your dream home in one of Markham's most sought-after communities. Surrounded by impressive newer custom-built homes, this property offers tremendous potential for homeowners, builders, and investors alike. Enjoy the best of Unionville right at your doorstep, just steps from historic Unionville Main Street, featuring charming shops, restaurants, festivals, concerts, parades, and community events. Nearby attractions include Too Good Pond, Varley Art Gallery, Unionville Public Library, Crosby Arena, Crosby Park, scenic walking trails, and public transit. Located within a highly regarded school district, including Parkview Public School and Unionville High School. Conveniently close to Hwy 7, Hwy 407, Hwy 404, Markville Shopping Centre, Unionville GO Station, and all amenities. No survey available. A rare opportunity to own a prime piece of Unionville and bring your vision to life! (id:67731)
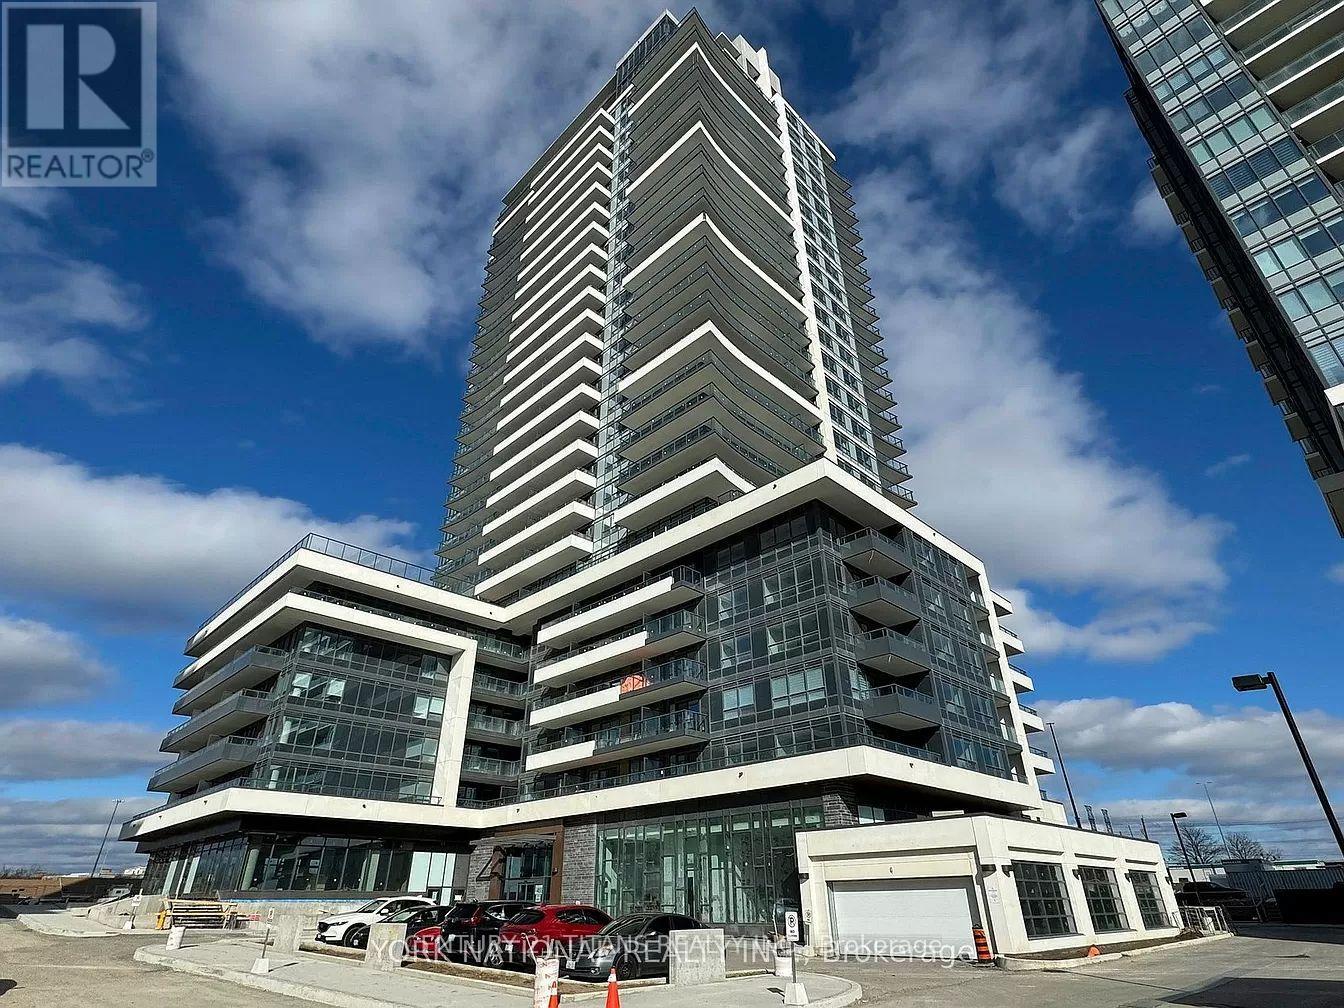
215 - 1455 Celebration Drive S
Pickering, Ontario
Spacious 871 Sq ft, 2 year old unit with 465 sq ft for Terrace and Balcony, Conveniently located near Pickering GO, Open concept, Living/Dining/Kitchen walk out to Terrace, with stainless steel appliances, Large Master with walk in closet and Ensuite Washroom with walk out to separate Balcony. Building close to all amenities (id:67731)

2429 Angora Street
Pickering, Ontario
Welcome to your future home! This stunning semi-detached 3-bedroom, 3-bathroom residence offers an open-concept layout that maximizes natural light and space, perfect for family gatherings and entertaining. Retreat to the luxurious primary suite with an ensuite bathroom and walk-in closet, complemented by two additional versatile bedrooms. Step outside to your backyard, ideal for summer barbecues or relaxing evenings. This home perfectly blends modern living with comfort, don't miss out and book a showing today! (id:67731)
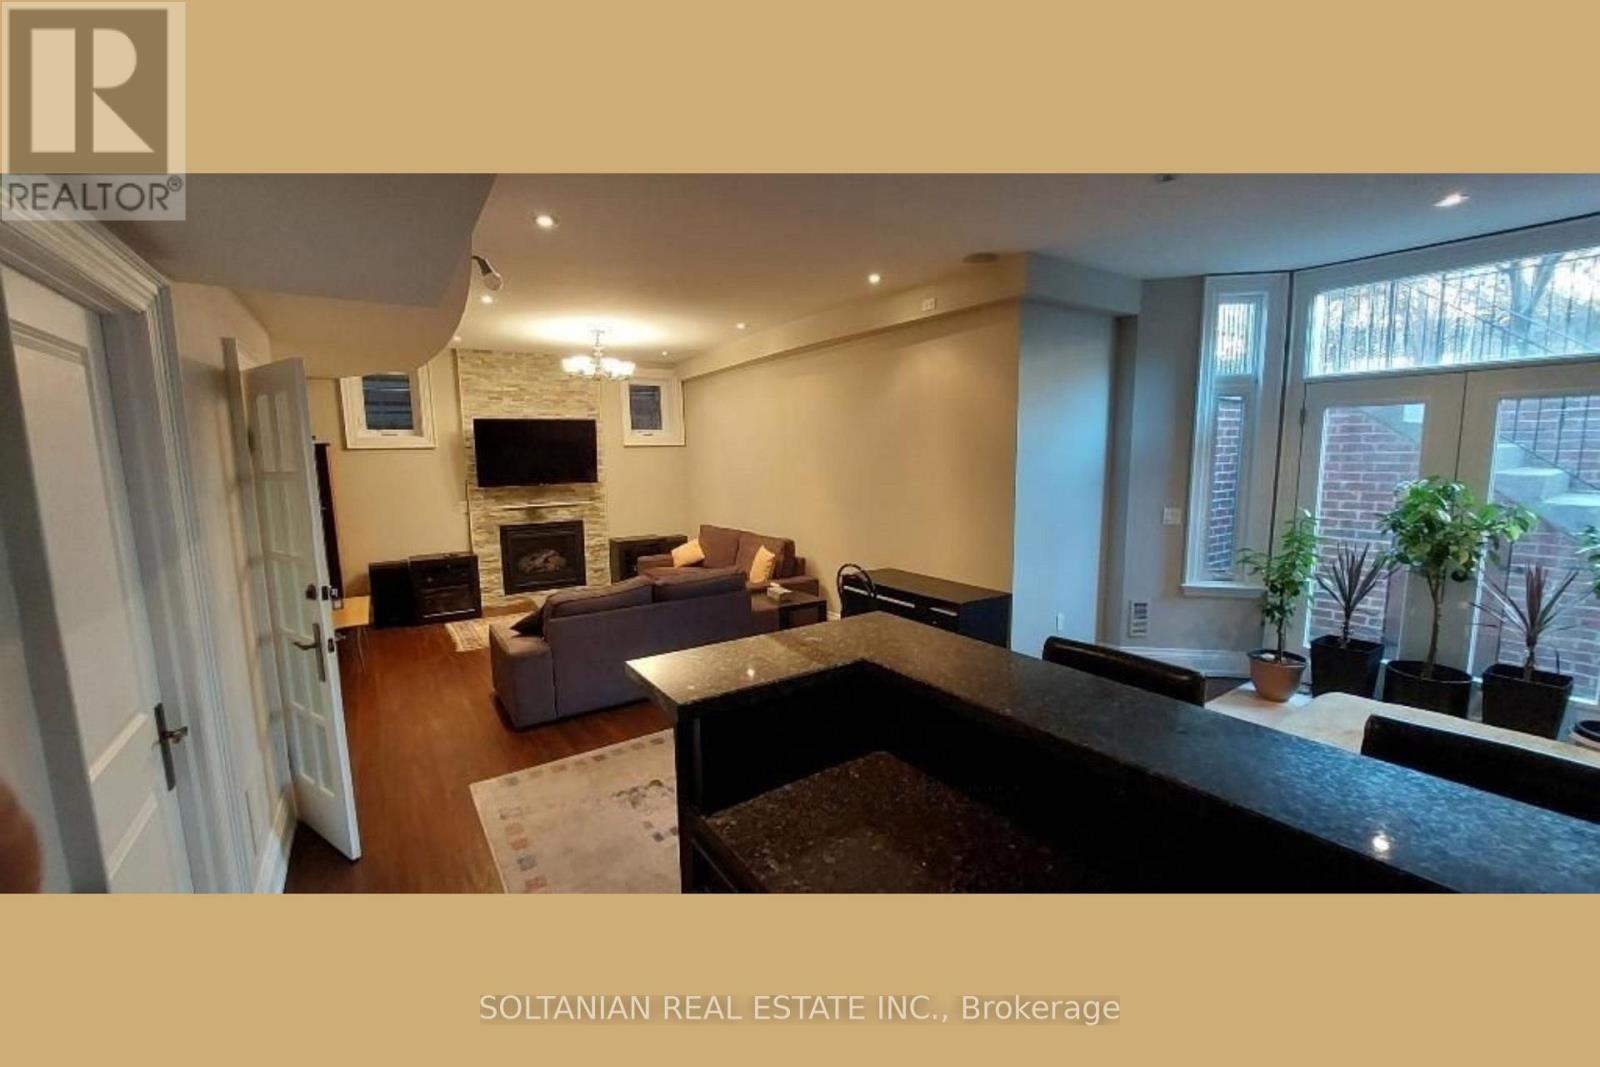
Bsmt - 176 Alfred Avenue
Toronto, Ontario
Perfectly located just steps to Yonge St & subway, and only minutes to Bayview Village Mall, North York Centre, Metro, top restaurants, and Highway 401. This bright and spacious basement has been fully updated with modern finishes, equipped with clean furniture. Top-ranked Earl Haig Secondary & Hollywood PS school district. Clean Bachelor, one bathroom, one driveway parking. Back yard for main floor residents. Basement unit tenants responsible for cleaning own pathway. List agent will do Credit check by himself. Landlord will do lawn mow and driveway snow removal. (id:67731)
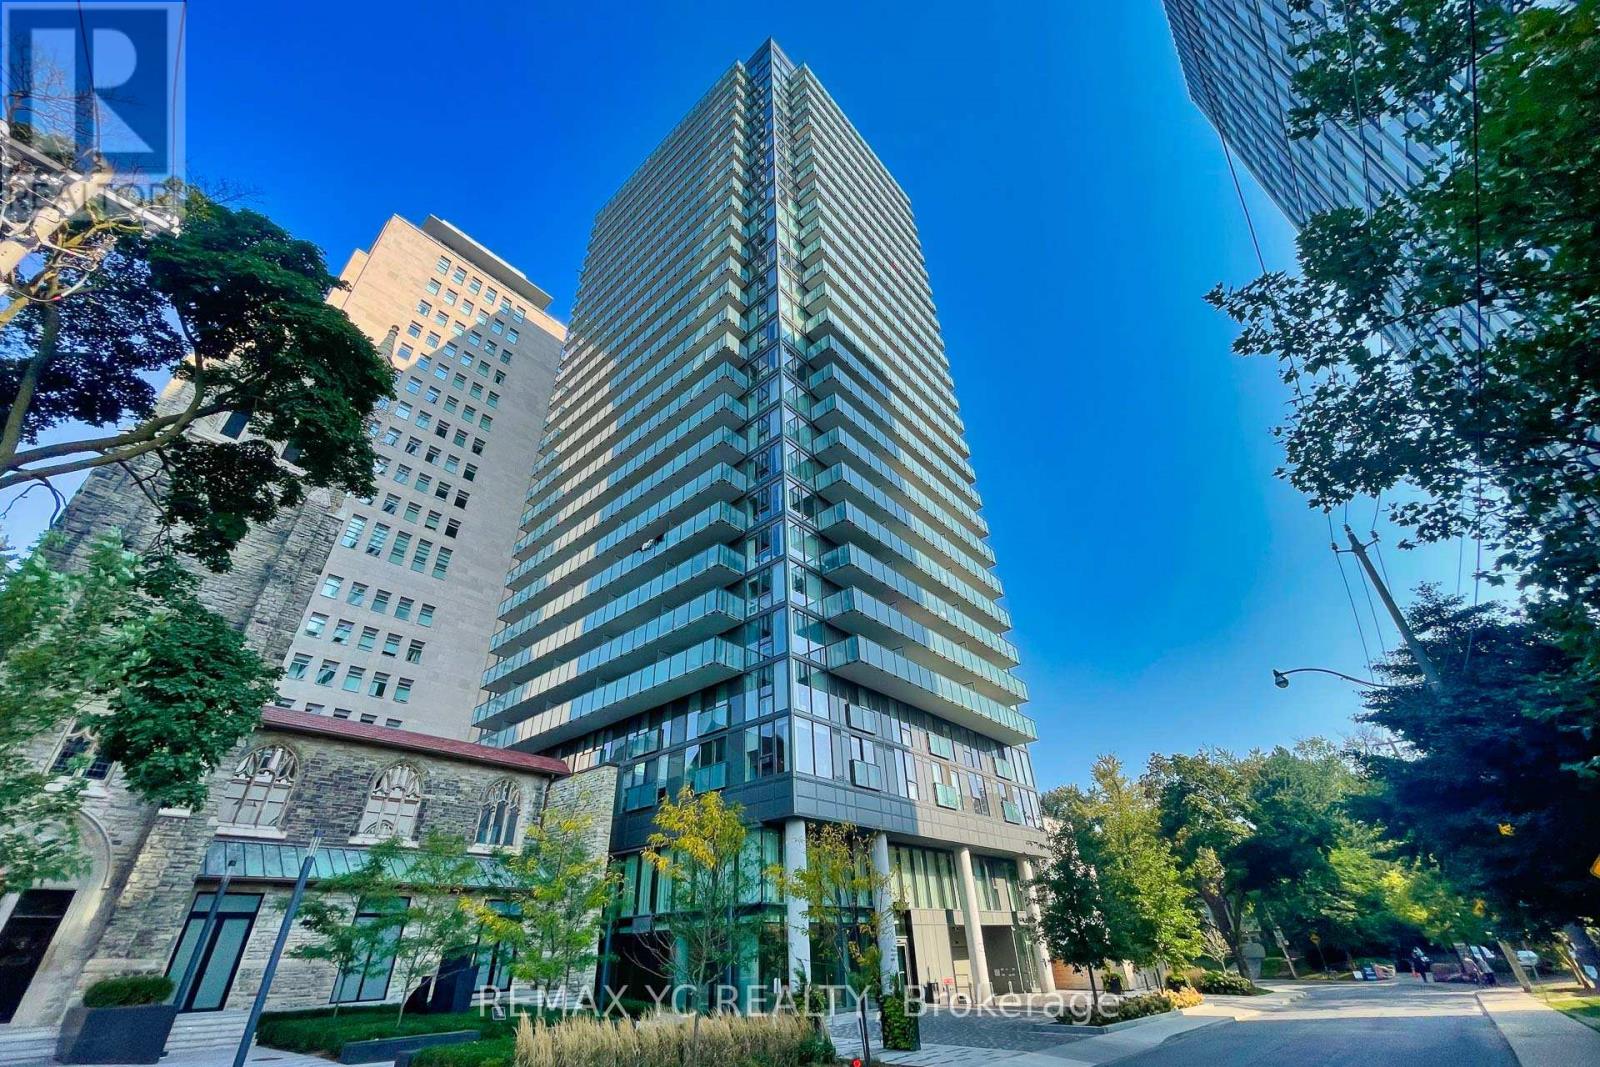
1908 - 99 Foxbar Road
Toronto, Ontario
Welcome to the prestigious neighbourhood of Yonge & St. Clair. This bright and spacious North West corner suite features a clear, unobstructed view, 9-ft ceilings, and laminate flooring throughout. Functional split two-bedroom layout with separate living and dining areas, offering both comfort and privacy. Modern kitchen equipped with built-in appliances, a large island with sink, and an open-concept design overlooking the living and dining spaces - perfect for everyday living and entertaining. Enjoy sophisticated building amenities including 24-hourconcierge, indoor pool, screening room, squash court, virtual golf, and much more. Conveniently located steps to upscale restaurants, grocery stores, subway access, and dedicated streetcar lanes. Move-in ready! The Unit Includes one parking space and one locker. (id:67731)
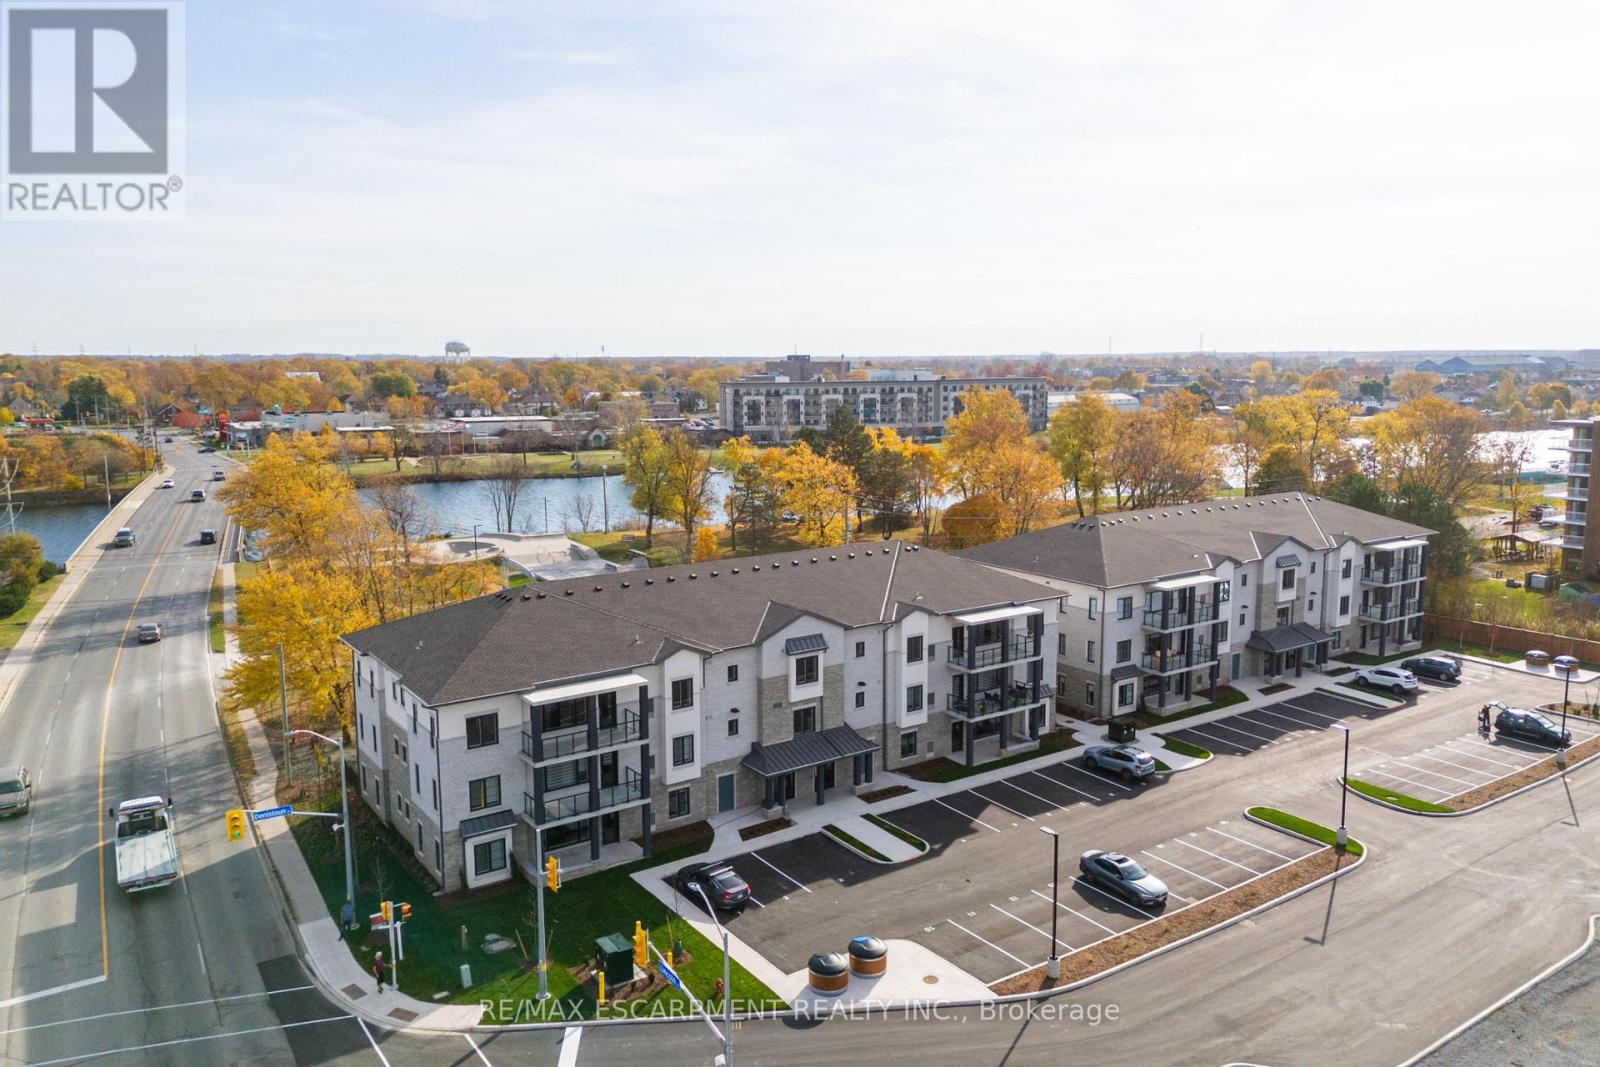
107 - 123 Lincoln Street
Welland, Ontario
Beautiful corner condo in Welland, just steps from the Welland Canal! A Boutique building featuring a total of only 15 units! This building has been thoughtfully designed. Fantastic, open concept floorplan with 9-foot ceilings and quality finishes throughout. This unit boasts 2 bedrooms, 2 full bathrooms and is approximately 1200 square feet plus a spacious walk-out patio! Includes 2 parking spots & a locker. Stainless steel appliance, quartz counter tops and premium build quality. Conveniently close to all amenities. (id:67731)
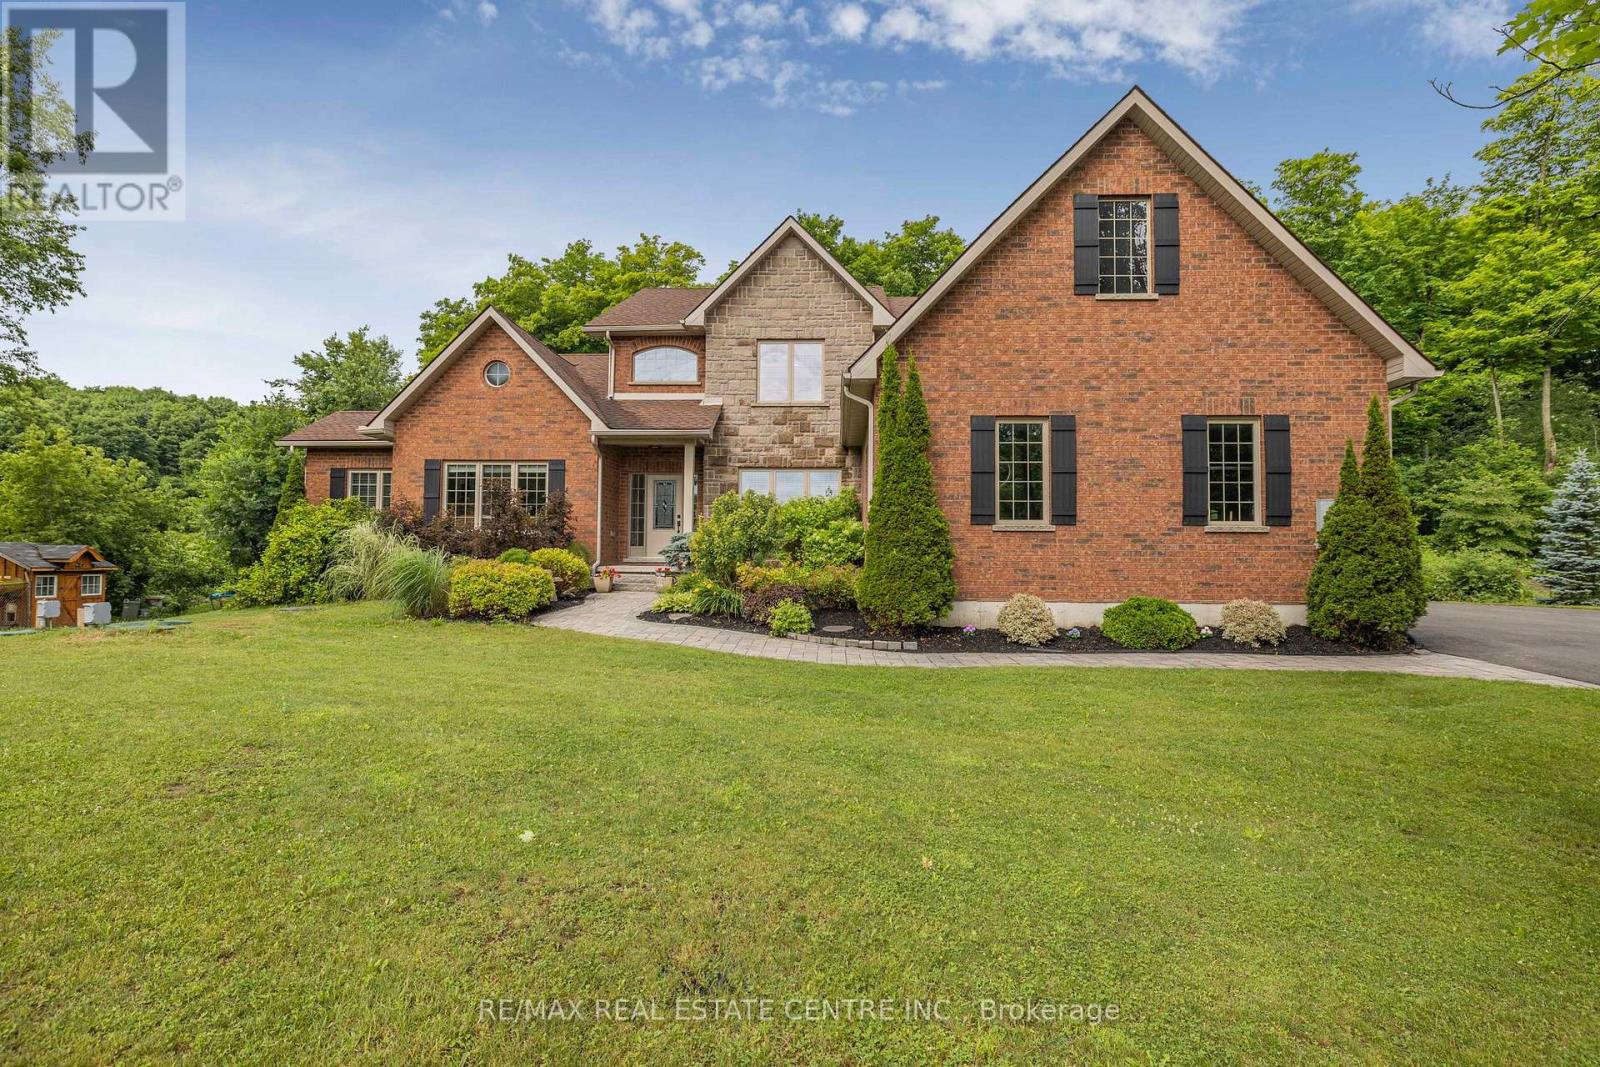
2 Ashlea Lane
Melancthon, Ontario
This breathtaking 13 year old custom-built Bungaloft. Built in 2013 by a predominant home builder sits on 1.26-acre estate on a quiet cul-de-sac features a private wooded trail, a 16x32 ft heated pool, Hot tub and a luxury primary retreat with 5pc ensuite in the main floor primary bedroom. Entertain effortlessly with a gourmet kitchen, outdoor BBQ, and a spectacular theater room that rivals the cinematic experience of a Galaxy Cinemas theater. This 5 bedroom home has a front den that could become a 6th bedroom. This home has a new septic with maintenance contract. Inclusions are on demand water heater, fridge, stove, washer and dryer, dishwasher, with all theater seating and equipment, riding lawn mower and all pool equipment. The lower level with theater and bedroom plus new 3pc bathroom. This home is a gem with so much to offer, a gorgeous bungaloft that has it all. It also sits in a very exclusive area and just minutes from Shelburne and schools and shopping. (id:67731)
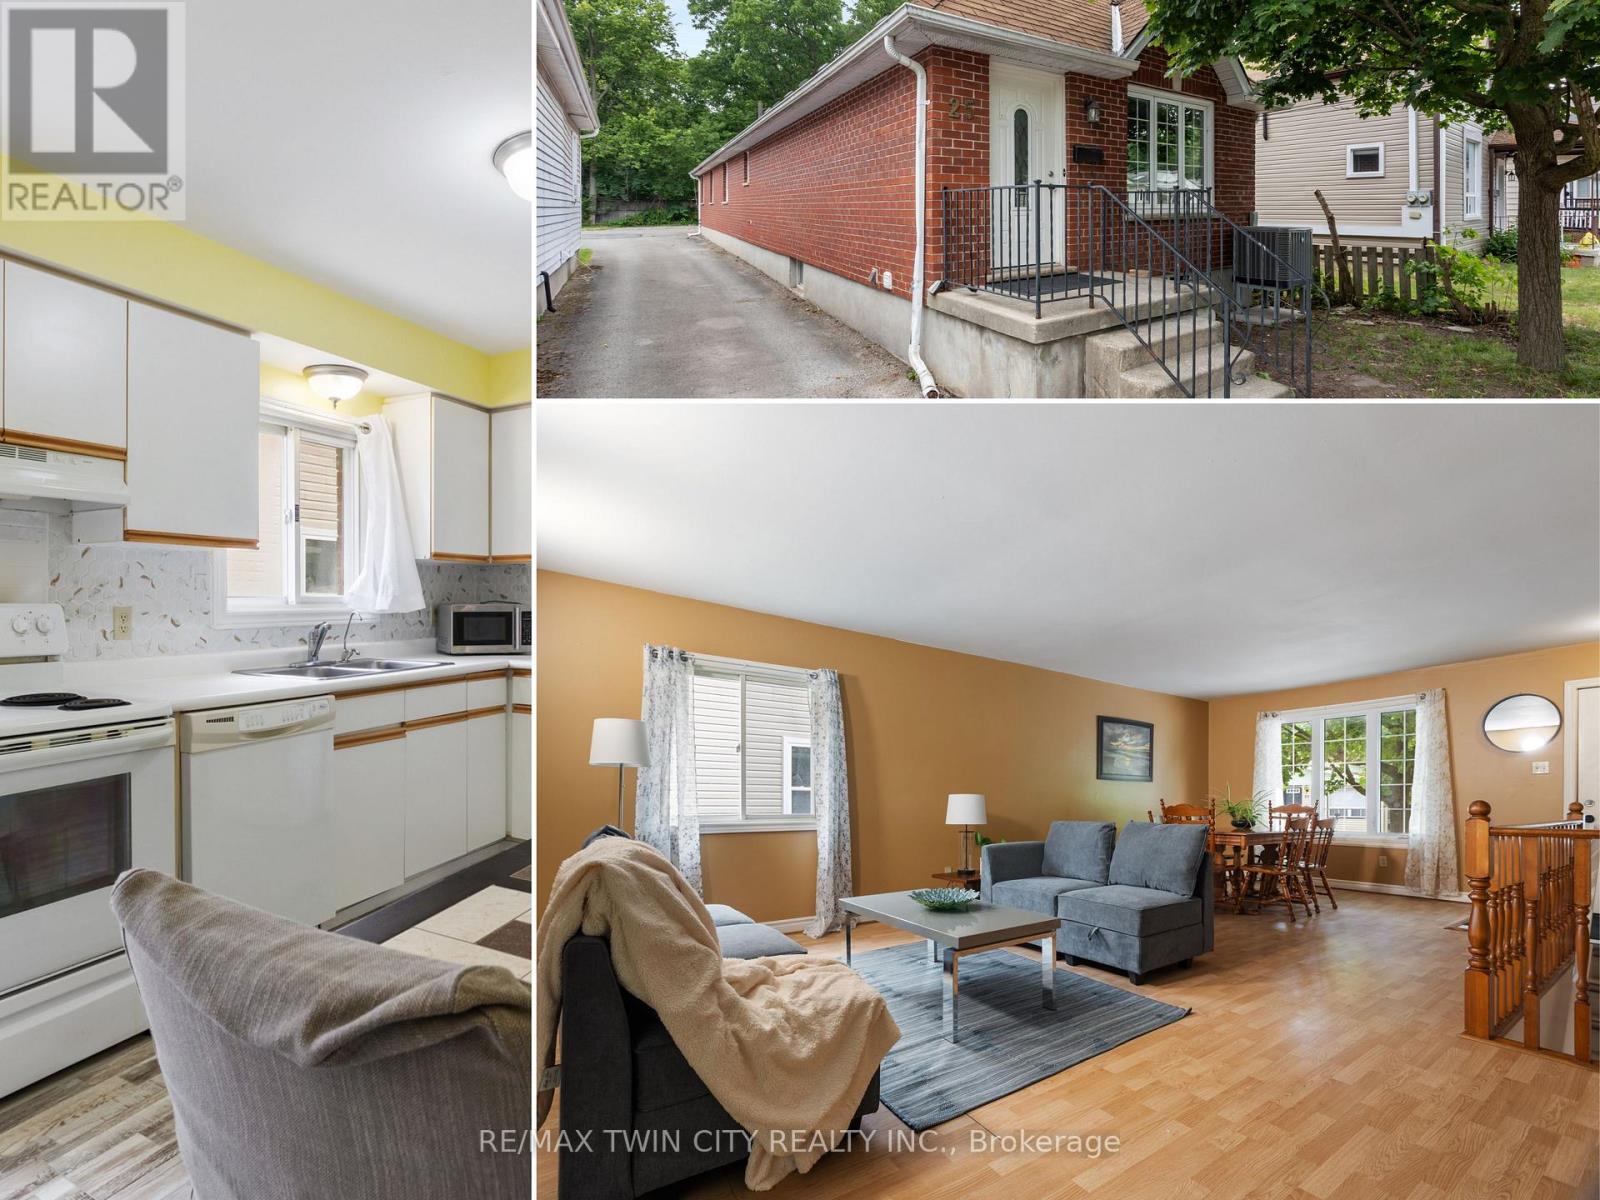
25 Saunby Street
London North, Ontario
ATTENTION INVESTORS! Residential Rental Unit License (RRUL) in place, 6-BDRM & 2-4pc-BTH DWELLING. ALL 6 BDRMS RENTED AT $750/MONTH! An outstanding opportunity to add a purposefully designed six-LARGE-bedroom & 2-4pc bathroom raised bungalow to your investment portfolio. Built in 1995, this 2,319 sq. ft. all-brick home offers a thoughtfully designed 3+3 floor plan with an open-concept main level that maximizes space and functionality. Whether you're looking for a student rental, multi-generational living, or long-term investment potential, this property offers exceptional flexibility. Featuring 6 oversized bdrms and 2 spacious 4-pc bthrms, every bdrm easily accommodates a queen-size bed, desk, dresser, and additional furniture. The 3 lower-level bdrms feature large windows, creating bright, comfortable living spaces. Open-concept main level features a spacious living rm, separate dining area, and generously sized, bright eat-in kitchen, creating an inviting space for everyday living, entertaining, or shared accommodations. Recent improvements include new laminate flooring throughout most of the home, freshly painted interiors, carpet-free living spaces, a 6-month-old air conditioner, and furnace (2015). The durable all-brick exterior and low-maintenance lot with minimal grass to cut make this an easy property to own and maintain. The home's practical layout also offers excellent potential for future wheelchair accessibility, adding long-term versatility. Minutes from Western University, King's University College, University Hospital, downtown London, shopping, restaurants, parks, and public transit, this property is ideally positioned to attract strong rental demand while also appealing to future owner-occupants. Whether you're expanding your investment portfolio, purchasing for university-bound students, or planning for future family use, 25 Saunby St combines generous room sizes, a thoughtfully designed layout, and low-maintenance ownership. (id:67731)
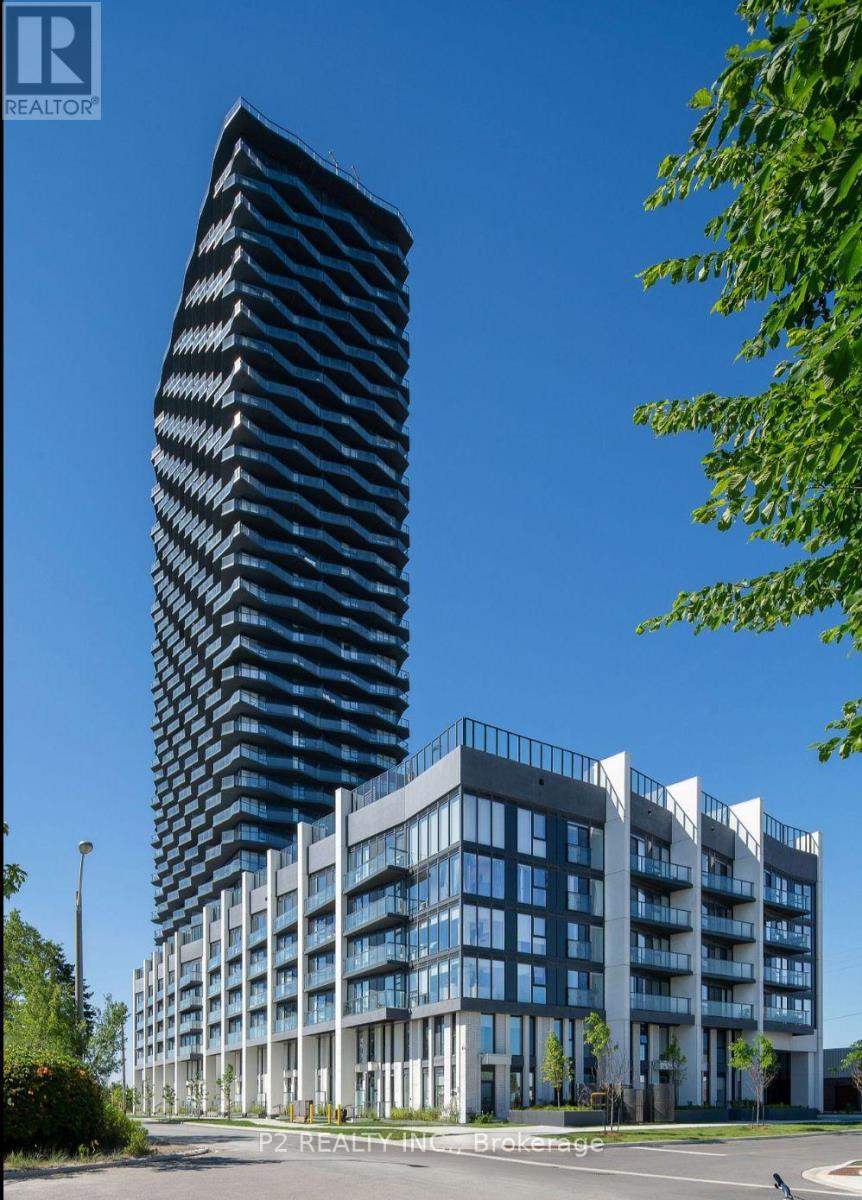
512 - 36 Zorra Street
Toronto, Ontario
Welcome to 36 Zorra, where modern comfort meets vibrant city living in the heart of South Etobicoke. This beautiful residence features oversized floor-to-ceiling windows, sleek nine foot smooth ceilings, spacious bedrooms, ensuite laundry, and impressive views. Enjoy resort inspired amenities, including a rooftop pool and terrace, sauna, fitness centre, BBQ area, games room, guest suites, and 24-hour concierge service. With stylish interiors and exceptional amenities, this is more than just a place to live-it's a lifestyle you'll love coming home to. (id:67731)
Sutton Group-Admiral Realty Inc.
897 Eighth Street
Mississauga, Ontario
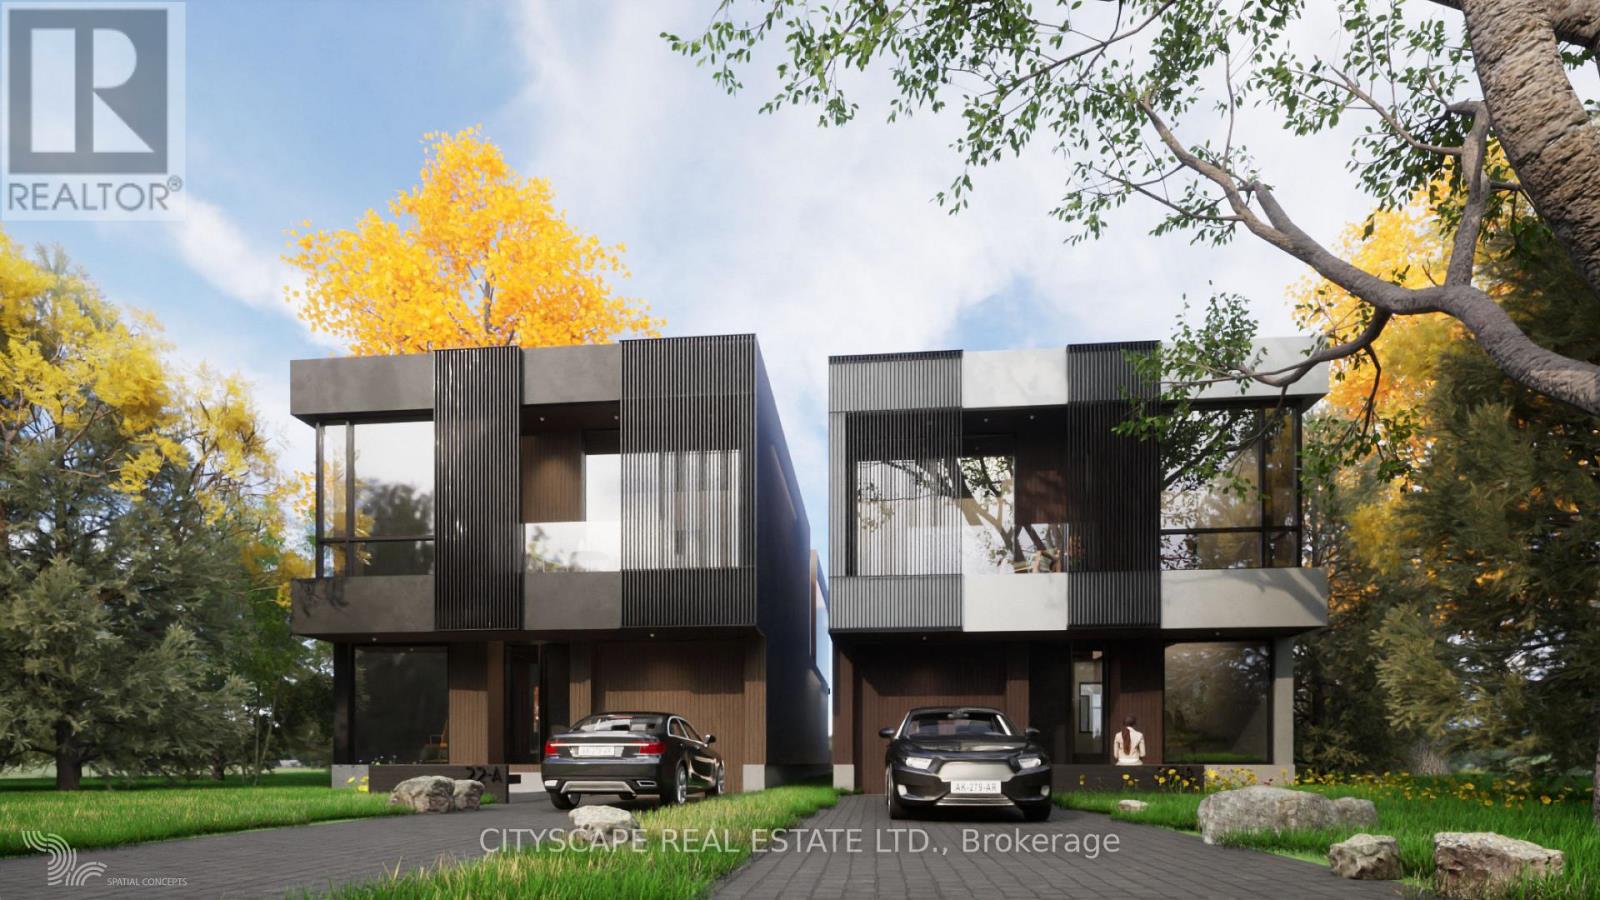
Approved Severance | Prime Lakeview Development Opportunity Attention builders and strategic investors: this is a fully approved severanceopportunity in one of Mississauga's most desirable lakefront growth corridors. The property has been severed into two 35 x 146 ft lots, eachcapable of supporting approximately 3,500 sq. ft. above-grade luxury detached homes. Why This Investment Makes Sense: Lakeview continuesto experience strong luxury home absorption. Demand for new custom builds near the waterfront remains robust. Premium resale values fornewly built 3,000-4,000 sq. ft. homes in the area. Approved severance significantly reduces entitlement risk and holding uncertainty. Flexible exitstrategies: build & sell, build & hold, or joint venture .Projected builds can feature open-concept layouts, high ceilings, oversized windows, chefinspired kitchens, luxury primary suites, and upscale finishes tailored to today's end-user expectations. Strategically located minutes from:Waterfront parks & marina; Port Credit amenities; QEW access (15-20 mins to downtown Toronto);Established schools & golf courses. Withseverance completed, much of the planning timeline risk has already been mitigated - allowing investors to focus on design optimization, costcontrol, and margin maximization. This is a high-demand micro-location with proven redevelopment momentum. (id:67731)
612 - 85 North Park Road
Vaughan, Ontario
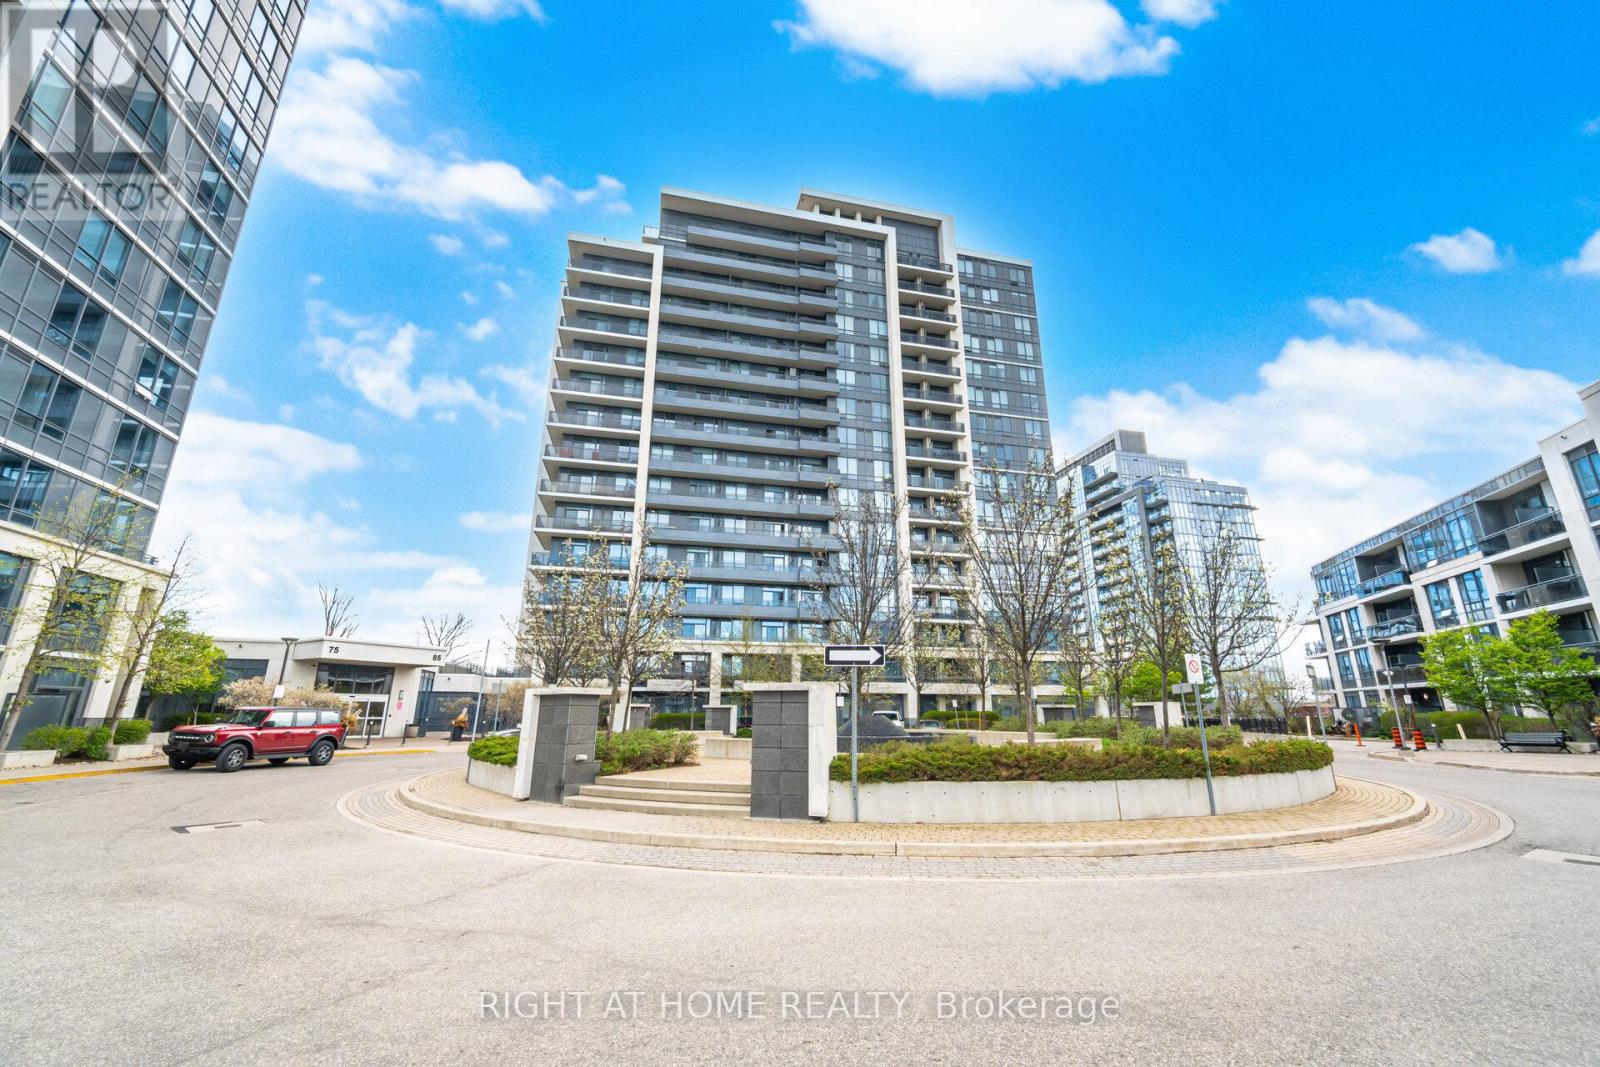
Best Value in the complex Luxury Corner 2 Bdrm+Den Incl 2 Full Baths Model In The Heart Of Thornhill. Including Parking & Locker. Aprox. 850 Sq.Ft Sunfilled Unit W/ 9Ft Ceilings, Gourmet Kitchen With Stainless Steels Appliances ,Granite Countertop , Backsplash. Ensuite Laundry with Oversized Washer & Dryer . Desirable South West View. Unit Includes Parking & Locker. Spacious Master Bedroom W/Walk-In Closet And 4 Pcs Ensuite.Good Size 2nd Bedroom W/3 Pcs Bath.Open Concept Living & Dining W/ Walk Out To Balcony.State Of The Art Amenities:Indoor Pool,Party Rm, Gym , Media rm, Billiard, Sauna & More. Close to parks, Schools, Promenade Mall, Entertainment District , Community Center. Easy access to Promenade Bus Terminal , hwy 7 , hwy 407 and major streets. (id:67731)
50 Ascalon Drive
Vaughan, Ontario
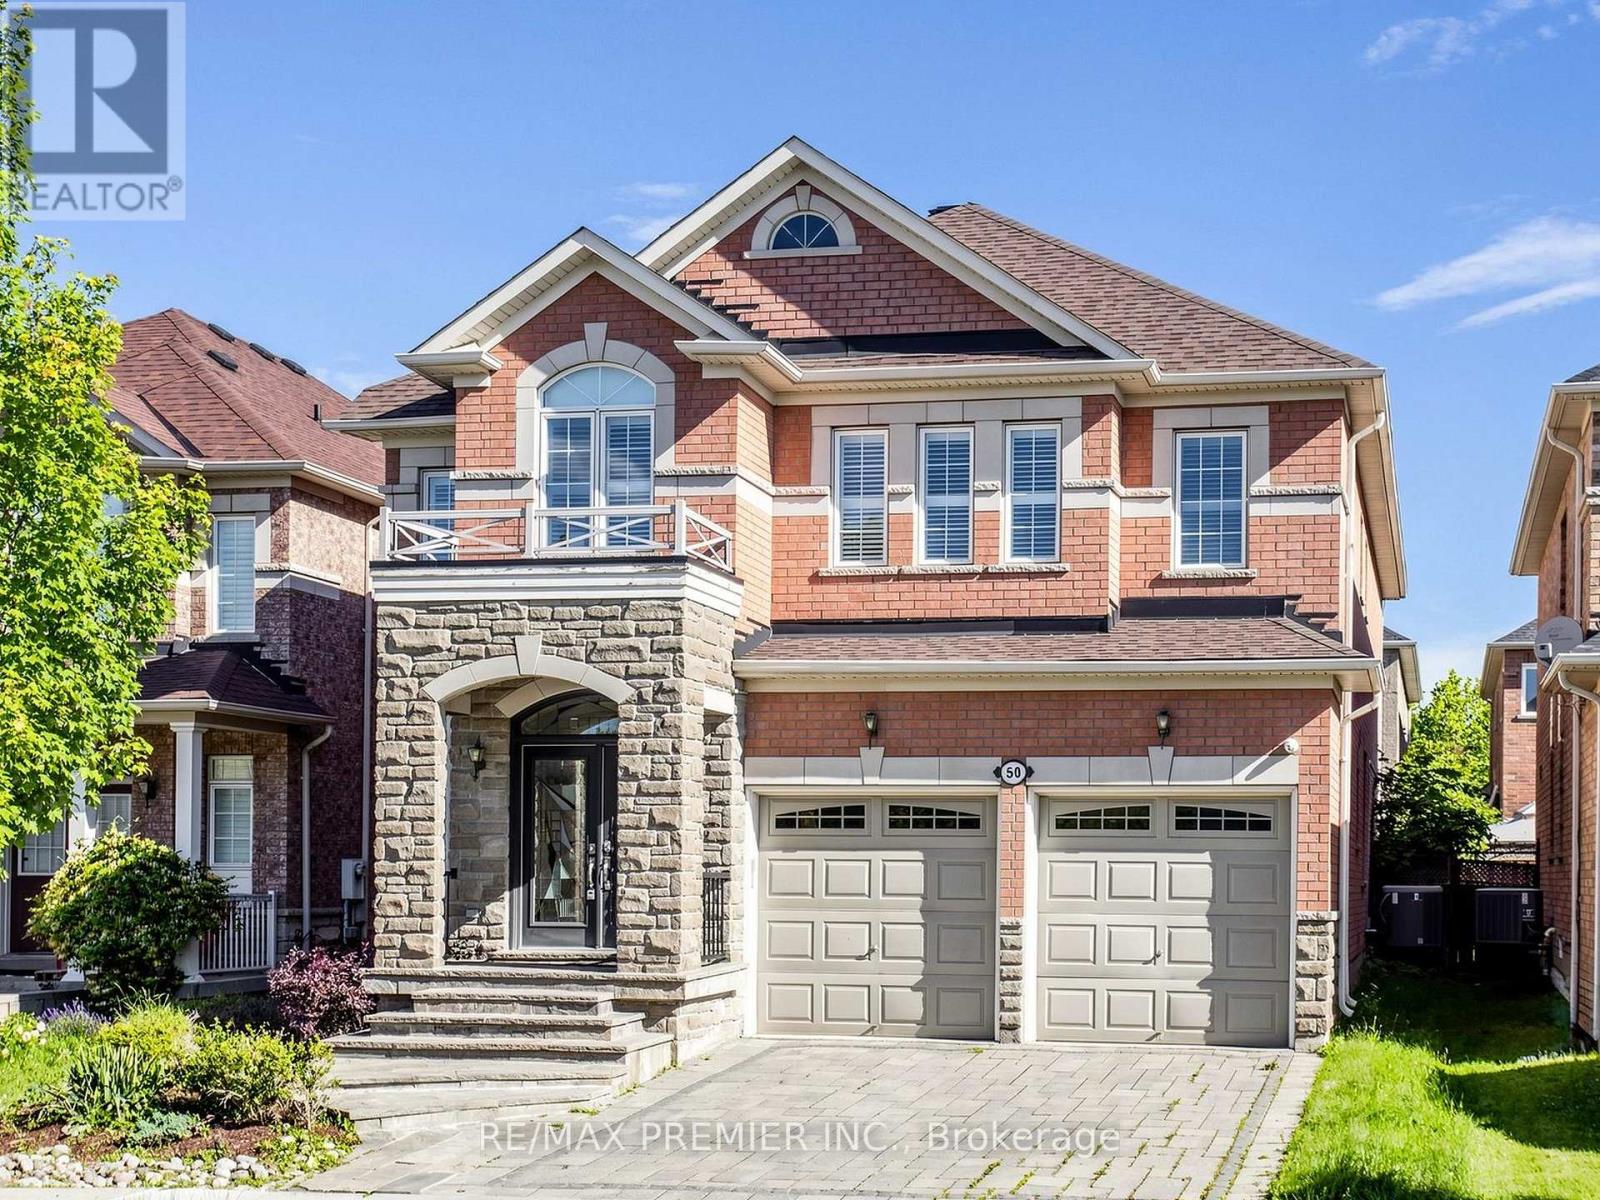
Fabulous Executive Home On Family-Friendly Street! Fully Interlocked Front And Backyard. Featuring Over 3,200 Sq. Ft. Of Beautifully Upgraded Living Space With 4 Bedrooms And 4.5 Baths, This Exceptional Residence Boasts Over $300,000 In Upgrades. Enjoy A Custom-Designed Kitchen With Built-In Appliances, A Spacious Family Room With A Stunning Two-Sided Fireplace, And A Main-Floor Office Ideal For Working From Home. The Elegant Dining Room Includes A Premium $10,000 Dining Table. All Bedrooms Offer Walk-In Closets, While The Luxurious Primary Retreat Features A Spa-Inspired 7-Piece Ensuite With A Seamless Glass Shower And Fireplace. Pot Lights Throughout. The Professionally Finished Basement Showcases Tile Flooring Throughout, A Wet Bar, Sauna, And Plenty Of Additional Space For Entertaining And Relaxation. new roof 2023 (id:67731)