
71 Hunter Road
Orangeville, Ontario
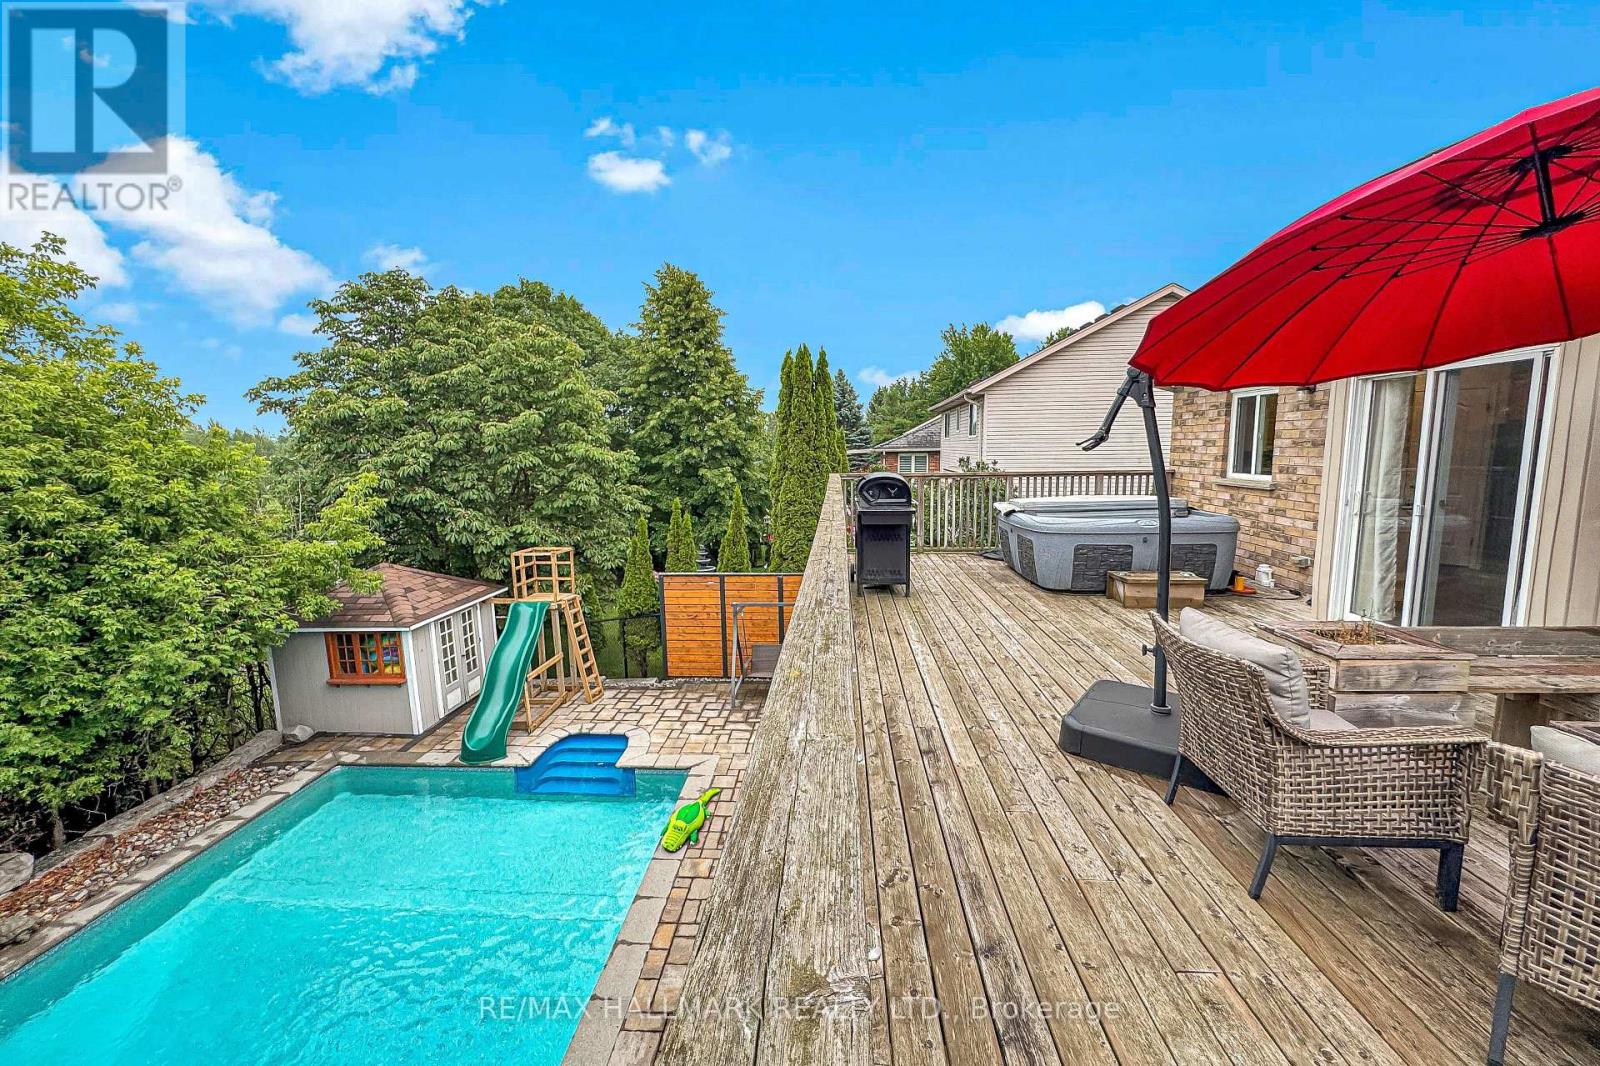
Nestled on a quiet, family-friendly street, this beautifully maintained Bungaloft offers the perfect blend of comfort, functionality, and lifestyle. The bright open-concept main floor features hardwood flooring, spacious principal rooms, and an updated eat-in kitchen complete with stainless steel appliances, ample cabinetry, stylish finishes, and a walk-out to the elevated deck overlooking the backyard oasis.The unique Bungaloft layout offers two generously sized bedrooms on the main floor, while the private upper-level primary retreat boasts custom built-in wardrobes, a walk-in closet, and a 3-piece ensuite. The finished walk-out basement expands the living space with a large family room, an additional bedroom ideal for guests or a home office, a full bathroom, and a spacious recreation area.Step outside to your own private resort-style backyard featuring a sparkling saltwater in-ground pool, expansive deck, mature landscaping, and no rear neighbours-creating the perfect setting for entertaining or relaxing in complete privacy.Located close to excellent schools, parks, trails, shopping, and everyday amenities, this exceptional home is ideal for growing families, professionals, or anyone seeking a move-in-ready property in one of Orangeville's most desirable neighbourhoods. (id:67731)

29 Collete Crescent
Barrie, Ontario
Welcome to 29 Collete Crescent, a beautifully updated 3-bedroom, 2-bathroom home, where modern finishes, abundant natural light and a private setting come together to create an inviting place to call home. The open-concept kitchen is designed for every day living, featuring a large island, stainless steel appliances, double oven, gas cooktop, rustic wood beams and high-end finishes that bring warmth and character to the space. Large sliding doors fill the home with natural light and provide an easy walkout to the backyard. The spacious primary bedroom offers a private 5-piece ensuite, while a second 4-piece bathroom serves the rest of the home. Heat pump was installed last year for added comfort and efficiency. Outside, mature trees enhance the privacy of the fully fenced backyard, where a large concrete patio and pergola create a great space for outdoor dining and entertaining. A large shed provides additional storage, while the generous yard offers plenty of potential to create your ideal outdoor retreat. Set on a private lot in a convenient location close to shopping, schools, parks and everyday amenities, this move-in-ready home combines modern updates, thoughtful finishes and exceptional outdoor space. (id:67731)
3 Bell Street
Barrie, Ontario
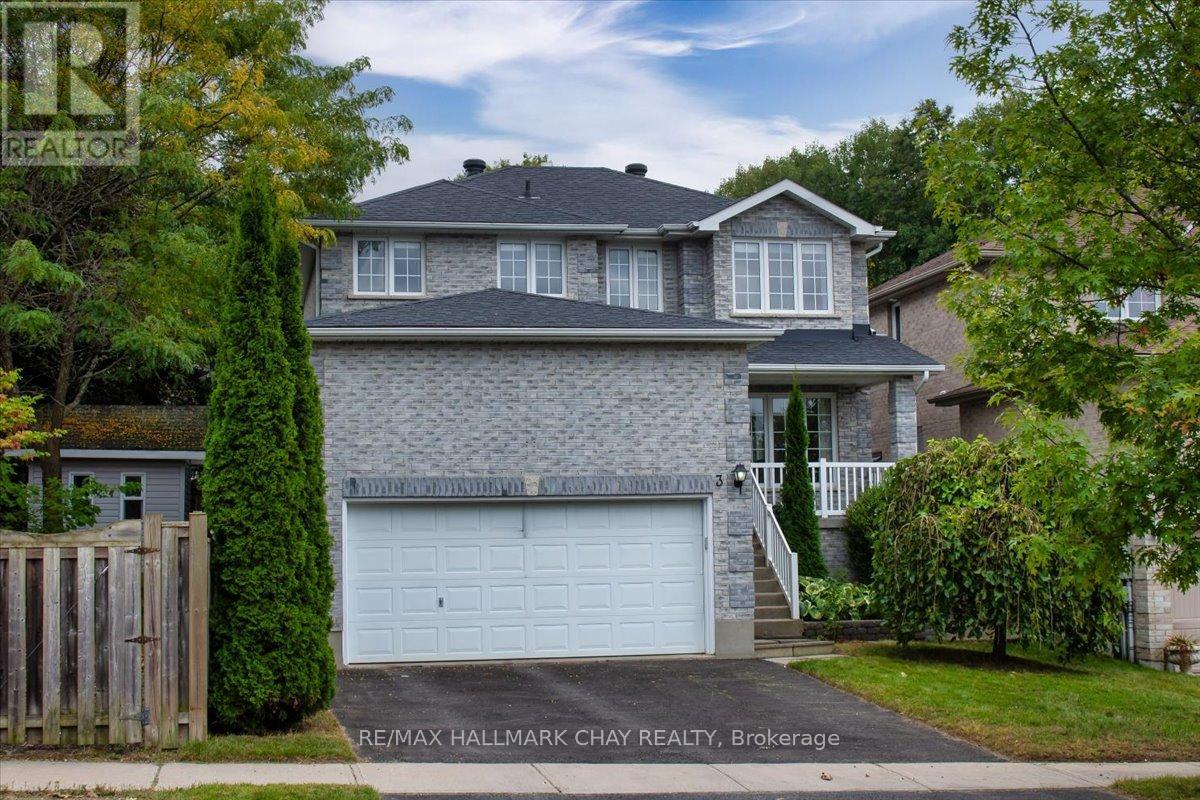
Stunning Family Home: 4+1 Bedrooms, 3 Washrooms On A Premium 158 Ft Deep Pool-Sized Lot Discover The Perfect Family Haven Nestled On A Tranquil Street Adjacent To A Picturesque Greenbelt. This Exceptional Detached Home Boasts A Thoughtfully Designed Layout, Filled With Abundant Natural Light And Modern Comforts, Making It An Ideal Setting For Your Familys Lifestyle. Enjoy 4 Generously Sized Bedrooms, Plus An Additional Versatile Room That Can Serve As A Home Office, Playroom, Or Guest Space. Featuring 3 Beautifully Finished Bathrooms Designed For Both Comfort And Style, The Unspoiled Basement Offers A Rough-In For A Washroom, Allowing You To Customize This Space To Fit Your Familys Needs. The Main Floor Impresses With Hardwood And Ceramic Flooring, Smooth Ceilings, And An Abundance Of Pot Lights, Creating An Inviting Atmosphere For Family Gatherings. Step Outside To A Large Deck Complete With A Gazebo And Hot Tub Perfect For Entertaining Or Enjoying Serene Moments In Your Private Backyard Oasis, Overlooking A Tranquil, Treed Yard. This Home Is Situated In A Welcoming Neighborhood With Easy Access To Scenic Trails, Parks, And Excellent Schools. Enjoy The Convenience Of Being Just Minutes Away From Hwy 400, Shopping Plazas, And The GO Train, Ensuring That Everything Your Family Needs Is Within Reach. The Spacious 2-Car Garage Provides Ample Space For Vehicles And Additional Overhead Storage, Making It Easy To Keep Your Home Organized. This Rare Gem Combines Luxurious Living With The Tranquility Of Nature, Offering An Incredible Opportunity For Families Seeking Their Forever Home. Don't Miss The Chance To Make This Stunning Property Your Own! (id:67731)
4 - 47 Loggers Run
Barrie, Ontario
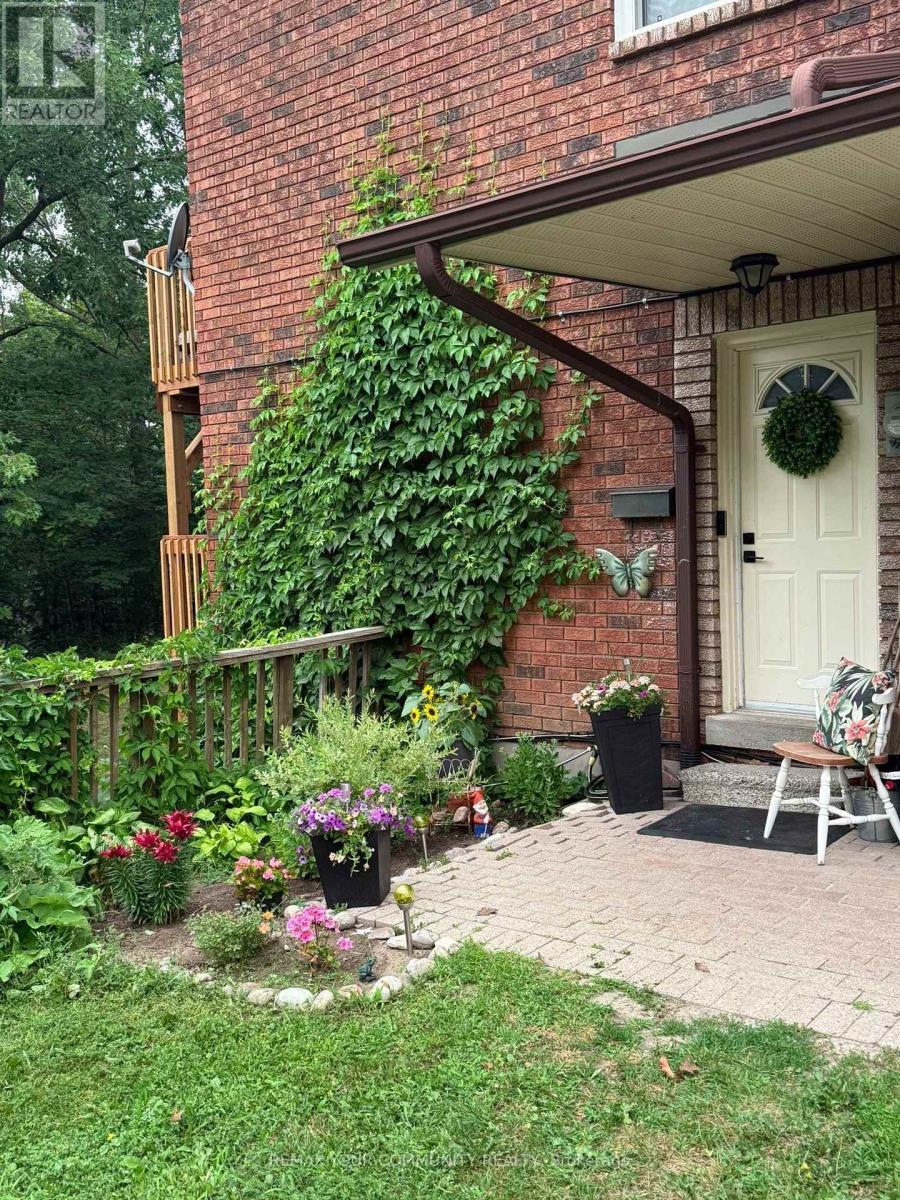
Welcome to this beautifully maintained 2 bedroom, 1 bath corner unit condo, tucked away in lush mature trees and no rear neighbours. Thoughtfully designed across 2 levels, combining the convenience of condo living with the privacy of an outdoor space of a townhome. Step inside leading to 2 comfortable bedrooms and a refreshed bathroom. The main living level features a recently updated kitchen that flows into a bright living area with access to your brand new balcony. Perfect spot for your morning coffee or just to relax and enjoy the greenery. This unit features a large laundry room and extra storage.Two beautiful walkouts from Master bedroom and living room into nature.Washer and Dryer (3 years old). Fridge and stove new. Kitchen upgraded in June 2026, along with bathroom that has been completely refreshed with new bathroom sink, faucet and toilet.Located in South Barrie close to Highway 400, schools, shopping, parks, and is also close to the Ardagh Bluffs and its extensive recreational trail system.This home is perfect for a couple just starting out or for someone just looking to get into the market. You don't want to miss out on this one. This home is move in ready. (id:67731)
330 Grove Street E
Barrie, Ontario
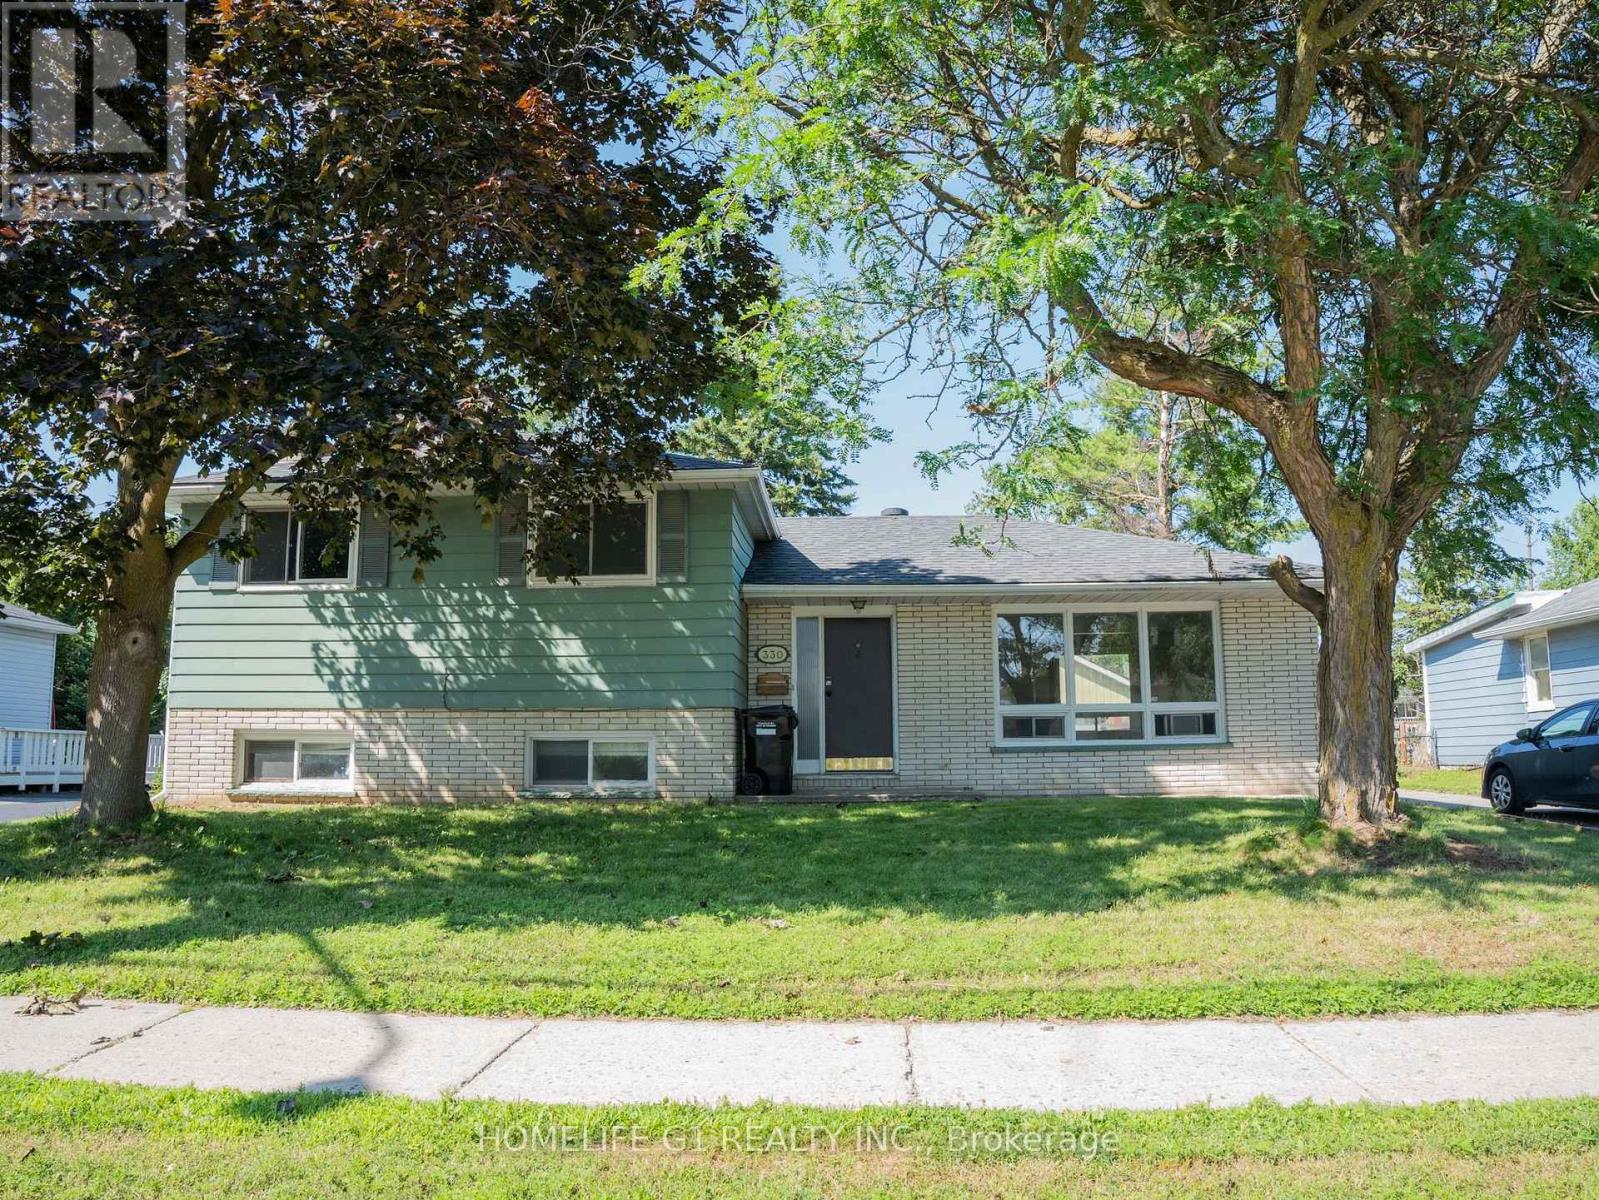
Welcome to 330 Grove Street East, Barrie, updated 3+1 bedroom, 2-bathroom Home situated on an impressive 65 x 165 ft lot in a convenient, family-friendly neighbourhood. This move-in-ready home features a beautifully renovated kitchen, two updated bathrooms, new flooring throughout the 2nd level, and fresh paint, creating a bright and inviting living space. The finished basement features an additional bedroom/recreation room, offering flexible space for extended family, guests, a home office, or future in-law suite potential. Set on a generously sized lot, the property also offers future garden suite potential (subject to municipal approvals), providing exciting possibilities for additional living space or rental income. Ideally located within walking distance to Georgian College, public transit, parks, shopping, and everyday amenities, with quick access to Highway 400, this property is a fantastic opportunity for families, first-time buyers, and investors alike. (id:67731)

4206 - 1000 Portage Parkway
Vaughan, Ontario
Welcome to Transit City 4! This Unit is a Stunning 1 Bedroom + Den (Junior 2 Bedroom) Unit with 2 Washrooms. Den has a Separate Door. Unit will be Freshly Painted. North Facing View with the Best Exposure with the Most Sunlight. This Condo in Heart of Vaughan (VMC). Smooth Finished 9' Ceilings. Enjoy the 24,000 Square Foot State of Art Building Amenities Including the Largest Condo Gym in the GTA, Rooftop Infinity Pool, Library, Workspace, 24 Hour Concierge. Across the Street from YMCA, Hwy 400/407 Access, Located Right Next to the VMC Station. (id:67731)

416 - 8110 Birchmount Road
Markham, Ontario
Huge 1,045 Sqf Rarely Offered 2+1 Brs& 2 Full Bath + A Balcony Suite In Remington's Iconic Nexus South Condo At Downtown Markham! Spacious Corner Unit With South-East Unobstructed Exposure, Filled With Natural Light. Elegant Solid Core Entry Door, Privacy Viewer And Quality-Finish Hardware.Attractive Mirrored Sliding Closet Doors ,9' Ceilings,Engineered Hardwood Flooring Through Out, Finely Crafted Cabinetry With Full Height Upper Cabinets, Granite Countertop With Integrated Breakfast Bar,Undermount Double-Bowl Stainless Steel Sink,Ceramic Backsplash.Split 2+1 Bedroom Layout,Primary Bedroom With 4Pc Ensuite Bathroom, Walk-In Closet. .Additionally Large Den Can Be A Perfect Home Office Or Guest Room And Access To The Expansive Balcony. All Inclusive Building Amenities: 24-Hour Concierge,The Maxim Club Spa Provides Residents With Access To A Sauna And Therapy Room, A Jacuzzi, Cold Plunge Pool, And Rain Shower As Well As A Fully Equipped Exercise Room. And, Once You'Ve Worked-Out, Or Mellowed-Out, There'S A Party Room And Two Rooftop Terraces. In Addition To Those Amenities, There Is A Games Room, Media Room, And Two Guest Suites. Steps To Yrt/Go Station, YMCA,T&T,Restaurants,Hwy 7/407, City Hall, Park,Cineplex & York University.*Don't Miss The Opportunity To Make This Your New Home! (id:67731)

770 Pam Crescent
Newmarket, Ontario
Absolutely Stunning! This Gorgeous 4-Bedroom Detached Home Is The Family Home You've Been Waiting For! Situated On A Quiet, Sidewalk-Free Crescent, It's A True Must-See. Freshly Painted Throughout, The Fully Renovated Main Floor Offers A Practical, Open-Concept Layout Perfect For Everyday Living & Entertaining! An Upgraded Kitchen Featuring StainlessSteel Appliances, Quartz Countertop, Large Island, Large Pantry, LED Pot Lights & Smooth Ceilings, Laminate Flooring & Newer Windows, Bright Sunroom Addition W/ Glass Porch Enclosure Adds Even More Living Space. Finished Basement W/ Built-In Storage. Private Fully-Fenced Backyard W/ Newer Landscaping, Quick Access To Newmarket & East Gwillimbury GO Stations, Hwys 404 & 400. Steps To Schools, Trails, Conservation Area, Davis Dr Shops & Historic DowntownNewmarket. Don't Miss This One! ** This is a linked property.** (id:67731)
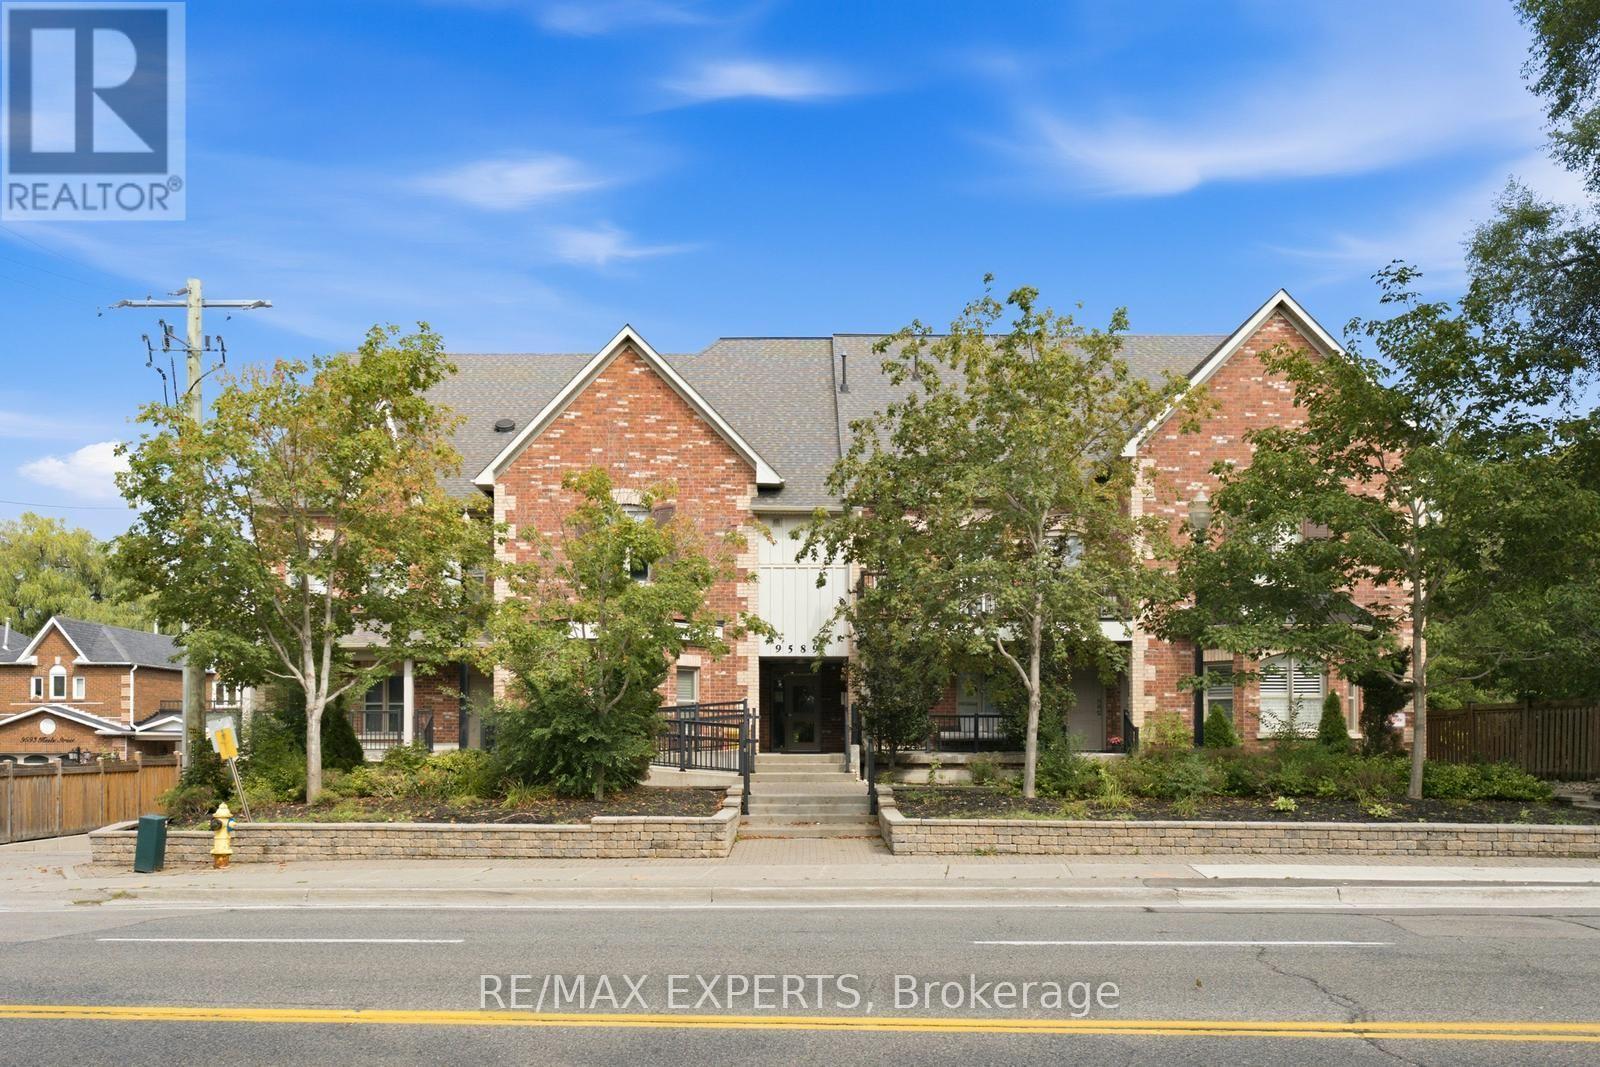
301 - 9589 Keele Street
Vaughan, Ontario
Bringing Downtown, Uptown! Experience trendy loft-style living in the heart of Vaughan's Maple community at 9589 Keele St #301. This spectacular 2-level residence offers 2 bedrooms, 2 bathrooms and 2 outdoor spaces in an intimate boutique-style complex. The bright, open-concept living area features incredible open-to-above ceilings and large windows flooding the space with natural light. Step out from the living room onto a private balcony overlooking a peaceful treed ravine, while the spacious primary bedroom offers access to a large open sundeck-perfect for relaxing or entertaining. Tasteful updates include a modern kitchen with breakfast bar, stainless steel appliances, quartz counters and backsplash, oversized sink, modern lighting, laminate flooring and custom barn-style ensuite closet doors. Complete with a rooftop terrace and a peaceful, Zen-like atmosphere, this is downtown-style living without leaving Vaughan! (id:67731)
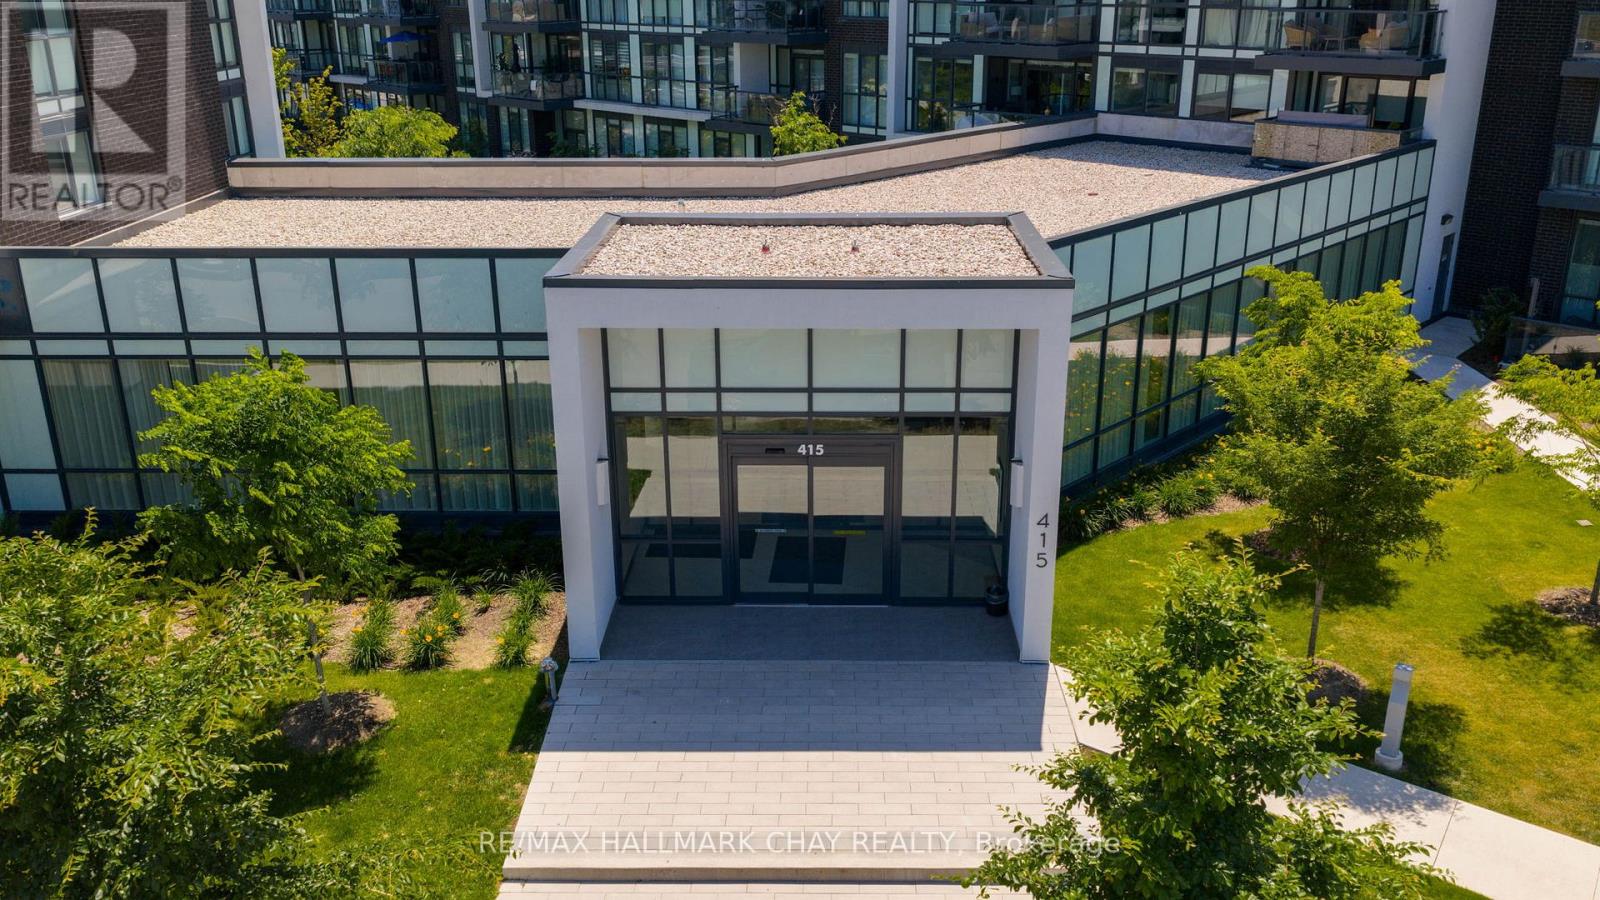
235 - 415 Sea Ray Road
Innisfil, Ontario
ESCAPE TO FRIDAY HARBOUR - WHERE EVERY DAY FEELS LIKE A GETAWAY. Experience the ultimate in four-season resort living with this bright and beautifully appointed one-bedroom suite in one of Ontario's most sought-after lifestyle communities. Whether you're searching for a sophisticated weekend retreat, investment opportunity, or year-round residence, this is your chance to enjoy an exceptional lakeside lifestyle just steps from it all.Spend your days exploring scenic walking trails, relaxing on the sandy beach, lounging by the outdoor pools, or teeing off at the spectacular 18-hole Doug Carrick-designed golf course. Enjoy the impressive marina and boat slips, then stroll the vibrant Promenade, lined with restaurants, shops, cafés and gathering places - all within this extraordinary waterfront community.The suite offers bright, stylish living with one parking space and a storage locker for added convenience. From mornings by the water and afternoons on the golf course to dinner along the Promenade, Friday Harbour is more than a destination - it's a lifestyle.Property is being sold "As Is, Where Is" with no representations or warranties. Buyer to pay a one-time Resort Entry Fee of 2% of the purchase price plus HST to Friday Harbour Resort. (id:67731)
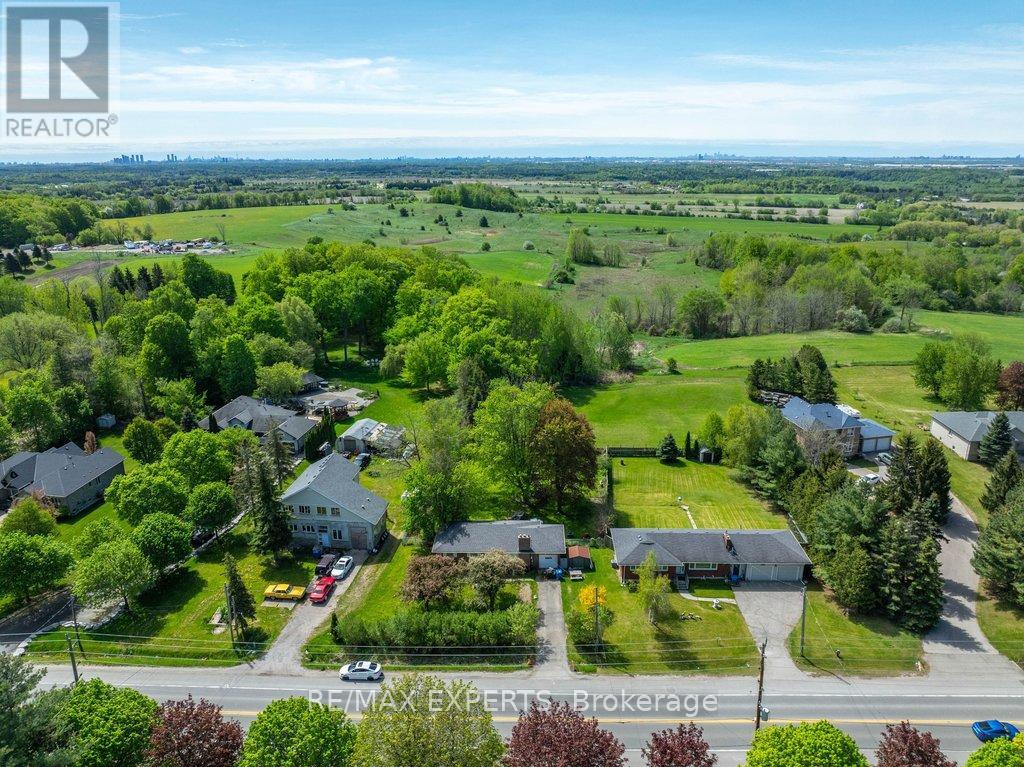
6531 King Road
King, Ontario
Just under 1/2 acre, 96 ft. x 200 ft. lot offers the potential of a lot severance in the future. Situated in the growing community of Nobleton. Renovate or extend the existing bungalow or build your dream home. Ideal for buyers that need plenty of parking and quick access to highways. The property is tenanted with tenants that are willing to stay or vacate. Closing can be immediate if assuming existing tenants. (id:67731)

811 - 256 Doris Avenue
Toronto, Ontario
Welcome To This Bright And Spacious One-Bedroom Suite In The Heart Of North York, Offering An Unobstructed West-Facing View And An Exceptionally Convenient Urban Lifestyle. The Functional Layout Features Two Walk-Outs To Generously Sized Balconies, Perfect For Enjoying Open Views And Natural Light.One Underground Parking Space And One Locker Are Included. Maintenance Fees Cover All Utilities, Offering Added Convenience And Value.Prime Location Just Steps To TTC Subway, Shopping, Restaurants, Groceries And Everyday Amenities. Located Within The Highly Sought-After McKee Public School And Earl Haig Secondary School Districts.Excellent Building Amenities Include 24-Hour Concierge, Library, Party Room, Fitness Centre, Sauna And Whirlpool. A Fantastic Opportunity To Live In One Of North York's Most Convenient And Desirable Locations. Must See! (id:67731)