
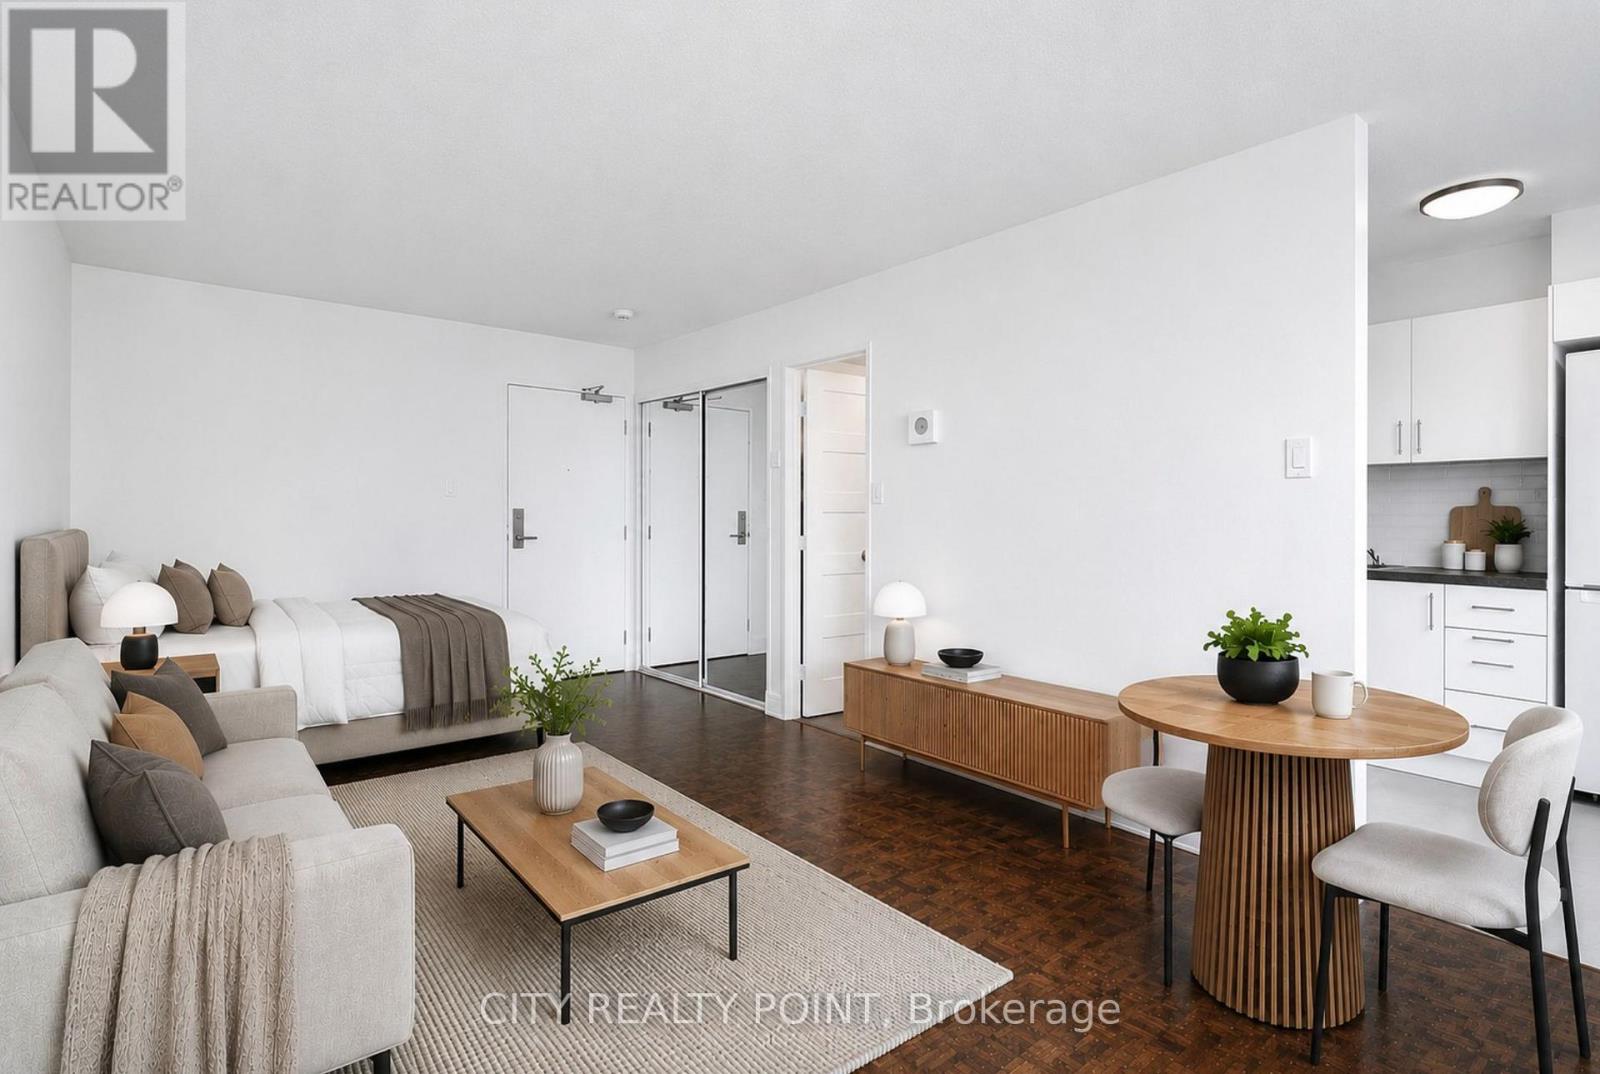
1113 - 33 Isabella Street
Toronto, Ontario
SPECIAL PROMOTION | SAVE! | 2 or 3 MONTHS FREE - YOU CHOOSE* | Move-In This Week | DOWNTOWN TORONTO - BLOOR & YONGE | FULLY RENOVATED and SPACIOUS STUDIO Apartment located in a purpose-built rent controlled and professionally managed apartment building | Enjoy the best of downtown living at 33 Isabella Street, just steps from Yonge & Bloor. This bright, well-designed STUDIO bedroom apartment offers modern comfort in one of Toronto's most connected neighbourhoods, within walking distance to universities, shops, cafés, restaurants, Yorkville, Queen's Park, College Park, Dundas Square, and multiple TTC subway lines. Ideal for students, young professionals, and newcomers, the professionally managed and well-maintained building offers excellent amenities including a gym, games/theatre room, party/multipurpose room, and bright laundry facilities. Heat, water, and hydro are included in the rent, portable A/C units are permitted, Parking $225 per month. Move in today and experience central Toronto living with everything at your doorstep. 2 months rent free (7th & 11th) on a 1-year lease OR 3 months rent free (7th, 12th & 18th) on a 19-month lease (id:50787)
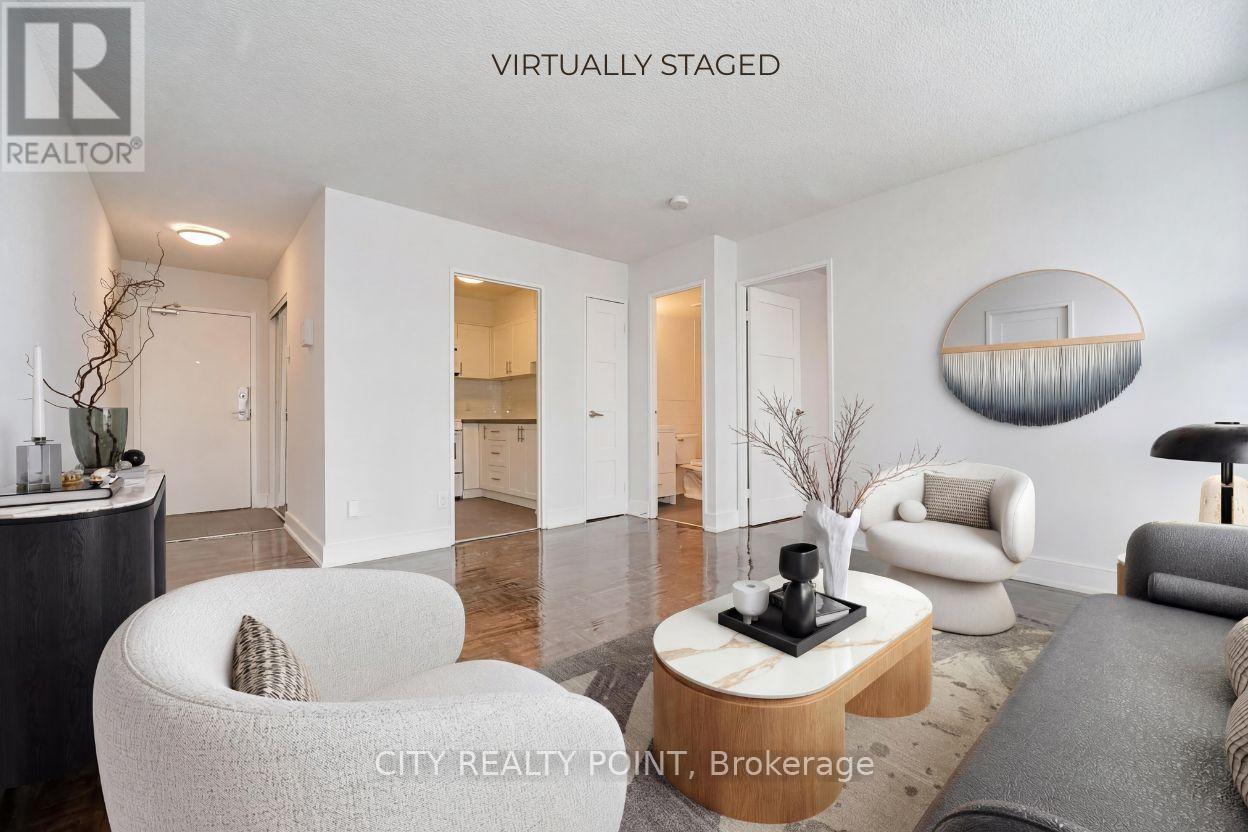
402 - 33 Isabella Street
Toronto, Ontario
SPECIAL PROMOTION | SAVE! | 2 or 3 MONTHS FREE - YOU CHOOSE - 2 months free on 1 year lease OR 3 months free (7, 12 & 18) on a 19 month lease* | DOWNTOWN TORONTO - BLOOR & YONGE | FULLY RENOVATED and SPACIOUS 1 Bedroom Apartment located in a purpose-built rent controlled and professionally managed apartment building | Enjoy the best of downtown living at 33 Isabella Street, just steps from Yonge & Bloor. This bright, well-designed 1 bedroom apartment offers modern comfort in one of Toronto's most connected neighbourhoods, within walking distance to universities, shops, cafés, restaurants, Yorkville, Queen's Park, College Park, Dundas Square, and multiple TTC subway lines. Ideal for students, young professionals, and newcomers, the professionally managed and well-maintained building offers excellent amenities including a gym, games/theatre room, party/multipurpose room, and bright laundry facilities. Heat, water, and hydro are included in the rent, portable A/C units are permitted, Parking $225 per month. Move in today and experience central Toronto living with everything at your doorstep. 2 months rent free (7th & 11th) on a 1-year lease OR 3 months rent free (7th, 12th & 18th) on a 19-month lease. (id:50787)
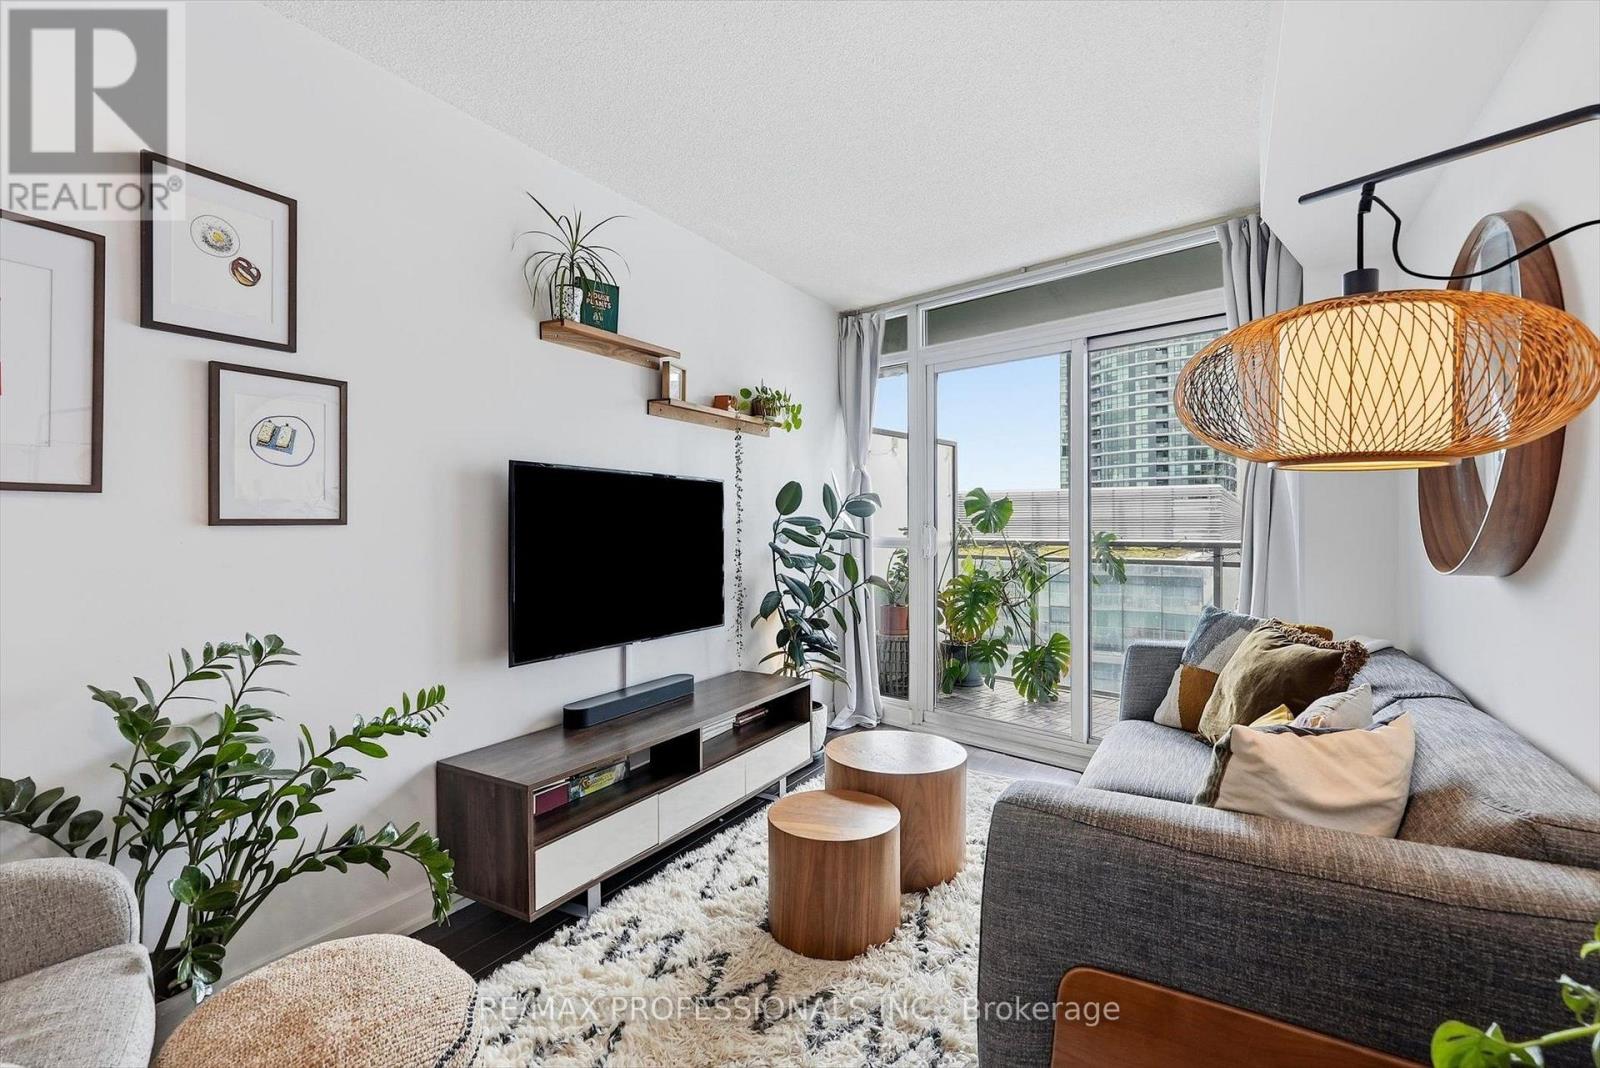
1605 - 38 Dan Leckie Way
Toronto, Ontario
Golden hour hits different from the 16th floor. Enjoy sun-filled living at Panorama, with southwest exposure and an open balcony overlooking the lake. The layout makes sense: an efficient open-concept living and dining area, a separate den that works as a proper home office, and a comfortable bedroom with a double closet and semi-ensuite bath. An owned locker adds storage, while low monthly maintenance fees include heat and water, helping keep carrying costs down. Building amenities people actually use include a 24-hour concierge, gym, sauna, guest suites, and rooftop terrace with a hot tub and BBQs. The flagship Loblaws and LCBO are across the street, Canoe Landing Park is at your doorstep, and waterfront trails, King West, and transit are all within easy reach. (id:50787)
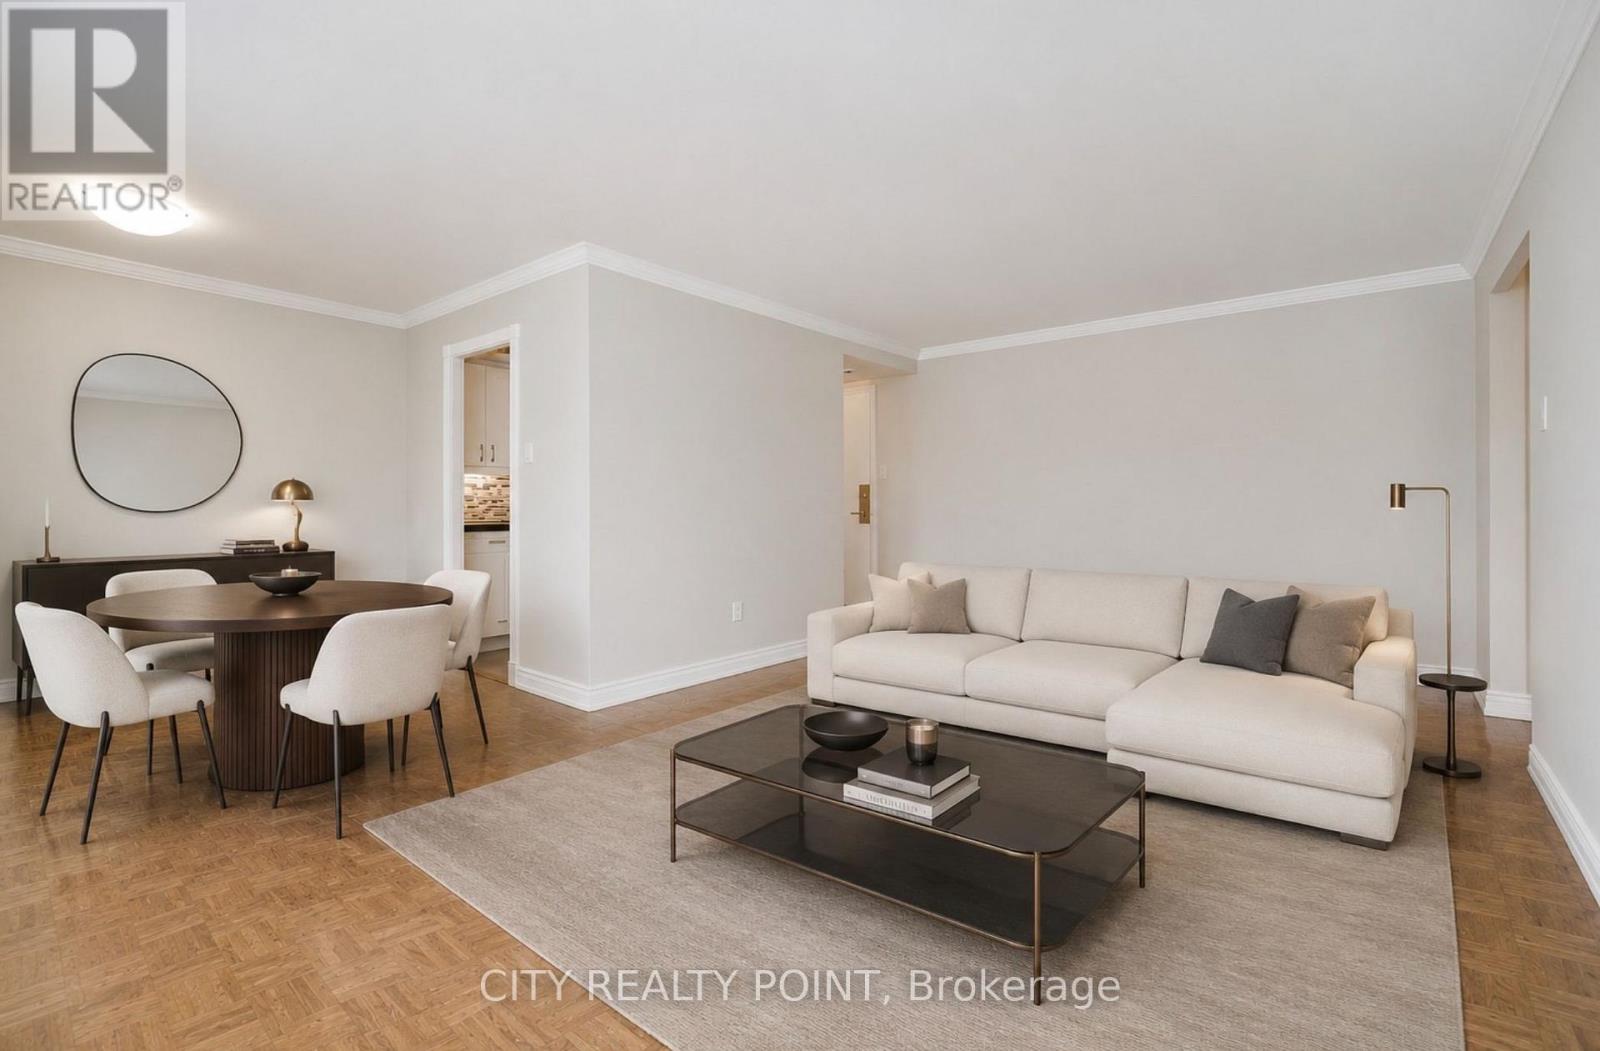
803 - 55 Isabella Street
Toronto, Ontario
$1,871 NET on average after incentives * | SAVE! | 3 MONTHS RENT FREE (1 year lease, 3 months free (3rd, 7th & 11th) ) | Move-In This Week | | This spacious 1 bedroom apartment includes water, heat, hydro, hardwood floors, fridge, stove, microwave, private balcony. The well-maintained, renovated 12-storey high-rise is situated in the heart of downtown Toronto, just a 3-minute walk to Yonge & Bloor subway, offering unparalleled convenience to restaurants, entertainment, Eaton Centre, Yorkville, University of Toronto, TMU, the financial district, major hospitals, and government offices. Select suites feature modern open-concept layouts with upgraded kitchens and bathrooms, ceramic tile, quartz countertops, newer appliances including dishwasher and over-the-range microwave, DIY smart-card laundry in the basement, secure camera-monitored entry, elevator, optional underground parking, and on-site superintendent for easy, comfortable living. With a perfect walk score of 100 and rapid transit access including Wellesley, Bloor, and Yonge stations, this building is ideal for professionals, students, or couples seeking a move-in ready, low-maintenance urban home. (id:50787)
539 - 8 Telegram Mews
Toronto, Ontario
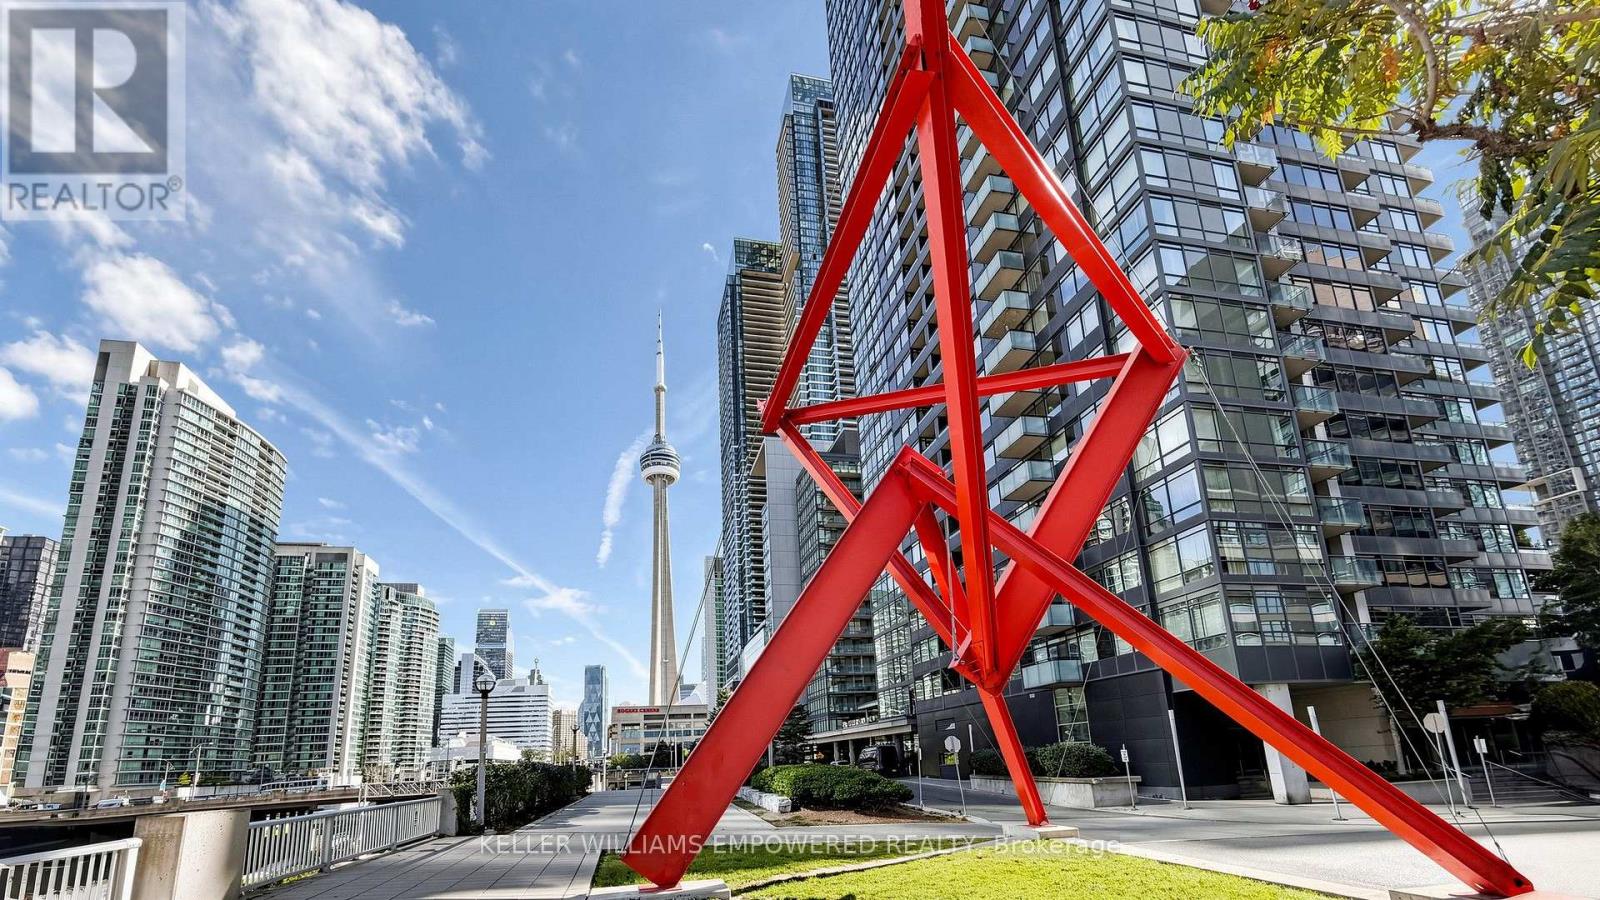
Welcome to this exceptional unit that features 2 spacious bedrooms, 2 full bathrooms offers a functional layout with a bright open-concept living and dining area, and a versatile den ideal for a home office or additional living space. Large windows fill the unit with natural light, while the sleek kitchen features modern appliances and ample storage. Located in the heart of downtown Toronto, you're just steps from TTC, trendy restaurants, shops, and waterfront trails. Enjoy the perfect combination of comfort, convenience, and city living. (id:50787)
2 Vitality Drive
Kitchener, Ontario
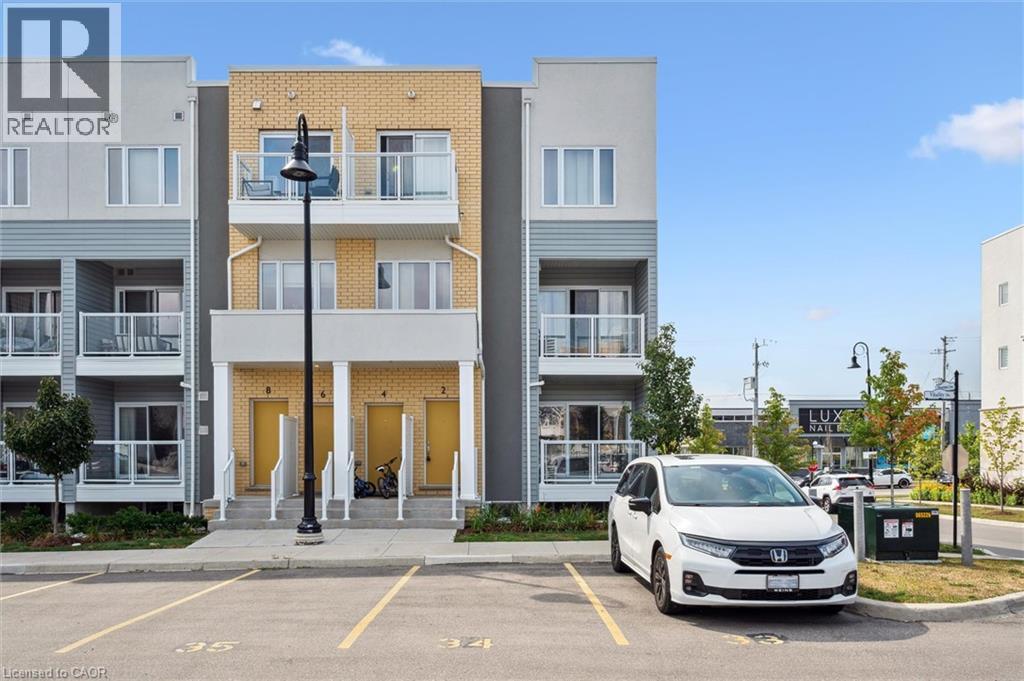
Bright and airy 2 story 2 bedroom 2 full + 1/2 bath stacked townhome condominium in Huron Park. Great location, minutes to the expressway Hwy 7/8 and Hwy 401. Walking distance to shopping, restaurants, public transit, walking trails and more! This Bright end unit features an open concept main floor with extra windows and ample of natural light. Custom kitchen with Stainless Steel Appliances. Large living room with sliding patio door to your private balcony. All window coverings are included. A 2pc powder room is located a couple of stairs down, conveniently tucked away in the hall. Main floor has quality laminate flooring for easy upkeep. Lower level features 2 bedrooms, 2 baths, laundry /utility and linen closet. The primary suite includes a 3pc Ensuite complete with quartz counters, a walk-in tiled shower with glass enclosure and a large walk in closet. Main bath is a 4 pc with a tub. Upgrades include lighting, quartz counters throughout, bathroom and kitchen fixtures. 1 Assigned parking spot close to the front door. Wait there is more! 1 GB high speed internet with Bell is included (approximate $100/m value) Unit is Energy efficient for your comfort and low utility bills. On demand water heater for efficiency. Water heater and softener combo rental. (id:50787)
191 King Street S Unit# 706
Waterloo, Ontario
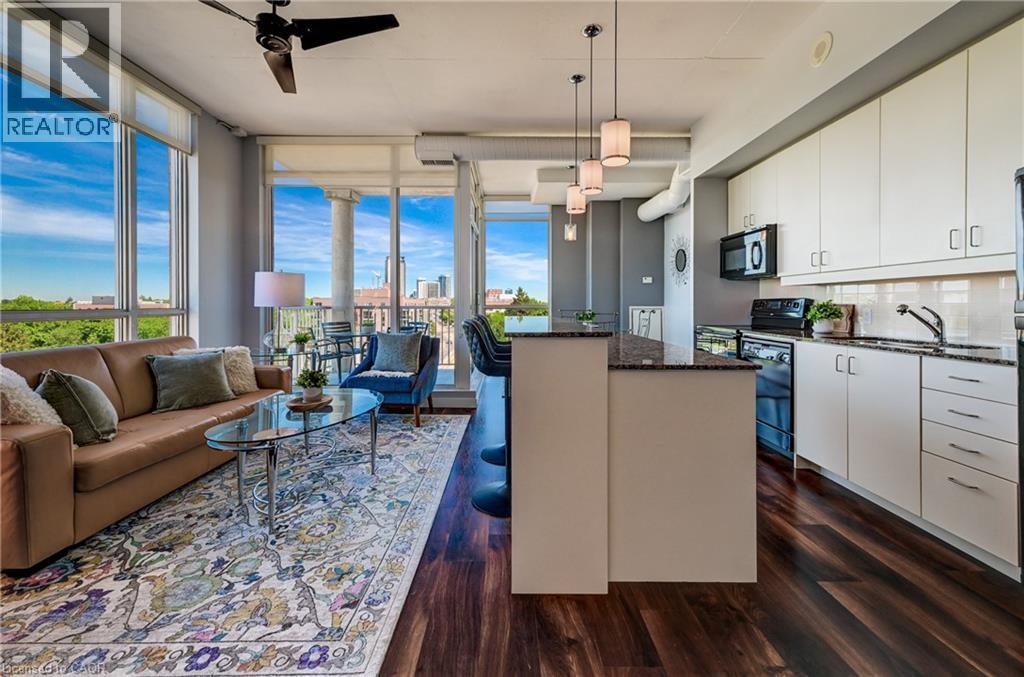
Welcome to this gorgeous Bauer Loft corner unit with 10ft ceilings, windows galore and a phenomenal floorplan. 2 large bedrooms, 2 full bathrooms, parking, and a large storage locker, it has everything you need for uptown living. It features well proportioned rooms and the open concept Kitchen/Dining/Living provides versatility for an office or a dining table. The large corner balcony facing South East has a great square shape allowing for an outdoor dining area or conversation set - however you prefer to enjoy the amazing view this summer! Floor to ceiling windows provide plenty of natural light, south east exposure and a gorgeous view of the nearby historic Waterloo neighborhood. There is no shortage of storage in the unit with multiple large closets and a pantry in the kitchen. The primary bedroom has a lovely large en-suite with a bathtub, glass shower, granite vanity, double sinks and linen closet. A second large bedroom with big windows and double closets, another full bath and in suite laundry finish off the unit. This unit can be purchased fully furnished and has been recently painted and had new custom blinds installed - it is truly turn key! The condo amenities includes a gym, party room with kitchen and a 4th floor rooftop terrace equipped with outdoor sitting area and BBQ. All you need is at your door step; the Bauer district has become a vibrant urban destination and meeting place in Uptown Waterloo, providing a unique live/work environment, literally steps to the LRT (public transit) and walking distance to Uptown Waterloo. (id:50787)
82 Drone Crescent
Guelph, Ontario
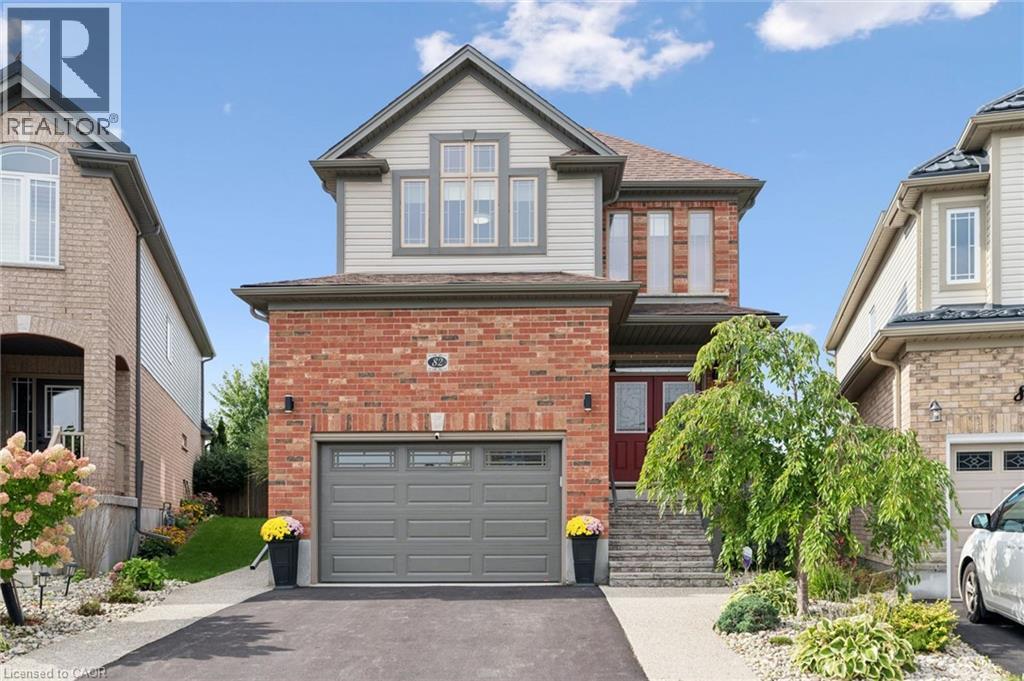
Detached home sitting at 2,323 square feet with a custom, three-season sunroom off the back! This Fusion-built home is loaded with upgrades from the moment you pull up. Exposed aggregate concrete walkway, stone steps with upgraded railing lead you to the front door. The main level is wide open with 9 ft ceilings, transom windows, upgraded tile in the formal dining room, 2-piece bathroom and kitchen. The custom kitchen layout is stunning with quartz counters, a large island with granite, and upgraded appliances including a gas stove. The kitchen and dining connect perfectly to the large family room with luxury laminate flooring. The differentiating feature about this home is the sunroom off the rear with a vaulted pine ceiling. This adds flexible living space with lots of windows to enjoy your private backyard that backs onto a quiet sod farm. The backyard is fully fenced and landscaped. A solid wooden staircase leads you upstairs to a second living room that could easily be converted to a fourth bedroom should you desire. You will find the same high-end finishes upstairs. Luxury laminate flooring, three large bedrooms, and two full bathrooms with stone counters. The primary bedroom has a massive walk-in closet and a beautiful ensuite with large walk-in shower. You will also enjoy the very convenient second-level laundry room. Downstairs is wide open, has a bathroom rough-in, and is ready for your finishing touches! The street is very quiet as only the owners drive by, and the area has great schools, shopping, Costco; plus, easy access to the KW region. Updated light and plumbing fixtures, Hunter Douglas blinds, BBQ gas line, insulated garage door (2024), water softener (2023), exterior stairs and railing (2022). (id:50787)
788 Allan Avenue
Newmarket, Ontario
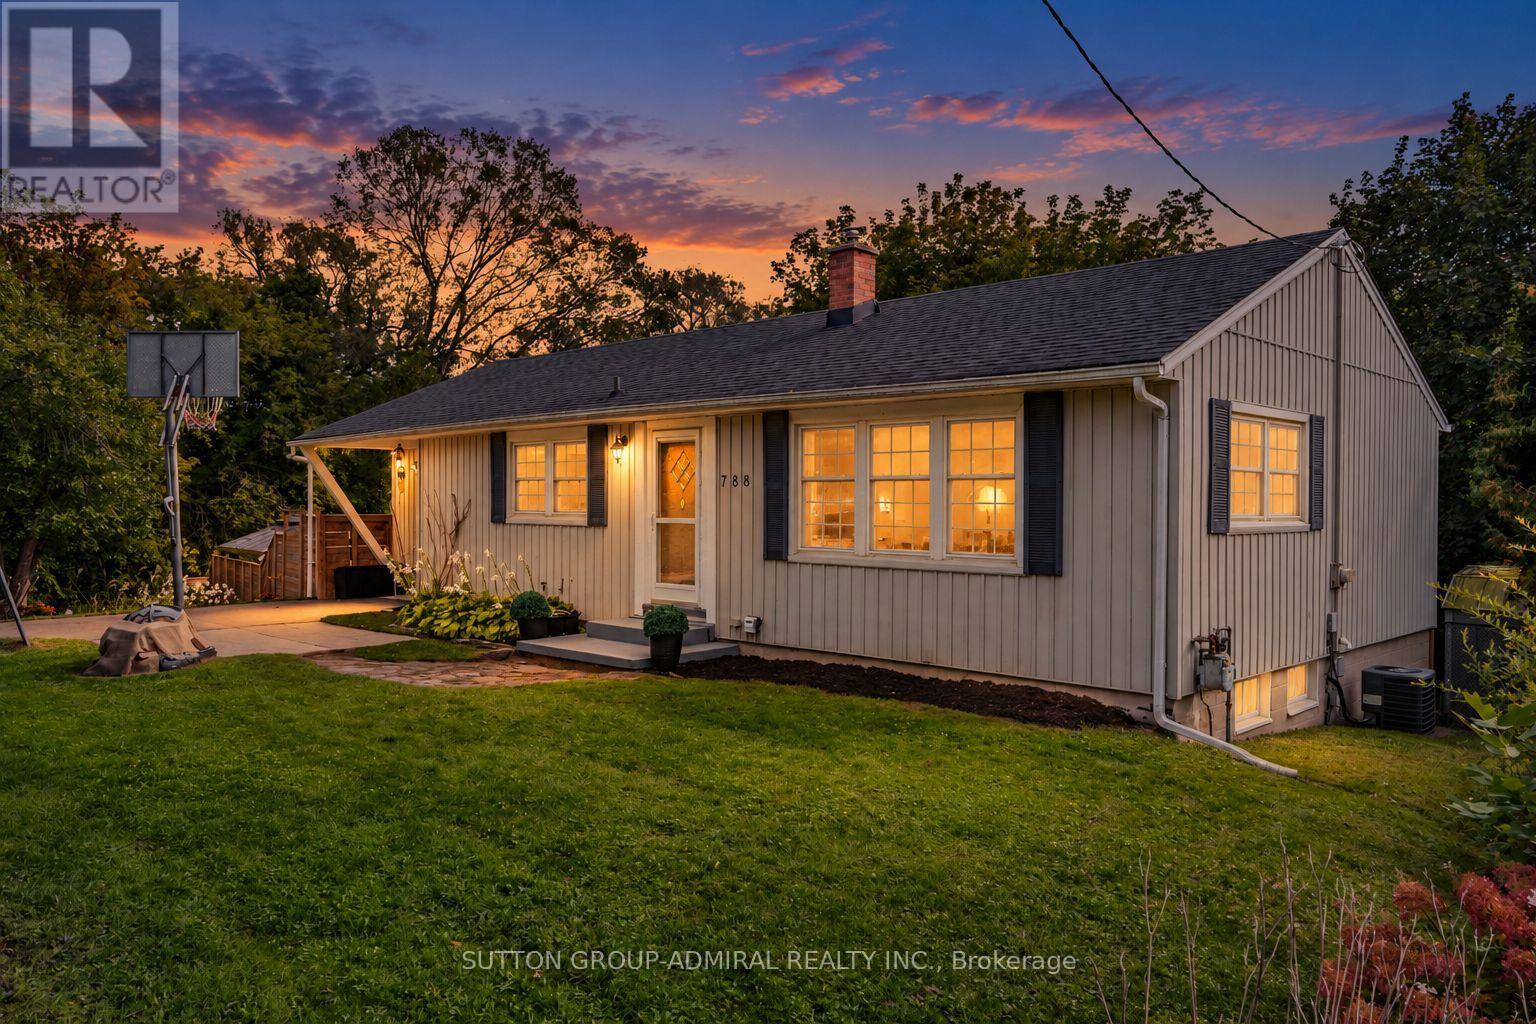
First Time Ever On The Market! Discover Country Living In The City At 788 Allan Avenue! A newly renovated 2+2 bedroom bungalow situated on an oversized approximately 8,686 sq. ft. lot in Newmarket's desirable Gorham-College Manor community, backing onto a peaceful conservation area. Mature landscaped trees provide exceptional front-yard privacy, while hardwood flooring flows throughout the bright main level. The kitchen features stainless steel appliances, a centre island, track lighting &picture windows, opening seamlessly to the dining area with a walkout to the spacious deck for BBQs. Surrounded by large picture windows, the sun-filled living room overlooks the gorgeous above-ground heated saltwater pool. 2 generously sized bedrooms and a 4-piece bathroom complete the main floor. The ultimate highlight is the fully fenced, oasis-like backyard, thoughtfully designed with multi-level deck & patio areas offering abundant space for entertaining, family gatherings and pets. Mature fruit-bearing apple and cherry trees, grapevines enhance this serene outdoor retreat. The finished basement is soundproof & insulated is accessible through a separate entrance. The basement offers excellent in-law or rental potential with 2 bedrooms, a 3-piece bathroom, laundry area & an open-concept kitchen & recreation room featuring laminate flooring, pot lights, above-grade windows & a cozy wood-burning stove. Outdoor cameras, all pool equipment, the gazebo, 2 sheds and outdoor patio furniture are included for added convenience, while the private driveway accommodates four vehicles. Ideally located near Fairy Lake, Jim Bond Park, Don McKnight Field & Mabel Davis Conservation Area for outdoor recreation. Sacred Heart Catholic High School, Newmarket High School, Bogart Public School and other schools nearby. Enjoy convenient access to restaurants, shopping at Upper Canada Mall, SilverCity, Southlake Hospital, YRT/Viva transit, Newmarket GO Station and Highway 404 for easy GTA commuting. (id:50787)
3 Capton Street
Brantford, Ontario
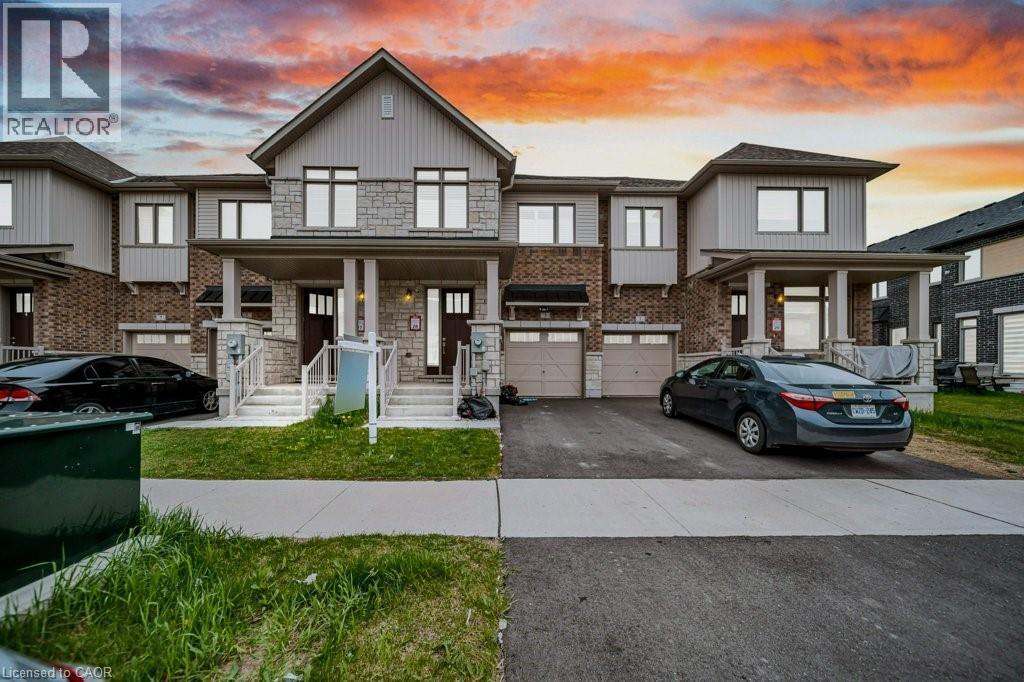
RENT $2600+UTILITIES, AVAILABLE IMMEDIATE, Beautiful 3 Bed, 2.5 Bath Freehold Townhome for lease in a family-friendly Brantford neighborhood! Featuring a carpet-free main floor, open concept kitchen with stainless steel appliances & breakfast bar, bright living/dining area with fireplace & pot lights, spacious primary bedroom with ensuite & walk-in closet, full unfinished basement, single garage & private driveway. Conveniently located near schools, parks, grocery stores & transit. (id:50787)
9307 9 Side Road
Erin, Ontario
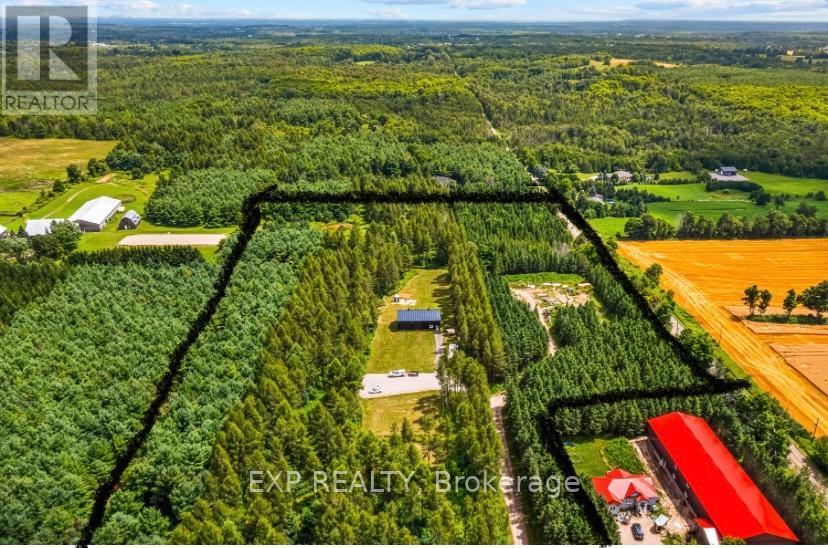
A truly rare offering in the heart of Erin, this 18.41-acre estate property presents an exceptional opportunity to create a legacy residence in one of the area's most coveted countryside settings. Tucked away behind a tree-lined private driveway on a quiet country road, this remarkable parcel offers the combination of privacy, natural beauty and the freedom to design a home tailored to your lifestyle. Unlike a typical vacant land offering, nearly $1,000,000 has already been invested in thoughtfully planned infrastructure and improvements, providing an invaluable head start for your dream build. A striking custom-designed, heated 1,800 sq. ft. outbuilding anchors the property, complemented by two beautifully finished wood bunkies nestled beneath the mature forest canopy and a charming A-frame cabin awaiting your personal finishing touches. A drilled well, septic system, and hydro are already in place-saving both time and significant expense. Approximately one acre has been cleared for a spectacular custom estate, while the balance of the property showcases winding private trails and an abundance of wildlife. Whether envisioned as a refined country retreat or a multi-generational family estate, this is a property where nature, luxury, and possibility come together in perfect harmony. The property also offers exceptional long-term value. Enrolled in the Managed Forestry Program for potential property tax savings and designated Secondary Agricultural, it also presents the possibility of future severance (buyer to complete their own due diligence). Accessory Dwelling Units (ADUs) are permitted, offering additional flexibility for guests, family, or extended living. Opportunities of this calibre are exceptionally scarce. Offering unrivalled privacy, extensive existing infrastructure and limitless potential to create a bespoke country estate, this is more than a vacant land offering-it's the foundation for an extraordinary lifestyle to be enjoyed for generations. (id:50787)
9307 Sideroad 9 Side Road
Erin, Ontario
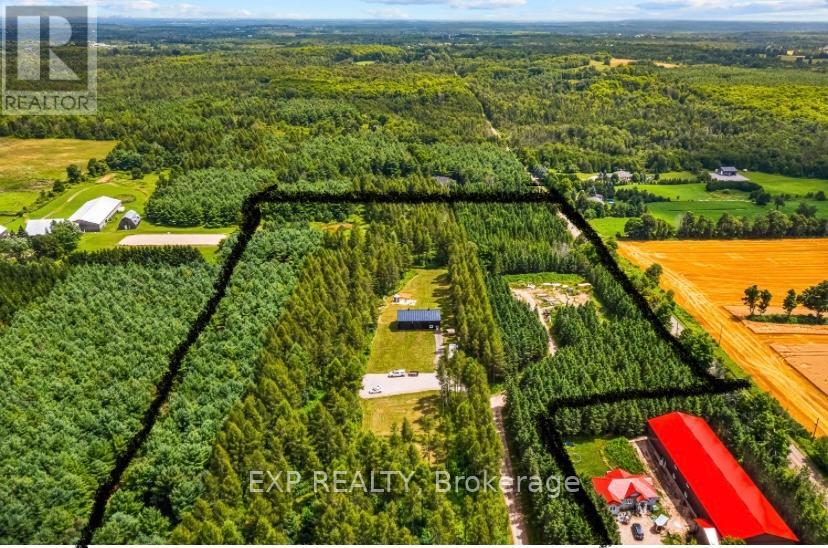
A truly rare offering in the heart of Erin, this 18.41-acre estate property presents an exceptional opportunity to create a legacy residence in one of the area's most coveted countryside settings. Tucked away behind a tree-lined private driveway on a quiet country road, this remarkable parcel offers the combination of privacy, natural beauty and the freedom to design a home tailored to your lifestyle. Unlike a typical vacant land offering, nearly $1,000,000 has already been invested in thoughtfully planned infrastructure and improvements, providing an invaluable head start for your dream build. A striking custom-designed, heated 1,800 sq. ft. outbuilding anchors the property, complemented by two beautifully finished wood bunkies nestled beneath the mature forest canopy and a charming A-frame cabin awaiting your personal finishing touches. A drilled well, septic system, and hydro are already in place-saving both time and significant expense. Approximately one acre has been cleared for a spectacular custom estate, while the balance of the property showcases winding private trails and an abundance of wildlife. Whether envisioned as a refined country retreat or a multi-generational family estate, this is a property where nature, luxury, and possibility come together in perfect harmony. The property also offers exceptional long-term value. Enrolled in the Managed Forestry Program for potential property tax savings and designated Secondary Agricultural, it also presents the possibility of future severance (buyer to complete their own due diligence). Accessory Dwelling Units (ADUs) are permitted, offering additional flexibility for guests, family, or extended living. Opportunities of this calibre are exceptionally scarce. Offering unrivalled privacy, extensive existing infrastructure and limitless potential to create a bespoke country estate, this is more than a vacant land offering-it's the foundation for an extraordinary lifestyle to be enjoyed for generations. (id:50787)