
1105 - 18 Holmes Avenue
Toronto, Ontario
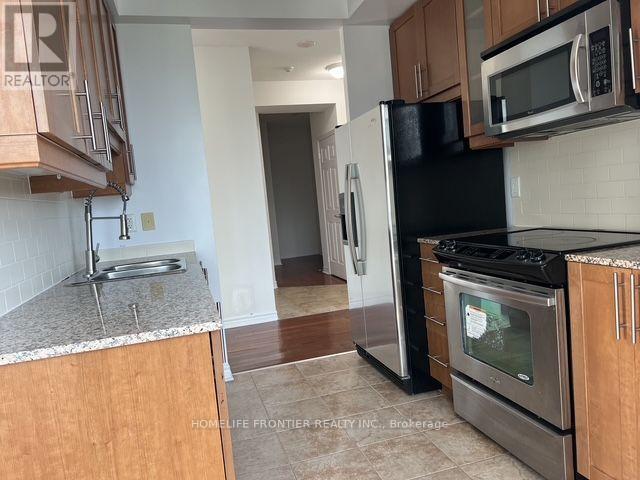
Enjoy plenty of natural light from east-, south-, and west-facing exposures in this spacious 900+ sq. ft. corner unit. Featuring a functional 2+1 bedroom layout, 2 full bathrooms, and an abundance of living space, this suite is ideal for comfortable urban living. Smart Bulbs thoughout the unit and Smart Thermastat installed. Kithchen has plenty of cabinet/storage space, granite countertops, stainless steel appliances, and a large refrigerator with built-in filtered water dispenser and ice maker. Located just steps from Finch Station, with convenient access to the subway, TTC, Viva Bus Terminal, markets, restaurants, entertainment, and more. (id:50787)
17 - 2650 John Street
Markham, Ontario
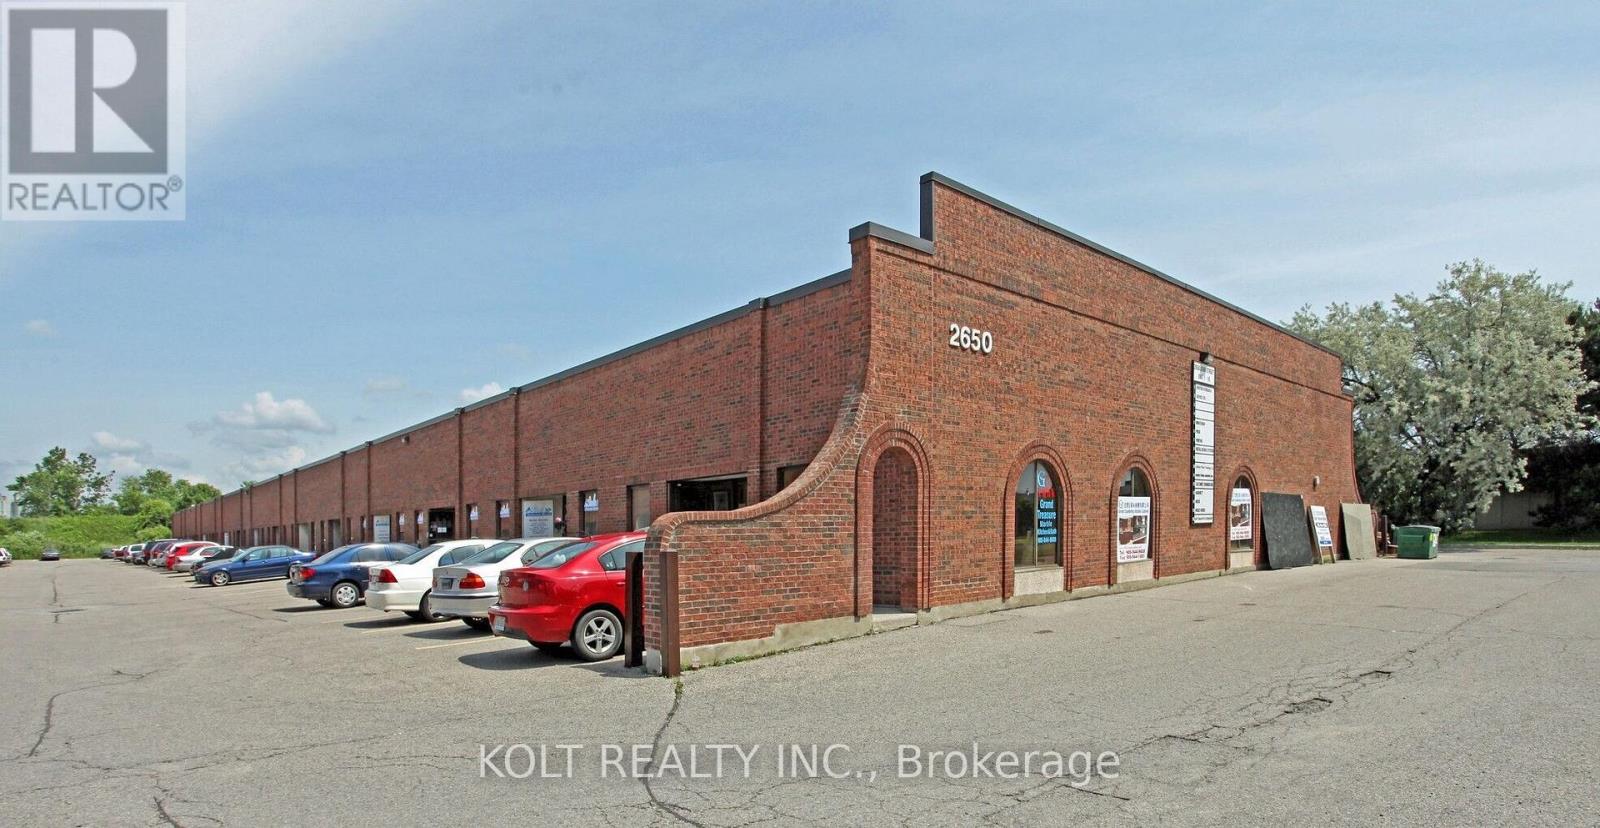
Unit 17 at 2650 John St is a rare ~1600 SF industrial condominium in a highly sought after location, just north of Woodbine Ave and Steeles Ave. The unit benefits from almost immediate access to Highway 404, 14 ft ceilings, bonus ~800 Sf mezzanine not included in total area for additional storage needs and a floor drain currently supporting the existing auto detailing business. Corner unit. Low condo fees. (id:50787)
B - 922 Logan Avenue
Toronto, Ontario
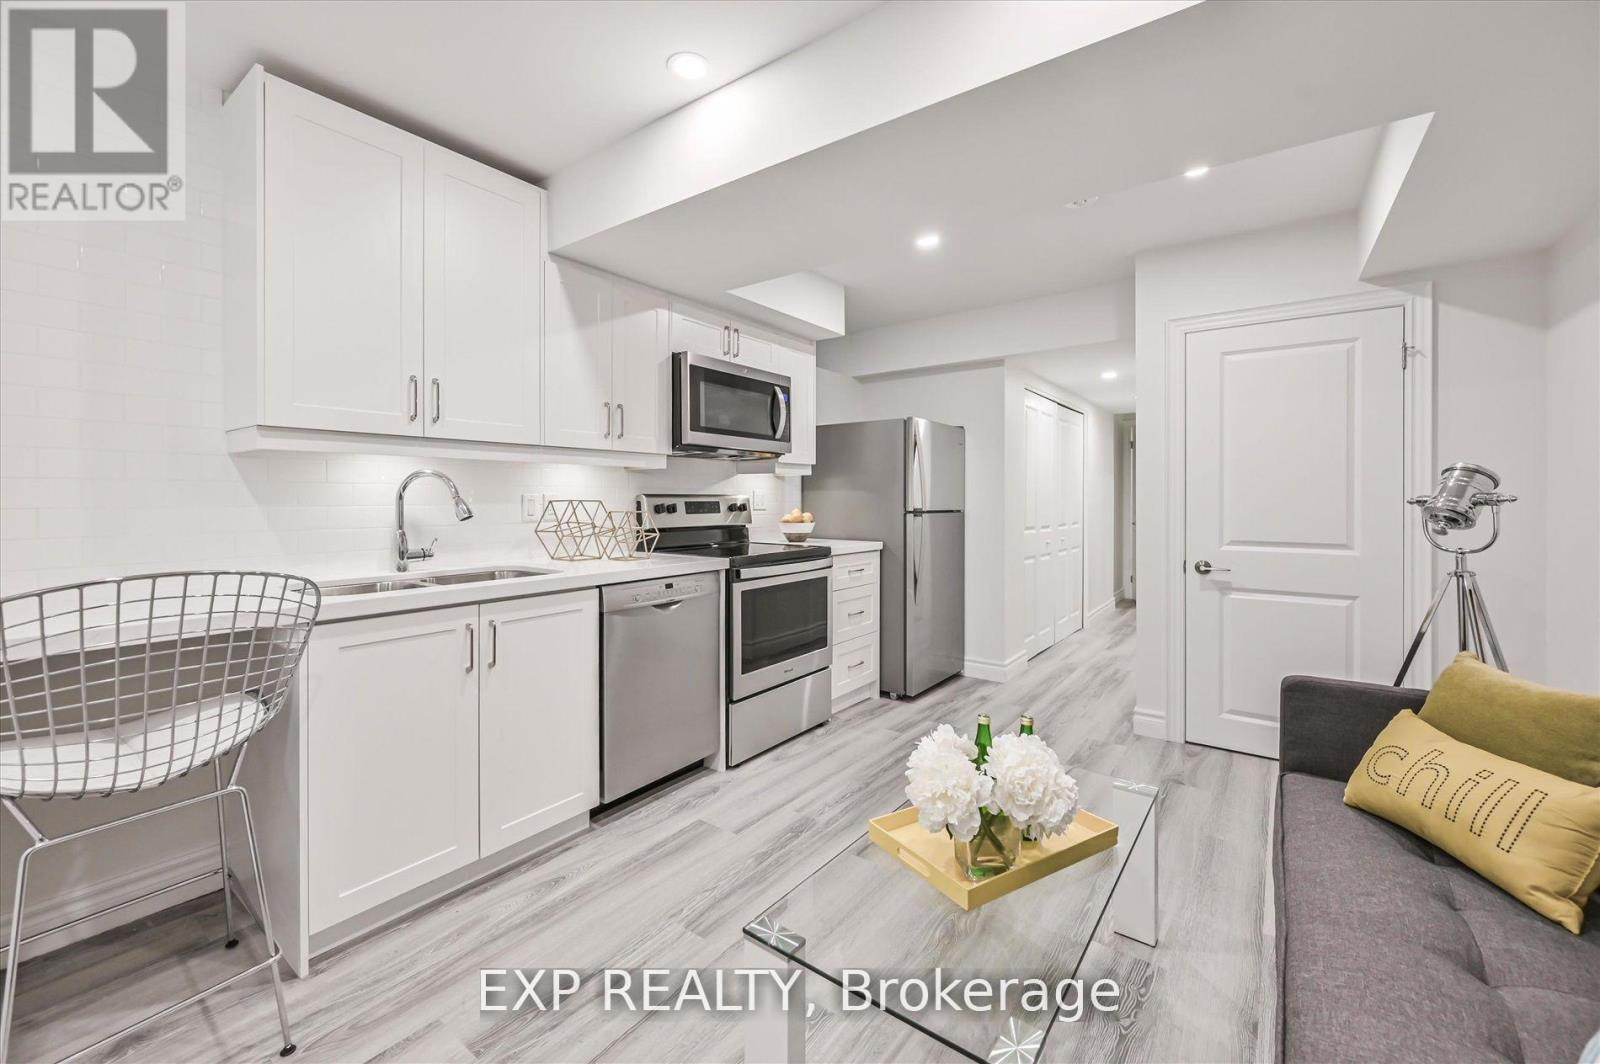
Immerse yourself in the heart of the Danforth with this newly renovated gem! Just steps from the subway, this unit boasts an open-concept kitchen & living area, hardwood floors, and stainless steel appliances. Enjoy the privacy of a separate entrance and your own laundry. Nestled among vibrant shops, cafes, and restaurants, utilities are included for ultimate convenience. Ideal for the discerning tenant who values style and location. Non-smoker, no pets, tenant insurance required. (id:50787)
812 - 966 Inverhouse Drive
Mississauga, Ontario
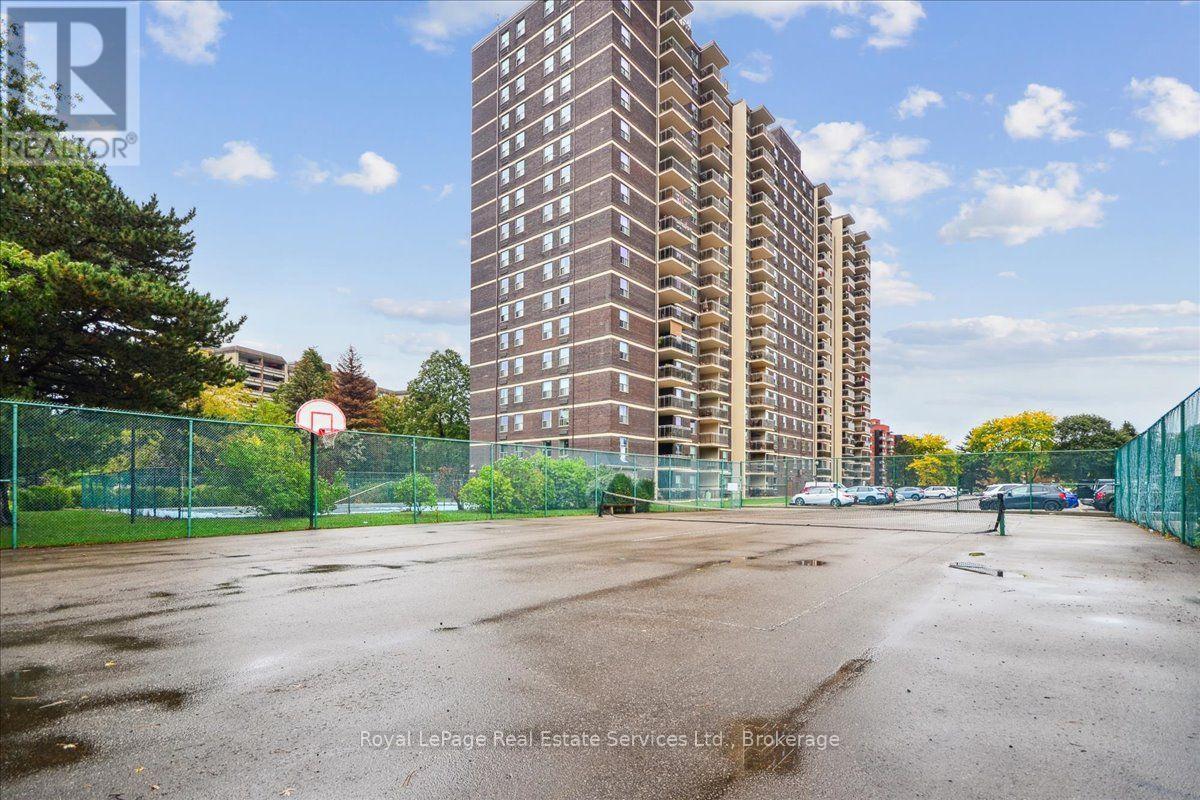
Stunning 3 bedroom, 2 bathroom corner unit exceptionally upgraded throughout in the desirable Clarkson Village steps from shops, restaurants and the GO train. Open concept floor plan features a spacious living and dining room combination, walk-out to a large and private balcony where you can enjoy your morning coffee. Kitchen with designer cabinetry, quartz countertops, backsplash and laundry room adjacent to the kitchen offers abundant storage/cabinetry. As you walk down the hallway towards the bedrooms, you will find a large walk-in closet for all your storage needs. Primary Bedroom with a walk-in closet and 3-piece ensuite, laminate flooring, upgraded lighting, wainscoting, freshly painted in neutral tones. Excellent amenities include a gym, bike storage, games room, library, tennis court, outdoor pool, playground, parcel room, on-site management and more. Move in and enjoy this impressive home. (id:50787)
90 Charlton Avenue W Unit# 203
Hamilton, Ontario
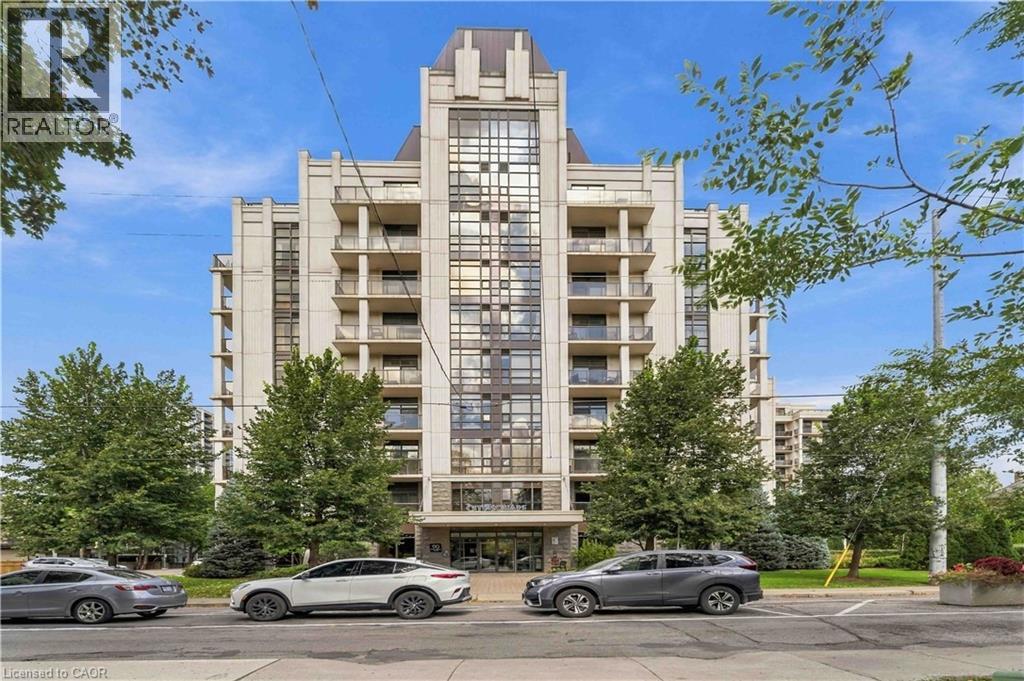
Beautifully maintained 1 bedroom plus den unit On the second floor. The unit overlooks the gardens. Open concept Living & dining area with access to a covered balcony. Efficiently laid out kitchen with stainless steel fridge, stove and dishwasher. Good sized master bedroom, 4 piece bath and insuite laundry facilities. One underground parking spot and storage locker included. Heat and water included in the rent. Available November 16th onwards. (id:50787)
153 Balsam Drive
Oakville, Ontario
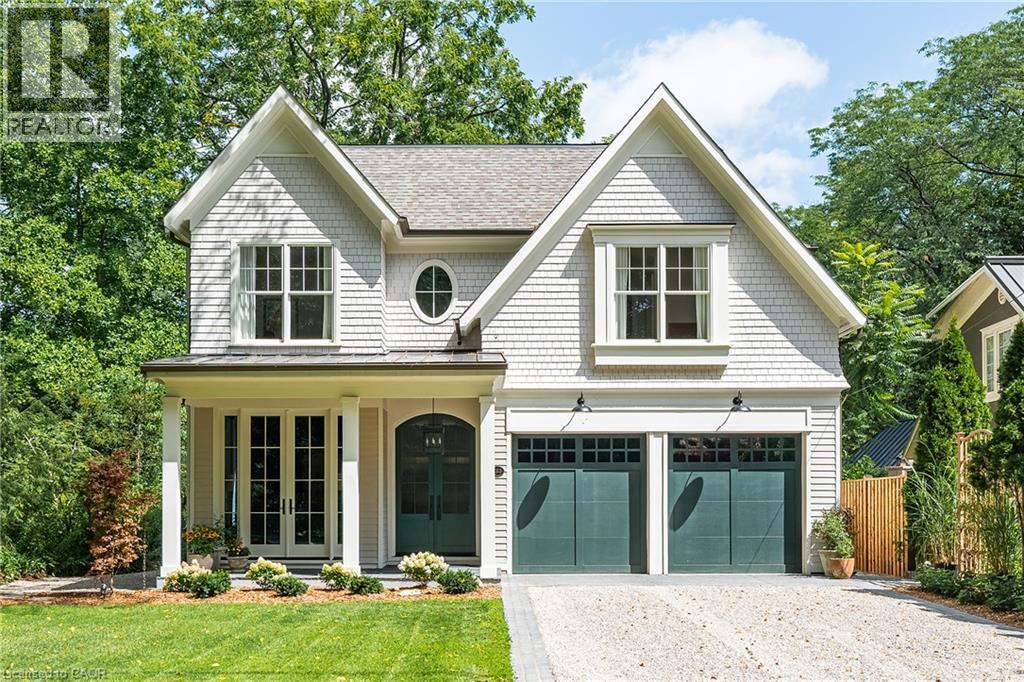
153 Balsam Drive is a sophisticated 4,337 sqft custom residence set on a 50' x 304' park-like lot in one of Oakville's most sought-after settings. Close to Downtown Oakville, top-rated schools, the home pairs craftsmanship with thoughtful functionality. A dramatic double-volume marble foyer with heated flooring and architectural staircase creates an elegant arrival, while custom millwork, designer lighting, oversized windows and premium white oak flooring establish a refined aesthetic throughout. The main level is designed for family living and entertaining, with gracious living and dining spaces flowing into a warm family room with a wood-burning fireplace. A dedicated office overlooks mature greenery. At the heart of the home, the kitchen features a 10' x 4' marble island, face-frame cabinetry, marble surfaces, bespoke lighting and a 60 Lacanche range with a custom plaster hood. A marble-finished pantry and heated natural-stone mudroom add function and elegance. Upstairs, four bedrooms each feature a walk-in closet. The primary suite offers a vaulted ceiling, double skylights with remote blinds, a lounge area and an oversized walk-in closet. The spa-inspired ensuite features heated marble floors, a steam shower with double heated marble seating, custom wainscoting, detailed marble trim and an imported Water Monopoly bathtub. The lower level extends the home's living and entertaining spaces with 10' ceilings and zoned underfloor heating. A fifth bedroom, recreation and games rooms, gym, wine cellar and theatre/flex space offer exceptional versatility for family living and entertaining. A heated three-car garage with car-lift capacity for two additional vehicles, plus exterior snow-melt infrastructure, adds year-round convenience. 153 Balsam Drive is a rare combination of timeless architecture, refined materials, modern functionality and exceptional attention to detail, thoughtfully brought together on one of Oakville's most coveted streets. (id:50787)
130a Miller Crescent
Palmerston, Ontario
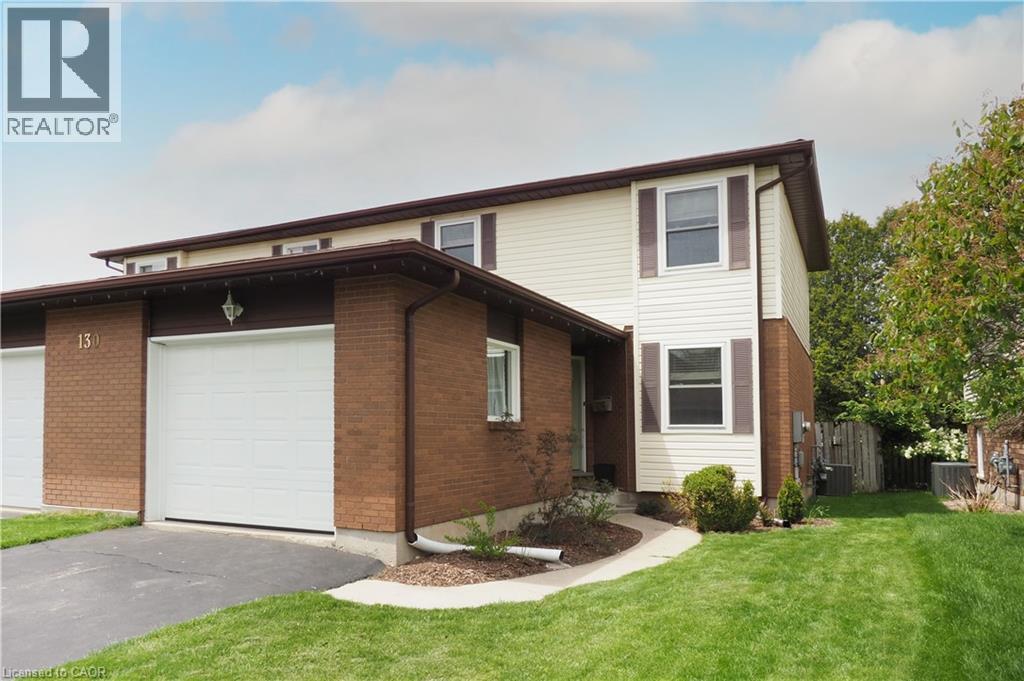
Welcome to 130A Miller Crescent, a charming 1,615 sq. ft. two-story semi-detached home in the heart of Palmerston. Built in 1994, this beautifully maintained home with a single car garage and paved driveway, blends its classic brick and vinyl exterior with a highly functional layout. Stepping inside, you’ll immediately notice a unique architectural touch: two elegant glass-paneled French doors that seamlessly connect the living room from the kitchen, and a single glass paneled French door that leads from living room to dining room. When open, these doors create a bright, flowing layout; when closed, they offer excellent noise reduction and privacy without sacrificing natural light or visual connection. Upstairs, the home features three spacious bedrooms, including a massive primary bedroom with large walk-in closet and its own private sitting area. A full 4-piece bathroom serves the upper level, while a convenient 2-piece powder room is located on the main floor. The large unfinished basement offers an additional blank canvas, ready for your custom touch or ample storage. At the back of the home, double-wide winterized glass French doors open to a lovely outdoor oasis. Enjoy your morning coffee or evening glass of wine on the elevated wood deck, or steps down to a lovely, private, fenced-in backyard. This home's ideal location truly completes the package. Situated in a safe, quiet neighbourhood surrounded by wonderful neighbours, you're within easy walking distance to the local public grade school or high school, as well as churches, the hospital, and downtown shopping. Hiking lovers will appreciate being just steps away from convenient local trails that connect the neighbourhood to other parts of the town. Best of all, you can enjoy the peace and serenity of small-town living while being just a 15-minute drive from Listowel for expanded shopping and dining options. This Palmerston gem is truly a must-see opportunity eagerly awaiting its next chapter! (id:50787)
74 William Street W
Waterloo, Ontario
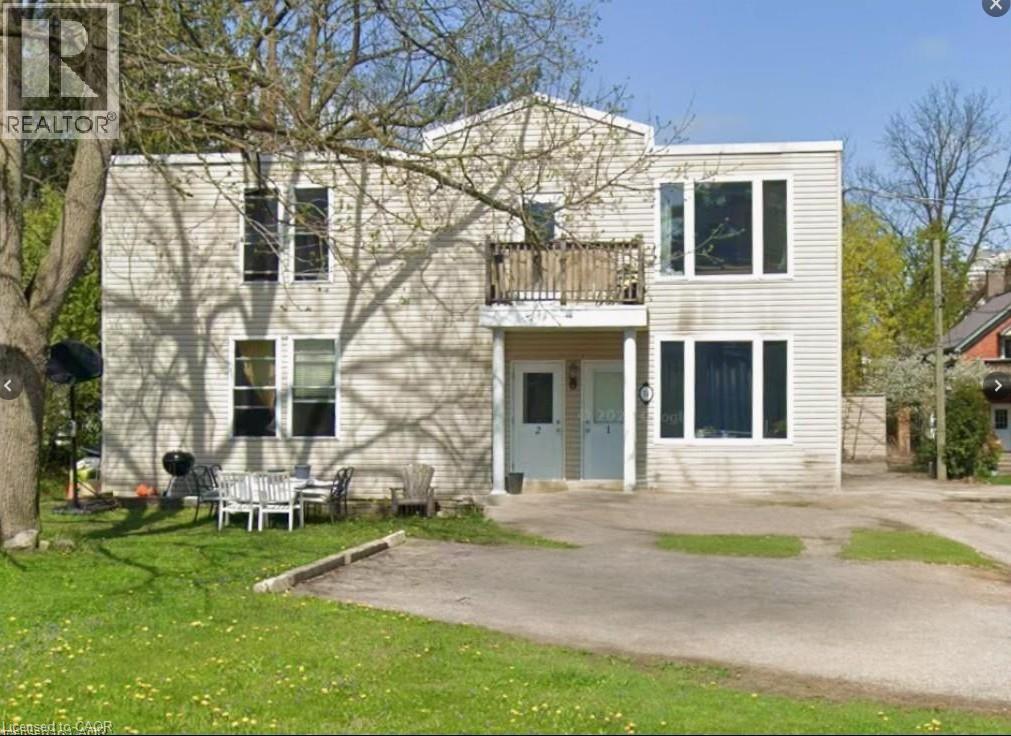
74 William St. W., Waterloo — A dual-opportunity property in one of Waterloo's most sought-after residential neighbourhoods — collect rental income today while holding a prime redevelopment asset for tomorrow. This legal non-conforming fourplex offers a compelling unit mix: two spacious 3-bedroom suites and two generous 5-bedroom suites, ideal for student, professional, or family tenants alike. Ample on-site parking adds further appeal for renters. The location is exceptional — a short 5-minute walk to the shops, restaurants, and vibrant nightlife of Uptown Waterloo. This property carries significant upside: a developer or investor could explore rebuilding or intensifying the site to maximize density in an already-proven location. Whether you hold, renovate, or redevelop, 74 William St. W. is a strategic addition to any portfolio (id:50787)
51 Sirente Drive
Hamilton, Ontario
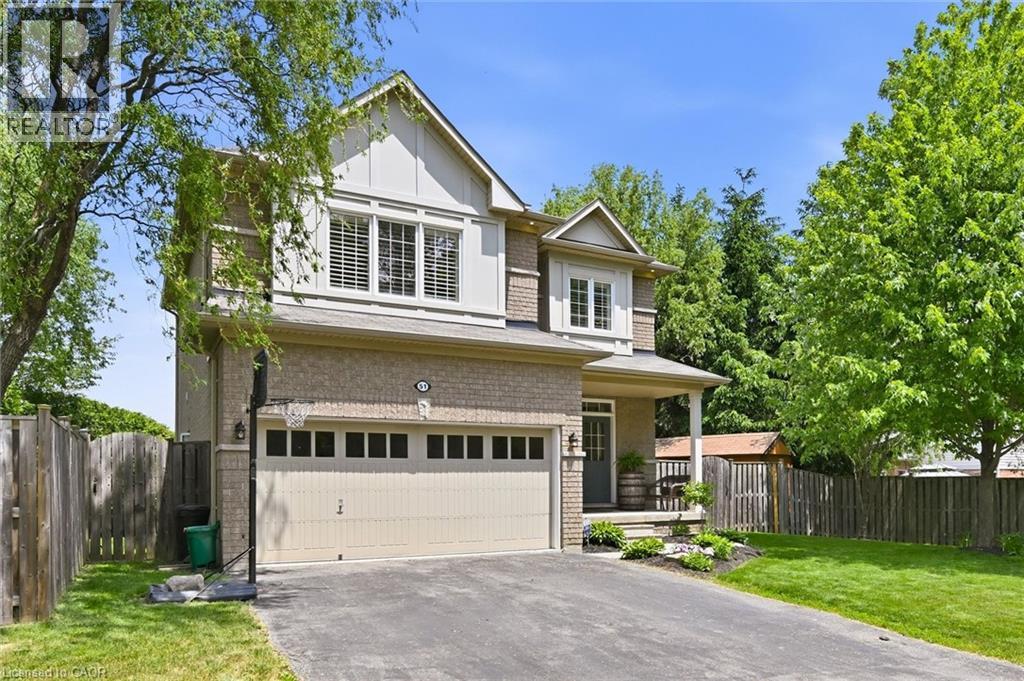
Gorgeous all-brick two-storey home offering 3 bedrooms, 3.5 bathrooms, and a beautifully finished basement. The main floor features a spacious family room with an open-concept design that seamlessly connects to the kitchen, creating the perfect space for everyday living and entertaining. Step out to the large deck overlooking a private, cedar-lined backyard. Notable features include 9-foot ceilings, custom red oak stairs and railings, California shutters throughout, central air conditioning, and a double-car garage. This home combines comfort, quality craftsmanship, and timeless style in a sought-after family-friendly neighbourhood. (id:50787)
1272 Sandbar Street
London, Ontario
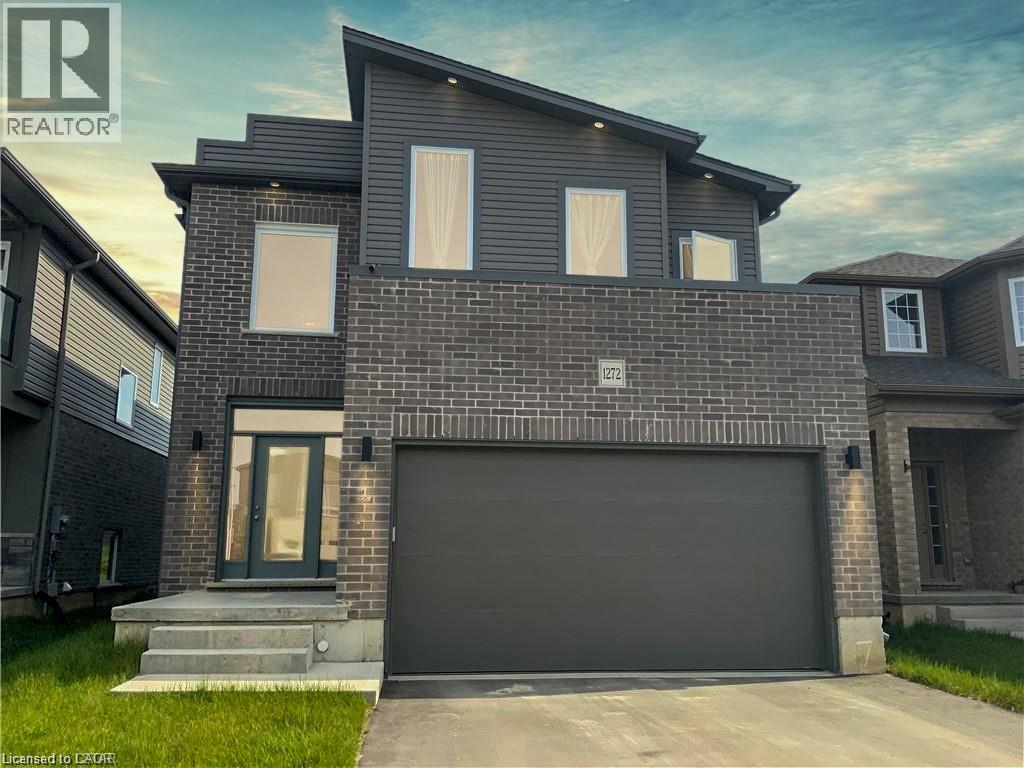
Welcome to 1272 Sandbar Street, a warm and inviting family home, offering the perfect blend of space, comfort, and everyday functionality. The bright, open-concept main floor features a spacious kitchen with modern finishes, room for dining, and a large island ideal for enjoying a morning coffee or entertaining friends. A separate laundry room and a powder bath add convenience to the layout. Upstairs, you’ll find four generous bedrooms, providing flexibility for growing families, guests, or a home office. The spacious primary suite offers a walk-in closet and a private ensuite. The full, unfinished basement provides excellent potential and a blank canvas to customize the space to suit your family’s needs. Located in a convenient and family-friendly area, this home is close to great schools, parks, and everyday essentials. Whether you’re doing a Costco run or meeting friends for dinner, everything you need is within reach. For sports, leisure, and family fun, Medway Community Centre is nearby, complete with a park and splash pad for the kids to enjoy. A wonderful opportunity for a growing family to live, grow, and make lasting memories! Book your private showing today! (id:50787)
1172 8th Concession Road
Hamilton, Ontario
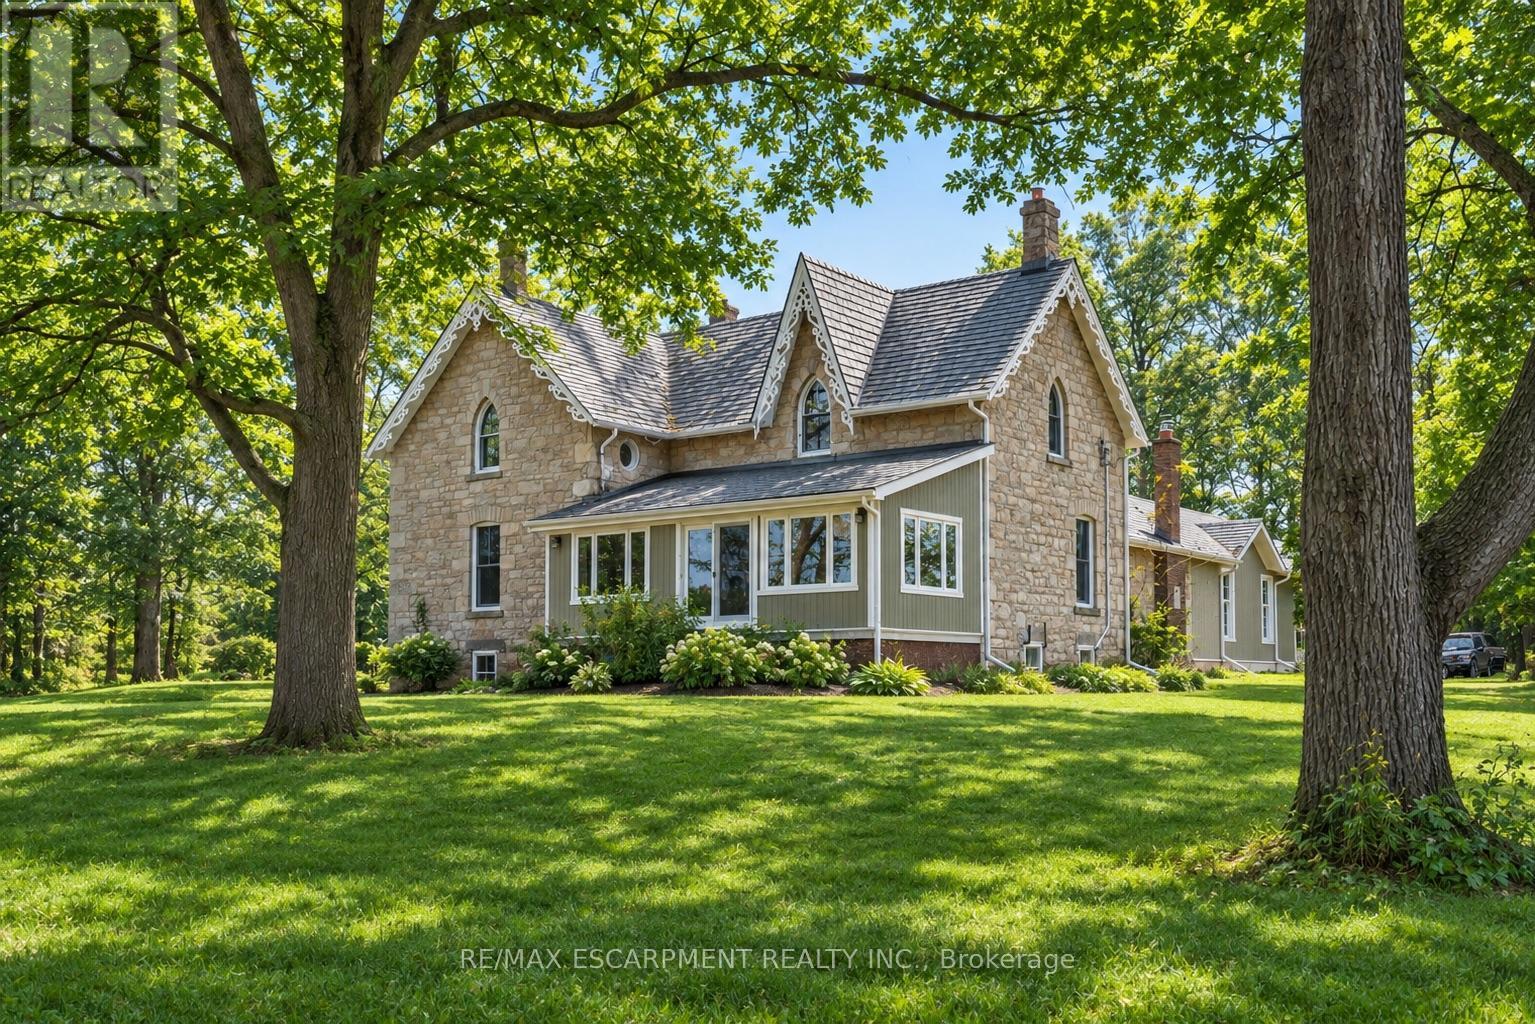
Peaceful and serene, this breathtaking 91-acre property showcases a charming 1900s stone farmhouse rich in character and timeless appeal. Set well back from the road, a picturesque, tree-lined driveway welcomes you home, offering privacy and a true sense of escape. Inside, you'll fall in love with the authentic century details, including deep window wells, original floorboards, tall baseboards and solid wood doors complete with original hardware. A classic claw-foot tub adds to the home's historic charm. The main level offers a spacious and functional layout featuring a large eat-in kitchen, family room, formal living room, full bathroom and a sunroom-all bathed in natural light from oversized windows. Upstairs, you'll find three generously sized bedrooms, including an impressive 18' x 16' primary retreat complete with a four-piece ensuite and walk-in closet. A large, oversized garage with inside access provides ample space for vehicles, storage or hobby use. The durable metal roof, paired with decorative fascia, enhances the home's classic farmhouse aesthetic. Surrounded by nature and offering endless possibilities, this is a rare opportunity to own a truly special country property. RSA. (id:50787)
20369 Centre Street
East Gwillimbury, Ontario
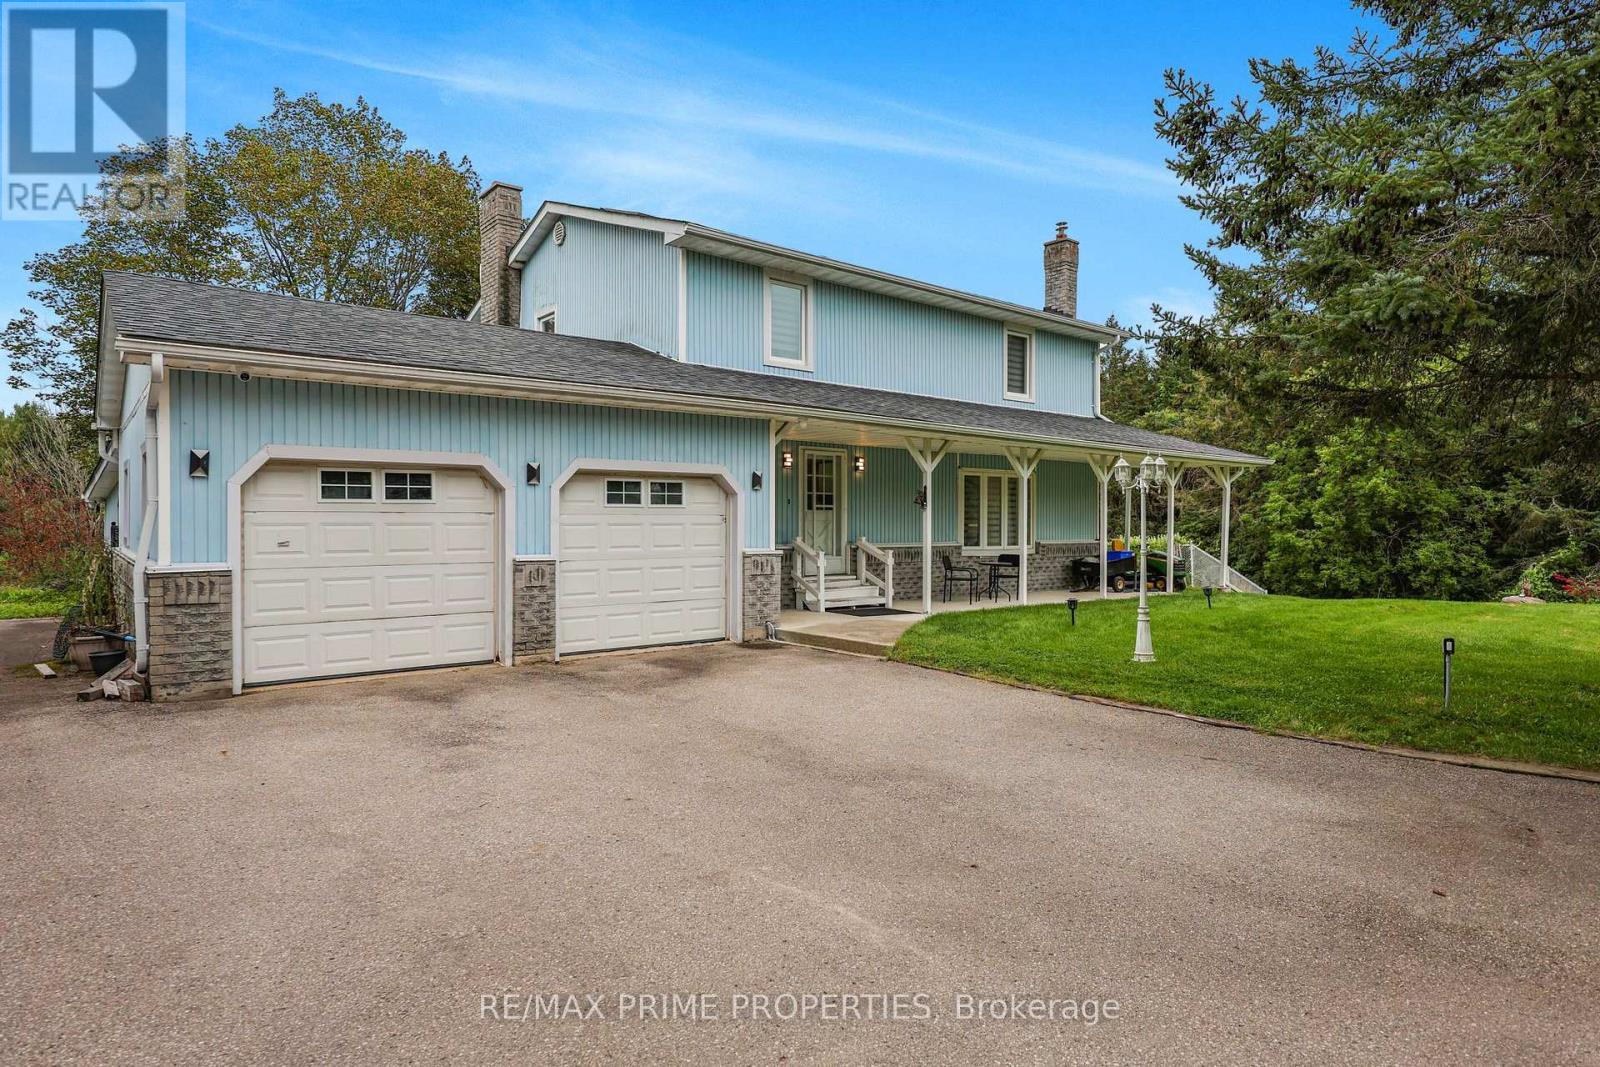
Welcome to this wonderful 3+1 bedroom home nestled on 2.58 scenic acres, offering spectacular views, privacy, and plenty of space to enjoy the outdoors. The beautifully updated kitchen, renovated in 2022, features granite countertops and opens to a bright, inviting living space with hardwood flooring throughout and pot lights both inside and out. The main floor offers the convenience of main-floor laundry, while the finished basement provides incredible additional living space, including a second kitchen, renovated bathroom (2022), and walkout access directly to the pool patio-perfect for entertaining or accommodating extended family. Step outside and enjoy your private inground saltwater pool, surrounded by a spacious patio and beautiful countryside views. The property also features a shed and ample parking for approximately 15 vehicles, making it ideal for families and those who love to entertain. Numerous thoughtful upgrades and features include surveillance cameras surrounding the home, four driveway post lamps enhancing the property's curb appeal, and backyard lighting including LED posts. The property is equipped with a new A/C system, water softener (2022), well motor (2022), pool motor (2026), and a chlorine-free saltwater pool system (2025).A fantastic opportunity to enjoy the peace and privacy of acreage living while having all the comforts and amenities of a beautifully updated home. (id:50787)