
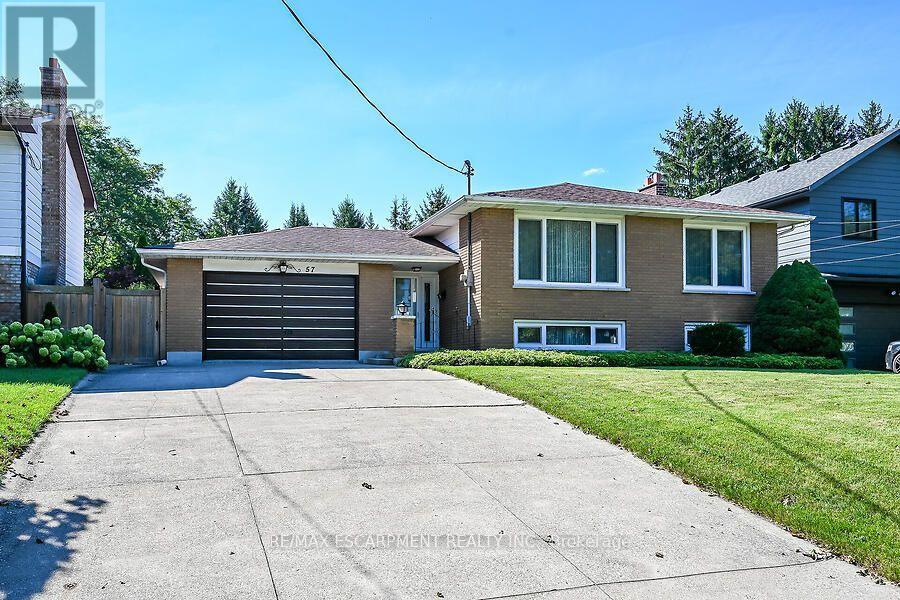
57 Turnbull Road
Hamilton, Ontario
Custom built in 1975 and lovingly maintained by the original owners, this spacious 1428 sq ft ft raised ranch is located in desirable Pleasant Valley, close to scenic trails, parks and greenspace. The bright main level features an open-concept L-shaped living and dining room, eat-in kitchen, 3 bedrooms and a full 4-piece bath. The finished lower level offers an additional 1220 sq ft of additional living space with a generous family room, bedroom area, second 4-piece bath, plus a laundry/storage room and workshop area. The oversized attached single-car garage features convenient inside entry and a second garage door opening directly to the rear patio and private backyard-ideal for entertaining, hobbies or easy yard access. Bonus: updated 200-amp electrical panel, mostly vinyl windows and updated shingles. A solid, well-cared-for home in a sought-after neighbourhood where trails and greenspace are just minutes from your door. (id:67731)
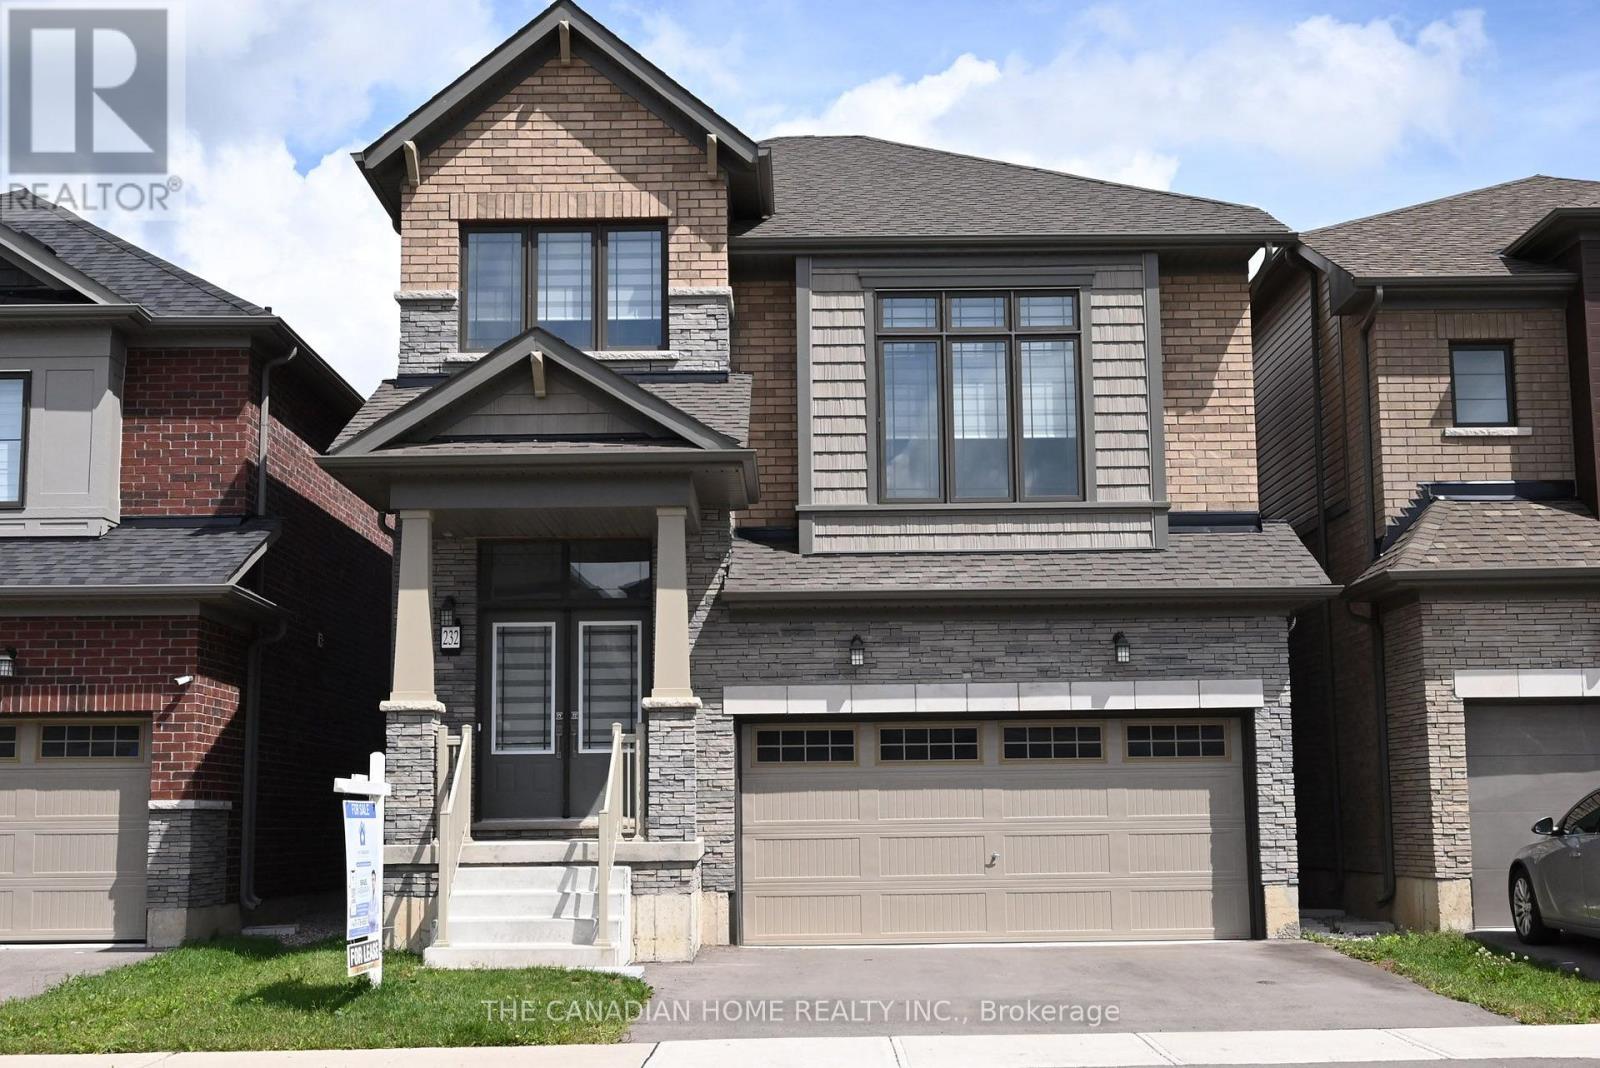
232 Wilmot Road
Brantford, Ontario
Welcome to *232 Wilmot Rd, Brantford* - a bright, spacious and well-maintained, newer *4-bedroom, 3-bathroom family home* offering approximately *2,300 sq. ft. of comfortable living space. This home features a functional layout with a separate family room, bright living areas, modern appliances, and an unfinished basement providing excellent storage and future customization potential. **Currently tenanted and available from September 1st for a long-term lease, this property is ideal for families looking for a comfortable home in a convenient location. Enjoy easy access to nearby amenities, including schools, colleges, shopping centres, restaurants, parks, and recreational facilities. Families will appreciate the proximity to **Walter Gretzky School, King George School, Major Ballachey School, Brantford Collegiate Institute, Wilfrid Laurier University Brantford Campus, and Conestoga College. Convenient shopping options nearby include **Brantford Commons South, Lynden Park Mall, Fairview Crossing, and West Brant Plaza. Located close to major employers and amenities such as **Ferrero Factory, Apotex Pharmachem Inc., Brantford General Hospital, and Brantford Train Station*, this home offers the perfect blend of space, comfort, and convenience. A great opportunity for families seeking a long-term rental in one of Brantford's growing neighbourhoods. ** This is a linked property.** (id:67731)
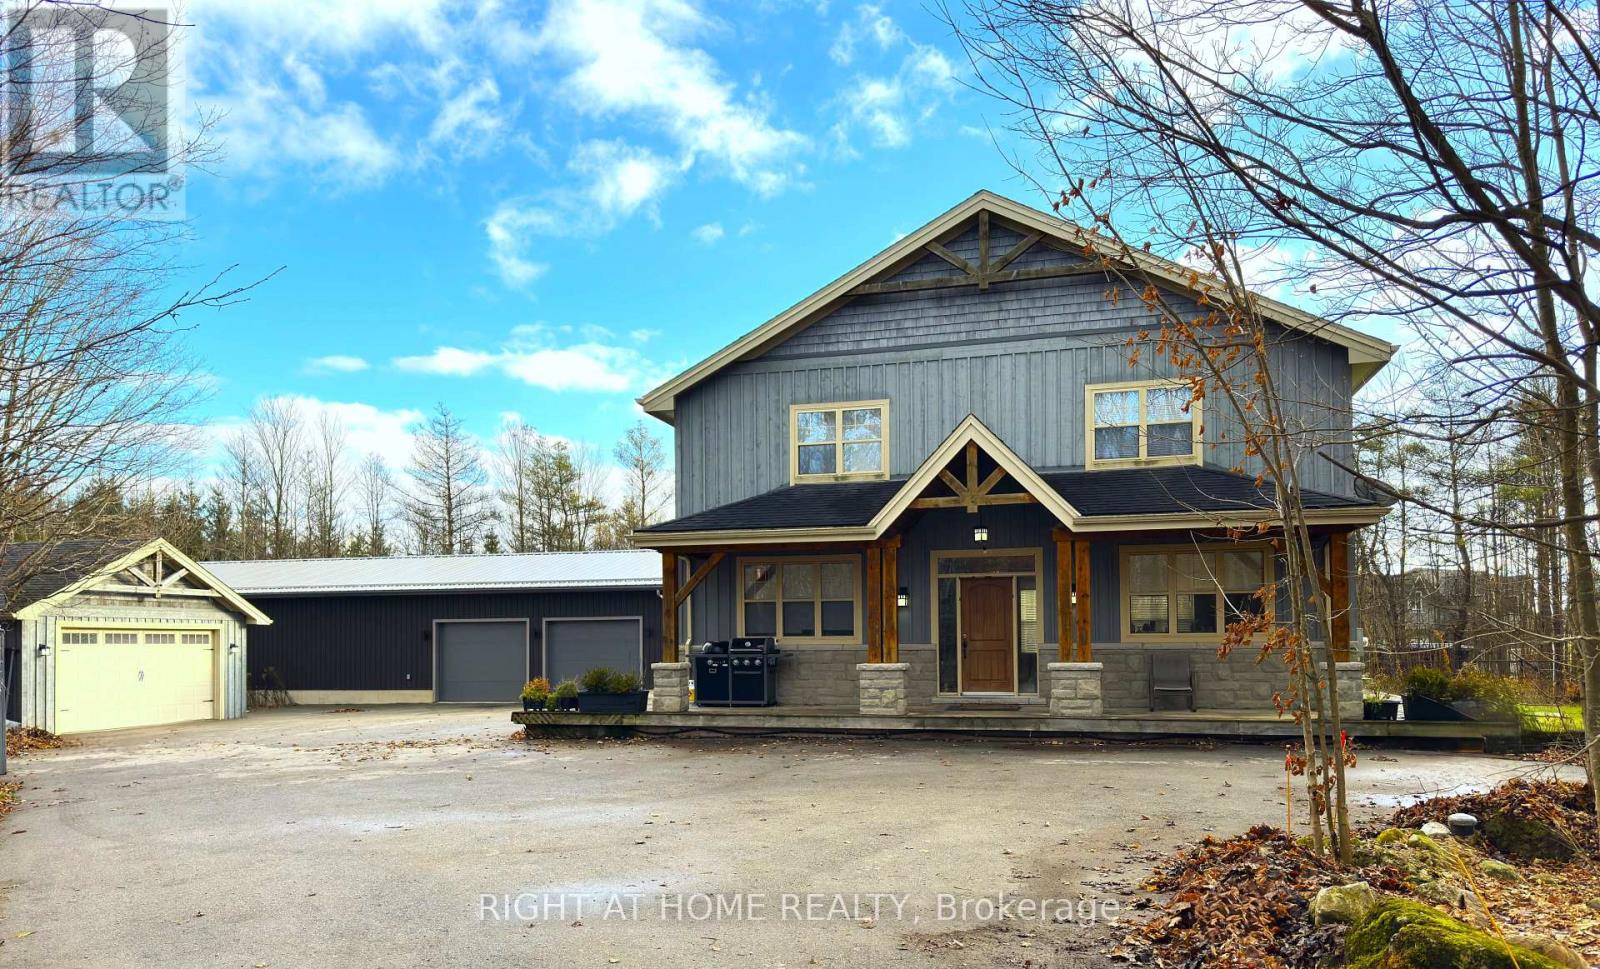
129 Blue Jay Crescent
Grey Highlands, Ontario
Welcome To This Beautiful 4 Season Exceptional 7 Bedrooms & 4 Baths Custom-Built Two-Storey Home On 2.14 Acres. No Need To Go On Vacation, This Property Has It All. Fabulous Custom Built 4,200 Sqft (Including Finished Lower Level), Is Minutes Away From The Exclusive Beaver Valley Ski Resort. Nestled At the End of A Tree-Lined Drive, It Offers Unmatched Privacy And a True Retreat-Like Atmosphere. Wonderful Open Concept Main Level With 9' Ceilings, And Heated Floors Through-Out. All New Kitchen Appliances. Reverse Osmosis Water System, Well with Constant Pressure System, 200-Amp Electrical Service, Newly Paved Driveway. The 2,200 SqFt Detached Outbuilding Was Built In 2024, Equipped With 100 Amp Electrical Services, Featuring 3 Insulated Oversized Doors And 20 Ft Ceilings, Providing The Freedom For Recreational Use Or Equipment Storage. (id:67731)
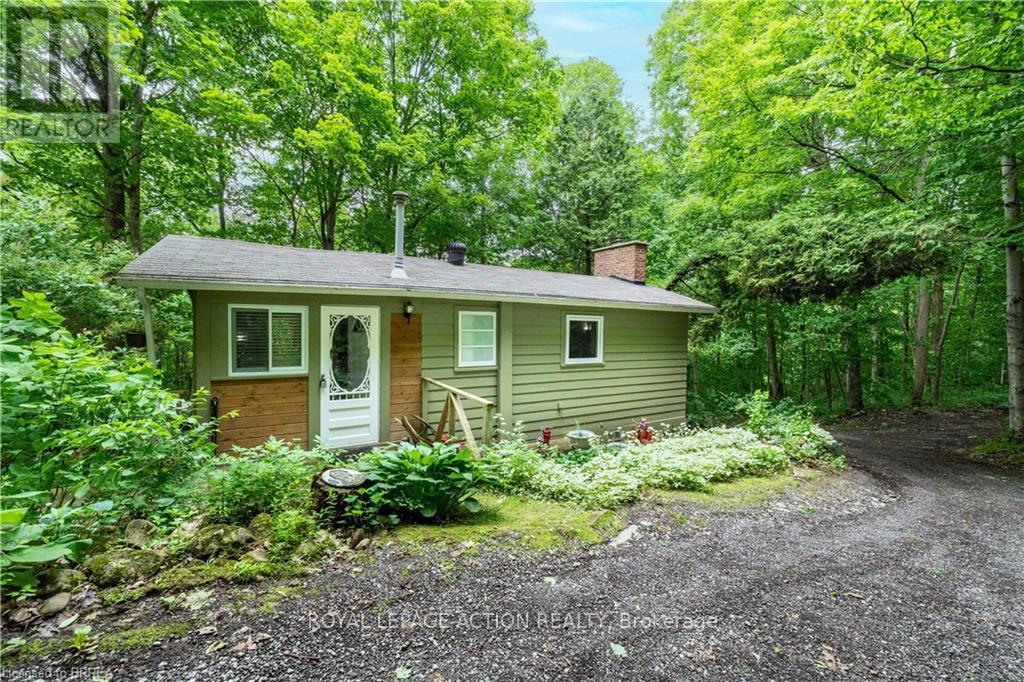
551 East River Road
Brant, Ontario
Tucked away in the heart of the Carolinian Forest, this hidden gem offers a rare opportunity to enjoy peaceful riverside living just minutes from Cambridge, Paris, Brantford, and the charming hamlet of Glen Morris. Situated on approximately half an acre, this cozy 2-bedroom, 1-bathroom cottage is surrounded by nature, with the Cambridge-to-Paris Rail Trail at your doorstep and the Grand River just steps away. Enjoy your morning coffee on the spacious deck while taking in the sights and sounds of the forest. Spend your days hiking, cycling, kayaking, canoeing, fishing, or simply exploring the natural beauty that surrounds you. Whether you're an outdoor enthusiast, nature lover, or someone looking for a quiet escape from the city, this property offers the lifestyle you've been dreaming of. Perfect as a weekend retreat, four-season cottage, or year-round residence, this property provides the feeling of being miles away from it all while remaining within easy reach of city amenities. Located less than an hour from Hamilton, Kitchener-Waterloo, Guelph, Woodstock, and Oakville, it's an ideal getaway without the long drive. A truly unique opportunity to own your own private retreat in one of Southwestern Ontario's most scenic natural settings. Limited Views of the Grand River during the winter months. (id:67731)

511 - 38 Annie Craig Drive
Toronto, Ontario
Welcome to Brand New Waters Edge Condos! Stunning new waterfront community offering panoramic views of the lake and the Toronto skyline. This Beautiful never lived in 2-bedroom corner suite boasts over 640 sq ft of living space, complete with floor-to-ceiling windows and a large wrap-around balcony. The open-concept layout features sleek stainless steel appliances and quartz countertops. Both the Primary Bedroom and Living Room offer direct access to the balcony. Enjoy resort-style amenities, including an indoor pool, sauna, hot tub, fitness centre, and more. Perfectly situated just steps from Humber Bay Shores Park, scenic waterfront trails, shops, restaurants, and public transit. Includes one parking space, one locker, and 24-hour concierge/security (id:67731)
55 Brenda Crescent
Toronto, Ontario
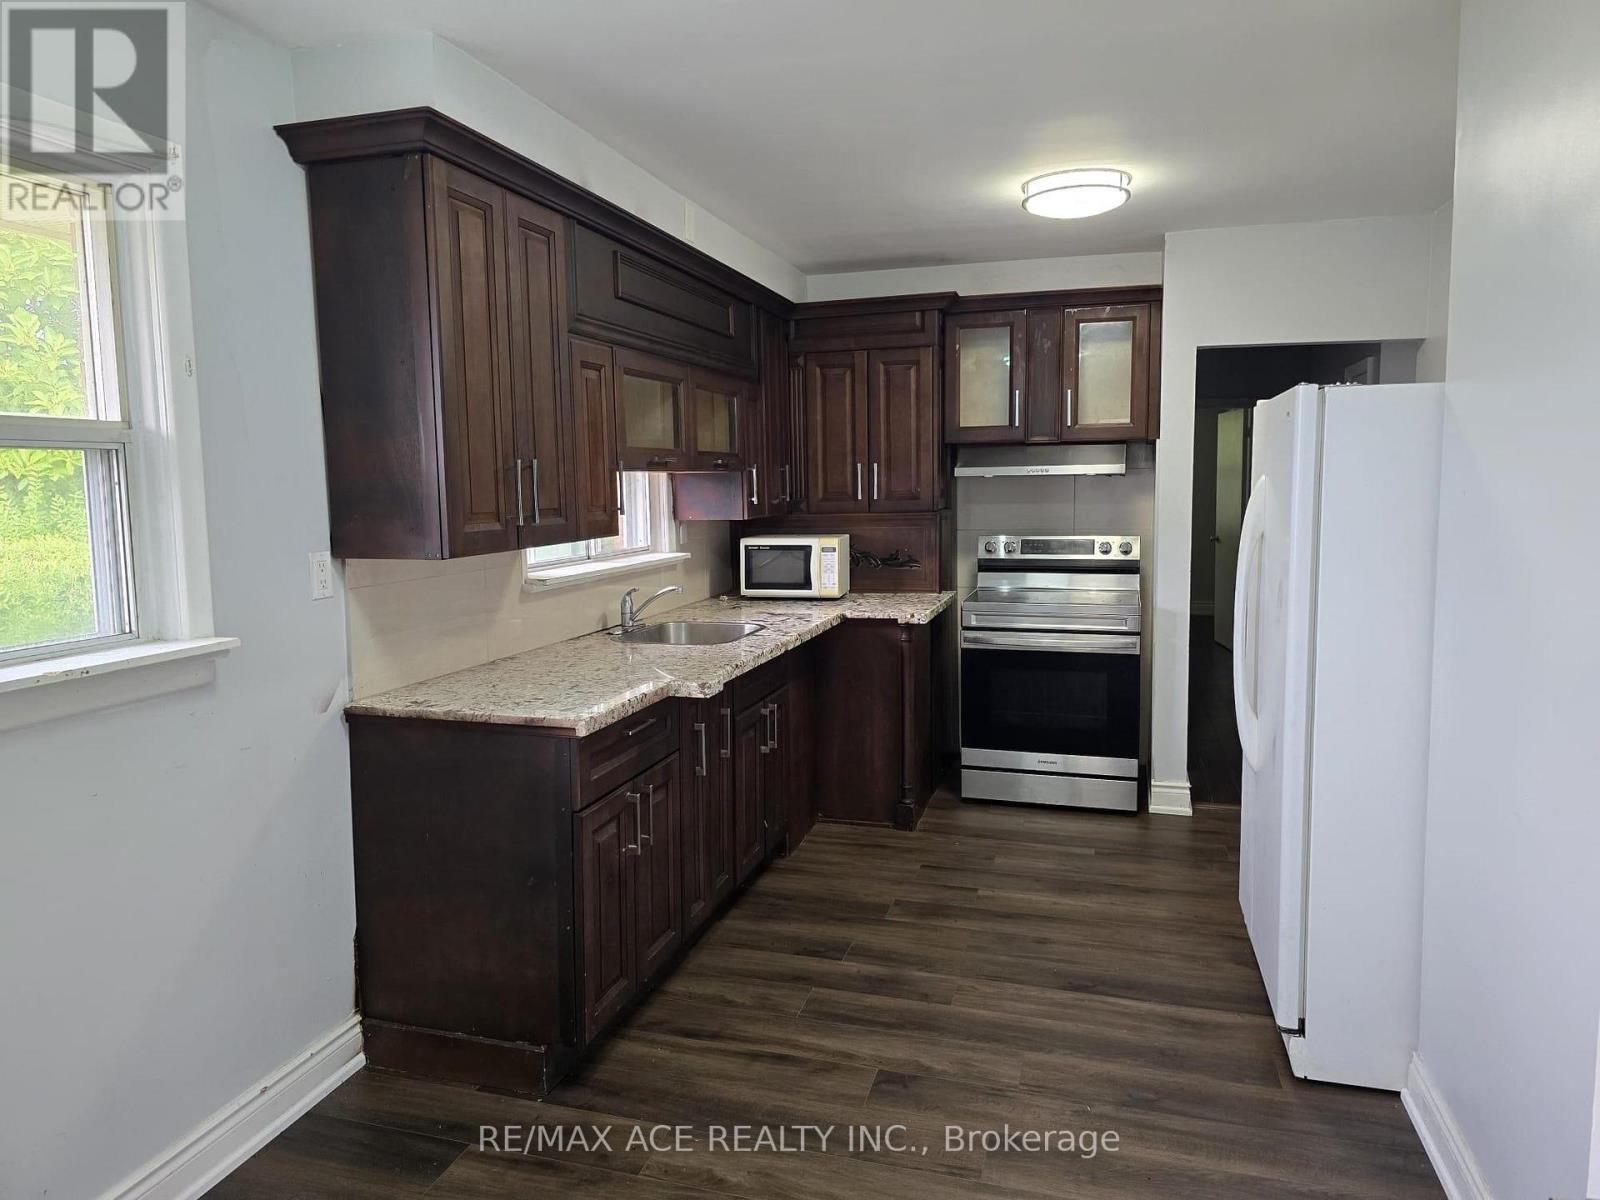
Welcome To 55 Brenda Crescent, A Charming Detached Home Nestled On A Quiet, Family-Friendly Street In The Desirable Kennedy Park Community. This Well-Located Property Offers A Comfortable Layout With 3 Bedrooms And Convenient Access To Everyday Amenities. The Home Features A Bright Living And Dining Area, A Functional Kitchen, And Well-Sized Bedrooms. Enjoy The Convenience Of Being Minutes From Kennedy Road, St. Clair Avenue East And Danforth Road, With Easy Access To TTC Transit, Kennedy GO Station, Schools, Parks, Shopping, Restaurants And Major Highways. Situated In A Convenient And Established Neighbourhood, 55 Brenda Crescent Offers Excellent Location, Accessibility And Potential In One Of Scarborough's Desirable Residential Communities. (id:67731)

15 Mcphail Place
Hamilton, Ontario
Welcome to 15 McPhail Place, Waterdown! This beautiful end-unit townhouse offers over 2,000 sq. ft. of bright and functional living space with the added privacy of having no neighbors behind. Featuring newer appliances, a modern kitchen backsplash, zebra blinds throughout, smart front door lock, smart digital thermostat, LED pot lights, and a smart garage door opener with built-in camera. Custom closets in the laundry room, secondary bedrooms, finished basement with rec room and a washroom, and garage provide excellent storage and organization. Conveniently located near parks, schools, shopping, restaurants, and major highways, this move-in-ready home is perfect for families and professionals alike. Don't miss this rare opportunity to own a premium end-unit townhouse in sought-after Waterdown! (id:67731)

106 - 7277 Wilson Crescent
Niagara Falls, Ontario
Looking for a rental that gives you more than just a place to live? This bright 2-bedroom, 2-bathroom ground-level condo townhouse offers a smart split-bedroom layout, two full bathrooms, private outdoor space and the convenience of low-maintenance living. The open concept living and dining area is filled with natural light from oversized windows, while the split-bedroom design provides added privacy. It works especially well for a couple, small family, roommates or anyone who wants a separate space to work from home. The kitchen features quartz countertops, stainless steel appliances and ample cabinetry. The primary bedroom includes a walk-in closet and private ensuite, while the second bedroom is conveniently located near the additional full bathroom. In-suite laundry and one parking space add to the everyday convenience. Step outside to your private terrace, offering your own outdoor space for morning coffee, reading or relaxing at the end of the day. Located just minutes from Niagara Falls, shopping, restaurants, golf courses, schools, parks and major highways, you'll have convenient access to everyday amenities and commuting routes. Bright, functional and easy to maintain, this rental makes everyday living simple and comfortable. (id:67731)
612 - 225 Malta Avenue
Brampton, Ontario
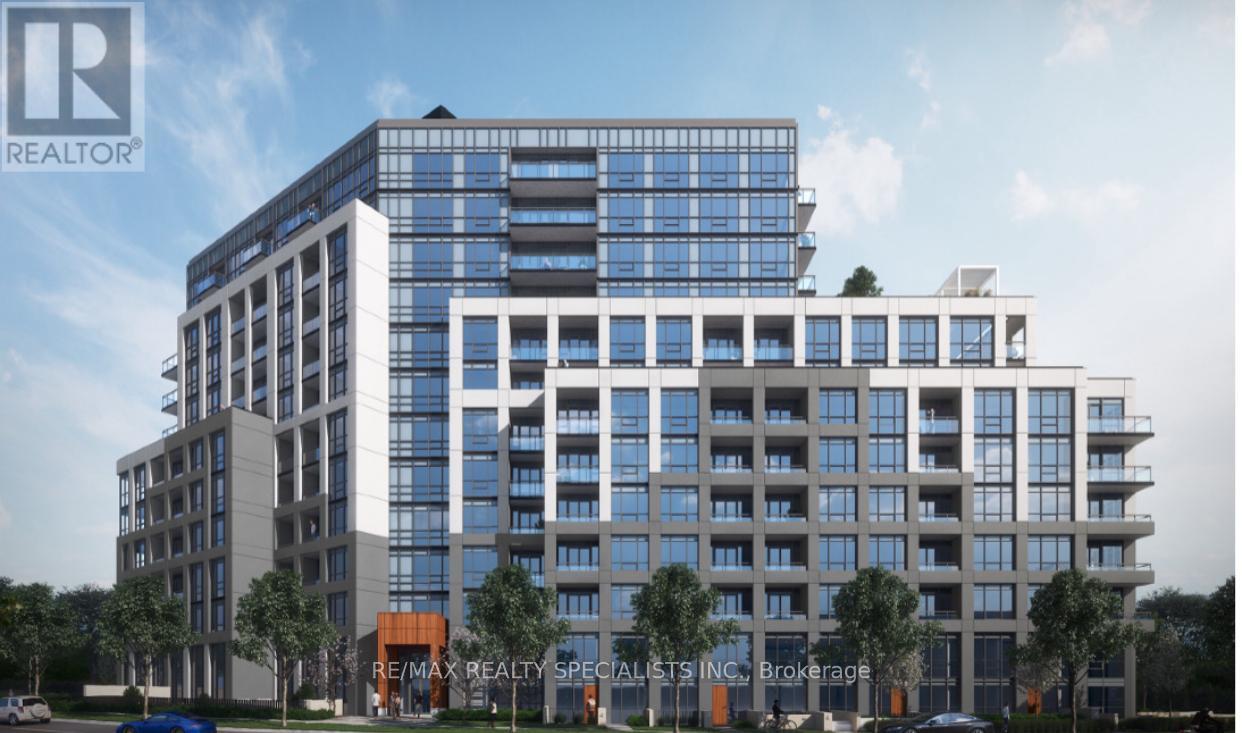
2 Bedroom Condo near Shopper's World. Only ONE YEAR old. One of the best locations in Brampton, Close to all the amenities, Main Intersection is Steeles Ave West and Hurontario St. 2 minutes walk to Sheridan College. Easy access to Hwy 410 / Hwy 401 / Hwy 407- Bright & Spacious.Beautiful Kitchen with stainless steel appliances. Ensuite Laundry. Laminate floor all over. 24hour security. Partyroom, Gym, Kids Playroom, Guest Suites in the Condo Building. Close to all the amenities. Just opposite to Bus terminal. (id:67731)

73 Cathedral High Street
Markham, Ontario
**Please Click The Video Tour** Welcome to 73 Cathedral High. A Rarely Offered End Unit Townhouse with Both Residential and Commercial Units. 2,359 Sq. Ft Above Grade. The Commercial Space (Approx. 488 Sq. Ft) Features A Large Open Area With Drywall, Light Fixture and Electrical Outlets Already Installed. There's Also An Oversized 2-Pc Powder Room. This Store Front Has Large Windows on the Front and Side to Allow for Maximum Natural Sunlight. Perfect for An Office, Coffee Shop, Retail, Salon, etc. The Residential Unit Features An Open Concept Layout for Optimal Living With No Wasted Space. The Living and Dining Room Has 4 Large Windows Bringing In Tons of Sunlight. The Dark Hardwood Floors and Gas Fireplace Help Transform the Room into a Cozy Living Space. The Large Modern Kitchen/Breakfast Area Features Quartz Counter tops, Ceramic Floors, And Ample Storage Space. There's Also a Bonus Pantry/Storage Area Below the Staircase. Walkout to a Massive Outdoor Deck for Entertaining Guests. The Primary Bedroom Features a 4 Pc En-suite Bath, Walk-In Closet and a Balcony. Bedrooms 2 and 3 are Spacious with Large Windows and Closets. Conveniently Located Near Top Schools, Parks, Plazas, Restaurants, Shops, Highway 404, etc. This Well Maintained, Move-In Ready Home Is Perfect For Anyone Looking to Start Their Own Business or Someone Looking For Additional Rental Income. (id:67731)
1195 Shore Acres Drive
Innisfil, Ontario
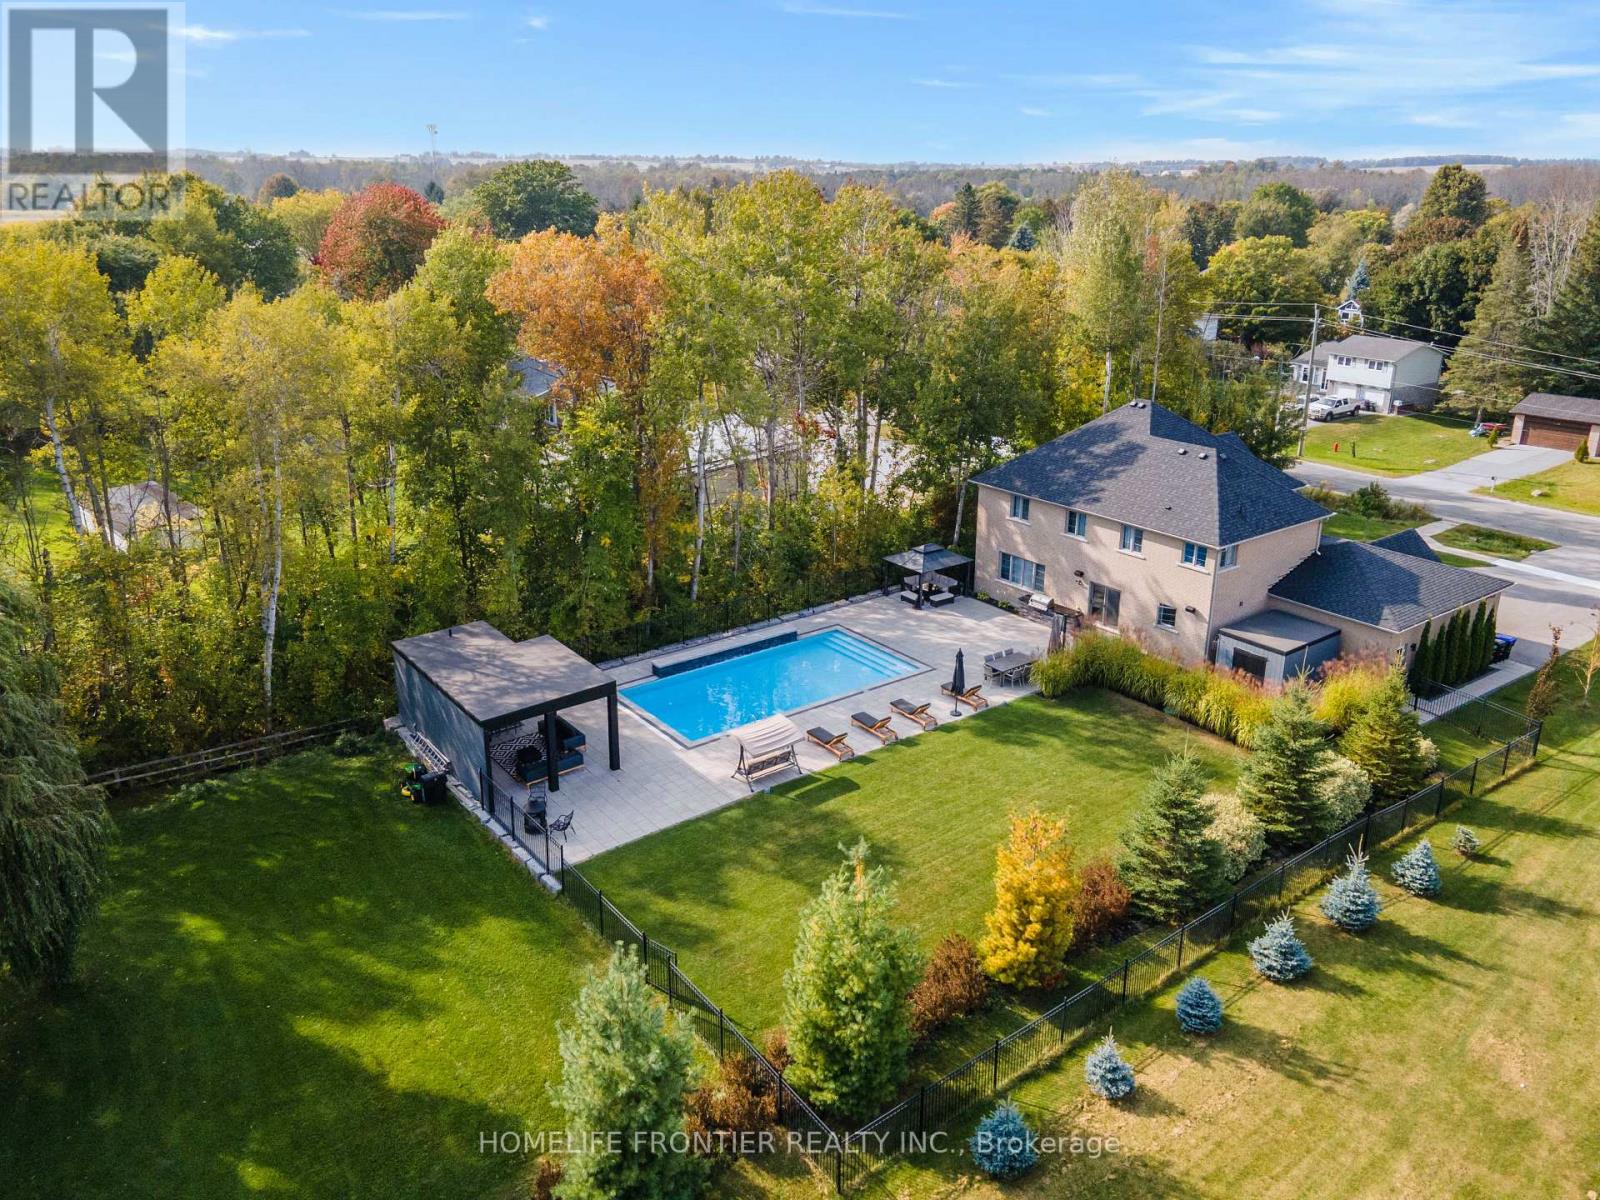
Welcome To 1195 Shores Acres! This Luxury Custom-Built 4 Bedroom Home Is Situated On A Large, Private Lot Just Steps From Lake Simcoe Marina. Designed With A Modern Open Layout, This Home Showcases High-End Upgrades From Top To Bottom. The Custom Kitchen Is A True Showpiece, Featuring A Stunning Granite Waterfall Counter, Built-In Thermador Appliances, And A Large Pantry - Perfect For Both Everyday Living And Entertaining. Elegant Finishes Throughout The Main Floor Include Coffered Ceilings, Crown Molding, Wainscoting, And Pot Lights, Creating A Warm And Sophisticated Atmosphere. The Main Level Also Offers An Executive Private Office With Custom Bookcases And Storage, Plus An Additional Office With French Doors - Ideal For Working From Home. Upstairs, Retreat To The Luxurious Primary Bedroom Complete With A Full Walk-In Closet And A Beautiful 5-Piece Spa-Like Ensuite. All Bedrooms Feature Custom Closet Organizers, And The Second Floor Includes A Convenient Laundry Room. Step Outside To Your Own Private Backyard Oasis Featuring A Heated Saltwater Pool (20x40), Stunning Three-Tier Waterfalls, A Built-In Napoleon BBQ Station, And A Pool House With Fireplace, Sitting Area, Bar, And Outdoor Bathroom. A Truly Exceptional Property Just Moments From The Water - Don't Miss The Opportunity To Experience This One-Of-A-Kind Home! Pool Installed In 2018, 20X40 1m - 2.5m Deep. (id:67731)

1817 - 56 Andre De Grasse Street
Markham, Ontario
Welcome to 56 Andre De Grasse Street - a stunning 1+1 bedroom condo in one of Markham's most sought-after communities. This bright, open-concept suite offers a modern layout designed for both comfort and functionality, featuring sleek finishes, large windows, and a versatile den perfect for a home office or guest space.Enjoy contemporary living in a stylish newer building with exceptional convenience at your doorstep. Located just steps from vibrant Downtown Markham, you'll have easy access to trendy restaurants, cafés, shops, entertainment, parks, and everyday essentials. Whether you're grabbing dinner, meeting friends, or enjoying a night out, everything is within walking distance.Commuters will love the unbeatable location with quick access to Highways 404 and 407, GO Transit, and public transportation, making travel across the GTA seamless. Ideal for young professionals, first-time buyers, or investors, this condo combines urban convenience with modern comfort in a fast-growing neighbourhood.Don't miss your opportunity to own in one of Markham's most exciting and connected communities. Stylish, convenient, and move-in ready - this is city living at its best. ** Photos are virtually staged (id:67731)