
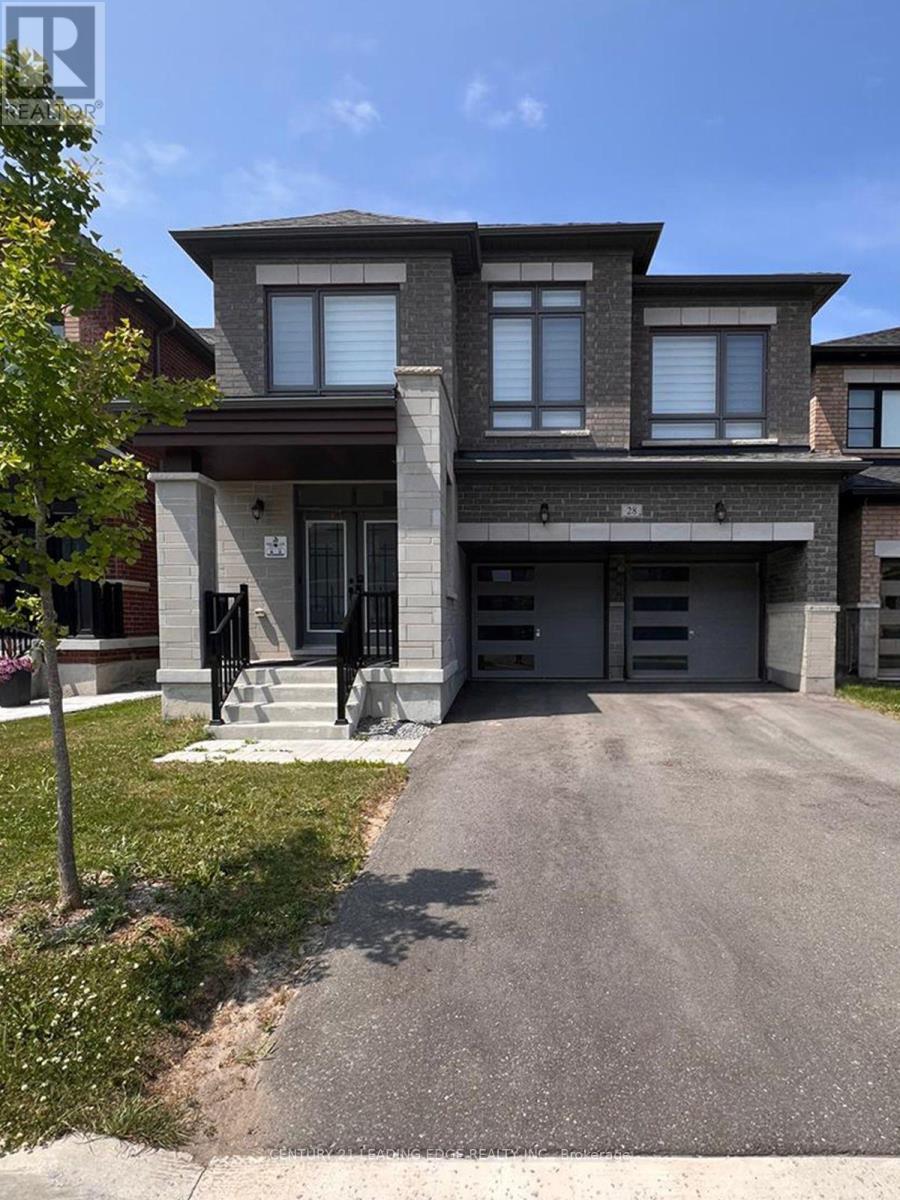
28 Vickery Street
Whitby, Ontario
Spacious Family Home Offering Comfort, Convenience & Plenty of Natural Light! This well-maintained property features a practical layout with inviting living and dining areas, a modern kitchen with a dedicated breakfast space, and a generous family room. Multiple well-sized bedrooms provide comfortable accommodations for the whole family, along with an attached garage. Fully furnished property, but can also be unfurnished. Ideally located close to schools, parks, shopping, public transit, and major highways. (id:50787)
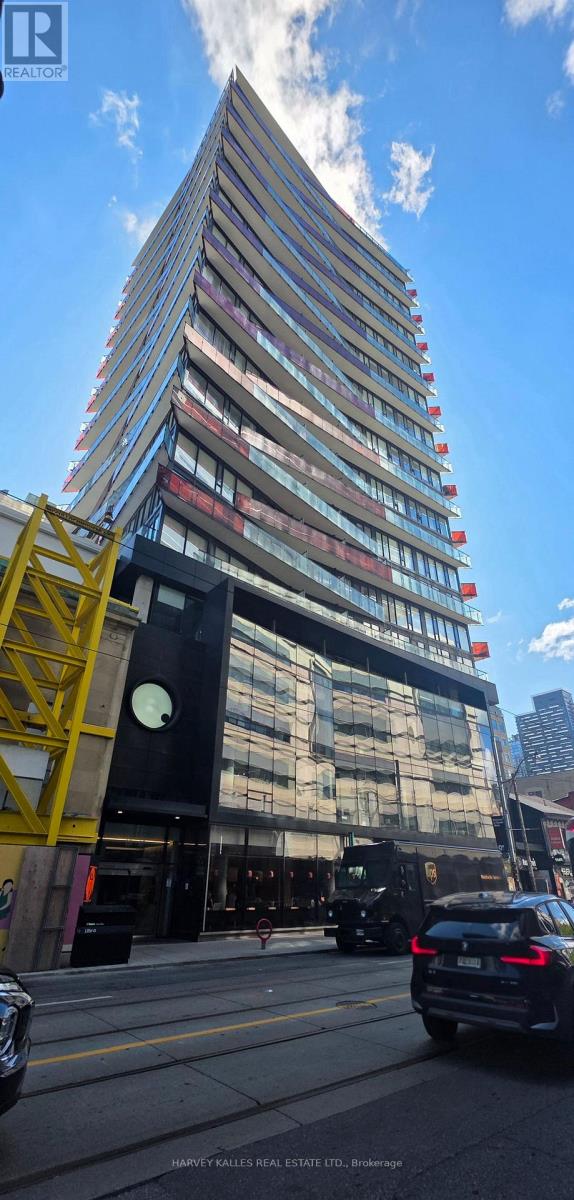
1103 - 215 Queen Street W
Toronto, Ontario
Stylish 1 bedroom suite in the heart of Toronto's Financial & Entertainment Districts. This bright high floor unit features 9 foot Ceiling, Open Concept Layout , Functional Centre Island, Laminate Flooring throughout, Floor to Ceiling Windows and Stunning Views. Great Amenities :Fitness Centre, Guest Suites, Party Room, Outdoor Terrace & BBQ Area. Steps from Osgoode Subway. Close to Restaurants, Theatres, Shopping and all Amenities. (id:50787)
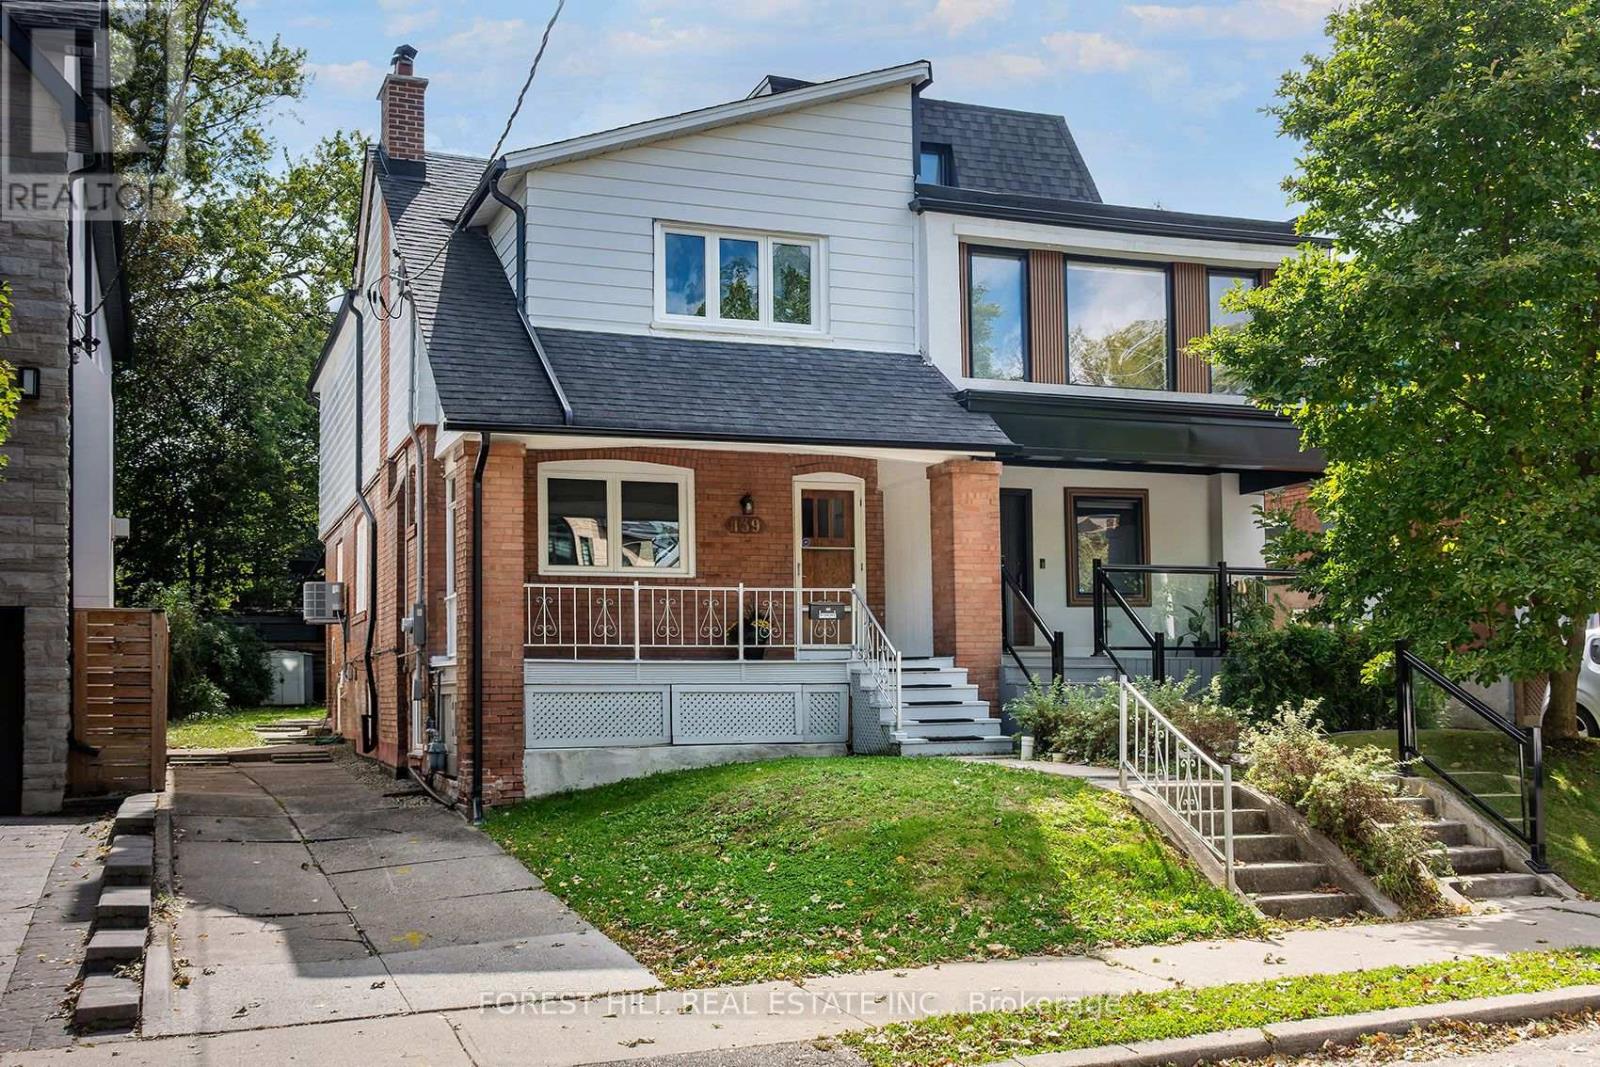
139 Craighurst Avenue
Toronto, Ontario
Spacious Renovated 3-Bdrm Home + Legal 1-Bdrm Suite | Yonge & Eglinton | 3 Parking. Welcome to this beautifully updated & exceptionally spacious home in the heart of Yonge & Eglinton, one of Toronto's most sought-after & convenient neighbourhoods. Located just west of Yonge St, this wonderful home offers unbeatable access to shops, restaurants, cafes, parks, transit & the subway. The main & second floors with over 1500 sq ft of above-grade living space, feature a generous living room & dining room, updated kitchen, convenient powder room, and a bright 4-season sunroom/family room w/ heating & central air conditioning overlooking the private south-facing backyard. The second floor features 3 oversized bdrms, beautiful hardwood flrs, skylight, 4- peice bath, abundant closet space & the convenience of second-flr laundry. Legal Separate Basement Apartment: A major feature of this property is the legally registered, self-contained lower-level dwelling, complete w/ sep entrance, full kitchen, open-concept living space, one bdrm, 4-pc bath, separate laundry facilities. The legal suite provides exceptional flexibility for extended family, guests, a private home office arrangement or additional living space. Outdoor & Parking: Enjoy a rare 3-car private driveway, covered front porch & your own private south-facing backyard complete w/ a BBQ gas line-perfect for summer entertaining & family gatherings. Exceptional Location: Walk to everything Yonge & Eglinton has to offer, including shops, cafes & restaurants, Eglinton subway station & TTC, parks & recreational facilities, grocery stores & everyday amenities, excellent public & private schools. This is a rare opportunity to lease the entire property, including the main/upper residence and legally registered separate lower-level dwelling, in one of Toronto's most desirable Midtown neighbourhoods. Tenant is responsible for all utilities, snow removal & lawn maintenance. (id:50787)
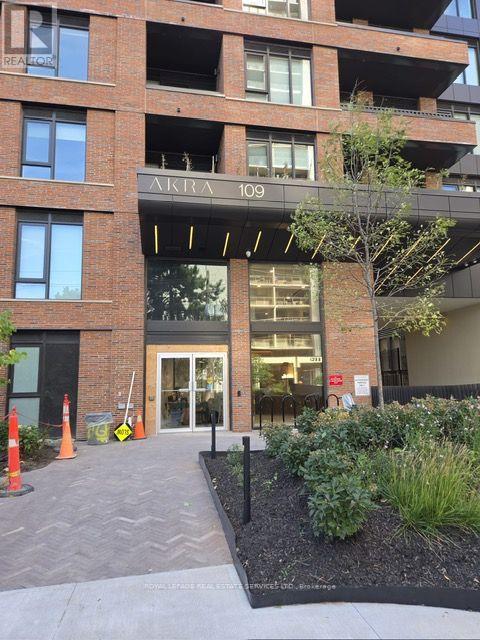
1009 - 109 Erskine Avenue
Toronto, Ontario
Subject to agreed lease terms. Experience elevated modern living in this spectacular, brand-new residence at AKRA, located at 109 Erskine Avenue. Perfectly positioned in the heart of the dynamic Yonge & Eglinton area, this sophisticated suite masterfully combines style and functionality. The generous 2-bedroom plus den floor plan offers incredible versatility, easily serving as a three-bedroom home, executive private office, or welcoming guest retreat. Highlights include soaring 9-foot ceilings, a gourmet kitchen finished with premium quartz countertops and high-end appliances, 1 underground parking space, integrated smart-home technology, and custom in-suite climate controls.Residents enjoy exclusive access to AKRA's world-class wellness and lifestyle amenities, featuring a 24-hour concierge, state-of-the-art fitness centre, dedicated yoga studio, hot and cold plunge pools, sauna, outdoor terrace, and a peaceful zen garden. Steps from the Yonge-Eglinton subway, future Crosstown LRT, boutique shopping, vibrant cafés, and top-tier dining. A rare opportunity to lease a pristine, upscale layout in Midtown Toronto's most coveted community. (id:50787)
205 - 295 Davenport Road
Toronto, Ontario
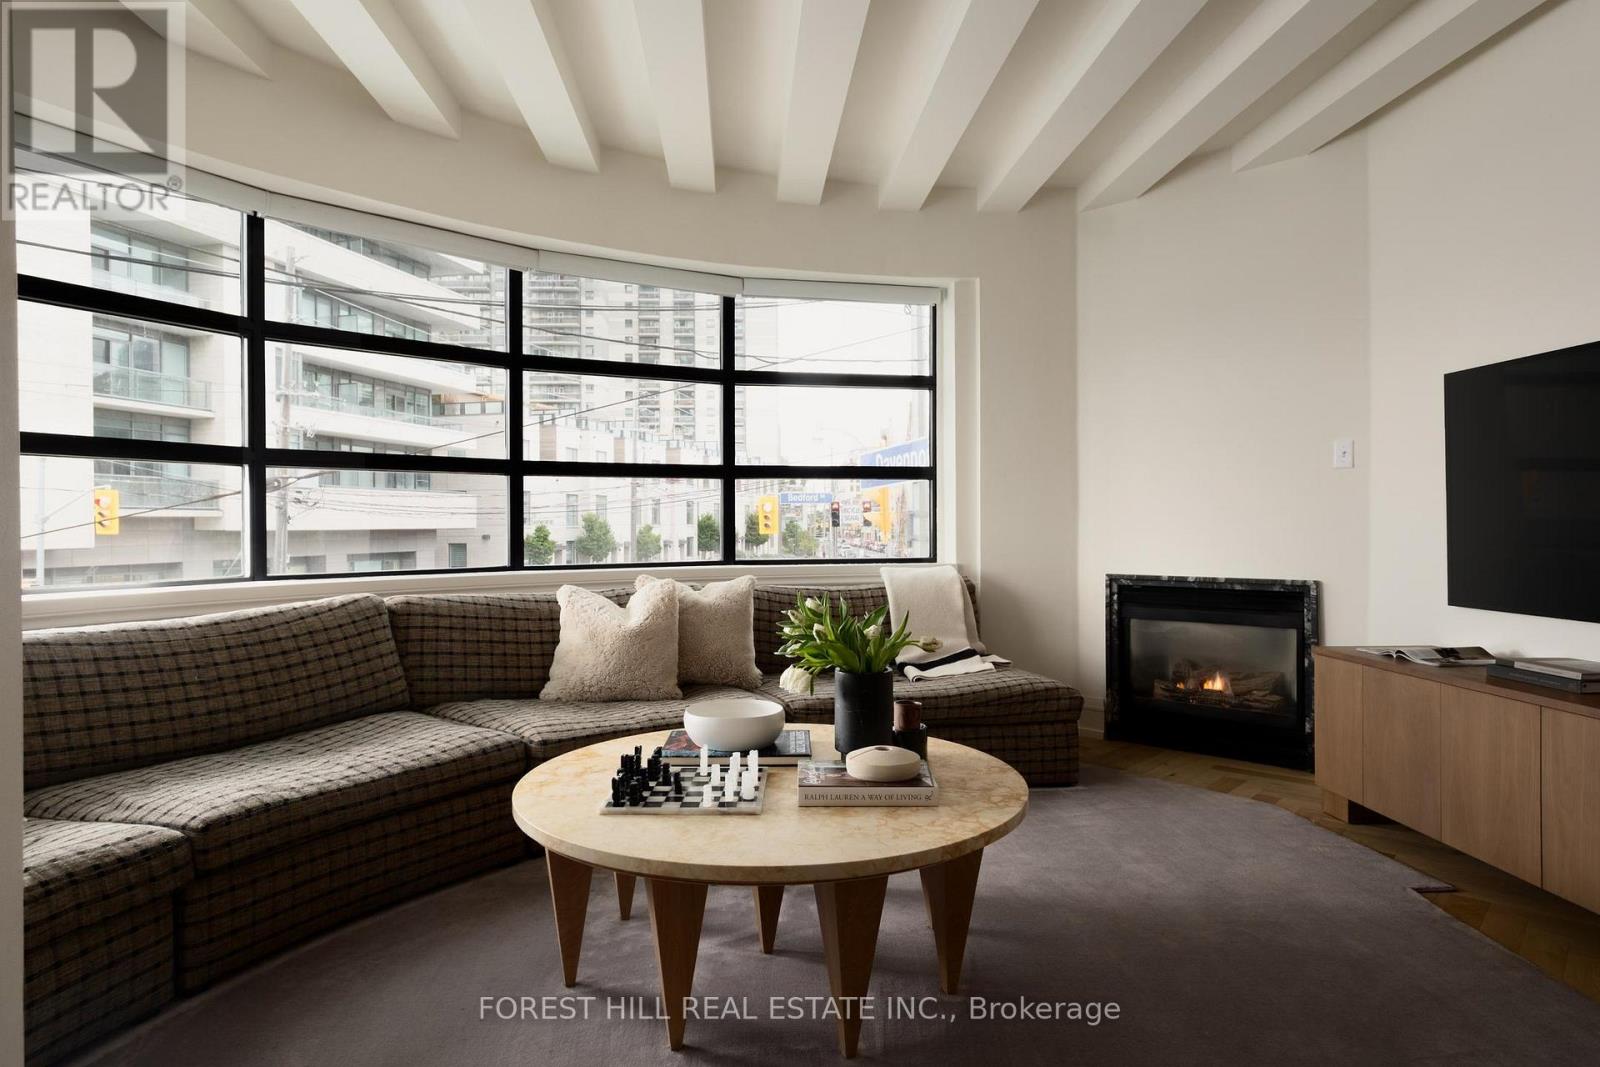
A loft with a story to tell. In the intimate 19-residence Creed Building, this two-storey, 2-bedroom, 2-bath home has been carefully reimagined by Forward Interiors with an eye for character and carefully selected natural materials: European oak herringbone floors, a brass kitchen with Statuario marble and Fisher Paykel appliances, Waterworks fittings, an oak-wrapped principal bedroom and a plethora of hidden storage designed into the space. Enjoy 1,175sf of well considered living, a private terrace, Yorkville at your doorstep and the Annex's tree-lined streets just around the corner. (id:50787)
1710 - 3 Rean Drive
Toronto, Ontario
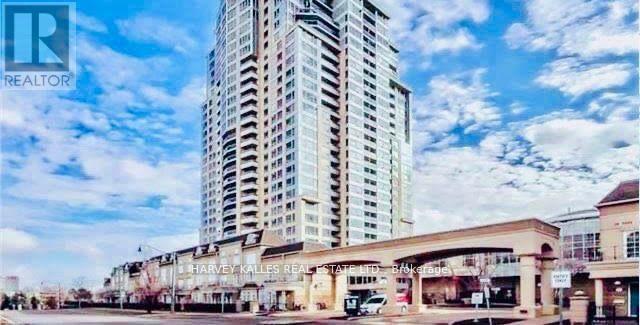
Stunning 2+1, 2 Washrooms Condo In Prestigious Bayview Village! Amazing Corner unit with over 1,000 Sq Ft. A Spectacular unobstructed Panoramic View Including A View Of The Iconic C.N. Tower. One Of The Best Layout w/ Upgraded Features. Open concept kitchen. Moulding all around and picture Windows. 2 parking spots and 1 locker. Luxurious Amenities w/ 24Hrs Concierge. Spa, Indoor Sauna, Ball Rm, Party Rm. Fitness Club, putting green, Bbq, Virtual golf, Billiards, Table Tennis And Library. Just minutes away from boutique shopping, schools, grocery stores, and TTC subway. (id:50787)
36 Hadley Road
Toronto, Ontario
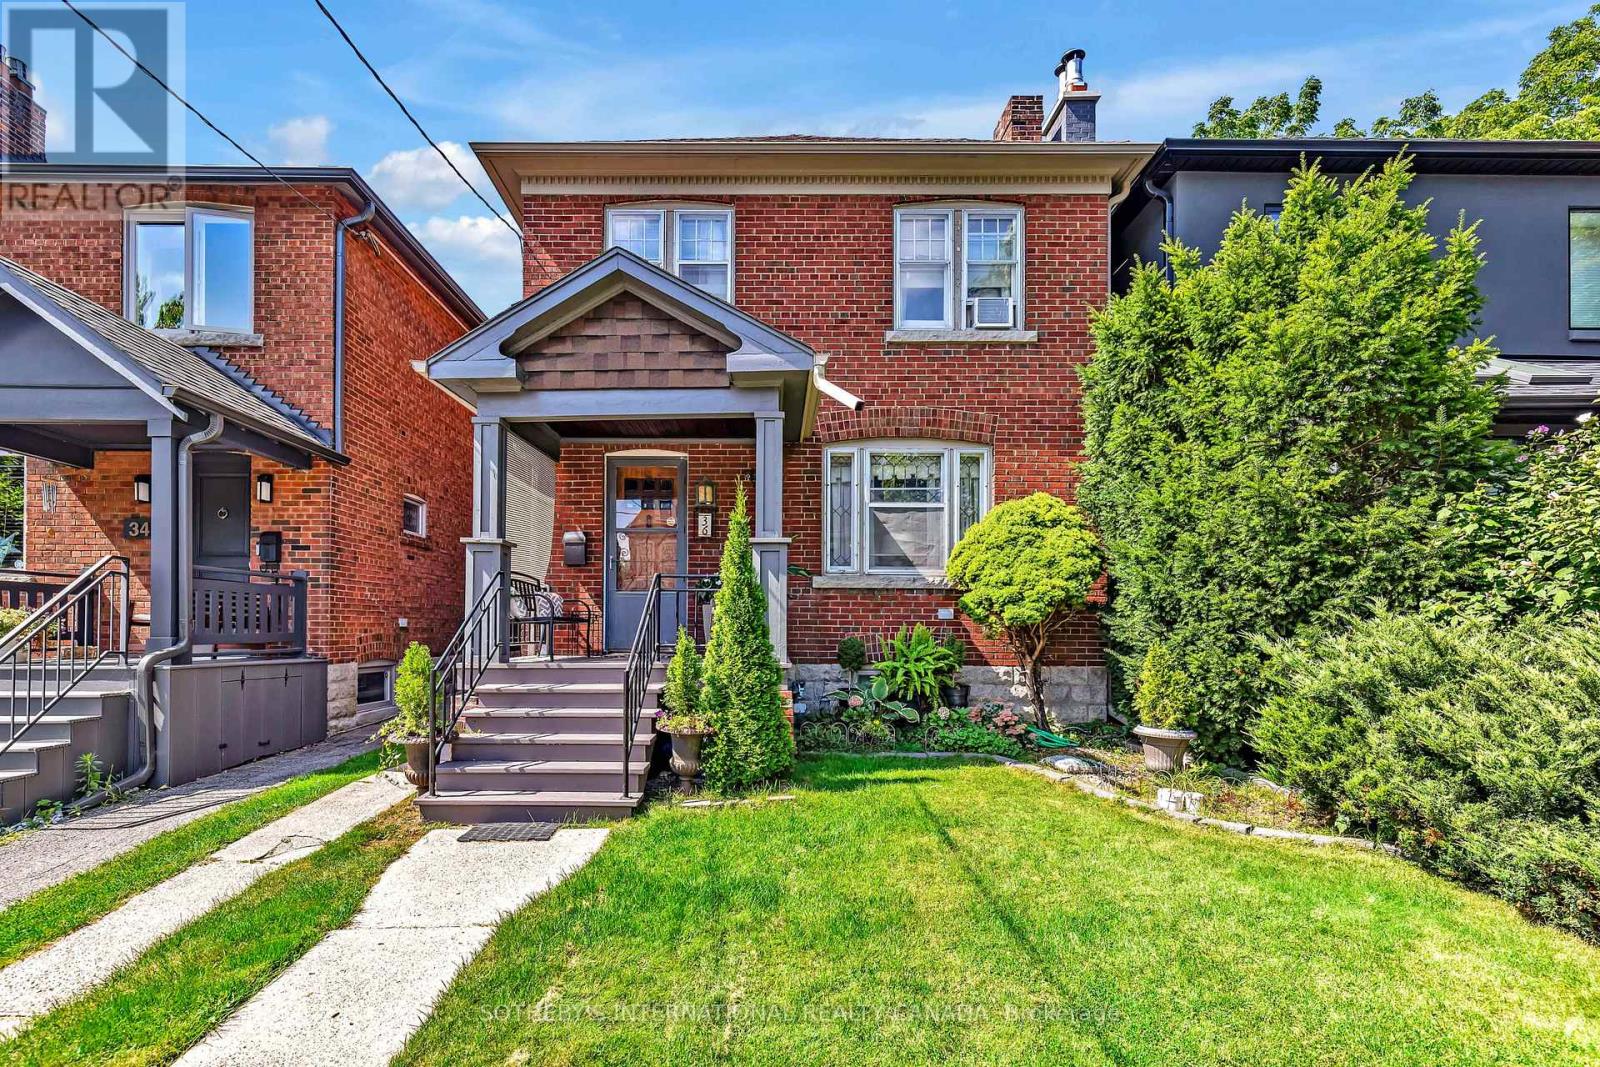
Set on one of Davisville's most desirable residential streets, this gracious detached home presents an exceptional opportunity to become part of a truly special neighbourhood. Quiet, leafy and distinctly residential, Hadley Road offers the charm and community spirit that make this pocket of Toronto so sought after. Inside, the home is rich in character, with beautiful original gumwood detailing, warm oak floors and a sense of timeless craftsmanship. Thoughtful updates to the kitchen and second-floor bathroom blend seamlessly with the home's traditional appeal, creating a comfortable setting for family life today while offering the flexibility to evolve over time. The west-facing rear garden is an idyllic extension of the home. Mature trees, established flower beds and abundant afternoon light create a private and peaceful setting for children to play, entertaining or relaxed evenings outdoors. Located in a sought after school district and just a short walk to the TTC, Yonge Street, Mount Pleasant and Bayview, everything you need is close at hand. Enjoy neighbourhood cafés, restaurants, boutiques, parks and everyday conveniences, all within easy reach. A special opportunity to become part of the Davisville neighbourhood. **Laneway House potential opportunity-adjacent neighbour just built one. (id:50787)
180 Atlas Avenue
Toronto, Ontario
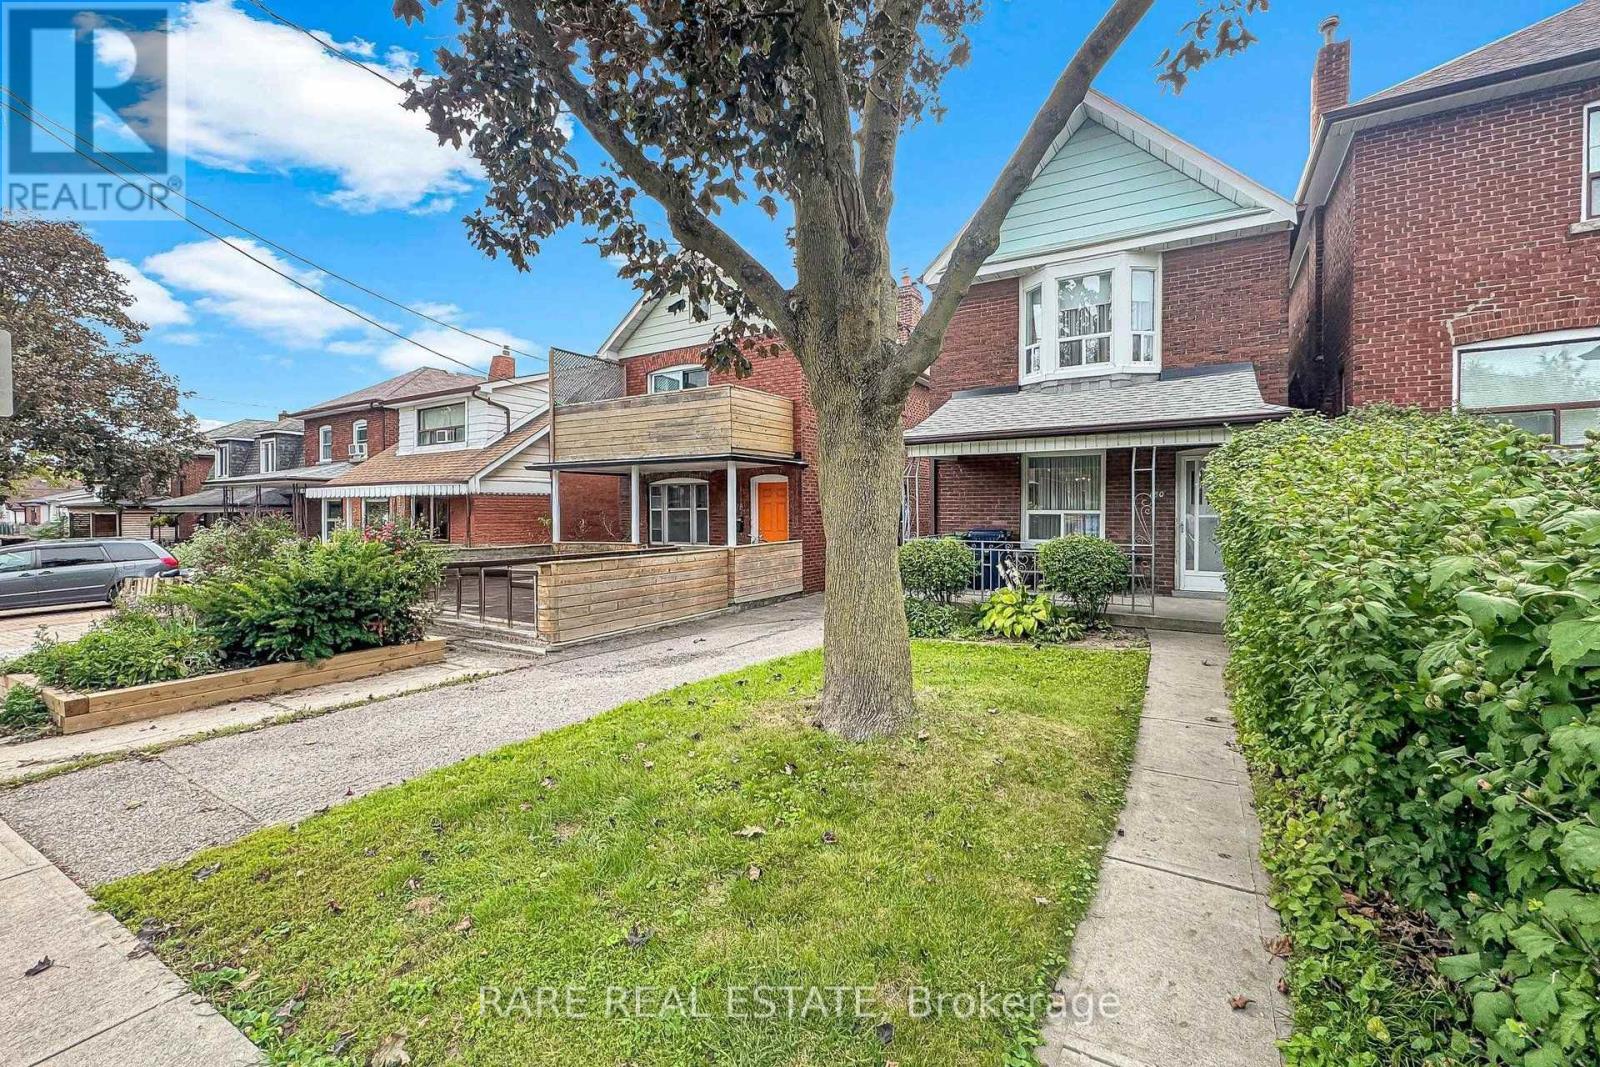
Attention End Users, Builders & Investors - A Rare 25 x 120 Lot in the Humewood Public School Catchment. For close to six decades, this home has been the heart of one family - the backdrop to holidays, milestones, and everyday memories. That warmth is still here, and for an end user ready to update and make it their own, it's a rare chance to restore a solid home with real character in a coveted neighbourhood. Higher ceilings on both the main and upper floors give it an airy, elevated feel that's genuinely tough to find, while a large private backyard and a private driveway with room for multiple cars - a true rarity in the area - round out a home you can move into and reimagine over time.But the real story is the opportunity. Set on a spectacular 25 x 120 foot lot with width and depth rarely found among surrounding homes, this is a standout development and value-add play. Renovate for end use, hold for income, build to suit, or take the redevelopment route: an ideal candidate for multi-family, multi-residential, multiplex, duplex, triplex, or fourplex conversion, with strong potential to increase density and add units under today's gentle-density and multiplex-friendly zoning. Explore garden suite, laneway, and infill possibilities to maximize land value and long-term returns. Builders, developers, and investors - this is the kind of deep, well-located lot that anchors a portfolio and pencils out.Opportunities like this - this much land, this location, and this rare combination of end-user appeal and redevelopment upside - don't come along often, and they don't last long. Whether you're buying to live, to build, or to hold, don't wait to see it. Buyer to verify all development potential, permitted uses, and density with the City. (id:50787)
270 Queen Street S Unit# 1
Hamilton, Ontario
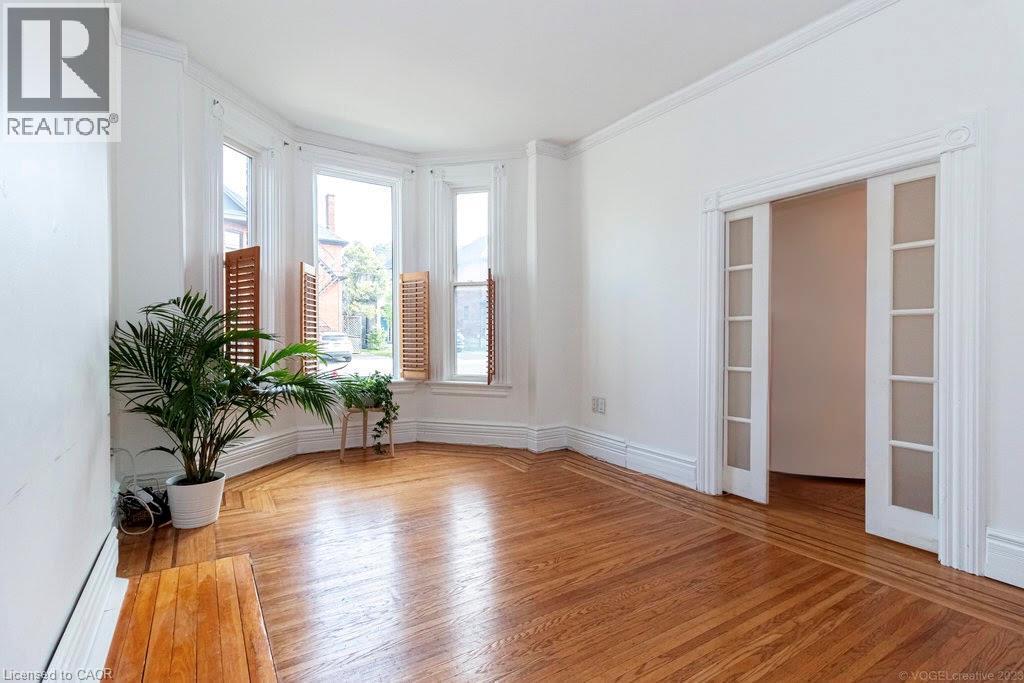
A Victorian all brick beauty in the heart of Kirkendall, this charming main floor suite combines classic character with the everyday conveniences you want. Bright and welcoming, the two bedroom unit features soaring ceilings, tall windows and beautiful hardwood floors, creating an airy, spacious feel throughout. A private side entrance opens directly onto your own 204 sq. ft. deck, extending the living space outdoors and giving you a great spot to enjoy your morning coffee, unwind or entertain. There is also a handy entry closet just inside the entrance. The location is hard to beat. Walk to Locke Street and James Street South for cafes, restaurants, shops, galleries and local favourites, or head out for a hike, a run or a game at the Hamilton Tennis Club. Nearby amenities include the GO Station, HAAA Park and running track, community centre and indoor pool, St. Joseph's Hospital and so much more. One parking spot at the rear of the home is included. Shared laundry is located in the basement, conveniently accessed just off the back door entrance. The tenant is responsible for 40% of utilities, including heat, hydro and water. Shared internet is also available for $45/month. With easy access to the upper city, LINC, Hwy 403 and McMaster University, this is a fantastic location for enjoying everything Hamilton has to offer. Spend your weekends exploring the nearby Bruce Trail, walk to one of the many local coffee shops, or simply enjoy the friendly Kirkendall community right outside your door. A wonderful place to live and thrive. (id:50787)
101 - 188 Fairview Mall Drive
Toronto, Ontario
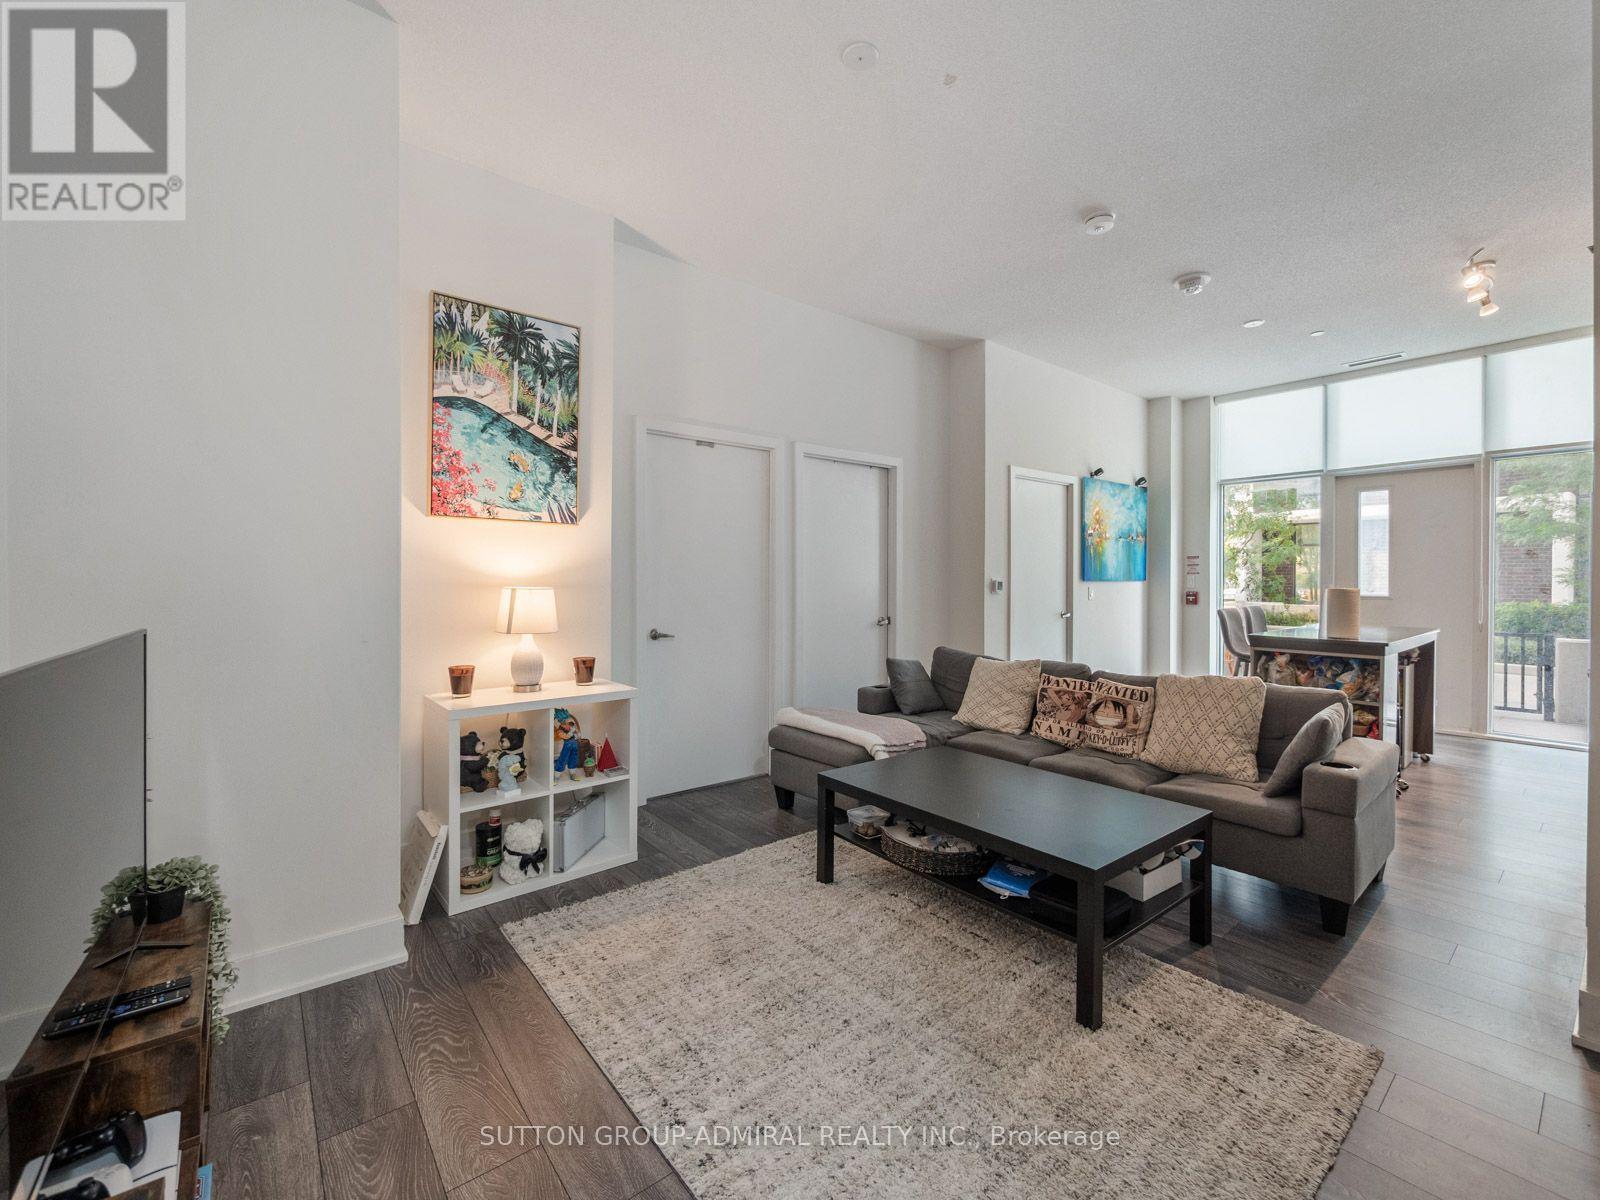
Welcome to this spacious three-bedroom-plus-den ground-floor residence at Verde Residences, offering approximately 1,077 sq. ft. of thoughtfully designed living space plus an impressive 329 sq. ft. gated terrace. Multiple entrances provide exceptional convenience, with access from inside the building or directly through the private & spacious terrace-perfect for relaxing, entertaining and enjoying the outdoors. Soaring 10-foot ceilings, laminate flooring and a desirable southwest exposure create a bright, airy atmosphere, while floor-to-ceiling windows fill the living area, kitchen and all three bedrooms with abundant natural light. The open-concept kitchen and living room are ideal for everyday living, featuring stainless steel appliances, a ceramic backsplash and a movable centre island that doubles as a dining area. A versatile den near the entrance, complete with a double closet, is perfect for a home office or additional multipurpose space. The generous primary bedroom includes a double closet and private four-piece ensuite, while two additional bedrooms each offer double closets and floor-to-ceiling windows. A second four-piece bathroom and convenient in-suite laundry closet complete the functional layout. One owned underground parking space and one locker are included. Residents enjoy a 24-hour concierge, rooftop deck and garden, community BBQ area, yoga studio, fitness centre, games room, party and meeting room, visitor parking, bike storage and high-speed internet. Ideally situated steps from Fairview Mall, Cineplex Cinemas, Toronto Public Library and Don Mills TTC Station with connections to YRT buses, and close to greenspaces like Muirhead Park, Godstone Park, Oriole Park & Community Centre. Near schools like Woodbine Middle School, Forest Manor Public School, St. Timothy Catholic School and Georges Vanier Secondary School. With Highways 404 and 401 nearby, this outstanding location provides smooth travel throughout Toronto and across the GTA. (id:50787)
2435 Coho Way
Oakville, Ontario
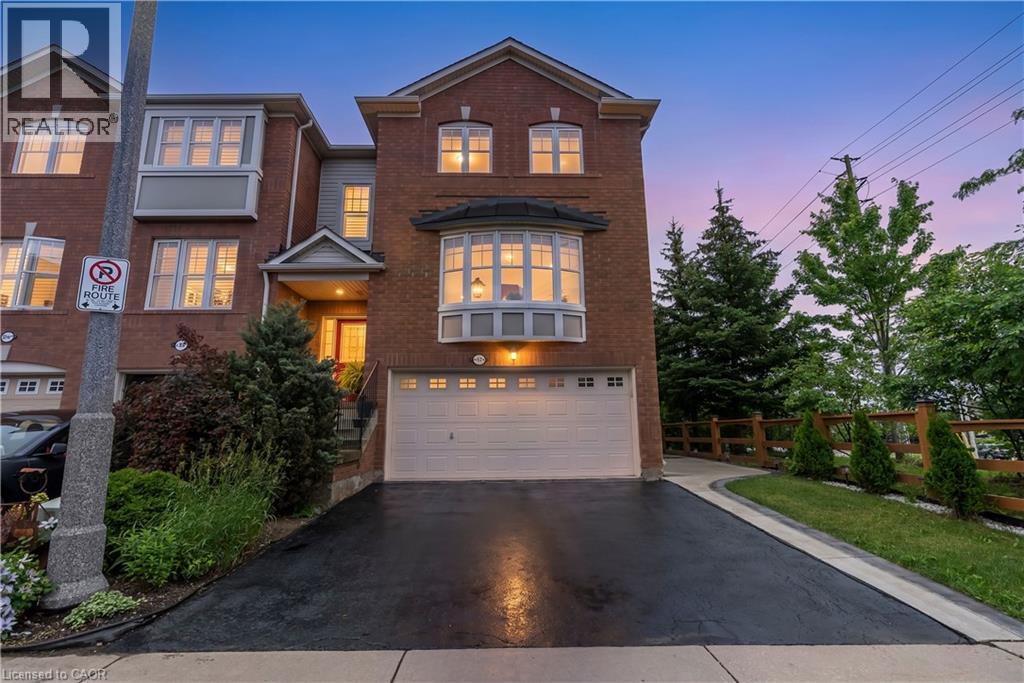
Welcome to this executive-built end-unit townhome boasting approximately 2,670 sq. ft. of beautifully finished living space in the heart of Oakville's highly sought-after West Oak Trails community. A rare opportunity in today's market, this exceptional home offers the perfect blend of luxury, space, and functionality, featuring an end-unit design, a double-car garage, and a fully above-grade walk-out basement-a combination seldom found. Step inside to an elegant foyer finished with premium porcelain tile flooring, leading to a stunning solid oak staircase and an impressive layout with separate living and family rooms designed for both comfortable everyday living and entertaining. The heart of the home is the brand-new chef-inspired kitchen, showcasing extended full-height custom cabinetry that reaches the ceiling, modern white cabinetry, luxurious quartz countertops, a full-height quartz backsplash, and matching porcelain tile flooring, creating a timeless, elegant, and highly functional space with exceptional storage. As a premium end unit, this home is filled with natural light through an abundance of oversized bay and picture windows, creating a bright, open, and inviting atmosphere throughout. Step outside to enjoy the fully fenced private backyard featuring an impressive 8-foot privacy fence, making it the perfect setting for family gatherings, outdoor entertaining, or simply relaxing in your own private oasis. Ideally located, this home is surrounded by top-rated schools, beautiful parks, scenic trails, shopping centers, banks, restaurants, public transit, major highways, and every convenience imaginable, offering an exceptional lifestyle for families and commuters alike. This is more than just a home-it is a lifestyle. A rare executive end-unit townhome that truly makes a statement and is ready to welcome its next proud owner. (id:50787)
181 Plains Road W Unit# 49
Burlington, Ontario
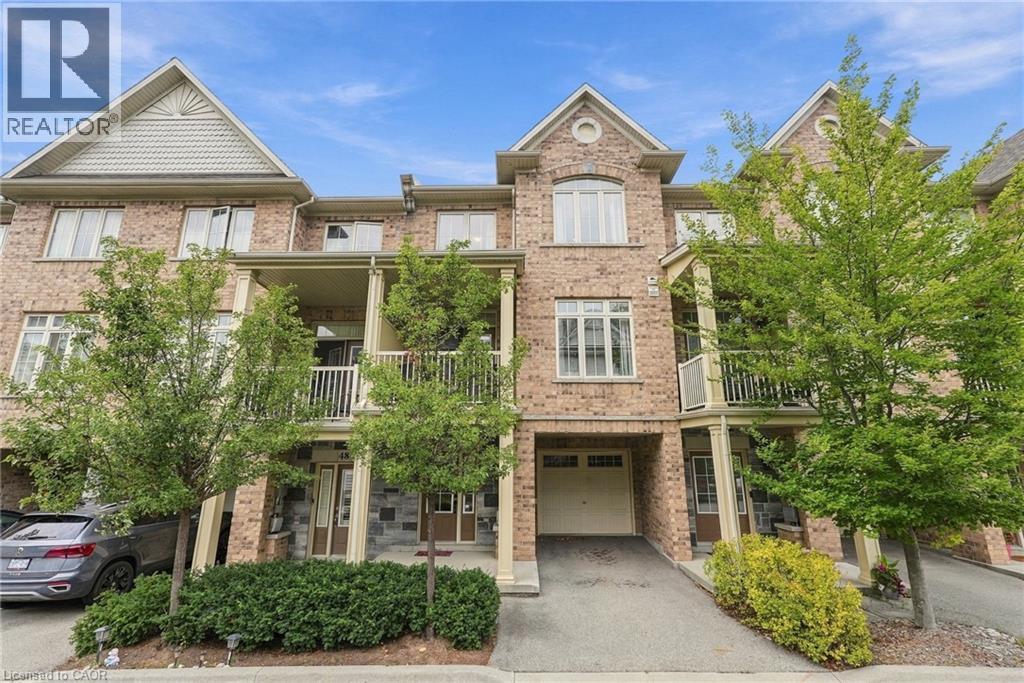
Amazing opportunity and excellent value in sought-after Aldershot! This pristine 2-bedroom, 1.5-bath townhome offers stylish, move-in-ready living in Burlington’s desirable west end, with quick access to the QEW, downtown Burlington and Hamilton. The bright open-concept main level features high ceilings, hardwood flooring and a beautifully upgraded kitchen with tall cabinetry, plenty of storage and a functional layout, plus a walkout to your private balcony. Upstairs, enjoy two spacious bedrooms, convenient bedroom-level laundry and a 4-piece bath. Ideally located close to Aldershot GO, restaurants, parks, Lake Ontario, Royal Botanical Gardens and LaSalle Park. A fantastic opportunity to get into Burlington with low condo fees, a great location and exceptional value! (id:50787)