

215 Breton Street
Clearview, Ontario
SELLER INCENTIVE - CREDIT OF ONE YEAR OF PROPERTY TAXES! Designed with large and multigenerational families in mind, this spacious Stayner home offers nearly 3,500 sq. ft. of finished living space across three fully finished levels, with 5 bedrooms and 5 bathrooms providing the space and flexibility for everyone to feel at home.The main floor is made for gathering, with generous living and dining areas and an open-concept kitchen and family room centred around a cozy fireplace. The spacious kitchen offers plenty of cabinetry and prep space, complemented by an updated backsplash, while multiple main-floor living areas give busy households room to entertain, relax, and spend time together without feeling crowded. Upstairs, four generously sized bedrooms offer a level of privacy and convenience that's ideal for a larger family. The primary suite features a walk-in closet and private 4-piece ensuite, while every secondary bedroom has direct access to a bathroom, including two bedrooms connected by a Jack-and-Jill bath. Updated flooring throughout makes the entire upper level carpet-free.The fully finished lower level adds another dimension to the home and is particularly well suited to extended family, older children, overnight guests, or anyone looking for additional private living space. It features a fifth bedroom, full bathroom, expansive recreation/living area, finished staircase, ample storage, and a rough-in for a future wet bar. Outside, the fully fenced backyard offers plenty of room to enjoy, complete with garden boxes, while apricot and cherry trees add a unique touch to the front yard. Set in a family-friendly Stayner neighbourhood close to schools and everyday amenities, you're approximately 10 minutes from Wasaga Beach, 15 minutes from Collingwood, and 30 minutes from Barrie. With 5 bedrooms, 5 bathrooms and room for multiple generations under one roof, this is a home designed to grow with your family for years to come. (id:67731)
224 - 796404 Grey 19 Road
Blue Mountains, Ontario
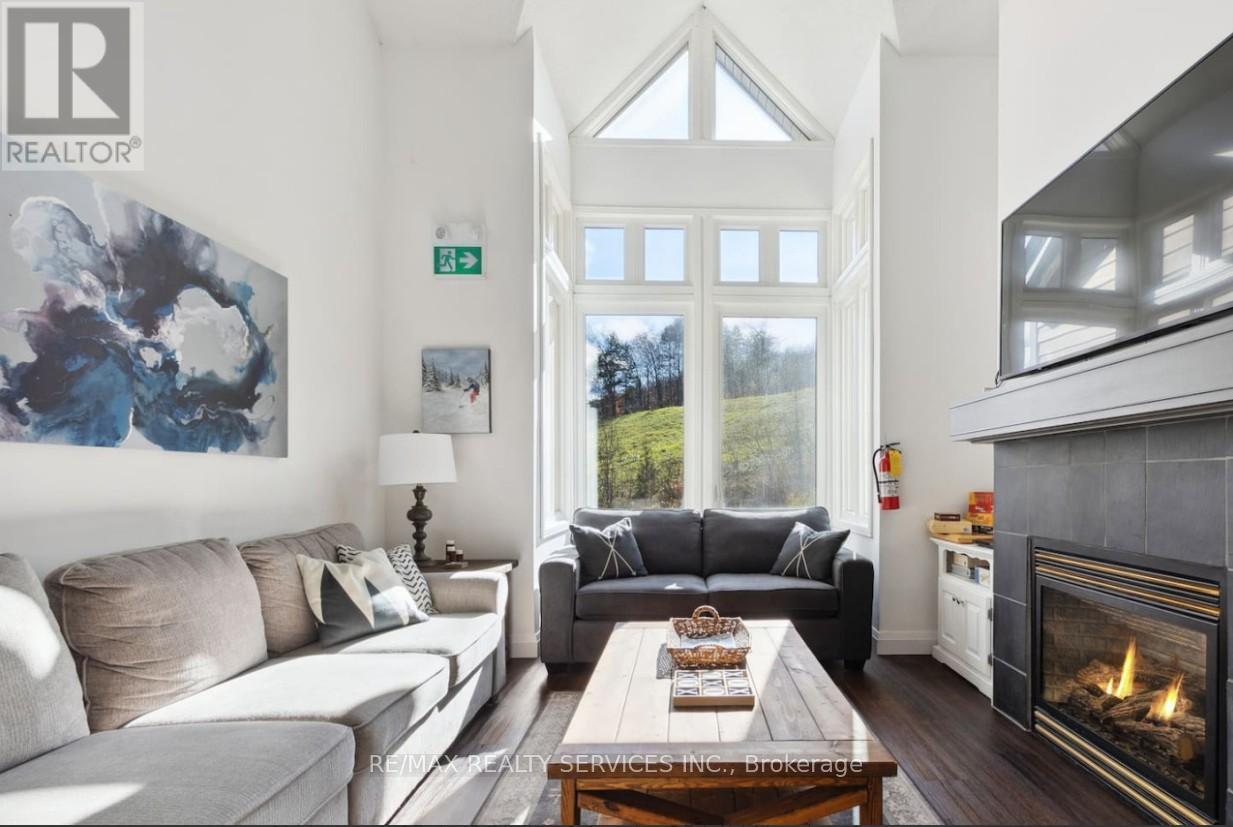
Welcome to Chateau Ridge at the base of Blue Mountain, where four-season living meets true ski-in/ski-out convenience. This turnkey 2-bedroom, 2-bath condo is ideally positioned near the Happy Valley ski run, allowing you to step outside, click into your skis, and head straight to the lift. Enjoy a bright open-concept layout with soaring ceilings, large windows, a cozy gas fireplace, and beautiful views of the ski slopes and mature trees. The kitchen features stainless steel appliances, a breakfast bar, and ample cabinetry, making it easy to host family and friends after a day on the hill. Fully furnished and ready to enjoy, this chalet-style condo offers comfortable sleeping space, in-unit storage, a private ski locker, exclusive parking, and plenty of visitor parking. Relax by the fire in winter, enjoy a BBQ with mountain views in summer, and take advantage of the year-round lifestyle Blue Mountain is known for. Walk to the Village for dining, shopping, nightlife, and entertainment, or explore nearby golf, hiking, biking, beaches, Scandinave spa, and downtown Collingwood. Use it as your personal getaway or offset ownership costs with short-term or seasonal rental income when you are not there. Short-term rentals are allowed, making this an excellent opportunity for investors, weekenders, or anyone looking to stay where they play. Maintenance fees include building insurance, exterior maintenance, landscaping, snow removal, parking, roof, Bell Fibe internet, and cable. HST may apply but can be deferred for qualified purchasers. (id:67731)

2011 - 30 Harrison Garden Boulevard
Toronto, Ontario
Unobstructed East View One Bedroom One Bath Unit! Updated Eat-In Kitchen With Quartz Counter. Newer Stainless Steel Appliances! High Floor Bright & Cozy In The High Demanding Area! Open Balcony Overlook The Avondale Park! One Parking & One Locker Are Included! Walk To Sheppard Subway, Restaurants, Park! Minutes Drive To 401! Don't Miss This! (id:67731)

806 - 108 Peter Street
Toronto, Ontario
Live in the heart of downtown at Peter & Adelaide by Graywood Developments. Step outside and some of Toronto's best dining, shopping, nightlife and culture are all within an easy walk, with King West, Queen West, Chinatown and Kensington Market just moments away and King, Queen & Spadina streetcars close at hand. Completed in 2023, this stylish 2-bedroom, 2-bathroom suite offers 682 sq. ft. of thoughtfully designed interior space plus an exceptionally large private terrace-your own outdoor retreat in the middle of the city, with plenty of room to dine, entertain or simply unwind. Inside, 9-ft ceilings and laminate floors create a bright, contemporary feel, while the designer kitchen features built-in appliances, centre island, quartz countertop & backsplash. Modern baths, roller shades throughout and a large walk-in laundry closet complete the space. Includes 1 storage locker. An exceptional downtown lifestyle where everything you need-and plenty you'll want-is right outside your door. (id:67731)

301 - 4k Spadina Avenue
Toronto, Ontario
Welcome to this well appointed one bedroom unit at 4k Spadina - Neo condos. This unit is bright and spacious, featuring floor-to-ceiling windows and has a massive west facing terrace overlooking the gardens. Minutes to transit, grocery, shopping, restaurants, Rogers Centre, CN Tower, and everything Toronto. 24 hour concierge, indoor pool, whirlpool, spa, sauna, guest suites, gym, bbq area, and more (id:67731)

4005 - 88 Blue Jays Way
Toronto, Ontario
Unobstructed southwest views of the CN Tower and Toronto skyline from the 40th floor of the iconic Bisha Residences. 2 + 1 bed, 3 Bathroom, 1,502 sq ft with 1 parking & 1 locker. Floor-to-ceiling windows flood the space with natural light, open-concept layout offers flexibility for both everyday living and entertaining. Two outdoor balconies, Second balcony off Primary bedroom. Located in the heart of the Entertainment District, just steps from the city's best dining, nightlife, and culture. Residents enjoy access to world-class amenities, including a rooftop pool, fitness centre, and 24-hour concierge. Some photos are virtually staged. (id:67731)
Lower Level - 1277 Broadview Avenue
Toronto, Ontario
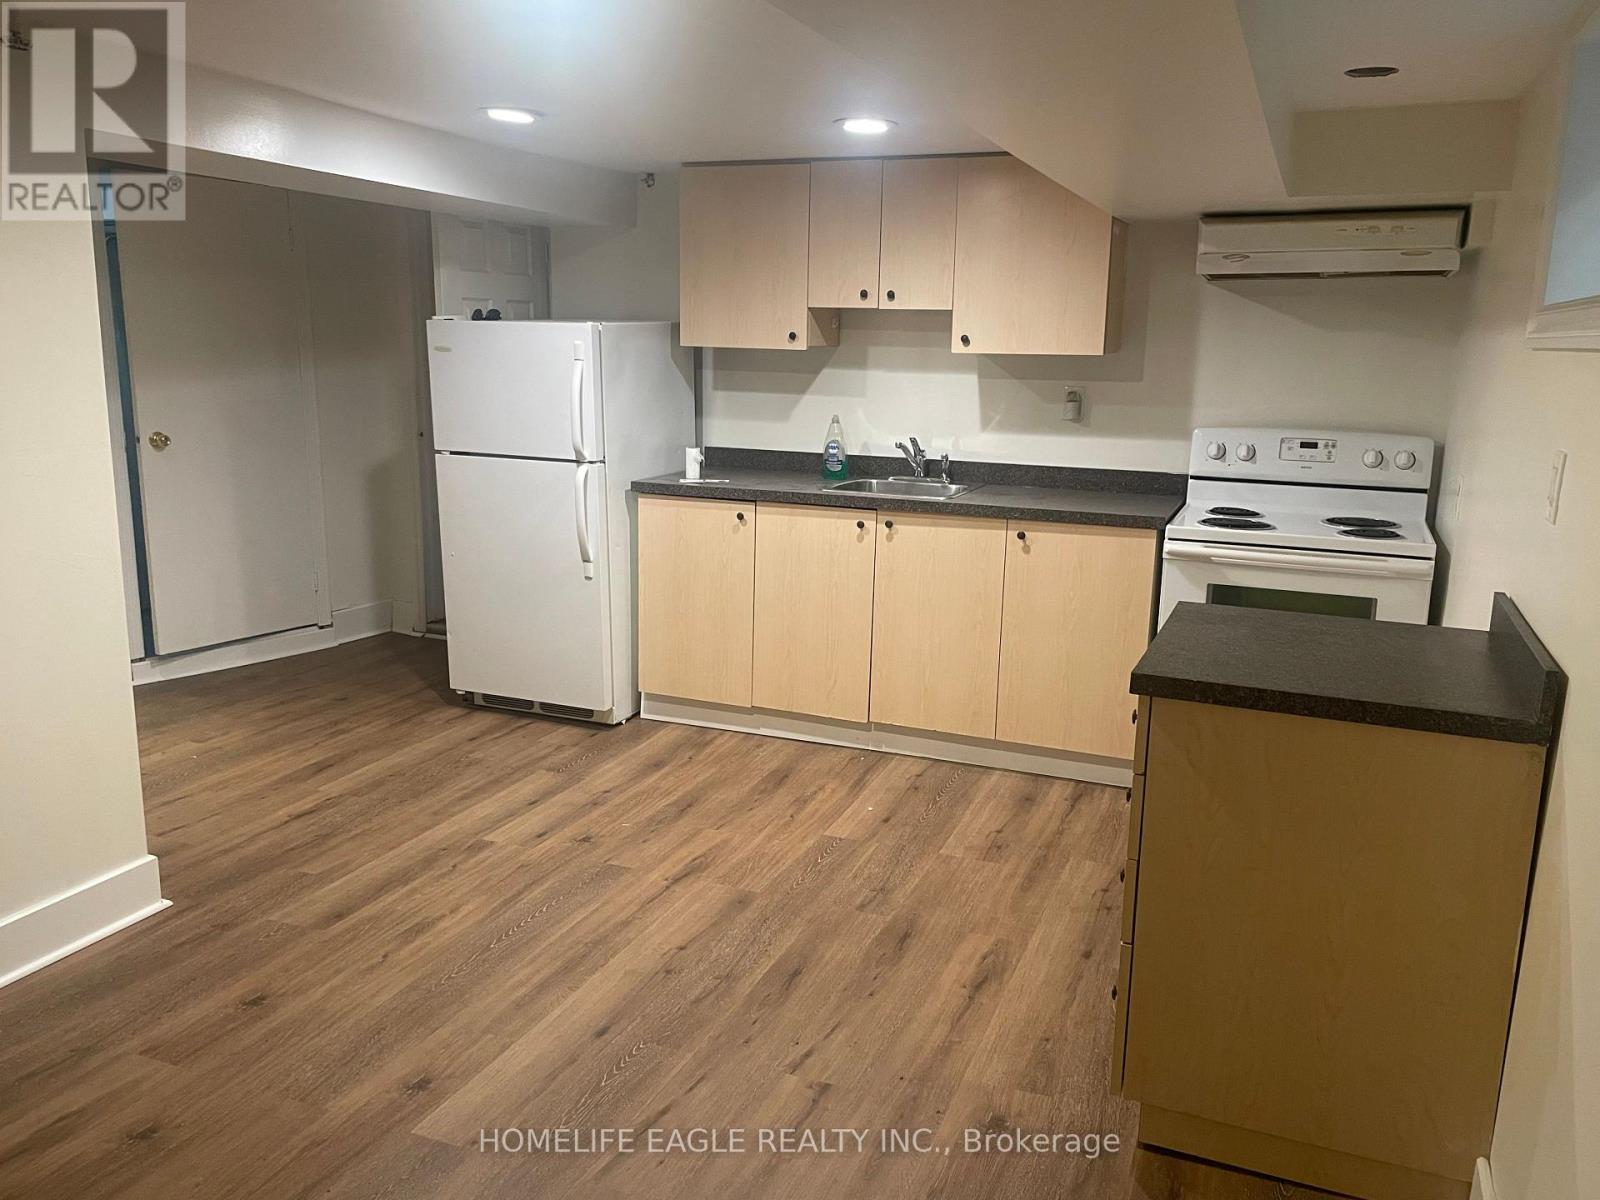
Beautifully Renovated 2-Bedroom Basement Apartment in East York.Enjoy modern, comfortable living in this fully renovated, bright 2-bedroom lower-level apartment with a separate entrance. Designed with an open-concept layout, this unit maximizes space and functionality, making it perfect for professionals, students, or a small family. Unbeatable location- DVP/Danforth/Transit/Shopping and/or Coffee! Tenant shares 50% of utilities with Main floor tenant (id:67731)

Lower - 362 Elmridge Street
Oshawa, Ontario
Welcome to this bright, spacious and beautifully maintained 1-bedroom basement apartment located in the desirable Donevan community of Oshawa. Situated in a quiet residential neighbourhood with the owners occupying the main floor, this comfortable furnished unit offers a generous living area featuring an impressive stone feature wall and fireplace, a functional kitchen with ample cabinetry and breakfast bar, a well-sized bedroom and 3-piece bathroom.Ideal for a professional single or couple looking for a quiet, comfortable and move-in-ready home. Wi-Fi included, shared laundry and one parking space. Conveniently located close to Hwy 401, transit, shopping, restaurants, parks and everyday amenities, with easy access throughout Oshawa and the GTA. A great opportunity to enjoy a furnished home in a quiet, established residential setting. (id:67731)

Unit 8 - 2 Talbot Street S
Essex, Ontario
Are you looking for a cozy and recently renovated apartment in the heart of downtown Essex? Look no further! This lovely second-floor 1-bedroom plus den, 1-bath apartment is now available for rent. With the convenience of ensuite laundry and a fantastic location, you won't want to miss out on this opportunity. The unit's recent renovation ensures that you'll enjoy modern amenities and a fresh, clean living environment. The bedroom is roomy and provides a peaceful retreat after a long day. The ensuite laundry adds extra convenience to your daily life. Located in the heart of downtown Essex, you'll have easy access to the area's best restaurants, shops, and entertainment venues. Enjoy the convenience of being within walking distance of everything you need. Don't miss this opportunity to live in a charming and renovated apartment in downtown Essex. *For Additional Property Details Click The Brochure Icon Below* (id:67731)

531 Steeple Hill
Pickering, Ontario
Welcome to this exceptional 3-storey family home in the highly sought-after Woodland community of Pickering-where space, flexibility, and lifestyle come together beautifully. Offering 2,918 sq ft, this rare true 5-bedroom, 4-bathroom home features a versatile third-floor loft-perfect as a private nanny or in-law suite, home office, or retreat for adult children. Thoughtfully updated with professionally painted interiors in modern, neutral tones (2023 & 2026), the home feels fresh, bright, and move-in ready. The spacious kitchen features stainless steel appliances, including New Dishwasher (March 2026), loads of cabinet space, LED lighting and flows to a sun-filled, south-facing solarium-where your family can eat and large enough for year-round entertaining. The mostly finished basement is perfect for in-laws, children, entertainment and storage. Families will love the unbeatable location-just steps to parks, schools, transit, and shopping-making everyday living effortless. A rare opportunity to own a home that truly grows with you in one of Pickering's most family-friendly neighbourhoods. One seller is a RREA. (id:67731)

Ph09 - 633 Bay Street
Toronto, Ontario
Prime location! Sophisticated SUNNY PENTHOUSE condo with a view! Rare find! Perfect for young professionals/couples/small family! Fabulous location, spectacular city view, easy to rent! Enjoy the life of downtown convenience, food, and entertainment. Spent $$$ in Renos, modern kitchen, raised ceiling, den/office with built-in shelving, excellent layout. Bedroom with built-in closet. Superb amenities, including a spectacular rooftop view/barbecue/entertaining area, indoor pool, sauna, gym, 24 hour concierge. Parking available. Near public transit, hospitals, universities, Eaton center, the atrium, etc. A must see! (id:67731)

2312 - 130 River Street
Toronto, Ontario
Welcome to Unit 2312 at 130 River Street! This bright and modern one-bedroom, one-bathroom suite offers 575 sq. ft. of thoughtfully designed living space. The open-concept layout and southwest exposure provide abundant natural light and beautiful afternoon sunshine. Ideally situated in a highly connected neighbourhood, just minutes from the DVP, Gardiner Expressway, downtown Toronto, TTC, Riverdale Park West, and local farmers' markets and much more. Residents enjoy exceptional amenities, including a fully equipped fitness centre, 24-hour concierge, co-working spaces, communal gardens, BBQ area, party room, arcade and games room, and an indoor children's playroom. An excellent opportunity to enjoy modern urban living in a vibrant and convenient location! (id:67731)