
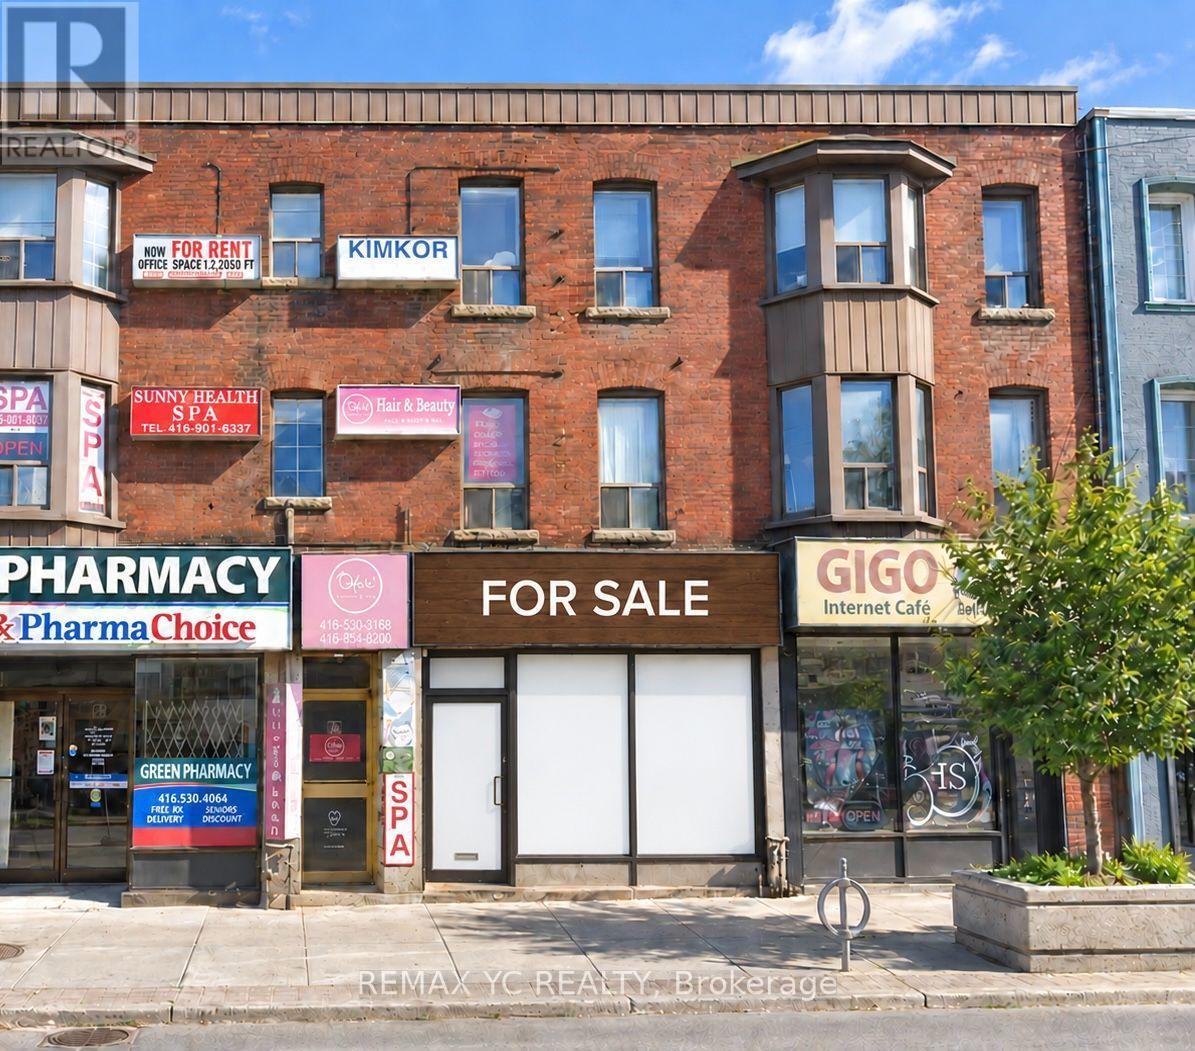
Main - 620 Bloor Street W
Toronto, Ontario
Fantastic Turnkey Restaurant Opportunity In A Prime Bloor Street West Location At Palmerston Ave. This Established Restaurant Features A Fully Equipped Commercial Kitchen, Offering An Excellent Opportunity For An Owner-Operator Or Entrepreneur To Bring Their Own Concept To Life. Exceptional Street Exposure In A Vibrant, High-Traffic Neighbourhood Surrounded By Popular Shops, Restaurants, Residential Communities, And Everyday Amenities. Steps From The Growing Mirvish Village Community And Conveniently Located Within Walking Distance Of Both Bathurst And Christie TTC Stations. A Rare Opportunity To Secure A Restaurant Business In One Of Toronto's Most Dynamic And Sought-After Neighbourhoods. (id:50787)
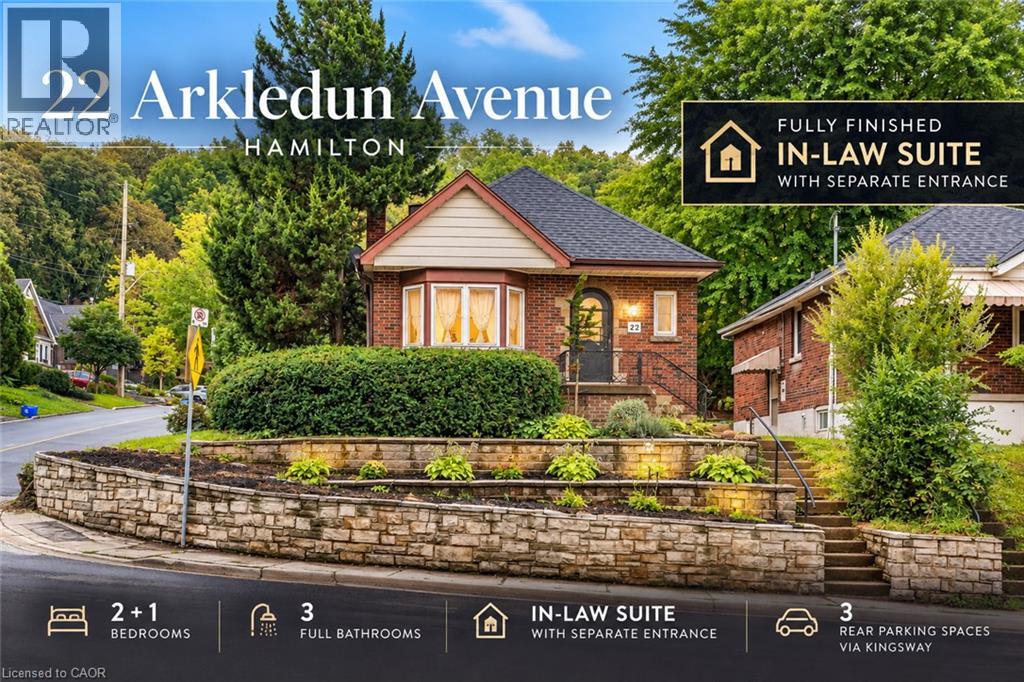
22 Arkledun Avenue
Hamilton, Ontario
Welcome to 22 Arkledun Avenue, a beautifully maintained brick home offering a versatile layout, thoughtful updates and a move-in-ready interior. Ideal for first-time buyers, down-sizers, couples or families looking for additional space for loved ones.The main floor features hardwood flooring, a welcoming living room with gas fireplace, and modern tile throughout the kitchen and dining area. A convenient main-floor bedroom, currently used as a home office, adds flexibility, while the beautifully renovated bathroom (2023), separate laundry and built-in dishwasher add everyday convenience. Upstairs, the primary bedroom features a skylight and 4-piece bath, creating a private retreat.A standout feature is the completely renovated in-law suite (2023) with a separate side entrance, 3-piece bath, electric fireplace, its own washer and dryer, refrigerator, stove and built-in dishwasher-offering a comfortable and private space for extended family.Notable improvements include basement windows (2023), roof/shingles (2022), rear retaining wall, gutters with leaf guards (2025), furnace (2016) and hot water tank (2018). The improved rear parking area provides 3 parking spaces-a valuable find in this neighbourhood.Ideally located near St. Joseph's Healthcare Hamilton, the GO Station, public transit, restaurants, shopping, parks, schools, the library and downtown amenities, with convenient access to major routes. Well kept, thoughtfully improved and ready for its next owners to simply move in and call it home. (id:50787)
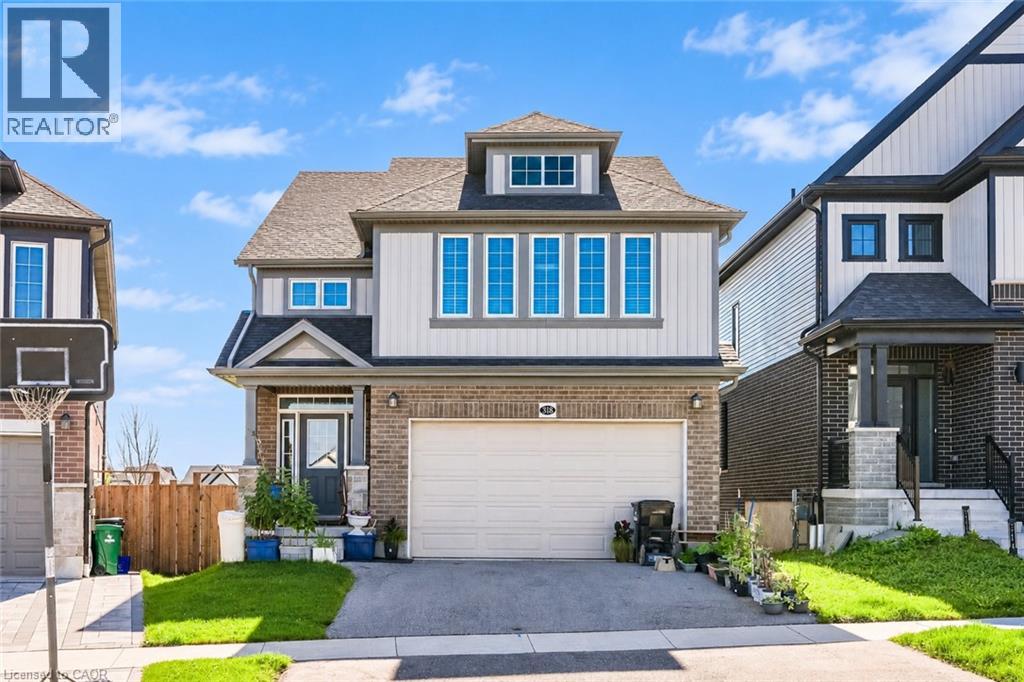
318 Chokecherry Crescent
Waterloo, Ontario
Welcome to 318 Chokecherry Crescent, Waterloo, a spacious and beautifully upgraded 4-bedroom home in the highly desirable Vista Hills community, offering nearly 2,450 sq. ft. of living space. The main floor features 9-ft ceilings, engineered hardwood flooring, oversized tiles, pot lights throughout, and a bright open-concept layout. The modern kitchen offers granite countertops, a large island with breakfast bar, upgraded cabinetry, backsplash, and stainless steel appliances. A convenient main-floor mudroom provides added functionality for everyday living. Upstairs, you’ll find 4 spacious bedrooms, all with ensuite access. The large primary bedroom features a walk-in closet, soaker tub, double sinks, and oversized shower. The walkout basement offers excellent additional space. Enjoy a private backyard with a large deck and no rear neighbours, perfect for relaxing or entertaining. Located in a quiet, family-friendly neighbourhood close to parks, trails, forested areas, and a dog park, with convenient access to the University of Waterloo bus route, Costco, The Boardwalk, shopping, restaurants, Vista Hills P.S., and Laurel Heights S.S. A fantastic rental opportunity for families or professionals looking for a spacious, well-maintained home in one of Waterloo’s most desirable neighbourhoods. (id:50787)
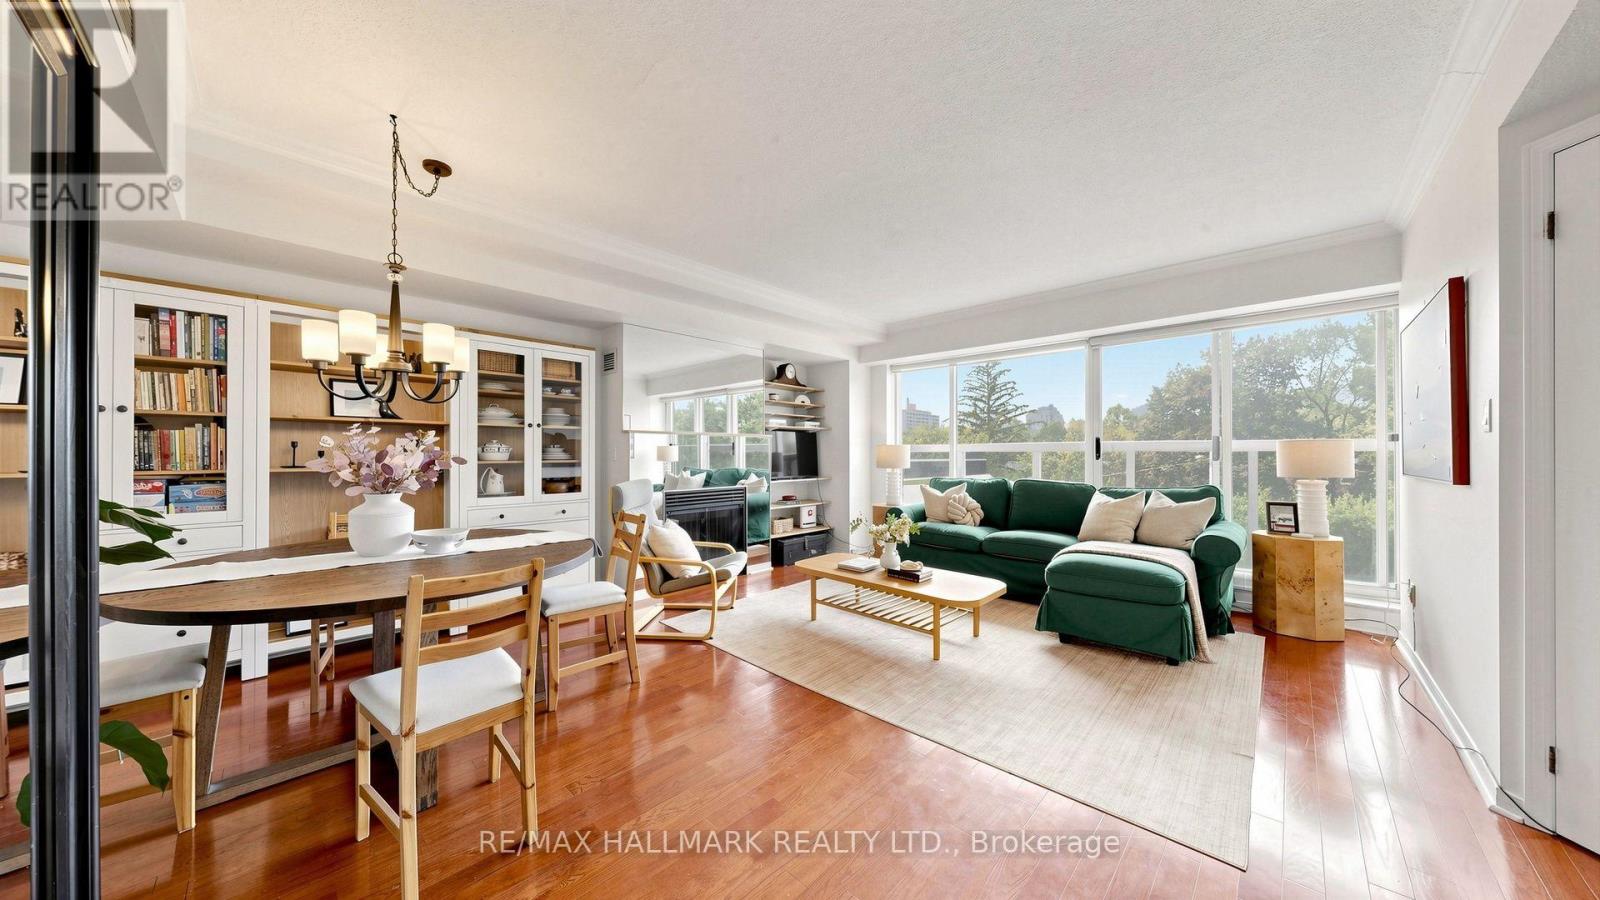
312 - 1818 Bayview Avenue
Toronto, Ontario
Some homes simply feel good the moment you walk through the door. Welcome to Bayview Walk Condos - true boutique living in an intimate building of just seven stories and 56 residences. Ideal for the discerning downsizer or growing family, this bright 1,025 sq. ft. two-bedroom suite features beautiful west-facing views, expansive windows, an open-concept dining and living area with a gas fireplace. The spacious primary bedroom offers large windows, a walk-in closet and a four-piece ensuite bathroom, while the versatile second bedroom can easily function as a guest room or home office. A second three-piece bathroom, in-suite laundry, owned underground parking and storage locker complete the home. Building amenities include a relaxing garden terrace, party room, fitness room, sauna, visitor parking, and an on-site superintendent. Set at Bayview & Eglinton, the location is wonderfully convenient, with the new Leaside LRT station & Metro Grocery all within a short walk. Sunnybrook Hospital, excellent schools, and Bayview's cafés, fruit stands, restaurants and shops are nearby, with Yonge & Eglinton just minutes away. A beautifully balanced home in a neighbourhood that offers an exceptional quality of life. (id:50787)
R1 - 99 Sheppard Avenue E
Toronto, Ontario
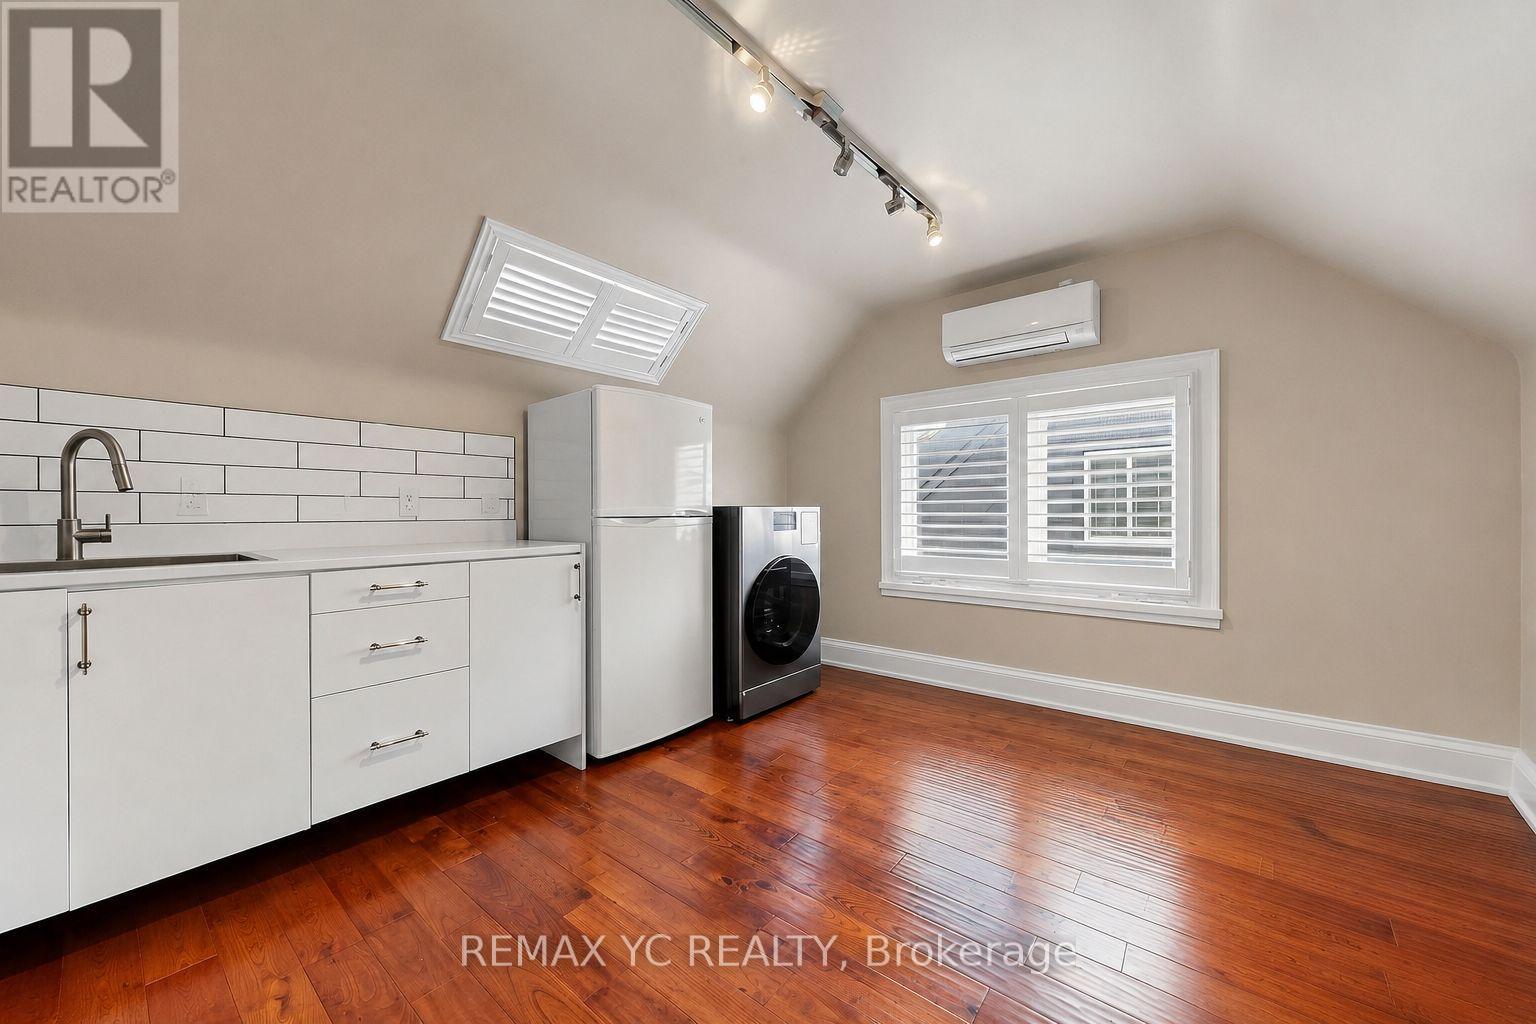
Bright, spacious and beautifully maintained commercial room offering a warm and inviting atmosphere with plenty of natural light. Featuring beautiful hardwood flooring, a private kitchenette with sink and refrigerator, in-suite laundry, and a dedicated A/C unit for year-round comfort. The open and functional layout provides excellent flexibility for a variety of professional or commercial uses. A clean, move-in-ready space that's perfect for creating your own welcoming business environment. (id:50787)
217 Ossington Avenue
Toronto, Ontario
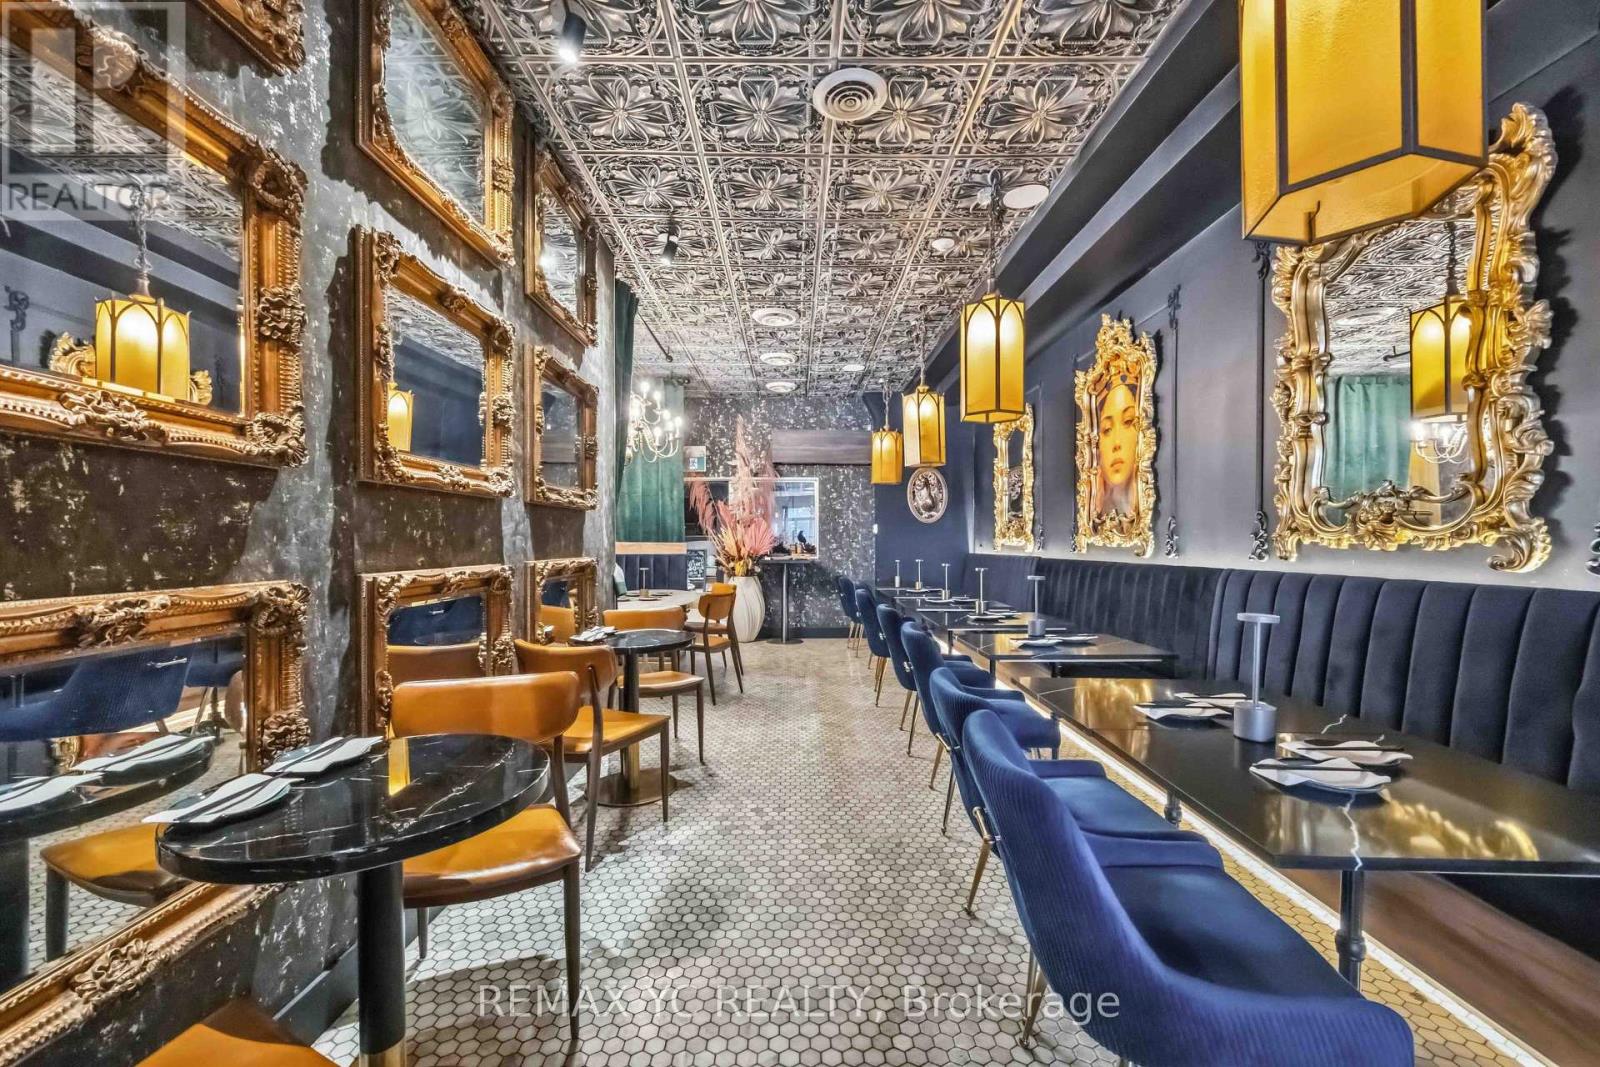
Welcome to one of Toronto's most vibrant hospitality streets, surrounded by established restaurants, cafés, and strong pedestrian traffic. Beautifully renovated 2,000 sq. ft. restaurant featuring a spacious and functional basement. Licensed for 46 indoor seats (40 dining + 6 bar), plus a 10-seat patio. Features an open-concept kitchen with a separate prep area, commercial exhaust hoods, a walk-in cooler, three-phase electrical service, and a full lineup of commercial kitchen equipment. High ceilings and modern finishes throughout create a bright and inviting atmosphere. Includes a covered single-car garage with convenient rear loading access. Well-maintained building with a supportive landlord and an attractive lease in place. (id:50787)
27 - 57 Finch Avenue W
Toronto, Ontario
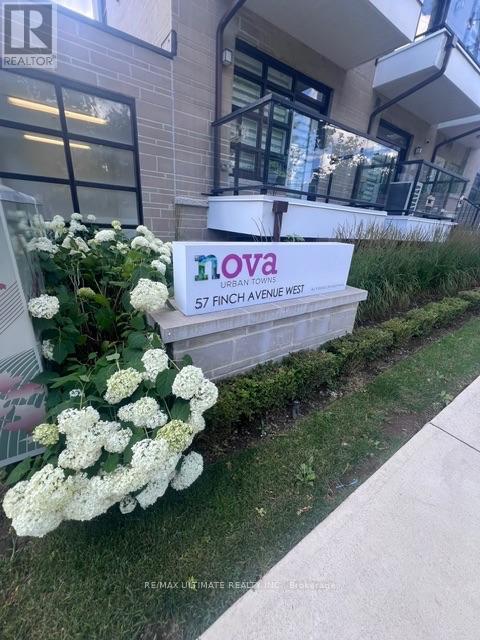
Clean And Comfortable One Bedroom Space Available For Rent In Prime North York Location. Lower Level Spacious Room With South Facing Window, Large Closet, Private Lock & Shared Bathroom and Laundry Facilities On Same Floor. Upstairs Kitchen, Dining Area and Balcony Space Is Shared With Other Tenants. Close to Retail Shopping, Restaurants and Public Transit. (id:50787)
Lower - 45 Baldwin Street
Toronto, Ontario
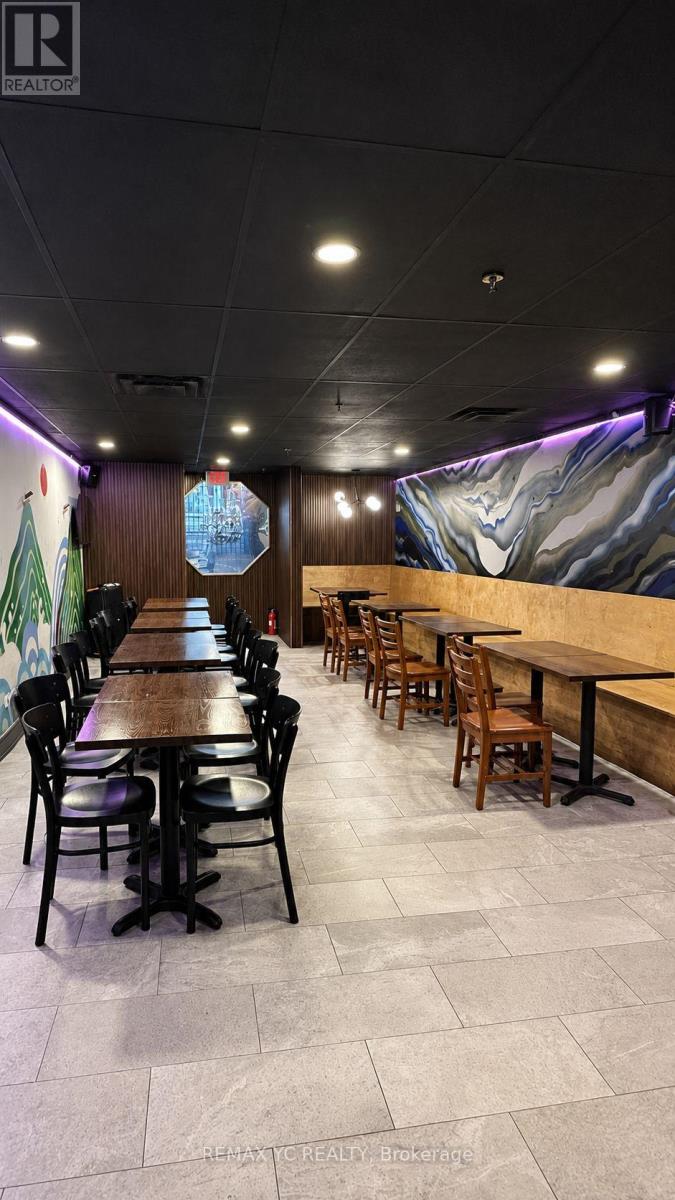
Turnkey Restaurant Opportunity In A Prime Downtown Toronto Location! Ideally Situated Just Steps From The University Of Toronto, OCAD University, Hospitals, Offices And High-Density Residential Neighbourhoods. This Well-Established Restaurant Offers Approximately 1,500 Sq. Ft. With Seating For 34 Guests And An LLBO Licence. A Rare Opportunity To Take Over An Existing Restaurant Operation With An Exceptionally Affordable Rent Of Only $3,086.99/Month Including TMI. Functional Layout With Excellent Potential To Continue The Current Concept Or Convert To Another Restaurant Concept, Subject To Landlord Approval. Ideal For Both Experienced Operators And New Entrepreneurs Looking To Establish A Presence In One Of Downtown Toronto's Most Desirable And High-Traffic Areas. Owner Retiring. Excellent Value And Priced To Sell! (id:50787)
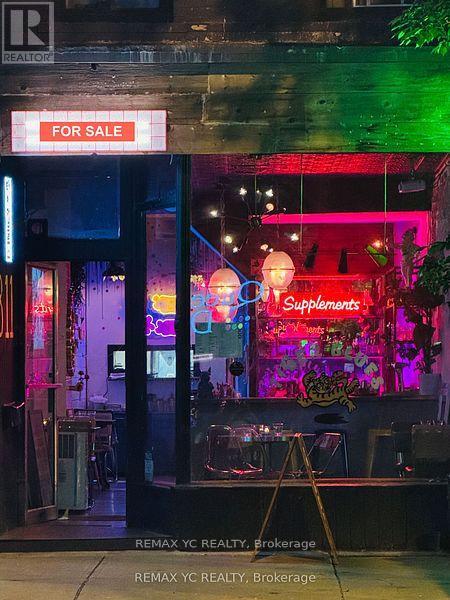
811 Queen Street W
Toronto, Ontario
Exciting Turnkey Restaurant Opportunity in the Heart of West Queen West! Super cool, modern restaurant located in one of Toronto's most vibrant high-traffic areas. Fully equipped and ready to operate from day one. Includes liquor license and all chattels. Features two bars, back patio, three washrooms on the lower level, and a walk-in fridge. Seating for 20 guests indoors and 30 guests on the patio. A true turnkey opportunity ideal for owner-operators or investors. (id:50787)
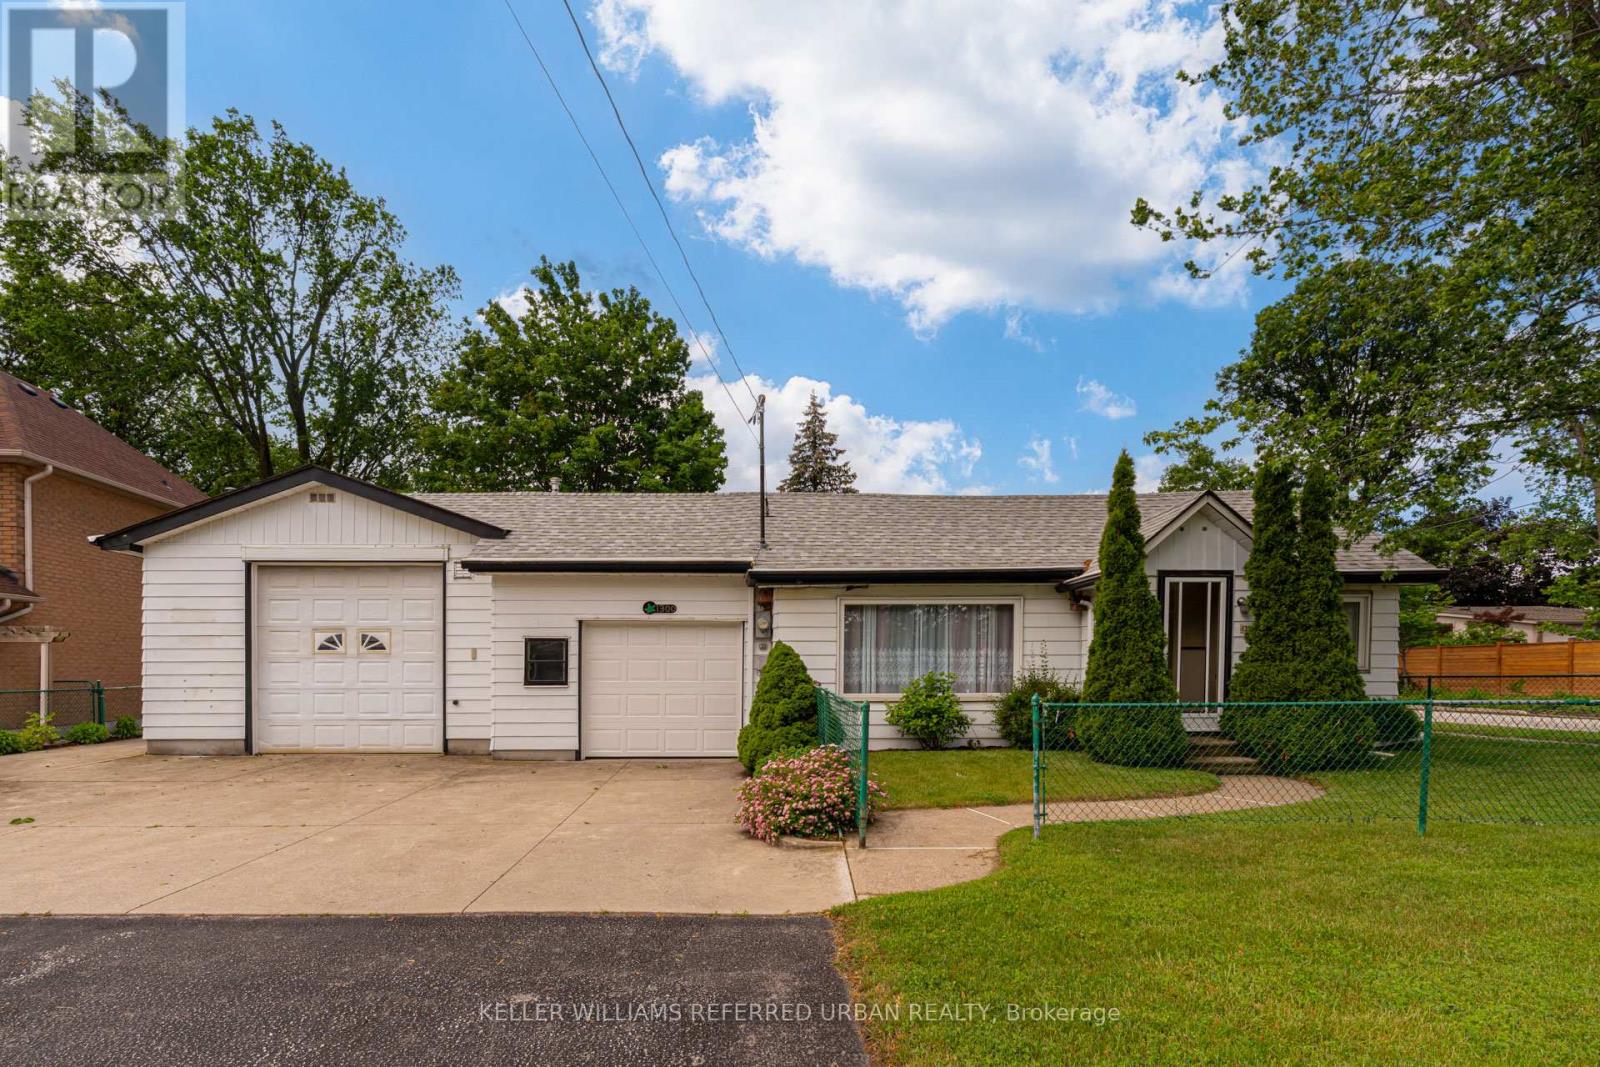
1300 Meredith Avenue
Mississauga, Ontario
Welcome to 1300 Meredith Avenue, a property that almost never exists anymore. Offered for sale for the very first time, this cherished multigenerational family home has been lovingly held by the same family since it was built. Set on an exceptional double-wide lot in one of Mississauga's most exciting and evolving neighbourhoods, this is a rare opportunity to own a property with both history and future potential. The home sits on approximately 76 feet of frontage, providing space, privacy, and possibilities that are increasingly difficult to find in today's market. Whether you're looking to move in, renovate, expand, or explore future development opportunities, the oversized lot offers tremendous flexibility. An oversized detached garage provides ample room for vehicles, trades, hobbies, workshop space, equipment storage, or recreational toys, while the additional outbuilding is ideal as a garden shed (16x12ft), storage space, or future creative workspace. The setting is equally impressive. Located on a quiet, tree-lined street in the heart of Lakeview, you'll enjoy a neighbourhood known for its large lots, established homes, and strong sense of community. Residents are minutes from the waterfront, Marie Curtis Park, Lakefront Promenade, the upcoming Lakeview Village waterfront redevelopment, Port Credit, major highways, GO Transit, and everyday shopping conveniences. Lakeview continues to attract buyers seeking both lifestyle and long-term value as one of Mississauga's most transformative communities. Families will appreciate access to highly regarded local schools including Allan A. Martin Senior Public School, Cawthra Park Secondary School, and St. Paul Secondary School, along with numerous parks, trails, sports facilities, and community amenities nearby. Properties with this combination of family history, lot size, utility, and location rarely become available. A true legacy property ready for its next chapter. (id:50787)
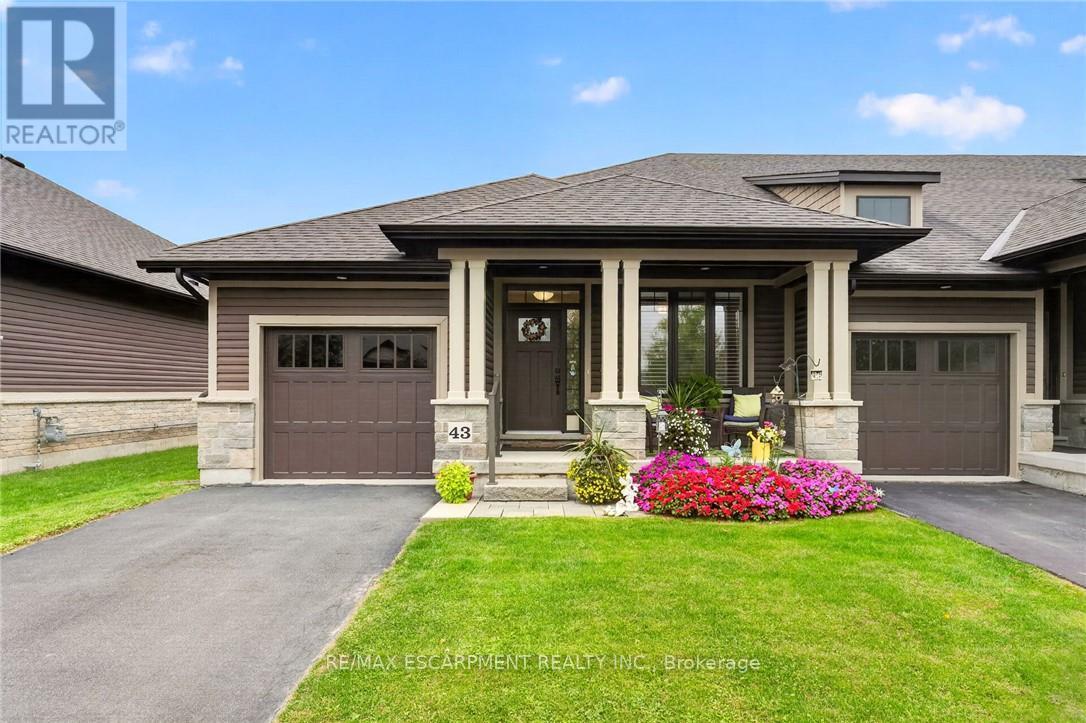
43 - 37 Brookside Terrace
West Lincoln, Ontario
For buyers ready to trade the yard work for weekends free, this 2 bedroom, 2 bathroom end-unit bungalow townhome in Smithville offers true one-floor living. Tucked into its own quiet pocket of Smithville, this home is situated just a stone's throw away from a walking trail along Twenty Mile Creek. It is built for a slower pace and a lock-and-leave lifestyle, with a $130 monthly common element fee covering ground maintenance, lawn sprinkler system in the front and rear yard (including the water bill for the sprinklers), and snow removal, so extended time away is never a concern. Guest parking is readily available and located just across the street from the unit. Inside, the main floor is built to be lived in. A bright den/second bedroom sits off the foyer for hobbies, office space or guests, and the main-floor laundry room means never carrying a basket up or down stairs. The kitchen anchors the open-concept living space with a large island, granite counters, abundant cabinetry and stainless steel appliances, opening directly into the dining area and a living room with a walkout to a private deck, ideal for morning coffee or evening quiet. The primary bedroom is a retreat, with a walk-in closet, a second closet and a 4-piece ensuite. A second bedroom, currently set up as a home office at the front of the home, keeps guests or family comfortable on the same level, with a 3-piece main bathroom close by. The basement is full height and unfinished, presenting abundant storage space or flexibility to add living space with the layout you want. An egress window downstairs makes adding a bedroom for guests or extended family very easy. This is what retirement should look like: less upkeep, more time, and a home that is beautifully finished so you don't have to do anything other than move in. Note: some photos have been virtually staged. (id:50787)
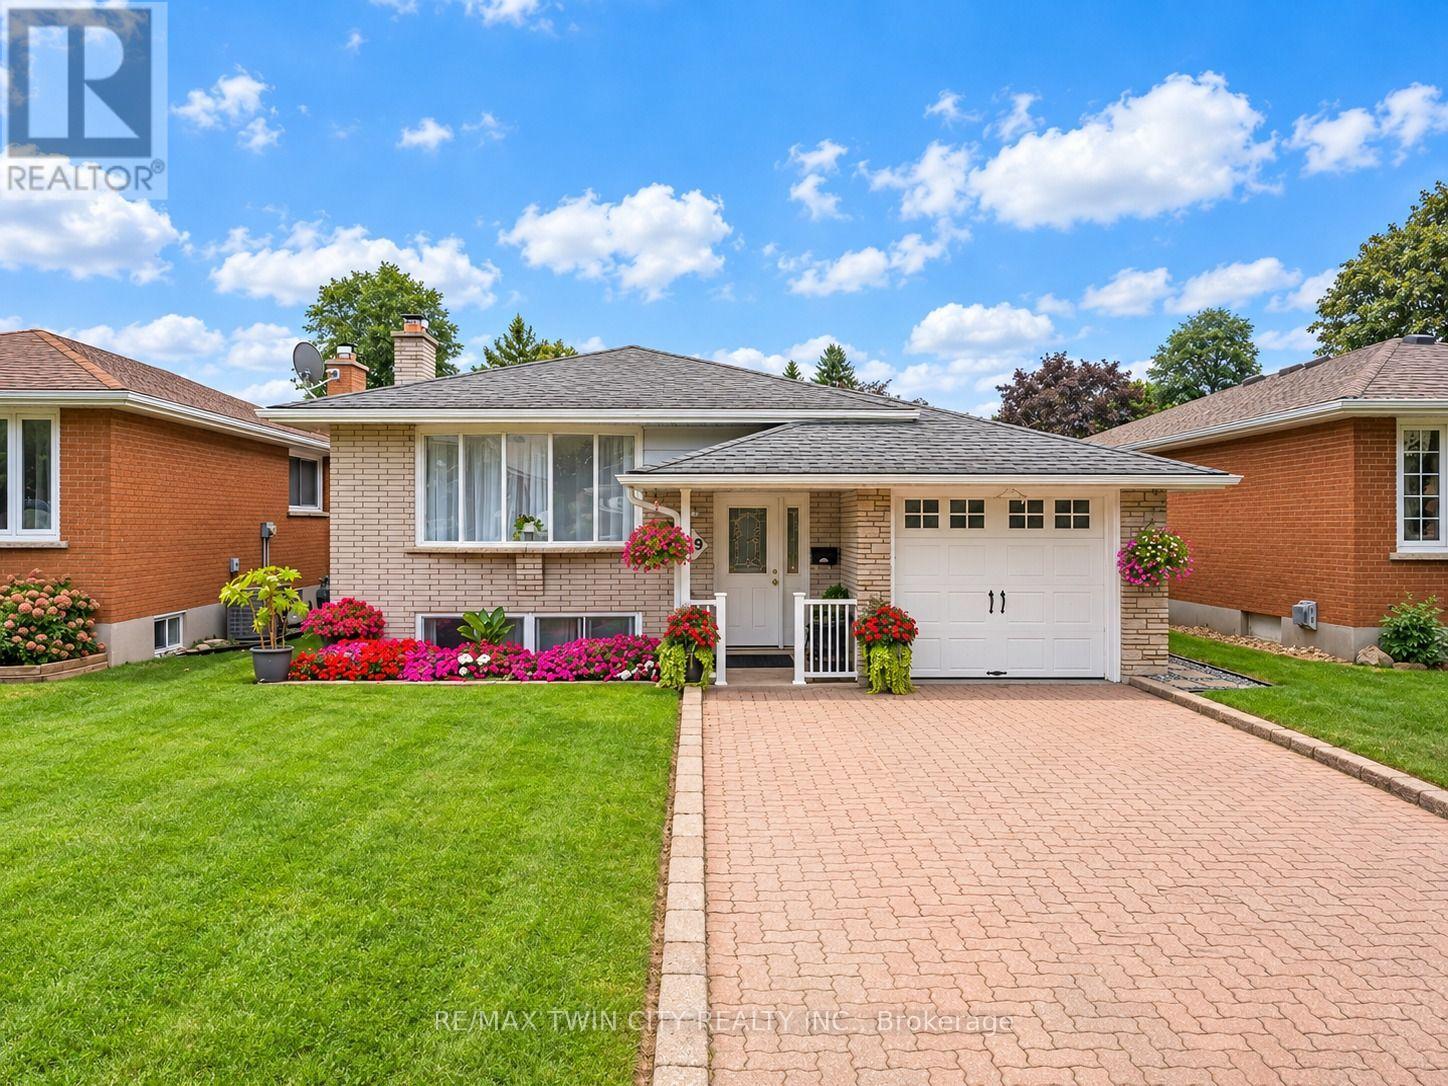
49 Carnaby Crescent
Kitchener, Ontario
EAUTIFUL DETACHED BUNGALOW IN LACKNER WOODS: Welcome to 49 Carnaby Crescent, Kitchener, nestled in the highly desirable neighborhood. This elegant and beautifully maintained detached bungalow offers a warm and inviting atmosphere. Drive into and appreciate the impressive curb appeal, featuring a generous front lawn, lush landscaping and parking for 3 vehicles. Step inside the welcoming foyer and discover a bright and spacious living room highlighted by a stunning Wall of windows that fills the space with natural light. Kitchen offers ample cabinetry, generous counter space and stainless-steel appliances. The adjacent dining area provides the perfect setting for celebrations and everyday meals. The main level features 3 generously sized bedrooms and a full bathroom. Each bedroom offers a bright, airy feel with lovely views. The thoughtful layout provides excellent functionality for families, first-time buyers or those looking for convenient one-level living. The finished lower-level features a huge Rec room, An additional spacious bedroom with a large walk-in closet provides excellent flexibility and could potentially be an additional bedroom. A second full bathroom, dedicated laundry area and ample storage complete this level. Step outside to discover the true heart of this home: a private, fully fenced backyard oasis. The expansive outdoor space features a deck and patio with plenty of room for children to play, relaxing evenings, BBQs, summer parties and memorable gatherings with friends and family. A backyard smokehouse and additional storage shed add character and functionality to this exceptional outdoor space. Located in Lackner Woods, this home is surrounded by parks, schools, trails, shopping and everyday amenities. Enjoy convenient access to the Grand River and the natural beauty of the surrounding area. A lovingly maintained bungalow offering space and an incredible backyard. Book your private showing today and make this your forever Home. (id:50787)