
Lower - 58 Gibson Circle
Bradford West Gwillimbury, Ontario
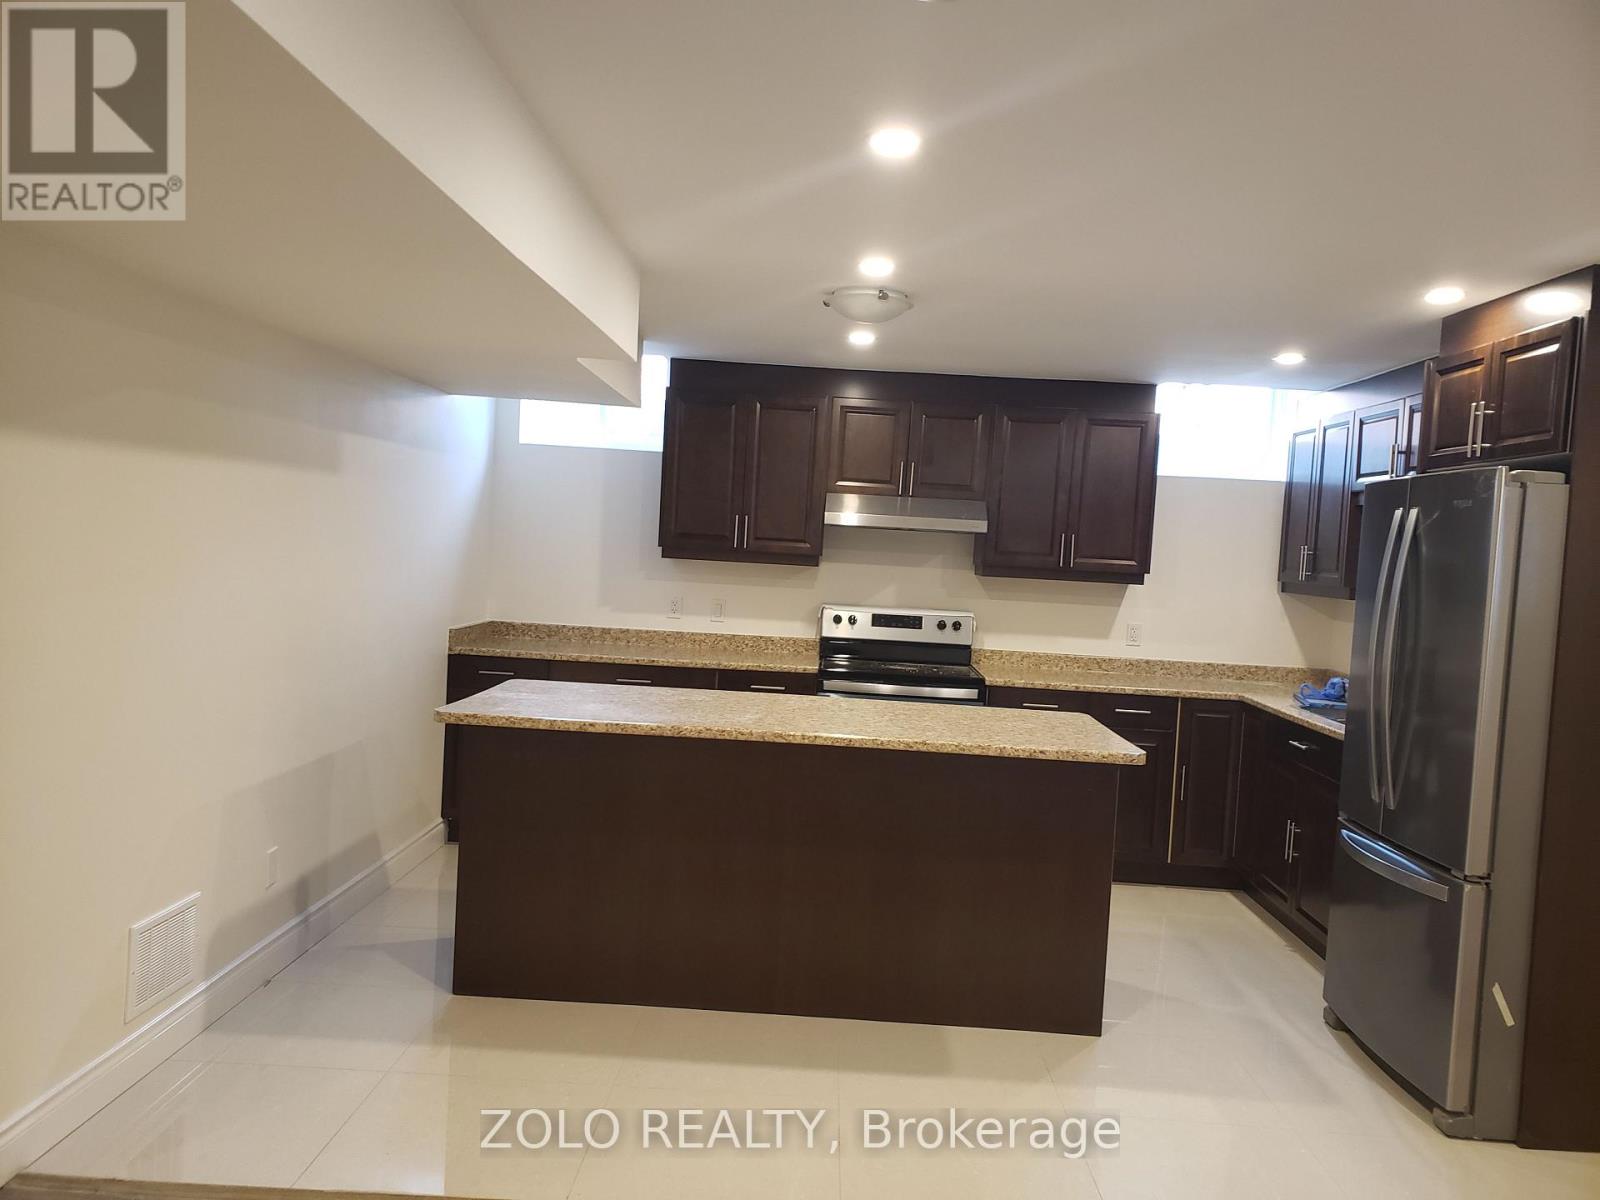
ALL INCLUSIVE. Excellent Location In Bradford 1 Bedroom Basement Apartment With Separate Entrance, On Suite Laundry, Fridge, Stove And A Big Island In Kitchen, Pot Lights Through Out. Close to schools and shopping (id:50787)
13 Eastwind Drive
Whitchurch-Stouffville, Ontario
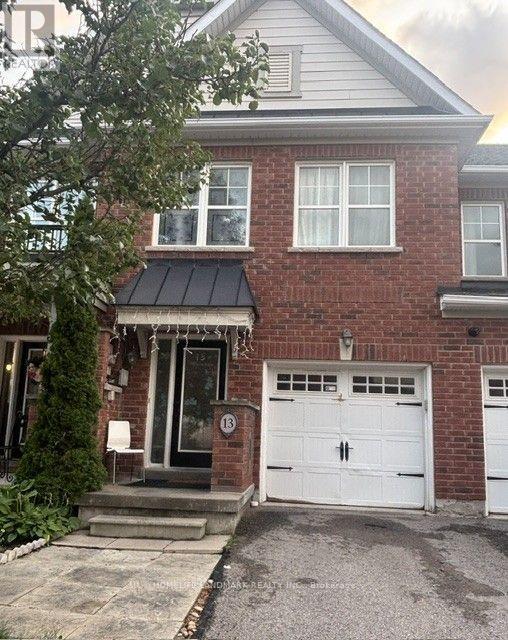
Welcome to this beautifully laid-out 3-bedroom attached townhouse, featuring a bright and spacious open-concept living and dining area, complemented by a modern and functional kitchen. The thoughtfully designed layout offers both comfort and convenience for everyday family living.The main floor includes a convenient powder room. Upstairs, the spacious primary bedroom features a private ensuite bathroom and a walk-in closet. Two additional generously sized bedrooms share a full bathroom.The fully finished basement provides excellent additional living space, complete with a 3-piece bathroom, storage room. A large basement window brings in plenty of natural light, creating a bright and inviting space. Enjoy the peaceful setting with a beautiful wooded area just steps from the home. Surrounded by nature and away from heavy foot traffic. A private driveway, garage parking, and direct access into the home from the garage. the convenient location is minutes to Farmers market on main street, restaurants, supermarket, shopper drug mart, Spring Golf Course, Park and trail. This home offers a quiet and private atmosphere while maintaining everyday convenience. A well-designed home with generous room sizes, excellent natural light, and a tranquil setting - ideal for comfortable family living. (id:50787)
3b And 4 - 230 Nantucket Boulevard
Toronto, Ontario
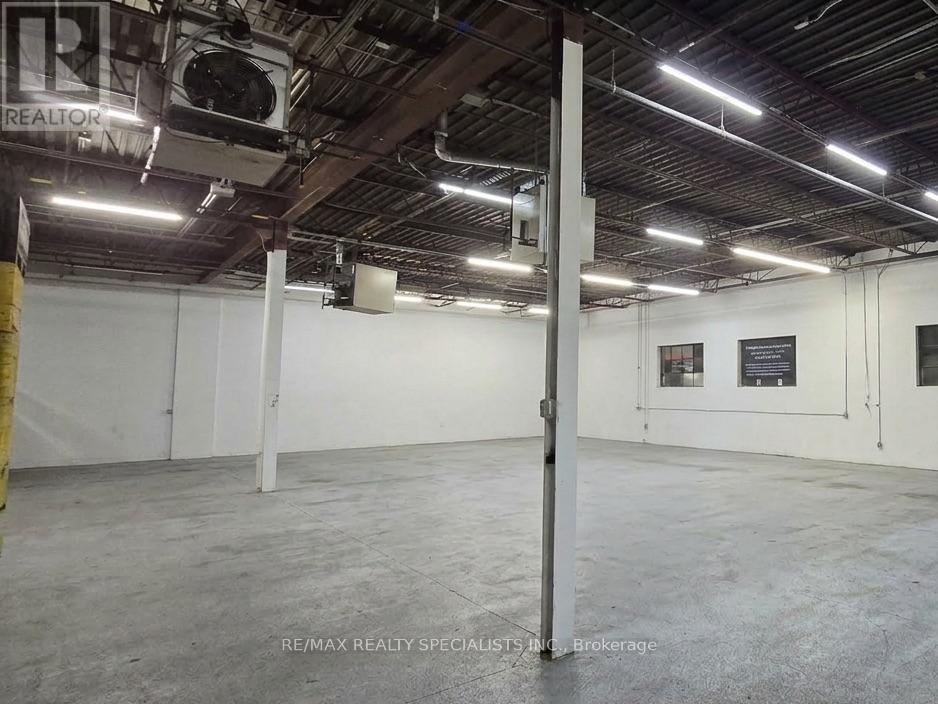
End-unit industrial space in a well-maintained complex with great exposure at Munham Gate & Nantucket Blvd. Automotive uses permitted, ideal for parts, supplies, accessories and similar uses. Excellent access to transit, amenities and Hwy 401 via Kennedy Rd. (id:50787)

115 Portsdown Road
Toronto, Ontario
Location! Location! Location! Welcome to this Detached House In Convenient Quiet Birchmount/Ellesmere Area Neighbourhood. Featuring 3 bedrooms, a functional layout, hardwood flooring, finished basement and a private driveway with carport. Situated on a generous 45*120 ft lot with an spacious backyard. Conveniently located near Ellesmere Rd& Birchmount Rd, with easy access to public transit, schools, parks, shopping, restaurants and everyday amenities. Minutes to Highway 401 and major routes. A great opportunity for families, renovators or investors to make this home their own in an established Toronto neighbourhood! (id:50787)
2009 - 832 Bay Street
Toronto, Ontario
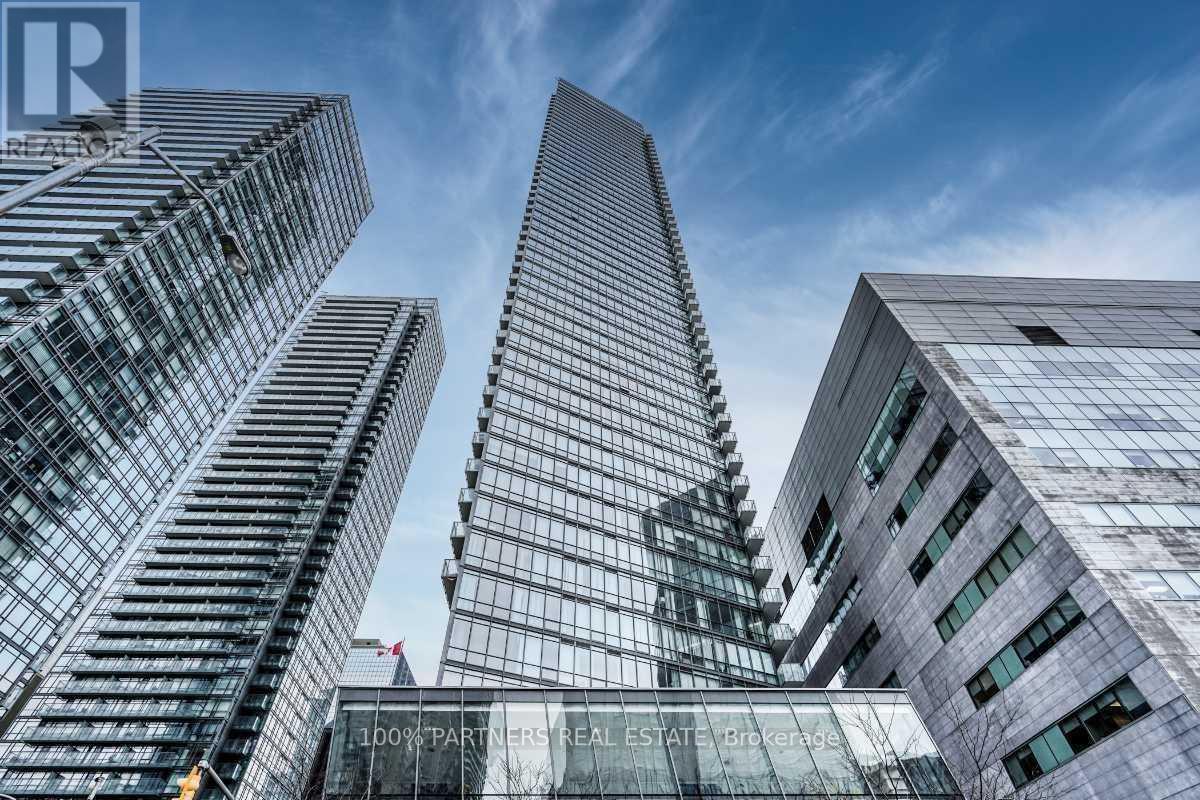
Bright and Well-Designed One-Bedroom Suite at Burano Featuring Unobstructed City Skyline Views. Functional Open-Concept Layout and Plenty of Natural Light. Prime Downtown Location Within Walking Distance to U of T, TMU, Major Hospitals, Queen's Park, Shopping, Cafés, Restaurants, and Grocery Stores. Excellent Transit Access with Queen's Park Subway Station, Bay Street Bus Routes, and College Streetcars Just Steps Away. Enjoy the Best of Downtown Toronto Living with Everything You Need Right at Your Doorstep. (id:50787)
710 - 92 King Street E
Toronto, Ontario
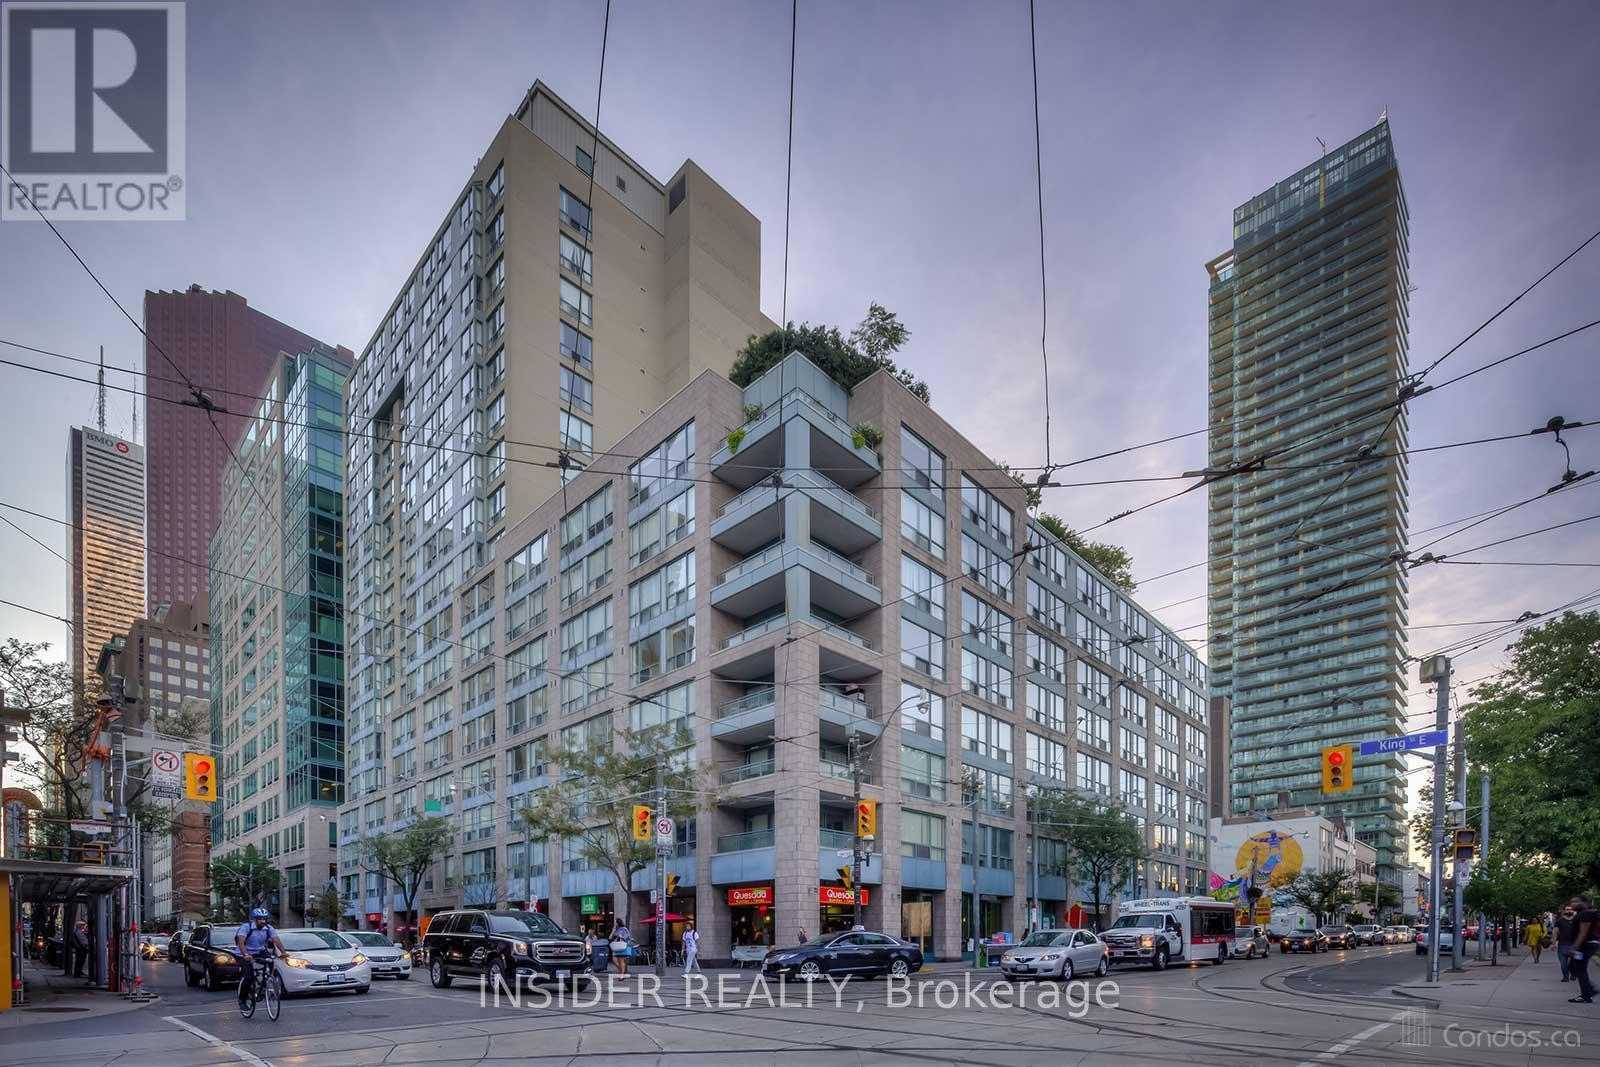
Renovated Bright And Spacious South Facing 1Br + Solarium Unit. This 700 Sq Ft Unit Features Wide Plank Laminate Flooring Throughout, New Kitchen Cabinets, Black Built-in Appliances, New Samsung Washer And Dryer, Light From Large Windows In Living Room And Solarium - Big Enough To Be Used As A Second Bedroom Or Office. Close To Financial And Entertainment Districts. 3 Minutes Walk To St Lawrence Market And 24 Hour Metro Grocery Store. Ttc At Your Door And Steps To Yonge Subway Line. Easy Access To Highways. A Highly Preferable Area. (id:50787)
350 Quigley Road Unit# 741
Hamilton, Ontario
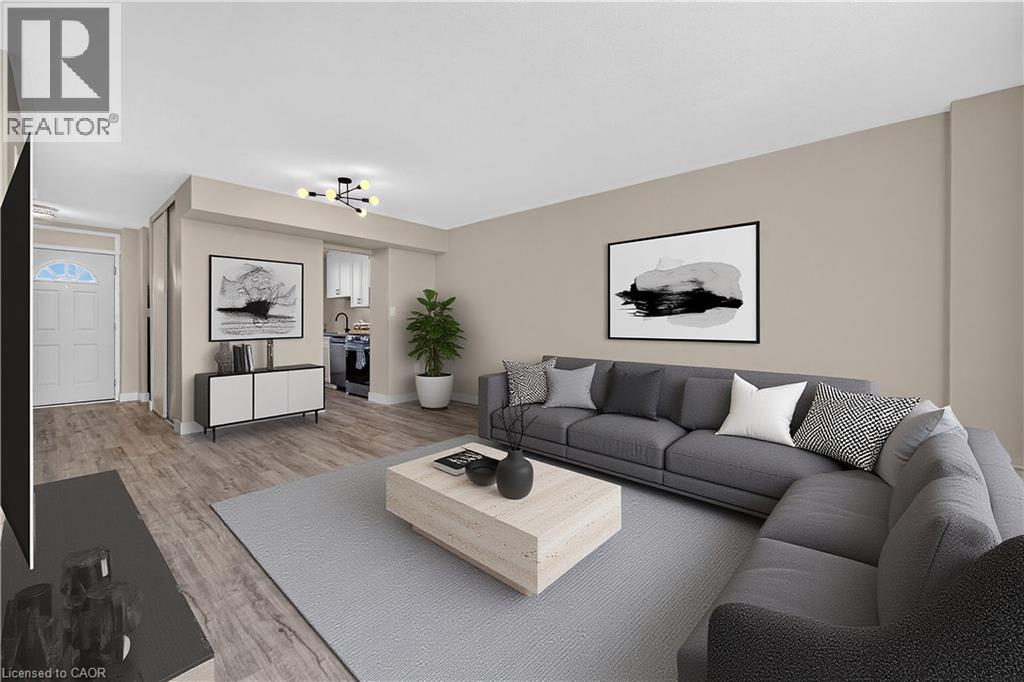
Welcome to this beautifully updated two-storey condo offering the space and feel of a townhome with the convenience of condominium living. This move-in-ready home has been extensively refreshed, featuring brand-new flooring throughout, a completely new kitchen with brand new never-used appliances (warranty included) fresh paint, a fully renovated bathroom, and new lighting and fixtures throughout. As you enter the main level, the updated kitchen is conveniently located to the left and includes a hookup for a stackable washer and dryer. Continue through to the oversized living room with plenty of room for a comfortable dining area. Sliding patio doors lead to a large private balcony where you can enjoy peaceful surroundings, beautiful views of the escarpment and nearby trails. An added bonus—you can see your designated parking space from the balcony. The upper level offers three well-proportioned bedrooms and a beautifully renovated four-piece bathroom. The spacious primary bedroom provides a comfortable retreat, while the additional bedrooms offer excellent flexibility for family, guests, a home office, study or hobby room. The unit comes with a designated parking spot, and a large storage locker. Residents enjoy a variety of amenities, including community gardens, outdoor BBQ areas, covered basketball courts, party/entertainment room and day care service. Ideally located in Hamilton’s east end close to parks, walking trails, golf, shopping and easy access to the Red Hill, Linc and QEW. (id:50787)
428 Humphrey Street
Hamilton, Ontario
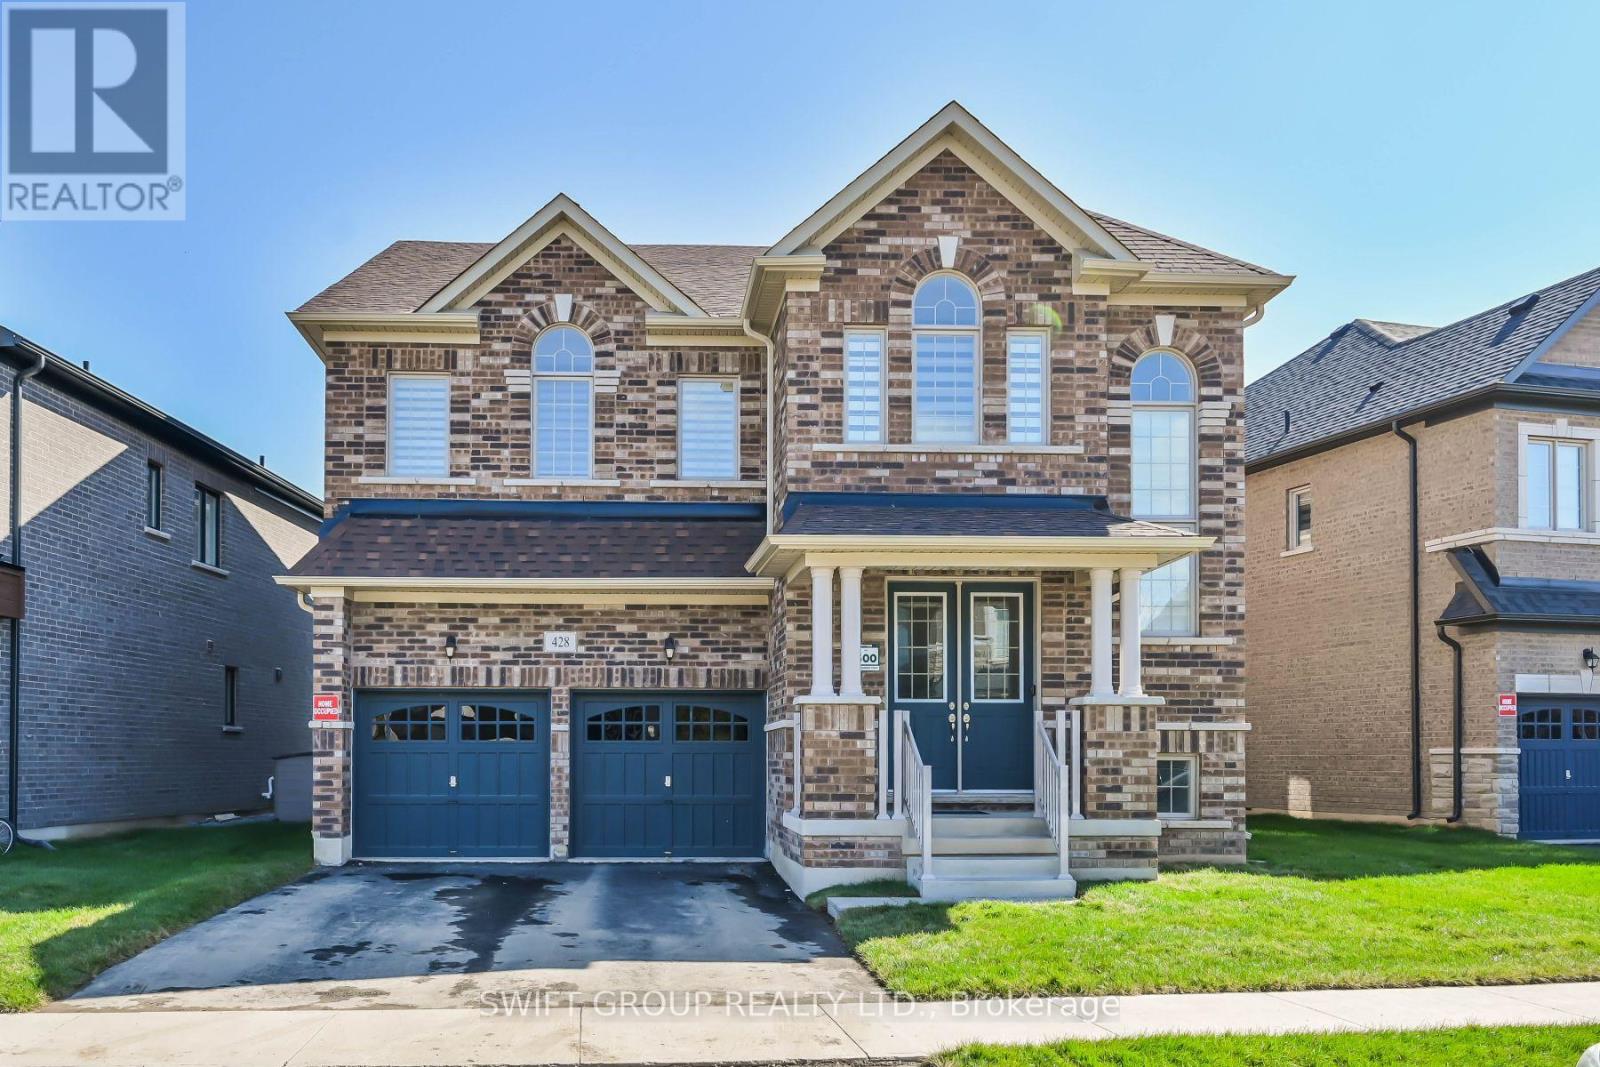
Experience luxury upgraded home in the heart of Waterdown. PREMIUM LOT, 3200 Sqft. Detached Green park MOUNTAINASH FOUR" Elev. 1 Model. Separate Living, Dining & Family Rooms. Exquisite Taste Is Evident In Stunning Family Room With Gas Fireplace And A Large Window, Hardwood Flooring. Library/Office On Main Floor. Spacious Kitchen, Walk-In Pantry. 9 Feet Ceiling On Main & 2nd Floor. Wooden Stairs. The Master Suite features with 5 Pc Ensuite and a huge His & Her walk-in closets, while three additional bedrooms have attached washrooms. Loft on 2nd Floor can be convert into 5th Bedroom. Close Proximity To Go Station, amenities, highways, School. Discover refined living in this remarkable home, perfectly nestled in a sought-after neighborhood. Your New Home Awaits Your Arrival. Must See! (id:50787)
4 - 66 Mall Road
Hamilton, Ontario
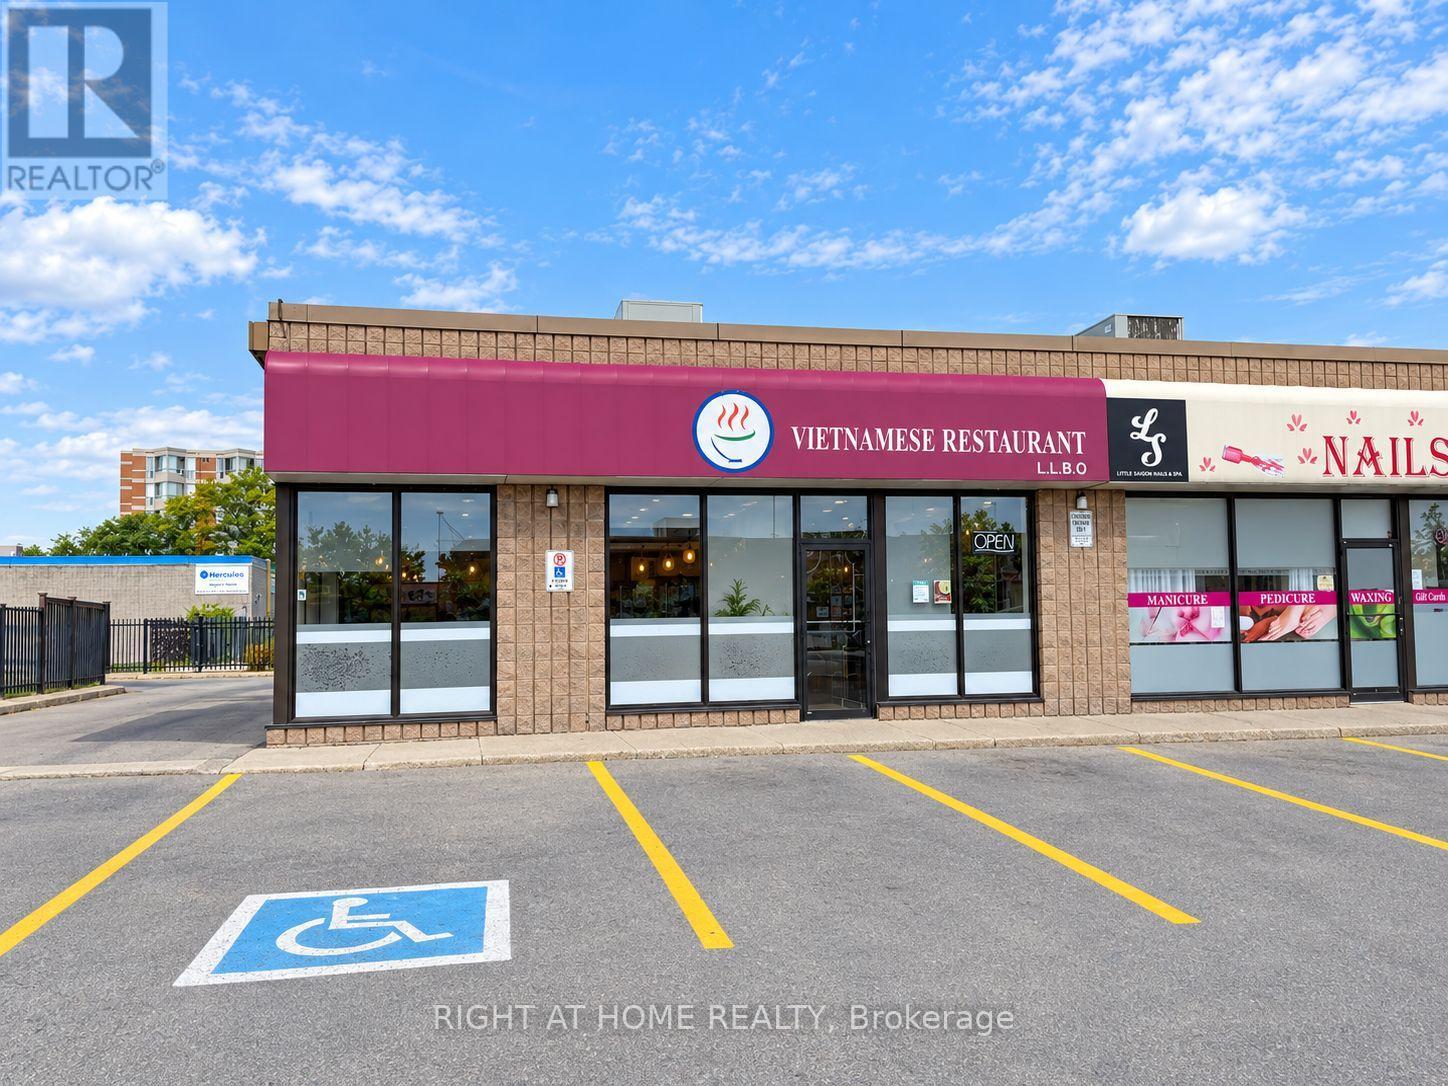
Excellent opportunity to own a turn-key Vietnamese restaurant at 66 Mall Rd, Hamilton, located in a busy plaza with ample parking and close to CF Lime Ridge Mall. Excellent Hamilton plaza location with plenty of parking. Approx 1,950 sq.ft., licensed for 57 seats, with fully equipped kitchen including 14-ft hood, newer hood fan, walk-in cooler, standing freezer and prep tables. All restaurant assets included. Functional layout suitable for dine-in, take-out, delivery and catering operations, with potential for a variety of restaurant concepts, subject to landlord and municipal approvals (id:50787)
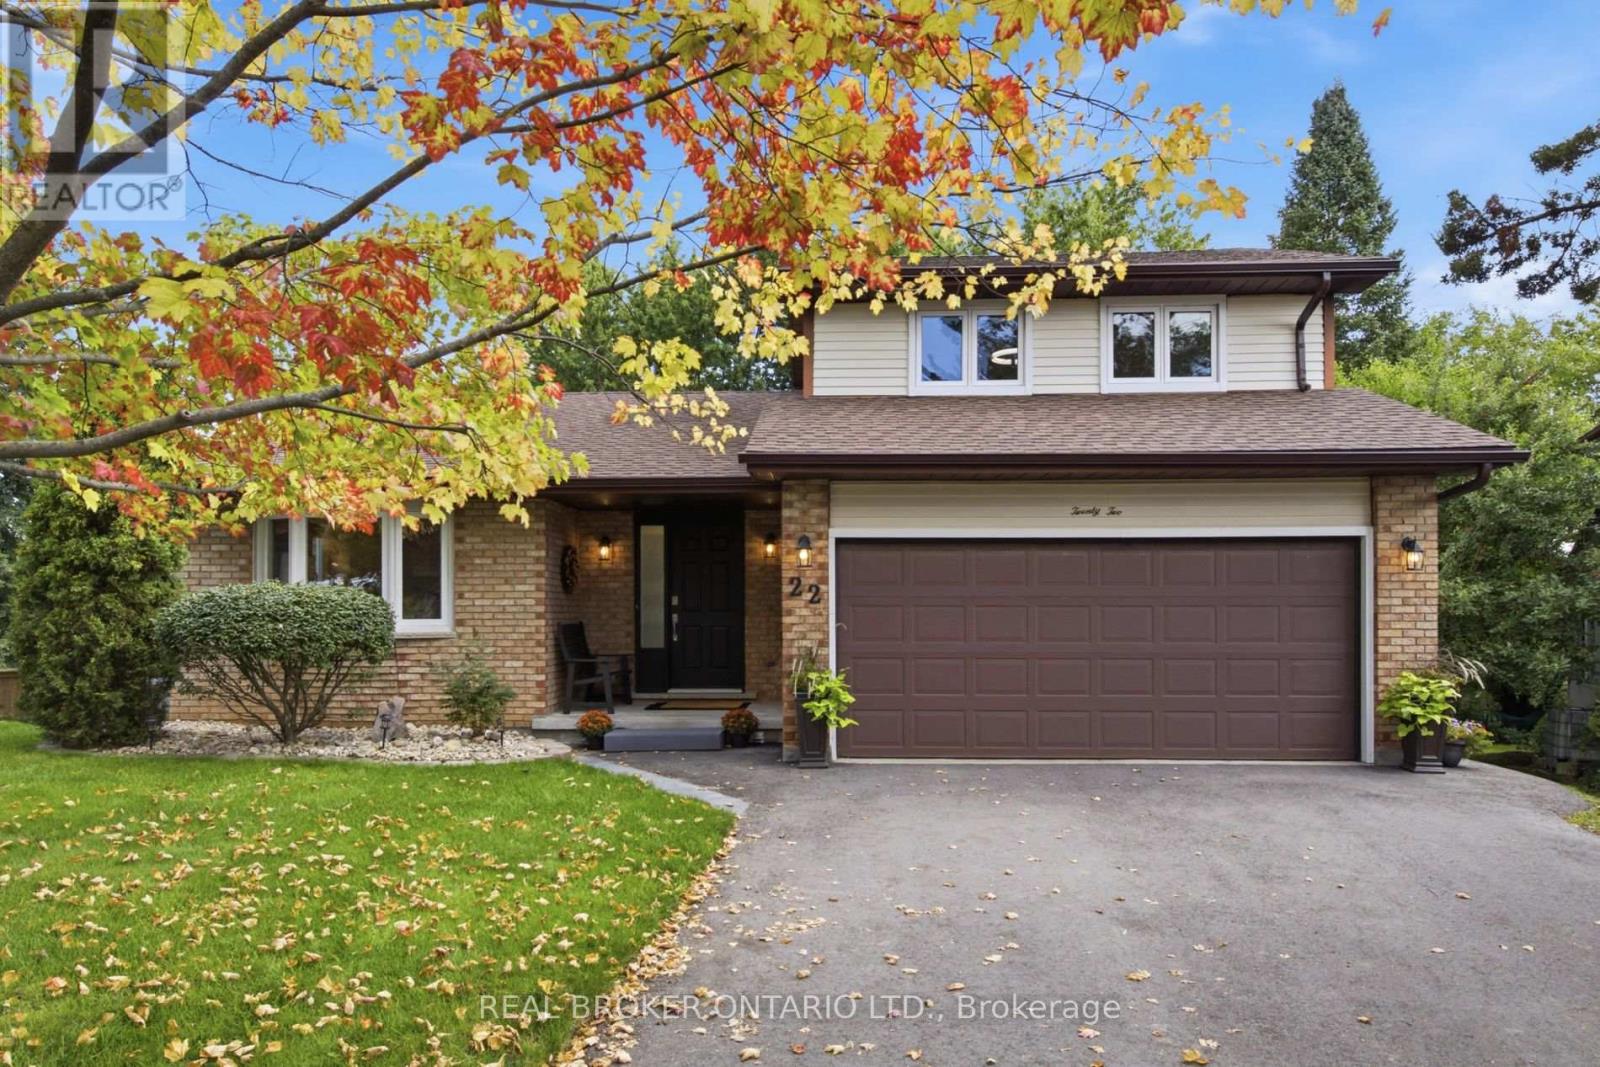
22 Ripley Crescent
Waterloo, Ontario
Get ready to be captivated the moment you step foot into this one-of-a-kind home. An incredible vaulted ceiling soars overhead, drawing your eye up a dramatic wrought-iron staircase to the open balcony landing above. It's the kind of entrance that makes a first impression, and it's just the beginning.A sun-filled dining room set beneath a statement chandelier flows easily into a warm living space where sliding doors open onto a private deck overlooking a breathtaking treescape, overlooking a large, landscaped, pie-shaped lot, mature trees, quiet mornings, and room to entertain all summer long.Upstairs, the primary suite is a true retreat. A private, generously sized escape complete with its own ensuite and a spacious walk-in closet.This lovingly maintained, one-owner home has been cared for like no other, and it shows: five bedrooms, three full bathrooms, a renovated kitchen, updated bathrooms, new vinyl flooring, fresh paint, and new light fixtures throughout. Every major system has been replaced! Furnace, A/C, water heater, water softener, roof with new eavestroughs and leaf guard, smart thermostat, new fire alarms, and a brand new asphalt driveway. All that's left to do is move in!Downstairs, the finished basement offers even more room to live and grow. A cozy gas fireplace sets the tone for relaxed evenings, while more space is ready to become a home office for remote work, a rec room for game nights, or a private retreat for extended family. With two bedrooms and a full bathroom down here too, there's truly room for everyone.A spacious attached 2-car garage, a quiet family-friendly crescent, and a location close to parks, schools, and everyday amenities round out the picture. Homes with this much heart, this much care, and this little left to do are one of a kind. (id:50787)

2203 Robin Drive
Mississauga, Ontario
What a Gem! Beautifully maintained and upgraded, this home has been loved by one family for over three decades. Located on a sought-after, quiet cul-de-sac backing onto green space, it offers exceptional privacy. The main level features formal open-concept living and dining rooms with bay windows, plus a cozy family room with a wood-burning fireplace and walk-out to the deck. The expanded kitchen offers extra square footage for prep and dining, newer custom cabinetry, a bay window, pot lights, stainless steel appliances, and seamless access to the outdoor living area. Upstairs, the large primary suite includes a walk-in closet and a 4-piece ensuite, complemented by two additional generous bedrooms with built-in closets (one featuring a built in dresser). The finished basement provides an office, exercise room, and recreation area to suit all your family's needs. Step outside to your private backyard sanctuary - beautifully landscaped with an on-ground swimming pool, an oversized deck, mature trees, and perennial gardens. Upgrades: Wainscoting, freshly painted main floor, roof shingles, windows, AC('24), furnace('23), front and back yard sprinkler system, BBQ gas line. This premium location is within walking distance to plazas, trails, parks, tennis and basketball courts, playgrounds, outdoor skating rink and seasonal neighbourhood events. Close proximity to schools, Credit River, UTM, shopping, hospitals, Clarkson GO and major highways. (id:50787)
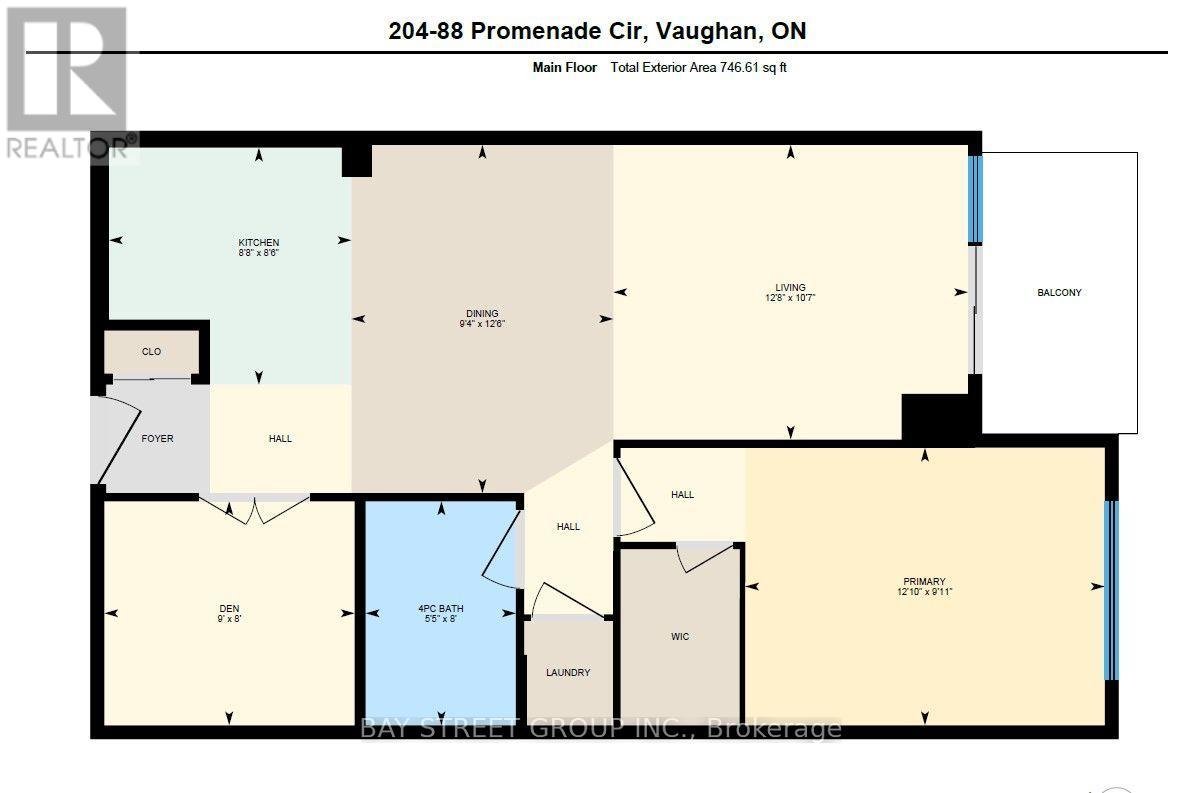
204 - 88 Promenade Circle
Vaughan, Ontario
Luxury Condo At Promenade Park Place. Large 1+1 Unit(745Sf)In Bld, SE Exposure With Lots Of Nature Light. 9 Ft Ceilings, Large Prim Bdrm (Fits King), W/I Closet, Large Den Is A Separate Room With Door Which Can Be Used As A Bdrm, Morden Kitchen With S.S Appliances, Breakfast Bar & Granite Countertop. Amazing Location! Walking Distance To Promenade Mall/T&T/Parks/Trails/Library/Transit/Schools. Easy Drive To Hwy 7/407/401/400.1 Parking And 1 Locker Included. Extras: Include: Fridge, Stove, Dishwasher, Microwave, Window Coverings; Ensuite Laundry; Water, Heat, Ac. Amenities: Gym, Pool, Sauna, Party Rm, Visitor Parking, Guest Suits, 24 Hr Concierge. Smoke Free Bld. (id:50787)