
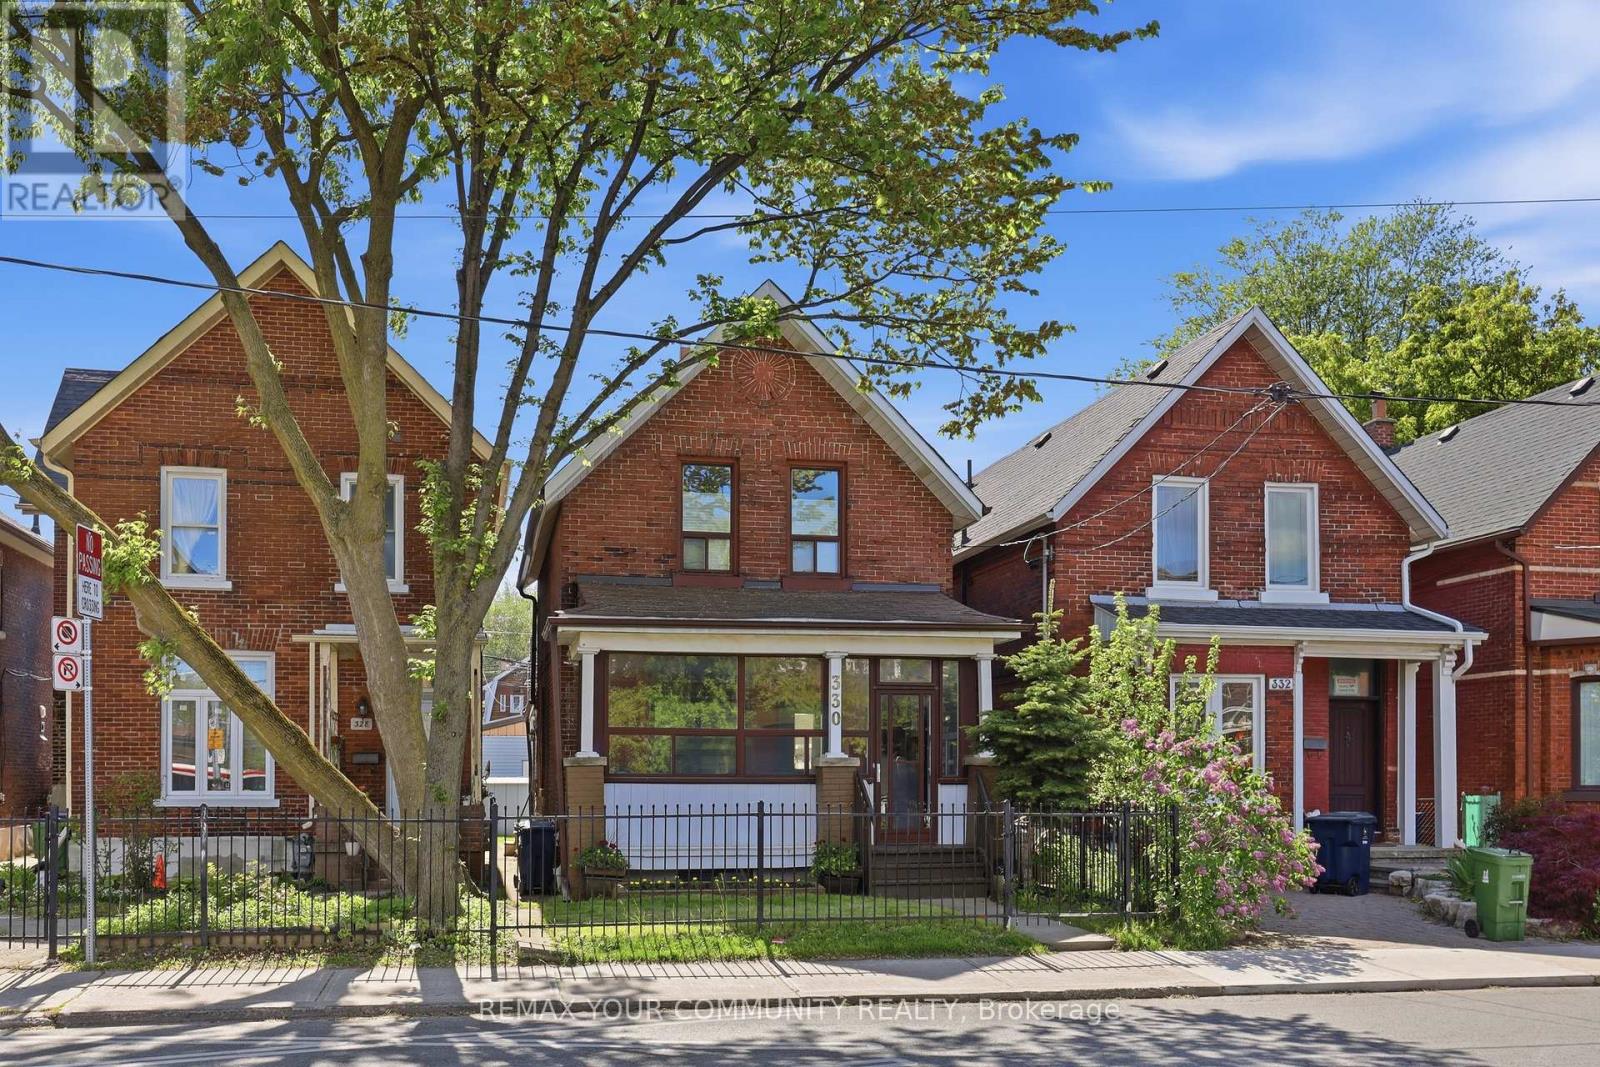
330 Main Street
Toronto, Ontario
Exceptional Opportunity in a prime Toronto location, just steps to the TTC and close to parks, shopping, restaurants, schools, and everyday amenities. This well-maintained detached home offers incredible flexibility with 10 foot ceilings, 3 kitchens and 3 bathrooms, making it ideal for multi-generational living, rental income, investors, or those looking to explore multi-unit conversion potential. Featuring a well maintained interior, the home has been lovingly cared for and presents a fantastic opportunity to renovate, update, or reimagine to suit your needs. Rear laneway access leads to a double-car garage with exciting potential for a future laneway suite, similar to neighbouring properties and permitted under Toronto's laneway housing program. A rare property with endless possibilities for homeowners, investors, and developers alike. Recent updates include roof (5 years), Furnace (2 years) AC (8 years), City upgraded services from street. Main floor bedroom easily converted back to dining room. (id:50787)
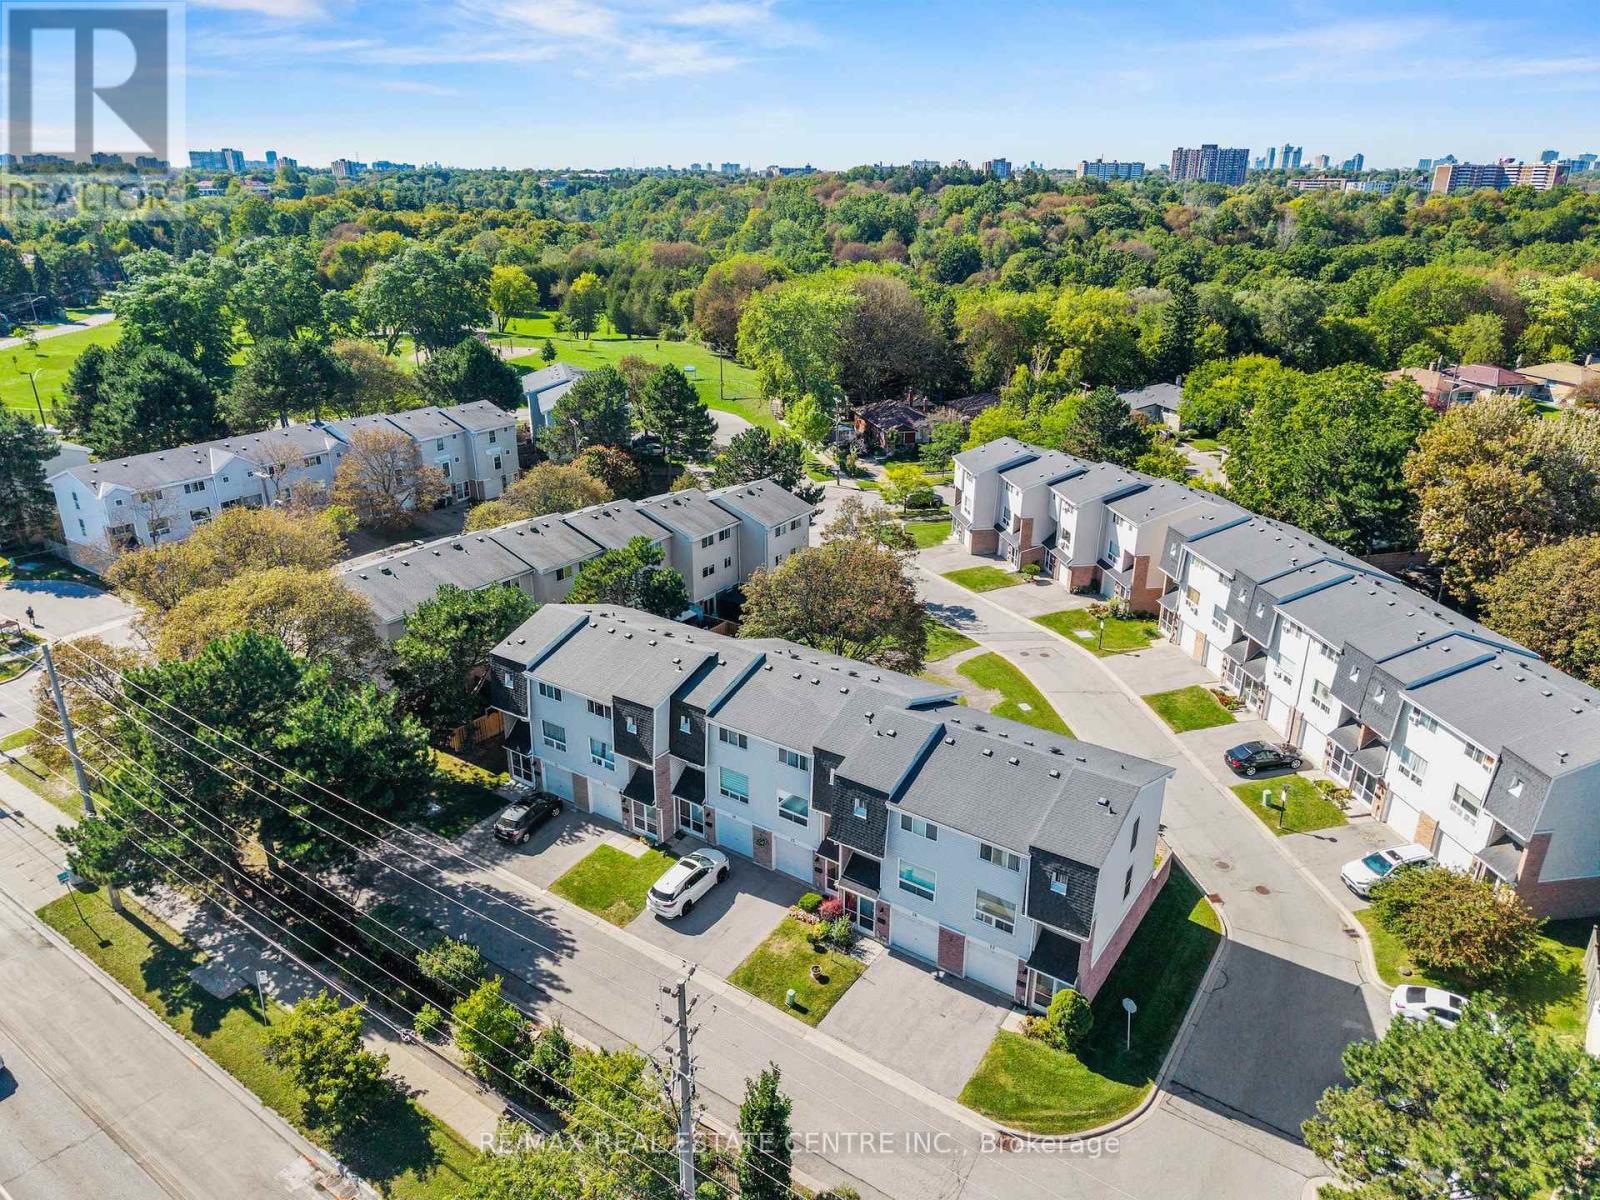
15 - 33 Celeste Drive
Toronto, Ontario
Well-Maintained And Immaculately Kept 3-Bedroom Condo Townhouse In A Conveniently Located Community, Close To The GO Train And Public Transportation. Bright And Spacious, This Well-Cared-For Home Features Three Bedrooms, Two Bathrooms, A Finished Den On The Lower Level, Convenient Lower-Level Laundry, And A Walkout To A Completely Private Yard Backing Onto The Complex Parkette. The Home Has Been Lovingly Maintained By Its Owners And Is In Move-In Condition, With Nothing To Do But Move In And Enjoy. Offering A Comfortable And Functional Layout With Plenty Of Natural Light And A Private Outdoor Space. Conveniently Located Close To Shopping, Schools, Parks, Transit And Everyday Amenities. A Wonderful Opportunity For First-Time Buyers, Families Or Anyone Looking For A Well-Cared-For Home In A Convenient And Well-Connected Community. (id:50787)
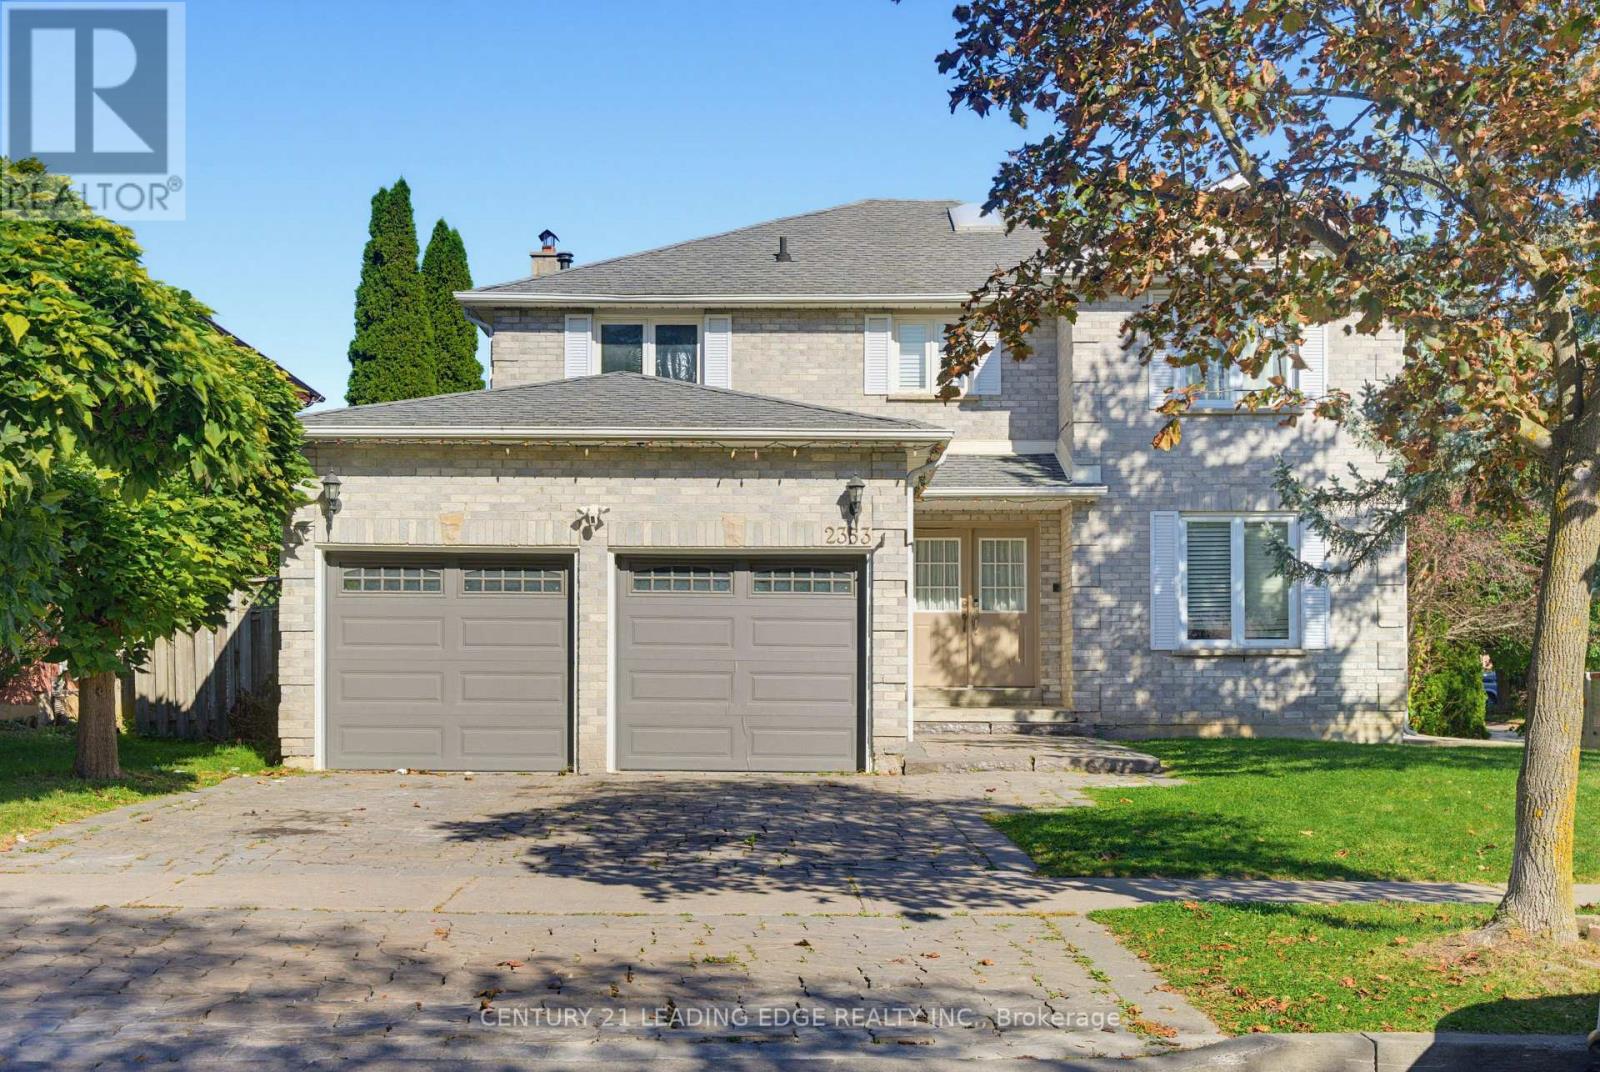
2353 Wildwood Crescent
Pickering, Ontario
Welcome to 2353 Wildwood Cres! This spacious 4+2 bedroom, 4-bathroom home is ideally situated on a quiet street in a highly convenient location, close to shops, amenities, and easy access to the 401 and 407. The main floor offers a welcoming layout with a large living and dining area, plus a family-sized kitchen featuring a breakfast area that opens into the family room with a cozy fireplace. Enjoy recent updates including a renovated kitchen, new flooring, pot lights (2024), a renovated second-floor bathroom, and fresh paint (2026). The spacious primary bedroom features a walk-in closet and luxurious 5-piece ensuite. Three additional bedrooms and a renovated second-floor bathroom provide plenty of space for the whole family. Convenient main-floor laundry offers direct access to the garage and side entrance, while ample closets and storage throughout the home add everyday functionality. The fully finished basement features a separate entrance, large recreation room, full kitchen, 3-piece bathroom, and two additional bedrooms-an ideal setup for an in-law, nanny, or extended-family suite. A fantastic opportunity to own a spacious, updated home in a convenient and family-friendly location! (id:50787)
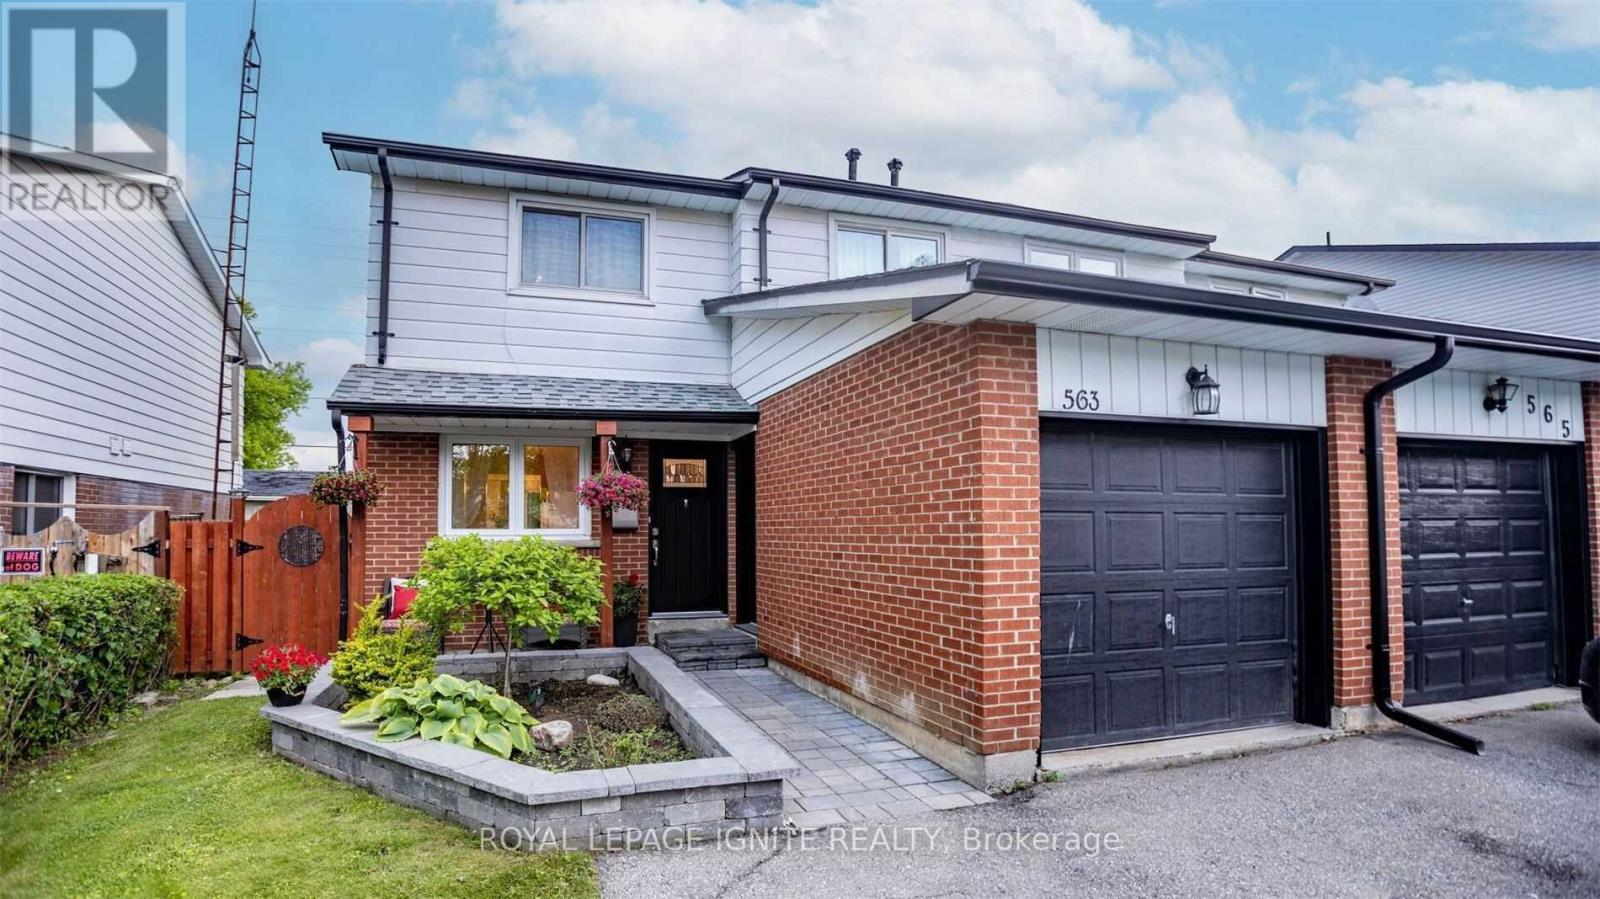
563 Berwick Crescent
Oshawa, Ontario
Welcome To 563 Berwick! This Beautiful Semi-Detached Home Comes With A Fully Renovated Interior With Ample Space And Privacy For Families. It Boasts A Large Backyard And Front Yard For Kids To Play, A Beautiful Deck And Shed, A Custom-Made Closet, And A Fully Renovated Basement That Is Perfect For Lounging. This Home Is Situated 5 Mins From The 401 For East Travel Convenience To Downtown And The GTA. (id:50787)
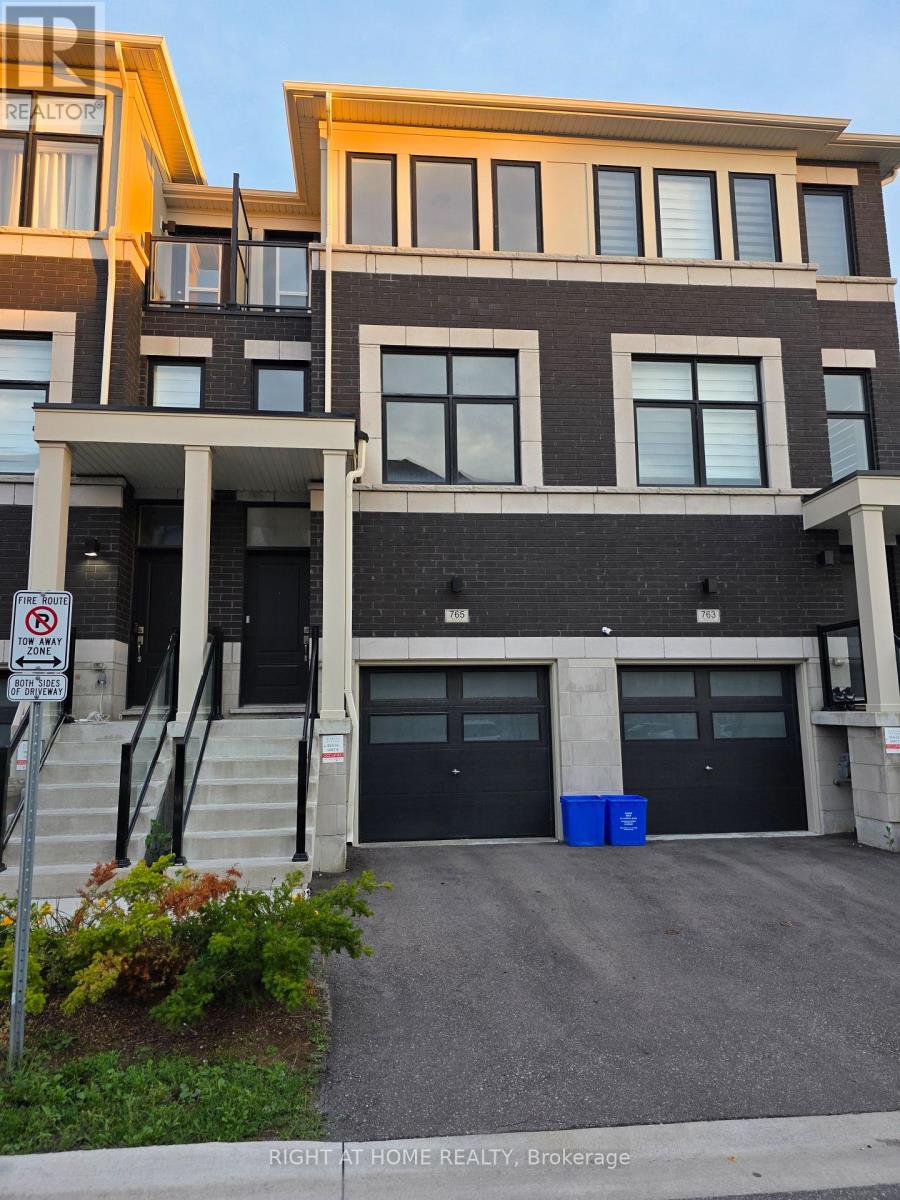
765 Eddystone Path
Oshawa, Ontario
3 Year Old Townhouse| Bright And Spacious| Lots of Natural Light| 3+1 Bedroom & 3 Washrooms| Attached Car Garage Located In Symphony Town Homes| This home offers open concept Kitchen, Dining and Living Area| Hardwood Through out the House| Minutes To Hwy 401/412/University Of Ontario Institute Technology, College, Shopping Malls, Go Station, Bus Stop| (id:50787)

Bsmt - 14 Griselda Crescent
Toronto, Ontario
Welcome To This Spacious And Well-Maintained 2-Bedroom, 1-Bathroom Basement Unit In A Bungalow Situated On A Large, Premium Lot. The Unit Features A Generous Living Room And A Comfortable Layout, Making It An Ideal Home For A Small Family, Working Professionals, Or Students. Prime And Convenient Location, Close To The Markham & Ellesmere Neighbourhood, With Easy Access To Public Transit And Everyday Amenities. Within Walking Distance To TTC, Schools, Centennial College, UTSC (University Of Toronto Scarborough), Parks, Shopping, And More. The Main-Floor Unit Is Rented Separately. Basement Tenants Are Responsible For 40% Of The Applicable Utility/Service Costs. (id:50787)
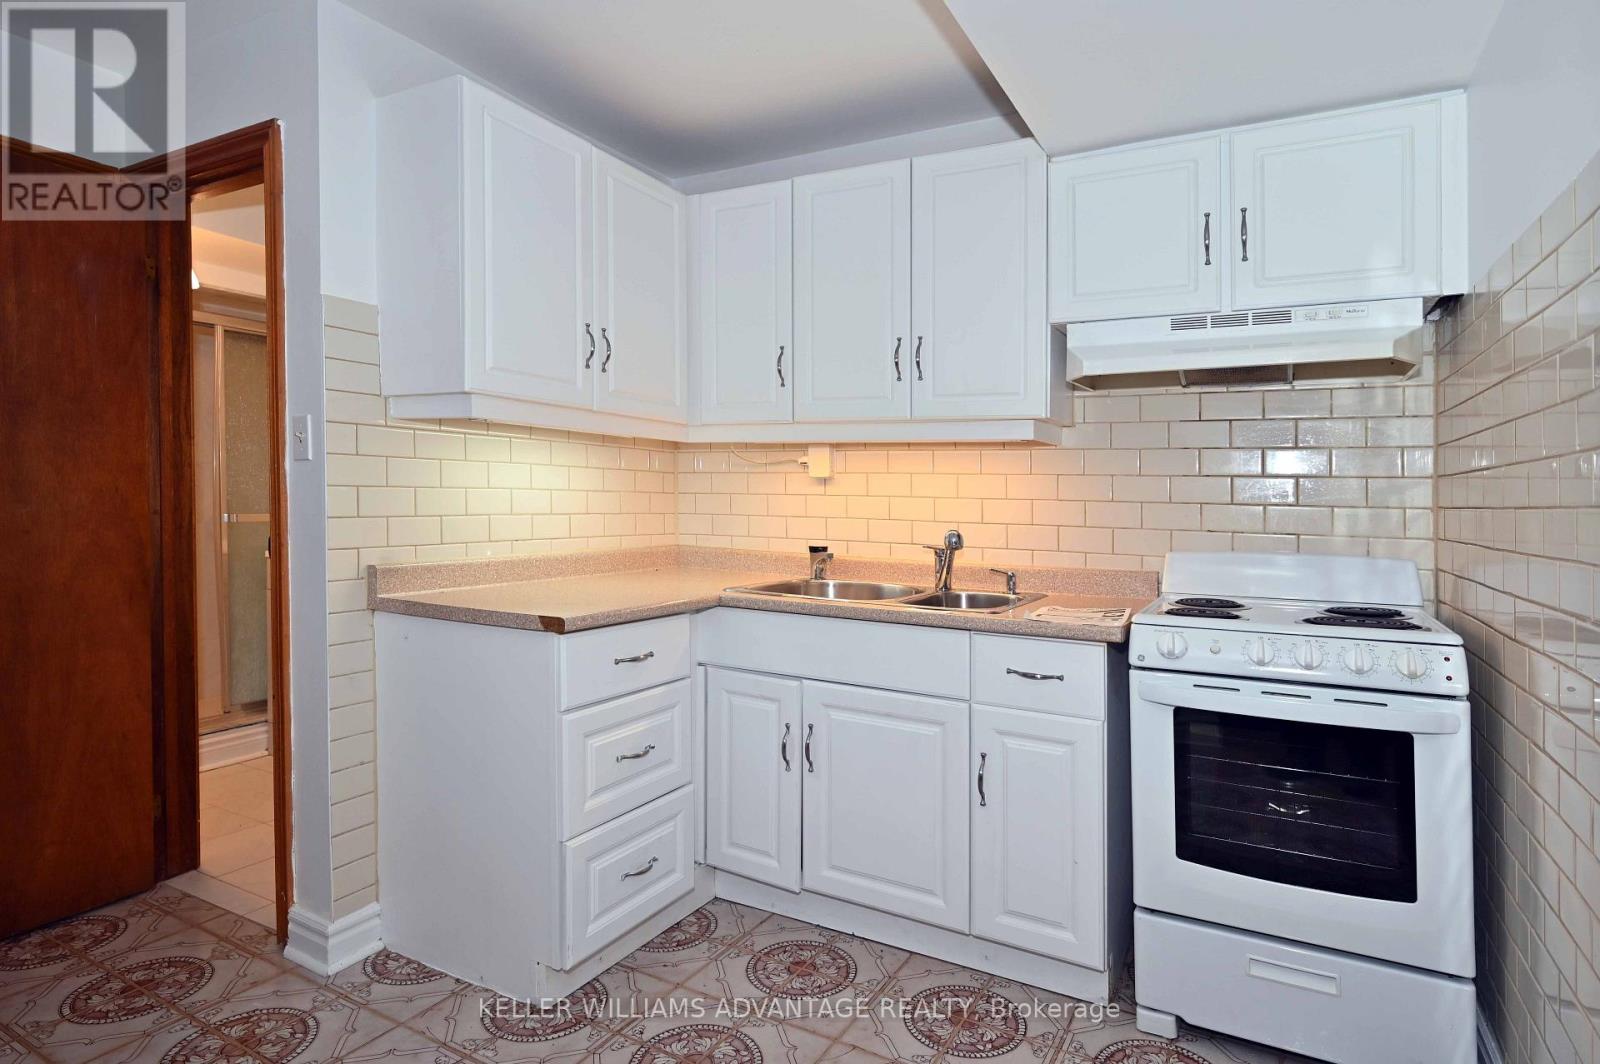
Lower - 20 Bush Drive
Toronto, Ontario
Large Lower Level, 2 Bedroom Unit With Walk-Out To Opulent Shared Yard - With Parking For 1 Car In Drive. Spacious 800+Sf Of Living Space On Quiet Secluded Area In Desired South Highland Creek Area. Private Entrance, Full Height Ceilings, Open Concept Layout, Full Sized Appliances In Kitchen, Not To Mention A Huge Walk-In Closet Off The Second Bedroom. Ideal Country-Like Location. Short Walk To U Of T, Centennial College,. Easy Access To Kingston Road And The 401. Small Plaza Around The Corner. Major Stores Nearby. (id:50787)
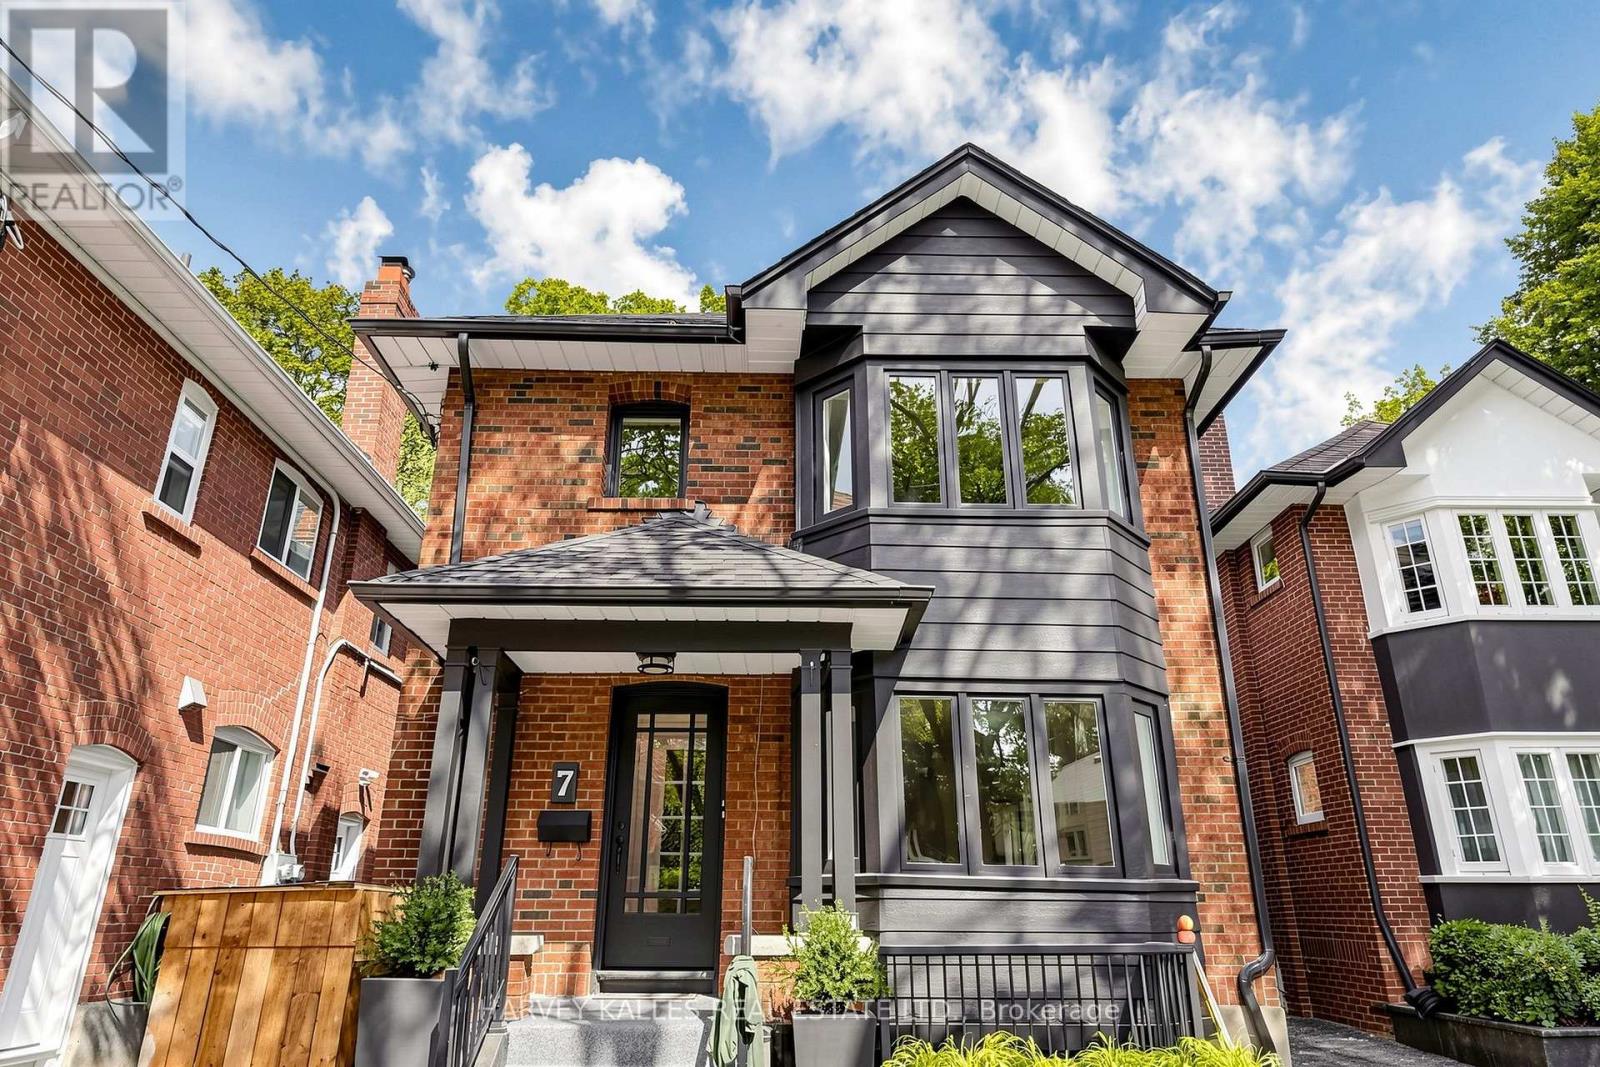
Main - 7 Tullis Drive
Toronto, Ontario
Welcome to 7 Tullis Drive, a beautifully renovated main floor suite in a charming triplex. Never lived in since its renovation, this bring and inviting home offers two bedrooms, one bathroom, ensuite laundry, a fireplace and parking. The comfortable layout gives you room to relax, work from home, or host friends. Tucked into a family friendly neighbourhood just off Yonge Street, You'll enjoy a quieter residential setting with restaurants, cafes, shops and everyday essentials close by. Davisville subway station and the amenities of Yonge and Eglinton are just minutes away. A lovely opportunity to enjoy a fresh, move in ready home in a convenient midtown location. (id:50787)
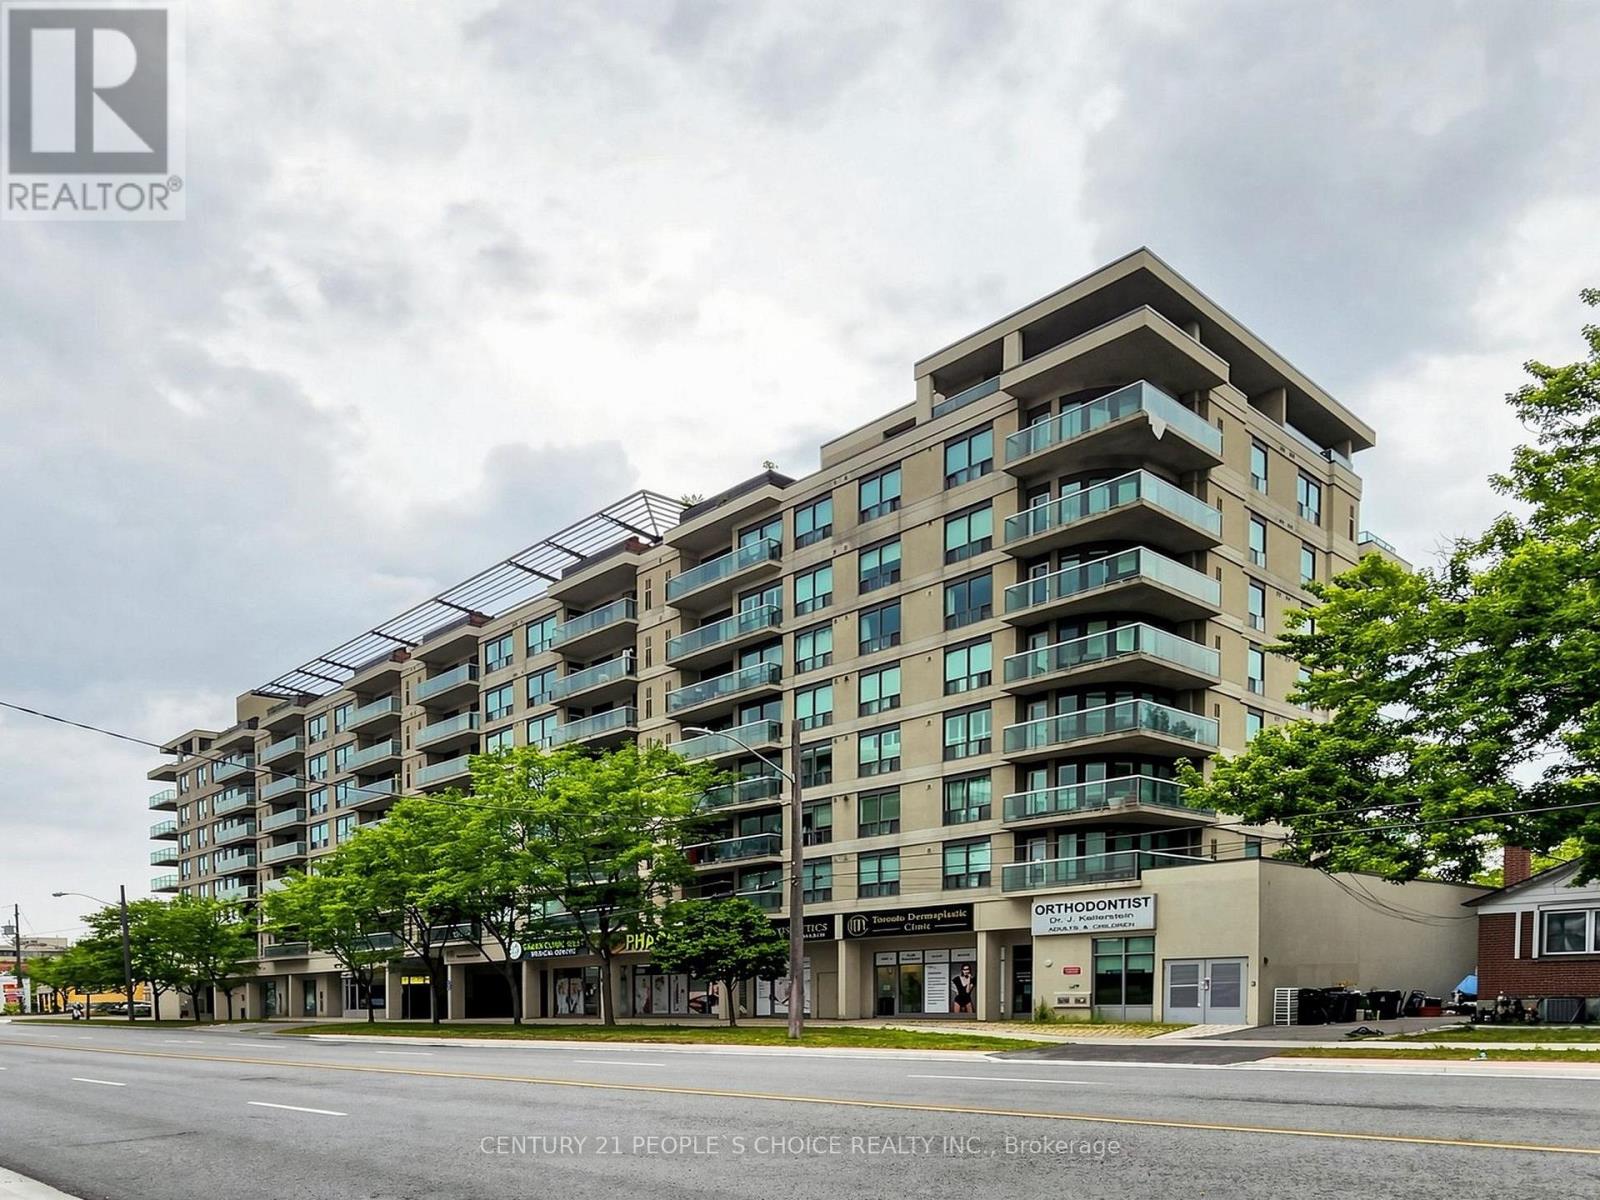
603 - 935 Sheppard Avenue W
Toronto, Ontario
Location, Location, Location! Welcome to this bright and spacious condo featuring a desirable open-concept layout with 2 bedrooms and 2 full bathrooms. The versatile formal dining area can easily be used as a den or home office, providing additional flexibility for your lifestyle. Enjoy a well-appointed kitchen with ample cabinetry and generous counter space, along with large windows offering unobstructed views of the Downtown Toronto skyline. Ideally located just steps from Sheppard West Subway Station and Downsview Park, with easy access to Yorkdale Shopping Centre, major retailers, Downtown Toronto, and Highway 401. Surrounded by shops, restaurants, parks, and convenient transit options, this home offers the perfect blend of comfort, convenience, and urban living. A fantastic leasing opportunity-don't miss your chance to make this exceptional condo your new home! (id:50787)
2nd Flr - 716 Ossington Avenue
Toronto, Ontario
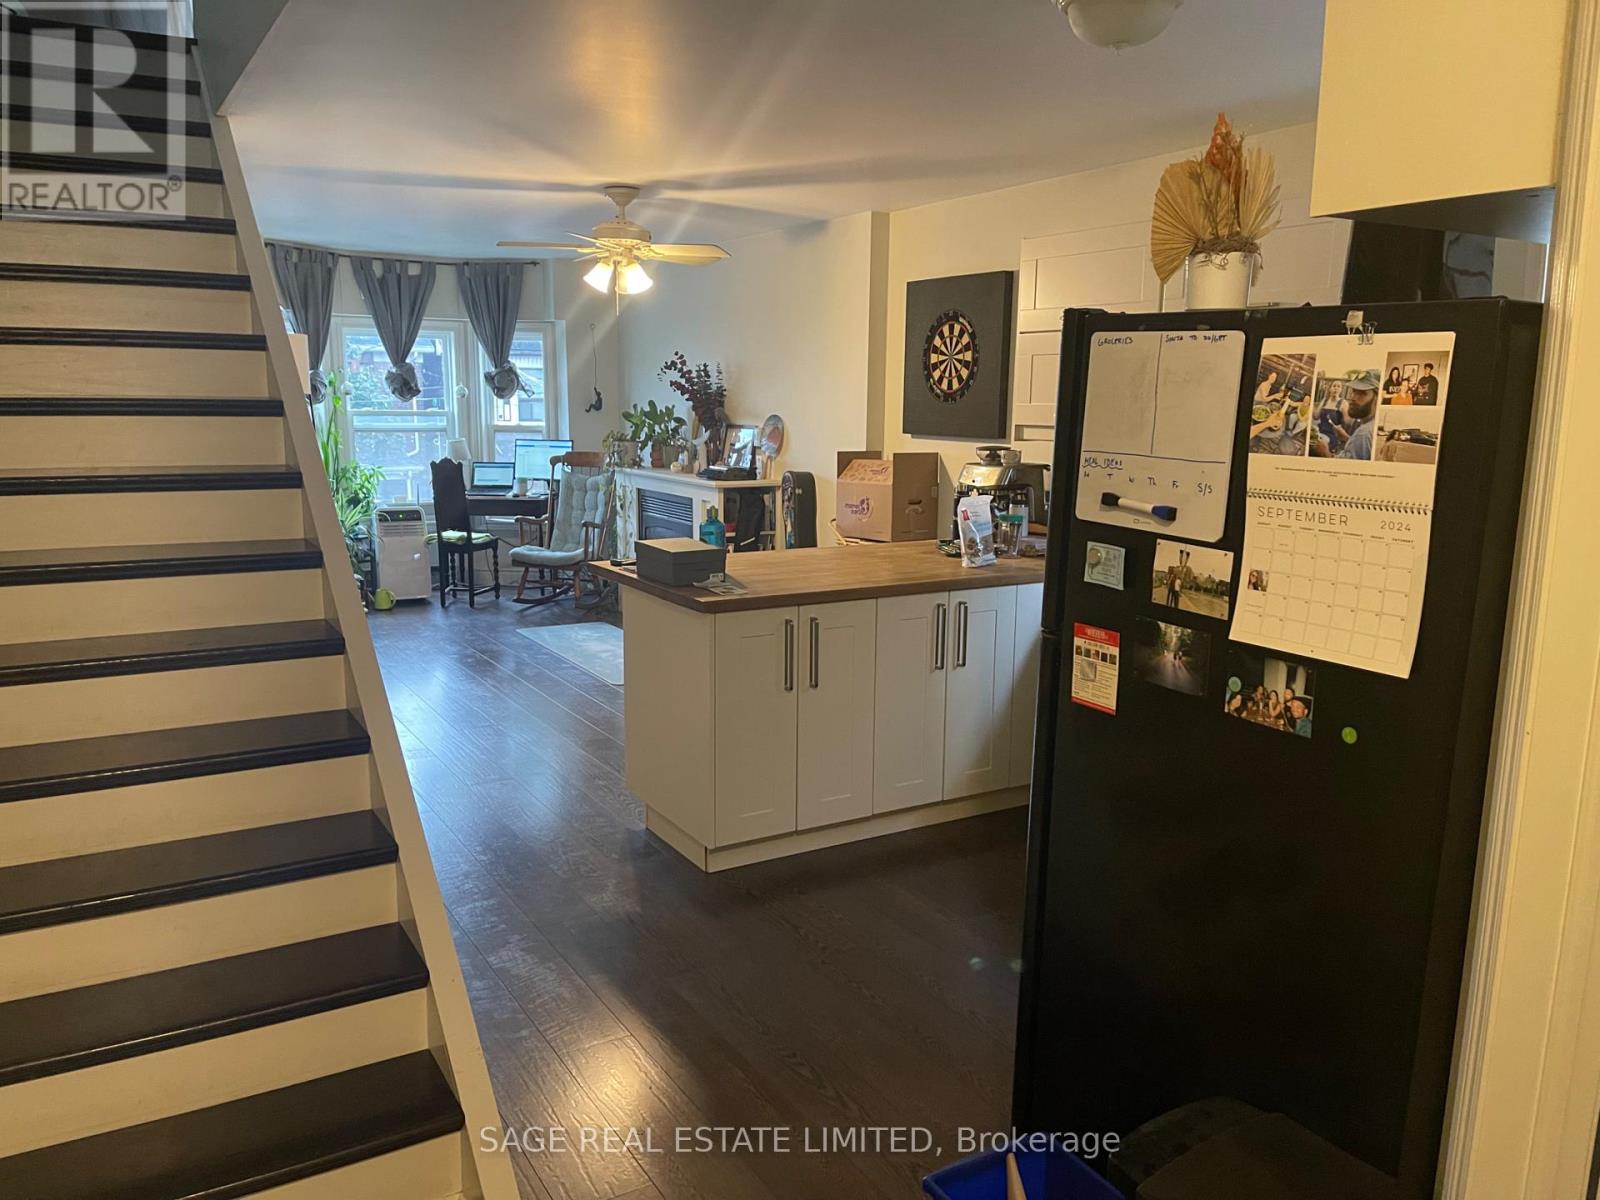
Welcome To Your New Home, Ideally Located Just A Short Walk From The Ossington Subway Station In One Of Toronto's Most Vibrant And Sought-After Neighbourhoods. Enjoy The Rare OpportunityTo Live In A Spacious Apartment Within A House, Offering A Level Of Privacy, Character, And Comfort That Is Difficult To Find In A Typical Condominium. Spanning Two Generous Floors, This Beautifully Designed Two-Bedroom, Two-Bathroom Residence Provides The Feel Of A Home While Maintaining The Convenience Of Urban Living. The Bright And Inviting Main Floor Features An Open-Concept Living, Dining, And Kitchen Area Centered Around A Cozy Gas Fireplace And Is Perfect For Relaxing Or Entertaining. Upstairs, The Primary Suite Is A True Retreat, Complete With An Ensuite Bathroom And A Spectacular Walkout To A Private Green Roof Terrace. A Second Spacious Bedroom, An Additional Full Bathroom, And Ample Closet Space Throughout Complete The Home. Step Outside And Enjoy Everything The Ossington Area Has To Offer. Trendy Restaurants, Cafés, Boutique Shopping, Parks, And Entertainment Are All Just Moments From Your Door. Commuting Is Effortless With The Ossington Subway Station Only A Quick Walk Away, Providing Easy Access To Downtown And Beyond. One Tandem Parking Space Is Included. (id:50787)
212 - 863 St. Clair Avenue W
Toronto, Ontario
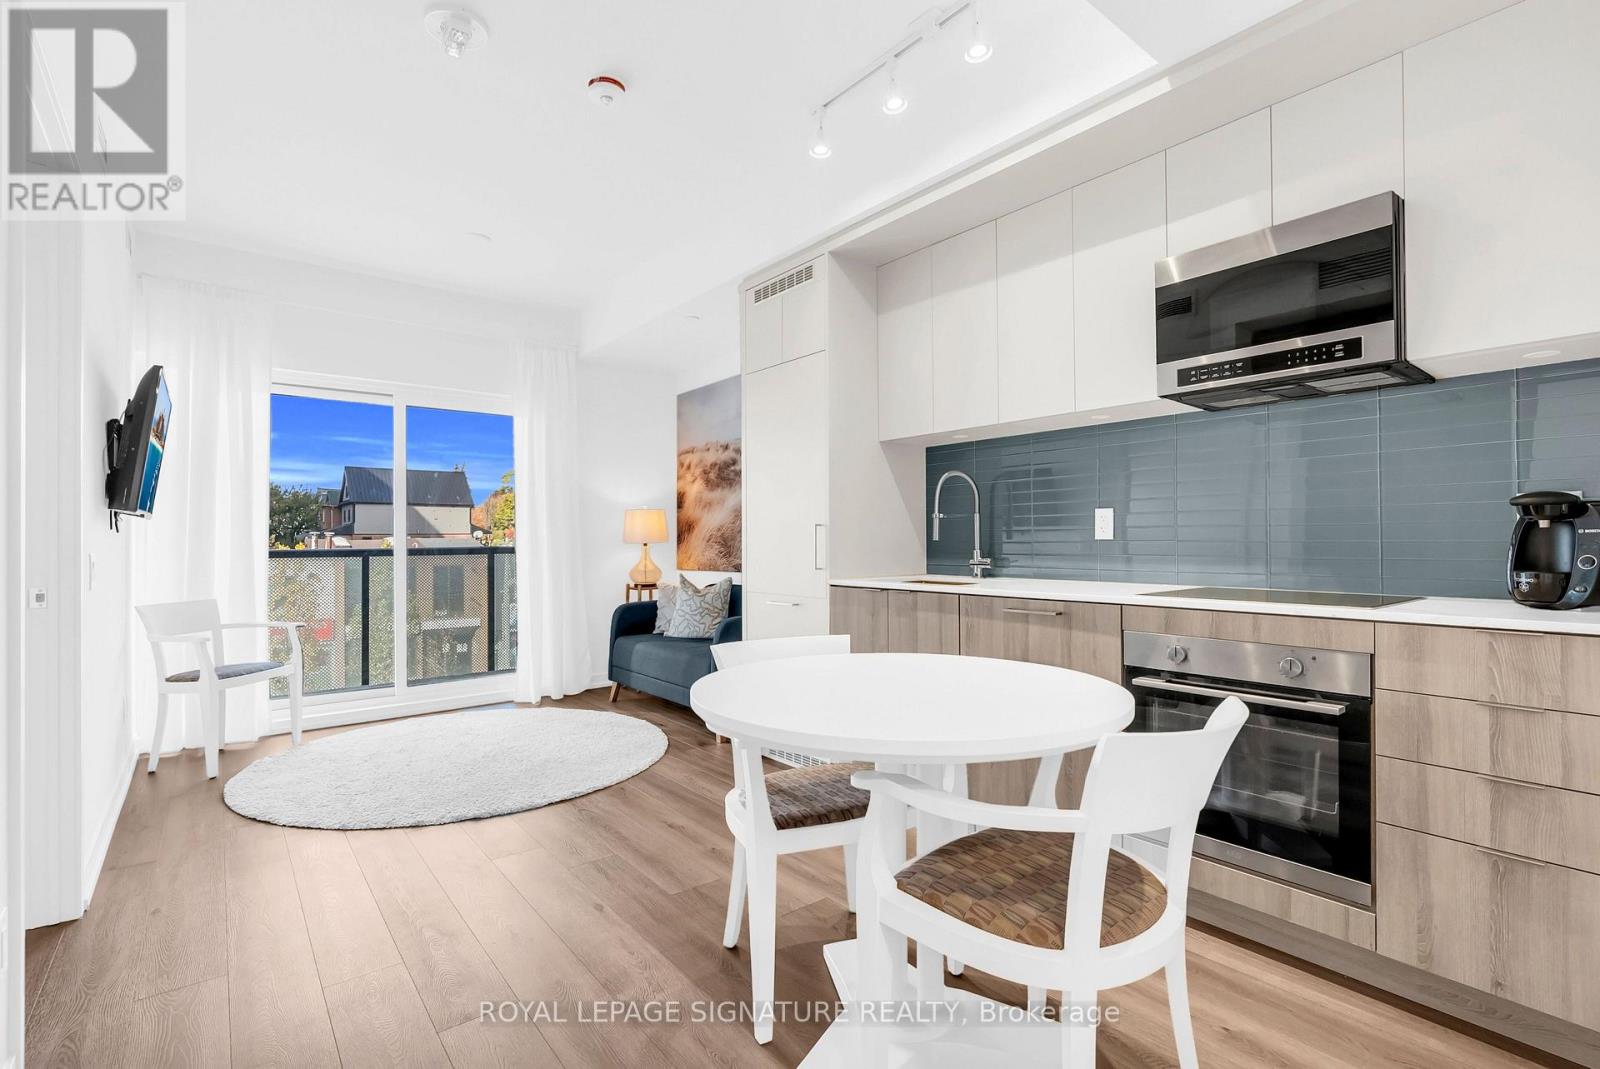
A modern development on St. Clair West with so much to offer outside your new place to call home. 1 Bedroom with 1 Bathroom about 500 sqft of space with a contemporary lifestyle. North facing open concept layout with lots of natural lights. (id:50787)
3 - 1745 Bathurst Street
Toronto, Ontario
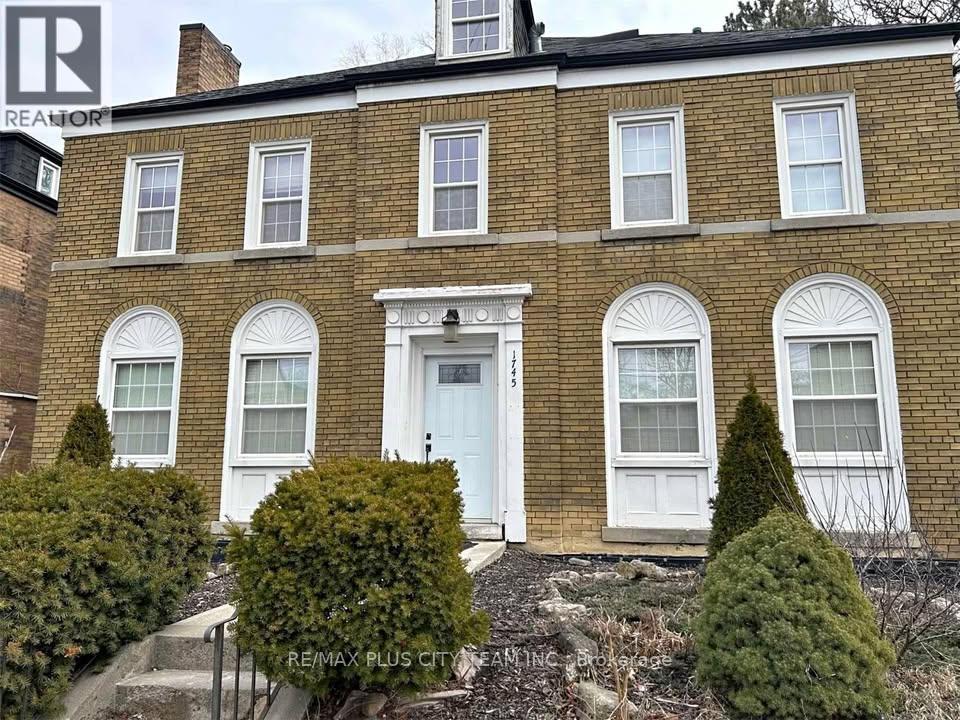
Sunlit and full of character, this unique loft offers an exceptional living experience in the heart of Forest Hill. Featuring 1 bedroom, 1 bathroom, and an open-concept layout, this bright and airy suite combines charm and functionality with soaring ceilings, large windows, and a spacious loft-style design. Enjoy the convenience of being just a short walk to Eglinton West Subway Station, with bus service right at your doorstep and easy access to the upcoming Crosstown LRT. Surrounded by the vibrant shops, restaurants, cafes, and everyday amenities of Eglinton West, everything you need is within reach. Located within the catchment area for some of the city's top-rated schools and close to parks, trails, and green spaces, this exceptional lease opportunity offers the perfect combination of space, convenience, and community in one of Toronto's most sought-after neighbourhoods. Don't miss your chance to call Forest Hill home. (id:50787)