
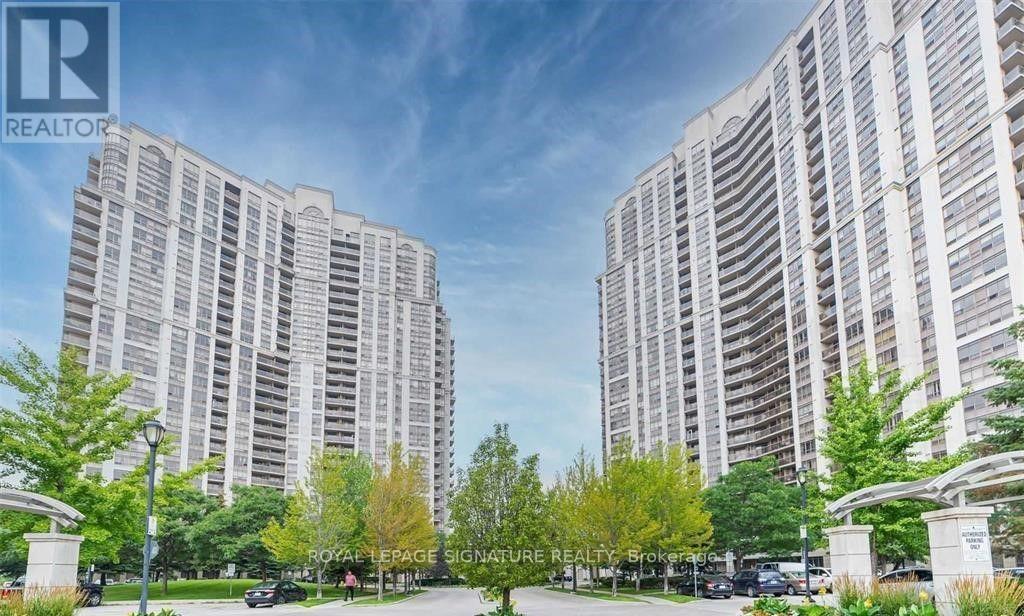
416 - 700 Humberwood Boulevard
Toronto, Ontario
Modern Condo At The Luxurious "The Mansions Of Humberwood" Overlooking Conservation/Ravine, Open Concept Living/Dining Area with Walk-Out To Balcony, Modern Kitchen W/ Ceramic Backsplash, Good-Size Primary Bedroom. Amenities Include Indoor Pool, Sauna, Gym, Party Room, Bbq, Concierge & More. Ttc At Doorsteps With Easy Access To Subway, Next To 427, 401, 407, Perfect For Commuters (id:50787)
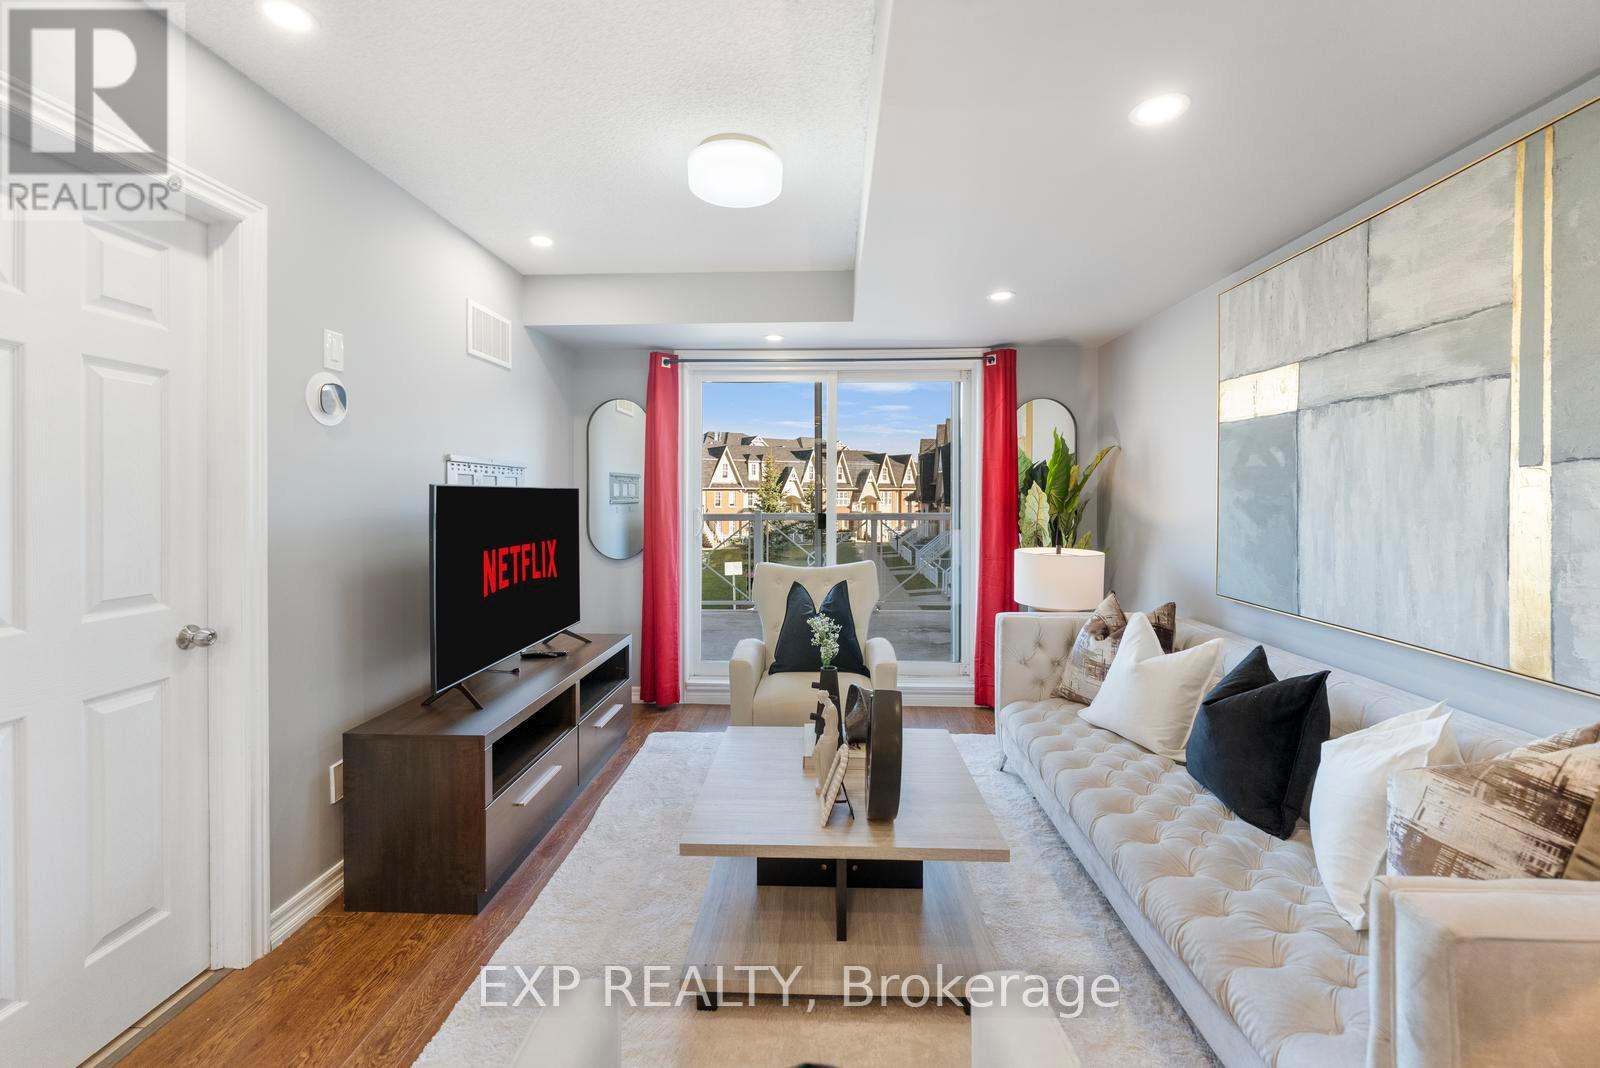
13 - 1380 Costigan Road
Milton, Ontario
Lowest Condo Fees in Milton & Rare 2 Parking Spaces! Welcome to this bright and well-maintained end-unit stacked townhouse offering approximately 1,240 sq ft of functional living space. The open-concept main floor features large windows, Extra Large Balcony, and an upgraded kitchen, stylish backsplash, and ample cabinetry. Main Floor Large Living Room with ample day light steals the deal. The upper level offers 2 large bedrooms, 2 full bathrooms, laundry room and spacious Closets. Relax on your private front large Balcony overlooking green space and Sunny views. Rarely offered with TWO parking spaces, including a garage with interior access plus an additional surface parking spot. Low condo fees and a move-in-ready interior make this an excellent opportunity for first-time buyers, downsizers, and investors. Conveniently located close to parks, schools, shopping, transit, and major commuter routes. (id:50787)
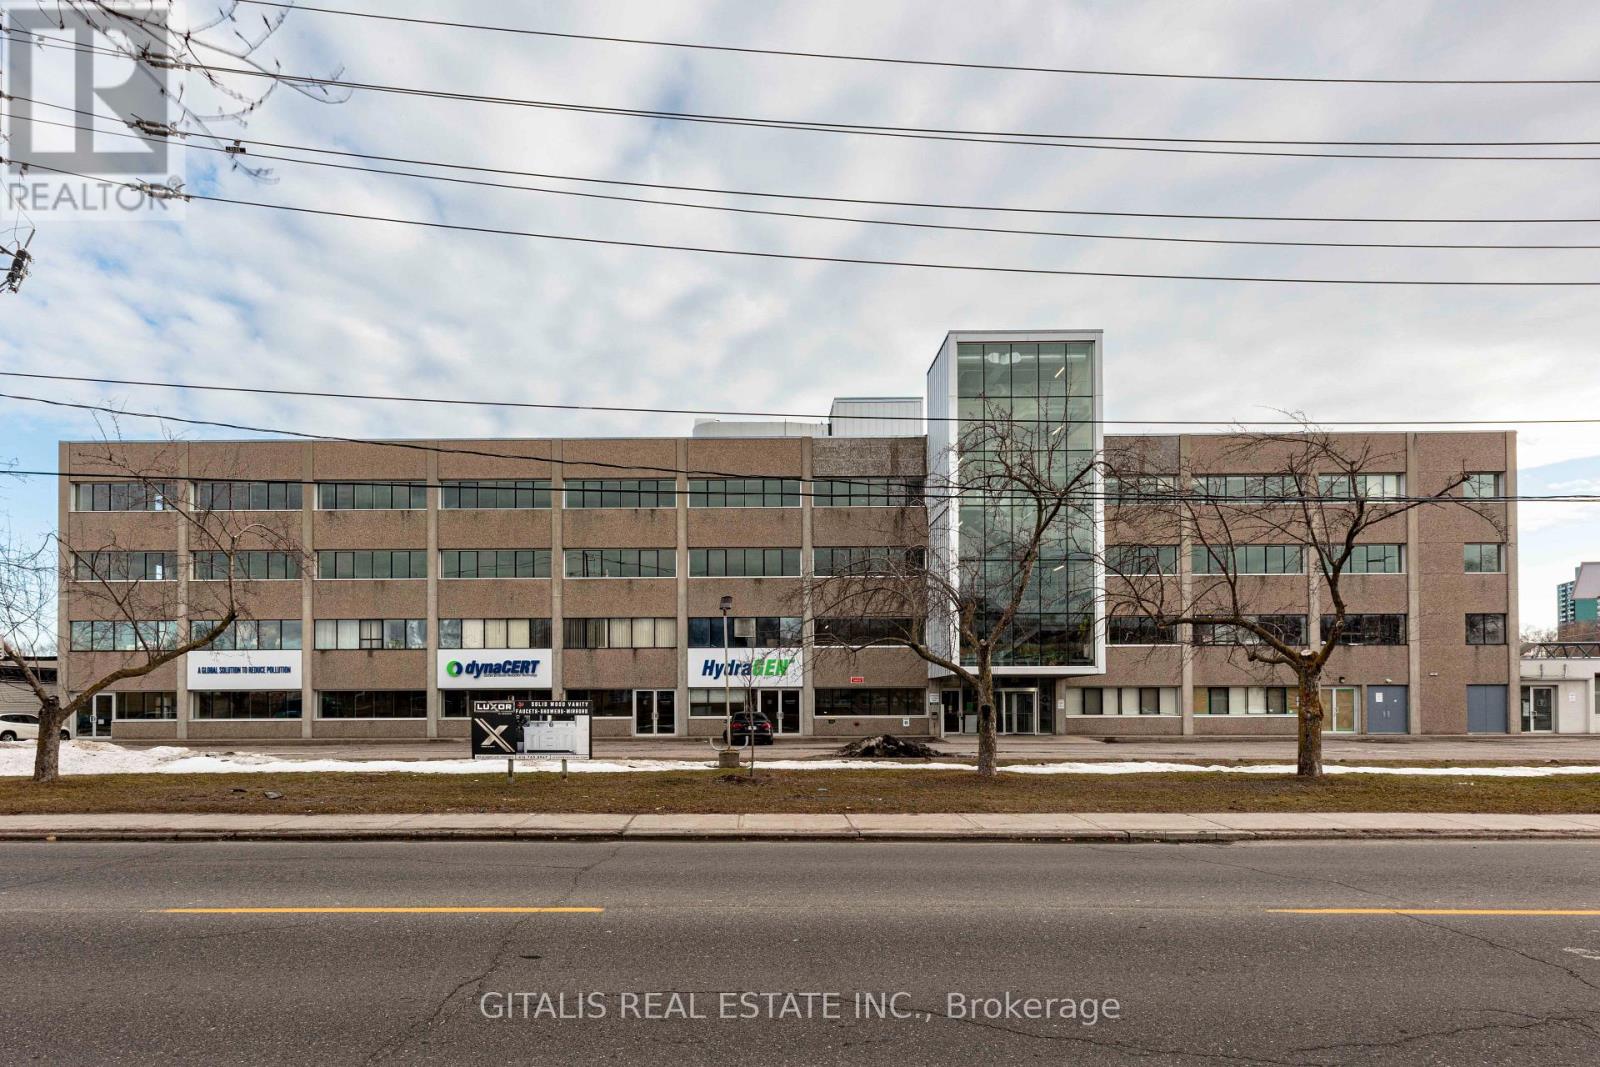
106 - 501 Alliance Avenue
Toronto, Ontario
Excellent opportunity at 501 Alliance Avenue! Functional and versatile interior flex-use unit featuring impressive high ceilings and an efficient open layout suitable for a variety of business operations. The space offers convenient access to multiple loading docks, providing excellent functionality for receiving, shipping, storage and day-to-day operations. Well suited for creative, studio, production, showroom, warehousing, light industrial, e-commerce, office or other flex users. Located within an established commercial/industrial building with convenient access to major Toronto transportation routes and surrounding employment areas. A practical, adaptable space for businesses seeking flexibility and loading capabilities. Asking rent is negotiable. Uses subject to zoning and landlord approval. (id:50787)
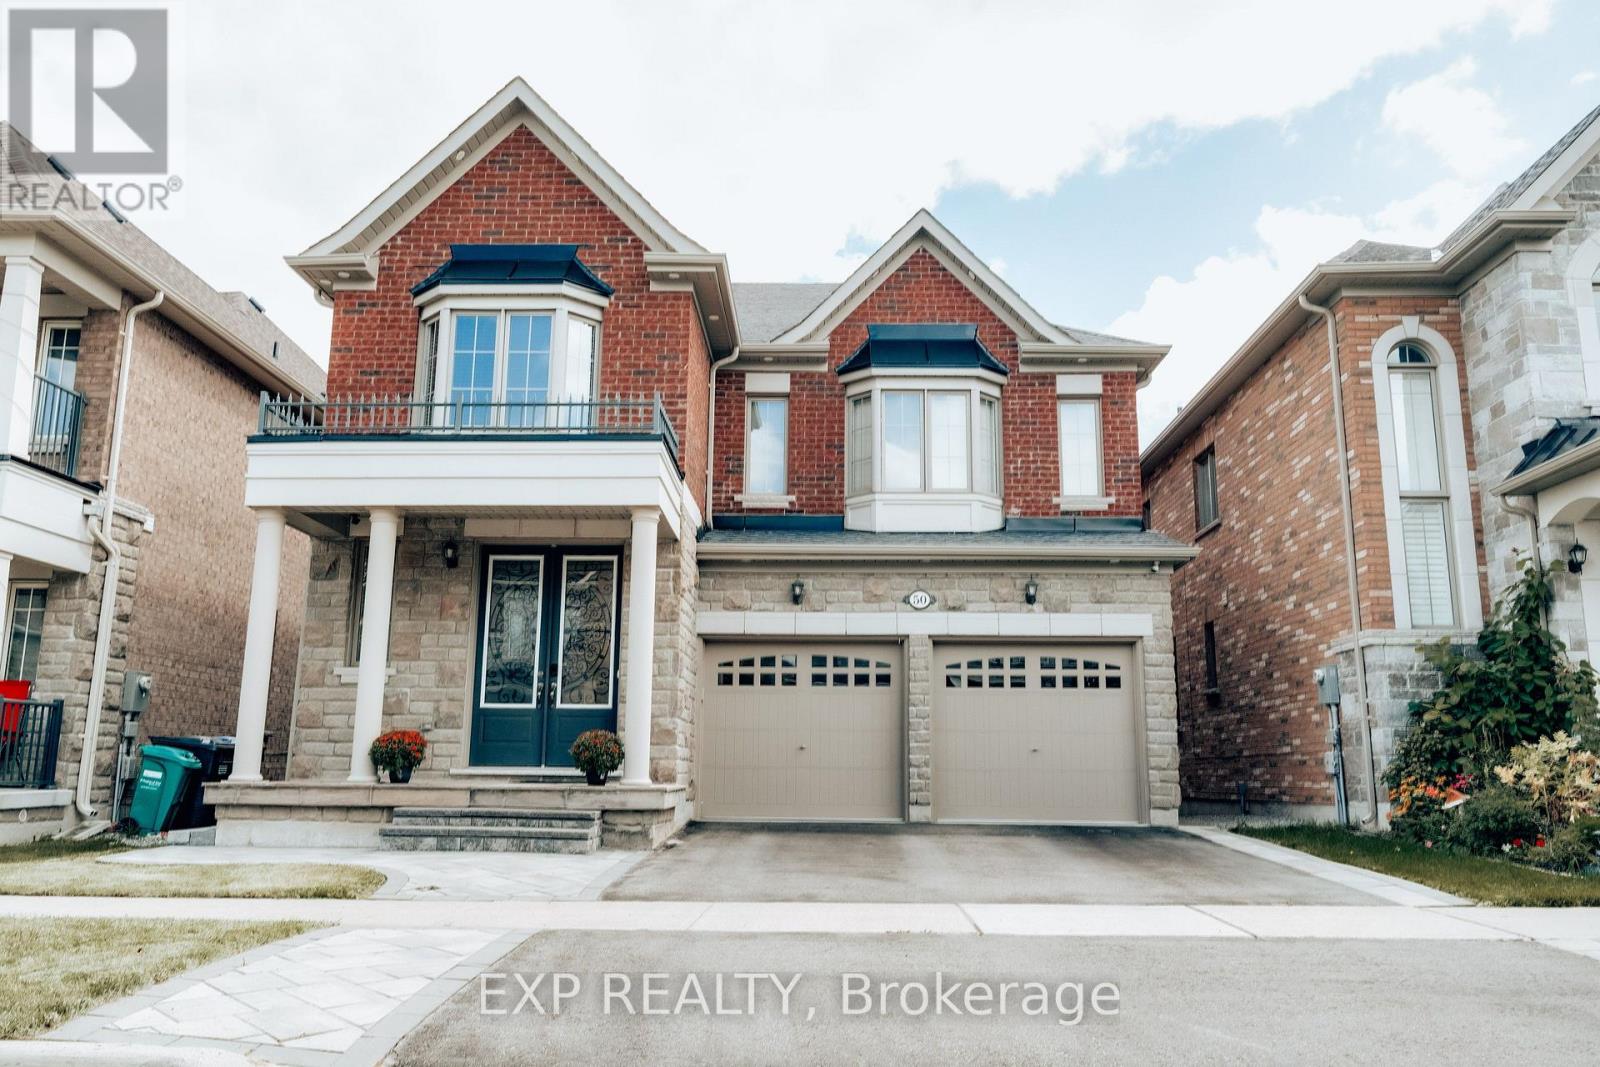
50 Kempsford Crescent
Brampton, Ontario
Welcome to this spacious upper level detached home in Brampton's sought-after Northwest community. Offering approximately 2800 sqft. of living space, this bright and well-appointed residence features 4 bedrooms, 4 bathrooms, hardwood floors, pot lights, and a functional family-friendly layout. Enjoy separate living and family rooms with a fireplace, a large kitchen with built-in appliances, and a breakfast area with convenient main-floor laundry. The primary bedroom offers a walk-in closet and 5-piece ensuite, while the additional bedrooms include walk-in closets and ensuite access. Central air, central vacuum, double-car garage, and with ample parking spaces included. Conveniently located near Mount Pleasant Go Station, parks, schools, transit, and conservation amenities. (id:50787)
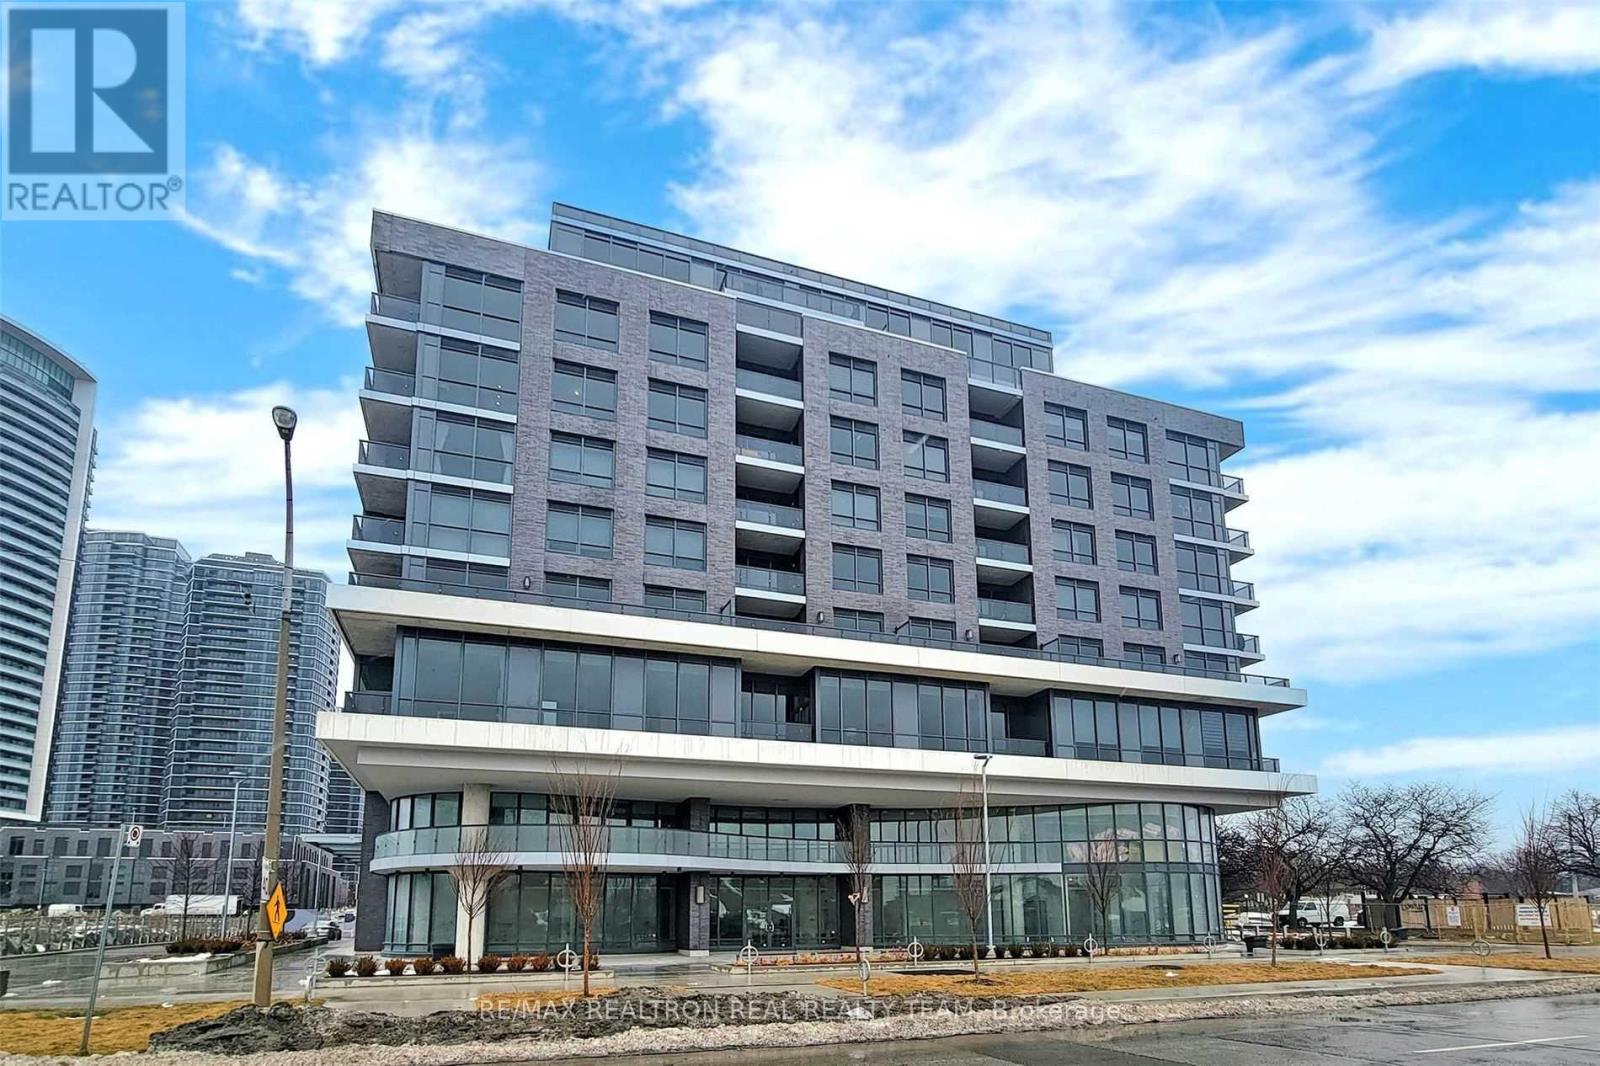
608 - 10 Gibbs Road
Toronto, Ontario
Luxurious 2 Bedroom Condo With Floor To Ceiling Windows & Laminate Flooring Thru-Out, Granite Counters, Modern Kitchen With Stainless Steel Appliances & Modern Cabinetry, Close To Kipling &Islington Subway Station, Hwy 427, Qew & Hwy 401, Amenities Include Exercise Room, Concierge, Gym, Rooftop Deck/Garden & Much More, Retail At Ground Floor, Private Shuttle Service From Lobby To Sher way Gardens & Kipling (id:50787)
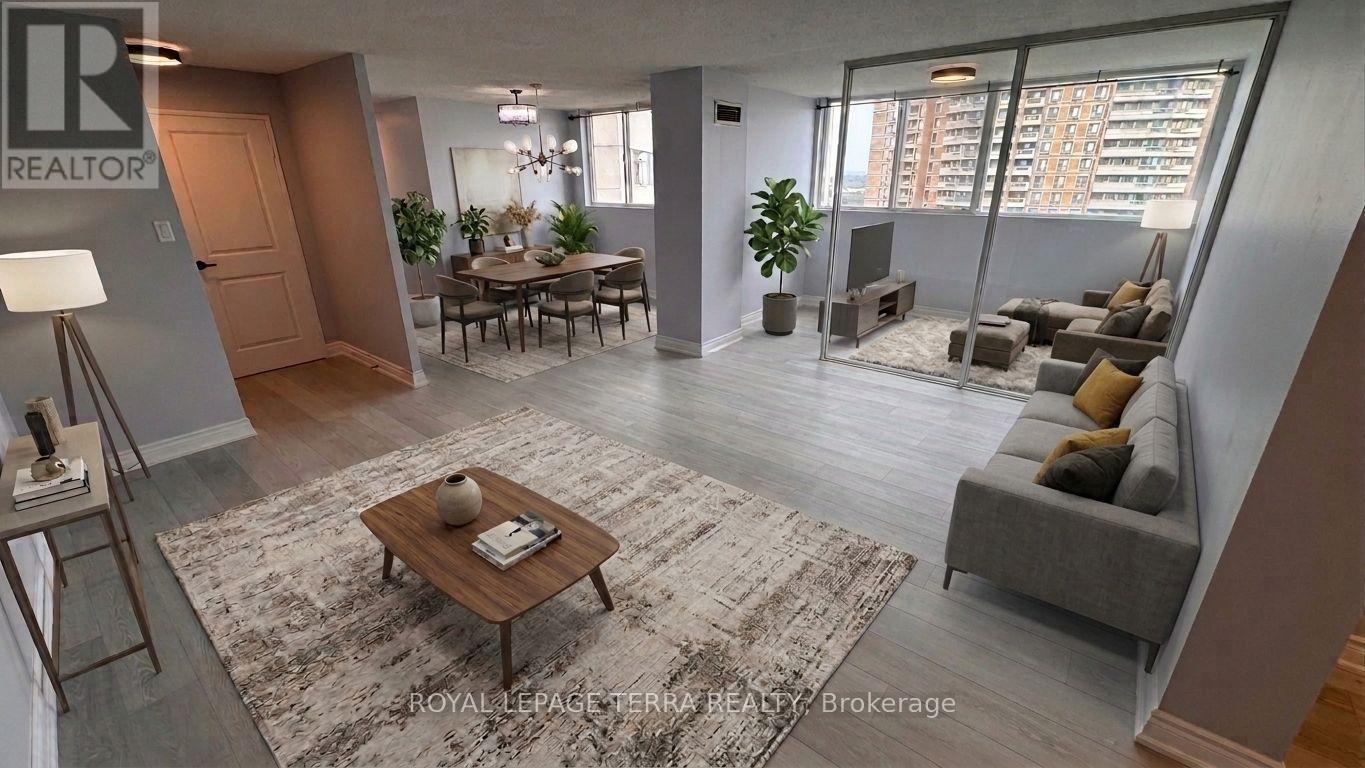
1401 - 3700 Kaneff Crescent
Mississauga, Ontario
Welcome to luxurious condo living in the heart of Mississauga! This turnkey unit 1401 at 3700 Kaneff Crescent is freshly painted throughout and offers immediate possession-simply move in and enjoy! Beautifully upgraded, the open layout features modern laminate flooring. The newly renovated kitchen features sleek quartz countertops and brand-new stainless steel appliances. Both full bathrooms have been completely remodelled within the past month, complete with stylish quartz countertops. Unbeatably situated just steps from Square One Shopping Centre, the central library, community center, YMCA, and major public transit hubs, you are perfectly connected to the city's vibrant core. Residents enjoy exceptional resort-style amenities, including a well-equipped gym, large indoor pool, separate men's and women's saunas, party room, billiards and ping pong, plus squash and tennis courts. Just take a look-this pristine home is ready for you! (id:50787)
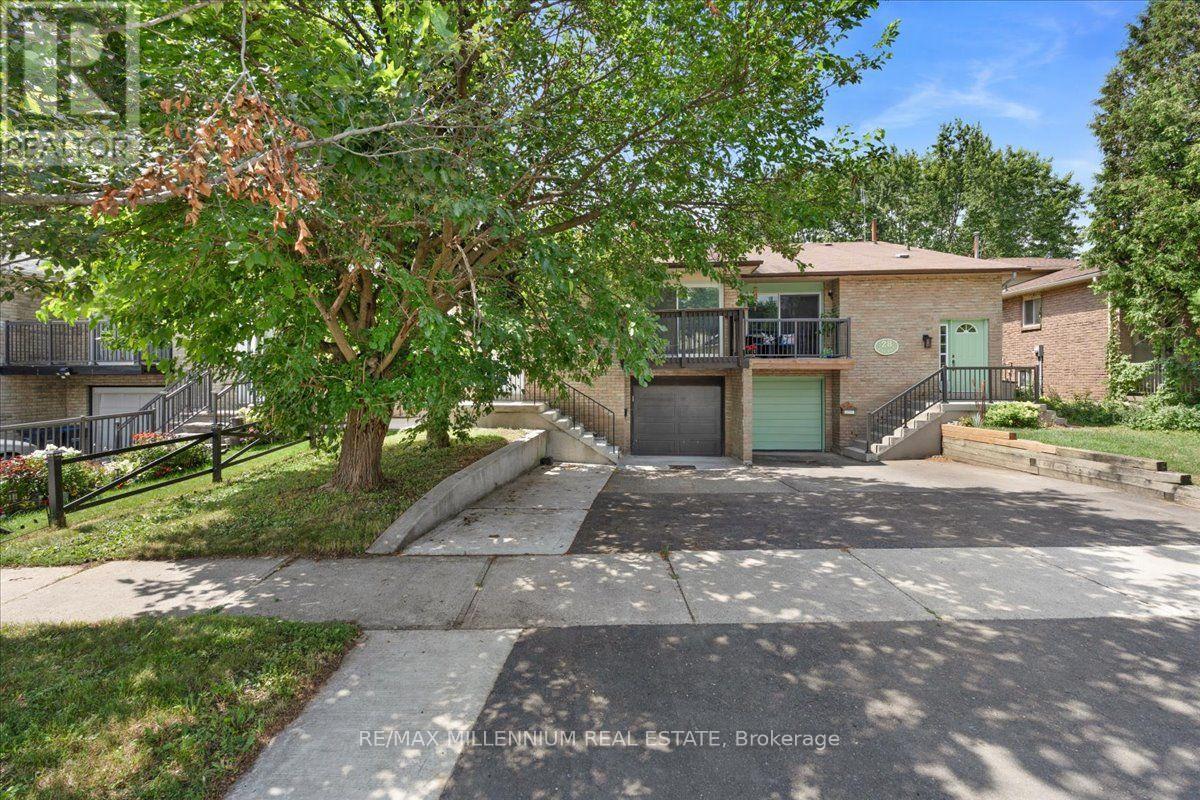
26 Talbot Street
Brampton, Ontario
Welcome to this beautifully renovated and exceptionally spacious semi-detached backsplit, offering outstanding value in one of Brampton's most convenient neighbourhoods! With approximately 2,154 sq. ft. of finished living space (1,418 sq. ft. on the upper levels + 736 sq. ft. in the basement), this home is perfect for growing families, multi-generational living, or buyers looking for built-in mortgage support. Featuring 4+3 bedrooms, 3 full bathrooms, 2 kitchens, and a legal second unit, this versatile home is thoughtfully designed with 2 separate laundry areas, providing privacy and convenience for both the upper and lower levels. The bright, functional layout has been tastefully renovated throughout. The legal basement apartment offers excellent rental income potential, allowing you to live comfortably on the upper level while renting the basement to help offset your mortgage-a fantastic opportunity for first-time buyers and investors alike. Situated on a premium 105-foot deep lot in a highly desirable location, you'll enjoy easy access to schools, parks, shopping, public transit, major highways, and all essential amenities. (id:50787)
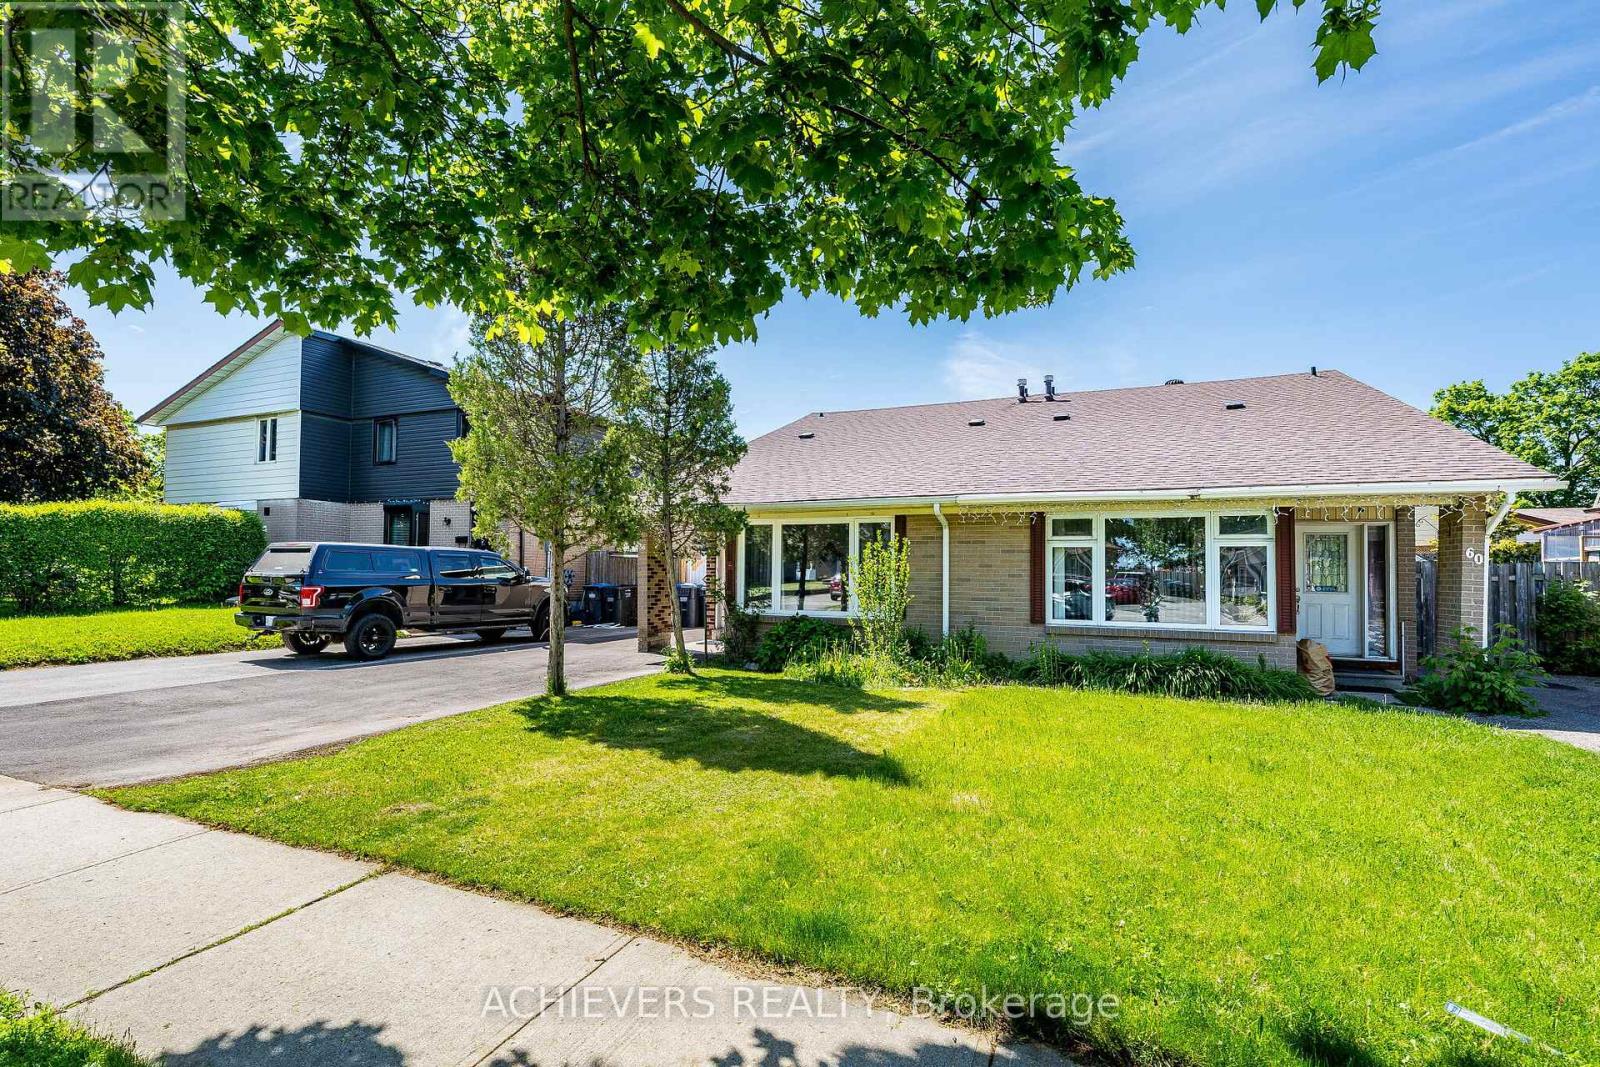
58 Archdekin Drive
Brampton, Ontario
Attention Buyers & Investors! Welcome to this fully renovated, turnkey gem in a prime location in Brampton. A rare and highly sought-after layout featuring a main-floor bedroom complete with a walk-in closet, right next to a full 4-piece main-floor washroom-ideal for seniors or guests! The second level features 2 additional spacious bedrooms and a dedicated 2-piecepowder room. Step outside to a massive, premium backyard oasis featuring a stunning gazebo perfect for outdoor entertaining, plus an extra-large garden shed for all your storage needs! The bright main floor boasts brand-new hardwood floors, a designer kitchen with a custom backsplash, and an impressive double-glass door entry. Bonus: A fully finished basement with a separate entrance, featuring 2 bedrooms, a cozy living room, kitchen, and a 4-piece washroom-perfect for rental potential! Private 3-cardriveway. Steps to transit, schools, and Queen St shopping, and minutes to Hwy 410. Just move in! Five (5) photos have been virtually staged and/or digitally enhanced to illustrate the property's potential. Also, the seller will repair the rear fence before closing. (id:50787)
754 Eaglemount Crescent
Mississauga, Ontario
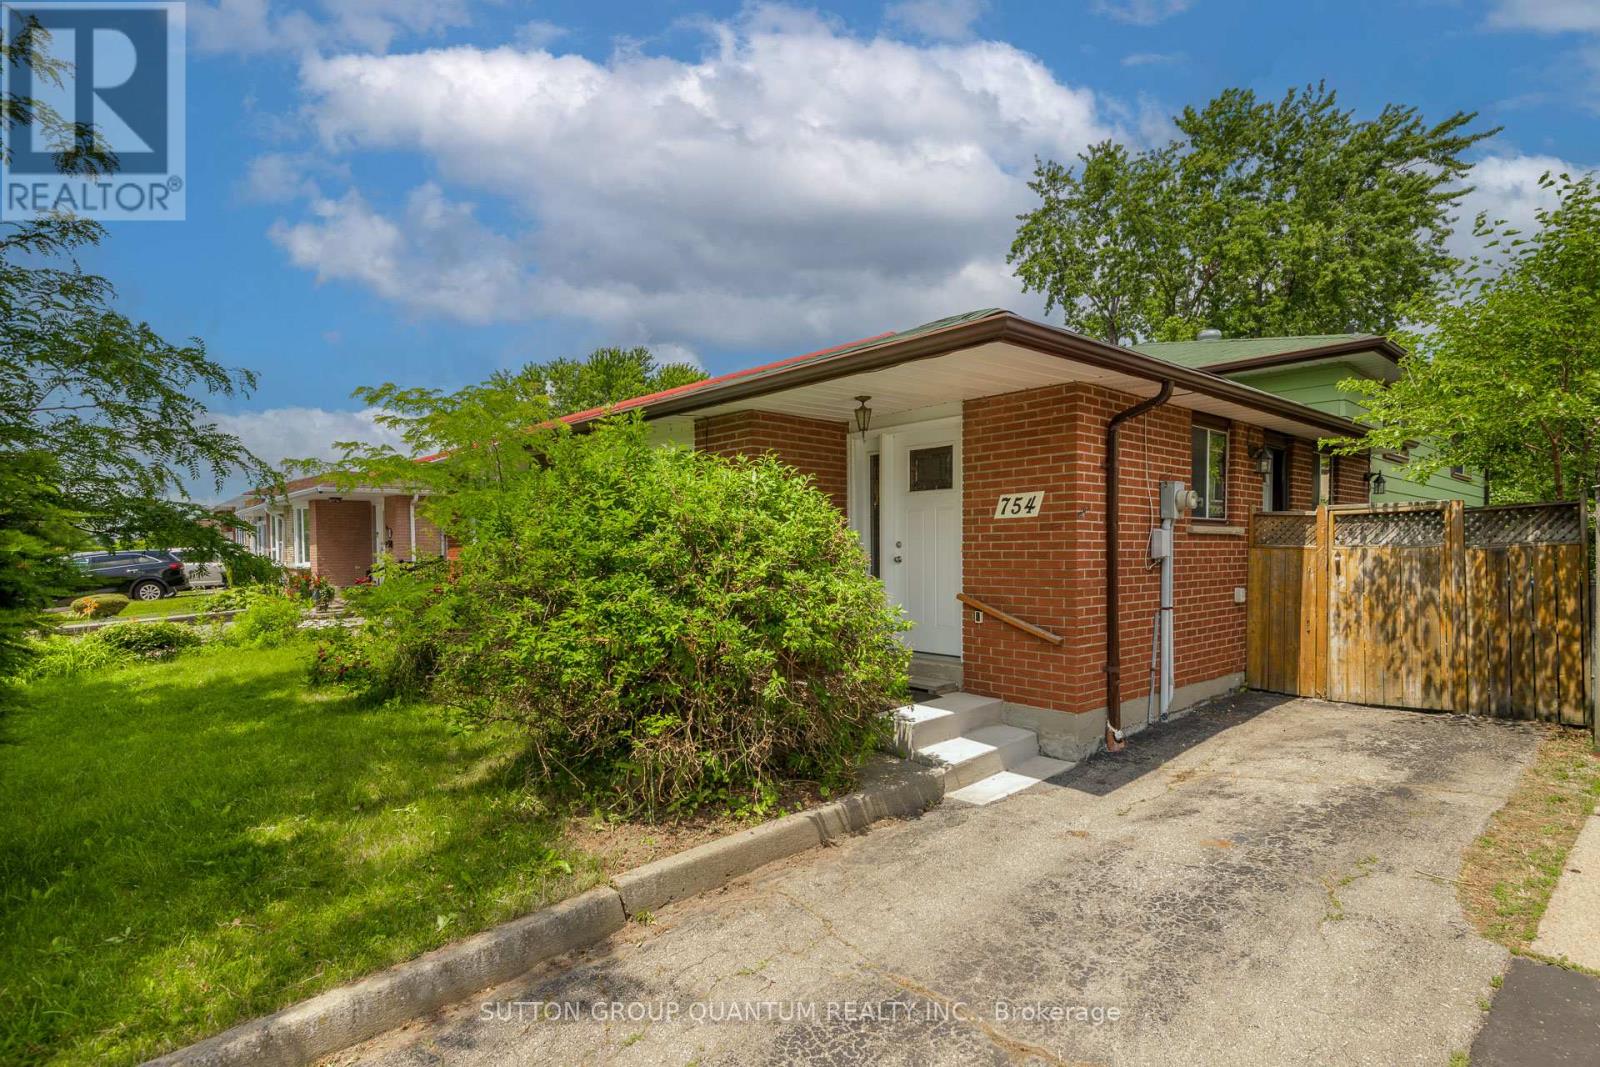
Spacious 4 level backsplit situated on premium 170' deep mature treed lot, fabulous family home which can easily be converted to a two family home to generate excellent rental income, large open concept living and dining room with sunny bay window provides a lovely view over front garden, eat-in kitchen features side entrance, hardwood floors throughout main and 2nd level are in excellent condition, upper level features 3 spacious bedrooms and extra large 4 pc bathroom and walk-in storage closet, plenty of room to have 2 full bathrooms, lower 3rd level features large above grade windows, open L shaped family room ideal for a growing family, 2 pc bath and laundry room, the spacious lower 4th level features two extra large unfinished rooms which are perfect for renovating in your own style, this lovely home is wonderfully situated on quiet child-safe crescent just steps to Woodlands Park and highly regarded Woodlands Secondary School, short walk to Mississauga transit on Wolfdale and Dundas, one bus to subway, 10 mins to QEW and 403 and only 5 minutes to GO Train. Ideally located in highly sought after central Mississauga close to hundreds of shops, stores and restaurants on Dundas, Mavis and Burnhamthorpe. Treat your family to a wonderful lifestyle in beautiful Erindale. (id:50787)
35 Wildberry Crescent
Brampton, Ontario
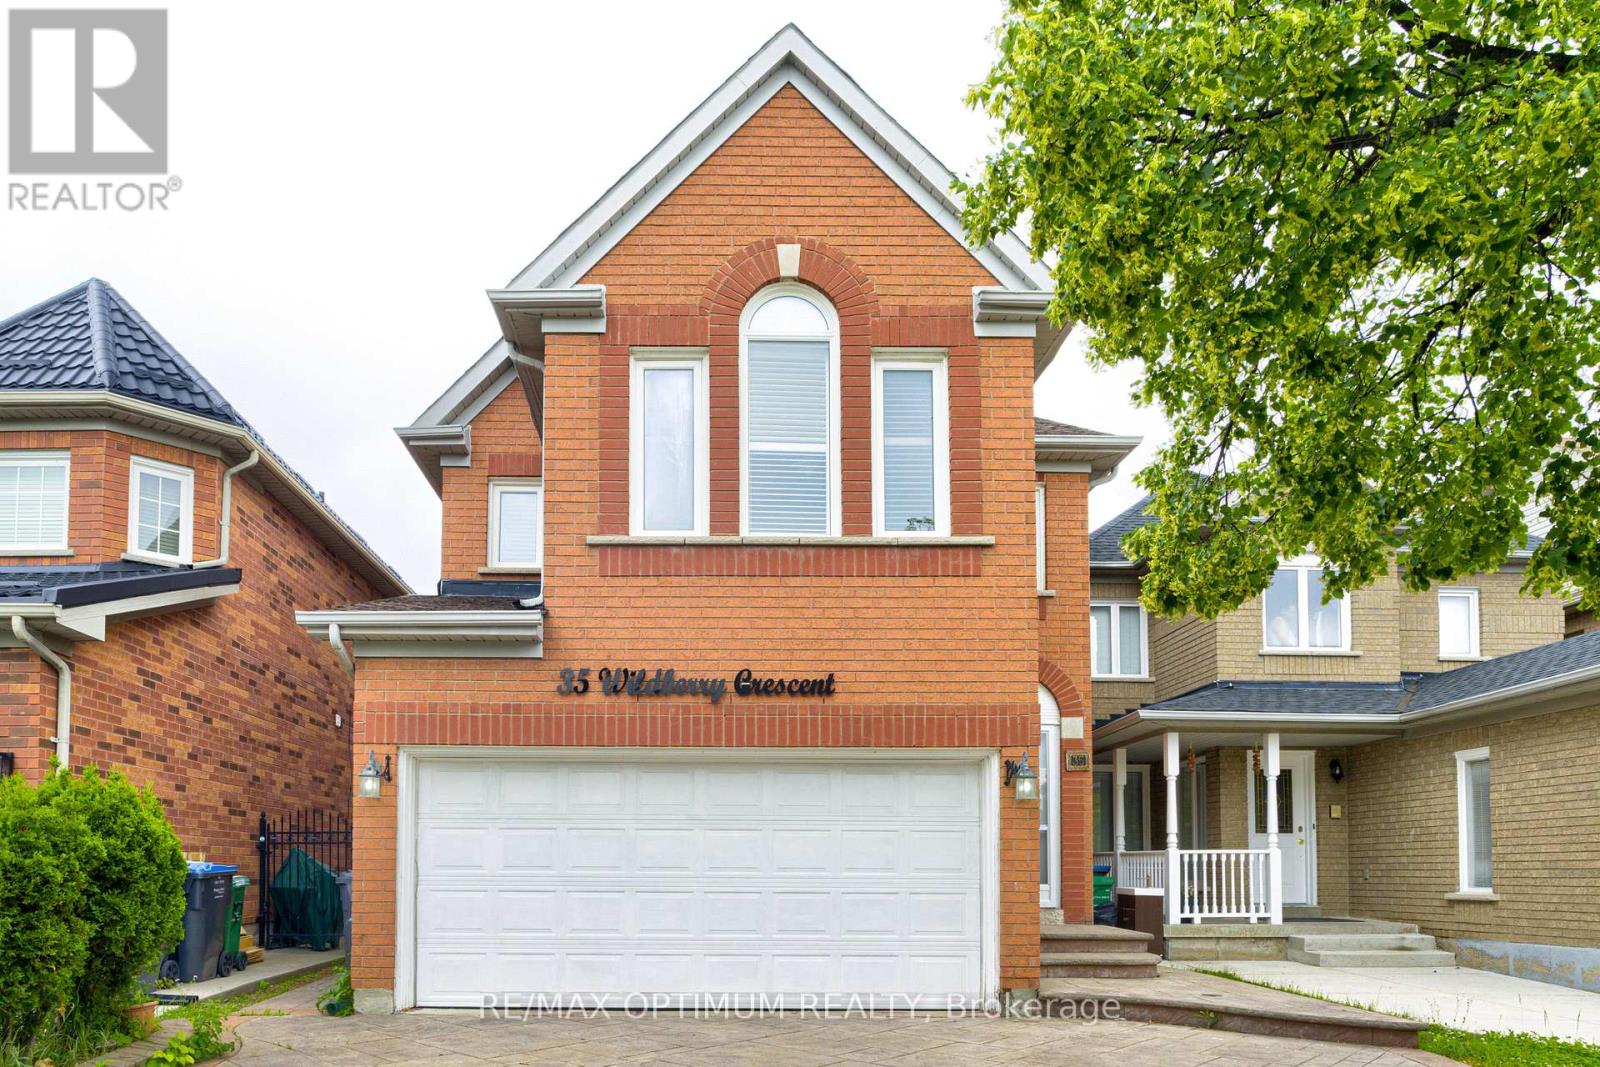
Welcome to this well-maintained 3+2 bedroom detached home, ideally situated on a quiet, family-friendly crescent in a highly desirable neighborhood. Featuring a bright and functional layout with combined living and dining areas, a separate family room, spacious principal rooms, and large windows that fill the home with natural light, this property is perfect for families and investors alike. The legal finished basement with a separate entrance offers 2 bedrooms, a second kitchen, and additional living space, providing excellent potential for extended family living or rental income. Enjoy added privacy with no homes behind, a spacious backyard perfect for summer entertaining and family gatherings, direct garage access, and a driveway that comfortably accommodates 4-5 vehicles. Conveniently located close to schools, parks, shopping, transit, highways, and all essential amenities, this is a fantastic opportunity for first-time buyers, growing families, or savvy investors. Property is being sold as-is. (id:50787)
15 Beaverhall Road
Brampton, Ontario
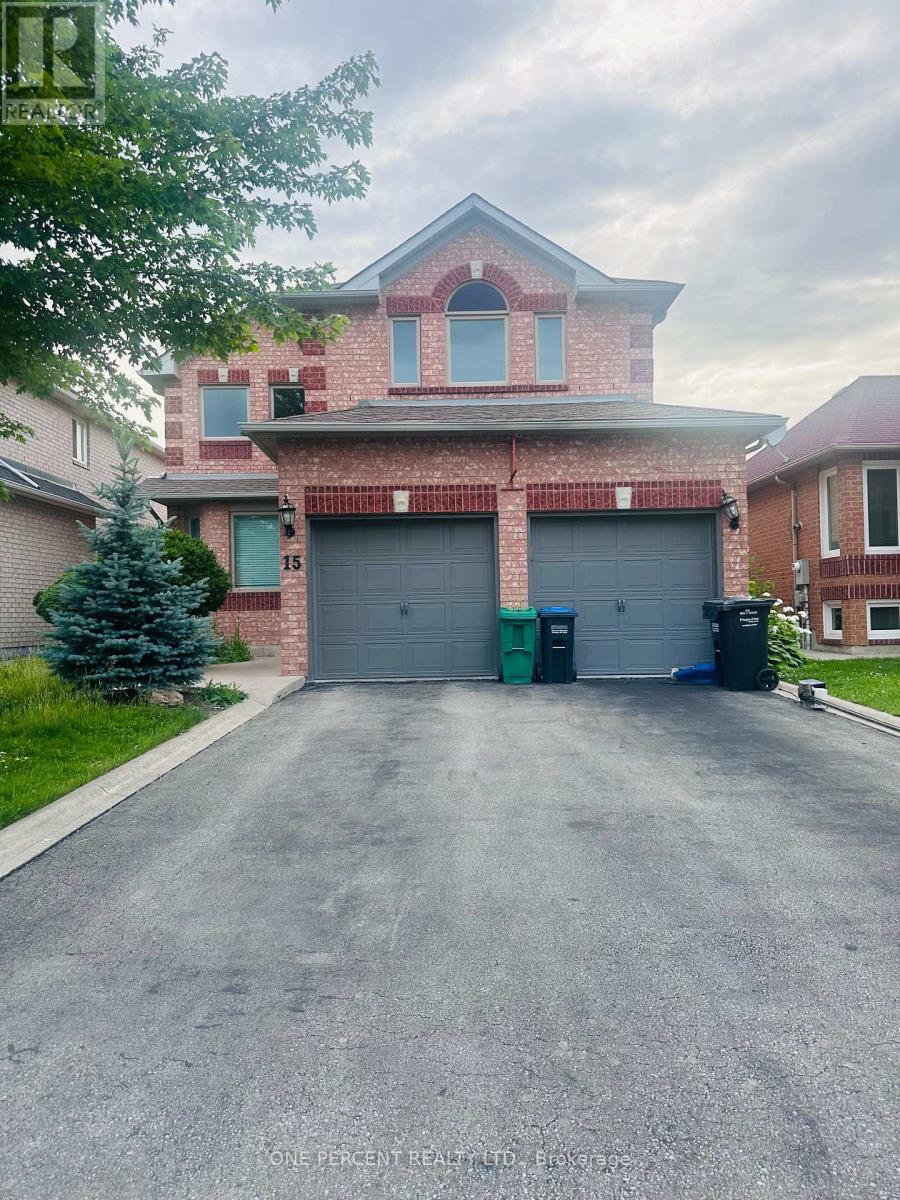
This Meticulously Maintained Detached Home Sits In The Coveted Neighbourhood of Brampton West On a 40 x 100 Lot. Feature 5 Bedrooms, 3000 SqFt of Above Ground Living Space, 6 Car Parking and A Fully concrete Backyard. With Tasteful Upgrades Throughout, This Home Has Had No Expenses Spared. From New Windows & Doors To The Custom Cherry Finished Oak Kitchen, This Home Is Perfect For a Family Looking To Upsize Or Looking For More Space. Additionally, It Has A Finished Basement That Can Be Used To Host Guests Or Be Converted Into a Basement Apartment/In-Law Suite. New AC, Furnace (2020) & Roof (2018) Done. " MOTIVATED SELLER". (id:50787)
227 Hickling Trail
Barrie, Ontario
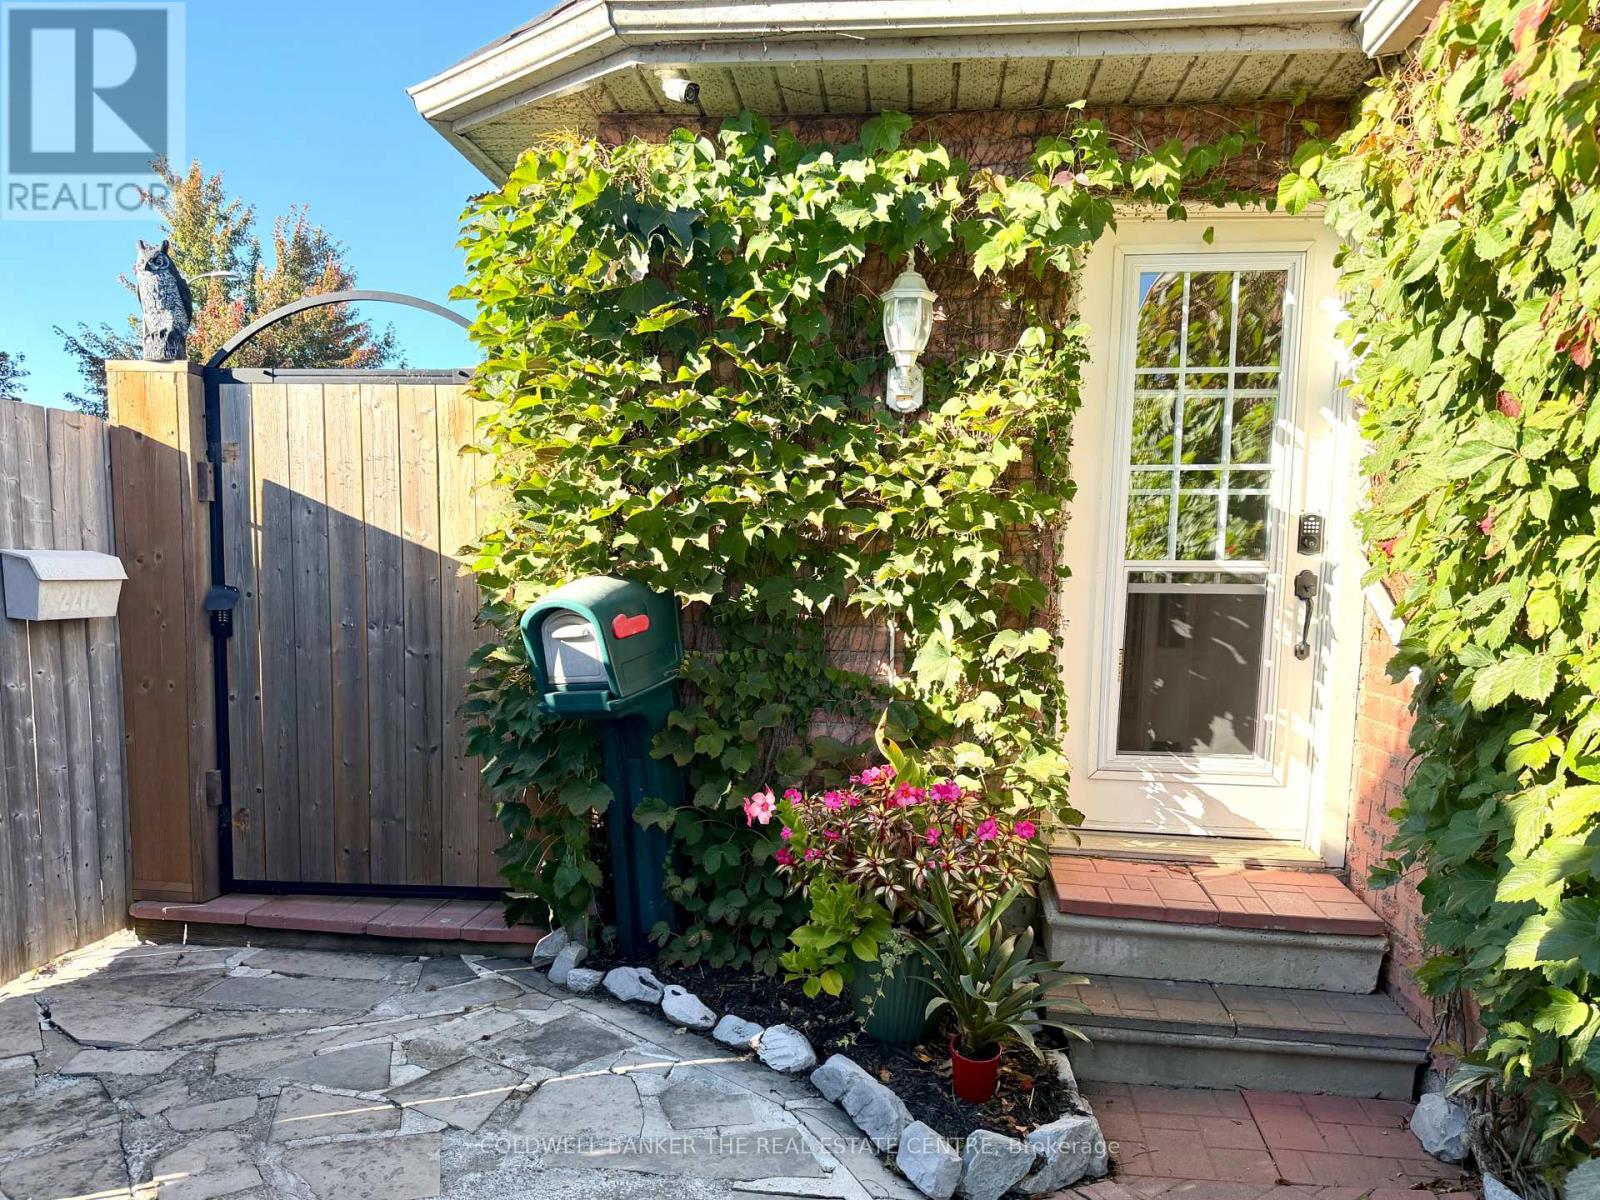
Rare Gem: First Time on the Market in 26 Years! The nicest home on the street is finally for sale. Tucked behind mature trees, this beautifully upgraded property features a bright, open-concept layout with 4+1 beds, 3.5 baths, and an abundance of storage. The primary ensuite is a luxury retreat with a jacuzzi tub, double sinks, and a bidet. A major highlight is the fully legal, separate apartment with its own walk-up entrance, full kitchen, and independent laundry, ideal for rental income or extended family. Meticulously maintained and loved, the backyard features a huge shed and a play house, creating a serene escape that feels completely secluded. Location is unbeatable: you are just minutes from elementary and high schools, playgrounds, hospitals, highways, shopping, and dining.This rare combination of privacy, versatility, and convenience won't last. You must see it, book your private viewing today! (id:50787)