
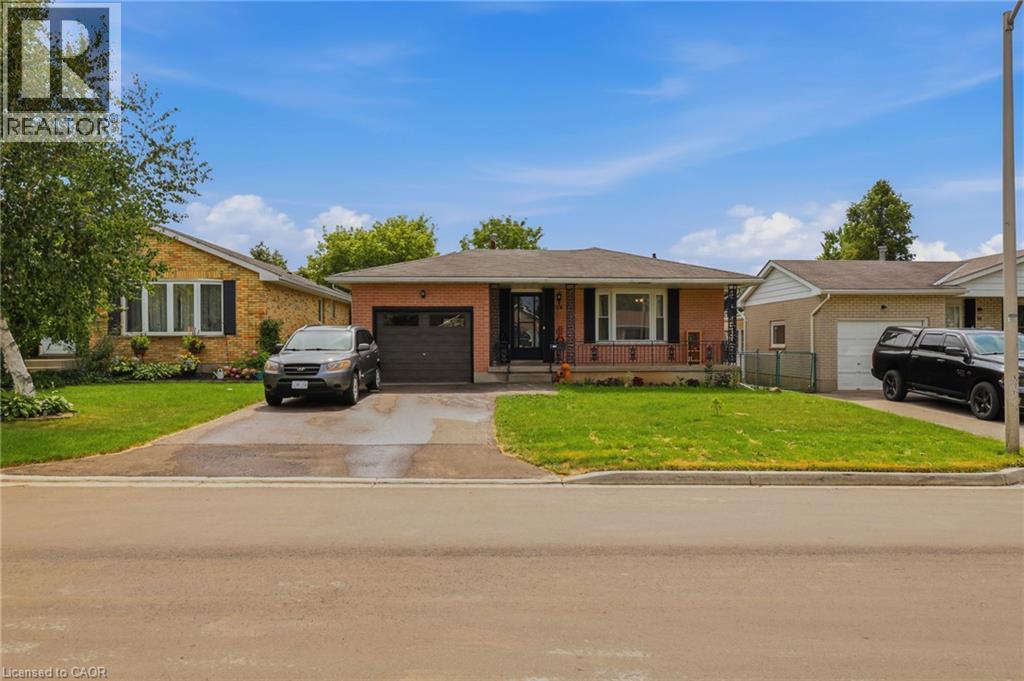
58 Vanier Place
St. Thomas, Ontario
Welcome to 58 Vanier Place, nestled in a serene cul-de-sac in St. Thomas, Ontario. This charming 3+2 bedroom, 2-bathroom bungalow boasts a large lot in a tranquil atmosphere perfect for family living. Enjoy the convenience of a fully fenced backyard, ideal for children and pets to play safely. Recently updated, the main floor features modern flooring and a refreshed bathroom, both completed in 2021. Experience enhanced energy efficiency and aesthetics with brand-new windows throughout the home, also installed in 2021.The basement is fully finished with a separate entrance, kitchen, bathroom and 2 bedrooms ! Situated in a prime family-friendly location, this home offers easy access to all that St. Thomas has to offer. With central proximity to amenities and attractions, convenience is at your doorstep. Parking is plentiful, with space for four vehicles in the driveway and one in the attached garage. Don't miss the opportunity to make 58 Vanier Place your new home! (id:50787)
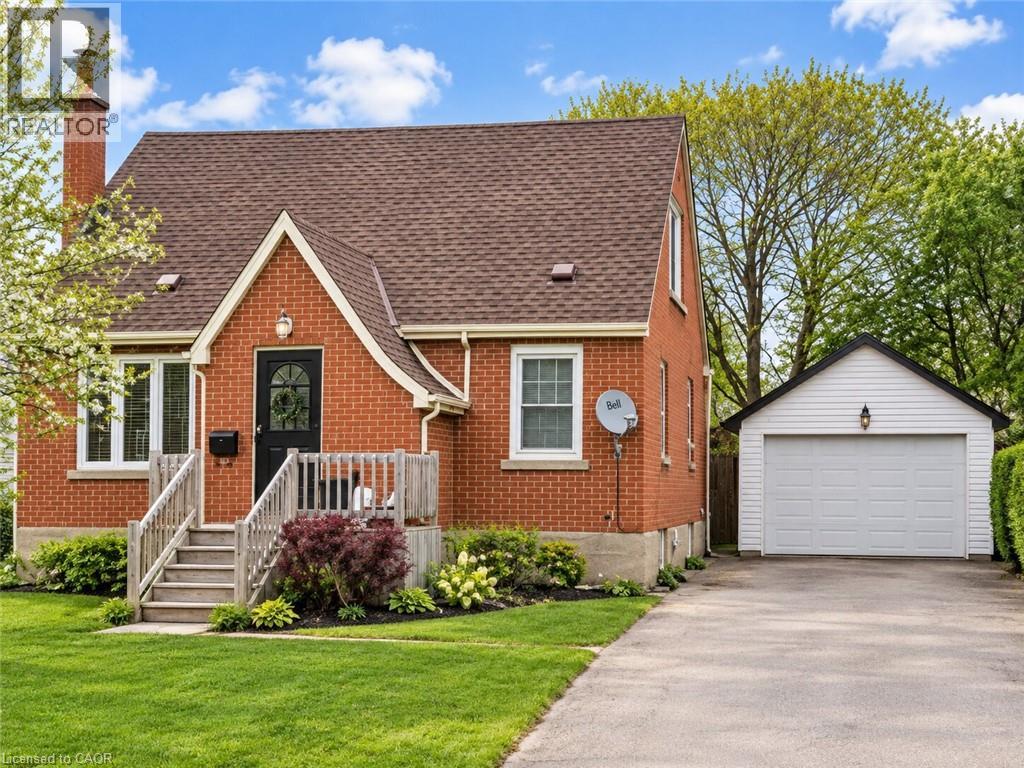
492 Courtland Avenue E Unit# Lower
Kitchener, Ontario
Welcome to this well-maintained 2-bedroom, 1-bathroom basement unit in Kitchener. The unit offers a functional layout with comfortable living space, two good-sized bedrooms, and a full bathroom. Enjoy the convenience of a private laundry room with your own washer and dryer. A great opportunity for those looking for a comfortable and convenient place to call home. (id:50787)
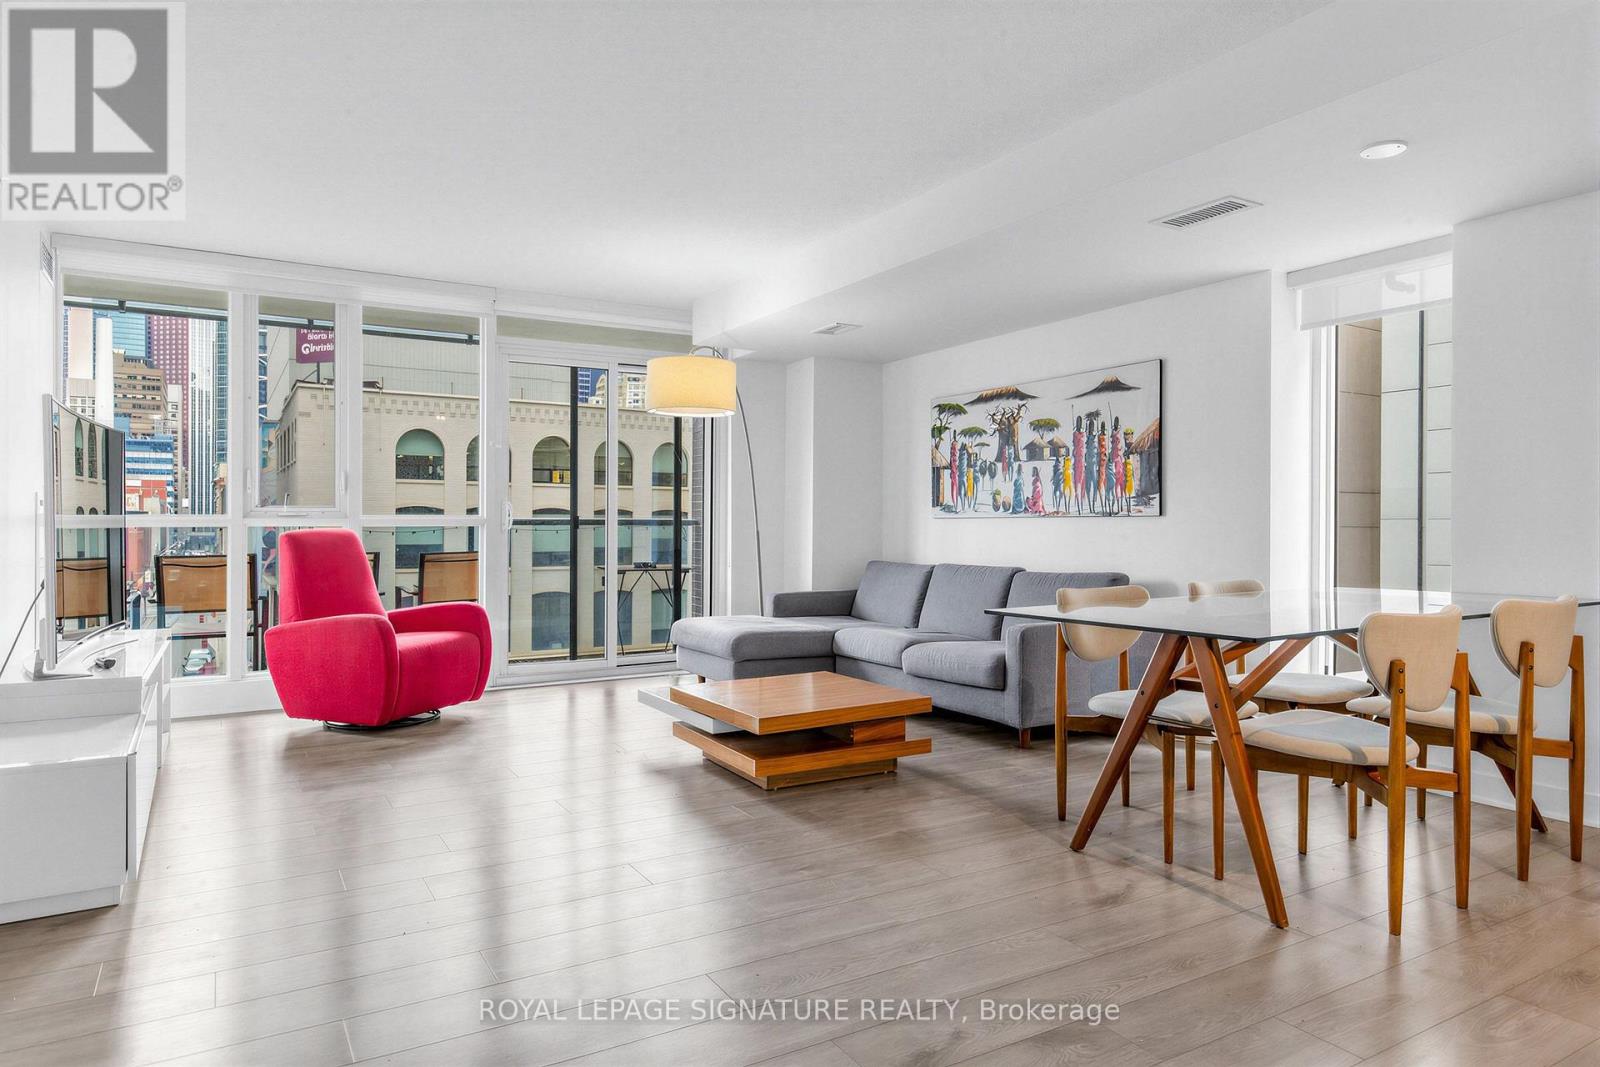
414 - 295 Adelaide Street W
Toronto, Ontario
Welcome to The Pinnacle on Adelaide, a premier luxury residence in the heart of Toronto's vibrant Entertainment District. This fully furnished 2-bedroom, 2-bathroom suite offers nearly 1,000 sq. ft. of bright, open-concept living space plus a 114 sq. ft. private balcony overlooking a green rooftop and charming Pearl Street. The thoughtfully designed layout features a modern kitchen, spacious living and dining area ideal for entertaining, a generous primary bedroom with 3-piece ensuite, and a well-sized second bedroom with an additional full bathroom-perfect for guests, roommates, or a home office. Located just steps from the Financial District, TIFF Bell Lightbox, Roy Thomson Hall, CN Tower, Rogers Centre, top restaurants, and nightlife, this unbeatable downtown location places the best of the city at your doorstep. Residents enjoy outstanding building amenities including a 24-hour concierge, indoor pool, fitness centre, sauna, theatre room, party room, and rooftop terrace, making this a rare opportunity to enjoy fully furnished luxury living in one of downtown Toronto's most sought-after buildings. (id:50787)
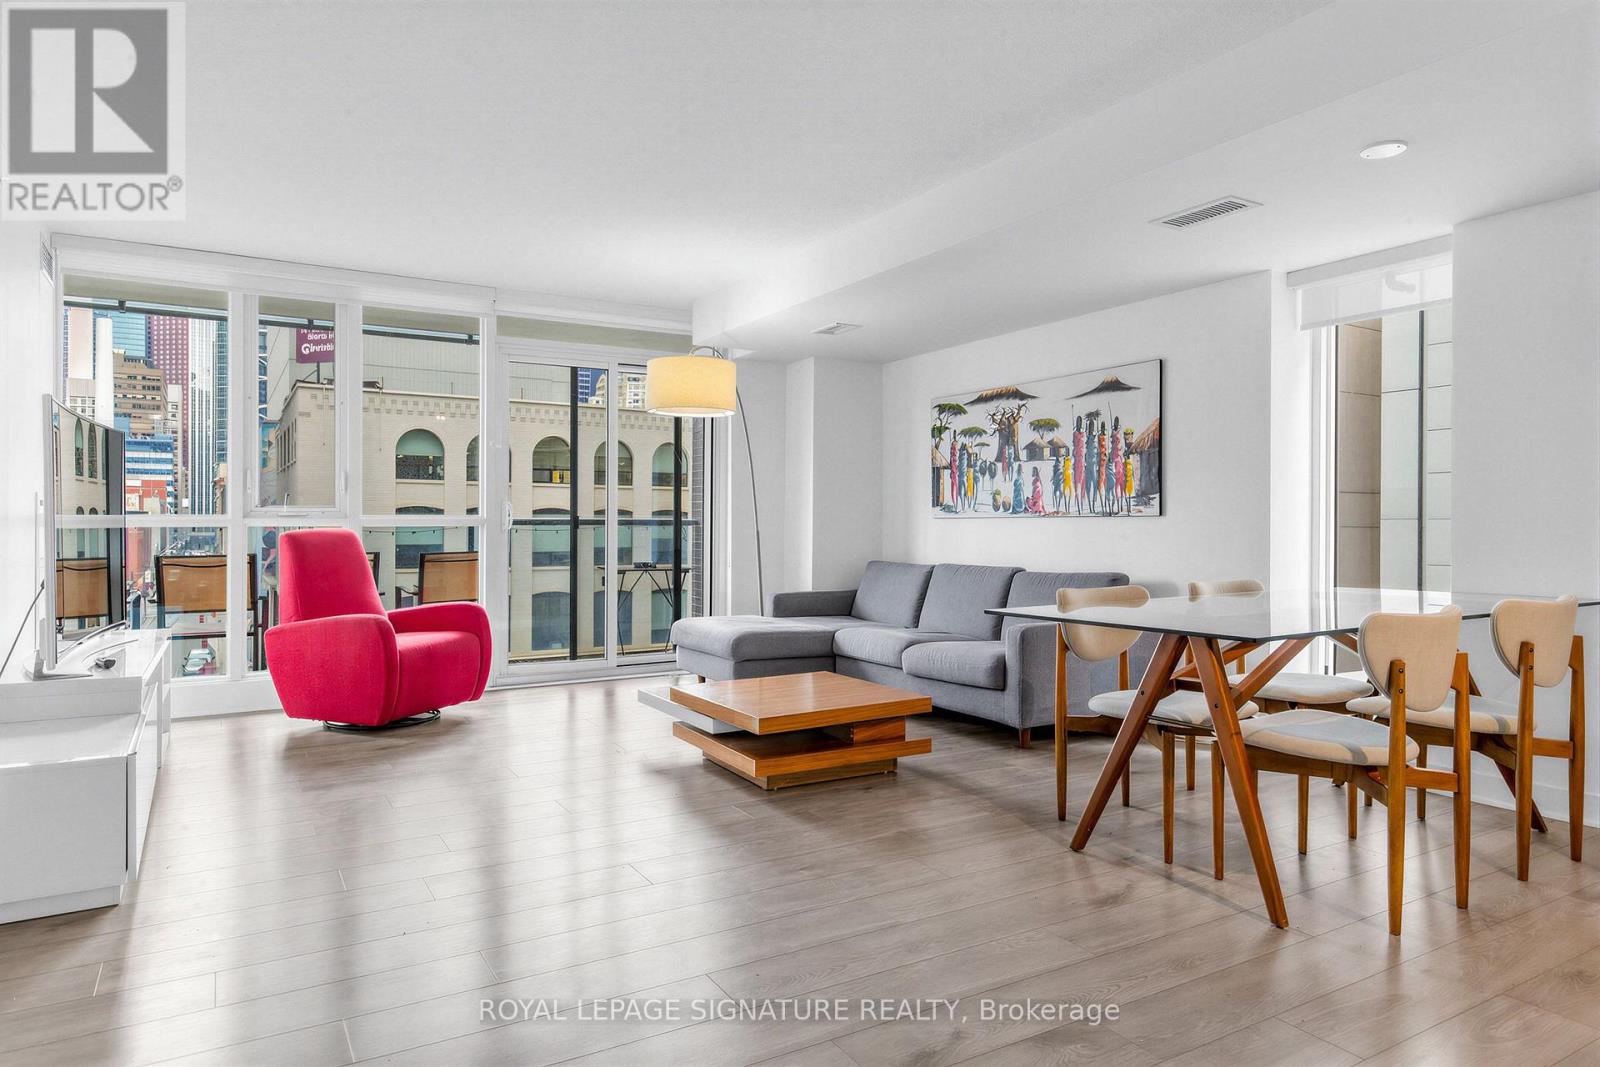
414 - 295 Adelaide Street W
Toronto, Ontario
Priced to sell and offering exceptional value per square foot, with parking and a locker included, this spacious corner suite at Pinnacle on Adelaide puts you right in the heart of downtown Toronto. Featuring nearly 1,000 sq. ft. of thoughtfully designed interior space, this bright 2-bedroom, 2-bathroom suite on the 4th floor also includes a 114 sq. ft. balcony overlooking the building's landscaped rooftop and charming Pearl Street below. The open-concept layout creates an effortless flow for both everyday living and entertaining, complemented by a well-appointed kitchen and generous principal rooms. The primary bedroom includes a 3-piece ensuite, while the second bedroom and additional full bathroom provide flexibility for guests, a roommate, or a comfortable work-from-home setup. You're steps from the Financial District, top restaurants, shopping, theatres, the CN Tower, Rogers Centre, Royal Alexandra Theatre, and the Metro Toronto Convention Centre - essentially the kind of location where everything worth doing is just around the corner. Residents also enjoy a full suite of amenities including a rooftop terrace, fitness centre, sauna, indoor pool, party room, theatre room, and more. (id:50787)
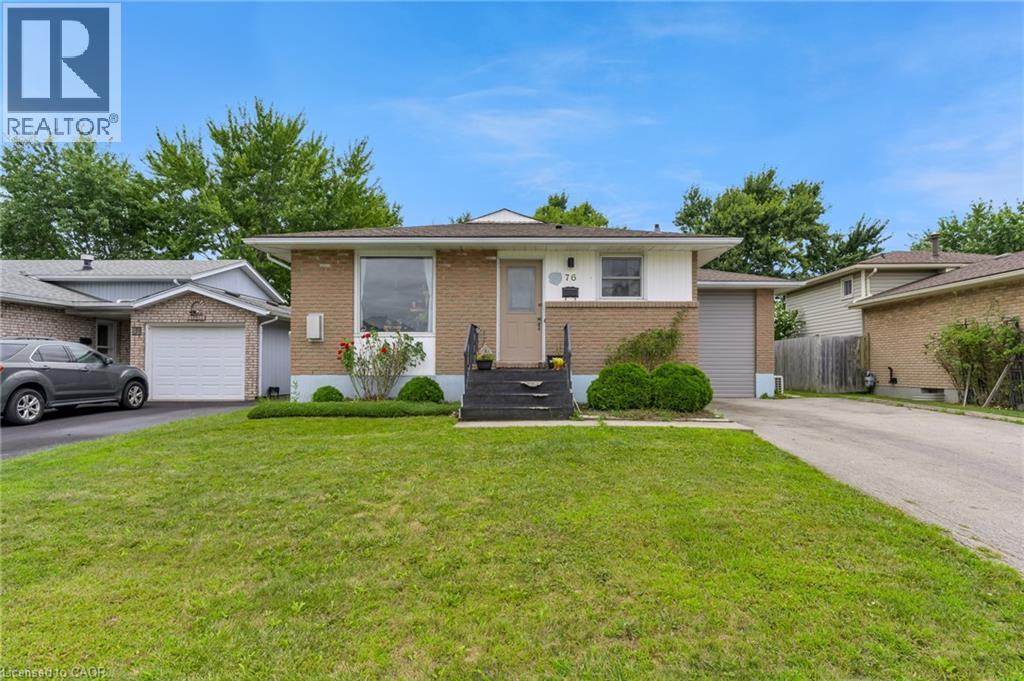
76 Marc Boulevard
Welland, Ontario
This exceptional turn-key investment is generating income the moment you close. Featuring a meticulously updated legal duplex plus an additional accessory unit - all fully renovated with permits since 2021 - this property is the definition of hands-off ownership. Modern electrical, plumbing, and HVAC systems mean low maintenance and long-term peace of mind. All three units are occupied by A+ tenants, with utilities paid by tenants, maximizing your net return from day one. Situated on a spacious lot with ample parking for each unit, the property is both practical and highly desirable to renters. Professional property management is already in place and available to be retained, ensuring a seamless transition with no gaps in cash flow. Rare, renovated, and revenue-ready - don't miss this one! (id:50787)
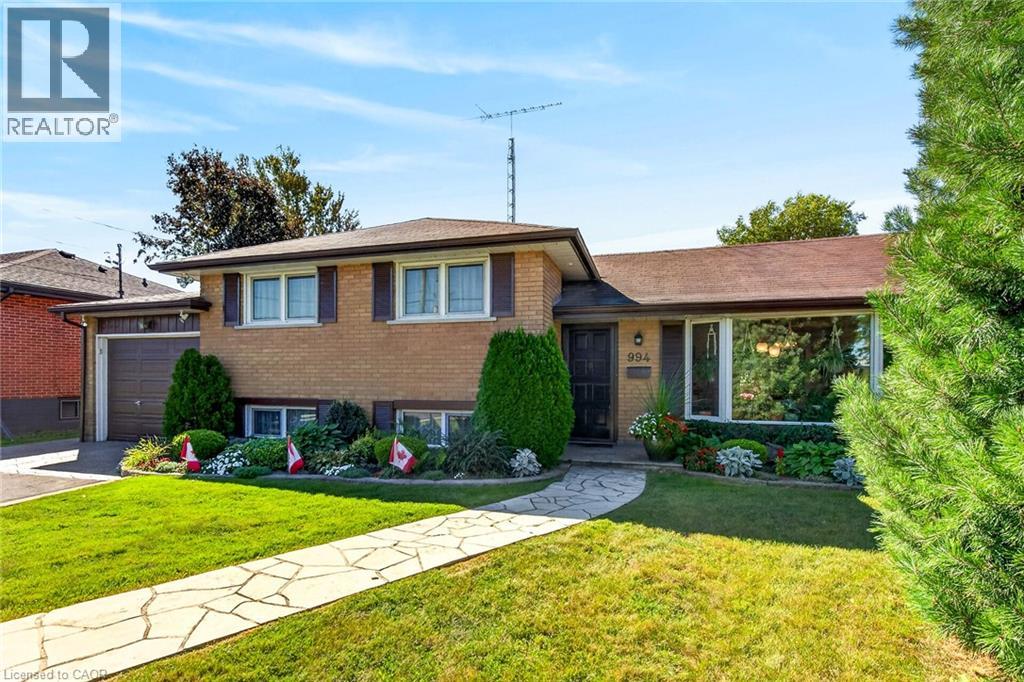
994 Barton Street
Stoney Creek, Ontario
Welcome to this charming detached side-split home with an oversized attached garage, ideally situated in a sought-after Stoney Creek neighbourhood. Set on a 60 X 150 ft lot This home has been lovingly maintained by its original owners for more than 60 years, this well-cared-for home offers a wonderful blend of comfort, space, and versatility—perfect for families or those seeking potential for multi-generational living. The upper-level features three generously sized bedrooms, each offering abundant natural light and ample closet space, along with a convenient 4-piece bathroom. The spacious main floor offers a comfortable living area that flows seamlessly into a separate formal dining room and a well-appointed kitchen, providing an inviting layout for both everyday living and entertaining. The lower level features an exceptionally spacious recreation room with a gas fireplace, a versatile den or craft room, and a fully finished laundry room with walk-up access to the rear yard. The layout provides excellent potential for an in-law suite or additional living space, subject to any required approvals. A large storage area and cantina provide plenty of additional storage. Step outside to your private backyard oasis, complete with a covered patio overlooking the escarpment—an ideal setting for summer barbecues, entertaining, or simply relaxing and enjoying the peaceful surroundings. The beautifully landscaped property is complemented by an oversized attached garage and a generous 6-car driveway, providing ample parking for family and guests. Conveniently located close to shopping, major highways, and everyday amenities, this home offers space, privacy, and accessibility in one of Stoney Creek's desirable neighbourhoods. Don't miss this rare opportunity to own a lovingly maintained home with tremendous potential. Book your private viewing today! (id:50787)

901 - 160 Macdonell Street
Guelph, Ontario
Welcome to Riverhouse, Guelph's premier downtown residence. Perched on the 9th floor, Unit 901 at 160 Macdonell Street offers an expertly designed two bedroom plus den layout, where thoughtful design and modern finishes combine to create a balance of sophisticated style and functional urban living. The expansive open concept interior flows seamlessly onto an oversized private balcony, providing unobstructed city views and premier exposure for breathtaking evening sunsets.The primary suite serves as a refined retreat, featuring floor to ceiling windows, a spacious walk in closet, and a spa inspired ensuite. A standout feature of this residence is the strategic redesign of the second bedroom and main washroom. The reconfiguration optimized closet space to enlarge the room and incorporated a custom pocket door, creating a distinct and private wing for guests or family. The home is further enhanced by a large den with French doors, ideal for a professional home office and the convenience of insuite laundry.Unique to this unit is the rare advantage of a storage locker located on the same floor for effortless accessibility, along with one dedicated parking space. Life at Riverhouse means enjoying wonderful amenities which include a fitness centre, party room with a bar, and a beautiful outdoor terrace for summer BBQs with friends. Located in the absolute heart of the city, you are mere steps from the GO Station, Sleeman Centre, farmers market, scenic Speed River trails, with the University of Guelph just a six-minute drive away. Immerse yourself in Guelph's finest culinary and boutique scene right outside your front door. (id:50787)
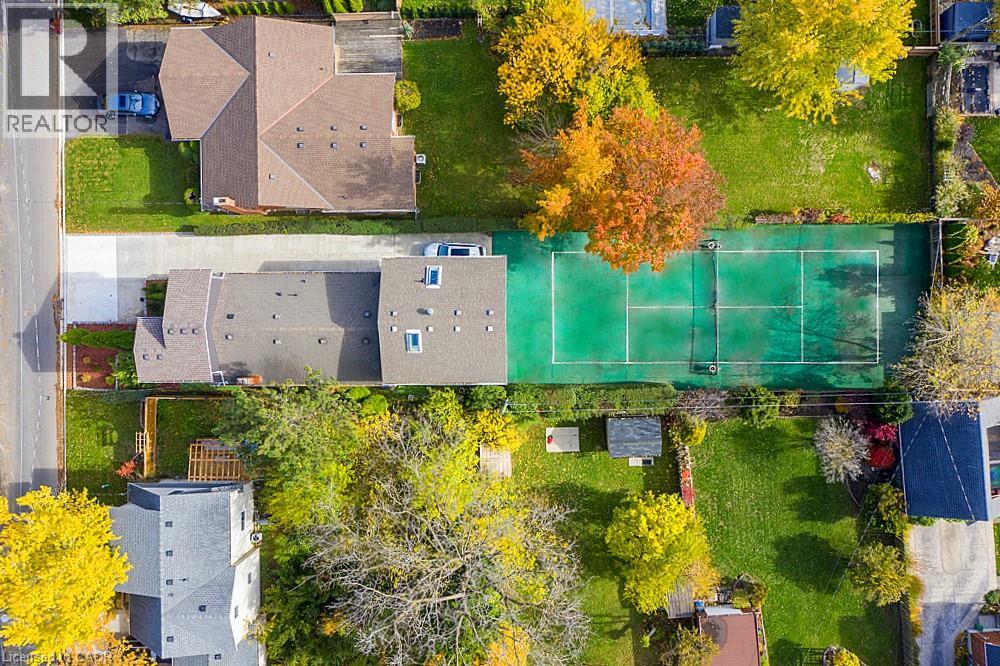
16 Forest Hill Road
St. Catharines, Ontario
INVESTORS & TENNIS ENTHUSIASTS - A MUST SEE UNIQUE LIVE-IN INVESTMENT OPPORTUNITY! Ever dream of having a private tennis court in your backyard? Welcome to 16 Forest Hill Rd, an incredible investment property that is a legal TRIPLEX with 6 Tenants generating great, reliable income! Rare and unique opportunity to live in sought-after Old Glenridge on a 200ft deep lot in a park-like setting, surrounded by large trees, deep properties and blue skies. Very minimal outdoor maintenance and no grass to cut. Official sized tennis court made of turf (simulated grass) that is easy to maintain. Fantastic central location just steps to the bus route, highways, stores, schools, parks and all of your needs. Ideal for Brock and Niagara College students. Earn extra income with coin-operated washing machines. Live in your separate 2nd level Studio Unit with gas fireplace, balcony, covered patio and official sized tennis court on your property. Long concrete driveway fits 3 cars (or more on patio) with 24/7 street parking available. Over 2,700sq ft of living space, 2 separate hydro meters and separate entrances to all 3 units. 2nd Unit on Main level offers 4 bedrooms, full kitchen, bathroom as well as a 2nd floor lounge and storage area. 3rd Unit on Lower level includes 3 bedrooms, full kitchen, bathroom and lounge area. Many updates throughout as this triplex is move-in ready. Be the one to take advantage of this fantastic opportunity to live in this prestigious neighbourhood, while playing tennis in this beautiful setting and earning steady, lucrative income each year. This is your chance to see what 16 Forest Hill Rd has to offer for your improved lifestyle and profits! (id:50787)
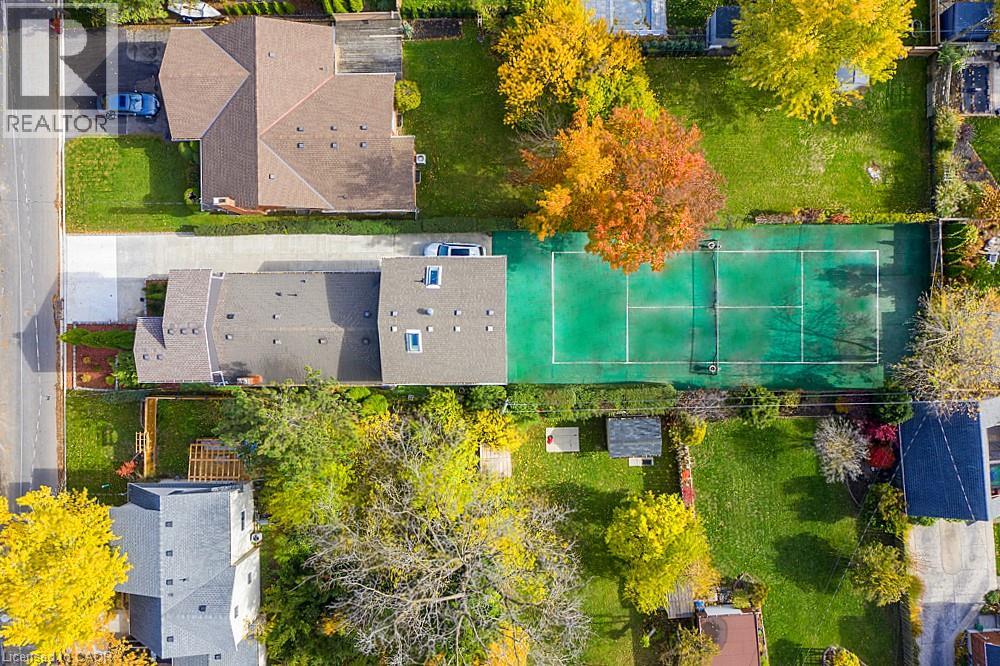
16 Forest Hill Road
St. Catharines, Ontario
INVESTORS & TENNIS ENTHUSIASTS, A MUST SEE UNIQUE LIVE-IN INVESTMENT OPPORTUNITY! Ever dream of having a private tennis court in your backyard? Welcome to 16 Forest Hill Rd, an incredible investment property that is a legal TRIPLEX with 6 Tenants generating great, reliable income! Rare and unique opportunity to live in sought-after Old Glenridge on a 200ft deep lot in a park-like setting, surrounded by large trees, deep properties and blue skies. Very minimal outdoor maintenance and no grass to cut. Official sized tennis court made of turf (simulated grass) that is easy to maintain. Fantastic central location just steps to the bus route, highways, stores, schools, parks and all of your needs. Ideal for Brock and Niagara College students. Earn extra income with coin-operated washing machines. Live in your separate 2nd level Studio Unit with gas fireplace, balcony, covered patio and official sized tennis court on your property. Long concrete driveway fits 3 cars (or more on patio) with 24/7 street parking available. Over 2,700sq ft of living space, 2 separate hydro meters and separate entrances to all 3 units. 2nd Unit on Main level offers 4 bedrooms, full kitchen, bathroom as well as a 2nd floor lounge and storage area. 3rd Unit on Lower level includes 3 bedrooms, full kitchen, bathroom and lounge area. Many updates throughout as this triplex is move-in ready. Be the one to take advantage of this fantastic opportunity to live in this prestigious neighbourhood, while playing tennis in this beautiful setting and earning steady, lucrative income each year. This is your chance to see what 16 Forest Hill Rd has to offer for your improved lifestyle and profits! (id:50787)
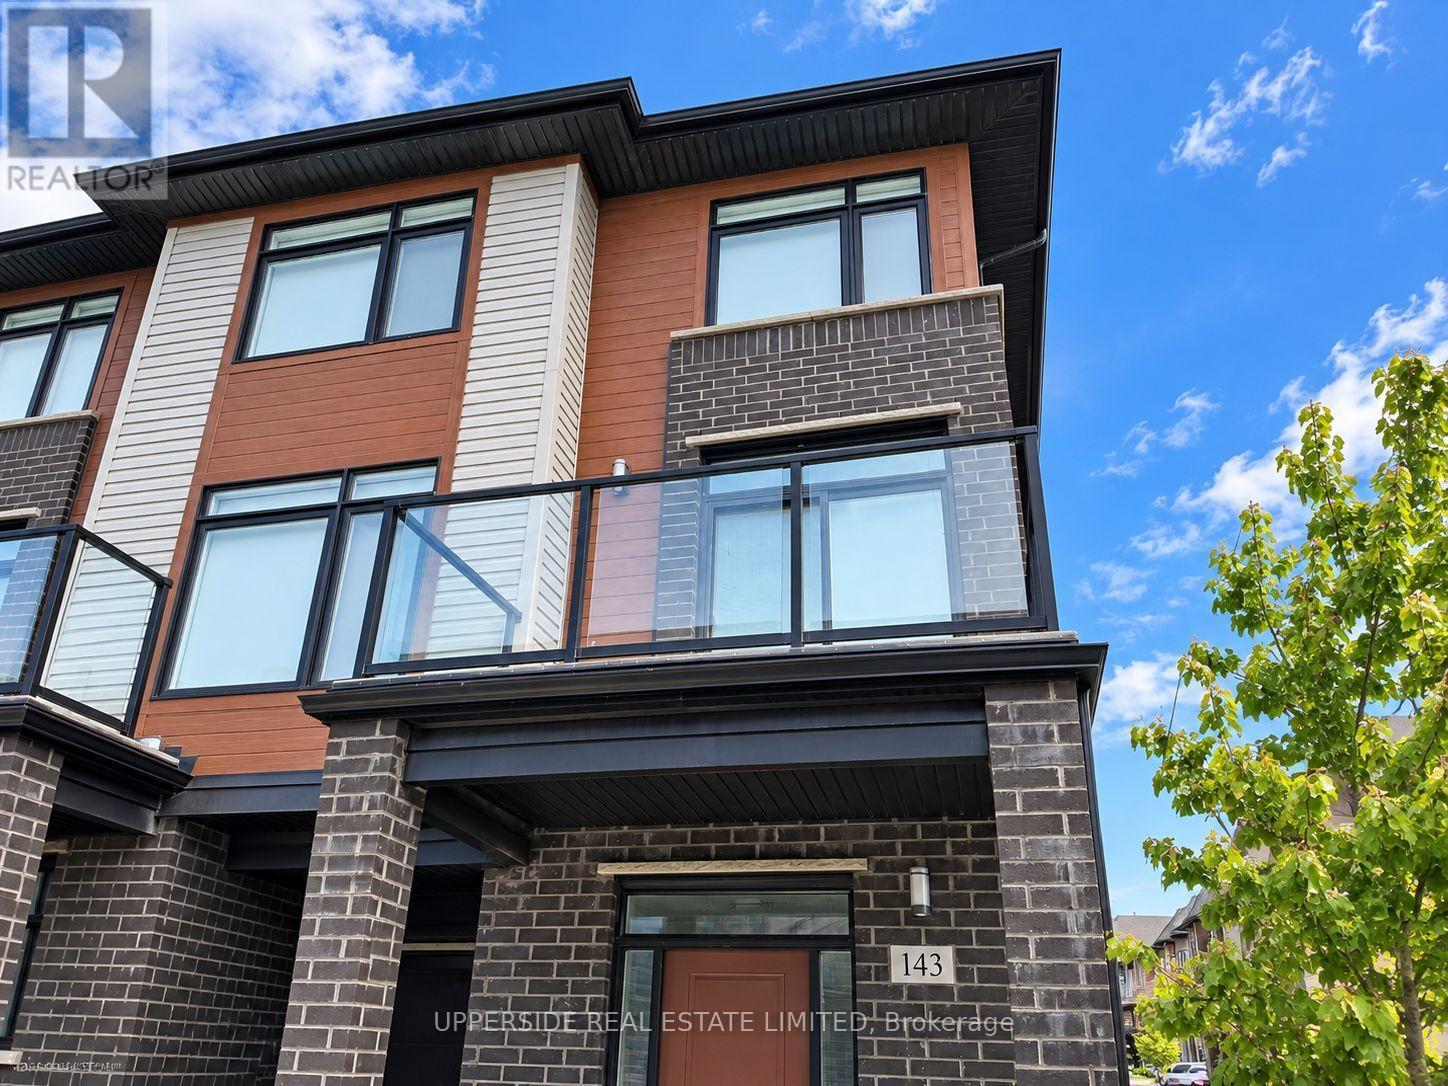
143 - 3260 Singleton Avenue
London South, Ontario
Executive Living In This Bright And Spacious End Unit Townhouse Located In The Sought After Andover Trails Area* Family Friendly Neighborhood* Surrounded By Schools, Shopping Mall, Banks And Restaurants* Proximity To The University Of Western Ontario* Commuters Delight - Just Minutes To Major Highways* Dynamic And Developing Area* Built-In Garage And Private Driveway Accommodating Large Family Needs. Upgraded Kitchen With Lots Of Cabinets* High-End Stainless Steel Appliances* Cozy Fireplace In Living Room* Modern Window Coverings* (id:50787)
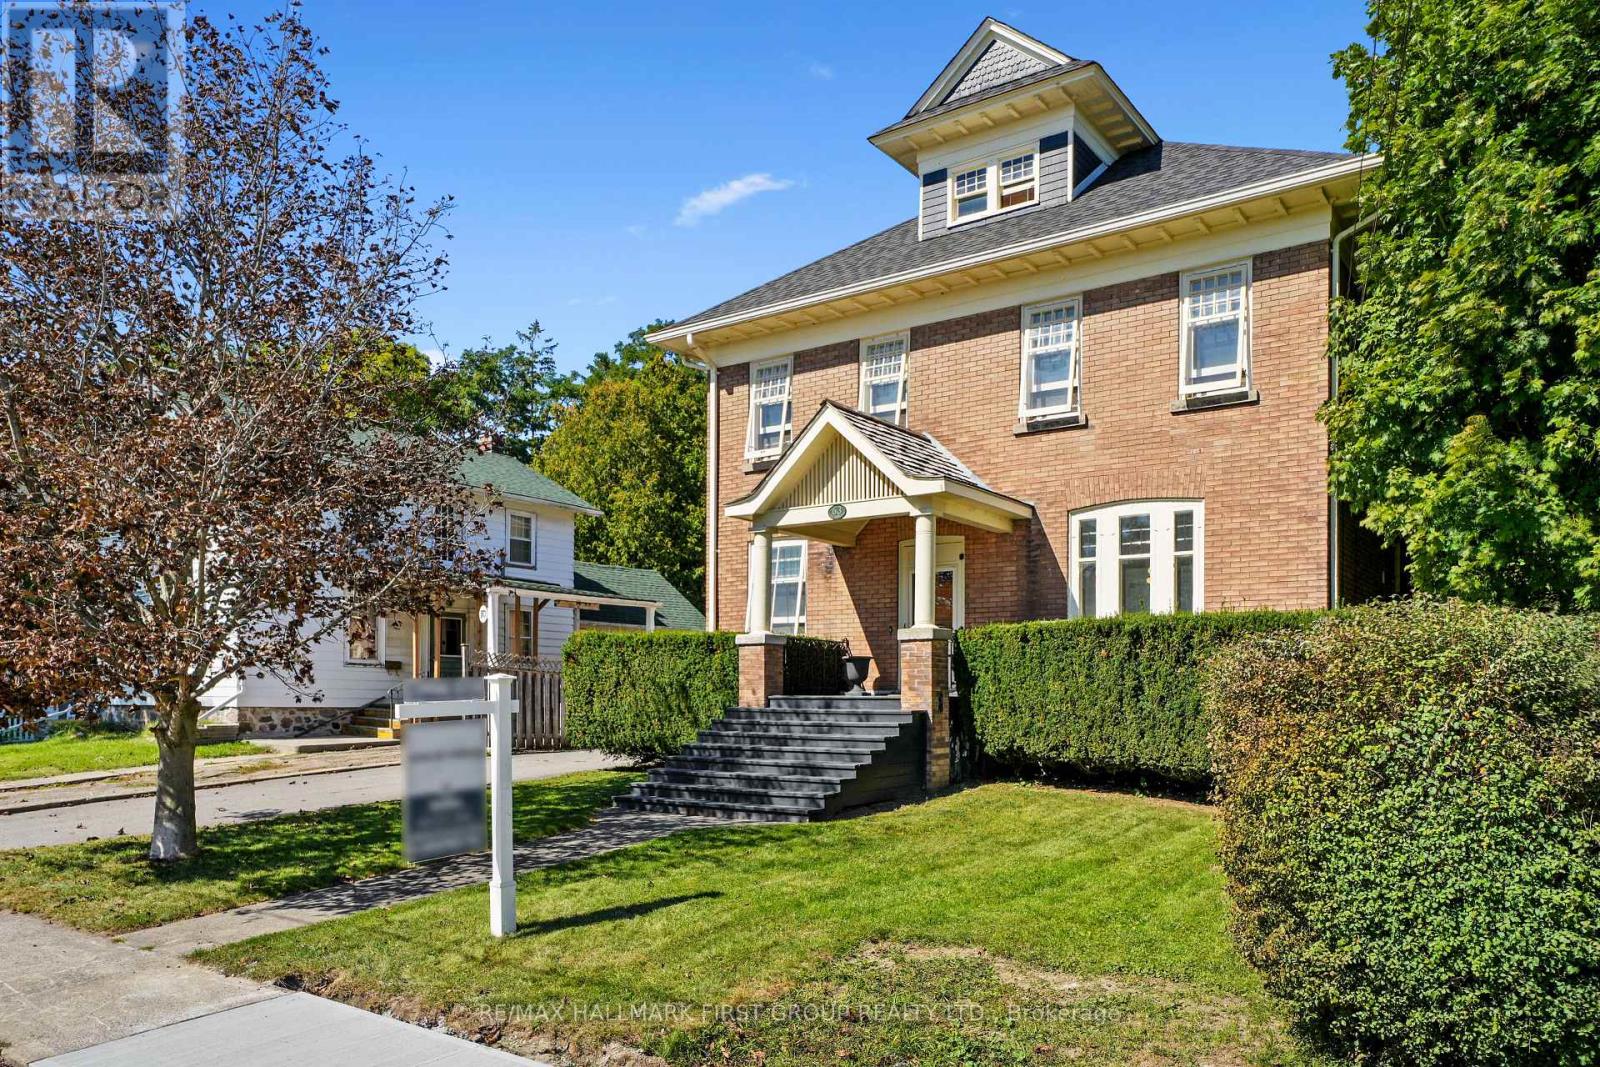
63 King Street E
Cramahe, Ontario
Set in the heart of Colborne, this distinguished heritage home blends timeless character with thoughtfully updated amenities, creating a refined and comfortable setting for modern living. From the moment you enter, detailed trim, high baseboards and classic architectural elements set the tone for a home rich in history and beautifully suited to today's lifestyle. The bright dining room offers generous space for family dinners and entertaining, while the inviting living room features a decorative fireplace, arched entry and a walkout to the screened-in back porch, creating an effortless connection between indoor and outdoor living. The updated kitchen combines style and function with sleek countertops, a striking backsplash, ample cabinetry, open accent shelving, a discreet built-in refrigerator, stainless steel appliances and under-cabinet lighting. A walk-in pantry with a pocket door provides exceptional storage, while the informal dining area offers additional cabinetry and a comfortable space for everyday meals. A den or bedroom and bathroom with a glass-enclosed shower complete the main level. Upstairs, the spacious primary suite offers a walk-in closet and attached flex space, ideal for a home office, nursery or dressing room. A beautifully appointed full bathroom features a double-sink vanity, while two additional bedrooms provide space for family or guests. A convenient laundry room with built-in cabinetry adds everyday practicality and opens onto a private balcony overlooking the beautifully established rear garden. Outside, enjoy a private, inviting setting with mature trees, generous green space, and a patio perfect for relaxing or entertaining. A substantial barn/workshop provides ample storage and adds to the property's distinctive heritage appeal. Ideally located within steps of Colborne's amenities and offering easy access to Highway 401, this exceptional home combines architectural character, modern comfort, and an enviable small-town lifestyle. (id:50787)
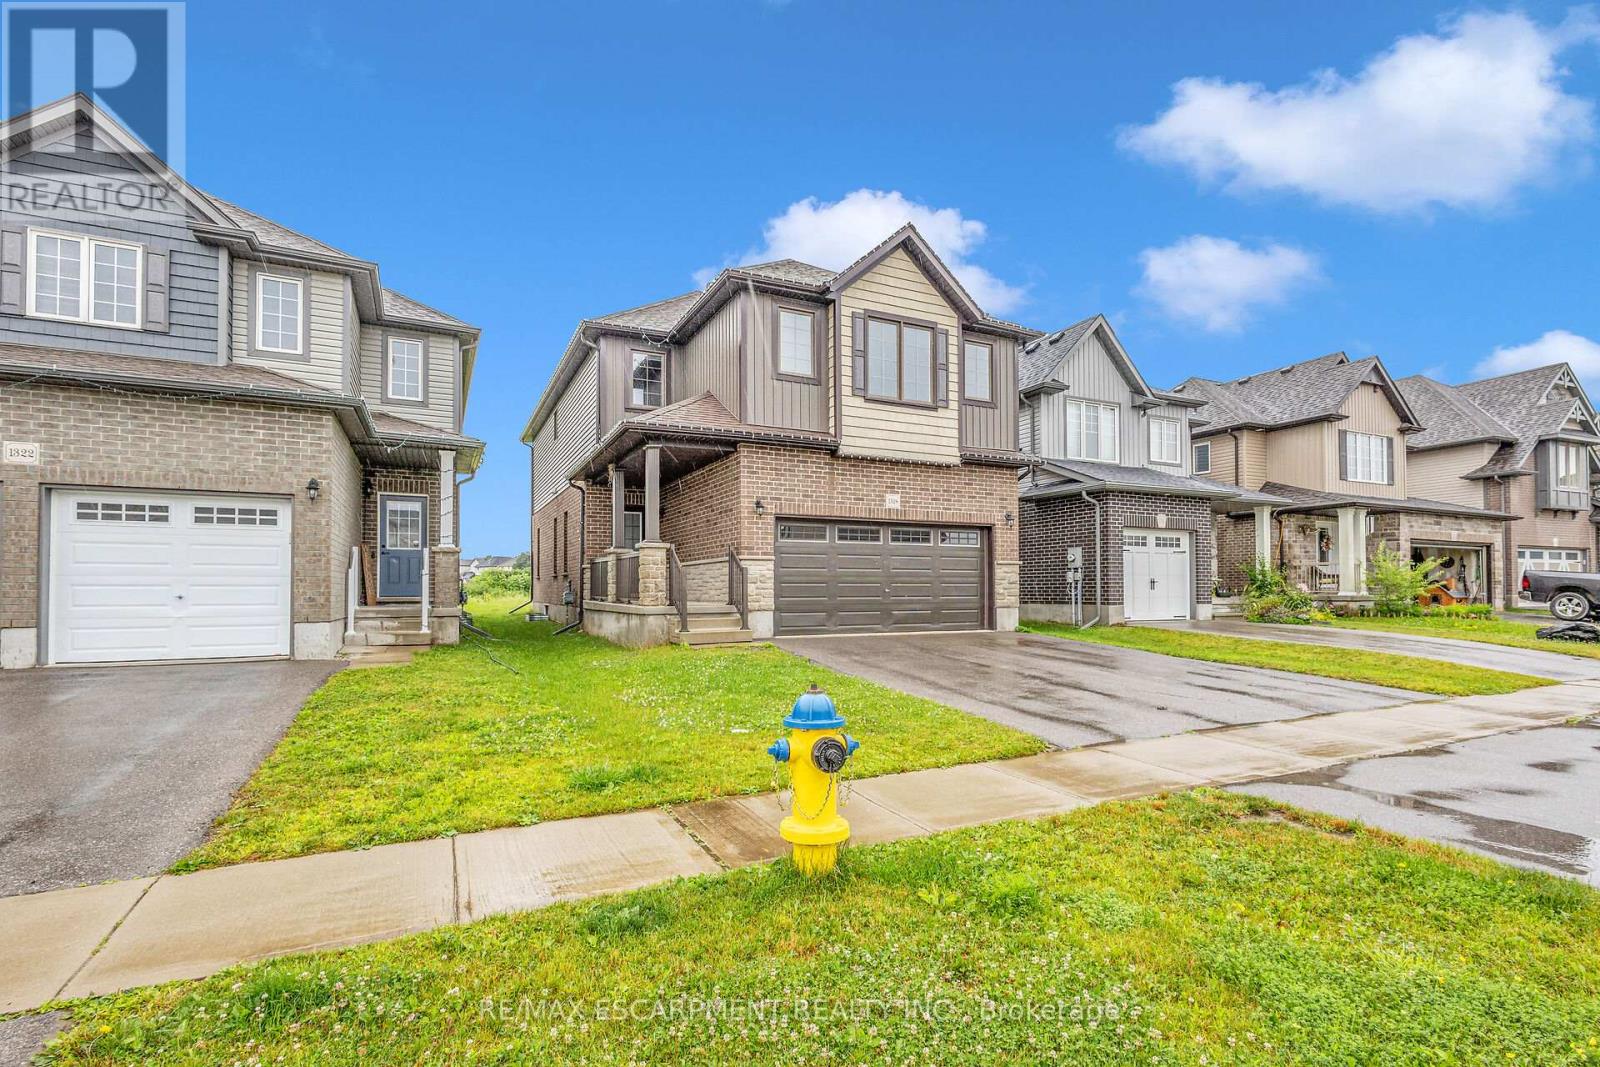
1318 Caen Avenue
Woodstock, Ontario
This beautifully designed 2-story house is nestled in a highly desirable neighborhood, just minutes from Highway 401, the Toyota Plant, parks, and schools. The home features 4 bedrooms, 2.5 bathrooms, and boasts a 9-foot ceiling on the main floor. Enjoy the open concept layout with high-end laminate flooring in the living areas, extended kitchen cabinets, a stylish backsplash, and a custom pantry. Upgraded tiles on the main floor add a touch of elegance. The dining area opens to the backyard, and there is convenient 2nd-floor laundry. (id:50787)