
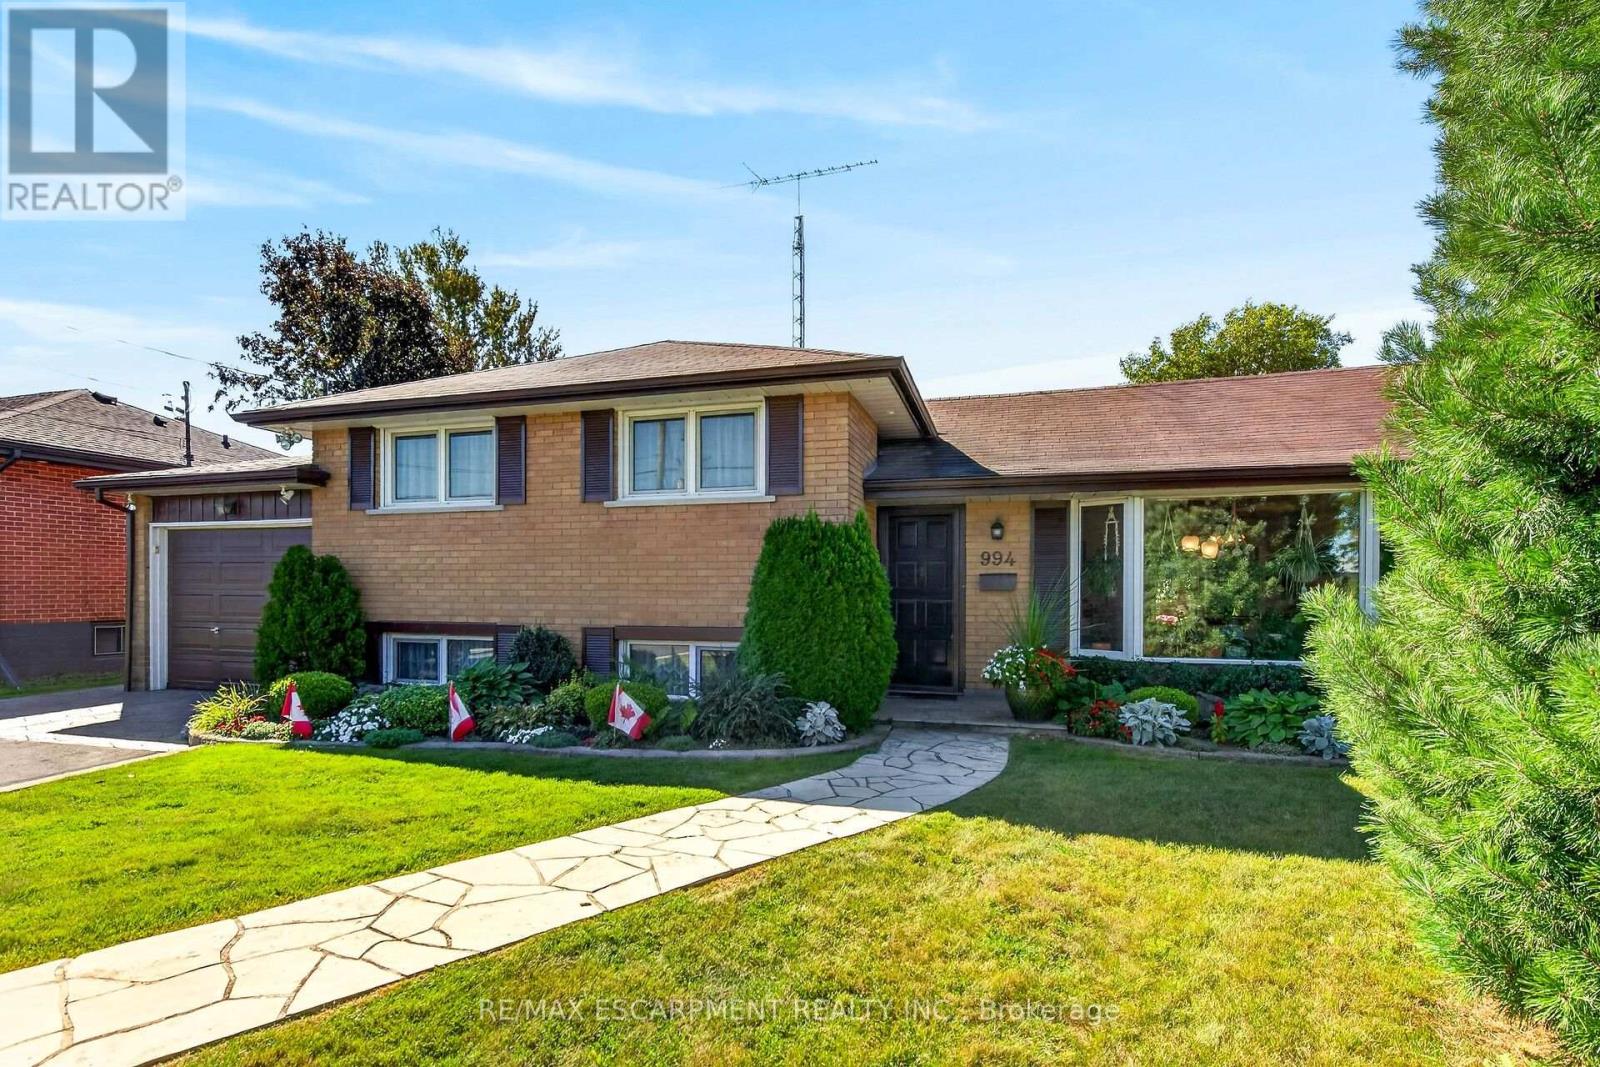
994 Barton Street
Hamilton, Ontario
Welcome to this charming detached side-split home with an oversized attached garage, ideally situated in a sought-after Stoney Creek neighbourhood. Set on a 60 X 150 ft lot This home has been lovingly maintained by its original owners for more than 60 years, this well-cared-for home offers a wonderful blend of comfort, space, and versatility-perfect for families or those seeking potential for multi-generational living. The upper-level features three generously sized bedrooms, each offering abundant natural light and ample closet space, along with a convenient 4-piece bathroom. The spacious main floor offers a comfortable living area that flows seamlessly into a separate formal dining room and a well-appointed kitchen, providing an inviting layout for both everyday living and entertaining. The lower level features an exceptionally spacious recreation room with a gas fireplace, a versatile den or craft room, and a fully finished laundry room with walk-up access to the rear yard. The layout provides excellent potential for an in-law suite or additional living space, subject to any required approvals. A large storage area and cantina provide plenty of additional storage. Step outside to your private backyard oasis, complete with a covered patio overlooking the escarpment-an ideal setting for summer barbecues, entertaining, or simply relaxing and enjoying the peaceful surroundings. The beautifully landscaped property is complemented by an oversized attached garage and a generous 6-car driveway, providing ample parking for family and guests. Conveniently located close to shopping, major highways, and everyday amenities, this home offers space, privacy, and accessibility in one of Stoney Creek's desirable neighbourhoods. Don't miss this rare opportunity to own a lovingly maintained home with tremendous potential. (id:50787)
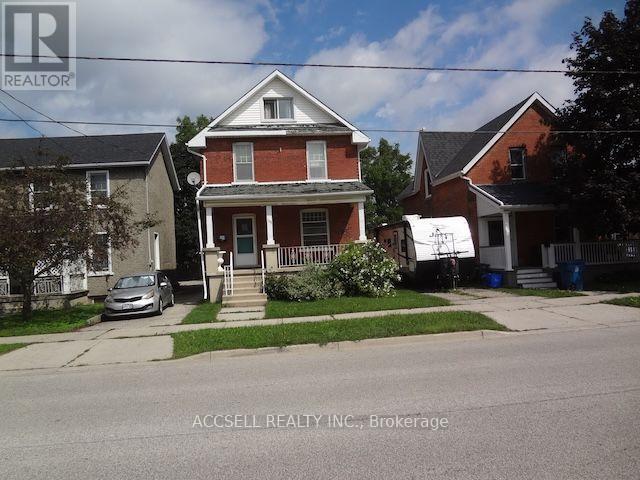
108 Shakespeare Street
Stratford, Ontario
Property Sold "As Is, Where Is". This property has tons of potential. Zoned R2 and currently divided into 2 above grade units, each with its own entry. Conveniently located across the street from the Train Station, with Via Rail and now daily Go Train Service to/from Union Station. Perfect for Commuters. Walk up the street to Shakespeare Street Park. Minutes to Downtown Stratford with its many shops, restaurants and Famous Stratford Festival Theatres. Great Investment Opportunity, live in one unit and rent the other out! (id:50787)
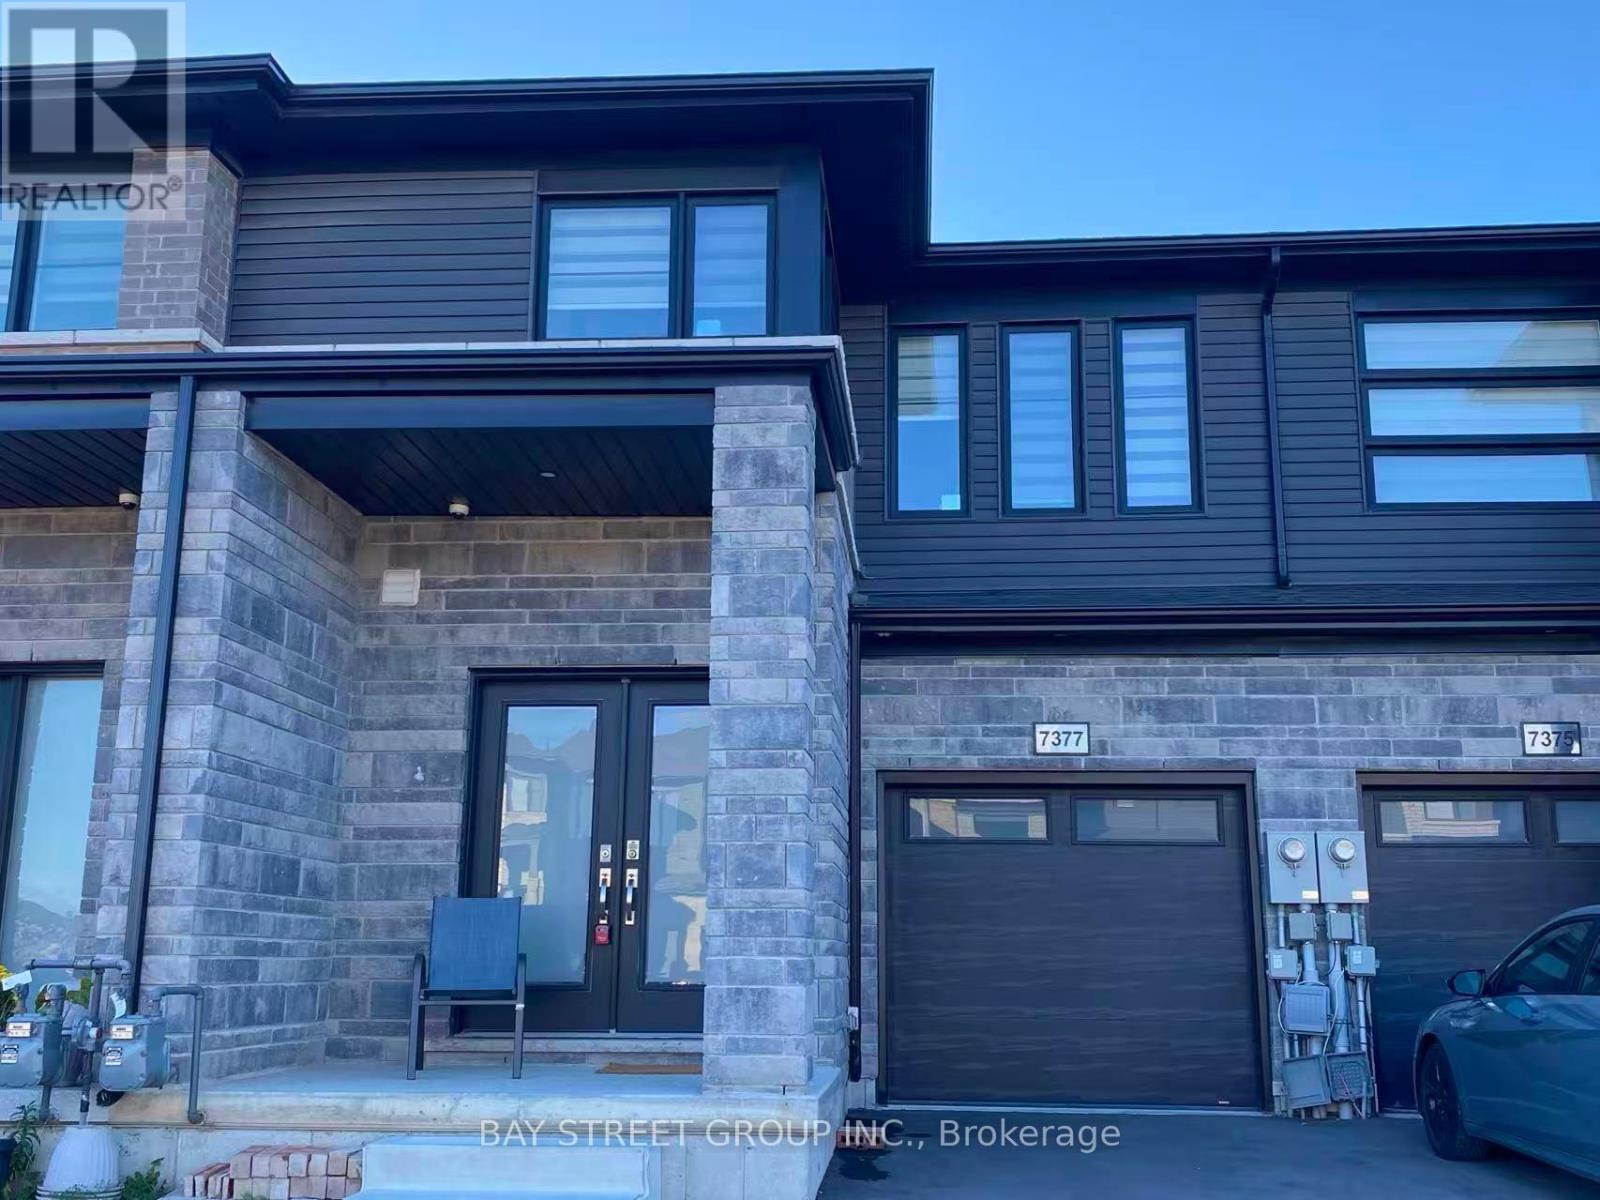
7377 Marvel Drive
Niagara Falls, Ontario
Spacious Freehold Townhome in the heart of Niagara Falls. Perfectly suited for a growing families. Featuring 3 spacious bedrooms, 3 bathrooms with Double door entry.The open-concept design ensures you're never far from the action in the dining or living rooms, creating a flow that's ideal for entertaining or family bonding. Laundry on the second floor. 5 Mins To High School. 3 Mins To Costco /Cineplex/ Walmart. The Tenant is responsible for lawn cutting and snow removal. No Garage Door Opener. The Landlord will store the some furniture in a portion of the basement. The remaining area of the basement will be made available for the Tenant's use. (id:50787)
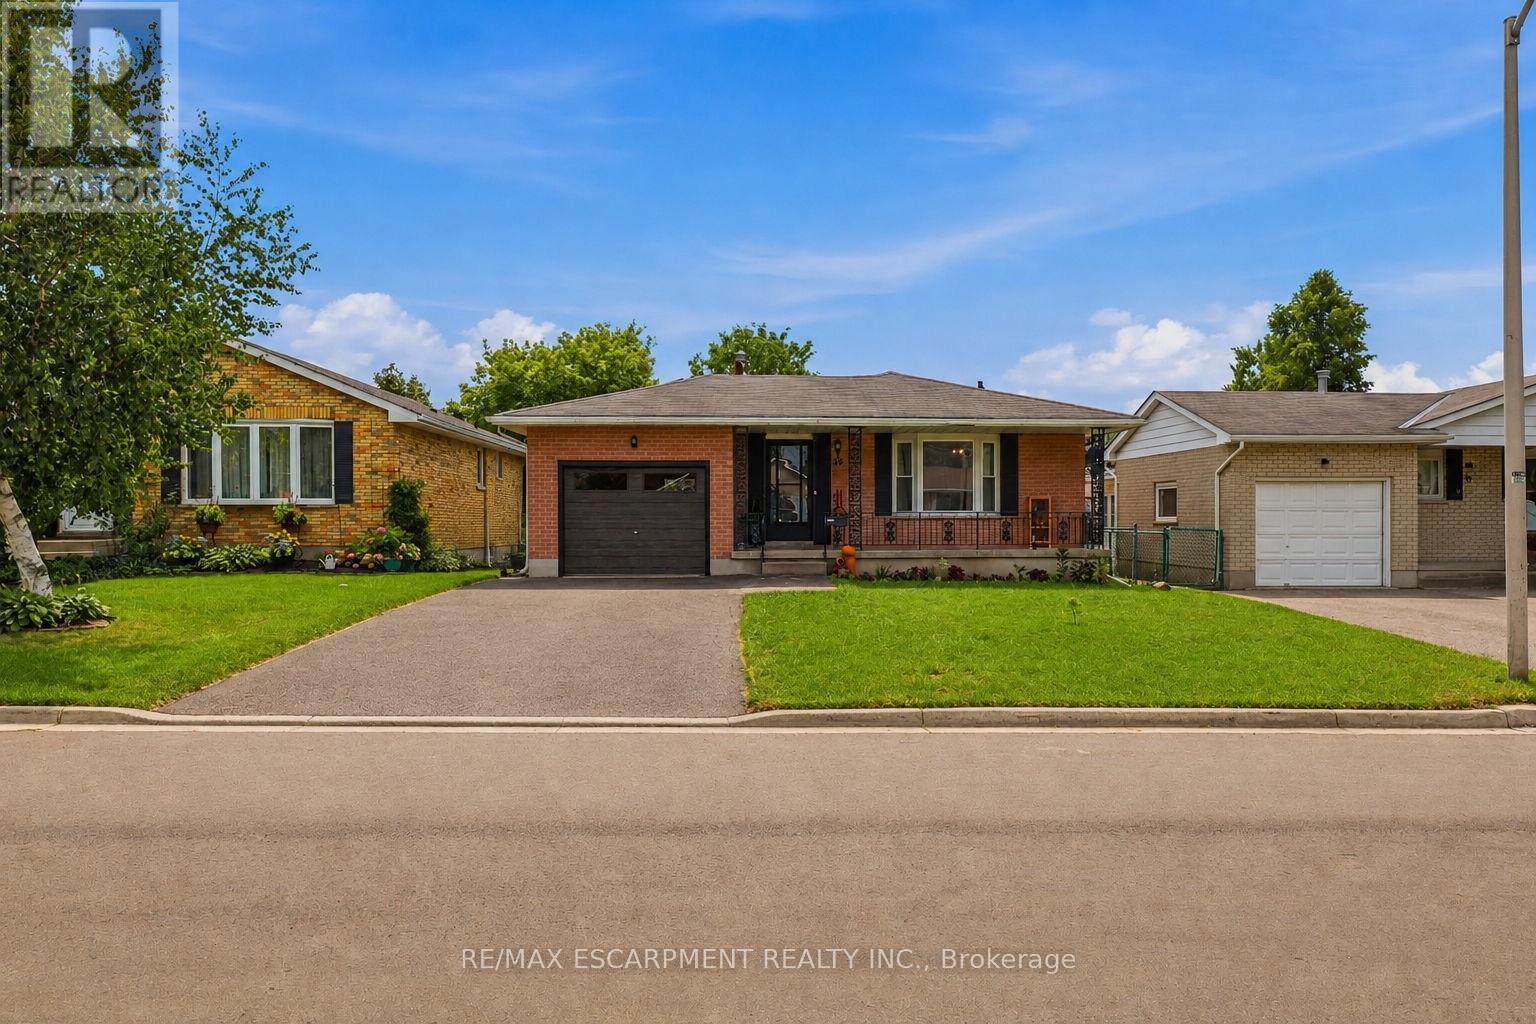
58 Vanier Place
St. Thomas, Ontario
Welcome to 58 Vanier Place, nestled in a serene cul-de-sac in St. Thomas, Ontario. This charming 3+2 bedroom, 2-bathroom bungalow boasts a large lot in a tranquil atmosphere perfect for family living. Enjoy the convenience of a fully fenced backyard, ideal for children and pets to play safely. Recently updated, the main floor features modern flooring and a refreshed bathroom, both completed in 2021. Experience enhanced energy efficiency and aesthetics with brand-new windows throughout the home, also installed in 2021.The basement is fully finished with a separate entrance, kitchen, bathroom and 2 bedrooms ! Situated in a prime family-friendly location, this home offers easy access to all that St. Thomas has to offer. With central proximity to amenities and attractions, convenience is at your doorstep. Parking is plentiful, with space for four vehicles in the driveway and one in the attached garage. Don't miss the opportunity to make 58 Vanier Place your new home! (id:50787)
2128 Eighth Line
Oakville, Ontario
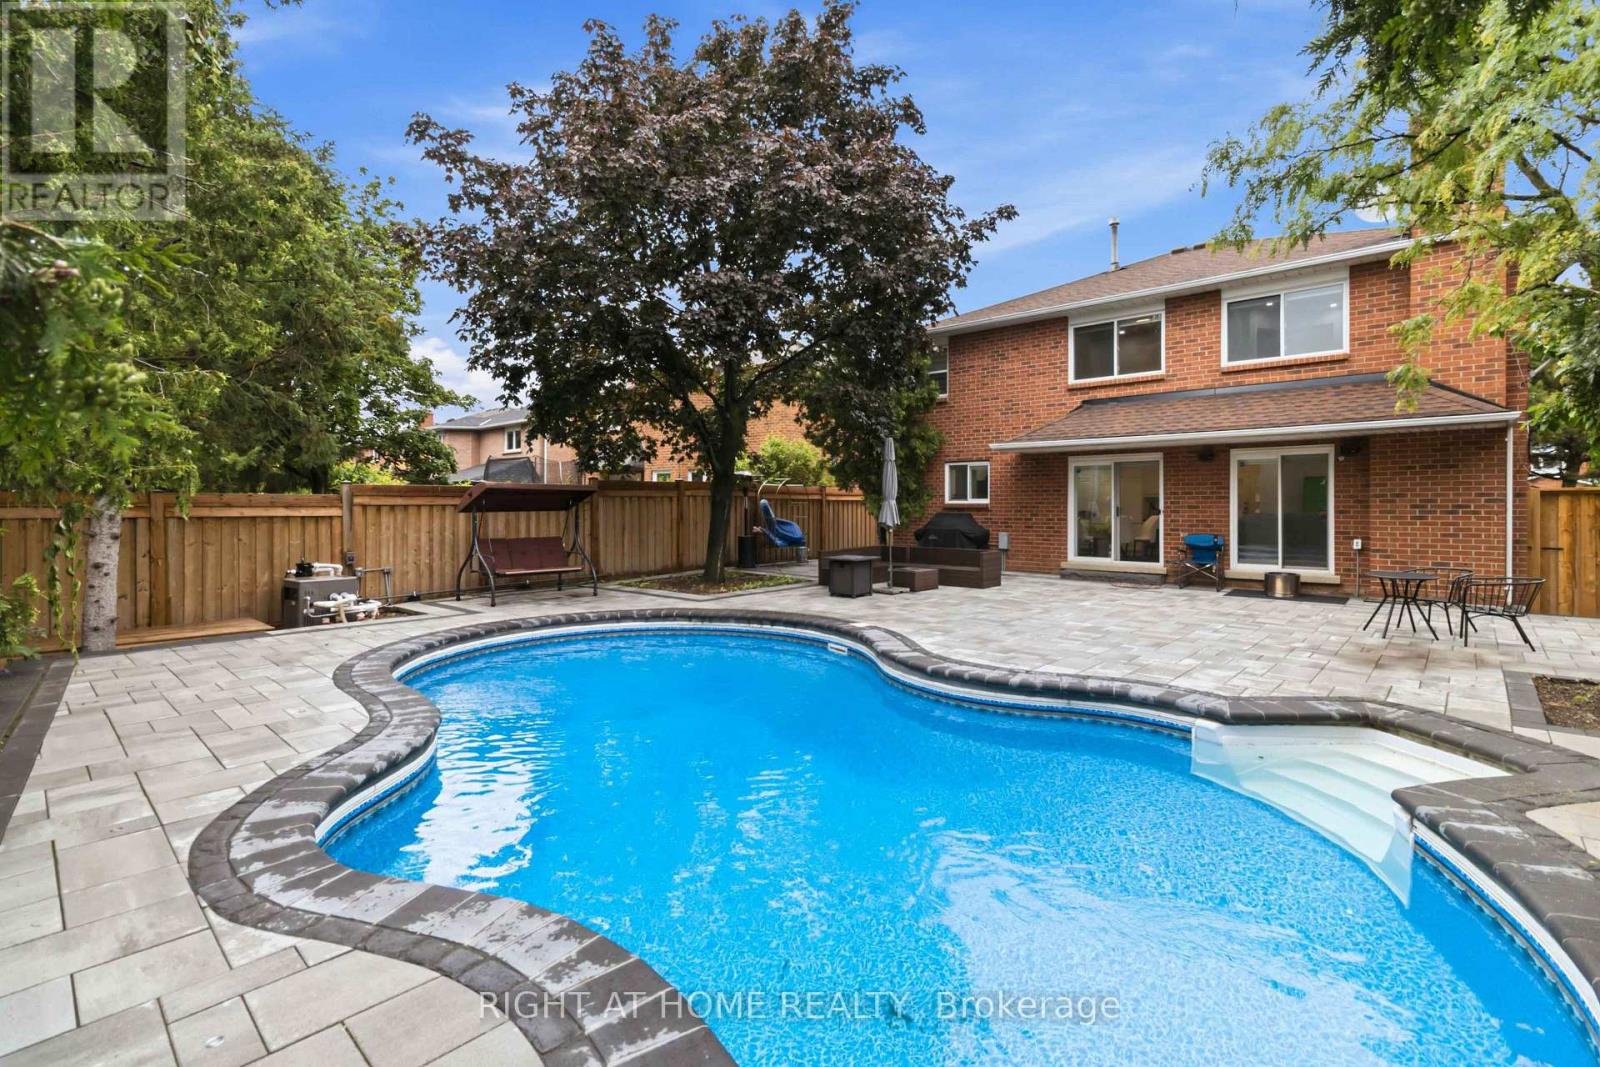
Stunning & Spacious 4+1 Bed, 4 Bath Home With A Functional Centre Hall Plan & Finished Basement With Separate Entrance! Generous Principal Rooms Include Formal Living & Dining Rooms With French Door Entry, Plus A Spacious Family Room With Gas Fireplace & W/O To Deck. Hardwood Flooring Through Living Room, Family Room & Kitchen. Family-Sized Kitchen Features Granite Counters, S/S Appliances, Large Wall Of Pantry Cabinetry & Breakfast Area With W/O To Deck. Finished Basement Offers A Huge Rec Room With Gas Fireplace & B/I Cabinetry, Generous 5th Bedroom, 3-Pc Bath, Ample Storage & Separate Entrance, Ideal For Extended Family, Guests Or Additional Living Space. Your Private Backyard Oasis Features An In-Ground Pool With New Liner & Filter, Newer Fence, Mature Trees & Beautiful New Landscaping With Trees & Flowers. Extensive Interlock From Front To Back Plus 100+ New Exterior Lights Create Incredible Curb Appeal & Outdoor Entertaining Space. Loaded With Upgrades Including New A/C, EV Charger, Main-Floor Laundry With Garage Access, App-Controlled Garage Door Opener, Large Windows, Ample Storage & All Window Coverings. Many Furniture Pieces & Equipment Also Included. A Beautifully Upgraded Family Home With Exceptional Indoor & Outdoor Living Space! (id:50787)
3605 Trelawny Circle
Mississauga, Ontario
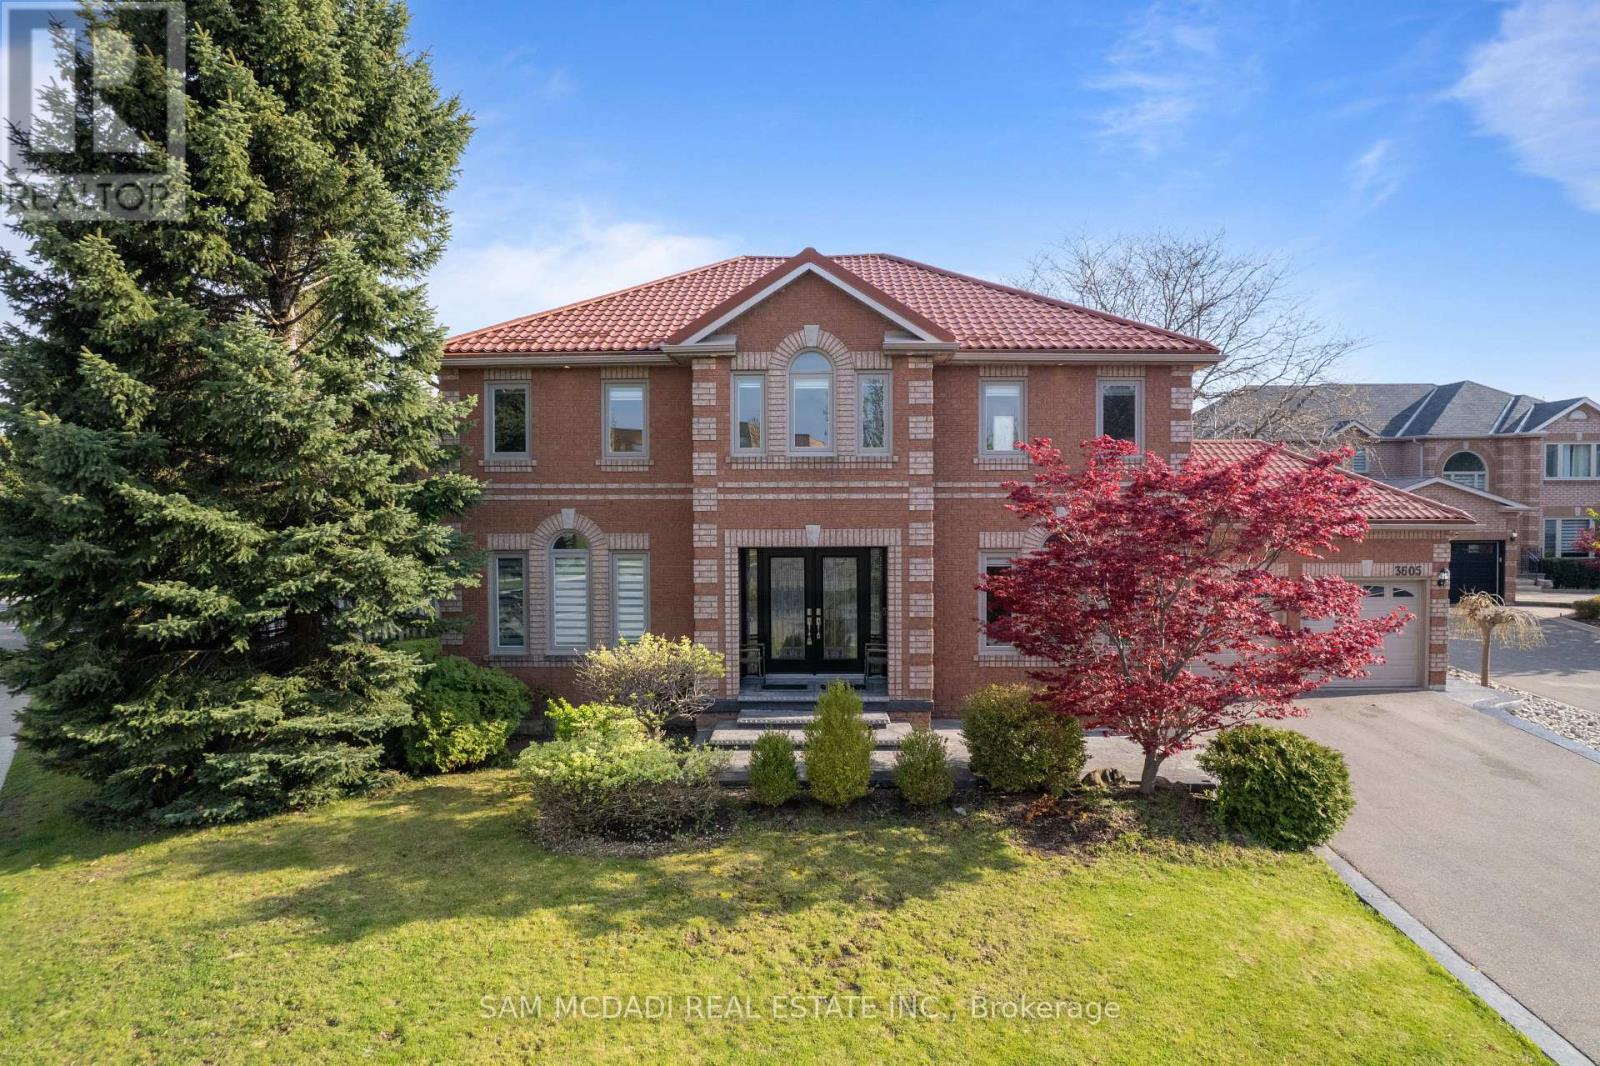
Presenting 3605 Trelawny Circle, a meticulously maintained and upgraded executive residence located within the family friendly Lisgar neighbourhood on a premium corner lot. A grand double-door entry welcomes you into an elegant interior offering over 4,800 SF total living space and features hardwood floors throughout, spacious principal rooms, and a thoughtful layout. The main level offers formal living and dining spaces, a grand private office perfect for working from home, and an inviting family room anchored by a fireplace. The beautifully updated custom kitchen features ample cabinetry, granite countertops and a bright breakfast area overlooking the backyard. Whether hosting family gatherings or enjoying quiet mornings, this space delivers equal measures of warmth and practicality. Designed to accommodate growing or multi-generational families, the home features 5 spacious bedrooms, including two primary suites.The primary suites offer generous proportions, walk-in closets, and their own ensuites.The additional bedrooms offer their own closets and a serene retreat. Below, the fully finished lower level is an entertainer's dream, offering expansive recreational space ideal for movie nights, games, fitness, or large-scale gatherings with family and friends.Outside, the oversized backyard provides exceptional privacy and endless possibilities for outdoor living. Thoughtful updates include a metal roof with a 50-year warranty, along with updated windows and window coverings throughout. Perfectly positioned near some of Mississauga's most desirable family amenities, residents enjoy close proximity to top-rated schools, scenic walking trails, Meadowvale Conservation Area, Lake Aquitaine Park, Churchill Meadows Community Centre, Lisgar GO Station, and several nearby golf courses including Derrydale Golf Course and major highways including the 401, 403, and 407. (id:50787)
2250 Dunedin Road
Oakville, Ontario
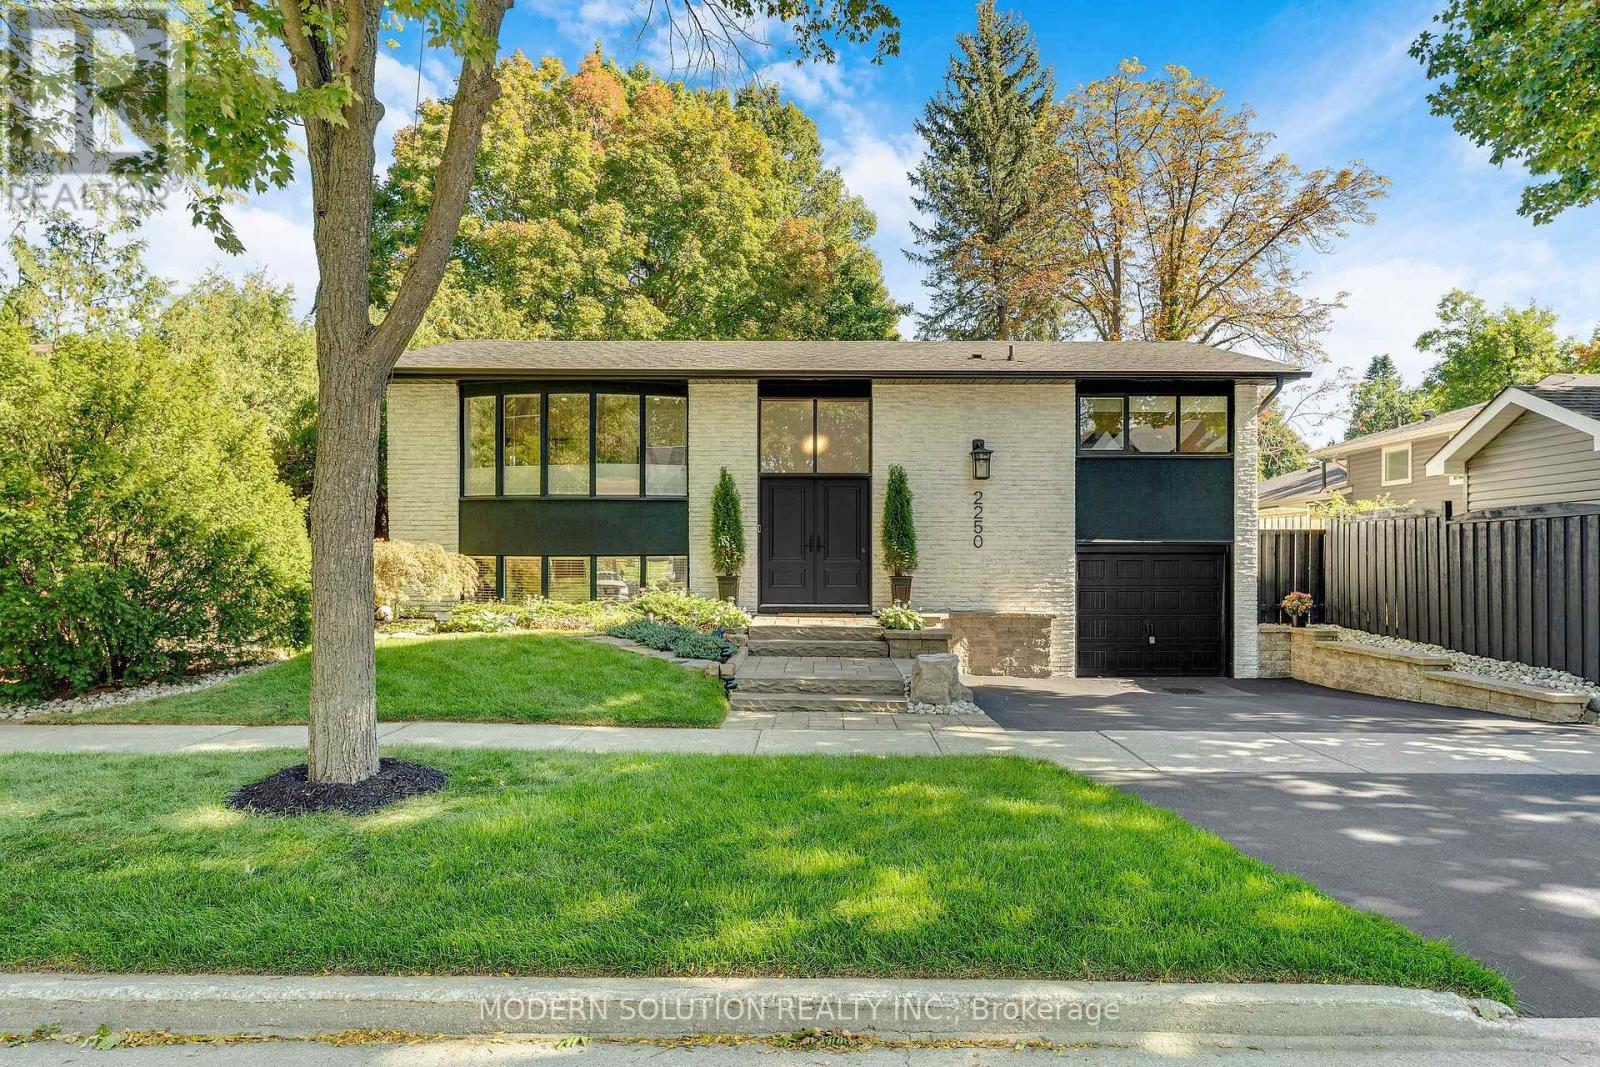
Situated in prestigious Southeast Oakville, one of the area's top school districts, this beautifully renovated 3+1 bedroom raised bungalow sits on a mature, tree-lined lot with excellent curb appeal. Sun-filled open-concept living and dining area features a stunning wall-to-wall bow window, while sliding glass doors open to a two-tiered deck and private, fully fenced backyard-perfect for entertaining. The custom kitchen overlooks the backyard and features quartz counters, stainless steel appliances and abundant cabinetry. The main level offers rich dark hardwood floors, crown moulding, 3 generous bedrooms and an updated bath. Hardwood stairs lead to a spacious lower-level family/rec room with gas fireplace, custom built-ins, wainscoting and bow window, plus a versatile office/4th bedroom with Murphy bed, 2nd updated full bath, oversized laundry and garage entry. Extensively upgraded throughout (2025-26): professionally painted exterior and 2-tier deck, professional landscaping with new front/rear sod, solar spotlights and pathway lights, sealed driveway, new Ring doorbell and rear motion camera, new wrought-iron foyer/kitchen chandeliers, new wood wainscoting in foyer/main-floor feature wall, professionally painted interior, new main-level pot lights and wall sconces, updated bathroom fan, new Dimplex/Napoleon fireplace, professionally regrouted/cleaned/sealed kitchen floor and main bath, professionally inspected/cleaned/serviced refrigerator and stove, new kitchen faucet, updated kitchen/bathroom plumbing, new bathroom flooring, new laundry sliding doors, new 36" stainless steel laundry sink. A wonderful opportunity to live in one of Oakville's most desirable communities! (id:50787)
22 - 35 Swordbill Drive
Toronto, Ontario
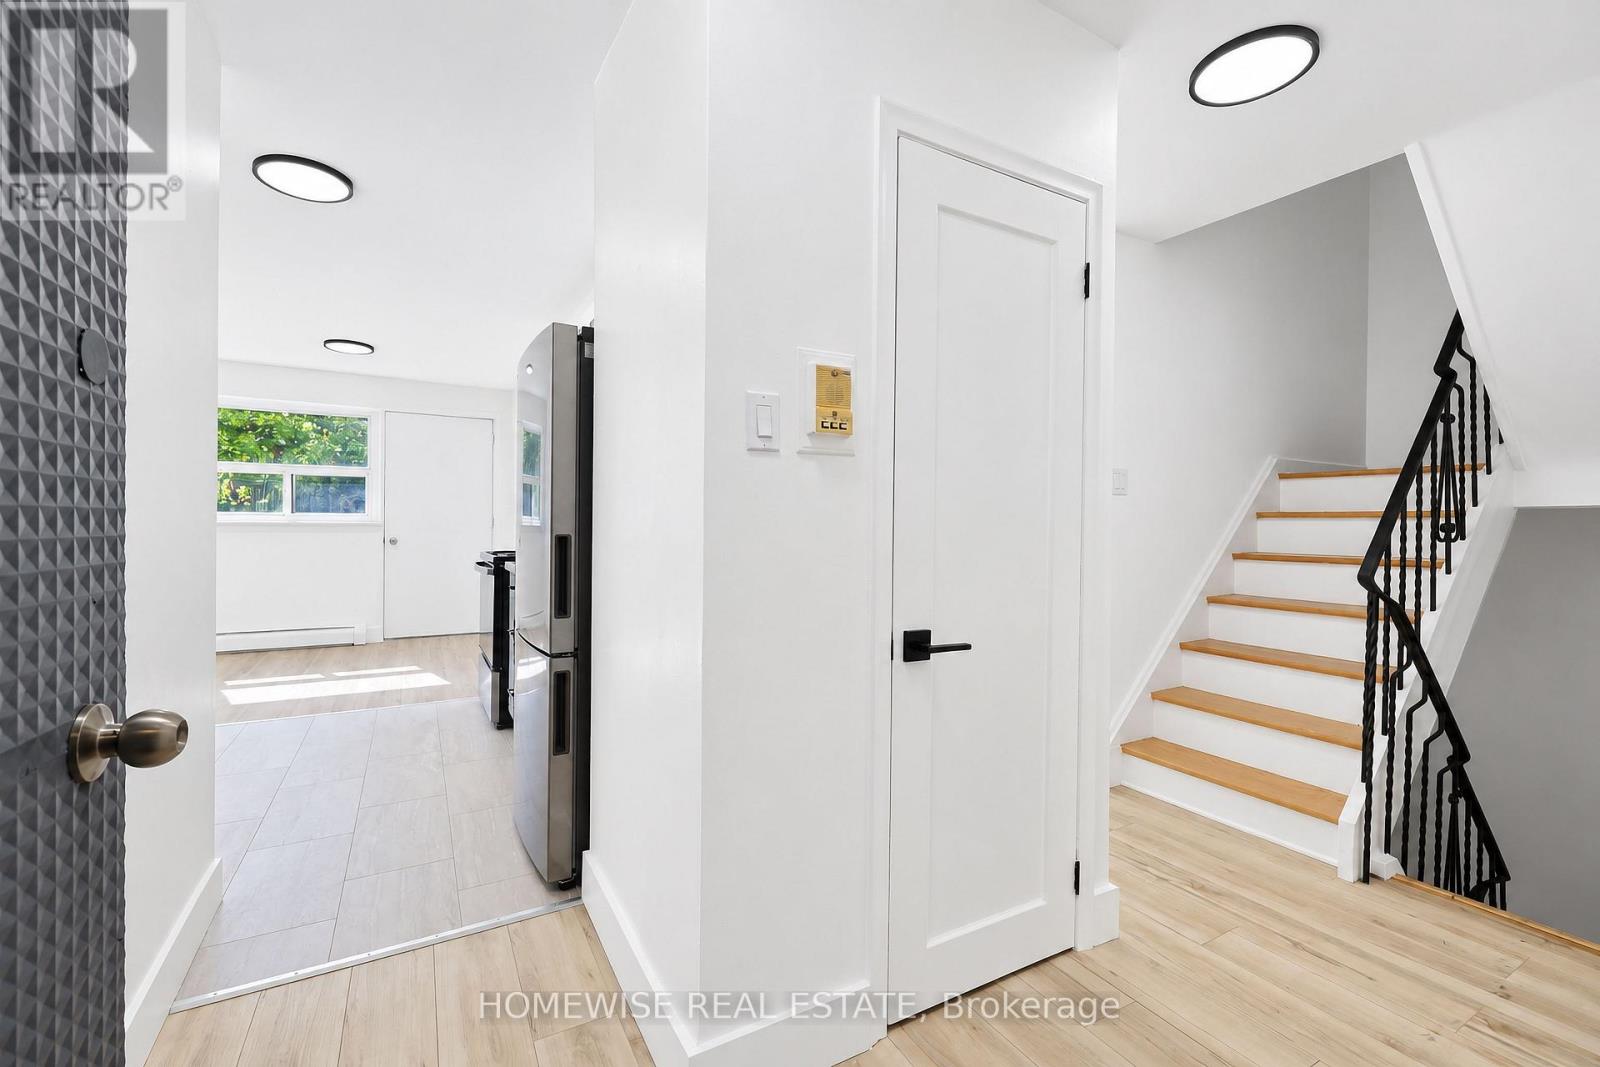
Discover an exceptionally spacious and bright 2-bedroom, 2-bathroom home at 35 Swordbill Drive. Featuring select updates and plenty of natural light, this inviting home offers ample room to relax, entertain, and enjoy everyday living. Ensuite laundry and generous additional storage add convenience, while the lovely backyard provides space to unwind outdoors. Situated in an established Etobicoke neighbourhood near Royal York and Eglinton, with convenient access to shopping, transit, and everyday essentials-a bright, comfortable place to call home. (id:50787)
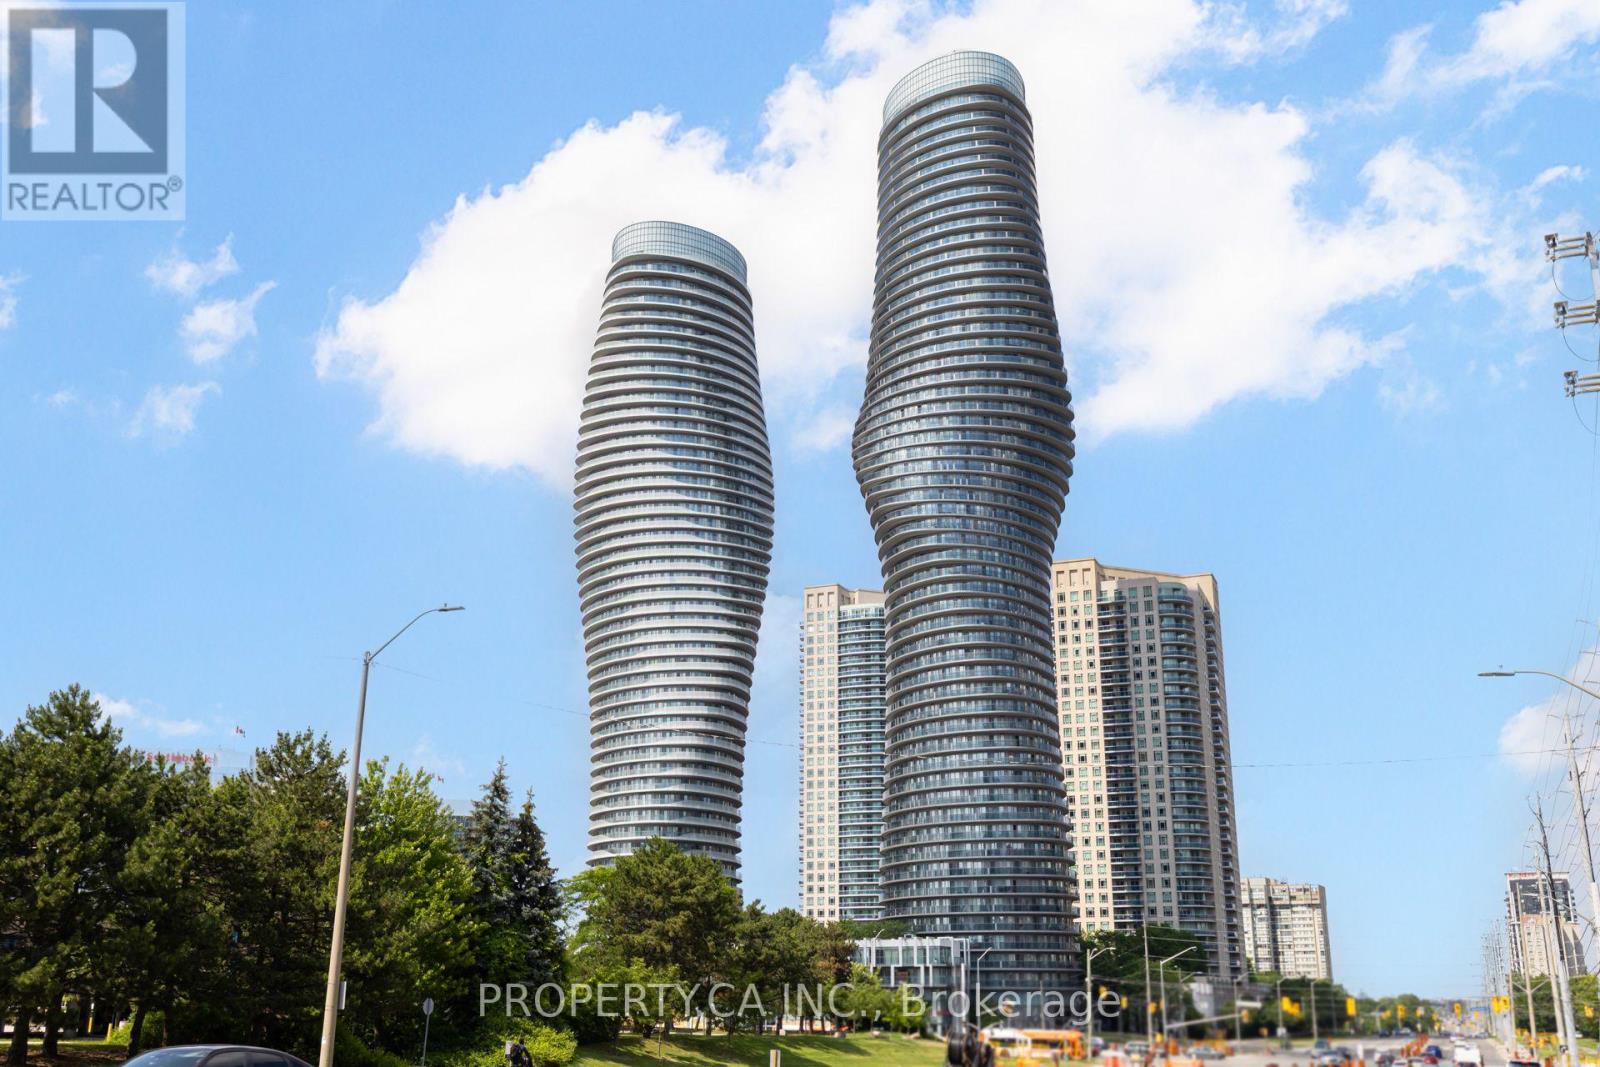
2503 - 50 Absolute Avenue
Mississauga, Ontario
Bright and spacious fully furnished 2 bedroom and 2 bathroom suite in one of Mississauga's most iconic landmark condominiums! Enjoy breathtaking panoramic views of the lake and Toronto skyline from the expansive unit-wide balcony, with floor-to-ceiling windows filling the home with an abundance of natural light. Thoughtfully designed with a functional open-concept layout, this move-in-ready suite is perfect for professionals or families. Ideally located next to Square One Shopping Centre with easy access to transit, dining, entertainment, major highways, and more. Residents also enjoy access to over 30,000 sq. ft. of premium resort-style amenities. (id:50787)
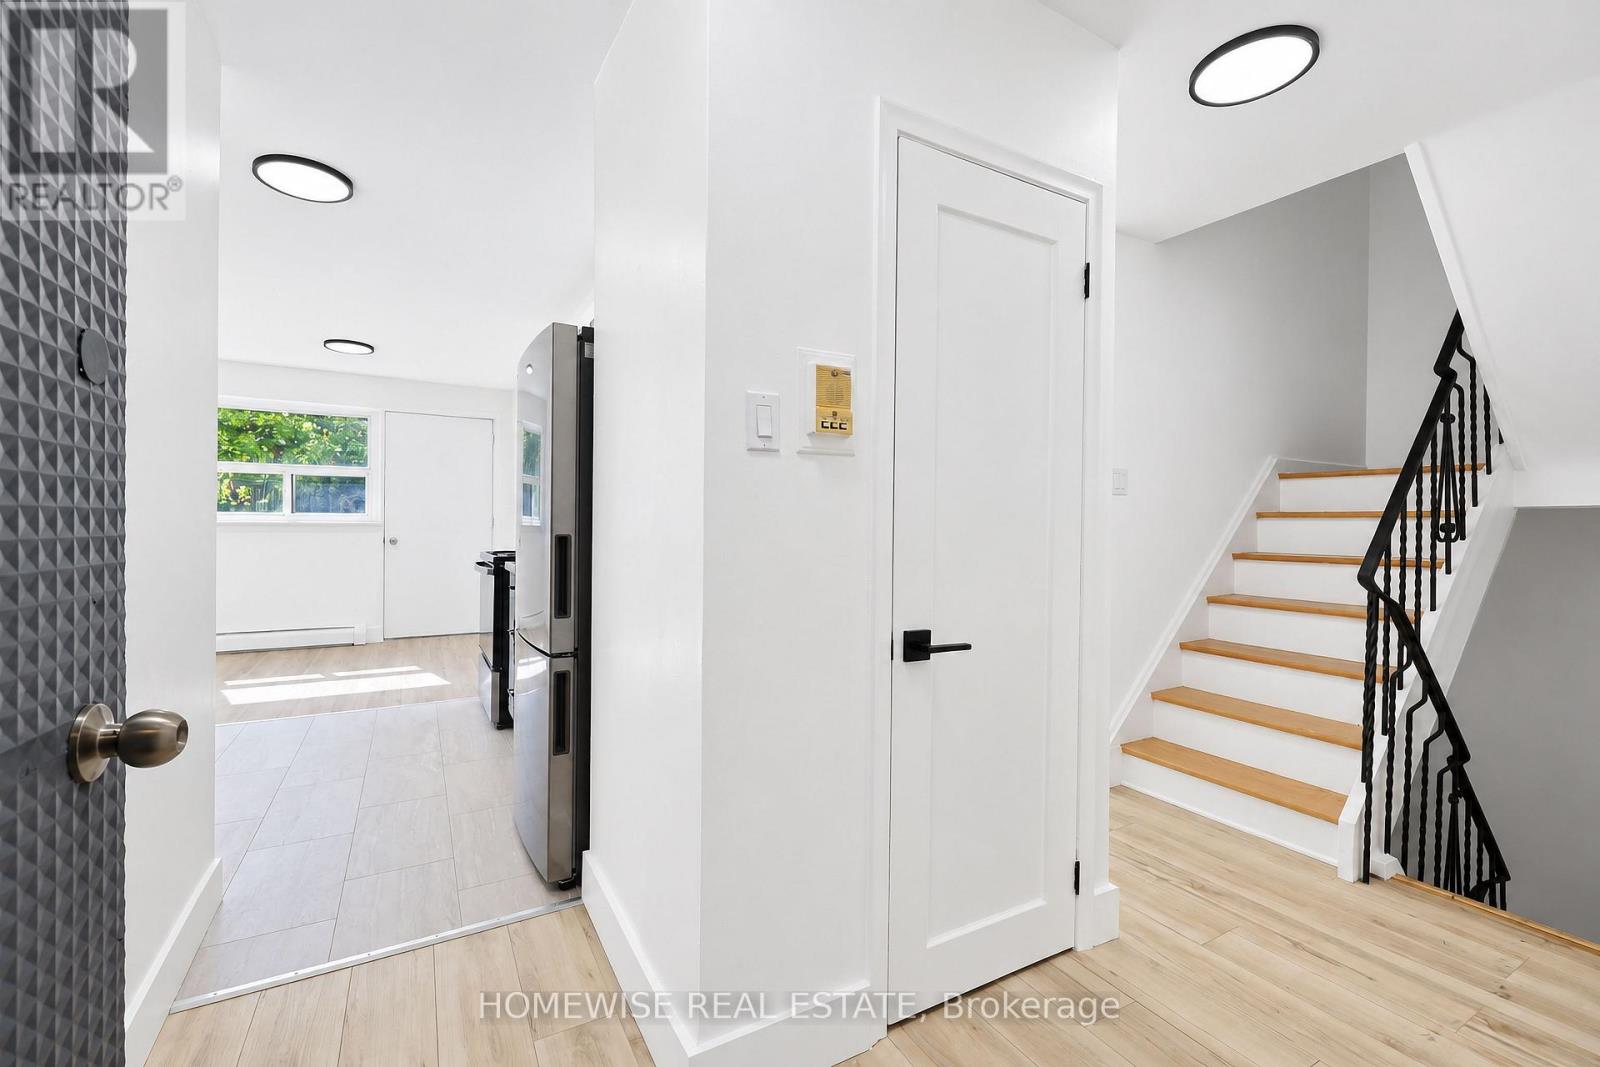
4 - 45 Swordbill Drive
Toronto, Ontario
Discover an exceptionally spacious and bright 2-bedroom, 2-bathroom home at 45 Swordbill Drive. Featuring select updates and plenty of natural light, this inviting home offers ample room to relax, entertain, and enjoy everyday living. Ensuite laundry and generous additional storage add convenience, while the lovely backyard provides space to unwind outdoors. Situated in an established Etobicoke neighbourhood near Royal York and Eglinton, with convenient access to shopping, transit, and everyday essentials-a bright, comfortable place to call home. (id:50787)
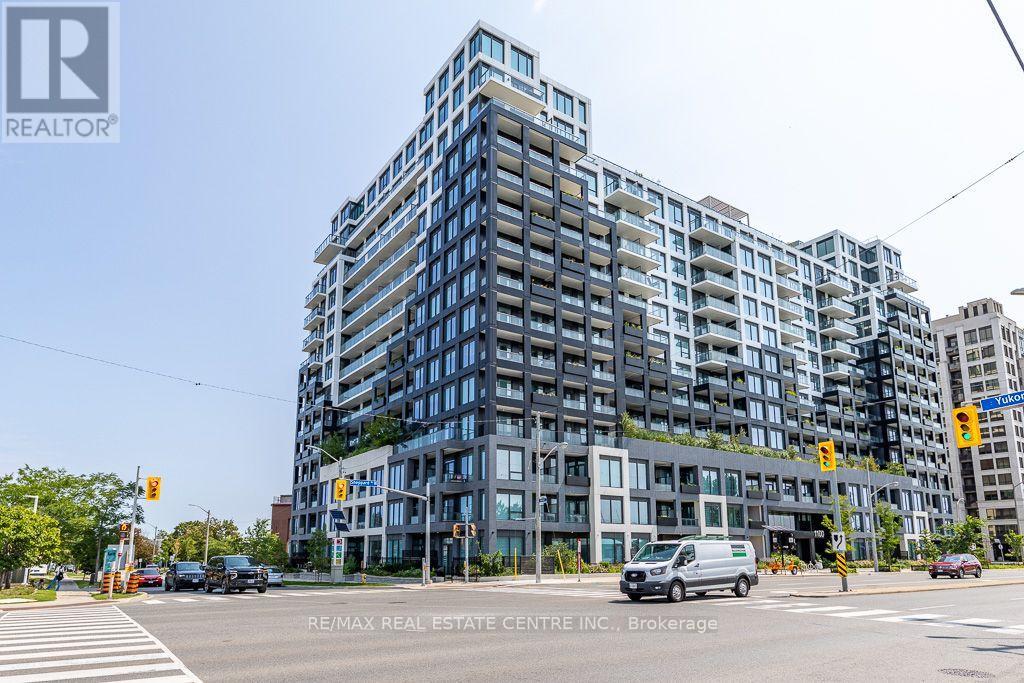
232 - 1100 Sheppard Avenue W
Toronto, Ontario
*Modern West Coast Inspired Living In The Heart Of Toronto** Sheppard West TTC Station @ Doorstep & Short Walk To Downsvoew GO**Mins Away From York University, Yorkdale Shopping Centre & Downtown Core, Easy Access To Hwy** Live In A Connected Location Right By Downsview Park** Well Maintained Bright & Functional 1 Bedroom + Study Unit With Parking** Walk Out To Balcony From Living & Primary Bedroom** Abudance Of Amenity Sapces Spreading Over 12000 Sqft To Cater To Your Every Need**Spacious Rooftop Terrace Complete W/Fire Pits, Barbeques, Outdoor Games & Places To Lounge & Dine** Connect With Friends & Family In Private Dining Room, Kids Indoor Play Area & Outdoor Playground** Create & Collabrate In The Modern Co-Working Space **Unwind In The Elite Fitness Centre W/Bouldering Wall** Pet Spa For All Pet Lovers After Running Free At The One Acre Off-Leash Dogsview Park**Access To Urban Living W/Downsview Park In Your Backyard - Walk, Bike, Run Along The Circuit Park, Swin, Climb & Jump In The Play Zone** Existing Furniture - Entryway/Study Area Console Table & Seats**Breakfast Bar/Island W/Chairs In Kitchen, Living Room Sofa, & New Bed W/Headboard Available For Additional Monthly Lease or Outright Purchase** (id:50787)
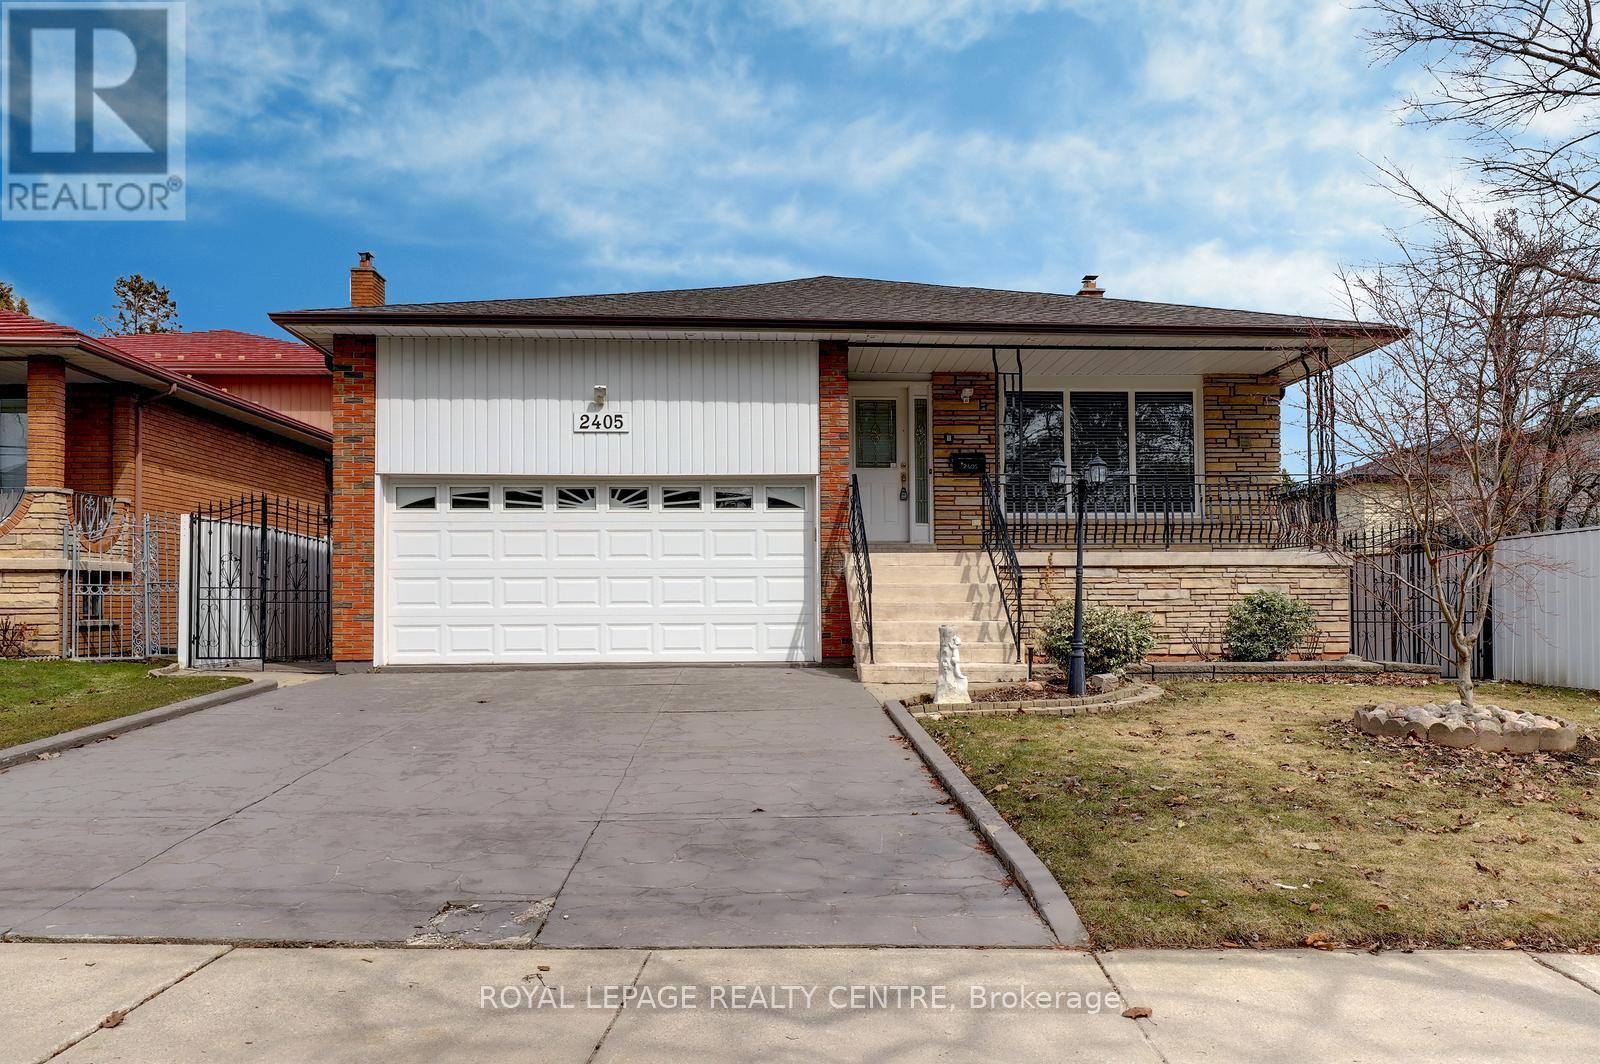
2405 Rosemary Drive
Mississauga, Ontario
Don't Miss This Opportunity! Original Owner, Purchased Directly From Builder In 1976! First Time Offered. This Gorgeous 4 Bedroom, 3 Bathroom, Rare 5 Level, Centre Hall, Backsplit Has Been Very Well Maintained! At Nearly 3000 Square Feet "Not" Including the Basement, This Home Would Be Ideal For A Large Family or Extended Family Members. Sitting On A Huge 50 Foot x 233 Foot Private Lot With Automatic Underground Sprinkler System. This Spacious Home Comes With Huge Principle Rooms. The Primary Bedroom Features An En-suite and Walk-Out To Lovely Second Storey Full Length Balcony Over Looking The Grounds. There Are Hardwood Floors Through-Out Most Of The Main and Upper Levels. Ground Level Laundry Area With Convenient Access to Side Yard. Beautiful Large Family Room With Natural Stone Gas Fireplace & Matching Stone Wet Bar With 2nd Walk-Out To Ground Level Porch Over Looking Backyard. Fantastic Full Length Front Veranda For Relaxing On Those Hot Summer Days and Directly Underneath The Veranda You Will Find a Huge Cold Cellar With Plenty of Space and Built-In Shelving. The Driveway Fits 4 Vehicles and 2 Vehicles In This Oversize Double Car Garage With Storage Loft. This Property Is Conveniently Located Near Huron Park and The Community Centre. Down The Street From St. Martin Secondary School & Hawthorn Public School, Minutes to Trillium Hospital, Credit Valley Golf Club, Erindale 'GO' Station, Public Transit, University (U.T.M.), Sheridan College, Square One Shopping Centre, The Credit River, Erindale Park, The Riverwood Conservancy, QEW, Hwy 403, Etc. (id:50787)