
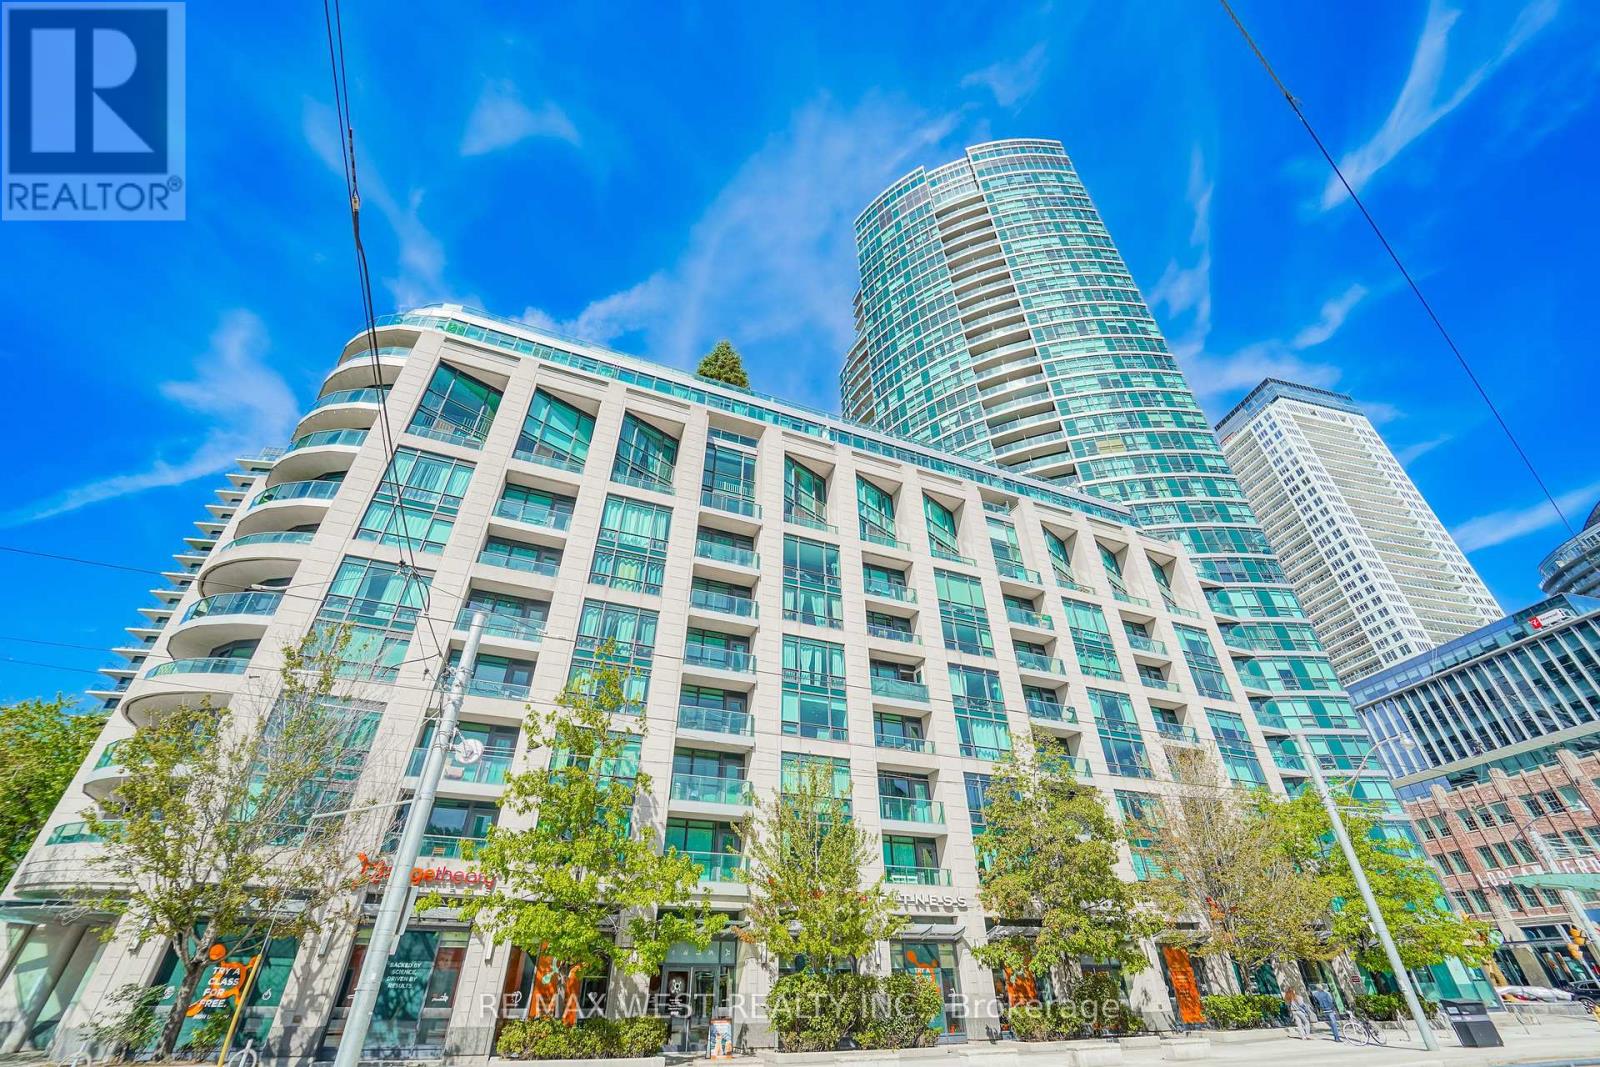
522 - 600 Fleet Street
Toronto, Ontario
Welcome to Malibu Condos in the heart of Fort York. This spacious unit offers nearly 600sq feet of living space, direct South exposure and a large bedroom big enough to add a work station. Conveniently located at Lake Shore and Bathurst offers quick access to transit, highways, the lakefront and all the amenities downtown has to offer. Building amenities include a meeting room, gym, an amazing top-floor pool with a glass ceiling and a large outdoor terrace offering panoramic city and lake views. Parking and locker included, a must-see! (id:50787)
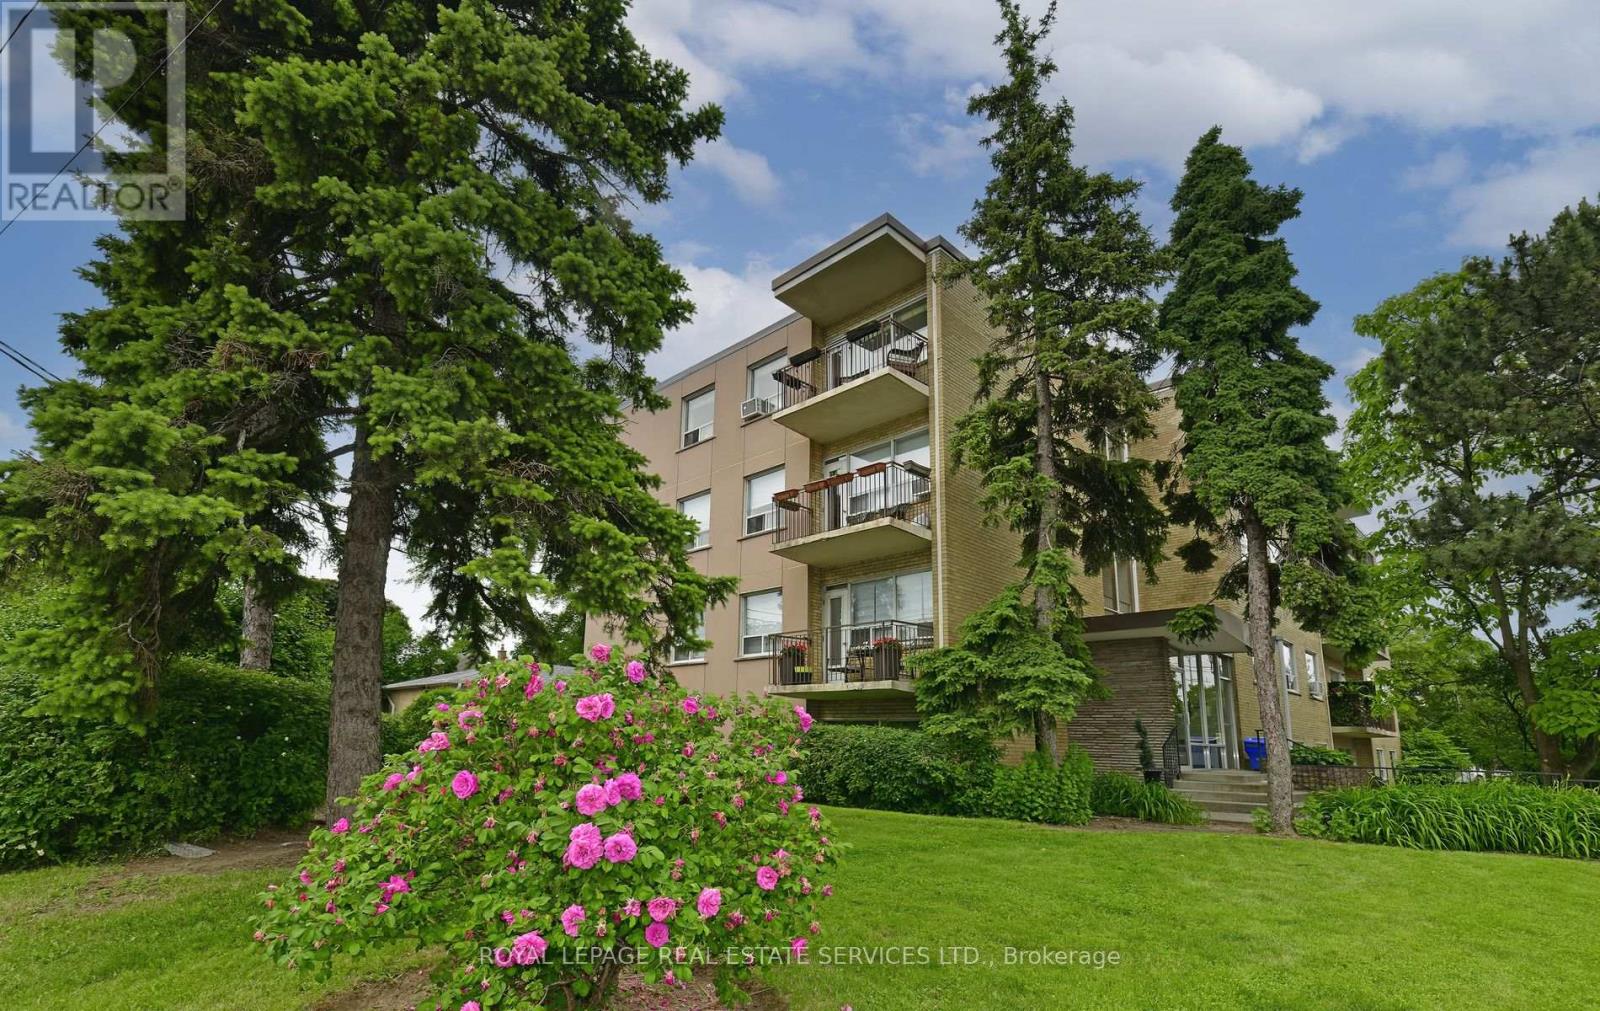
403 - 219 Wilson Avenue
Toronto, Ontario
*Newly Renovated, Spacious, Bright and South Facing 1 Bedroom Penthouse/Top Floor Suite W/Parking, Locker & Ensuite Laundry *Amazing, Prestigious Location... Avenue Road 1 Bedroom Penthouse Condominium Suite In Boutique Style Building *Amazing Location, Location, Location *Parking & Locker *Newly Finished Hardwood, New White Modern White Kitchen W/Quartz Counters, New Stainless Steel Fridge, Stove & Dishwasher *Large 14 Foot South Facing Balcony W/Quiet View Overlooking Million $$$ Homes *Front Foyer Lots Of Closets & Storage *White Eat In Kitchen W/New Stainless Steel Appliances, Porcelain Floor Tile & Breakfast Area or Can Be Office Area *Large Living/Dining Area W/Hardwood Floors & Walk Out To Balcony *T.T.C. At Doorstep *Quick Bus To York Mills Or Wilson Subway Stations *Close To Subway, Hwy 401, Yorkdale, Parks, Library, Rec Centre, Amazing Avenue Rd Shops, Great Restaurants, Cafes, Starbucks, Aroma, Freshi, Tim Horton, LCBO, Local Grocers, No Frills, Bruno's & Pusateri's (id:50787)
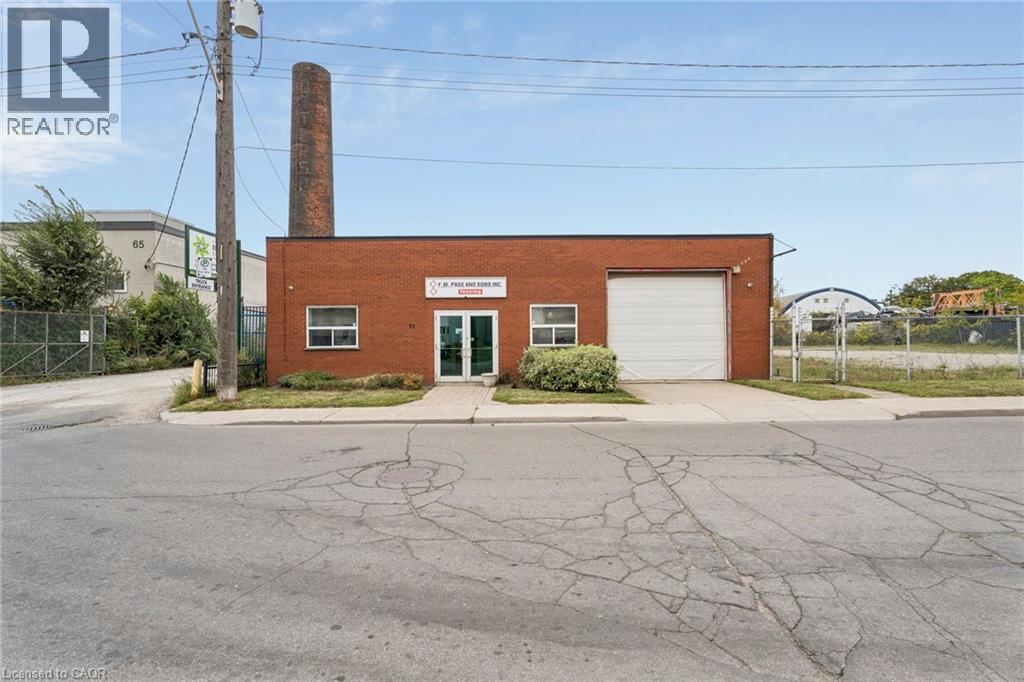
71 Biggar Avenue
Hamilton, Ontario
Rare opportunity to purchase a 4,500 sq ft freestanding industrial building situated on 0.249 acres. Functional facility featuring 15% office, 12' clear height, 3 drive-in doors and 100 amp power. Flexible M5 zoning permits a wide variety of uses and outdoor storage. (id:50787)
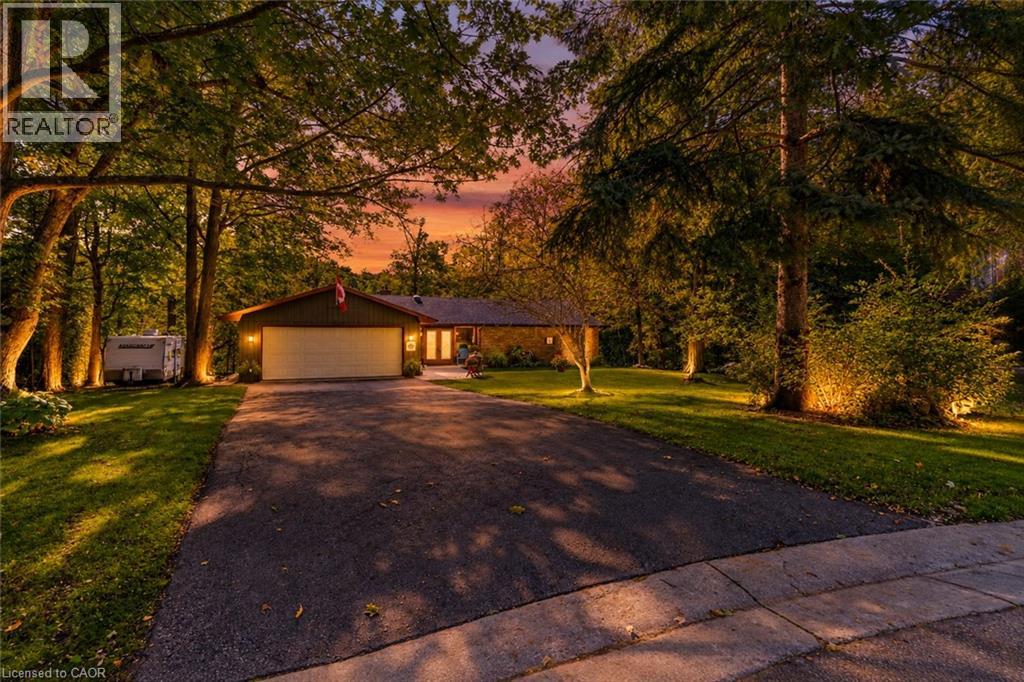
80 Glenda Jane Drive
Campbellville, Ontario
Charming BUNGALOW with WALK-OUT BASEMENT Surrounded By Nature: 3+2 Bedroom home set back at the END of a CUL-DE-SAC in a sought-after family-friendly neighbourhood where there is a true sense of COMMUNITY! Situated on a gorgeous 0.9-ACRE PIE-SHAPED RAVINE LOT, this home offers 3377 SF of finished living space, has a true COTTAGE FEEL and is located in the Hamlet of Campbellville. Enter the home though the over-sized enclosed vestibule and into the living room w/ its cozy gas fireplace, dramatic vaulted ceiling, functioning stained glass window and walk-out into the large 215 SF screened porch. The kitchen offers a side & garage entrance, an abundance of cabinetry w/ glass display cabinets, granite counters, tile backsplash, pot rack, computer nook and island with breakfast bar - the hub of any gathering. The dining room is conveniently located off the kitchen and also offers a beautiful view. There is a main floor laundry room, 4-pc family bath and 3 bedrooms, including the primary w/ walk-in closet, 4-pc ensuite and another great view. The lower level offers two more bedrooms, a 4-pc bathroom, cold cellar, large family room w/ wood-burning fireplace and walk-out to the yard, and loads of storage space. The RAVINE LOT features a high deck to maximize the nature views and screened porch - the perfect spot to enjoy your morning coffee or a glass of wine. The spacious 2-car garage has a new floor, 40-amp service parking for 6 cars in the driveway and another spot to park your trailer. NATURAL GAS HEATING, MUNICIPAL WATER & HIGH SPEED FIBRE INTERNET. Close to all amenities: walk to downtown Campbellville's four wonderful restaurants, coffee, LCBO, groceries, post office, spa, park and easy hwy access, minutes to Milton, close proximity to Pearson Airport, conservation areas/skiing, tennis club, golf, and in the highly desirable Brookville School catchment.**Property qualifies for the Conservation Land Tax Incentive Program which is why property taxes are extremely low (id:50787)
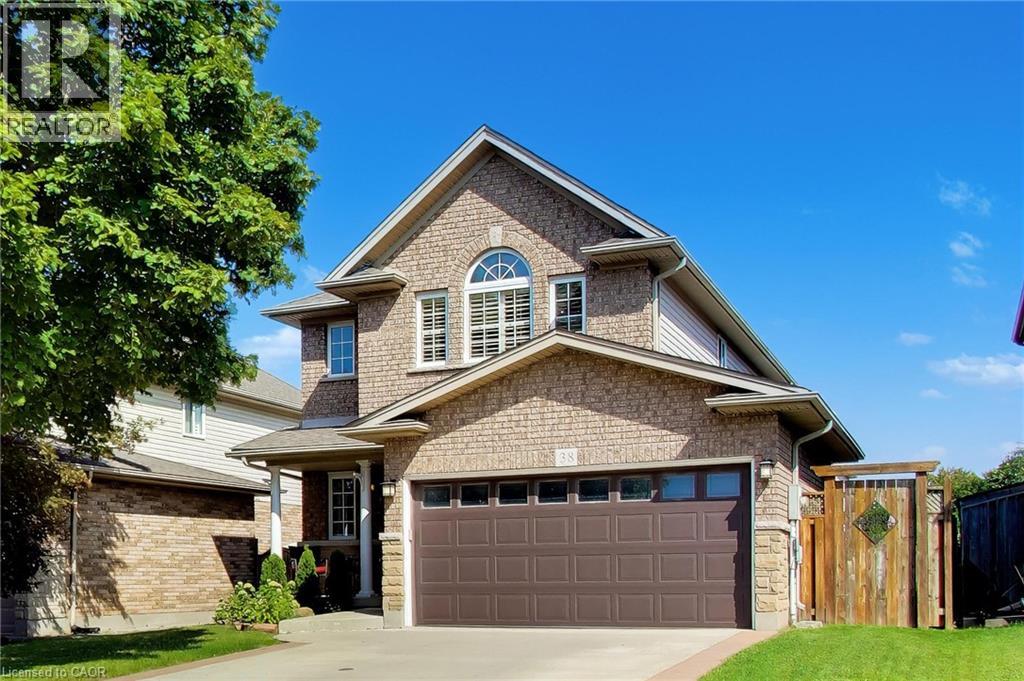
38 Udell Way
Grimsby, Ontario
Escarpment views out back, a heated double garage out front, and plenty of beautifully finished living space in between. This Grimsby home offers a spacious, open layout designed for both everyday living and entertaining. Oak hardwood and tile run throughout the main living areas, while the kitchen features quartz countertops and flows easily into the living and dining spaces.Rather than sacrificing room size for bedroom count, the upper level features three impressively sized bedrooms, including a spacious primary with private ensuite. With two full bathrooms and two powder rooms throughout the home, there's plenty of convenience for a busy household.Downstairs, the finished basement adds even more living space with a large rec room that can easily become a movie room, kids' hangout, home gym or office.Out back, the deck and gazebo create a great outdoor living space, complete with built-in lighting and a ceiling fan, all with the Escarpment as the backdrop. The heated two-car garage adds comfortable year-round parking plus valuable storage.Tucked into a quiet, family friendly neighbourhood with parks, top rated schools and shopping nearby, plus quick access to the QEW, this is a home that gives you space where it matters, inside and out. (id:50787)
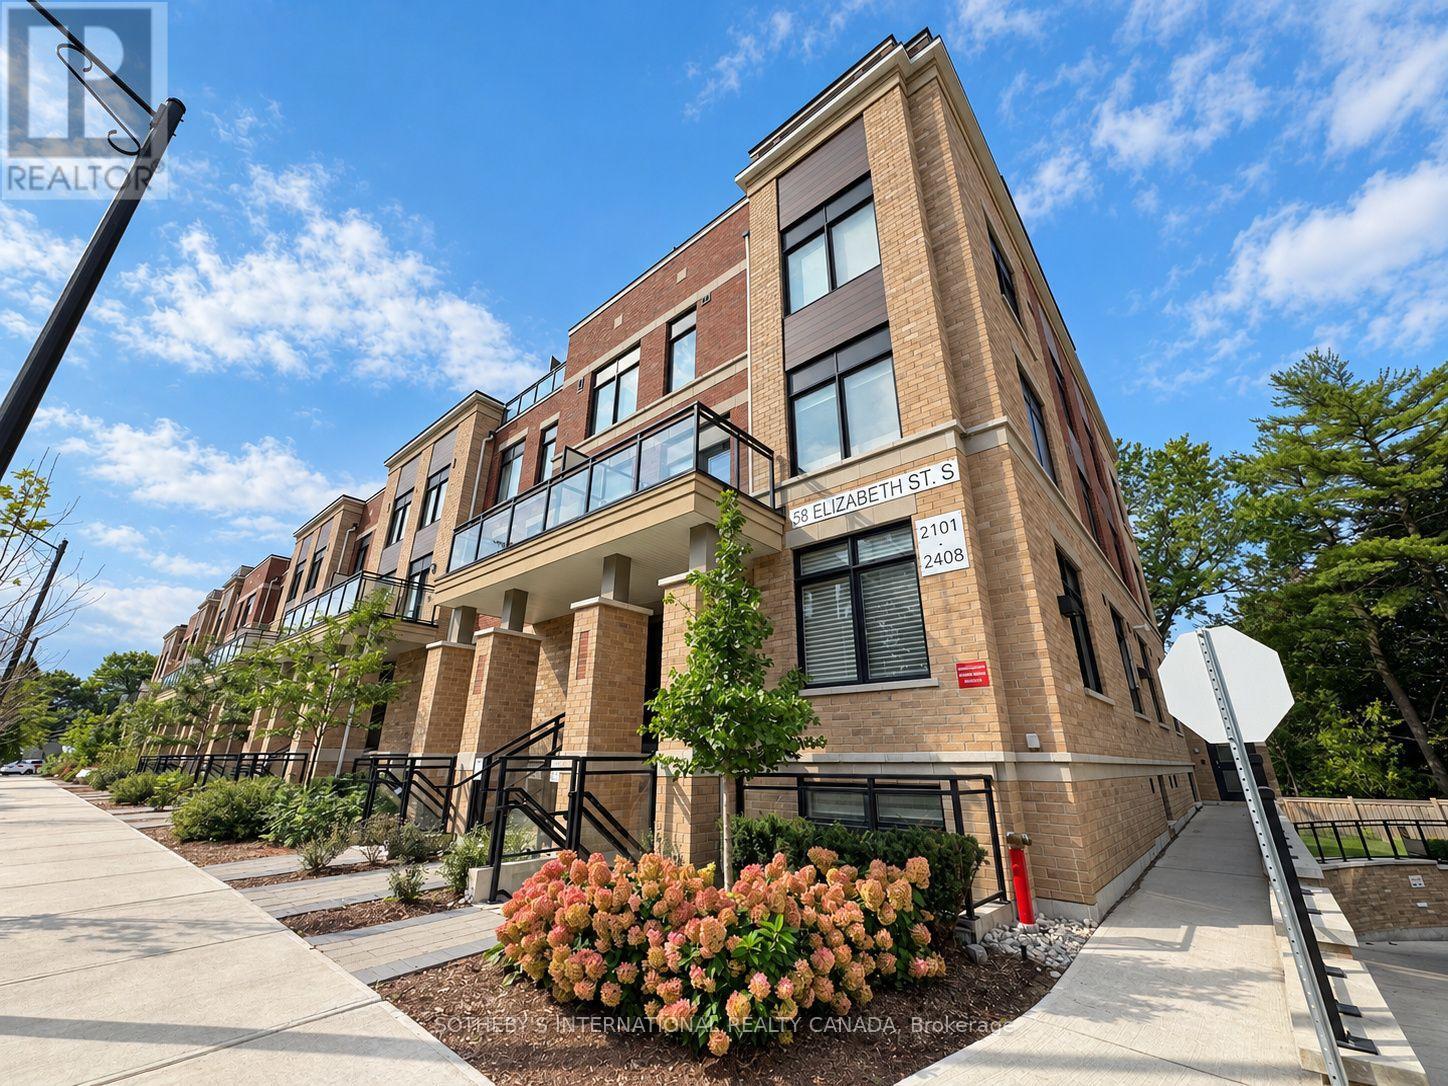
2102 - 58 Elizabeth Street S
Richmond Hill, Ontario
Quiet enclave. Smart layout. Two private terraces. Welcome to Suite 2102 at High Point Urban Towns by Laurier Homes, a one-year-old stacked townhouse in the heart of Old Richmond Hill, within walking distance of the beautiful Mill Pond Park. Offering 1,073 square feet of interior space plus 202 square feet of front and rear terraces, this two bedroom + den residence is thoughtfully designed with virtually no wasted space. The den can function as a third bedroom or dedicated office, while the open-concept great room easily accommodates both living and dining. The contemporary kitchen keeps things practical and polished with quartz countertops, full-size stainless steel appliances, generous counter space and ample cabinetry. The primary bedroom stands out with a walk-in closet, three piece ensuite and sliding doors opening directly onto the rear terrace. A bright and spacious second bedroom, separate four piece bathroom and in-suite laundry complete the unit. The rent includes one underground parking space, One locker and Rogers internet. Bike storage and visitor parking are also available. Set within a quiet cul-de-sac while being minutes from everything: Yonge Street shopping and dining, Richmond Hill Public Library, Mackenzie Richmond Hill Hospital, Hillcrest Mall, Wave Pool, Elgin Barrow Arena, schools, parks and trails. Major retailers including Walmart, Costco, Home Depot, and Loblaws are within a short drive. Easy access to GO Transit, Viva, York Region Transit, Highway 404 and Highway 400. Peace, privacy, and unbeatable convenience come together in this sought-after Old Richmond Hill community. Available from November 1st. (id:50787)
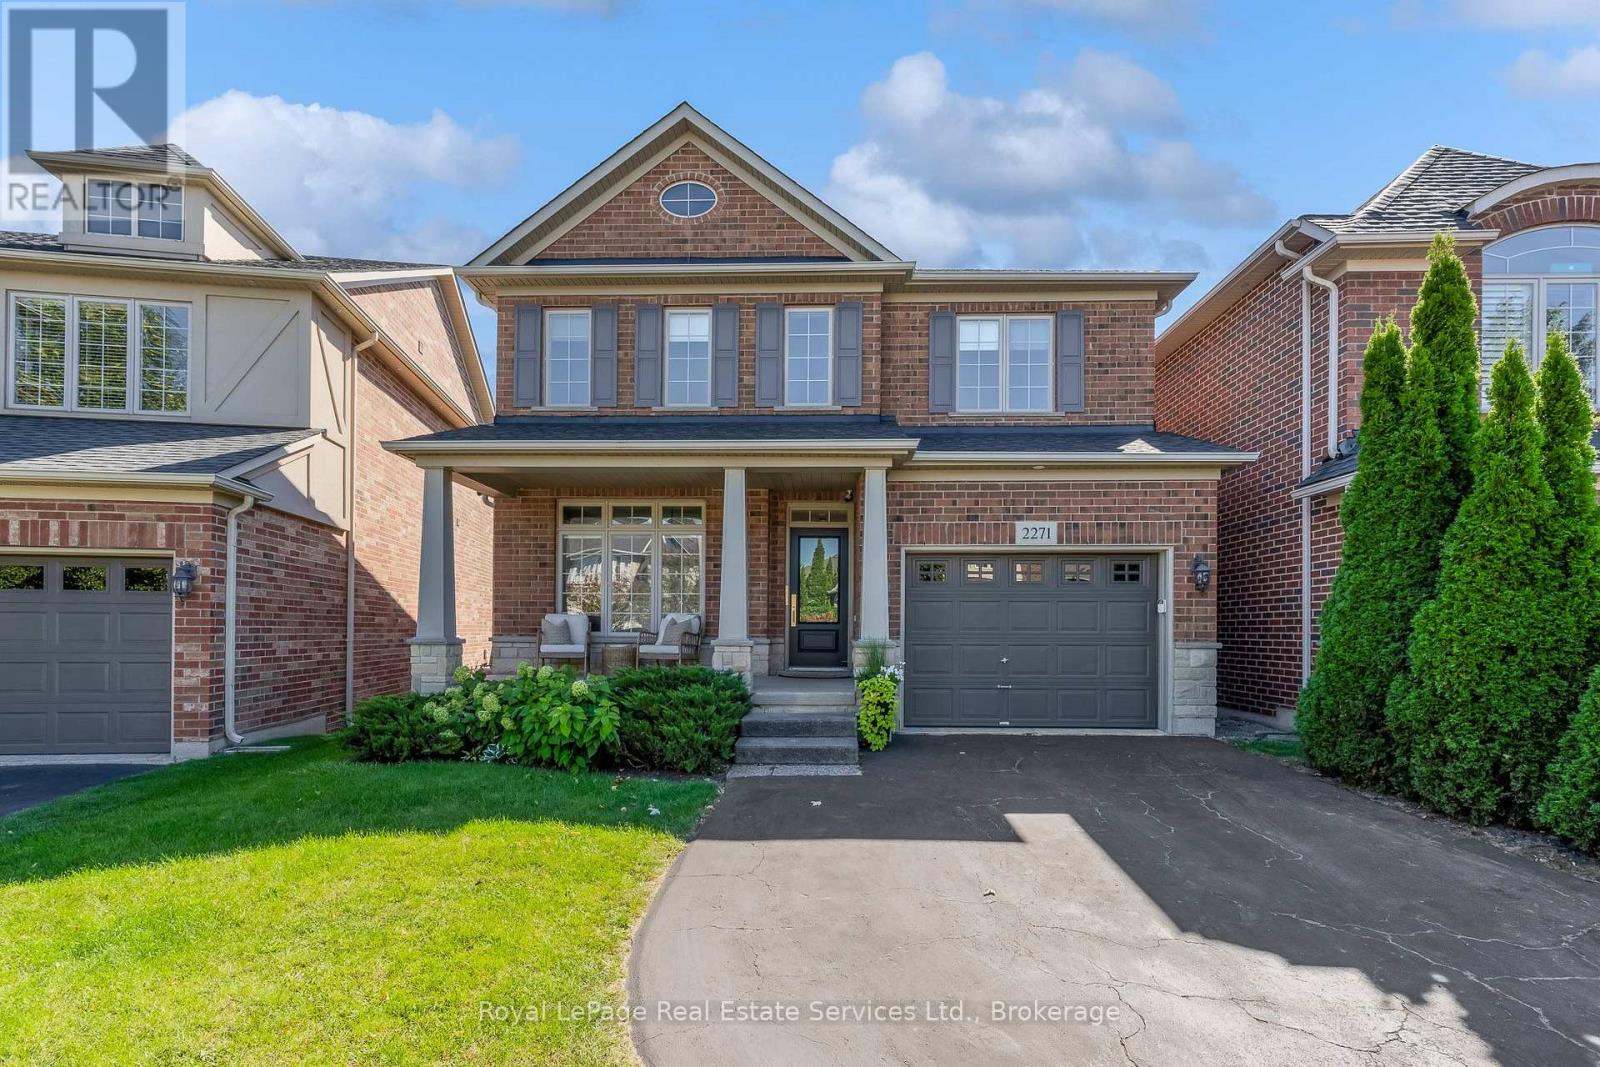
2271 Littondale Lane
Oakville, Ontario
WELCOME TO THIS TURNKEY MASTERPIECE in the prestigious Bronte Creek enclave! Nestled on a whisper-quiet street, this exquisite 4-bed, 3-bath detached home sits on a premium, extra-deep lot offering ultimate privacy and luxury living.Pride of ownership shines from the upgraded entry door and inviting covered porch with a wood-paneled ceiling. Inside, discover a sun-drenched floor plan with gleaming hardwood floors, crisp modern trim, new interior doors/hardware, and a magnificent oak staircase accented by a new custom runner.Entertain in the formal dining room featuring a stunning tiled gas fireplace, or relax in the main-floor family room. The FULLY RENOVATED CHEF'S KITCHEN boasts custom oak cabinetry with smart storage, quartz counters, a Blanco undermount stone sink, walk-in pantry, and premium KitchenAid black stainless appliances including a high-end gas range. Sliding doors blur the lines between indoors and out, opening to a massive, pool-sized backyard oasis. Fully fenced and landscaped, it features a sprawling deck, elegant patio, and a BBQ gas line.Upstairs, brand-new premium plush carpeting leads to 4 spacious bedrooms. The Primary Suite is a private haven with dual closets and a lavishly renovated ensuite bath featuring a custom vanity. The secondary baths are exquisitely updated with bespoke vanities, rich quartz surfaces, and premium TOTO fixtures.A standout feature is the FULLY INSULATED, DRYWALLED & HEATED attached garage-ideal for a workshop, gym, or cozy year-round parking! Enjoy complete peace of mind with a BRAND-NEW, professional-grade roof. Downstairs, an unspoiled basement awaits your personal finishing touches.Located moments from top-tier schools, pristine parks, and scenic valley trail networks, this exceptional property perfectly marries uncompromised luxury with everyday convenience. This isn't just a house; it's a fully upgraded, move-in-ready lifestyle! (id:50787)
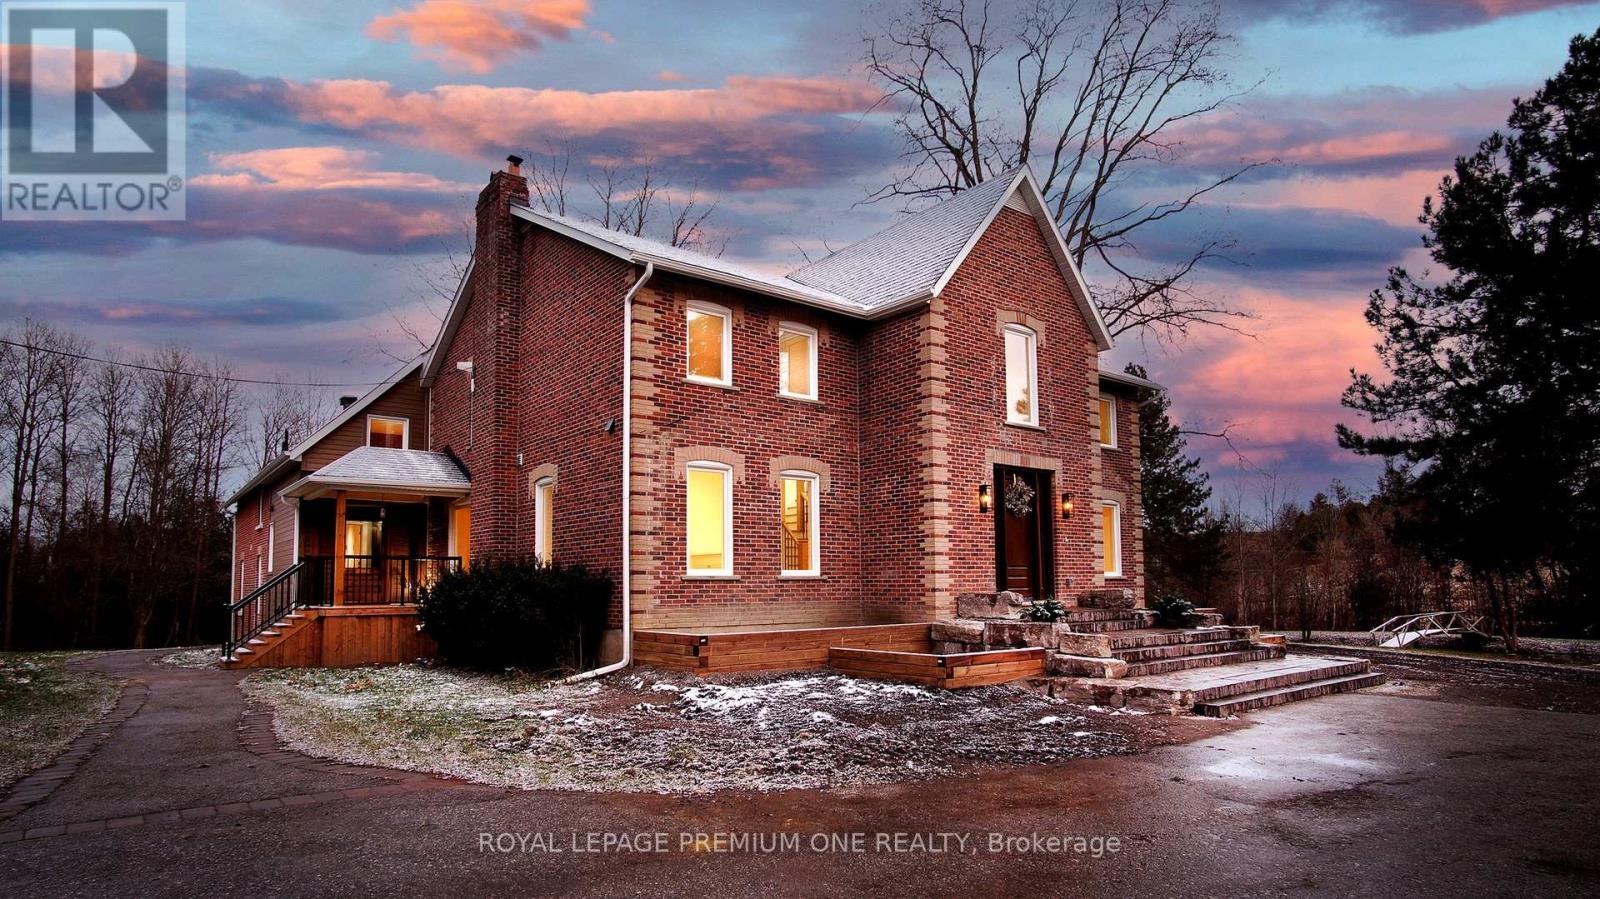
7590 19th Side Road
King, Ontario
Century farmhouse charm meets modern luxury - enter through a private, winding, tree-lined driveway leading to this breathtaking 12-acre property of rolling hills and tranquil ponds, minutes from Highways 400 and 27 in prestigious King Township. Offering over 7,000 sq. ft. of finished living space, this fully renovated home was taken to the studs and rebuilt with exceptional craftsmanship. Soaring ceilings and expansive windows frame picturesque views, while the open-concept layout delivers bright, functional living without compromising comfort. The chef's kitchen showcases premium Thermador appliances, custom cabinetry by Povey Custom Woodworking, and large island made for gathering. Thoughtfully upgraded throughout with imported European tile, designer finishes, new plumbing, electrical, HVAC, geothermal-ready systems, and solar power income for added efficiency and value. Leathered granite fireplaces, smart lighting, high-end fixtures, and a restored sauna elevate the experiences. Outdoors, enjoy a new covered deck and professionally landscaped grounds. A carriage house offers parking for three+ vehicles with a private two-bedroom apartment above, complimented by an original 1800s barn. A separate home office with bedroom and ensuite ideal as an in-law or nanny suite includes additional lower-level walkout space. Crafted by award-winning Gatti Brother Renovations, this is more than a renovation, it's a legacy home, reimagined. See attached Full list of renos and features. (id:50787)
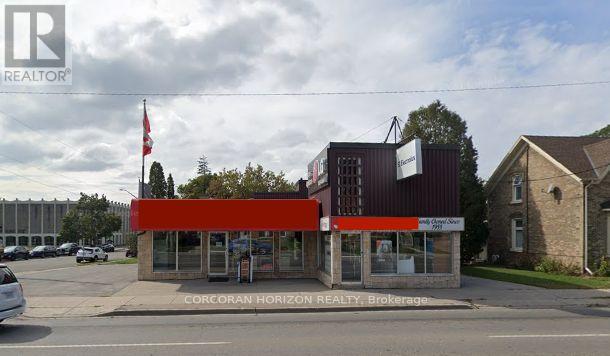
230 Water Street N
Cambridge, Ontario
Opportunity to acquire an established appliance retail business together with the freestanding commercial building it operates from, located on one of Cambridge's busiest commercial corridors. Sale includes real property and business goodwill/operations. Long-operating business with an established customer base in appliance retail. Building offers flexibility for continued retail use or alternative commercial use, subject to zoning. Excellent exposure and traffic count. Financial statements and further business details available to qualified buyers upon execution of a confidentiality agreement. Buyer to conduct own due diligence regarding zoning, permitted uses, and business operations. (id:50787)
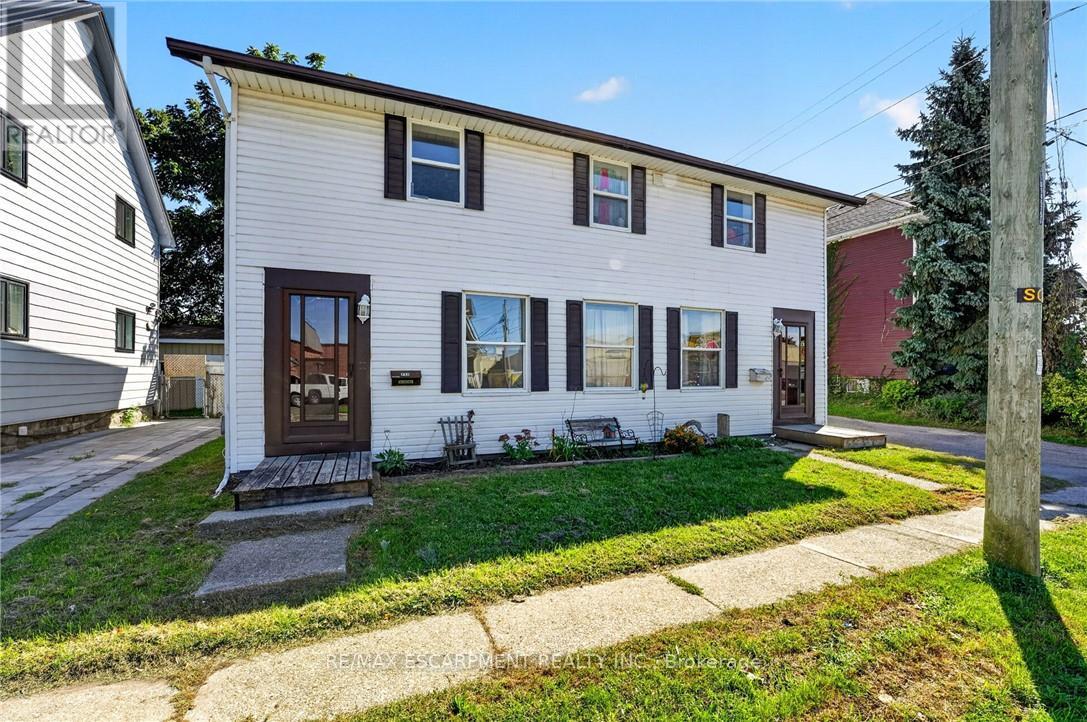
213-215 Maple Street
Haldimand, Ontario
Ideal investment opportunity in the heart of Dunnville walking distance to all amenities and the Grand River. This legal side by side duplex features two separate units with 3 bedrooms, 1.5 bathrooms, main floor laundry, and their own backyard spaces. Each unit is separately metered and billed for water, gas, and hydro. At the rear of the property is a detached garage (new shingles 2026) and comfortable parking for 2 vehicles in the gravel driveway. Recent updates include new shingles (2023), fencing (2022) and a new garage shingles (2026). Unit 213 has also had its furnace (2023), water heater (2020), kitchen flooring (2022) and upstairs bathroom vanity (2025) replaced. In Unit 215, the stair carpeting was replaced in 2020. With one unit vacant and the other rented, you can move in and let the rental income help cover your mortgage, hold the property as an investment, or explore a multigenerational setup. Note: some photos have been virtually staged. (id:50787)
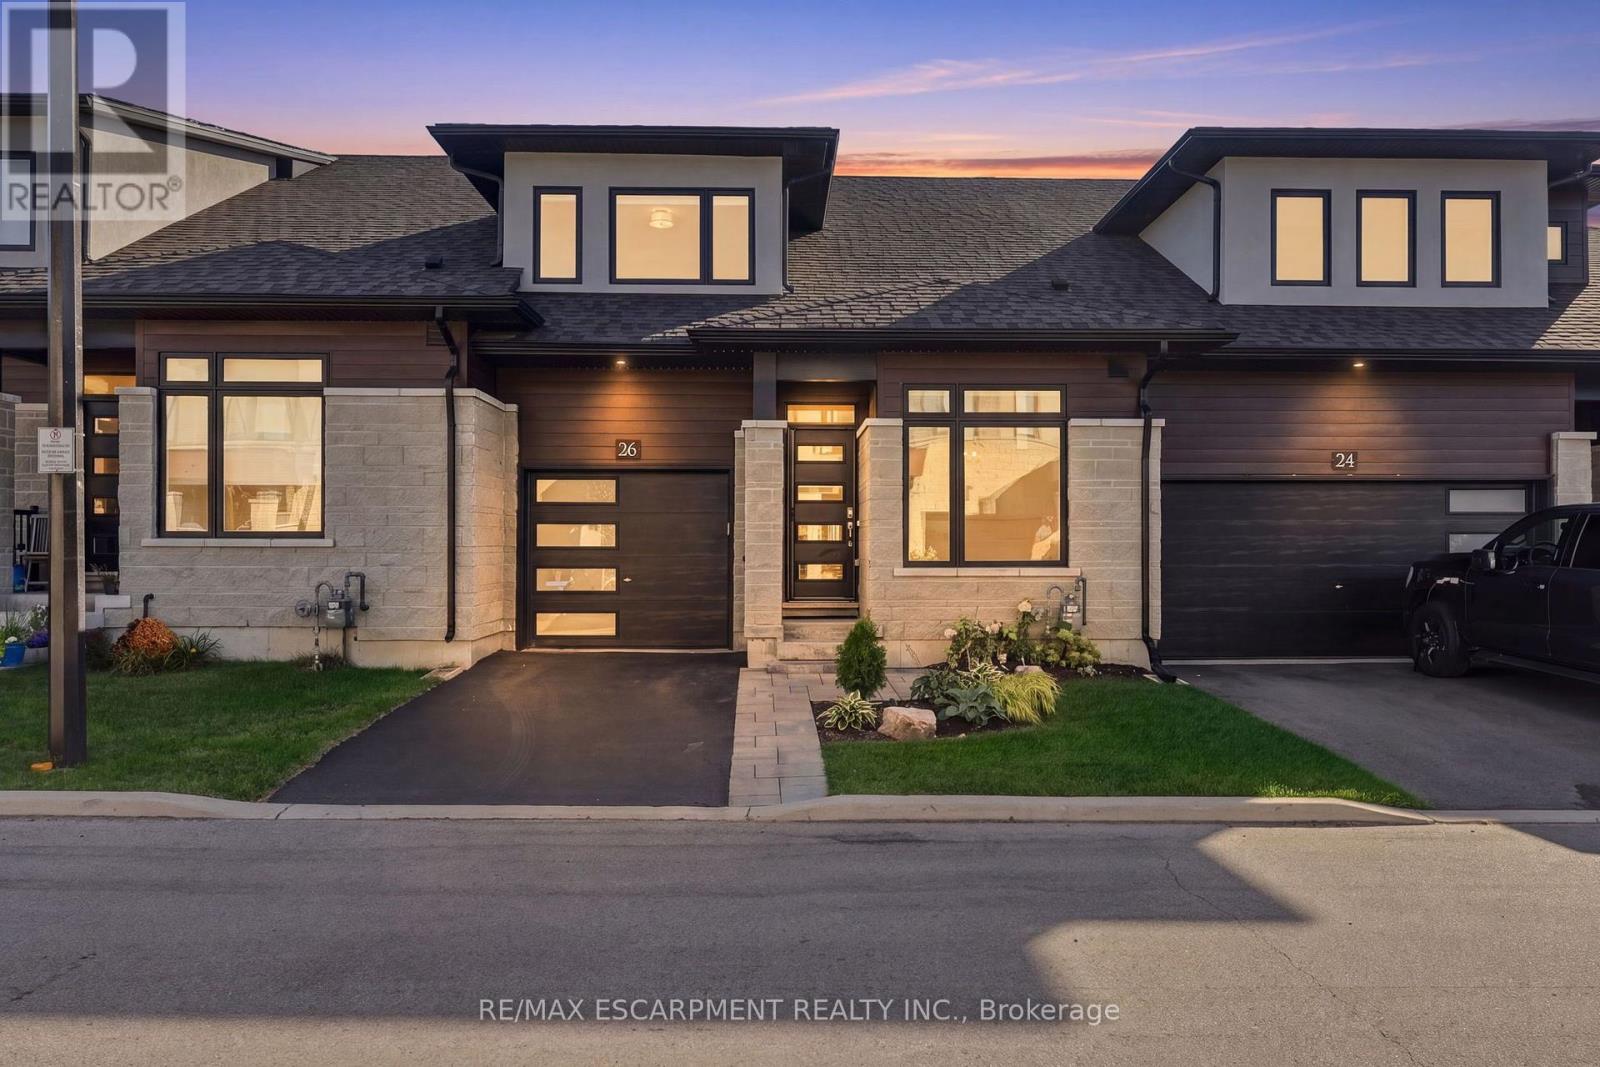
26 Bensley Lane
Hamilton, Ontario
Welcome to effortless living without compromising on space, style or comfort! Built in 2023 and beautifully upgraded throughout including landscaping from front to back, this bright and airy bungaloft with 9' ceilings, quartz countertops throughout offers an impressive open-concept layout designed for both everyday living and entertaining. The main floor features a spacious primary retreat complete with a walk-in closet and private ensuite, main floor laundry, along with a full dining room, giving down sizers the ease of main-floor living while keeping all the space they still want and need. Upstairs, you'll find two generous bedrooms, each with walk-in closets, a convenient and spacious 4 piece bathroom, and a separate living room a perfect private retreat for guests or family. Step outside and discover a backyard that truly sets this townhome apart! Thoughtfully designed for entertaining this premium outdoor space features a high-end hot tub, pergola with TV setup and a fire pit area, your own private oasis to enjoy from day to night. The unfinished basement offers even more potential with a blank canvas ready for additional living space, a recreation room, gym, bathroom or comfortable accommodations for extended family and overnight guests. Meticulously maintained, exceptionally clean and filled with natural light, this stunning home shows like new and offers the perfect blend of low-maintenance living and room to breathe. Simply move in and enjoy-this one is sure to impress! (id:50787)
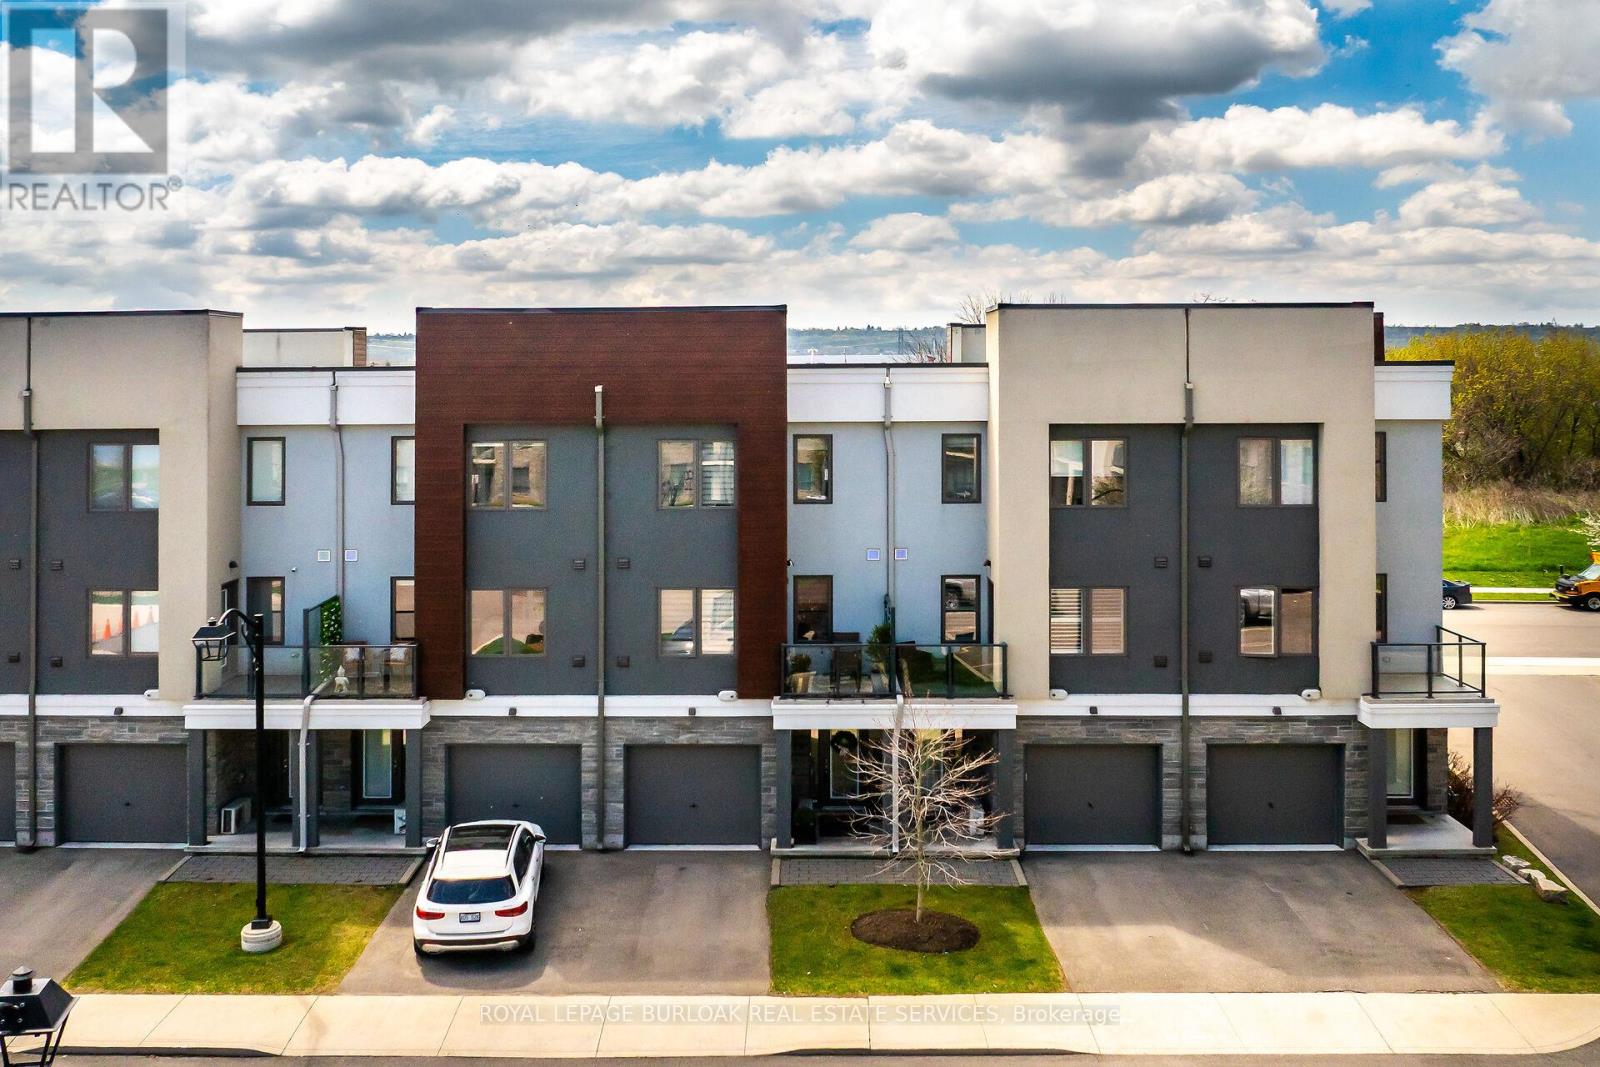
9 - 115 Shoreview Place
Hamilton, Ontario
Welcome to 9-115 Shoreview Place, a bright four-bedroom, three-storey townhome in Stoney Creek's lakesidecommunity. Nine-foot ceilings and an open-concept layout create an inviting space for everyday living and entertaining.The kitchen features quartz countertops, stainless steel appliances, and a spacious island overlooking the great room.Step outside to a patio with lake views, or enjoy a quiet moment on the private walk-out patio. With the waterfront trailand beach just steps away and convenient highway access nearby, this home makes it easy to enjoy life by the lake. (id:50787)