
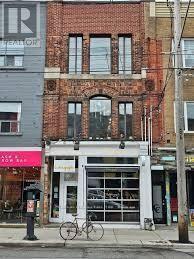
783 Queen Street W
Toronto, Ontario
POSITIONED IN THE CORE OF WEST QUEEN WEST, ONE OF TORONTO'S MOST IN-DEMAND AND TREND-DRIVEN NEIGHBOURHOODS * HISTORIC BUILDING DATING BACK TO 1889 * OFFERING APPROXIMATELY 3,550 SQUARE FEET ACROSS THREE LEVELS PLUS A FULLY FINISHED BASEMENT * MAIN FLOOR IS CURRENTLY BUILT OUT AS A FULLY LICENSED, MODERN RESTAURANT WITH STRONG STREET PRESENCE - SECOND FLOOR OPERATES AS A LICENSED, HIGH-TRAFFIC HAIR SALON WITH ADDITIONAL STORAGE SPACE AND A WALKOUT TO A ROOFTOP DECK.IMPRESSIVE 21.5 FOOT CEILINGS ON THE SECOND FLOOR CREATE A DRAMATIC AND OPEN ENVIRONMENT.THIRD FLOOR MEZZANINE OVERLOOKS BOTH THE SALON AND ROOFTOP, CURRENTLY USED FOR OFFICE AND CUSTOMER SERVICE FUNCTIONS.FULLY FINISHED BASEMENT INCLUDES SEPARATE MEN'S AND WOMEN'S WASHROOMS, STORAGE AREAS,UTILITY ROOM, WALK-IN COOLER, AND MECHANICAL SPACE * OFFERRED TO MARKET AT A 4.8% CAP RATE. ANNUAL NET NET INCOME - $180,000.00 (id:50787)
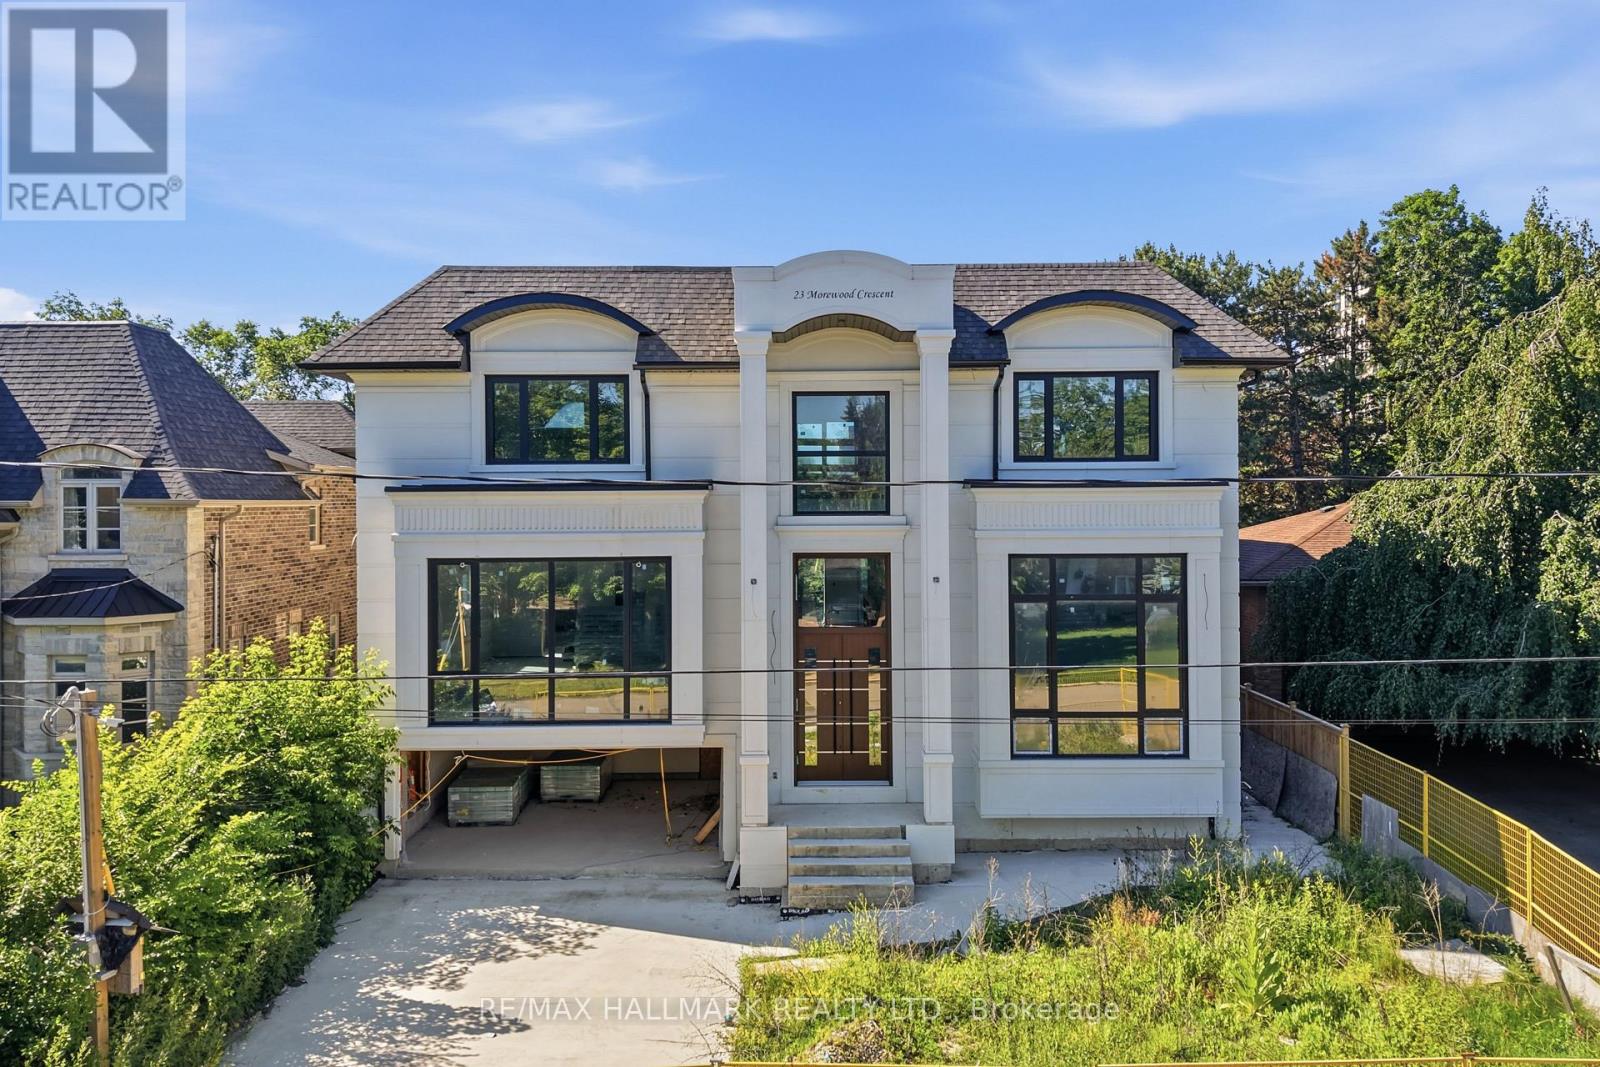
23 Morewood Crescent
Toronto, Ontario
An exceptional opportunity to create your dream home in one of Toronto's most desirable neighbourhoods. Currently under construction, this impressive custom residence offers the rare chance for a buyer to personalize the interior finishes and bring their own vision to life. With its striking contemporary exterior, grand proportions, and thoughtfully designed layout, the foundation has already been set for an extraordinary finished product. Whether your style leans timeless, transitional, or modern, this home presents the flexibility to select finishes, fixtures, and design details that reflect your personal taste. A unique offering for those seeking a truly custom living experience without starting from the ground up. Ideally located on a quiet, family-friendly street with convenient access to excellent schools, parks, shopping, TTC transit, and Highway 401, this is an outstanding opportunity to secure a brand-new luxury home in an established neighbourhood. Complete the vision and create a residence tailored entirely to your lifestyle. (id:50787)
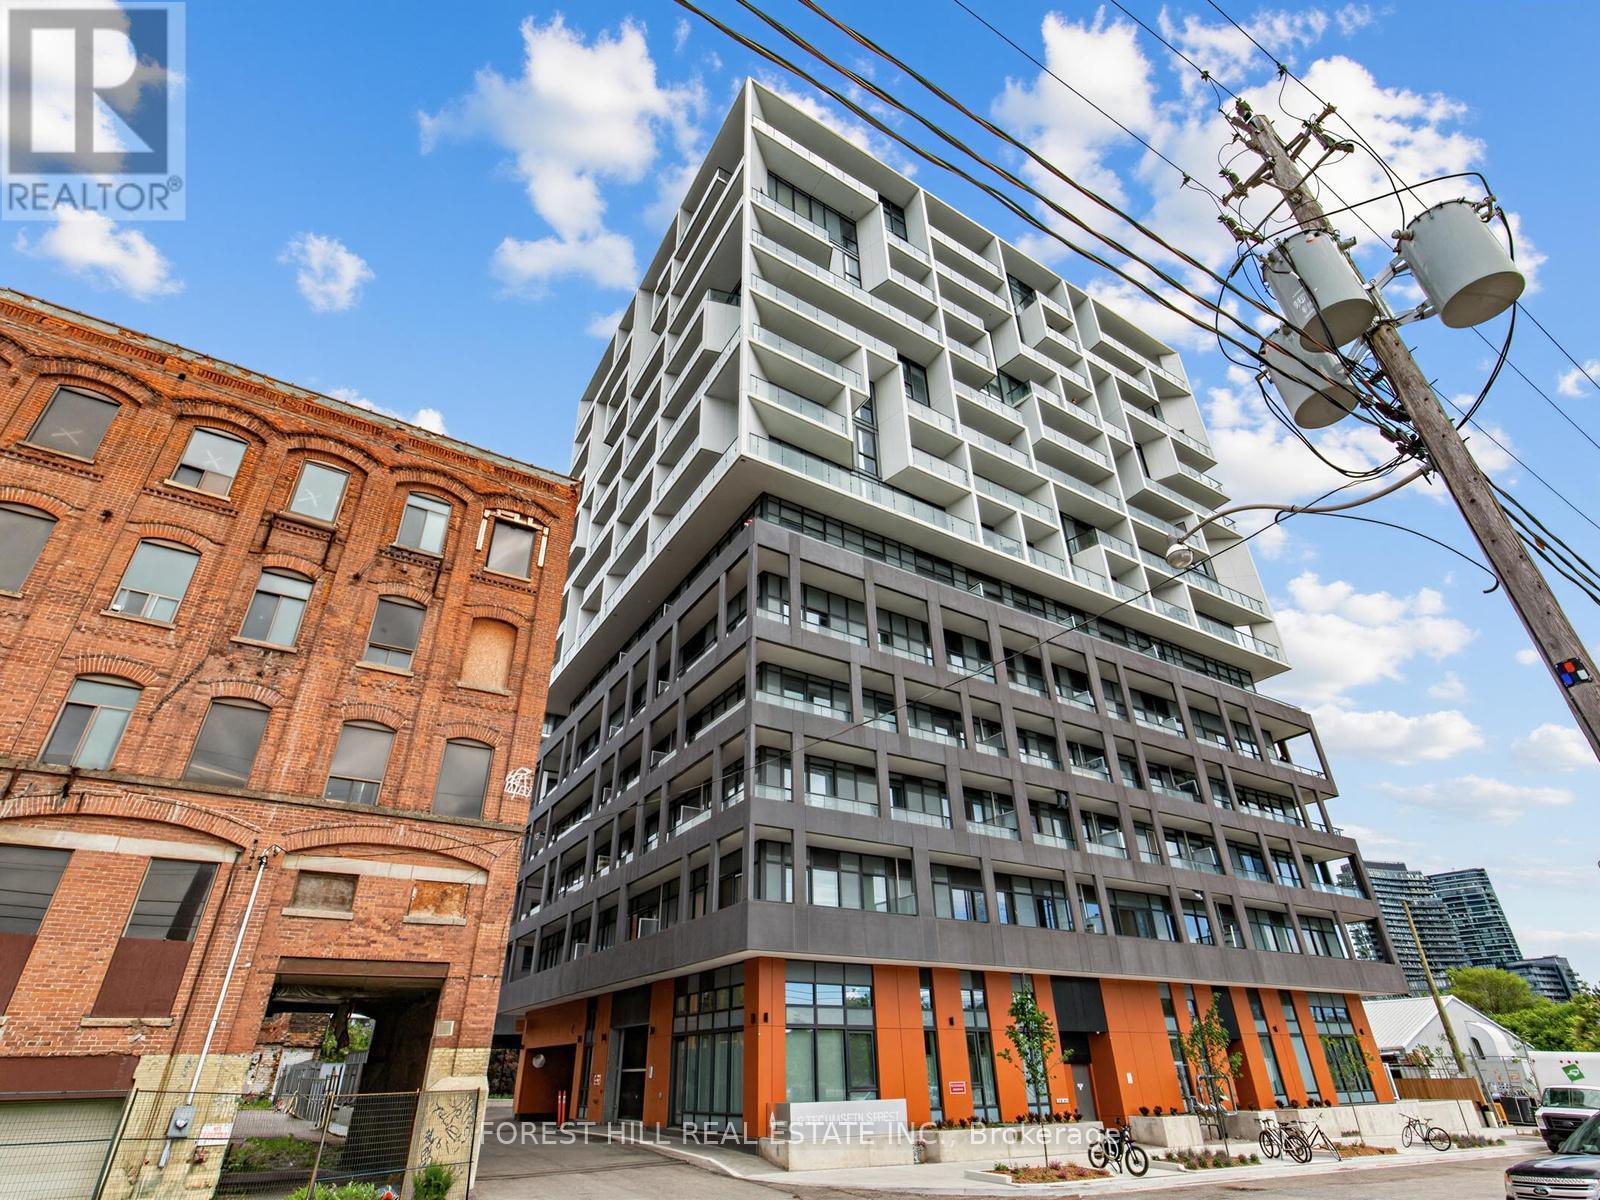
807 - 9 Tecumseth Street
Toronto, Ontario
Contemporary 3-bedroom suite in the heart of King West featuring three private balconies spanning 188 sq ft and 9ft ceilings. Approximately 875 square feet of thoughtfully designed interior space offers a functional layout ideal for modern urban living. The kitchen features stainless steel Whirlpool appliances and a sleek black ceramic tile backsplash. Bathrooms are finished with upgraded frameless glass showers and removable shower heads, adding a refined, modern touch throughout. Enjoy city views from three private balconies spanning a combined 188 sq. ft. This suite comes with one parking spot equipped with EV charging capability and a storage locker. Residents enjoy access to building amenities including a fitness centre, party room, multi-purpose room, pet spa, and 24-hour concierge. Located in one of Toronto's most vibrant neighbourhoods, this home is steps to cafes, restaurants, nightlife, shopping, TTC access, Stackt Market, and Farm Boy. **Please Note: Some Photos are Virtually Staged** (id:50787)
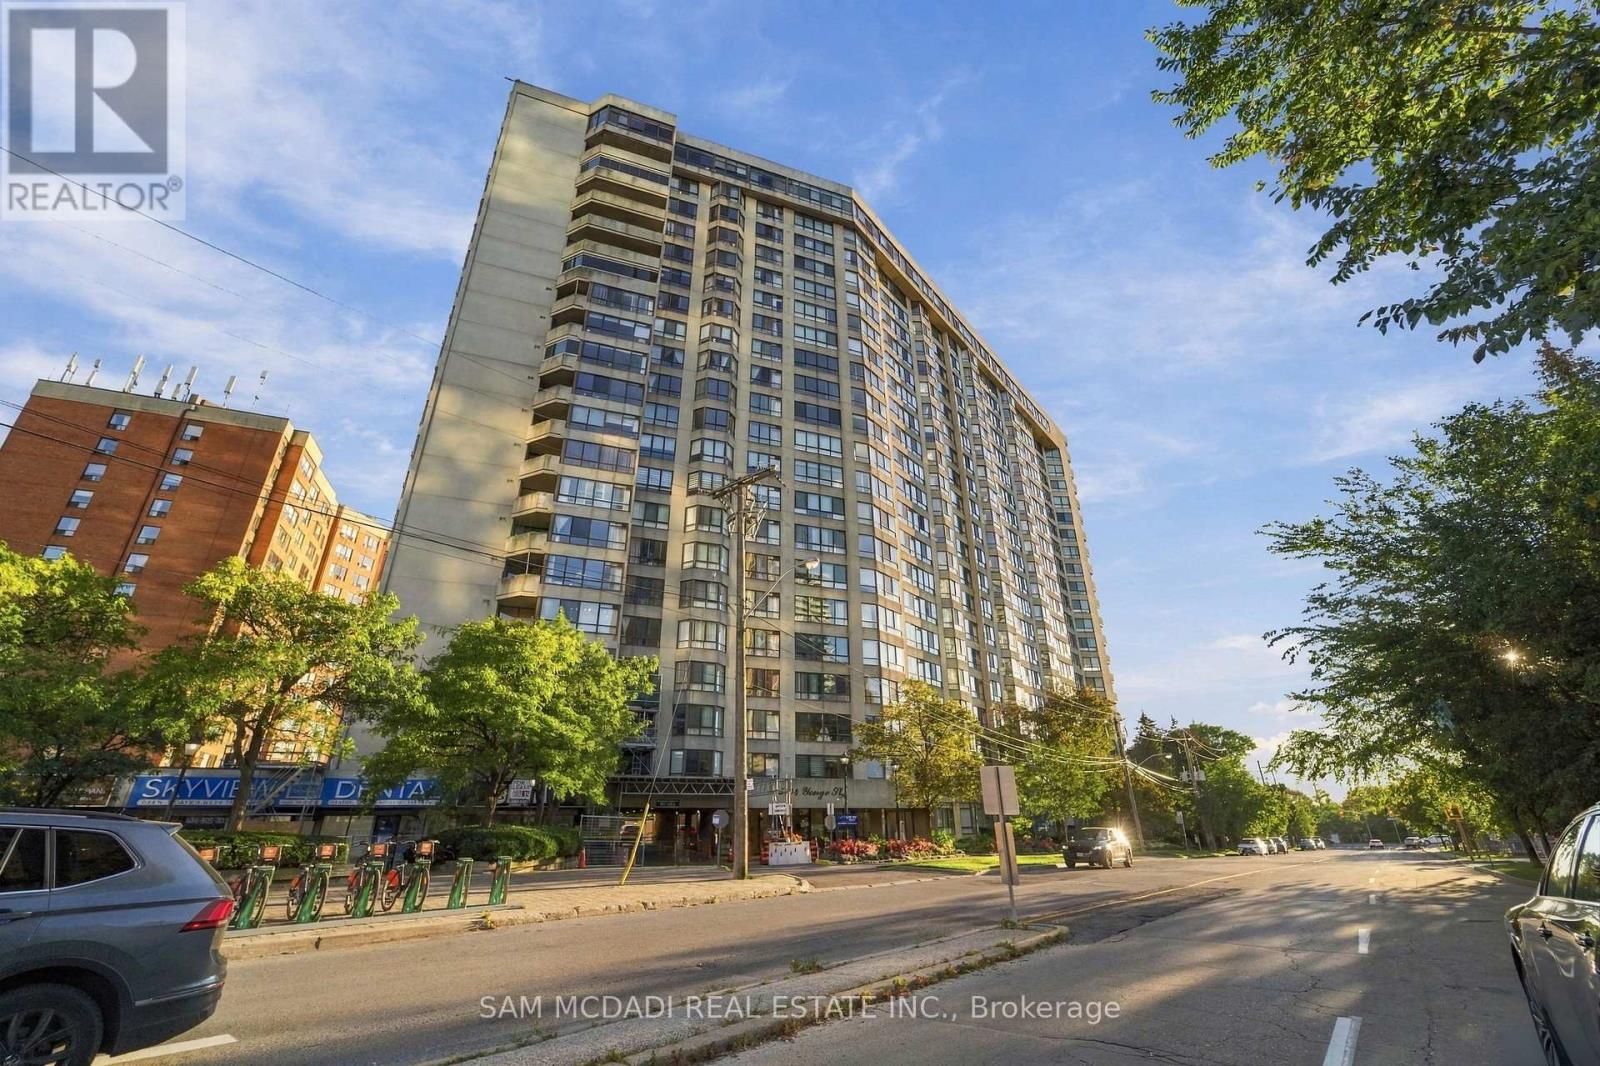
304 - 5444 Yonge Street
Toronto, Ontario
Immerse yourself in the affluent Willowdale community, renowned for its vibrant urban centre, luxury homes, shopping boutiques, versatile restaurants, and more! This beautifully redesigned luxury pied-terre offers 1,651 SF of living space with a remarkable layout that flows seamlessly from room to room. The chef's gourmet kitchen is the centrepiece of this residence, featuring a large centre island with marble countertops, high-end built-in appliances, a marble backsplash, illuminated lighting, and ample upper and lower cabinetry. The living and dining areas, which are overlooked by the kitchen, are enhanced with meticulously designed feature walls, LED pot lights, and luxurious engineered hardwood floors that flow throughout each room. The owner's suite is elevated with a shiplap feature wall, large windows, a walk-in closet, a built-in closet, and an elegant 3-piece ensuite with porcelain counters, an oversized shower, and a heated towel rack. This stunning home also boasts two more spacious bedrooms that share a 4-piece bath, a gym, an office, and a walk-in pantry. An absolute showstopper, it is located minutes from Highway 401, Bayview Village Shopping Centre, the highly rated Earl Haig Secondary School, and all other desired amenities. The property also includes a tandem parking spot, one locker, and all utilities in the maintenance fee. (id:50787)
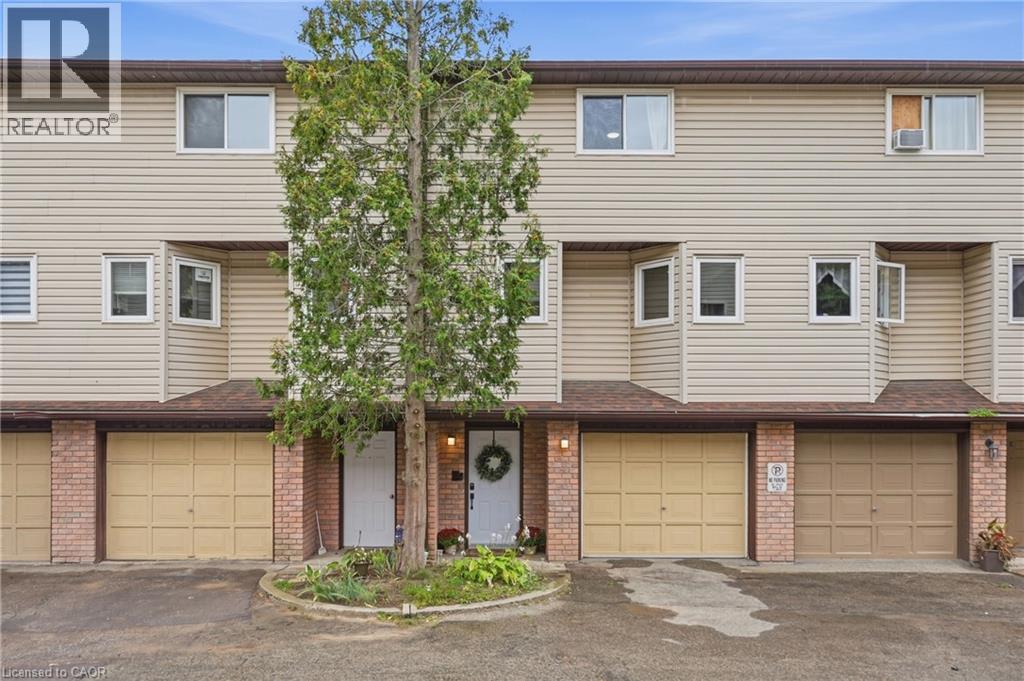
22 Bond Street Unit# D
Brantford, Ontario
A beautiful 3-bedroom, 1.5-bathroom condo townhouse offering approximately 1,450 sq. ft. of living space. Freshly painted with updated flooring, this home combines comfort, functionality and convenience, complete with a full garage and backyard walk-out. The foyer opens to a spacious living room with a walk-out to the backyard and a quiet patio area, perfect for enjoying your morning coffee. A powder room, in-suite laundry and direct garage access complete this level. The bright and spacious second level features an inviting family room and dining area, creating a warm and comfortable space for everyday living and entertaining. The eat-in kitchen offers ample cabinetry, stainless steel appliances and a welcoming breakfast nook, perfect for casual family meals. The upper level offers a generously sized primary bedroom, two additional well-appointed bedrooms and a 4-piece bathroom, providing comfort for the entire family. Ideally located near parks, Brantford General Hospital, schools, shopping, public transit and major highways. An excellent opportunity for first-time buyers, down-sizers and investors. Book your showing today! (id:50787)
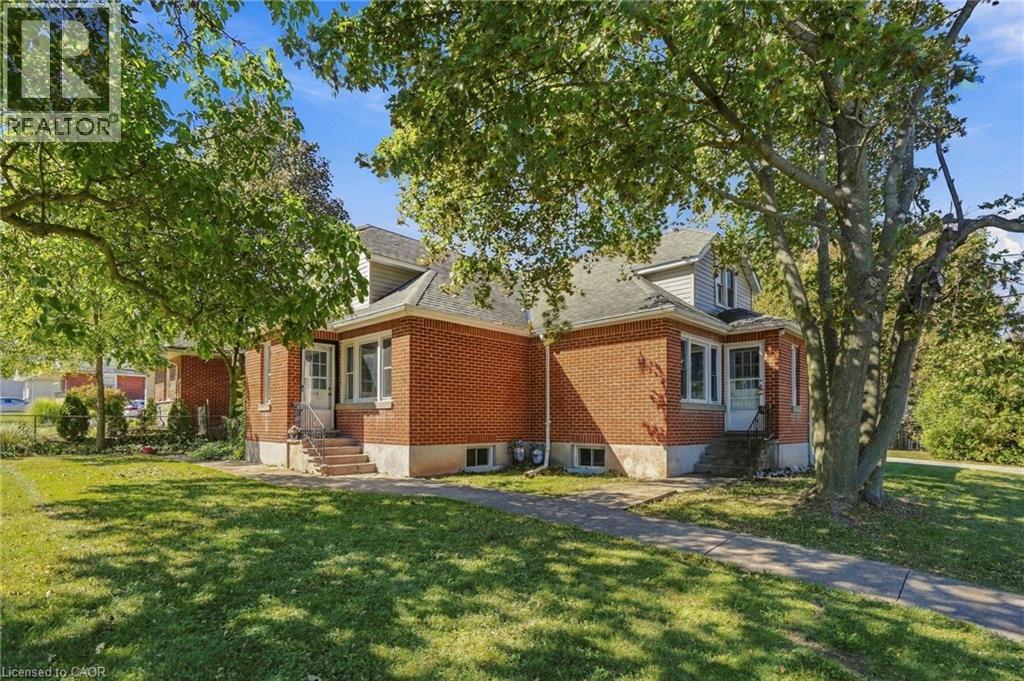
20 Cherryhill Drive Unit# B
Grimsby, Ontario
Welcome to Unit B at 20 Cherry Hill, a bright and inviting two-bedroom, one-bathroom unit on a beautiful corner lot in the heart of Grimsby. The corner setting offers extra light, a sense of openness, and curb appeal that makes coming home a pleasure. Inside, you'll find two well-proportioned bedrooms, a full bathroom, and a comfortable layout ideal for couples, small families, downsizers, or professionals looking for a relaxed pace without giving up convenience. Grimsby offers the best of small-town living between the Niagara Escarpment and Lake Ontario. Enjoy nearby trails, waterfront parks, local shops and restaurants, and Niagara wine country just minutes away, with quick QEW access for commuting to Hamilton, Toronto, or Niagara. (id:50787)
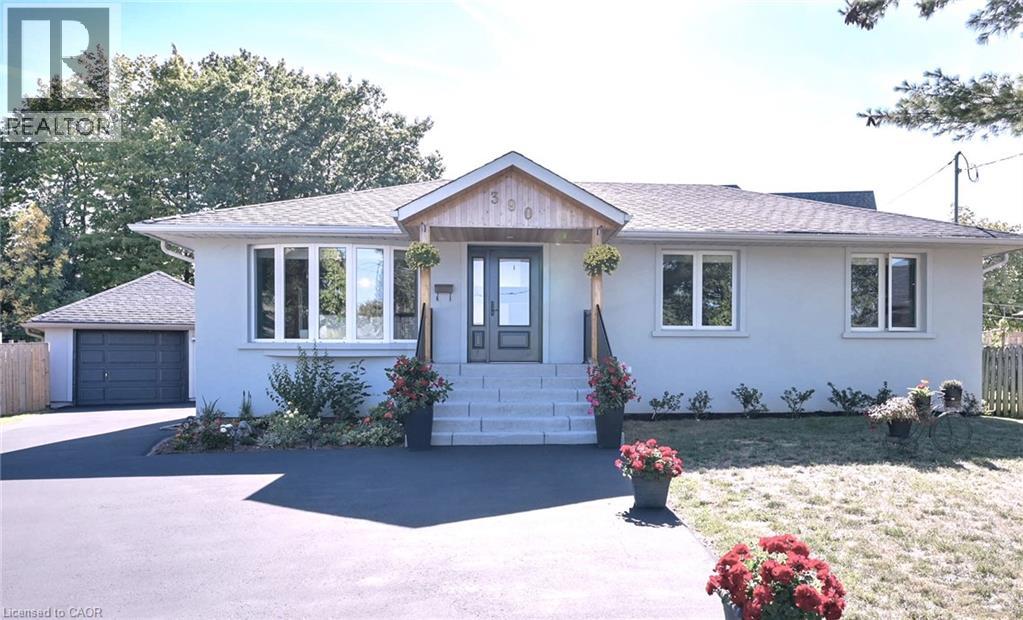
390 Wendall Place
Oakville, Ontario
: *** G O R G E O U S *** Immaculate, Don't Miss Out! Great Family Home Situated On On A Private Cul-De-Sac In A Highly Demandable & Quiet Family Neighborhood. Incredible, S P O T L E S S & Beautiful 3 Bedrooms Home In High Demand Area. Boasts Open Concept Kitchen, Hardwood Floors, Pot Lights, Steel Appliances. Completely Renovated, Heated Bathroom Floor, Extra Insulation Walls and Attic, Fantastic Professionally Finished Basement Features kitchen, Living Area, 3Pc Bath, Bedroom And Separate Entrance. HWT and Roof approx. 4 y. old. This Home Is A Must See! Rare Opportunity To Live On A Gorgeous Court Lined With Mature Trees in top Ranked School District. 7 PARKING SPACES ! Just Steps To Amenities, Schools, Highways & Transit. Ideal Family Home Situated on Quiet Street Attention Builders Or Investors: Situated On A Premium Pie Huge (id:50787)
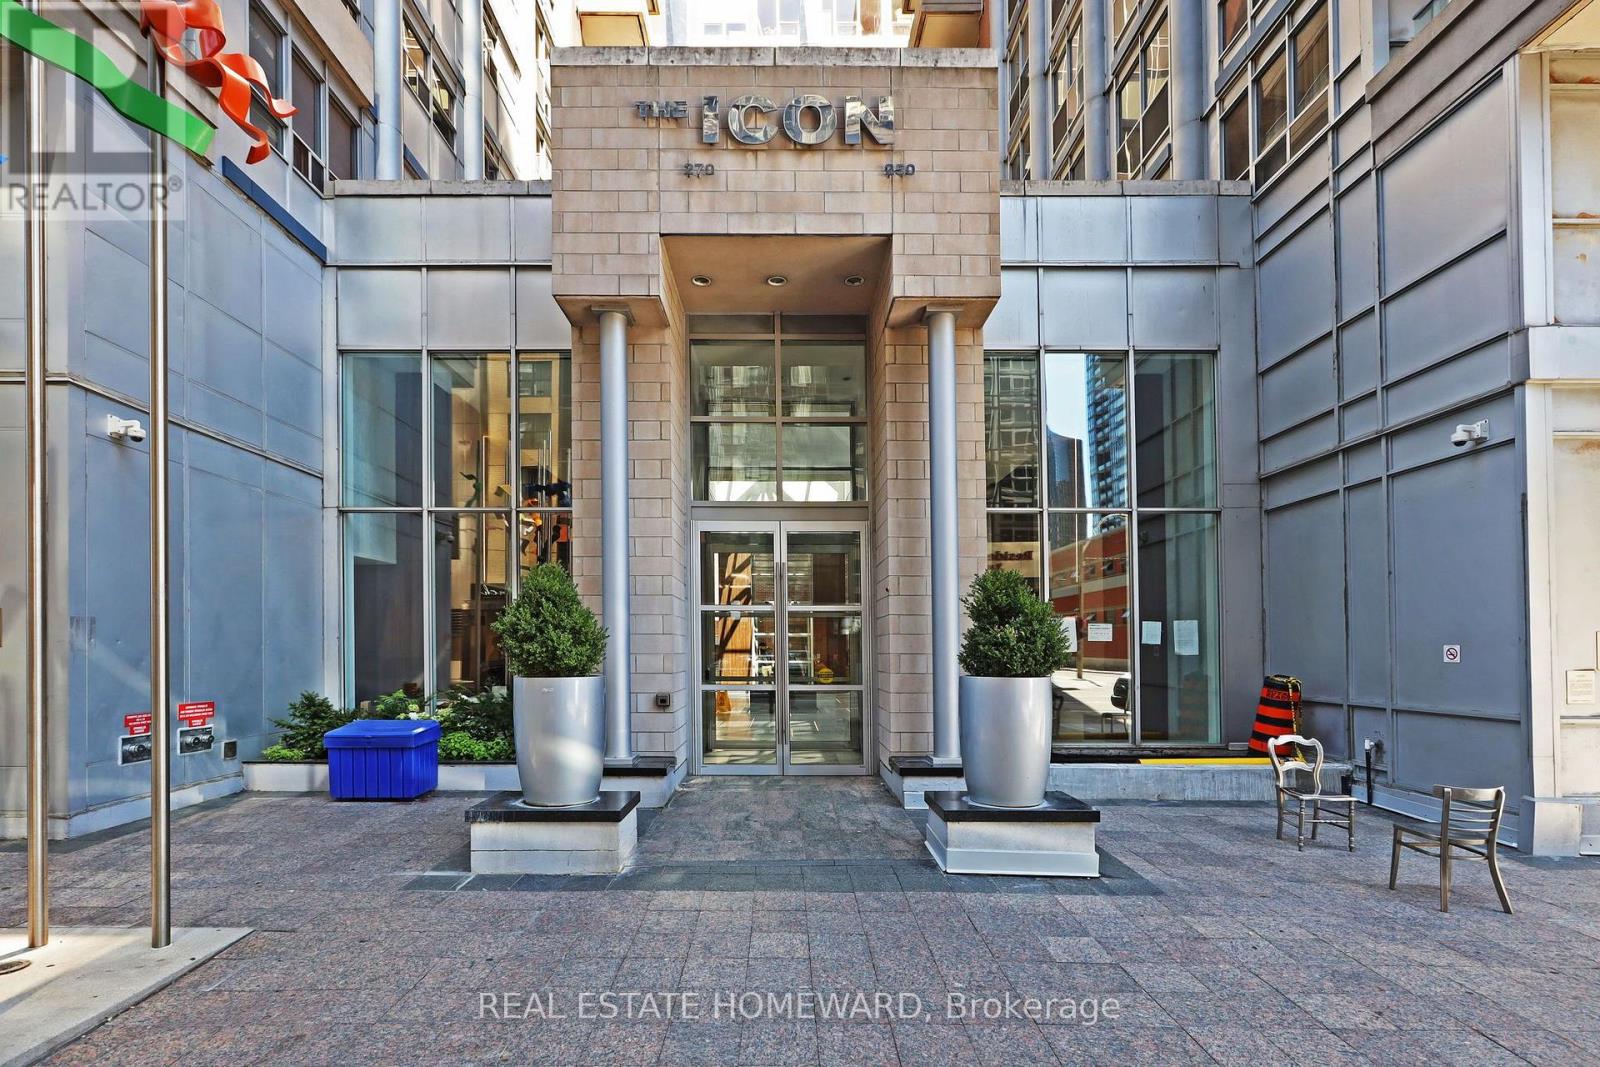
Ph31 - 250 Wellington Street W
Toronto, Ontario
Welcome to The Luxury Icon 2 - an exceptional opportunity to own a penthouse suite in the heart of Toronto's Financial and Entertainment Districts. This bright and stylish 516 sq. ft. junior one-bedroom corner suite features high ceilings, hardwood flooring throughout and a smart, functional layout that makes excellent use of every inch of space.Perfect for a first-time buyer, investor, executive rental or a short-term rental opportunity for those using the suite as their principal residence, this home offers incredible flexibility in one of downtown Toronto's most sought-after locations. Step outside your door and walk to virtually everything - world-class restaurants, nightlife, entertainment, shopping, the Financial District, transit and more. A truly AAA location for both lifestyle and investment potential.The Luxury Icon is a well-managed building with an impressive range of amenities, including 24-hour concierge, fitness room, lap resistance pool, party room, workspaces and a rooftop patio with BBQ terrace.Whether you're looking to get into the downtown market, build an investment portfolio or take advantage of the demand for executive and permitted short-term accommodations while living in the suite as your principal residence, this is an opportunity worth exploring. A fantastic downtown offering with high ceilings, an unbeatable location and exceptional lifestyle flexibility. (id:50787)
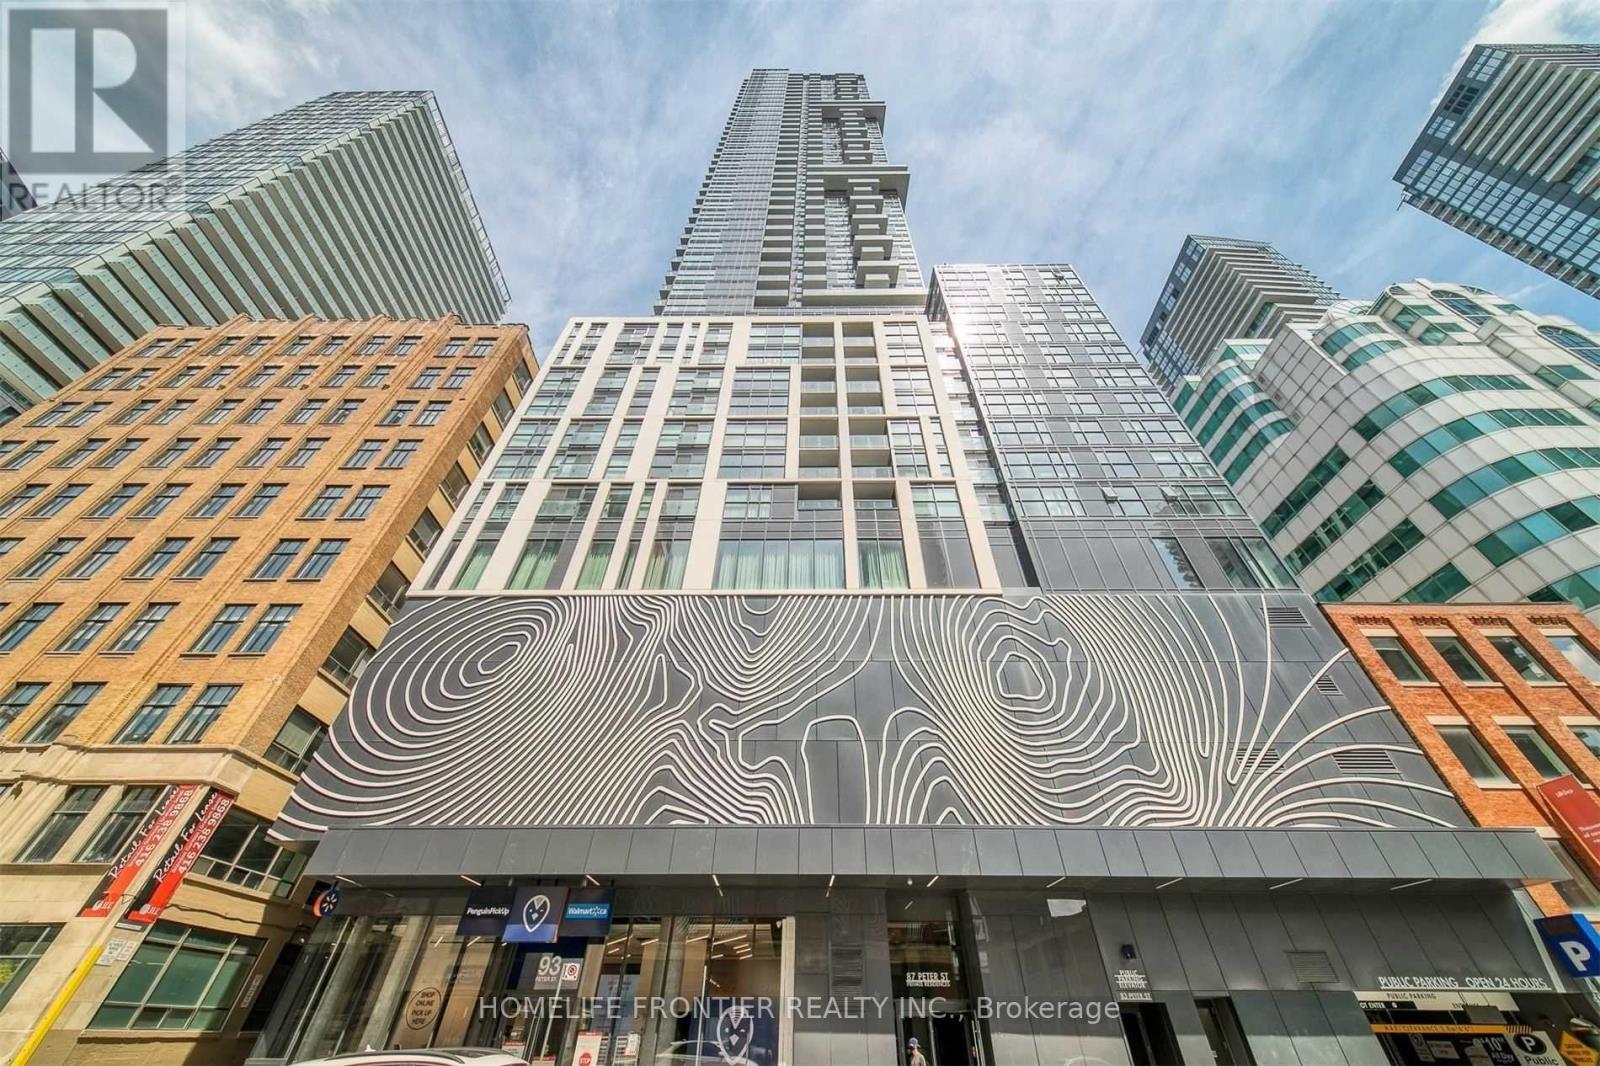
1103 - 87 Peter Street
Toronto, Ontario
Welcome to Suite 1103 at 87 Peter Street, a bright and thoughtfully designed 2 bedroom, 1 bathroom condo in the heart of Toronto's Entertainment District. This southwest facing suite features a functional open concept layout with floor to ceiling windows, wide plank flooring, and modern finishes throughout. The spacious living and dining areas flow seamlessly into the contemporary kitchen, creating a comfortable and versatile space for both everyday living and entertaining. Both bedrooms offer comfortable proportions and flexible space for a home office, guest room, or additional living area. The suite also includes a full sized bathroom and convenient stacked ensuite laundry. Built by Menkes, the building offers an excellent selection of amenities including a fitness centre, party room, concierge service, and a pet spa on the main floor. Enjoy an exceptional downtown location just steps from King West, Queen West, TTC, Rogers Centre, TIFF, Roy Thomson Hall, the Princess of Wales Theatre, restaurants, cafes, nightlife, and the Financial District. With convenient access to public transit and the subway, getting around the city is effortless. Experience modern downtown living in the heart of Toronto's Entertainment District at 87 Peter Street. (id:50787)
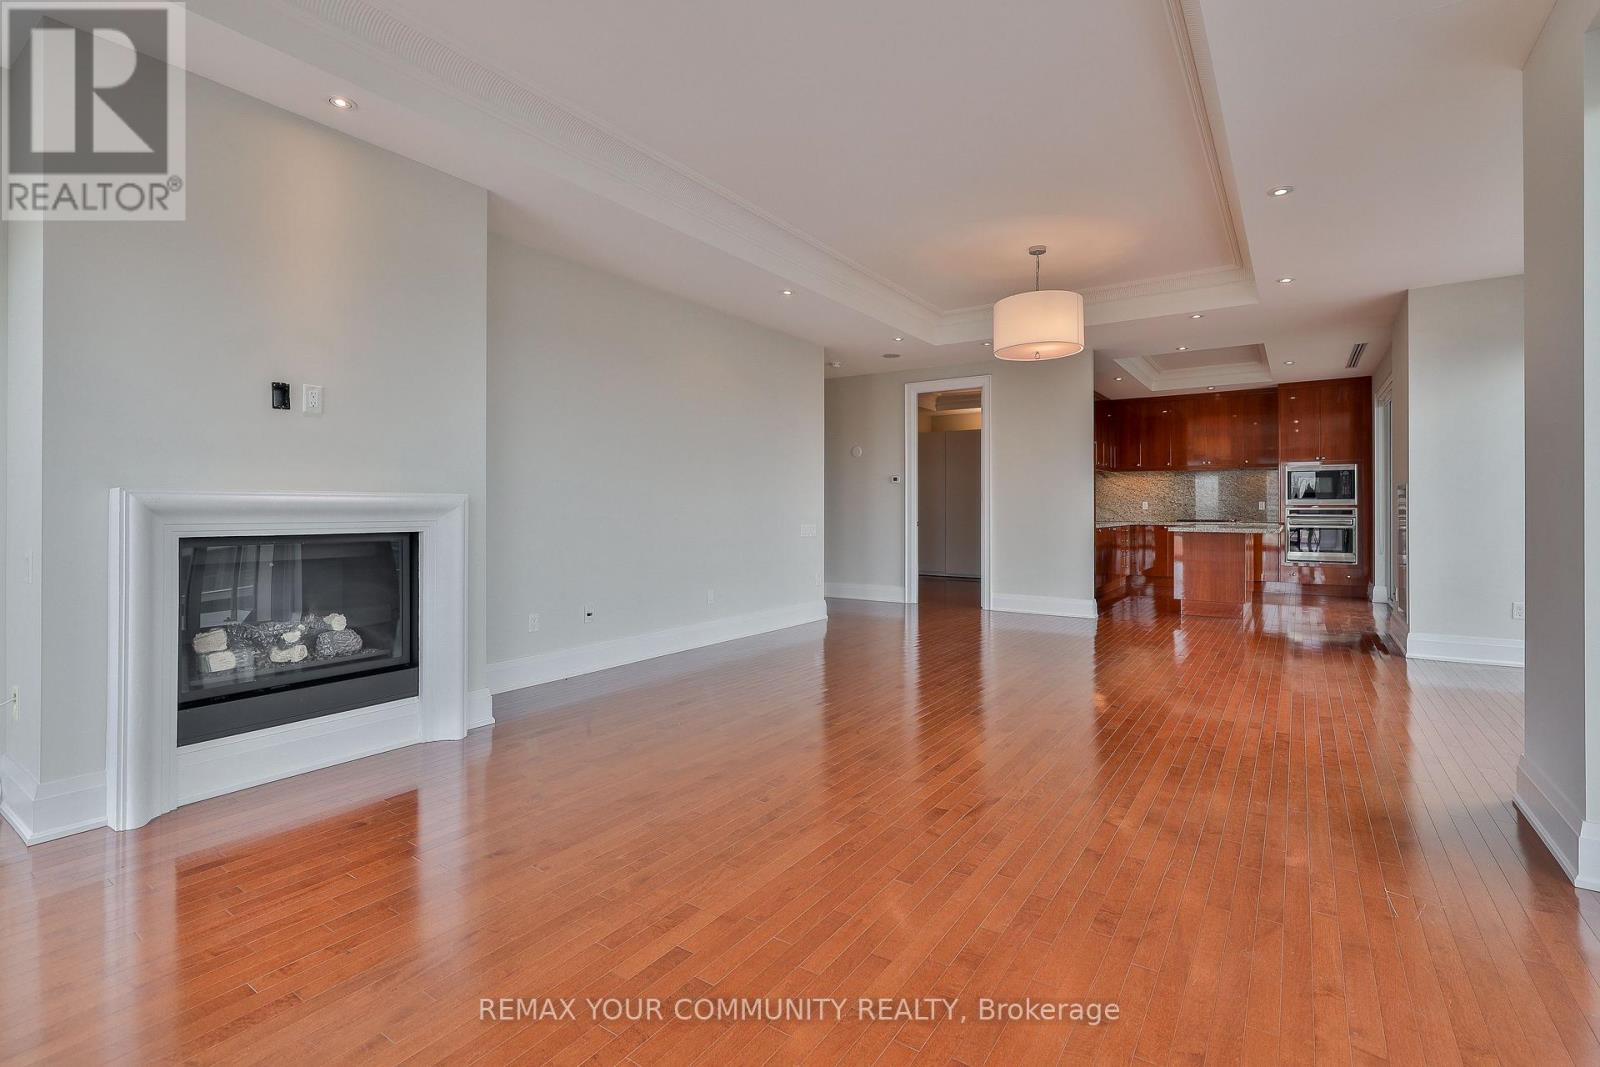
802 - 80 Yorkville Avenue
Toronto, Ontario
Quintessential Yorkville living in one of the city's best luxury boutique buildings! 80 Yorkville is highly sought after due to its quiet elegance and privacy. Only a stroll to all imaginable amenities including groceries, world class boutiques, restaurants, and all transportation. This rare unit has 10 foot ceilings, luxurious finishes, a wall of 8 foot tall windows facing sunny northwest with vistas over Yorkville. Large den with closet that could be used as office or third bedroom. 3 oversized balconies, a gas fireplace, full size appliances, grand living and sleeping quarters, 2 side by side parkings spots and a locker offer complete comfort. Spotless and in great condition, ready for a discerning resident! The building is equipped with a board room, billiards room, 24 hour concierge, valet parking, party room, fitness room, lap pool & whirpool and guest suites. (id:50787)
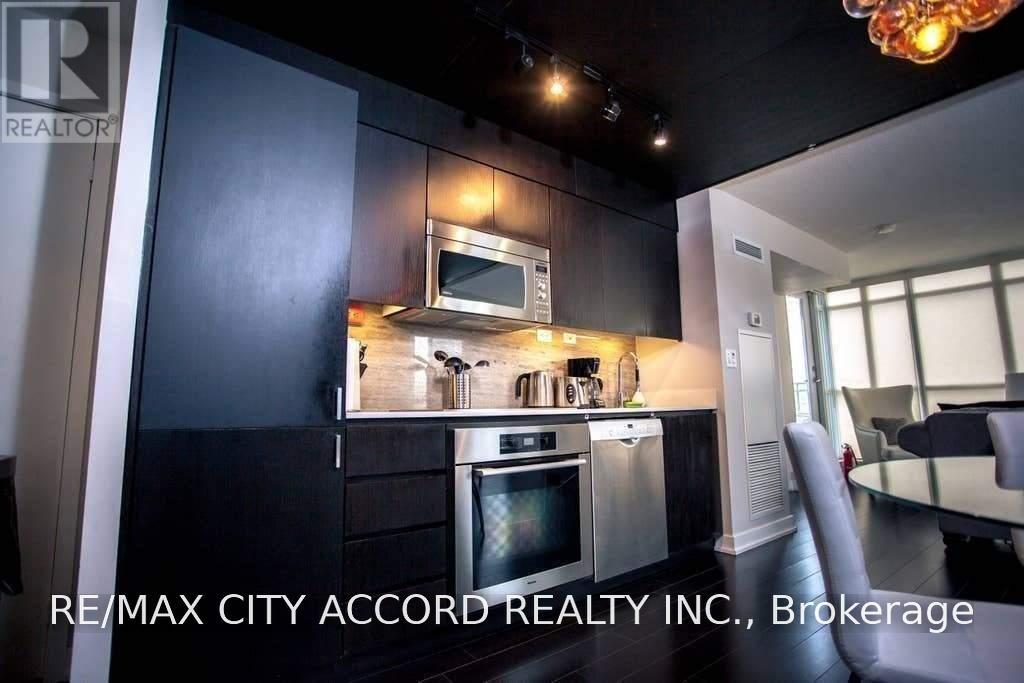
1109 - 10 Capreol Court
Toronto, Ontario
3-Bdrm With Large Terrace. Open Concept Living Room, Dining Room & Kitchen, Walking Distance To Rogers Centre, CN Tower, Shopping, Fine Dining, Entertainment And Trendy King & Queen Sts. (id:50787)
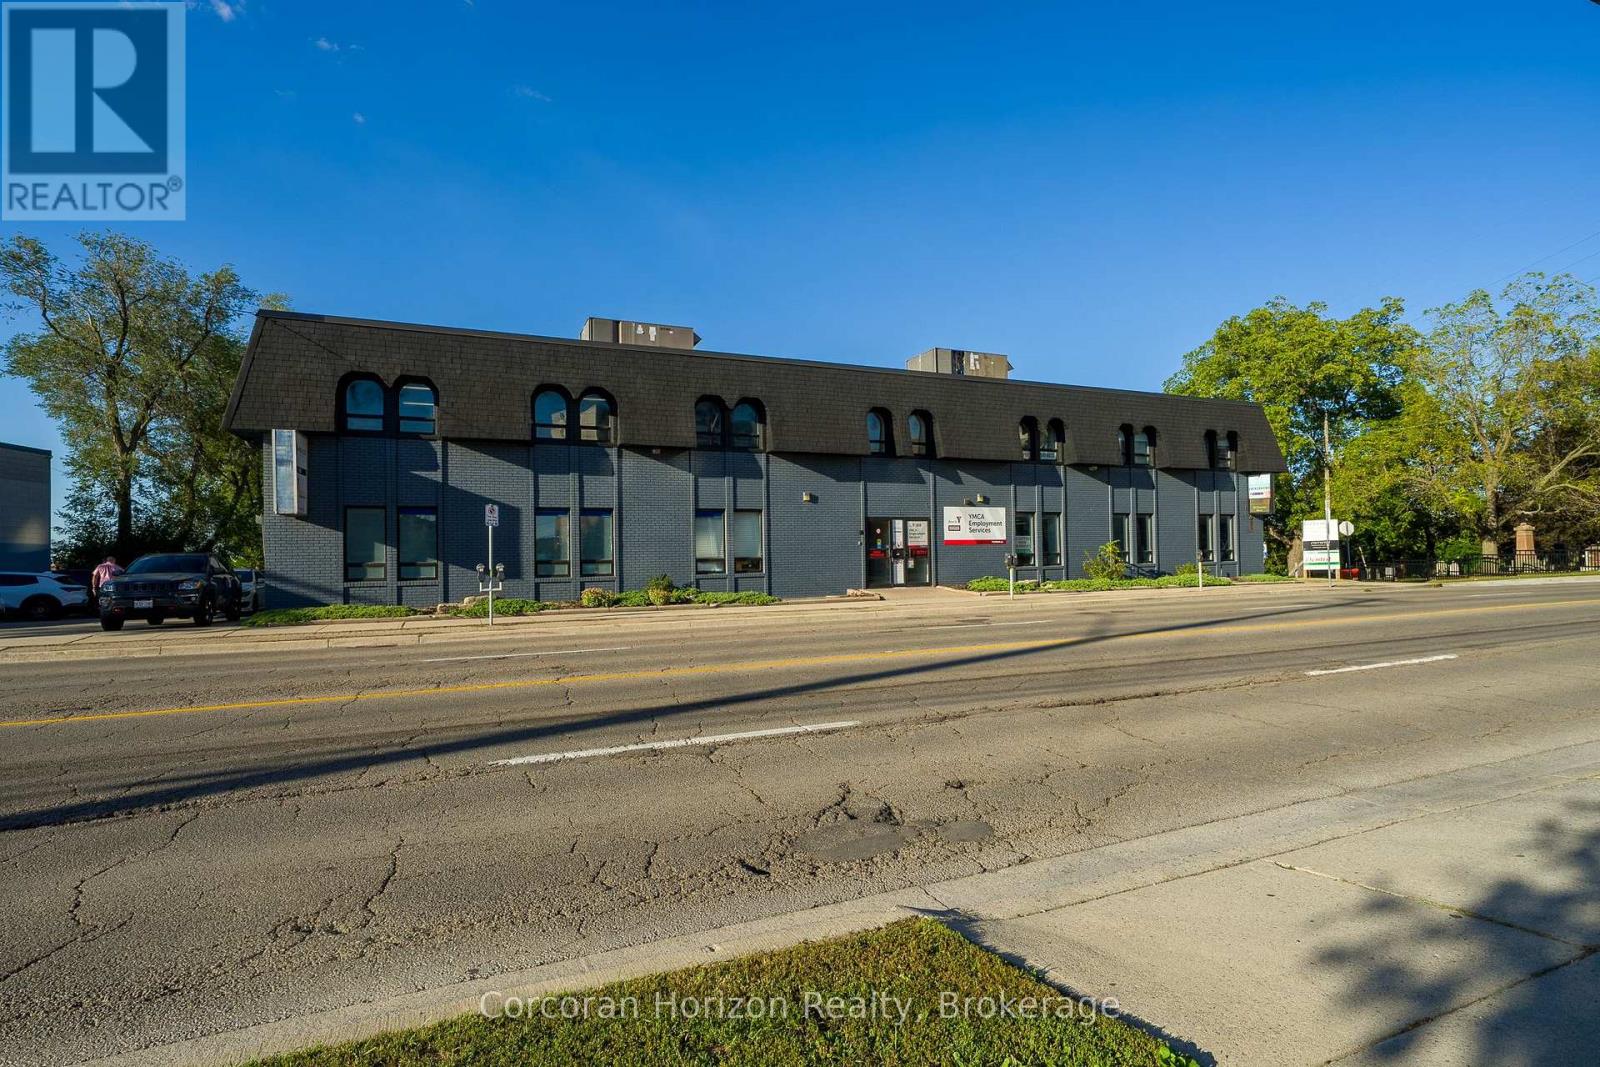
1 - 1955 King Street E
Hamilton, Ontario
Newly renovated main-floor unit in the heart of King Street East, with excellent visibility in the sought-after Rosedale neighbourhood! Ideal for medical use, and equally well-suited office or martial arts, dance, or yoga studio. The space offers ample parking, full wheelchair accessibility (including elevator and washrooms), durable concrete floor decks, and convenient access from both the rear parking area and the front entrance. Current tenants in the building include financial services, dentistry, and YMCA Employment Services - great company to keep. Don't miss this chance to secure top-tier space at a reasonable rate in a fast-growing neighbourhood! Note TMI PSF of $12.50 includes heating and cooling. Hydro separately metered. (id:50787)