
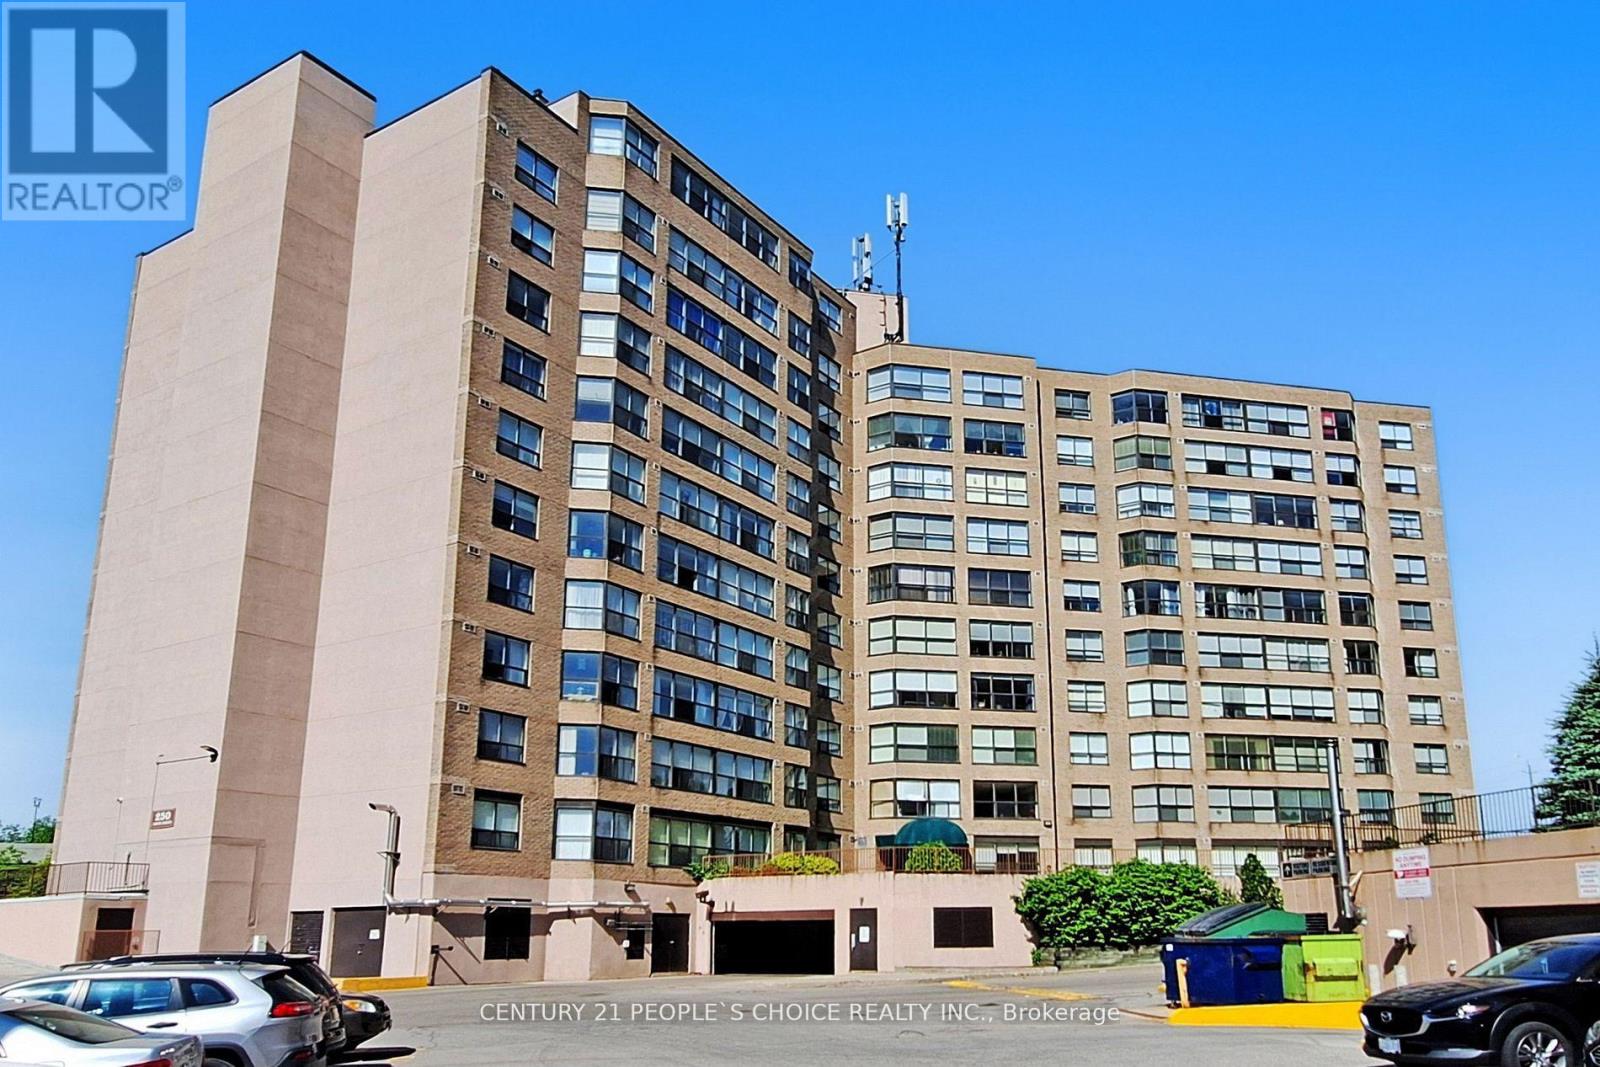
909 - 250 Davis Drive
Newmarket, Ontario
Beautiful east-facing 2-bedroom, 2-bath condominium in the heart of Newmarket, featuring a bright and spacious solarium and an abundance of natural light throughout. Beautifull view! Move-in ready with an open-concept living and dining area, laminate flooring throughout, and a modern kitchen with stainless steel appliances. Elegant crown moulding enhances the living space. The primary suite offers two large closets and a 3-piece ensuite, the generous second bedroom provides excellent flexibility for family, guests, or a home office. Meticulously maintained unit and building. Includes one parking space and locker. Ideally located close to schools, Upper Canada Mall, Southlake Hospital, public transit, highways, restaurants, and everyday amenities. (id:67731)
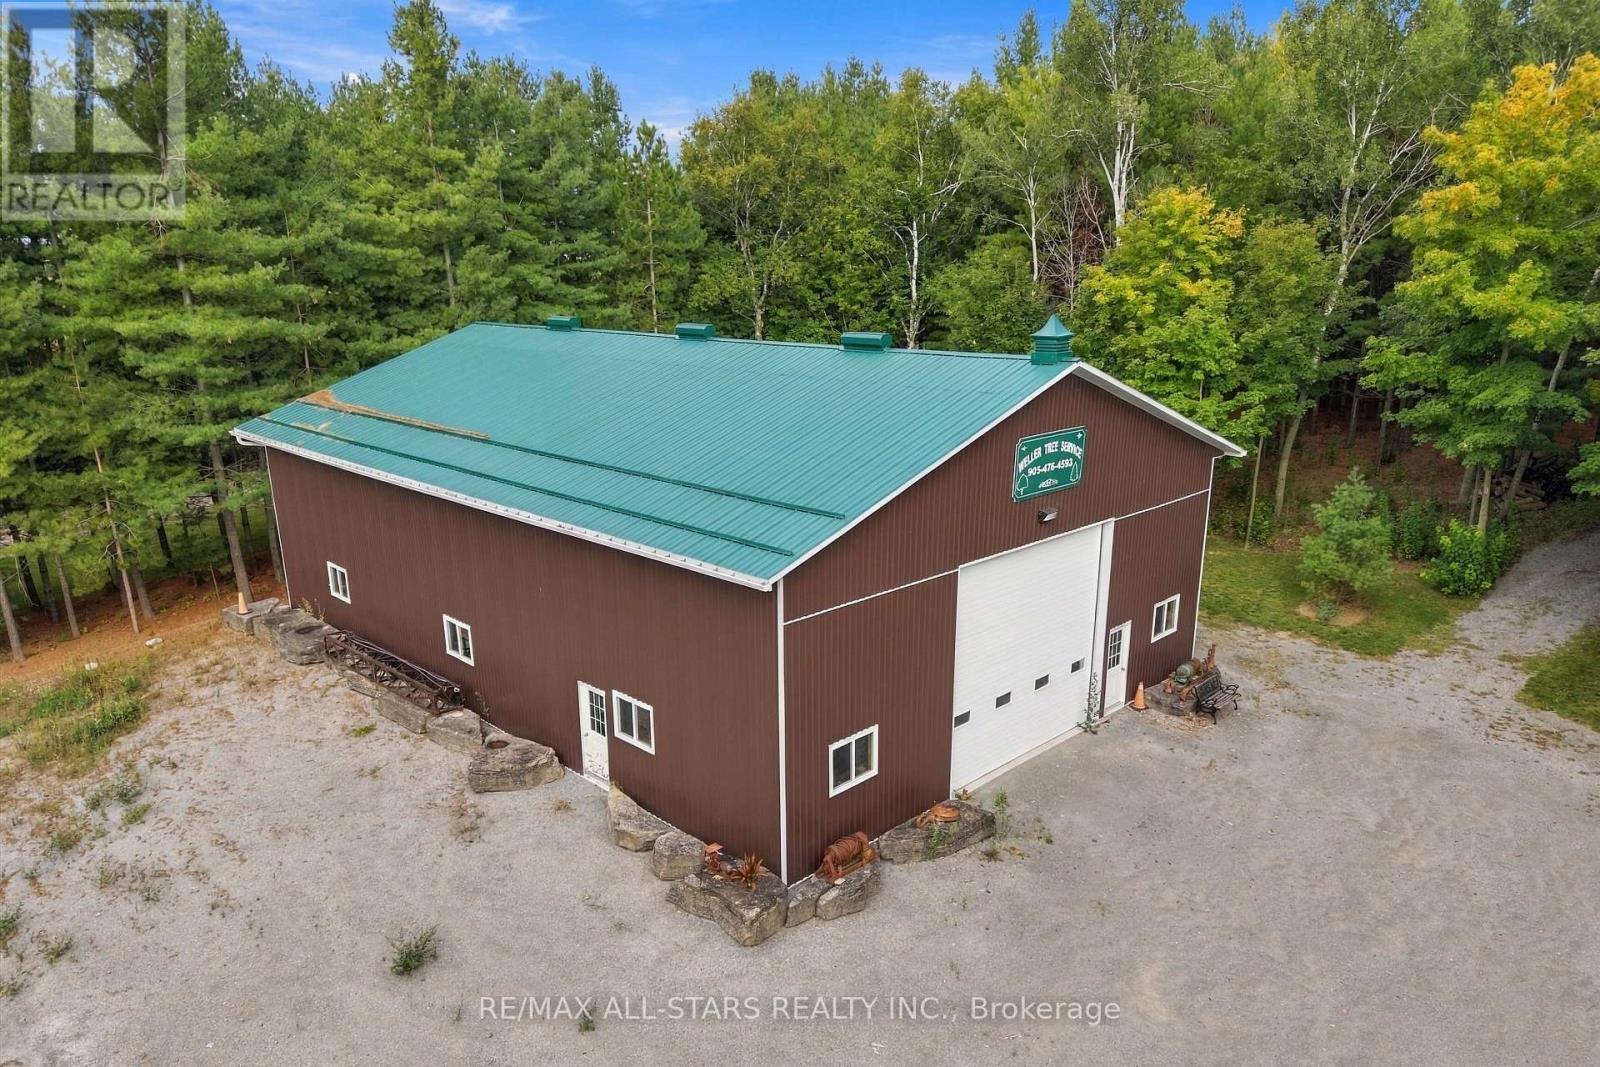
335 Concession 13 Road
Brock, Ontario
SHOP LOVERS-THIS ONE IS FOR YOU! TWO DETACHED SHOPS! Massive approx. 80' x 40' shop with its own separate driveway & loads of parking-ideal for the serious hobbyist, collector or anyone needing exceptional workspace. See attached permitted uses. Beside the house is another detached shop with 3-bays, with hydro & water - one bay with hoist is insulated & heated. The shops come with a custom-built, all-brick well cared-for 3+1 bedroom bungalow nestled on just over 6 gorgeous private acres with mature trees, trails & gardens. Set on a corner lot backing onto farmland, offering exceptional privacy & room to live, work & play! Spacious kitchen with built-in oven, cooktop, pantry & garage access. Separate dining room with W/O to deck in private backyard. Large primary bedroom with double closets & 2-pc ensuite. Generous room sizes throughout, hardwood floors. Finished walkout basement offers a large rec room, wet bar, 3-pc bath with oversized glass shower, garage access & versatile 4th bedroom/office (needs flooring). Oversized attached garage with access to both levels of the house & man doors front & back. Generac backup power connected to house & detached shop. Beautiful gardens, incredible privacy & mature trails for walking or ATVing. A rare country property with outstanding shop space & endless possibilities! (id:67731)
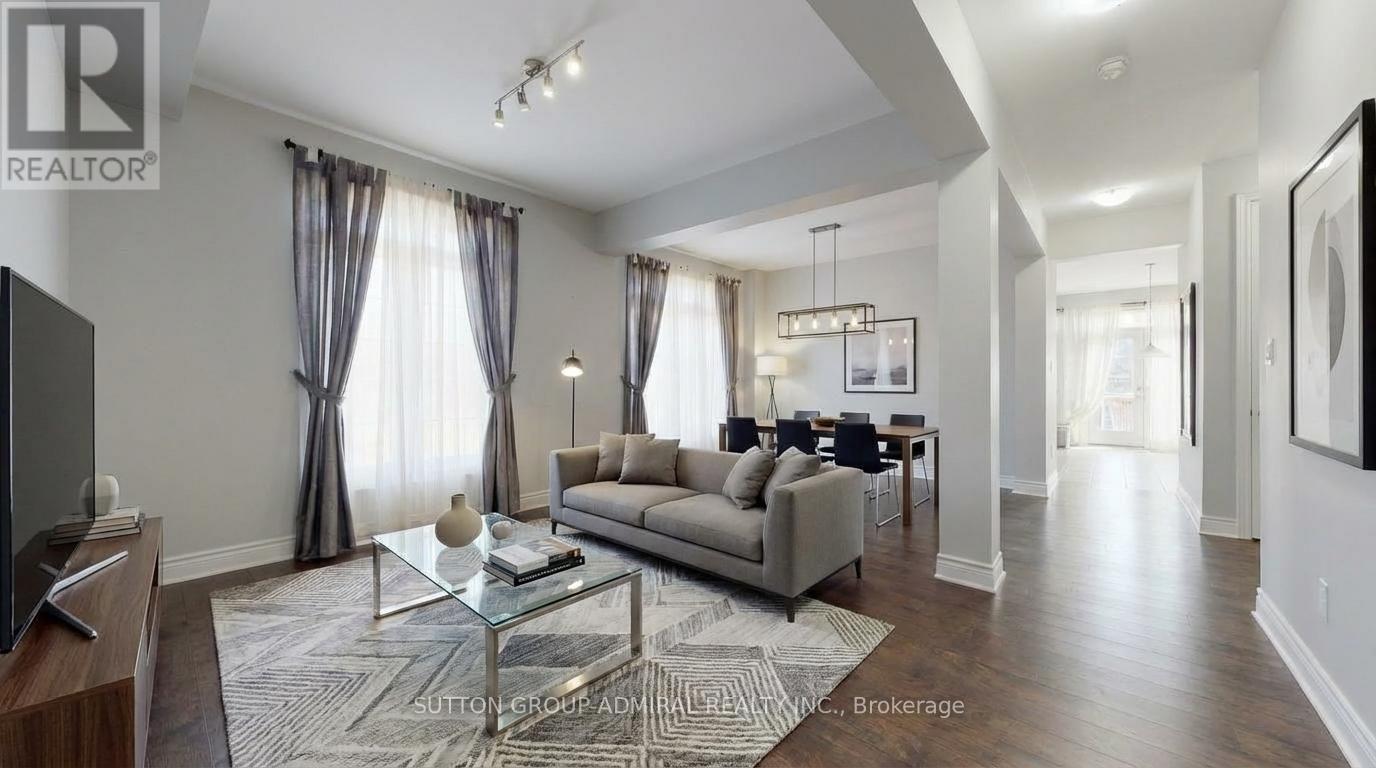
1 Citrine Drive
Bradford West Gwillimbury, Ontario
Welcome to Summerlyn Village! Showcasing nearly $100K in recent upgrades, this beautifully maintained 4+1 bedroom detached home offers exceptional space, modern finishes and versatile living arrangements in one of Bradford's most desirable family neighbourhoods. Situated on a prominent corner, pool-sized lot, the home enjoys abundant natural light, excellent curb appeal and an impressive layout designed for comfortable family living.A standout feature is the professionally finished lower level, offering a private, apartment-style living arrangement. Complete with a full second kitchen, bedroom, bathroom, separate laundry and sound-reducing construction, this thoughtfully designed space provides exceptional flexibility for extended family or multigenerational living.The beautifully upgraded kitchen (2026) features elegant shaker-style cabinetry, granite countertops, stylish backsplash, modern double-bowl sink with new faucet, gas cooktop, built-in wall oven and microwave, and a spacious centre island with seating. Upgraded light fixtures throughout enhance the home's contemporary appeal. The house features hardwood flooring, formal living and dining rooms, and an inviting open-concept family room with gas fireplace.Upstairs, brand-new engineered flooring extends throughout four spacious bedrooms. The primary retreat features a beautifully upgraded, spa-inspired 5-piece ensuite with freestanding soaker tub, glass shower and double vanity. A second bedroom enjoys its own private ensuite, while two additional bedrooms share a convenient Jack-and-Jill bathroom.The widened interlock driveway accommodates up to six vehicles, plus a double garage for parking for up to eight vehicles. Ideally located near schools, parks, library, leisure centre, Highway 400 and GO Transit. New central A/C installed in 2025, with warranty coverage through June 2027. (id:67731)
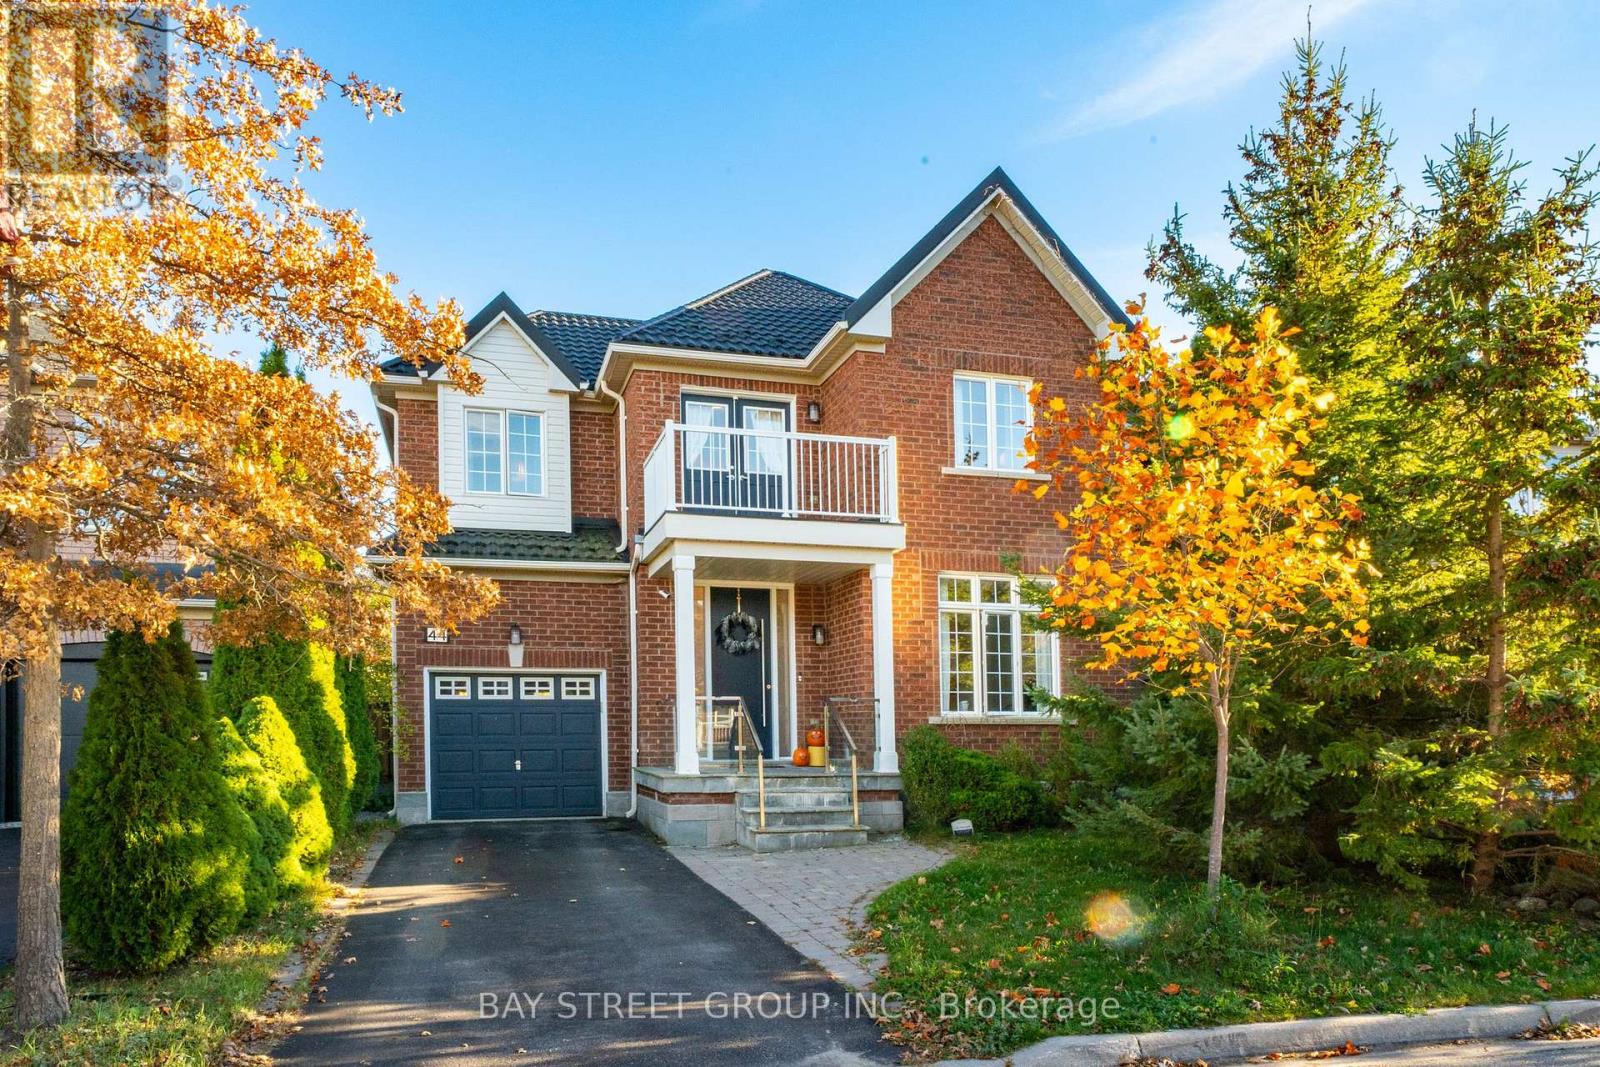
44 Trish Drive
Richmond Hill, Ontario
This beautifully maintained home sits on a quiet cul-de-sac in the heart of Oak Ridges. The private backyard features interlocking stone paving and breathtaking, unobstructed views of meadows and forest. Features include hardwood flooring throughout the main and second floors, 9- and 10-foot main-floor ceilings, a metal roof, and a tandem garage. Explore the Oak Ridges Moraine trail network, with Bond Lake, Lake Wilcox, parks, a community centre, swimming pool, and highly ranked schools nearby. Convenient access to major highways, VIVA, and GO Transit brings everyday convenience to this peaceful setting. (id:67731)
27 Cinemark Avenue
Markham, Ontario
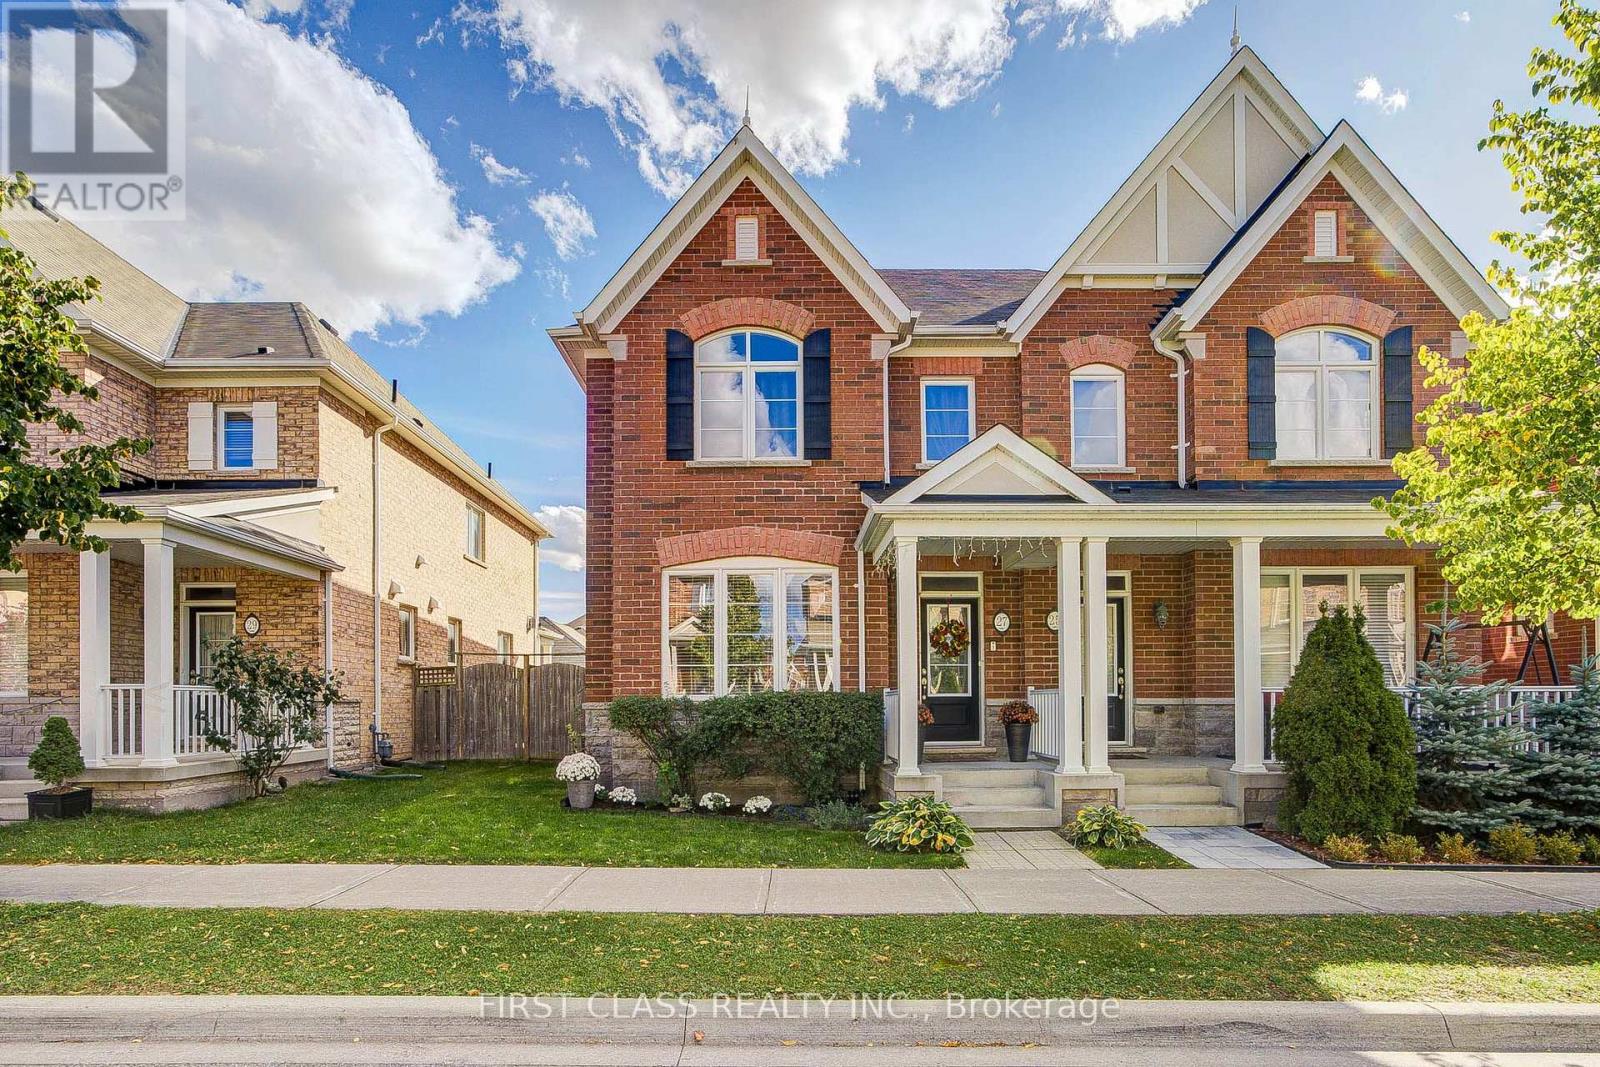
Immaculately Well-Maintained & Located In The Sought-After Community Of Cornell! 4 Bedrm 3 Bath Semi Detached Home Offers An Ideal Blend Of Comfort & Convenience. Hardwood Floor Thru-out Main. Quartz Countertop, Center Island & Ceramic Backsplash. The Second Floor Offers A Primary Bedroom W/Walk-In Closet & 5pc Ensuite. French Doors Open To Private Backyard, Wonderful Landscaping. Close To Great Amenities Including Cornell Community Centre, Cornell Community Dog Park, Markham Stouffville Hospital & Cornell Bus Terminal. Mins By Walking To Black Walnut P.S. And Bill Hogarth S.S. Mins To Park, Restaurant, Supermarket And All Amenities. This Home Is Perfect For Any Family Looking For Comfort And Style. **EXTRAS** Fridge, Gas Stove, Rangehood, Dishwasher, Microwave, Washer & Dryer (id:67731)
1235 Gilford Road
Innisfil, Ontario
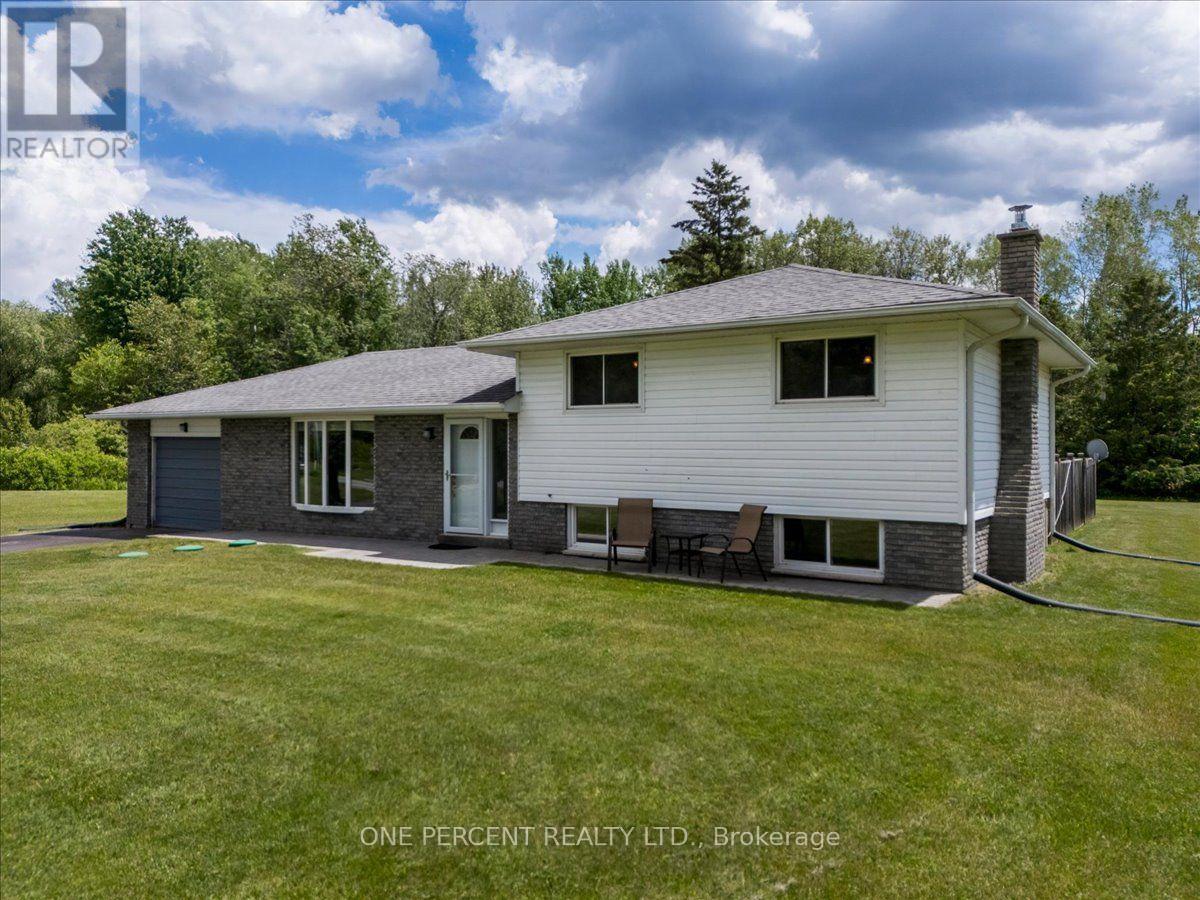
WELCOME TO 1235 GILFORD RD! LOCATED IN THE HEART OF FABULOUS GILFORD, THIS PROPERTY FEATURES AN EXTRA WIDE, LEVEL LOT. IT HAS BEEN CONFIRMED FOR THE POSSIBILITY OF SEVERANCE FOR A 50 FOOT SEPARATION. IT IS IN A FANTASTIC LOCATION WITH GREAT PRIVACY! THE HOME IS FULLY FINISHED AND FEATURES 3 BEDROOMS ON THE UPPER FLOOR WITH THE MAIN 5 PIECE BATHROOM. THE KITCHEN IS COMPLETED WITH GRANITE COUNTERS AND BACKSPLASH, BRUSHED NICKLE FIXTURES AND FLOWS RIGHT OUT TO THE HUGE DECK AND INCREDIBLE YARD SPACE. THE BACK DECK ALSO HAS A LARGE CUSTOM BUILT GAZEBO. THERE IS ALSO A NICE SUNROOM AND A 2 PIECE BATH OFF THE DINING AREA THAT FLOW OUT TO THE BACK DECK. THE BASEMENT IS FINISHED WITH A GENEROUS RECROOM AREA, WARMED BY A GAS FIREPLACE. THE BASEMENT WINDOWS ARE LARGE AND THE SPACE IS VERY BRIGHT. THE LAUNDRY ROOM IS LARGE WITH AN ATTACHED CRAWL SPACE FOR STORAGE. THERE IS A ULTRAVIOLET AND IRON FILTER SYSTEM FOR WATER TREATMENT. ALL EQUIPMENT IS OWNED OUTRIGHT AND INCLUDED. CENTRAL AIR AND FORCED AIR GAS HEAT. NO RENTALS. THE ROOF IS 8 YEARS OLD AND IN GREAT SHAPE. THE MOST EXPENSIVE ITEM, THE WINDOWS ARE IN GREAT SHAPE! THIS IS A CHANCE AT A GENERATIONAL PROPERTY AT A GREAT PRICE WITH THE POSSIBILITY OF A QUICK CLOSE. (id:67731)
1011 Ferrier Avenue
Innisfil, Ontario
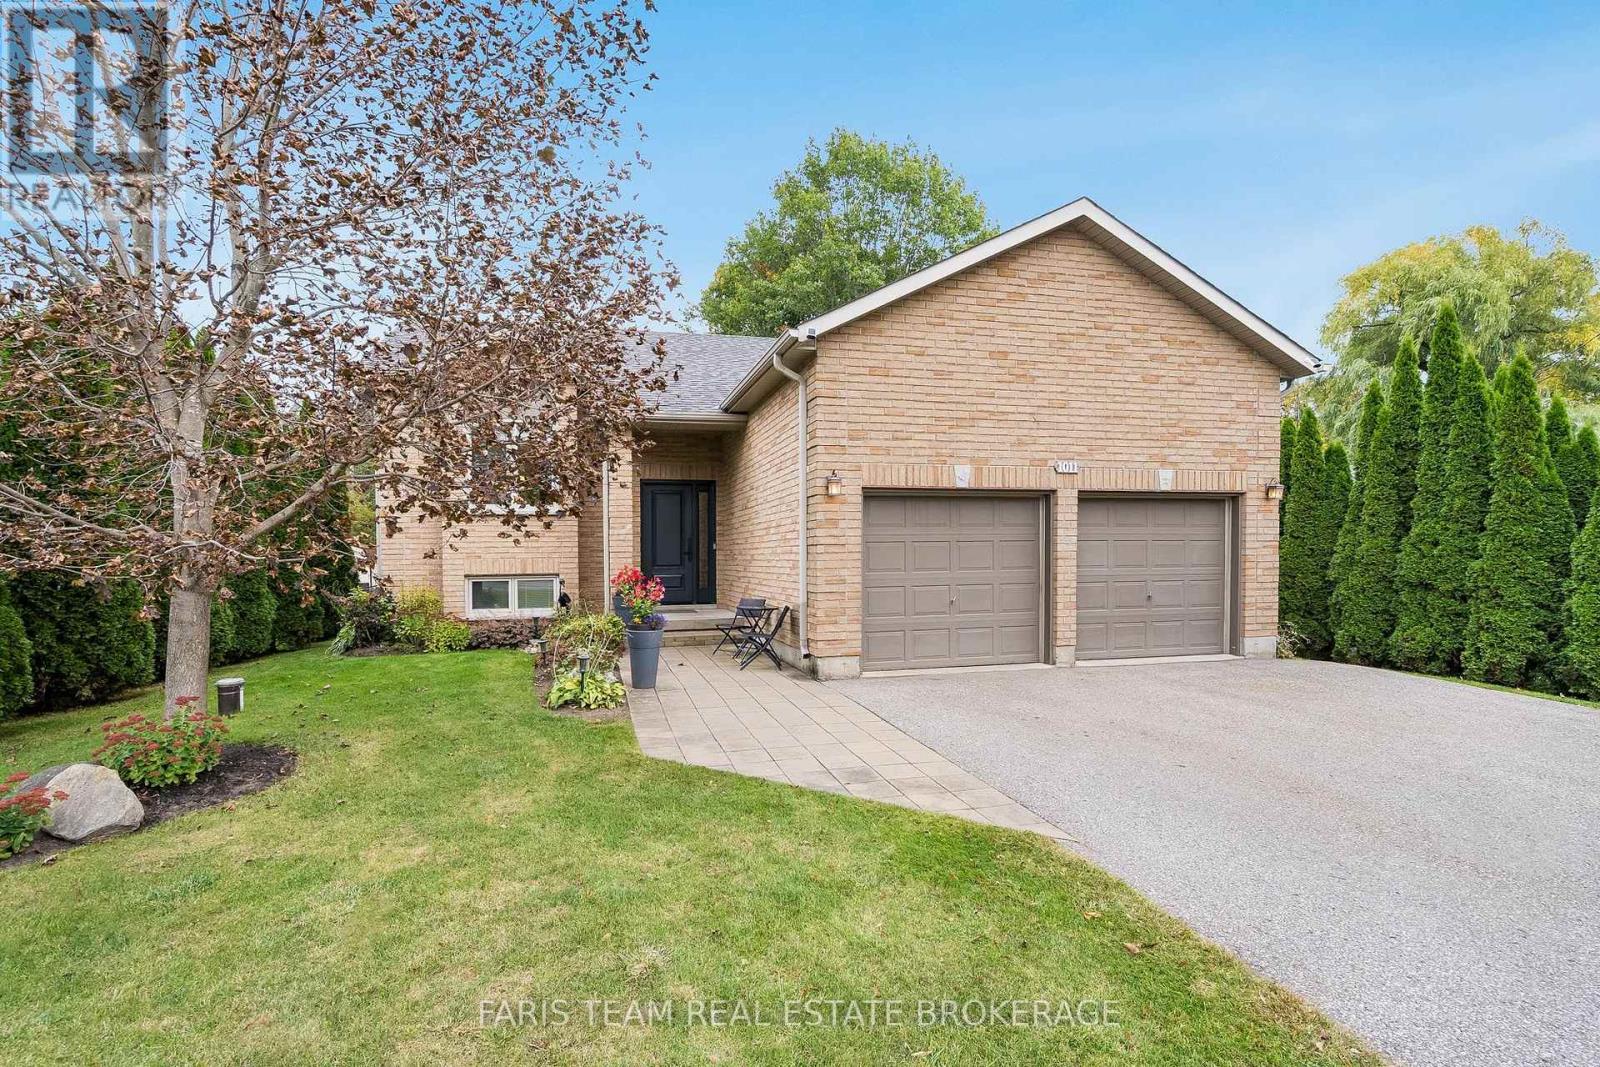
Top 5 Reasons You Will Love This Home: 1) Pride of ownership shines throughout this beautifully maintained raised bungalow, featuring a bright open-concept layout, an abundance of natural light, and a carpet-free interior designed for comfortable everyday living 2) Step outside to an impressive 200' deep lot offering plenty of space and privacy with no direct rear neighbours, complemented by a spacious deck and custom gazebo creating an inviting setting for outdoor dining, entertaining, and relaxing 3) Thoughtful updates in recent years add both style and functionality, including an updated kitchen with quartz countertops, a newer front entry door enhancing the home's curb appeal, a reshingled roof (2024), a newer sliding patio door, updated bathroom countertops, and more 4) Extend your living space into the finished basement featuring a generous recreation room centred around a cozy gas fireplace, along with a convenient 3-piece bathroom complete with a glass-enclosed shower 5) Embrace a relaxed lifestyle close to the beach and marina while enjoying the comfort of a well-cared-for home with generous living space, a sprawling backyard, and plenty of room to enjoy both indoors and out. 1,068 above grade sq.ft. plus a finished basement. (id:67731)
11 Nature Trail Road
Innisfil, Ontario
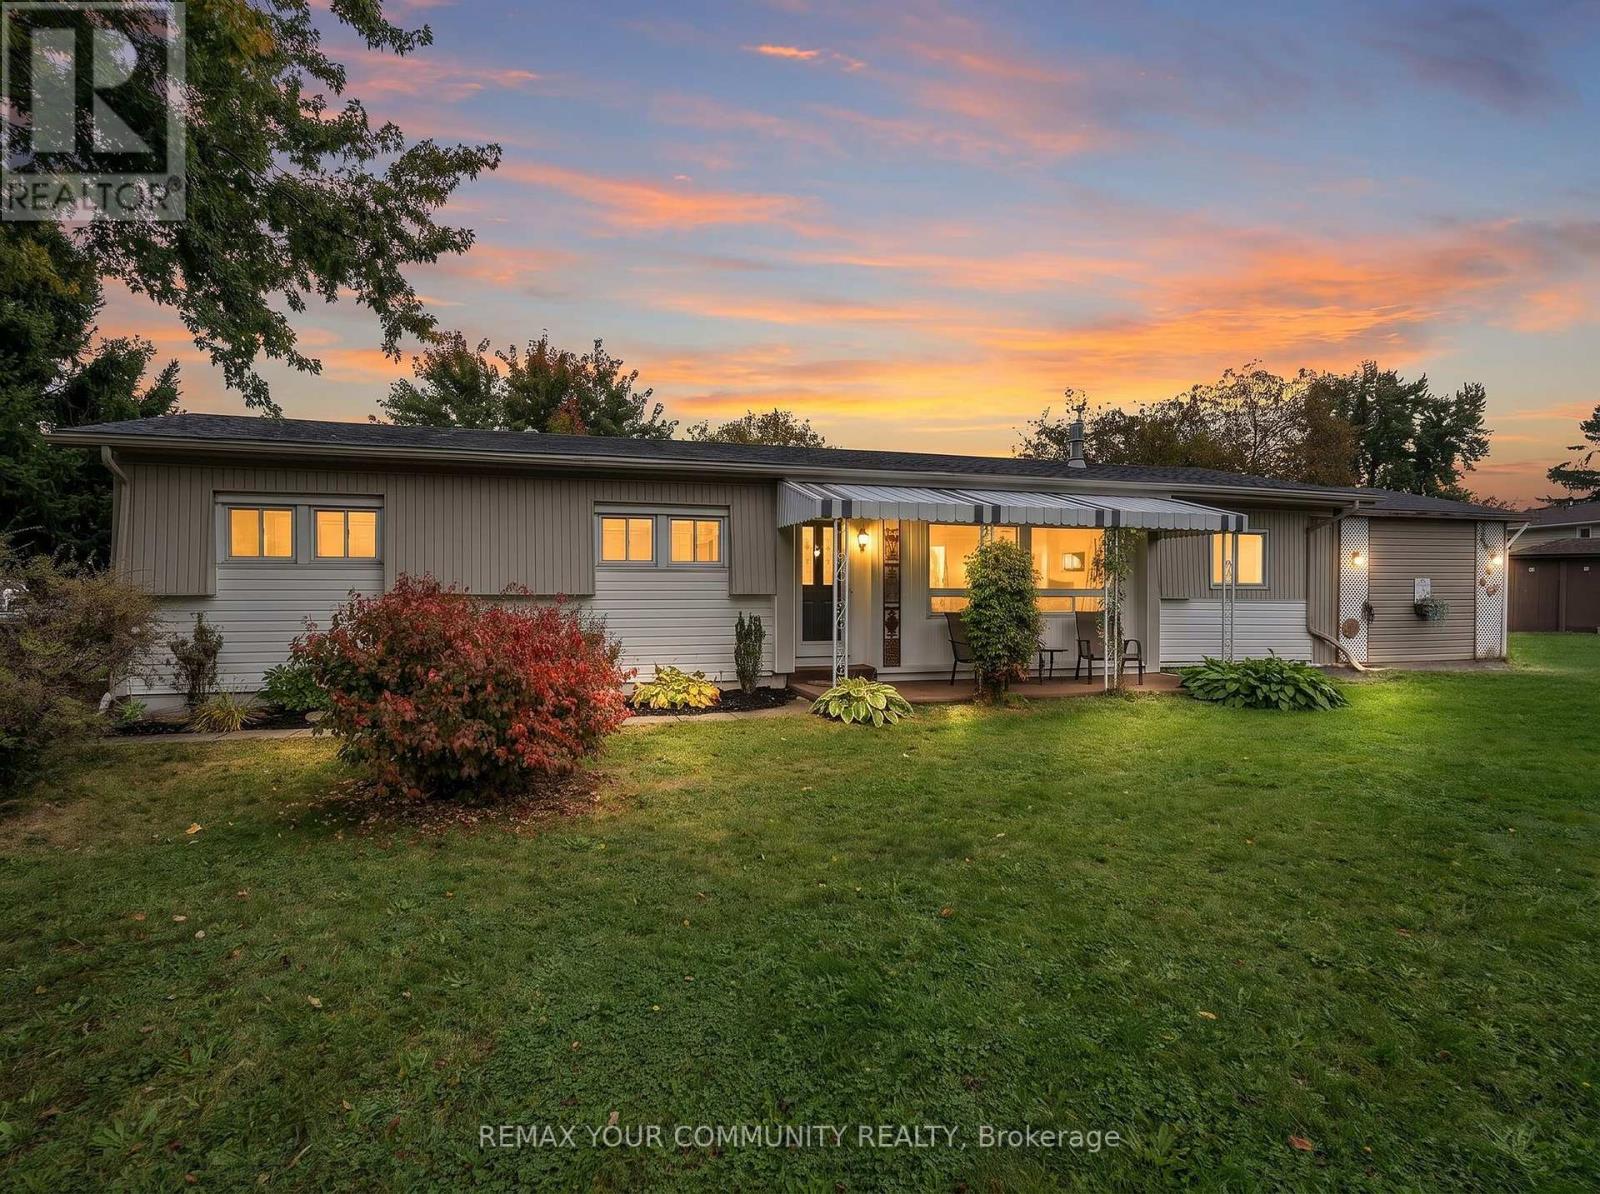
Welcome to Sandycove Acres, a wonderful retirement community you will come to love! This beautifully updated 2-bedroom, 1-bathroom home offers pride of ownership throughout and has been thoughtfully renovated with quality and style in mind. The home features an updated interior, including a beautifully renovated kitchen and living area in 2024, dining room updates in 2025, and a newly updated bathroom in 2026. The roof was also replaced in 2024, providing peace of mind for years to come. Offering an abundance of closet and storage space, this home is both practical and comfortable.. Step outside to enjoy the back deck, perfect for relaxing or entertaining, along with a convenient outdoor storage shed for all your additional storage needs. Ideally situated within a short walking distance to the recreation centres, outdoor pools and gym, this home offers both comfort and convenience. Sandycove Acres is a vibrant land-lease retirement community offering an active and social lifestyle, with three clubhouses, two outdoor pools, an exercise room, a state-of-the-art workshop, numerous clubs and activities, social events, dinner dances and so much more. Whether you're looking to enjoy an active retirement or simply want a beautiful, move-in-ready home in a welcoming community, this one is definitely worth seeing. Come and discover all that this lovely home and Sandycove Acres have to offer! Monthly Land Lease fee is $1031.67 ($870/rent, $54.21/site taxes, $107.46/home taxes) (id:67731)
8 Mayflower Gardens
Adjala-Tosorontio, Ontario
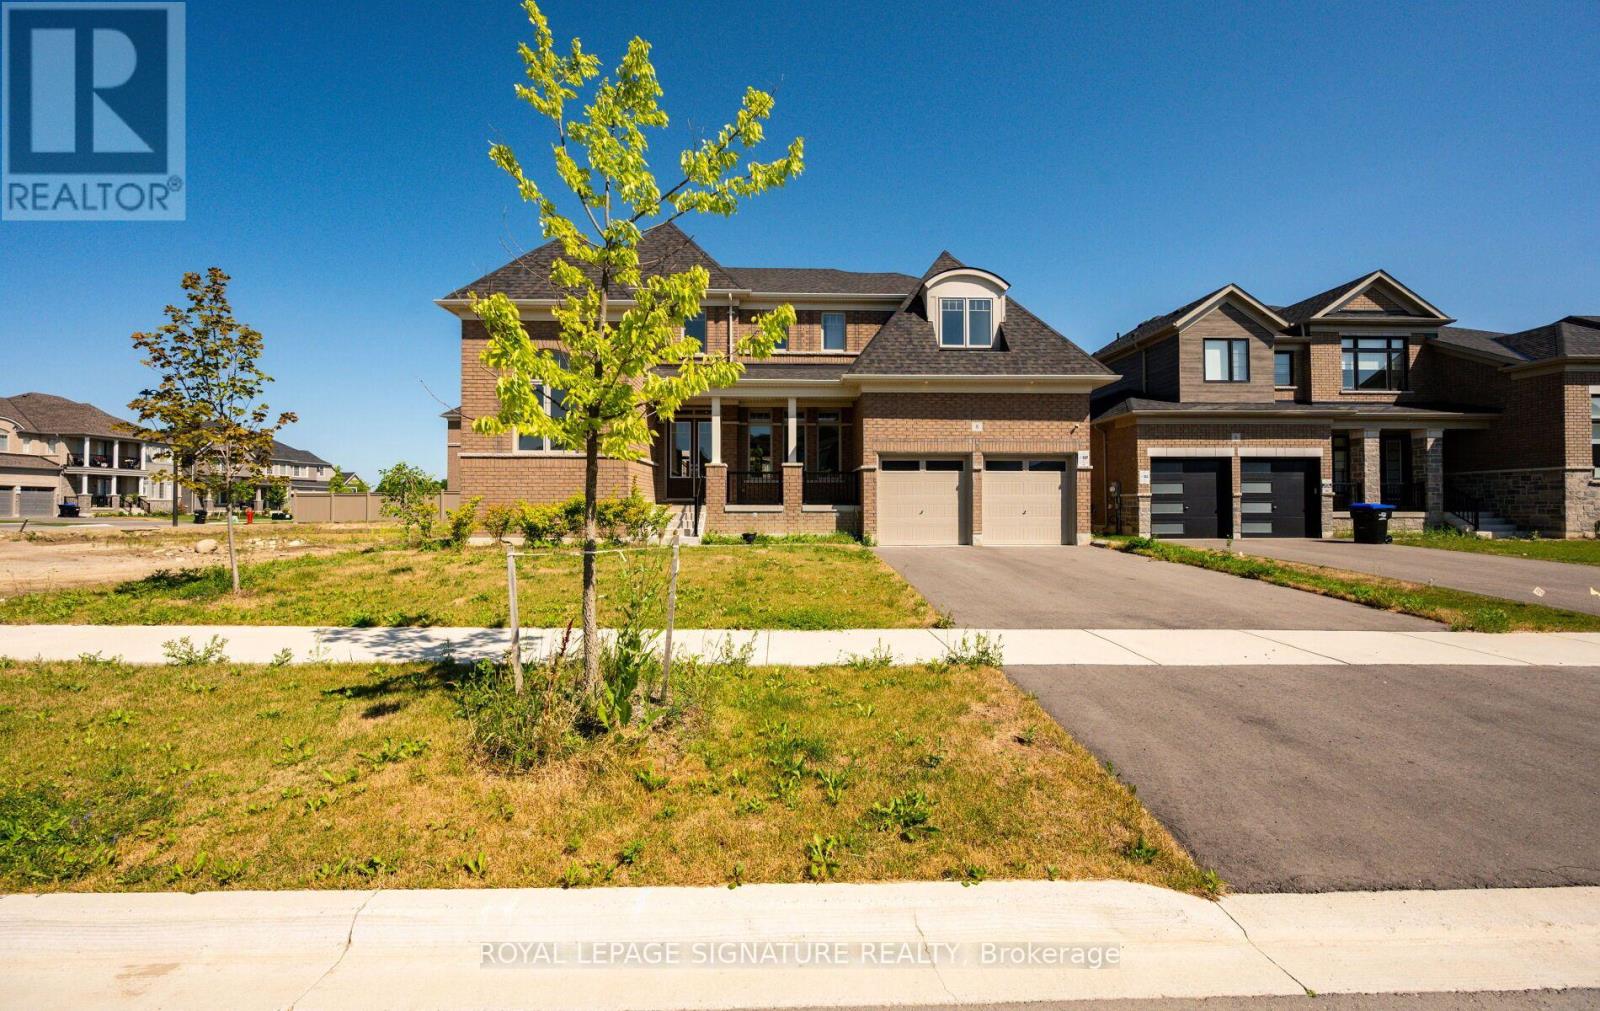
Welcome To This Stunning 4-Bedroom, 5-Bathroom Family Home In The Prestigious Colgan Crossing Community By Tribute Communities. Offering Nearly 3,700 Sq. Ft. With over $180k of builder upgrades, Plus A Large Unfinished Basement With A Separate Entrance, This Exceptional Residence Provides Incredible Potential For Future Living Space, A Home Gym, Recreation Area Or Additional Suite Potential (Buyer To Verify). Designed For Modern Family Living, The Main Level Features 10-Foot Ceilings, A Bright Open-Concept Layout And Elegant Finishes Throughout. A Welcoming Foyer Leads To A Private Office/Flex Room With Soaring 12-Foot Ceilings, Perfect For A Home Office, Library Or Playroom. The Sun-Filled Dining Room Is Complemented By A Butler's Pantry With Stone Countertops And Built-In Cabinetry. The Chef-Inspired Kitchen Features Stone Counters, A Large Breakfast Bar, Walk-In Pantry, Ample Cabinetry And A Walkout To The Covered Deck, Creating A Seamless Indoor-Outdoor Entertaining Space. The Spacious Living Room And Convenient Mudroom With Garage Access Complete The Main Level. Upstairs, Hardwood Floors Continue Throughout Four Generously Sized Bedrooms And A Dedicated Laundry Room. The Luxurious Primary Suite Offers A Spa-Like 5-Piece Ensuite, Two-Way Fireplace And Private Walkout To The Upper Deck. Each Additional Bedroom Features Its Own 4-Piece Ensuite, With Two Bedrooms Offering Walk-In Closets. Located In Colgan Crossing, Adjala-Tosorontio Near Tottenham, This Master-Planned Community Offers Peaceful Country Surroundings With Modern Conveniences. Enjoy Nearby Parks, Trails, Golf Courses, Schools And Easy Access To Highways 9, 27 And 400 For Commuting To The GTA. A Rare Opportunity To Own A Luxury Detached Home Combining Exceptional Space, Thoughtful Design And Future Potential In One Of Simcoe County's Most Desirable Communities. (id:67731)
215 - 175 Cedar Avenue
Richmond Hill, Ontario
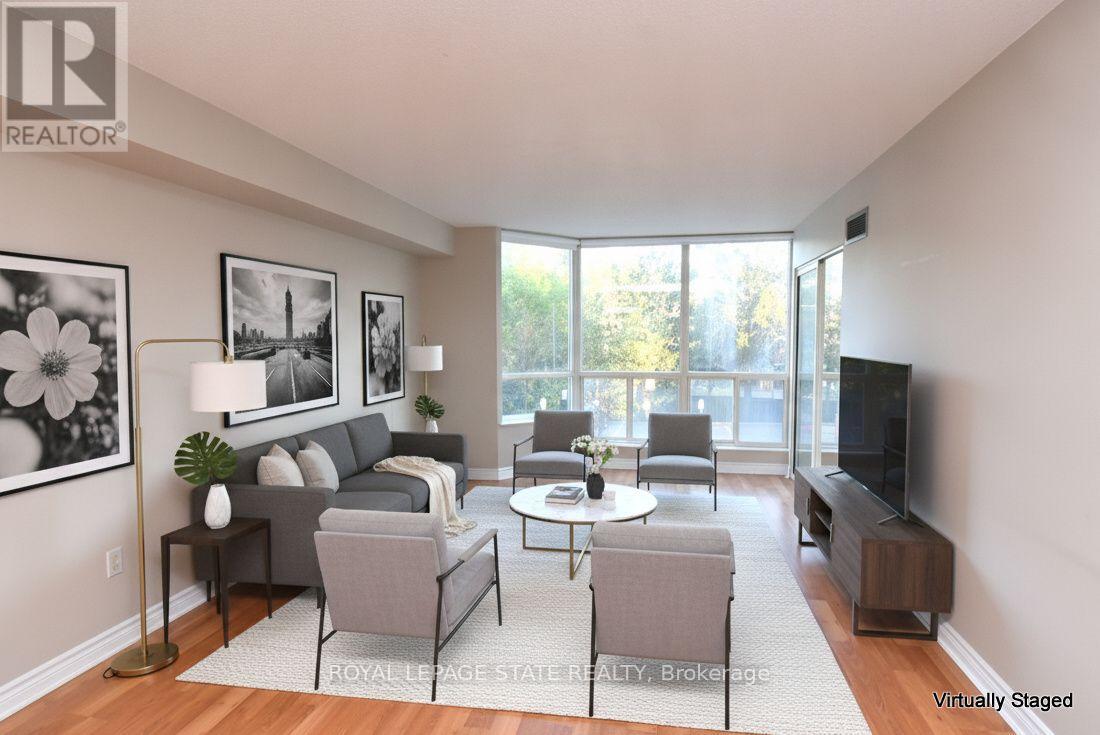
Spacious Living Meets Resort-Style Comfort! Welcome to 175 Cedar Ave, Suite 215 with the convenience of TWO parking spots! This unit is a south-facing, expansive 2+1 bedroom,2-bathroom home boasting 1,275 sq. ft. of sun-filled living space surrounded by mature tree views. Enjoy a seamless open-concept floor plan featuring a bright living and dining area, a modernized kitchen with upgraded appliances, and a versatile solarium with floor-to-ceiling windows. It is perfect for a home office or cozy sunroom. The primary retreat features generous closet space and a private4-piece ensuite. The second well-proportioned bedroom offers direct access to the solarium and has easy access to the 4-piece main bath. There is the convenience of in-suite laundry and a large pantry. A large storage locker is another highlight. Resort-style building amenities feature an impressive list including indoor and outdoor pools, a rare indoor squash court, tennis courts, a fully equipped gym, a games room with ping pong and pool tables, and a sauna. There is a party room and a rentable guest suite. Unbeatable location steps to Richmond Hill GO Station, VIVA transit, top-rated schools, parks, shopping, and Mackenzie Health Hospital. The heart of Richmond Hill awaits you. Note some virtual staging in the photos. (id:67731)
Lower - 7 Dunrobin Crescent
Vaughan, Ontario
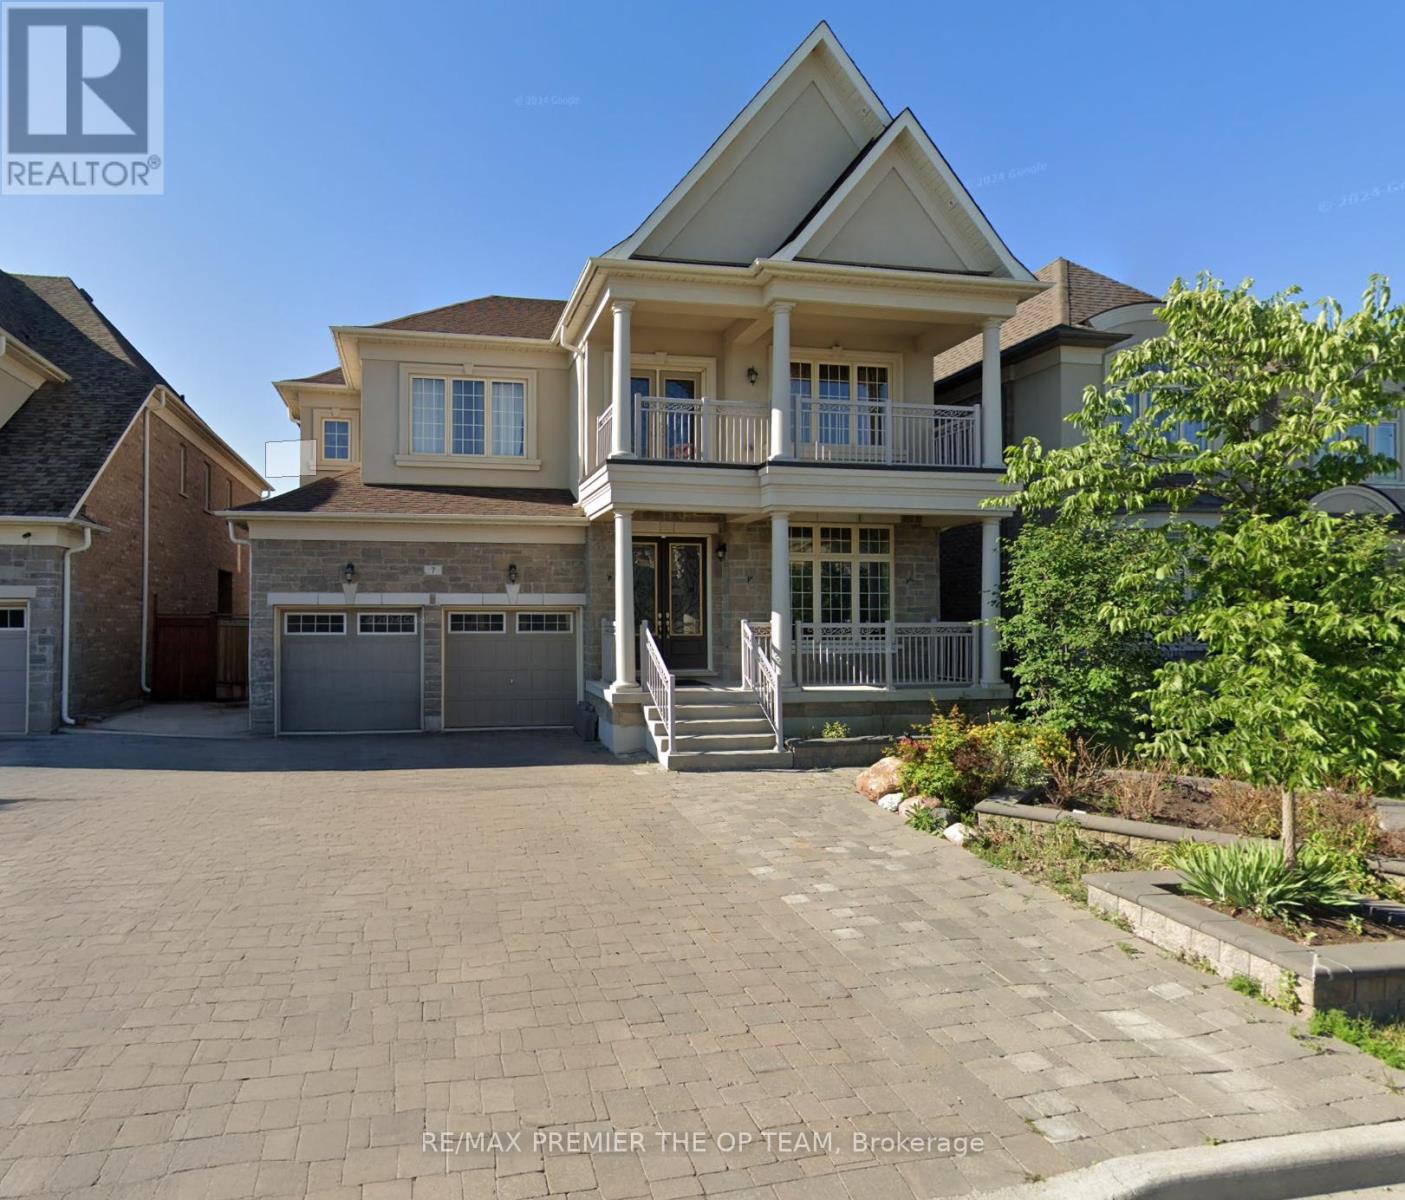
THIS HOME IS NOT TO BE MISSED! LOCATION AND HOME FEATURES ARE KEY! This beautifully upgraded basement unit features 2 bedrooms, a den, and 1 bathroom. Located in the most desirable family-loving neighbourhood of Kleinburg, this WALKOUT basement unit offers a blend of comfort, style, and convenience. With 9FT ceilings, upgraded lighting throughout, a chef's kitchen, and private laundry, this home is an easy win! Close to Hwy 427, Longos, Starbucks, McDonalds, Tim Hortons, Pope Francis Catholic Elementary School, Tanya Khan Public School, Kleinburg Village. (id:67731)
92 Sherrington Drive
Scugog, Ontario
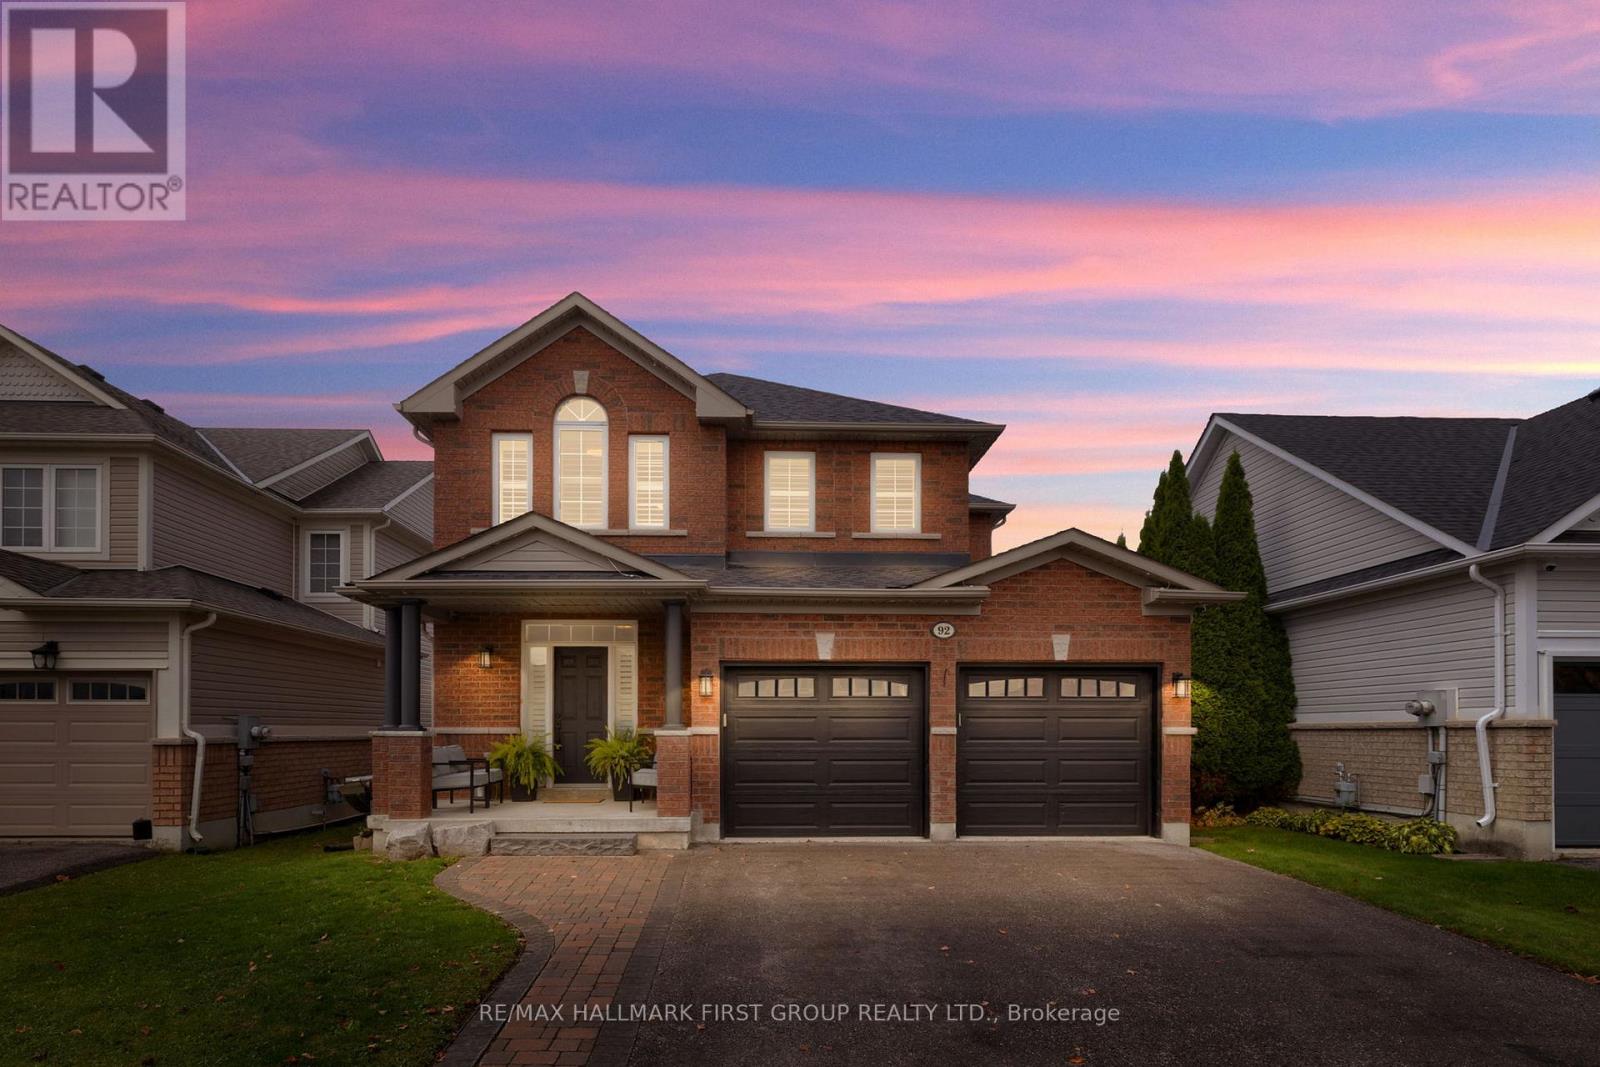
Fully Renovated Main Floor! Featuring a stunning updated kitchen with quartz countertops, breakfast bar and walkout to the fully fenced backyard, this home offers modern finishes, thoughtful upgrades and nothing left to do but unpack and enjoy! Welcome to this beautifully updated 4-bedroom detached home in the highly sought-after, family-friendly Cawkers Creek neighbourhood. The bright, open-concept main floor features impressive 9-foot ceilings, updated vinyl flooring, California shutters and a beautifully renovated kitchen that serves as the heart of the home, perfect for everyday living and entertaining. An updated powder room and beautifully refinished staircase complete this impressive space. Upstairs, you'll find four generously sized bedrooms, including a spacious primary retreat with his-and-hers closets and a private 4-piece ensuite. Convenient second-floor laundry adds to the home's practical, family-friendly layout. The finished basement offers even more living space, complete with an additional bathroom and endless possibilities for a family recreation room, home office, guest space or playroom. Step outside to enjoy the nicely landscaped, fully fenced backyard, offering plenty of room for entertaining, relaxing and family activities. Ideally situated in an established neighbourhood within walking distance to schools, parks, the arena and other community amenities. With its beautifully renovated main floor, spacious layout and fantastic location, this home offers the perfect balance of modern living and everyday convenience. A wonderful opportunity to move right in and enjoy everything this sought-after community has to offer! (id:67731)
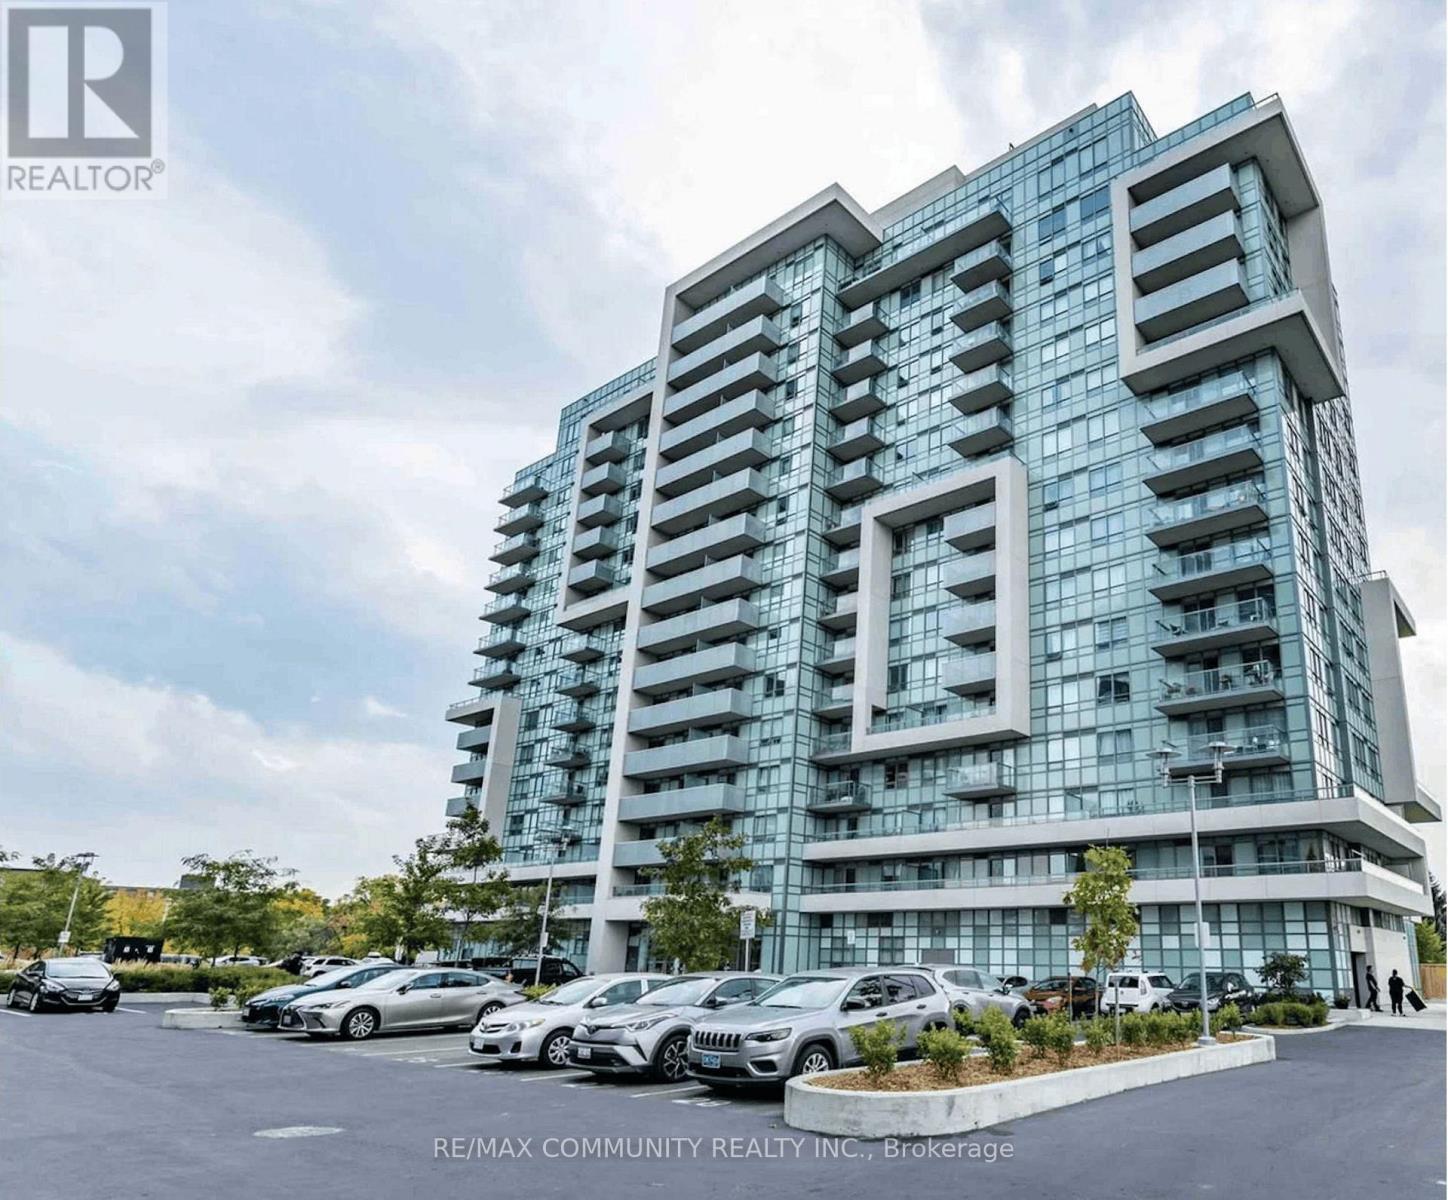
811 - 1346 Danforth Road
Toronto, Ontario
Exceptional Value & Modern Comfort in Eglinton East! This stunning 2 br 2 bath condo apartment Offers the perfect blend of space and functionality. Upon entering, you'll be greeted by an open-concept living & dining area bathed in natural light from large windows. The well-appointed kitchen features sleek stainless steel appliances and ample cabinet space. Both bedrooms are generously sized. Privacy and convenience of ensuite in Principle bedroom. The second bedroom is perfect for guests, a home office, or a growing family. In-unit laundry adds to the convenience of daily living. Unobstructed views from balcony. Range of amenities: Gym, party Rm etc. Ideal for first-time buyers, savvy investors, or anyone seeking a stylish, low-maintenance home in a vibrant Scarborough community. Close to Schools, Shops, Restaurants, Entertainment, Parks, TTC, Eglinton LRT. Some photos digitally altered. (id:67731)
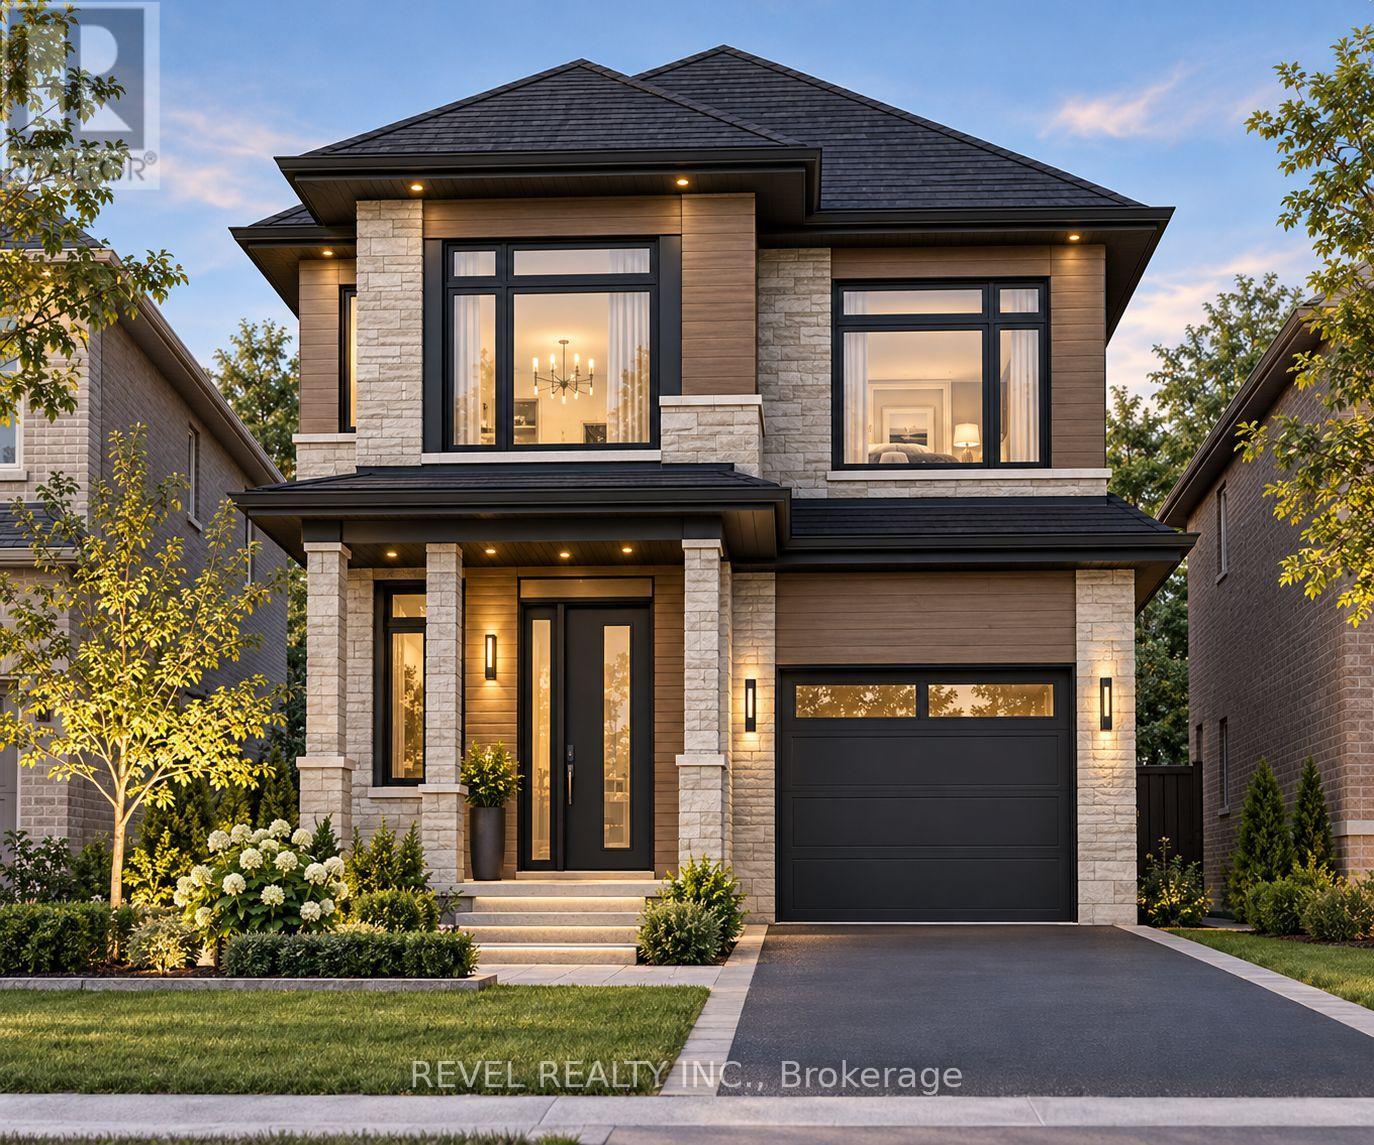
1157 Dragonfly Avenue
Pickering, Ontario
Welcome to 1157 Dragonfly Ave! An exciting opportunity to own a brand-new, pre-construction home offering close to 3,000 sq. ft. of living space, including a finished basement! Featuring 4 spacious bedrooms and 3.5 bathrooms, this thoughtfully designed home offers a functional layout ideal for modern family living. Buyers have the exciting opportunity to personalize their new home by selecting finishes and customizing details to suit their taste and lifestyle. Enjoy the benefits of purchasing a brand-new home, complete with a full Tarion New Home Warranty for added peace of mind. Eligible buyers may also qualify for an HST rebate up to $130,000 Off the Price! With a tentative closing scheduled for August 2027, this is a fantastic opportunity to secure a beautiful new home and make it truly your own. Disclaimer: Home is pre-construction and not yet built. Images are artist's renderings. (id:67731)
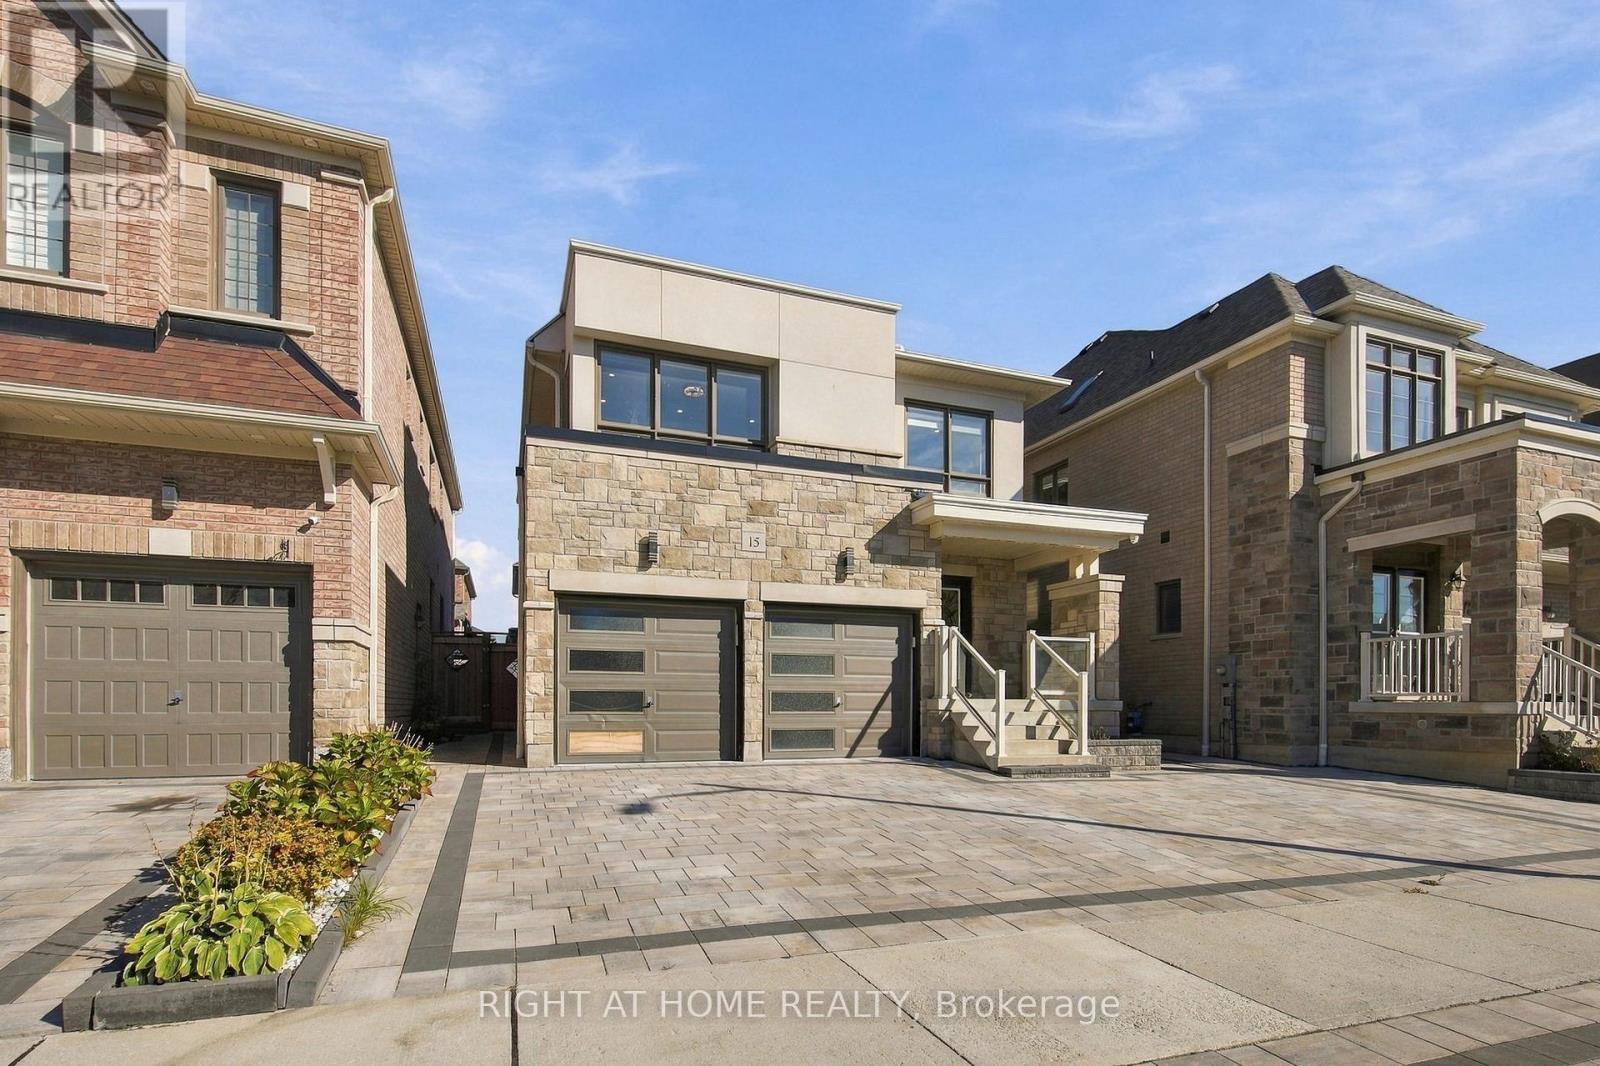
15 Ronald Street
Whitby, Ontario
Welcome To 15 Ronald Street, A Beautifully Upgraded Detached Home Offering 3 Bedrooms, 4 Bathrooms And Exceptional Finishes Throughout, Nestled In One Of Whitby's Most Desirable Communities! Boasting Stunning Curb Appeal With A Modern Stone-Accented Exterior, Extra-Wide Interlocked Driveway And Double-Car Garage With Interior Access. Step Inside Through The Double-Door Entry Into An Inviting Foyer Leading To A Bright, Open-Concept Living And Dining Area Featuring 9-Ft Ceilings, Pot Lights, Built-In Speakers And A Cozy Gas Fireplace With A Stylish Feature Wall. The Beautifully Renovated Kitchen Features Quartz Countertops And Backsplash, Centre Island With Pendant Lighting, Gas Stove, Soft-Close Cabinetry And Double Undermount Sink. Walk Out To Your Professionally Landscaped Backyard Oasis, Complete With Extensive Interlocking, Gazebo And Garden Shed, Perfect For Entertaining! Upstairs, The Spacious Primary Retreat Offers Two Walk-In Closets And A Luxurious 5-Piece Ensuite With Double Sinks, Heated Floors, Glass Shower And Freestanding Soaker Tub. Two Additional Generously Sized Bedrooms And A Beautifully Updated 4-Piece Bathroom With Heated Floors Complete The Upper Level. The Fully Finished Basement With Separate Entrance Offers Exceptional Versatility, Featuring A Spacious Recreation Area With Electric Fireplace, Large Windows, Pot Lights, Vinyl Flooring, Modern 3-Piece Bathroom And Finished Storage Room. An Additional Open Area Offers Potential For A Fourth Bedroom Or Home Office, Allowing Buyers To Customize The Space To Their Needs! Additional Upgrades Include Renovated Bathrooms Throughout, Smooth Ceilings, Fresh Paint, Zebra Blinds, Central Vacuum And Sleek ARIA Vents. Ideally Located Minutes From Schools, Parks, Scenic Trails, Shopping, Restaurants, Thermea Spa Village And Highways 401, 407 And 412. A Truly Move-In-Ready Home Offering The Perfect Blend Of Modern Elegance, Comfort And Convenience! (id:67731)
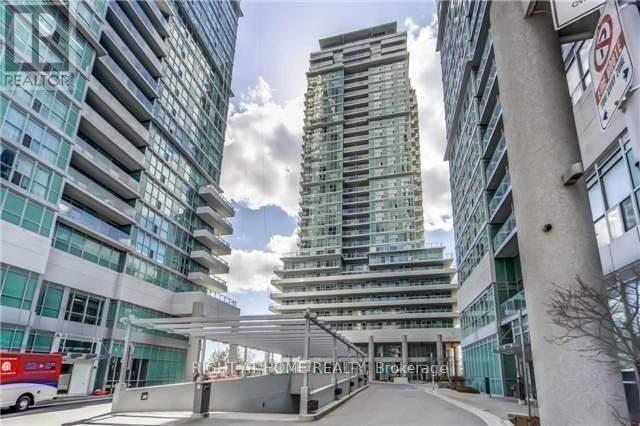
2701 - 60 Town Centre Court
Toronto, Ontario
Bright and spacious luxury EQ2 suite, available fully furnished or unfurnished. Ideally located steps from the TTC subway, Scarborough Town Centre, and everyday amenities, with easy access to the University of Toronto Scarborough. Enjoy panoramic, unobstructed city skyline views from your open balcony. Move in with all the essentials provided, or bring your own furniture to personalize the space. The suite will be professionally cleaned and sanitized before possession. Parking and a storage locker are included. (id:67731)
204 - 71 Parkwoods Village Drive
Toronto, Ontario
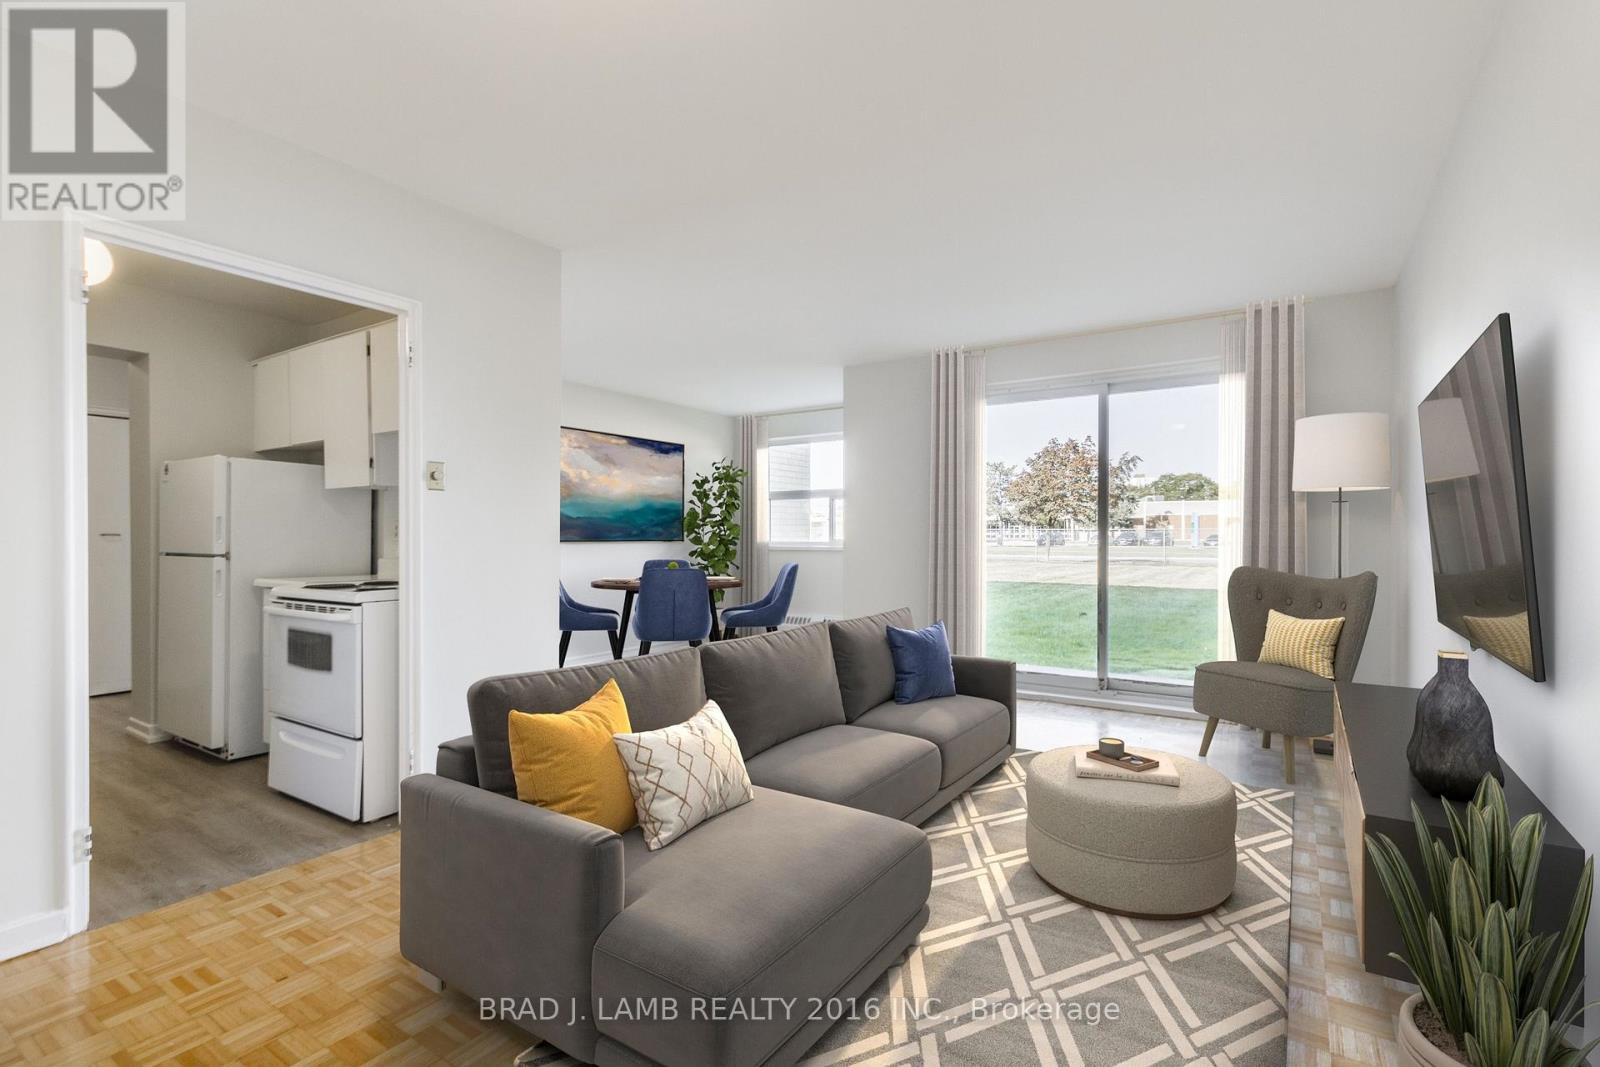
Welcome to this beautifully renovated 1-bedroom suite at 71 Parkwoods Village Drive. Ideally situated between the desirable Bartonville and Rosedale neighbourhoods, this bright and spacious unit features a modern kitchen with upgraded appliances, a stylishly updated bathroom, and the convenience of a dishwasher. Enjoy comfortable living in a well-maintained building close to shopping, restaurants, grocery stores, parks, schools, and public transit, with easy access to major routes for commuters. Heat and water are included, while hydro and parking are extra.Bonus: Sign a 13-month lease and receive TWO MONTH FREE RENT! A fantastic opportunity for professionals, couples, or anyone seeking a renovated home in a convenient and established community.Please note: Photos are for illustrative purposes only and may not reflect the exact unit available. Finishes, layouts, and features may vary. (id:67731)
2011 - 23 Sheppard Avenue E
Toronto, Ontario
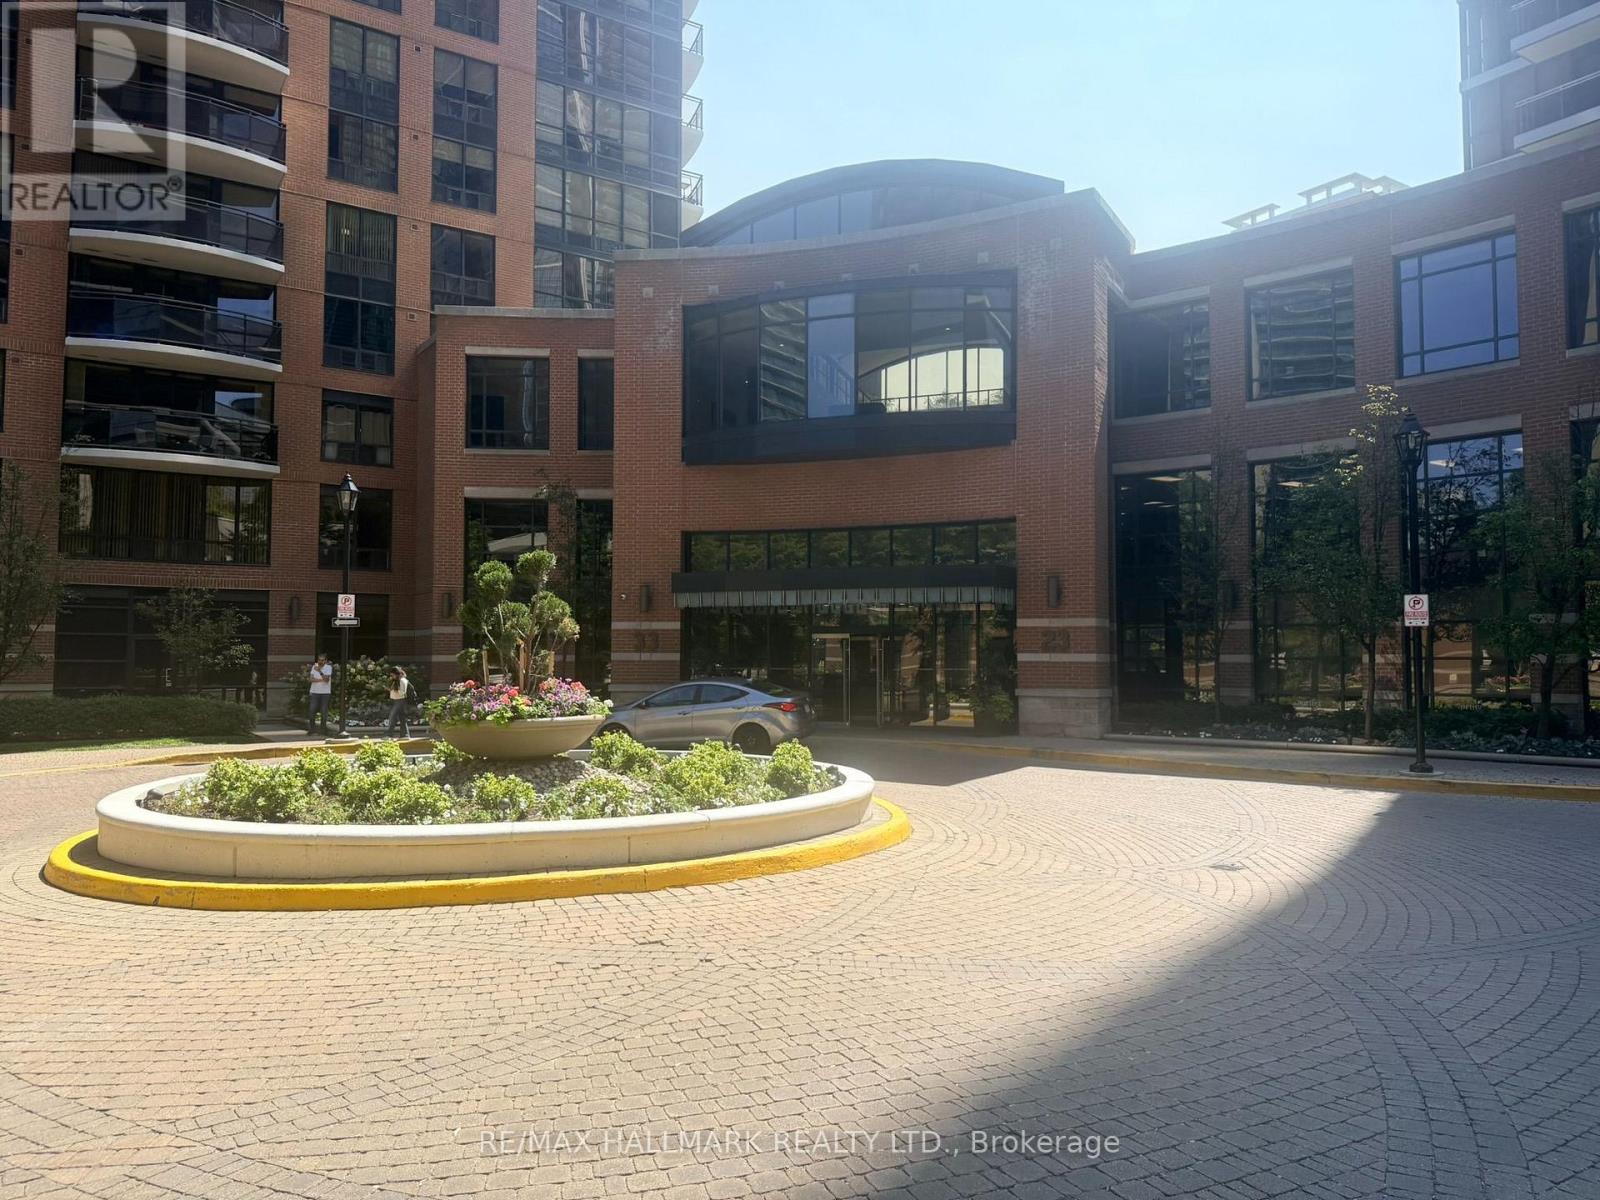
Excellent 633 Sq' open-concept layout, living & dining area which flows into a separate den, offering flexible living space. Spacious bedroom with large window, generous closet featuring built-in shelving & frosted glass doors, and laminate flooring in excellent condition. Functional kitchen. End-unit balcony offering privacy, no adjoining balcony, West Facing, overlooking courtyard & building pool amenities. Building Amenities on site, 24 Hr concierge, fitness centre, swimming pool, whirlpool, steam room, party room, billiards, media room, guest suites and cinema. Steps to Yonge, TTC, Hwy 401, shopping, schools, parks (id:67731)
2908 - 38 Dan Leckie Way
Toronto, Ontario
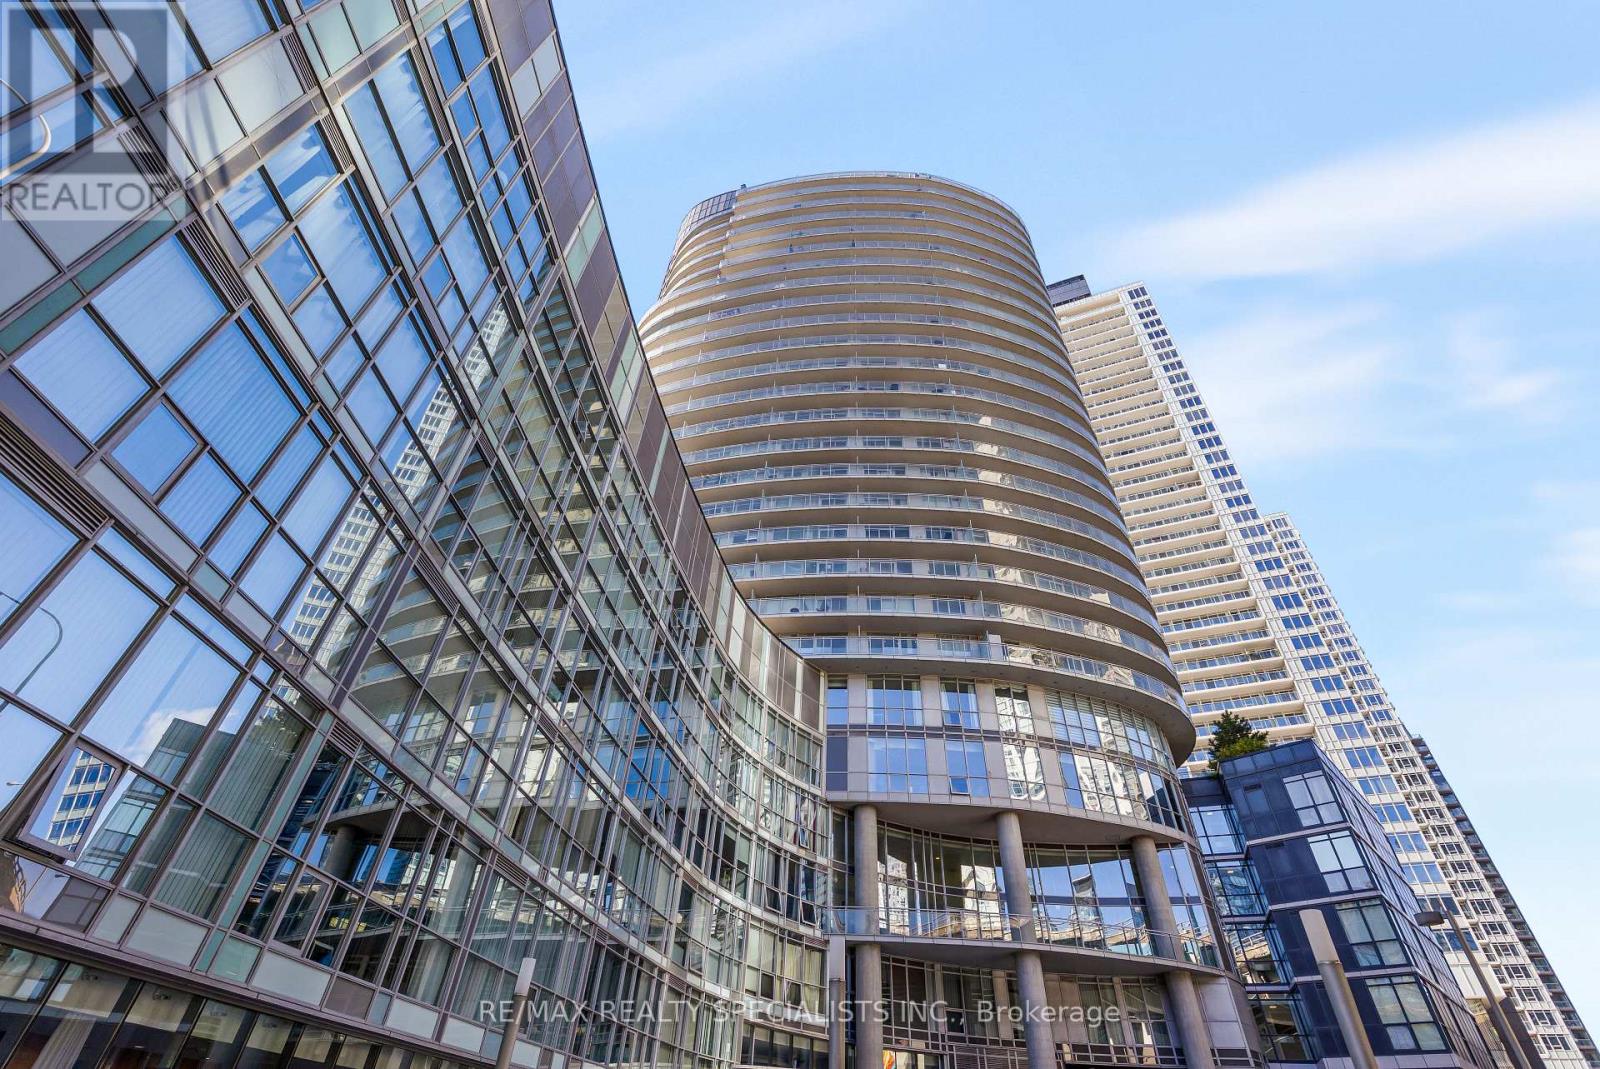
Welcome to Panorama Condos at 38 Dan Leckie Way, where spectacular city and lake views meetdowntown waterfront living! Perched high on the 29th floor, this bright and spacious 1+Densuite offers approximately 728 sq. ft. of thoughtfully designed living space plus an impressiveapprox. 257 sq. ft. wraparound balcony-the perfect place to take in the skyline, lake views andbreathtaking sunsets.Floor-to-ceiling windows fill the suite with natural light and showcase the views from nearlyevery angle. The open-concept living and dining area offers a comfortable and functionallayout, complemented by a well-appointed kitchen with plenty of storage. The spacious primarybedroom features generous mirrored closets, while the versatile den provides the perfect spacefor a home office, guest area or additional living space. Centre Island, remote-controlledwindow coverings and underground parking complete this exceptional suite.Panorama offers an impressive collection of amenities including 24-hour concierge, fitnesscentre, guest suites, party and games rooms, theatre/meeting spaces, sauna and an incrediblerooftop terrace with BBQs, outdoor entertaining areas and hot tub.And the location is hard to beat. Enjoy the best of Toronto's waterfront with Loblaws juststeps away, TTC nearby, Waterfront Trail, Canoe Landing Park, Toronto Music Garden and LittleNorway Park all within easy reach. You're minutes from Billy Bishop Airport, King West, theEntertainment District, Rogers Centre, Scotiabank Arena, Financial District and Harbourfront,with quick access to the Gardiner for easy commuting.A rare combination of space, views, outdoor living and convenience in one of downtown Toronto'smost connected waterfront communities. (id:67731)
110 Chatsworth Drive
Toronto, Ontario
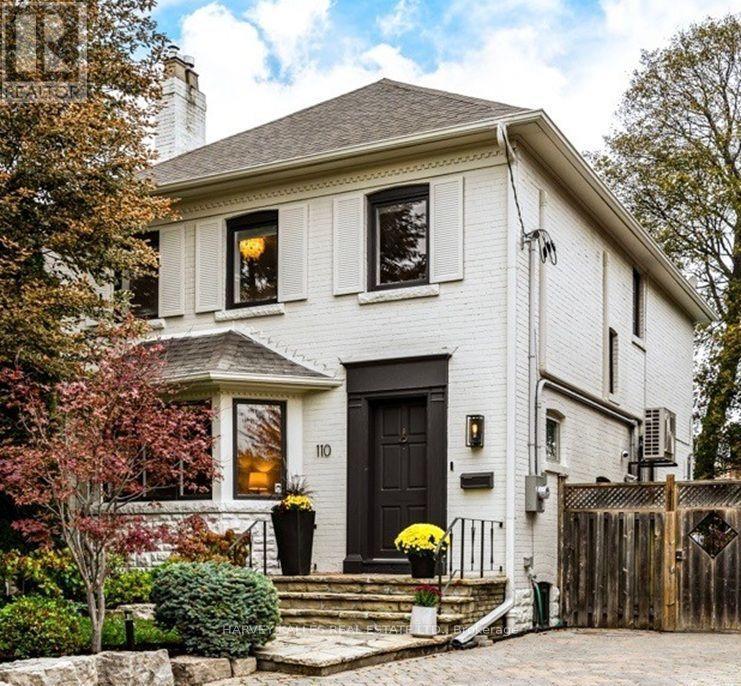
Welcome to 110 Chatsworth Drive, a beautifully maintained 4+1 bedroom detached home on a 40 x 122 ft lot in the heart of Lytton Park. Steps from sought-after public and private schools including John Ross Robertson, Lawrence Park Collegiate and Havergal College. Walk to Yonge Street shops, restaurants, Lawrence subway station and nearby ravine trails. The main floor features a generous living room with gas fireplace and bay window, a separate dining room with wainscoting and walkout to the backyard, and an updated eat-in kitchen. Upstairs are four bedrooms, including a primary bedroom with a walk-in closet and rear balcony. The fully renovated basement (2020) was underpinned and waterproofed and includes in-floor radiant heating, a three-piece bathroom, spacious recreation room, separate side entrance and a fifth bedroom or home office with custom Murphy bed. The backyard is a summer retreat, with a heated inground pool and removable safety fence, surrounded by mature trees and lush landscaping. Enjoy sunny afternoons by the pool, outdoor dining and entertaining with family and friends. Professionally landscaped front gardens add curb appeal. Major upgrades include new electrical panel with 200-amp service, a high-efficiency combi-boiler with three-zone heating and on-demand hot water, new sewer line, spray-foam insulation, ductless A/C, smart thermostats and an EV-ready driveway circuit. Private driveway parking for two cars. Pre-listing home inspection report and full improvements list available. (id:67731)
402 - 349 St. Clair Avenue W
Toronto, Ontario
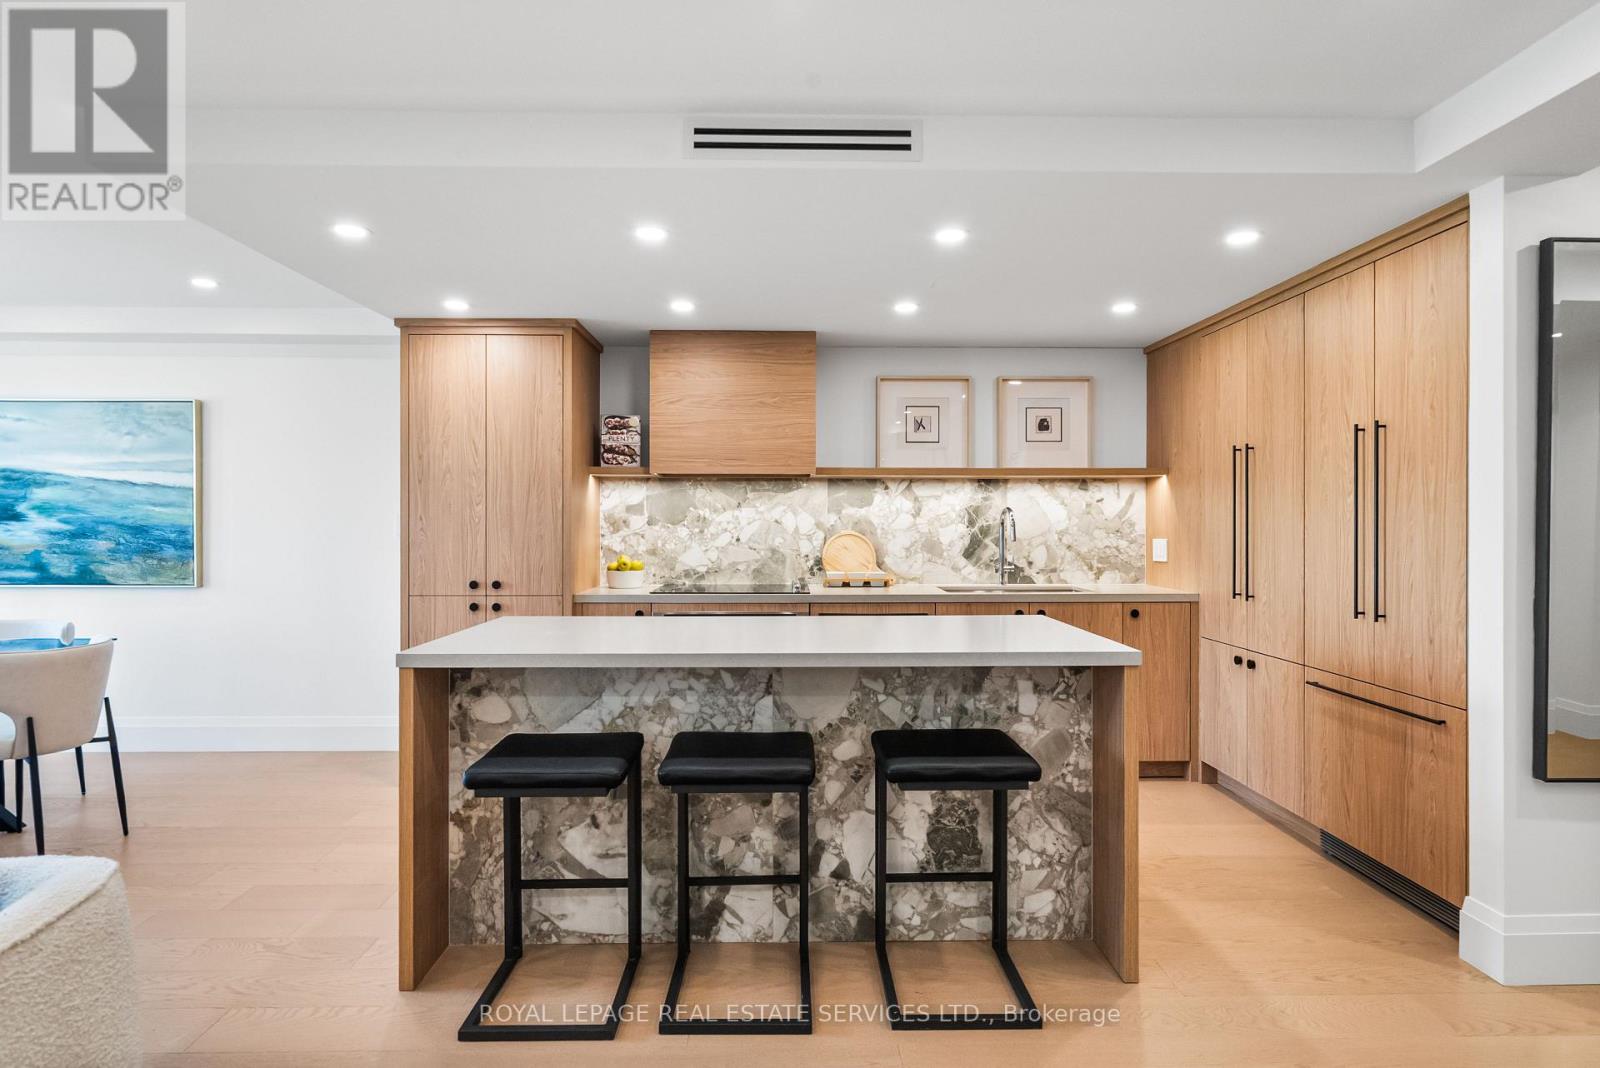
Welcome to Winston Place at 349 St Clair Ave West - an elegant, low-key building steps to the Nordheimer Ravine and Forest Hill Village. This suite has been fully reimagined by Fredrick Dawson Design Consulting. Be the first to live in this spacious suite that blends scale with thoughtful design: 2 bright solariums extend your living space year round while expansive principal rooms centre around the warmth of a fireplace. Picture yourself starting the morning with coffee in your solarium, hosting friends in an open and airy dining space, or winding down by the fire with a book in hand. Every detail has been elevated - from the sleek custom kitchen to the artisan inspired baths - blending timeless finishes with modern comfort. Just steps to Nordheimer Ravine, Forest Hill Village, transit, shops, dining, and Toronto's top schools. All in a boutique building known for its privacy and quiet elegance. Parking Included. (id:67731)
604 - 8 The Esplanade
Toronto, Ontario
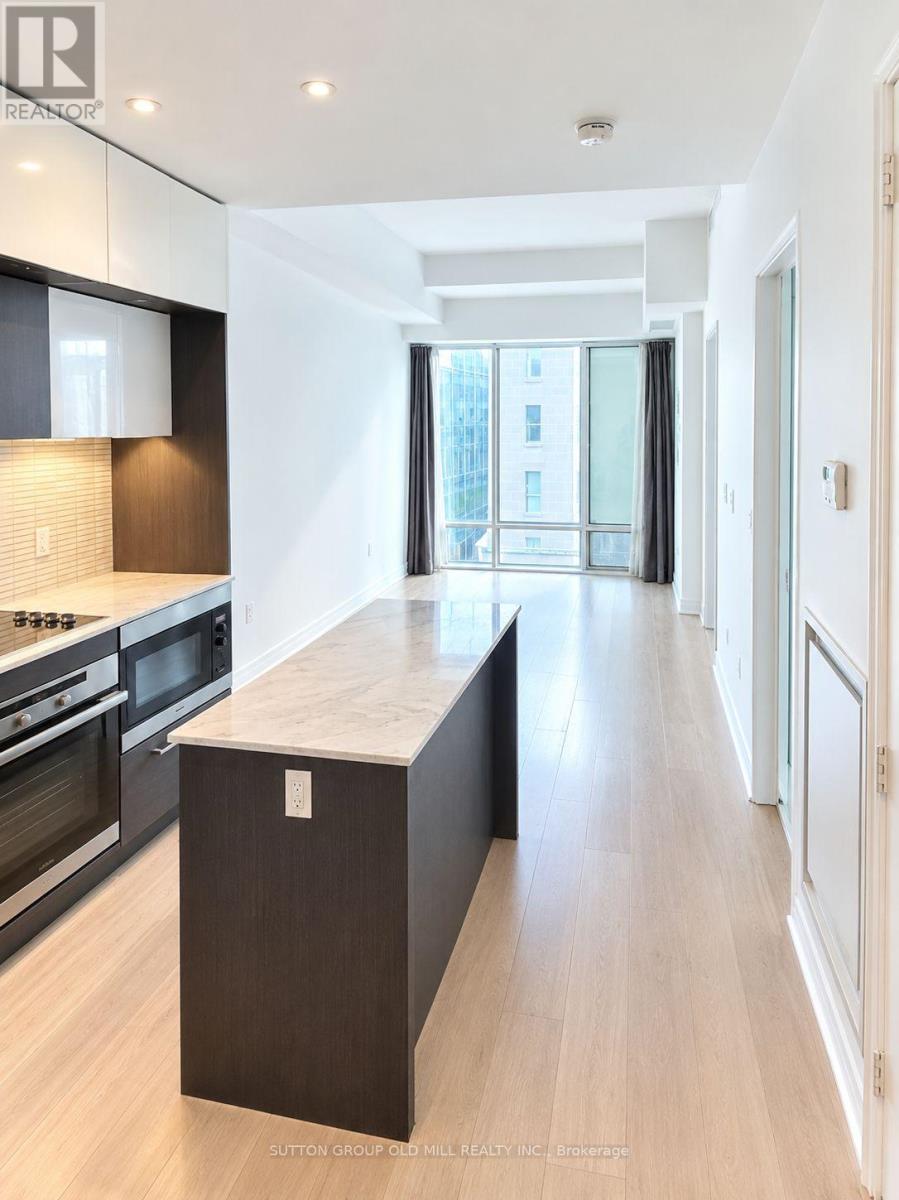
Prime Downtown Living. This Bright, chic and beautifully designed 1-bedroom plus den suite offering appox 680 sq. ft. of functional living space, soaring 10-ft ceilings with a prtivate balcony. Enjoy a spacious, open-concept layout with a contemporary urban feel and a versatile den ideal for a home office. Residents enjoy exceptional amenities, including 24-hour concierge, indoor swimming pool, fitness centre, yoga studio, sauna, steam room, theatre/media room, party and meeting rooms, guest suites and visitor parking. Unbeatable downtown location steps to Union Station, TTC, GO Transit, the PATH, St. Lawrence Market, the Financial District, waterfront, restaurants, cafés, shopping & major sports and entertainment venues. Experience stylish city living in one of downtown Toronto's landmark condominium residences. (id:67731)
527 - 1 Belsize Drive
Toronto, Ontario
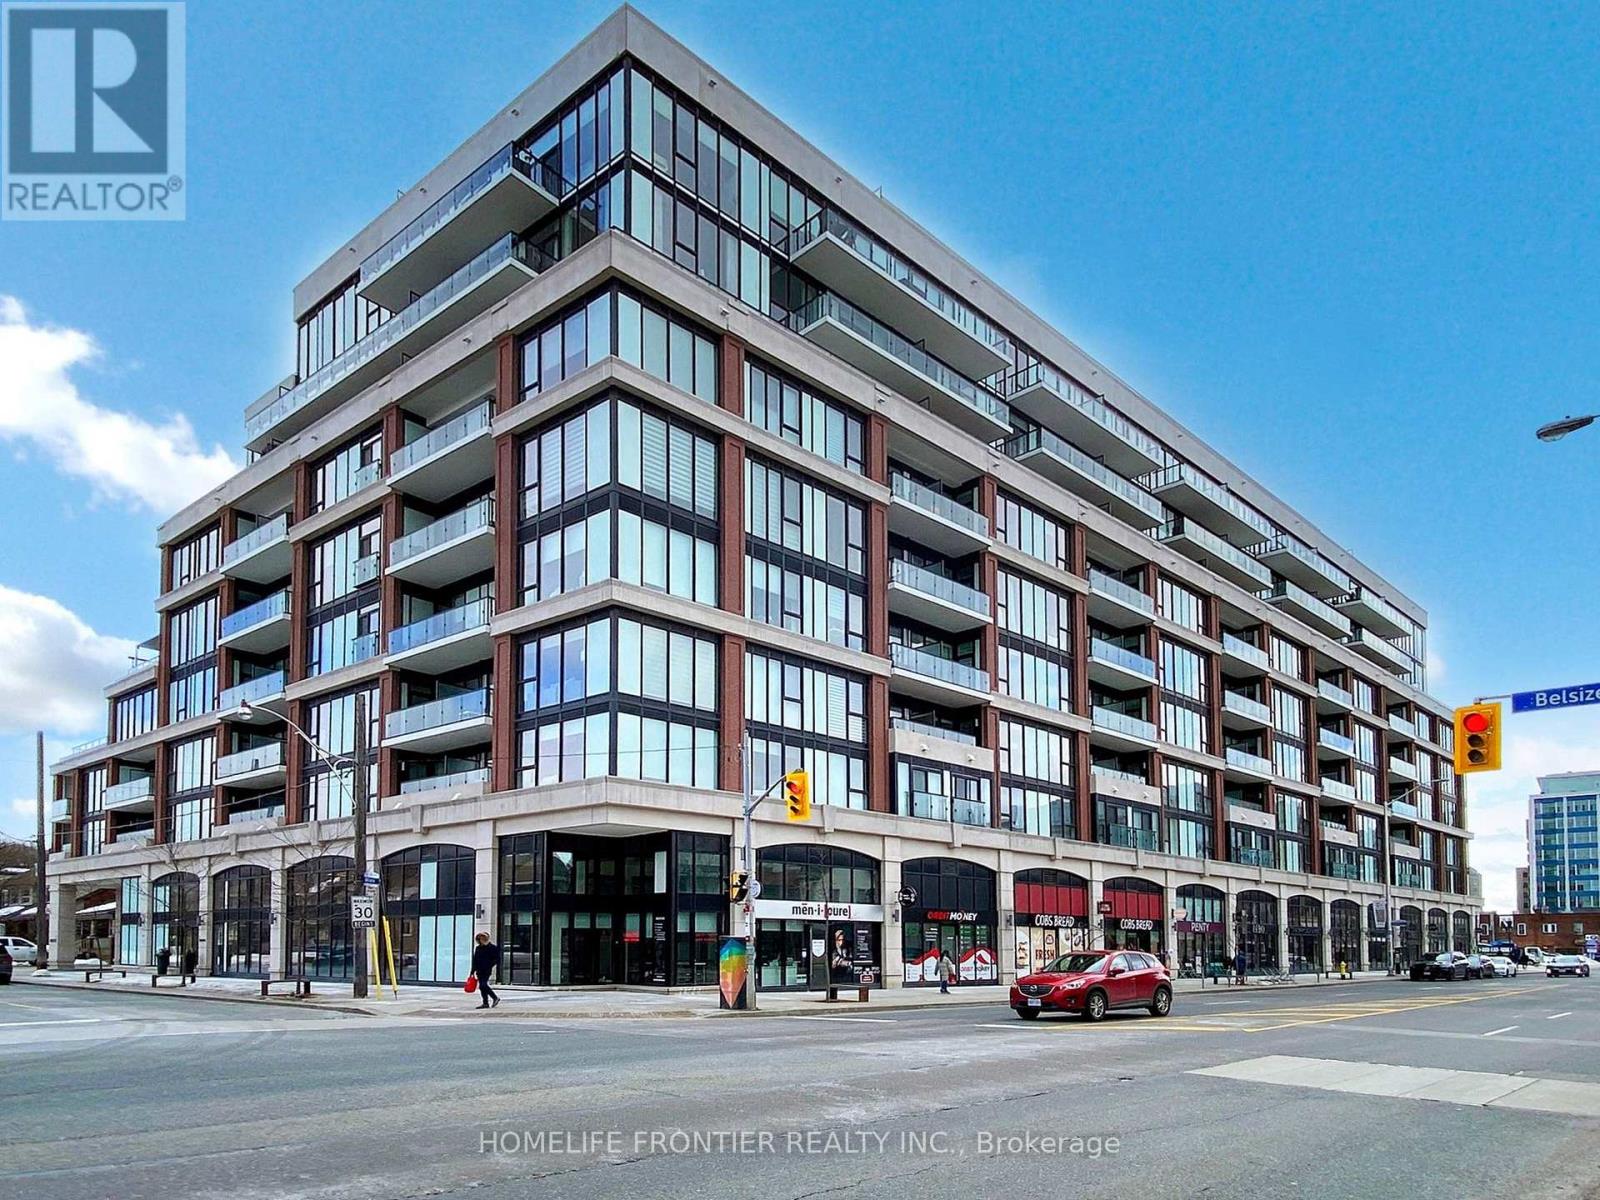
Perfect for first time home buyer or investors !! 97 Walk score & 93 Transit Score. A Boutique Condo Built By Reputable Mattamy Homes. Highly sought after area in Midtown Toronto near Yonge / Eglinton. Walking Distance To Transit, Davisville Subway, Restaurants, Shops, Entertainment, Parks, Trails & All Amenities! Modern Style Built Bachelor Unit With Integrated European Design. 9 Ft Ceilings, Floor To Ceiling Window. (id:67731)
1401 - 500 Avenue Road
Toronto, Ontario
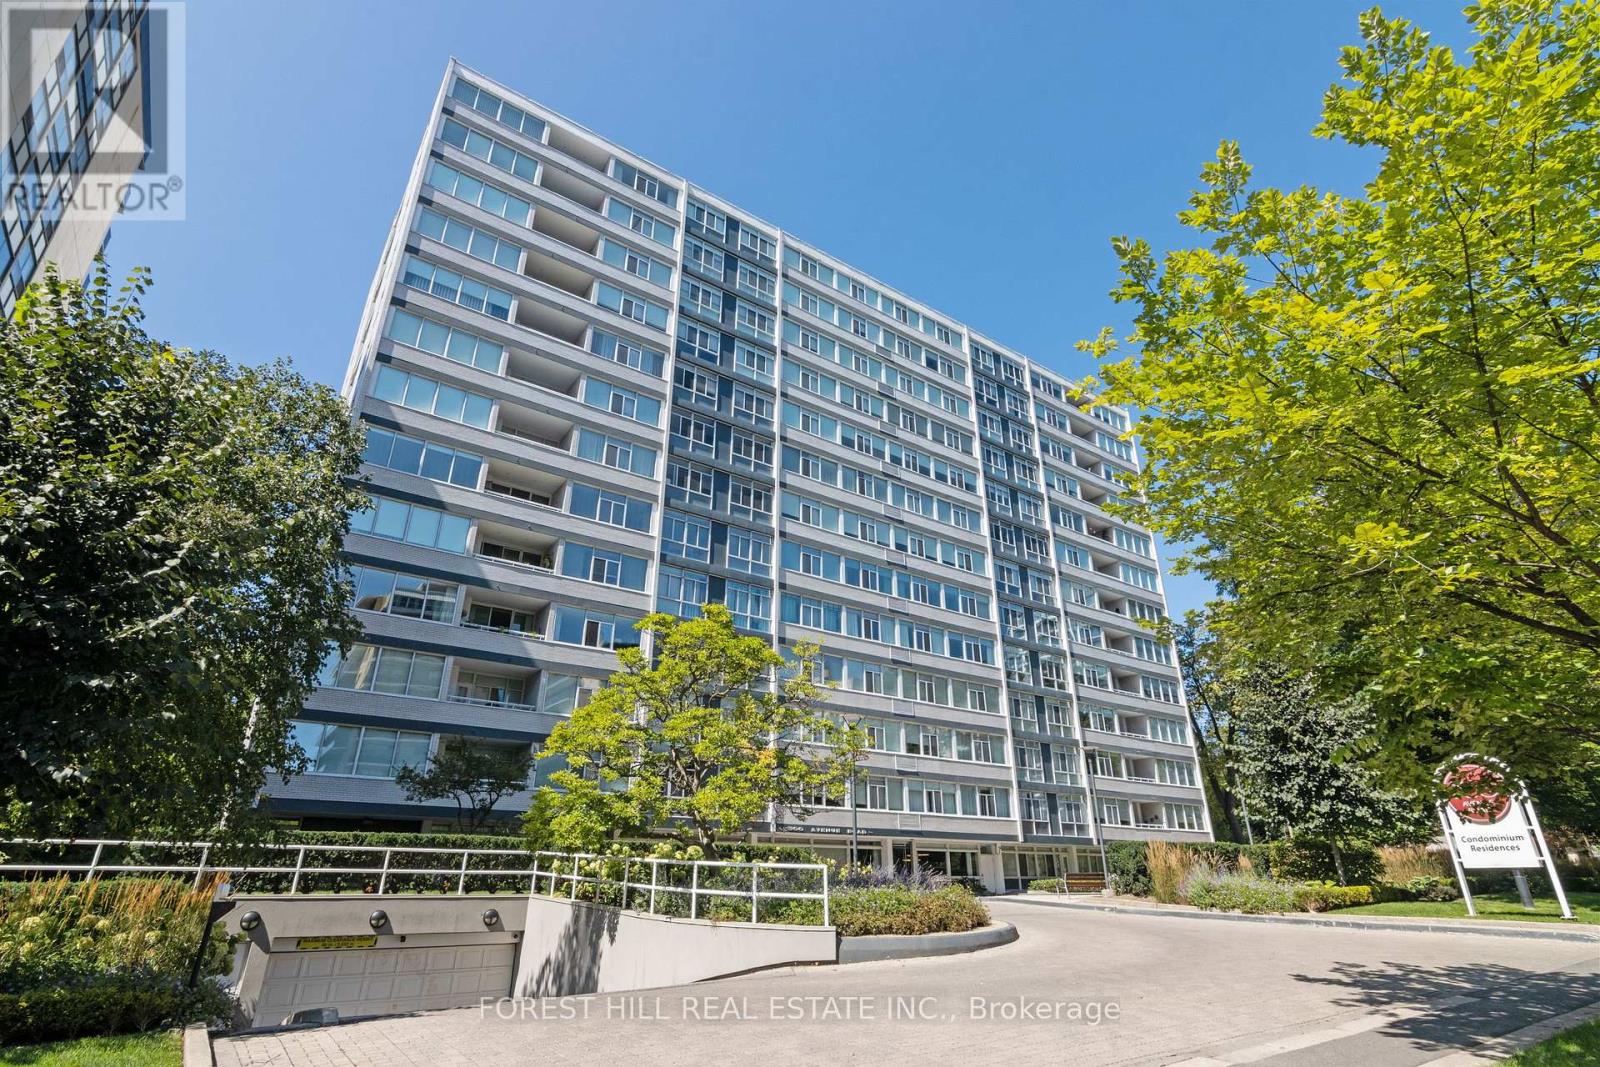
Welcome to Penthouse 1401 at '500'! Situated in one of Toronto's most prestigious locations, this unique 1-bedroom penthouse offers an exceptional blend of boutique living and refined architecture, designed by Peter Dickinson, one of Canada's most celebrated architects. This customized, fully renovated Penthouse captures breathtaking west-facing views overlooking Forest Hill. Suite Highlights:Gourmet Kitchen: Meticulously redesigned open-concept layout featuring rich quartzite countertops, a matching full-height backsplash, and custom cabinetry with smart built-ins throughout. Refined Comfort: Smooth ceilings with crown moulding, warm integrated LED lighting, heated bathroom floors, and triple-glazed windows providing tranquility and exceptional quiet. Building & Neighbourhood Amenities: White-Glove Service: 24-hour concierge service, valet parking, and on-site car wash service. Building Extras: Exercise room, party/event room, visitor parking, and a peaceful ground-level private garden. Included: 1 common parking space (with valet) and 1 exclusive storage locker. Prime Midtown Location: Steps from Forest Hill Village, Upper Canada College (UCC), Yonge St. TTC at Doorsteps. (id:67731)