
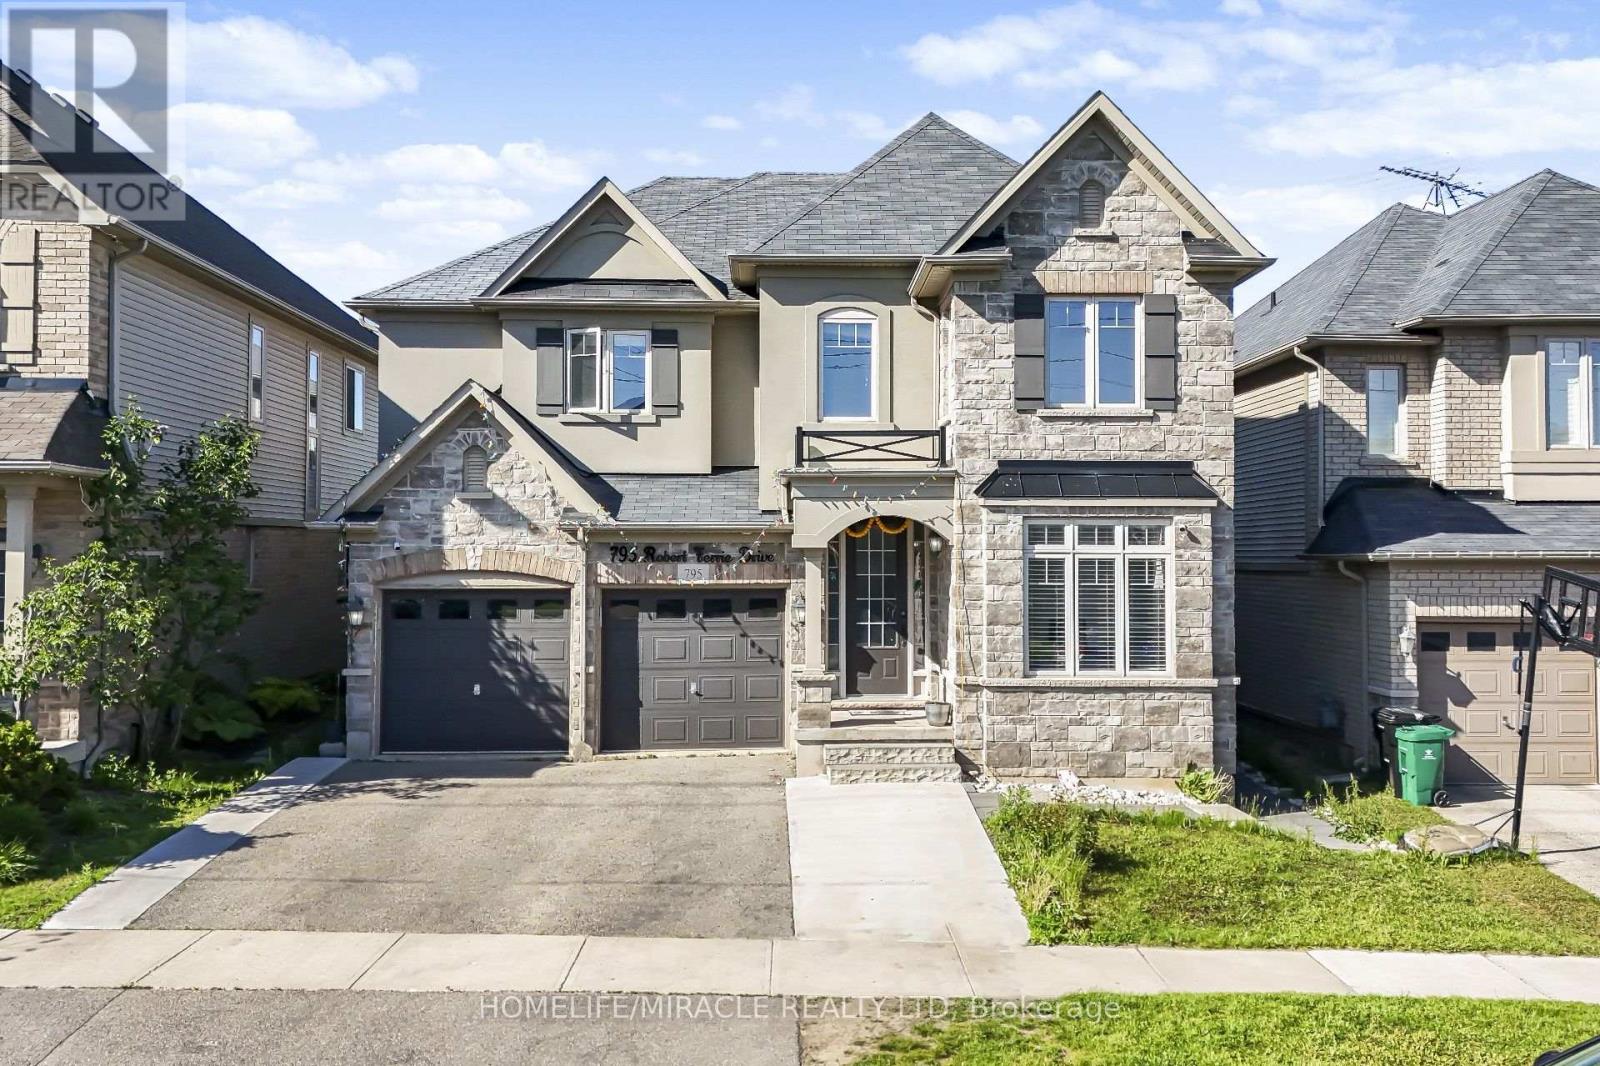
795 Robert Ferrie Drive
Kitchener, Ontario
This rare investment opportunity offers exceptional value and versatility! Situated just minutes from Conestoga College, major amenities, and Highway 401, this stunning duplex features approximately 5,000 sq. ft. of total living space, including a beautifully finished basement apartment. Designed with comfort and functionality in mind, the main home showcases a spacious and well-appointed layout with 7 bedrooms and 6 bathrooms in total. The elegant main floor includes a gourmet chef's kitchen with stylish backsplash, bright living and dining areas, two inviting family rooms, and a private office - ideal for working from home. Upstairs, enjoy an additional family room perfect for relaxing or entertaining. The finished basement offers a fully self-contained unit with a separate entrance, making it ideal for extended family or rental income potential. This lower-level suite features 3 bedrooms, 2 full bathrooms, a modern kitchen, a cozy sitting area, and its own dedicated laundry space. An incredible opportunity for investors or large families seeking space, convenience, and income potential in a prime location! (id:50787)
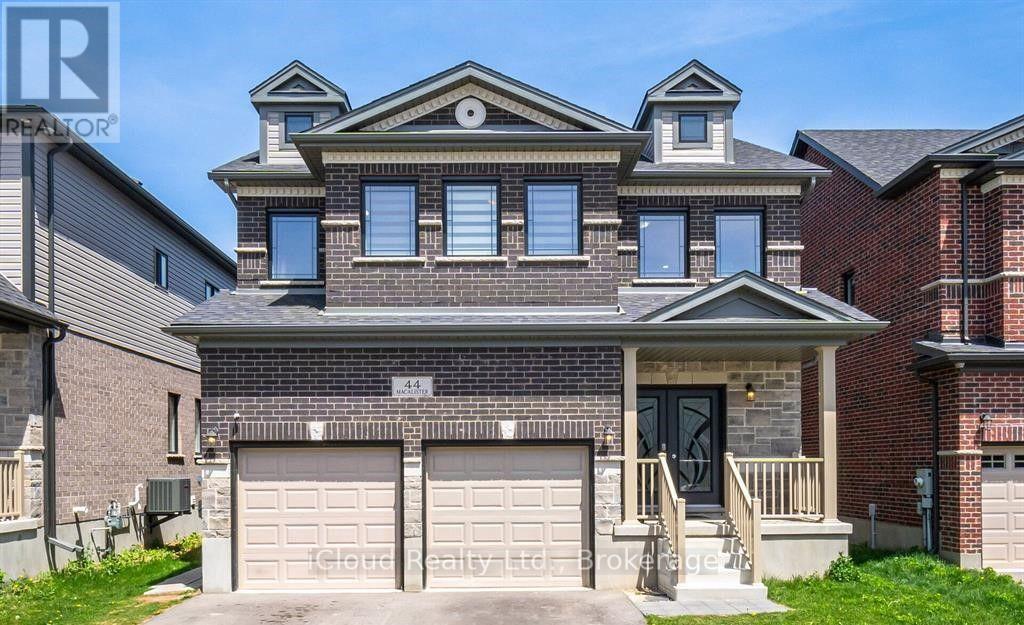
44 Macalister Boulevard
Guelph, Ontario
Available for rent, main & upper floor of beautiful spacious detached house In The South-End of Guelph with many upgrades. It features 5 bedrooms on second floor and 3.5 bathrooms. Large foyer and pot lights on main floor. The spacious bright kitchen features a huge quartz island with inbuild sink. Kitchen fully equipped with built-in appliances, quartz countertop and backsplash, walk-in pantry. Close To Good Schools, Quick Drive To The University and Hospital & Quick Access To Highways. Comes with 2 tandem parkings in the driveway and 1 in garage. (id:50787)
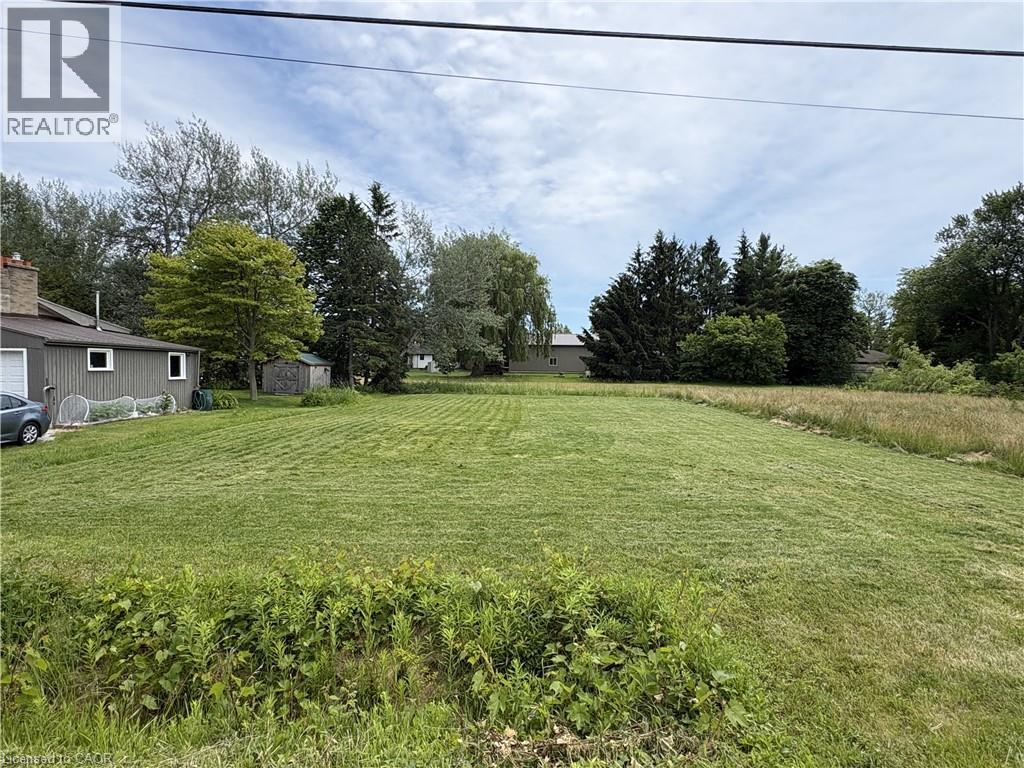
Lot 36 New Lakeshore Road
Port Dover, Ontario
Prime Residential Building Lot Near Port Dover! An excellent opportunity to build your dream home on this vacant lot measuring 70 ft x 120 ft, ideally located just minutes from Port Dover and all of its popular amenities. This property comes with deeded access to the water. There is a large common area owned by the county behind the property that residences in the neighbourhood have access to. The lot’s generous dimensions offer ample space for a custom family home with room for outdoor living, parking, and landscaping. Located near the water, this property is perfect for those who appreciate lake breezes, scenic surroundings, and an active lifestyle that includes boating, beaches, and walking trails.Whether you’re planning a year-round residence, a weekend retreat, or an investment build, this lot presents a rare chance to create something special in one of Norfolk County’s most sought-after communities. (id:50787)
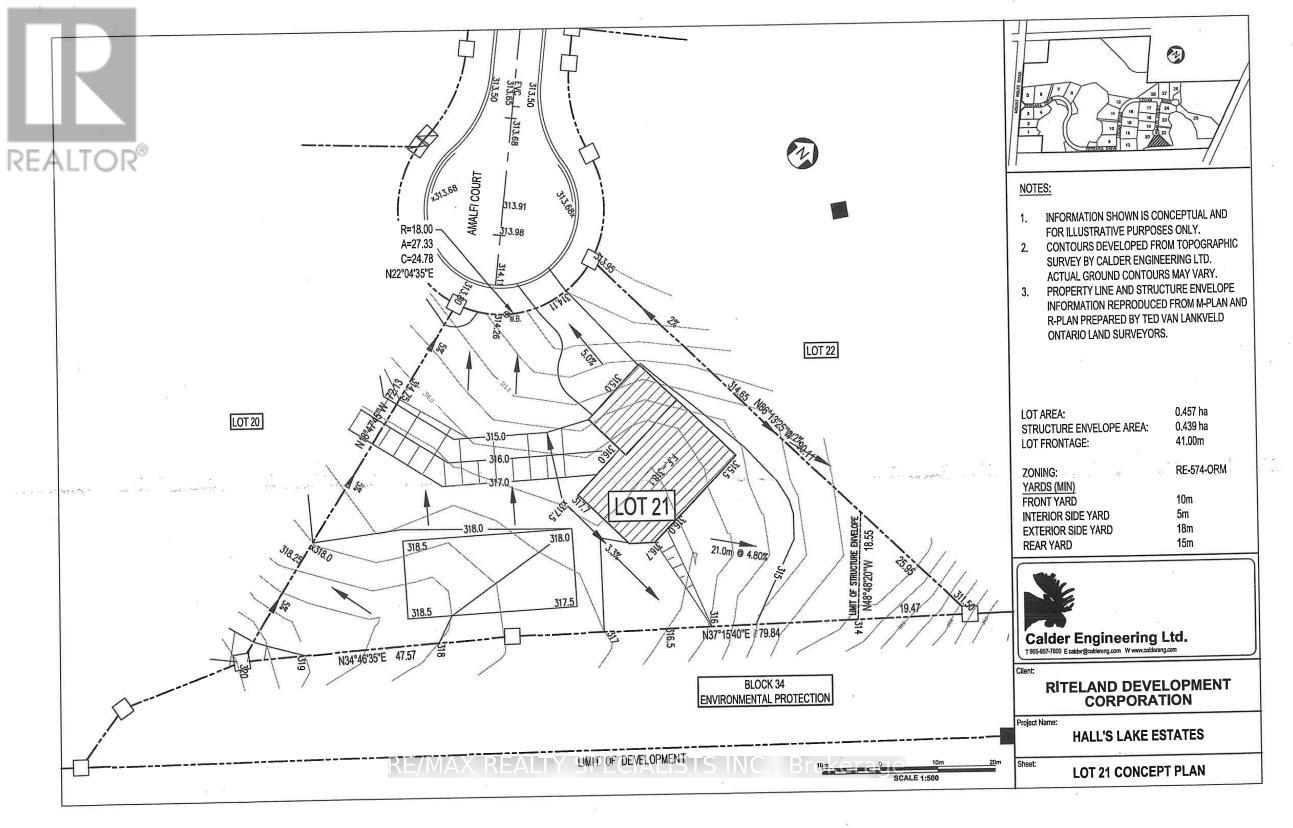
67 Amalfi Court
Caledon, Ontario
Build your dream home in the prestigious Palgrave community of Caledon. This exceptional vacant residential lot offers approximately 1.135 acres on a quiet court, surrounded by executive estate homes and natural beauty. A subdivision agreement is in place, and a survey is available, providing added confidence for future development. Ideally located near Mount Wolfe Road and Old Church Road, this rare opportunity combines the tranquility of country living with convenient access to urban amenities. A fantastic opportunity to design and build a custom residence in one of Caledon's most sought-after neighbourhoods. (id:50787)
7404 - 448 Burnhamthorpe Road W
Mississauga, Ontario
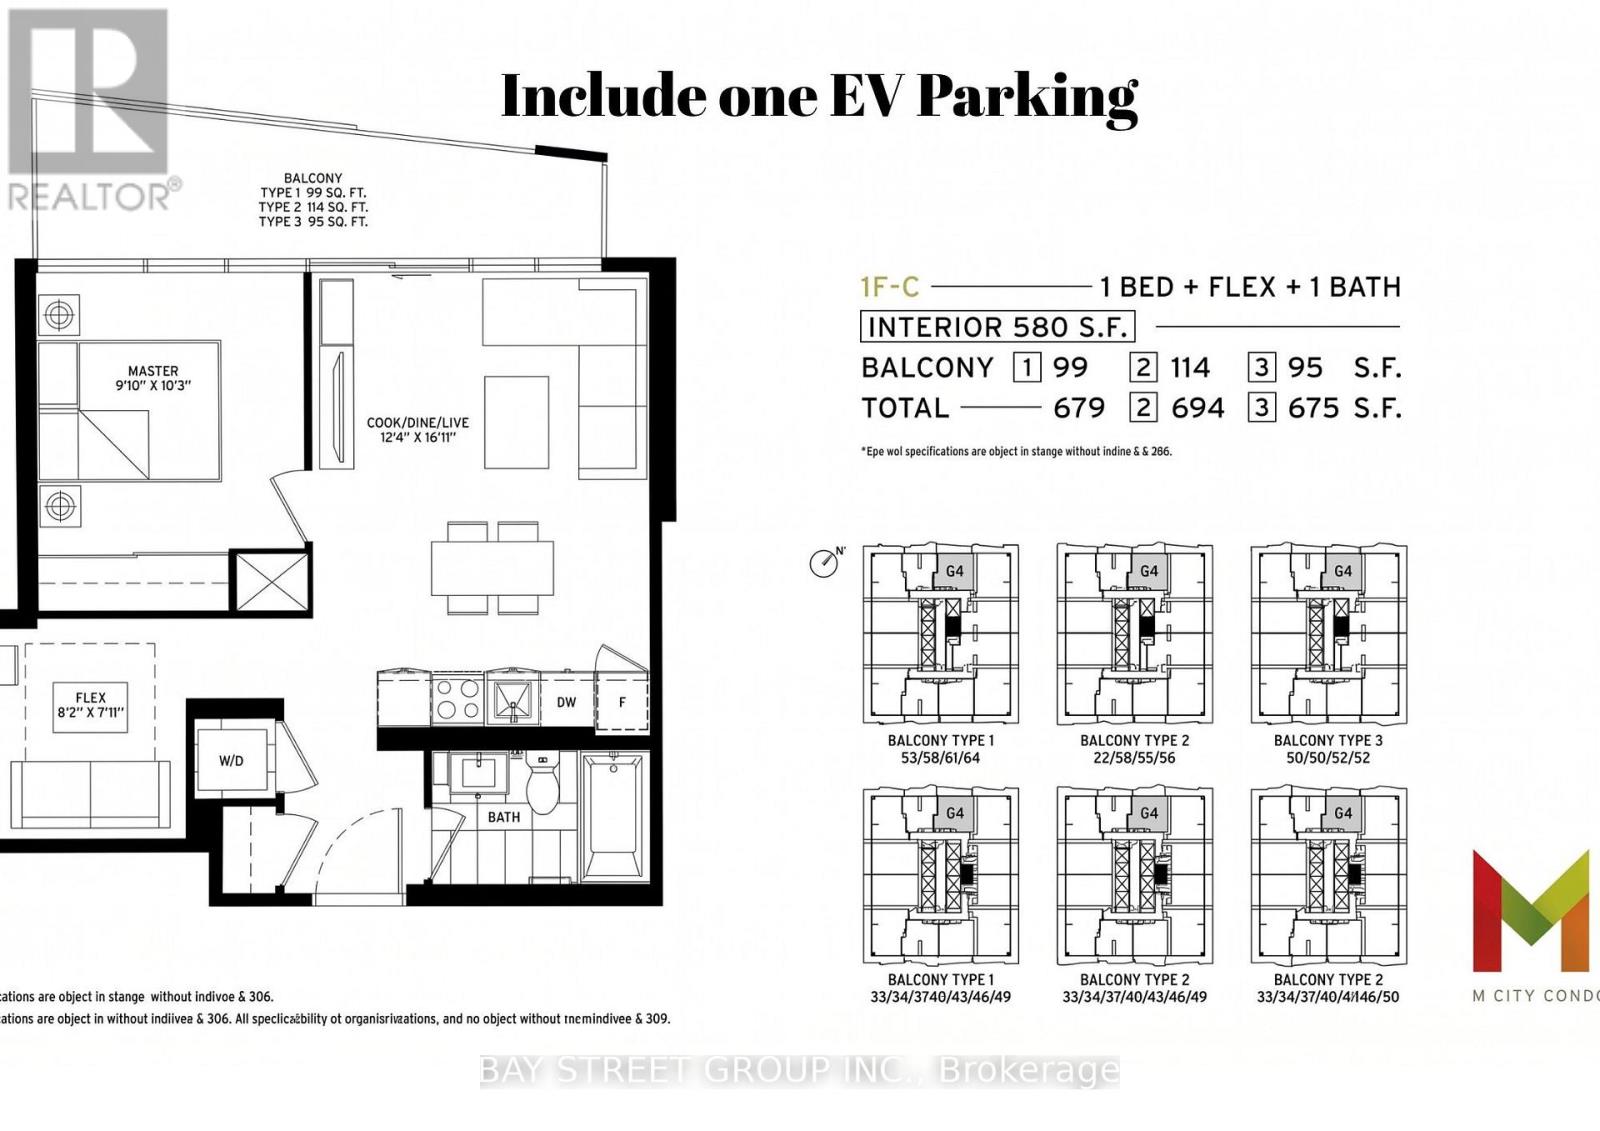
Welcome to M City 3 in Mississauga City Centre! This bright 1 Bed + Den, 1 Bath suite features ~580 sq. ft. of functional living space, 9-ft ceilings, floor-to-ceiling windows, and a large private balcony with clear north views.The modern kitchen offers built-in appliances and sleek finishes, while the versatile den is ideal for a home office or 2nd bedroom(can fit a queen size bed). Includes 1 EV parking space and 1 locker.Enjoy 5-star amenities: 24-hr concierge, gym, indoor pool, and rooftop terrace with BBQs. Steps to Square One, Celebration Square, transit, and HWY 403/QEW. Modern condo living at its best! (id:50787)

101 - 151 La Rose Avenue E
Toronto, Ontario
Welcome to this approx 600sqft spacious, sunny, and bright unit located in a desirable central Etobicoke neighbourhood. Conveniently located within walking distance to the future Eglinton Crosstown LRT, TTC, shopping plazas, parks, schools, places of worship. Providing excellent access to transportation and surrounding neighbourhoods. The unit features a large private balcony, offering a great outdoor space to relax and enjoy the sunshine. This is a very affordable co-op building, with maintenance fees that include heat, hydro, water, and property taxes, making it an excellent value for buyers looking for affordability and convenience. Parking is available for an additional $40/month. Don't miss this opportunity to own an affordable home in a well-connected Etobicoke location! (id:50787)
1353 Sheldon Avenue
Oakville, Ontario
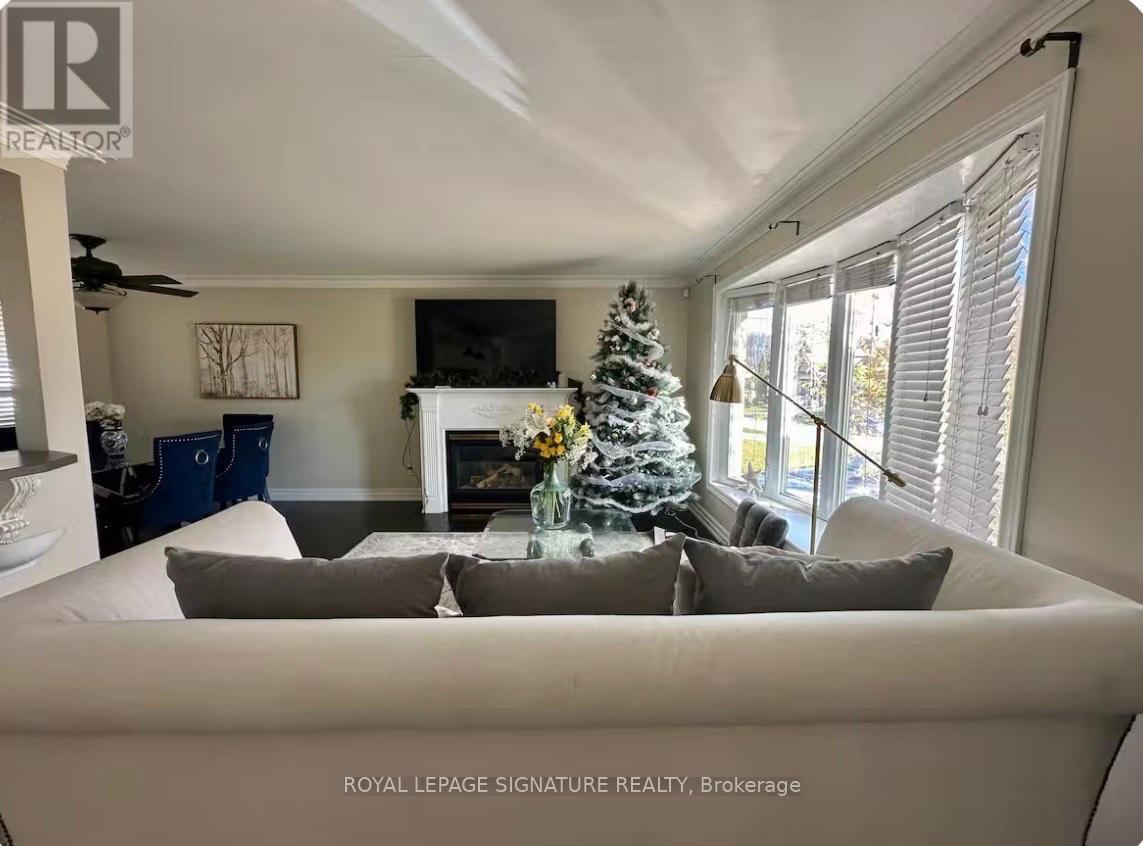
Fully Furnished House, Finished basement/separate entrance.Short-Term & Long-Term Beautifully fully furnished House located in a luxury neighborhood in prime Southwest Oakville. This property offers exceptional convenience and lifestyle, within walking distance to Bronte GO Station, Walmart, Metro, and other essential amenities. Close to: Highly ranked schools, Oakville South Centre, Community centre & library, Parks and Lake Ontario. Ideal for professionals, families, or newcomers seeking comfort, location, and quality living. (id:50787)
21 Sanagan Road
Toronto, Ontario
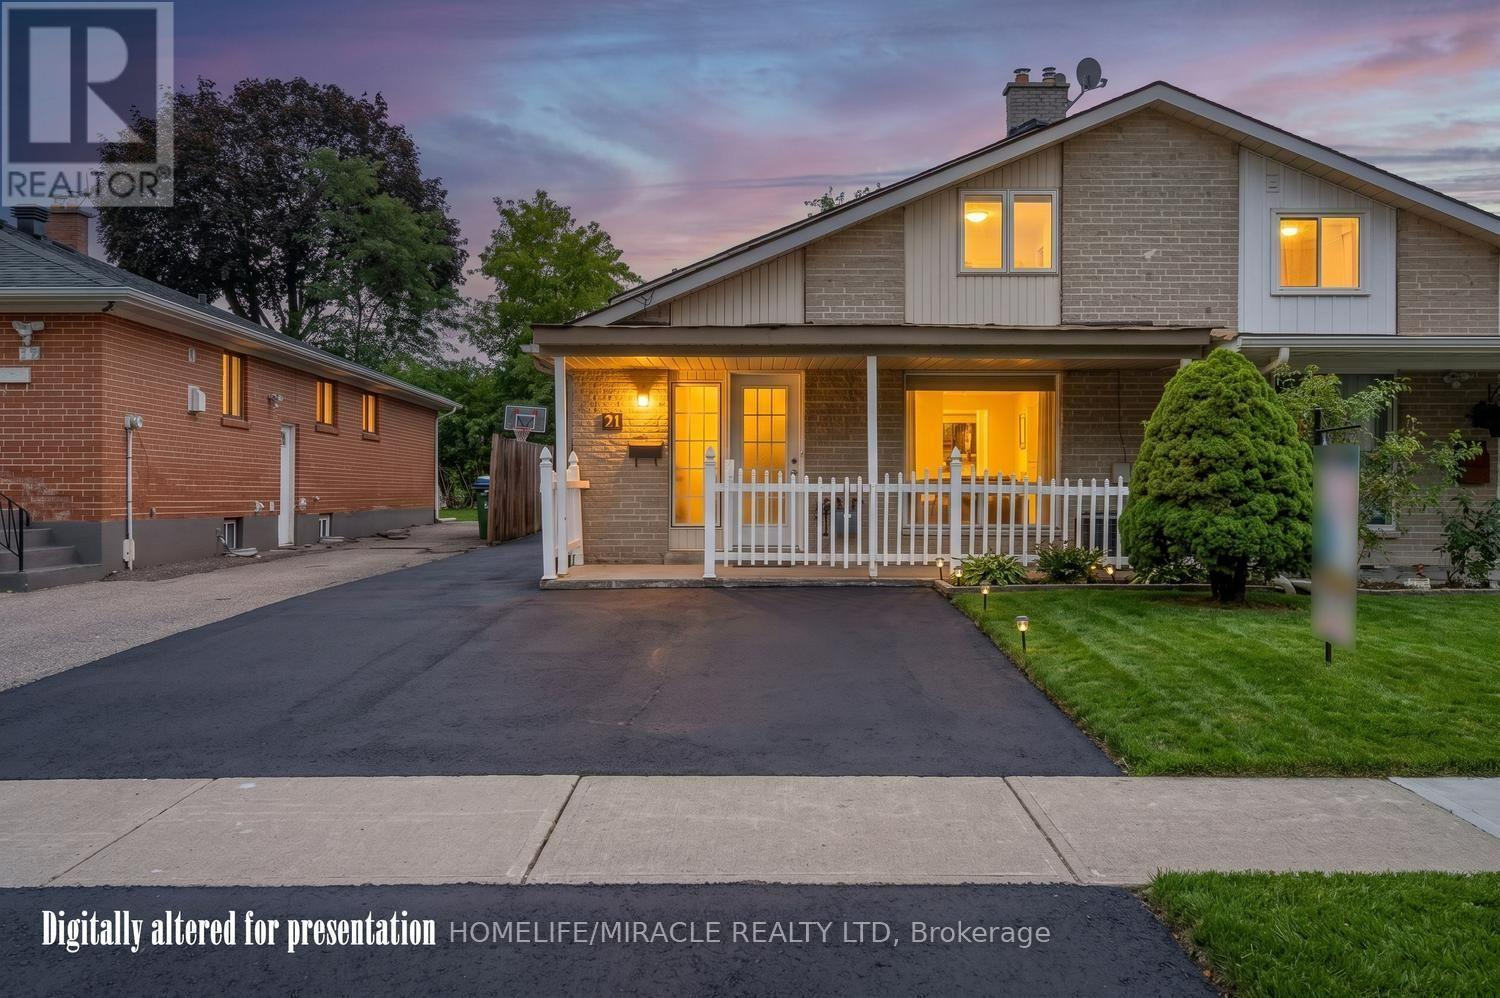
FULLY RENOVATED HOUSE. Welcome to Your Dream Home in North Etobicoke! This stunning 2 + 2 bedroom,2-bathroom Semi-detached Bungalow in Etobicoke offers a perfect blend of modern luxury and functional design. Following extensive renovations in 2026, this turnkey residence features laminate flooring, matching baseboards, brand new bathrooms, and contemporary pot-lights. Kitchen equipped with premium quartz countertops, stainless steel appliances. Spacious living and dining areas designed for seamless flow and effortless hosting. Finished Basement with separate entrance and seperate laundry. Rent Out/Airbnb The Basement For Extra Income. live in luxury and let your tenant pay your mortgage. This beautiful bungalow is located close to humber college, hospital, schools, parks and shopping. (id:50787)
46 Monastery Lane
Toronto, Ontario
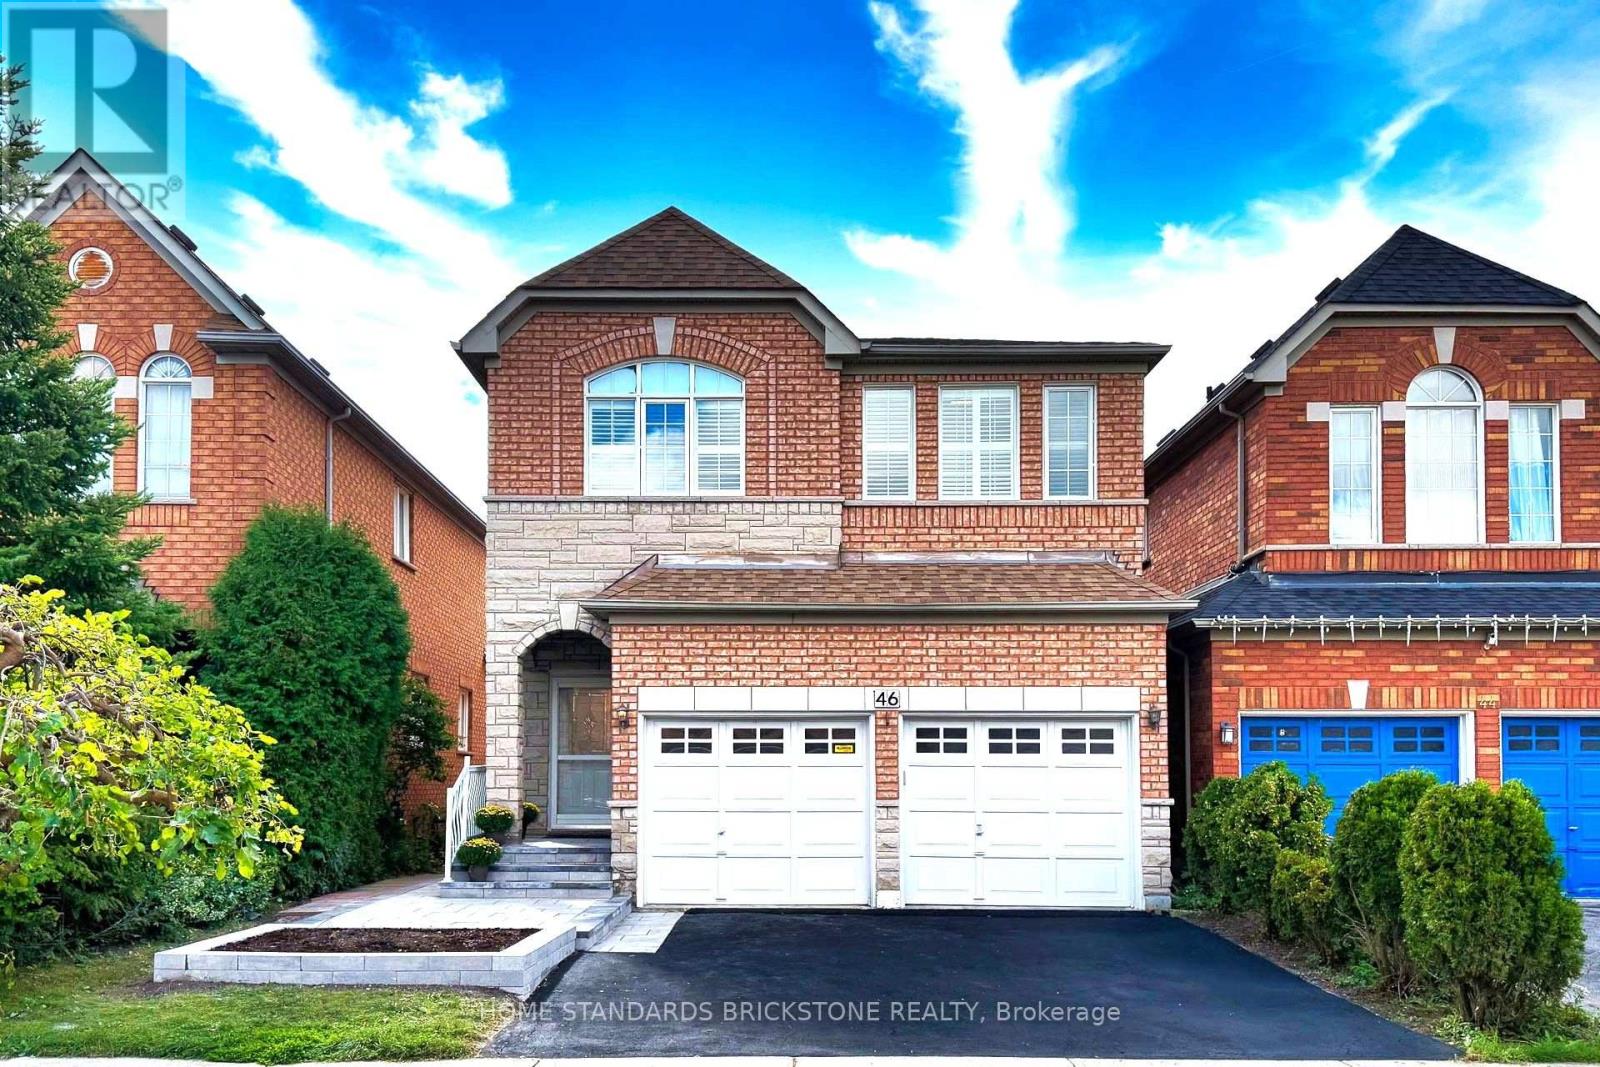
Absolutely Fabulous Warden Woods Detached 4-Bedroom, 4-Bathroom Home. Walk Out To The Deck And Garden-A Great Space For Entertaining. Huge Primary Bedroom And Fully Finished Basement. This Home Backs Onto A Park/Sports Field With Tennis Facilities And More. Short Walk To Warden Subway, Schools, Parks And Big-Box Stores. Located Directly Across From The Famous SATEC School! Situated In The Sought-After Clairlea Neighbourhood In Toronto, Close To Warden Subway Station And The Don Valley Parkway. Short Walk To Schools, Shopping Plazas, Community Centre, Soccer Field, Playground And Children's Water Park.The Home Is Located On A Quiet Street. The Vendor Has Spent $150,000+ On Renovations, Front And Backyard Landscaping, Epoxy Garage Flooring And Extra Storage Cabinets. Custom-Designed Basement With An Open-Concept Layout And Walk-Out To The Backyard. https://www.photographyh.com/mls/g193v/ (id:50787)
40 Windtree Way
Halton Hills, Ontario
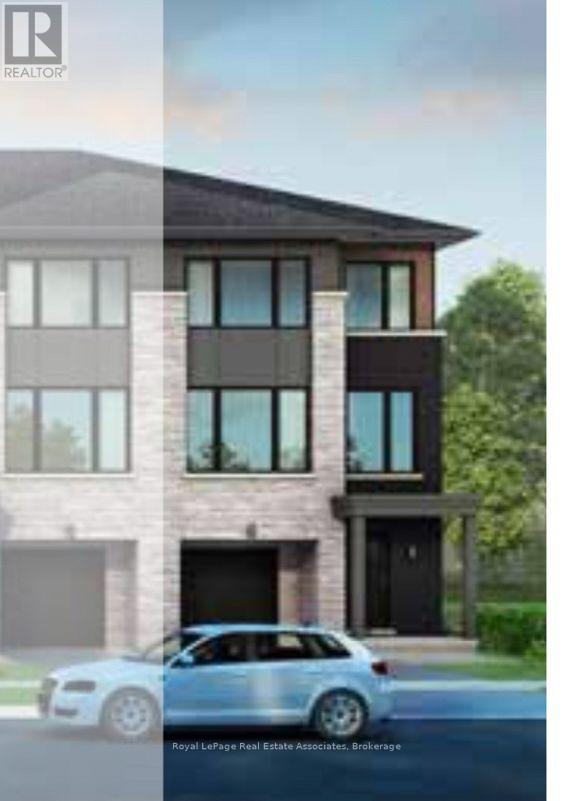
**WITH PARKING** Newer 3+1 bedroom, four-bath townhouse in North Georgetown. 3-story end unit featuring modern finishes and natural light pouring in from large windows throughout. Built in 2023, with no neighbours behind, Trafalgar Square showcases architectural style and high-quality interior finishes. The sought-after location is close to community spaces, Trafalgar Sports Park, and North Halton Golf Club, and is a short distance from the historic downtown Georgetown core, with easy access to both highways and GO Transit. Once inside, the open concept space has large windows surrounding the living and dining room, while the kitchen has natural light finishes, creating a bright, airy space. Additional storage is provided in the pantry. Retreat to the primary bedroom, completed with a 3-pc ensuite and walk-in closet. Two other spacious bedrooms share a 4 pc modern bath. Finishing out the second floor is a convenient laundry area! Additional flex space is available on the ground level, offering an ideal office, gym, playroom, teen space, and more! (id:50787)
1004 - 5 Frith Road
Toronto, Ontario
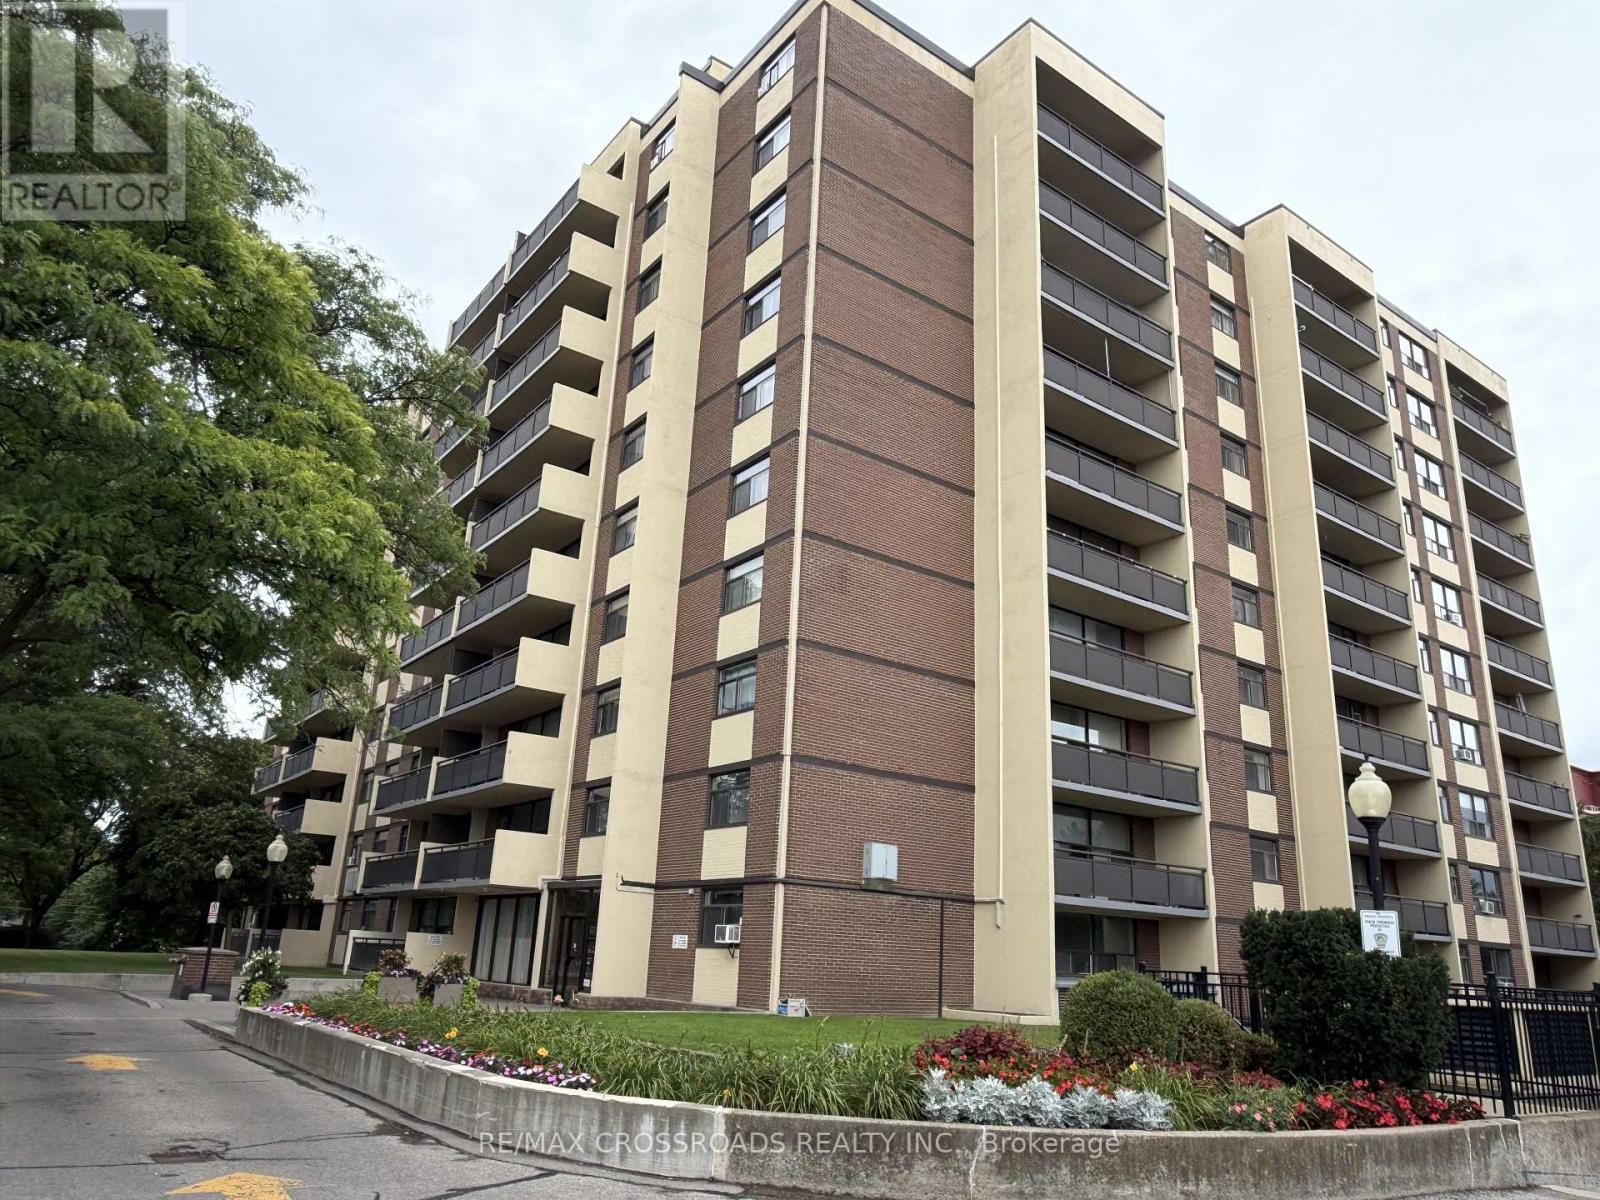
Welcome to this spacious, sun-filled one-bedroom condominium in the heart of North York. The expansive living and dining area is flooded with natural light and features a seamless walk-out to a large covered balcony. Cooking is a delight in the generous kitchen complete with a cozy eat-in space. Residents enjoy exceptional building amenities, including an exercise room, sauna, party/meeting room, pristine outdoor pool, lush green spaces, and visitor parking. Located just minutes from Highways 400, 401, and 407, York University, Humber River Hospital, and Oakdale Golf & Country Club. To top it all off, the maintenance fee includes all utilities for hassle-free living. (id:50787)
66 Roxborough Road
Newmarket, Ontario
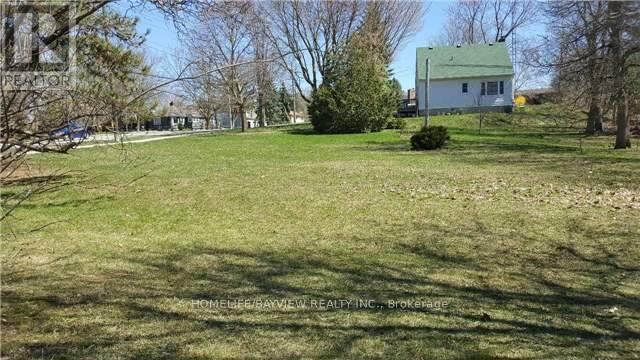
Owner is changing the original plan to the new plan for One single on Roxborough Rd. and 7 townhouses along the Queen st. E. No maintenance to pay. City's maintenances service like garbage pickup and snow removal. Free hold project with hundreds thousands dollar of saving for builder to build. No internal road to give up the land for, or costs to build the common road. There are around 50 different studies and plans are available for potential buyer to review with conditional offers. There are also available on town of Newmarket website / Current applications/ 6 Roxborough Rd. (id:50787)