
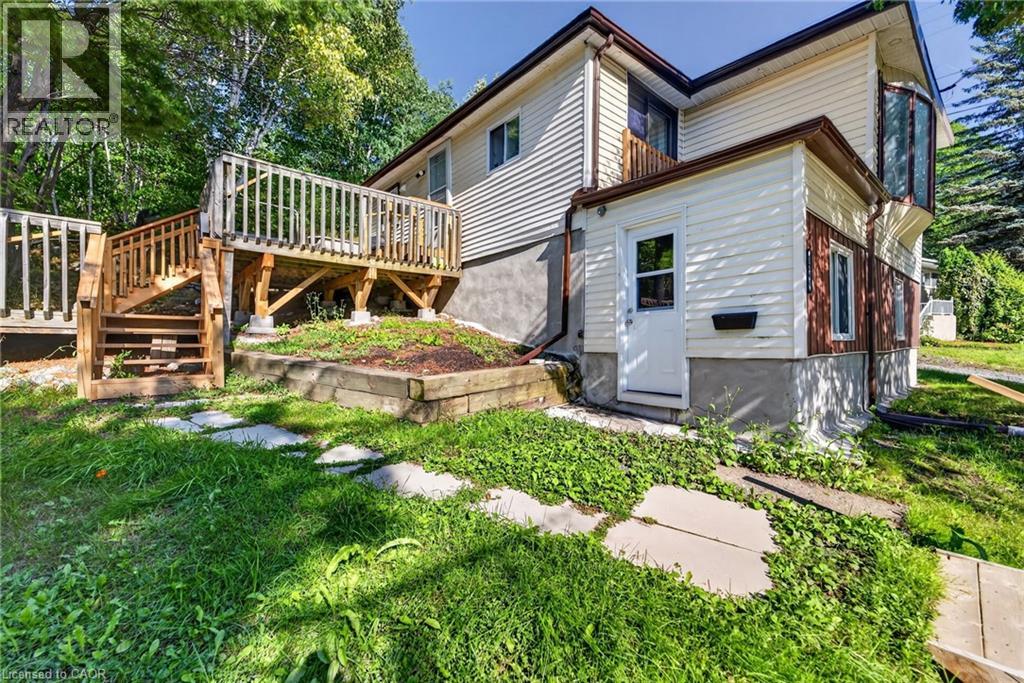
1244 Martindale Road
Sudbury, Ontario
TURNKEY LEGAL DUPLEX IN PRIME LOCKERBY! Welcome to 1244 Martindale Road, an excellent opportunity for investors, multi-generational families, or buyers looking to offset their mortgage with rental income. Fully renovated and move-in ready, this property features two self-contained units, each with a private entrance. The bright and spacious main unit offers 2 bedrooms and 1 bathroom, while the lower unit features 1 bedroom and 1 bathroom. Both units have been beautifully updated with modern kitchens, white cabinetry, stainless steel appliances, contemporary bathrooms, new flooring, and fresh neutral finishes throughout. Outside, enjoy a generous backyard and spacious deck off the main unit—perfect for relaxing or entertaining. Located in Sudbury’s highly desirable Lockerby neighbourhood, close to schools, shopping, restaurants, amenities, and major routes. A fantastic opportunity to add a turnkey legal duplex to your investment portfolio or live in one unit while generating income from the other. Two units. One great property. Endless possibilities! Currently receiving $2150 for the upper unit and potential for $1600 for the lower unit making this an excellent cashflow property. (id:50787)
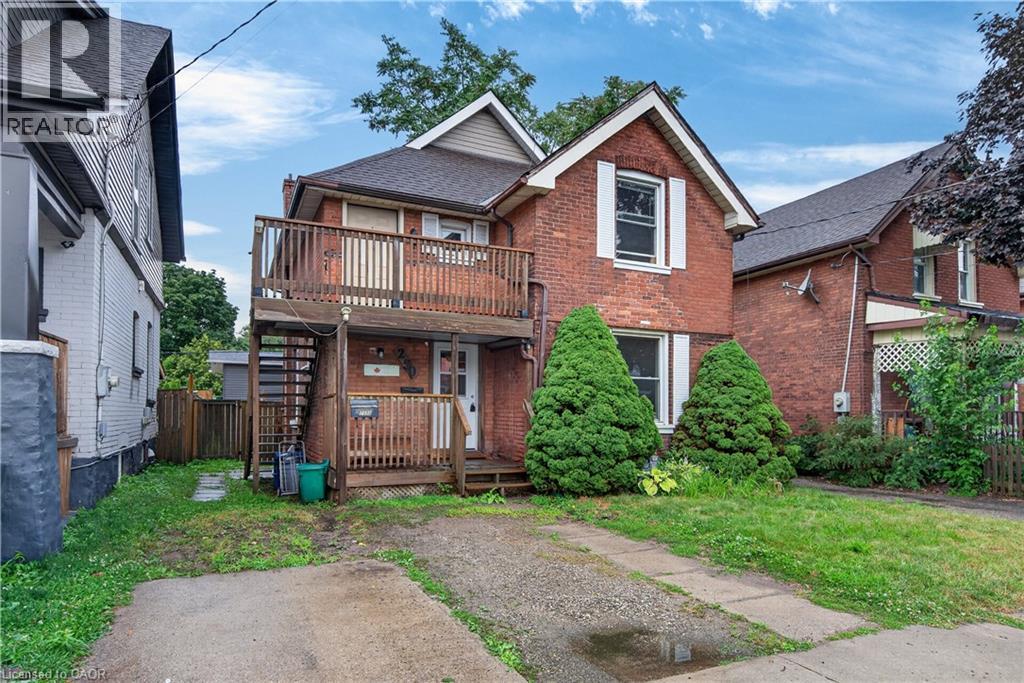
250 Murray Street
Brantford, Ontario
Endless Potential in the Desirable Terrace Hill/East Ward! This charming all brick two storey home offers exceptional flexibility for investors, multi-generational families, or buyers looking to convert it back into a spacious single family residence. Currently configured as a legal duplex, the property features a 1 bedroom main floor unit and a 2 bedroom upper unit, providing excellent income potential or the opportunity to live in one unit while renting the other. Full of character and possibilities, this home could be transformed back into a traditional family home to suit your needs. Situated in the sought after Terrace Hill/East Ward, you’ll enjoy a mature neighbourhood known for its character homes, tree lined streets, and convenient access to schools, parks, shopping, transit, downtown Brantford, and Highway 403. Whether you’re expanding your investment portfolio or searching for a home with future versatility, this property is one you won’t want to miss. (id:50787)
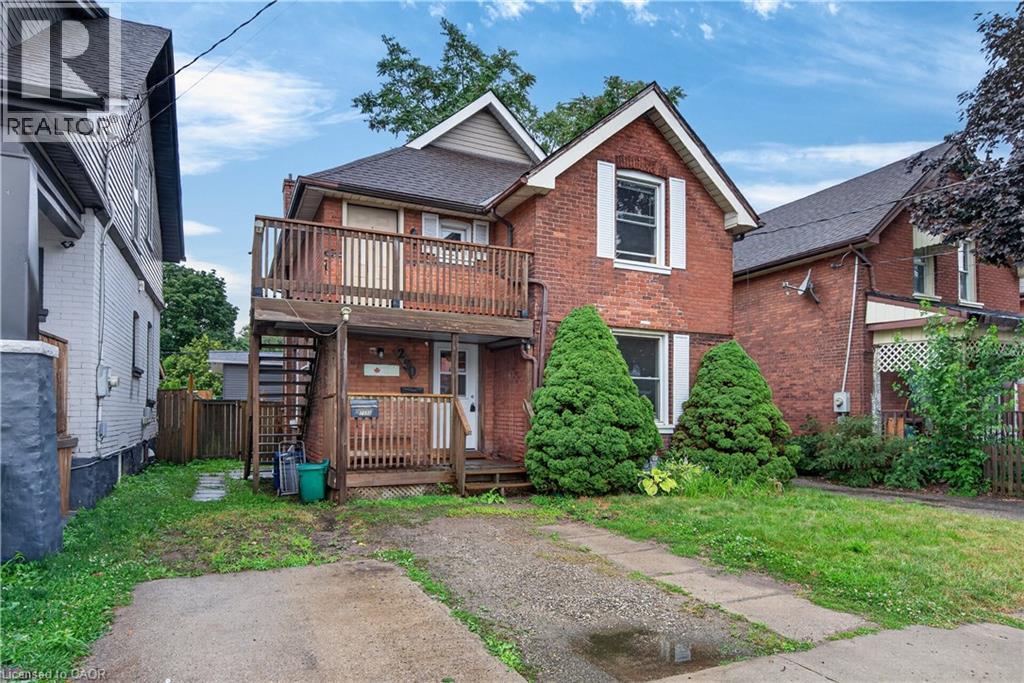
250 Murray Street
Brantford, Ontario
Endless Potential in the Desirable Terrace Hill/East Ward! This charming all brick two storey home offers exceptional flexibility for investors, multi-generational families, or buyers looking to convert it back into a spacious single family residence. Currently configured as a legal duplex, the property features a 1 bedroom main floor unit and a 2 bedroom upper unit, providing excellent income potential or the opportunity to live in one unit while renting the other. Full of character and possibilities, this home could be transformed back into a traditional family home to suit your needs. Situated in the sought after Terrace Hill/East Ward, you’ll enjoy a mature neighbourhood known for its character homes, tree lined streets, and convenient access to schools, parks, shopping, transit, downtown Brantford, and Highway 403. Whether you’re expanding your investment portfolio or searching for a home with future versatility, this property is one you won’t want to miss. (id:50787)

445 Stone Church Road W Unit# 19
Hamilton, Ontario
Experience the privacy and natural light of a sun-filled end-unit townhome, perfectly positioned for modern living. This 3-storey gem has been thoughtfully updated with sleek, upgraded flooring and high-end finishes, including a chef-inspired kitchen with Caesarstone countertops and stainless-steel appliances.The layout is designed for versatility: the upper level features three generously sized bedrooms, while the lower level offers a private fourth bedroom (or home office) with a walk-out to a fully fenced backyard. Enjoy your morning coffee on one of two private balconies, and take advantage of main-level laundry and an attached garage with a front parking pad. Located in a prime Hamilton hub, you are minutes from the Meadowlands Power Centre (Costco, Sobeys, and dining), top-rated schools, and serene local parks. Commuting is a breeze with instant access to the Linc and major transit routes. Plus, enjoy the rare perk of high-speed internet included in your condo fees! (id:50787)
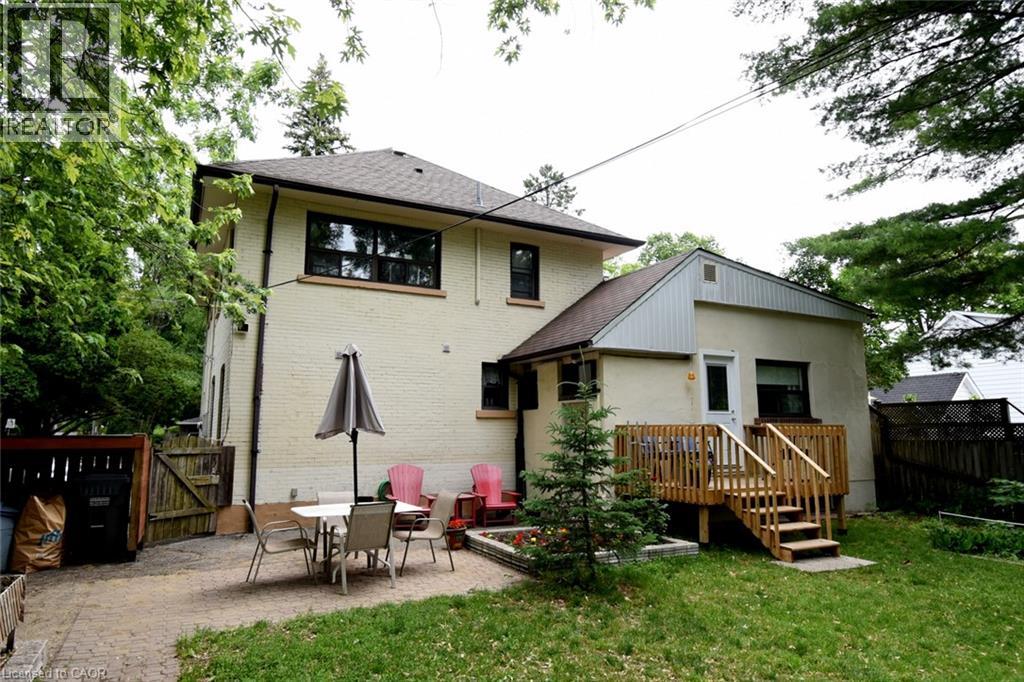
1052 Deta Road Unit# 3
Mississauga, Ontario
Marvellously and convenient location. This 2nd floor self contained bachelor apartment boasts 2 large rooms: bedroom/living room with floor to ceiling nook for wardrobe and an eat-in kitchen with fridge, stove, and sink. Semiprivate, intended exclusive use 4pc bath in common area included. New feel hardwood in both rooms, ceramic tile in bath. Shared basement laundry. Large rear fenced yard offers relaxing outdoor space to enjoy warm days and evenings, front porch to relax while the world goes by. Large main foyer is a gone by era of extravagance that is to be enjoyed. Wonderful area, near many amenities, steps from lakeshore, easy drive to major highways, near shopping, parks, schools, restaurants, public transportation, and a short walk to Long Branch Go station. lovely Lakeview neighbourhood. Surface parking available to rent. (id:50787)
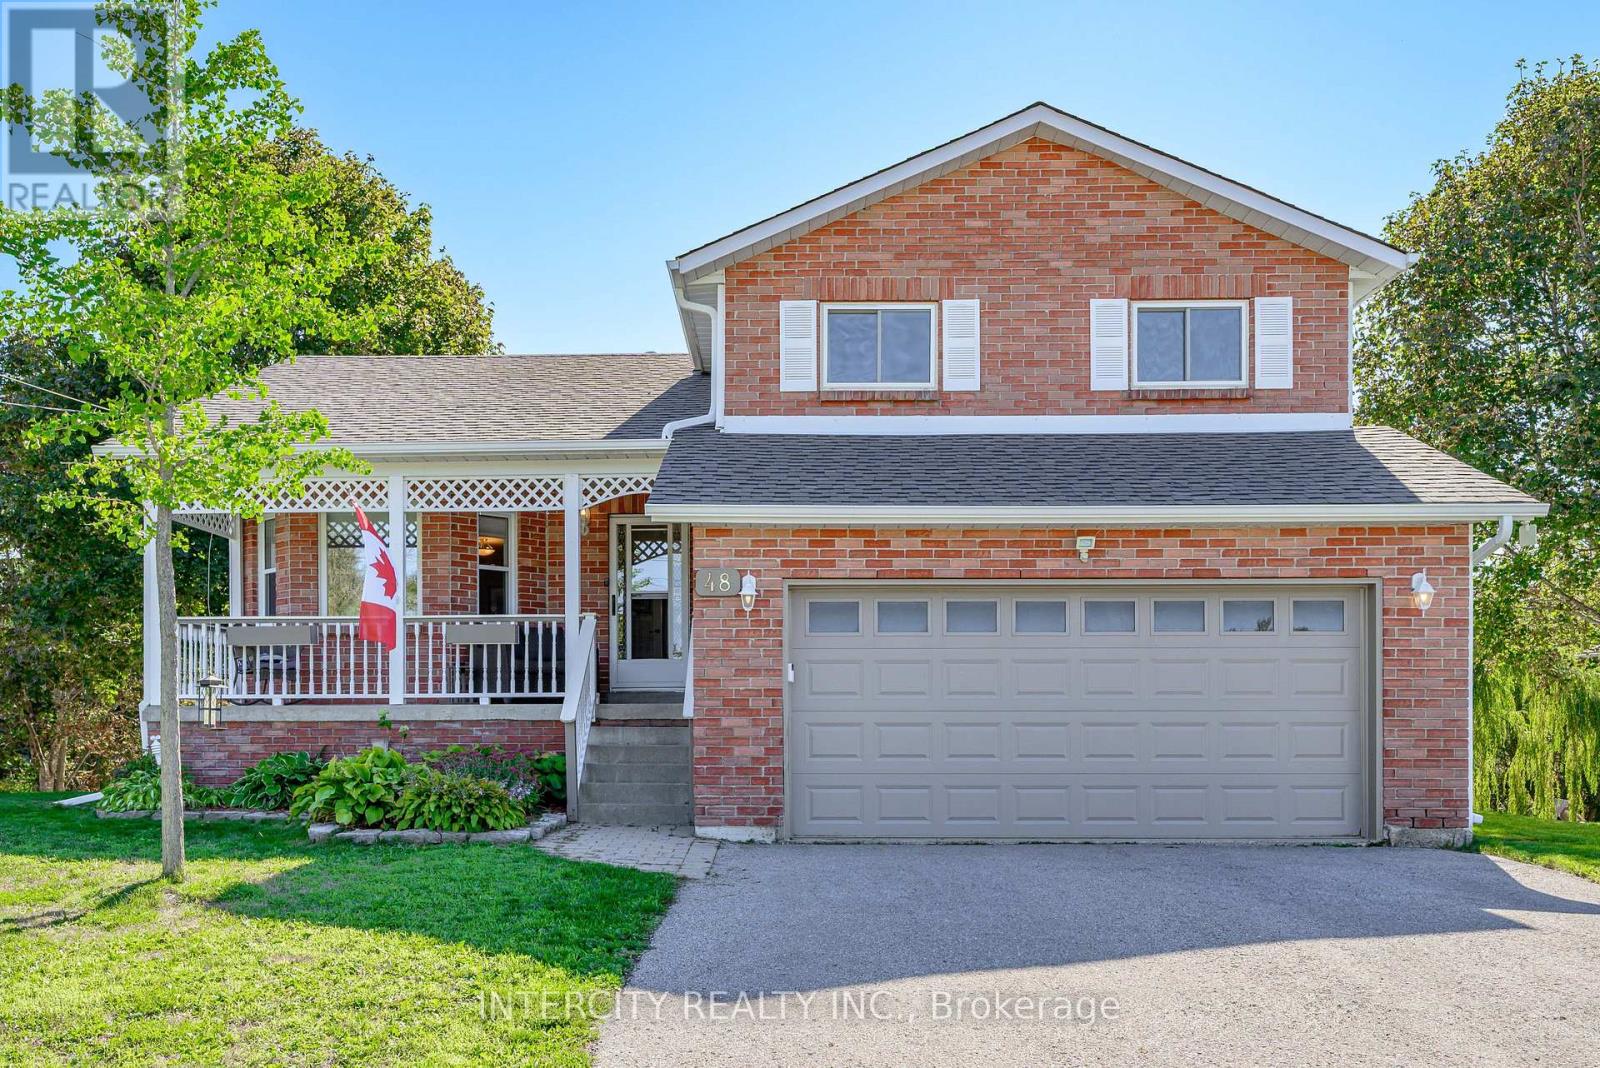
48 Champlain Boulevard
Kawartha Lakes, Ontario
Escape to Lindsay at 48 Champlain! A wonderful family home backing on to a gently rolling creek it's a true nature lovers' retreat. With a host of amenities just minutes away (including schools, shopping, hospital and places of worship), your peaceful community offers endless potential for young families and retirees alike. The home boasts many recent improvements, including new roof, siding, soffits, eavestroughs in 2025, newer garage furnace in 2019, fireplace insert in 2023, water softener in 2024, furnace and A/C in 2020.Leave your worries behind and call Lindsay home! (id:50787)
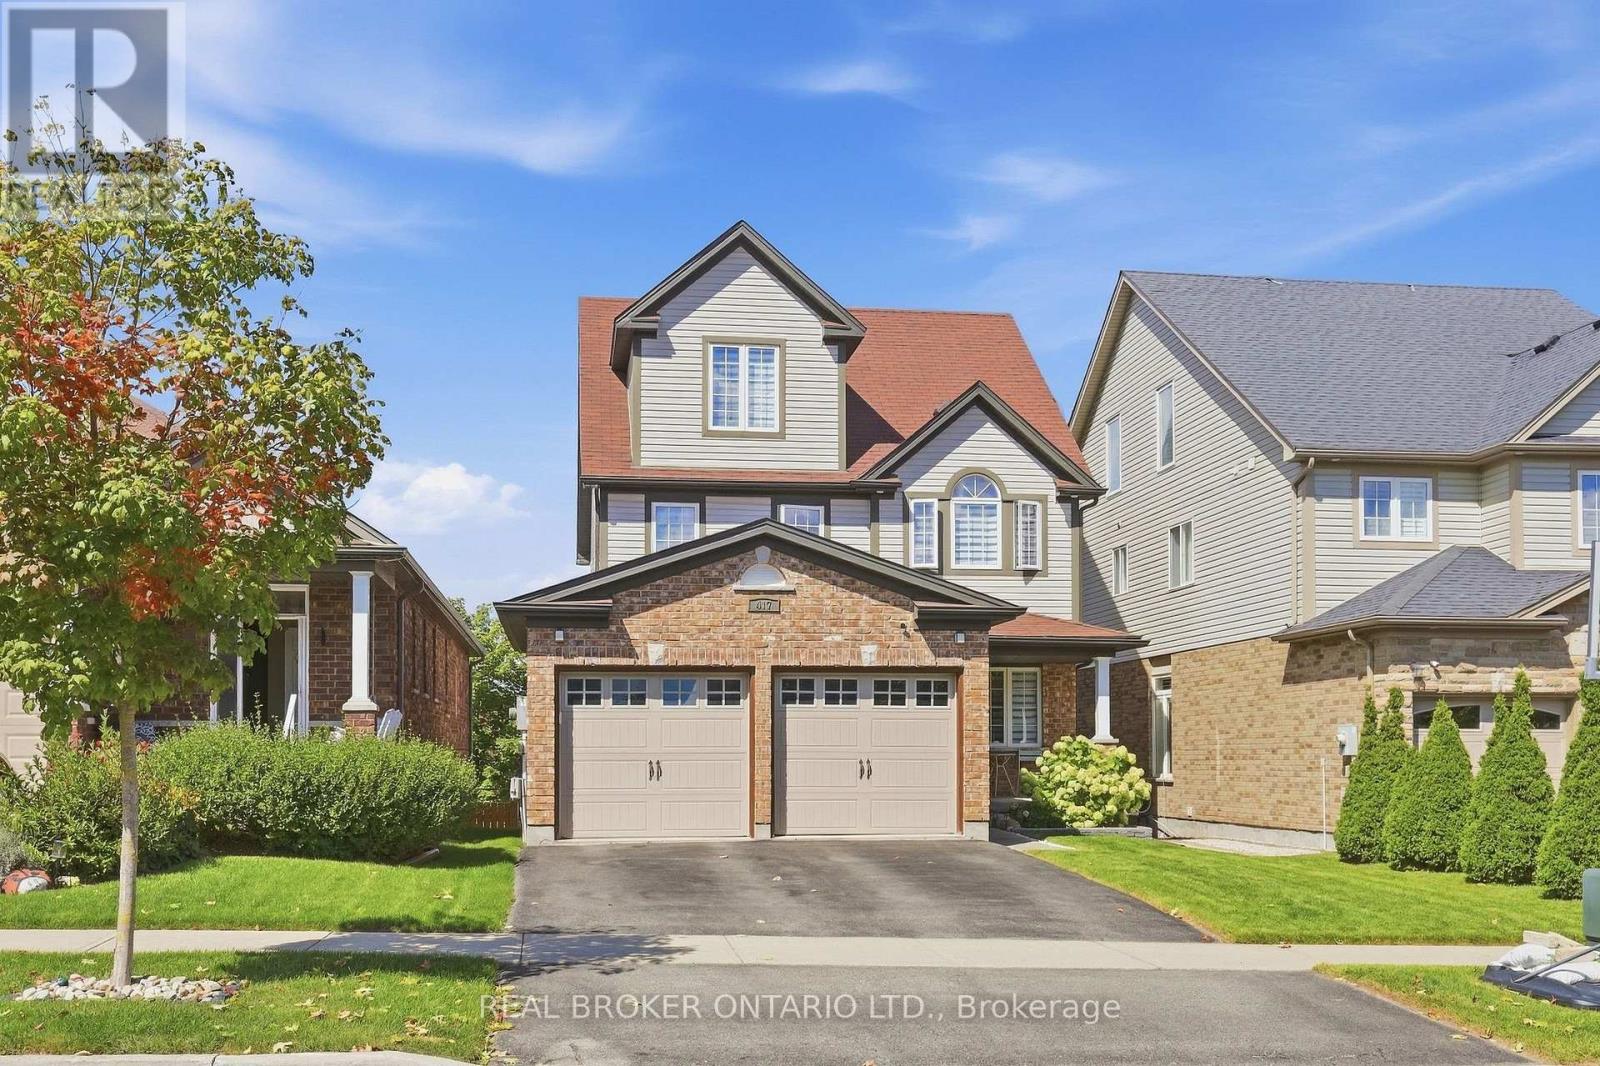
417 Jolliffe Avenue
Guelph/eramosa, Ontario
If you're looking for a home with room to entertain, space for everyone to retreat, and a backyard that feels like your own private escape, this may be exactly where your next chapter begins.Offering an exceptional blend of thoughtful design, generous living space and the relaxed charm of small-town living, 417 Jolliffe Avenue is designed for both everyday living and effortless entertaining. The main floor flows beautifully between the kitchen, dining and living areas, creating an inviting setting for gatherings of any kind. A walk-out basement extends the living experience outdoors, opening to a backyard that feels like your very own private park.Upstairs, the spacious primary suite is thoughtfully separated, creating a peaceful and private retreat. The lower level offers exceptional versatility, with space for an in-law suite, home office, craft studio or family retreat.And then there's Rockwood, a community where life feels a little less rushed, surrounded by nature, neighbourhood charm and everyday conveniences. A place to put down roots, make memories and enjoy a little more room to breathe. (id:50787)
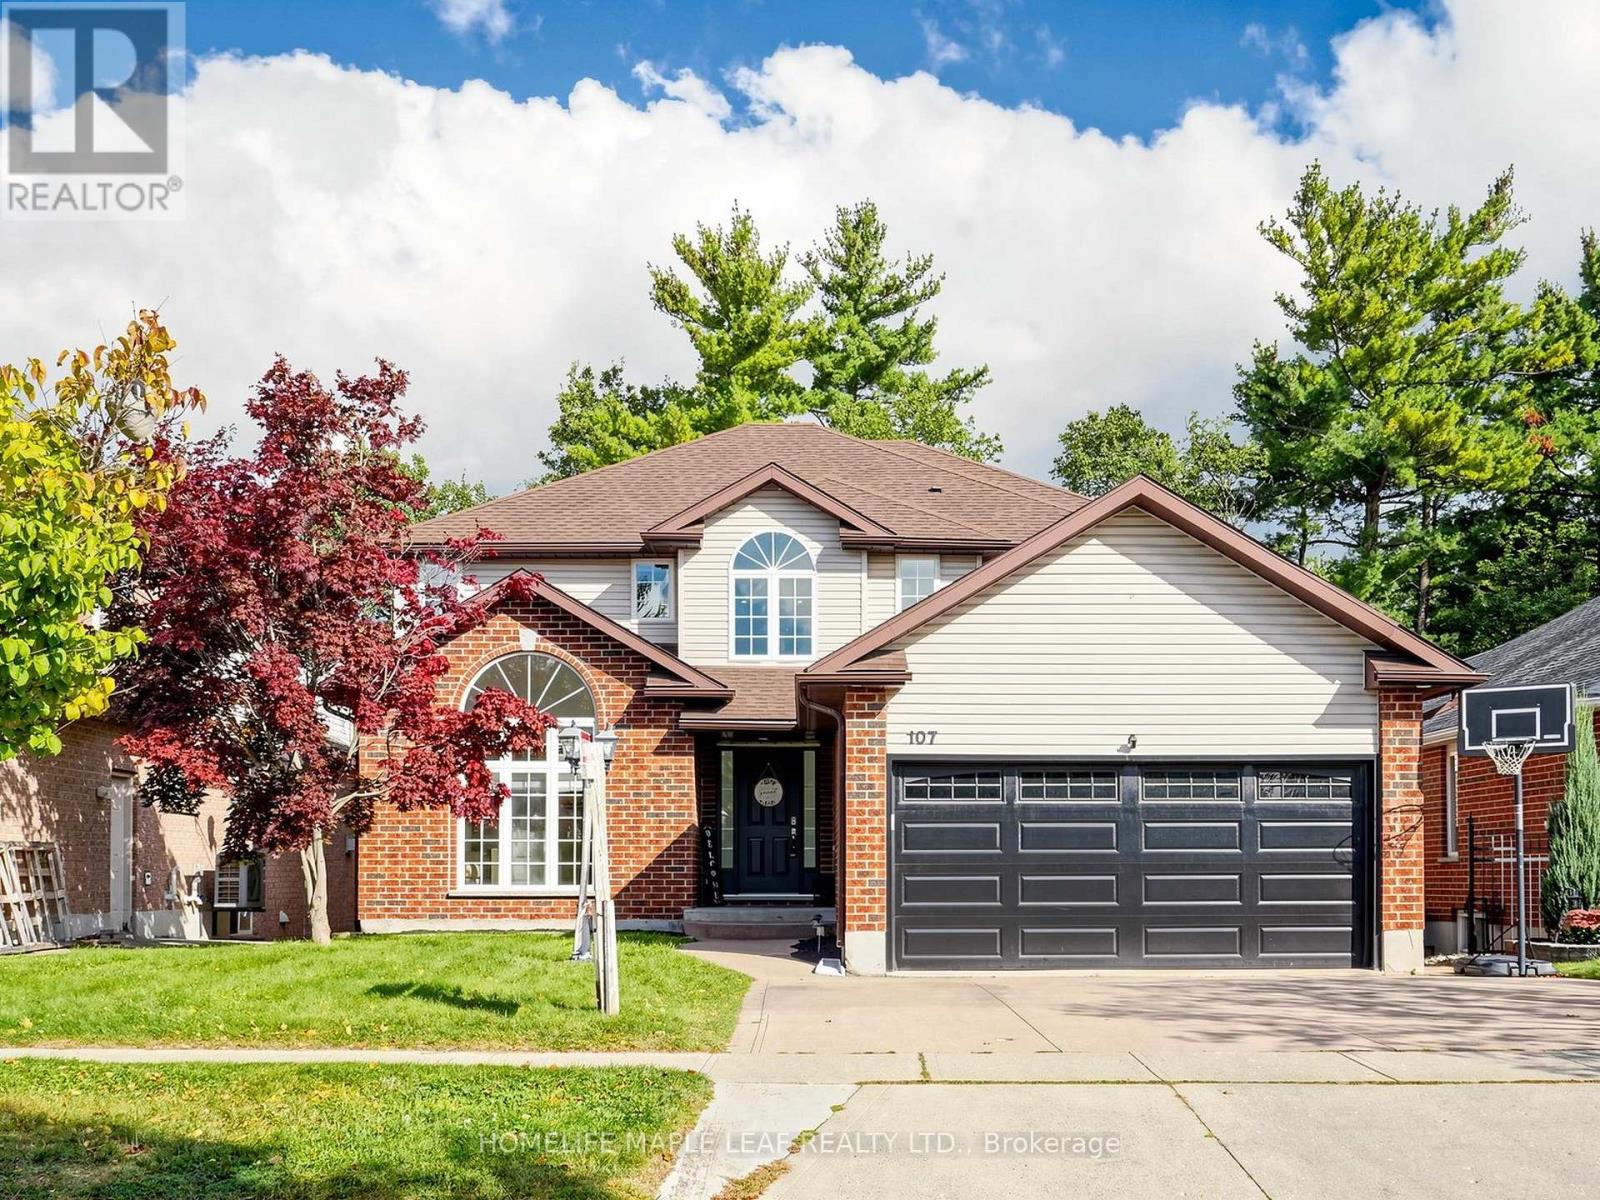
107 Green Bank Drive
Cambridge, Ontario
Welcome to 107 Green Bank Drive! Situated in a sought-after, family-friendly neighbourhood, this exceptional home offers privacy with no rear neighbours and tranquil greenspace and conservation views! Boasting 4+3 bedrooms, 5 bathrooms, a double-car garage with electric vehicle charging connection, and a fully finished walk-out basement, this home is ideal for growing and multi-generational families. The main floor features a spacious foyer with garage access, separate living and dining rooms with hardwood flooring underneath the existing carpet, and a bright family room with a cozy gas fireplace. The large eat-in kitchen showcases stainless steel appliances, a stylish backsplash, ample cabinetry and a generous breakfast area. Upstairs offers 4 spacious bedrooms, 2 full bathrooms and convenient second-floor laundry. The primary retreat features a 4-piece ensuite and dedicated vanity area. The beautifully finished walk-out basement offers exceptional versatility with two distinct living areas. One section features 2 bedrooms, a full bathroom, spacious living area, separate laundry and its own private ground-level entrance, providing excellent flexibility for extended family living. The second section offers an additional bedroom , den and full bathroom with its own separate entrance. An interior connecting door allows both sections to be seamlessly combined into one expansive lower level whenever desired. Step outside to a beautiful backyard featuring a spacious deck, covered gazebo and charming string lights, perfect for BBQs, summer evenings and outdoor gatherings, all overlooking peaceful greenspace with no rear neighbours. Conveniently located minutes from Highway 401, schools, parks, scenic trails, shopping, restaurants, public transit and everyday amenities. A rare opportunity offering exceptional space, privacy and flexible living arrarrangements . Pride of ownership shines throughout. An aboslute must- see! (id:50787)
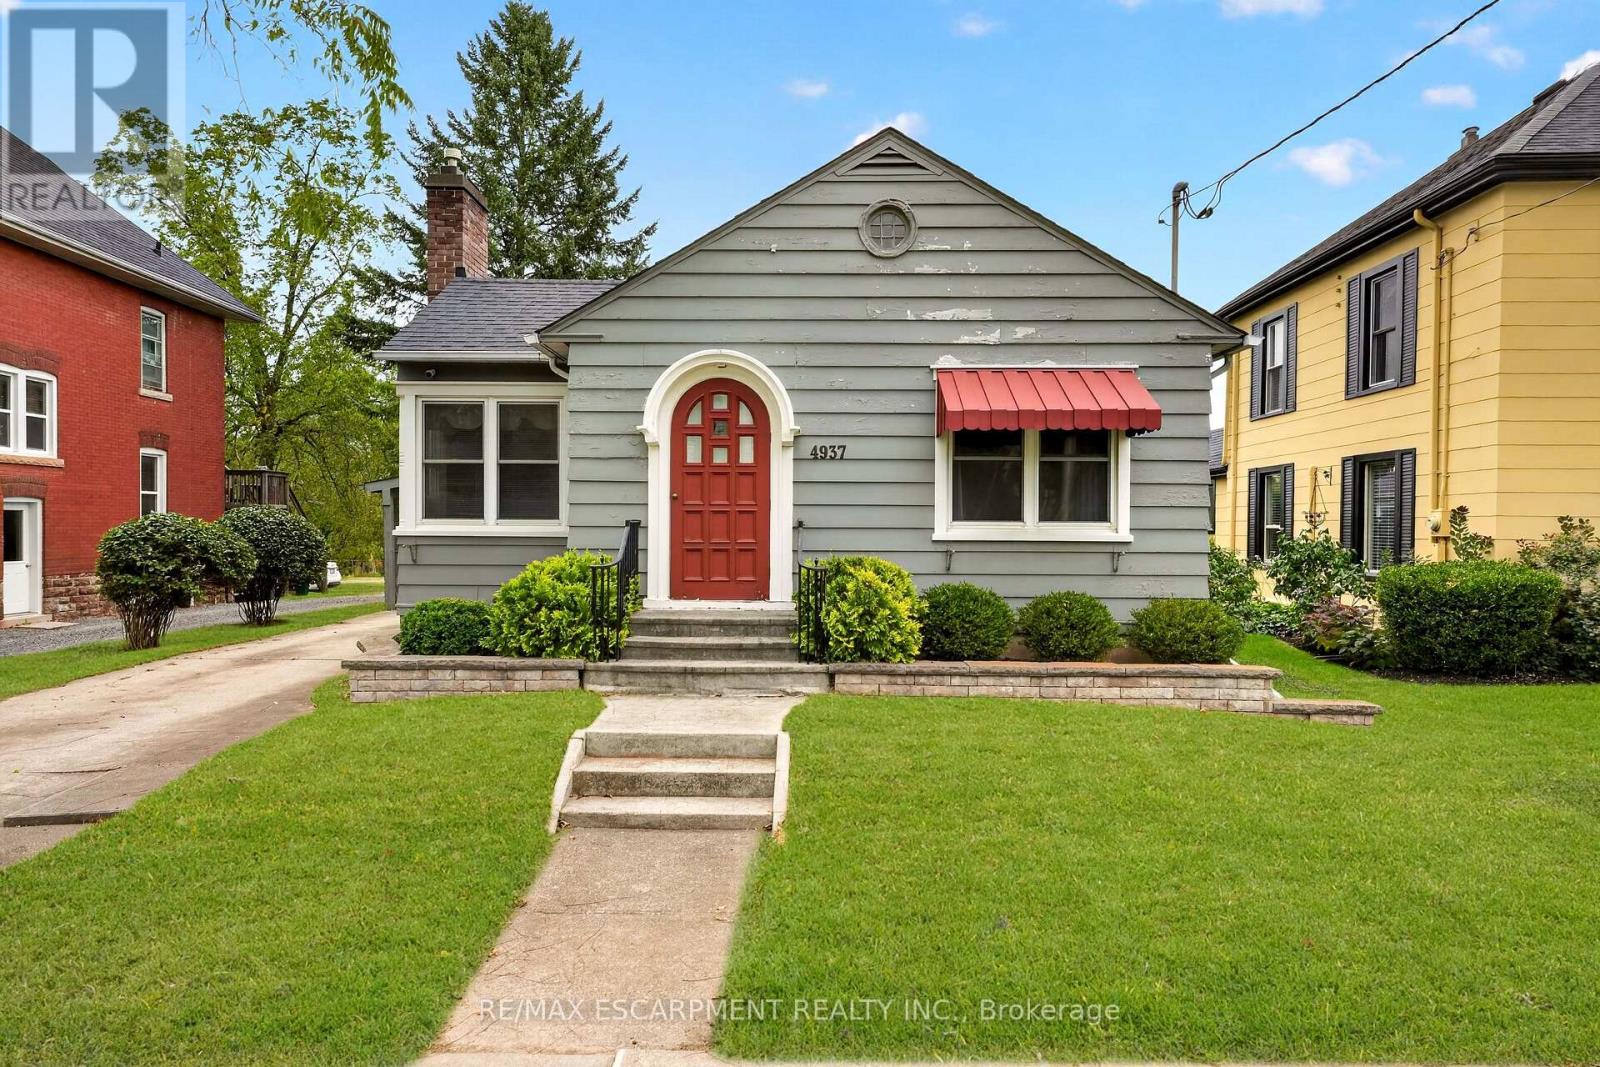
4937 King Street
Lincoln, Ontario
Cute as a button and oozing with character, this 2-bedroom, 1-bathroom bungalow is ready for your personal touch. The open-concept kitchen, dining, and living area creates an inviting flow, anchored by a cozy fireplace that makes the space feel instantly welcoming. The home's entryway proudly showcases its era, featuring an arched front door with a beautiful stained-glass window-a timeless detail that sets the tone for the charm found throughout. Two generously sized main-floor bedrooms sit adjacent to the bright 4-piece bathroom, offering comfortable and convenient living. The partially finished basement provides ample height and abundant space to expand your living area, whether you envision a family room, hobby space, or home gym. Off the back door, a welcoming three-season room leads to a large backyard-perfect for entertaining, letting the pets run, or giving the kids room to play. A carport and parking for up to three vehicles add everyday convenience and functionality to this already delightful home. Located within walking distance to grocery stores, parks, the community centre, and many amenities, this home blends character with convenience. This one is waiting for your Pinterest board. (id:50787)
82 Doon Mills Drive
Kitchener, Ontario
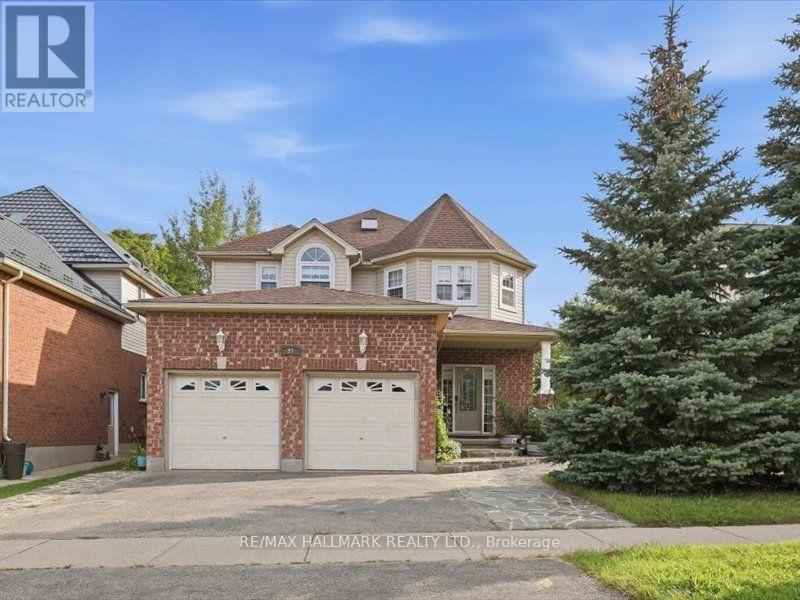
YOU MAY NOT NEED TO SEE ANOTHER! TOP 5 REASONS TO BUY THIS HOME. 1) RAVINE LOT, NO REAR NEIGHBOURS - Exceptional privacy, beautiful ravine views, large windows, upper-floor deck and patio. Bright open-concept design with 9-ft ceilings and high-ceiling master bedroom. 2) BUILDER-BUILT WALKOUT BASEMENT - 2+1 - Spacious walkout basement with 2 bedrooms plus large office/media room. 3) TURNKEY & BEAUTIFULLY UPGRADED - New hardwood flooring, fresh paint, renovated modern kitchen & bathrooms, central vacuum, pot lights, modern fixtures & skylight. 4) DOUBLE GARAGE - Spacious driveway provides plenty of parking & storage. 5 ) PRIME DOON SOUTH LOCATION - Close to Conestoga College, schools, parks, trails, shopping & Hwy 401. Ideal for end-users & investors.A MUST-SEE HOME! (id:50787)
3 - 1720 Bishop Street North Street N
Cambridge, Ontario
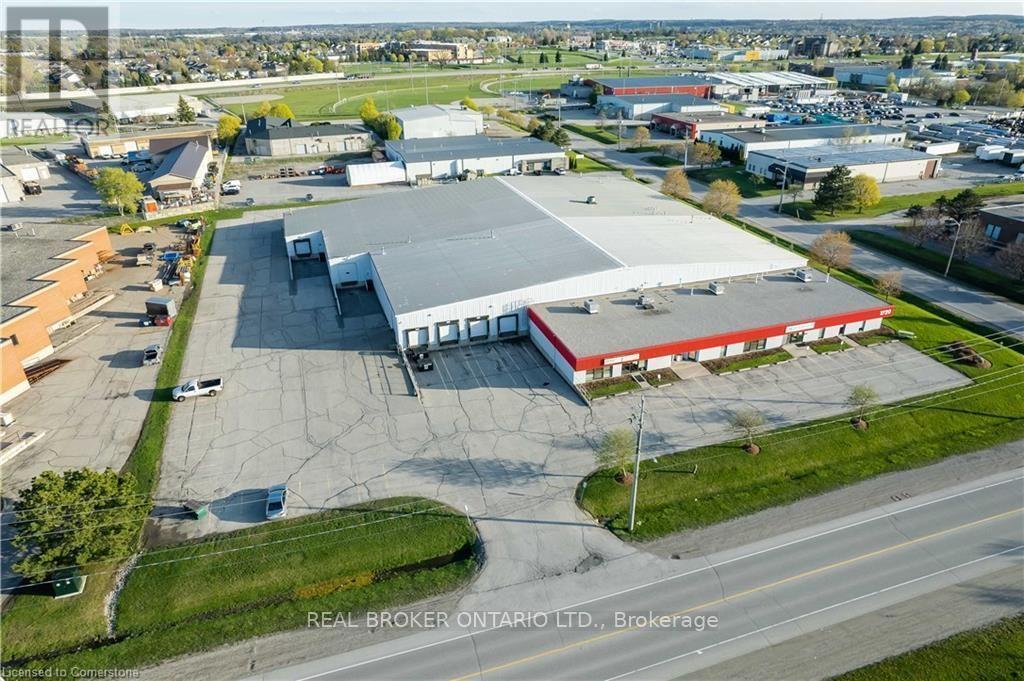
1720 Bishop Street North, Unit 3, Cambridge. 14,063 SF industrial unit for lease. Clear height 15 ft to 22 ft. One 12 ft x 10 ft dock level door. Clean office area. TMI $4.40 PSF. Possession can be 60 days from an executed lease. (id:50787)
607 Burnett Avenue
Cambridge, Ontario
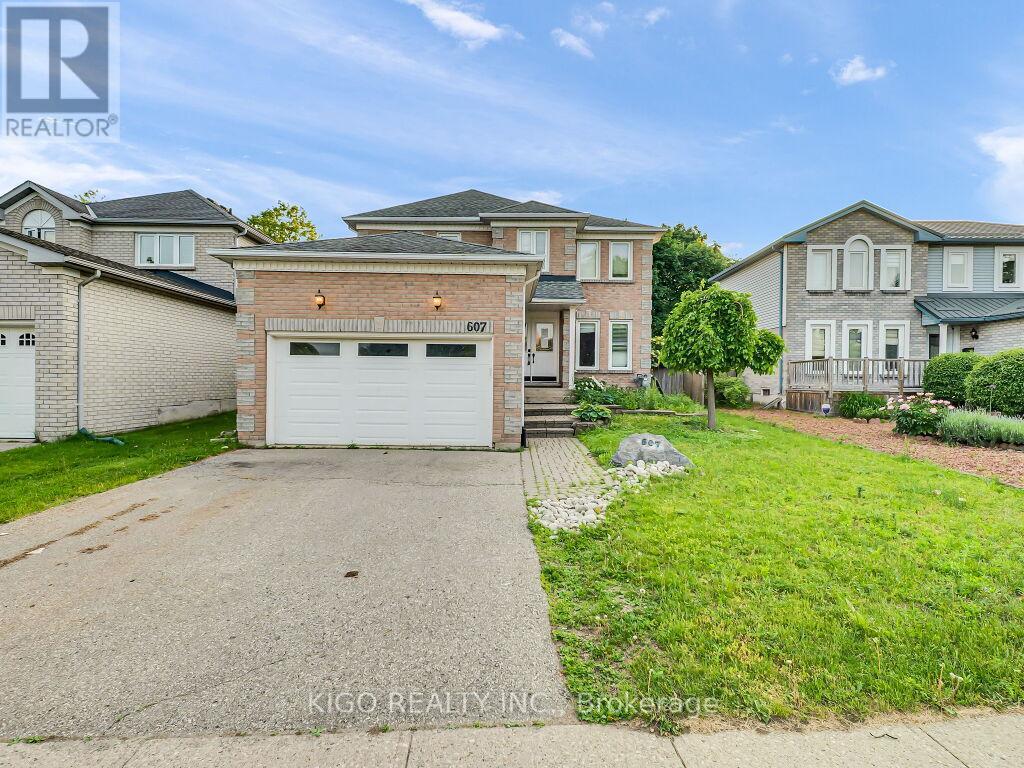
Welcome to 607 Burnett Avenue - All Brick 4-bedroom home with a POOL, located on one of North Galt's highly desirable neighborhood. Gorgeous ceramics, hardwood and laminates throughout. Main floor features include a spacious foyer, private office with French doors, formal dining room, family room with fireplace, mudroom/laundry with garage access, and kitchen with sliders to a multi-level deck and pool. Upstairs offers 4 spacious bedrooms, including a large primary suite with ensuite, plus a unique adjoining bedroom/office setup ideal for working or studying from home. Located close to top-rated Catholic and public schools, including French immersion options, this home also offers easy access to shopping, restaurants, parks, transit, Shades Mills Conservation Area, and the nearby beach. Commuters will appreciate being just minutes from Highway 401.A fantastic opportunity to own a spacious family home in one of the area's most desirable, family-friendly neighborhoods. Property being sold "as is, where is." Seller makes no representations or warranties. RSA. (id:50787)
2 Shetland Crescent
St. Catharines, Ontario
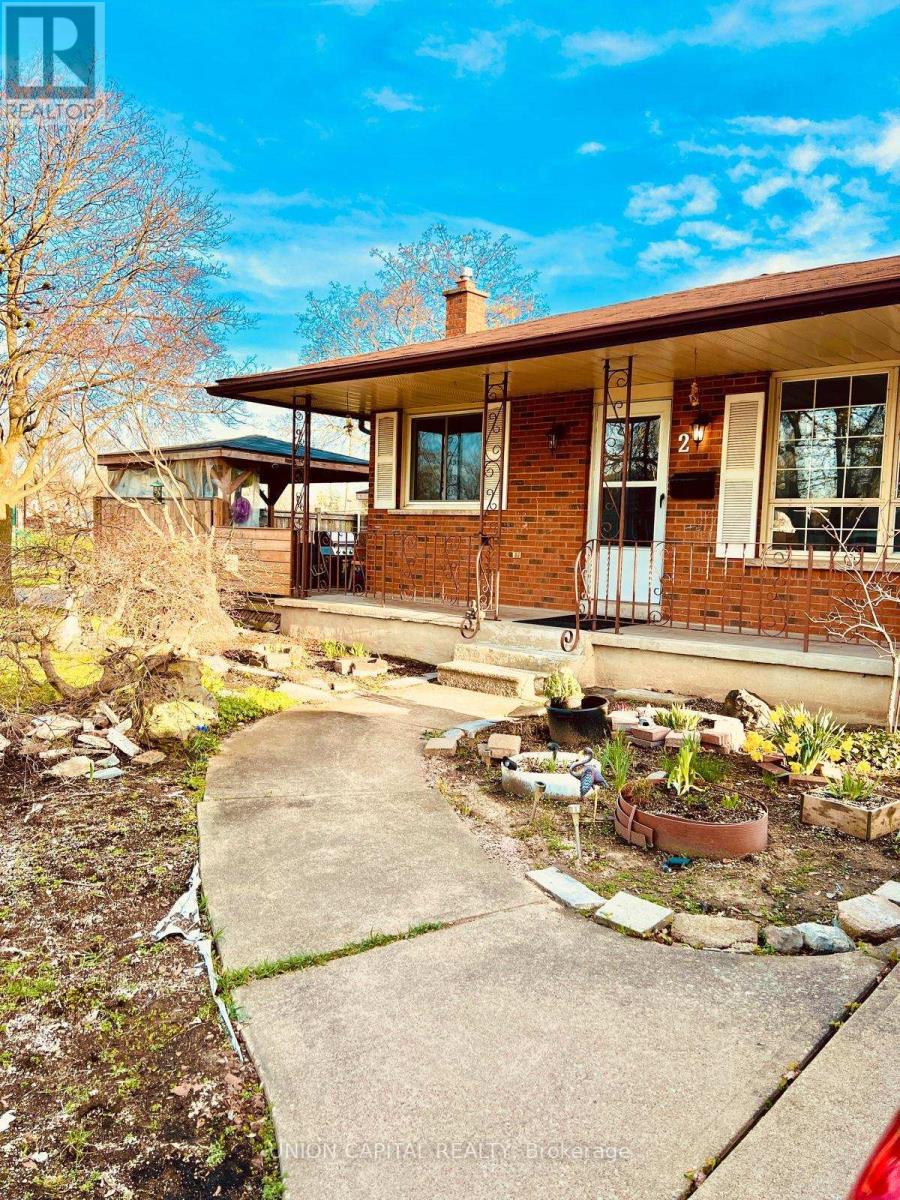
Excellent first time home buyer or investor property nestled in this corner lot in a family-friendly neighbourhood right next to Jeaune Sauvee French Immersion Public School and Kernahan Park. This backsplit offers 3 bedrooms on the upper level, 2 large bedrooms on the lower levels, two 3-pcbathrooms, an all-season sunroom that leads to the garage and backyard, a large side deck for extra storage and seating. Close to shopping amenities, schools, parks, public transit and places of worship. Spacious Backsplit offers lots of space and great sized rooms on a corner lot. Lower level rooms and kitchen area - the Seller hereby represents and warrants that they make no representations or warranties regarding its retrofit status. (id:50787)
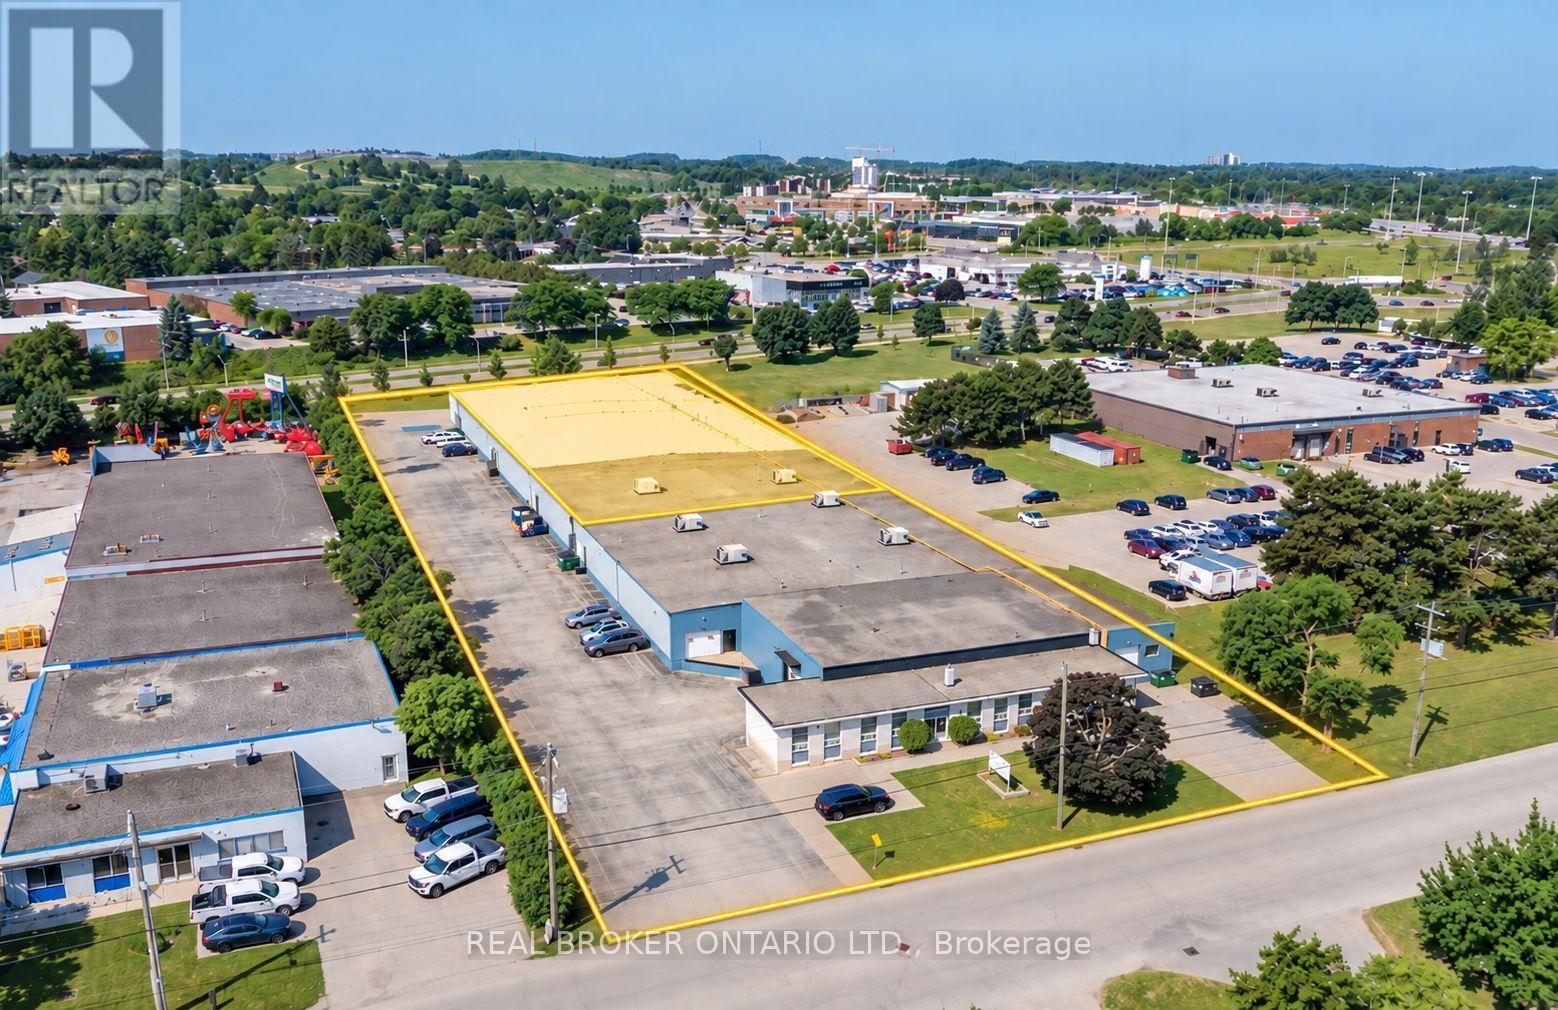
4 - 97 Ardelt Avenue
Kitchener, Ontario
97 Ardelt Avenue, Kitchener. Industrial space for lease in four configurations. Clear height 16 ft 7 in to deck. Power 400 amps, 600 volts, 3 phase. Fully sprinklered building. Zoned EMP 2 (General Industrial), permitting manufacturing, warehousing, trades and industrial services. Loading ranges from 1 dock level door and 1 drive in door up to 3 truck level doors and 3 drive in doors (10 ft x 12 ft), depending on configuration. (id:50787)

855 Sandcherry Street
London North, Ontario
Fall in love with this stunning detached home boasting **over 3000 sq ft of living space** & packed with desirable features. Nestled on a walkout lot backing onto treed greenspace, nature is right at your doorstep. West-facing large windows & patio doors flood the home with natural light. Enjoy summer gatherings on upper deck + lower patio. Main floor open-concept family room/kitchen plus separate living & dining with French doors. 4 generous bedrooms upstairs, second-floor laundry. Bright **walk-out basement** features a private entrance, 1 bedroom, living room, full bathroom and full kitchen. Versatile space well suited for multi-generational living or guest quarters. Prime location close to Western University, Costco, grocery stores, restaurants, gyms & major routes. Select bedroom photos are virtually staged; refer to other photos for actual condition. (id:50787)
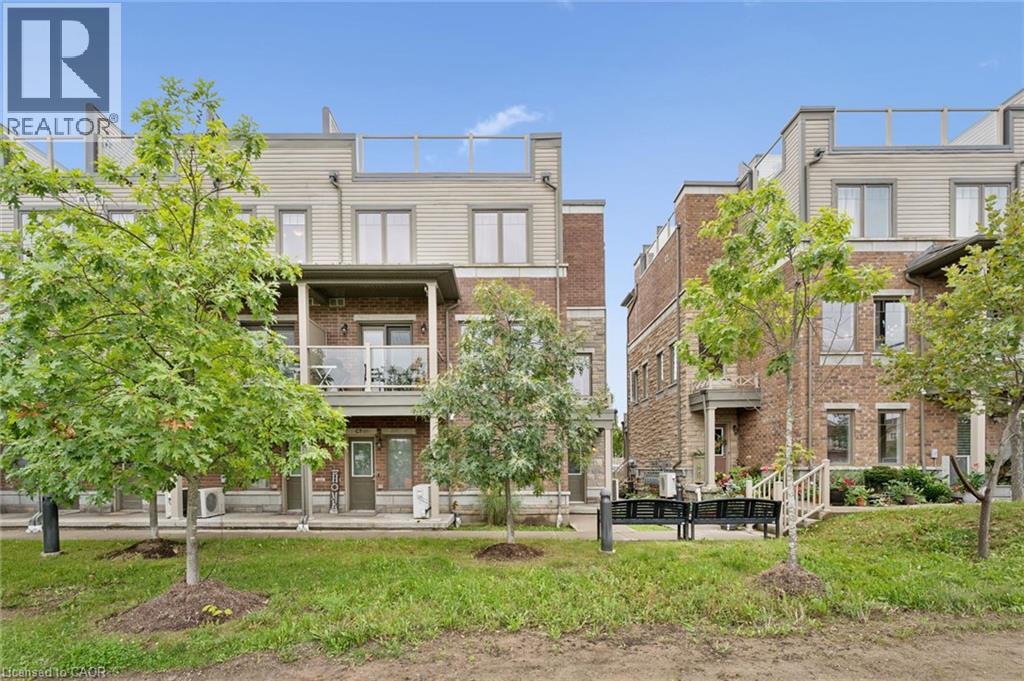
70 Willowrun Drive Unit# C8
Kitchener, Ontario
Welcome to #C8-70 Willowrun Dr Kitchener! This stunning end-unit, 3+ story Townhome features a built-in garage and a unique, light-filled floor plan. Meticulously maintained & move-in ready, you will be impressed from top to bottom how this rare Townhouse maximizes space throughout. The main level entry includes a bonus room currently used as an exercise gym, plus convenient laundry closet & separate coat closet conveniently upon entering. Additional convenient 2nd entrance from Garage man door for your family. Upstairs the white bright Kitchen boasts a Large entertaining island, SS appliances opening to large expansive windows on 2 sides of the corner for sun filled afternoon seasonally from 1:00pm till sunset. Main living area includes convenient 2 pc Bathrm, freshly painted neutral living room features cozy gas fireplace while the spacious dining area includes sliders leading out to private covered patio balcony. Continuing upwards, the next level hosts 2 bedrooms flooded with natural light from large windows Aswell, including. a primary suite with walk in closet & dreamy 3 pc ensuite bath features lg stylish glass walk-in shower, additionally well-appointed main bathroom on same level boosts double sink with Tub /Shower combo perfect for the growing family. To top is all off, the final 4 th story leads to an incredible rooftop garden oasis- a premier outdoor lounging and entertainment area that boasts spectacular, sweeping views of the surrounding Grand River valley. New Notre Dame Catholic School completion set for Sept /26 students'(across the street) steps away in this sought-after neighborhood location. Recent eavestrough cleaning (2026), & plus scheduled exterior window cleaning included in condo fees. This pristine, turn-key condo is definition of move-in ready -there is literally nothing left to do. Head straight to relaxation in a perfectly maintained space designed for effortless living. (id:50787)
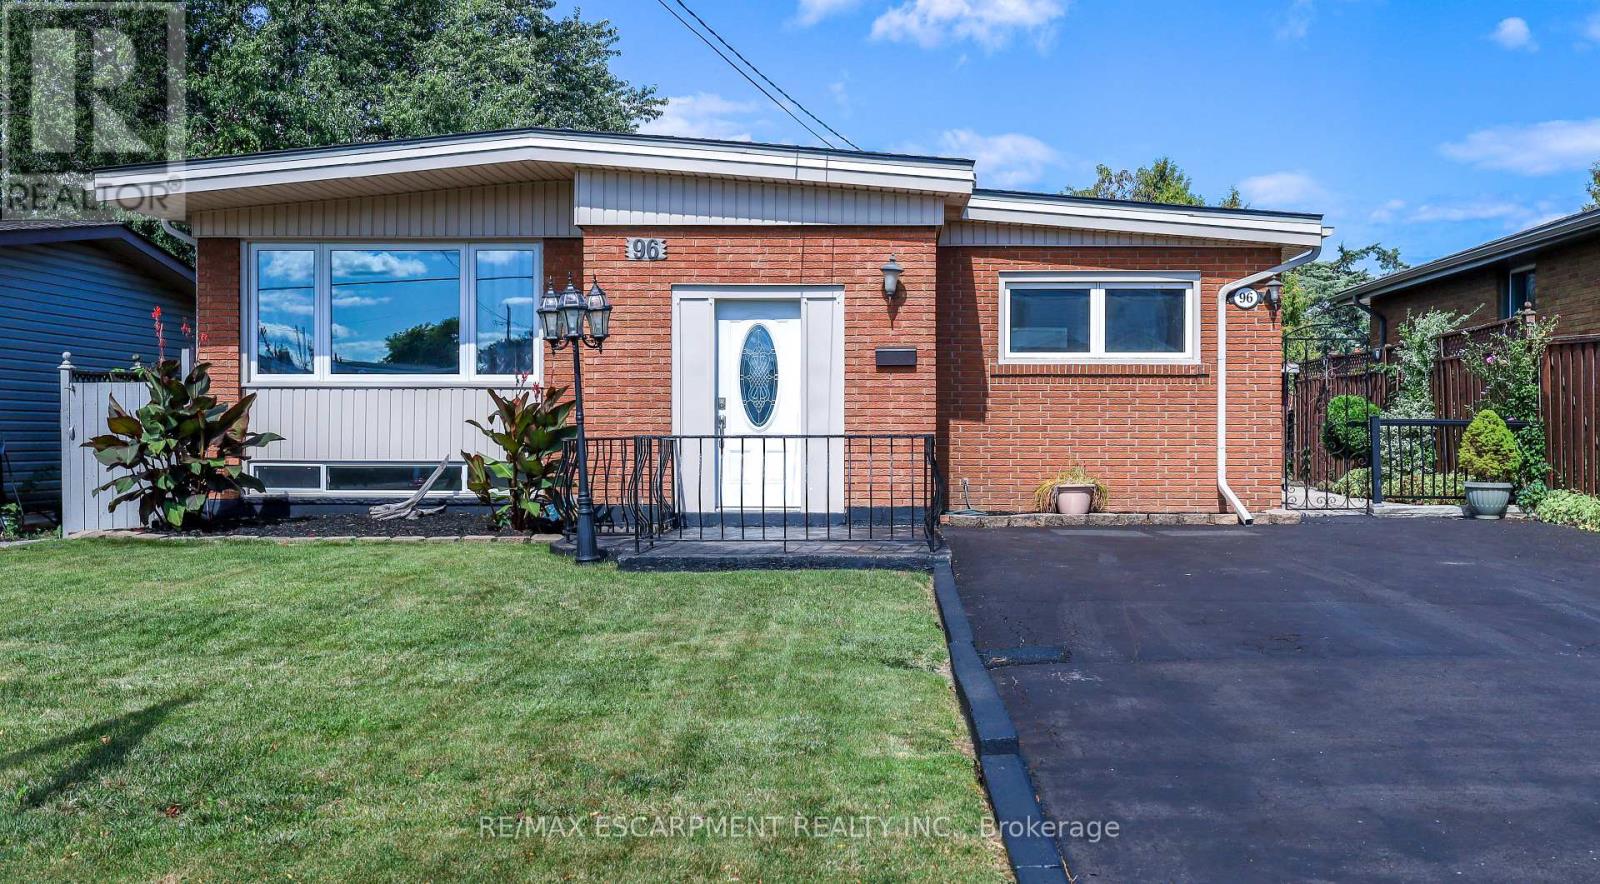
96 Fielding Crescent
Hamilton, Ontario
Move in Condition, Spacious Raised Ranch with In Law Set Up in Prime Hamilton Mountain! Offering 3+1 Bedrooms, 2 Full Baths. Large Eat in Kitchen Featuring New Carrara Quartz Countertop & Backsplash, Porcelain Floors Installed 2026. Beautifully Updated 4 Piece Bathroom with Porcelain Floors & Shower Surround 2026. Updated Vinyl Flooring. Thermal Windows. Potlights. Lower Level with New Kitchen Installed 2026. Open to Spacious Recreation Room with Electric Fireplace. New 3 Piece Bathroom with Porcelain Floors, Walk in Shower & Carrara Quartz Countertop Installed 2026. Main Floor Walk Out to Nicely Landscaped Backyard with Gazebo & Patio Area. 100 AMP Breakers. Roof Shingles & All New Plywood Installed 2024. 8 Appliances Included. Steps to Lawfield Arena & Community Centre, Parks, Schools & Public Transit! Just Minutes to Limeridge Mall, Shopping, Restaurants, Juravinski Hospital, Quick Access to the LINC/Red Hill for Easy Commuting! Room Sizes Approximate & Irregular. (id:50787)
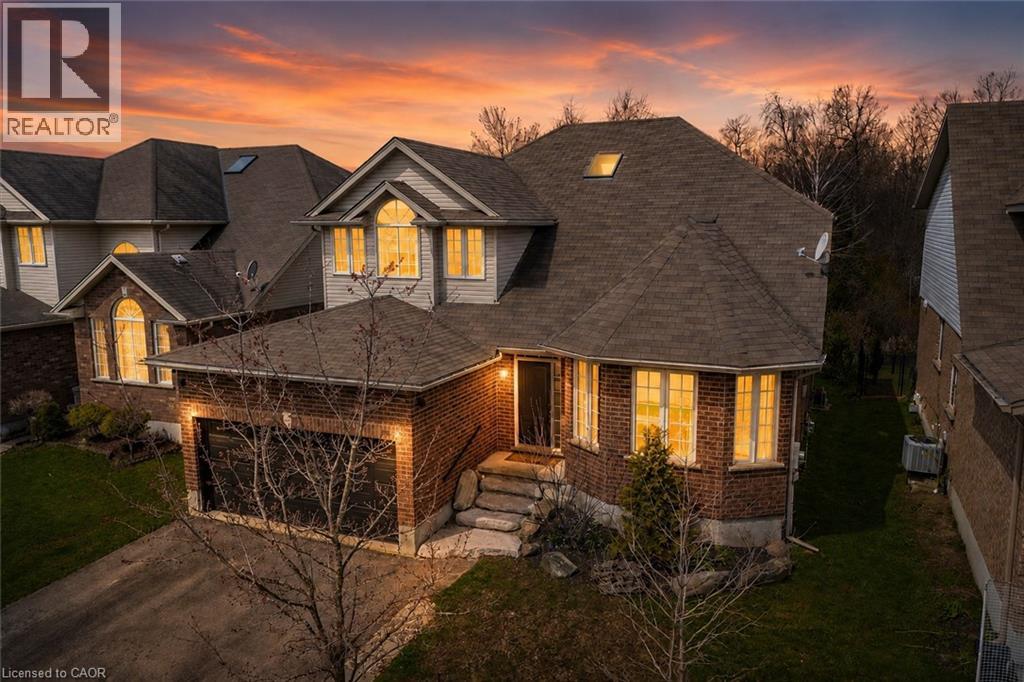
556 Black Street
Fergus, Ontario
Some homes offer space. Others offer a beautiful setting. 556 Black Street gives you both. Backing directly onto greenspace, mature trees and a picturesque pond, this beautifully maintained 4+1 bedroom, 4 bathroom home delivers more than 3,500 sq. ft. of finished living space in one of Fergus' most desirable family neighbourhoods. The bright main floor offers an exceptional open layout for everyday living and entertaining. At its heart is an impressive kitchen and breakfast area with quartz countertops, stainless steel appliances, a large centre island and abundant cabinetry. The adjoining family room features a natural gas fireplace and peaceful views of the woods and water, with direct access to the elevated rear deck. A separate living room with hardwood flooring, formal dining room and convenient main-floor laundry/mudroom with garage access complete this level. Upstairs, the spacious primary suite includes hardwood flooring, a walk-in closet and updated ensuite with separate shower and soaker tub. Three additional generously sized bedrooms and a massive family bathroom provide space for children, guests, hobbies or home offices. The professionally finished lower level adds remarkable versatility, with an expansive 23' x 34' recreation room, fifth bedroom, full bathroom and excellent storage-ideal for teenagers, extended family, overnight guests, a home gym or media room. Outside, the partially fenced backyard is a truly rare offering. Enjoy morning coffee on the deck, evenings gathered around the fire table and year-round privacy with no rear neighbours. An attached two-car garage and parking for four vehicles add further convenience. Close to schools, parks, trails, shopping and Fergus amenities, this move-in-ready home offers the space families need and the natural setting they dream about. Homes combining five bedrooms, four bathrooms, this much finished living space and a conservation backdrop are difficult to find. Do not miss this exceptional opportunity. (id:50787)
1118 - 500 Green Road
Hamilton, Ontario
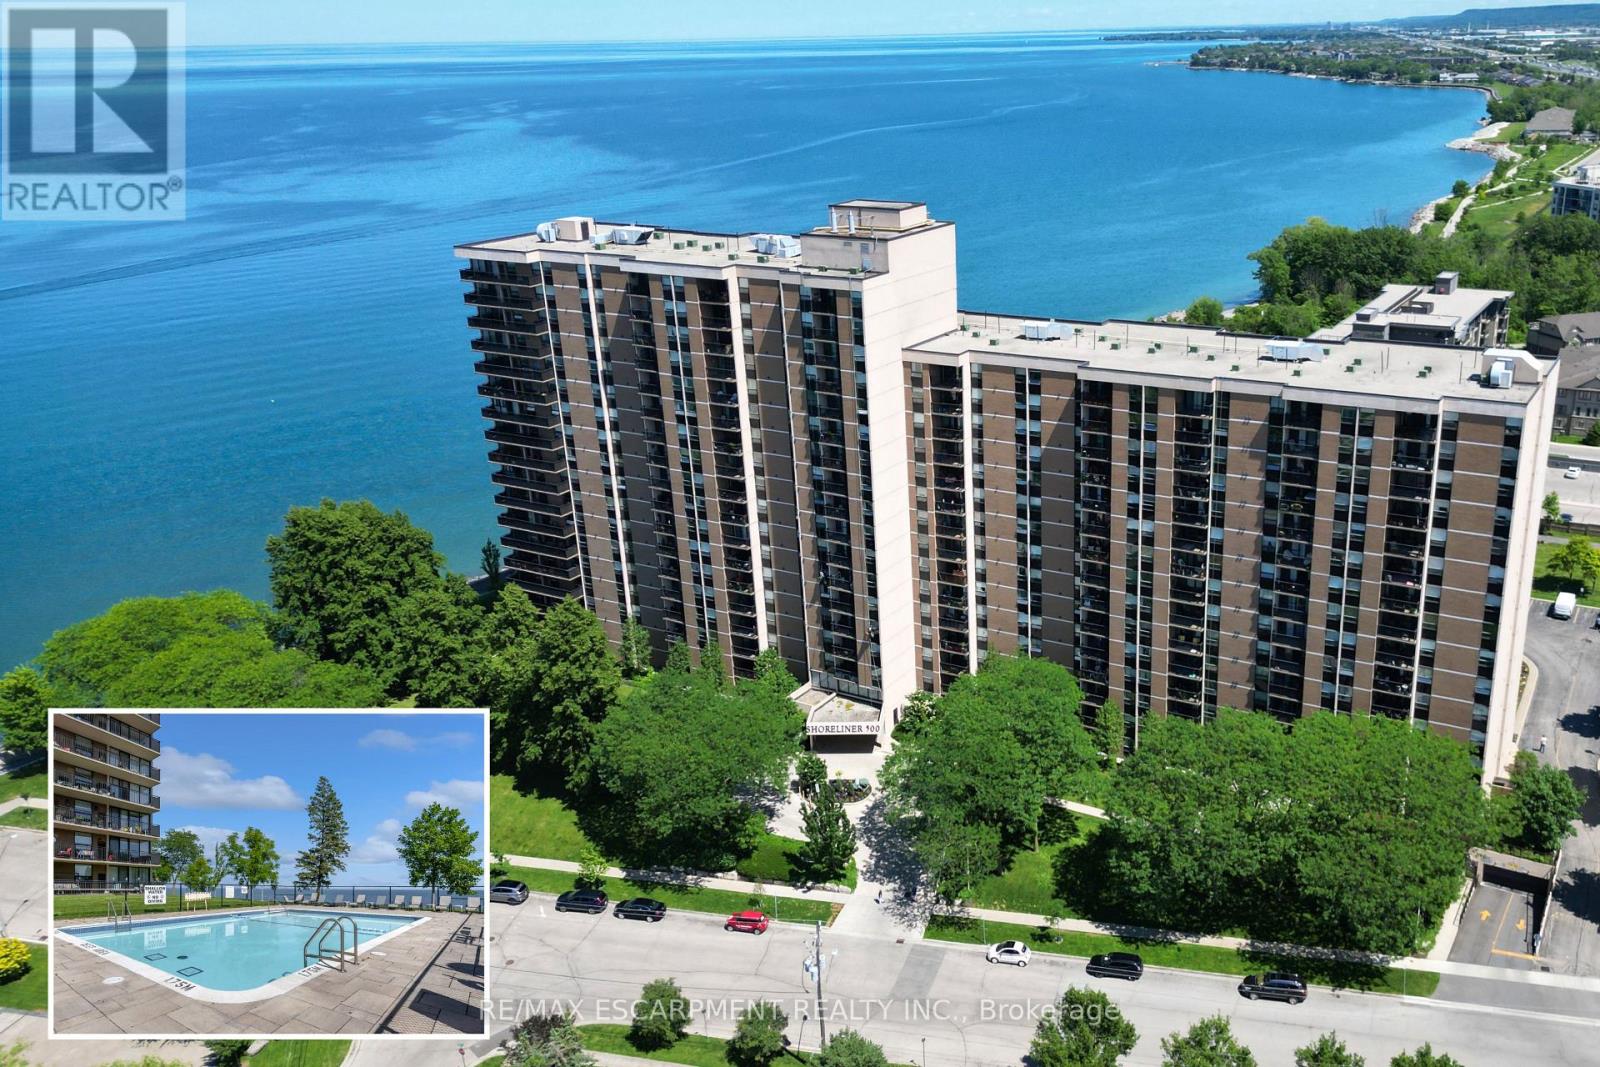
Experience resort like living at it's finest with endless amenities & with nearly all inclusive condo fees - a RARE FIND! Beautifully updated throughout with stunning lake and sunset views from your suite, this 2 Bedroom + Den, 1.5 bath Luxury Waterfront condo is nestled directly on the shores of Lake Ontario and features a sprawling floorplan + enjoy stunning panoramic lake views and breathtaking views of the evening skies on the outdoor terrace complete with a heated inground pool! Featuring an open concept floorplan tastefully renovated throughout including luxurious flooring, modern chef's kitchen w/ granite countertops, custom cabinetry, pantry & stainless steel appliances and large custom island with accent lighting that overlooks the spacious entertaining areas including a large living room, separate dining room and large den. The bright and spacious primary retreat is flooded w/ natural lighting & features a large walk-in closet & modern 2pc bath w/ marble countertops. A 2nd spacious bedroom w/ large windows and closet, renovated 4pc bath w/ marble countertops & in-suite laundry complete this elegantly appointed suite. Step out to the large and private balcony, offering exceptional scenic views! The "Shoreliner" offers premium building amenities: heated outdoor pool, fitness room, hot tub, sauna, workshop, BBQ area, party room, workshop & more! Steps from Lake Ontario, parks, waterfront trails from Stoney Creek to Burlington and mins to hwy access and GO Station. Don't miss out! Underground parking & 1 locker included. Condo fees include: Heat, Hydro, Water, Cable TV, Internet, Common Elements, Building Insurance, Parking, Locker & more! Don't miss out! (id:50787)
97 Ardelt Avenue
Kitchener, Ontario
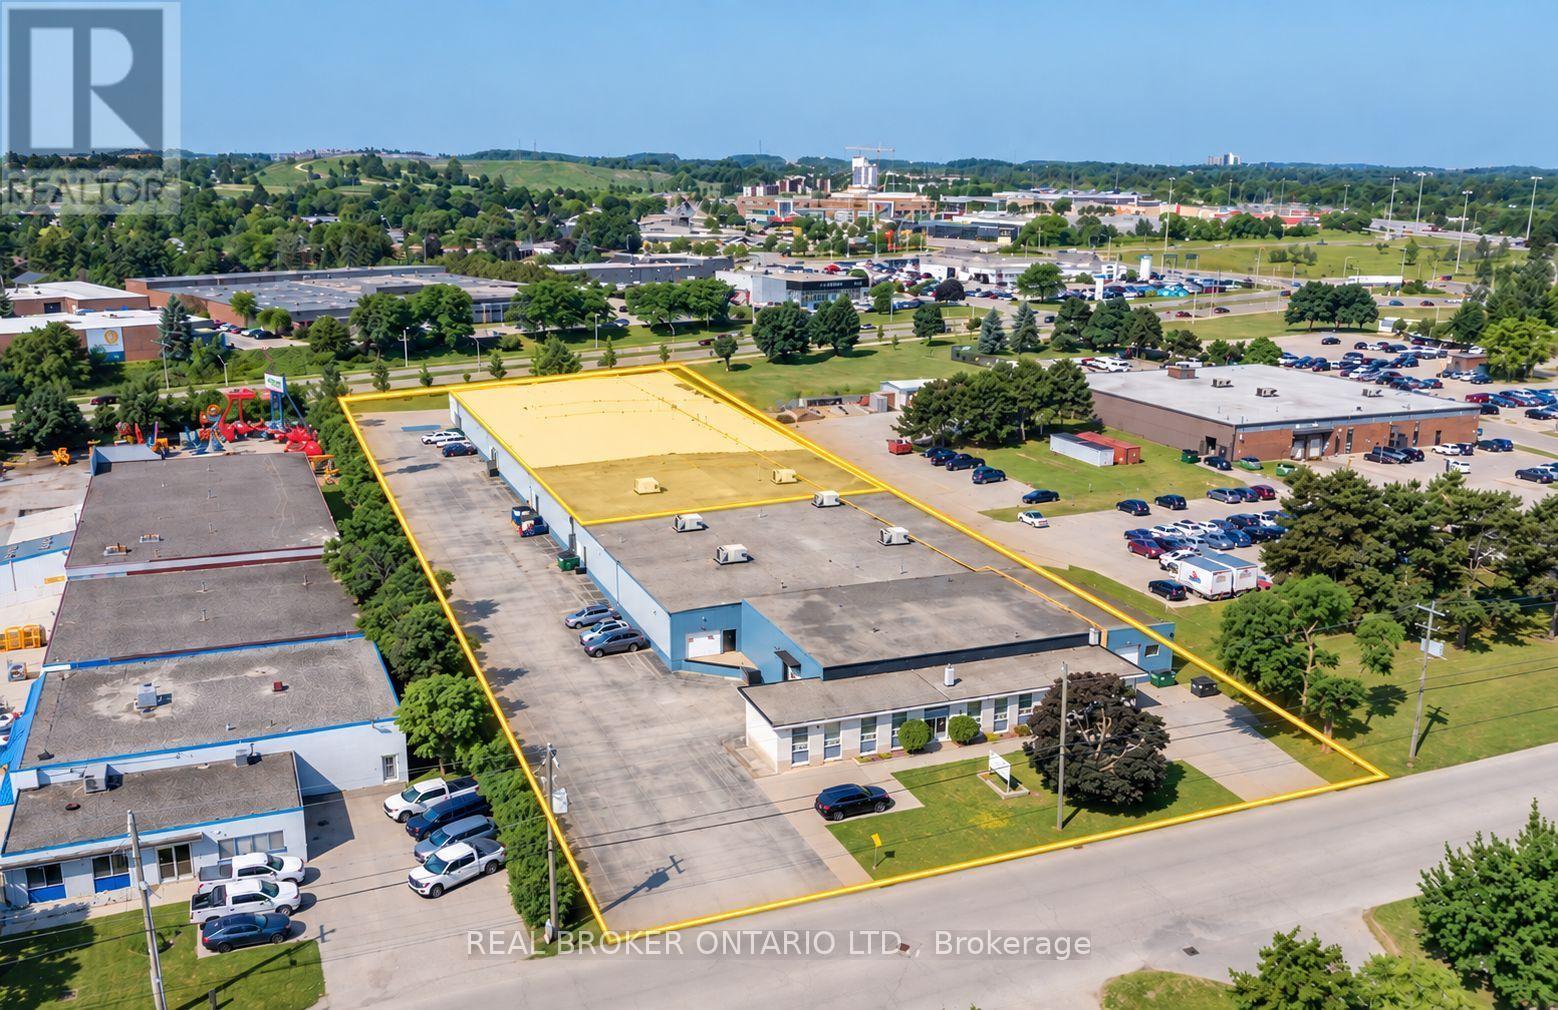
97 Ardelt Avenue, Kitchener. Industrial space for lease in four configurations. Clear height 16 ft 7 in to deck. Power 400 amps, 600 volts, 3 phase. Fully sprinklered building. Zoned EMP 2 (General Industrial), permitting manufacturing, warehousing, trades and industrial services. Loading ranges from 1 dock level door and 1 drive in door up to 3 truck level doors and 3 drive in doors (10 ft x 12 ft), depending on configuration. (id:50787)
2 - 97 Ardelt Avenue
Kitchener, Ontario
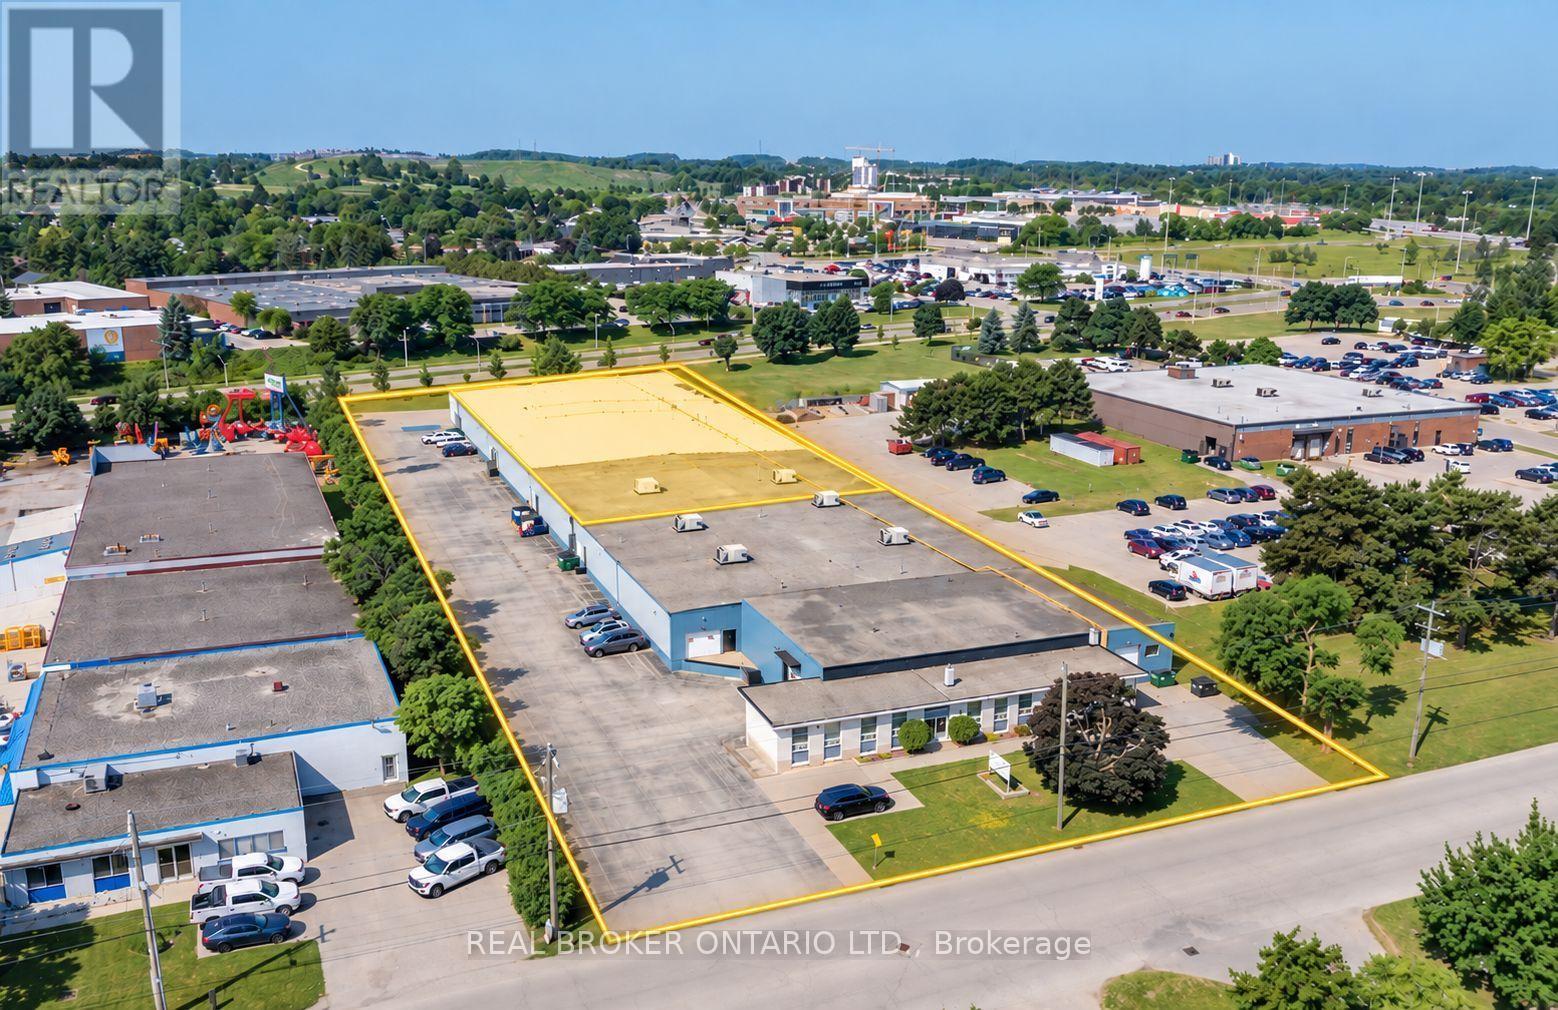
97 Ardelt Avenue, Kitchener. Industrial space for lease in four configurations. Clear height 16 ft 7 in to deck. Power 400 amps, 600 volts, 3 phase. Fully sprinklered building. Zoned EMP 2 (General Industrial), permitting manufacturing, warehousing, trades and industrial services. Loading ranges from 1 dock level door and 1 drive in door up to 3 truck level doors and 3 drive in doors (10 ft x 12 ft), depending on configuration. (id:50787)

5 Murphy Lane
Binbrook, Ontario
Welcome home to this beautifully updated bungalow nestled in a tranquil corner of Binbrook – a vibrant community celebrated for its relaxed, adult-oriented lifestyle. Step into the modernized kitchen, featuring sleek quartz countertops and stainless-steel appliances, perfect for the culinary enthusiast. Natural light floods the space, accentuating the rich dark hardwood floors that create a warm, inviting atmosphere for gathering with friends and family. The spacious primary bedroom boasts two closets and a luxurious ensuite, providing a serene retreat. Downstairs, the finished basement is designed for enjoyable living, complete with a cozy family room, a convenient 3-piece bathroom, guest accommodations, and ample storage. It’s the perfect spot to unwind with a glass of wine after a long day. Outside, tranquility reigns – the covered front porch invites relaxation, while the lush private terrace and sun-drenched back deck offer peaceful outdoor spaces that embrace Binbrook’s low-maintenance, community-oriented lifestyle. Explore the charm of Binbrook and discover its commitment to community and the environment! (id:50787)
3 - 97 Ardelt Avenue
Kitchener, Ontario
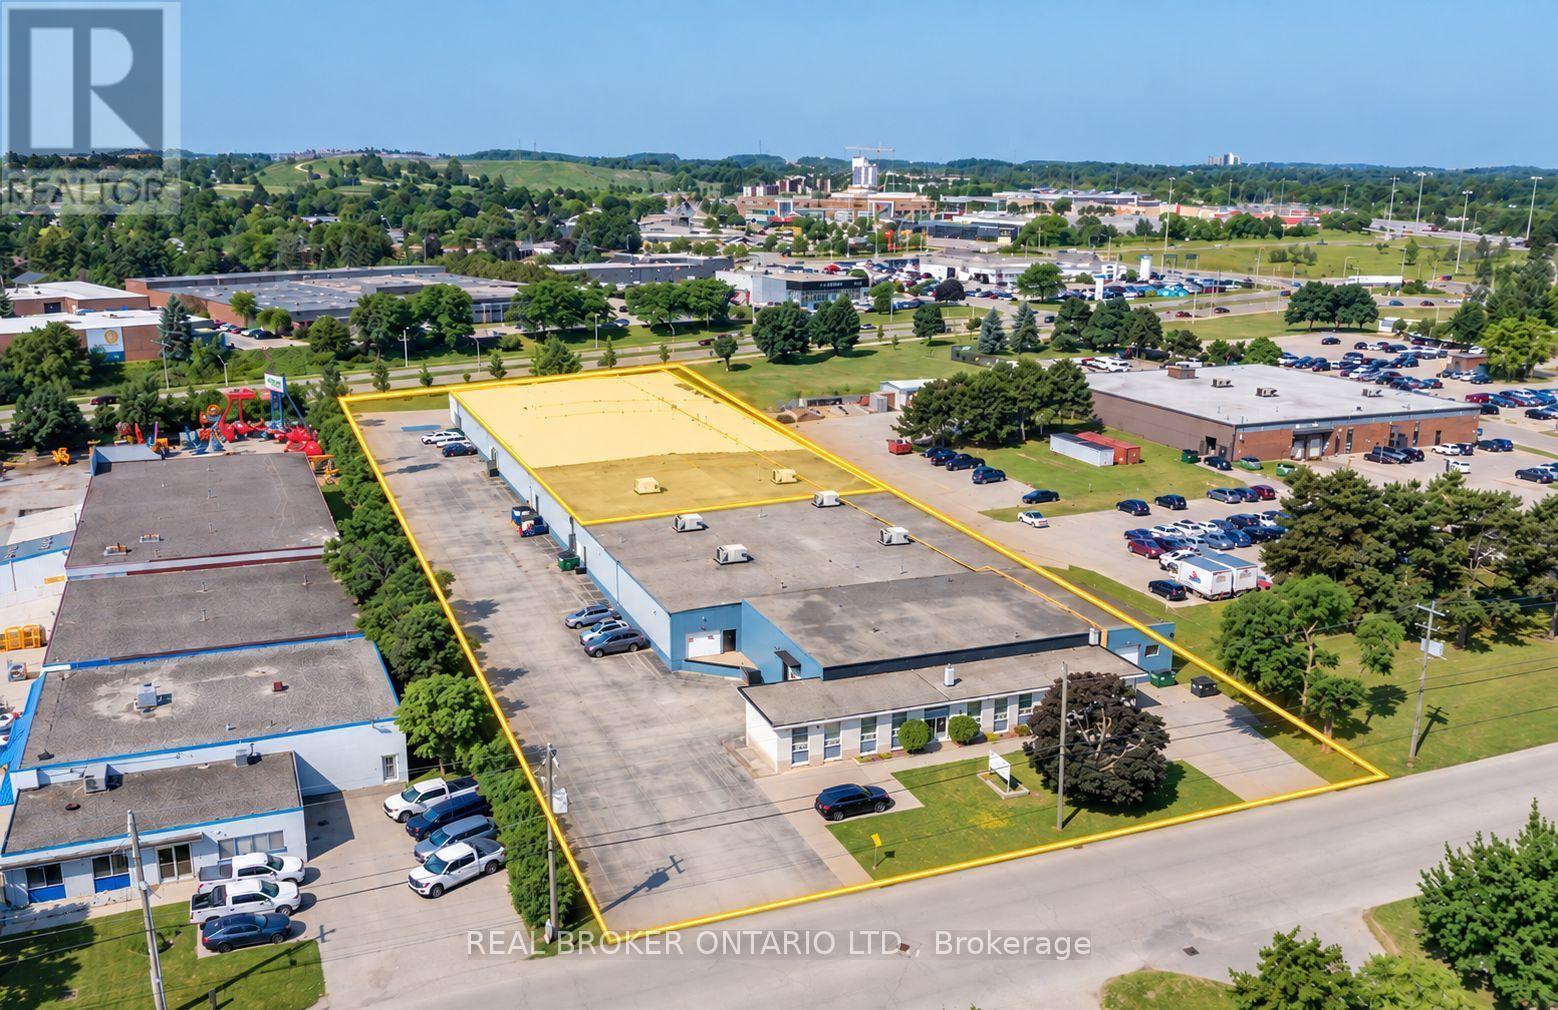
97 Ardelt Avenue, Kitchener. Industrial space for lease in four configurations. Clear height 16 ft 7 in to deck. Power 400 amps, 600 volts, 3 phase. Fully sprinklered building. Zoned EMP 2 (General Industrial), permitting manufacturing, warehousing, trades and industrial services. Loading ranges from 1 dock level door and 1 drive in door up to 3 truck level doors and 3 drive in doors (10 ft x 12 ft), depending on configuration. (id:50787)
84 Macklin Street
Brantford, Ontario
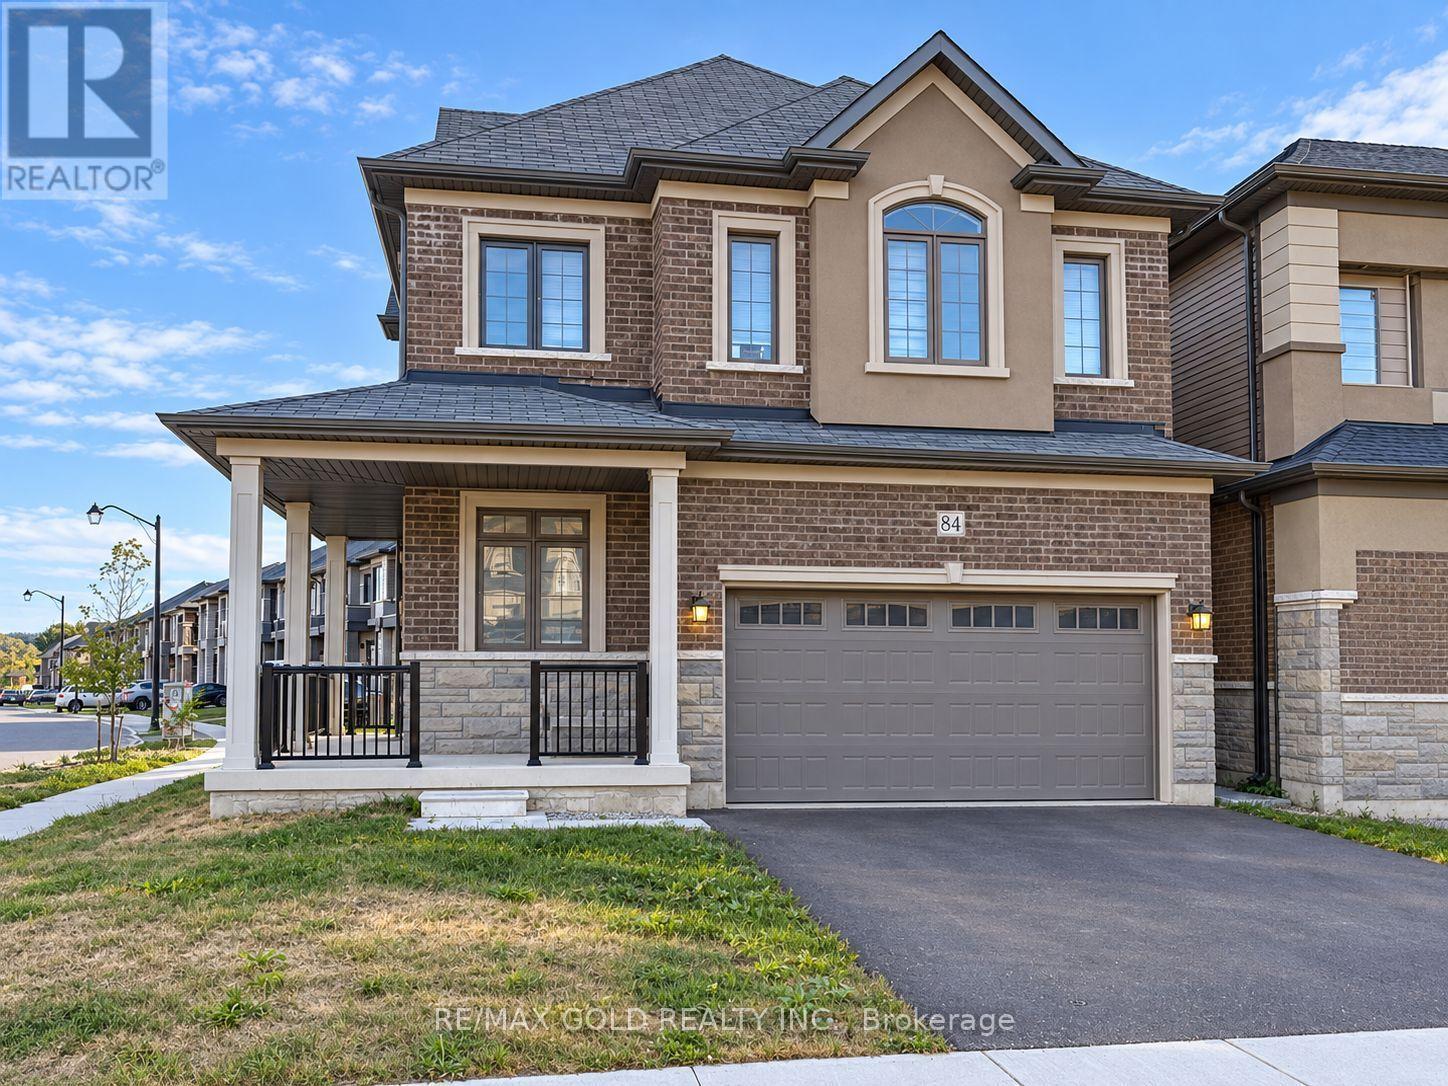
Welcome to this beautiful **brand-new, NORTH-FACING, 2-storey detached home** situated on a premium **CORNER LOT** in the highly desirable **LIV Nature's Grand Community in Brantford**.Offering approximately **2,430 sq. ft. of spacious living area**, this stunning **Elevation B**home is thoughtfully designed for modern family living. Step inside through the impressive **double-door entrance** and enjoy a bright, open, and functional layout. The main floor features elegant **9-FT CEILINGS**, a spacious**Living/Dining area**, and a large **Great Room**, providing plenty of space for family gatherings and entertaining. The generous kitchen offers ample space for cooking and storage, along with a separate**breakfast area** perfect for everyday family meals. Large windows and the corner-lot setting allow plenty of natural light throughout the home. Upstairs, you will find **4 spacious bedrooms and 3 washrooms**. The primary bedroom offers a comfortable private retreat with a **walk-in closet** and a luxurious **5-piece ensuite**. All additional bedrooms are very well sized and include their own closets, making this home ideal for a growing or extended family. For added convenience, the home also features a **second-floor laundry room**, eliminating the need to carry laundry between floors. Enjoy an excellent Brantford location just minutes from Highway 403, Grand River, Downtown Brantford, Wilfrid Laurier University Brantford Campus, Brantford General Hospital, golf courses, schools, parks, walking trails, shopping, and other everyday amenities. A wonderful opportunity to own a spacious, modern, north-facing family home on a corner lot in one of Brantford's growing communities. Perfect for families looking for space, comfort, convenience, and a beautiful brand-new home. (id:50787)
588 Drummerhill Crescent
Waterloo, Ontario
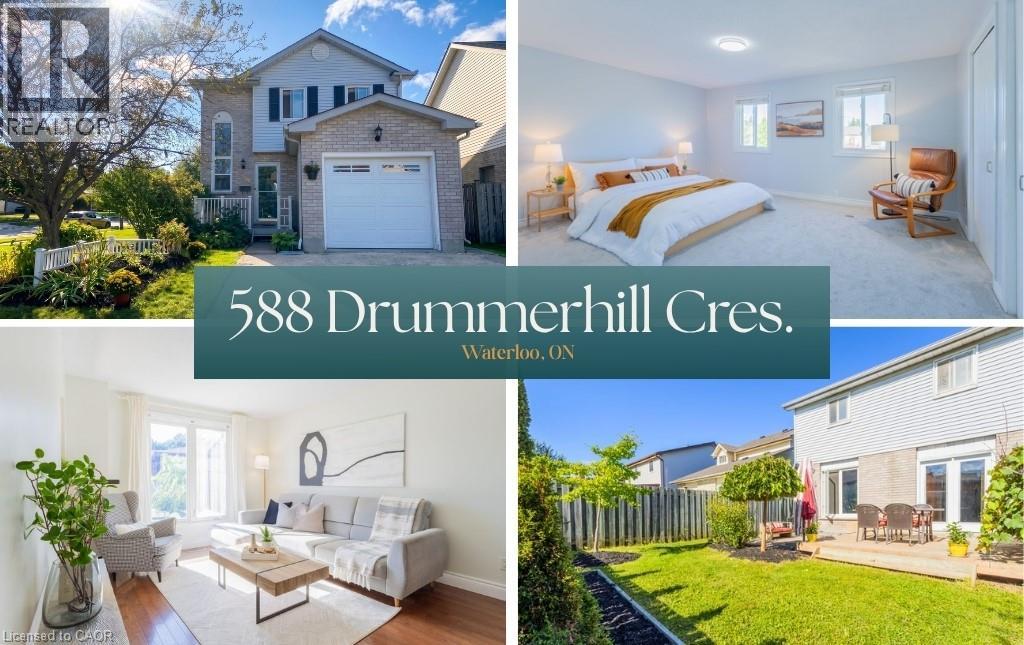
This detached home at 588 Drummerhill Crescent commands the finest presence on the crescent, offering exceptional privacy, striking curb appeal, an attached garage, on a 54’ x 99’ corner lot. Spanning three fully finished levels, the beautiful layout features 3 bedrooms and 2 full bathrooms designed for comfortable, modern living. Step outside to the private backyard oasis, complete with a fully fenced yard, spacious deck and stone patio. Move-in ready and ideally located minutes from parks, playgrounds, walking trails, top-rated schools, The Boardwalk, Costco, and restaurants. Updates & age: Air conditioning (2026), Sump pump (2026), Roof (2021), Refrigerator (2020), Water heater owned. (id:50787)
3085 Kingsway Drive Unit# 21
Kitchener, Ontario
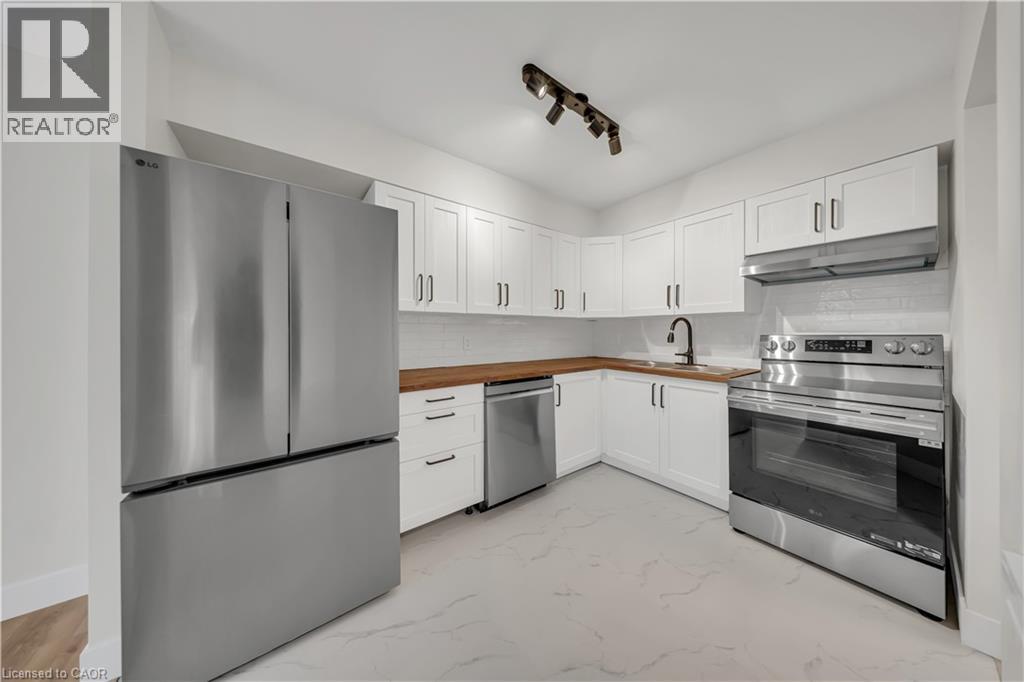
Welcome to 21-3085 Kingsway Drive, a beautifully finished 3-bedroom corner condo offering modern living, premium upgrades, and an unbeatable location in the heart of Kitchener. Filled with natural light from extra windows and backing onto mature trees, this move-in ready home offers exceptional privacy and comfort. The thoughtfully designed interior features a custom kitchen with premium cabinetry, brand-new LG appliances, premium flooring and wall tiles, designer light fixtures, upgraded bathtub, toilet and faucets, a spacious laundry room, fresh premium paint throughout, a brand-new high-efficiency furnace, central air conditioning, and water heater. Step outside to a large private balcony with an enclosed storage room. One owned parking space is included, with a second parking space available on-site. Ideally located directly across from Fairview Park Mall and just steps to the ION LRT, major bus terminal, and minutes from Highway 401, this home offers exceptional convenience. Enjoy easy access to Walmart, Canadian Tire, Marshalls, Homesense, Michaels, Toys R Us, Cineplex, D Spot Dessert Café, Swiss Chalet, Starbucks, Tim Hortons, McDonald's, Burger King, Food Basics, Shoppers Drug Mart, Dollarama, fitness centres, restaurants, grocery stores, and the entire Fairway Road shopping district. Nearby parks, excellent schools, including French Immersion programs, and a vibrant family-friendly community make this an outstanding place to call home. (id:50787)
38 - 38 Elora Drive
Hamilton, Ontario
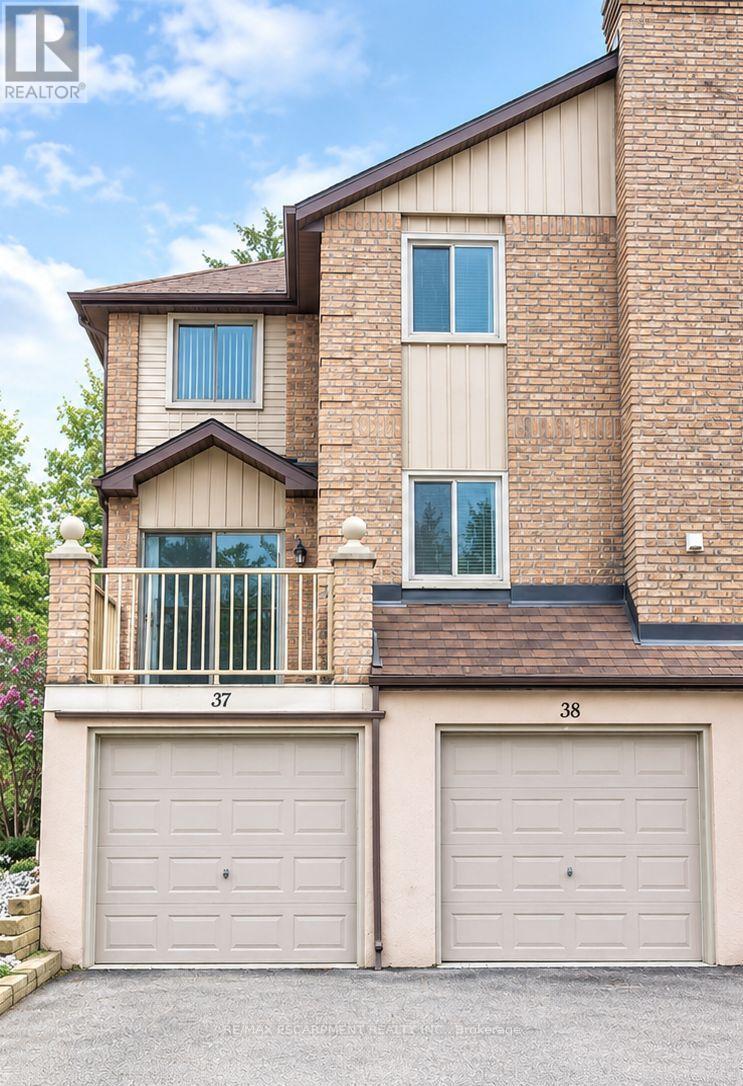
Welcome to 38-38 Elora Drive! This beautifully renovated 3-bedroom, 2.5-bathroom end-unit townhouse is located ina desirable West Mountain neighbourhood and offers the feel of a detached home with extra windows, abundantnatural light, and spacious living areas.The renovated kitchen features maple cabinetry, quartz countertops, a centreisland, stylish backsplash, and stainless steel appliances. The bright dinette area provides access to a largedeck/balcony overlooking the quiet neighbourhood and mature trees, perfect for relaxing or entertaining.Thespacious primary bedroom features its own ensuite, with an additional 4-piece bathroom on the second level. Enjoyhardwood floors throughout, fresh paint, generous room sizes, and no carpeting. The home also offers an attachedgarage with inside entry and ample parking and storage. Ideally located just minutes from the LINC and Highway403, with easy access to schools, parks, shopping, restaurants, and other everyday amenities. Available September18th 2026. Minimum 1-year lease. Tenant to pay all utilities. First and last month's rent required. Rental application,employment letter, credit check, and references required. Non-smokers preferred (id:50787)
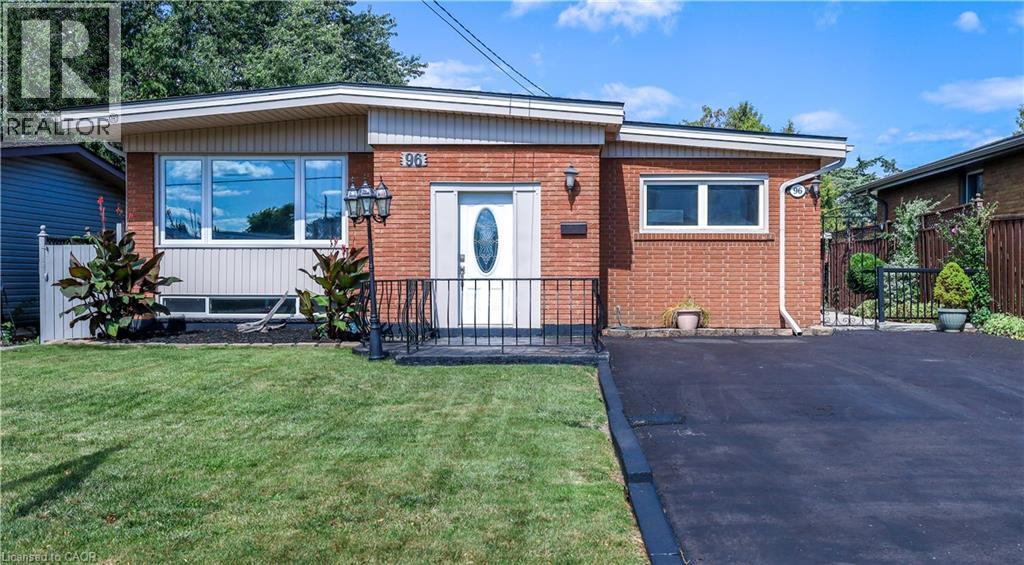
96 Fielding Crescent
Hamilton, Ontario
Move in Condition, Spacious Raised Ranch with In Law Set Up in Prime Hamilton Mountain! Offering 3+1 Bedrooms, 2 Full Baths. Large Eat in Kitchen Featuring New Carrara Quartz Countertop & Backsplash, Porcelain Floors Installed 2026. Beautifully Updated 4 Piece Bathroom with Porcelain Floors & Shower Surround 2026. Updated Vinyl Flooring. Thermal Windows. Potlights. Lower Level with New Kitchen Installed 2026. Open to Spacious Recreation Room with Electric Fireplace. New 3 Piece Bathroom with Porcelain Floors, Walk in Shower & Carrara Quartz Countertop Installed 2026. Main Floor Walk Out to Nicely Landscaped Backyard with Gazebo & Patio Area. 100 AMP Breakers. Roof Shingles & All New Plywood Installed 2024. 8 Appliances Included. Steps to Lawfield Arena & Community Centre, Parks, Schools & Public Transit! Just Minutes to Limeridge Mall, Shopping, Restaurants, Juravinski Hospital, Quick Access to the LINC/Red Hill for Easy Commuting! Room Sizes Approximate & Irregular. (id:50787)
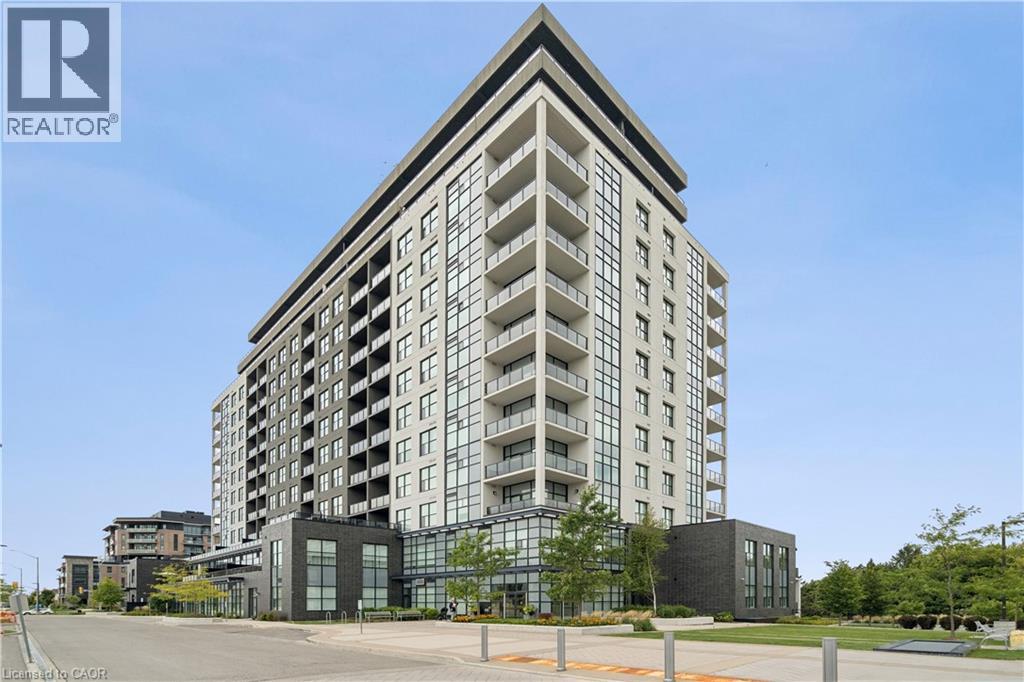
101-1878 Gordon Street
Guelph, Ontario
ELEVATED MAIN-FLOOR LIVING. 10-FT CEILINGS. EXCEPTIONAL AMENITIES. Welcome to 101-1878 Gordon Street, an impressive 2-bedroom, 2-bathroom main-floor condo offering stylish finishes, thoughtful design and exceptional amenities. Soaring 10-ft ceilings create an airy, spacious feel, while hardwood flooring extends throughout the unit. The beautiful kitchen features stainless steel appliances, a centre island and gorgeous backsplash, creating a polished space for everyday cooking and entertaining. The inviting living room offers a cozy fireplace, with an open and comfortable layout connecting the main living spaces. The spacious primary bedroom is complete with a beautiful ensuite bathroom and walk-in closet, while the second bedroom offers flexibility for guests, an office or additional living space. Both bathrooms feature heated floors for added comfort. A dedicated laundry room adds convenience, while two double closets at the foyer and a separate pantry provide ample storage throughout the home. Enjoy the convenience of one underground parking space. The building offers an impressive collection of amenities including guest suites, fitness room, media room and a golf simulator conveniently located just across the hall. Pets are permitted. Ideally located on Gordon Street in south Guelph, with convenient access to shopping, dining, recreation and everyday amenities, this is an excellent opportunity for main-floor condo living with generous space, quality finishes and an amenity-rich lifestyle. (id:50787)
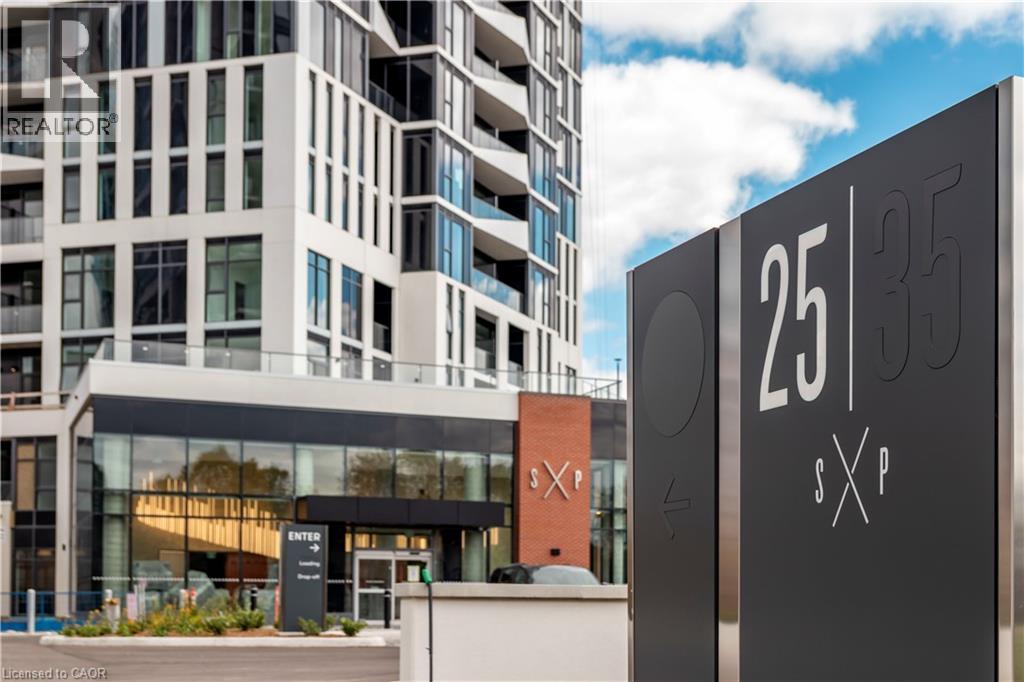
25 Wellington Street S Unit# 3204
Kitchener, Ontario
Stylish 1 bed suite at DUO Tower C, Station Park. 512 sf interior + private balcony including 1 underground parking. Open concept living/dining with breakfast bar, modern kitchen with quartz counters & stainless steel appliances. Primary bedroom with large floor to ceiling windows. In-suite laundry. Enjoy Station Parks premium amenities: Peloton studio, bowling, aqua spa & hot tub, fitness, SkyDeck outdoor gym & yoga deck, sauna & much more. Steps to shopping, schools, restaurants, transit, Google & Innovation District. (id:50787)
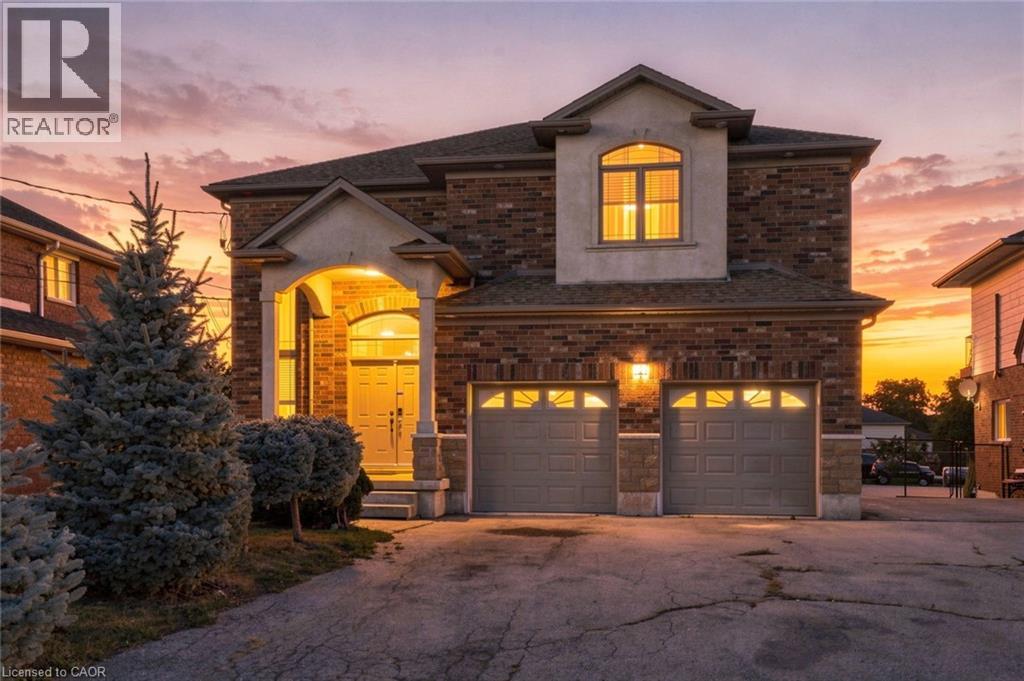
261 Federal Street
Hamilton, Ontario
Over 3000 sq ft! Beautiful custom build in lower Stoney Creek on a massive 320' lot! Perfect for families and/or multi-generational homes, this 3+2 bedroom, 4.5 bathroom home has ample space inside and out! Step into the front hall with a two-storey ceiling and into the open concept main floor with dinning space, updated kitchen and great room; perfect for entertaining. Upstairs you'll find 3 sizeable bedrooms, a dedicated laundry room and a primary with en-suite. The basement was renovated in 2022 to include a separate side entrance to basement apartment featuring 2-bedrooms and 2-full bathrooms with 1 en-suite. Double car garage, ample parking and a massive backyard ready to be completed into a backyard oasis! (id:50787)
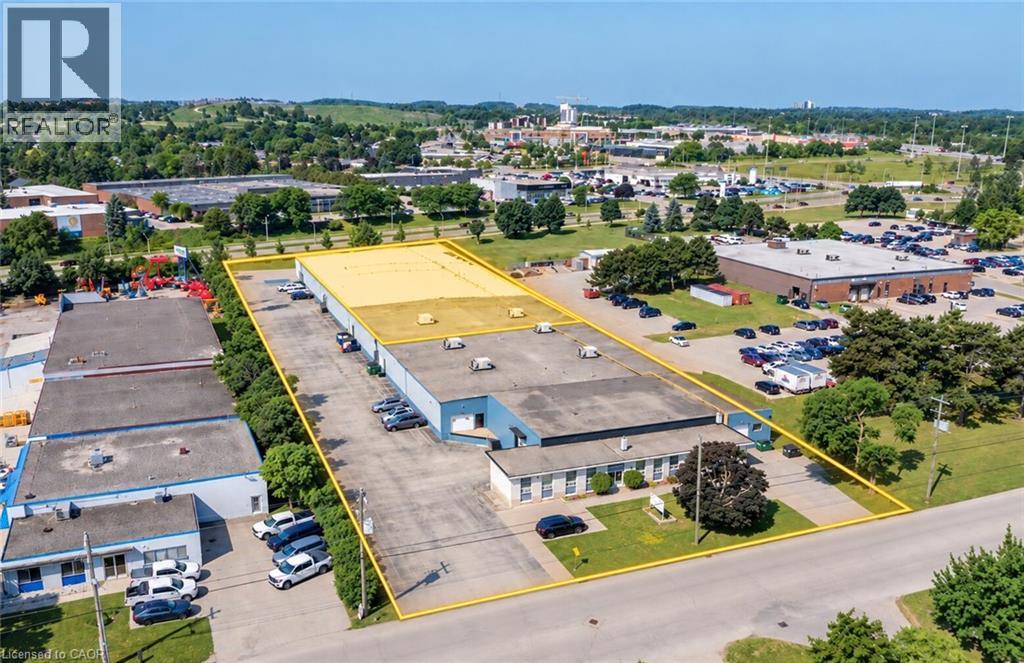
97 Ardelt Avenue
Kitchener, Ontario
97 Ardelt Avenue, Kitchener. Industrial space for lease in four configurations. Clear height 16 ft 7 in to deck. Power 400 amps, 600 volts, 3 phase. Fully sprinklered building. Zoned EMP 2 (General Industrial), permitting manufacturing, warehousing, trades and industrial services. Loading ranges from 1 dock level door and 1 drive in door up to 3 truck level doors and 3 drive in doors (10 ft x 12 ft), depending on configuration. (id:50787)
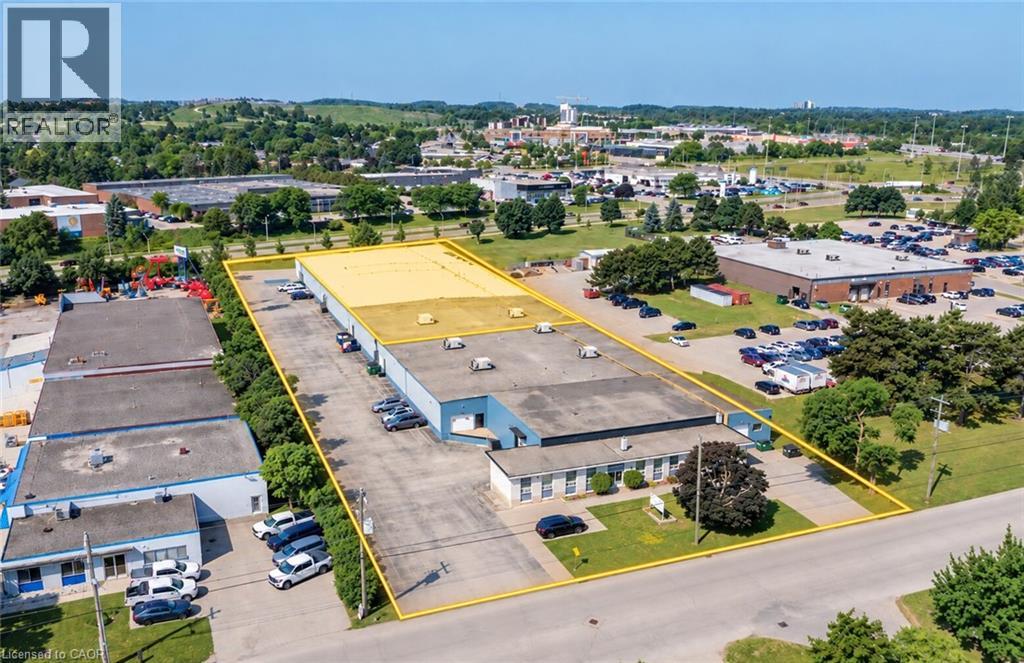
97 Ardelt Avenue Unit# 2
Kitchener, Ontario
97 Ardelt Avenue, Kitchener. Industrial space for lease in four configurations. Clear height 16 ft 7 in to deck. Power 400 amps, 600 volts, 3 phase. Fully sprinklered building. Zoned EMP 2 (General Industrial), permitting manufacturing, warehousing, trades and industrial services. Loading ranges from 1 dock level door and 1 drive in door up to 3 truck level doors and 3 drive in doors (10 ft x 12 ft), depending on configuration. (id:50787)
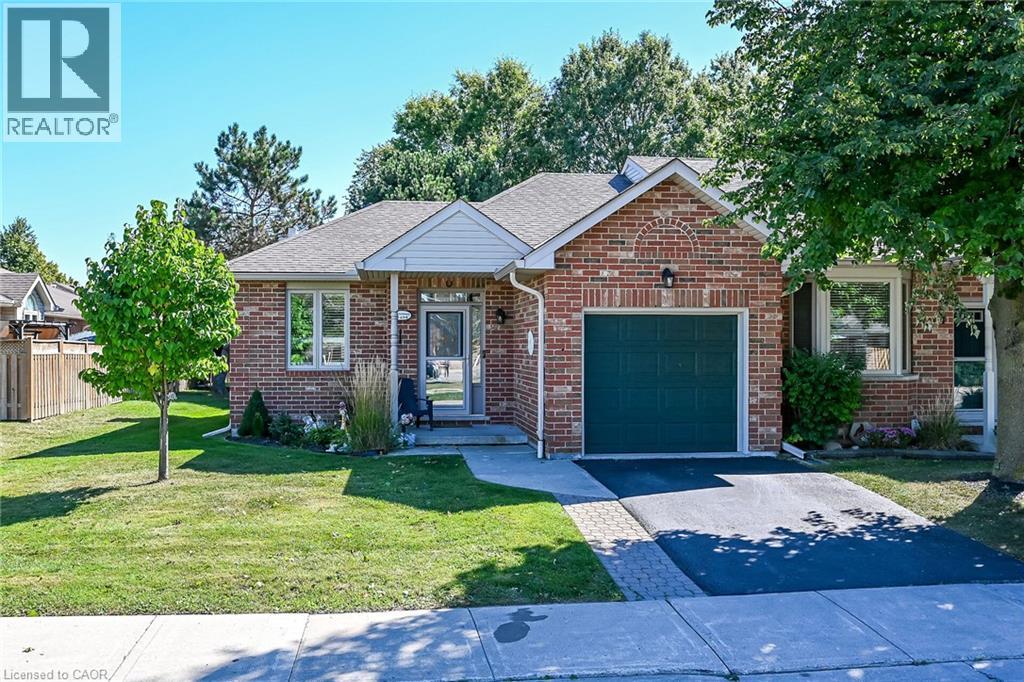
69 Natalia Avenue
Mount Hope, Ontario
Prime Location, Next to the Club House! Welcome to Twenty Place. Popular Community Offers you Low Maintenance Living. Bright & Spacious End Unit Bungalow with Covered Front Porch. 1+1 Bedrooms, 2 Full Baths. Eat in Kitchen with Updated White Cabinets, Countertop, Double Sink & Ceramic Backsplash. Spacious Living Room with Gas Fireplace, Coffered Ceiling & Walk Out Leading to Private Backyard, Deck & Gazebo. Updated 5 Piece Bathroom with Separate Shower. Main Floor Laundry. Hardwood Floors. Finished Lower Level with Large Recreation Room, Extra Bedroom & 3 Piece Bathroom. Enjoy Clubhouse Amenities Including an Indoor Pool, Hot Tub, Sauna, Exercise Room, Library, Games Room, Party Room with Kitchen Facility, Pickle Ball/Tennis Court, Social Activities & Much More! Minutes to Hamilton Airport, Upper James Shopping, Restaurants & More! Quick Access to Highway 6/LINC/403/Red Hill & QEW for Easy Commuting! Room Sizes Approximate & Irregular. (id:50787)
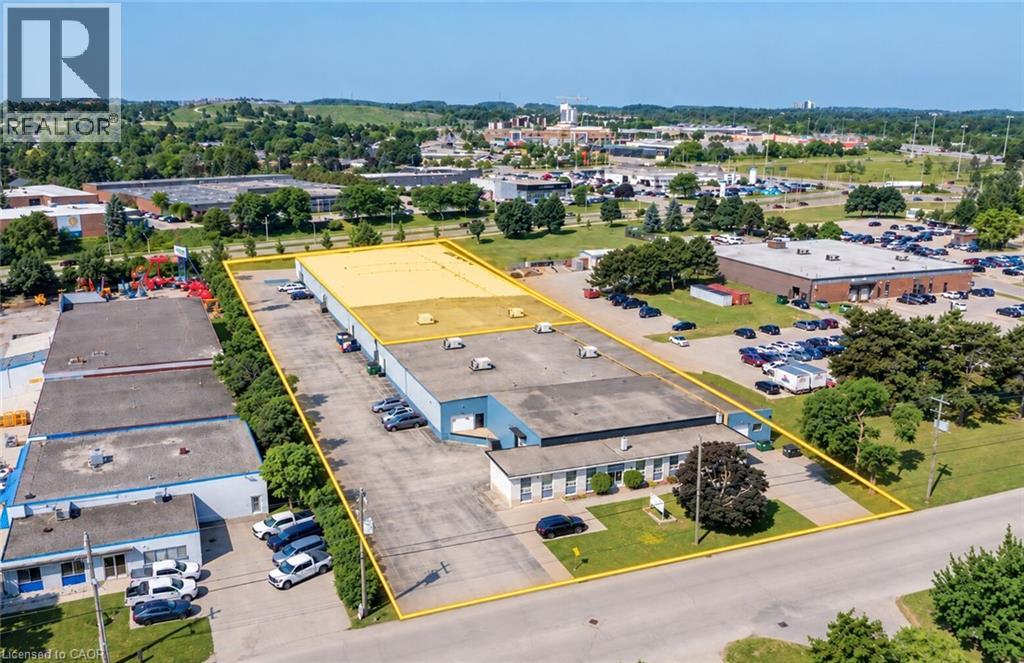
97 Ardelt Avenue Unit# 3
Kitchener, Ontario
97 Ardelt Avenue, Kitchener. Industrial space for lease in four configurations. Clear height 16 ft 7 in to deck. Power 400 amps, 600 volts, 3 phase. Fully sprinklered building. Zoned EMP 2 (General Industrial), permitting manufacturing, warehousing, trades and industrial services. Loading ranges from 1 dock level door and 1 drive in door up to 3 truck level doors and 3 drive in doors (10 ft x 12 ft), depending on configuration. (id:50787)
97 Ardelt Avenue Unit# 4
Kitchener, Ontario
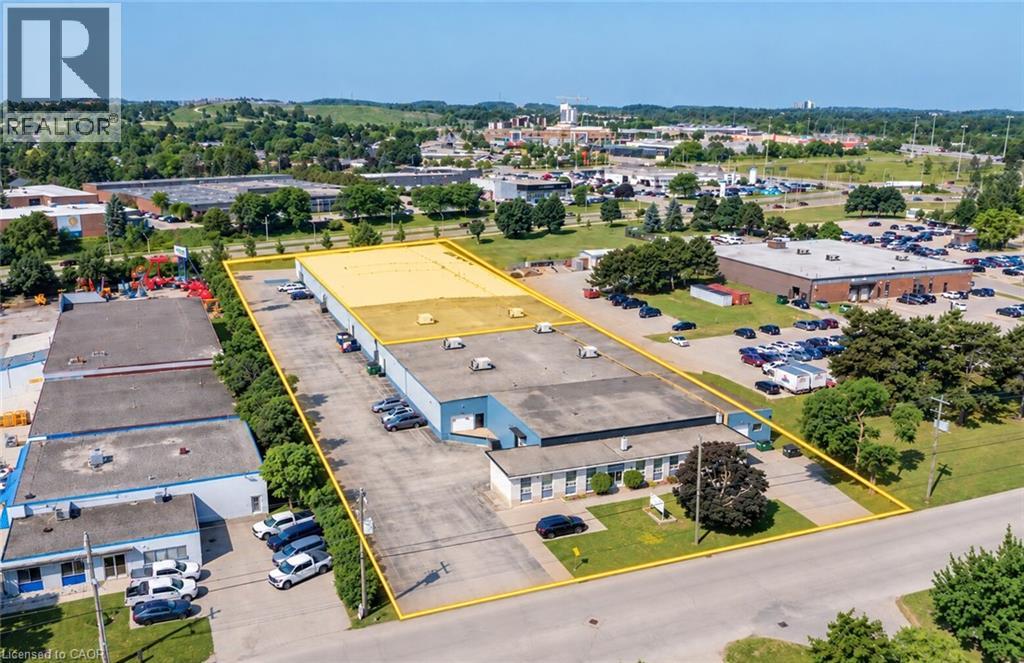
97 Ardelt Avenue, Kitchener. Industrial space for lease in four configurations. Clear height 16 ft 7 in to deck. Power 400 amps, 600 volts, 3 phase. Fully sprinklered building. Zoned EMP 2 (General Industrial), permitting manufacturing, warehousing, trades and industrial services. Loading ranges from 1 dock level door and 1 drive in door up to 3 truck level doors and 3 drive in doors (10 ft x 12 ft), depending on configuration. (id:50787)
82 Gibson Avenue
Hamilton, Ontario
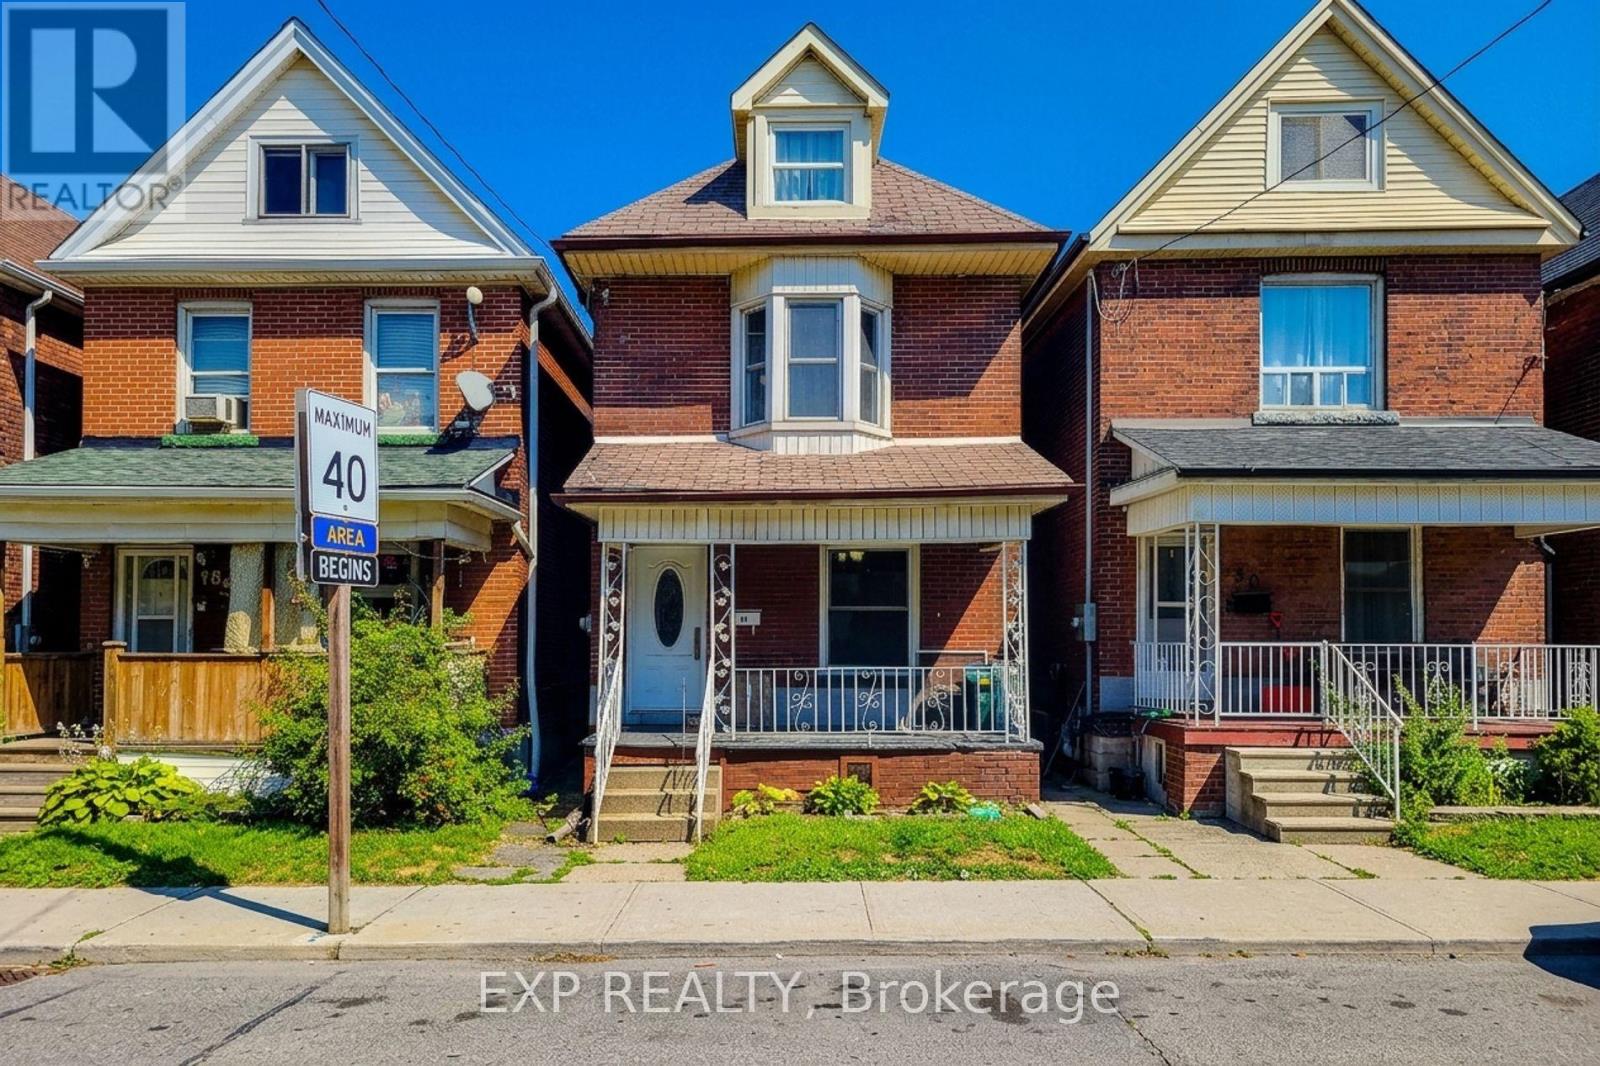
Welcome to this beautifully renovated 2-storey detached home in Hamilton's rapidly growing Gibson neighbourhood, offering the perfect combination of timeless character and modern finishes. Featuring four spacious bedrooms, two bathrooms, and an inviting open-concept layout, this move-in-ready home showcases newer hardwood flooring, a stylish eat-in kitchen with quartz countertops, stainless steel appliances, and a stunning exposed brick feature wall that adds warmth and charm. The upper levels provide generous living space ideal for families, professionals, or those working from home, while the private backyard with a deck creates the perfect setting for outdoor entertaining. The full basement offers additional storage and future potential. Conveniently located just minutes from downtown Hamilton, Gage Park, Tim Hortons Field, schools, public transit, hospitals, shopping, restaurants, GO Transit, and major highways including the QEW and Red Hill Valley Parkway, this exceptional property is an outstanding opportunity for first-time home buyers, families, and investors looking for a turnkey home in one of Hamilton's most sought-after and revitalizing communities. (id:50787)

141 York Street
St. Catharines, Ontario
BIG,BIG HOUSE !!OVER 2100SQ FT OF SPACIOUS LIVING , 5 ROOMS ON MAIN FLOOR(1 CAN BE BEDROOM)PLUS UPDATED KITCHEN.3 BEDROOMS 2ND FLOOR WITH OFFICE AND NURSERY. LOTS OF PRIVATE GARDEN SPACE FOR THE KIDS! OUTSTANDING POTENTIAL FOR MYULTI GENERATION FAMILY OR CONVERT IINTO RENTAL UNITS.FRONT PARKING FOR 5 CARS PLUS CARPORT.EXCEPTIONAL FRONTAGE OF 70FT!! DOWNTOWN - EASILY ACCESSIBLE TO SCHOOLS, SHOPPING, RESTAURANTS, HIGHWAYS AND TRANSIT. . -R3 ZONING. GREAT VALUE - WON'T LAST LONG! BOOK APPOINTMENT NOW. HOME INSPECTION AVAILABLE SHOWING MANY UPDATES! (id:50787)
Royal LePage NRC Realty

358 Jelly Street S
Shelburne, Ontario
With the hot summer we've been having, THIS is the backyard you'll wish you had! Set on a beautifully landscaped 55' x 125' lot in a mature Shelburne neighbourhood, this 3+1 bedroom, 2 bath bungalow features your own private summer oasis with a 14' x 28' inground pool with solar heating, 4-person hot tub, expansive patio, composite deck and mature landscaping-perfect for relaxing, entertaining and making the most of summer at home. Inside, the spectacular family room is the heart of the home with soaring cathedral pine ceilings, skylight, gas fireplace and walkout to the backyard, seamlessly connecting indoor and outdoor living. Freshly painted and refreshed, the bright main floor features an updated kitchen with modern cabinetry, pot drawers and large single-bowl sink, dining area, welcoming living room with bay window, 3 bedrooms and a 4-pc bath. The finished lower level adds fantastic flexibility with a large rec room and second gas fireplace, 4th bedroom, laundry/3-pc bath, office/workshop and plenty of storage. A rear entrance offers potential for extended family, multi-generational living or future income possibilities. Add an oversized 1.5-car garage and a convenient location close to parks, schools, shopping and amenities, and you have a home that's anything but cookie-cutter. A great bungalow, an incredible backyard and a lifestyle made for enjoying every season! (id:50787)
295449 8th Line
Amaranth, Ontario
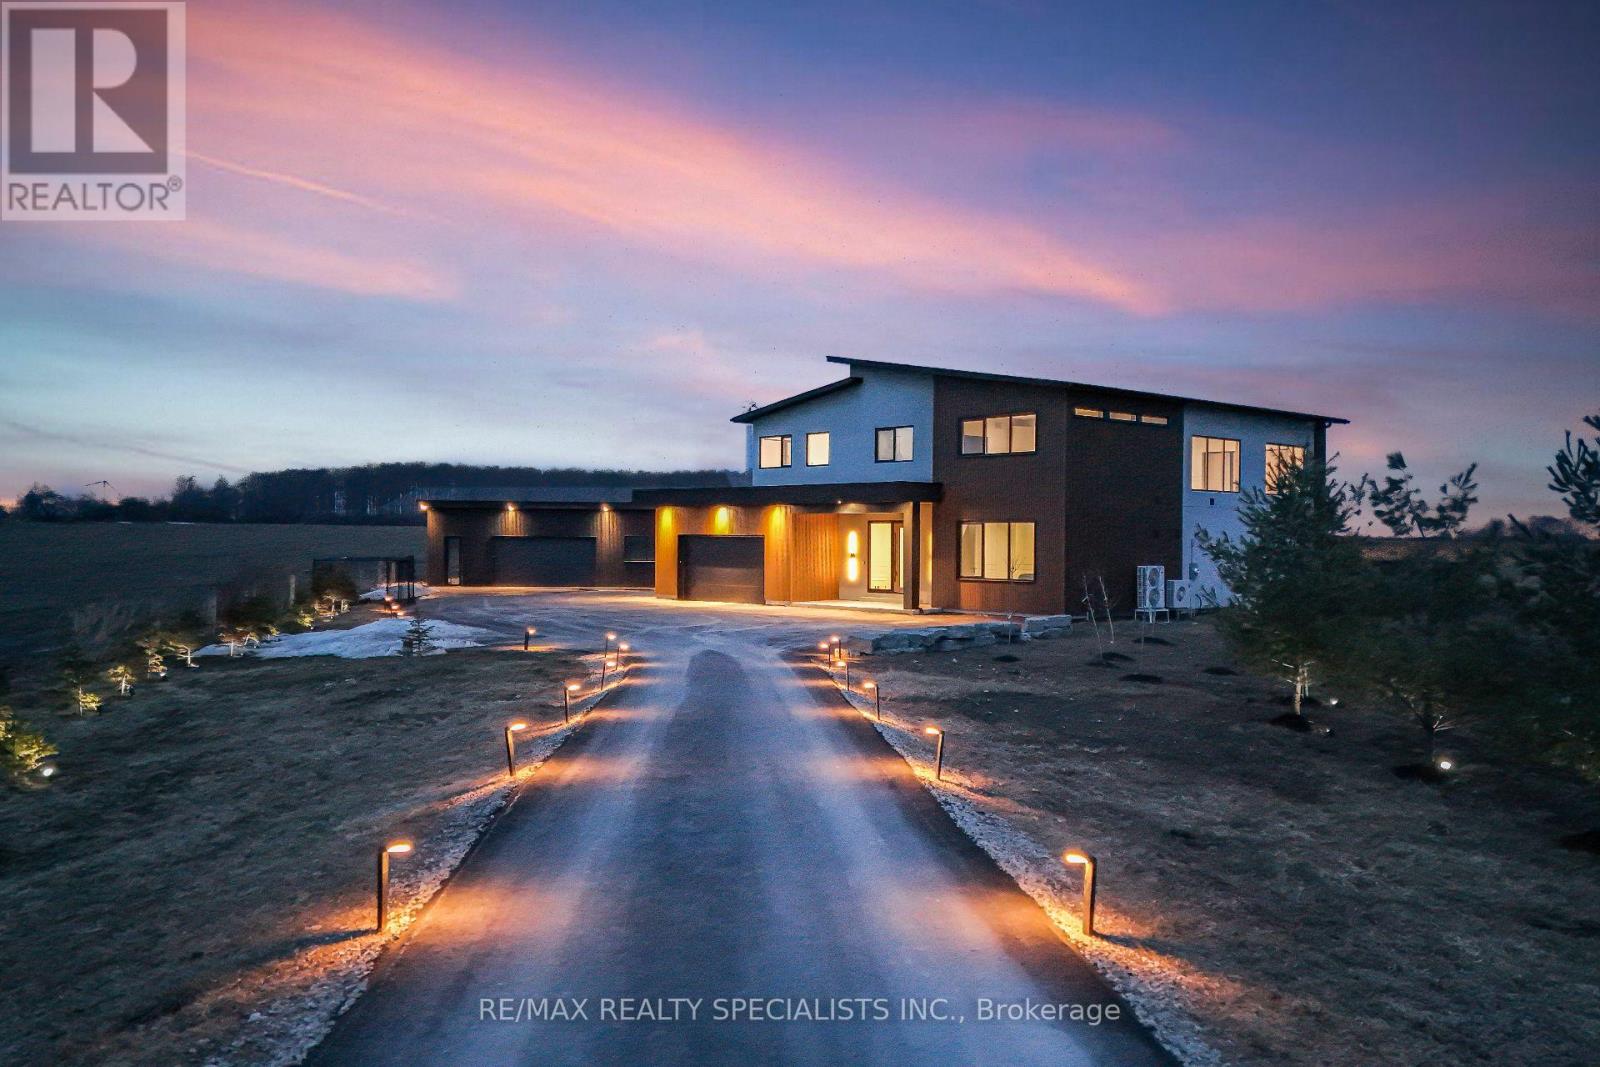
Stunning brand-new (2025) custom-built luxury home set on a private and beautifully landscaped 492 feet wide lot in sought-after Amaranth. Designed with a sleek European aesthetic, this exceptional residence offers 10-ft ceilings, black-framed triple-pane European windows, and a striking 20-ft custom rock feature wall that creates a dramatic focal point.The open-concept layout features a statement glass-railed staircase with integrated lighting and a chef-inspired kitchen complete with quartz waterfall countertops, porcelain backsplash, premium JennAir appliances, induction cooktop, fully integrated fridge and dishwasher, walk-in pantry, and custom cabinetry.Enjoy seamless indoor-outdoor living with a walkout to a covered composite deck-perfect for entertaining or relaxing in complete privacy. Every detail has been thoughtfully curated with high-end finishes and exceptional craftsmanship throughout.Seller willing to install a pool at cost-an incredible opportunity to customize your dream backyard.A truly one-of-a-kind, turnkey modern estate offering luxury, privacy, and outstanding value. Must be seen to be fully appreciated. (id:50787)
472 Celandine Terrace
Milton, Ontario
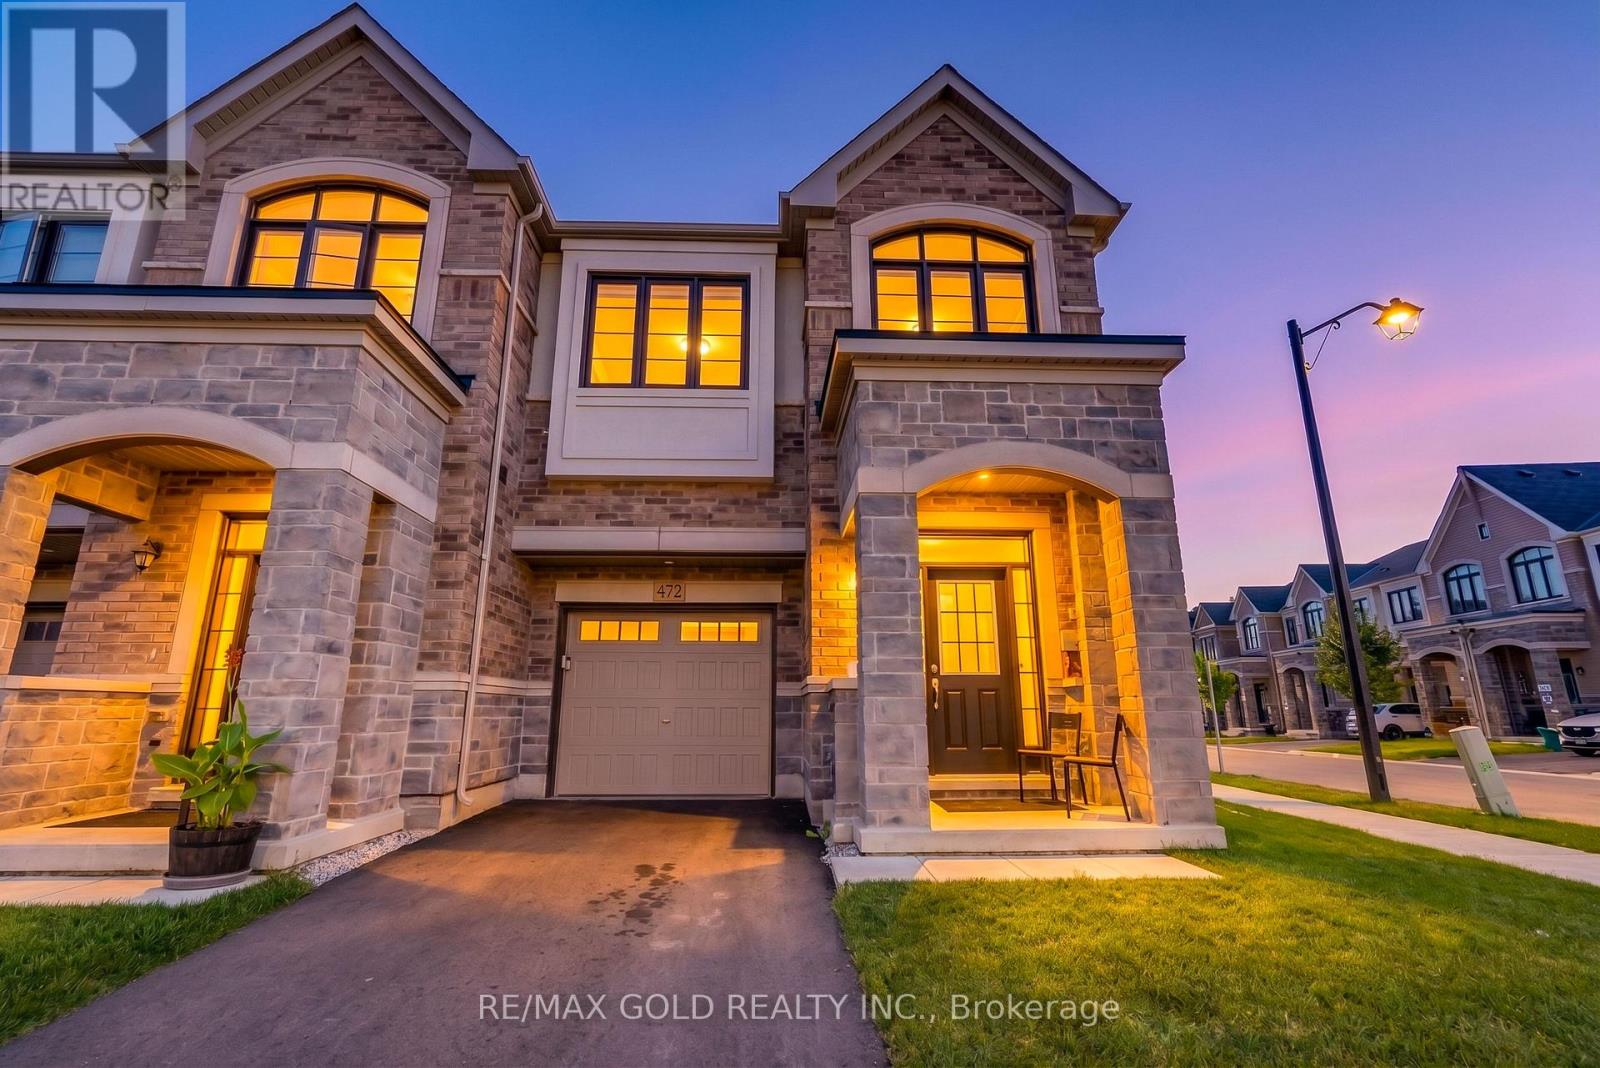
Welcome to this beautifully upgraded 4-bedroom home situated on a desirable premium corner lot, offering a larger backyard, abundant natural light, and exceptional curb appeal. The corner-lot layout provides additional outdoor space and the potential to extend the driveway, subject to applicable municipal requirements. With no sidewalk directly in front of the garage, the property offers added convenience and ample parking.Step inside to a spacious foyer and generous entry corridor featuring large windows that fill the home with natural sunlight. The main floor features 9-foot ceilings, creating a bright, open and inviting atmosphere. Significant investment has been made throughout the home, including upgraded stainless-steel appliances with a Wi-Fi-enabled smart touchscreen refrigerator, upgraded kitchen hood fan, and beautiful oak flooring throughout. The oak staircase with upgraded steel pickets adds an elegant touch to the home's interior.The spacious primary bedroom features a private ensuite with a double-sink vanity, while both bathrooms include showers, including an upgraded frameless glass shower in the additional bathroom. The basement also offers potential for a future rental suite, subject to renovation, permits and applicable municipal requirements.Ideally located near Best Public School, offering French Immersion, and a large nearby park featuring plenty of green space, a splash pad and basketball facilities. A fantastic opportunity for families looking for a spacious, upgraded home on a premium corner lot in a desirable Milton neighbourhood. (id:50787)
316 - 2119 Lake Shore Boulevard W
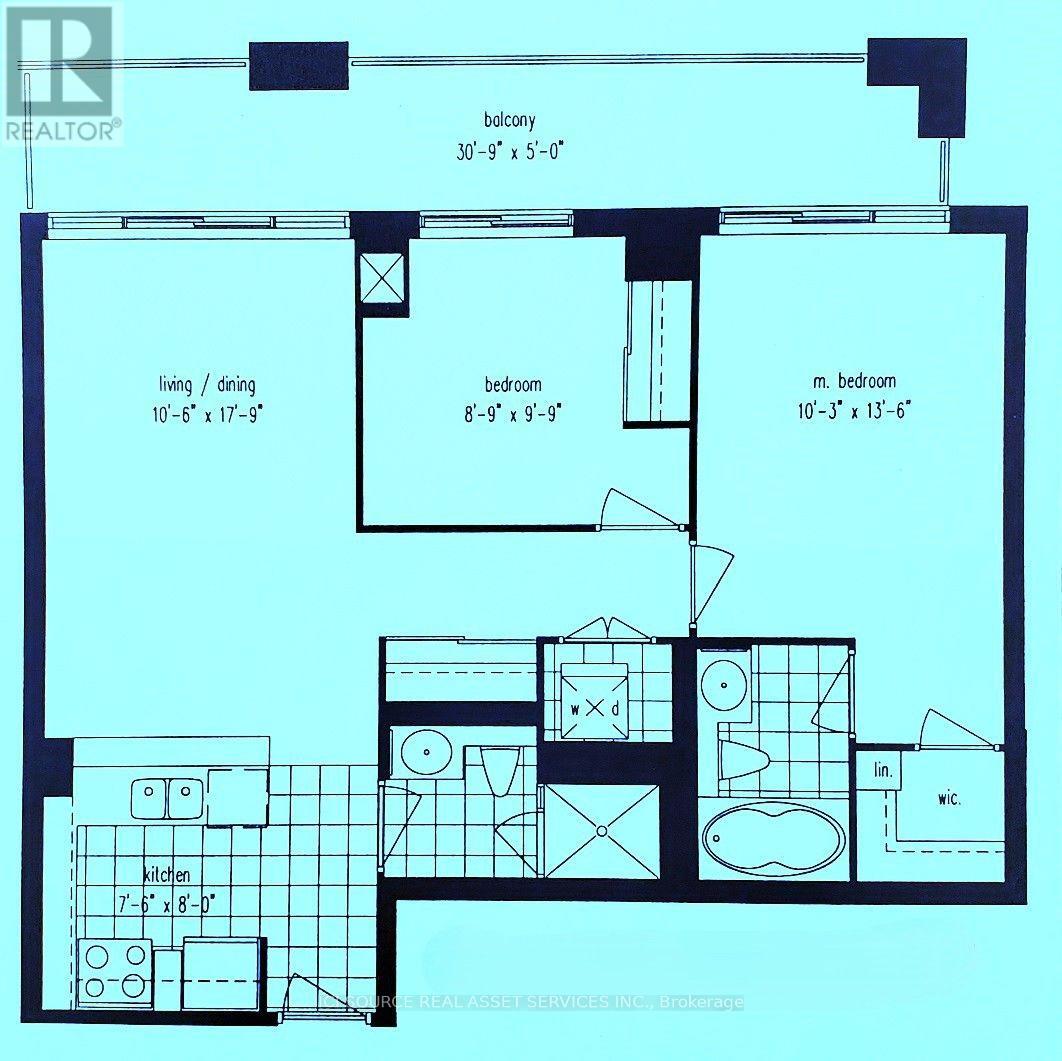
Toronto, Ontario
Etobicoke Waterfront/ Humber Bay - 2 Bdrm/ 2 Baths with Parking & Locker - Steps from the lake (Lake Shore Blvd/ Parklawn), the "Waterview-Voyager II Condominium"... Very functional layout on the 3rd floor. Access to the large balcony from each room. Facing the south-west courtyard with a beautifully landscaped garden and a water fall fountain; away from the street... The Building amenities include a gym, swimming pool, rooftop party room and guest suites. Streetcars and Buses at the doorstep. CONDO MAINTENANCE FEE/ MONTH: $961.14 (Incl. All - Hydro, Water, Insurance...) *For Additional Property Details Click The Brochure Icon Below* (id:50787)

6888 Barrisdale Drive
Mississauga, Ontario
Welcome to Barrisdale Drive - a quiet enclave of executive homes set on wide, deep lots in the heart of sought-after Meadowvale. Take a drive along this special street, and you'll immediately appreciate the pride of ownership, beautifully maintained lawns, mature trees and well-kept properties that give Barrisdale its distinctive feel. Then discover 6888 Barrisdale - a lovingly maintained family home on an impressive 60' x 130' lot backing onto greenspace with no homes behind! Offering 2,131 sq. ft. above grade plus 906 sq. ft. of finished lower-level living space, this home provides over 3,000 sq. ft. of finished living space. The main level features rich hardwood floors, spacious living and dining rooms with new Serenity shades, and a welcoming family room with a gas fireplace and sliding-door walkout to the backyard. The kitchen and breakfast area with newer stainless steel appliances overlooks the yard, while the convenient main-floor laundry offers newer appliances and a second backyard entrance. Upstairs are 3 very generous-sized bedrooms, including an 18'11" x 13'4" primary retreat with a walk-in closet and a beautifully renovated spa-like 4-pc ensuite, plus a second renovated 4-pc main upper bathroom. The finished basement adds outstanding living space with a huge recreation room, built-in bar, wood-burning fireplace, den and 2-pc bath. Outside, enjoy the privacy of a fully fenced, landscaped yard with mature trees, gardens and a large 19' x 19' patio. Parking for the whole family with a double-car garage and double-wide driveway. Major updates include furnace ('20), C/A ('19), 50-year roof ('12), insulated garage doors ('17) and newer stainless steel kitchen appliances. And the location? Leave the car at home! Enjoy an easy walk to Meadowvale GO, schools, parks, Meadowvale Town Centre, and beautiful Lake Aquitaine, with convenient access to Hwys 401, 407 & 403. Come take a drive. Experience Barrisdale for yourself - then imagine calling it home. (id:50787)
127 Arnot Crescent
Blue Mountains, Ontario
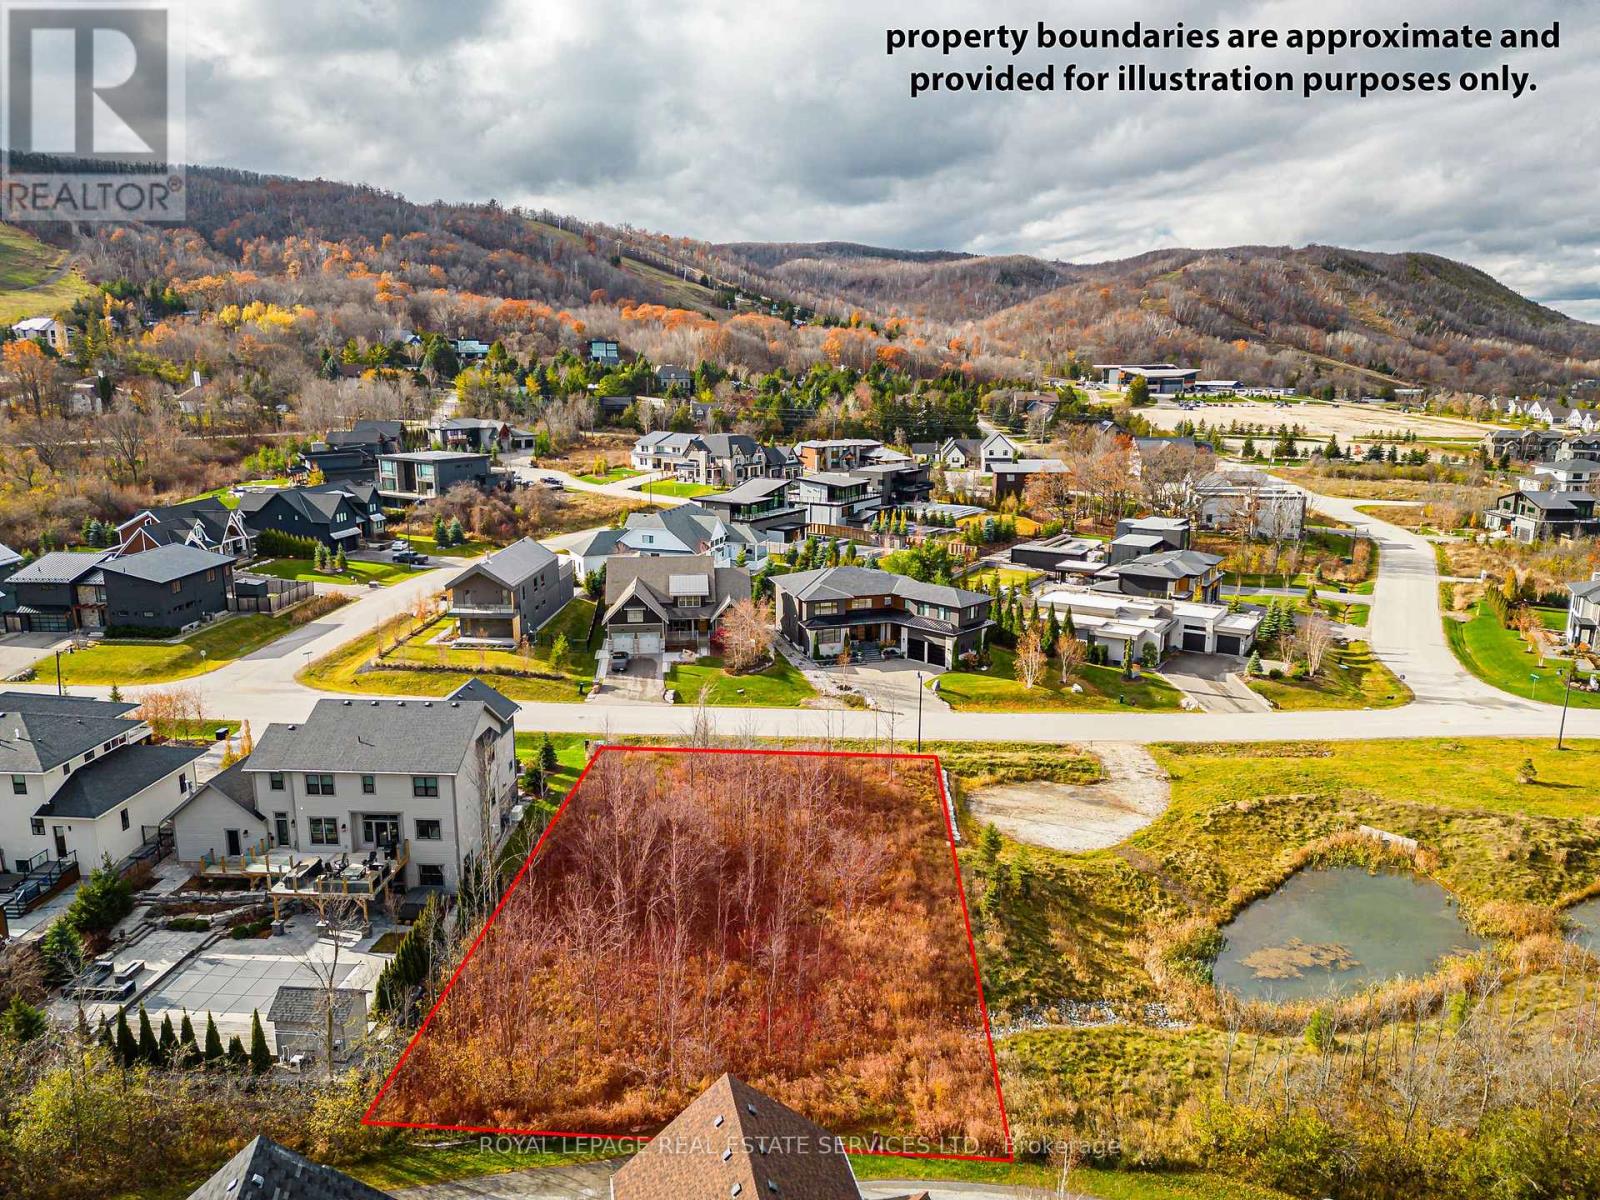
Rare opportunity to build your dream home in the coveted Nipissing Ridge community - one of the most sought-after addresses on the Escarpment. This prime 106 x 162 ft lot (just under half an acre) sits beside a serene pond, an exceptional backdrop for your custom build. Moments from the Alpine and Craigleith Ski Clubs and the Nipissing Ridge Tennis Courts, you're positioned for year-round recreation, with Georgian Bay's shores, hiking and biking trails, and championship golf all close by. Blue Mountain Village's shops and dining are just minutes down the road. Fully serviced with municipal water, sewer, and natural gas at the lot line, so you can break ground with ease. A four-season setting like this, with this level of lifestyle access, doesn't come along often. Seller will consider cryptocurrency. (id:50787)
972 Castlefield Avenue
Toronto, Ontario
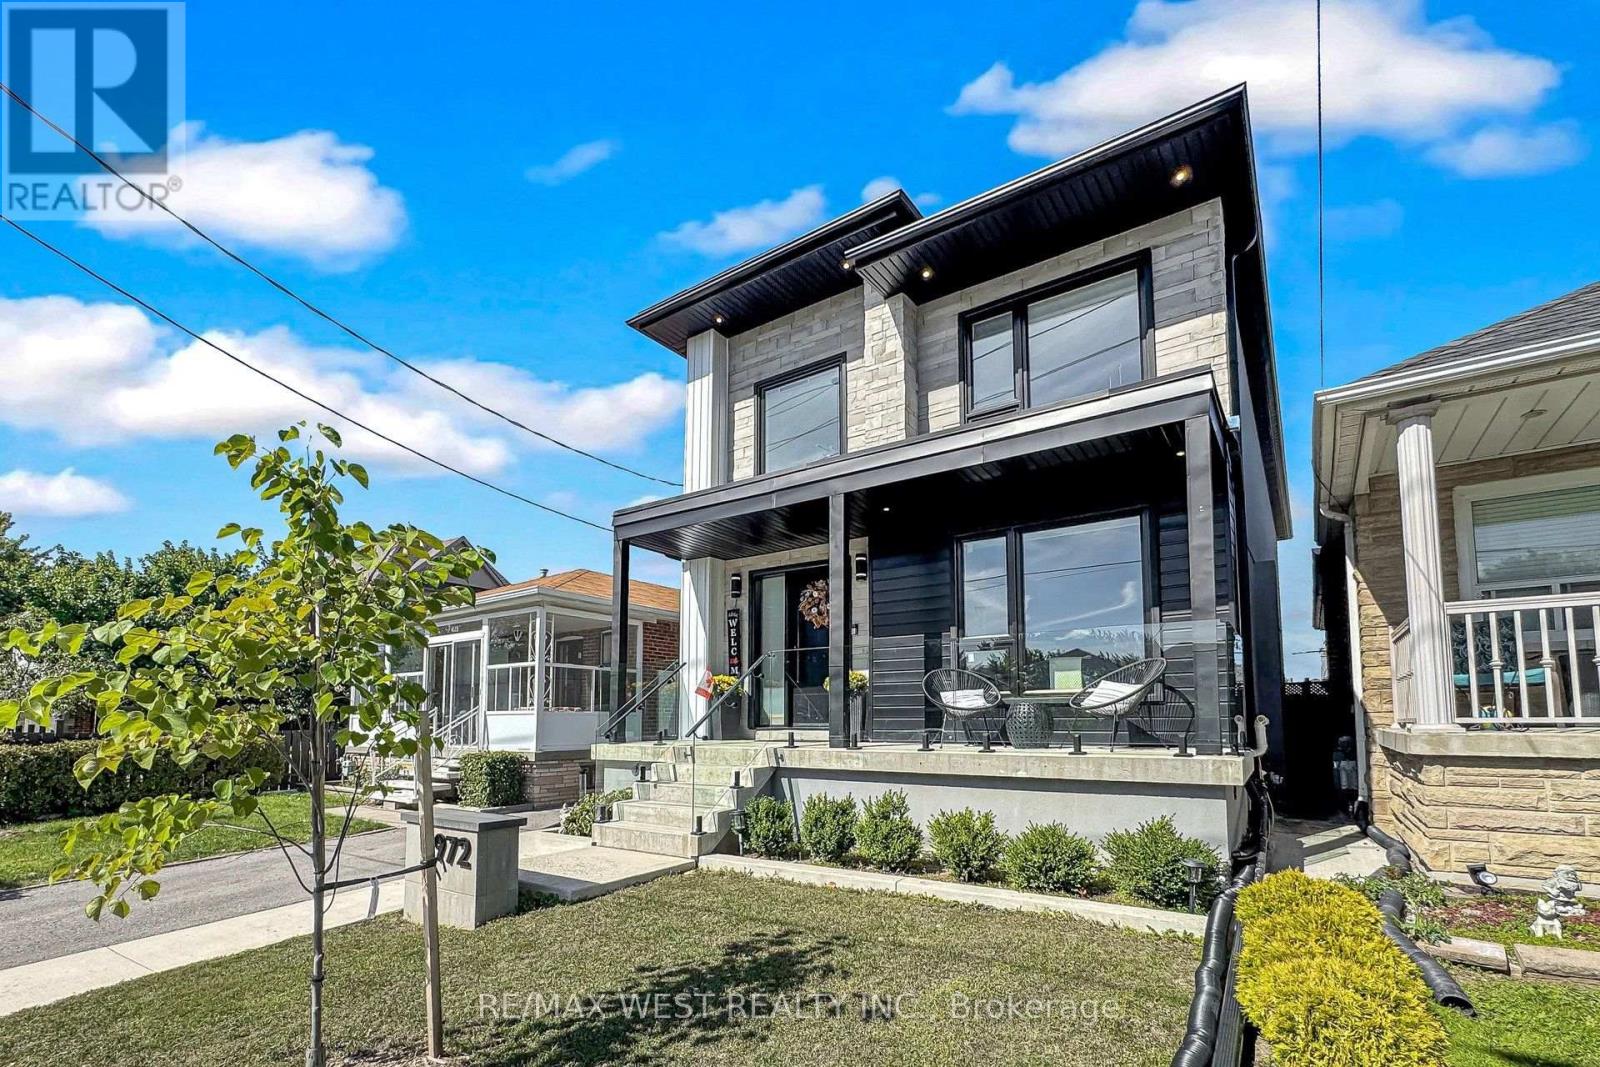
Welcome to 972 Castlefield Ave a custom-built 2023 residence thoughtfully designed for an organized, functional lifestyle. Offering 3 bedrooms and 4 bathrooms and 2,558 Sq of total living space. This truly turnkey home combines quality finishes, pride of ownership and flexible living space to grow into for years to come. Set on a beautiful, established family-friendly street where convenience is at your doorstep, the bright interior is enhanced by 2 skylights and pot lights throughout on dimmers. At the heart of the home is a stunning chef's kitchen featuring a large quartz island with seating for five, abundant cabinetry, under-island storage, a dedicated coffee bar, BLANCO sink and THOR 6-burner gas stove. Walk out directly to the deck and private backyard - perfect for entertaining and summer evenings. The primary bedroom features his-and-hers closets for added storage and functionality. The fully finished lower level is a true extension of the home, complete with a second full kitchen, gym area, private office, 2 cold rooms/cantinas, extensive storage and a custom-built wall-to-wall entertainment centre with electric fireplace and built-in millwork - ideal for multigenerational living, in-law potential, guests or working from home. Additional highlights include 2 electric fireplaces, a 1.5-car tandem garage, remote-controlled window coverings, central vacuum and automatic garage-door opener. No rental appliances or monthly contracts! Located in the sought-after West Preparatory Jr. PS catchment and close to Bialik Hebrew Day School and nearby Catholic schools including St. Thomas Aquinas and St. Charles. Minutes to Forest Hill, Cedarvale Station, parks, York Beltline Trail, Allen Rd, Hwy 401 and Yorkdale. For buyers seeking a refined, move-in-ready home where luxury, function and thoughtful design come together with purpose, 972 Castlefield is ready for its next chapter. PICK UP THE KEYS AND MOVE IN! (id:50787)
50 Arborglen Drive
Halton Hills, Ontario
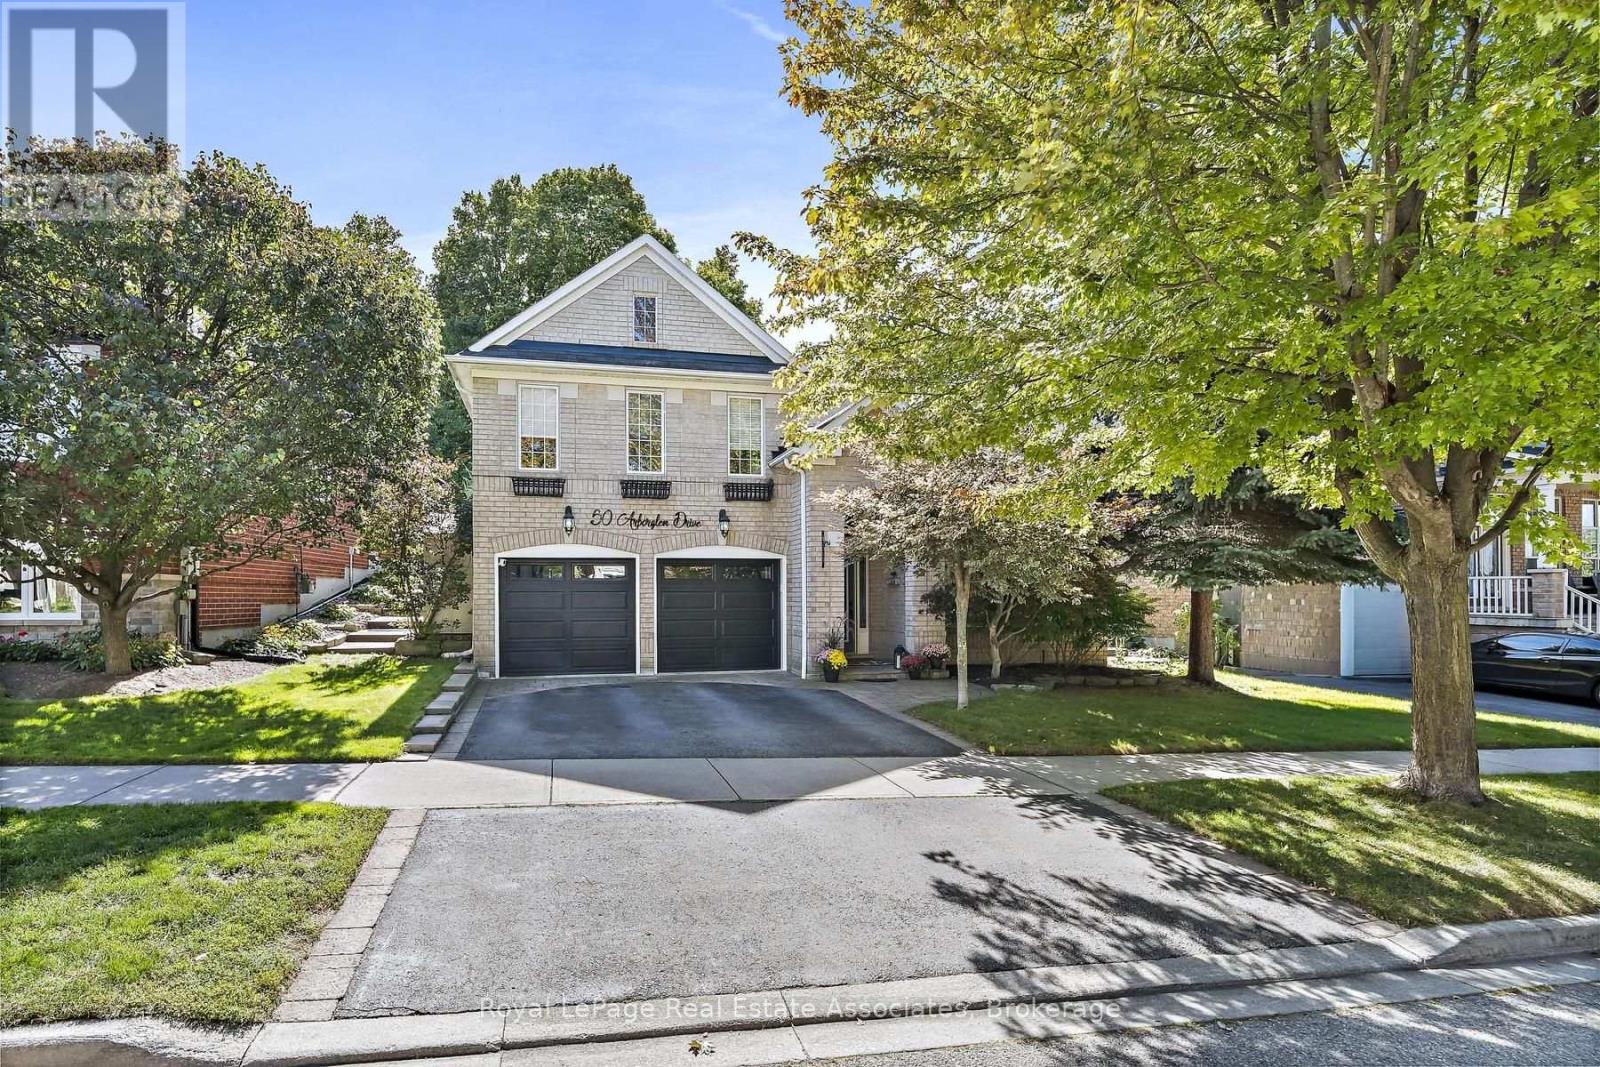
Tucked into one of Georgetown's most sought-after neighbourhoods, this gorgeous raised bungalow offers 5 bedrooms, 4 bathrooms & a private backyard retreat backing onto greenspace you won't want to leave. Landscaped gardens & interlocking stone lead you to the grand front entrance. Step into a bright foyer with vaulted ceilings & floor-to-ceiling windows in the front living room that fill the space with natural light. Hardwood flooring runs throughout. The lower level extends to the back of the home, where two large bedrooms share a 3pc jack and jill bathroom featuring a walk-in shower & pot lights. A recreation room with a sound system and an above-grade window offers flexible space for movie nights, a home gym or a home office. A well-lit laundry room, 2pc bathroom and large utility room complete this level. A hardwood staircase leads from the foyer up to the main floor, where the open-concept family room & kitchen are flooded with natural light. The eat-in kitchen features stainless steel appliances, Corian countertops, a centre island and a walkout to the back patio - ideal for everyday meals & easy entertaining. In the stunning family room, custom built-in shelving and pot lights frame a gas fireplace, the perfect spot to curl up while overlooking your backyard. The primary suite is a true retreat, with a 4pc ensuite complete with soaker tub & glass shower, a walk-in closet, and a large picture window showcasing views of the private yard. Two additional bedrooms, each with walk-in closets & large windows, complete the main, along with a stylish 4pc bathroom finished with granite counters and a large frosted window. Outside, this premium lot is beautifully landscaped & lovingly maintained, backing onto a wooded lot with no rear neighbours. An inground saltwater pool, wooden gazebo and interlock patio transform the backyard into a secluded oasis - equally suited to quiet mornings & summer gatherings. A rare offering in Arbor Glen. Move in & enjoy. (id:50787)

15 Costigan Court
Halton Hills, Ontario
Welcome to 15 Costigan Court in Georgetown - a beautifully maintained 4+1 bedroom, 4 bathroom detached home set on a premium-sized lot in one of the area's most sought-after neighbourhoods. Just a short stroll to the GO Station, Superstore, restaurants, schools, parks, Glen Williams and the scenic Credit River trails, this location offers the perfect balance of convenience and lifestyle. The property features parking for up to 8 vehicles in the 50-ft driveway plus a double car garage. A tiled front entry with double closet welcomes you into a functional layout. The formal living room showcases a soaring two-storey vaulted ceiling filled with natural light and flows into the formal dining area. Wide-plank hardwood floors lead to a spacious family room with a corner gas fireplace and large backyard-facing windows. The updated eat-in kitchen offers ceramic tile flooring, granite countertops, tile backsplash and a centre island with added storage. A walk-out to the balcony is perfect for BBQing, morning coffee or evening cocktails. A powder room and mudroom/laundry room with garage access completes the main level. Upstairs, a loft overlooks the main floor. The primary suite features two large windows, a walk-in closet with custom organizers and a beautifully updated 4-piece ensuite with quartz vanity, glass-enclosed shower and deep soaker tub. Three additional bedrooms share an updated 4-piece bath. The 2nd bedroom has a 220V plug - ideal for accommodating UK visitors and their electrical needs. A large linen closet completes the level. The finished basement offers a versatile multi-purpose room, cold room access, storage and a custom red oak bar overlooking the recreation room with above-grade windows and walk-out to the backyard. An additional bedroom with 3-piece ensuite. The landscaped backyard features armour stone, a gazebo-covered patio, vegetable gardens, mature perennials and a garden shed - a private outdoor retreat perfect for relaxing or entertaining. (id:50787)
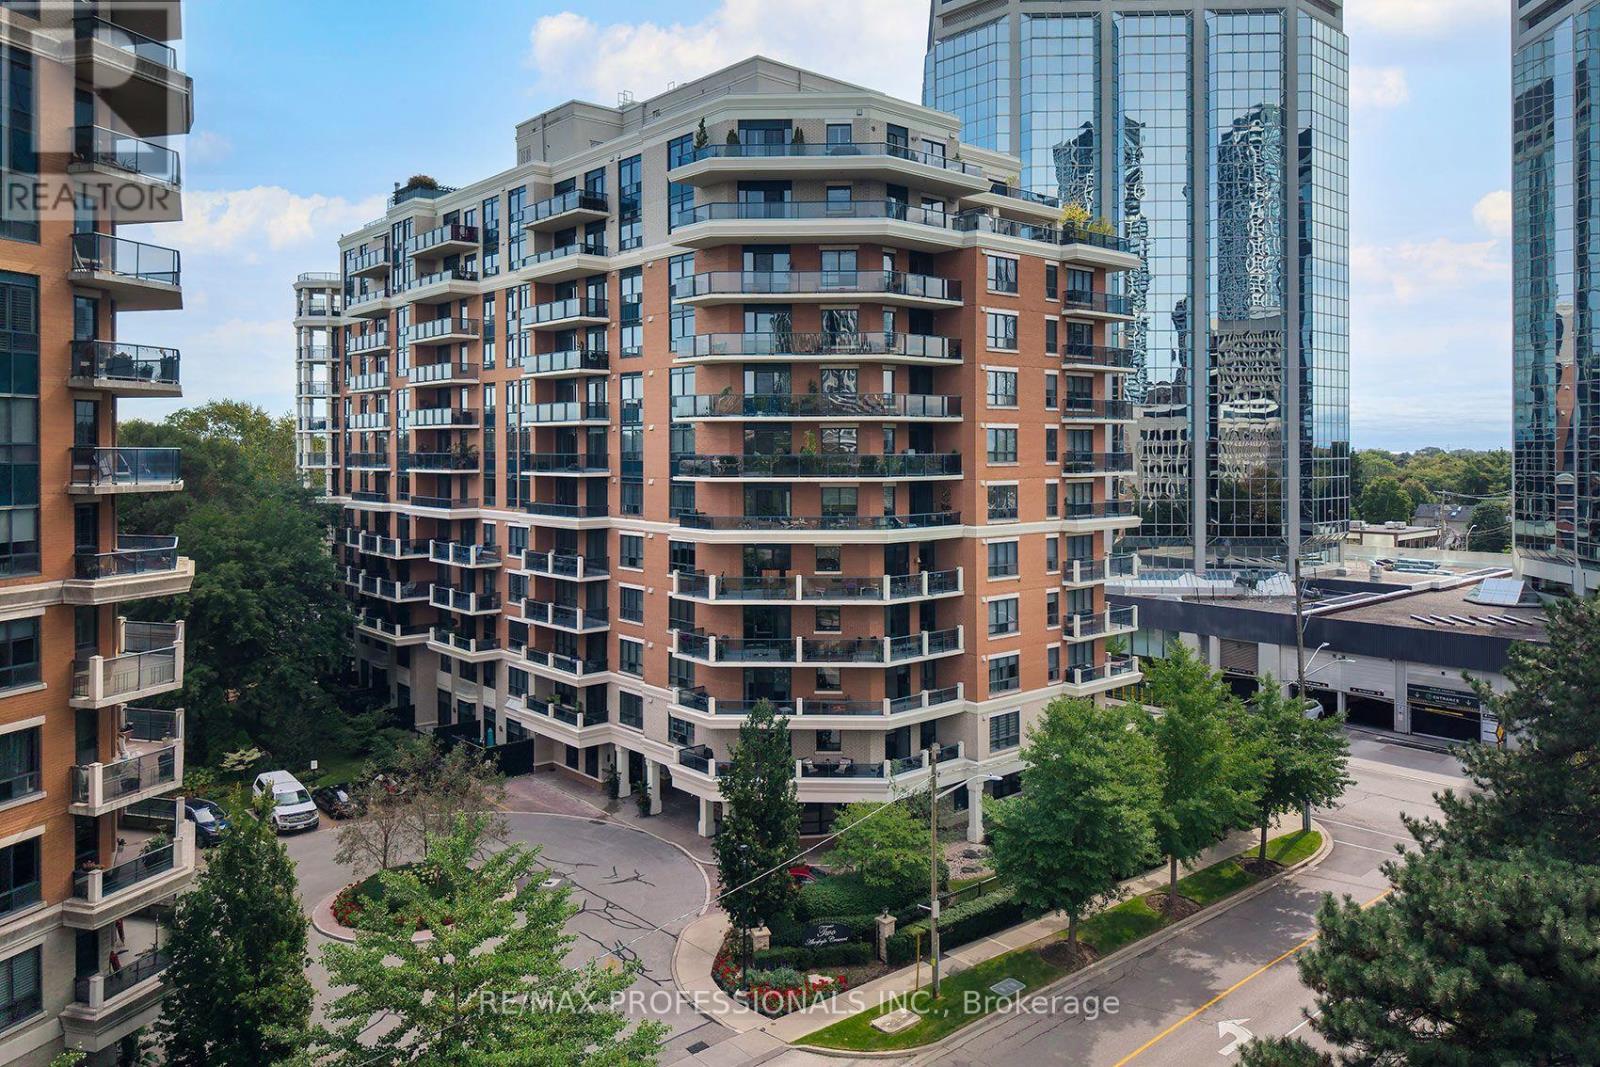
606 - 2 Aberfoyle Crescent
Toronto, Ontario
Don't miss this custom designed suite at Town + Country II! One of a kind layout with with elegant crown mouldings, built-in cabinetry and ravine views. Easily converted back to a 2 bedroom + den suite if desired. 1525 sqft + large balcony, 1 parking + 1 locker included! Unbeatable walkable location with the subway, groceries, dining, shopping, and services close by. Easy commute to Downtown + Pearson Airport. Concierge building, quiet low-rise with indoor pool, party room, gym, visitor parking + more! Virtual tour, floorplans, and video attached. (id:50787)