
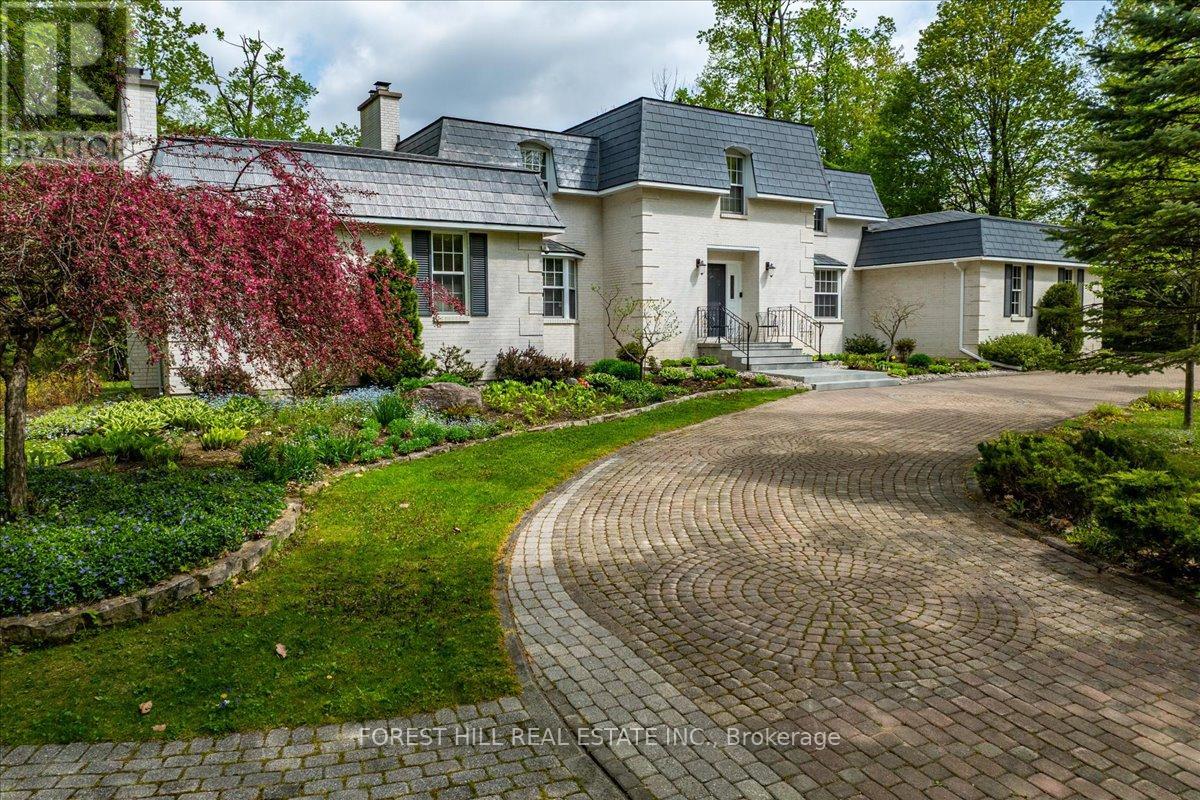
1836 Quantz Crescent
Innisfil, Ontario
Surrounded by lush greenery and mature trees, this exceptional custom-built residence located in an exclusive enclave minutes from Barrie, feels like a private country retreat, a true cottage in the city. Offering remarkable privacy without sacrificing convenience, the home is just minutes from fine dining, golf, Friday Harbour Resort, major shopping, the GO Station, and only a short 10-minute walk to the shores of Lake Simcoe. Designed and meticulously maintained by its original owners, this nearly 5,000 sq. ft. family home was crafted with longevity living in mind, showcasing timeless workmanship and thoughtful design throughout. Set on almost 2.5 acres of beautifully landscaped, park-like grounds, the property delivers a serene and secluded lifestyle. The striking white brick exterior, imported from New York State, creates elegant curb appeal, complemented by a circular interlock driveway with ample parking. Inside, spacious principal rooms feature multiple fireplaces, custom millwork, and large windows that flood the home with natural light while framing tranquil views of the surrounding landscape. The upper level offers four generously sized bedrooms, while the bright walk-out lower level provides flexibility for additional bedrooms, guest accommodations, or home office space. A main-floor office or nanny suite with a separate entrance and full bathroom adds further versatility. An upgraded radiant heating system operating on natural gas ensures modern comfort with lasting efficiency. Private yet connected, refined yet welcoming, this is a rare opportunity to enjoy understated luxury in an exceptionally peaceful setting. (id:50787)
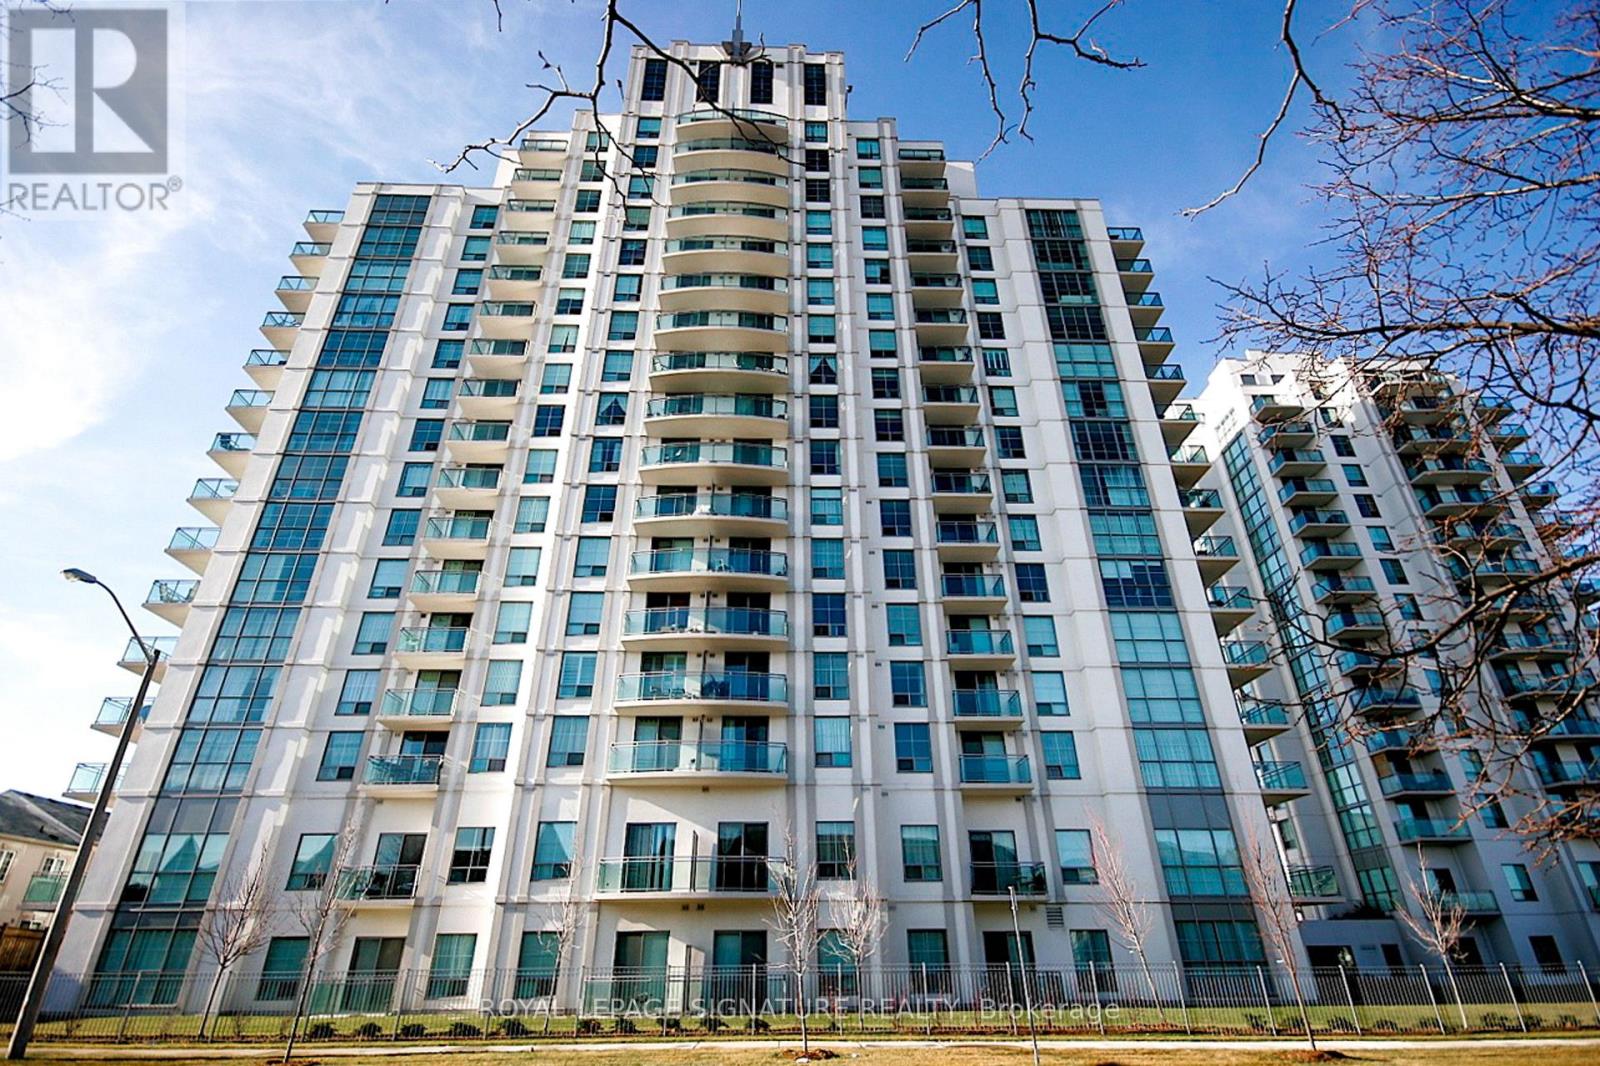
3m - 8 Rosebank Drive
Toronto, Ontario
Welcome to this bright 1+1 bedroom condo, offering the perfect blend of modern style, comfort, and convenience. Ideally situated close to TTC, Highway 401, Scarborough Town Cent, schools, parks, shopping, Centennial College, and UFT, this home is perfect for professionals, students, first-time buyers, and investors alike.A functional layout features a versatile den which can be converted to a home office or guest BR. Open concept kitchen boasts granite countertops.Residents enjoy an impressive selection of building amenities, including a fully equipped fitness centre, games room, party room, TV/lounge room, guest suites, and 24-hour concierge service. (id:50787)
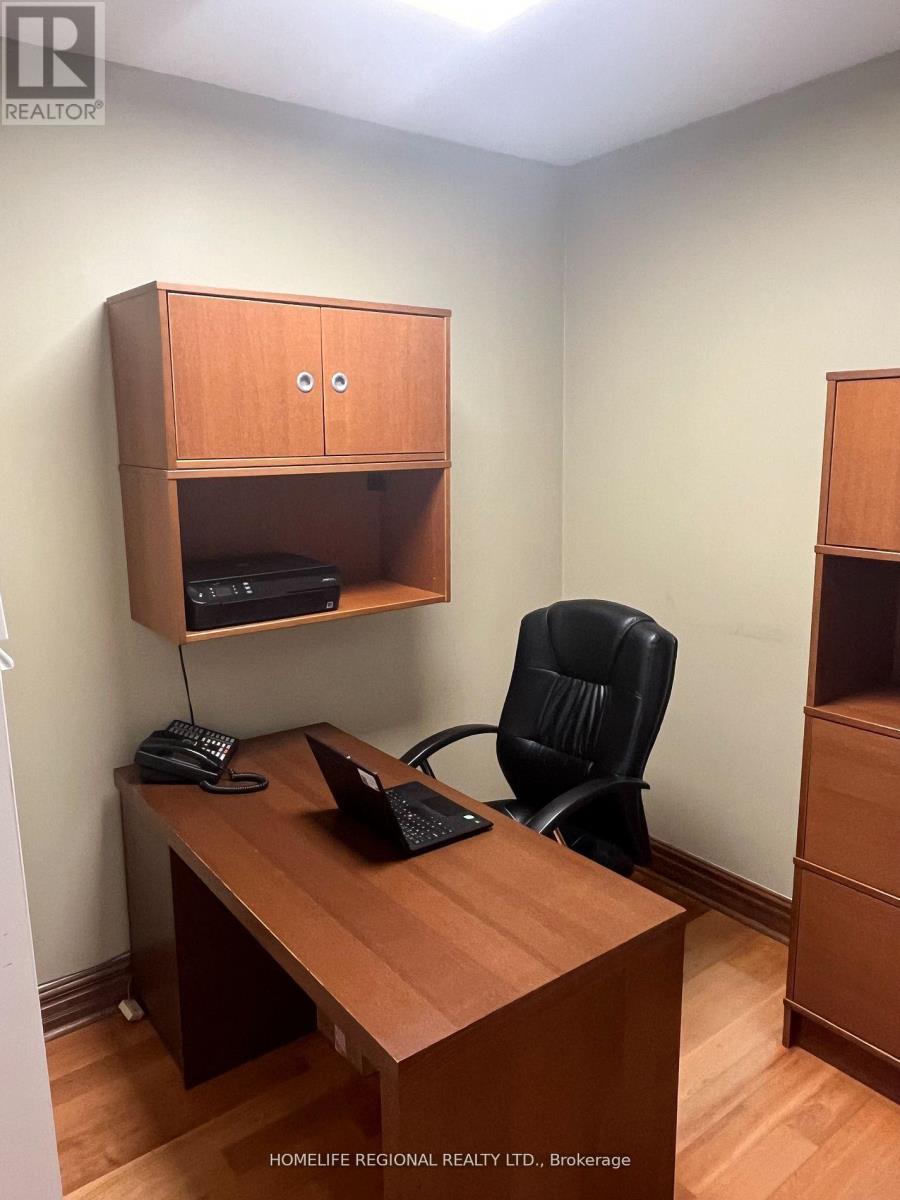
Office No. 9 - 823 College Street
Toronto, Ontario
Are you looking for a modern professional office in downtown Toronto? Ideal for lawyers, accountants, financial advisors & wealth managers, Are you looking for a modern professional office in downtown Toronto? Ideal for lawyers, accountants, financial advisors & wealth managers, consultants, Architects and Engineers, or any professionals seeking a private office. These offices offer a perfect alternative to co-working spaces or working in public spaces with no privacy. Flexible lease terms are available, ranging from month-to-month to long-term options. Offices come equipped with high-speed internet. A communal kitchen on the lower floor is available for shared use. Conveniently located in the vibrant Little Italy, the location is surrounded by excellent amenities and provides easy access to public transportation and minutes to major highways, ensuring a hassle-free commute. Located only a short distance to Ossington TTC Station, it offers excellent walk, transit, and bike scores. The office is surrounded by restaurants, retailers, and walking distance to Trinity-Bellwoods Park. Lease options include private office for 1-2 people. Utilities, hydro, heating and internet included. Four offices available. (id:50787)
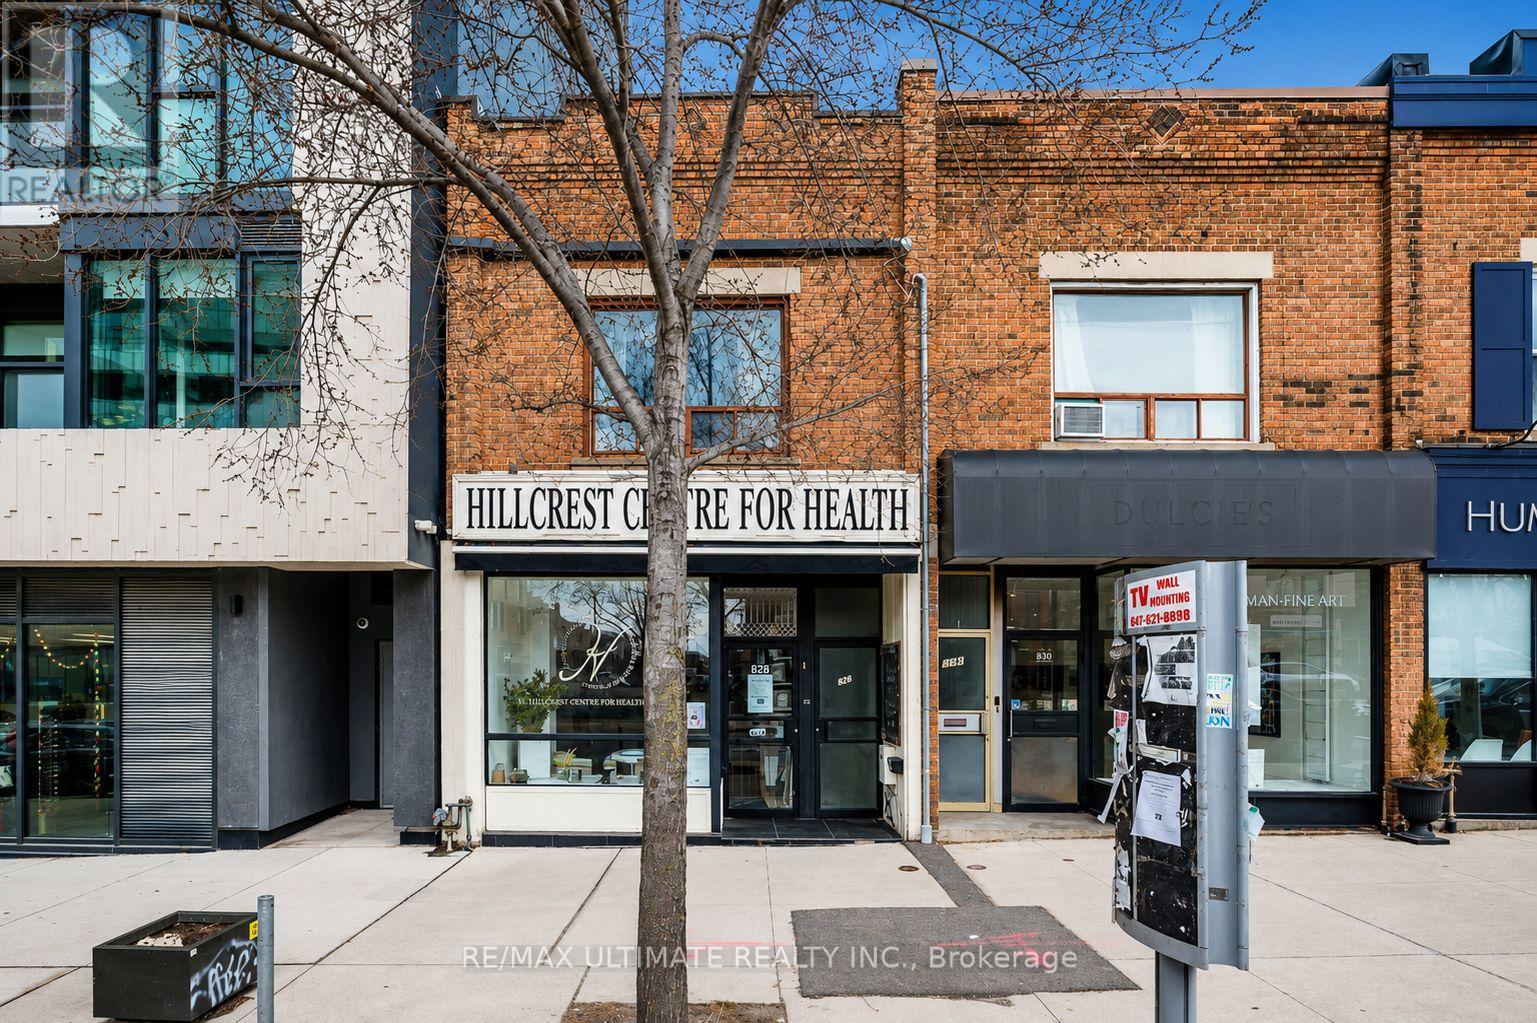
832 St Clair Avenue W
Toronto, Ontario
Exceptional mixed-use investment opportunity on vibrant St. Clair Ave W. Main floor commercial space currently occupied by a health office with a finished basement, plus a spacious 2-bedroom apartment on the second floor. Situated in a high-visibility, high-foot-traffic location surrounded by popular cafés, restaurants, shops, parks, and TTC access. Brand New Ac System. A versatile income-producing asset in one of Toronto's most desirable neighbourhoods. (id:50787)
9 Wellington Road
Mapleton, Ontario
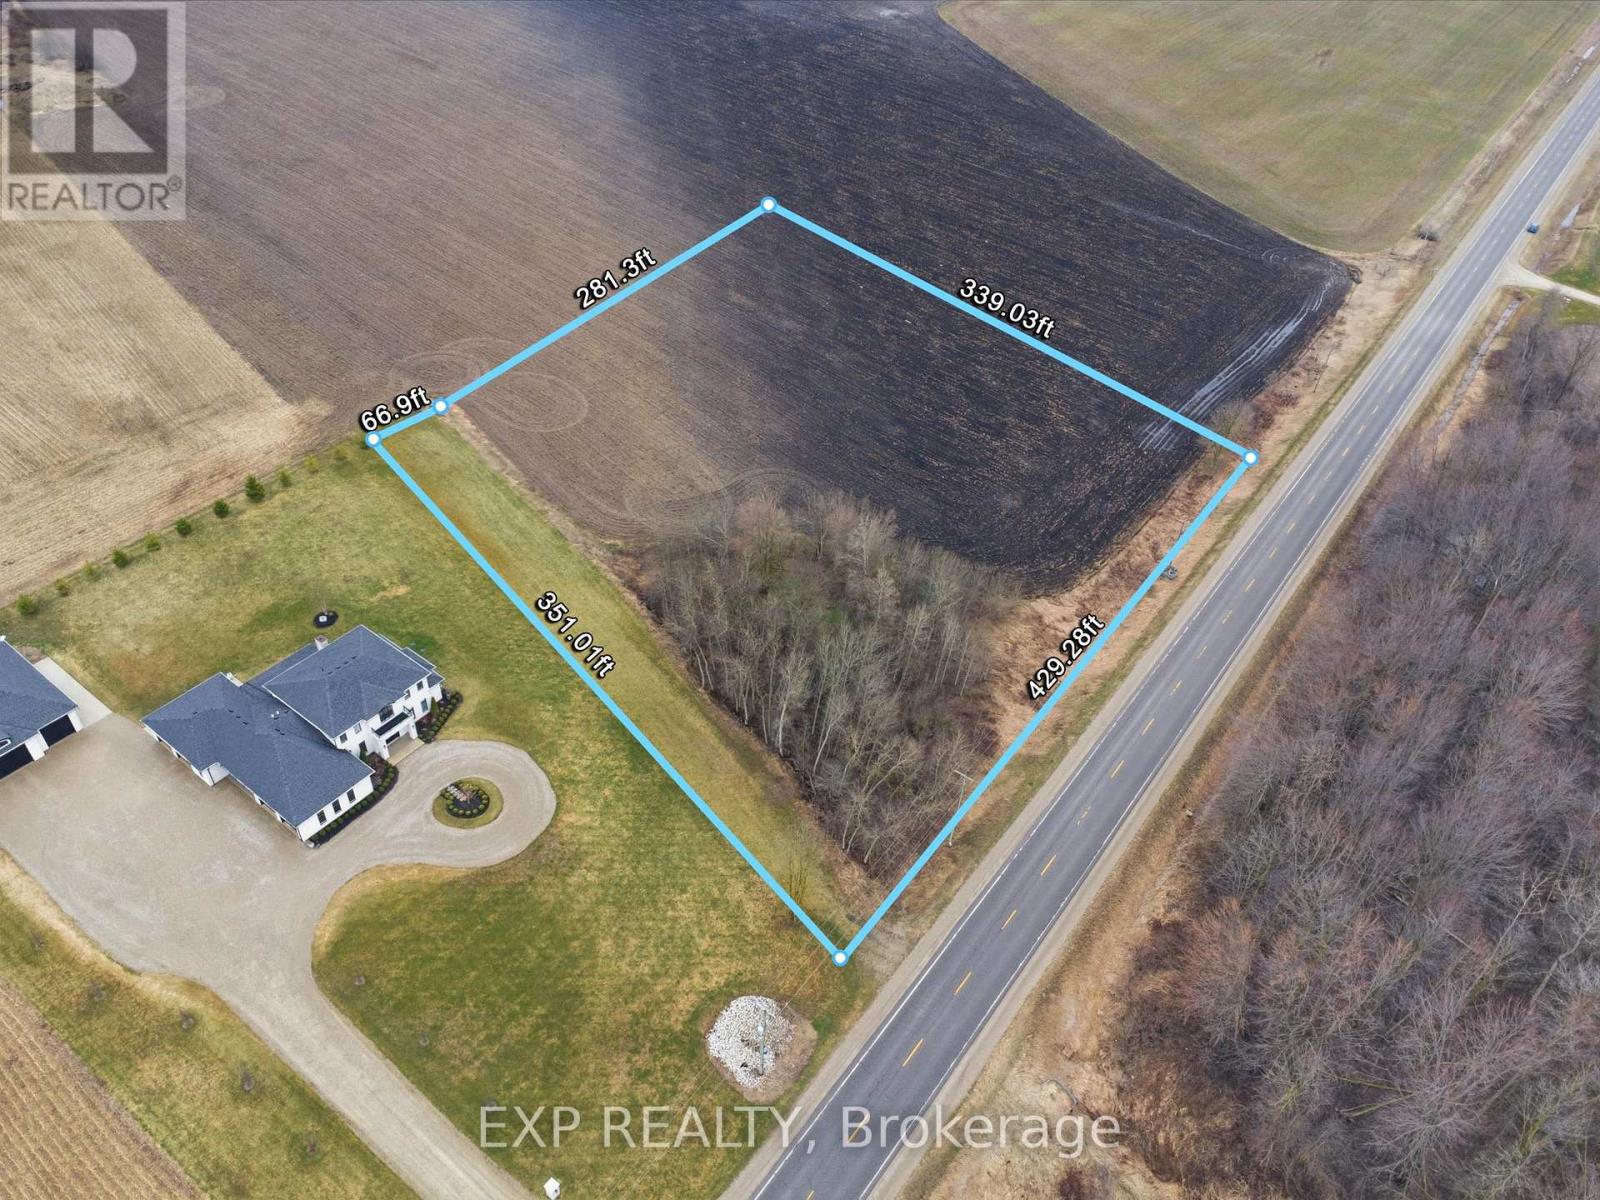
Exceptional 3.12-acre lot just outside the welcoming community of Moorefield, an incredible opportunity to bring your dream home to life. With over 430 feet of frontage and approximately 340 feet of depth, this flat, well-positioned parcel offers excellent visibility and endless potential for a custom build tailored to your lifestyle. Zoned A and featuring hydro available at the road, this property provides a versatile canvas for builders, investors, or end users alike. An approved entrance permit from the Municipality is already in place, adding convenience and value as you plan your build. With direct access from a public, year-round road, it's perfectly suited for a range of residential designs-from a charming bungalow to a spacious two-storey home or a truly unique architectural vision. Enjoy the peaceful charm of rural living while staying conveniently connected. Located just 10 minutes from Palmerston and 15 minutes to Listowel, you'll have quick access to everyday amenities, schools, and local shops. Commuters will appreciate being within approximately 40 minutes of Kitchener, Waterloo, and Guelph, making it easy to balance country tranquility with urban convenience. Whether you're looking to build now or invest for the future, this rare offering combines space, location, and flexibility in a growing rural community. Don't miss your chance to secure a prime piece of land in one of Wellington County's most desirable countryside settings! (id:50787)
619 - 308 Lester Street
Waterloo, Ontario
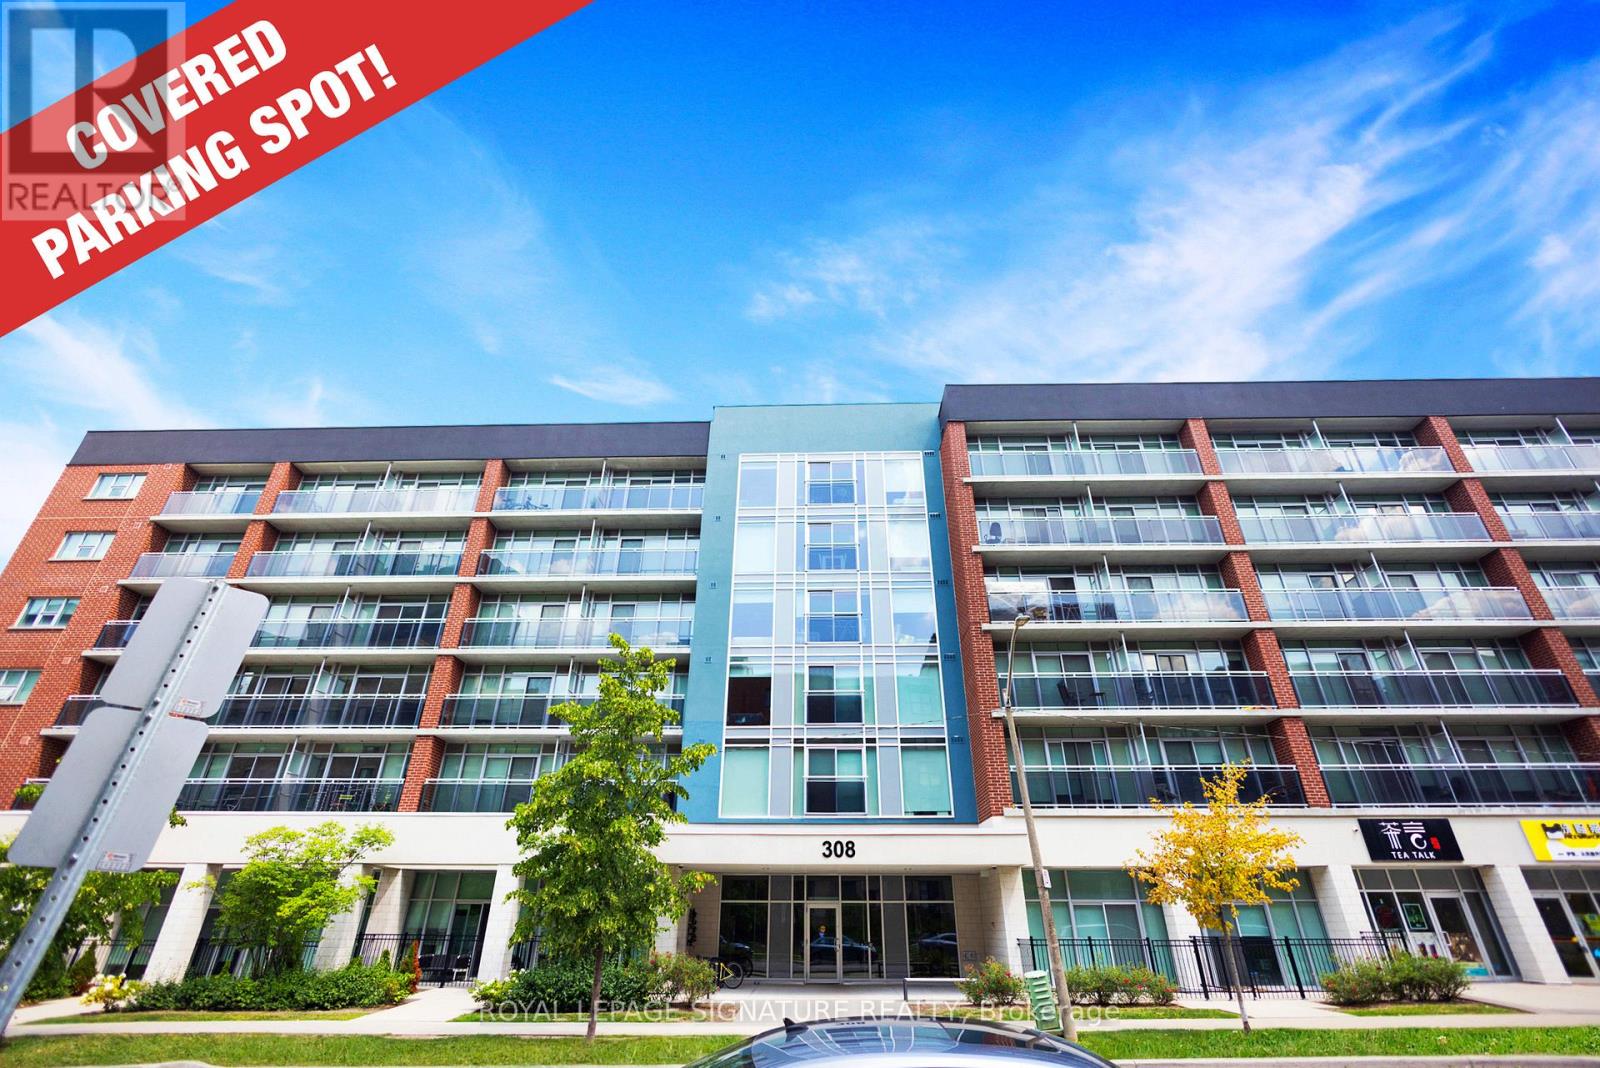
Welcome to 308 Lester St, Waterloo - a modern 1-bedroom, 1-bath condo perfectly designed for rooftop terrace with stunning city views. A premium covered parking spot on the ground floor appliances and contemporary cabinetry, and in-suite laundry for ultimate convenience. The Located in the heart of Waterloo's university district, this condo is just steps from Wilfrid and parks. Whether you're looking for a comfortable place to live or a smart investment in a spacious bedroom offers ample closet space, while the private balcony provides the perfect near the rear entrance is included, making everyday living seamless. Enjoy access to premium building amenities, including a fitness center, party room, and spot to relax after a busy day. Laurier University, the University of Waterloo, public transit, shopping, restaurants, cafés, students, young professionals, and investors. This bright and stylish unit features an open concept layout with laminate flooring throughout, a sleek kitchen with stainless steel high-demand rental area, this condo checks all the boxes. (id:50787)
5232 Mayfield Road
Caledon, Ontario
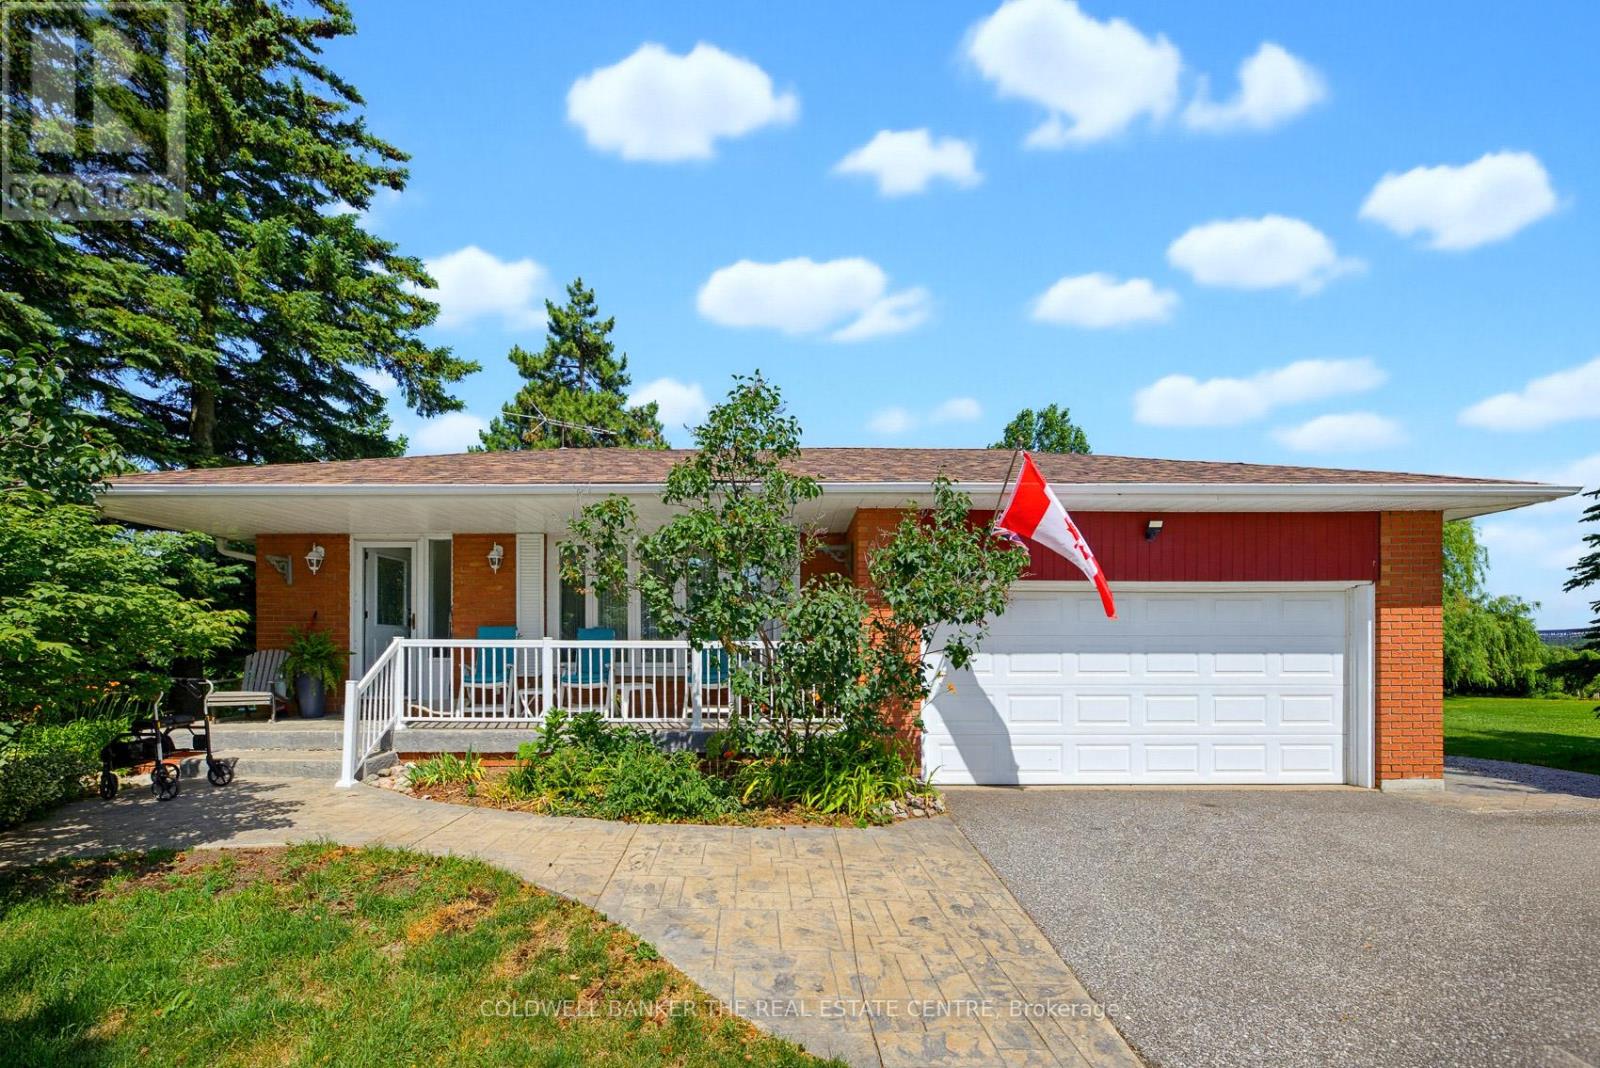
Calling All Developers! An exceptional opportunity to acquire approximately 9.92 acres of prime land with 229.56 feet of frontage, identified within the Town of Caledon's Secondary Plan. Located in an area experiencing significant growth and development, this property presents outstanding long-term investment and redevelopment potential. Offered for sale for the first time in over 50 years, the property includes a lovingly maintained backsplit that is move-in ready and offers excellent potential for immediate use while future plans are pursued. Access to the interior of the home will be provided following receipt of an offer. The property is serviced by municipal water and natural gas. Ideally situated with convenience access to Highway 410 and 407, schools, shopping, public transit, and a short drive to the airport and GTA. This is a rare opportunity for developers, investors and land bankers alike. The property currently benefits from the Ontario Farm Property Class Tax Rate Program, resulting in property taxes being assessed at the reduced farm tax rate, subject to continued availability. Please do not walk the property without an appointment. No sign on the property! (id:50787)
9 Wellington Road 9
Mapleton, Ontario
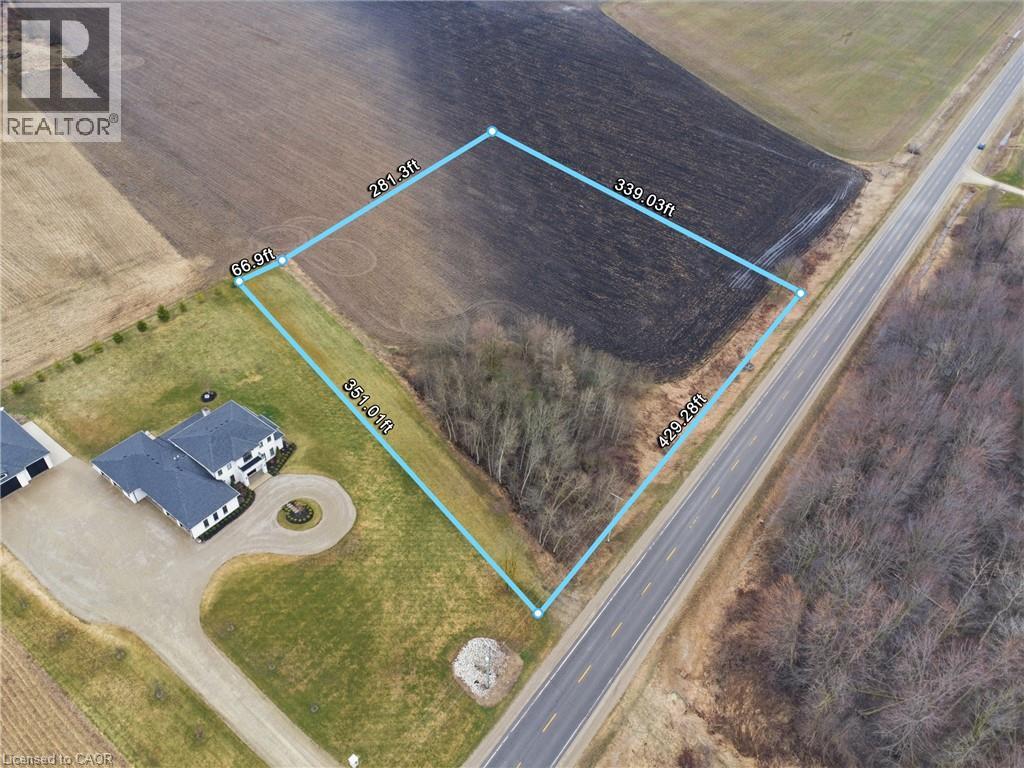
Exceptional 3.12-acre lot just outside the welcoming community of Moorefield, an incredible opportunity to bring your dream home to life. With over 430 feet of frontage and approximately 340 feet of depth, this flat, well-positioned parcel offers excellent visibility and endless potential for a custom build tailored to your lifestyle. Zoned A and featuring hydro available at the road, this property provides a versatile canvas for builders, investors, or end users alike. An approved entrance permit from the Municipality is already in place, adding convenience and value as you plan your build.With direct access from a public, year-round road, it's perfectly suited for a range of residential designs-from a charming bungalow to a spacious two-storey home or a truly unique architectural vision. Enjoy the peaceful charm of rural living while staying conveniently connected. Located just 10 minutes from Palmerston and 15 minutes to Listowel, you'll have quick access to everyday amenities, schools, and local shops. Commuters will appreciate being within approximately 40 minutes of Kitchener, Waterloo, and Guelph, making it easy to balance country tranquility with urban convenience.Whether you're looking to build now or invest for the future, this rare offering combines space, location, and flexibility in a growing rural community. Don't miss your chance to secure a prime piece of land in one of Wellington County's most desirable countryside settings! (id:50787)
150 Windflower Gate
Vaughan, Ontario
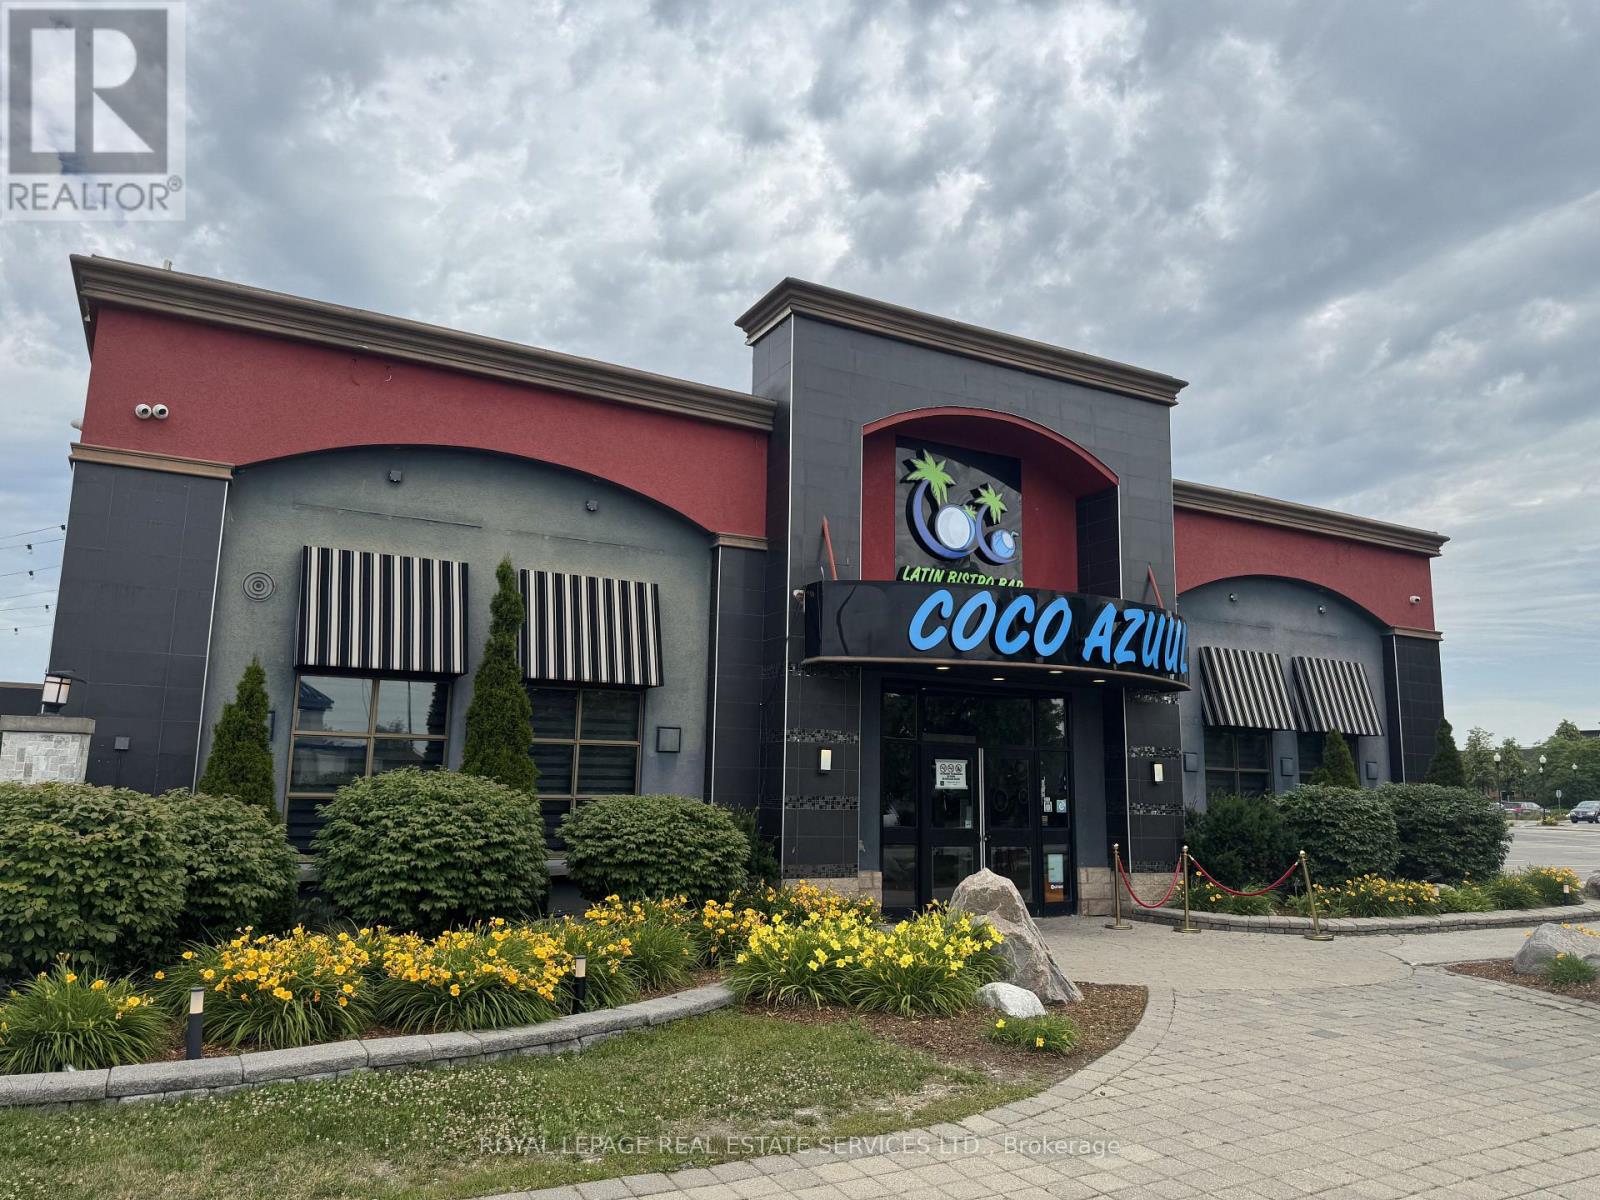
Prime freestanding restaurant conversion opportunity in one of Woodbridge's most sought-after commercial corridors at Highway 7 & Weston Road. Offered for sale at $399,000, 150 Windflower Gate is a former Kelsey's spanning approximately 5,108 square feet and presents an outstanding chance to secure a high-profile hospitality location with excellent visibility, access, and surrounding commercial density. The space includes a transferable liquor licence for 163 guests indoors plus 40 on the patio, making it well suited for a wide range of full-service restaurant concepts. Supported by a new 5-year lease term commencing in November this is an exceptional opportunity for experienced operators seeking a strong conversion in a proven trade area, subject to Landlord approval. (id:50787)
43 Hutton Crescent
Essa, Ontario
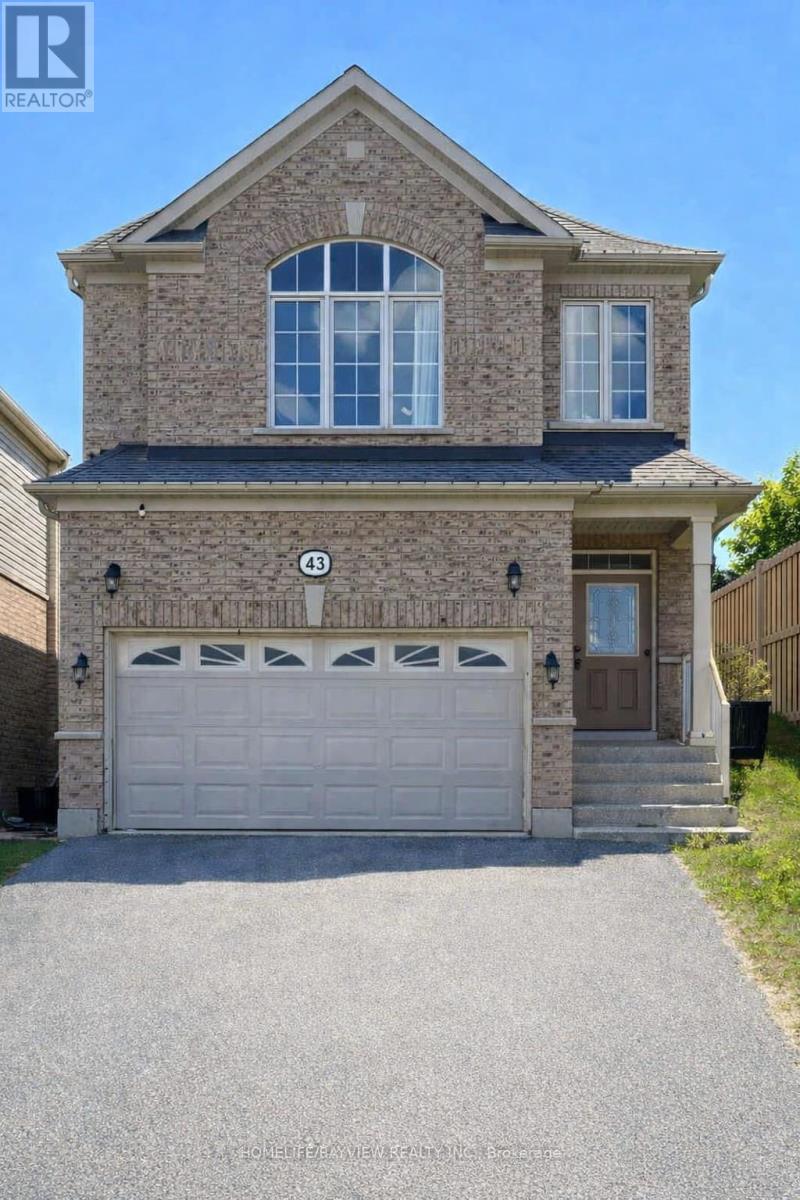
Welcome to 43 Hutton Crescent, a beautifully maintained Lancaster Homes build offering nearly 2,000 sq ft of bright, open concept living in one of Angus's most family friendly communities. The main floor features 9 ft ceilings, upgraded 7.5-inch Cloud Grey Oak wide plank laminate flooring, and an elegant oak staircase professionally stained to match, creating a cohesive, designer look throughout. Spacious living and dining areas flow seamlessly into a well appointed kitchen with Antique White cabinetry, Ebony Fusion countertops, 12x24 tile, stainless steel appliances, and a sunlit breakfast area overlooking the backyard. A custom counter depth pantry with a built in microwave shelf enhances storage and gives the kitchen a clean, integrated appearance. Upstairs, the primary suite offers a peaceful retreat with a walk in closet and a beautifully upgraded 5 piece ensuite featuring a modern glass shower, deep soaker tub, and contemporary finishes. Three additional bedrooms provide generous space for family, guests, or a home office, all filled with natural light. Additional features include metal pickets on the staircase, oversized basement windows, 200 amp service, and a bathroom rough in, offering excellent potential for future expansion. The private backyard provides a blank canvas for outdoor living, gardening, or play space. Located minutes from parks, playgrounds, walking trails, schools, shopping, and CFB Borden, this home blends modern comfort with everyday convenience. With its upgraded finishes, thoughtful layout, and warm presentation, 43 Hutton Crescent stands out as an exceptional value in a welcoming community. ** This is a linked property.** (id:50787)
1945 Abingdon Road
West Lincoln, Ontario
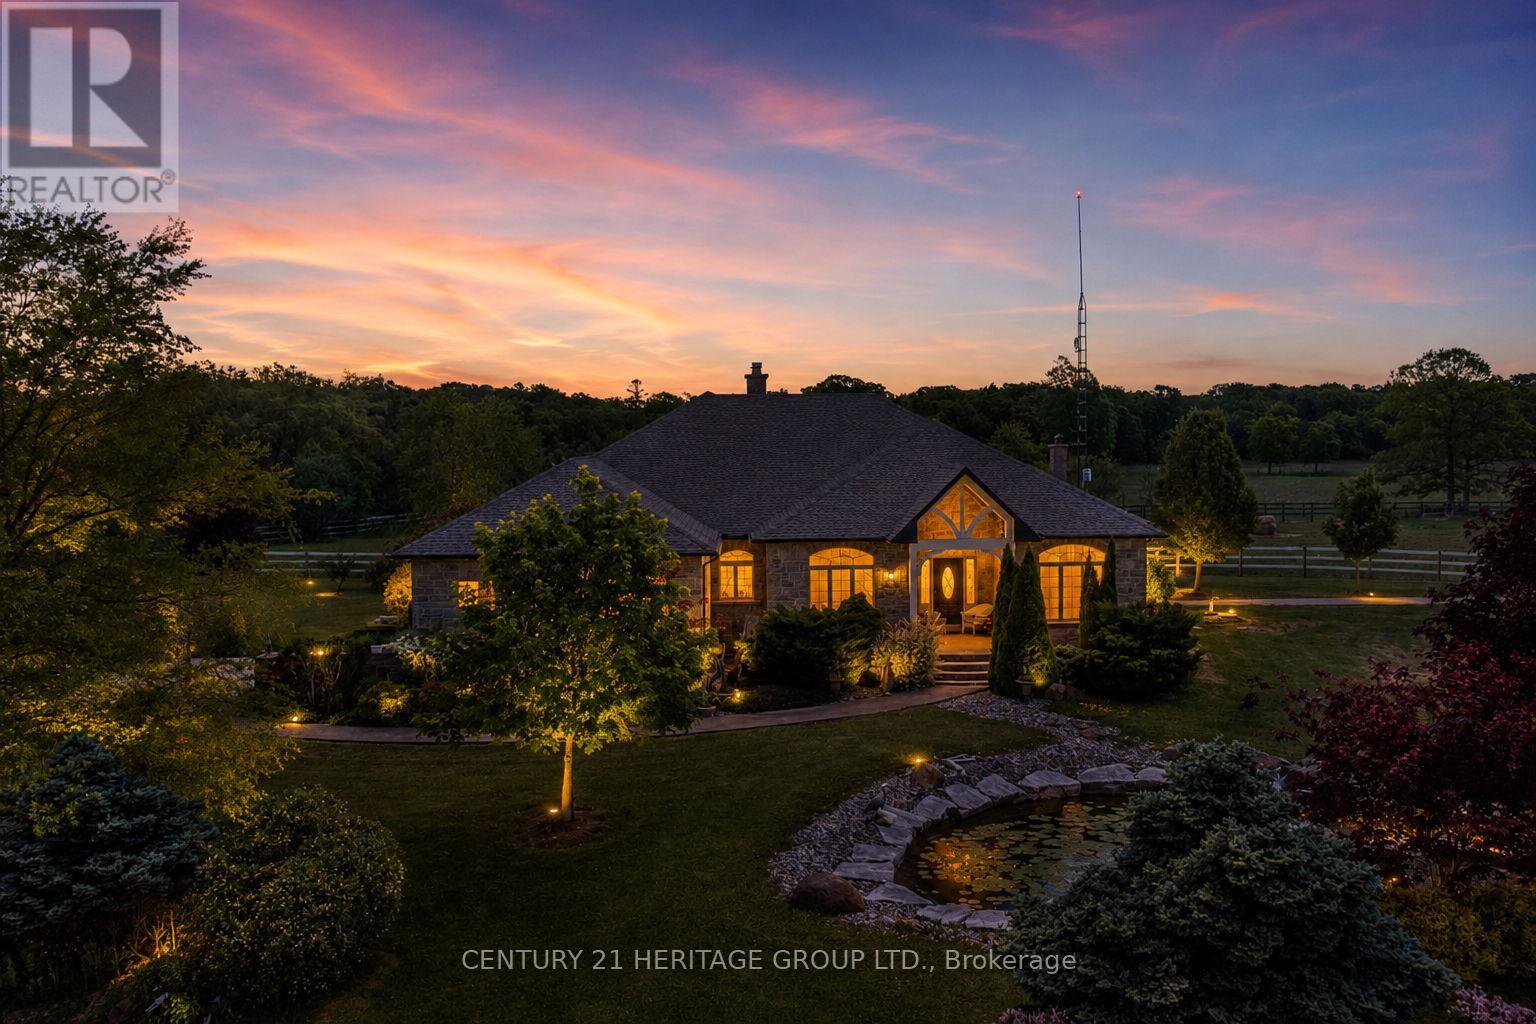
Welcome to a once-in-a-lifetime 40-acre ranch in beautiful West Lincoln, where craftsmanship, comfort, and countryside living come together in perfect harmony. Designed and built by the owner-builder, this sprawling custom bungalow offers the space, quality, and character you've been searching for. Step inside to a grand, open-concept main living area featuring a sun-filled great room with wood-beam ceilings, a natural wood fireplace, and seamless flow between the kitchen, dining, and family spaces, perfect for gathering and entertaining. The smart split-bedroom layout places the private primary retreat with ensuite bath and walk-in closet on one side of the home, while the remaining bedrooms rest on the opposite wing for quiet family comfort. The lower level is fully finished with a complete in-law suite and a separate entrance, ideal for multi-generational families or added income potential. Outside, enjoy a country lifestyle with two impressive barns/workshops, an in-ground pool with cabana, a double-car garage, and abundant open land ready for your business, hobby farm, or simply the joy of wide-open space. Featuring drilled wells, septic, cistern, and hardwood floors throughout, this property blends functionality and beauty at every turn. Only 25-30 minutes from Hamilton, yet a world away from the city bustle. Seeing truly is believing, this remarkable ranch must be experienced in person to appreciate its scope, serenity, and possibilities. (id:50787)
420 Ridge Road
Hamilton, Ontario
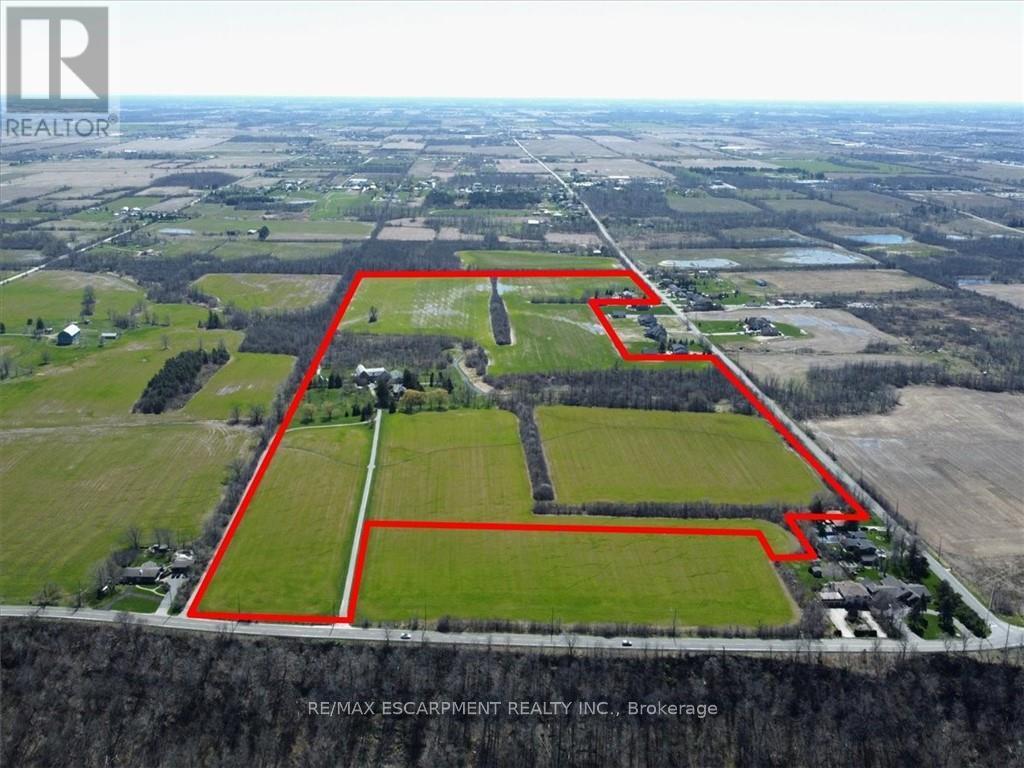
420 Ridge Road where the fortunes of the past meet the opportunity of the future on this idyllic 77+1- acre farm. Set atop the edge of the escarpment which offers panoramic views of the region this property offers a rare opportunity to own a large piece of property on one of Ontario's estately streets. It is conveniently located 5 minutes from downtown Stoney Creek, close in proximity to both city amenities and all major transportation routes. Step back in time as you explore the original red brick homestead full of character and awaiting a new owner. Complete with slate roof, five bedrooms and large verandas, this gem exudes warmth and charm. The thick beam hip roof barn is sturdy in construction with ample space and provides endless opportunities for a hobby farmer or agri-tourism venture. A steel insulated and heated outbuilding awaits, offering the perfect workshop with concrete floors, wood paneled horse stalls, hot and cold water, electric door entrance. Whether you're a crafts person, an artist, or horse enthusiast, this space is sure to inspire creativity and productivity. Outside large fenced in paddocks and well maintained pastures for grazing are ready to welcome your animals. Whether you're starting a small hobby farm or expanding your agricultural endeavors, this property has everything you need to make your vision a reality. Don't miss your opportunity to own a piece of this paradise at 420 Ridge Road, Stoney Creek Ontario (id:50787)
1356 Hunt Club Road E
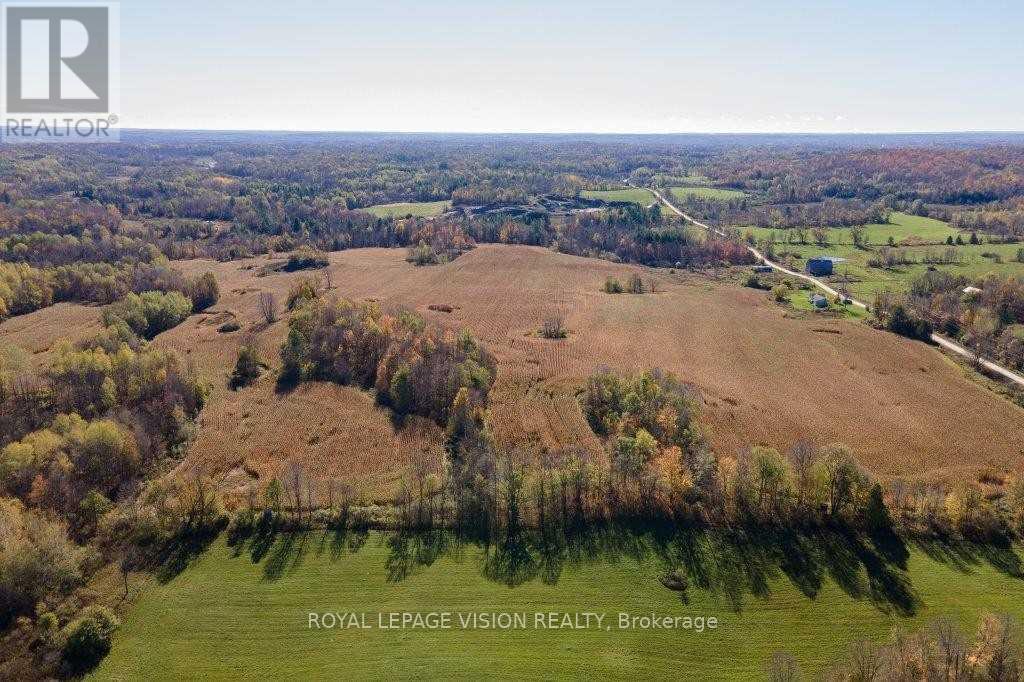
Madoc, Ontario
Rare 5-acre vacant land opportunity just minutes from Madoc and conveniently located nearHighway 7. This versatile RR-zoned property offers endless potential for residential, agricultural, investment, or future development use. Clear and usable land with no trees and noknown environmental concerns makes this property ready for your vision. Enjoy a peaceful rural setting while remaining close to schools, shopping, and local amenities. A great opportunity to build your dream home, hobby farm, or secure land for future growth. (id:50787)
40-3 Francisco Londoño Avenue
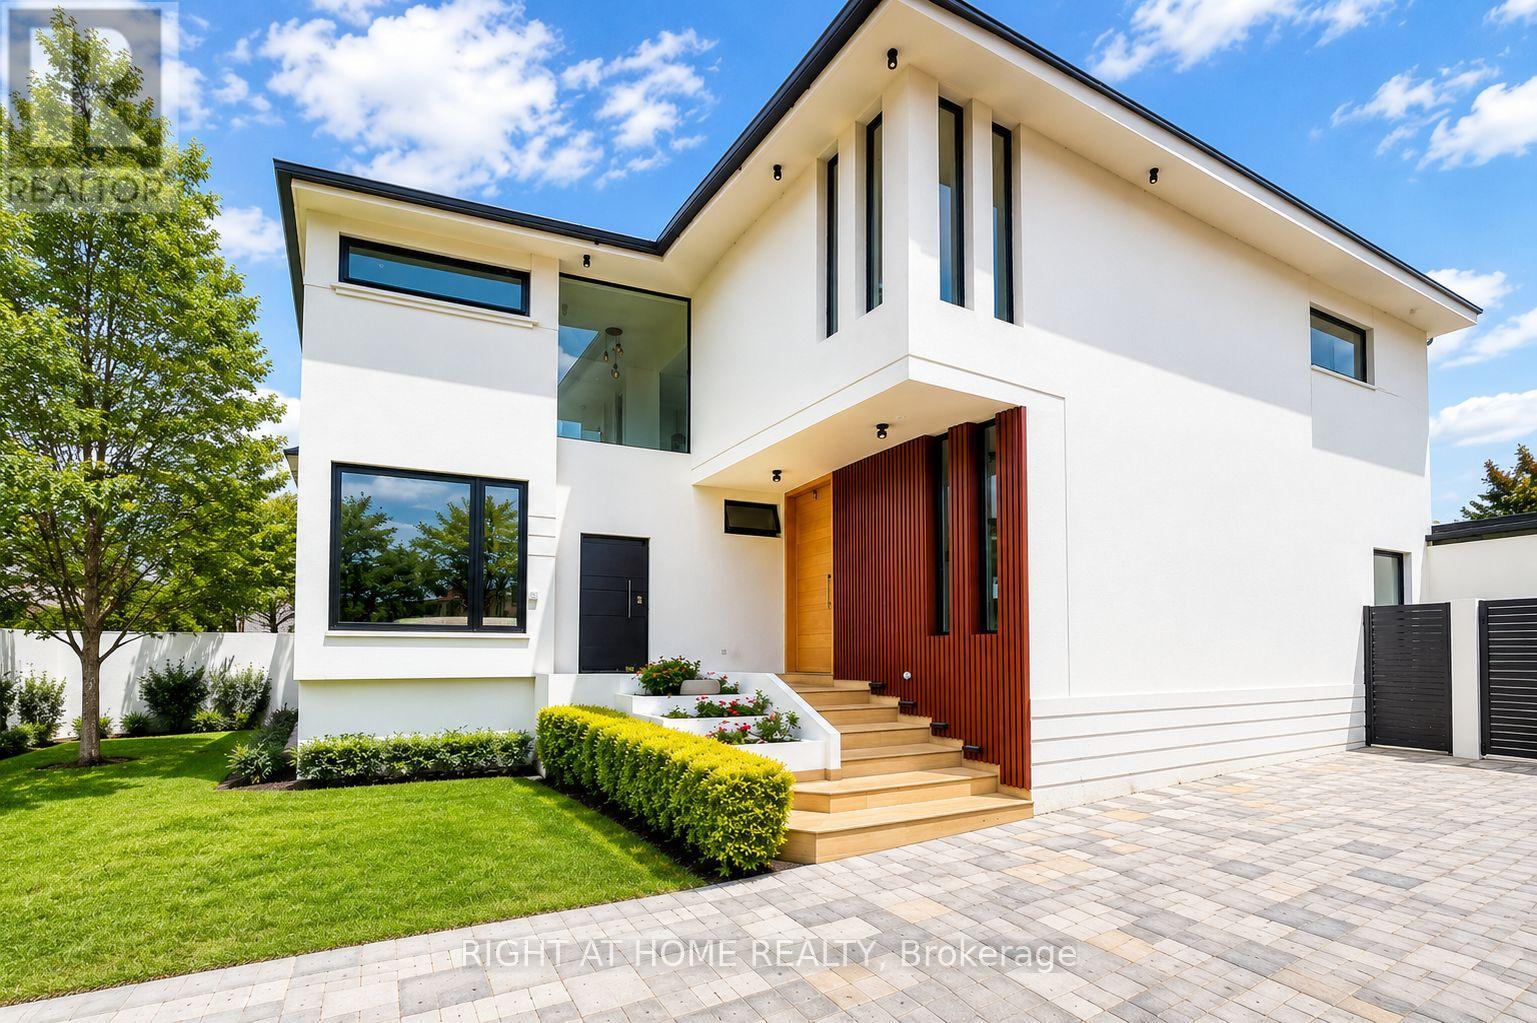
Quito-Ecuador, Ontario
Welcome to this stunning modern detached home located in the prestigious community of Puembo, Quito, Ecuador. Showcasing contemporary architecture, premium finishes, and exceptional craftsmanship throughout, this beautifully designed residence offers the perfect blend of luxury and functionality. Featuring high ceilings, expansive windows, abundant natural light, and an elegant open-concept layout ideal for family living and entertaining.This home offers a spacious dining room, modern kitchen, inviting family room, private study/home office, powder room, and dedicated laundry room. The upper level features 3 generously sized bedrooms, each with its own ensuite bathroom, along with a cozy TV room and additional storage space. Enjoy private outdoor areas and a rooftop terrace ideal for relaxation and gatherings.Situated in one of Puembo's most sought-after neighbourhoods, offering tranquility, privacy, and convenient access to local amenities while surrounded by natural beauty.Property Features: High Ceilings, Open Concept Layout, Dining Room, Modern Kitchen, Family Room, Study/Home Office, Powder Room, Laundry Room, TV Room, Storage Room, Rooftop Terrace, Private Outdoor Areas, Large Windows, Abundant Natural Light, 3 Parking Spaces.Bedrooms: 3 | Washrooms: 4 | Parking: 3 Spaces | Style: Detached | Community: Puembo, Quito, Ecuador. (id:50787)
8017 Highway 7 S
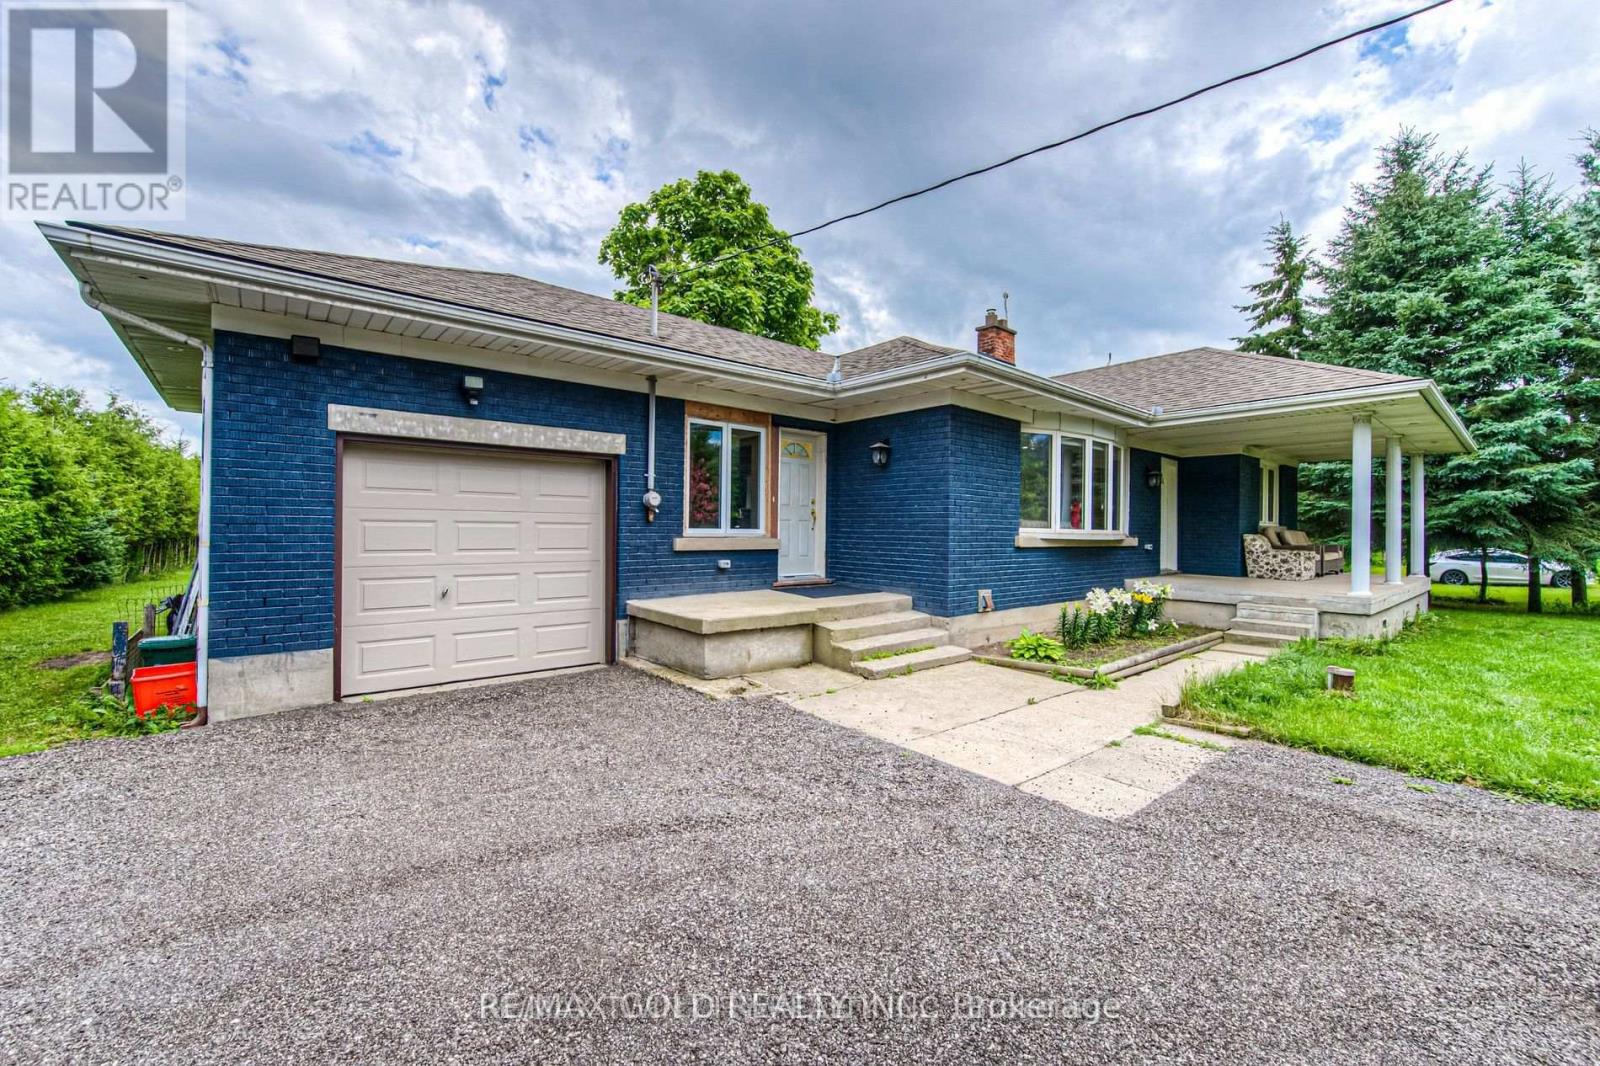
Guelph/eramosa, Ontario
Exceptional Opportunity To Own A Beautifully Renovated 3-Bedroom All-Brick Bungalow Situated On A Rare Approx. 2-Acre Lot With Approximately 142.82 Ft Of Frontage Along Highway 7. An Ideal Property For Future Development, Investment Potential, Or Building Your Dream Custom Home. This Spacious Home Features Separate Living And Dining Areas, A Bright Functional Layout, Walk-Out Access To The Backyard, And A Separate Front Entrance. The Fully Finished Basement Offers Additional Living Space Complete With A Large Great Room, 3-Piece Bathroom, Laundry Area, And Ample Storage. A Long, Wide Private Driveway Provides Extensive Parking. Motivated Seller - Don't Miss This Incredible Opportunity! (id:50787)
1250 Arkell Road
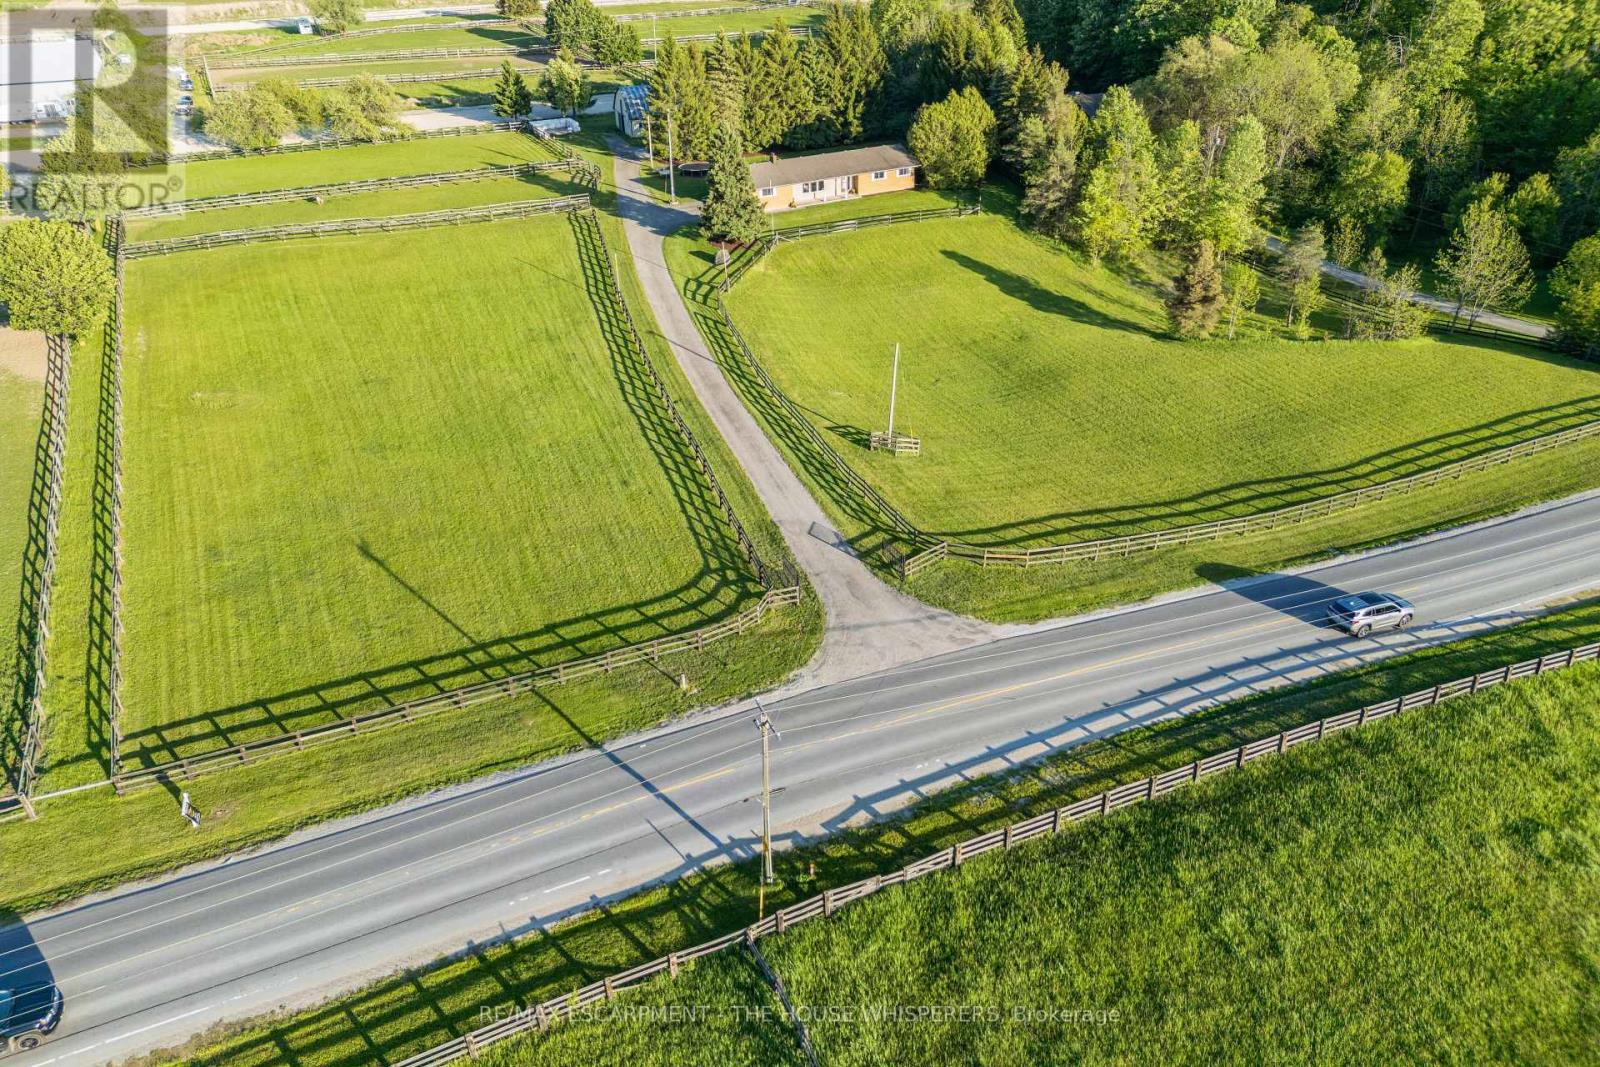
Milton, Ontario
A Rare Country Retreat on the Milton/Guelph Border.Nestled on a serene 4-acre property, this beautifully maintained bungalow offers the perfect blend of peaceful rural living and everyday convenience. Situated precisely on the Milton/Guelph border, you'll enjoy swift access to an abundance of amenities in any direction, all without sacrificing the tranquility of country life.Step inside the bright and welcoming 1,700 sq ft main floor, where a generous living room sets the tone for comfortable family living. The eat-in kitchen, main floor laundry, three spacious bedrooms, and two well-appointed bathrooms offer everything you need on one level. Downstairs, the fully finished basement with its own separate entrance through the garage features a large recreation room, an additional bedroom, a full bathroom, and ample storage, making it ideal for extended family, guests, or potential income potential.End each day on the property taking in sweeping panoramic views of golden sunsets over the treeline -a backdrop that simply never gets old.Equestrian enthusiasts, this ONE IS for you.The immaculate barn at the rear of the property is a true showpiece, featuring four generously sized stalls with room to add a fifth, a large hayloft above, and a custom-built chicken coop. The barn operates on its own dedicated septic system and is roughed in for a full bathroom - a tremendous bonus for future use. Four spacious paddocks provide ample room for horses to roam, graze, and thrive.The location is an equestrian dream: a nearby horse training facility welcomes neighbours for pleasure riding and track walks daily after 2 PM. For horse veterinarians and farriers, this property presents an exceptional opportunity to establish or expand your practice, with multiple training facilities already operating in the surrounding area.Whether you're seeking a peaceful family retreat, a working hobby farm, or a strategic base for your equine business,this one-of-a-kind property checks every box. (id:50787)
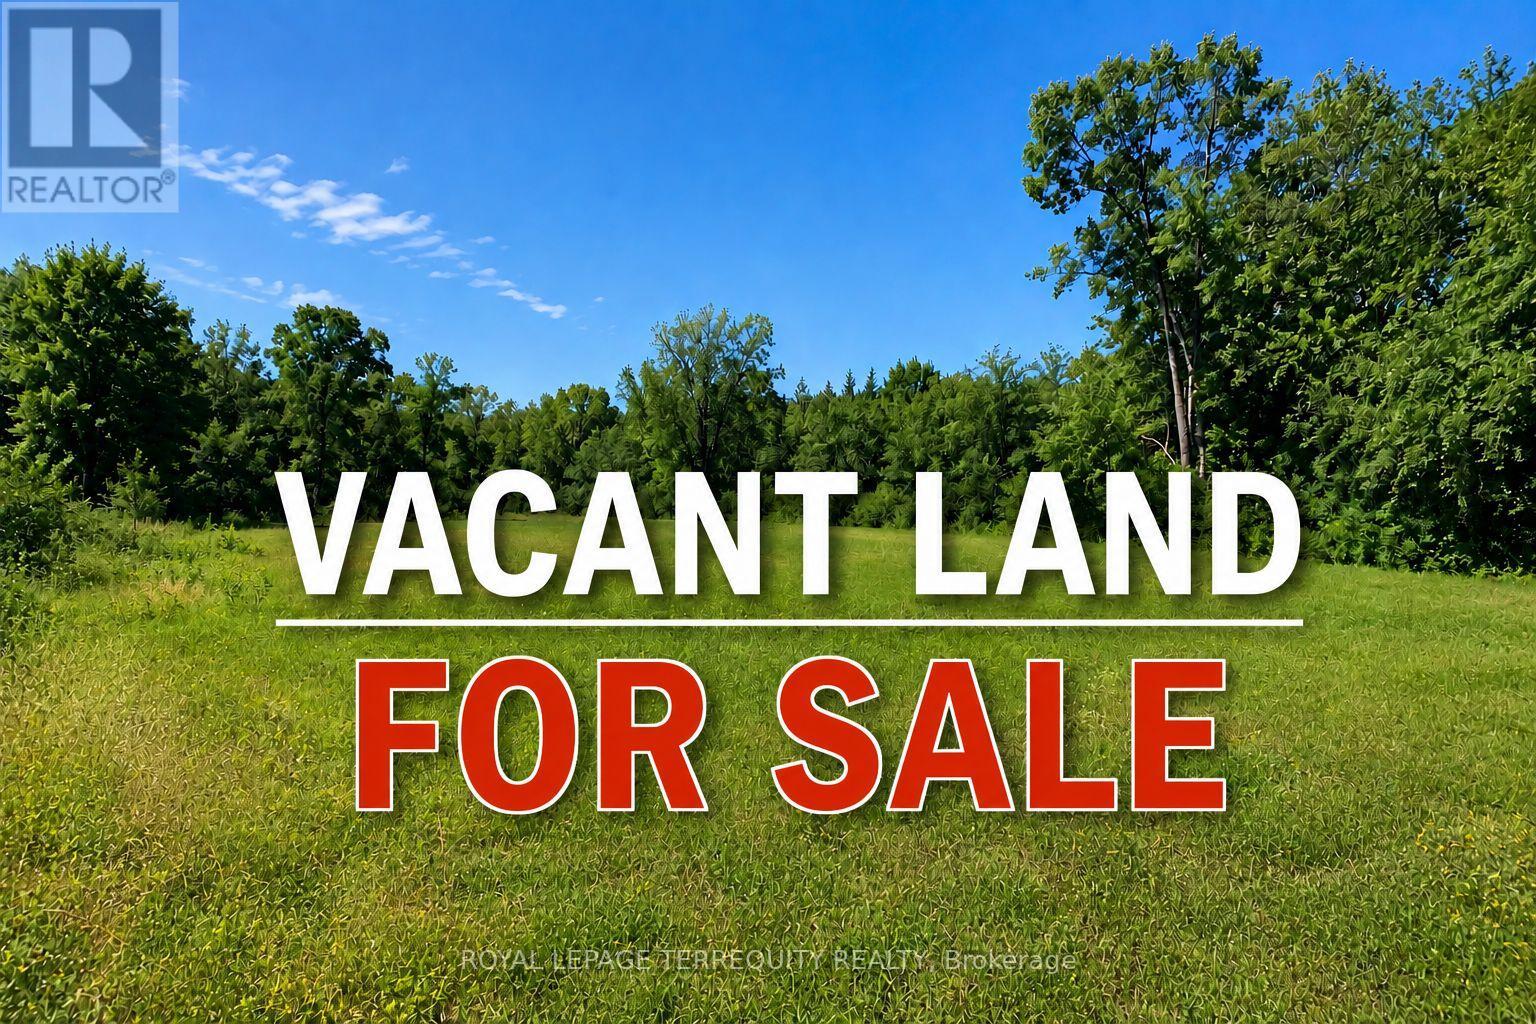
Lots 4, 5 & 6 Wilson Avenue
Kirkland Lake, Ontario
Attention Builders & Investors! Rare opportunity to secure a massive triple lot on a quiet dead-end street in the desirable Federal area. Measuring 62.3' x 114.8' each, Lots 4, 5, and 6 are ready for immediate development. Build three separate homes or one expansive private estate. Prime location with maximum potential! (id:50787)
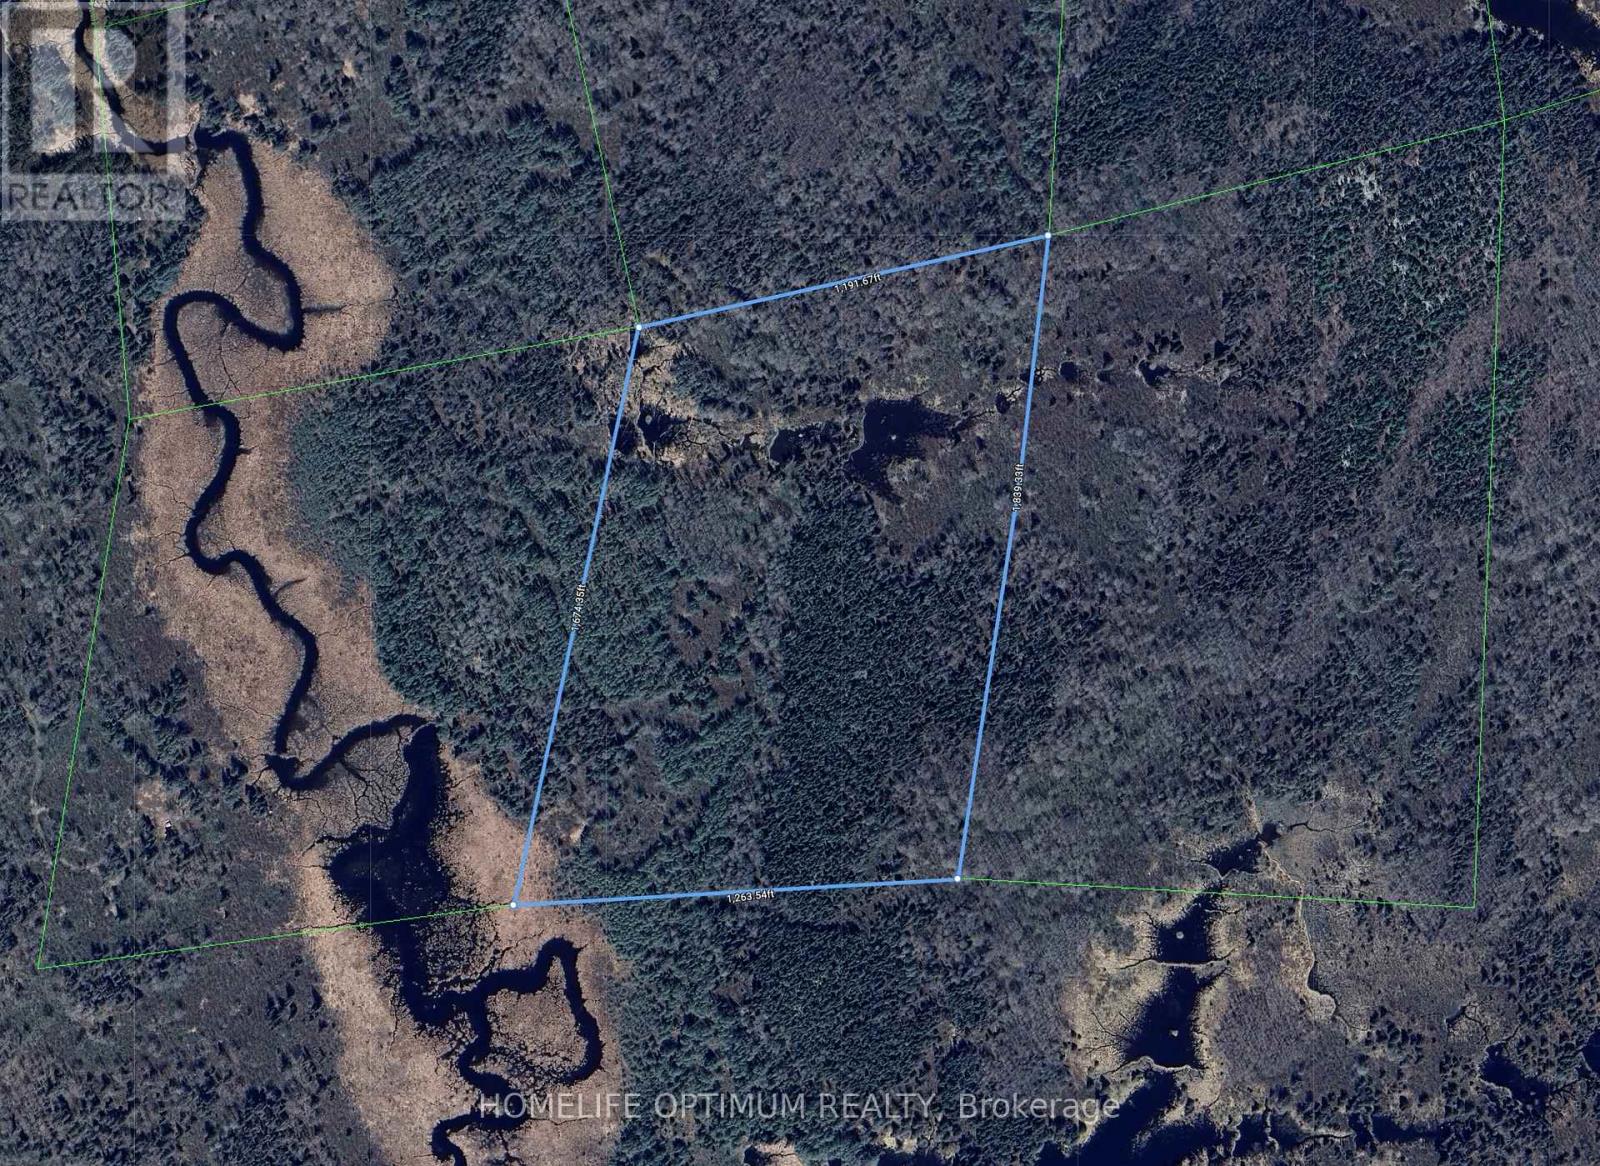
Pcl 16069 Hearst Township
Kirkland Lake, Ontario
45.5-acres in Hearst Township (District of Timiskaming). Hearst Township about 7.5 kilometers south of the Municipality of Larder Lake. Larder Lake is known as "The little town with a heart of gold". The property neighbours crown land to the south. Located in the Wildlife Management Unit 28. (id:50787)
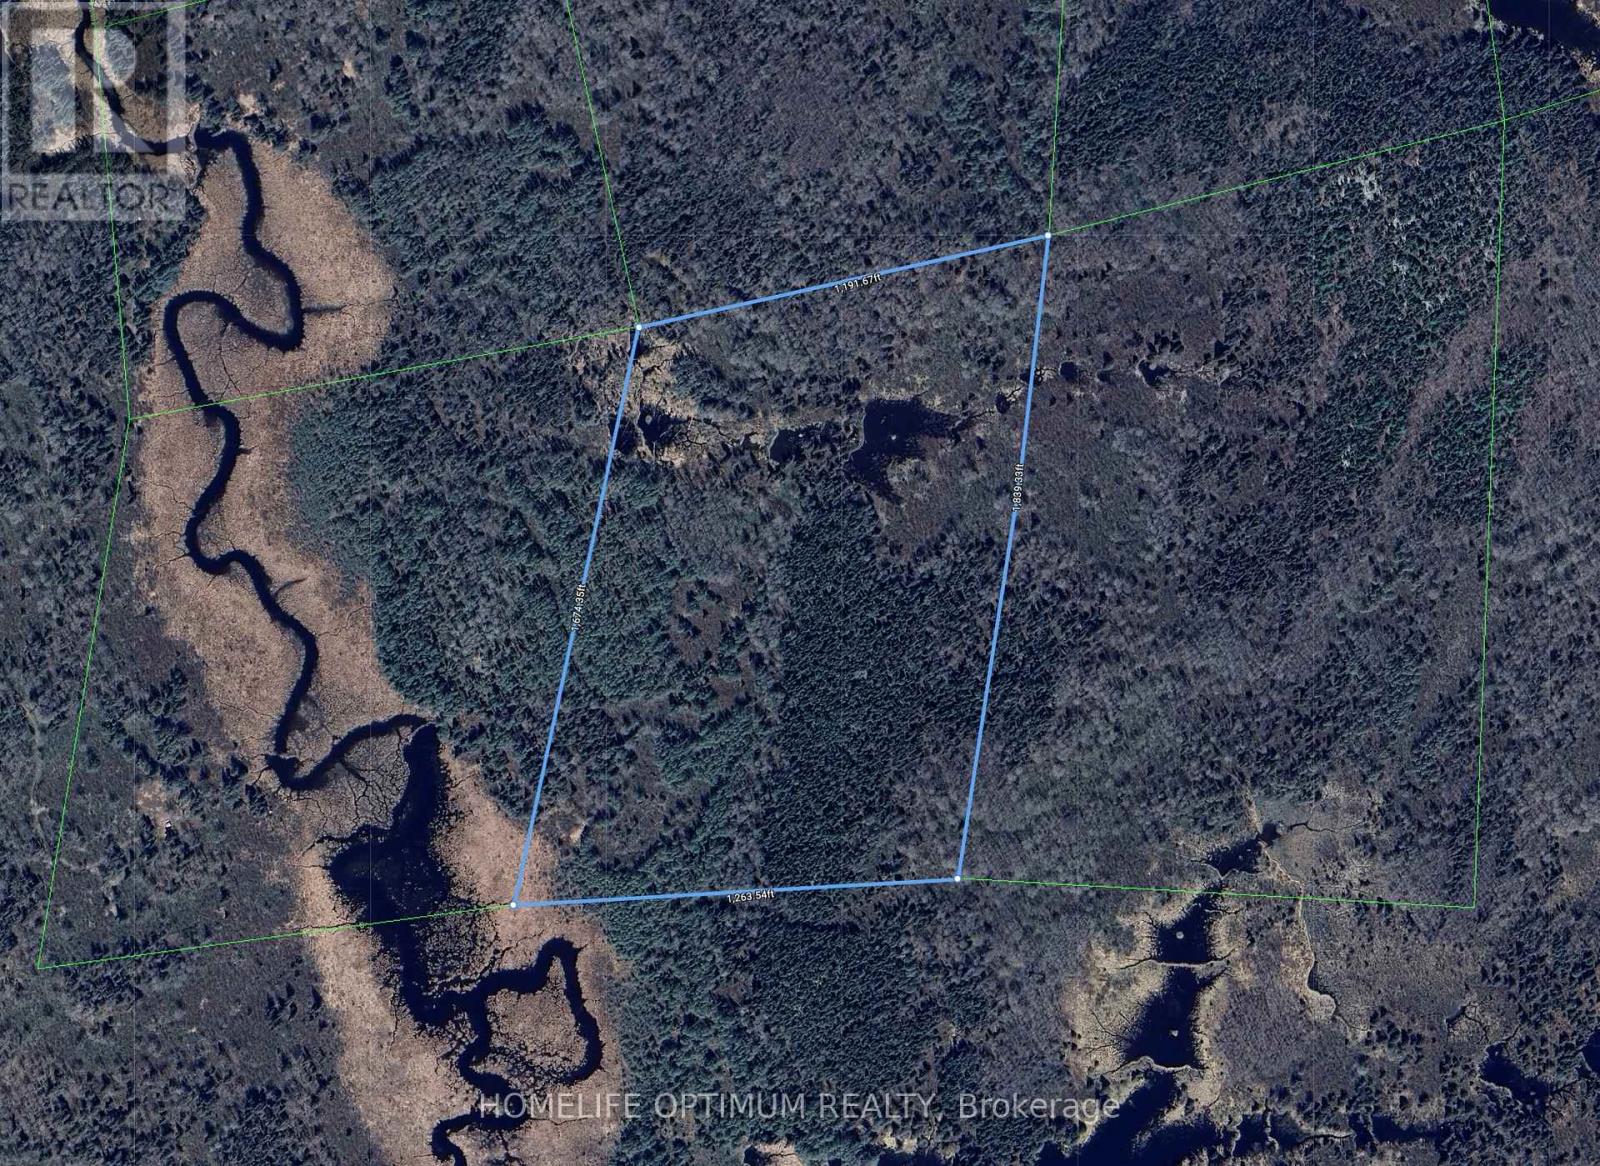
Pcl 16069 Hearst Township
Kirkland Lake, Ontario
45.5-acres in Hearst Township (District of Timiskaming). Hearst Township about 7.5 kilometers south of the Municipality of Larder Lake. Larder Lake is known as "The little town with a heart of gold". The property neighbours crown land to the south. Located in the Wildlife Management Unit 28. (id:50787)
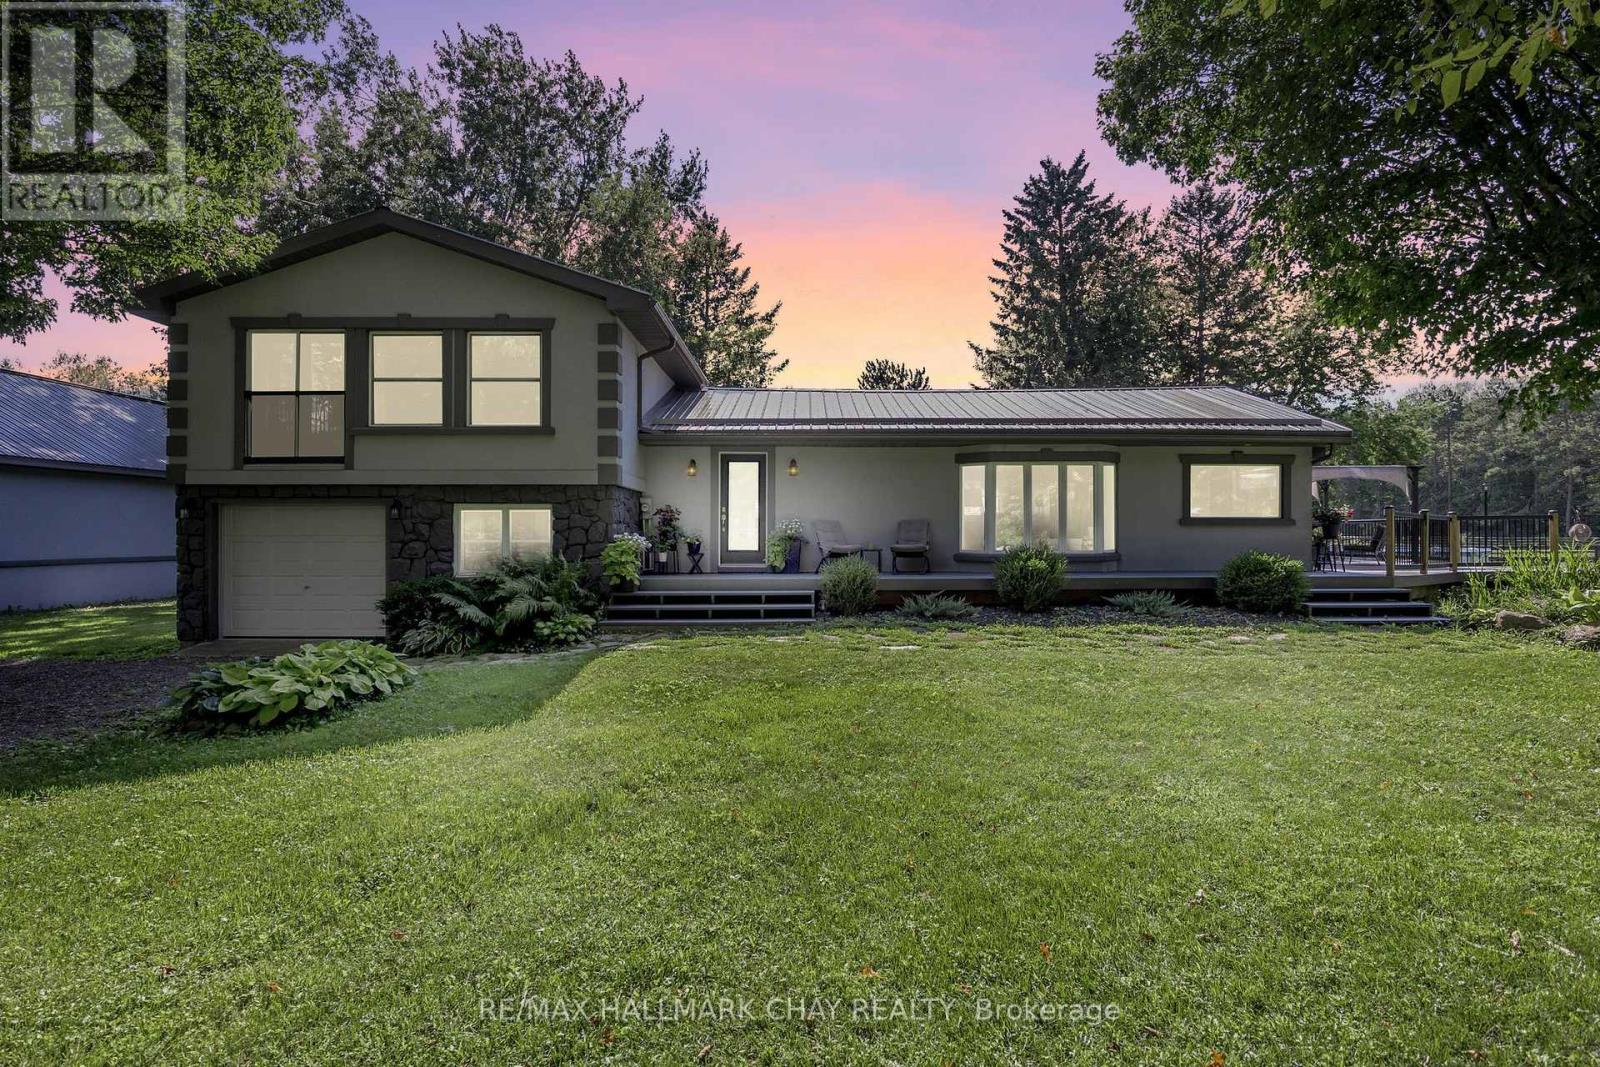
1398 Old Second Road N
Springwater, Ontario
Discover an extraordinary 78-acre equestrian estate in the heart of Springwater Township, perfectly positioned just minutes from Highway 400 for convenient access to the GTA, Pearson Airport, Georgian Bay, Lake Simcoe, Muskoka, Barrie, Orillia, Midland, and the Blue Mountains. Offering over 1,300 feet of frontage, three driveways, and abutting an unopened road allowance along the north boundary, this remarkable property presents exceptional versatility for equestrian enthusiasts, multigenerational living, home-based businesses, income potential, and possible future severance opportunities. The primary residence offers a warm and inviting layout featuring vaulted ceilings, skylights, an open-concept kitchen, living and dining area, 3 bedrooms, and 2 full bathrooms. The expansive primary suite includes a spa-inspired ensuite complete with a jetted tub and sauna. A finished lower level provides additional flexible living space ideal for a family room, gym, or games area. Step outside to an impressive wraparound deck overlooking the above-ground pool, pond, and sweeping countryside views. Equestrians will appreciate the impressive 40' x 260' barn equipped with 8 stalls, heated tack room, multiple paddocks, a 5/8-mile track, and approximately 10 miles of scenic trails winding throughout the property. A heated 24' x 26' studio/flex space offers endless possibilities, while the heated 30' x 50' detached shop with two hoists is perfect for hobbyists, contractors, or equipment storage. Adding even more value is a separate 2-bedroom, 1-bath secondary dwelling complete with its own well, septic, and driveway - ideal for extended family, staff accommodations, or rental income. With year-round recreation including skiing, snowmobiling, boating, golfing, dirt biking, horseback riding, and hiking at your doorstep, this is a rare opportunity to own a true four-season lifestyle property. Forest management plan currently in place for reduced property taxes. (id:50787)
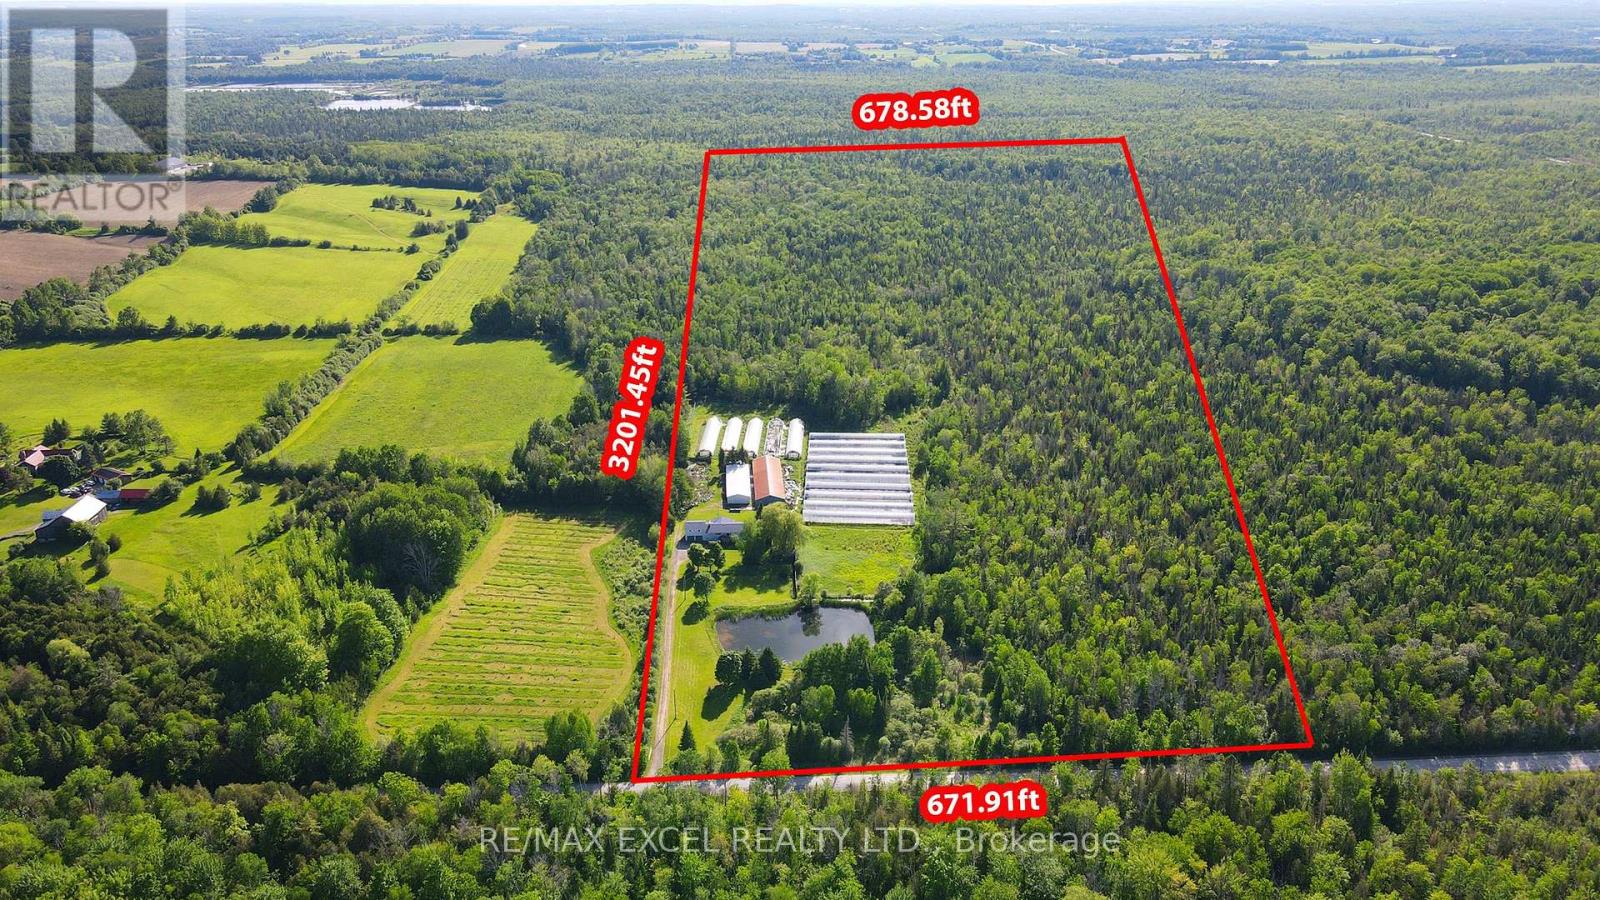
14450 Concession 5
Uxbridge, Ontario
Enjoy Country Living At Its Finest. Beautiful Raised Bungalow On 50 Acres Of Land, This Stunning 5 + 1 Bedroom House Has So Much To Offer.Enjoy Summer Living Beside The Pond And Hearing All The Sounds Of Nature. You Have A Huge Barn/Storage Area 150 X 50 With Both Water And Hydro And Paddocks And Fencing.House Also Features A Full Finished Basement And An In Law Suite . Located within the Oak Ridges Moraine, enjoy privacy, protected natural surroundings, abundant wildlife. You Are Minutes Away From Zephyr, Uxbridge,Stouffville,Highway 404 And Lake Simcoe (id:50787)
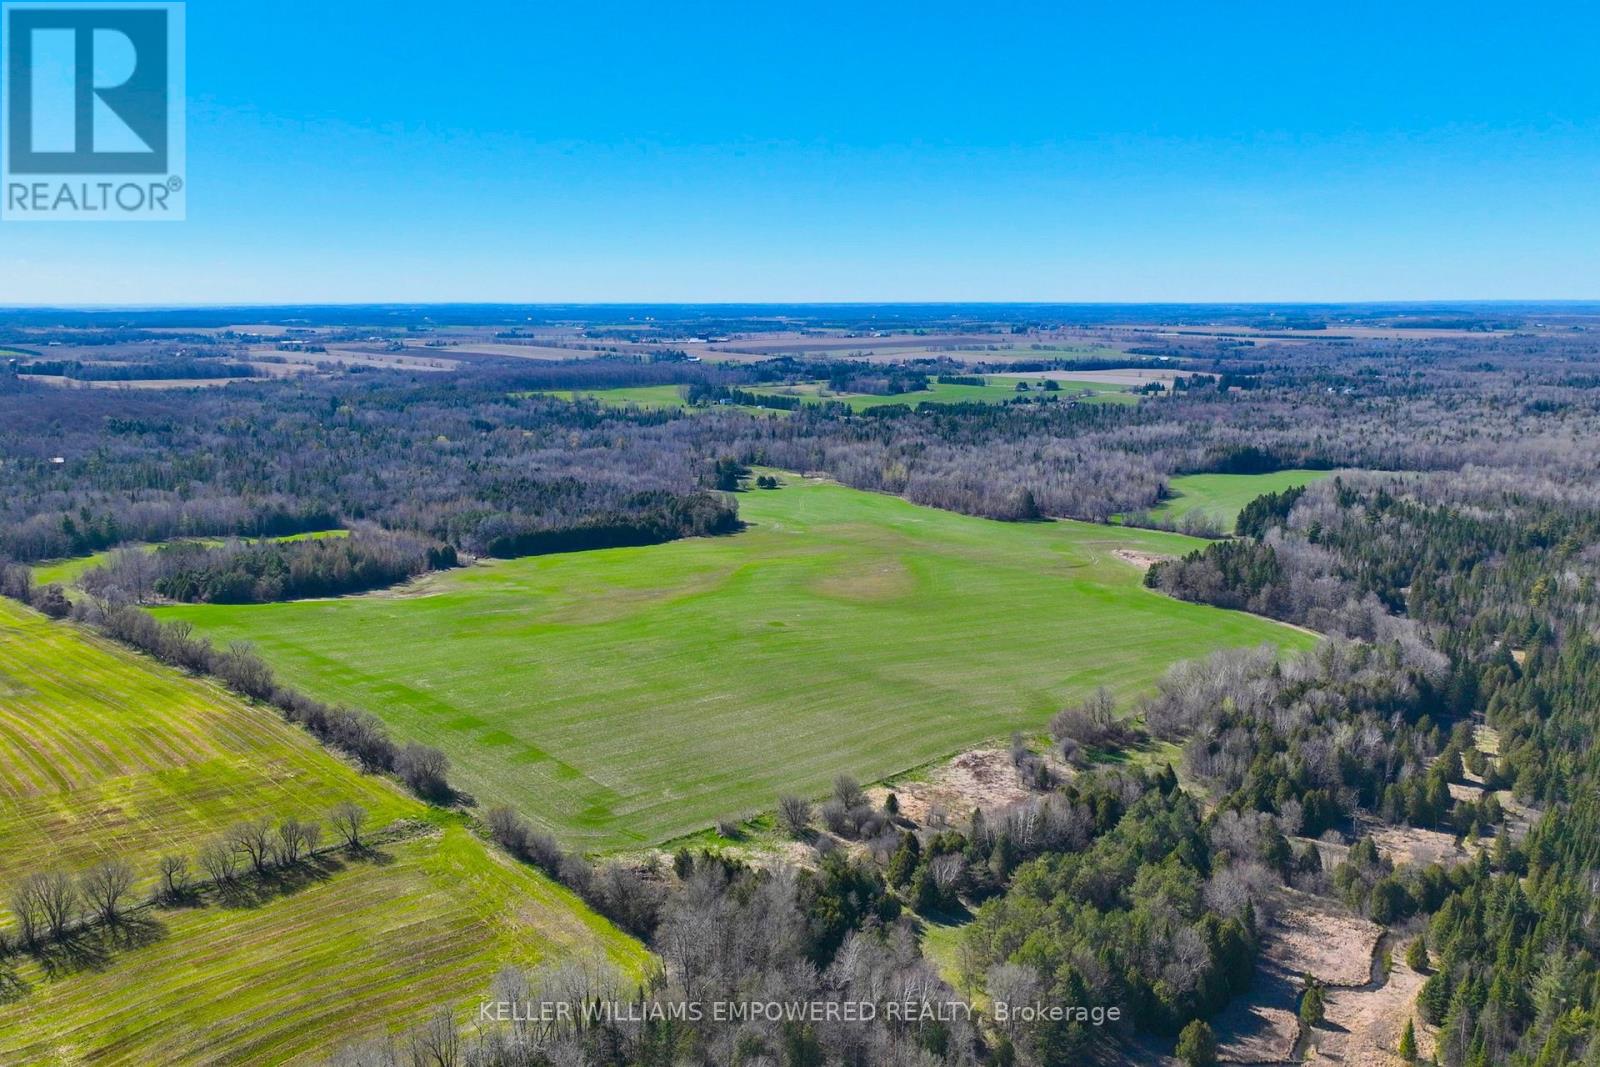
7489 Concession Road 2
Uxbridge, Ontario
An exceptional opportunity to build your dream lifestyle. This land is approximately 230 Acres, including 7650 Third Concession. Approx. 60% of this land is workable farm land, and rented to local farmers on an annual basis. Endless possibilities await in this picturesque Stouffville/Mount Albert area. There are several ponds upon the entry to this property, offering you instant serenity and privacy. This mature treed land has many amenities nearby: various golf clubs such as Mill Run, Goodwood, and Ballantrae are less than a ten minute drive away; Eldred King Woodlands-Stouffville Hiking, and Porritt Tract York Region National Forest less than a fifteen minute drive; and a fifteen minute drive from various Public, Catholic, French immersion, and Montessori school choices. There are plenty of farms around to purchase various produce like fresh fruit, fresh vegetables, local dairy, honey, and more! Close access to HWY 7, and a short drive to Lake Simcoe! (id:50787)

14751 Highway 12 Road
Scugog, Ontario
Welcome To this Stunning 3 + 2 Bedroom Raised Bungalow with 9.23 Acres Agricultural land features With The Potential For Farming Or Other Uses Typical Of A Rural Highway Commercial Exposure. An In built 2-Car Garage, Centre Island With A Granite Counter, Natural Gas Cooktop, Hardwood Floors, Fireplace, Pot lights and much more..... Walk out to deck, separate Walk-Up Staircase From Basement. Roof Shingles Replace in 2022, Window in 2022, Garage door in 2022. Newly Painted, Professional Finished Basement..... HURRY UP!! THIS ONE WON'T LAST LONG!!!! (id:50787)
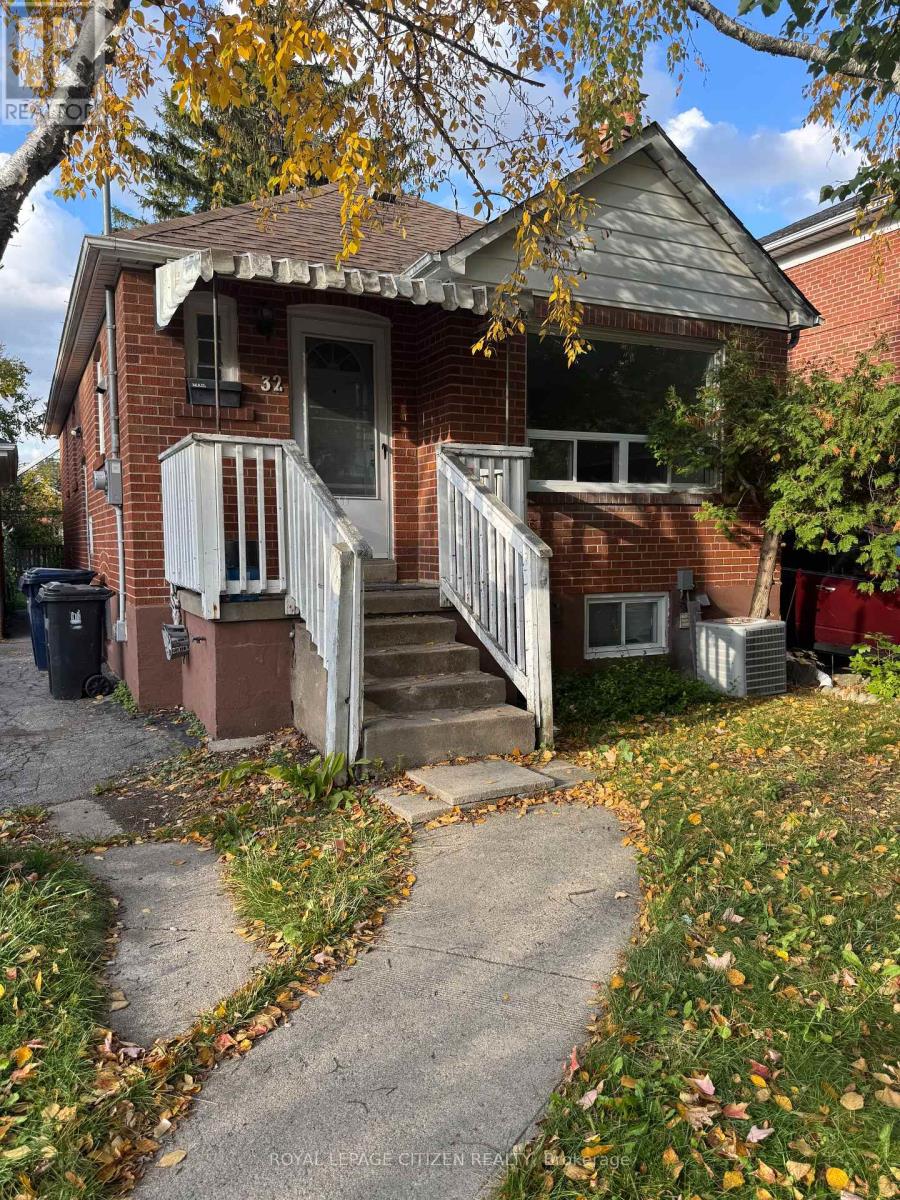
32 Newton Drive
Toronto, Ontario
Welcome to 32 Newton Dr Upper!!! This beautiful detached all Brick bungalow located just South of Steeles off of Yonge St. is ready to be leased. This home features a detached garage with ample parking. This two bedroom one bathroom has been freshly painted and move-in ready. Close to shops, banks and resturants. (id:50787)