
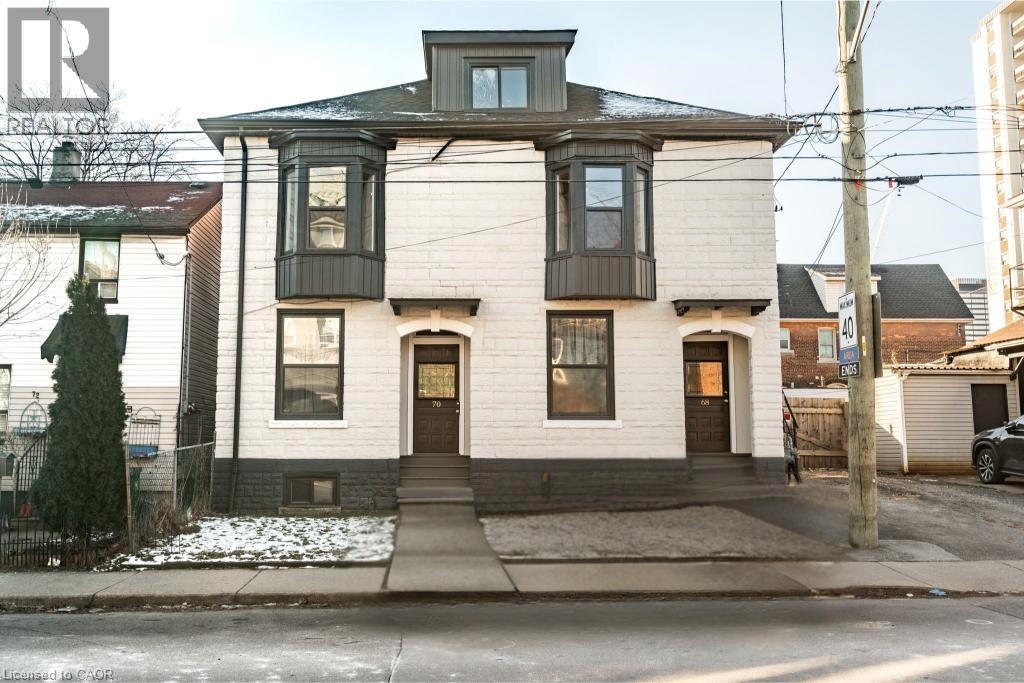
70 Robert Street
Hamilton, Ontario
Welcome to 70 Robert Street! This beautifully renovated 800 square foot, two-bedroom, one-bathroom, main floor unit has been completely transformed. Step into a bright and inviting living space, featuring sleek laminate flooring that flows seamlessly throughout the unit. The fully updated kitchen is a standout, complete with stainless steel appliances, crisp white cabinetry, and contemporary countertops—perfect for preparing meals and entertaining guests. The bathroom has been completely updated, with modern fixtures, a stylish vanity and fresh tile work. Every detail in this unit has been thoughtfully restructured, from the fresh paint to the new light fixtures, ensuring a move-in ready home. Enjoy the convenience of being close to shopping, dining, parks and public transportation, while still having a peaceful and private place to call home! Don’t be TOO LATE*! *REG TM. RSA. (id:50787)
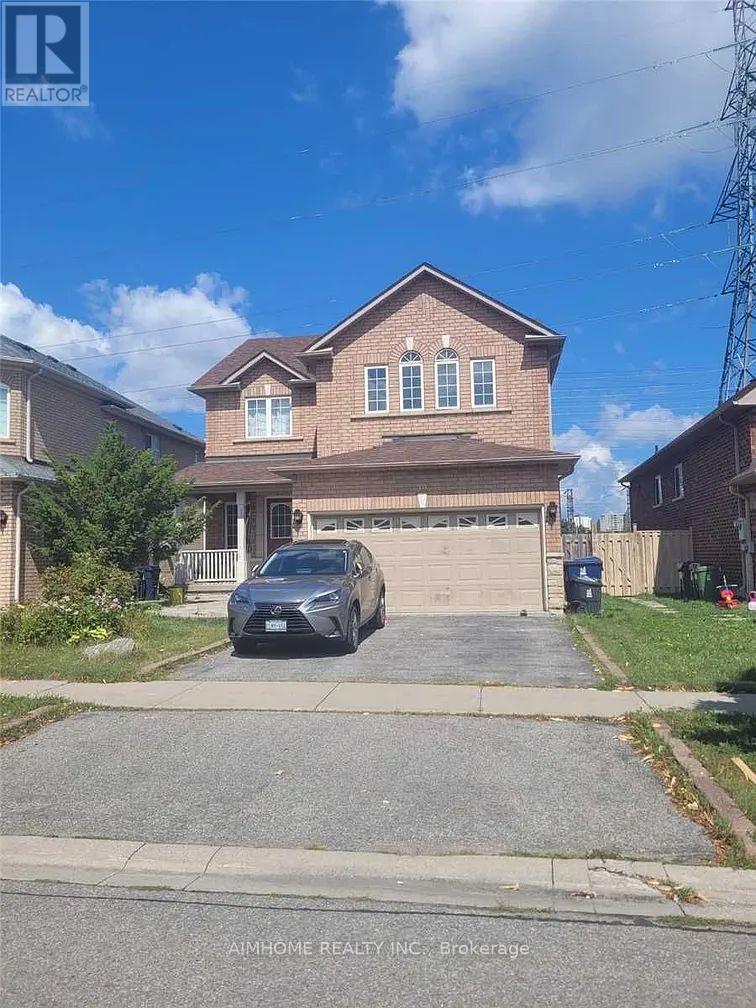
39 Candlebrook Crescent
Toronto, Ontario
2 Bedrooms And Living Room, 2 Large Washrooms With Separate Laundry, big window bright room And Separate Entrance. Located At High Demand Neighborhood . Functional Layout. Kitchen W/ S.S. Appl. Close To Park, Bank, TTC, Highway 404/401, Brandlewood Mall & More. Easy Shopping Not To Miss Out! (id:50787)
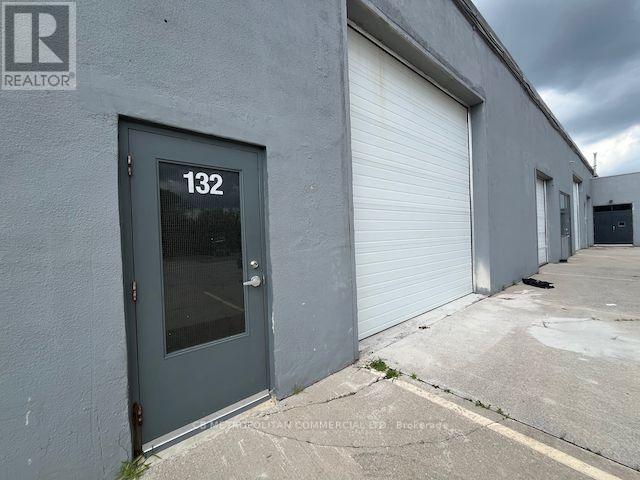
132 - 100 Sunrise Avenue
Toronto, Ontario
Bright & clean industrial space great for stock & office space with private drive-in truck door and shared access to truck-level loading. 22' Clear span, polished concrete floors, private bathroom & kitchenette rough-in. Efficient heating & cooling controlled ensuite. Only five minutes to the DVP. Ample surface parking. Very well run building with low TMI and highly responsive property management. About $5,340 gross per month plus HST & Utilities. (id:50787)
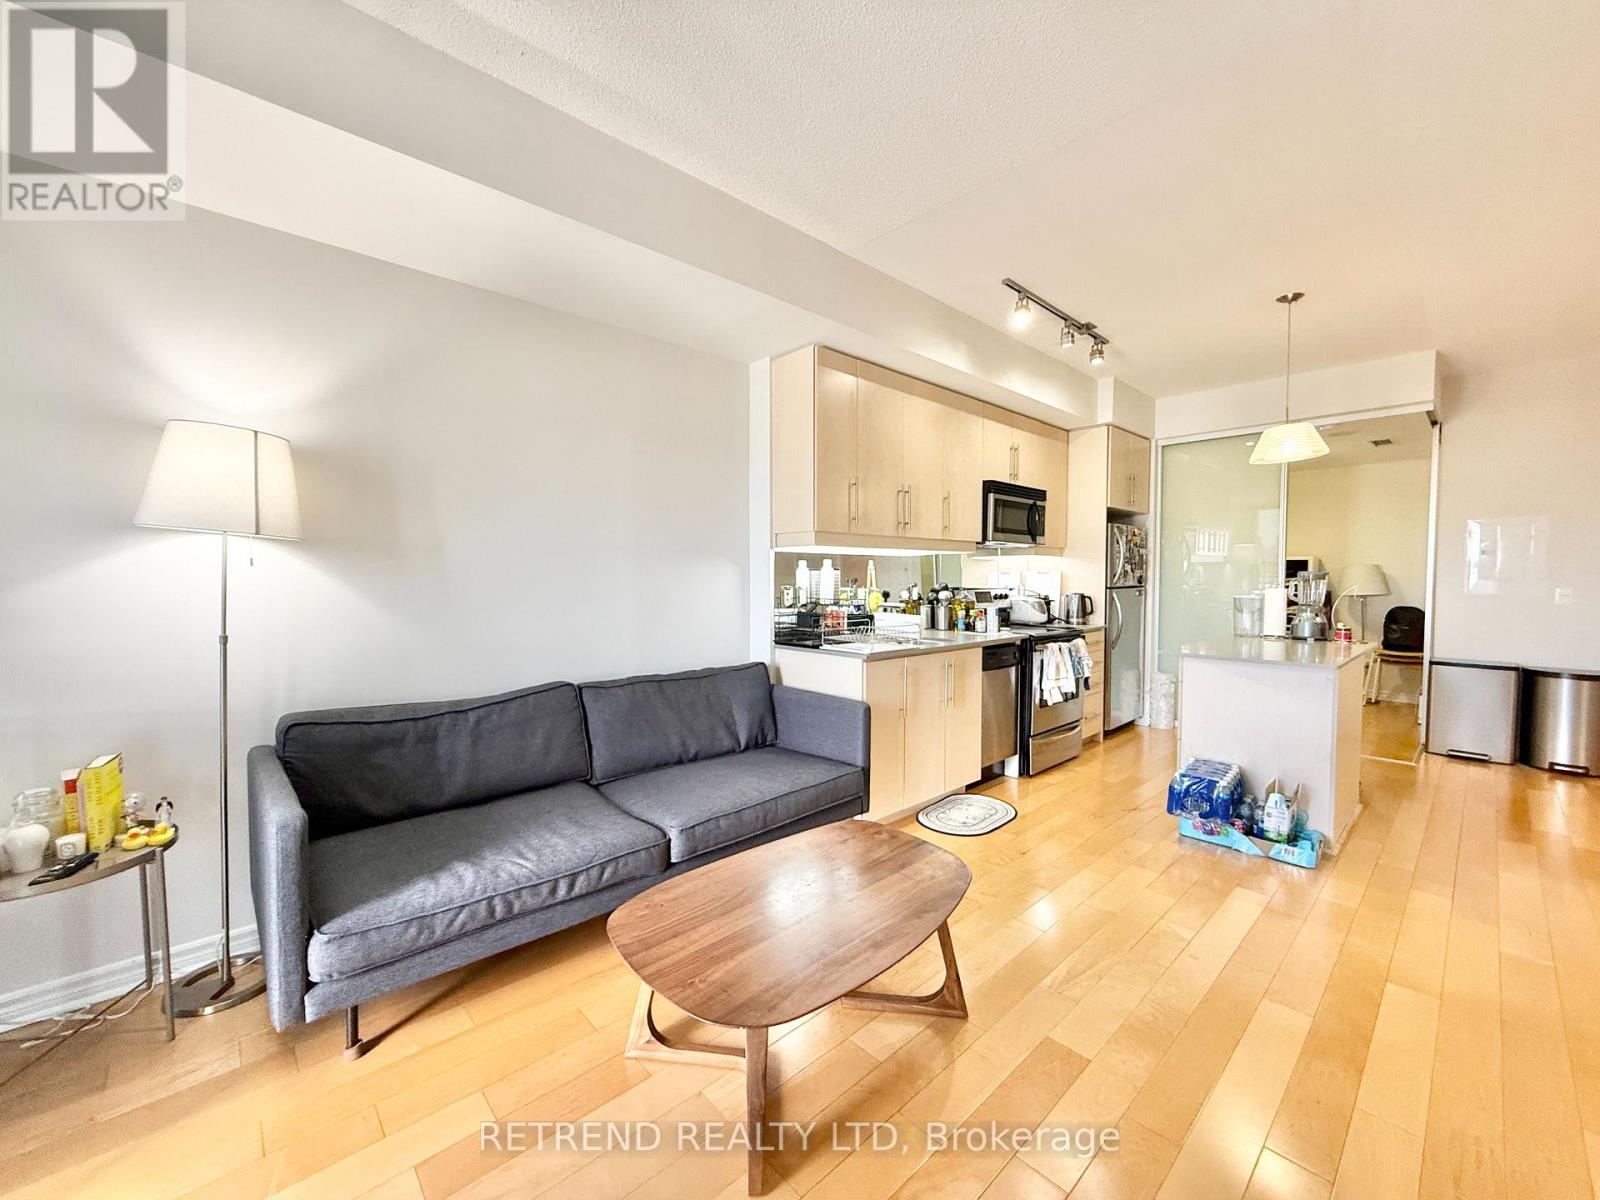
926 - 2885 Bayview Avenue
Toronto, Ontario
Welcome to Arc Condominium by Daniels, ideally located in the heart of Bayview Village. This beautifully maintained 2-bedroom plus den, 2-bathroom residence offers a sophisticated and functional layout with floor-to-ceiling windows, abundant natural light, and a beautiful east-facing view overlooking Bayview Village Shopping Centre. Elegant flooring flows throughout the suite, complemented by an open-concept kitchen featuring a generous centre island and stainless steel appliances. The spacious primary bedroom offers a mirrored closet and a well-appointed 4-piece ensuite. Thoughtfully designed for both comfortable living and effortless entertaining, this residence combines modern interiors with an exceptionally convenient location. Enjoy direct access to the subway, easy access to Hwy 401, 24-hour concierge service, and an impressive array of resort-style amenities, including an indoor pool, sauna, rooftop garden, BBQ area, fitness facilities, library, guest suites, party room, theatre, billiards and more. Steps from Bayview Village Shopping Centre, transit, dining and everyday conveniences, with everything you need right at your doorstep. (id:50787)
339 - 250 Wellington Street W
Toronto, Ontario
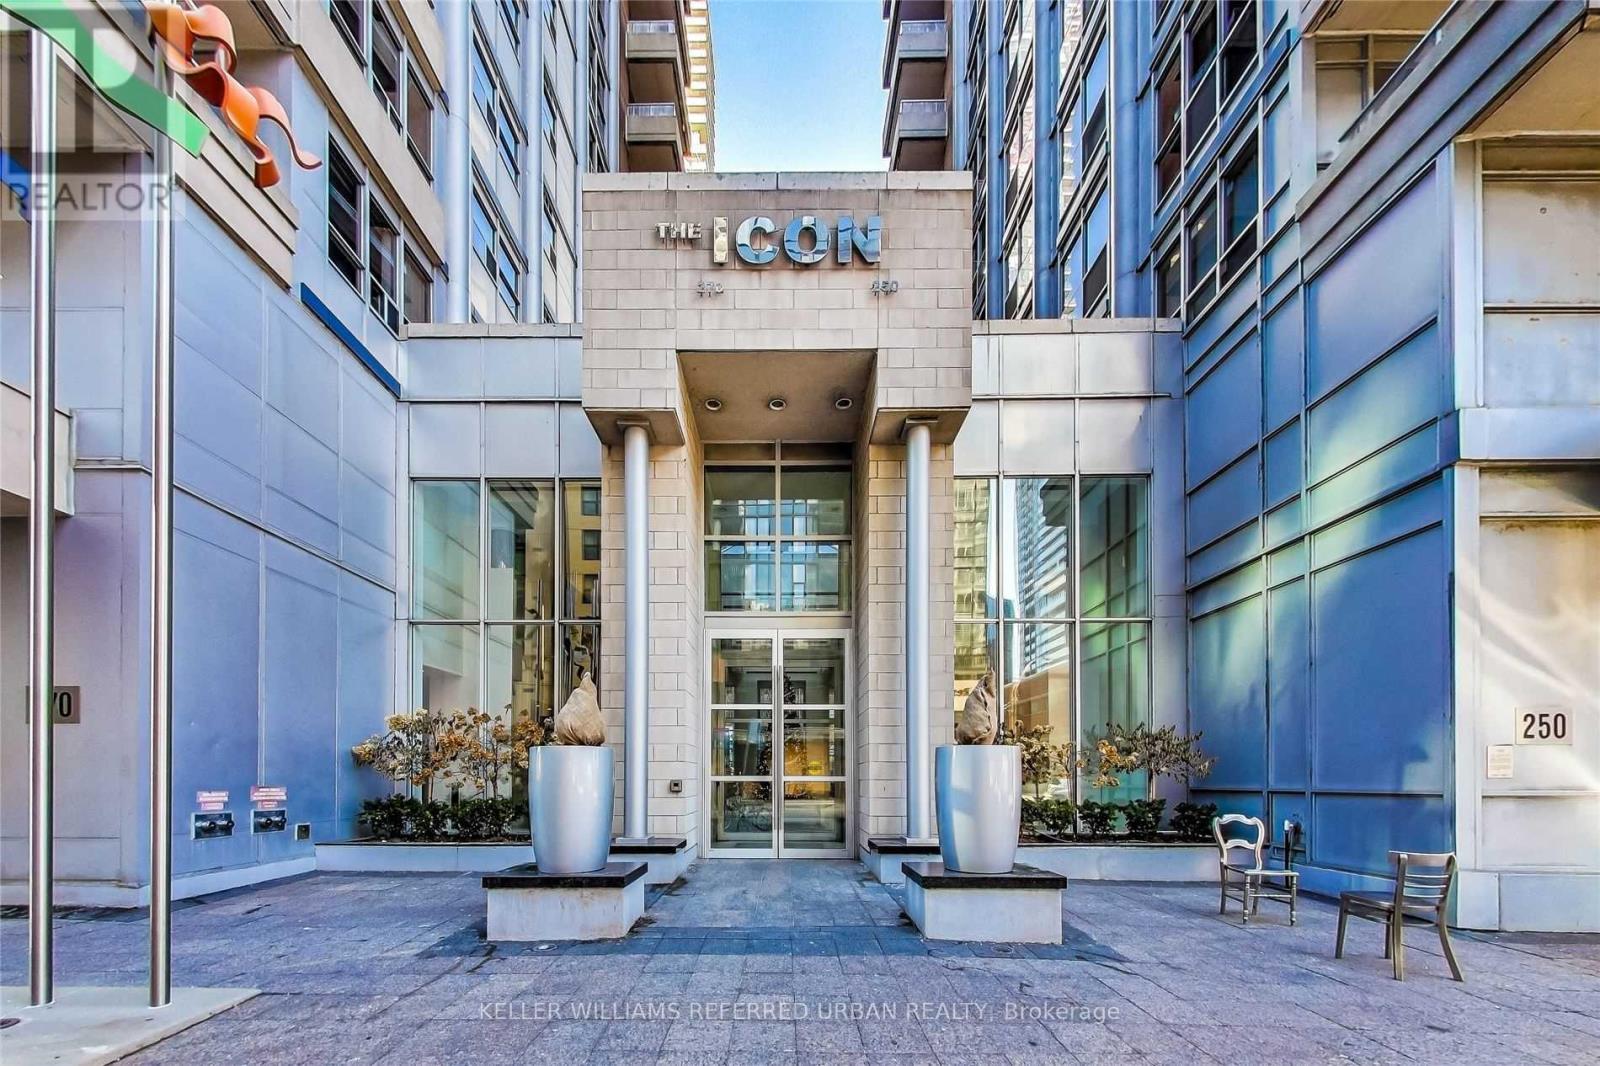
Experience the best of Downtown Living in this mid-rise, Tridel-built Icon 2! This 18-storey condo tower has 100 Transit Score, 99 Walk Score, so convenient to work, live and play in the city! Near The Well Shops and World-class restaurants, events, Financial, Entertainment and Harbourfront Districts, where you can walk or bike to work, enjoy your Blue Jays games, musicals, concerts, shops, gourmet lifestyle. Then be home in minutes, relax in the comfort of your 2 bedroom plus den with a functional Split Bedroom layout with an open-concept living, dining and kitchen. This unit has been well-kept with a pride of ownership. Full size appliances including Samsung Washer and Dryer. Walk-In closet in Primary Bedroom, Murphy Bed in 2nd Bedroom and Ample amount of Storage! The building boasts a new chic lobby design, a full-size strength training gym, workout pool jacuzzi, tanning on the rooftop deck, enjoying the CN Tower view while you BBQ or stargazing! Also includes parking AND locker! Maintenance Fee includes all utilities! Now is your best opportunity to live or invest in this downtown Toronto Tridel-built condo!!! (id:50787)
96 Berkinshaw Crescent
Toronto, Ontario
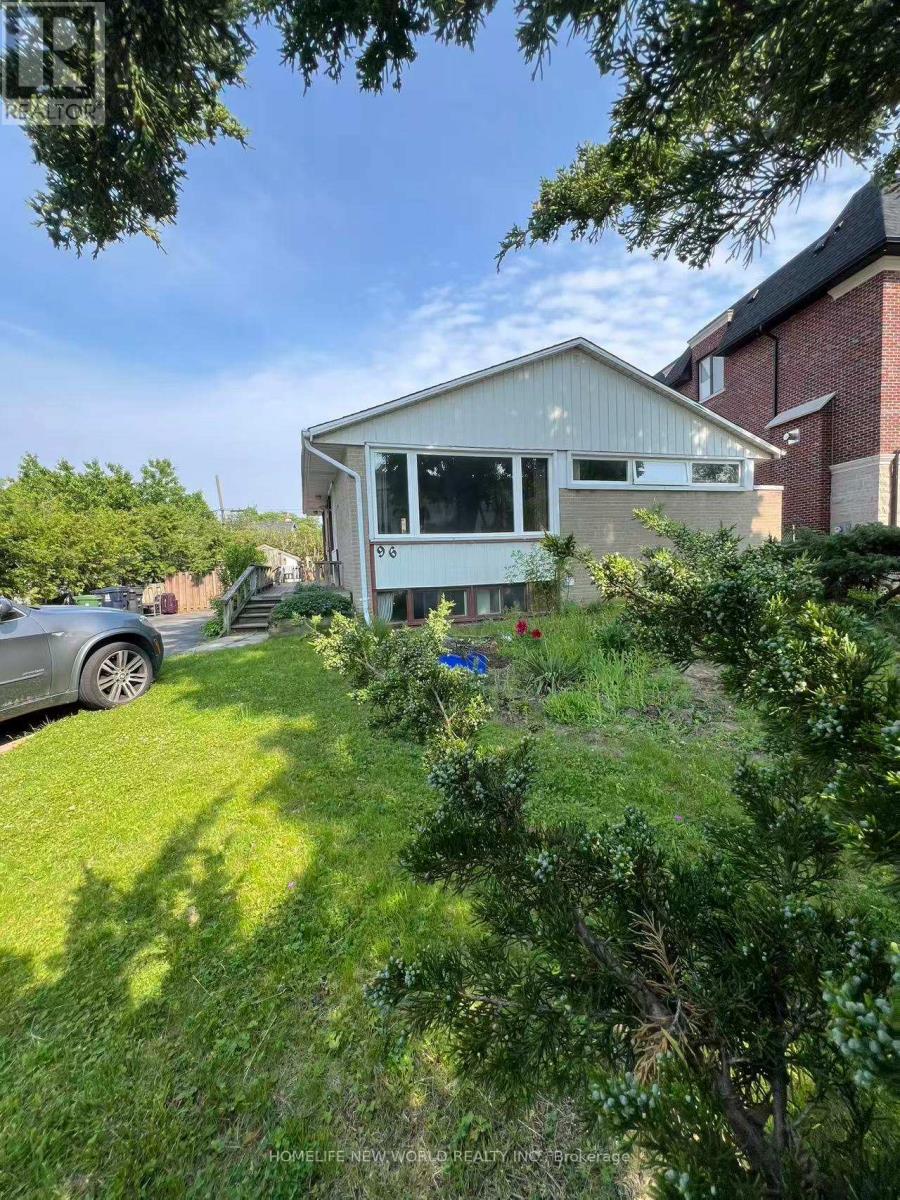
Bright & Spacious 3+3 Beds Family Home In Prestigious Don Mills Neighbourhood. Steps To Norman Ingram School, Don Mills CI, Library, Shops At Don Mills, LA Fitness, Parks And Many Other Amenities. Close To TTC, 401/404 & DVP. Beautiful Main Floor 3 Bedrooms With Living Room, Kitchen, And One Bathroom. Hardwood Floors. Renovated Separate Entrance Basement 3 Bedrooms With 2 Bathrooms And Full Kitchen. No Sidewalks. Driveway Parking For up to 4 Cars. Don't Miss It. Move In And Enjoy! (id:50787)
Basement - 7 Blandford Street
Toronto, Ontario
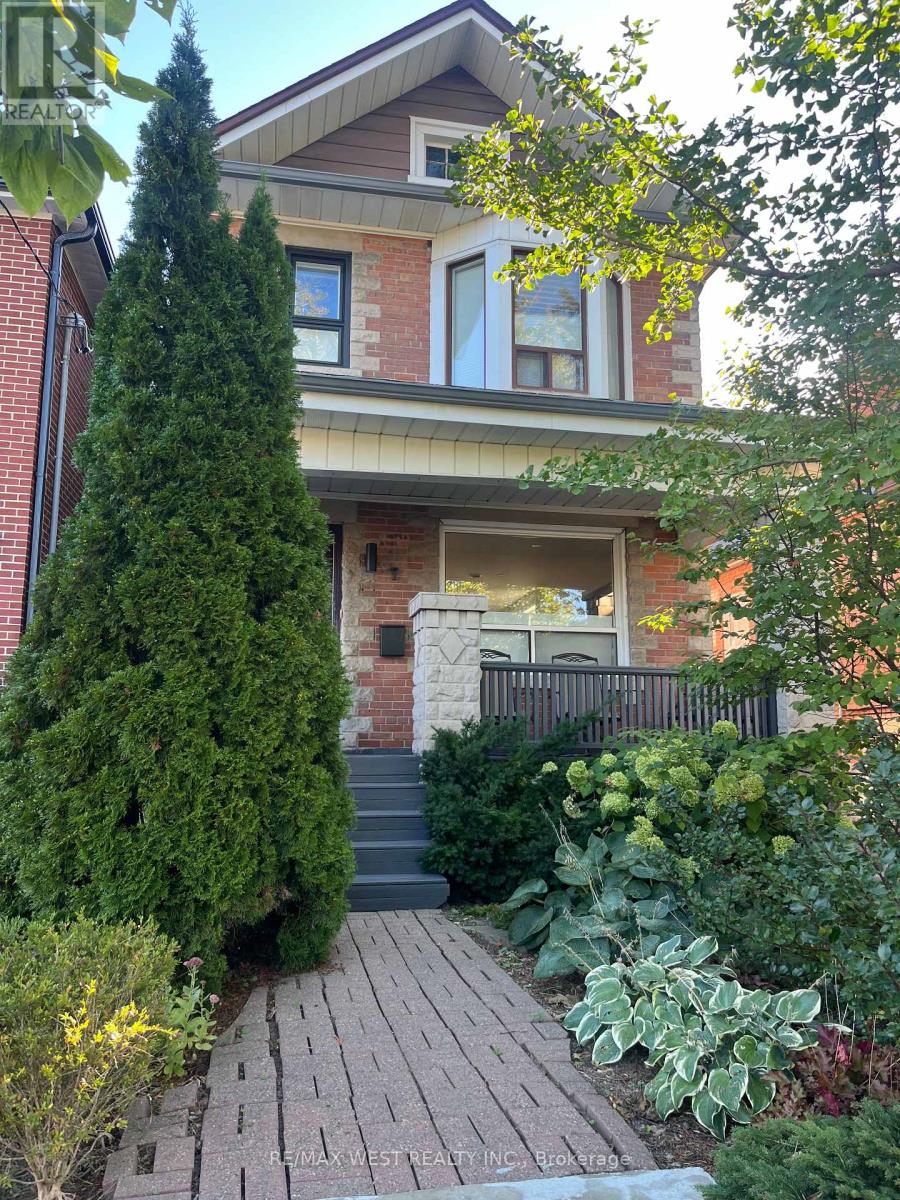
Bright, cozy, and well-maintained legal one-bedroom apartment in the desirable Oakwood Village community.Featuring a separate entrance, this unit offers a modern kitchen with plenty of cabinet space, pot lights throughout, many windows that provide an abundance of natural light, and spacious closets. short walk to the Eglinton LRT, TTC access right at your doorstep. close to shopping, restaurants, cafés, bakeries, and everyday amenities. No Pets & No Smoking. Utilities (Gas, Hydro, Air conditioning & Water) - $150 per month (id:50787)
2207 - 38 Dan Leckie Way
Toronto, Ontario
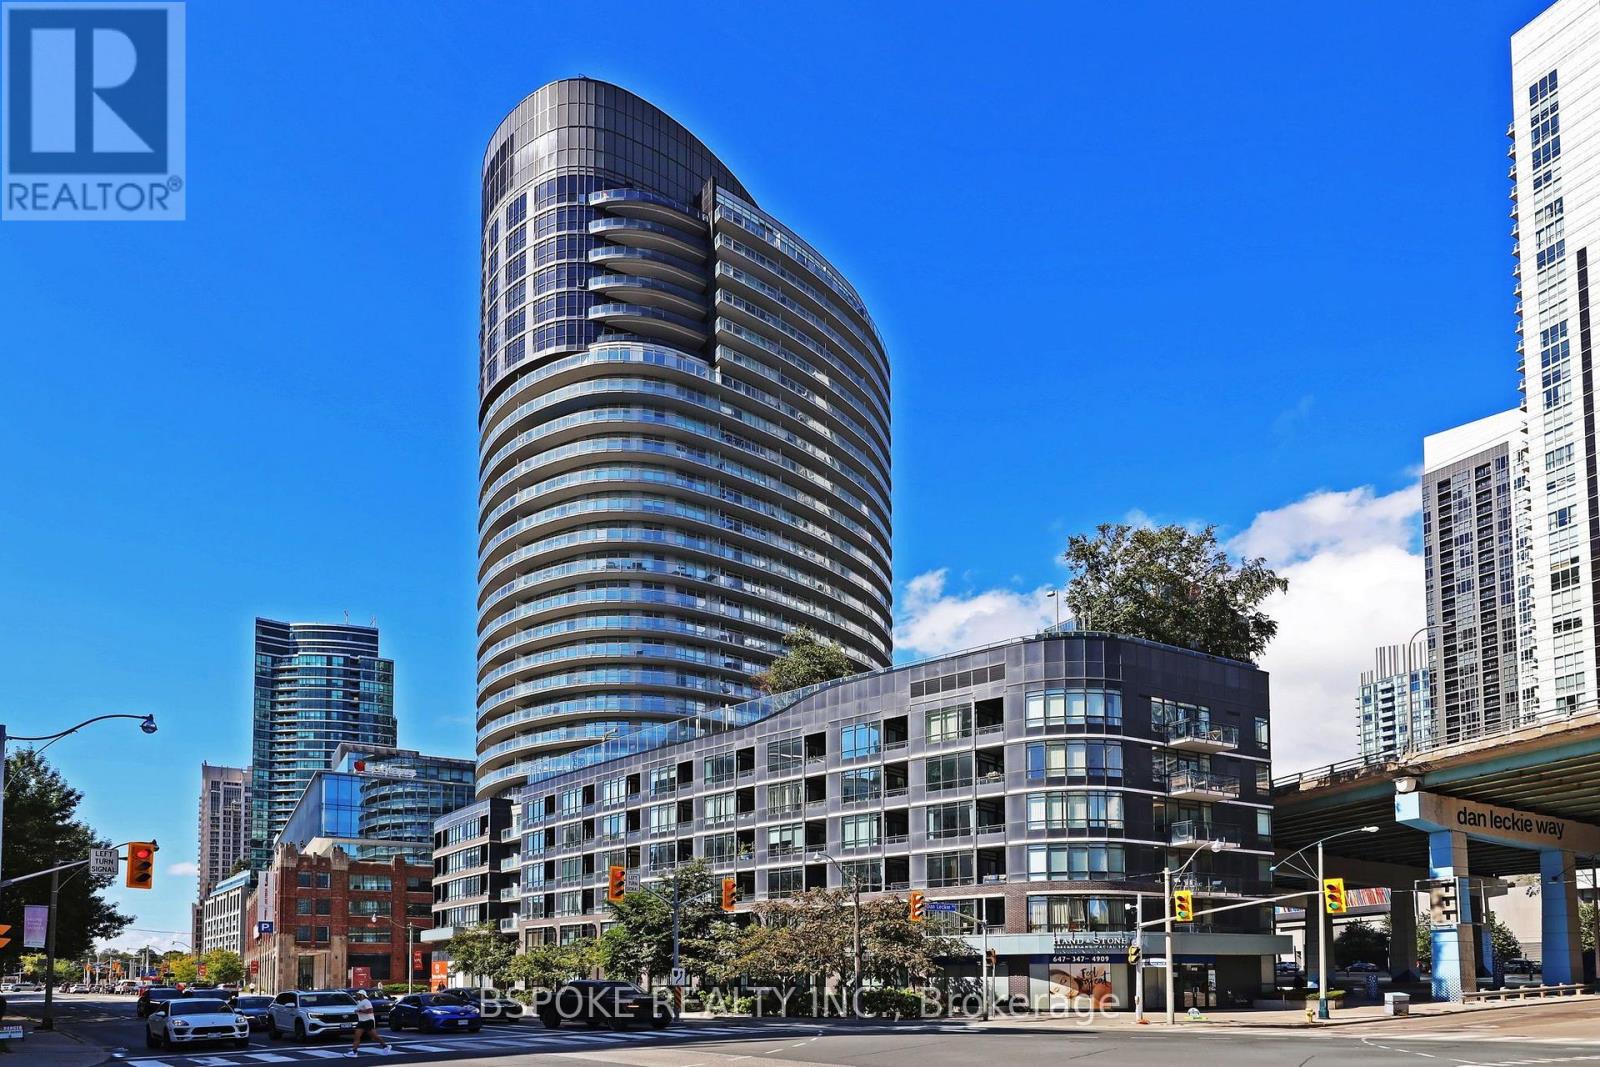
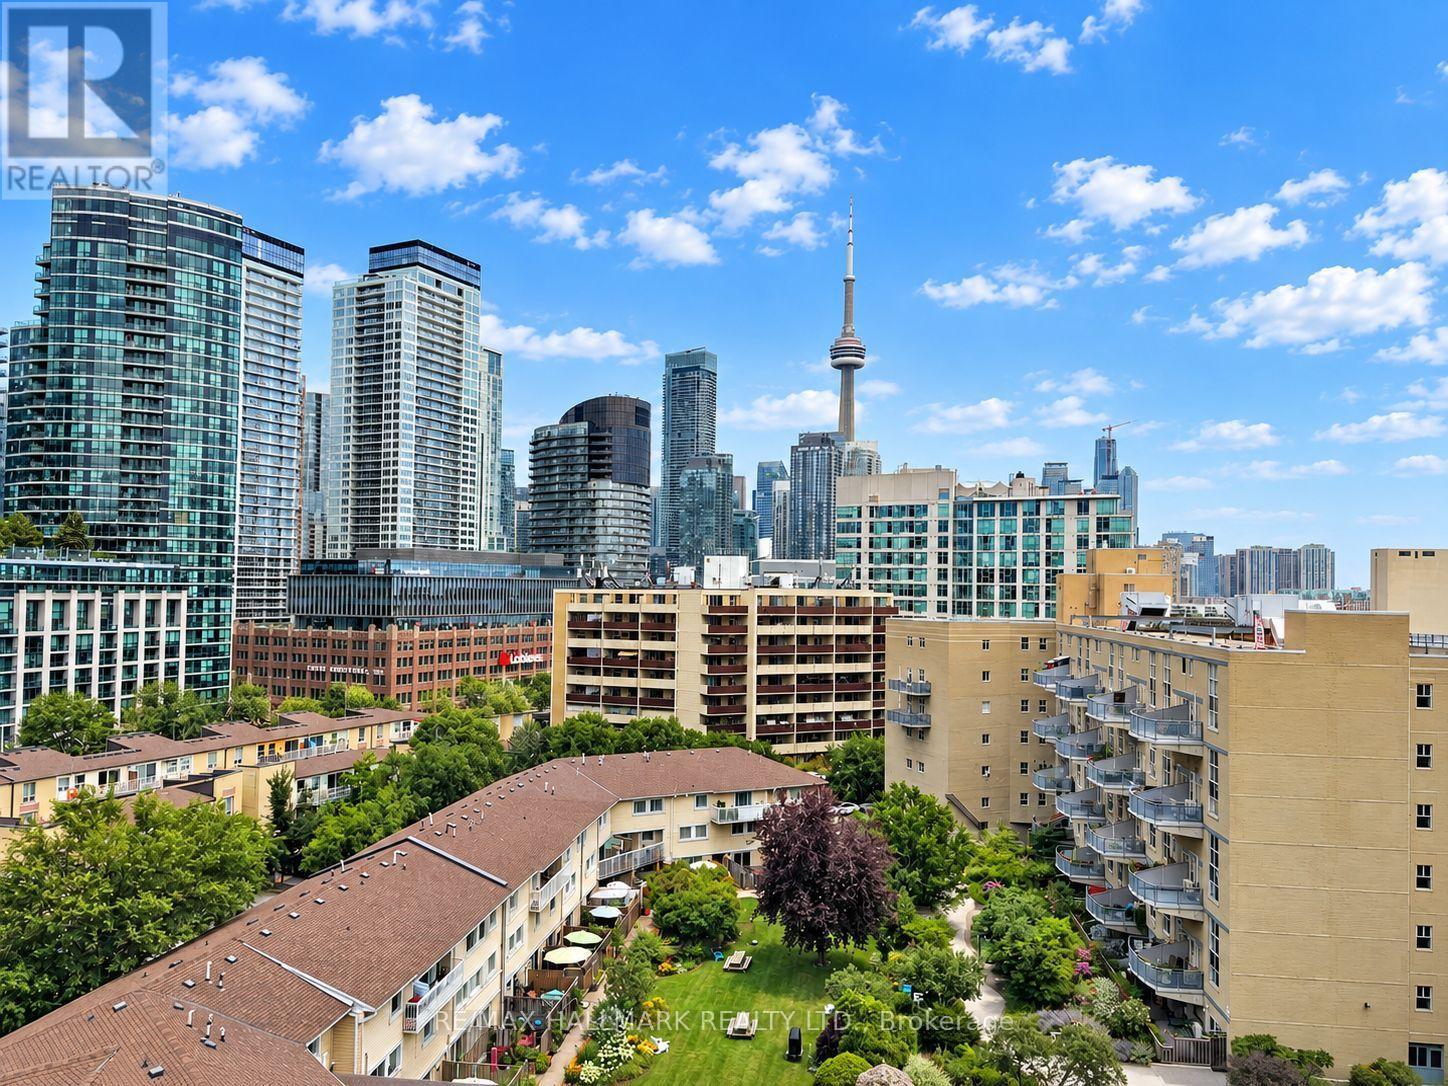
This bright 1-bedroom + den at Panorama Condos sits on an angle, with floor-to-ceiling windows bringing natural light into almost every room and opening up a panoramic outlook across the city skyline and toward the lake. The large open den/entry offers space for a home office, hobby area, or additional seating, plus a double closet for everyday storage. The living and dining areas can shift to suit your setup, while the kitchen adds a peninsula for extra counter space and open shelving that keeps things feeling airy and connected. The bedroom comfortably accommodates a king-size bed and has a generous double closet. The bathroom functions much like an ensuite, with direct access through the closet plus a separate entrance for guests. Outside, the 200 sq ft balcony wraps around the suite, extending the exposure and giving you plenty of space to step outside and take in the city. Freshly painted and includes a locker. The building offers 24-hr concierge and security, fitness centre, saunas, guest suites, theatre/media room, party and dining rooms, games area, boardroom, visitor parking and a large outdoor terrace with BBQs, hot tub and fireplace. Canoe Landing Park is at your doorstep, with the waterfront, Martin Goodman Trail, Loblaws, LCBO, Shoppers Drug Mart, STACKT Market and The Bentway all close at hand, plus easy access to King West, the Entertainment District, TTC, Lake Shore and the Gardiner. (id:50787)
905 - 90 Stadium Road
Toronto, Ontario
A rare podium penthouse with a terrace that steals the show! Welcome to a truly unique split 2-bedroom, 2-bathroom podium penthouse offering an exceptionally wide layout designed to maximize natural light, views and outdoor living. Stretching an impressive 44 + feet wide, wall-to-wall windows frame sweeping city and lake views, while three separate walk-outs connect the suite to its spectacular panoramic terrace. And what a terrace it is! Nearly half the size of the interior living space, this remarkable outdoor retreat dramatically extends your living and entertaining space. Dine alfresco, lounge in the sun, entertain a crowd or simply take in the skyline and lake views. With a gas line and BBQ already in place, entertaining couldn't be easier. Even better, this is one of only five suites in the entire building with a terrace and gas line, a genuinely rare offering. Inside, the split-bedroom floor plan provides excellent separation and privacy, complemented by two full bathrooms. The spacious kitchen features abundant storage and a large centre island that's equally suited to casual meals, entertaining or everyday prep. Most appliances have been recently replaced, including the stove and microwave, along with a premium full-sized LG washer and dryer. Step outside to some of Toronto's best recreation, including Martin Goodman Trail, Coronation Park, Stadium Road Park and Little Norway Park, with the waterfront and National Yacht Club just moments away. Enjoy quick access to Billy Bishop Airport, Liberty Village, King West, TTC and major highways, putting downtown and beyond within easy reach. Loblaws, Shoppers, LCBO and more are less than 10 minutes away. Wide. Bright. Private. Panoramic. And an outdoor space that's almost impossible to replicate. This is condo living with room to breathe. (id:50787)
1912 - 80 Queens Wharf Road
Toronto, Ontario
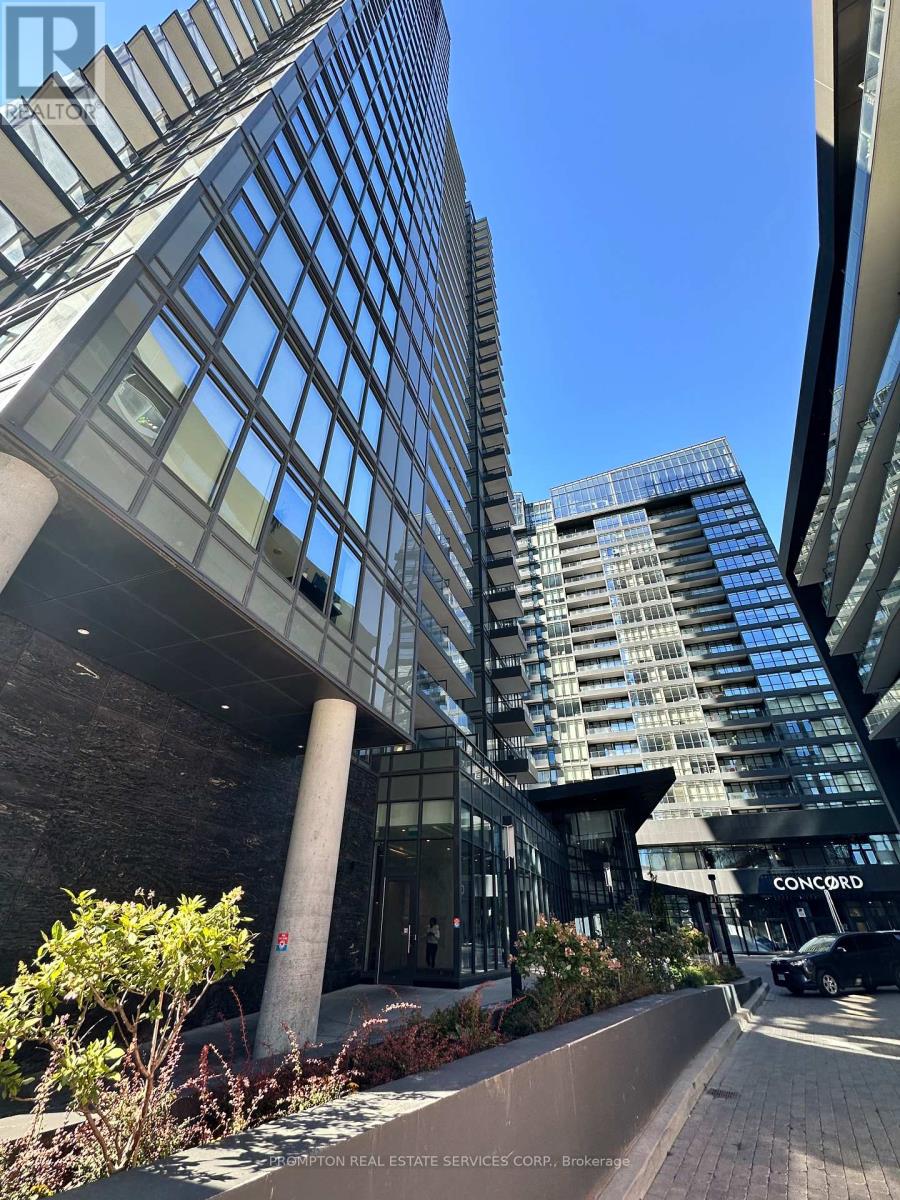
Functional One-Bedroom Suite In Newton. This Spacious And Luxurious Condo Is Approx. 570- Sf. It Features A Functional Layout And A Modern Kitchen With High-End Built-In Appliances And Cabinet Organizers. A Spa-Like Bath With Marble Tiles; Full Sized Washer/Dryer; And Roller Blinds. Conveniently Located At Spadina And Fort York! Close To Multiple Transit Stops, The Waterfront, Restaurants, Library, Park, Financial/Entertainment Districts. *One Parking Included* (id:50787)
39 Mallard Trail
Waterdown, Ontario
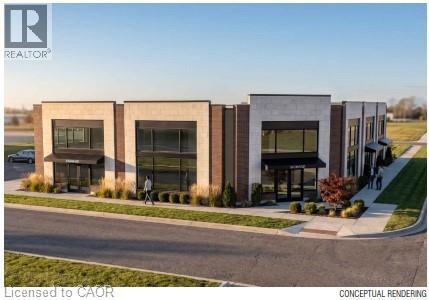
Brand New Retail or Medical Plaza Build with Delivery in 12 months +/-. Located is in the heart of Waterdown's fastest growing new neighbourhood. Unit sizes range from 1,318 SF to 5,484 SF. Permitted uses include dental offices, clinics, daycare centres, animal hospitals, recreational uses, restaurants, financial institutions and more. The project is directly across from The Trend condo development bringing thousands of new residents to the area. Need more space?!?, the final construction may allow for a second storey to be added. Reach out now (before the shovel is in the ground) to understand all the possibilities available to qualified buyers. (id:50787)

5405 - 1 Yorkville Avenue
Toronto, Ontario
A true executive suite in the heart of Yorkville! This unit is perfect for downsizers, executives, and it makes a great investment as well. This Penthouse Collection condo is the architect's own one of a kind design with 3 bedrooms and a fully enclosed den with custom desk/full size murphy bed (1900sqft appr.)4 bathrooms (each bedroom has its own plus a powder room!), 10 foot ceilings, a sumptuous primary bedroom suite (oversized for King bed), with a large walk-in closet and a spa-like bath (his & hers vanities, standalone tub, bidet & toilet room) clad in marble and adorned with opulent wallpaper. Approx. 200K in upgrades including incredible storage/built-ins, a designer marble living room wall with large Samsung Frame TV, and full size appliances. Two guest rooms are furnished with a full-sized bed and day bed that turns into a king size bed. Beautiful furnishings cared for by the owners also available. 1 parking 1 locker included. Tenanted until jul 2027 with triple A+++ tenant at $17.9k/mo (id:50787)