
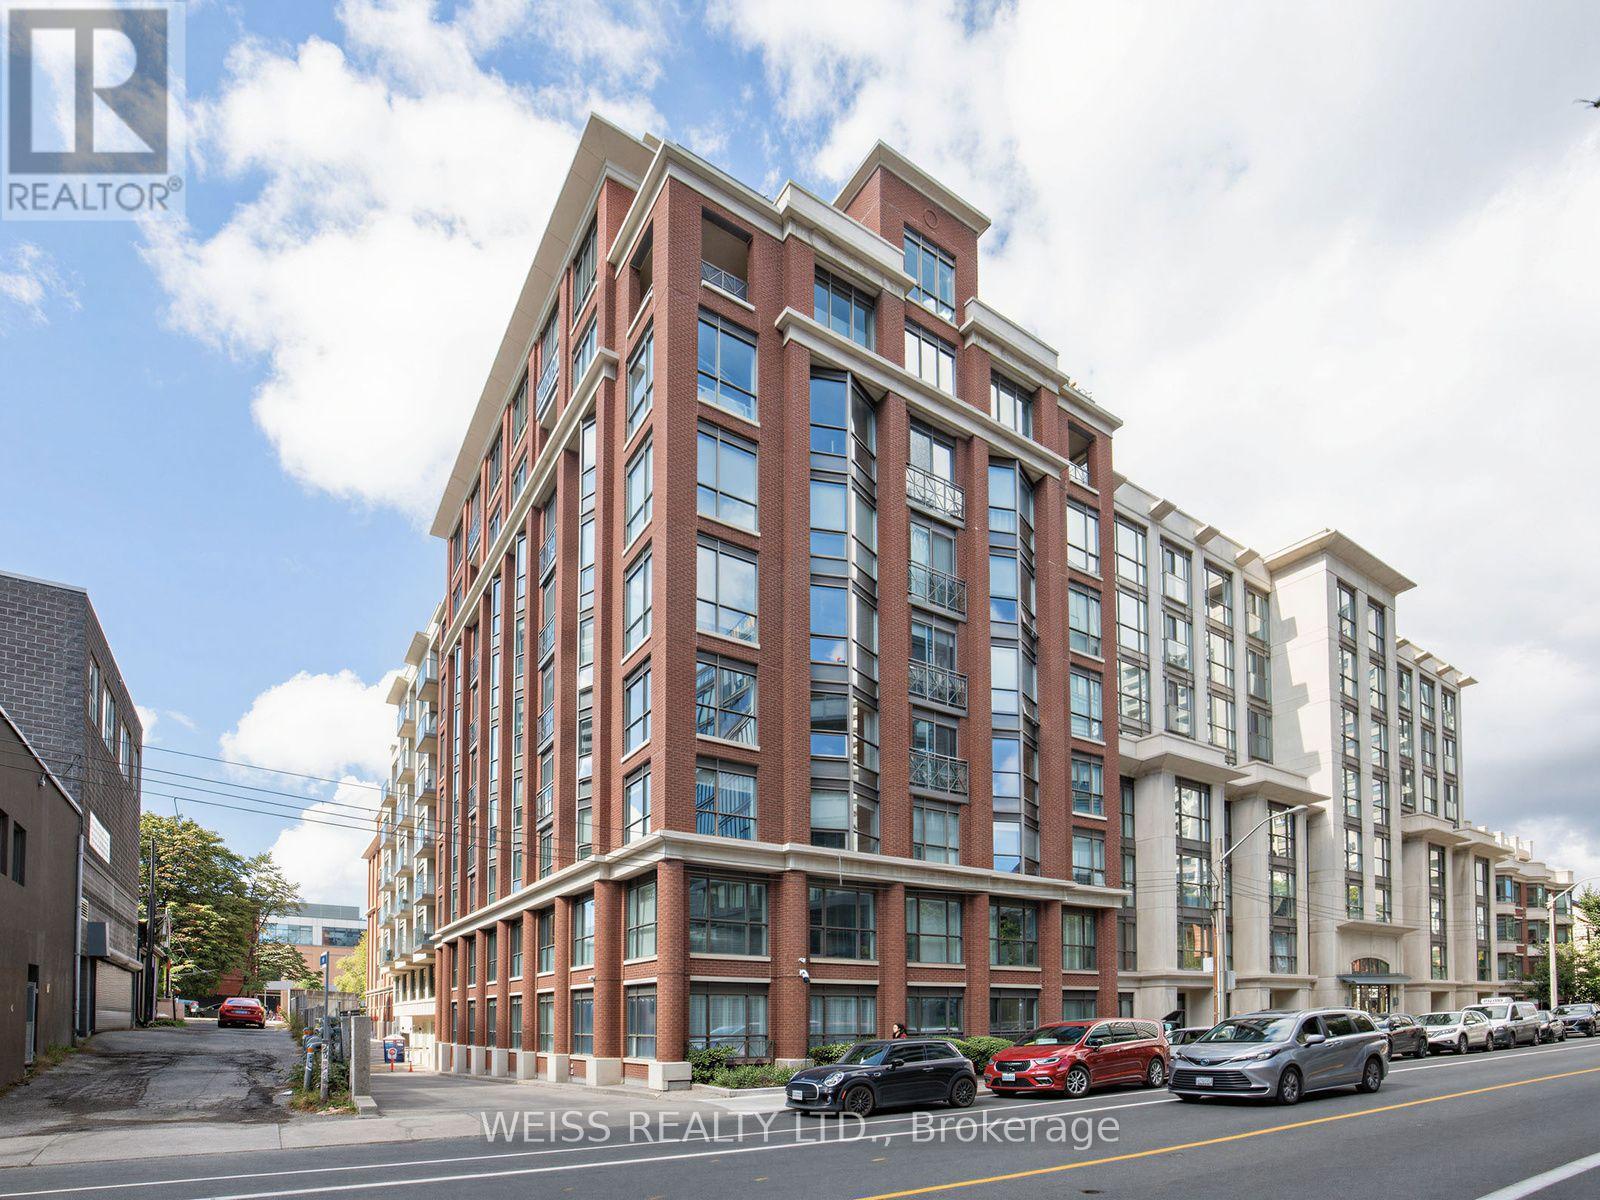
902 - 18 Beverley Street
Toronto, Ontario
SUN-FILLED 3-BEDROOM, 2-BATHROOM DOWNTOWN TORONTO CONDO! Welcome to this exceptional residence in the heart of downtown Toronto, perfectly situated on a quiet, residential street while just steps from the very best the city has to offer. Only 3 Units On This Floor So This Unit Offers Ample Privacy! This bright and spacious unit is filled with natural light throughout the day and features an ideal layout for both everyday living and entertaining.The primary bedroom offers a private ensuite and walk-in closet, while two additional bedrooms provide flexibility for family, guests, or a home office. The true showstopper is the abundance of private terraces, creating multiple outdoor spaces to relax, entertain and soak up the sunshine.Enjoy the ultimate downtown lifestyle with shops, trendy restaurants, cafés, parks and everyday conveniences all within walking distance. The University of Toronto, OCAD University and subway station are also close by, making this an ideal location for professionals, students or families looking to experience the best of Toronto without sacrificing the peace and charm of a residential setting.One underground parking space included. A rare opportunity to lease a bright, beautifully situated downtown home with exceptional indoor-outdoor living. (id:50787)
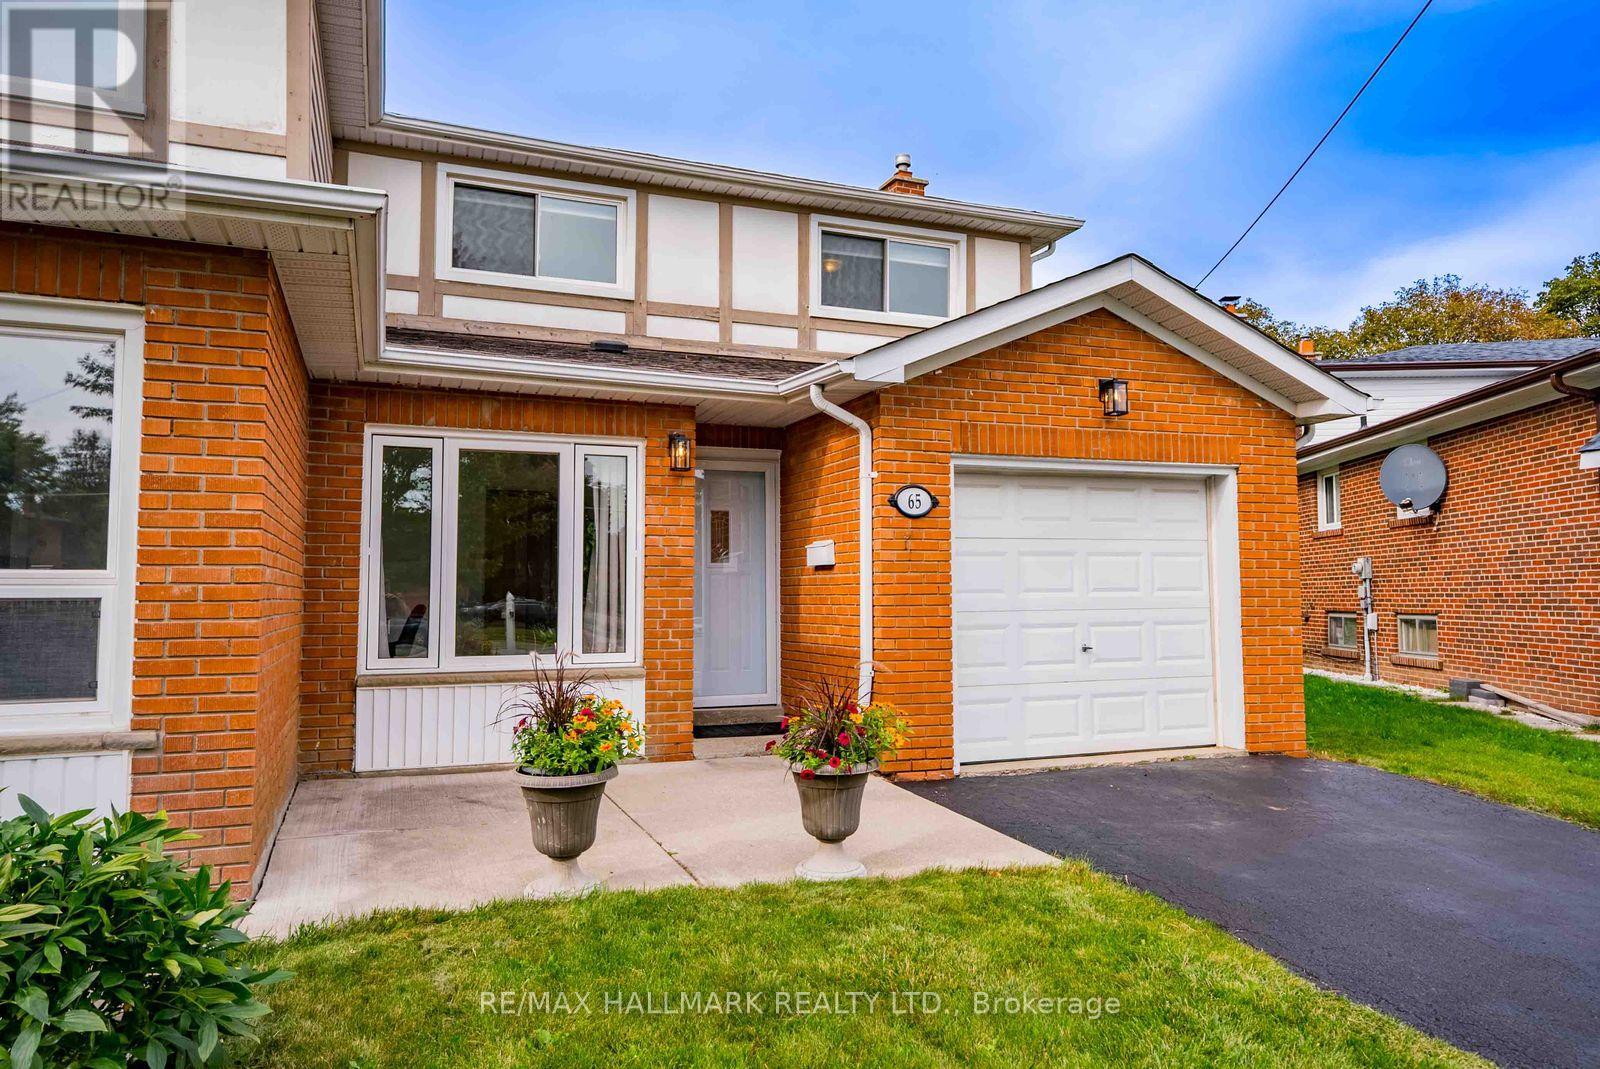
65 Baroness Crescent
Toronto, Ontario
Welcome to 65 Baroness Crescent! Lovingly maintained and move-in ready, this spacious 4+1 bedroom semi-detached home sits on an impressive 26 x 158 ft lot in a convenient North York location. A welcoming foyer leads to a versatile bonus room ideal for a home office, playroom or additional sitting area. Hardwood flooring flows throughout the main living areas and upstairs bedrooms. The bright eat-in kitchen offers abundant cabinetry, pantry storage and generous workspace, connecting to a dining area with sliding doors to the backyard. A spacious living room and convenient powder room complete the main level. Upstairs, the light-filled primary bedroom features ample closet space and a private 2-piece ensuite. Three additional generously sized bedrooms share a 3-piece family bathroom. The finished lower level provides even more living space with a welcoming recreation room featuring pot lights and laminate flooring, along with a dedicated laundry area and ample storage. Step outside to an exceptionally deep backyard backing onto mature trees, offering plenty of space to relax, entertain and play. Located within the highly sought-after Seneca Hill Public School community, a school well known for its strong academic reputation and a major draw for families in the area. Just a short walk to Seneca Polytechnic's Newnham Campus, the location also offers potential appeal for those considering future rental opportunities. Close to Fairview Mall, Bayview Village, transit and Highways 401, 404 and the DVP. Space, versatility, an incredible lot and a sought-after location, this home is ready for its next chapter! (id:50787)
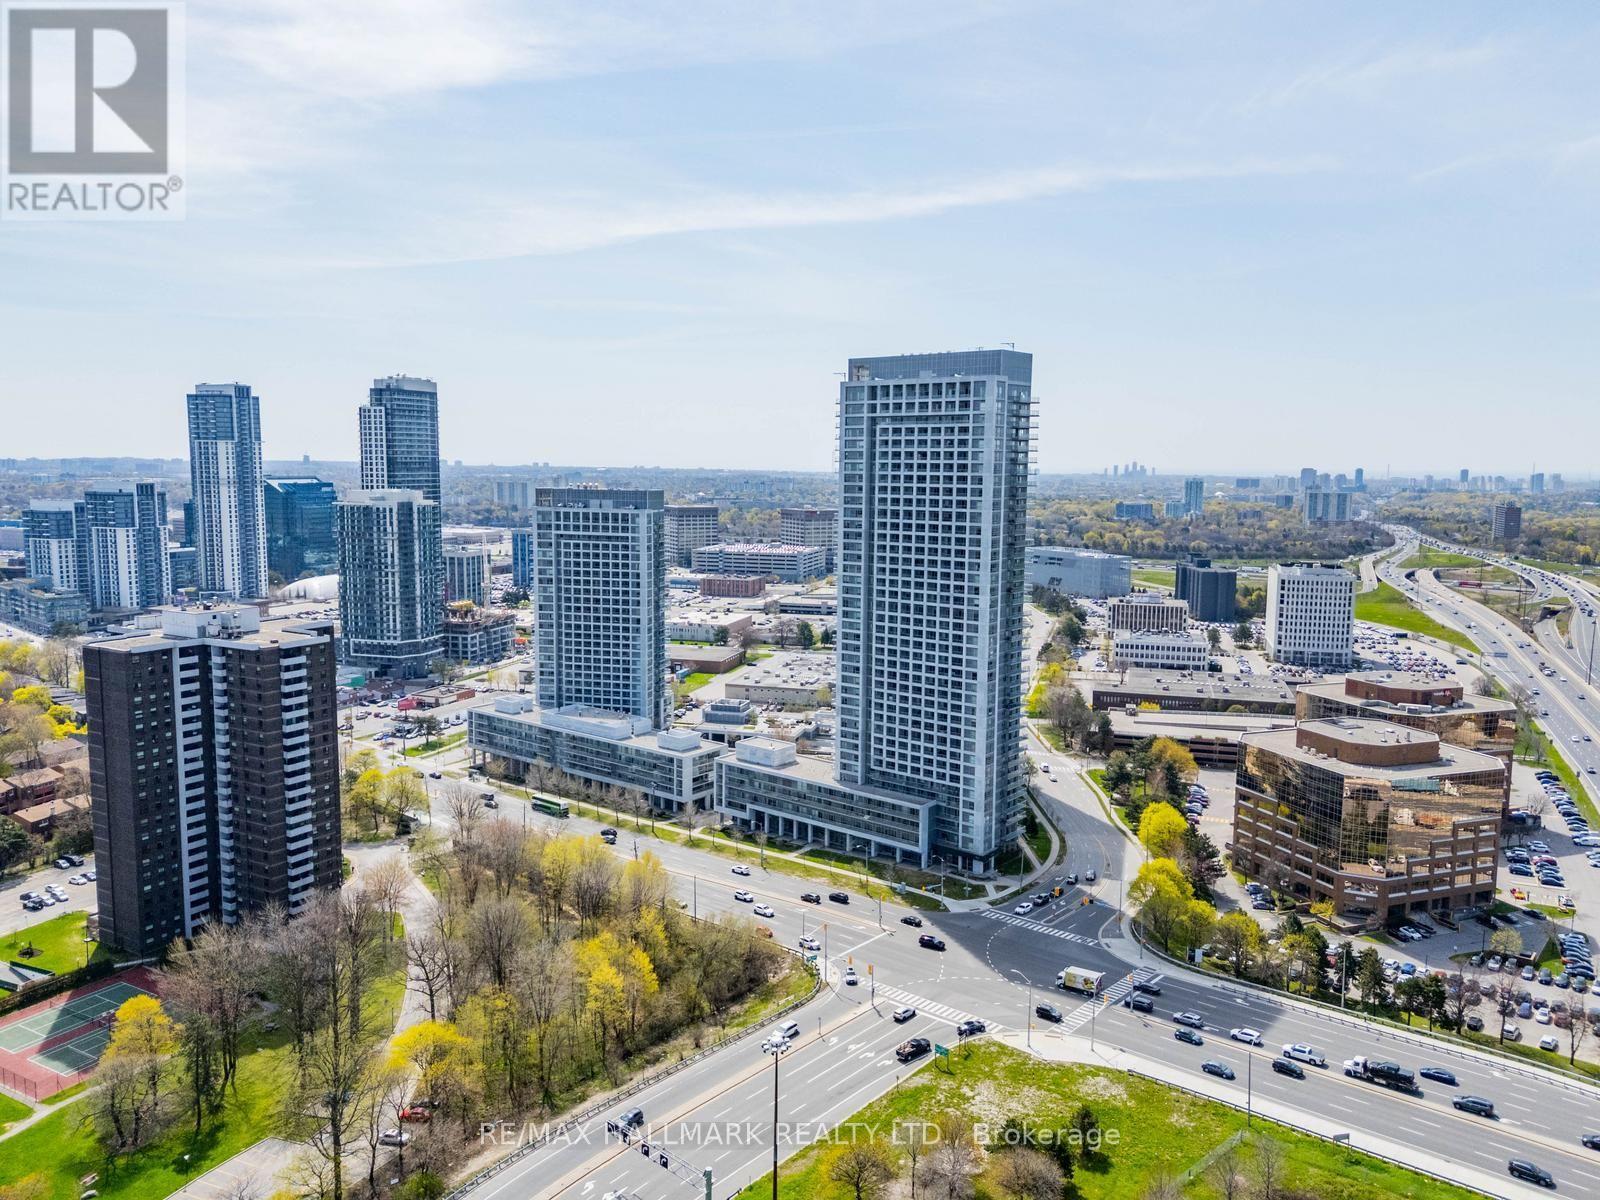
407 - 2015 Sheppard Avenue E
Toronto, Ontario
Spacious and bright 2 bed, 2 bath condo at the ULTRA in prime North York location. Offering Approx. 900sqft plus 150 sqft balcony. Bright NW exposure, laminate floors, stainless steel appliances. 1 Parking and 1 Large locker located on same floor. Convenient location Steps to TTC subway, Tim Hortons, groceries, Fairview Mall & Don Mills. Seconds to Hwy 401/404/DVP. Excellent building amenities incl. 24-hr concierge, pool, gym, theatre, party room, saunas &private courtyard. Available immediately. (id:50787)
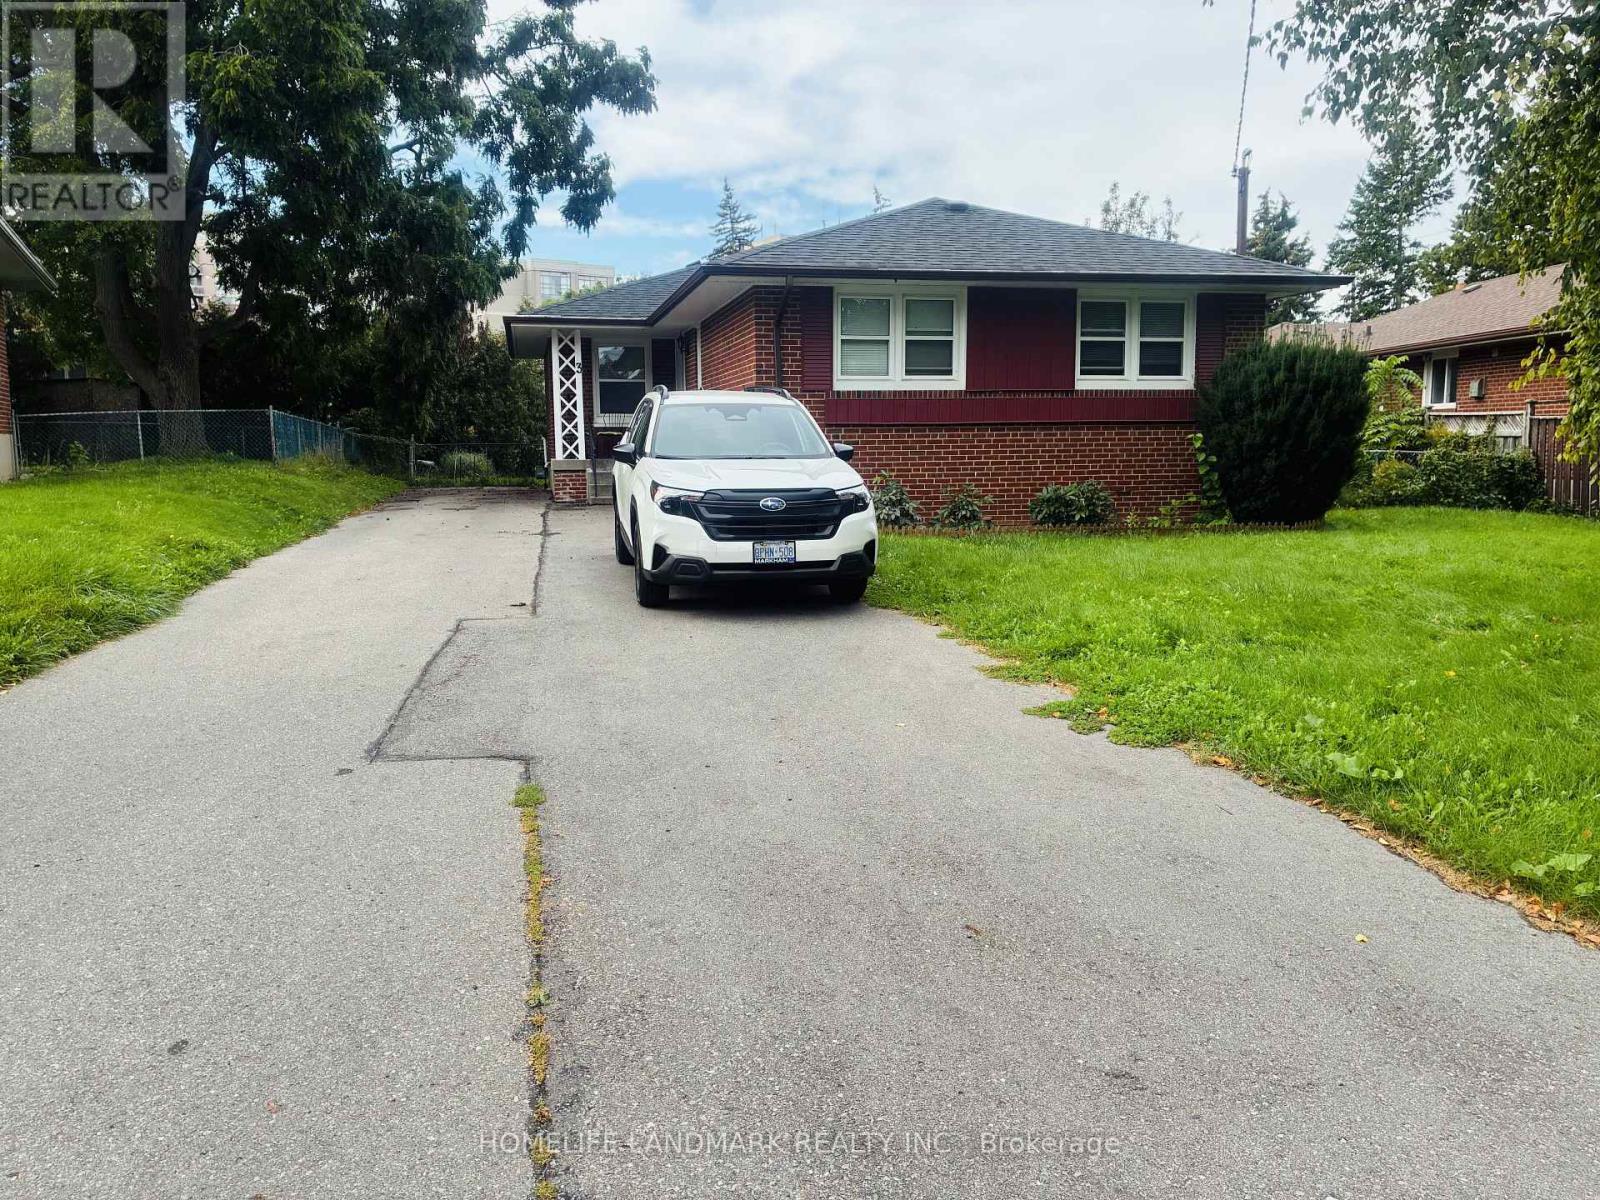
Bsmt Apt - 3 Tinder Crescent
Toronto, Ontario
Bright And Spacious! 2 Bed, 1 Bath Lower Floor Unit with 2 Parking . Open Concept Dining/Living. Family Size Kitchen With Breakfast Area & Gas stove, Separate Washer & Dryer In Laundry Rm, Utilities split with Main Floor Tenants. Walking Distance To Minutes Ttc, Supermarket, Restaurants, Shopping Mall And More. A+ Neighborhood. (id:50787)
90 Berkinshaw Crescent
Toronto, Ontario
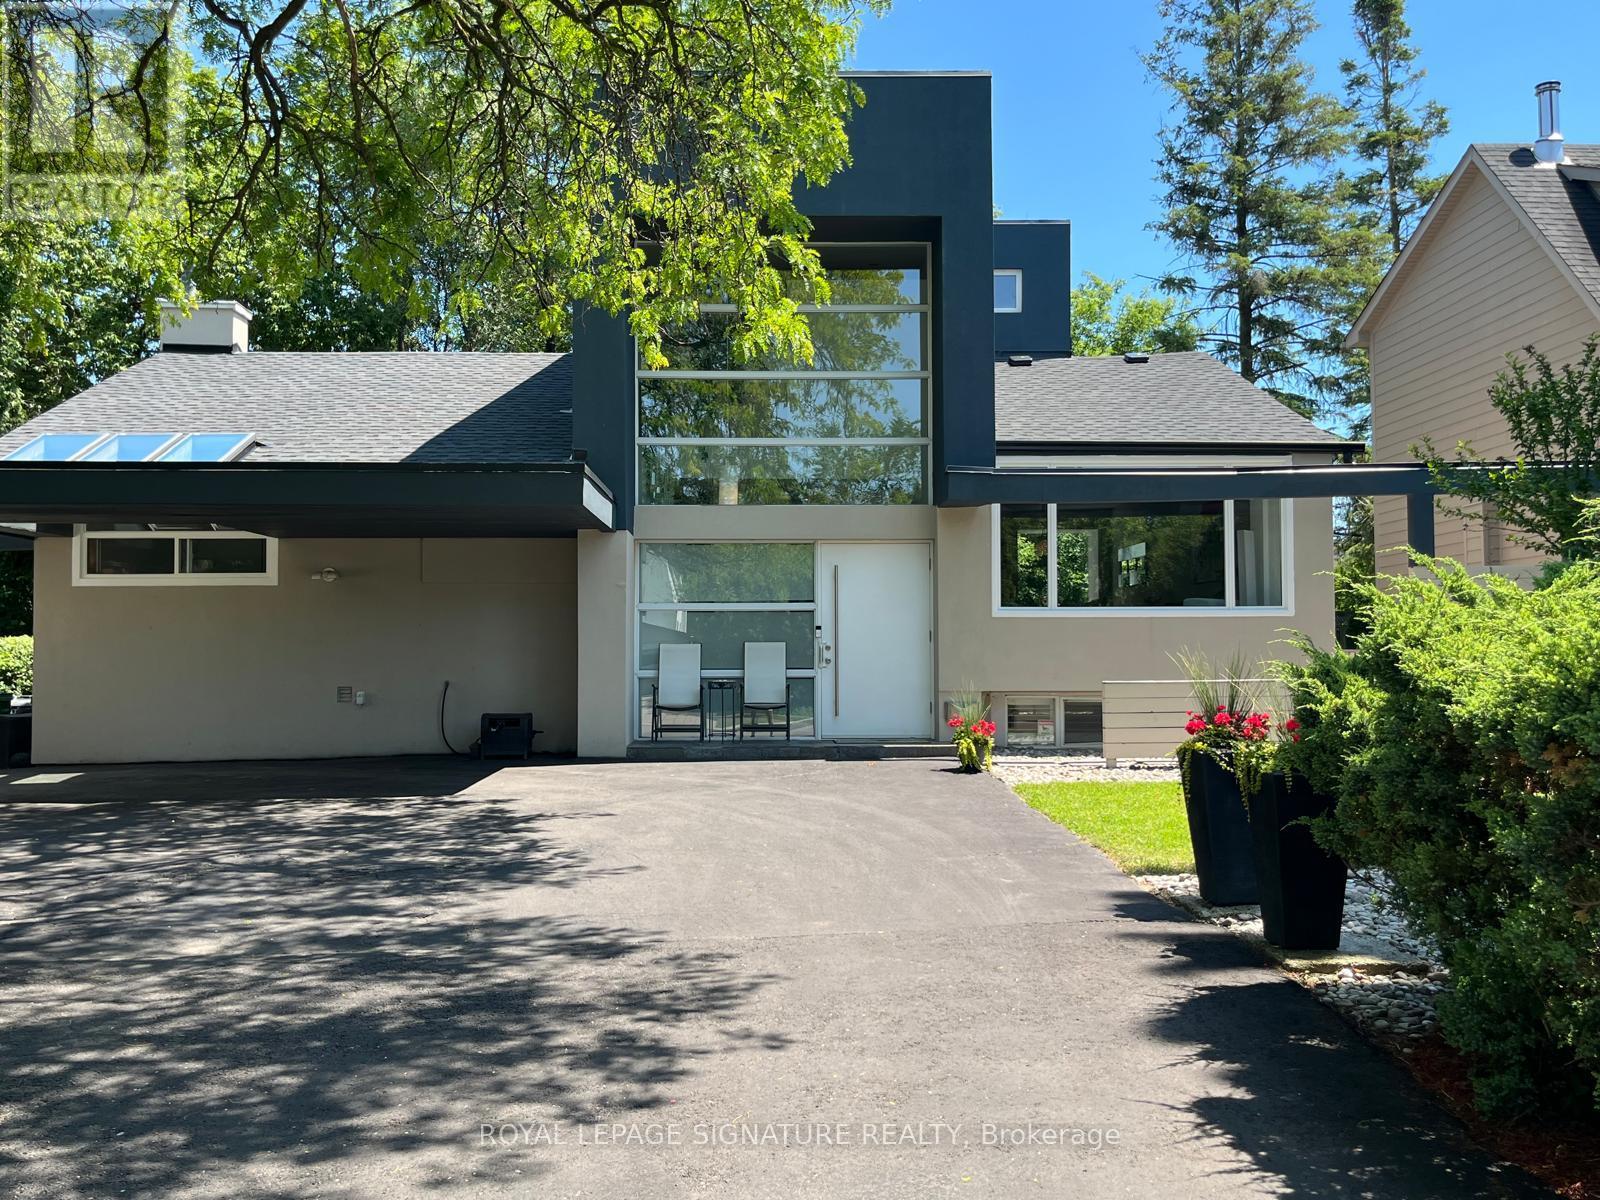
Unique Timeless Modern Bungalow Loft in the heart of Don Mills. Superbly Renovated with a Classic Contemporary Design. A truly one-of-kind home for people with a Vision and Passion for Living. This home is bright sun filled with a 23 ft foyer ceiling on a private treed property with lush greenery and river rock landscaping-a little oasis in the city! Located on a quiet street walking distance to Norman Ingram School, Parks, Lush walking/biking Trails, Edwards Gardens, Wilket Creek Park, Library and TTC. Perfect for everyone seeking conveniences of essential amenities, supermarkets and trendy retail Shops at Don Mills for all your dining, entertainment and shopping needs. A perfect blend of urban living and natural beauty, this neighbourhood is truly exceptional! Recent upgrades include: Roof(2024), Furnace( 2025,) Water tank (2023), Fully Renovated Main Floor Bathroom and Engineered hardwood flooring (2025) through-out the main floor. (id:50787)
710 Spring Gardens Road Unit# 65
Burlington, Ontario
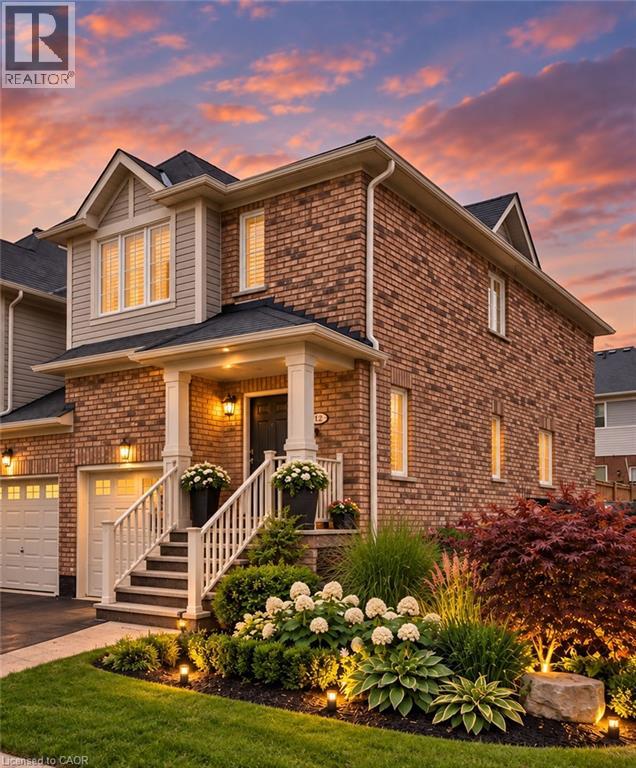
Welcome to this beautifully renovated end-unit townhouse offering stylish, move-in ready living in a sought-after Burlington lakeside community. Thoughtfully updated throughout, this 3-bedroom, 3-bathroom home features bright, open-concept living spaces, a finished lower level, and a private backyard, creating the perfect balance of comfort, functionality, and outdoor enjoyment. The inviting main floor showcases a spacious open-concept layout where the living and dining areas flow seamlessly into the renovated kitchen, creating an ideal setting for both everyday living and entertaining. Large windows fill the home with natural light, while patio doors provide easy access to the private backyard, extending your living space outdoors for relaxing or hosting family and friends. A convenient 2-piece powder room completes the main level. Upstairs, you'll find three generously sized bedrooms, a beautifully renovated 5-piece bathroom, and the convenience of bedroom-level laundry. The finished lower level offers exceptional additional living space along with a renovated 3-piece bathroom, making it ideal as a family room, home office, gym, guest space, or whatever best suits your lifestyle. Ideally located close to parks, The RBG trails, restaurants, public transit, major commuter routes, and walking distance to the Lake, this turnkey home presents an exceptional opportunity to enjoy low-maintenance living in one of Burlington's most desirable communities. (id:50787)
407 - 2015 Sheppard Avenue E
Toronto, Ontario
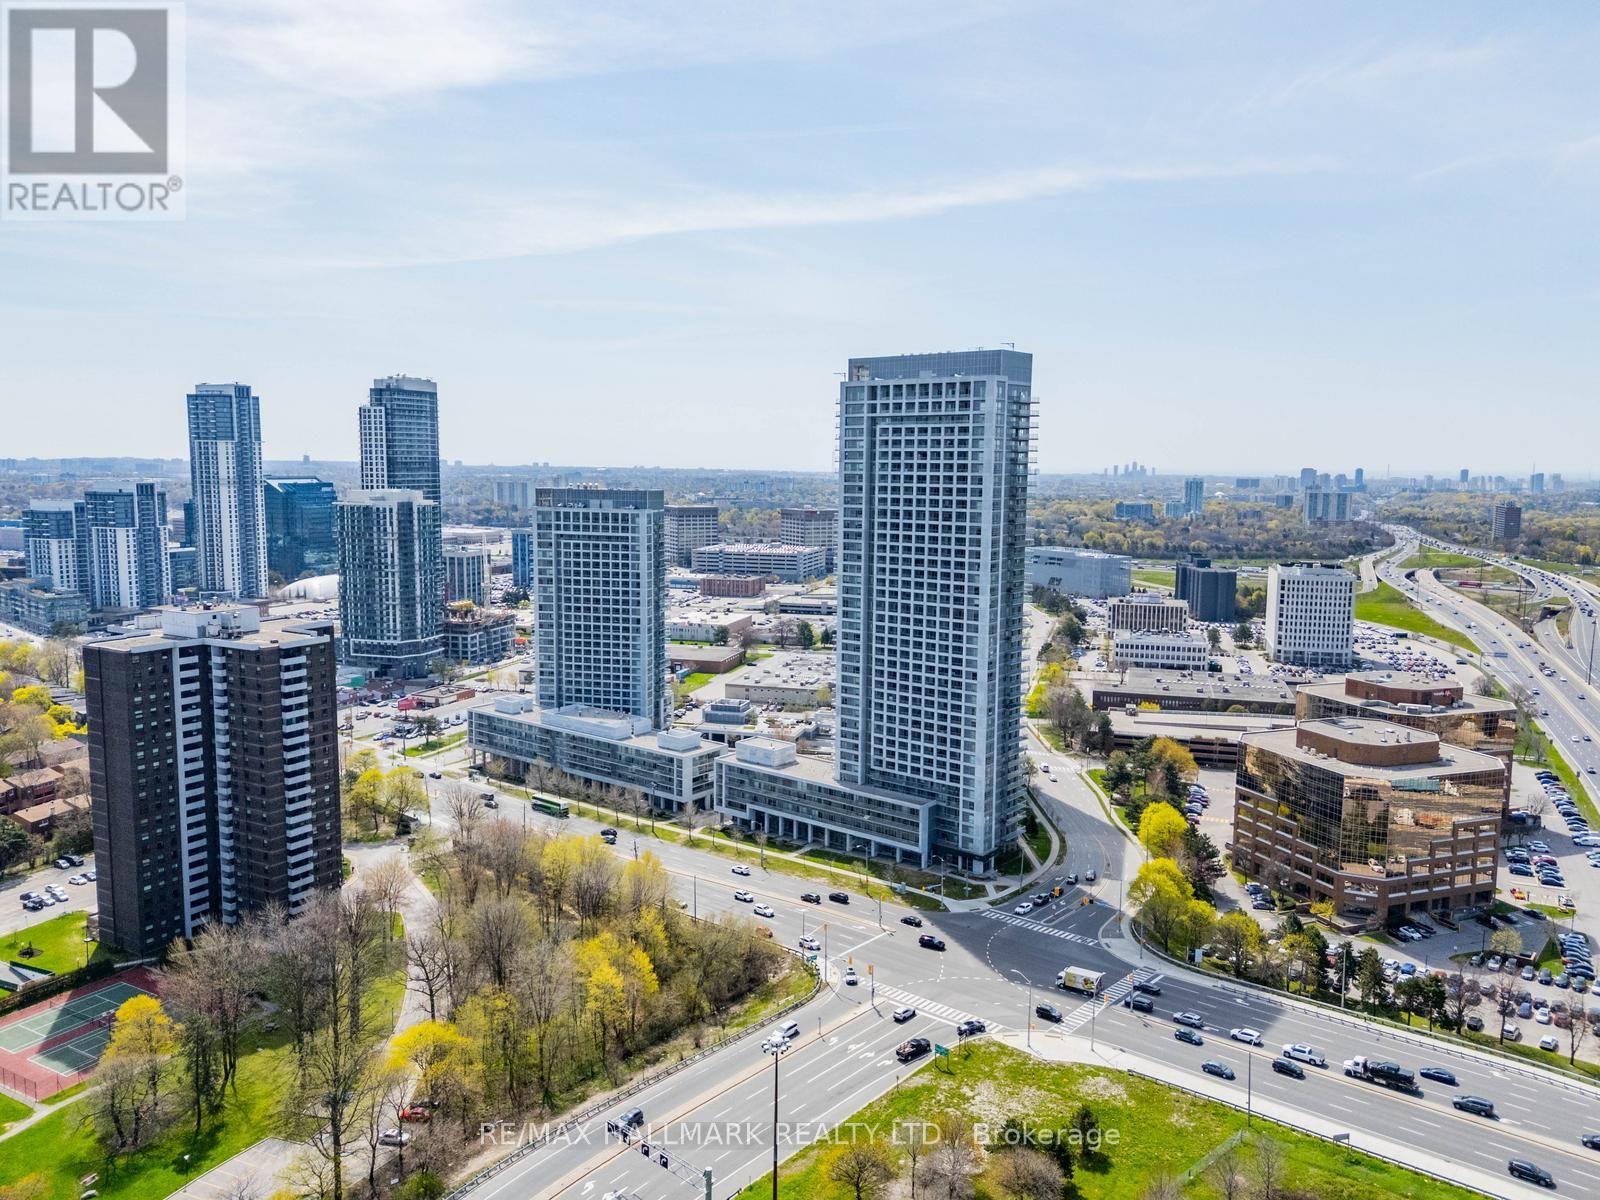
Bridget and Spacious 2 bed split floor plan, 2 bath condo for lease at the ULTRA in prime North York location. Offering Approx. 900sqft plus 150 sqft balcony. Bright NW exposure, laminate floors, stainless steel appliances. 1 Parking and 1 Large locker located on same floor. Convenient location Steps to TTC subway, Tim Hortons, groceries, Fairview Mall & Don Mills. Seconds to Hwy 401/404/DVP. Excellent building amenities incl. 24-hr concierge, pool, gym, theatre, party room, saunas & private courtyard. Available immediately. No smoking. No pets. (id:50787)
794 Brucedale Avenue E
Hamilton, Ontario
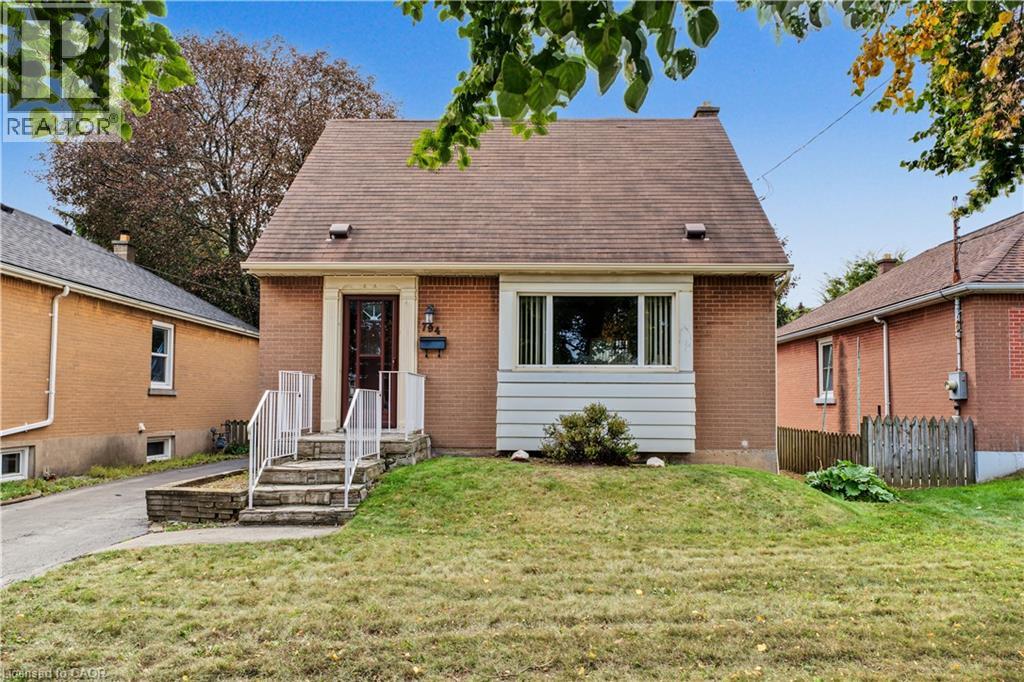
Priced to move fast! Welcome to 794 Brucedale Avenue East, a charming 1 1/2-storey home in a convenient Hamilton location. This home offers two bedrooms, with the potential for a third, as the main-floor dining room was originally a bedroom and could easily be converted back. You’ll also find a four-piece bathroom, an adorable sunroom overlooking the backyard, and a finished basement featuring a large recreation room, laundry room and plenty of storage. Outside, enjoy the amazing fully fenced yard and private two-car driveway. Located just off Upper Gage Avenue, close to shopping, restaurants, transit and everyday amenities, this home offers comfort, character and excellent walkability. (id:50787)
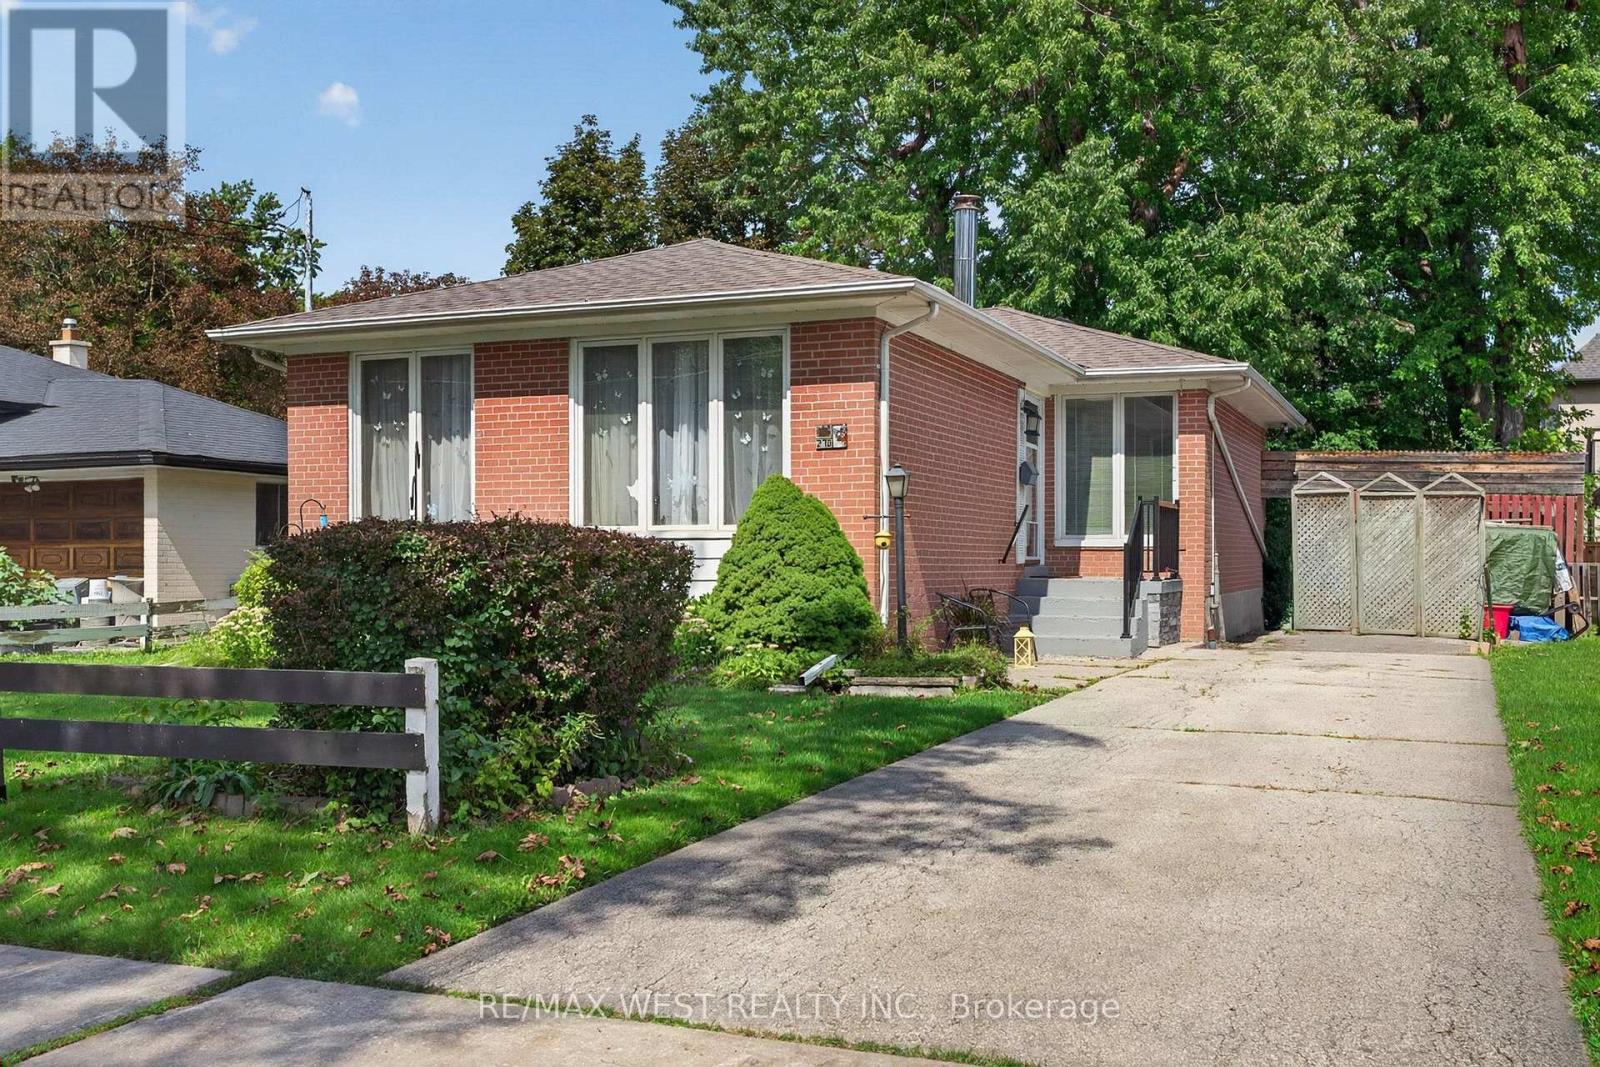
270 Homewood Avenue
Toronto, Ontario
The Home You've Been Waiting For! Welcome to this well-maintained 3-bedroom, 1-bathroom bungalow, ideally situated in a highly sought-after North York neighborhood. Lovingly cared for by long-term owners, this home offers an excellent opportunity for end users, investors, and builders alike. Roof 2022. Spacious eat-in kitchen, generously sized bedrooms, and a comfortable layout with plenty of potential to personalize and make your own. House features a large unfinished basement with a separate entrance. Sitting on an impressive 50 x 132-foot lot, this property offers tremendous possibilities. Renovate and create your dream home, enjoy it as it is, or take advantage of the area's strong redevelopment potential and build a new home. With many newer homes in the neighborhood, this is an exciting opportunity in a high-demand area. The location is truly exceptional. Enjoy easy access to TTC bus service, Finch Subway Station, shopping, restaurants, CenterPoint Mall, Goulding Community Centre, parks and highly regarded schools - all while being situated on a quiet, family-friendly street. Whether you're looking to live, renovate, invest, or build, this property offers the location, lot size, and flexibility you've been searching for. Great opportunity. Great location. Great potential. This is an Estate sale and the Estate Trustee makes no warranties (id:50787)
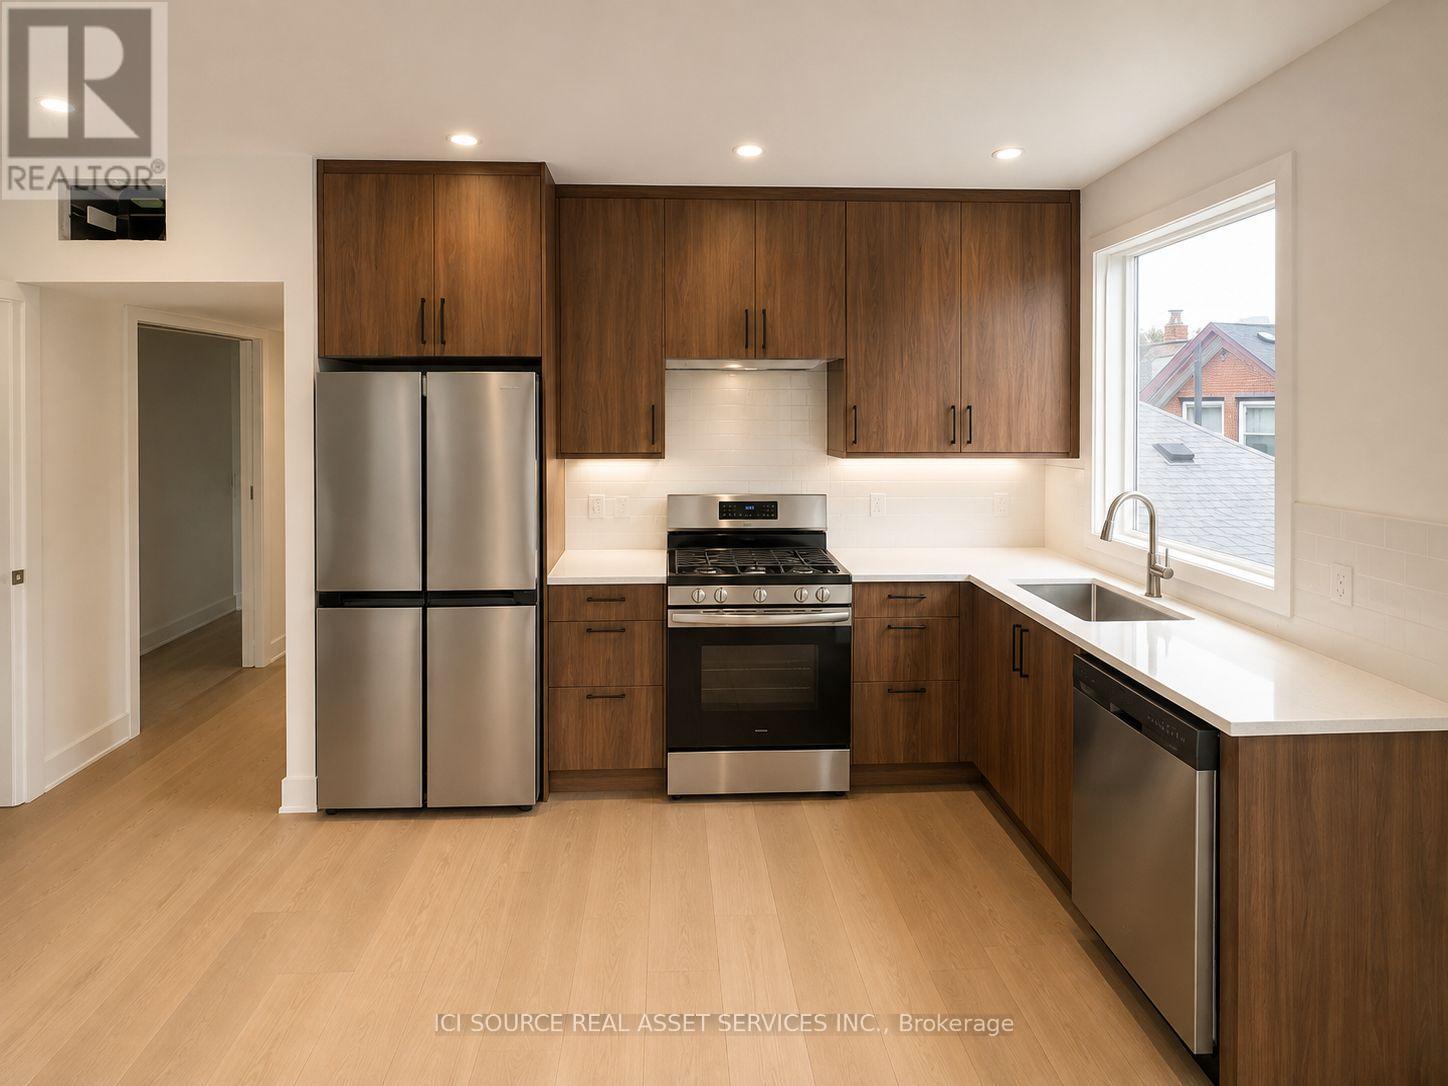
3 - 150 Brunswick Avenue
Toronto, Ontario
BRAND NEW 3 BED 2 BATH LUXURY UNIT! 150 Brunswick Ave - Top Floor Apartment. Available Sept 1st. Rent: $4,600 (Gas & Water Included) Includes:- 3 Bedrooms- 2 Bathrooms- Large kitchen- Ensuite laundry- Beautiful luxury finishes- Hardwood Floors- Granite Countertop- Standalone Heating & Cooling- Parking available- No smoking inside- 96 Walk Score & 100 Transit Score Minutes to: Trinity Bellwoods, Little Italy, Ossington, shops, restaurants, amenities, U of T, Ryerson, George Brown, hospitals, Bloor St., College St., Queen St., Kensington Market, Financial Core, Toronto Western, multiple transit routes. *For Additional Property Details Click The Brochure Icon Below* (id:50787)
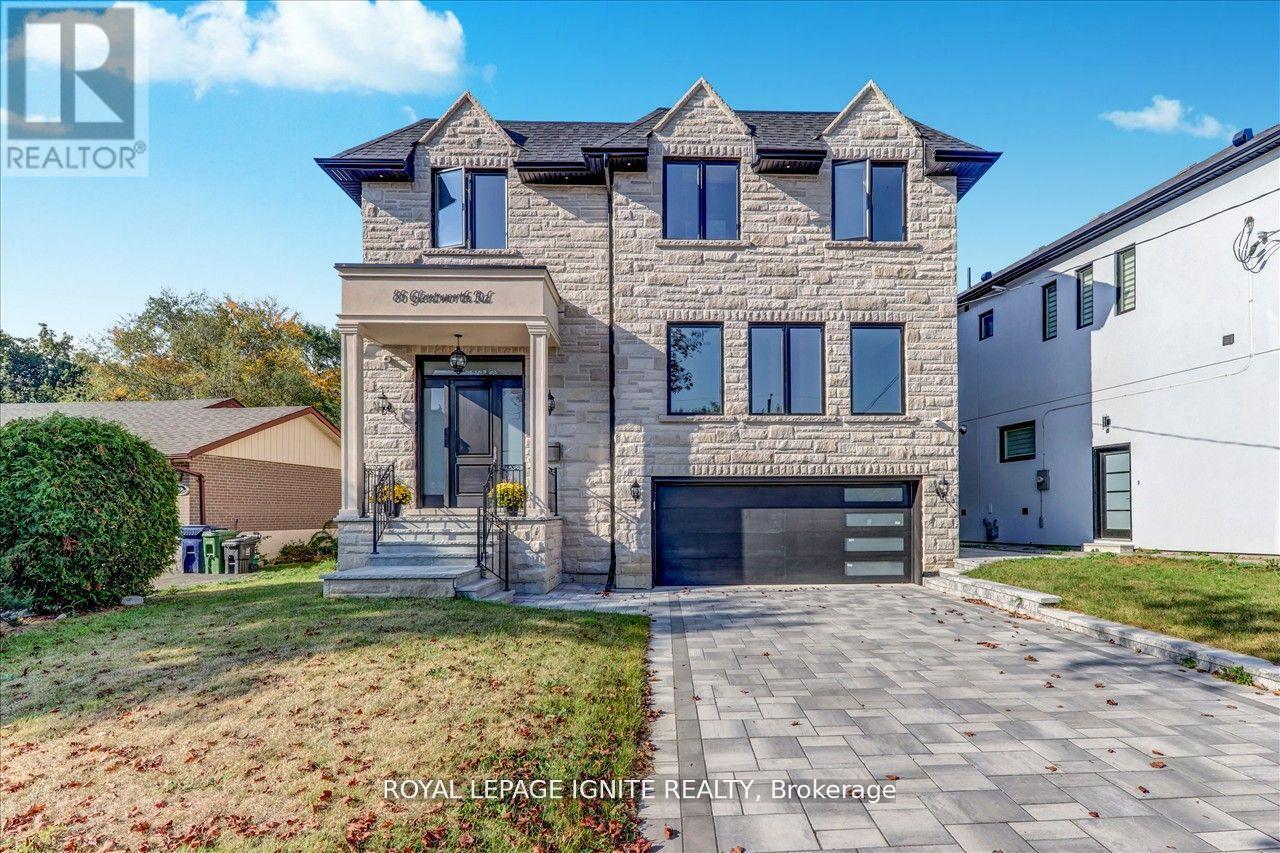
Bsmt - 86 Glentworth Road
Toronto, Ontario
Luxuriously Finished 2 Bed, 2 Bath Basement. Spacious & Well Appointed Layout With Heated Floors, Modern Kitchen. Bedroom W/ Spa-Like 3 Pc Ensuite. Family Oriented Neighborhood. Walking Distance To Subway, Shopping, Hospital & Good Schools (French Immersion, Gifted, Public & Catholic), Close To 401 & Fairview Mall, Very Convenient Location! (id:50787)
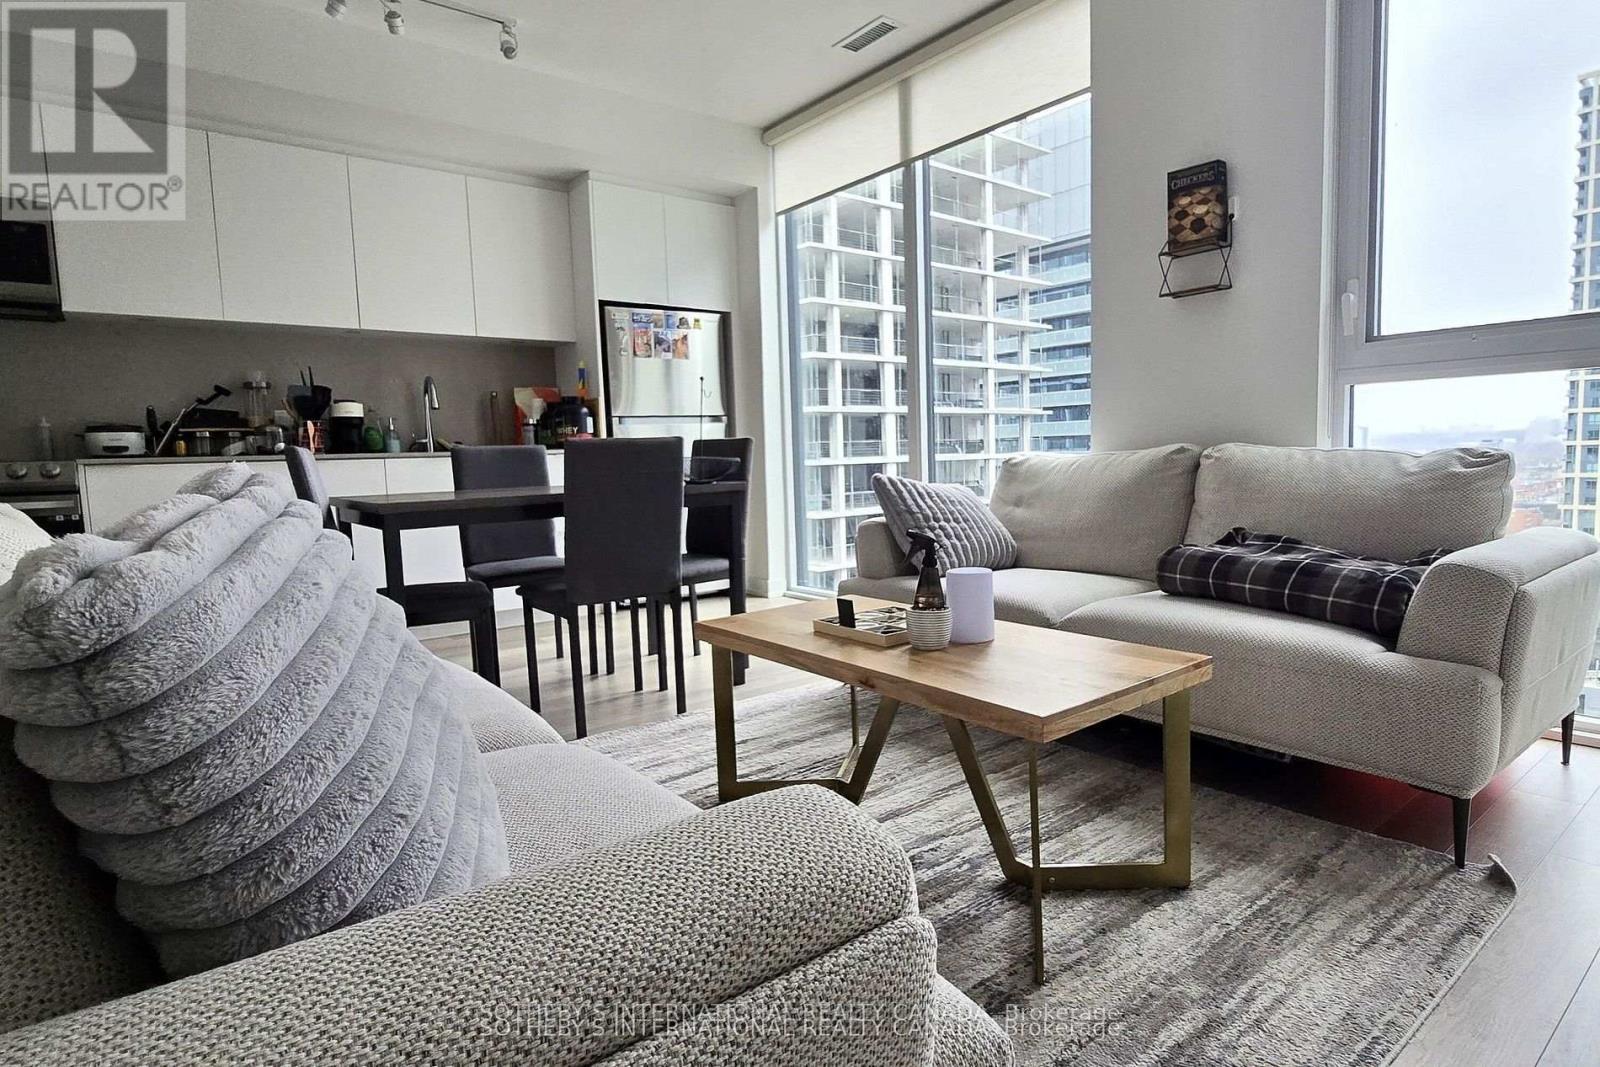
2503 - 357 King Street W
Toronto, Ontario
Welcome to this Fully Furnished Luxury Condo at the Iconic 357 King West, crafted by the renowned builder Great Gulf. Thoughtfully curated with designer furnishings throughout, this fully furnished two-bedroom, two-bathroom suite offers 818 sq. ft. of sophisticated living space. Enjoy floor-to-ceiling windows, 9-foot ceilings, and wide plank flooring, all accented by high-end finishes, including Caesarstone countertops, quartz surfaces, and stylishly sleek bathrooms. The modern kitchen is outfitted with full-sized appliances, ample cabinet space, and a striking stone backsplash, perfect for entertaining or effortless everyday living. With custom roller blinds, generous storage, and a layout with no wasted space, comfort meets convenience at every turn. Residents enjoy access to premier amenities, including a 24-hour concierge, state-of-the-art fitness and yoga studios, communal workspaces, a rooftop terrace with a garden and social lounge, and even aping-pong and foosball room. Located just steps from the Financial District, subway, Rogers Centre, Scotiabank Arena, TTC, P.A.T.H., fine dining, shopping, nightlife, and more. Experience Elevated City Living in the Heart of Downtown! (id:50787)
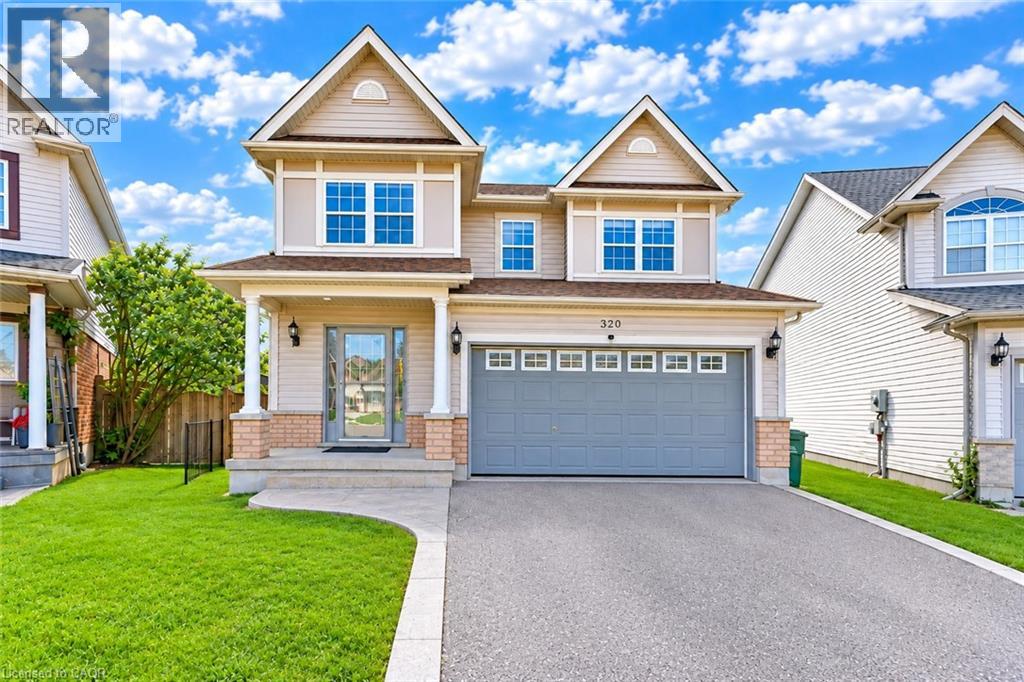
320 Brandenburg Place
Waterloo, Ontario
Welcome to 320 Brandenburg Place, an inviting family home tucked away in Waterloo’s desirable Clair Hills community. Situated on a beautiful ravine-facing lot with no direct rear neighbors, this home offers a wonderful space with privacy. Step inside to a bright, welcoming main level featuring a thoughtfully designed layout with separate living and family areas. Large windows bring in an abundance of natural light, while the open-concept kitchen and family room create an ideal space for both everyday living and entertaining. The kitchen offers generous cabinetry, stainless steel appliances, a centre island and plenty of workspace, with a convenient connection to the dining and family areas. The family room features a gas fireplace (as-is) and provides a cozy focal point for the space. Upstairs, the spacious primary retreat features a walk-in closet and private ensuite, accompanied by 3 additional well-sized bedrooms and a full bathroom. The upper level is carpet-free, with flooring completed in 2024, offering a fresh and contemporary feel throughout. The fully finished basement adds valuable living space with a large recreation area, an additional bathroom and flexible room for a home office, children's playroom, fitness area or additional lounge space. The basement also features a gas fireplace, included on an “as-is” basis. A sliding door opens to the backyard, where the elevated deck and fully fenced outdoor area create a private setting to enjoy the surrounding ravine and natural landscape. The hot tub is also included on an “as-is” basis. Notable updates include new roof in 2023, a garage door opener installed in 2024 with MyQ app functionality for convenient remote operation, and a water softener installed in 2023. Located close to Costco, The Boardwalk, shopping, groceries, parks, trails, Top rated schools and a family-oriented neighborhood, this is an opportunity to enjoy comfortable living in a sought-after location. Book Your private showing today. (id:50787)
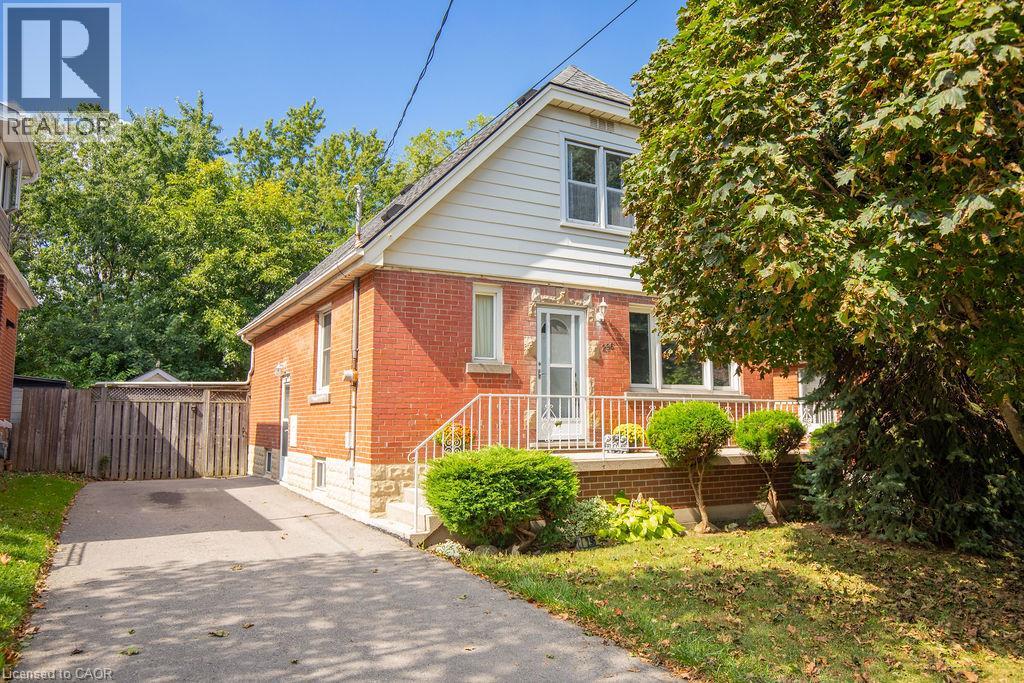
296 East 21st Street
Hamilton, Ontario
Welcome to 296 East 21st Street, ideally located on Hamilton’s Central Mountain! This charming 1.5-storey home offers plenty of space for the growing family, featuring 4 spacious bedrooms and a convenient 2-piece bathroom on the upper level. The beautiful rear addition creates a bright and versatile family room/dining or even a home office offering a wonderful space to gather and enjoy views of the private, park-like backyard. The mature trees at the front of the property provide added privacy and welcome shade, especially during the morning hours. Perfectly situated close to shopping, schools, parks, public transit and everyday amenities, with easy access to the highway for commuters. New flat roof on the addition (2025), shingles (2017) A/C approx 5 years old. With its generous living space, great location and immediate possession available, this home is ready to welcome its next family. (id:50787)
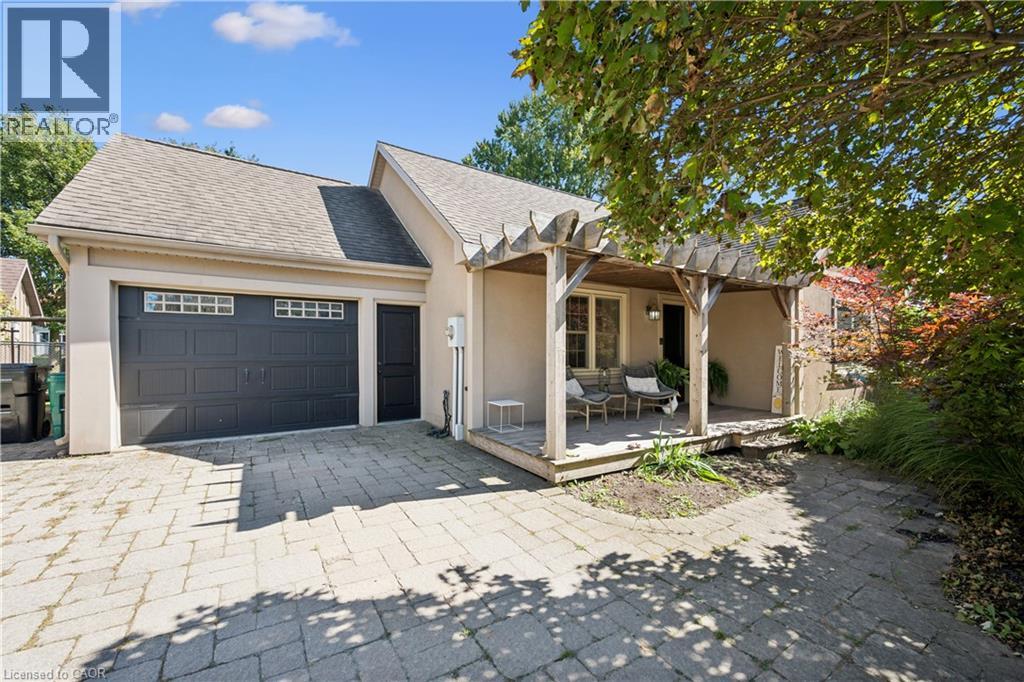
1039 Molesworth Street
Wellesley, Ontario
Beautifully updated, thoughtfully designed, move-in ready and located in a community you'll be proud to call home, 1039 Molesworth St. is Wellesley living at its best. This quaint 1 1/2 storey home offers the perfect blend of style, comfort and functionality. With thoughtful updates throughout, there is nothing left to do but move in and enjoy. The main floor features two bedrooms and full bathroom with heated floors. The heart of the home is the bright, open-concept kitchen and living area, complete with built-ins that add both character and functionality. Patio doors lead directly to an incredible outdoor living space, where you'll find a large deck with a generous covered area, the perfect spot for morning coffee, summer dinners or entertaining friends and family. Upstairs, you'll find a private primary retreat that feels like your own personal getaway. The spacious bedroom is complemented by a beautiful ensuite featuring a soaker tub, heated floors and skylights that fill the room with natural light. A large dressing room provides exceptional storage and completes this impressive upper level. The finished lower level has even more living space with a rec room and convenient washroom, perfect for movie nights, a home gym, playroom or a comfortable hangout area. The fully fenced, backyard includes an above-ground pool, bonfire area and plenty of room to relax and play. And then there's Wellesley. Known for its strong sense of community and small-town charm, Wellesley is the kind of place where neighbours become friends and community events bring everyone together. Wellesley has almost every amenity you could ask for without the hustle and bustle of the city while being only 15 minutes from Waterloo. Once you experience the tranquility of living in Wellesley, you may never want to return to the city again. (id:50787)
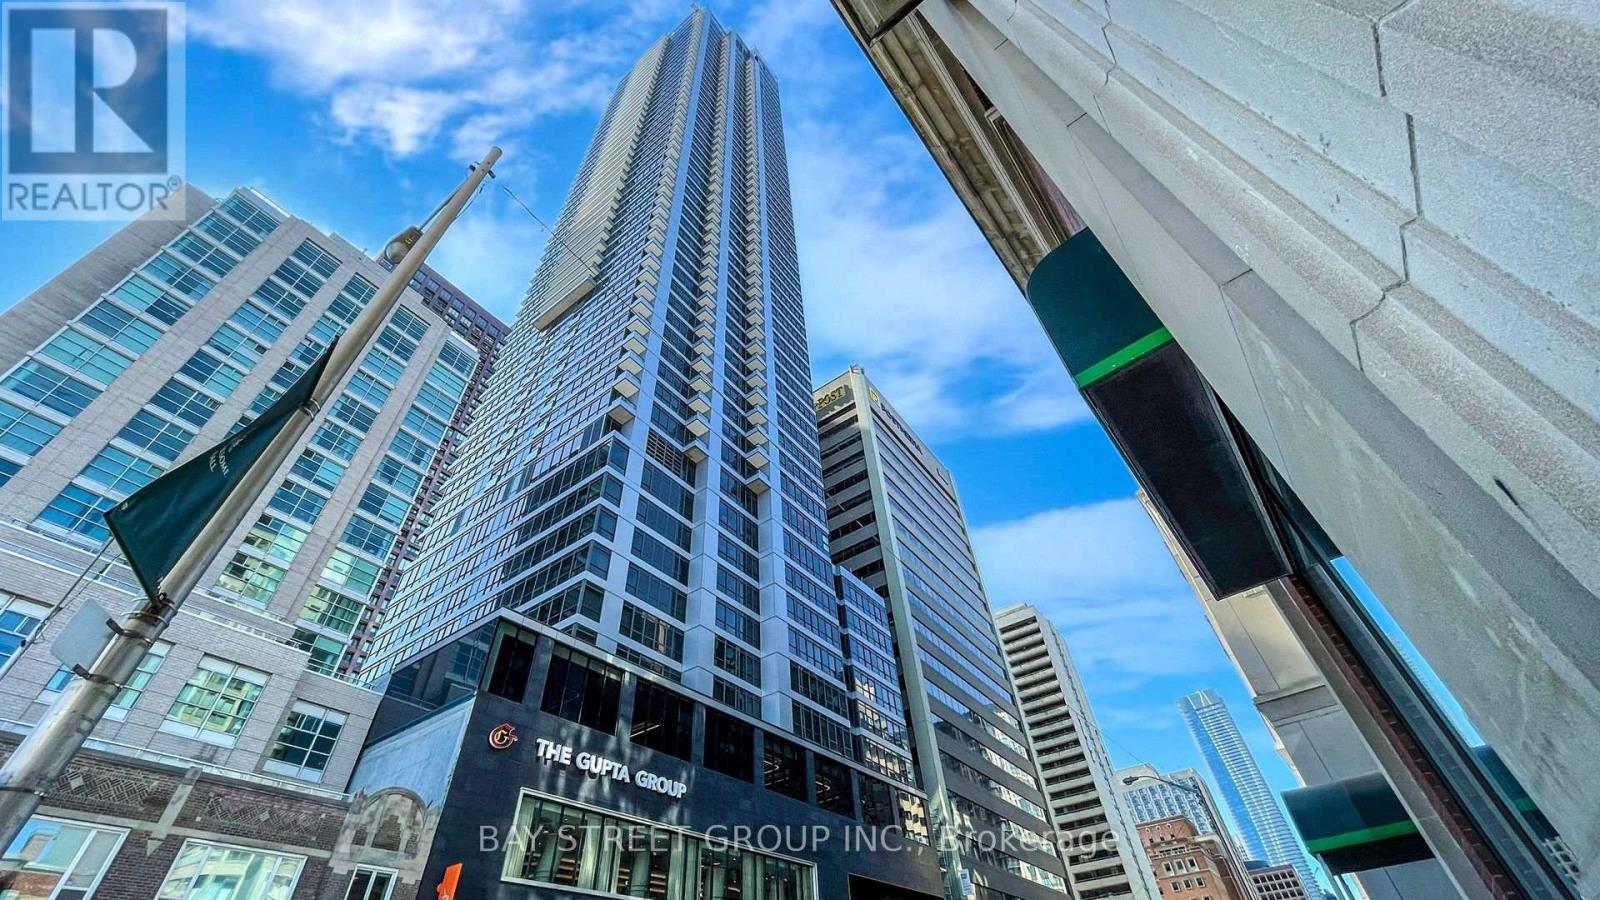
4702 - 395 Bloor Street E
Toronto, Ontario
STUNNING HIGH-FLOOR CORNER SUITE WITH BREATHTAKING CN TOWER & LAKE VIEWS! Welcome to this bright and spacious 2-bedroom, 2-bathroom corner suite in the heart of Downtown Toronto. This southwest-facing residence features floor-to-ceiling windows showcasing spectacular panoramic views of the CN Tower, Lake Ontario, and the Toronto skyline. Functional open-concept layout with laminate flooring throughout, generous principal rooms, and a modern kitchen equipped with contemporary appliances and ample counter space. Both bedrooms are well-proportioned and offer excellent closet storage. Unbeatable location just a 2-minute walk to the subway and within minutes of Yonge & Bloor, Yorkville, the Financial District, world-class shopping, fine dining, entertainment, and everyday amenities. Walking distance to Branksome Hall, one of Canada's premier private girls' schools. A rare opportunity to lease a high-floor corner suite with exceptional views and an unbeatable downtown location! (id:50787)

716 - 20 Scrivener Square
Toronto, Ontario
Nestled in the prestigious enclave of Rosedale-Summerhill, this masterfully reimagined 1,055-sf (appx) residence represents a flawless convergence of historic architectural integrity and bespoke turn-key luxury. Beyond the comprehensive refinements and back-to-the-studs renovation, a dramatic black-and-white marble foyer introduces old world glamour with a sophisticated open-concept interior. The footprint unfolds an exceptionally spacious principal living domain, meticulously appointed with herringbone white oak floors, bespoke millwork, and smart-home automation featuring Lutron lighting and Ecobee climate controls. The culinary heart of the home is a chef's dream, boasting premium integrated appliances, a 5-burner gas cooktop, Caesarstone counters, and a statement marble waterfall island. This versatile open office serves as a workspace utilizing b/i desk, bookshelf and printer storage. Entertain guests effortlessly in the living pavilion, anchored by an exquisite Opal White Bianca marble gas fireplace, or gather around curated dining banquet for effortless hosting. Step out onto the south-facing balcony to enjoy treetop views and convenient gas BBQ hookup.Tucked away for ultimate privacy, the primary retreat serves like a secluded Four Seasons Hotel sanctuary with designer headboard and lighting, walk-in boudoir, a luxurious ensuite features wraparound marble tub and shower, LED mirror, medicine cabinets, towel warmer, automated washlet and heated flooring. This remarkable pied-à-terre cultivates an unparalleled city living steps from the historic LCBO, Lawn Tennis Club, and the legendary gourmet purveyors of the beloved Five-Thieves. New landmark development of The James square and premier pedestrian boulevards offers seamless walkability to urban parks, subway station, and the world class Yorkville Experience. Luminous, charming, and gracefully elevated, this extraordinary residence evokes a romantic whisper of quiet luxury tailored to your refined lifestyle. (id:50787)
348 Dupont Street
Toronto, Ontario
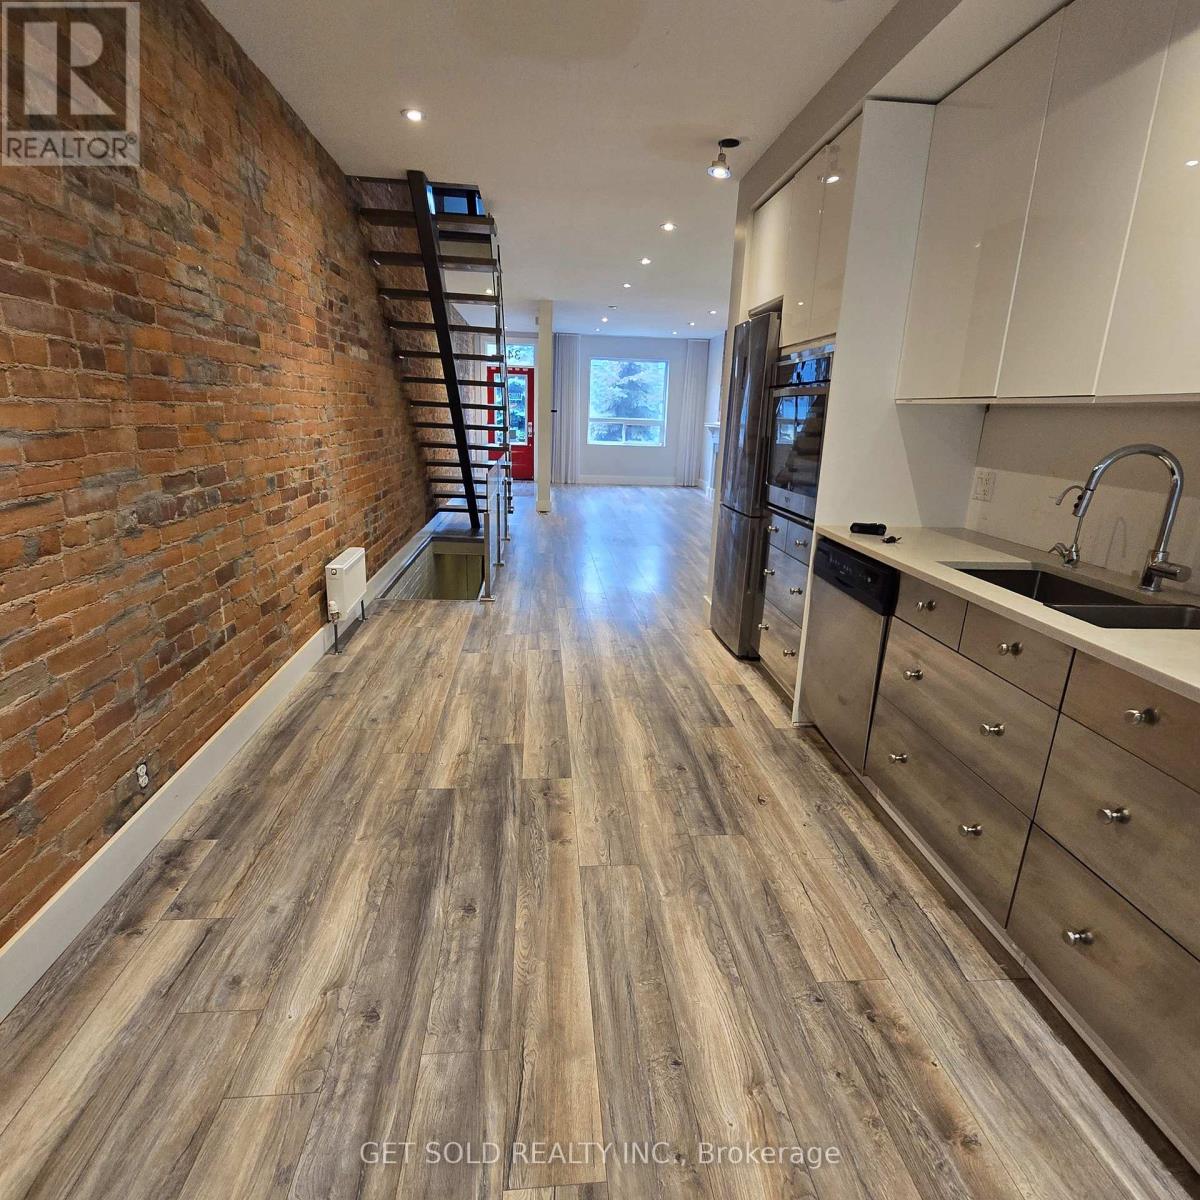
Welcome to this beautifully maintained property ideally situated at Davenport & Dupont, in the sought-after Yorkville Annex neighbourhood. Offering 4 spacious offices/rooms and 2 bathrooms, plus a fully finished basement, this fully serviced property is move-in ready for a wide range of business uses. Zoned EL, this rare and coveted designation allows exceptional flexibility for owner-users and investors alike, supporting a wide variety of commercial and institutional applications. Whether you're looking to establish a professional office, a boutique service business, or another EL-permitted use, this property delivers the versatility today's buyers demand. Enjoy a private, walk-out rear-facing balcony - a rare outdoor retreat in this vibrant, walkable pocket of the city. Just steps from the eclectic shops, cafés, and restaurants that make the Annex and Yorkville area so desirable, this location offers unbeatable convenience for staff, clients, and visitors. Adding to the long-term upside, the property sits directly adjacent to the upcoming ANX development - a major project set to bring endless foot traffic and increased visibility to the area for years to come. This is a fantastic opportunity to secure a well-located commercial property in one of the city's most established and continually evolving neighbourhoods. (id:50787)
348 Dupont Street
Toronto, Ontario
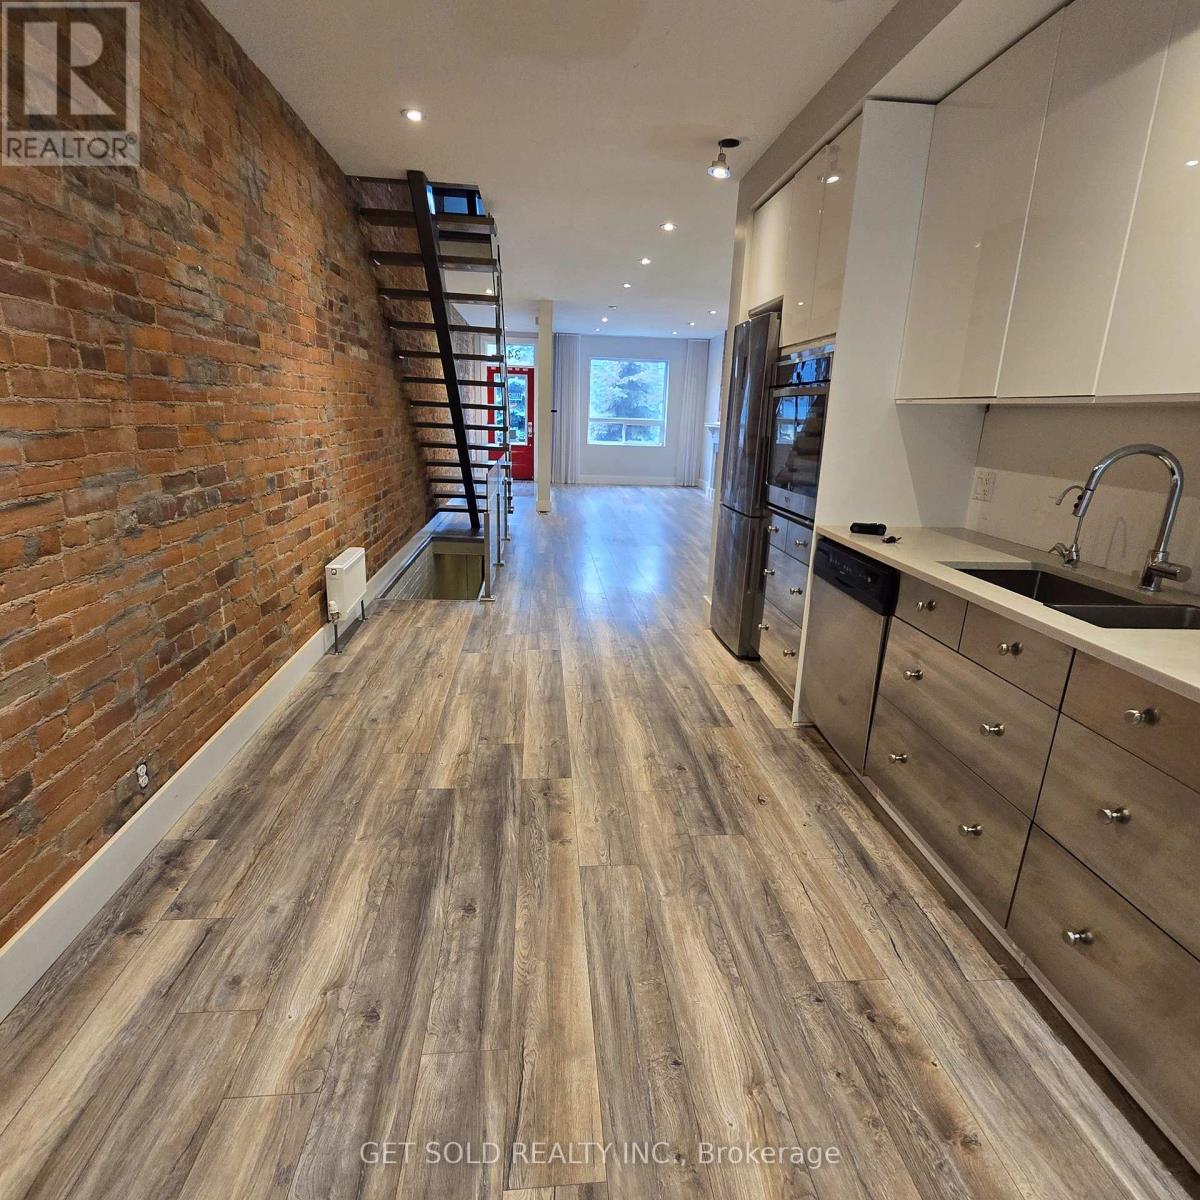
Welcome to this beautifully maintained property ideally situated at Davenport & Dupont, in the sought-after Yorkville Annex neighbourhood. Offering 4 spacious offices/rooms and 2 bathrooms, plus a fully finished basement, this fully serviced property is move-in ready for a wide range of business uses. Zoned EL, this rare and coveted designation allows exceptional flexibility for owner-users and investors alike, supporting a wide variety of commercial and institutional applications. Whether you're looking to establish a professional office, a boutique service business, or another EL-permitted use, this property delivers the versatility today's buyers demand. Enjoy a private, walk-out rear-facing balcony - a rare outdoor retreat in this vibrant, walkable pocket of the city. Just steps from the eclectic shops, cafés, and restaurants that make the Annex and Yorkville area so desirable, this location offers unbeatable convenience for staff, clients, and visitors. Adding to the long-term upside, the property sits directly adjacent to the upcoming ANX development - a major project set to bring endless foot traffic and increased visibility to the area for years to come. This is a fantastic opportunity to secure a well-located commercial property in one of the city's most established and continually evolving neighbourhoods. (id:50787)
427 Aberdeen Avenue Unit# 105
Hamilton, Ontario
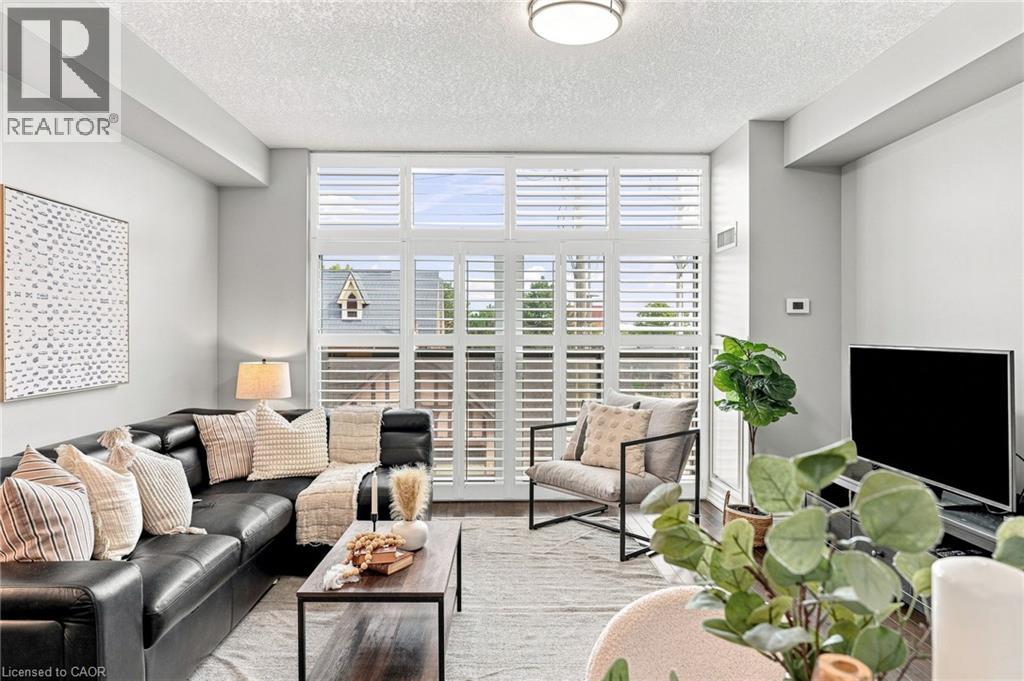
Welcome Home to this 2 Bedroom 2 Bathroom Executive Suite at Urban West in the Heart of Locke St! Step into the spacious foyer featuring a double front hall closet with mirrored sliding doors. The beautiful open-concept design leads you into a spacious kitchen equipped with double sink, quartz countertops, upgraded chrome faucet & a suite of 4 brand new stainless steel appliances, all enhanced by pot lights. Next, you’ll find the oversized great room, with hardwood flooring and large wall-to-wall, floor-to-ceiling windows fitted with upgraded California shutters offering soaring unobstructed views of the city! There’s also a separate dining area that comfortably seats four, perfect for gatherings. The primary retreat boasts floor-to-ceiling windows with California shutters, freshly painted walls, & laminate flooring. It features a generous walk-in closet & a luxurious 4pc en-suite with ceramic tile flooring, a single vanity with quartz countertops, & a tub/shower combination with a tiled backsplash, along with upgraded mirrors and light fixtures. The 2nd bedroom is also spacious, featuring a double closet w/mirrored sliding doors & large window dressed w/California shutters, completed w/laminate flooring. The main bath is a stylish 4 pc, equipped w/ceramic tile floors, single vanity w/quartz countertops, and tub/shower combination featuring a tiled backsplash, along with upgraded mirrors and light fixtures. Throughout the unit, enjoy 9-foot ceilings finished in a California knockdown style, new appliances, brand new HVAC system & freshly painted. The unit includes a storage locker, 1 underground parking spot and a roof-top patio with the best unobstructed views in Hamilton! Located in a beautifully maintained building in the heart of Locke Street, you're just steps away from dining, shops & the vibrant local nightlife and culture that Hamilton has to offer! Available December 1, 2026. Parking and locker included! (id:50787)
7138 Parsa Street Unit# 7
Niagara Falls, Ontario
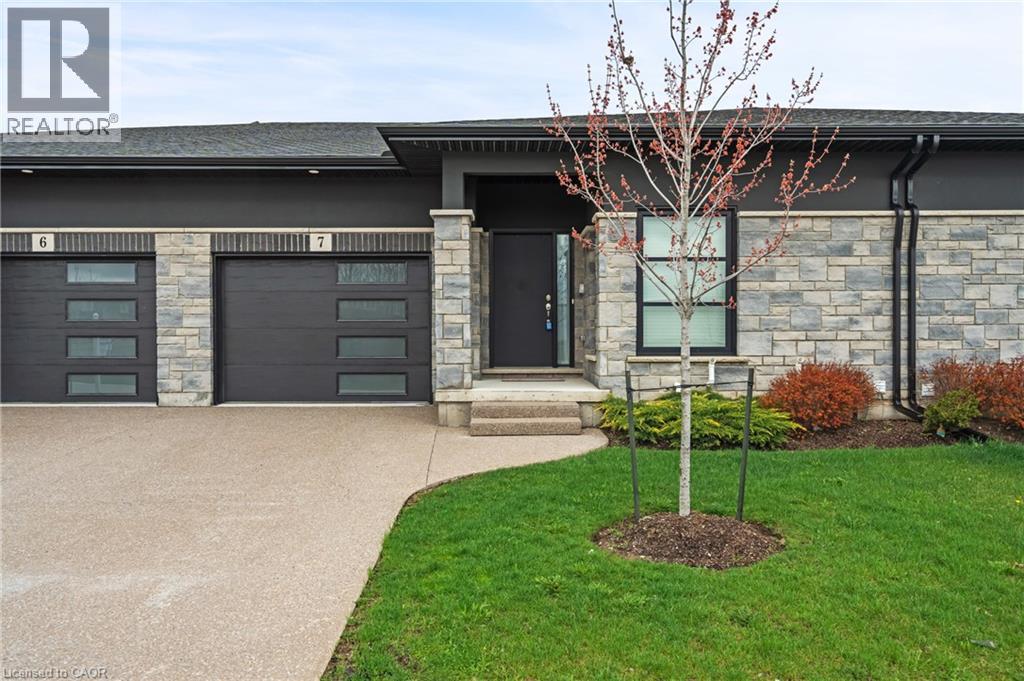
Welcome to this beautifully maintained bungalow in the heart of Niagara Falls, offering the perfect blend of comfort, convenience, and accessibility. With approximately 1,700 sq ft of thoughtfully designed living space, this home is ideal for downsizers, retirees, or anyone seeking easy one-level living without compromising on space.Featuring 2 generously sized bedrooms and 2 full bathrooms, this home provides both functionality and privacy. The spacious primary bedroom offers ample closet space and a relaxing retreat, while the second bedroom is perfect for guests, a home office, or hobby space.The bright and inviting main living area flows seamlessly, creating a warm and welcoming atmosphere. Large windows bring in natural light, enhancing the home's airy feel. The layout is designed with accessibility in mind, making everyday living comfortable and convenient.Step outside to enjoy the covered deck-perfect in a fully fenced backyard for morning coffee, evening relaxation, or entertaining family and friends in any season.The home also boasts a spacious basement with endless potential-ideal for additional living space, a recreation room, or ample storage.Location is a standout feature. Situated just minutes from major amenities including shopping, grocery stores, schools, and dining. You're close to Costco, Metro, and a local high school, making daily errands effortless. Commuters will appreciate the quick and easy access to the QEW, providing seamless connectivity to surrounding areas. This is a rare opportunity to own a well-appointed bungalow in a highly desirable and convenient location. Whether you're looking to simplify your lifestyle or invest in a practical and comfortable home, this property checks all the boxes. (id:50787)
205 - 5 Shady Golfway
Toronto, Ontario
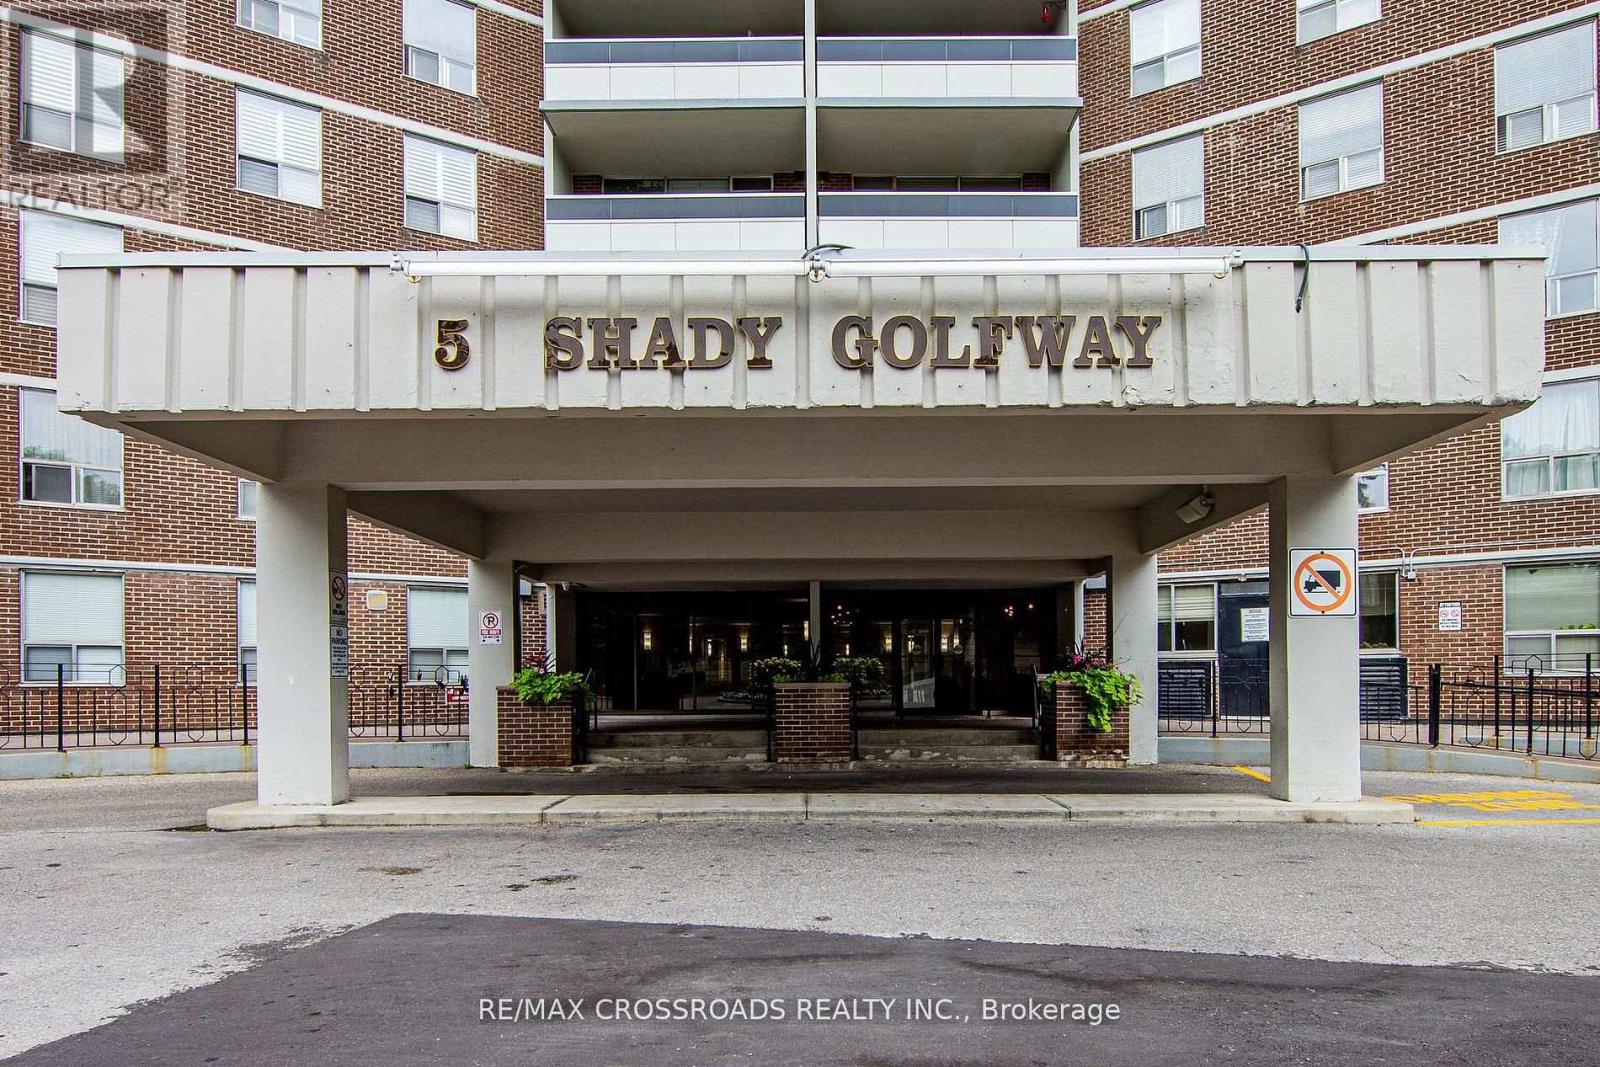
Well kept, bright and spacious 2 bedroom + den in prime location close to all amenities: bus, park, school, and shoppping easy access to 404/401. This attractive home offers modern updates, large storage area fully equipped for ensuite, laundry, Etc. The layout features a bright combined living and dining area, perfect for entertaining or relaxing. Kitchen fully renovated, the den can be used for a 3rd bedroom, home office or guest room. (id:50787)
6 - 36 Brunswick Avenue
Toronto, Ontario
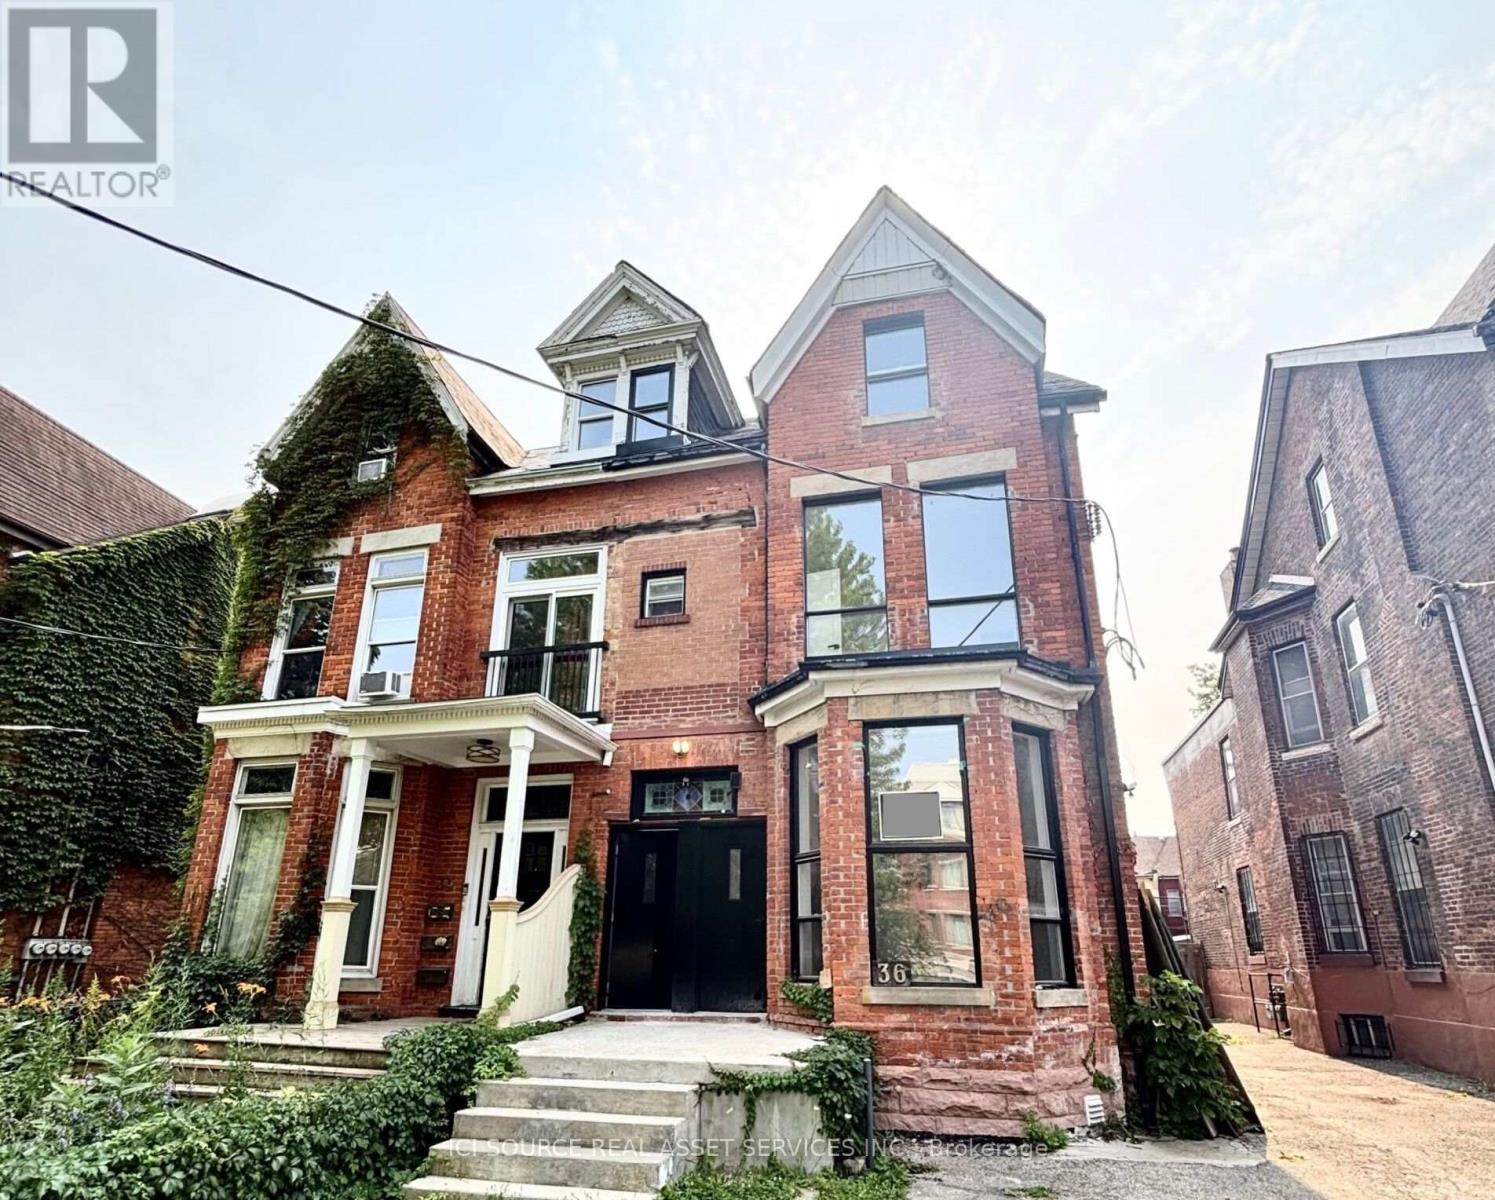
Brand New 3 Bedroom + 1.5 Bath Lower Level Apartment in the Heart of Downtown Available: Immediately. Rent: $3,299 - Heat & Water (hydro is extra) Includes: -Brand new fully renovated lower level (basement) apartment-Located in a beautifully restored downtown home-3 spacious bedrooms with closets-1.5 bathrooms - 1 full bathroom + 1 powder room-Modern kitchen with quartz counters, full backsplash, white shaker cabinets, black hardware & stainless steel appliances-Brand new stainless steel appliances - fridge, range/oven, dishwasher-In-suite washer & dryer-Wide-plank engineered hardwood floors throughout-Pot lights throughout-Central heating & air conditioning-Private entry-No smoking inside-Under professional property management-95+ Walk score & 100 Transit Score Minutes to: U of T, Kensington Market, Chinatown, College Street, Bloor Street, Queen Street, Little Italy, Trinity Bellwoods, shops, restaurants, amenities, George Brown, TMU, Toronto Western & Mount Sinai Hospitals, Financial Core, Spadina & Bathurst streetcars, St. George & Spadina subway stations. *For Additional Property Details Click The Brochure Icon Below* (id:50787)

109 Pleasant Avenue
Toronto, Ontario
Opportunity awaits on this premium 50' x 132' lot in the highly desirable Newtonbrook West community. This charming home features three generously sized bedrooms, including a convenient main-floor bedroom that offers added flexibility for families, guests, or a home office. The main level offers a spacious dining room and an expansive living/family room, ideal for both everyday living and entertaining, along with a recently updated 4-piece bathroom.The partially finished basement offers a separate entrance, a three-piece bathroom, and a rough-in for a kitchen, creating excellent potential for an in-law suite or future income suite. Whether you're looking to move in, renovate, invest, or build your custom dream home, 109 Pleasant Ave offers endless possibilities in one of North York's most coveted neighbourhoods. (id:50787)
1309 - 21 Overlea Boulevard
Toronto, Ontario
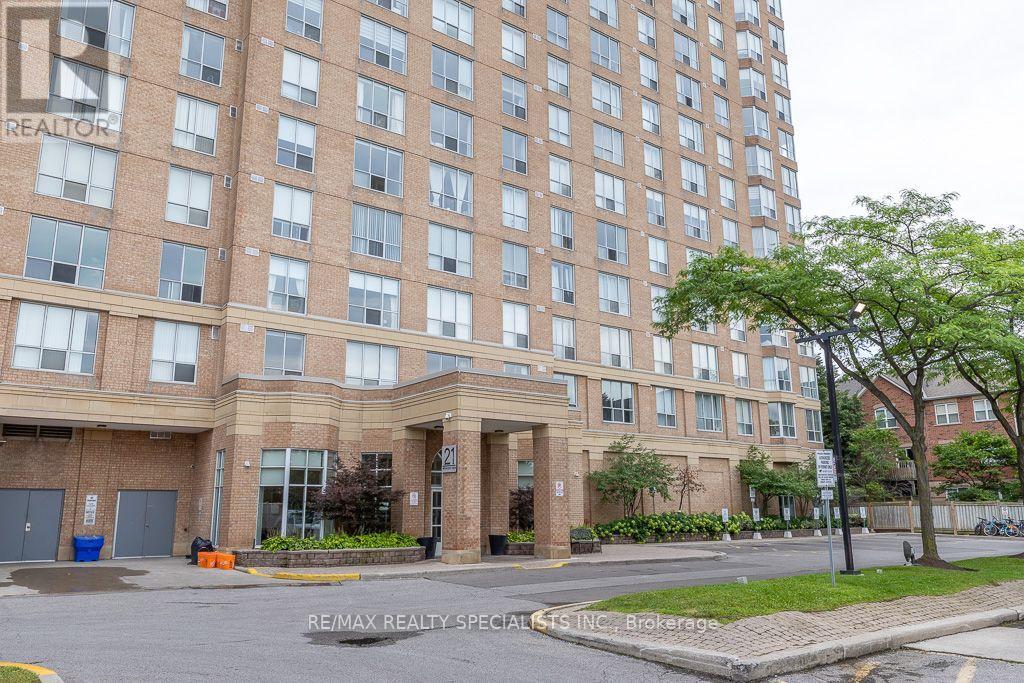
Bright & Spacious 2-Bedroom Corner Suite with Desirable South-East Exposure in the Well-Maintained Jockey Club! Offering approximately 932 sq. ft. of thoughtfully designed living space, this sun-filled 13th-floor unit showcases expansive city skyline and lake views through large windows. The functional open layout features a versatile second bedroom, perfect for guests, a home office, or additional living space. Ideally located in a sought-after Toronto neighbourhood, residents will enjoy easy access to the future Ontario Line subway, providing excellent connectivity across the city. A well-managed building with great amenities, this is an outstanding opportunity for first-time buyers, downsizers, or investors seeking exceptional value in a prime location. (id:50787)
167 Welland Avenue
Toronto, Ontario
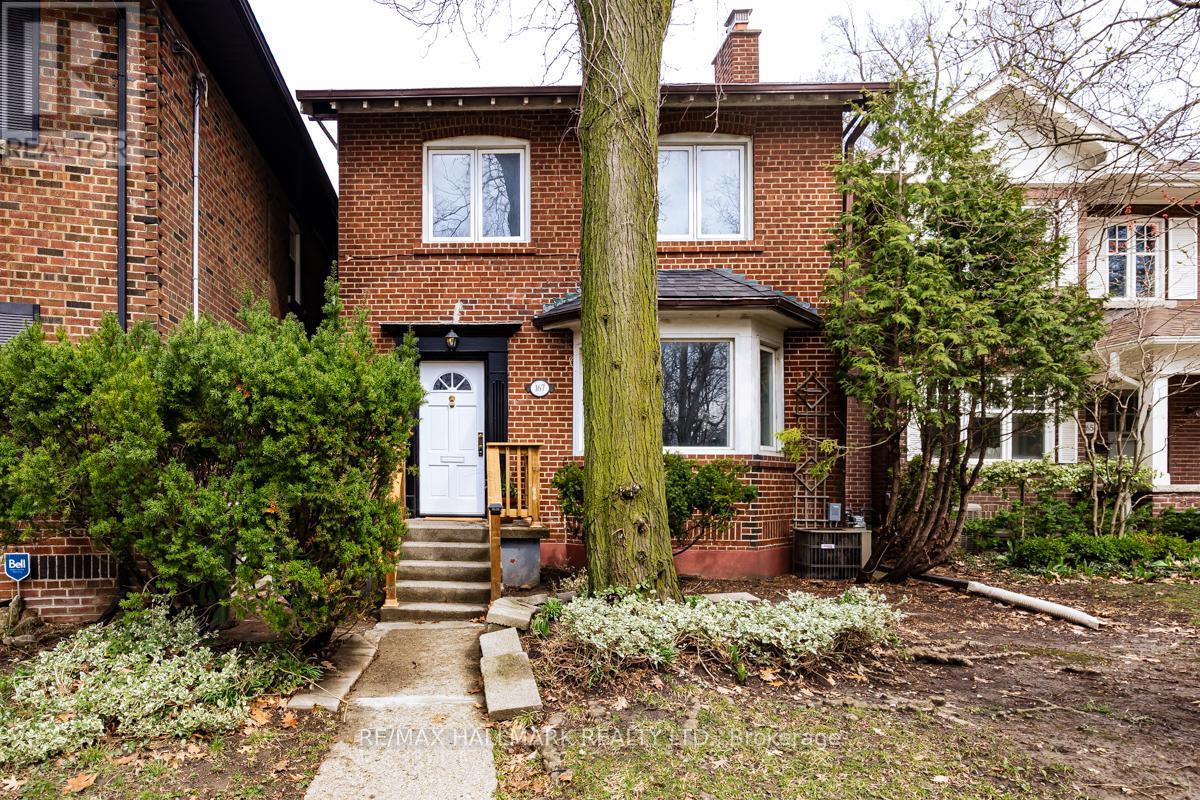
Your gateway into one of Toronto's most prestigious postal codes. This charming, delightful detached dream welcomes you with its abundance of character, warm natural light and a space that says, "Yes, we can stay here for the next 20 years." If top-rated schools are your calling card then look no further - Whitney Junior Public School and Rosedale Heights School For The Arts answer that call. Experience the magic of "Hidden Toronto" - get lost in the city's famous ravine system as you explore its countless trails (you'll become very familiar with the one that leads to Evergreen Brickworks). The area's charming tree-lined streets feel miles from downtown, even though you're minutes from it (an effortless TTC commute confirms that). Inside, you'll find a move-in ready home that's also ready for your personal touch on a timeline that suits you. 3 spacious bedrooms and 2 full bathrooms offer plenty of possibilities to meet you and your family where you are now and take you where you plan to go. A finished basement expands your living space, offering an ideal work, play or family room area. Plenty of storage throughout delivers an optimal space to grow with you, not against you. Morning coffees hit differently on the back sun deck or inside the adjacent sun nook, as afternoon light returns the favour from the front, bathing the living room and beyond in brightness and warmth. Enjoy a peaceful ravine-facing backyard that's big enough for summer evenings and small enough to keep your weekends. The built in garage and rear driveway parking satisfy those deal breaker's on your dreams list with ease. Did I mention the wood-burning fireplace? A rare find in this city and a feature you're sure to fall in love with. Suddenly, a neighbourhood you thought you couldn't afford to get into offers an opportunity you can't afford to miss out on. (id:50787)
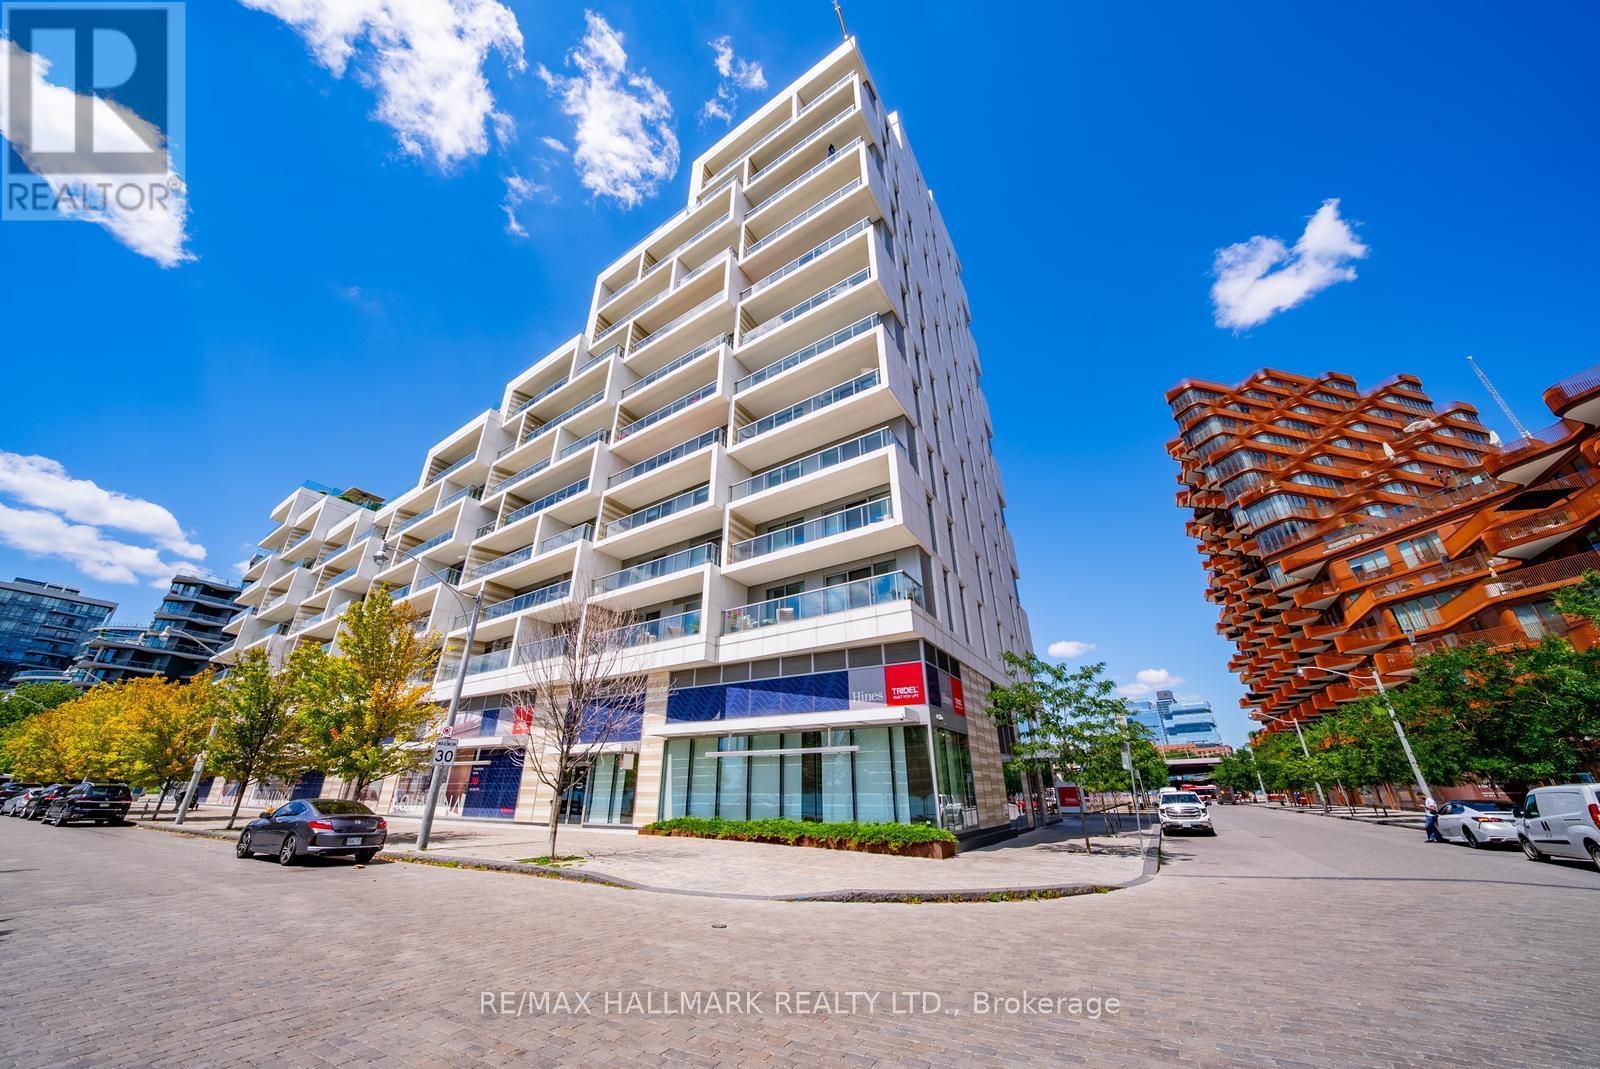
301 - 118 Merchants' Wharf
Toronto, Ontario
Experience luxury waterfront living in the prestigious Aquabella by Tridel. This exceptional LEED Platinum-certified residence offers the perfect blend of luxury, sustainability, and convenience. This stunning 2-bedroom, 2-bathroom suite features approximately 1,100 sq.ft. of thoughtfully designed living space, showcasing premium finishes, an open-concept layout, and beautiful lake and park views from an oversized private balcony. The sleek chef-inspired kitchen is equipped with high-end built-in appliances, a large centre island, and a custom floor-to-ceiling pantry, flowing seamlessly into the spacious living and dining areas-ideal for both everyday living and entertaining.The primary retreat features a walk-in closet and a spa-inspired 4-piece ensuite, while the generous second bedroom is complete with a custom Murphy bed and built-in desk, making it the perfect guest room or home office. A stylish 3-piece main bathroom, abundant storage, and quality upgrades throughout complete this exceptional home.Residents enjoy world-class amenities including a state-of-the-art fitness centre, outdoor pool, theatre room, elegant party room, concierge, and beautifully designed common spaces that offer a true resort-style lifestyle. A truly rare offering, this suite includes 2 parking spaces and 8 lockers-an extraordinary feature and incredible value in downtown Toronto.Perfectly situated on Toronto's vibrant waterfront, you're just steps to Sugar Beach, the Martin Goodman Trail, waterfront parks, cafés, and restaurants, while being within walking distance to the historic Distillery District and minutes to Cherry Beach and Woodbine Beach. Enjoy quick and convenient access to both the DVP and the Gardiner Expressway, making commuting effortless. (id:50787)
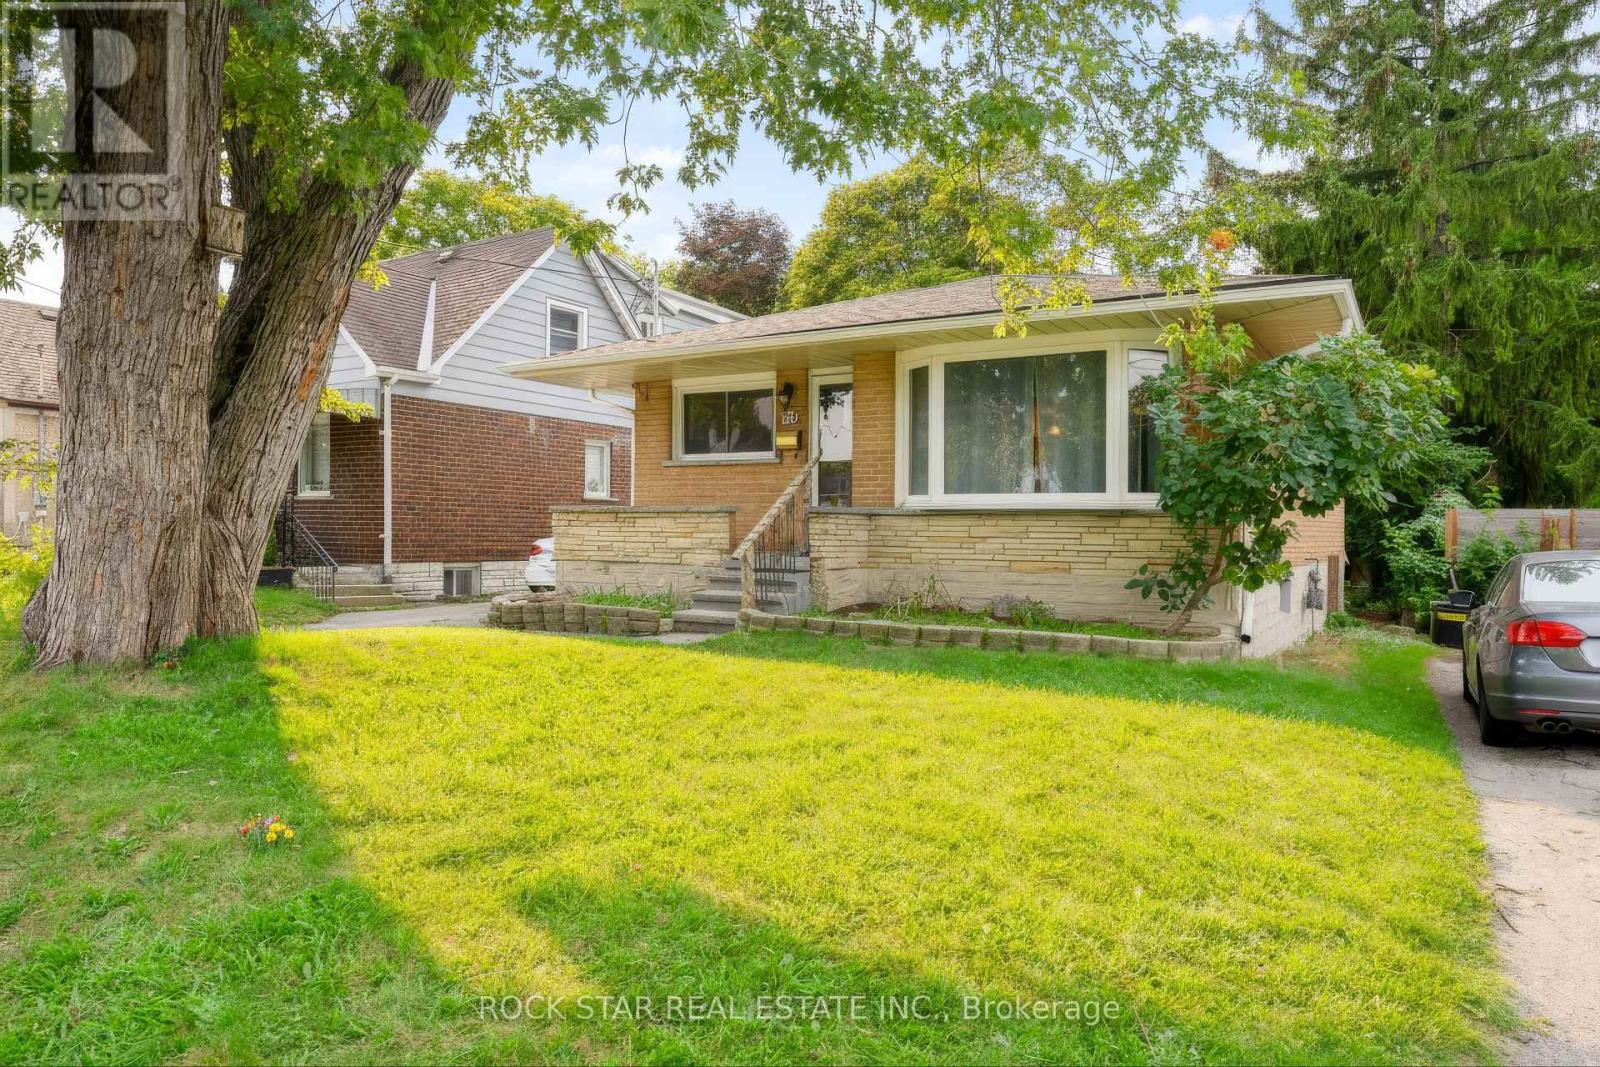
82 Franklin Street N
Kitchener, Ontario
Freshly upgraded and move-in ready on a deep Franklin St N lot. This solid detached home just got a September 2026 refresh that you will feel the second you walk in! Brand new kitchen, all new mainfloor flooring, brand new roof, and a new breaker panel. Bright mainfloor living with 3 bedrooms and a full bath, plus a lower level with an additional full bath and additional bedroom to make it yours. Out back, an extra long lot gives you real yard, garden, and outdoor living potential most city lots can't touch. Easy access to shopping, transit, schools, and everyday amenities. A clean, low stress turnkey with the big ticket updates already done. Don't miss it! (id:50787)
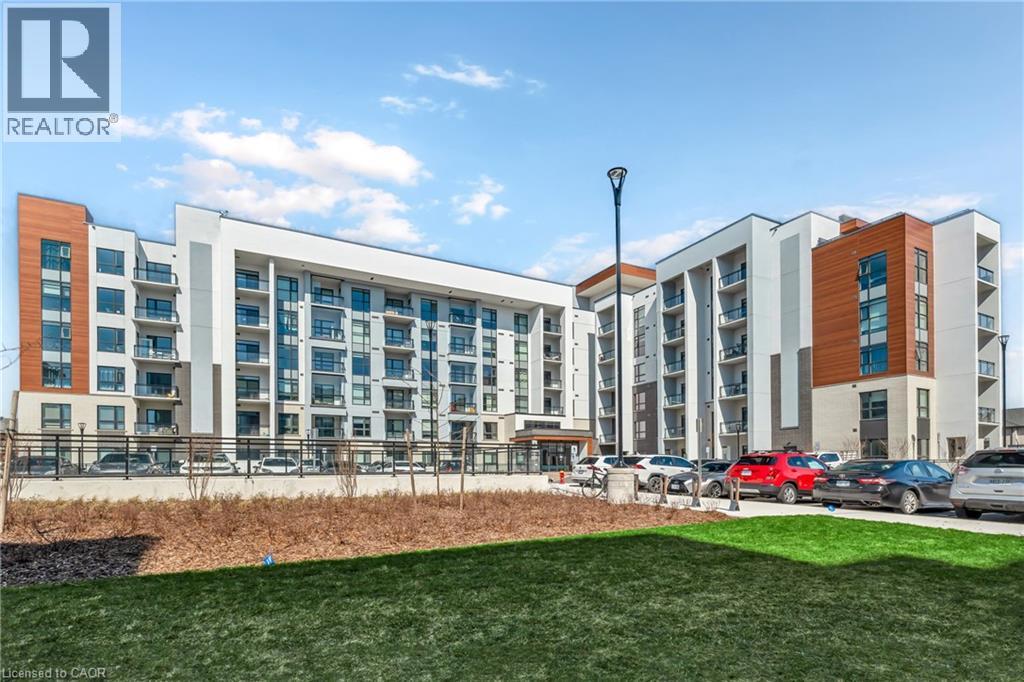
460 Gordon Krantz Avenue Unit# 601
Milton, Ontario
Introducing a corner penthouse in the luxurious Soleil Condo by Mattamy Homes, nestled in warm and welcoming Milton! This stunning unit offers 951 sq ft of living space, including an 80 sq ft private balcony, with a sleek open-concept layout. Featuring 2 bedrooms, 2 bathrooms, and 10-foot ceilings, it's flooded with natural light from floor-to-ceiling windows. Updated with quartz countertops and stainless steel appliances, it boasts modern elegance. Complete with a spacious storage locker, 1 parking space, and access to 24/7 concierge service, it offers convenience and security. Enjoy panoramic views of the Niagara Escarpment and easy access to amenities, schools, parks, transportation and major highways (401, 407). Ideal for those seeking upscale living in a prime Milton location! (id:50787)
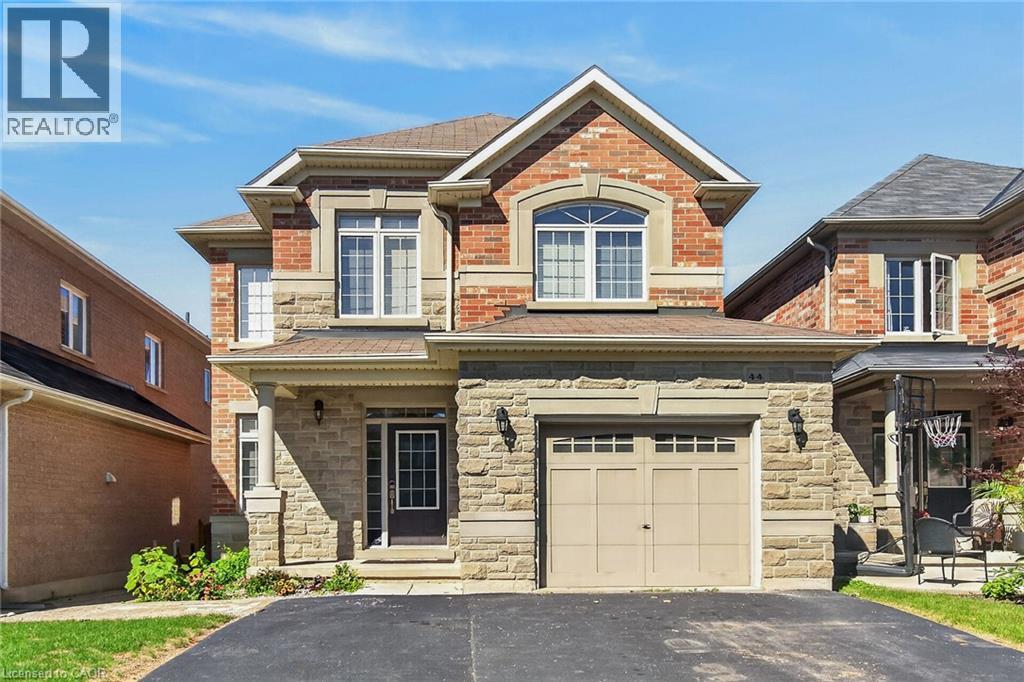
44 Matteo Trail
Hamilton, Ontario
Welcome to 44 Matteo Trail, Hamilton. Pristine, meticulously maintained home available for lease. Quality built by Award Winning Spallacci Group Homes located on prime West Hamilton Mountain, with tons of quality upgrades and features, ready to move in and enjoy! Upper level features primary bedroom with spa like ensuite bath, glass stand up shower and walk in closet, additional two bedrooms and full main bath. Main level features kitchen with upgraded cabinets and counters, s/s appliances and breakfast room. Large family room boasting hardwood flooring along with separate dining/living room with hardwood floors, oak stairs and powder room. Full unspoiled basement with tons of room. Enjoy fully fenced back yard with two tier deck ideal for barbecuing and enjoyment/entertainment of summer days/nights. Double driveway, with single car garage with inside entry. Near schools, highway access, Upper James shopping district, Hamilton International Airport, Redeemer University, Mohawk College, St. Joes Hospital (Fennel Campus) and parks. This beauty will accommodate any family that is looking for comfort and enjoyment. Must be seen. Freshly painted. Min 1 year of lease required, 1st and last deposit, recent 4 paystubs, letter of employment, rental application, references, Full Equafax Credit Report, copy of id's. No smoking of any kind, and not pet friendly. RSA. (id:50787)
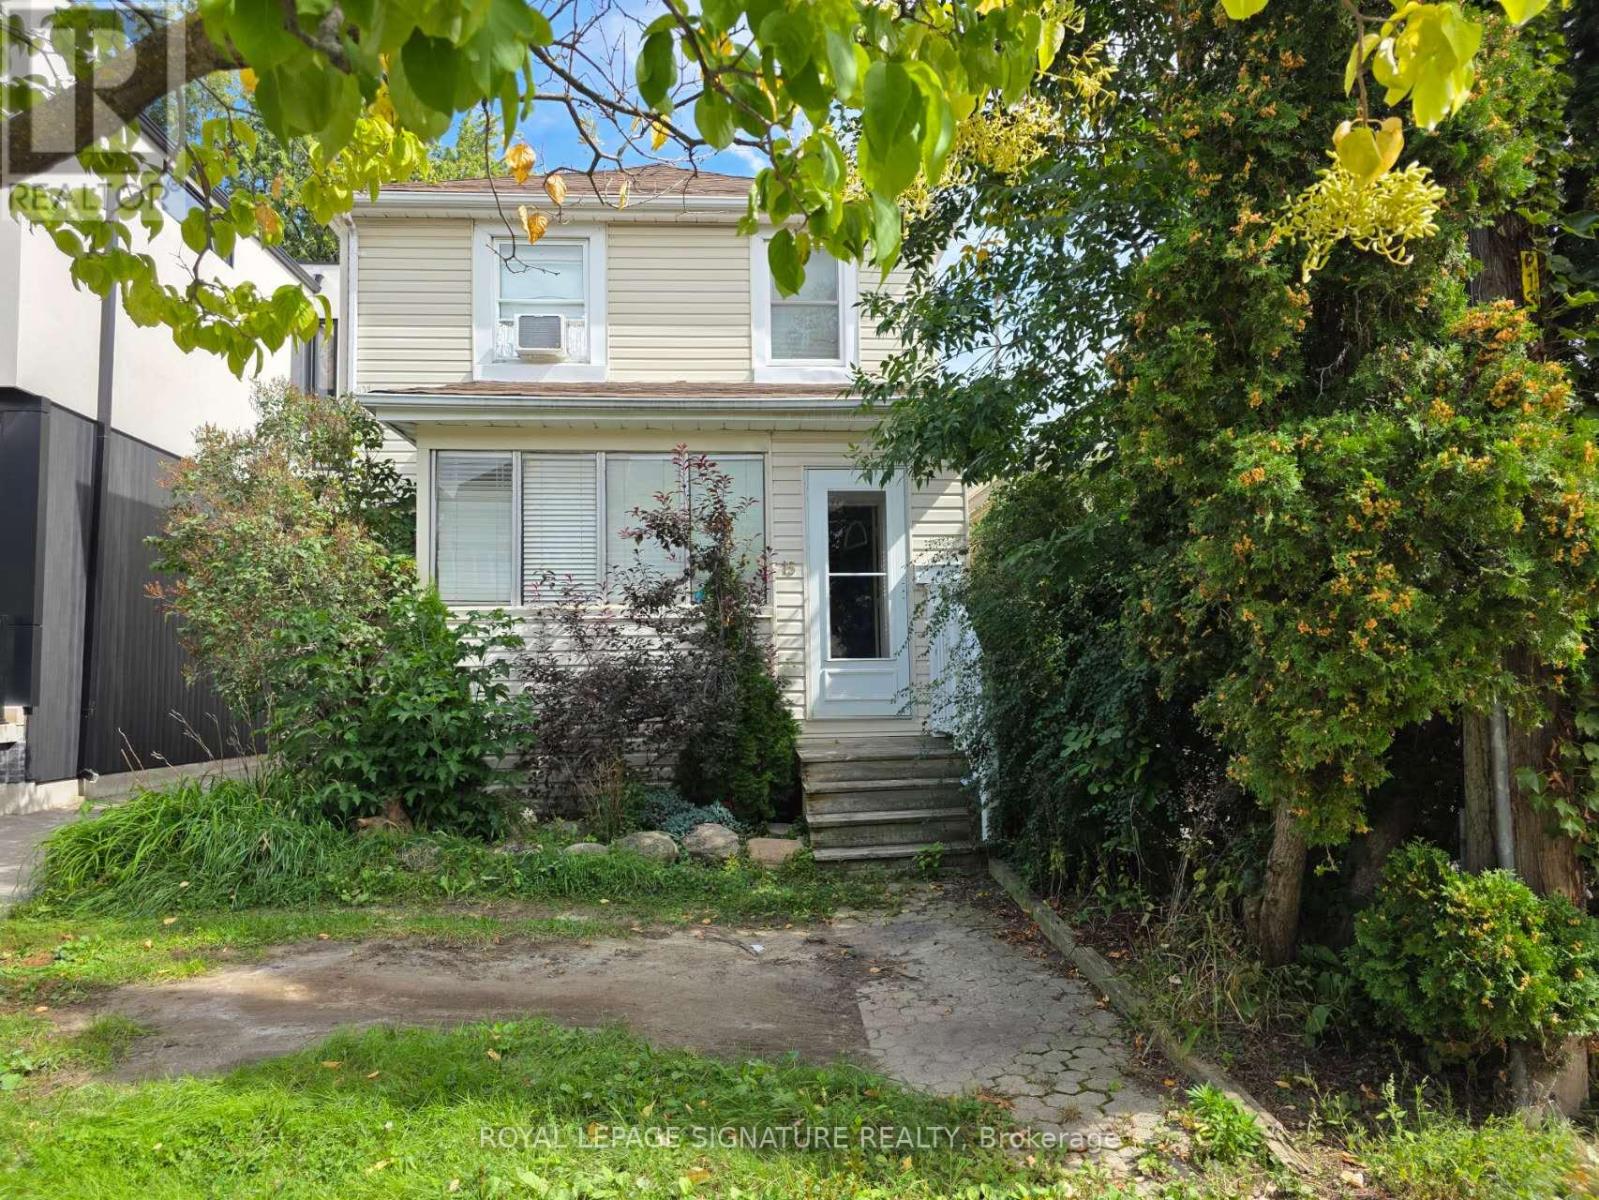
15 Twenty-Ninth Street
Toronto, Ontario
Welcome to this beautifully remodelled home in the heart of Long Branch, one of South Etobicoke's most established and sought-after lakeside communities. Bright, spacious, and thoughtfully updated, this inviting home offers two levels of versatile living space and a large, modern kitchen perfect for everyday living and entertaining. The main floor features a practical layout with a walkout to deck, while the finished basement provides valuable additional space ideal for a home office, recreation area, guest space, or extra storage. Enjoy an exceptional location just a 15-minute walk to the lake, with waterfront trails, parks, local shops and restaurants, schools, Long Branch Arena, Humber College Lakeshore Campus, transit, and Long Branch GO Station all nearby. Convenient access to Lake Shore Blvd W, the Gardiner Expressway, and major routes makes commuting throughout the city a breeze. Situated directly across from newly built townhomes in a vibrant and evolving neighbourhood. Flexible closing available. A fantastic opportunity to enjoy a beautifully updated home and the relaxed lakeside lifest (id:50787)
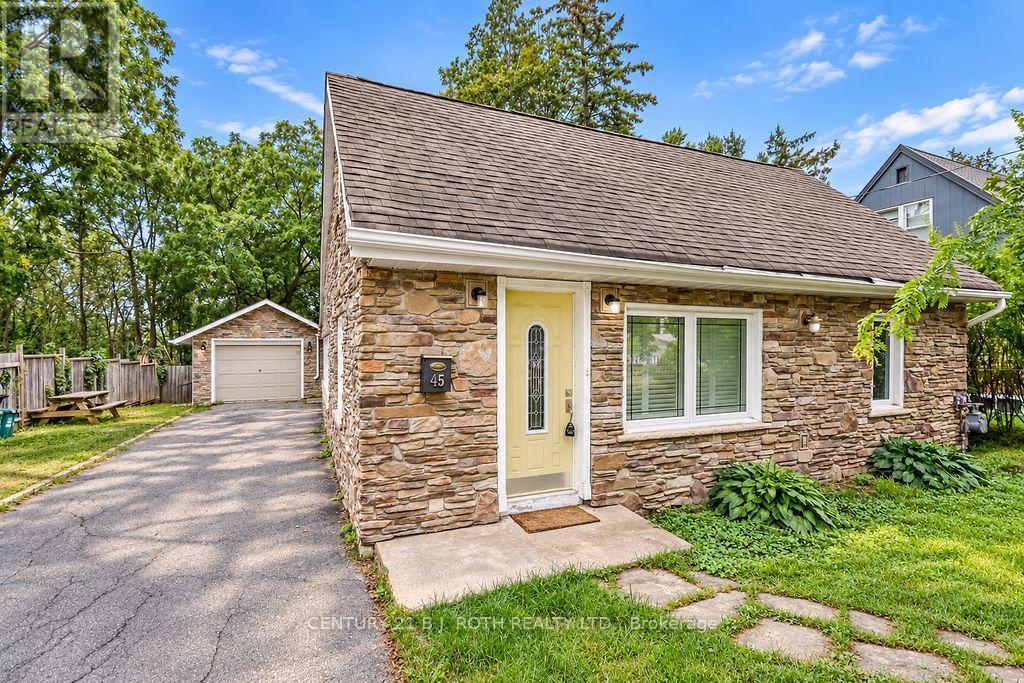
45 Grove Street W
Barrie, Ontario
Country-Sized Living in the Heart of the City! Discover a rare combination of space, privacy and convenience at 45 Grove Street West. Tucked away on an oversized, mature lot, this charming and spacious 1.5-storey, four-bedroom home offers the peaceful feel of country living while remaining just minutes from Barrie's waterfront, downtown, schools, parks, shopping, restaurants and Highway 400.At the rear of the home, a bright year-round sunroom overlooks the expansive backyard, creating a peaceful place to relax and enjoy the beautiful surroundings in every season. Inside, the versatile floor plan features two separate living/family areas, providing plenty of room for family life, entertaining or a dedicated work-from-home space.The home is filled with warmth and character, including hardwood flooring, a beautiful wood staircase with wrought-iron spindles, and a unique loft-style upper-level bedroom with its own ensuite.Numerous updates have been completed over the years, including the kitchen, bathroom, windows, furnace, water softener and tankless on-demand hot water system. All equipment is owned, with no rental contracts.Outside, the property continues to impress with a spacious heated garage and driveway parking for up to five vehicles-an excellent setup for hobbyists, contractors, recreational equipment or households requiring additional parking and workspace. (id:50787)
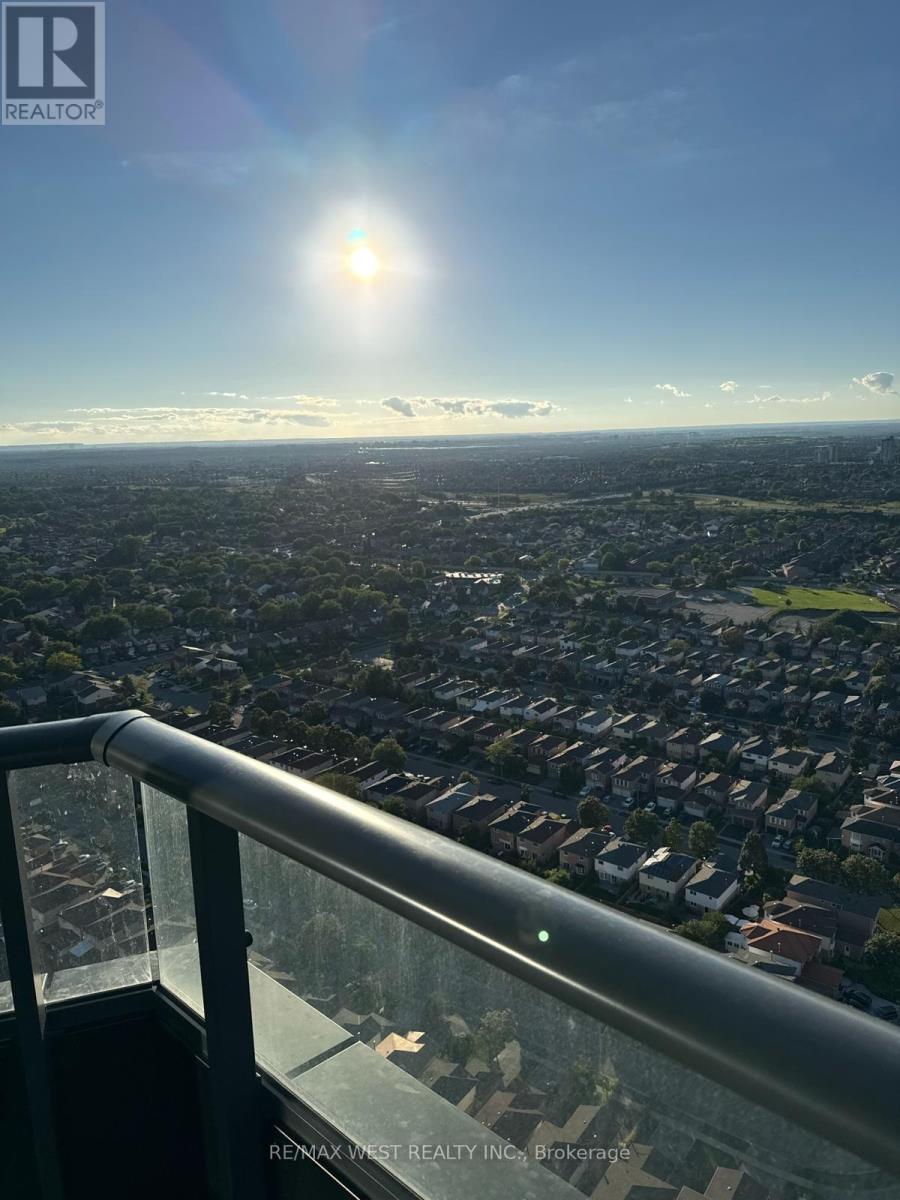
3305 - 448 Burnhamthorpe Road
Mississauga, Ontario
2 PARKING SPOTS. Experience elevated high-rise living on the 33rd floor of M City 3, Mississauga's premier master-planned community by Rogers Real Estate Development. Be the very first to occupy this brand-new, light-filled two-bedroom corner suite designed for effortless luxury. Sun-drenched open-concept spaces and sleek contemporary finishes welcome you the moment you step inside, featuring two spacious, thoughtfully proportioned bedrooms with clean architectural lines throughout.Breathtaking panoramic skyline vistas frame every room thanks to expansive floor-to-ceiling glass that wraps the entire residence. The ultimate highlight is an extraordinary, massive wrap-around private balcony that serves as your personal sky-lounge-the perfect setting for outdoor entertaining, unwinding, and soaking in sunset views high above the city.Offering complete convenience for a seamless move-in, this vacant suite includes one underground parking space and one storage locker. Situated in a prime location just steps from Square One Shopping Centre, gourmet dining, transit hubs, culture, and major highways like the 403 and QEW, this is an unrivaled opportunity to enjoy modern urban living at its finest. **Sky-High Luxury:** Brand New 33rd-Floor Corner Suite with Massive Wrap-Around Balcony at M City 3* **Be the First to Live at M City 3:** Sun-Drenched 2BR Corner Suite with Panoramic City Views. 2 parking spots Tandeem (id:50787)
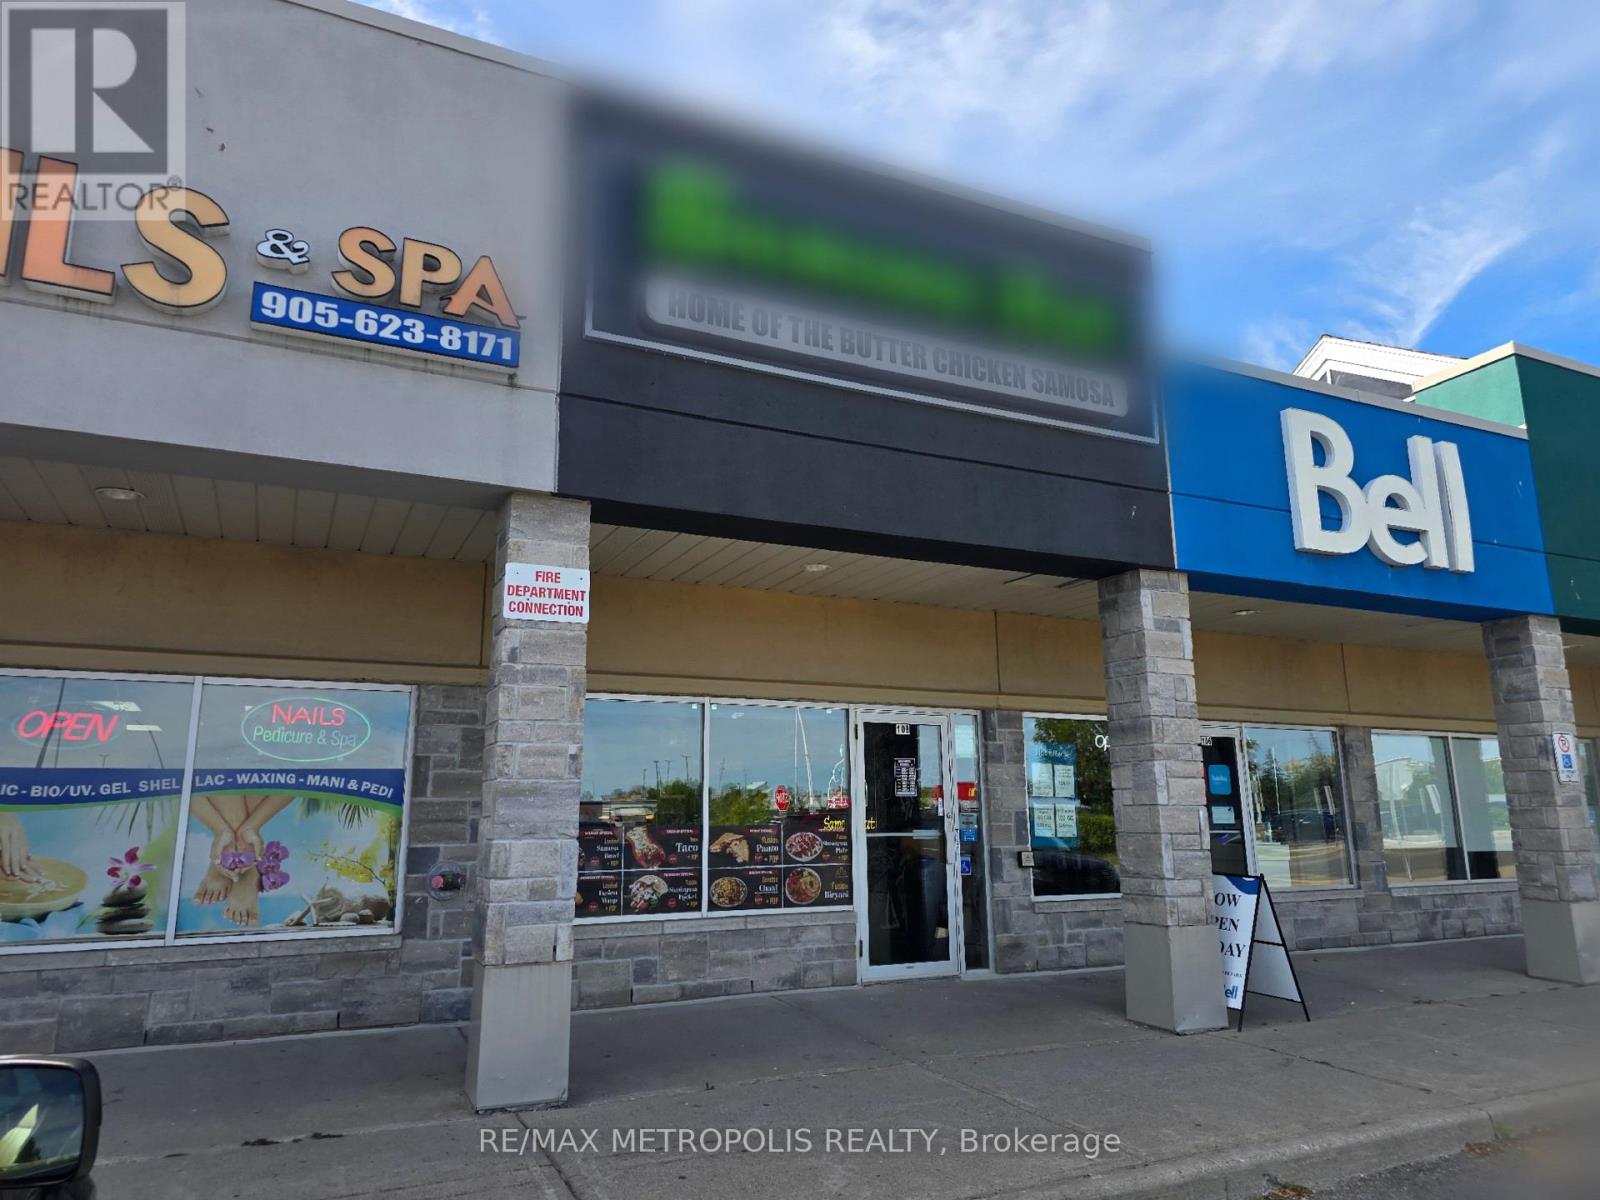
108 - 2377 Highway 2
Clarington, Ontario
Exceptional turnkey business opportunity in prime Bowmanville location minutes from future GO! Spanning over approx. 900 sq. ft. this versatile commercial space is strategically situated in one of Bowmanville's highest-traffic retail plazas, surrounded by major national brand anchors that drive continuous daily foot traffic. Positioned in vibrant and growing commercial hub, this location offers outstanding street visibility , ample customer parking , and excellent exposure to fuel your business growth from day one. Whether you are looking to launch to new venture ,expand an existing brand or secure a prime retail footprint in a rapidly developing community , this space provides the perfect layout and location to maximize profitability and long term success. (id:50787)

11360 Fifth Line
Halton Hills, Ontario
Modern luxury meets serene living. Nestled in the rolling fields of central Halton Hills, this custom-built Cape Cod is set on over half an acre and is conveniently located nearby all major amenities. Blending rural tranquility with modern indulgences, every inch has been thoughtfully curated to help create bright welcoming spaces that embrace the surrounding greenery. Featuring a rare ground-level Primary Suite with Ensuite, this exceptional home offers main-floor living and is perfect for those looking for easy accessibility or a pampered in-law suite. With over 4100 sq/ft of living space, this retreat is ideal for retirement relaxation, a growing family, or those interested in multi-generational / multi-family accommodations. The main-floor Primary Suite features a beautiful 4-piece Ensuite Bathroom, his & her walk-ins, and flows into the sun-soaked Family Room. Oversized windows and a sliding-door provide the Family Room with deck access and unrestricted views of the scenery. The double-sided Family Room fireplace links to the heart of the home - the chef's Kitchen featuring a collection of built-in premium appliances, quartz countertops, and soft-close cabinetry; all of which overlook the Breakfast Area that provide you with 360 views of the property. The main floor continues to an elegant sunken Dining Room, a spacious Laundry Room, and a second main-floor Powder Room. The upper floor boasts another 3 Bedrooms, a 4-piece Bathroom and a convenient lifestyle / hobby Nook. While the impressive lower level features over 1600 sq/ft of cozy living space and includes 3 additional generous Bedrooms, a 4-piece Bathroom, Sitting Area, large Recreation Room, Exercise Area, Pantry and Playroom. Surrounded by protected countryside, this home has been thoughtfully curated, meticulously crafted and blends rural tranquility with convenient access to modern amenities. A rare opportunity to own versatile upscale country-living in a breathtaking natural setting. (id:50787)
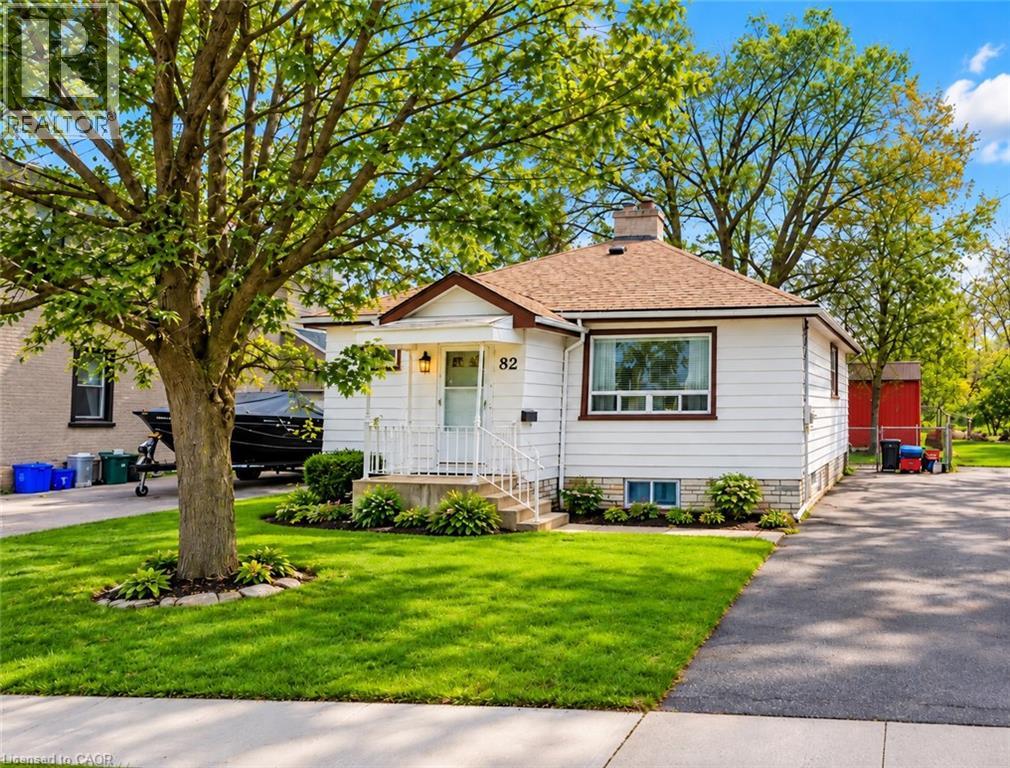
82 Norfolk Avenue
Cambridge, Ontario
This 2-bedroom, 1-bathroom bungalow sits on a generous 46 x 110 ft lot featuring an pated eat-in New kitchen, cozy family room. Fully fenced, mature backyard that offers a cottage-like setting. Proximity to schools, parks, shopping, and a proposed LRT stop. (id:50787)
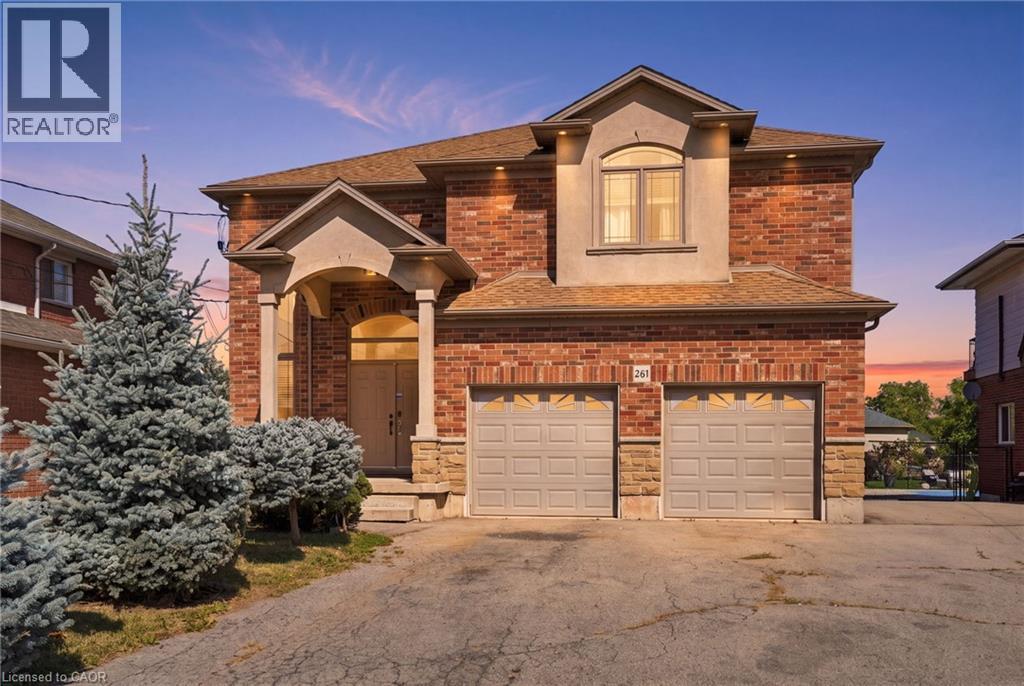
261 Federal Street
Hamilton, Ontario
Over 3000 sq ft! Beautiful custom build in lower Stoney Creek on a massive 320' lot! Perfect for families and/or multi-generational homes, this 3+2 bedroom, 4.5 bathroom home has ample space inside and out! Step into the front hall with a two-storey ceiling and into the open concept main floor with dinning space, updated kitchen and great room; perfect for entertaining. Upstairs you'll find 3 sizeable bedrooms, a dedicated laundry room and a primary with en-suite. The basement was renovated in 2022 to include a separate side entrance to basement apartment featuring 2-bedrooms and 2-full bathrooms with 1 en-suite. Double car garage, ample parking and a massive backyard ready to be completed into a backyard oasis! (id:50787)
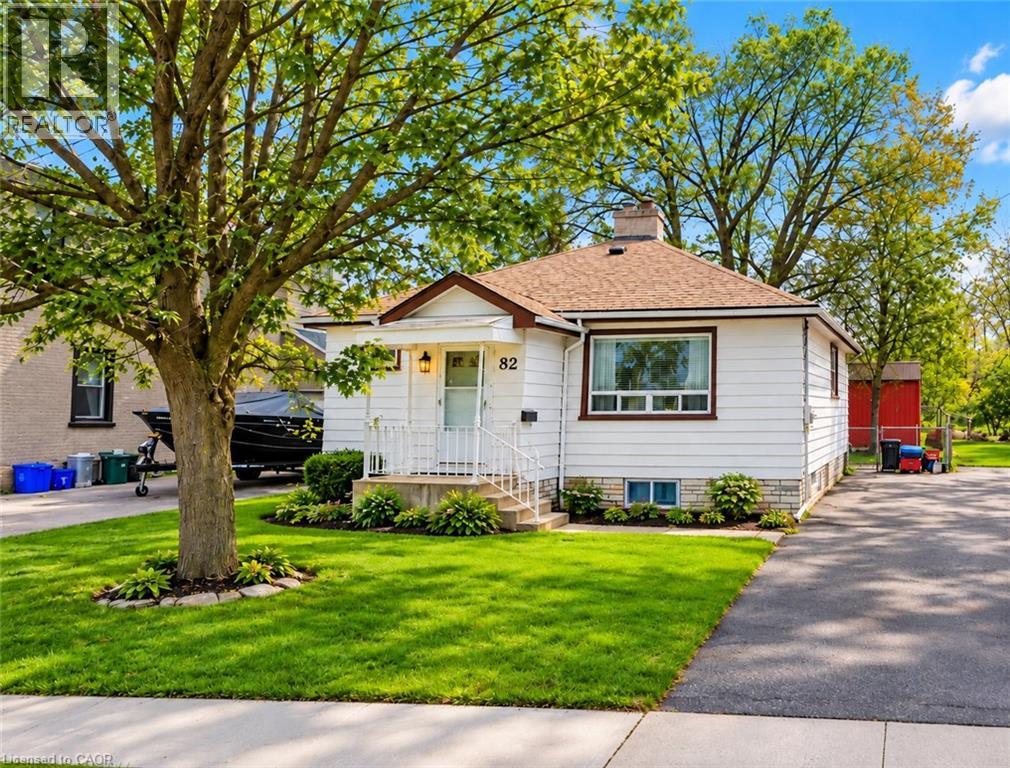
82 Norfolk Avenue
Cambridge, Ontario
This 2-bedroom, 1-bathroom bungalow sits on a generous 46 x 110 ft lot featuring an updated eat-in New kitchen, cozy family room. Fully fenced, mature backyard that offers a cottage-like setting. Proximity to schools, parks, shopping, and a proposed LRT stop. (id:50787)
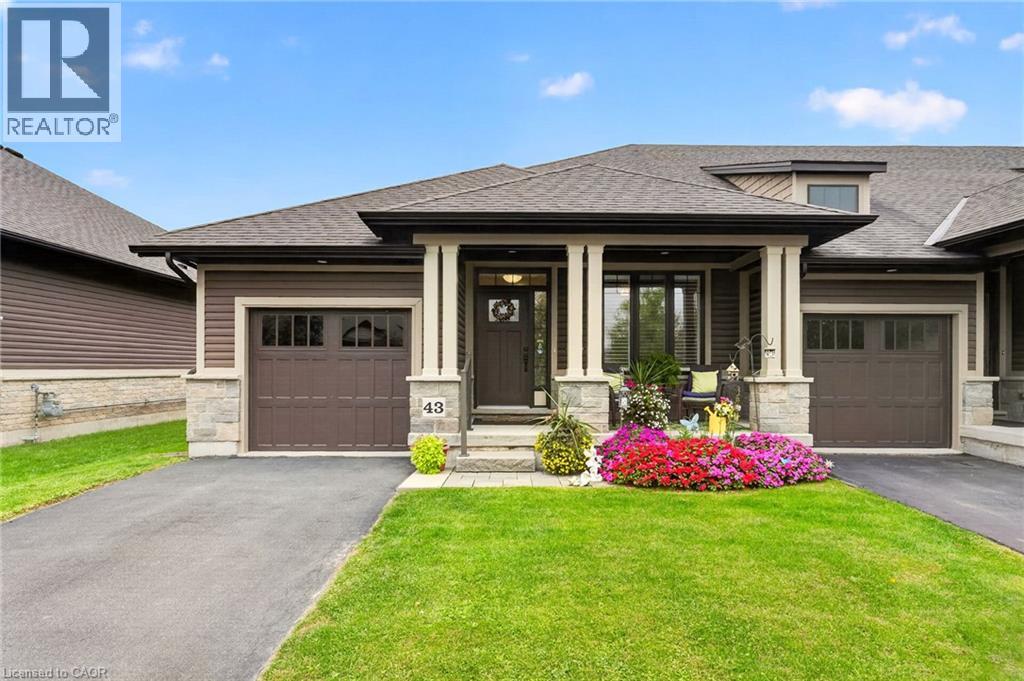
37 Brookside Terrace Unit# 43
Smithville, Ontario
For buyers ready to trade the yard work for weekends free, this 2 bedroom, 2 bathroom end-unit bungalow townhome in Smithville offers true one-floor living. Tucked into its own quiet pocket of Smithville, this home is situated just a stone’s throw away from a walking trail along Twenty Mile Creek. It is built for a slower pace and a lock-and-leave lifestyle, with a $130 monthly common element fee covering ground maintenance, lawn sprinkler system in the front and rear yard (including the water bill for the sprinklers), and snow removal, so extended time away is never a concern. Guest parking is readily available and located just across the street from the unit. Inside, the main floor is built to be lived in. A bright den/second bedroom sits off the foyer for hobbies, office space or guests, and the main-floor laundry room means never carrying a basket up or down stairs. The kitchen anchors the open-concept living space with a large island, granite counters, abundant cabinetry and stainless steel appliances, opening directly into the dining area and a living room with a walkout to a private deck, ideal for morning coffee or evening quiet. The primary bedroom is a retreat, with a walk-in closet, a second closet and a 4-piece ensuite. A second bedroom, currently set up as a home office at the front of the home, keeps guests or family comfortable on the same level, with a 3-piece main bathroom close by. The basement is full height and unfinished, presenting abundant storage space or flexibility to add living space with the layout you want. An egress window downstairs makes adding a bedroom for guests or extended family very easy. This is what retirement should look like: less upkeep, more time, and a home that is beautifully finished so you don’t have to do anything other than move in. Note: some photos have been virtually staged. (id:50787)
70 Postma Drive
Dunnville, Ontario
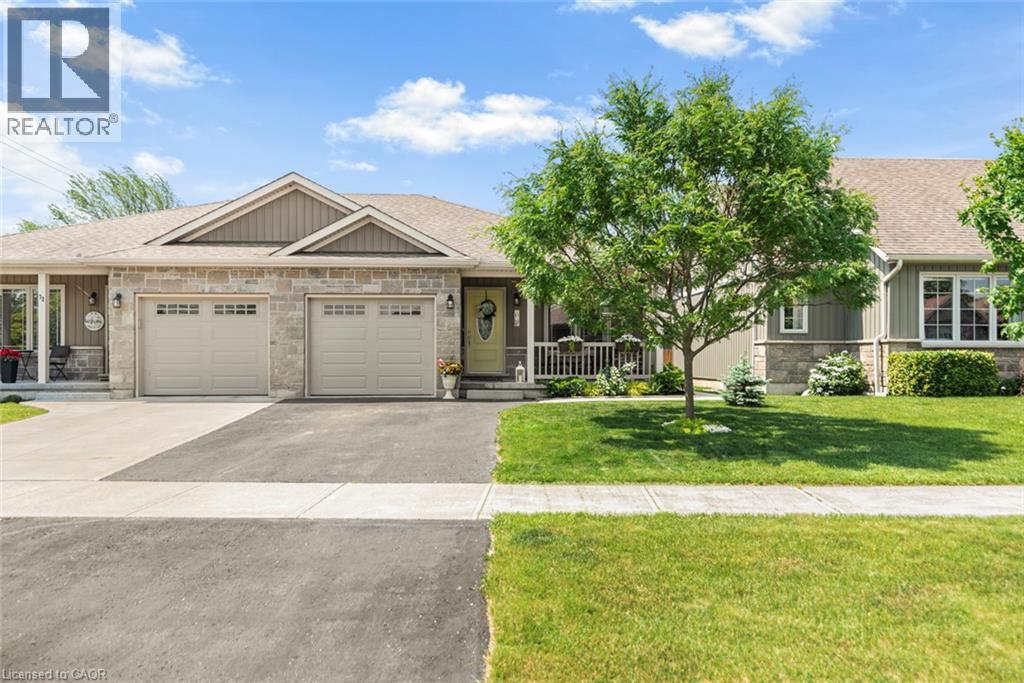
Welcome to this well-maintained 2016 home on a quiet Dunnville street, offering a practical layout, recent updates, and a newly redesigned backyard that adds a true outdoor living space. Step through the sliding doors to a private, enclosed backyard oasis professionally designed and landscaped in spring 2026. The Unilock stone patio is covered by a pergola and surrounded by trees and perennial gardens, with the sound of water flowing over the garden rocks. There is room for children and pets to play on the grass, while the patio offers a comfortable spot for morning coffee, dinner outside, or an evening glass of wine. Inside, the main floor features engineered hardwood throughout and an open layout. The kitchen includes an island, new black Blanco sink and faucet (2025), and opens to the living room with a stone gas fireplace added in 2024. Two bedrooms are located on the main level, with one currently used as a dining room, along with a 3-piece bathroom with in-suite laundry. The finished lower level provides additional living space with a bedroom, walk-in closet, recreation room, 4-piece bathroom, and utility room. Fresh main-floor paint (2025), updated front landscaping (2024), attached garage, and a convenient location near the Grand River and local amenities complete the package. (id:50787)
296 St Ann Avenue
St. Agatha, Ontario
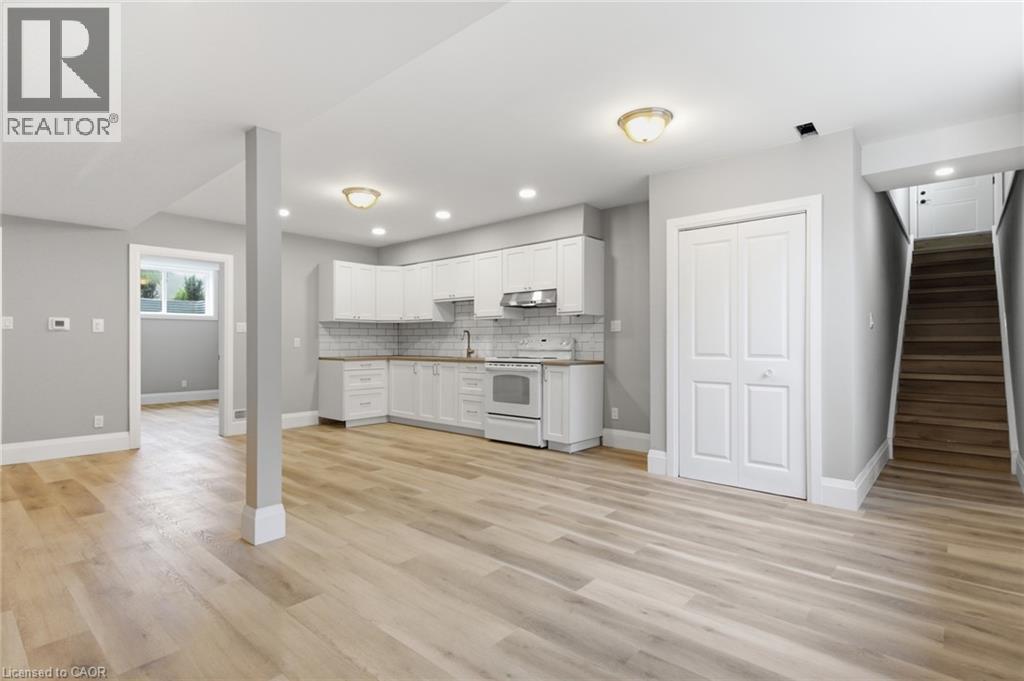
Move into this beautifully finished, brand-new basement unit offering bright, comfortable living in a charming small-town setting. Designed with professionals and couples in mind, this thoughtfully built space features large windows that fill the unit with natural light — a rare find for a lower-level suite. Enjoy true peace and quiet thanks to enhanced soundproofing installed between levels, giving you privacy from the upstairs household. Stay comfortable year-round with a dedicated air exchanger for fresh, filtered air, plus a soft water system throughout for better skin, hair, and appliance care. This spacious one-bedroom, one-bathroom unit is brand new and never lived in, with a bright, open layout and two dedicated parking spaces. All utilities are included except hydro, and the home sits in a quiet, friendly small-town location. Available now! Don't miss this rare opportunity to lease a brand-new, quiet, and comfortable home. (id:50787)
16 Clergy Lane
Puslinch, Ontario
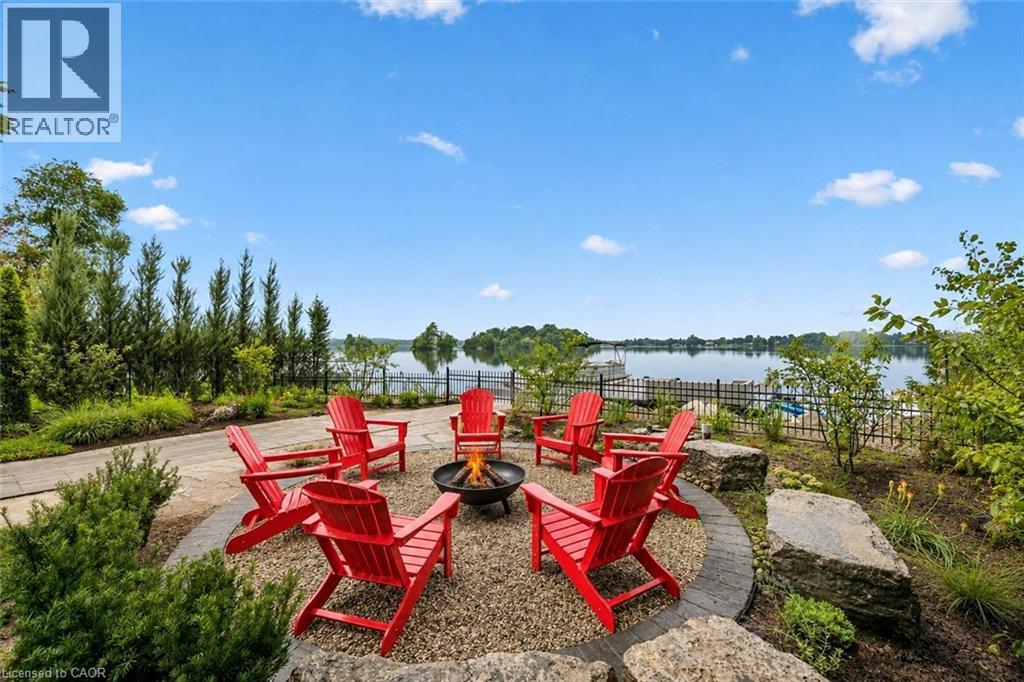
Custom-built bungalow W/over 4000sqft of impeccably designed space & 60ft waterfront on Puslinch Lake! This one-of-a-kind property pairs relaxed cottage living W/quality, comfort & sophistication of a modern luxury home. Enjoy boating, kayaking & fishing from your backyard while being mins from Cambridge amenities, approx. 20-min from Guelph, 50-min from Mississauga & just over an hr from Toronto. 10ft ceilings & light oak hardwood create an airy atmosphere throughout. State-of-the-art Chervin kitchen impresses W/massive centre island W/full-slab granite counters for lots of prep space & seating. S/S appliances include 36-inch oven W/pot filler & full-size column fridge & freezer set, while 2-tone cabinetry offers contemporary contrast. Walk-through pantry for storage & functionality. Kitchen opens to living & dining area W/floor-to-ceiling stone fireplace & wall of windows framing lake views. Oversized balcony W/wrought-iron railings & room for lounging, dining & entertaining. Primary bdrm W/wall of transom windows, access to balcony & W/I closet. Ensuite W/dbl vanity, B/I makeup station, counter-to-ceiling mirror & 2 chandeliers. Freestanding tub & glass shower W/stone tile, bench & smart thermostatic system. 2nd large bdrm & 4pc bath offers comfort for family & guests. Mudroom with B/I bench & cubbies along W/laundry room, storage & quartz folding counter. Finished W/O lower level W/matching oak flooring & 10ft ceilings. Rec room W/floor-to-ceiling fireplace flows into games & entertaining area. Custom bar W/stone accents, DW & bar fridge. Sliding doors open to the lake offering effortless indoor-outdoor flow. 2 add'l bdrms W/large windows & W/I closets. There is exercise room, office & 4pc bath W/quartz counter & tiled shower/tub. Enjoy screened-in lower patio in any weather. Premium multi-slip dock offers space to securely moor 2 full-size boats. Oversized 3.5-car garage is equip with 220V/240V connection. Geothermal heating & cooling system keep utilities low (id:50787)
123 Skinner Road
Waterdown, Ontario
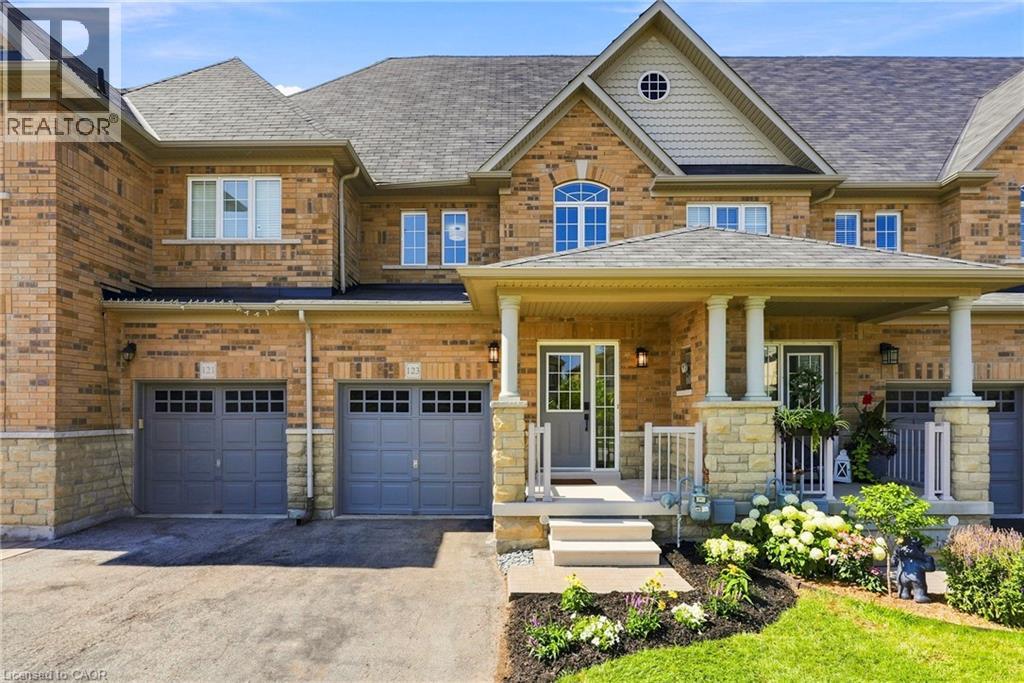
Welcome home to 123 Skinner Road in desirable Mountainview Heights, steps to Historic Waterdown Village. This beautifully updated 1,870 square foot townhome has been thoughtfully refreshed for 2026 — leaving nothing to do but move in and fall in love. The main and second levels are freshly painted top to bottom, walls, trim and doors alike, finished with sleek black hardware. Rich new laminate flooring flows throughout and complemented by all-new light fixtures inside and out. Upstairs, two comfortable bedrooms with walk-in closets share a bright family room and stylish four-piece bathroom. The entire third level is your primary retreat, with a spacious walk-in closet, a four-piece ensuite with soaker tub and separate shower and a private balcony overlooking the yard. The heart of the home is the large kitchen with a new fridge, a new stove with convection/air-fry and an island with its own sink and seating; perfect for entertaining. Stay cool all summer with new A/C (2026), plus a new washer and dryer and a cold storage room ready for wine or preserves. The unfinished basement is a blank canvas; let your imagination run wild! Outside, professionally landscaped gardens wrap front to back with side access, complemented by a new deck for summer gatherings. Waterdown offers schools, shopping, parks, YMCA and quick access to Hwy 403/407 and Go Services connecting you within minutes to Oakville, Burlington, Hamilton and the GTA. As an added bonus, the seller is offering a $5,000 cash-back credit to the buyer on closing. The perfect head start for new furniture, decor or whatever to make this home feel like their own. Don’t be TOO LATE*! *REG TM. RSA. (id:50787)
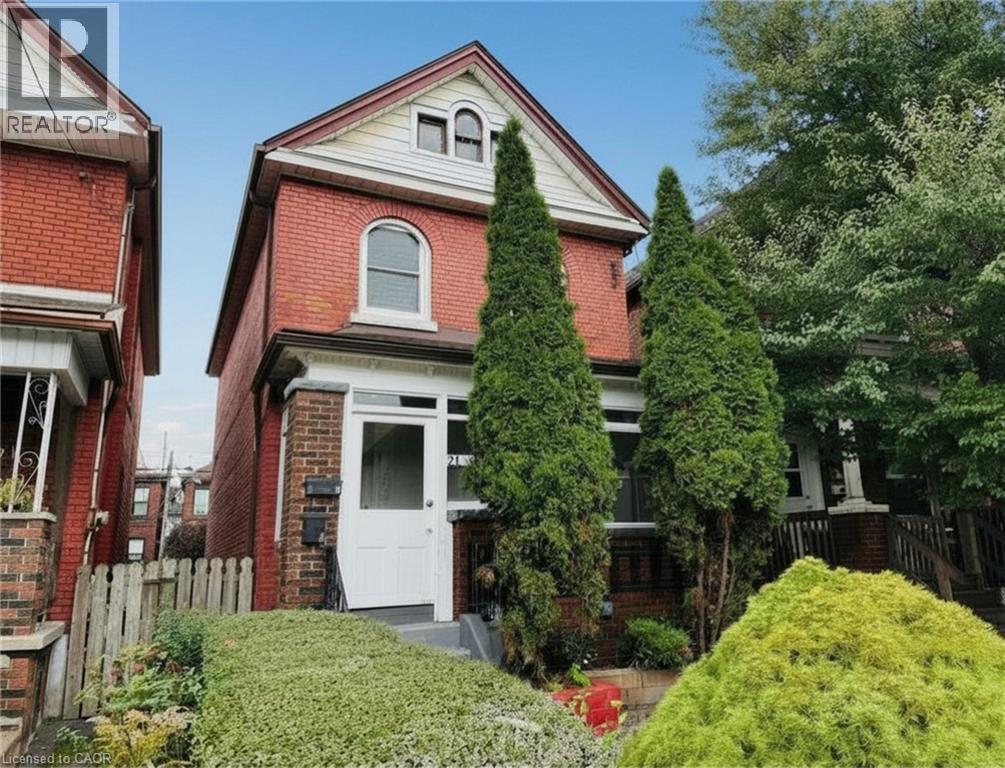
24 Somerset Avenue
Hamilton, Ontario
Welcome to 24 Somerset Avenue in Hamilton, a well-maintained **Legal Duplex** offering two self-contained units with the flexibility to be used as a single-family home or as an income-generating multi-family property. Whether you're a first-time buyer, investor, or looking for a home that can accommodate extended family, this versatile property offers exceptional value and endless possibilities. The main-floor unit features new carpeting, a bright kitchen equipped with a new refrigerator and stove, two spacious bedrooms, and an updated 4-piece bathroom downstairs. This unit also enjoys access to the backyard and basement, providing additional storage and outdoor living space. The upper-level unit offers new carpeting throughout, a functional kitchen with a new refrigerator and stove, one bedroom, an updated 4-piece bathroom, and a versatile living room that can easily be used as a second bedroom, home office, or additional living space. Numerous updates have been completed over the years, including the roof (2015), 100-amp electrical panel (2015), furnace (2020), central air conditioning (2020), owned hot water tank (2022), second-floor front windows (2025), and remaining windows (2010). All major mechanical components are owned, with no rental contracts to assume. The property also features parking for two vehicles and is conveniently located close to Hamilton Stadium, parks, schools, shopping, restaurants, and public transit, with easy access to major routes. Whether you choose to occupy the entire home as a spacious single-family residence, live in one unit while generating rental income from the other, or maintain it as a legal duplex investment property, 24 Somerset Avenue offers outstanding flexibility in a convenient Hamilton location. (id:50787)
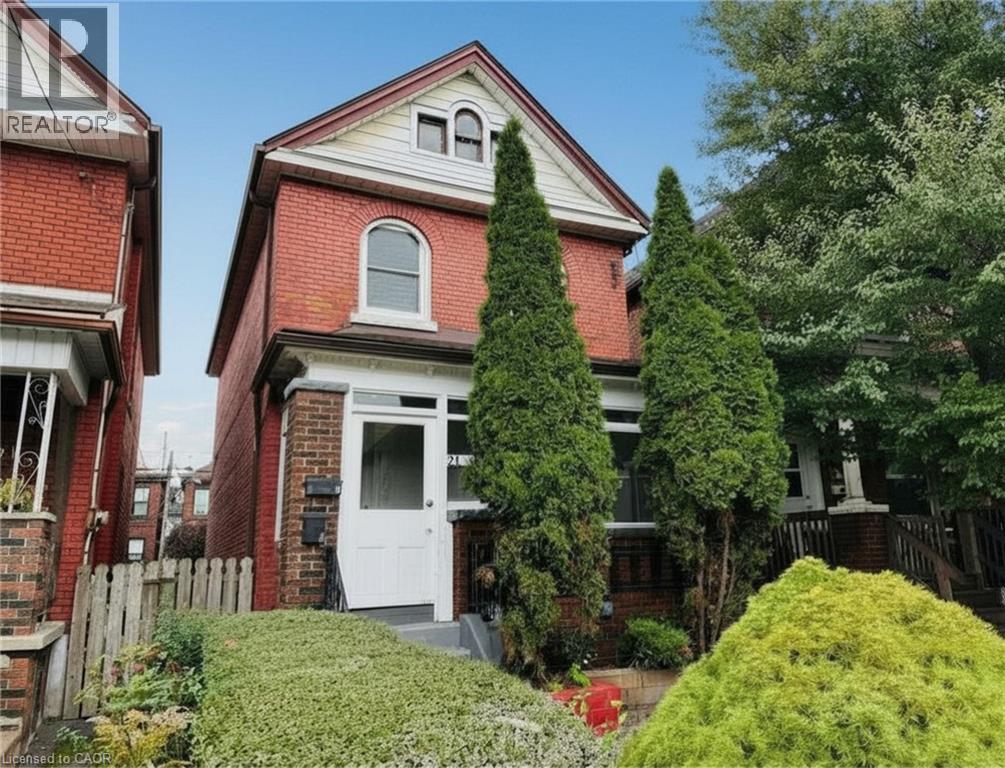
24 Somerset Avenue
Hamilton, Ontario
Welcome to 24 Somerset Avenue in Hamilton, a well-maintained duplex offering two self-contained units, making it an excellent opportunity for investors, first-time buyers, or multi-generational families.The main-floor unit features new carpeting, a bright kitchen equipped with a new refrigerator and stove, two spacious bedrooms, and an updated 4-piece bathroom. This unit also enjoys access to the backyard and basement, providing additional storage and outdoor living space.The upper-level unit offers new carpeting throughout, a functional kitchen with a new refrigerator and stove, one bedroom, an updated 4-piece bathroom, and a versatile living room that can easily be used as a second bedroom, home office, or additional living space. Numerous updates have been completed over the years, including the roof (2015), 100-amp electrical panel (2015), furnace (2020), central air conditioning (2020), owned hot water tank (2022), second-floor front windows (2025), and remaining windows (2010). All major mechanical components are owned, with no rental contracts to assume. The property also features parking for two vehicles and is conveniently located close to Hamilton Stadium, parks, schools, shopping, restaurants, and public transit, with easy access to major routes. Whether you're looking to live in one unit while generating rental income from the other, accommodate extended family, or add a turnkey investment property to your portfolio, this versatile duplex presents a fantastic opportunity in a desirable Hamilton location. (id:50787)
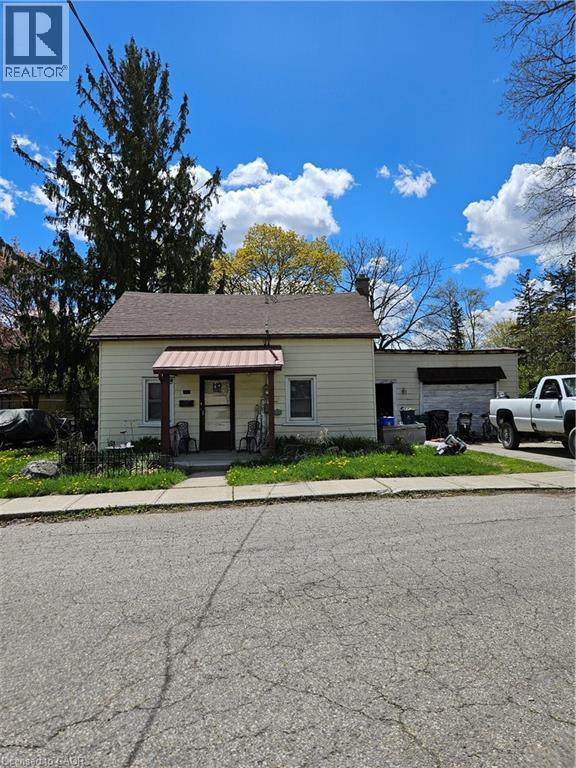
20 Foell Street
Baden, Ontario
This is an ideal property for redevelopment. Current zoning is Z2A allowing single family, semidetached, duplex or triplex. (id:50787)
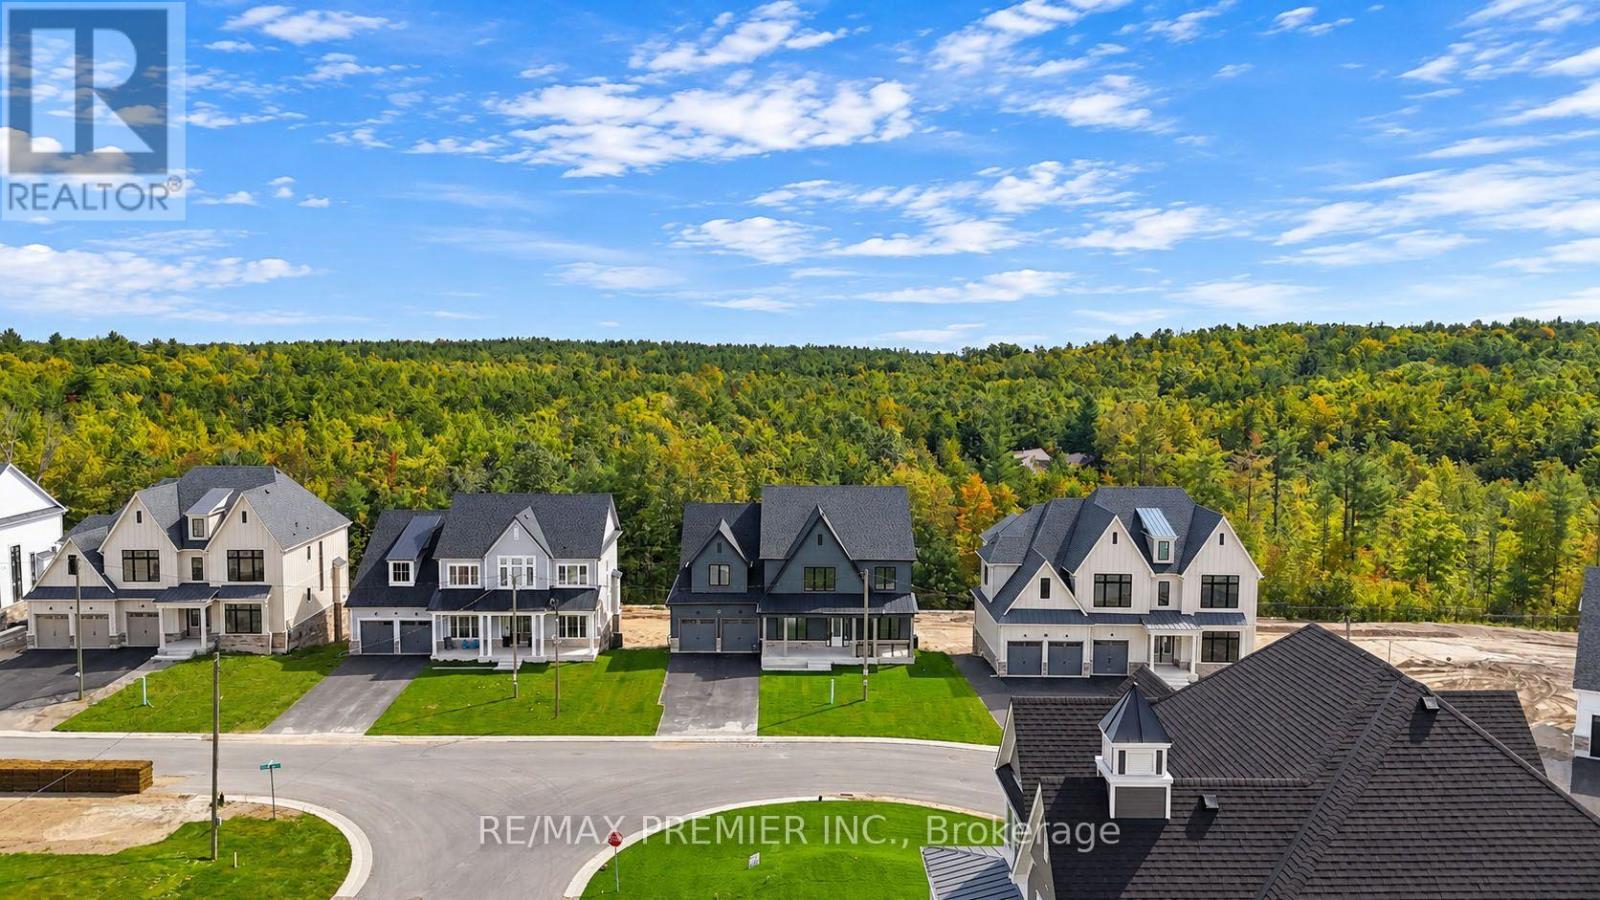
90 Pearsall Place
Oro-Medonte, Ontario
Welcome To This Exceptional Brand New Home, Where Timeless Architecture Meets Modern Elegance. Boasting Approximately 3,654 Sq. Ft. Of Living Space, This Impressive Residence Is Designed With Both Sophistication And Everyday Family Living In Mind. Step Into An Inviting Foyer That Leads To A Generously Sized Formal Dining/Living Room And A Office/Library, Perfect For Working From Home Or Quiet Reading. The Great Room Is Open To Above, Filled With Natural Light, And Anchored By A Gas Fireplace. The Chef-Inspired Country Kitchen Features A Large Extended Breakfast Island, A Servery, Two Walk-In Pantries, And A Walkout Through The Patio Door, Making It The Heart Of The Home For Family Meals And Entertaining. A Practical Mudroom With Walk-In Closet Keeps Everyday Life Organized. Upstairs, Four Large Bedrooms Provide Comfort And Space For The Whole Family. The Primary Suite Offers A Spa-Like 5-Piece Ensuite With A Freestanding Tub, Glass Shower, And Double Vanity, Along With A Spacious Walk-In Closet. Bedroom 4 Enjoys Its Own Ensuite, And Bedrooms 2 And 3 Share A Convenient Bath. Second-Floor Laundry Adds Everyday Ease. Parking Is Plentiful, With A Three-Car Garage Offering Both Tandem And Regular Parking, Plus A Long Driveway For Additional Vehicles. Enjoy The Privacy Of A Countryside Setting Surrounded By Nature, With A Short Drive To Blue Mountain Resort, Wasaga Beach, And Barrie. Experience Luxury Living In A Tranquil Setting While Remaining Close To Top Destinations And Amenities. (id:50787)
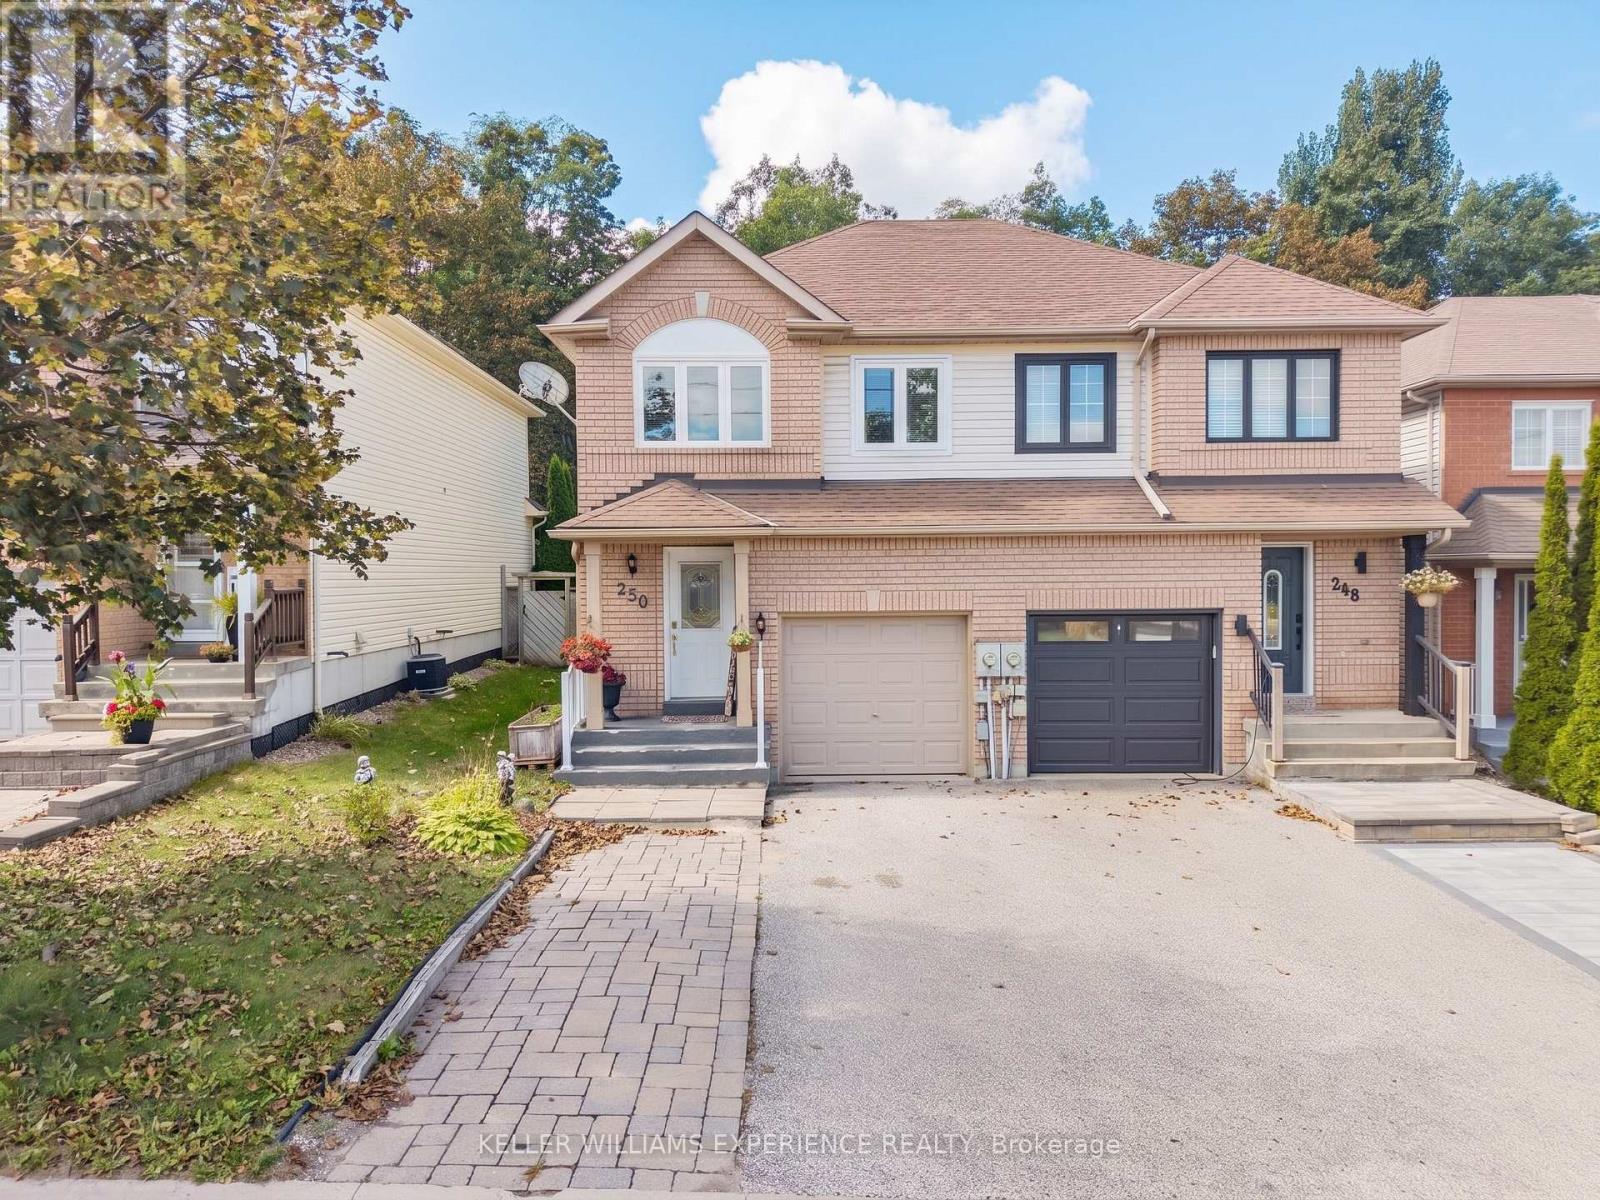
250 Ferndale Drive S
Barrie, Ontario
ARDAGH BLUFFS SEMI-DETACHED | BARRIE, ON. Prime Ardagh Bluffs semi-detached home in Barrie backing directly onto forest on the area's largest lot. Spanning over 1,200 sq.ft. plus a finished basement, this 3+1 bedroom, 2.5-bath layout features a primary suite with a 3-piece ensuite and an open-concept living area. High-end finishes include an updated kitchen (2020) with stainless steel appliances, 2025 main flooring, 2025 fresh paint, and a walkout to a fully landscaped backyard with an interlock patio. Dedicated flex space in the finished basement offers ideal room for a home office, gym, or recreation space with 4th bedroom, laundry and space for storage. Just minutes from Highway 400, top-rated schools, shopping, and public transit. High-efficiency energy and mechanical upgrades feature a 2024 heat pump, 2024 furnace, 2022 windows, and 2022 gutters. Direct access to scenic nature trails and instant commuter access complete this exceptional move-in ready property. (id:50787)