
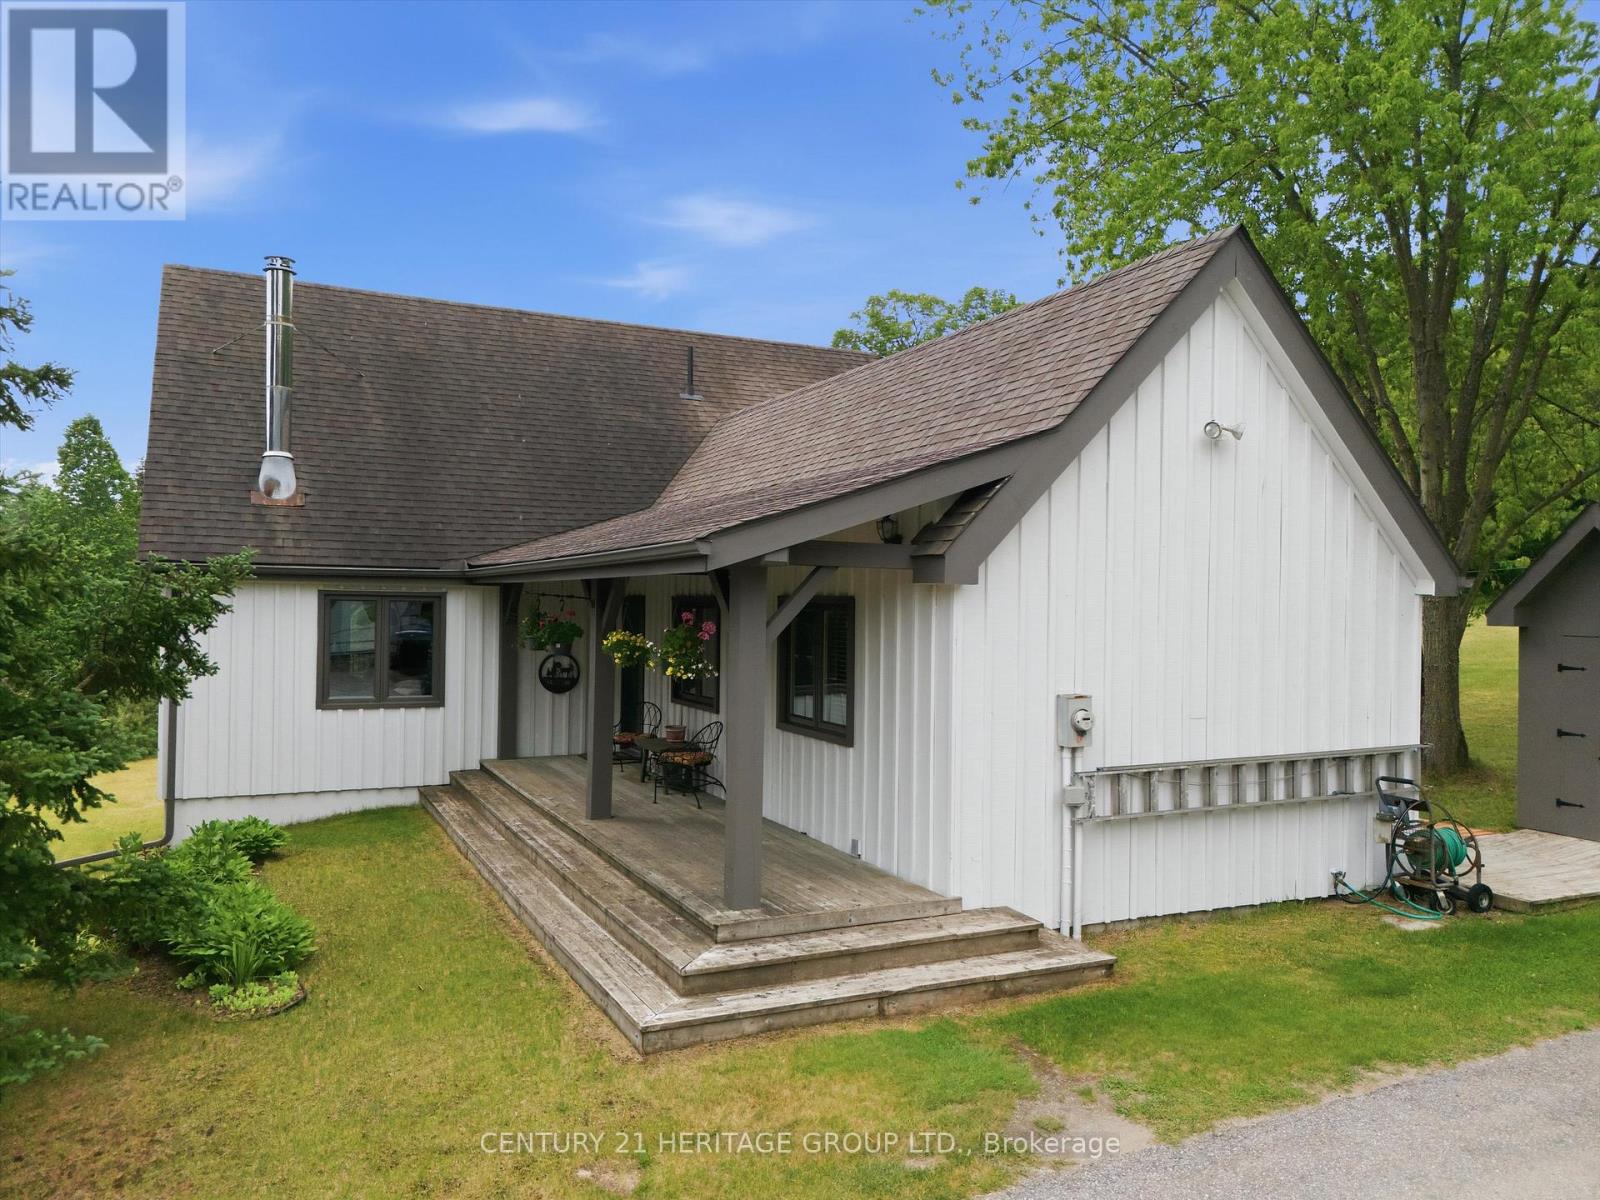
20822 On-48 Highway
East Gwillimbury, Ontario
Escape to your own private retreat in the heart of East Gwillimbury's prestigious Oak Ridges Moraine. Nestled among mature trees and surrounded by nature, this exceptional rural property offers the perfect blend of privacy, tranquility, and outdoor living while remaining conveniently close to town amenities and commuter routes. Wake each morning to breathtaking sunrises from the comfort of the sunroom, coffee in hand, as nature comes to life around you. Step outside and discover a lifestyle that many only dream about-walking trails right from your backyard, peaceful woodland views, and endless opportunities to enjoy the outdoors in every season. Whether it's snowshoeing through freshly fallen snow, tobogganing with the family, hiking through the forest, or simply enjoying the quiet sounds of nature, this property offers a year-round connection to the natural environment. The expansive grounds provide plenty of room for children and pets to roam freely, creating the ideal setting for families, outdoor enthusiasts, and those seeking a slower pace of life. Entertain with ease as the property offers ample space for hosting memorable gatherings with family and friends, from summer barbecues and outdoor celebrations to cozy evenings under the stars. Proudly situated within the environmentally significant Oak Ridges Moraine, this property benefits from a setting rich in natural beauty, protected landscapes, and abundant wildlife. Here, you'll enjoy the rare combination of seclusion and convenience, with nearby shopping, schools, recreation, and major transportation routes all within easy reach. More than just a home, this is a lifestyle-one defined by peaceful mornings, outdoor adventures, unforgettable gatherings, and the simple luxury of having nature at your doorstep. If you've been searching for a property that offers space to breathe, room to explore, and a true connection to the outdoors, your search ends here. (id:50787)
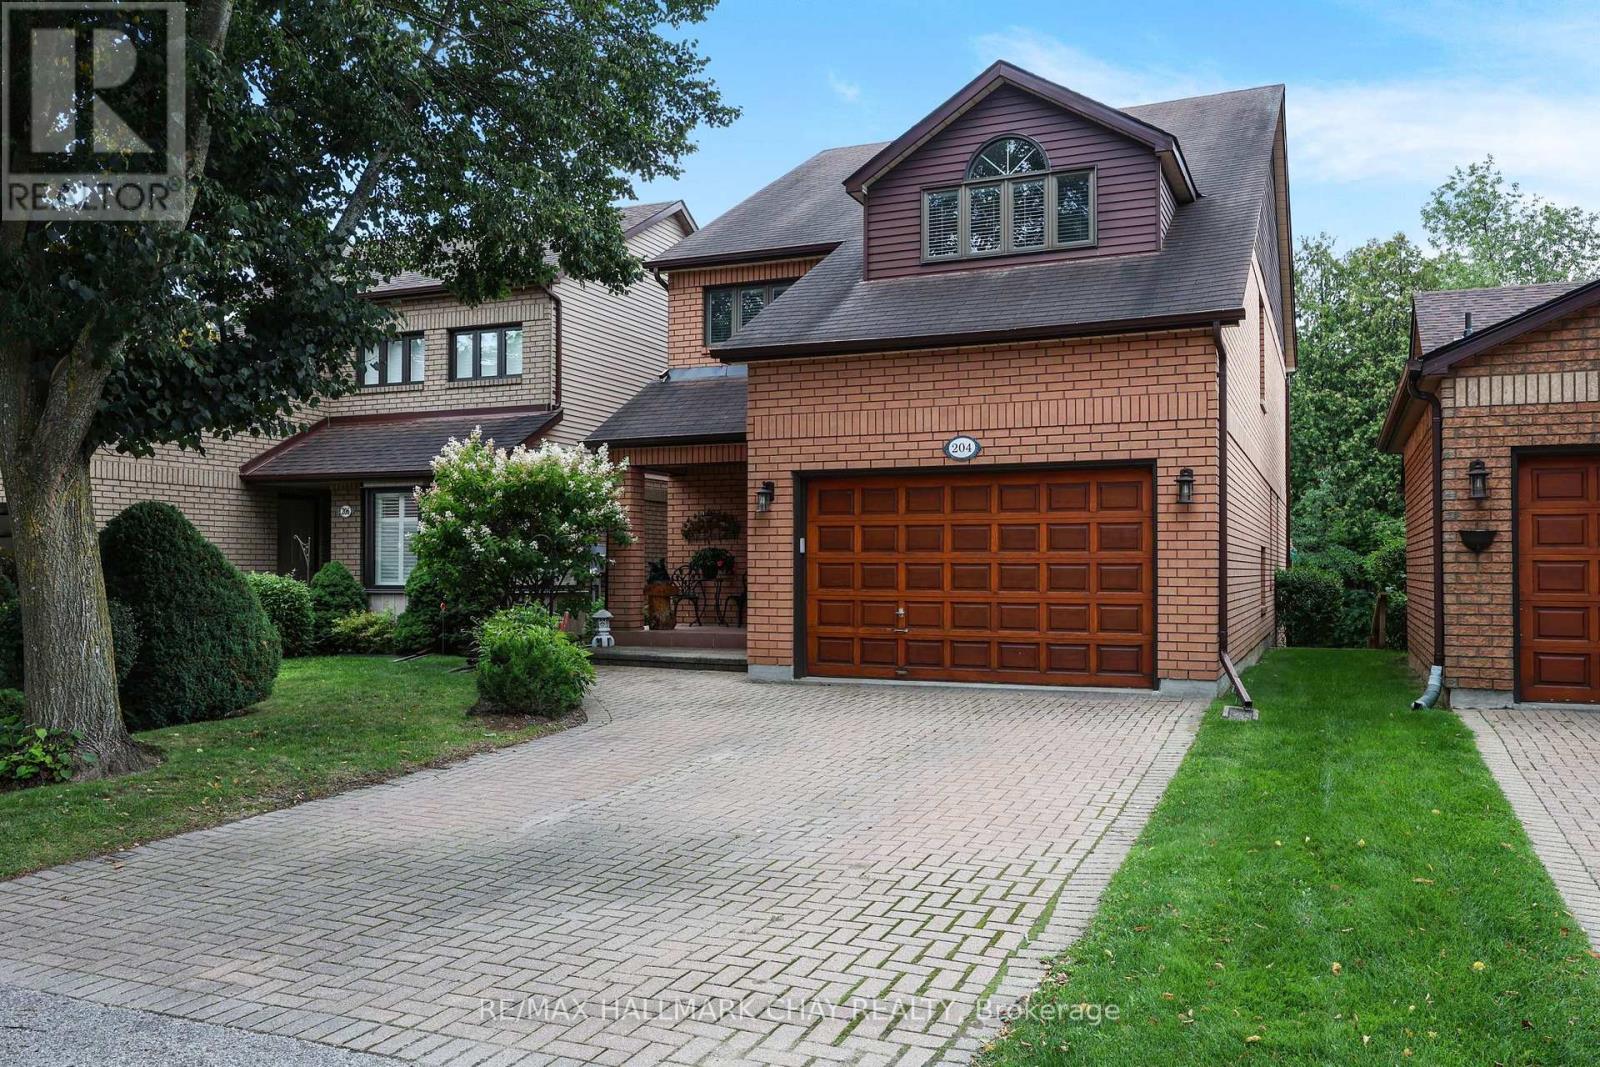
24 - 204 Riverview Road
New Tecumseth, Ontario
RAVINE LOT FOR RETIRING WITH ROOM TO ENTERTAIN! Peaceful, spacious two story home with walk out, on the Ravine in Green Briar! Adult Golfing Community*Spacious foyer*2 piece guest washroom*Lovely, bright eat in kitchen with storage galore, new Microwave/fan & newer dishwasher*Picturesque views from every room on the main floor*walk out to large deck with two electric awnings to enjoy the serene ravine view*Large living/dining with new glass in three windows plus luxury vinyl wide plank flooring for easy cleaning*Escape to your private, Primary Suite with sitting area/balcony, very roomy ensuite and two walk in closets!*2nd bedroom with 3 piece ensuite and cathedral ceiling, perfect for a guest!*Fully finished, walk out lower level with fireplace surrounded by built in shelves and cabinets*3 Piece bathroom, office plus laundry*Walk out to a lovely stone patio lookin at the beautiful scenery with wildlife sights and sounds*Garage is extra large at 20X14 ft with interior entrance to home*Nature trails, community centre for activities and discounts at the Fitness Centre and Golf at the Nottawasaga Inn*Close to Walmart, Timmies, Liquor store, Alliston for shopping, restaurants and churches. Minutes from Hwy 27 and 400. (id:50787)

707 - 95 Oneida Crescent
Richmond Hill, Ontario
Welcome To Era Condo By Pemberton! This 2B and 2 Bathrooms Right In The Prime Location Of Yonge & Hwy 7. New Painting, 9ft Ceiling. Huge Sun-Filled Floor To Ceiling Windows. Functional layout with proper separation of bedrooms, Open Space Gourmet Kitchen With S/S Appliances. Laminate Flooring Throughout. Large Balcony. Walk-in Closet in Primary Br, Enjoy The Amenities 24hr Concierge, Gym, Party Room, Rooftop Deck, Mins To Shops & Restaurants, Langstaff GO, Hwy 404/407, Parks. Step to Community Center. Get The Lifestyle Of Luxury And Convenience In A Safe Neighborhood With Reputable Schools. (id:50787)
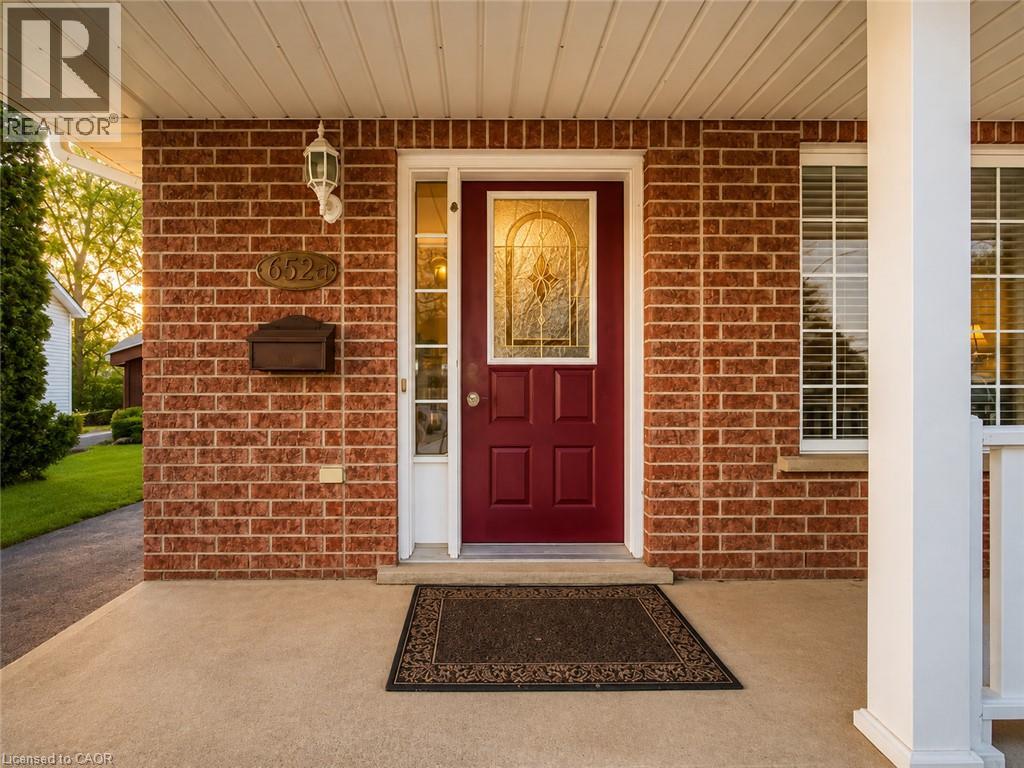
652 Jacob Lane Unit# A
Waterloo, Ontario
Welcome to 652 Jacob Lane, Unit A, Waterloo, a beautifully maintained backsplit semi-detached home in the quiet and desirable Lakeshore North neighbourhood. This bright and inviting residence backs onto a peaceful greenbelt and features a spacious family room with a walkout to a private rear deck ideal for relaxing or entertaining. Numerous updates include kitchen cabinetry and countertops, bathrooms, flooring, and more. Offering a functional layout, comfortable living spaces, and a tranquil setting, this move-in-ready home is available for lease and ready to be enjoyed.Disclosure: All listing photographs have been virtually staged using AI for illustration purposes. (id:50787)
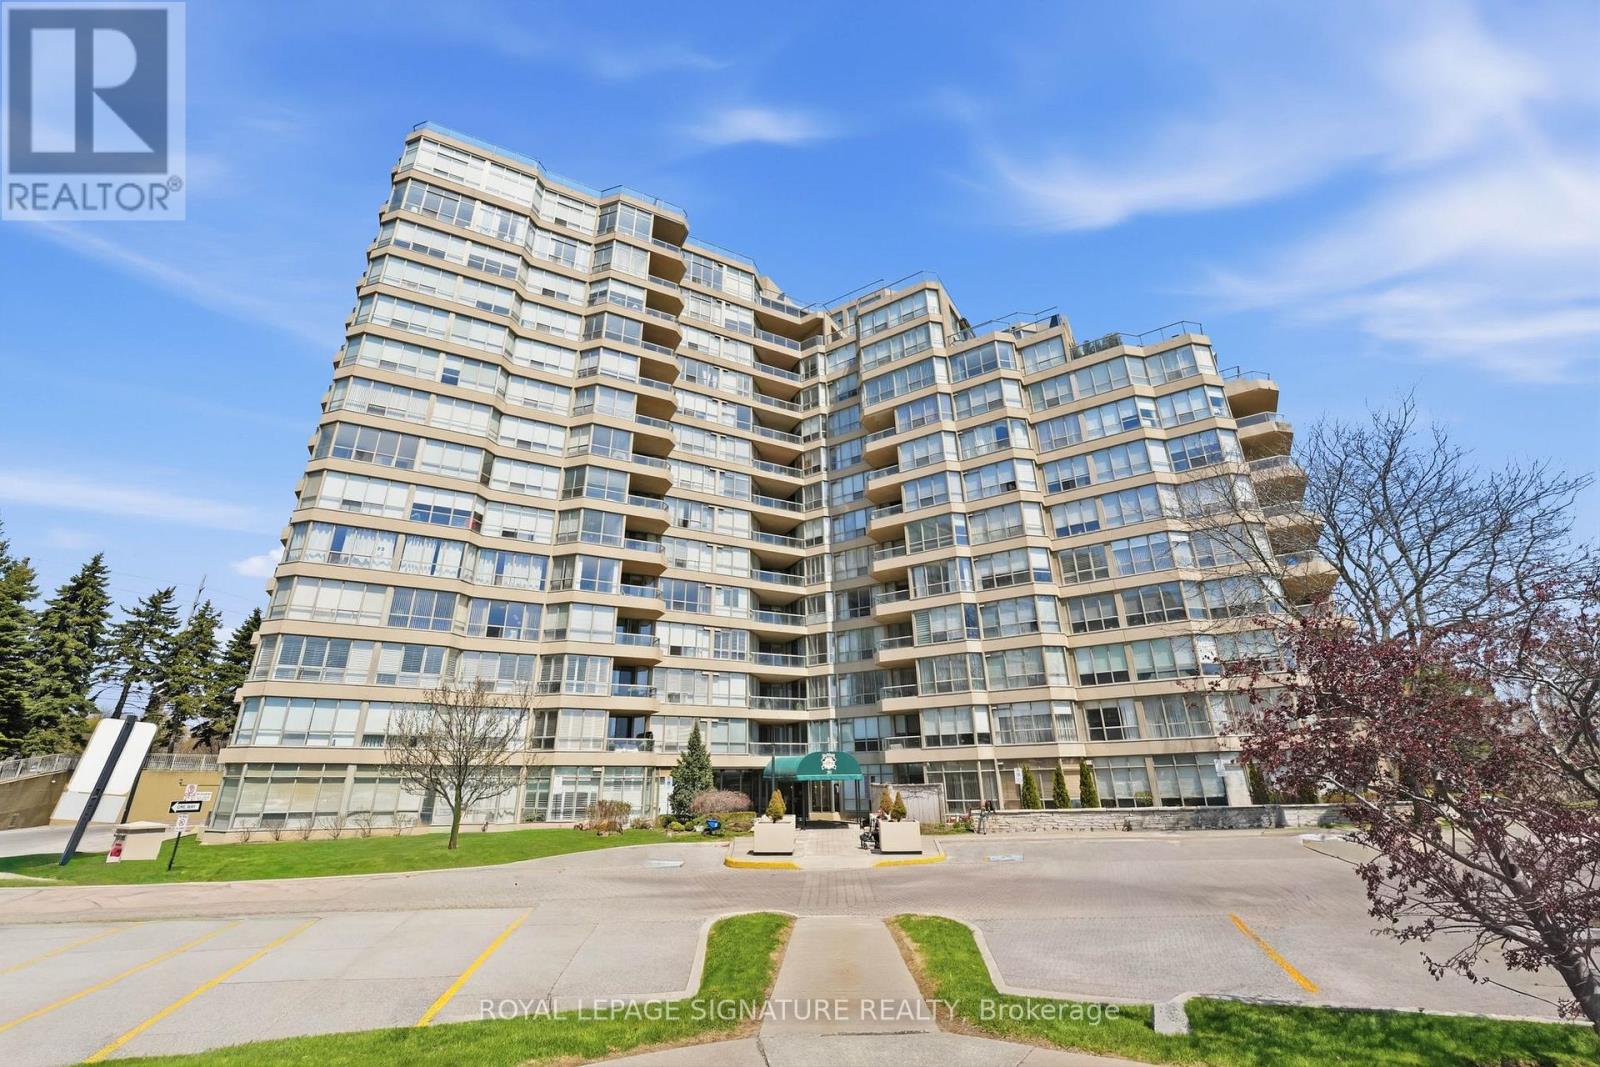
Ph1 - 20 Guildwood Parkway
Toronto, Ontario
Resort style living in your penthouse unit! **ALL UTILITIES INCLUDED!** No more juggling monthly bills - your inclusive rent keeps life stress-free (heat, hydro, water, A/C..even your cable TV and internet)! Enjoy your bright and spacious home with a thoughtfully planned layout to maximize comfort, function and enjoyment. The flow from the kitchen with breakfast bar to the open concept living / dining areas makes every living space usable! Your beautiful primary bedroom offers a 4pc ensuite and walk out to the balcony. Bonus solarium room to maximize your natural light - offers fantastic "flexible space" to suit your needs (guest room / home office / additional living space). You'll love to spend every evening enjoying the colours of the sunset view! This building is a rare gem, offering a genuine opportunity for community and warmth. It has fantastic physical amenities like tennis courts, pickleball, indoor golf range, putting green, pool, sauna, gym, library, social rooms, guest suites, car wash and more. But the real unique offering of this building is all the social clubs and organized social activity calendars - from aquafit to glee club & euchre..and truly EVERYTHING in-between! Penthouse unit offers unique perks to the owner including XL end spot parking. Located just minutes from highway 401, Guildwood GO station, Scarborough Bluffs, shops, restaurants, parks and more. Book your showing today & start packing your bags! (id:50787)
29 Love Crescent
Toronto, Ontario
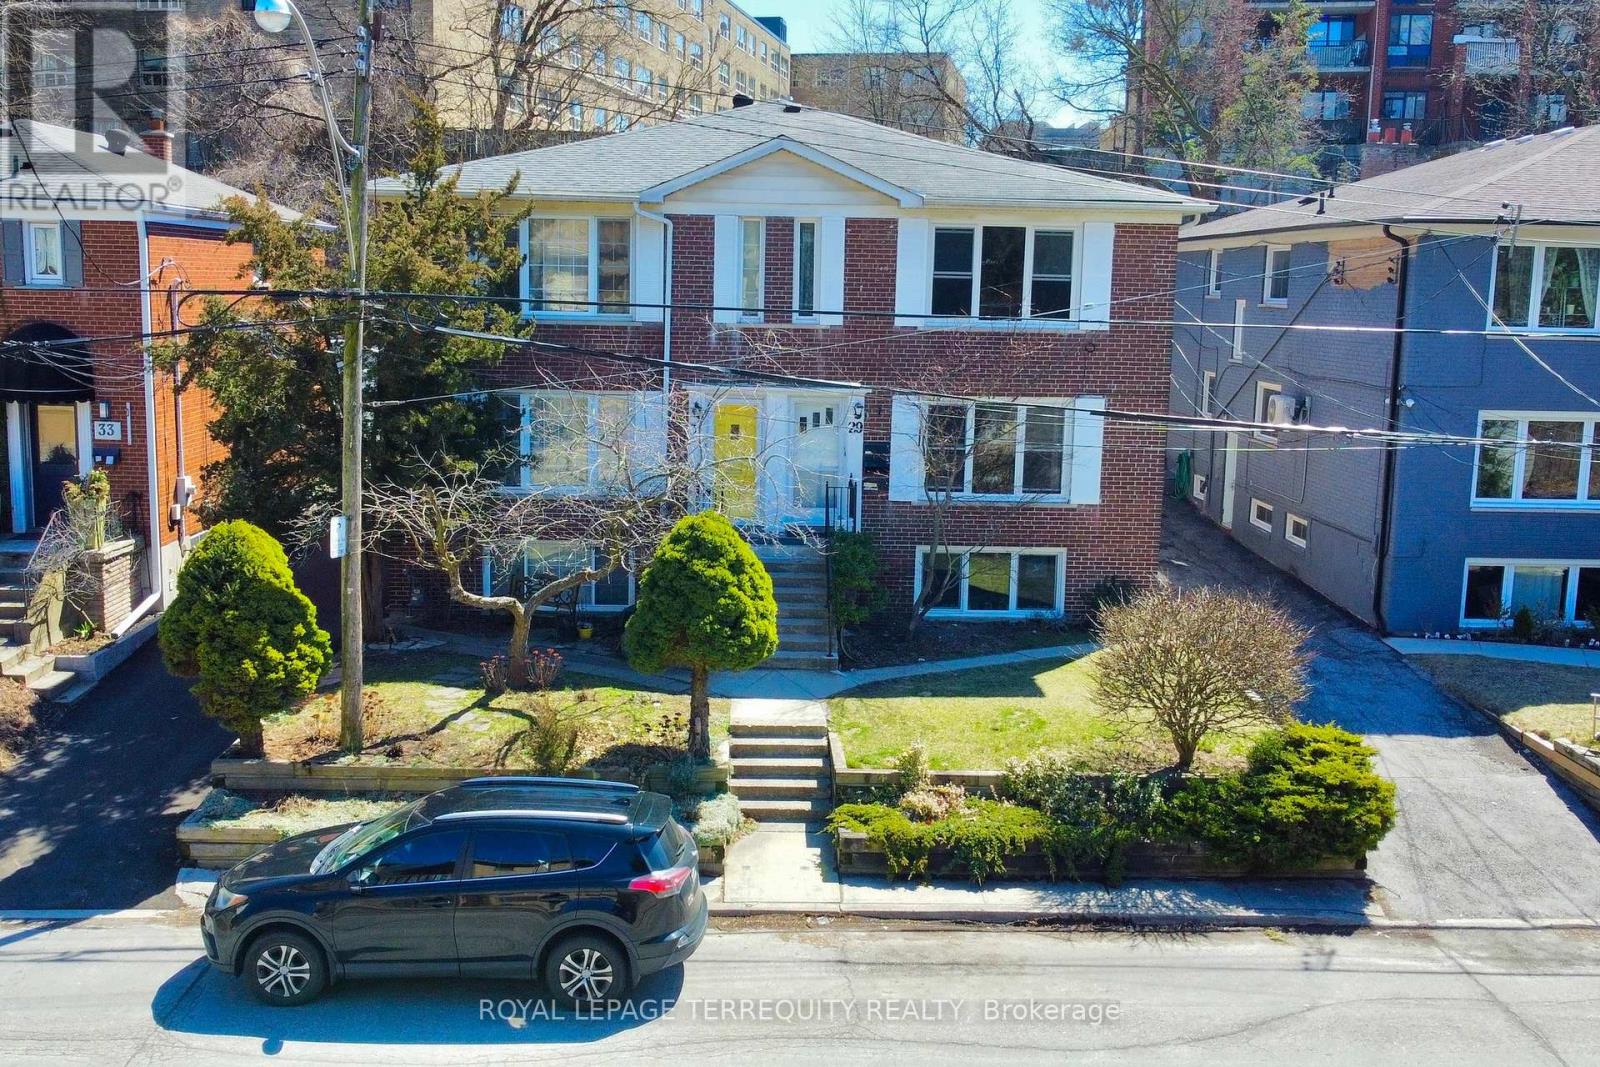
Welcome to the Upper Beaches-Toronto's Coastal Crown Jewel! This is more than a property; it's a rare treasure in one of the city's most sought-after enclaves! Presenting a distinctive income-generating masterpiece featuring three fully self-contained residential suites, a spacious two-car garage, and individual hydro meters-perfectly tailored for the discerning investor or multi-generational family looking to live stylishly while earning effortlessly. Immerse yourself in the best of city-meets-lakeside living: stroll to the beach, savour the energy of trendy cafés and restaurants, and enjoy effortless access to the TTC, major highways, and the DVP. This location offers the ultimate urban lifestyle with a relaxed, beach-town feel. Gifted with unmatched flexibility-move right in, lease for passive income, or redesign to your heart's content. A rare opportunity not to be missed! (id:50787)
29 Love Crescent
Toronto, Ontario
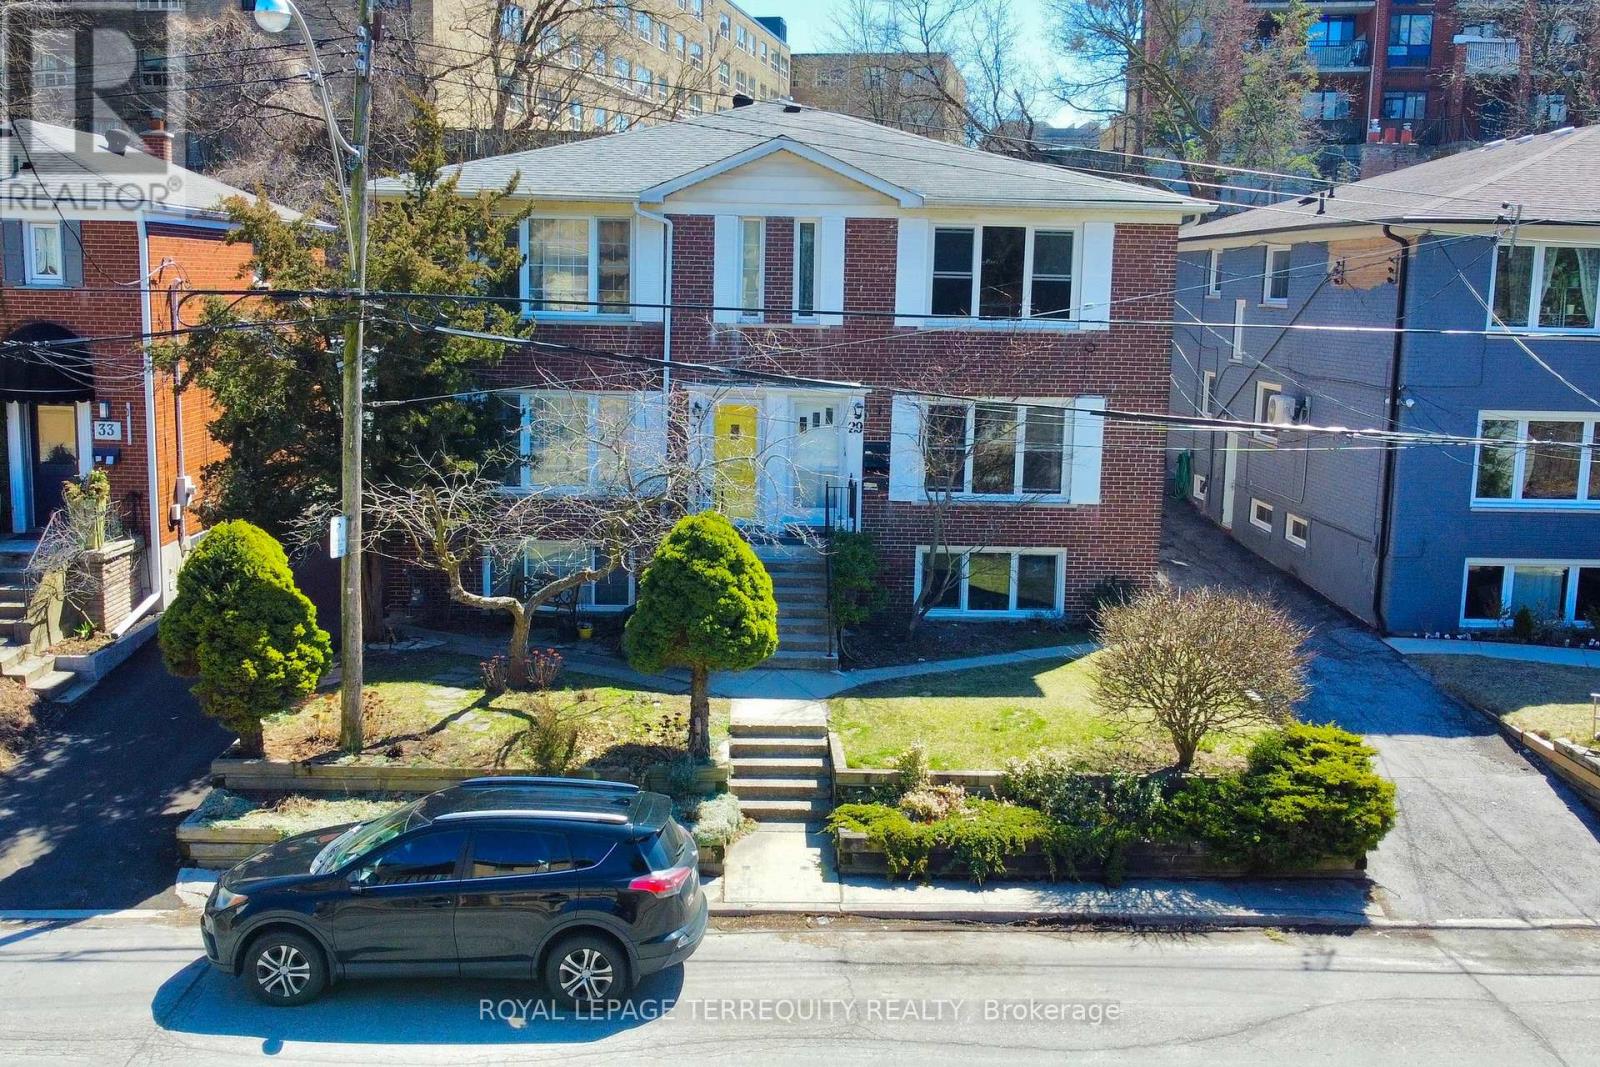
Welcome to the Upper Beaches-Toronto's Coastal Crown Jewel!This is more than a property; it's a rare treasure in one of the city's most sought-after enclaves! Presenting a distinctive income-generating masterpiece featuring three fully self-contained residential suites, a spacious two-car garage, and individual hydro meters-perfectly tailored for the discerning investor or multi-generational family looking to live stylishly while earning effortlessly. Immerse yourself in the best of city-meets-lakeside living: stroll to the beach, savour the energy of trendy cafés and restaurants, and enjoy effortless access to the TTC, major highways, and the DVP. This location offers the ultimate urban lifestyle with a relaxed, beach-town feel. Gifted with unmatched flexibility-move right in, lease for passive income, or redesign to your heart's content. A rare opportunity not to be missed! (id:50787)
910 - 2152 Lawrence Avenue E
Toronto, Ontario
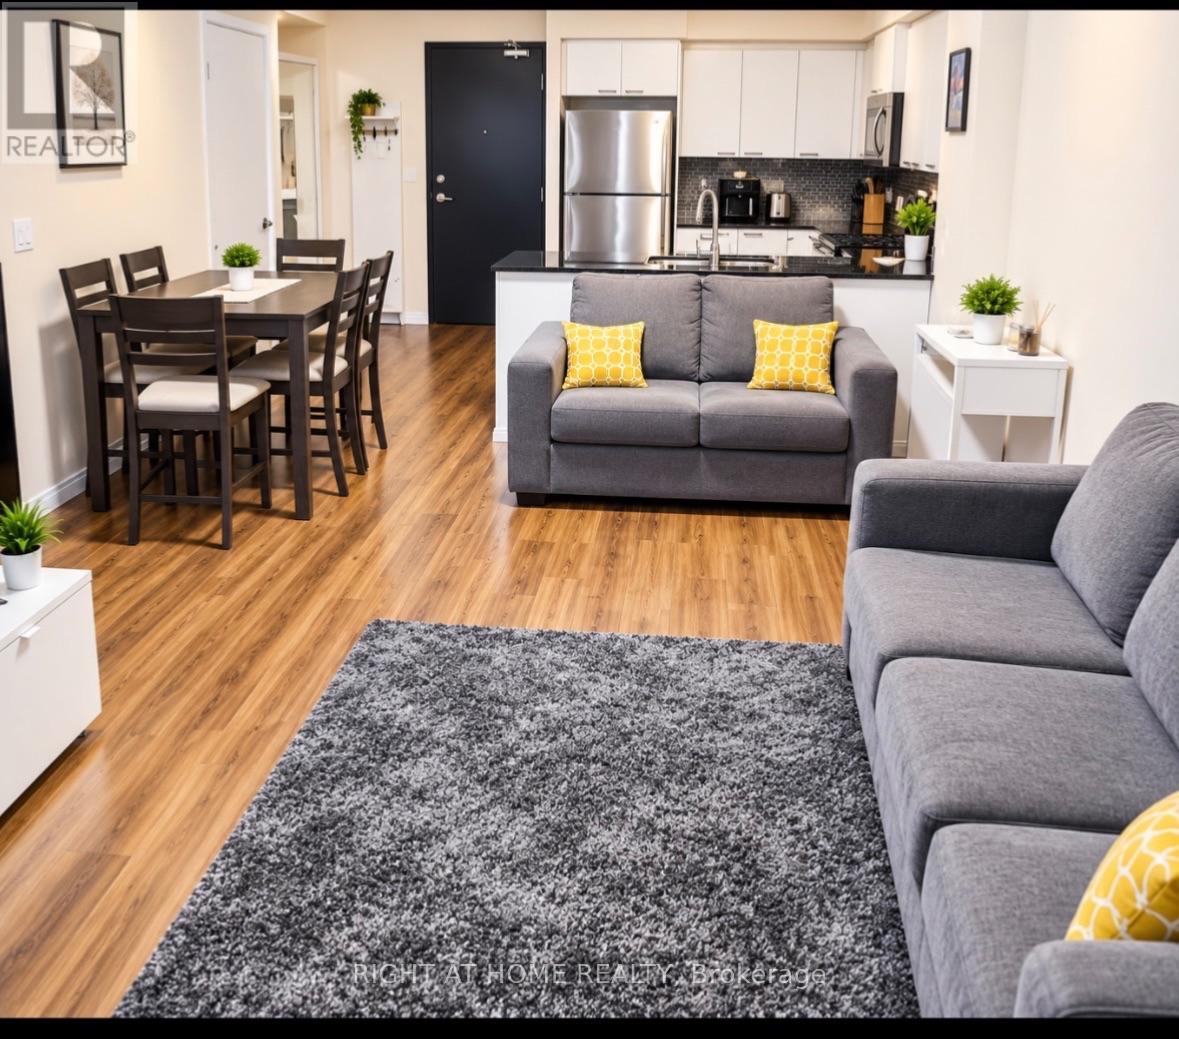
Welcome to this bright and spacious 2-bedroom, 2-washroom suite offering just over 900 sq. ft. of comfortable living space in a luxury building. Featuring high ceilings and floor-to-ceiling windows, the unit is filled with natural light and offers an open, inviting atmosphere with ample space for comfortable everyday living. Laminate flooring runs throughout the suite. The modern kitchen is equipped with stainless steel appliances, including a refrigerator, stove, dishwasher, and built-in microwave with exhaust fan, along with a double sink and plenty of workspace. The primary bedroom features a convenient walk-in closet, while ensuite laundry adds to the comfort and convenience of everyday living. The unit also comes with one underground parking space and one storage locker, providing both secure parking and additional storage. Residents can enjoy an impressive selection of building amenities, including a fully equipped gym, 24-hour concierge service, billiards room, party room, BBQ terrace, swimming pool with hot tub, and an on-site playground for children.Next to Highway 401 and with TTC service right at your doorstep, this home offers exceptional convenience for commuters. Nearby GO Train station provide additional transportation options, while Costco, Walmart, banks, shopping, restaurants, and everyday essentials are all conveniently located close by. Schools are also nearby, making this an excellent home for professionals, couples, and families. *Some images may be virtually staged* (id:50787)

1509 - 18 Graydon Hall Drive
Toronto, Ontario
Welcome to 18 Graydon Hall Drive, built by award-winning Tridel. This beautifully upgraded luxury corner suite features 2 bedrooms, 2 full bathrooms, a highly desirable split-bedroom layout, 9-ft ceilings, a private balcony, and expansive floor-to-ceiling windows showcasing spectacular 300-degree views of Donalda Golf Club and surrounding parkland. Thoughtfully upgraded throughout, this exceptional suite features custom drapery, remote-controlled blackout blinds in both bedrooms, an extended kitchen with additional custom cabinetry, granite countertops, and an upgraded oversized sink. Additional highlights include a new Bosch washer and dryer, integrated pot lighting, elegant French doors to the primary bedroom, and custom California Closets at the entrance and in the walk-in closet. More $46,000 in upgrades. Residents enjoy an impressive selection of amenities, including 24-hour concierge, visitor parking, fitness centre, party room, theatre room, BBQ and lounge area, and guest suite. Ideally located just minutes from Hwy 401, 404/DVP, Fairview Mall, ravine trails, shopping, and grocery stores. A truly exceptional corner suite combining breathtaking views, thoughtful upgrades, luxury finishes, and an unbeatable location! (id:50787)
2116 Prospect Street Unit# C
Burlington, Ontario
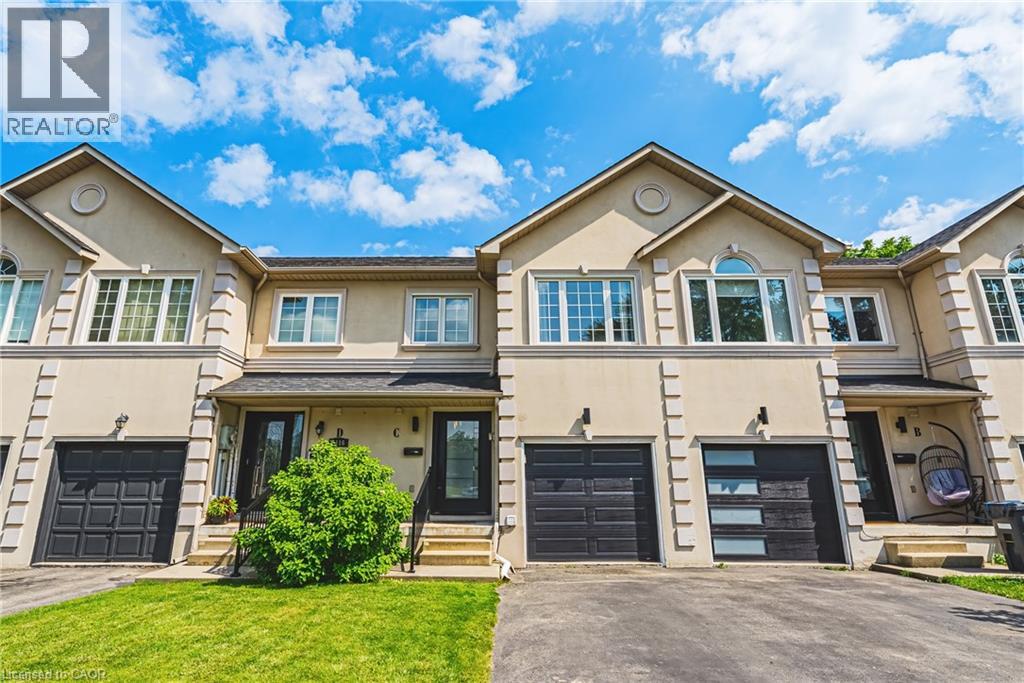
Beautifully crafted townhouse in the heart of Central Burlington! Offering over 1,700 sq ft of usable space above grade, 3 bedrooms, 3+1 bathrooms, a private backyard, and a finished basement, this home is a rare opportunity to own your own slice of paradise just steps from downtown. The main floor features masterfully finished hardwood flooring, an elegant powder room, garage access, and pot lighting throughout. The open-concept kitchen is a true centerpiece, with a large quartz island, custom cabinetry, tiled flooring, stainless steel appliances, inner-cabinet lighting, glass paneling, and under-counter lighting. The second level offers a spacious primary bedroom with double-door entry and a large custom walk-in closet, two full washrooms, artfully inlaid hardwood flooring, two additional generously sized bedrooms, and access to a charming bonus attic space, ideal as a playroom or extra storage. The fully finished basement adds versatile living space, with a large laundry room featuring wood countertops and a basin sink, ample storage, a wet bar with wine fridge, and a 3-piece bathroom, with room for a potential bedroom conversion. Outside, the low-maintenance backyard offers complete privacy framed by mature trees, plus a functioning hot tub and multi-tier deck, perfect for entertaining or relaxing. With easy highway access, a quick drive to Burlington GO, and a short walk to downtown Burlington's restaurants and cafés, this is a location that has it all. Don't miss your chance to own a beautiful home in one of Burlington's most desirable areas. (id:50787)
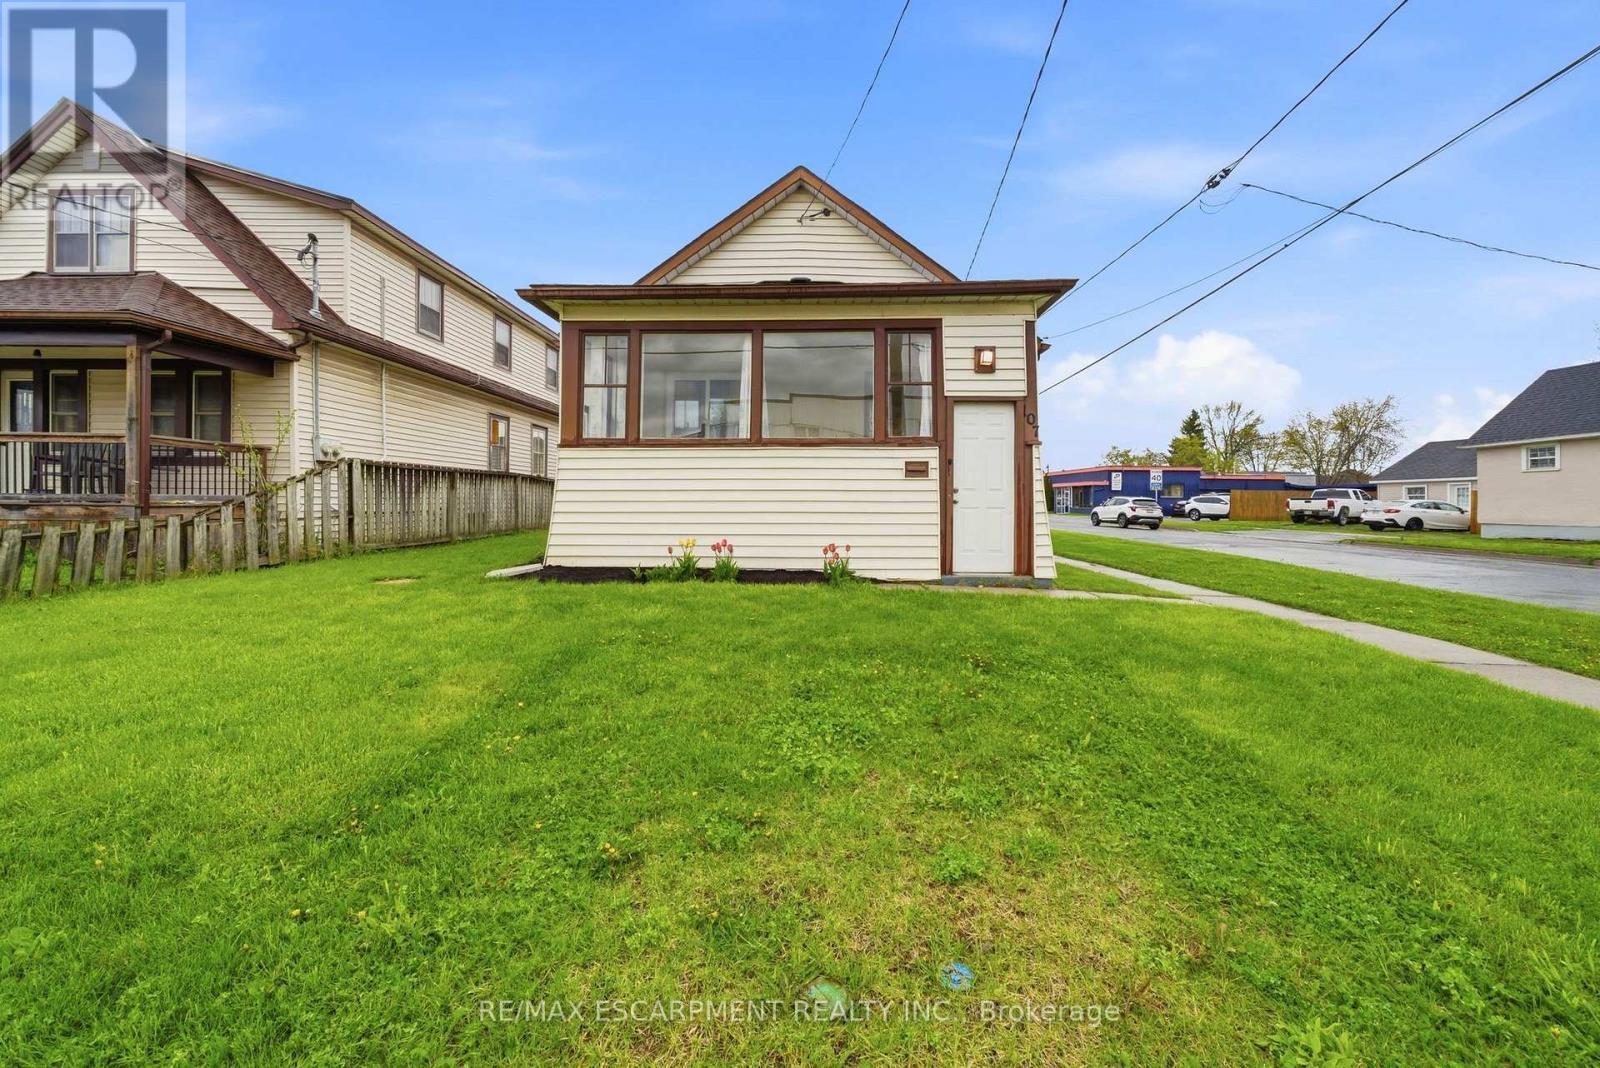
107 Broadway Street
Welland, Ontario
Welcome to 107 Broadway in Welland, an incredible opportunity to own a home for under $400,000 in the growing Niagara Region. Step inside through a bright, welcoming sunroom that leads into an open concept living room and kitchen, filled with natural light. The main floor features 3 bedrooms and a 4-piece bathroom, offering a perfect layout for families, first-time buyers, or downsizers. The basement adds even more versatility with an additional bedroom, 2-piece bathroom, rec room, laundry area, and plenty of storage space. Situated on a desirable corner lot, this property offers parking for up to 5 vehicles, along with a carport that includes added storage space, a rare find at this price point. Located just minutes from the Welland Canal, parks, schools, and everyday amenities, with easy access to Niagara Falls and St. Catharines, this home combines affordability, space, and location. Whether you're searching for a home in Welland under 500k, an investment property in Niagara, or a move-in ready option with room to grow, this one checks the boxes. (id:50787)
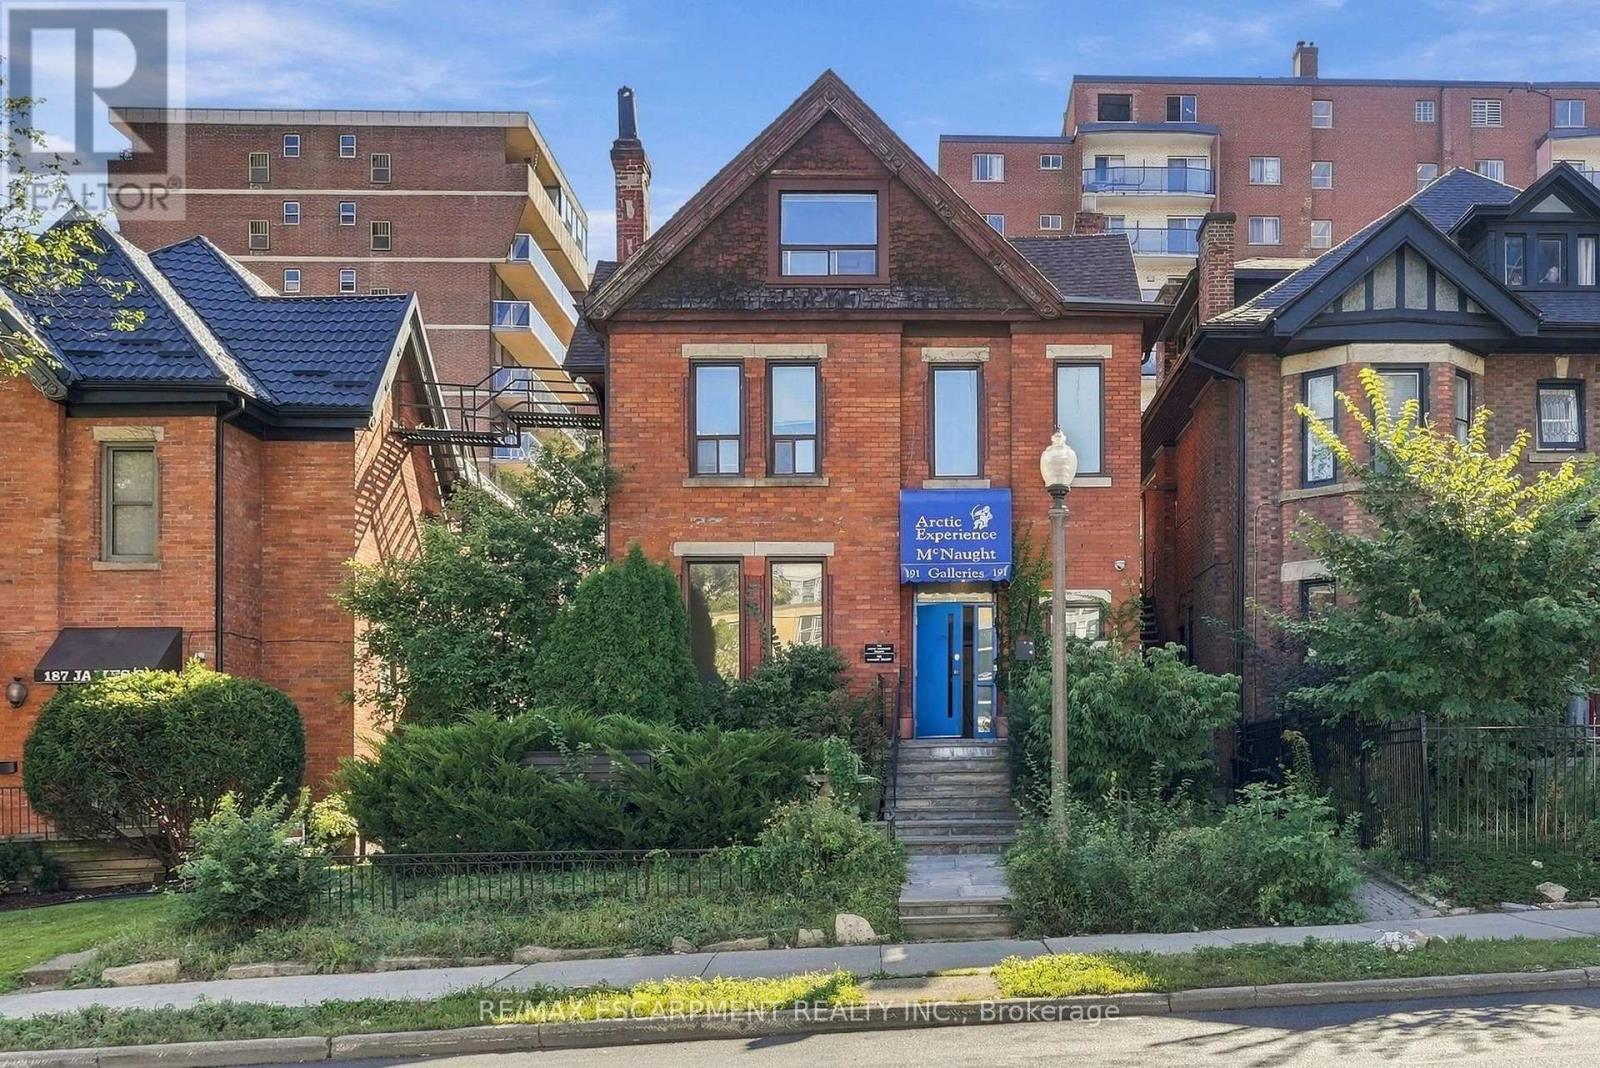
3rd Floor - 191 James Street S
Hamilton, Ontario
Top-level one-bedroom unit in a quiet boutique building in downtown Hamilton. Bright open-concept layout with natural light throughout. Fully equipped kitchen with portable dishwasher, 4-piece bathroom with skylight, and well-separated living and bedroom areas. Furnished option available. Conveniently located close to amenities, major highways, public transit, schools, offices, restaurants and retail. Utilities included; tenant pays internet and cable. Tenant insurance and first and last month's rent required. (id:50787)