
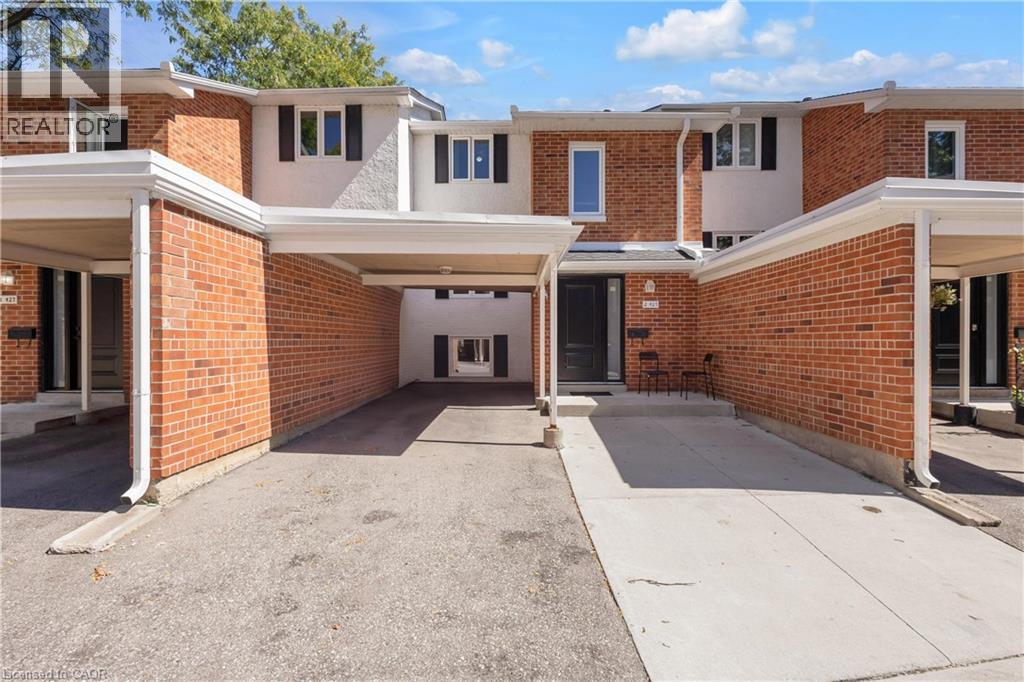
427 Keats Way Unit# 2
Waterloo, Ontario
Welcome to 427 Keats Way Unit 2 — an unbeatable location for families and students alike. Ideally situated near both the University of Waterloo and Wilfrid Laurier University, this home is perfect for families with kids attending either university, or for those who simply want a quiet, convenient, family-friendly neighborhood. Close to Keats Way Public School and WCI Secondary School — a dream location for growing families. Steps to T&T Supermarket, parks, and public transit, and Waterloo parks are just minutes away. Carpet-free 3+2 bedroom, 2 full bathroom home with bright walkout basement. Recent updates include Nest thermostat, attic insulation, roof approximately 7-8 years old, brand new water softener, flooring (2022), range (2023), dryer (2024), and brand new range hood, windows, and doors (2026). Functional layout with spacious foyer and large closet. Upper level offers 3 bedrooms and a full bath; walkout basement features 2 additional bedrooms and another full bath — ideal for rental or extended family use. Extended view from the backyard. Condo fees include water. Wider driveway for potential 2nd parking (small vehicle). Seller has paid in full $60K for Major condo infrastructure replacement in 2023. Fantastic neighborhood popular with professionals, families, and students. Great opportunities for investors, move in ready. This townhome won’t last. (id:50787)

63 Cedarhill Crescent
Kitchener, Ontario
Welcome to 63 Cedarhill Crescent, Kitchener! Ideally situated in a great family-friendly location, this 3-bedroom, 2-bathroom home offers generous living space, versatility, and exciting potential. The spacious layout includes a versatile den, perfect for a home office, rec room, or quiet retreat, along with in-law suite potential for added living space. The kitchen features stainless steel appliances and the home is enhanced by timeless California shutters throughout. Outside, enjoy the large backyard and wood deck, offering plenty of room to entertain, relax, and enjoy the warmer months. With a furnace replaced in 2018 and 200-amp service, this is a fantastic opportunity to settle into a well-located Kitchener home and make it uniquely your own. (id:50787)
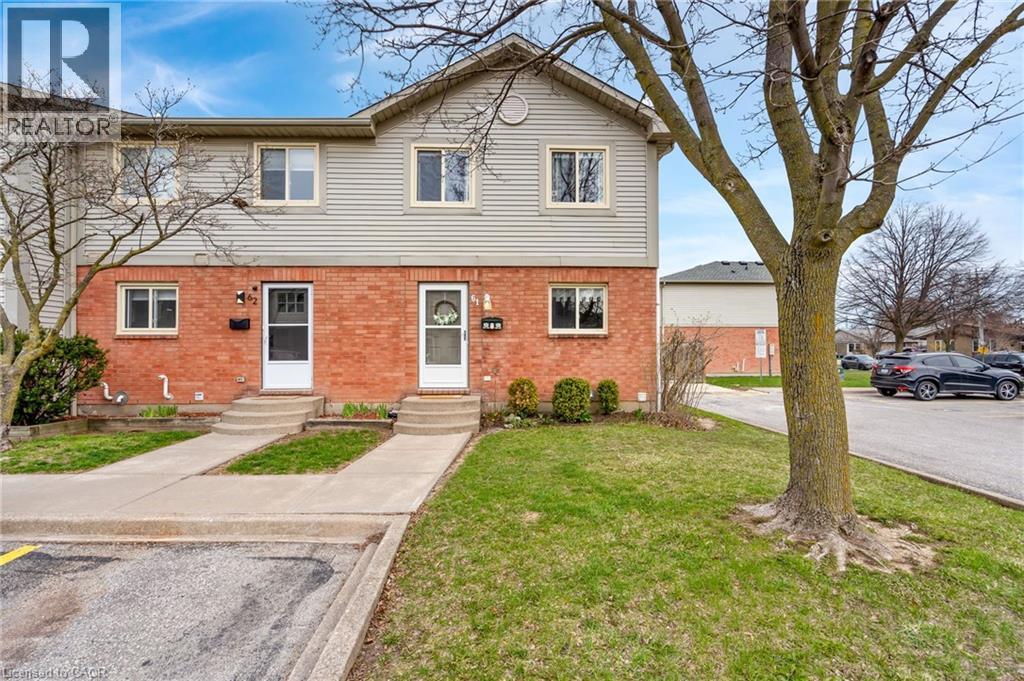
65 Dorchester Boulevard Unit# 61
St. Catharines, Ontario
Ideal for first-time home buyers or anyone looking to downsize, this quiet end-unit condo townhome offers an exceptional blend of space, privacy, and low-maintenance ease with a monthly mortgage payment that is less than a similar rental! Say goodbye to outdoor chores-the property management company handles all grass cutting and snow shoveling, while your condo fees conveniently include your water bill. As an end unit, the home enjoys extra peace, natural light, and a sense of retreat. Inside, a welcoming foyer with a double closet introduces a layout that flows effortlessly. The bright kitchen, updated in 2015, is thoughtfully designed with barstool seating and lazy Susans in both corner cupboards. The adjoining dining and living area creates a comfortable setting for everyday living, with sliding glass doors opening to an extra-large deck within a private, fully fenced yard. A back gate leads straight to the shared green space beyond, giving you a lush outdoor extension without any lawn care hassle. A main-floor 2-piece bath adds extra convenience. Upstairs, the spacious primary bedroom features a large double closet and bright windows, accompanied by two additional bedrooms-each with double closets-offering perfect flexibility for family, guests, or a home office, alongside a central 4-piece bathroom. Moving downstairs, the partially finished basement provides incredible future potential, complete with laundry, a workshop area, rough-in plumbing access for a future bathroom, and abundant room for storage or expansion. The sale includes 1 portable A/C unit, with the flexibility for the new owners to install a heat pump or full air conditioning system (with board approval) as other units in the complex have already done. Perfectly positioned just minutes from Berkley Park, quick highway access, schools, grocery stores, restaurants, and shopping plazas, this move-in-ready home delivers effortless comfort and total lifestyle convenience in a connected community. (id:50787)

590 Fern Road
Waterloo, Ontario
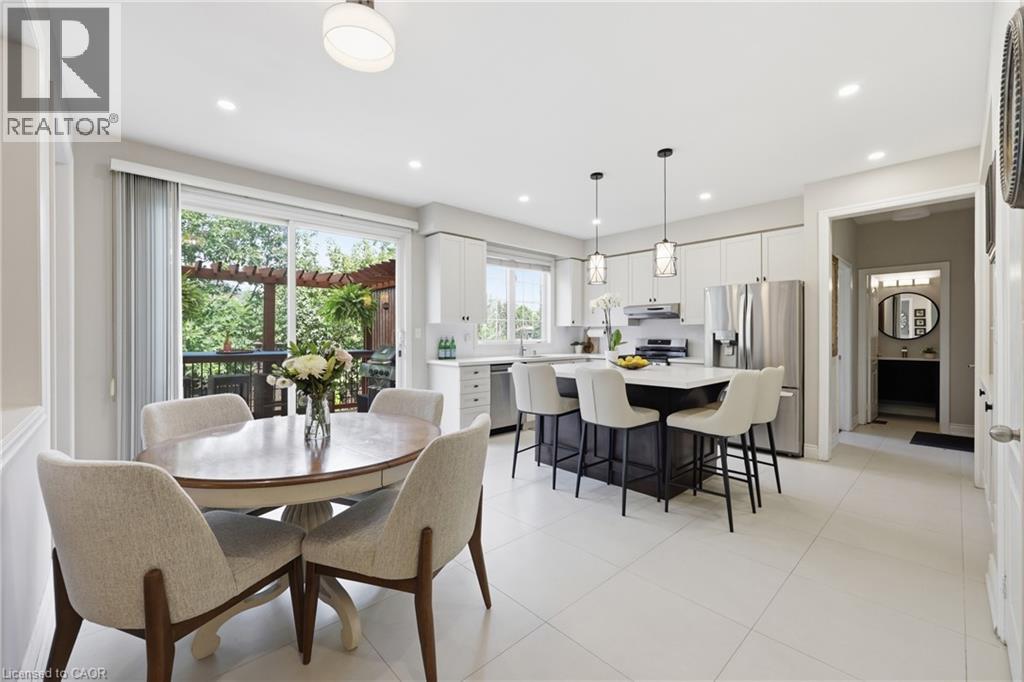
Pride of ownership and meticulous care is evident throughout. Updated kitchen by BARZOTTI, quality craftmanship with soft close cabinets and drawers. You've worked Hard now enjoy your Inviting retreat with 2 tier deck featuring wood beam Pergola with privacy blind. You will enjoy the beautiful gardens. Spacius 14'x 14'custom built shed with its own spacious concrete patio. All enclosed in private fully fenced yard with gates to back trailer into yard.Spoil Yourself, guests & your family! RARE OPPORTUNITY IN THE PRESTIGIOUS LAKESHORE NORTH NEIGHBOURHOOD in Waterloo. Bright & Spacious Beautifully Renovated home on a Huge Lot. Move-In Condition. Exceptional accessibility to get around the city. Plus excellent schools & parks. MUD ROOM shower and Laundry walkin from garage. Main floor 3rd bedroom is now aranged as in home office. Windows filled with natural light. Separate dining area with W/O to a Huge Deck.The Basement is Very Bright with large above grade Windows. It has a 4th Bedroom & a Large RecRoom with a gas fireplace. This offers flexibility as a Home Office, Guest Suite, Studio, Entertainment Area or the Perfect Multi-Generational Extended Family Living Opportunity.Close to U of W & Wilfried Laurier. The Future Waterloo Region Hospital is minutes away. Closely located to shopping, St.Jacobs Farmers Market, Uptown Waterloo, Conestoga Mall, restaurants, public transit, ION LRT, easy access Hwy 85. Minutes from Trans Canada Trail Waterloo & Laurel Creek Conservation Area.Open House Saturday 2pm - 4pm (id:50787)
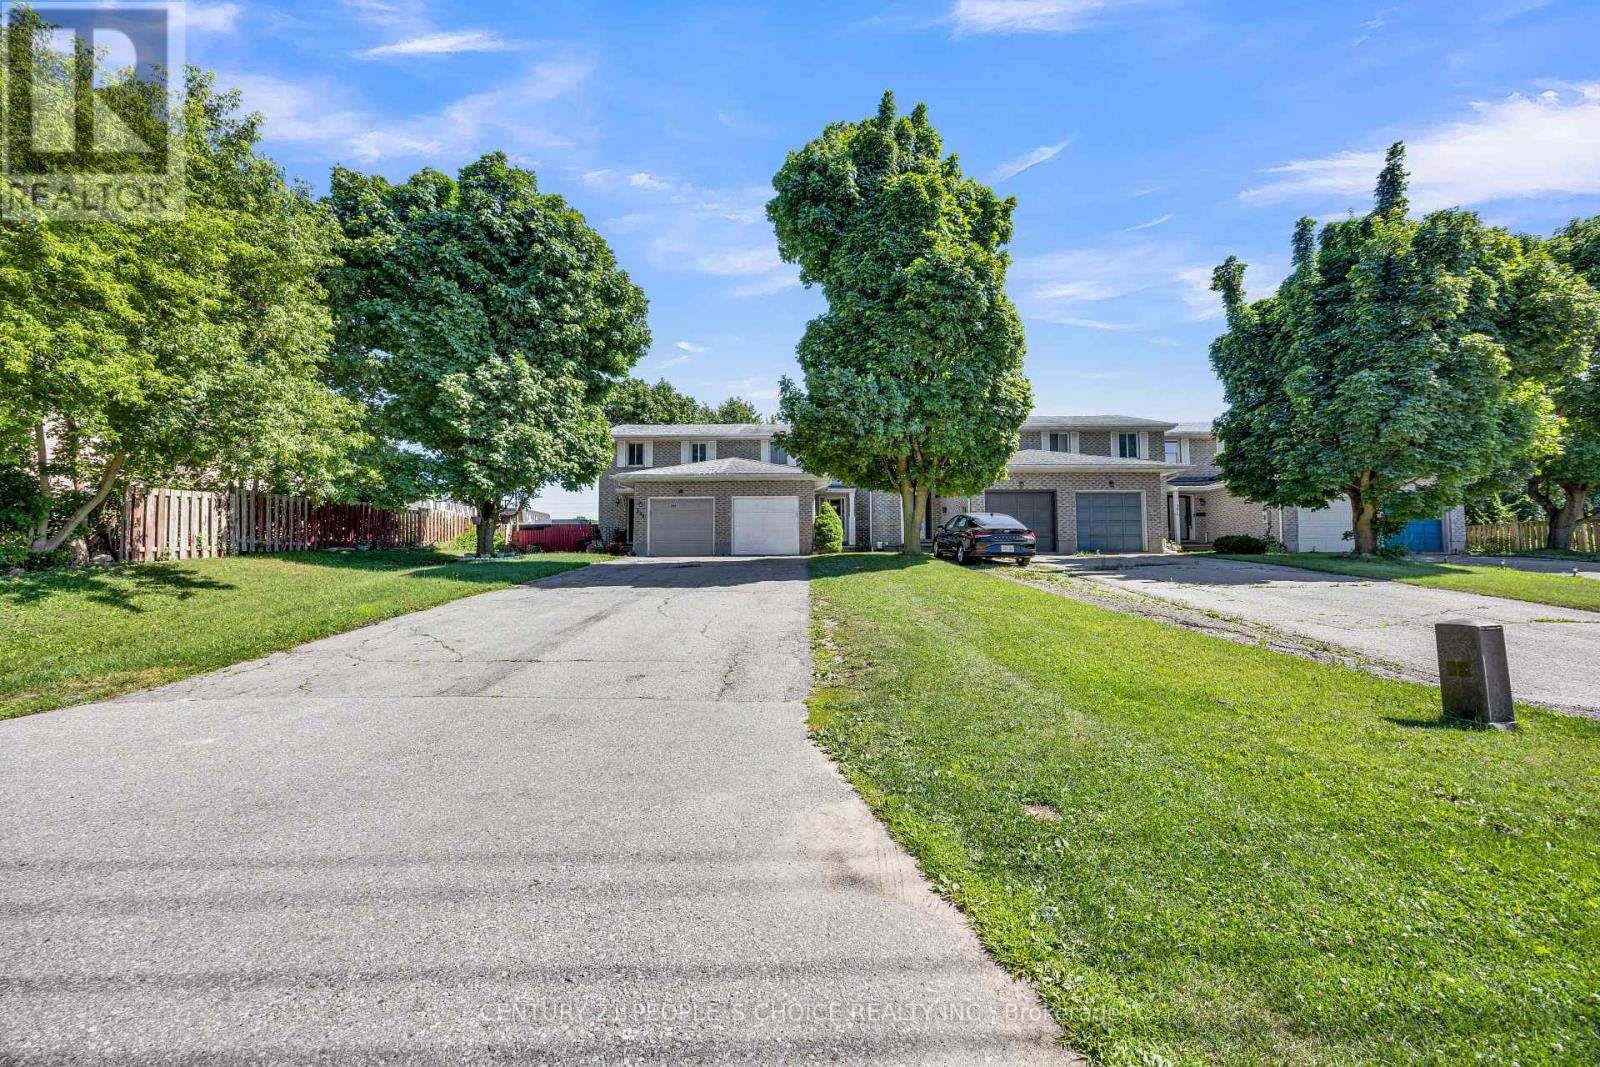
307 Clyde Road
Cambridge, Ontario
Welcome to Well maintain Immaculate freehold 2-storey Townhouse located in One of Cambridge's most Desirable family-friendly communities in the Tri-City area+++ This home features 3 spacious bedrooms and 3 bathrooms++ offering a functional layout that's perfect for families+++first-time buyers, or investors. The home boasts a long private Driveway with parking for up to 3 Additional vehicles, plus an attached garage-an exceptional feature rarely found in townhouse living. The newly finished basement adds valuable living space with an extra room and a full Modern 3 pc Bathroom, making it ideal for a home office, guest suite, recreation area, or extended family+++ Conveniently located just a few minutes from Highway 401 & to all the amentias ++, this home offers easy access for commuters while being close to schools, parks, shopping, restaurants, public transit, and all essential amenities+++ Whether you're looking for a move-in-ready family Home or a smart investment++ this exceptional property combines comfort, convenience, and convenient Cambridge location++ Don't miss your chance to make it yours!! Thanks for the showing !!! (id:50787)
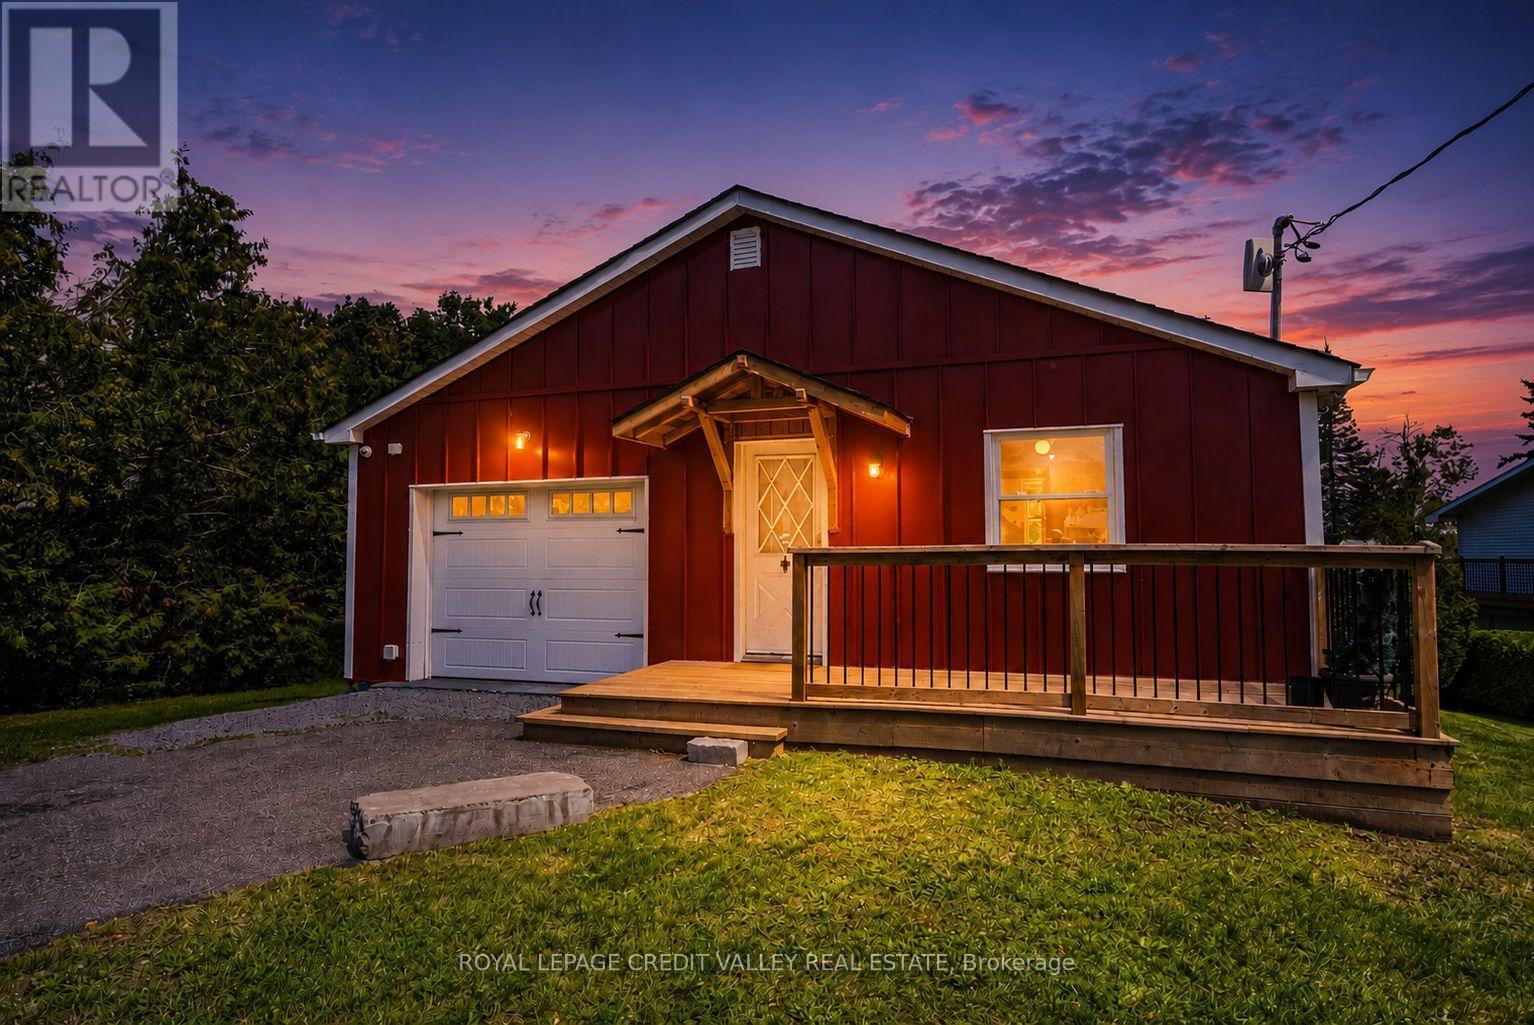
8 Ewen Street
Kawartha Lakes, Ontario
Mitchell Lake Waterfront Retreat - Four Season Living !!!Welcome to this charming FULLY FURNISHED & RENOVATED 2+2 bedroom waterfront home sitting on over half an acre on beautiful Mitchell Lake in the Kawartha's, offering stunning lake views and just over 50 feet of direct waterfront access. The main level features 2 bedrooms, a 4PCbathroom, a spacious kitchen, and a comfortable living area with a walkout to the deck - the perfect spot to relax and take in the peaceful surroundings and views. The completely finished lower level offers excellent flexibility with its own kitchen, two additional bedrooms, an additional 4PC bathroom, with another living area and walkout to a patio, ideal for extended family, guests or entertaining. Outside, enjoy the covered bar pavilion complete with a blackstone flat top grill and bar fridge, perfect for summer gatherings by the lake. At night warm up by the fire pit and roast some marshmallows watching the sunset. Located on a municipally maintained road, this inviting property is ideal as a year-round home or four-season retreat, with boating, fishing, swimming and everything the Kawartha's lifestyle has to offer right at your doorstep. (id:50787)
2295 Glazebrook Circle
Oakville, Ontario
Welcome to this exceptional executive home offering over 3,400 sq. ft. above grade, situated on a premium 56-ft lot backing onto peaceful ravine greenspace in one of Oakville’s most desirable family communities. Featuring 4+2 bedrooms, 5 bathrooms, a main-floor office and fully finished basement, this impressive home offers outstanding space, privacy and recent upgrades. The newly updated kitchen with 9ft ceilings features quartz countertops, stainless-steel appliances, modern lighting, abundant cabinetry and a generous centre island overlooking the backyard. The bright family room and main-floor office both enjoy serene ravine views. Upstairs, hardwood flooring flows throughout. The spacious primary retreat features his-and-hers closets and an updated spa-inspired ensuite. Two bedrooms share an updated Jack & Jill bathroom, while the fourth bedroom has its own private ensuite. The professionally landscaped backyard oasis features a luxury low-maintenance swim spa offering the enjoyment of both a pool and hot tub, expansive deck, stone patio, gardens and composite fencing—all surrounded by tranquil ravine views. The finished basement with 8ft ceilings offers a large recreation room, wet bar, home gym, 2 additional bedrooms and full bathroom—ideal for guests, teenagers or extended family. Recent upgrades include quartz countertops & kitchen lighting (2026), refrigerator, dishwasher (2026), stove & primary ensuite (2025), Jack & Jill bathroom & upper hardwood (2023), furnace (2022) , roof 2018 and composite fencing (2022). Close to top-rated schools, parks, trails, shopping, Oakville GO and major highways. A rare combination of 3,400+ sq. ft., ravine privacy, versatile living space and a resort-inspired backyard in an established Oakville community. (id:50787)
5055 Greenlane Road Unit# 415
Beamsville, Ontario
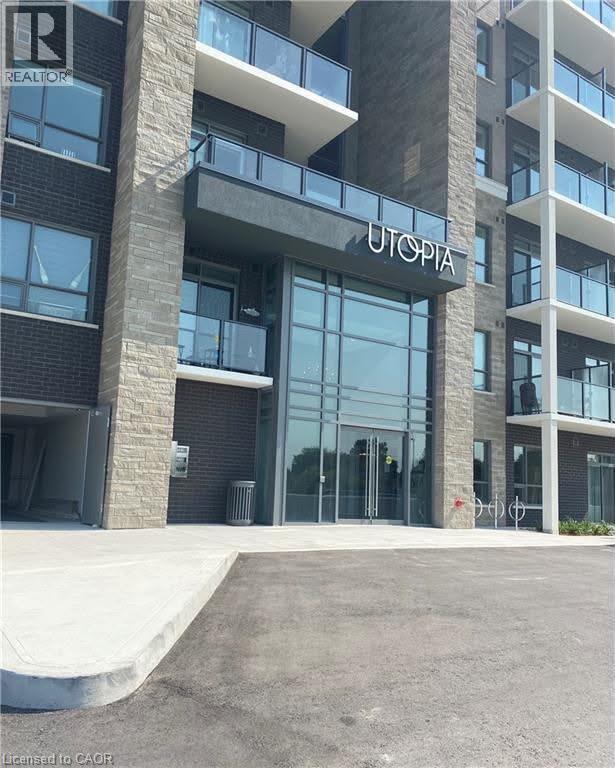
Welcome to Utopia — where modern living meets exceptional convenience! This rare and highly desirable opportunity offers 2 underground parking spaces and a private storage locker. This beautifully appointed 1-bedroom plus den suite offers a spacious, open-concept layout and is presented in pristine, move-in-ready condition. Enjoy the convenience of in-suite laundry and a bright, contemporary living space designed for both everyday living and entertaining.Residents enjoy an impressive selection of amenities, including a fully equipped modern fitness centre, stylish party room, rooftop terrace with panoramic views, peaceful courtyard, and dedicated bicycle storage. Ideally situated in the heart of Niagara wine country, with easy access to the QEW, this exceptional location offers a seamless commute while keeping you close to shopping, dining, wineries, parks, and everyday amenities. Whether you’re a first-time buyer, downsizing, or looking for a low-maintenance lifestyle, this outstanding Utopia residence offers the perfect blend of comfort, style, and convenience. (id:50787)
415 Hadfield Court
Cambridge, Ontario
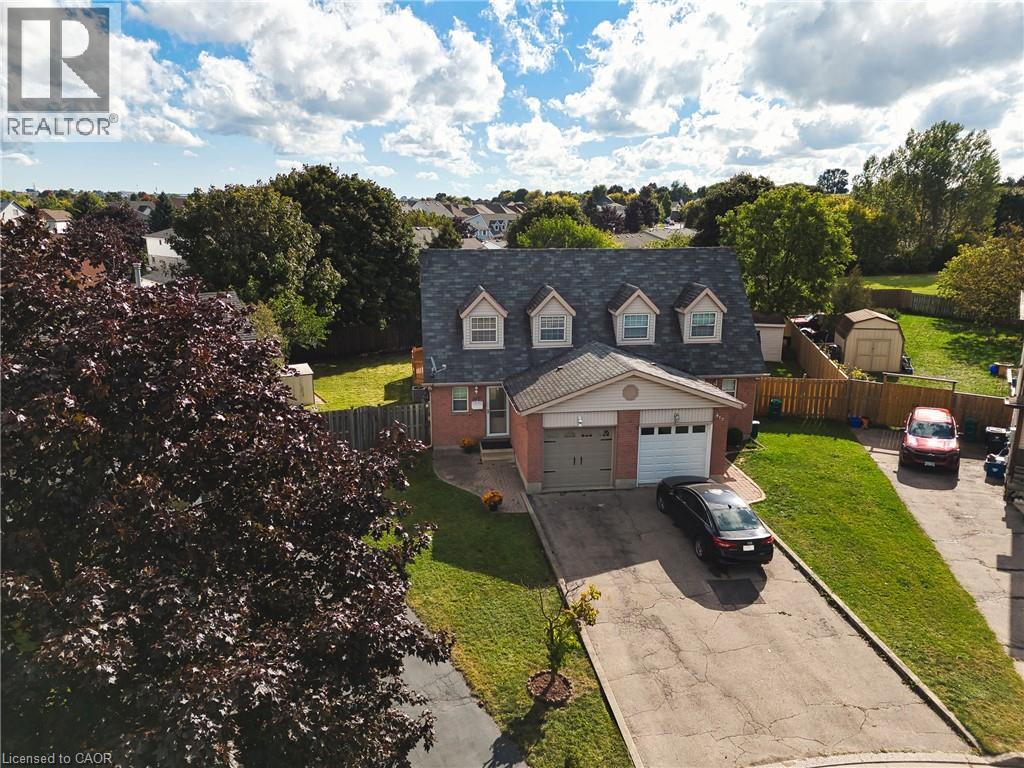
Welcome to this bright and spacious 3-bedroom, 2.5-bath semi-detached home tucked into a quiet cul-de-sac in a beautiful Preston neighbourhood. The main floor offers a comfortable layout with a bright living room, a powder room, wood flooring, a kitchen with white cabinetry and a separate dining room just off the kitchen. Sliding doors from the dining room lead to a large deck and fully fenced private yard, creating a great space to enjoy the outdoors. Upstairs, you'll find three well-sized bedrooms and a family bathroom. The finished basement adds even more living space with a spacious rec room and full bathroom. Freshly painted throughout and complete with an attached garage, this home offers a practical layout with plenty of room for a family to settle in and make their own. Set in a quiet Preston neighbourhood just minutes from the 401, this is a comfortable home in a convenient location with easy access to Cambridge and surrounding amenities. (id:50787)

24-26 Maple Avenue
Grimsby, Ontario
STATELY 4 BEDROOM CENTURY HOME BUILT IN 1906 LOCATED IN THE DOWNTOWN CORE AND THE HEART OF THE HERITAGE DISTRICT OF GRIMSBY. This Spacious & Gracious home sits on a large property (100'x178') with manicured grounds, picket fence, spectacular rose gardens, numerous cherry trees, large barn with loft & 2 PC bath. Fabulous summer kitchen with double French doors opening at poolside. The saltwater pool is surrounded by expansive patios and complete privacy making it a true oasis for family gatherings and entertaining. Meticulously maintained. Welcoming wrap-around verandah adds to the charm of the home. All principal rooms boast the original wood trim and hardwood floors with a number of original French doors. On main level the elegant foyer opens to library/office with wall-to-wall built-in cabinetry. Dining room open to living room with gas fireplace & access to Verandah. Spacious kitchen with granite counters and abundant cabinetry with second staircase to upper-level. Stunning great room open to kitchen with vaulted ceiling & custom gas fireplace. Main floor laundry room. Impressive staircase leads to upper-level with 4 bedrooms plus 4-season sunroom overlooking the grounds with picturesque escarpment views. Attic walk-up offers additional space for development. OTHER FEATURES INCLUDE: C/air unit 2025, new pool liner & saltwater conversion 2019, pool pump & filter 2022, roof shingles replaced, sprinkler system at all flower beds 2021, garden shed, kitchen appliances, 2 gas fireplaces, washer/dryer. PLEASE NOTE: This property is being sold with a separate (50'x100') lot (included in asking price) adjacent to the north side of this property offering future opportunities. This property exudes charm and grace inside and out! (id:50787)
509 Walnut Crescent
Burlington, Ontario
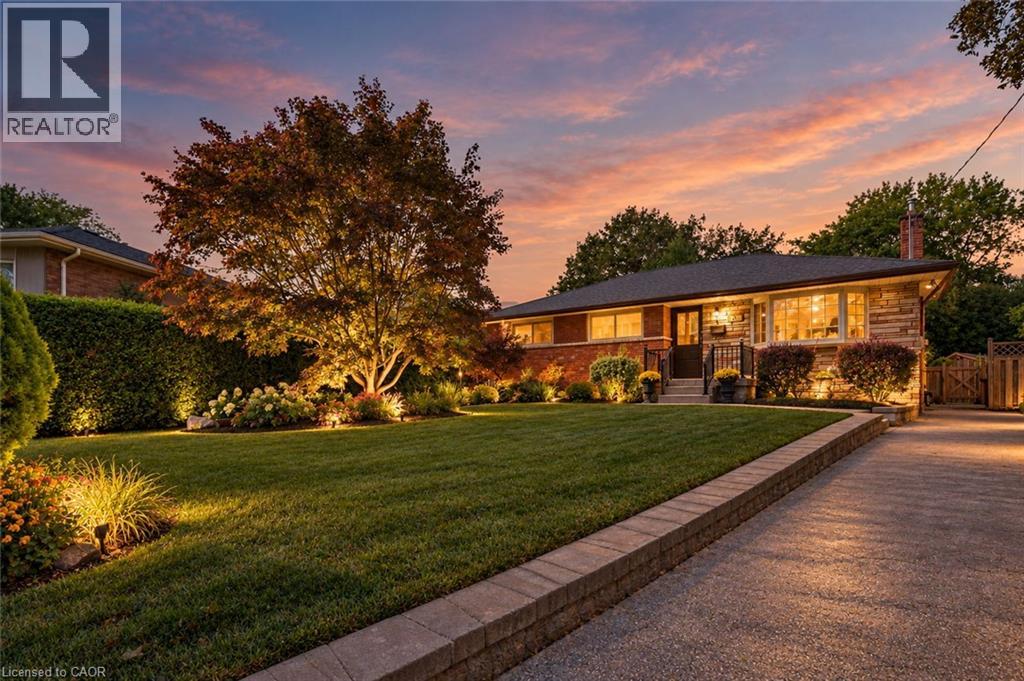
Some homes are more than brick and mortar; they are a reflection of the lives, love, and memories held within them. Lovingly cared for by its original owners since 1957, this traditional brick bungalow offers the opportunity to own a home with genuine character, warmth, and a story spanning generations. Step through the front door into a welcoming foyer, where the spacious living room awaits to the right. The bay window is the star of the room, overlooking the mature trees, established landscaping, and peaceful surroundings of this sought-after court location. At the heart of the home, the eat-in kitchen offers plenty of counter space and storage, along with a dedicated dining area and sliding door to the deck and garden. Beyond the kitchen lies one of the property's true treasures: a backyard lovingly nurtured over decades. A personal labour of love, it reflects years of planting, gardening, harvesting, and caring for a space that has meant so much to its owner. Down the hall, three bedrooms and a remodelled bathroom with walk-in shower provide comfortable main-floor living. The lower level, accessible from the kitchen or a separate side entrance, extends the home's living space with an extra-large family room featuring a gas fireplace, three-piece bathroom, laundry room, workshop, and additional bedroom. A space that has welcomed family gatherings, holiday celebrations, visiting guests, and quiet evenings over the years, the lower level carries the character and memories of the decades that came before. Outside, the driveway provides parking for three cars, while the expansive backyard offers room to garden, relax, and enjoy the outdoors. Located in a prime, established neighbourhood, this property offers possibilities for a first-time buyer, downsizer, or builder looking to contribute to the ever-changing landscape of the community. A well-loved home with a meaningful history, an exceptional setting, and opportunity for the next chapter. (id:50787)
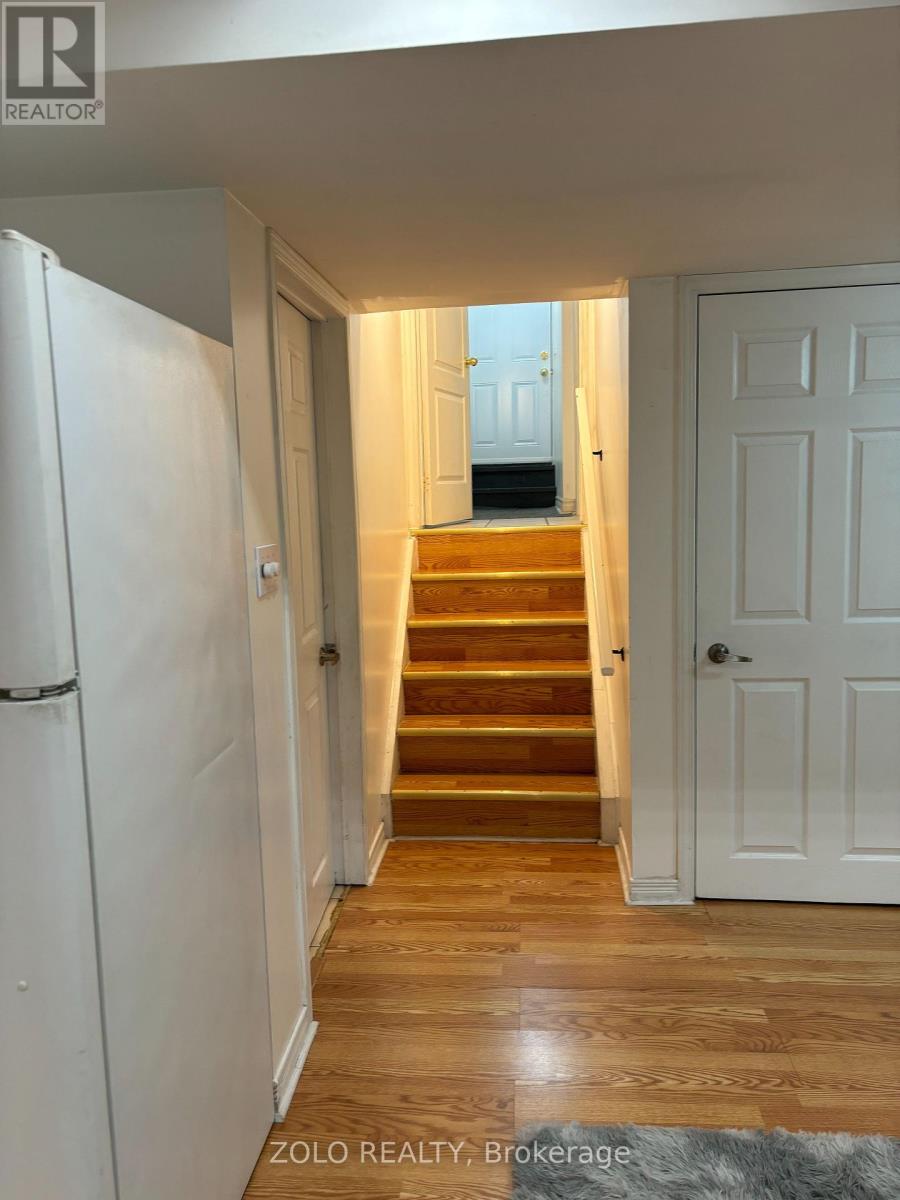
3242 Scotch Pine Gate
Mississauga, Ontario
Welcome To The Lower Level of 3242 Scotch Pine, Mississauga! Discover This Fabulous, Updated One-Bedroom Walk-Up Basement Apartment In The Heart Of Winston churchill.Located Steps From Derry/10th Ln Close To Lisgar Gostn,Gobus Rte To York University,Mjor Hwys .Beautifully Well Maintained Basement.Move In And Enjoy. Features Bright and Airy Living Space, enjoy windows that fill the rooms with natural light. In-Unit Laundry: Convenient washer and dryer to make laundry day a breeze. 30% Utilities (id:50787)
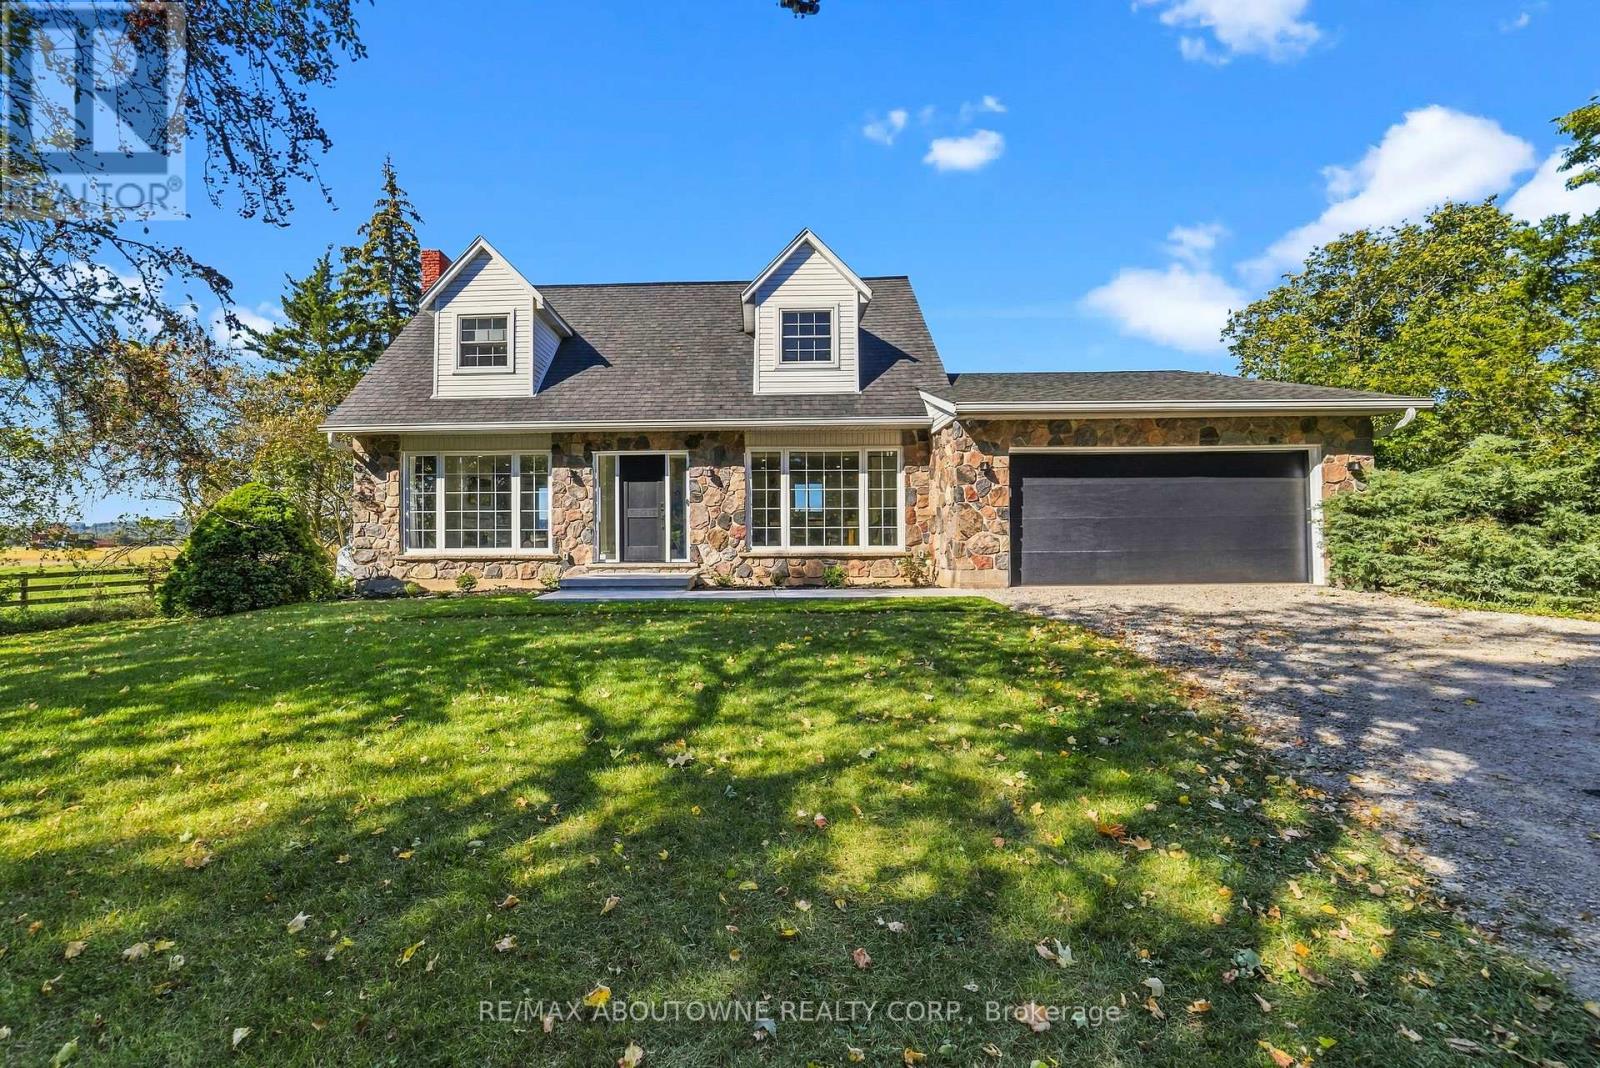
5367 2 Side Road
Milton, Ontario
Views views and more views! Welcome to this completely updated and upgraded detached country home, where exceptional privacy, breathtaking Escarpment views and modern luxury come together. Set on a generous property with plenty of space between neighbours, this home offers a peaceful country setting while being less than 5 minutes to the 407 and all amenities. Large main-floor windows flood the home with natural light, while the bright walkout den features expansive glass patio doors and beautiful views of the surrounding landscape (could also be a main floor bedroom). Thoughtfully renovated and upgraded from top to bottom, with all improvements completed between 2023-2026, including new hardwood flooring, trim and doors, a stunning modern fireplace with electric insert, completely new kitchen, new second-floor bathroom, primary bathroom, and main-floor powder room, custom oak staircase, custom front entry door with side lights, and new front porch and walkway. The upgrades continue where they matter most-behind the walls and beneath the home. Major improvements include a new advanced-treatment septic system, new submersible cistern pump, lines and pressure tank, new sump pump with battery backup, exterior basement waterproofing, extensive spray-foam insulation and blown-in attic insulation, and a complete whole-home electrical upgrade. The home has also been converted from oil to propane with a new furnace, A/C and hot water heater (2023-2024). Water systems have been comprehensively upgraded with a reverse-osmosis drinking system, whole-home UV treatment, water softener, new well pump, lines and pressure tank, plus a custom food-grade cistern liner. A rare opportunity to enjoy the charm and privacy of country living with the peace of mind of extensive, modern improvements. This is truly country living with the convenience of the suburbs. (id:50787)
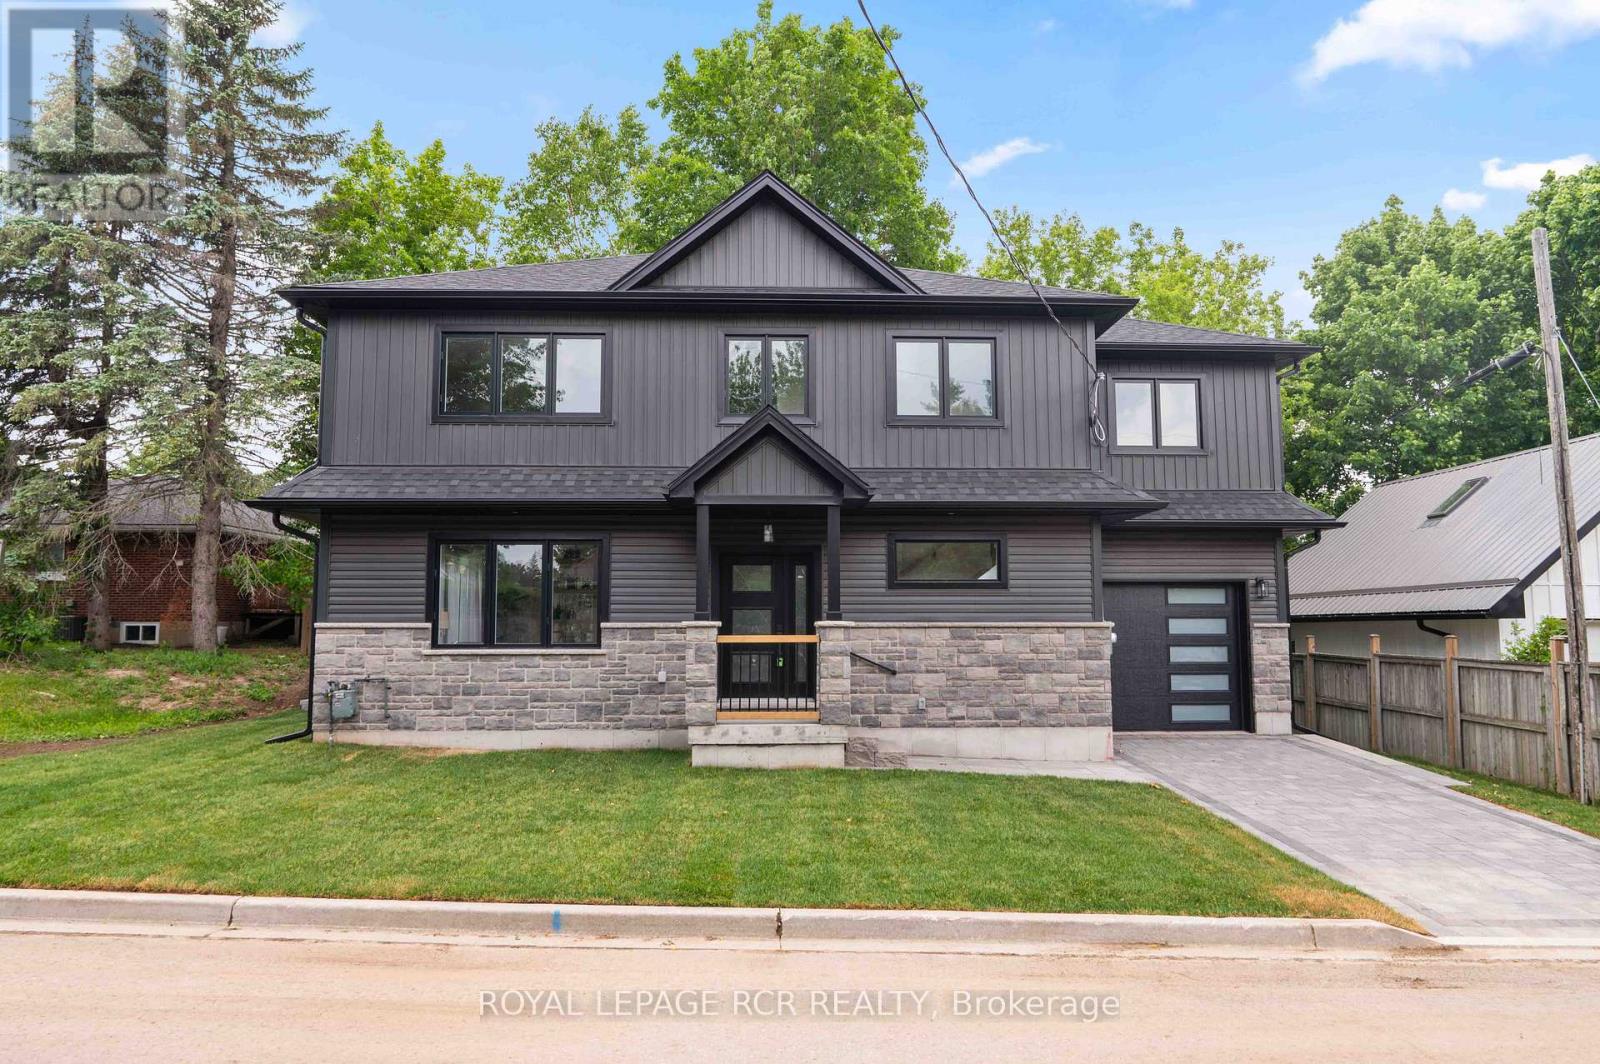
7 Henry Street
Orangeville, Ontario
Welcome to 7 Henry Street, a beautifully crafted newly built, two storey home blending refined design with thoughtful everyday functionality. Built with exceptional attention to detail and premium materials, this residence offers a sophisticated living experience with a layout designed for both comfortable family living and elegant entertaining. The open concept main level is bright and inviting, highlighted by 9 foot ceilings and White Oak "Toffee Crunch" engineered hardwood flooring throughout. At the centre of the home is the stunning kitchen featuring custom Barzotti cabinetry, elegant Taj Mahal quartz countertops, and a spacious centre island with breakfast bar. A cleverly designed hidden walk in pantry provides additional storage while maintaining the kitchen's aesthetic. The living and dining areas are thoughtfully defined by custom white oak shelving, adding architectural interest while preserving the open flow. From the dining area, a walk out to the yard creates an ideal connection between indoor and outdoor living. The main level also features a 2 piece powder room and a functional mudroom with storage and direct access to the garage. Upstairs offers three spacious bedrooms, two full bathrooms, and convenient second floor laundry. The primary suite is a private retreat with a vaulted ceiling, two walk in closets, and a beautifully appointed 4 piece ensuite featuring a double vanity, oversized walk in shower, and private water closet. Bedroom two includes a walk in closet, while bedroom three offers a double closet, providing excellent storage. The unfinished lower level presents excellent future potential with large windows, storage under the stairs, and a rough in for a full bathroom. Landscaping to be completed Spring 2026, with glass installation for the primary ensuite shower also scheduled. Customization options are available. (id:50787)
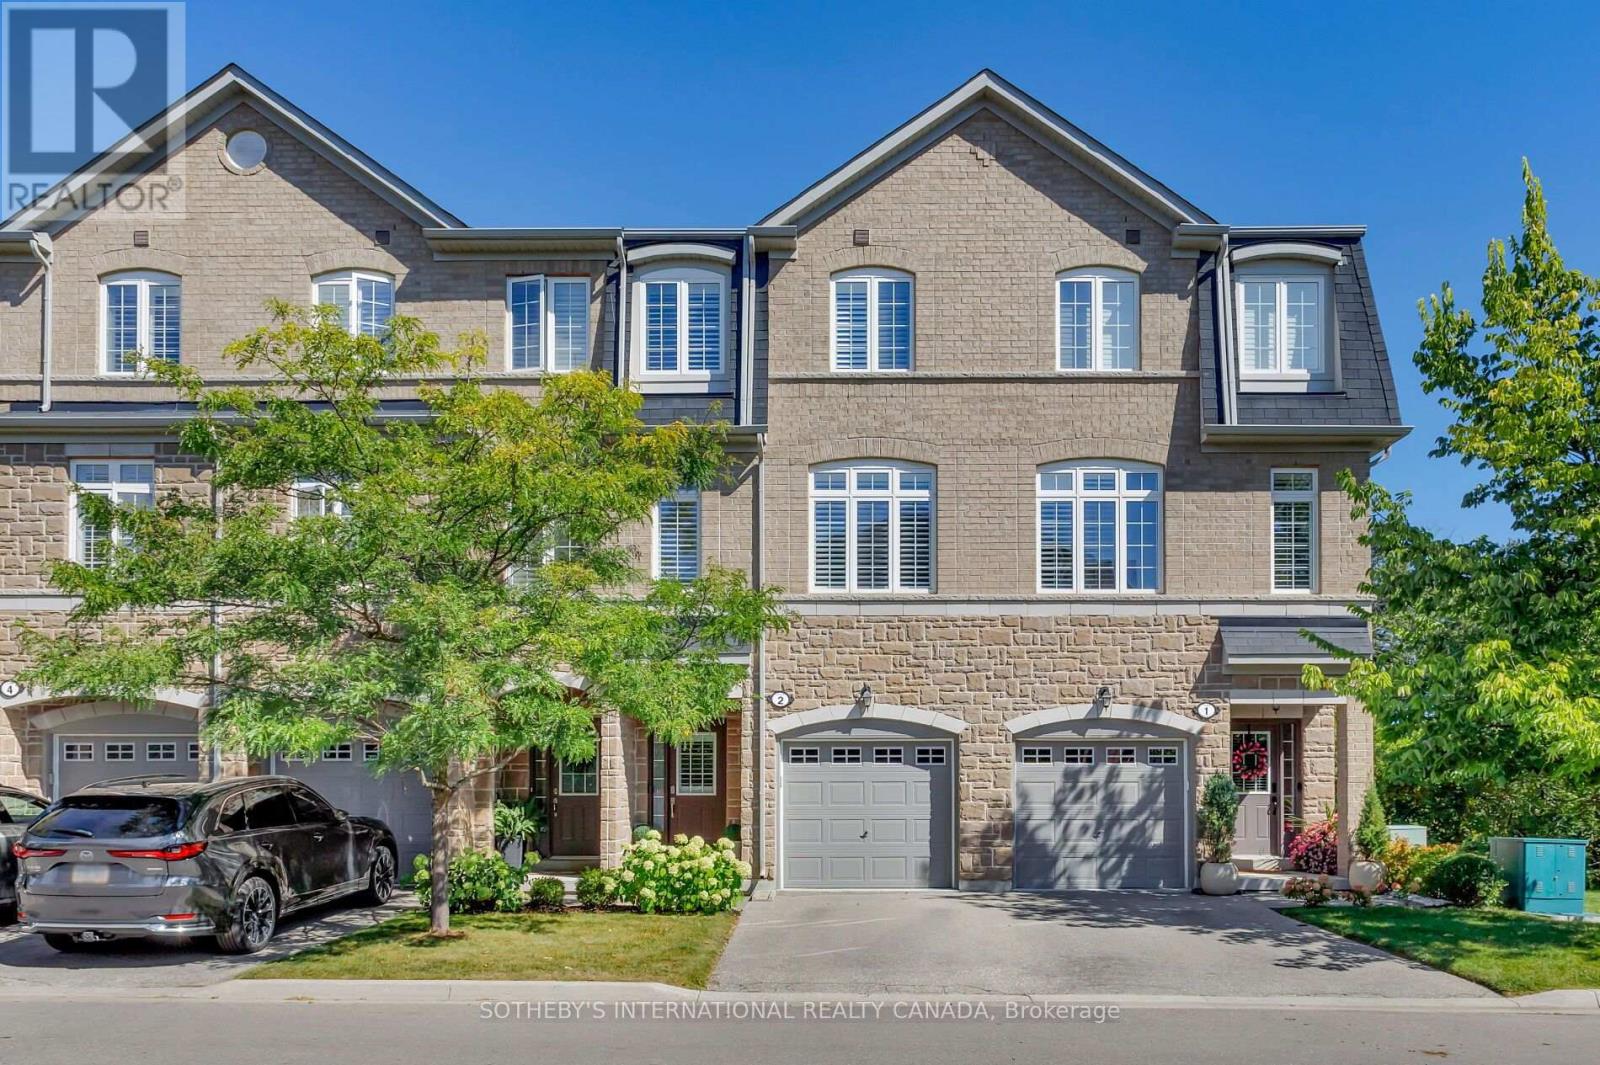
2 - 1127 Haig Boulevard
Mississauga, Ontario
Welcome to 1127 Haig Blvd in beautiful Lakeview, Mississauga. Offering just under 2,000 sq. ft. of above grade living space, this rarely offered executive townhome backs directly onto picturesque Lakeview Golf Course. Beautifully refreshed top to bottom with smooth ceilings, wood floors throughout, fresh paint & a stylish feature wall in the primary bedroom. Bright, open concept principal rooms feature 9' ceilings & expansive windows showcasing lush golf course views. The well appointed kitchen offers quartz counters, stainless steel appliances, breakfast bar & new oven (2026), with a walkout to the deck overlooking the 7th green. The versatile main level walkout is ideal as a family room, home office or fitness space, with direct access to the backyard patio. Integrated garage + private driveway provide 2-car parking. Primary suite features a walk-in closet, 3pc ensuite & golf course views. Minutes to Port Credit, Lake Ontario, GO Transit & major routes, with easy access to downtown Toronto. Exceptional space, setting & convenience in sought after Lakeview. (id:50787)
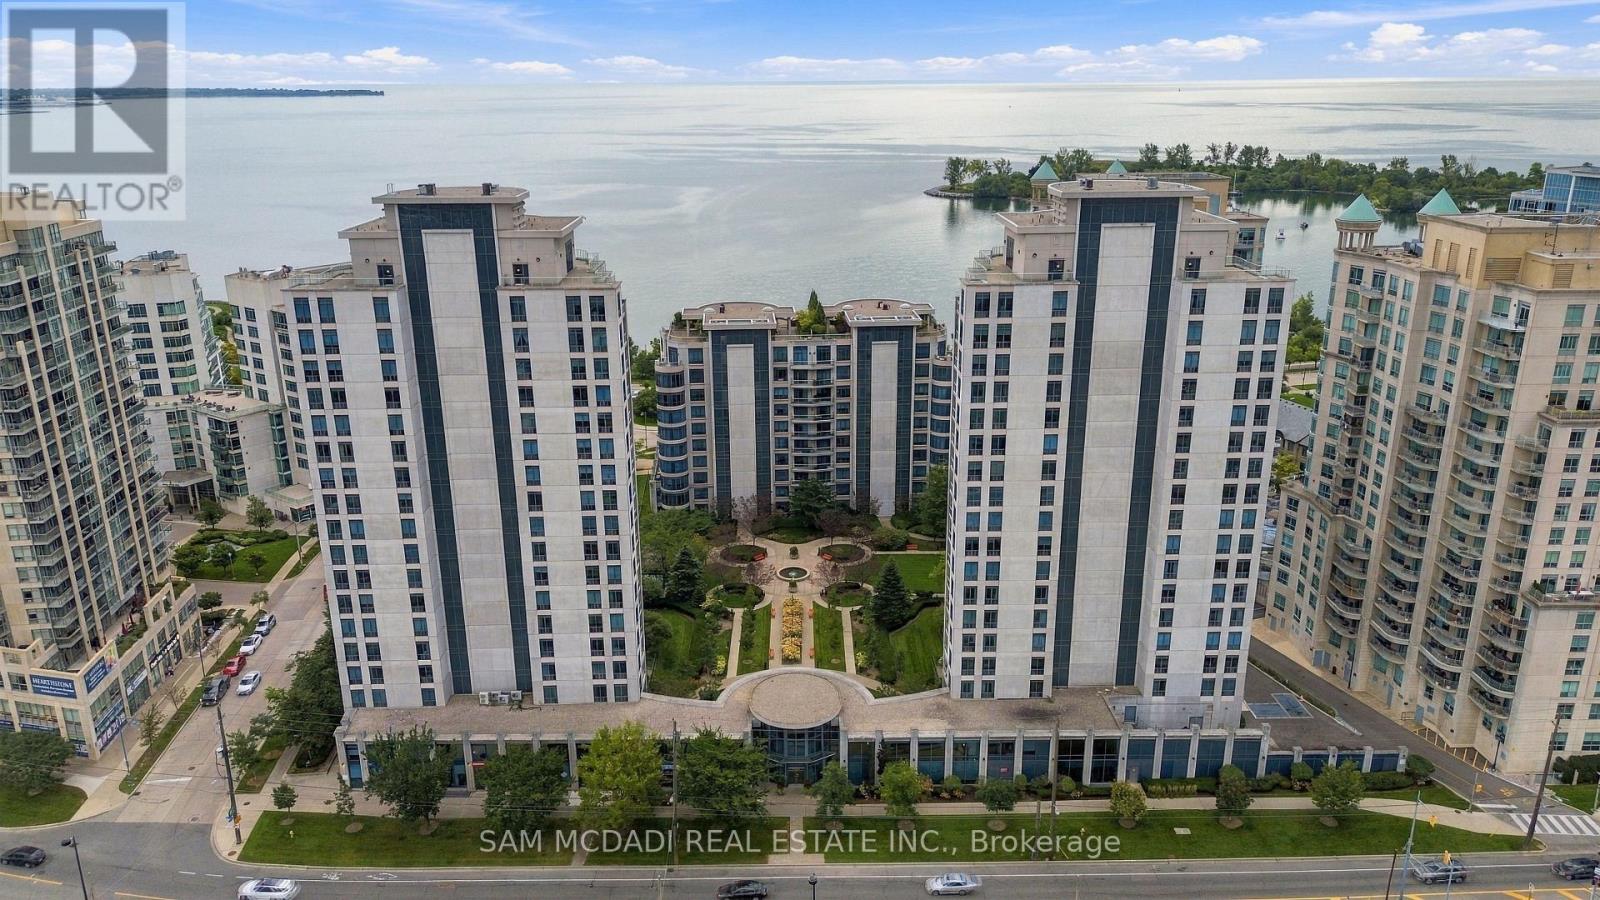
103 - 2087 Lake Shore Boulevard W
Toronto, Ontario
Welcome to ground-level living in the heart of Humber Bay Shores! This spacious 1-bedroom, 1-bathroom suite at Waterford Towers offers a great layout, abundant natural light and the rare advantage of an oversized private terrace with garden access-perfect for morning coffee, entertaining, gardening or simply enjoying your own outdoor retreat. The terrace is an ideal space for those with a green thumb, with plenty of room to create and enjoy your own outdoor garden oasis. A gas BBQ line adds even more convenience for outdoor cooking and entertaining. The ground-level setting provides easy access and an excellent indoor-outdoor lifestyle, especially appealing to pet owners. The suite includes 1 parking space and a fully enclosed exclusive-use locker, both conveniently located right by the resident entrance, making everyday comings and goings and storage incredibly convenient. The unit is also just down the hall from the guest suites, offering added convenience for visiting family and friends. Enjoy an impressive selection of building amenities including an indoor pool, fitness/exercise room, sauna, concierge, party room, guest suites, visitor parking and rooftop terrace. Plus, enjoy the unique convenience of Vos Restaurante Argentino located right inside the building-perfect for an easy dinner or entertaining guests. Ideally located in sought-after Humber Bay Shores, with the Humber Loop TTC transit conveniently located directly in front of the condominium, providing easy access to public transportation. Enjoy being close to Lake Ontario, Mimico Waterfront Park, Humber Bay Park and the scenic waterfront trails. Walk, cycle, jog or relax by the lake, while being close to cafés, restaurants, shops and everyday conveniences. Parking, fully enclosed exclusive locker, oversized private terrace, garden access, gas BBQ line, abundant natural light and an exceptional waterfront location-this is a wonderful opportunity to enjoy a relaxed lakeside lifestyle in Humber Bay Shores (id:50787)
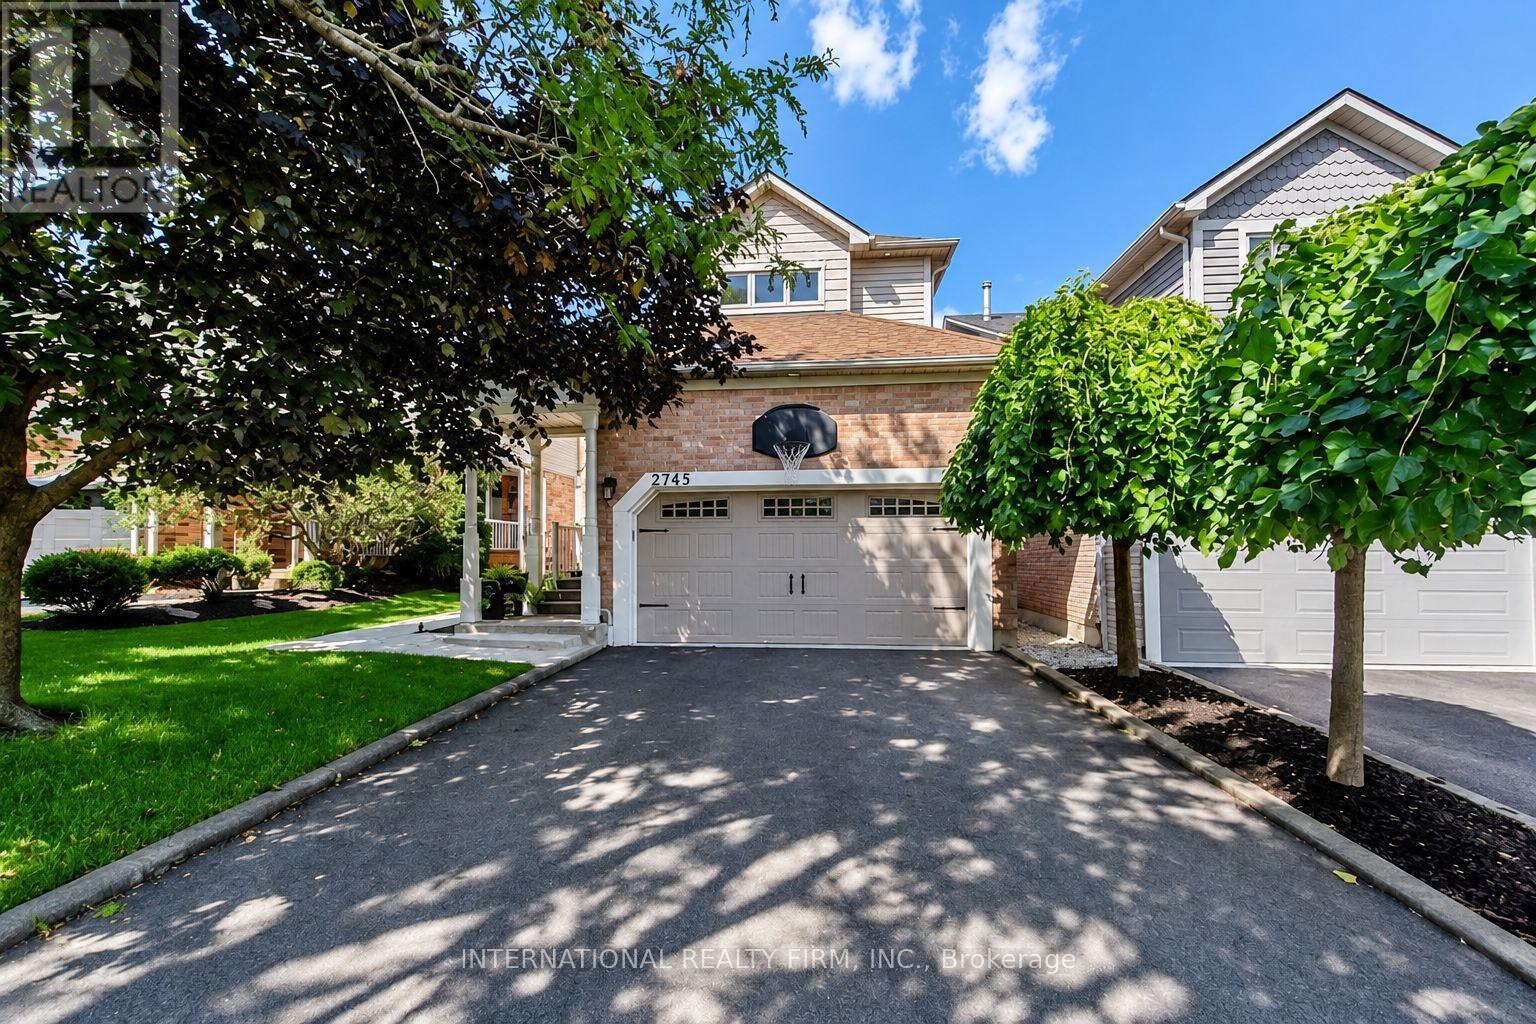
2745 Galleon Crescent
Mississauga, Ontario
Welcome to this rarely offered family home built by "Daniels", offering an exceptional combination of space, flexibility and modern living in a prime location. Thoughtfully updated throughout, this home offers a move-in-ready opportunity with plenty of room to grow, entertain and explore. At the heart of the home is an extensively renovated open-concept main floor. The updated kitchen features custom cabinetry, quartz countertops and updated appliances, creating a bright and welcoming space for family life and entertaining. Upstairs, three comfortable bedrooms are complemented by a unique second-floor loft/flex space, perfect as a family room, play space, home office or media room. Extensive upgrades throughout include new kitchen appliances, washing machine and dryer, furnace and air conditioner, flooring, redesigned staircase, renovated bathrooms, recessed lighting, custom accent wall and numerous other meaningful upgrades. Outside, enjoy a private, resort-inspired backyard on this premium 40+ft wide lot, with an in-ground pool featuring a new pump and heater, hot tub and generous space for lounging, dining and entertaining. Ideally located close to excellent schools, parks and shopping, this move-in-ready home offers exceptional indoor-outdoor living and flexibility for years to come. Major Renos/upgrades (2021); Driveway(2022); Pool pump(2023); Pool Heater(2025); Side walkway(2022); Furnace & AC(2021); Washer & Dryer(2022) (id:50787)
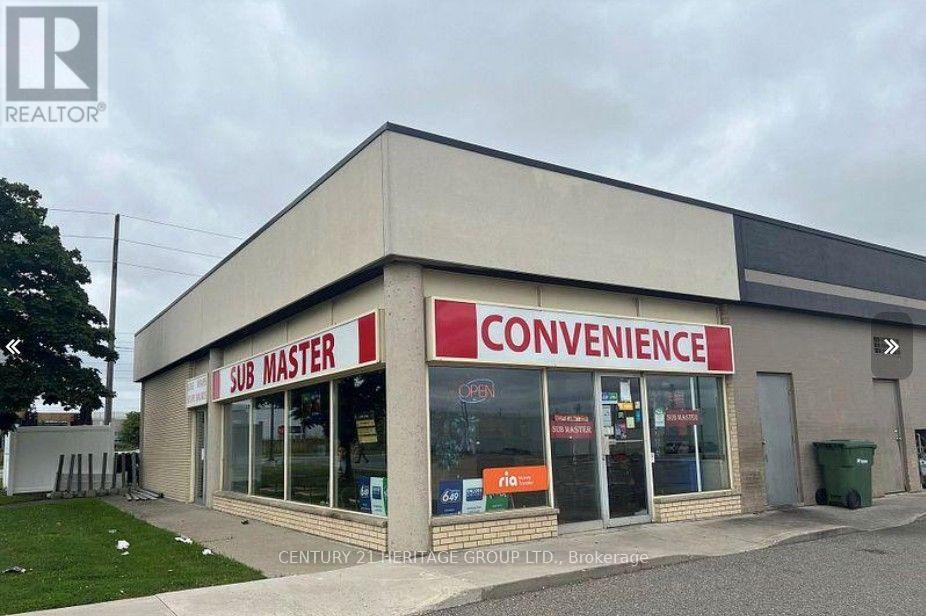
5555 Eglinton Avenue W
Toronto, Ontario
Turnkey Owner-Operator Opportunity in Prime Plaza Location! Established and profitable fast-food store combined with a convenience store in a high-visibility corner unit within a busy plaza. Strong daily traffic from nearby offices, airport access, and major highways. Multiple income streams including fresh-made food, convenience retail sales, lottery terminal, printing services, catering, and delivery. Active on DoorDash and Uber Eats, providing additional revenue potential. Loyal repeat clientele and steady cash flow. Flexible concept - continue current operation or convert to another approved restaurant use (subject to landlord approval; not suitable for major franchise chains). Rent $4400/month including TMI. Lease secured until Jun 2027.+ 5 years option. No royalty fees. Easy-to-manage business ideal for hands-on owner or family operator looking to generate income from day one. 50% VTB available (id:50787)
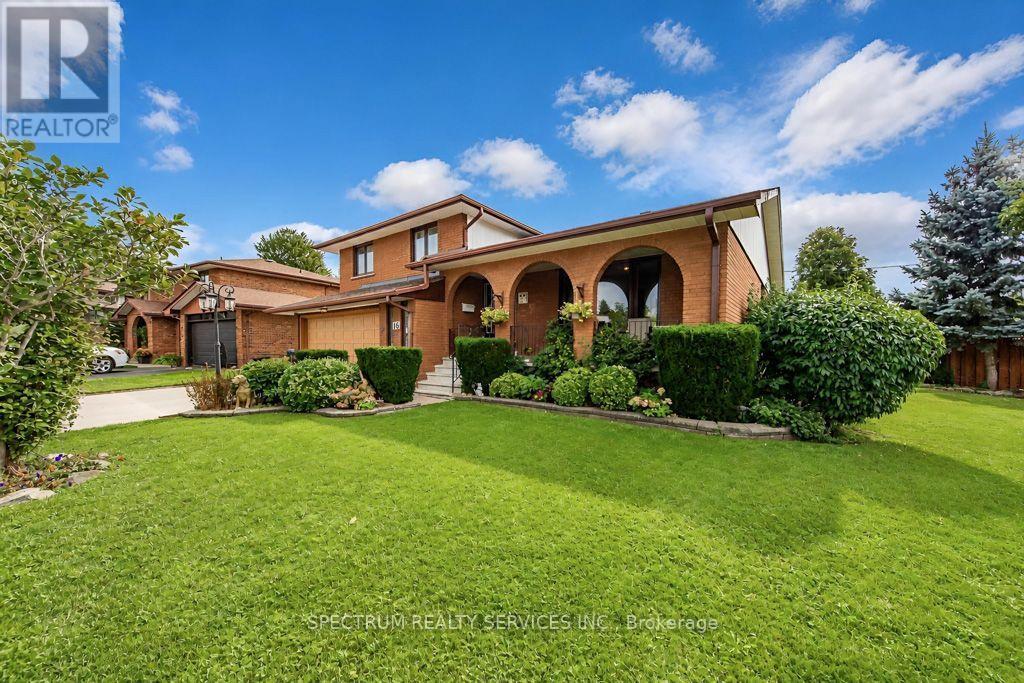
16 Burin Court
Toronto, Ontario
Beautiful sidesplit 3 home located on ideal corner lot on quiet cul de sac court. Located in an extremely desirable area with close proximity to Shopping malls, schools, public transit and parks, convenient distance. Recent Upgrades on this property included All new windows 2 years ago, and Air Conditioner 2 years ago. The basement has a family room and kitchen that can easily be used as a additional suite with a bathroom conveniently located at the top of the stairs in hallway. This property contains a very convenient 2 door Garage including 2 garage door remotes, alone with spacioius parking for 4 vehicles. The fireplaces in family room lower level and basement are both natural gas. Buyer responsibility to verify all measurements/details. (id:50787)
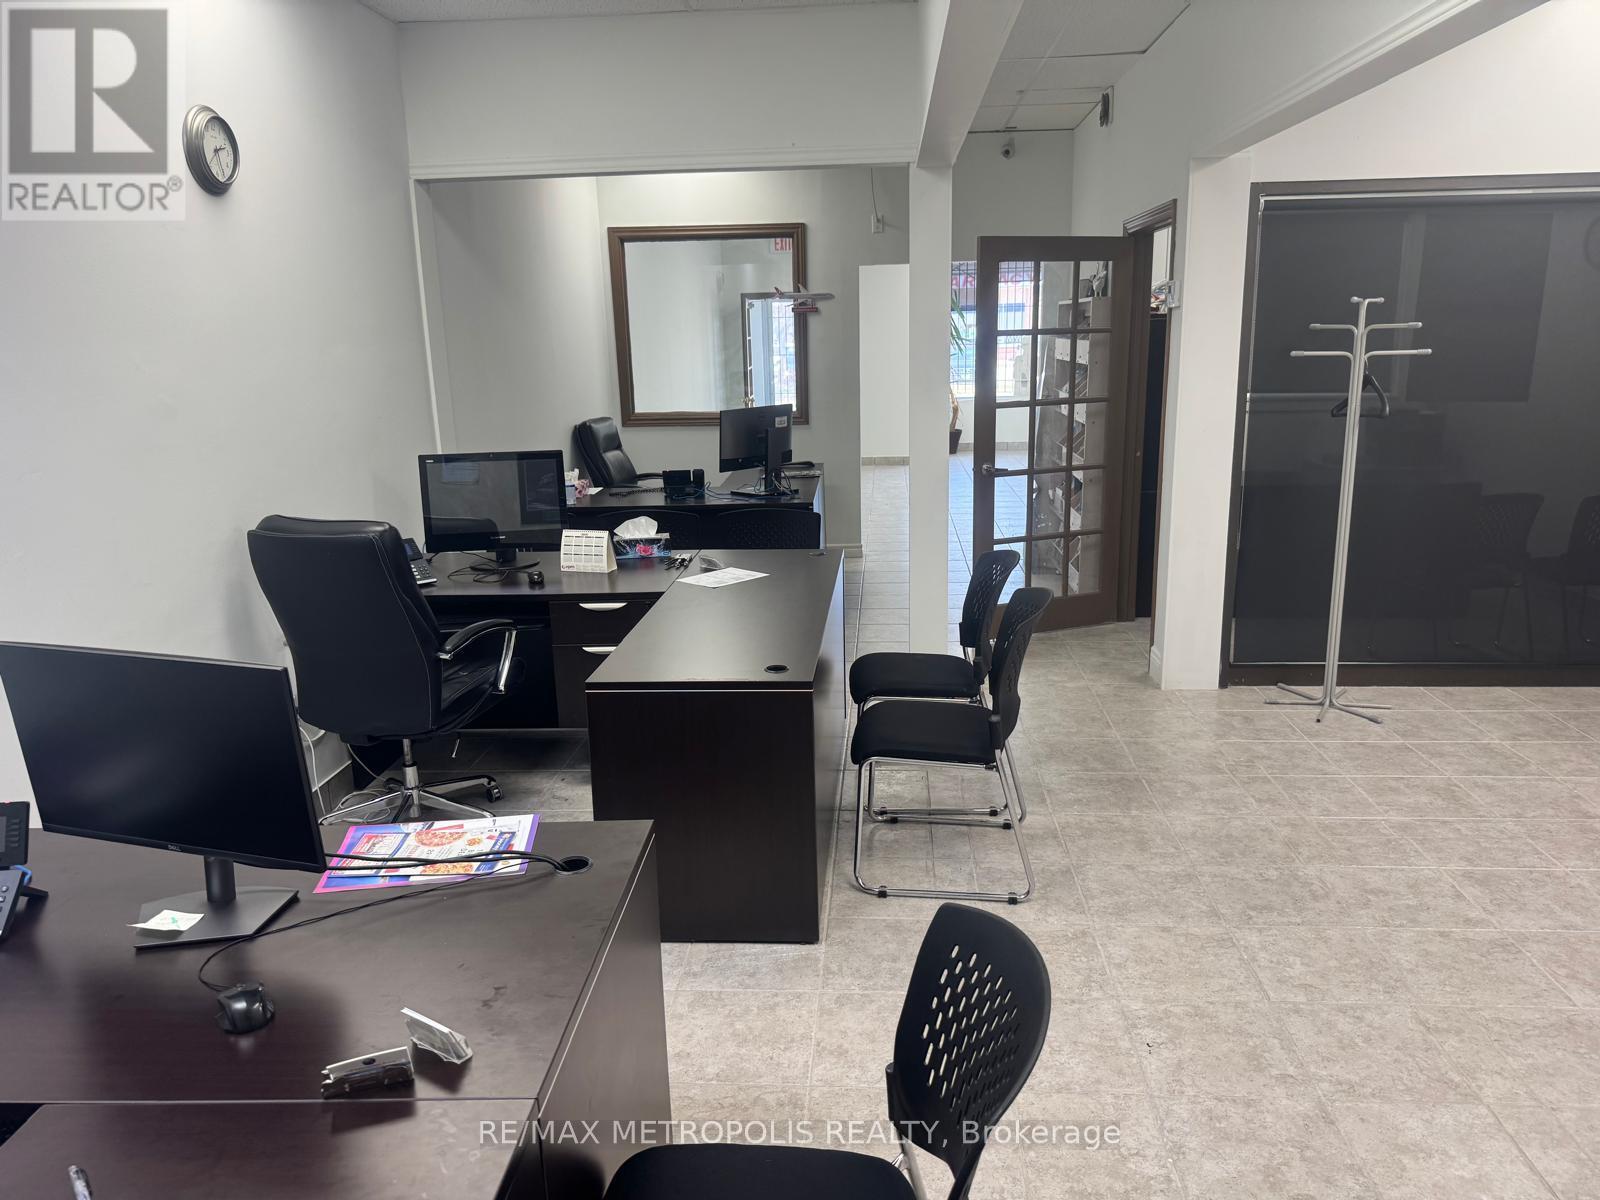
104 - 5390 Terry Fox Way
Mississauga, Ontario
Rare opportunity to lease 1,264 sq ft commercial condo. Established plaza - dental, pharmacy, walk-in, chiropractor, optical anchors. Base Rent $22/sq ft net Yrs 1-2, $24/sq ft Yrs 3-5 + TMI $19.10/sq ft/yr. Gross ~$4,330/mo + HST. 5+5 yr term. Flexible possession. As-is. Unreserved parking. C1 zoning. Wide range of permitted uses. Do not go direct. (id:50787)

61 Mulgrove Drive
Toronto, Ontario
Welcome to this exceptionally stunning custom-rebuilt home in a highly sought-after Etobicoke community, offering approximately 3,000-3,500 sq. ft. of beautifully finished living space across three levels. Thoughtfully designed, this residence features 4+2 spacious bedrooms and 5+2 bathrooms, ideal for large or multi-generational families. Step inside to an impressive open-concept main floor showcasing a bright and elegant living and dining area, enhanced by pot lights and engineered flooring throughout. The modern kitchen combines style and functionality, featuring stainless steel appliances, a large central island, and seamless flow into the inviting family room with a contemporary fireplace-perfect for everyday living and entertaining. Expansive windows and walkouts fill the space with natural light and overlook a beautifully treed backyard backing onto greenspace, offering exceptional privacy. The upper level offers generously sized bedrooms, each with ensuite access. The luxurious primary suite features a spa-like 5-piece ensuite with heated floors and a private balcony retreat. A versatile sitting/office/play area adds additional flexibility for family living. The fully finished lower level includes a separate walk-up entrance, second kitchen, two additional bedrooms, two 3-piece bathrooms, and separate laundry-ideal for extended family or income potential. Additional highlights include two skylights, German-engineered windows, and high-quality craftsmanship throughout. Conveniently located just minutes to major highways (401, 427, QEW, Gardiner), Kipling Subway, public transit, Sherway Gardens, Costco, Pearson Airport, and more. A rare opportunity to own a beautifully rebuilt, move-in-ready home in a prime location. A must-see gem! (id:50787)
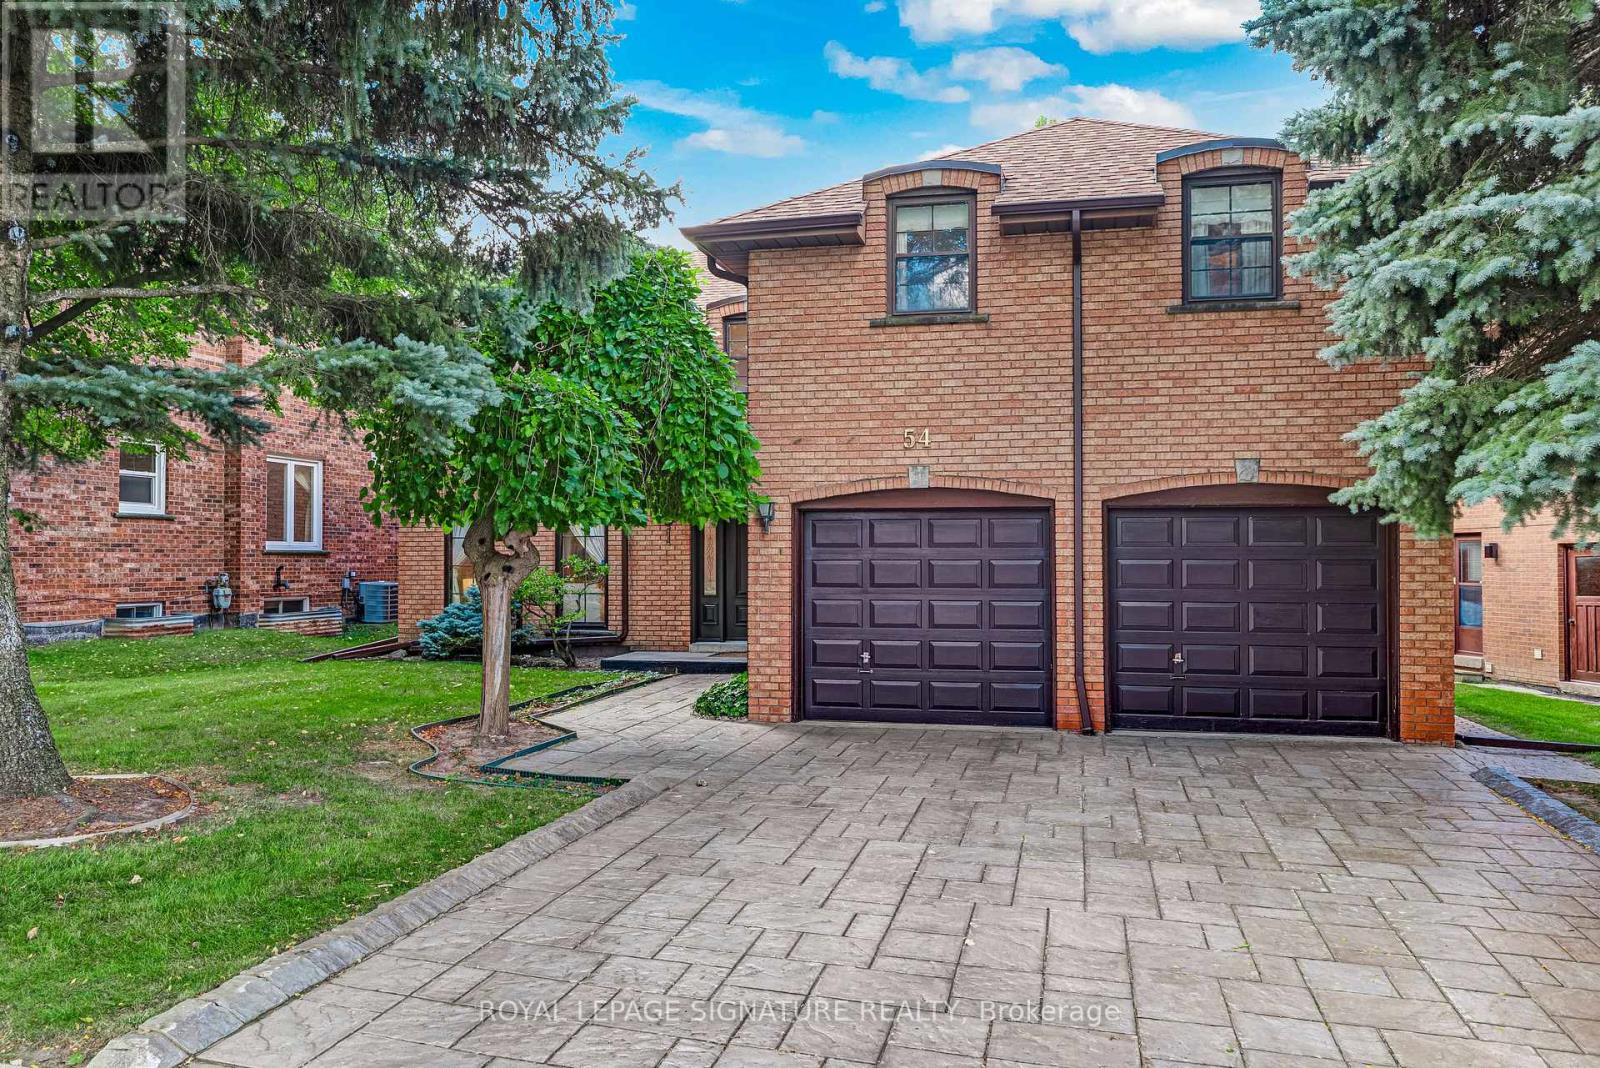
54 Ambrose Road
Toronto, Ontario
***An Exceptional Bayview Village Opportunity*** This spacious executive-style family home offers an outstanding combination of size, functionality and location. Lovingly maintained by its original owners, the home has been thoughtfully upgraded over the years with thousands invested in improvements and boasts exceptional curb appeal. The fabulous family-friendly floor plan features multiple family rooms, separate living and dining rooms, a bright and spacious layout, hardwood floors throughout, convenient main-floor laundry, and a finished basement offering even more living space. Generously proportioned rooms provide plenty of flexibility for growing families, entertaining and everyday living. Move in and enjoy, or bring your designer's vision and transform this exceptional home into your dream residence. Ideally located just steps from the subway, shopping, community centre, parks and trails, and within the highly sought-after Earl Haig Secondary School district. A rare opportunity to create something truly special in the heart of Bayview Village. This home is not to be missed! (id:50787)

62 Jewel House Lane
Barrie, Ontario
Barrie's ONE OF THE MOST SAFE AND QUIET ISOLATED SUBDIVISIONS, offering EXCEPTIONAL PRIVACY AND PEACE OF MIND. This highly sought-after Innis-shore neighbourhood is known for its WELL-REGARDED SCHOOL ZONE, making it an ideal choice for families seeking both comfort and quality education. Enjoy walking access to PARK, SCHOOL, PUBLIC TRANSIT, and even a HIDDEN LOCAL LAKEFRONT BEACH cherished by nearby resident, a rare and valuable feature. This model features 2,633 SQ.FT. of bright, open-concept living with HARDWOOD FLOORS, UPGRADED COUNTERTOPS AND LIGHTING, AND SOARING 9' CEILINGS. The large dining room with a CUSTOM FEATURE WALL is perfect for hosting family gatherings, while the eat-in kitchen offers a walkout to a FULLY FENCED BACKYARD. The backyard is a true retreat, featuring a MODERN, HIGH-END PERGOLA over a generous deck - perfect for BBQs and outdoor dining. A cedar tree privacy wall lines one side of the LUXURY HOT TUB, creating a peaceful and private oasis ideal for relaxation and year-round enjoyment.Upstairs, the stunning PRIMARY SUITE boasts a BARN BOARD ACCENT WALL, LUXURIOUS ENSUITE, and TWO INDEPENDENT CLOSETS providing perfect his-and-hers storage. Three additional bedrooms, GRANITE BATHROOM COUNTERS, and convenient SECOND-FLOOR LAUNDRY complete the upper level. The FULLY FINISHED BASEMENT adds exceptional versatility, offering a spacious recreation room, two additional bedrooms, an independent kitchen, and a full bathroom. (id:50787)
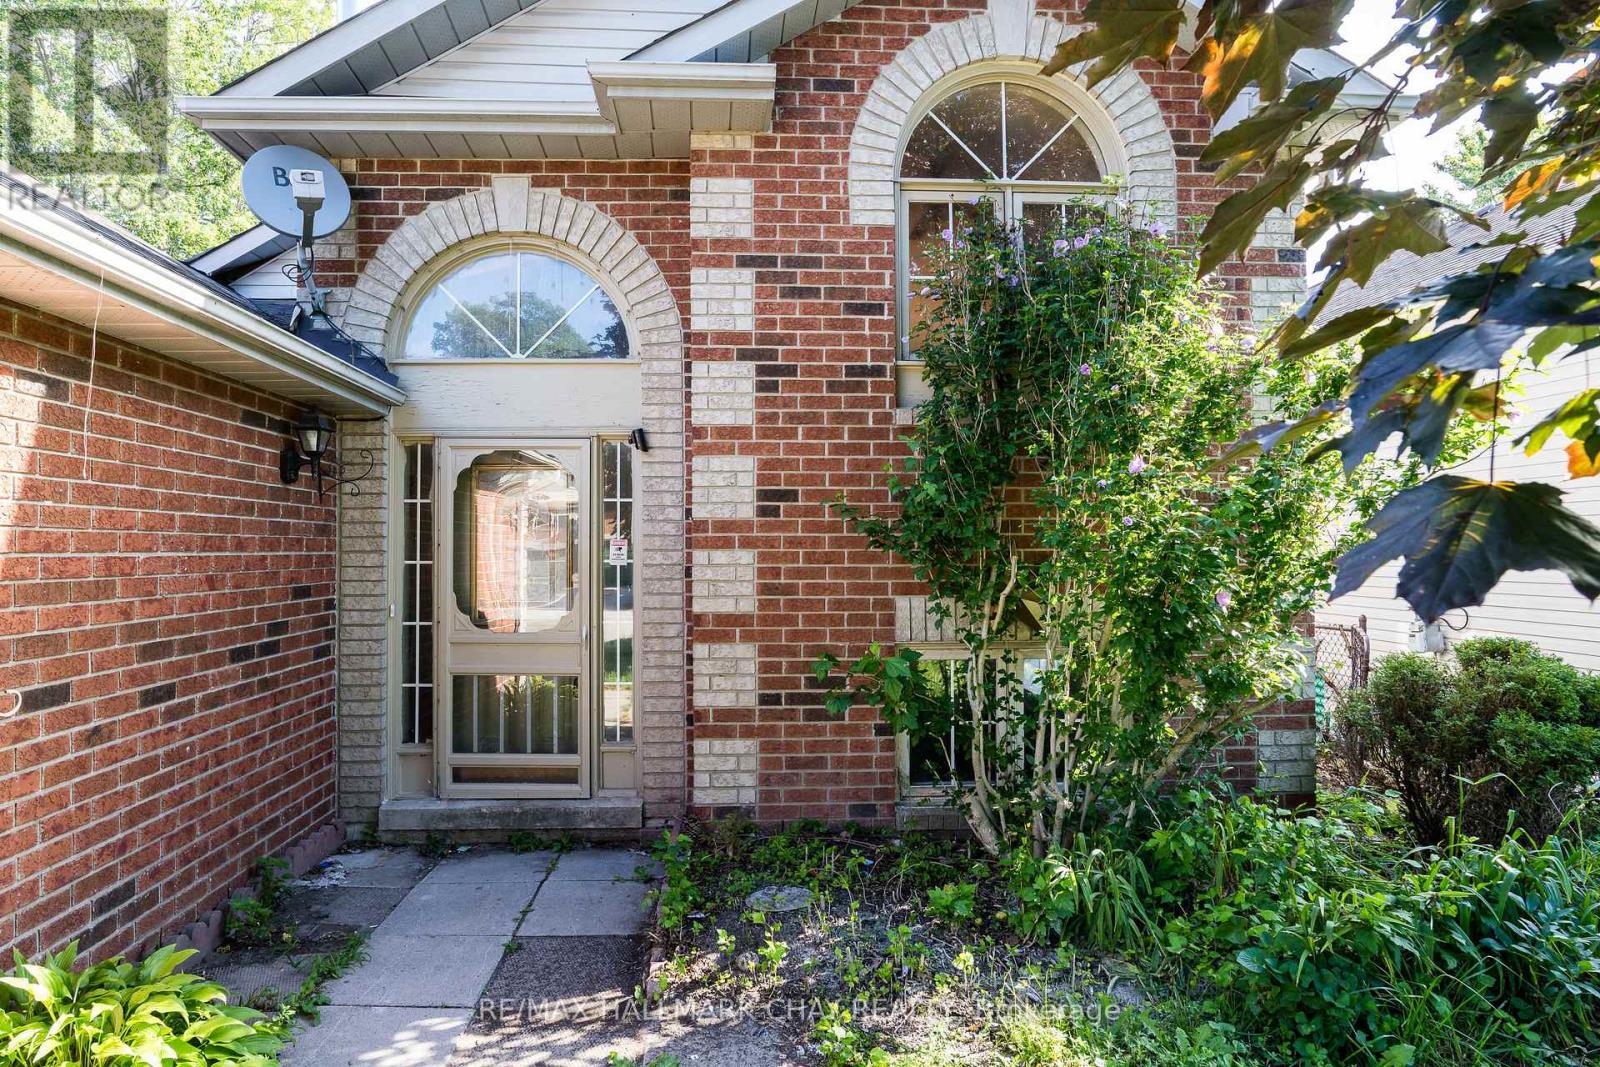
5 Goldsmith Place
Wasaga Beach, Ontario
Endless Potential in Wasaga Beach - Attention Investors, First-Time Buyers & Handypeers! Bring your toolbelt and your design ideas to this freehold LINK located on a quiet, family-friendly street in the heart of Wasaga Beach. Featuring a highly functional front-split layout, this property is flooded with natural light and is brimming with structural potential, waiting for the right buyer to restore its shine.Whether you are a first-time homebuyer looking to build sweat equity, a seasoned handyperson searching for your next rewarding project, or an investor seeking a high-potential rental or flip opportunity, this home ticks all the boxes.Location is everything! Enjoy the peace and quiet of a mature neighborhood while being just minutes away from the world's longest freshwater beach, local shopping, dining, and outdoor recreation. Freehold ownership means no monthly condo or maintenance fees, giving you full control over your investment.Properties with this much potential in such a desirable location rarely stay on the market for long. Don't miss your chance to transform this diamond in the rough into a stunning coastal retreat! (id:50787)
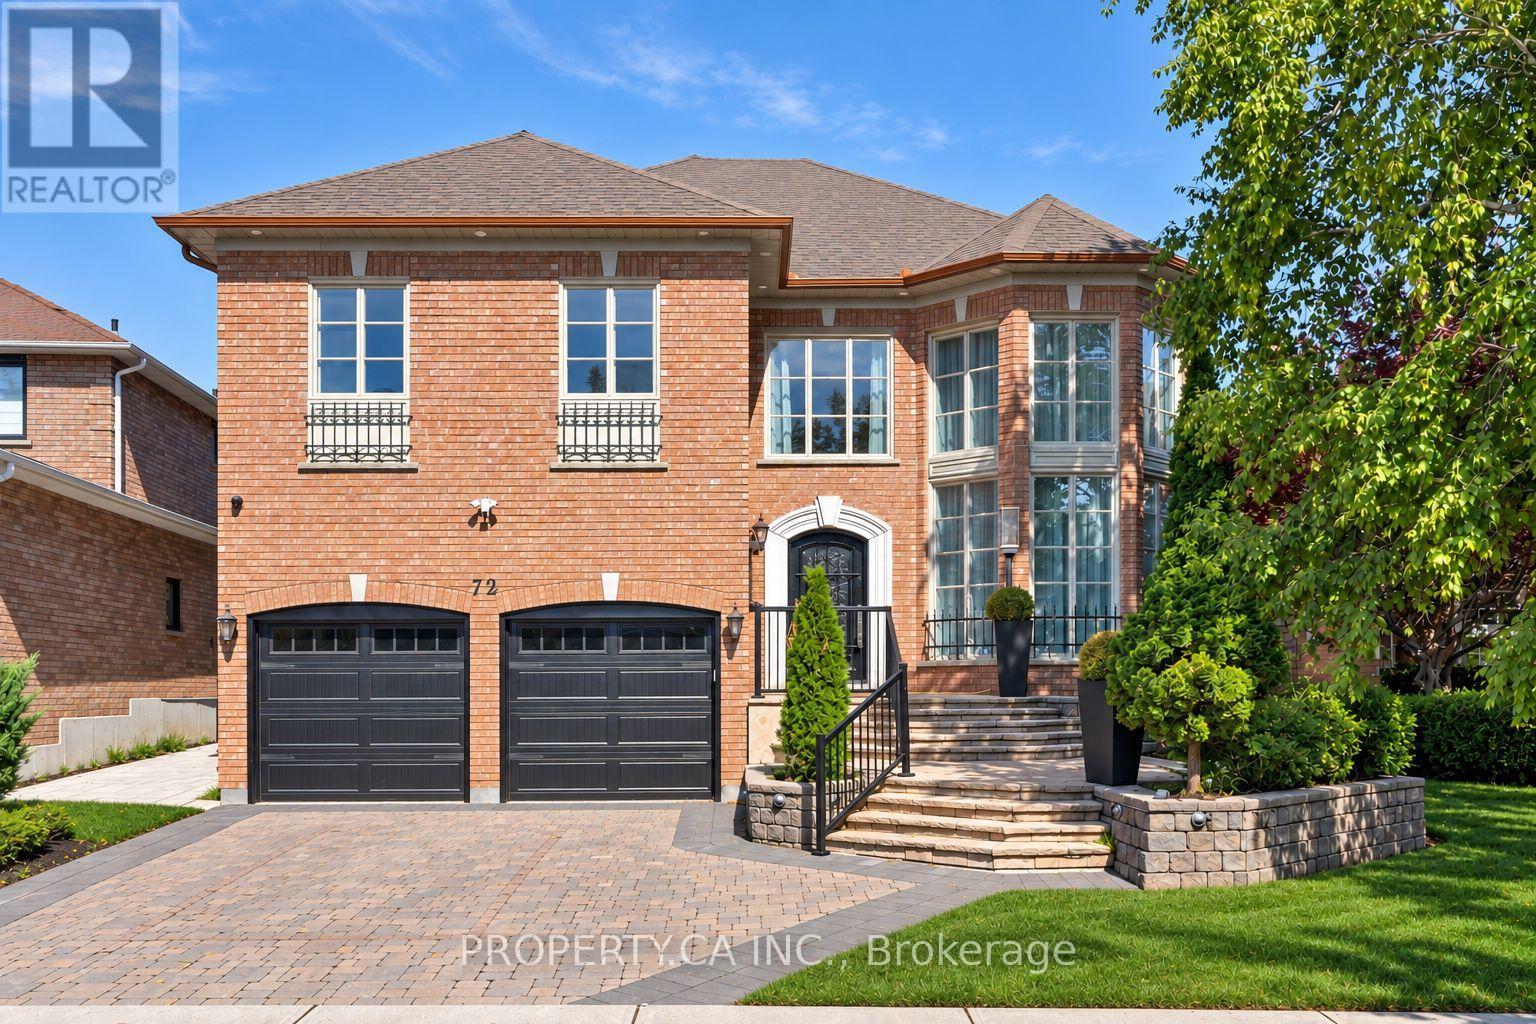
72 Devonsleigh Boulevard
Richmond Hill, Ontario
Absolutely breathtaking and extensively renovated, this exceptional 4+1 bedroom home showcases impeccable craftsmanship, luxurious finishes and extraordinary attention to detail throughout. At the heart of the home is an immaculate chef-inspired kitchen featuring an oversized center island, oversized stainless steel refrigerator/freezer, top-of-the-line appliances, abundant cabinetry and a generous eat-in area. Designed for effortless entertaining, an incredible full bar flows directly into the butler's pantry and kitchen, creating a seamless and sophisticated entertaining space. The generously sized primary suite is a true private retreat, complete with a beautiful gas fireplace, large walk-in closet and spectacular spa-inspired 7-piece ensuite featuring its own sauna. Three additional bedrooms are all exceptionally spacious and beautifully appointed. The impressive lower level offers incredible versatility with a dedicated wine cellar, large storage room and a completely self-contained 1-bedroom in-law suite/apartment finished to the same exceptional standard as the rest of the home. Complete with a spacious kitchen featuring stainless steel appliances, private ensuite laundry, a 3-piece bathroom with oversized shower and a walk-up to the backyard, it's ideal for extended family, guests or additional living space. Step outside to a backyard that feels like a private escape from the city. Fully fenced and exceptionally private, this incredible outdoor retreat features an expansive deck, dedicated dining area and gas fire pit-perfect for entertaining, relaxing and enjoying warm evenings outdoors. A truly remarkable, move-in-ready home where no detail has been overlooked. (id:50787)
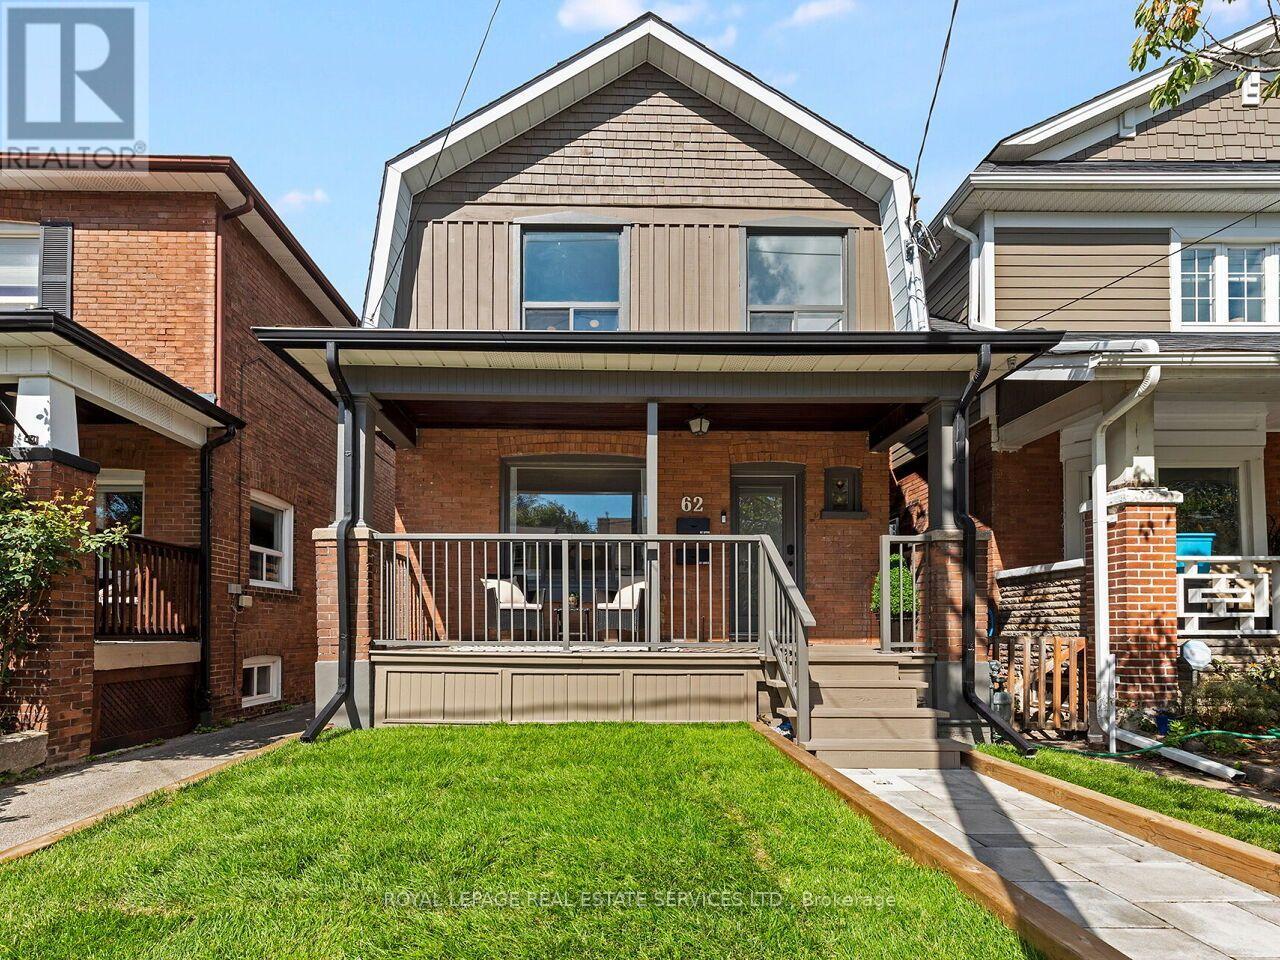
62 Newmarket Avenue
Toronto, Ontario
Welcome to 62 Newmarket Avenue, a beautifully updated detached duplex in the heart of East York's sought-after Woodbine-Lumsden/Danforth Village neighbourhood. Perfectly suited for multi-generational families, or owner-occupiers seeking mortgage helper potential. This versatile home combines modern updates, separate living spaces, and excellent income stability. Pride of ownership is evident throughout this extensively upgraded property. Improvements were made to electrical, plumbing, insulation, mechanical systems, and living spaces. The main portion of the home offers bright, spacious living areas, an updated kitchen and bath, and a living/dining area ideal for family living or entertaining. The basement has been fully renovated and transformed into a two-bedroom suite that has a separate entrance. Upgrades include quartz kitchen countertops, laundry room, updated ductwork, and an insulated entrance door. The lower level is currently tenanted and provides immediate rental income. The prime East York location is steps to the TTC, GO, Danforth Ave, shops, restaurants, and more. This opportunity is a rare combination of an updated family home and an income suite in one of Toronto's most livable neighbourhoods. A turnkey property like this will not last long! (id:50787)
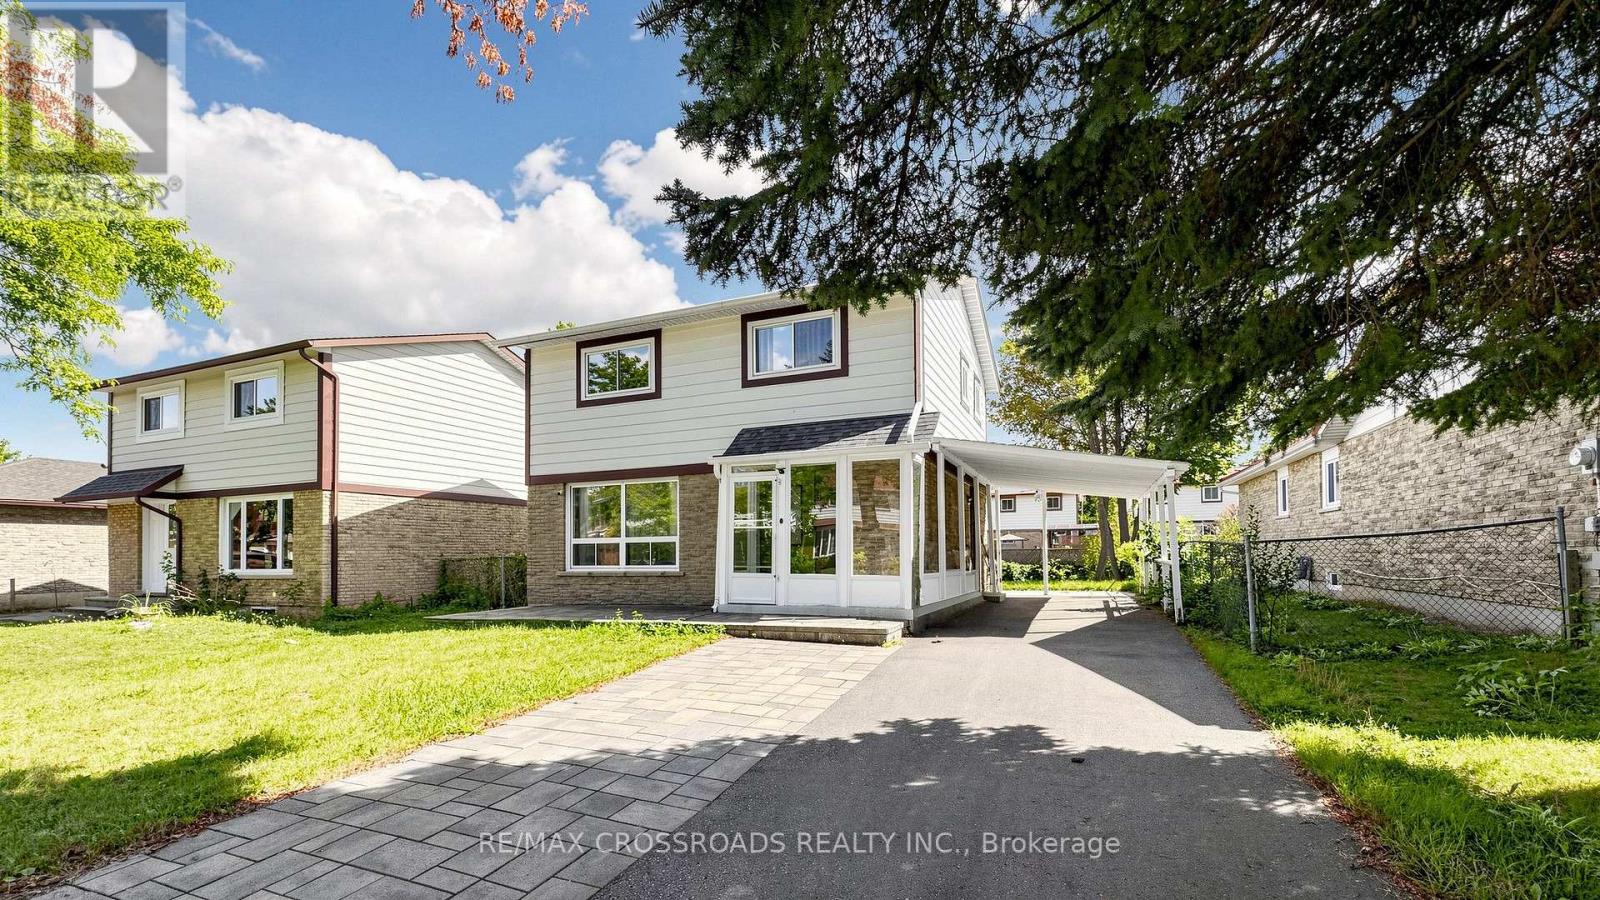
36 United Square
Toronto, Ontario
Exceptional turn-key opportunity perfect for savvy investors, multi-generational families, or Airbnb hosts! Extensively renovated in 2022, this spacious detached home offers 3+2 bedrooms and 5 bathrooms designed for ultimate functionality. The upper level features 3 generous bedrooms, each complete with its own private ensuite bath. The fully finished basement apartment offers a separate entrance, 2 additional bedrooms, a dedicated kitchen, and private laundry-ideal as an in-law suite or high-yield rental. Enjoy two distinct living setups and two kitchens in a quiet, family-friendly neighborhood. Unbeatable convenience with a 2-minute shortcut to the Sheppard bus stop, walking distance to TTC transit, plazas, libraries, banks, and top schools, plus effortless access to Hwy 401. Move-in ready! (Note: Some photos are virtually staged). (id:50787)
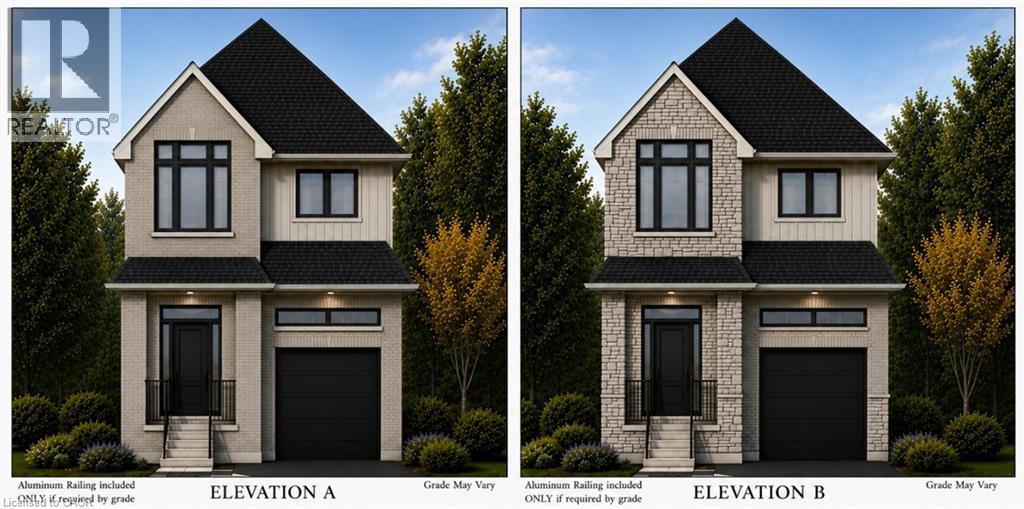
73 Jacob Detweiller Drive Unit# Lot 78
Kitchener, Ontario
Welcome to elevated living in the sought-after Pioneer Park/Doon/Wyldwoods community at the Cobblestone Model. This stunning to-be-built home offers approximately 1,908 sq ft of thoughtfully designed living space across two storeys, featuring 3 spacious bedrooms plus a versatile 4th bedroom or home office option, along with 3 bathrooms, including a luxurious primary suite with an optional 5-piece ensuite. Solid brick construction and a striking exterior create timeless curb appeal, complemented by an attached garage and private driveway — a rare combination of style and function. The open concept main floor showcases a chef-inspired kitchen with an oversized island and extended bar seating, generous great room, and dedicated dining space, ideal for both everyday living and entertaining. A convenient main floor mudroom with walk-in closet and powder room adds everyday functionality. Nestled on a quiet street in a growing family-friendly neighbourhood, this home offers easy access to parks, trails, schools, shopping, and major highways. With flexible possession and the peace of mind that comes with a brand-new build, this is an incredible opportunity to move into a home designed around your lifestyle. Price includes HST rebate. (id:50787)
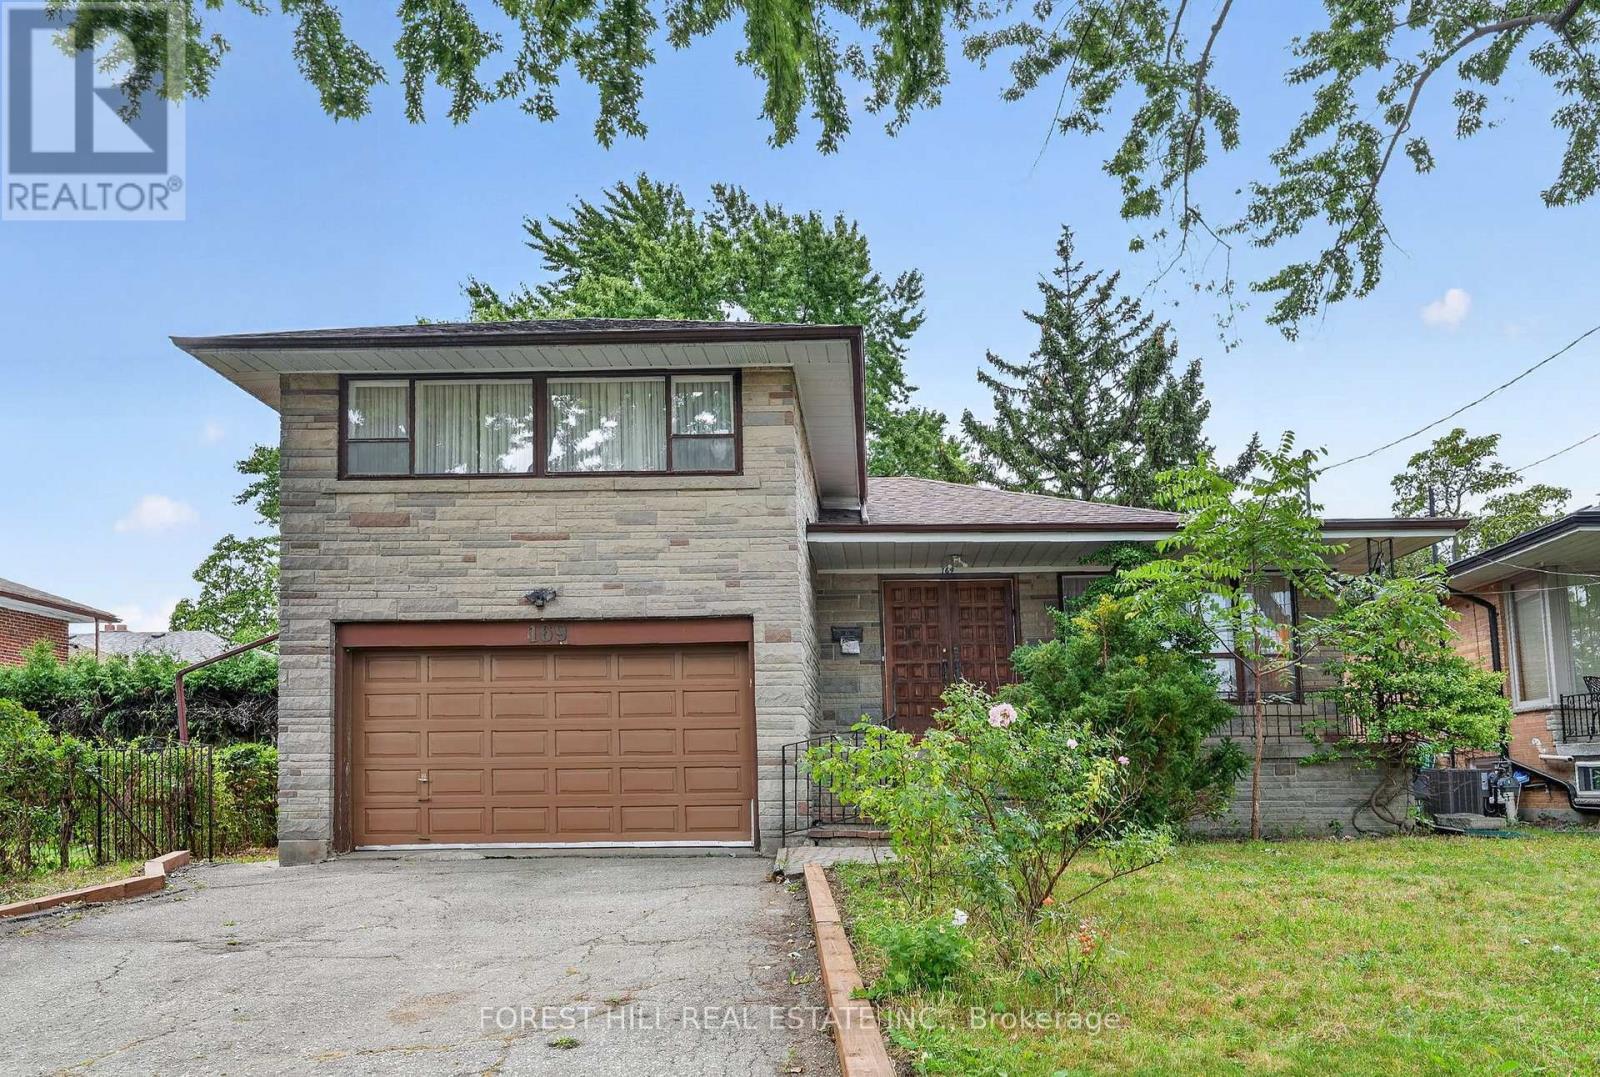
169 Overbrook Place
Toronto, Ontario
A Detached 3 bedroom Home Nestled In Highly Sought Bathurst Manor. Ideal For Tenants Seeking Flexible Living Space, Privacy And Mature Greenery, This Home Sits On A Generous 50 X 125 Ft South-Facing Lot With A Private Driveway, Attached Garage And Parking For 4. The Bright Main Floor Offers Classic Character Living And Dining Area With A Large Window, Hardwood floors. Spacious Basement Offers Exceptional Flexibility For Extended Family Living. Partially finished. Surrounded By A Fenced Yard And Mature Trees, This Home Offers A Peaceful Setting While Being Conveniently Located Near Parks, Schools, Transit, Hospital, Community Centre, Dufferin Street And Finch Avenue West. (id:50787)
2010 - 1 Rean Drive
Toronto, Ontario
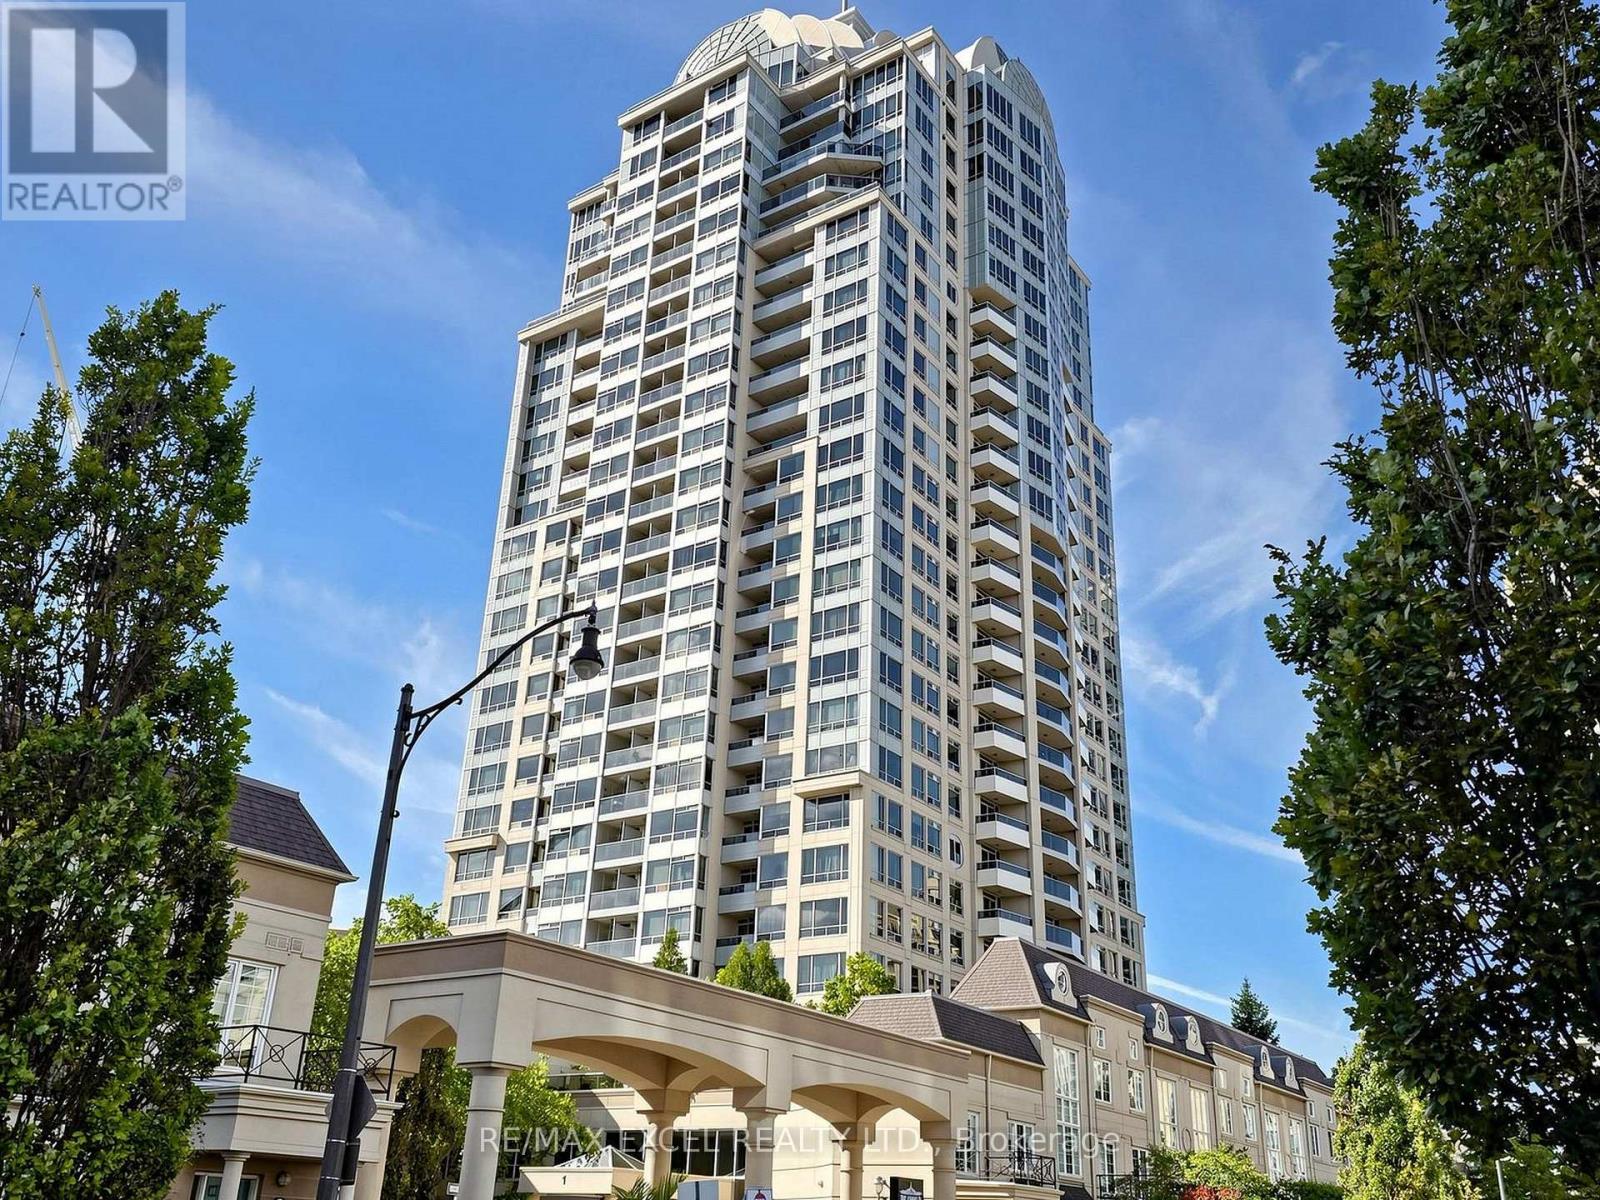
Welcome to Unit 2010 at 1 Rean Drive, a rare high-floor corner unit in Bayview Village's sought-after luxury NY Tower. Boasting 1,033 sq. ft. of interior living space plus a 97 sq. ft. balcony, the popular "Manhattan" model offers unobstructed, sun-drenched southwest views of the Toronto skyline, providing the ideal canvas for your renovation vision. The versatile den features French doors and a closet, easily functioning as a quiet home office or a 3rd bedroom. The primary bedroom features a walk-in closet and a 4-piece ensuite, while the second bedroom and living room both offer direct walk-outs to the balcony. Freshly painted with laminate flooring throughout. this home has been lovingly cherished by the same owners for 19 years. Residents enjoy premium building amenities, including guest suites, a BBQ podium, sundeck, party room, ping pong room, and access to the Liberty Club featuring an indoor swimming pool, gym, fitness classes, and virtual golf.Located directly across from Bayview Village Shopping Centre, gourmet grocers, steps to the subway, and minutes to Highway 401, absolute convenience is at your doorstep. Cherished by the same owners for 19 years, this home is now ready for its next chapter. Sold in "as-is, where-is" condition, this is an exceptional opportunity for end-users and investors alike to bring their design vision and unlock maximum value. . Maintenance fees cover heat, hydro, water, building insurance, amenities, parking, and locker. Note: Some of the primary bedroom and den photos are virtually staged. (id:50787)
5367 2 Side Road
Milton, Ontario
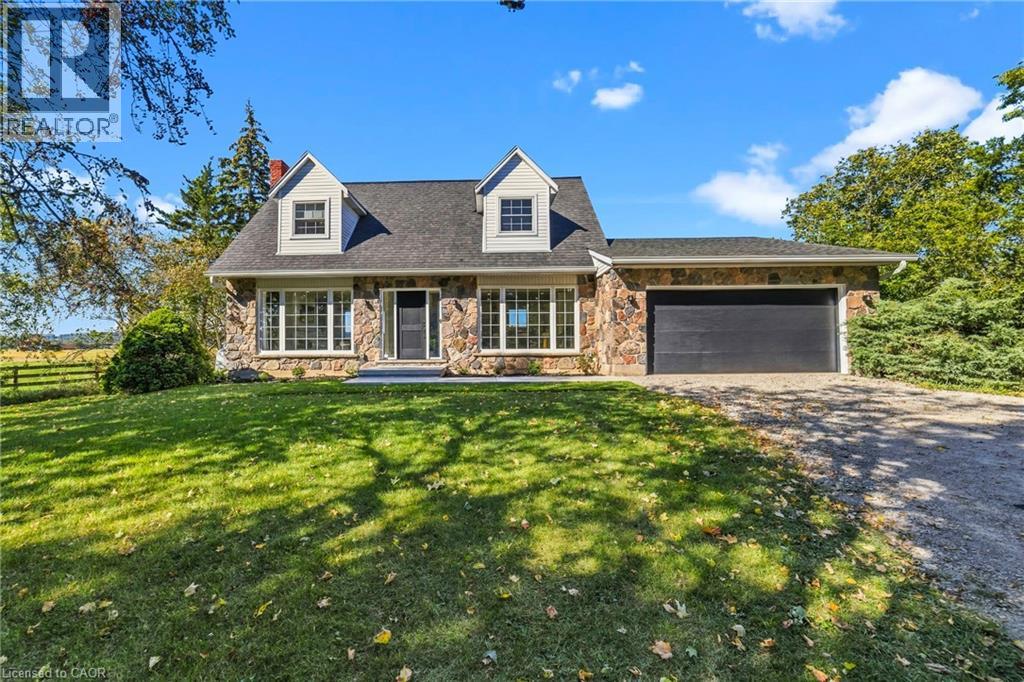
Views views and more views! Welcome to this completely updated and upgraded detached country home, where exceptional privacy, breathtaking Escarpment views and modern luxury come together. Set on a generous property with plenty of space between neighbours, this home offers a peaceful country setting while being less than 5 minutes to the 407 and all amenities. Large main-floor windows flood the home with natural light, while the bright walkout den features expansive glass patio doors and beautiful views of the surrounding landscape (could also be a main floor bedroom). Thoughtfully renovated and upgraded from top to bottom, with all improvements completed between 2023-2026, including new hardwood flooring, trim and doors, a stunning modern fireplace with electric insert, completely new kitchen, new second-floor bathroom, primary bathroom, and main-floor powder room, custom oak staircase, custom front entry door with side lights, and new front porch and walkway. The upgrades continue where they matter most-behind the walls and beneath the home. Major improvements include a new advanced-treatment septic system, new submersible cistern pump, lines and pressure tank, new sump pump with battery backup, exterior basement waterproofing, extensive spray-foam insulation and blown-in attic insulation, and a complete whole-home electrical upgrade. The home has also been converted from oil to propane with a new furnace, A/C and hot water heater (2023-2024). Water systems have been comprehensively upgraded with a reverse-osmosis drinking system, whole-home UV treatment, water softener, new well pump, lines and pressure tank, plus a custom food-grade cistern liner. A rare opportunity to enjoy the charm and privacy of country living with the peace of mind of extensive, modern improvements. This is truly country living with the convenience of the suburbs. (id:50787)
43 Miller Drive
Ancaster, Ontario
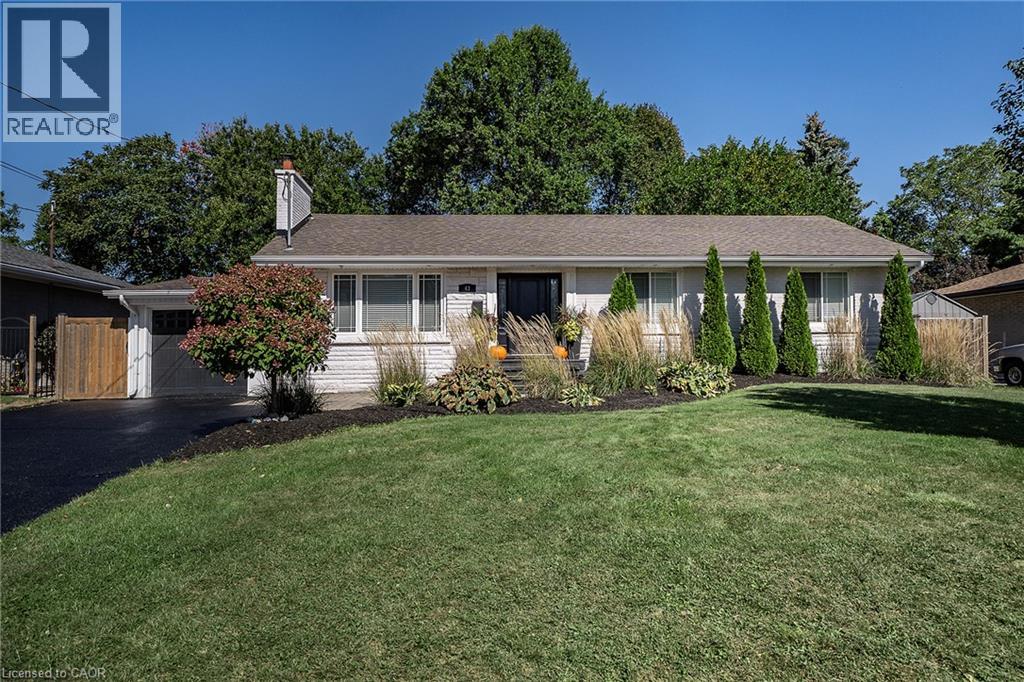
PRESTIGE and ELEGANCE meet in the heart of Ancaster. This all-brick bungalow is a SHOWSTOPPER nestled on an expansive lot in one of the area’s most exclusive A+ neighbourhoods offering an unparalleled living experience. The beautifully curated 3 bedroom, 2 full bathroom layout offers an open concept main living space. Centred around a custom chef’s kitchen with stone counters, timeless backsplash, stainless appliances and plenty of beautiful cabinets. The inviting living room is complete with high-end built-ins and a striking fireplace. The property features a fully finished, spacious lower level tailored for entertaining and family relaxation. The outdoor living space offers a great place for entertaining and relaxation. With an above ground pool you can stay cool on the hot summer days, brand-new deck for enjoying a good book, family dinners or entertaining and still plenty of space for the kids/grand kids and furry friends to run an play. This home offers a rare blend of timeless luxury, executive comfort and commuter convenience close to highway access and ALL amenities including both Catholic and public schools. This exceptional residence is true perfection and must be seen! (id:50787)
709 - 21 Lawren Harris Square
Toronto, Ontario
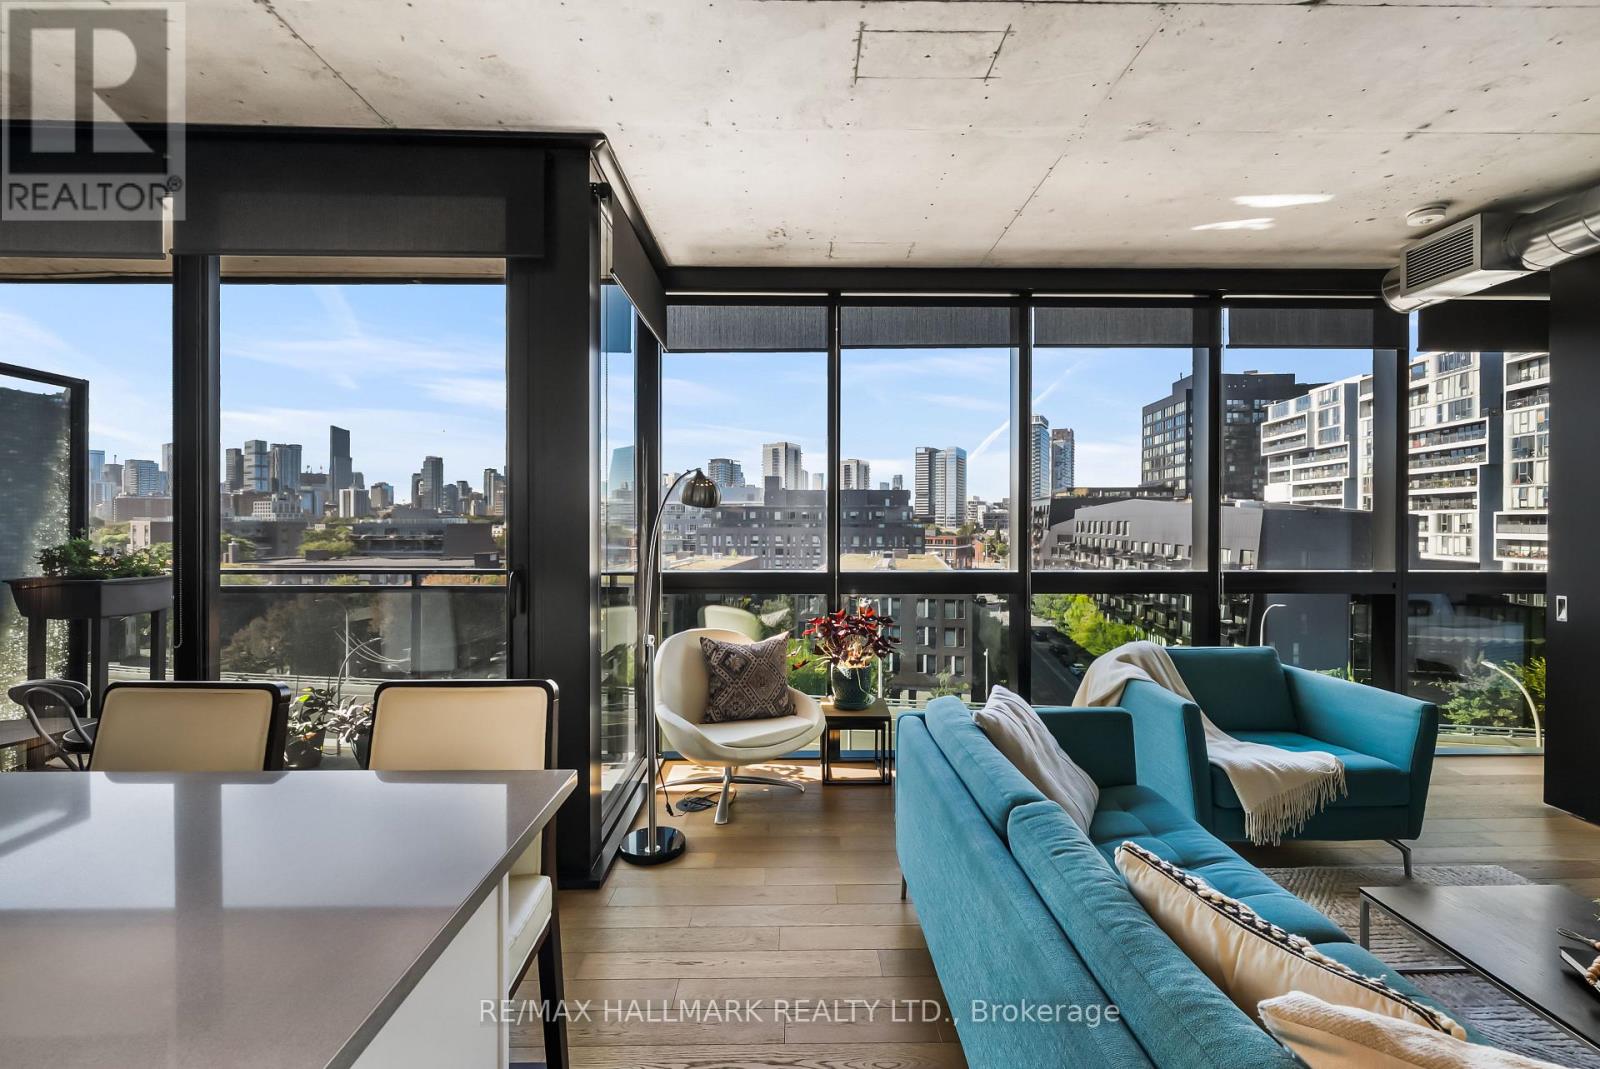
Beautifully designed and exceptionally stylish, welcome to Suite 709 at 21 Lawren Harris Square! This 2-bed + den, 2-bath corner suite pairs sophisticated finishes with a bright, functional floor plan, plus coveted parking and a locker. Wall-to-wall, floor-to-ceiling windows wrap the suite in natural light, while hardwood floors add warmth. Open-concept living and dining is perfect for entertaining or a quiet night at home. The chic, modern kitchen boasts stone counters, built-in appliances and a generous centre island with an extended breakfast bar and ample storage-plenty of room for weekly meal prep or dinner-party hosting. Step onto the balcony for unobstructed city and CN Tower views, a memorable backdrop for morning coffee or an evening drink. Thoughtful custom details include customized (& additional) closets with organizers and roller shades, with blackout shades in both bedrooms and den. The spacious primary features two large double-door closets and a 4pc ensuite. The bright second bedroom offers a double closet and wraparound windows, while the separate den adds flexibility as a home office, guest space or third bedroom. A second 3pc bathroom is conveniently positioned for guests. Enjoy an impressive collection of amenities, including concierge, fully equipped fitness centre and yoga room, party room, children's playroom, and rooftop terrace with lounge and BBQ area. Incredibly located, take a 5-minute stroll to the best of King St E with boutique shops, high-end stores, restaurants and cafés. Walk to Corktown Common, the Distillery District, Don Valley trails, and King and Queen streetcars. With the Gardiner and DVP easily accessible, the rest of the city is just as convenient. A polished, light-filled home in a neighbourhood that makes it easy to enjoy Toronto, whether the day calls for a morning on the trails, dinner in the Distillery, or an evening overlooking the skyline from your own balcony - this is the one for you! (id:50787)
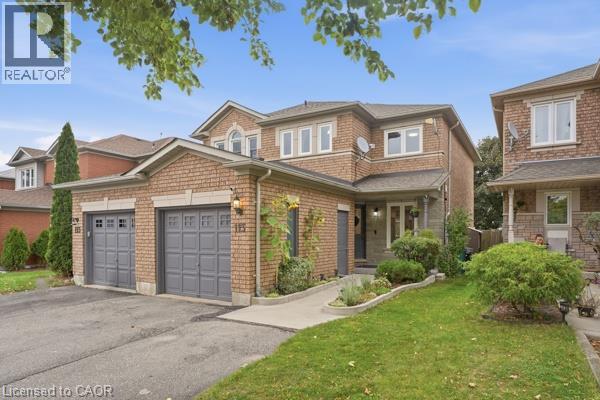
113 Essex Point Drive
Cambridge, Ontario
Welcome to 113 Essex Point Dr., a beautifully maintained and highly energy-efficient 1,363 sq. ft. home offering bright, open-concept living with a thoughtful blend of quality updates, efficiency and style. The upgraded custom kitchen is the heart of the home, featuring warm wood cabinetry with solid wood-framed facings and granite countertops. Enjoy year-round comfort and impressive energy efficiency with an embedded heat pump within the furnace, newer windows (approximately 4 years old) with extra-thick sound-dampening glass, R-50 cellulose insulation in the attic, and a newer roof featuring durable 45-year shingles. The integrated heat pump system, with its heat exchanger coil built into the central air system, provides efficient heating and cooling, with reported costs of approximately $48 in February and just $19 in July. EV owners will also appreciate the home's convenient charging capability. The finished basement provides valuable additional living space, complete with a home theatre, dedicated office and laundry room. Outside, a lush, mature backyard surrounded by established trees creates a private and peaceful setting. Beautifully landscaped raised brick garden beds and a hot tub complete the outdoor retreat, offering the perfect space to relax or entertain. Ideally located in Cambridge with convenient access to Highway 401, this home makes commuting and travel throughout the region easy. Combining thoughtful updates, impressive energy efficiency, versatile living space and a mature, tree-lined setting, 113 Essex Point Dr. is a wonderful opportunity for families looking for a home that is both stylish and practical. (id:50787)
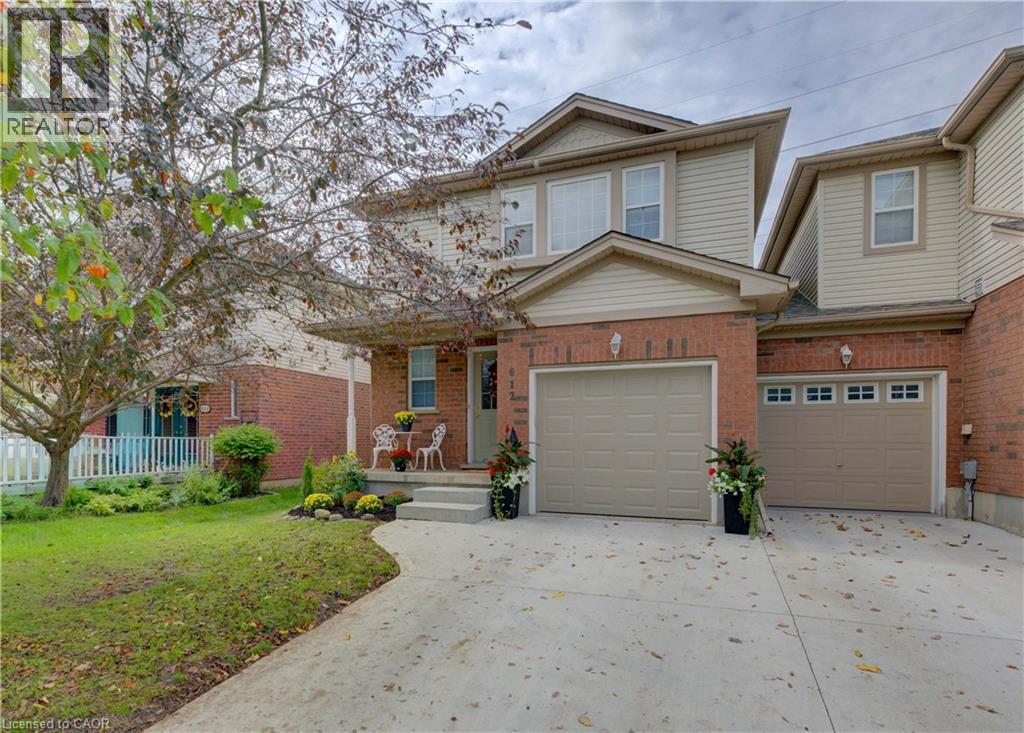
612 Brandenburg Boulevard
Waterloo, Ontario
Attention first time home buyers & investors. Welcome to this beautifully maintained freehold townhome in the desirable Clair Hills/Erbsville subdivision in Waterloo Offering modern family living with no condo fees. This home features carpet free 3 bedrooms, one full bathroom on the 2nd level plus powder room on main level. Unspoiled basement waiting for your finishing touches. An updated kitchen with granite counters and modern backsplash. spacious great room with slider to backyard and no backyard neighbors. New garage door 2026, freshly painted, new light fixtures 2026 & owned water softener & water heater. Near all amenities including Boardwalk, Costco, Medical Centre, Movie Theatre, Restaurants & Walmart. Schools, parkette & bus route near by and quick access to Laurel Creek Conservation Area plus a short driving distance to both UoW and Wilfred Laurier universities. Dinette, Great room & M/bedroom photos are virtually staged. Shows AAA and ready for immediate occupancy (id:50787)
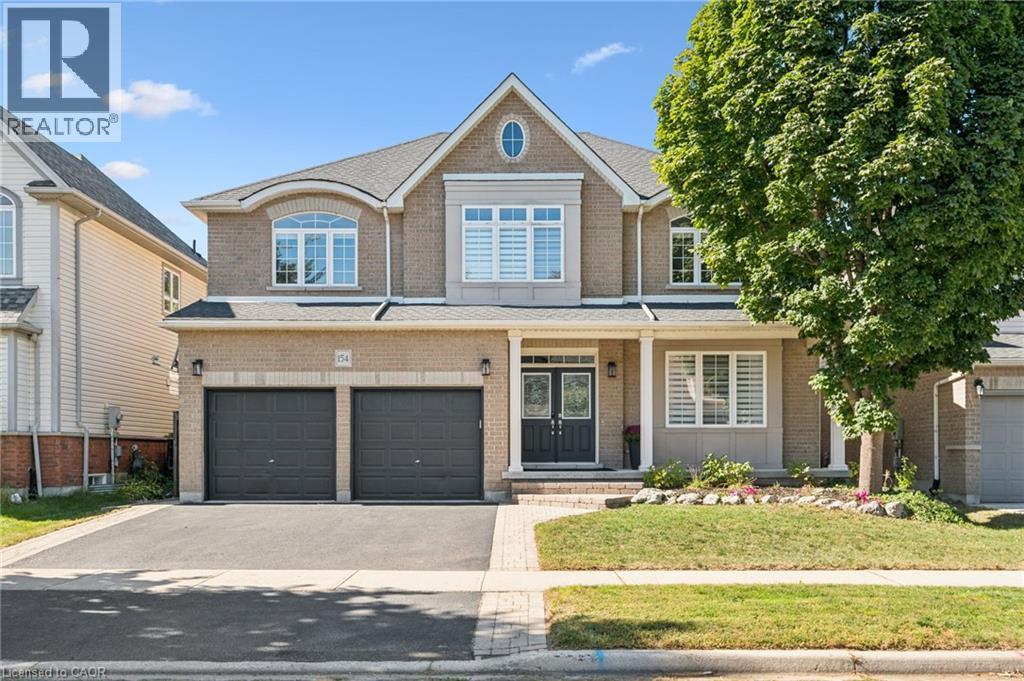
154 Falconridge Drive
Kitchener, Ontario
No Holding Offers! Welcome to this beautifully updated 3,885 sq. ft. home in the prestigious Kiwanis Park neighbourhood. Carpet-free throughout, this spacious home offers an ideal blend of comfort, style, and functionality. The main floor features 9-ft ceilings and numerous pot lights, creating a bright and inviting atmosphere. The open-concept living room and formal dining area are complemented by large windows that fill the space with natural light. The updated kitchen offers quartz countertops and stainless-steel appliances, while the family room features a cozy gas fireplace. The breakfast area provides direct access through sliding doors to a spacious patio and fully fenced backyard, complete with a gazebo—perfect for entertaining or relaxing outdoors. Upstairs, you'll find four generously sized bedrooms, two full bathrooms, and a versatile bonus sitting area/study lounge. The spacious primary suite features a walk-in closet and a luxurious 5pc en-suite. The fully finished basement adds valuable living space with a large recreation room, a 5th bedroom, a 4th bathroom, and ample storage space. Recent updates include: Roof (2021), Main Floor Porcelain Tiles and Hardwood Staircase (2021), Numerous Pot Lights (2021), Basement Fully Finished in 2021, Furnace (2025), Fence and Gazebo (2025), Washer (2021), Dishwasher (2022), Range Hood (2019), 2 Bedrooms Freshly Painted in 2026, Remaining Interior newly painted in 2022. Enjoy an exceptional location within walking distance of parks, a dog park, expansive greenspaces, trails, and the Grand River. Conveniently located just a short drive from both universities, Conestoga Mall, RIM Park, Grey Silo Golf Course, and Highway 85 with easy access to 401. (id:50787)
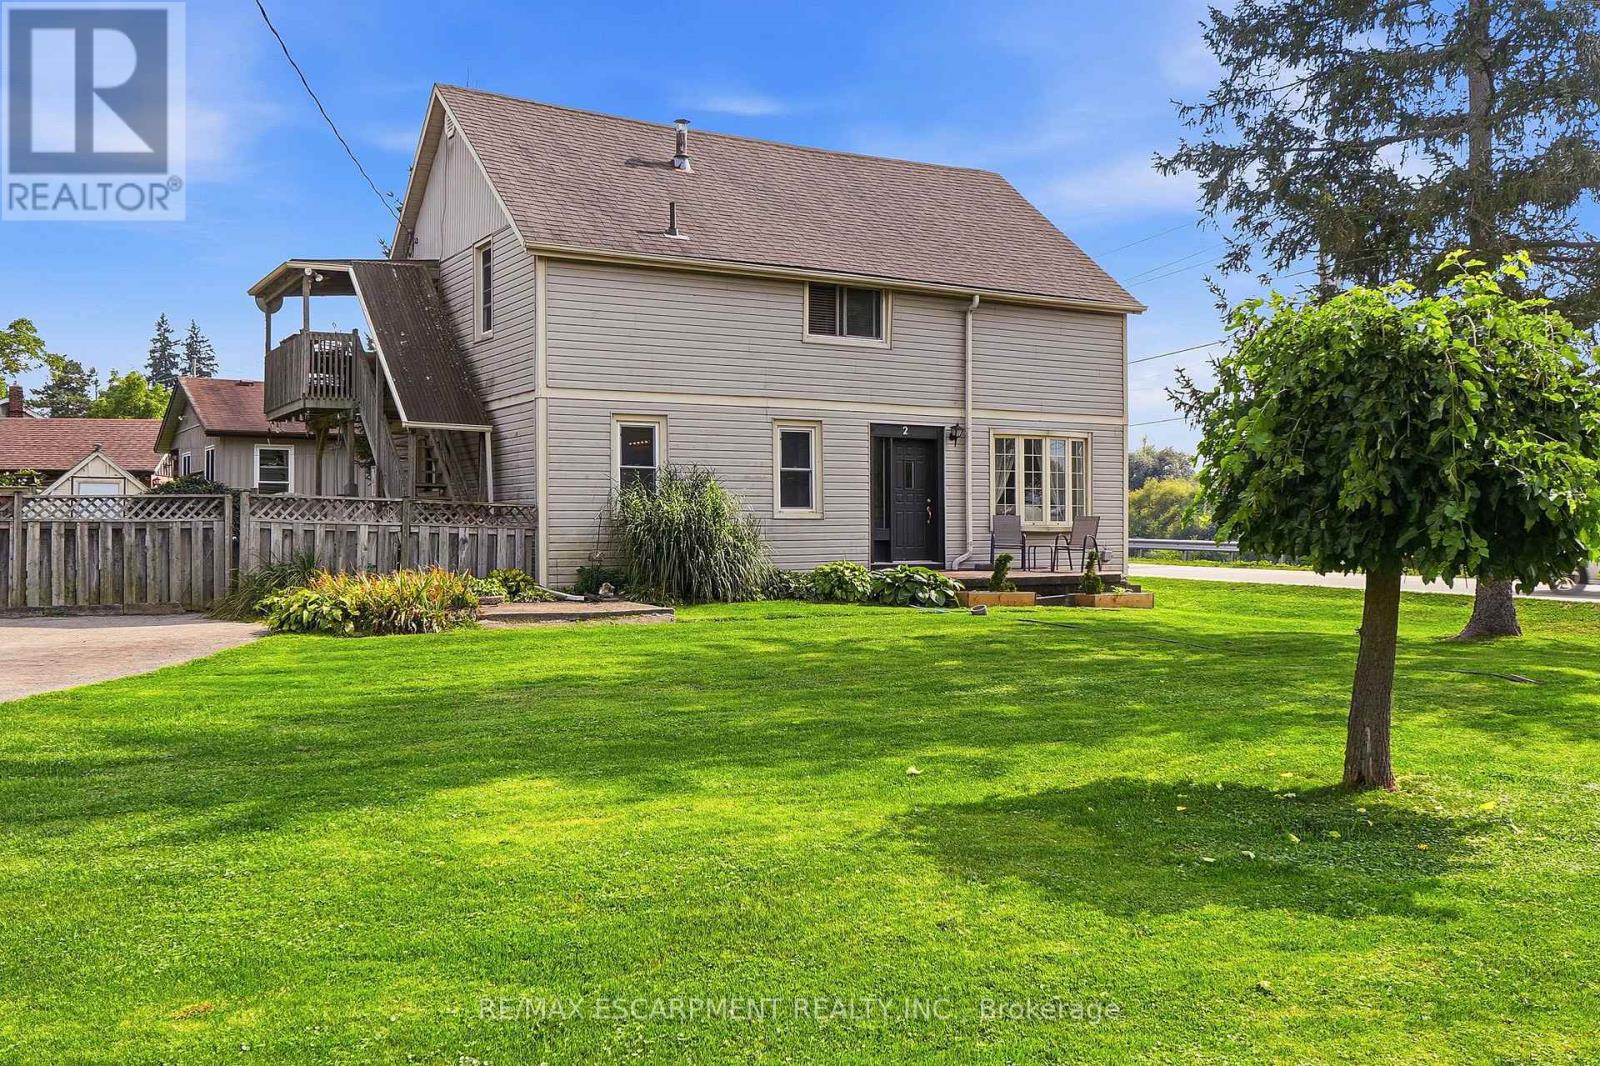
2 Mill Street E
Haldimand, Ontario
After 38 years and three generations of one family tree, this duplex on a large 0.339 acre lot is ready for its next chapter. Offering flexibility for extended family living or the opportunity to rent one unit to help offset living expenses, the property also offers the potential to convert back to a single family home. The main floor features two bedrooms, a four piece bathroom, a dining and living room. Just outside the kitchen door, a portion of the property could easily be fenced to create a private backyard area for the main floor unit. Upstairs features three bedrooms, a bathroom and what the family has come to call the Sky Lounge, a raised deck overlooking the expansive property. Beyond the existing fenced area, the extended lot provides plenty of room to explore future possibilities, including a pool, garage, outdoor skating rink or even an Accessory Dwelling Unit for additional living space or income. Across the road, the Grand River provides beautiful water views and easy access for those who enjoy kayaking, canoeing, paddleboarding, fishing or a leisurely Sunday afternoon float down the river. Located just 9 minutes from downtown Caledonia and shopping, 18 minutes from Hamilton International Airport, close to horseback riding lessons, approximately 10 minutes from Southbrook Golf & Country Club and other area courses, and near a free community pool for Haldimand residents. A property where space, flexibility and lifestyle come together, with room to create something truly personal. The next chapter is ready to be written. (id:50787)
61 - 77683 Bluewater Highway
Bluewater, Ontario
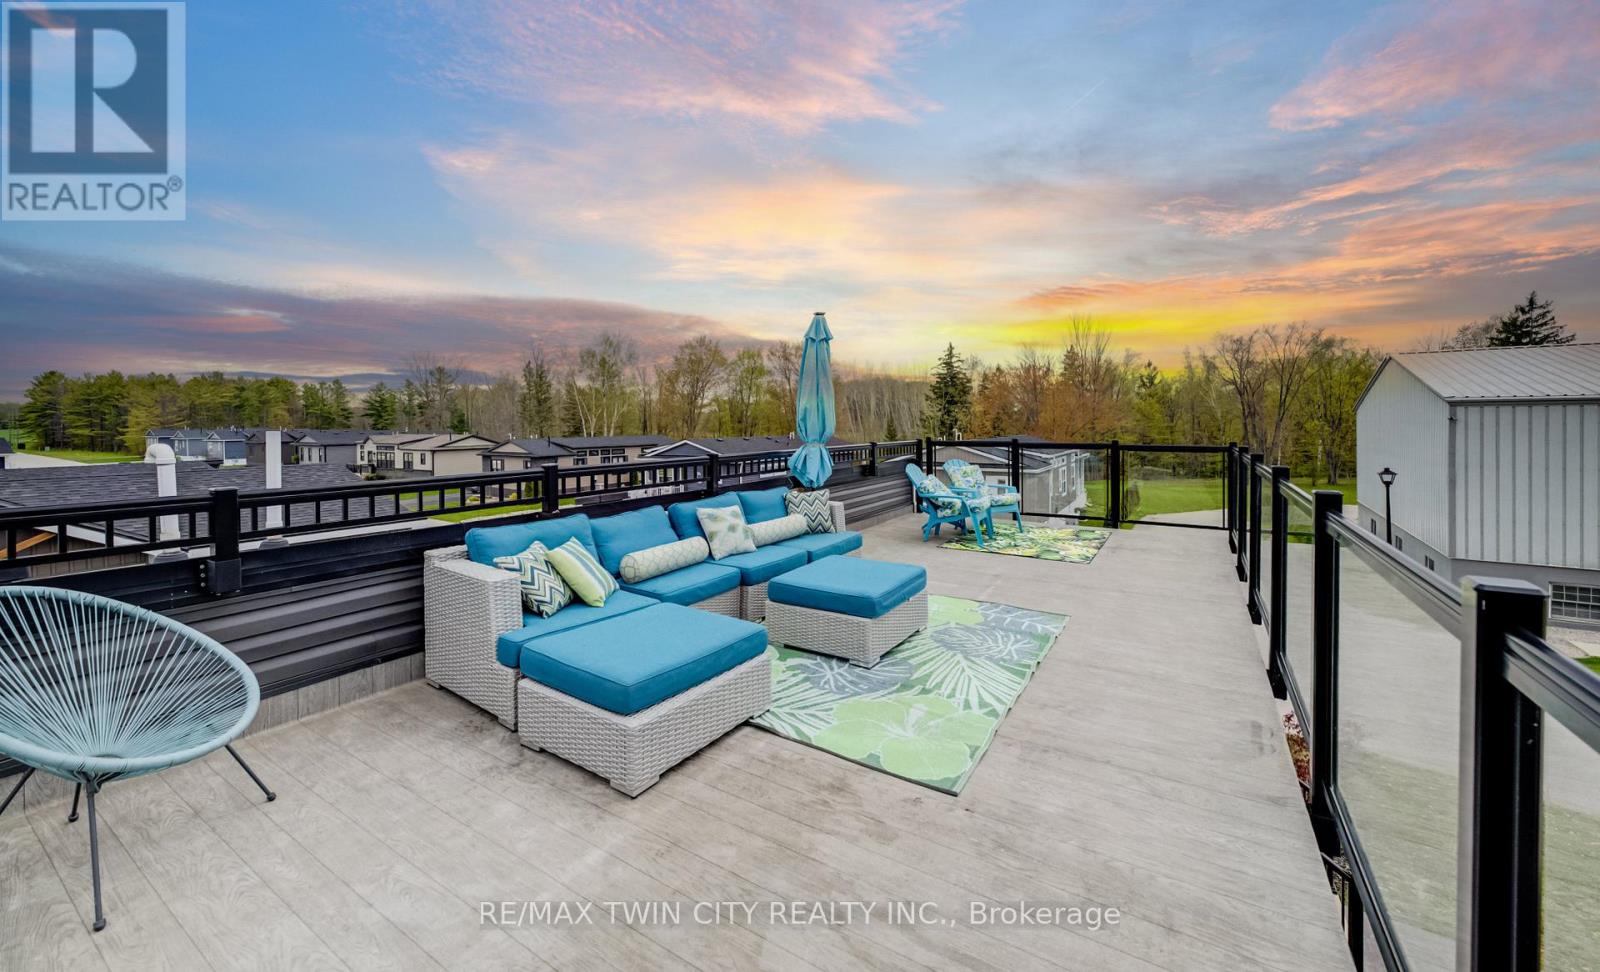
YEAR-ROUND LIVING AT THE BEACH! Enjoy an incredible lakeside lifestyle in this beautifully designed 2-bedroom, 2-bath Northlander retreat, offering the perfect combination of comfort, style and affordability just steps from the water. This is not just a summer getaway - enjoy 12 months of resort-style living with DIRECT BEACH ACCESS, INDOOR YEAR-ROUND PICKLEBALL COURTS and a wonderful REC CENTRE! The show-stopping rooftop terrace offers beautiful lake views and spectacular sunsets - the perfect place to relax, entertain and enjoy summer evenings with family and friends. Inside, the bright open-concept design features a spacious kitchen with an oversized double-tier island, modern finishes and stainless steel appliances, all included for a truly move-in-ready experience. Two generous bedrooms with mirrored closets and two full 3-piece bathrooms provide plenty of space for everyday living and overnight guests. Outside, cedar shake detailing, sleek black Northstar windows and doors, stamped concrete walkways and professional landscaping create fantastic curb appeal. Just minutes from the charming village of Bayfield, with dining, shopping, golf, beaches and the marina close by. A wonderful opportunity to enjoy the relaxed cottage-country lifestyle EVERY DAY OF THE YEAR - without the premium price tag of traditional lakeside living! (id:50787)
![4 HISEY [BASEMENT] CRESCENT, Toronto, Ontario](https://ddfcdn.realtor.ca/listings/TS639256302553800000/reb82/highres/4/w13812224_1.jpg)
4 Hisey [basement] Crescent
Toronto, Ontario
This Well Kept Semi-Detached Raised Bungalow Home Sits On A Wide & Deep Lot In The Highly Desirable Hullmar Park Area!! This Property Offers A Beautiful Walking Space & Shows An Open, Clean Concept Living Area. Perfect Home For A Family Or Group As It's Minutes From Amenities Such As; Yorkgate Mall, Schools, Hospital, Hwy's 400, 401 & 407, Ttc, The New Subway Stations (Interchange/Pioneer Village). + Much More... New Finch Lrt Coming Soon** (id:50787)
59 Beverly Hills Drive
Toronto, Ontario
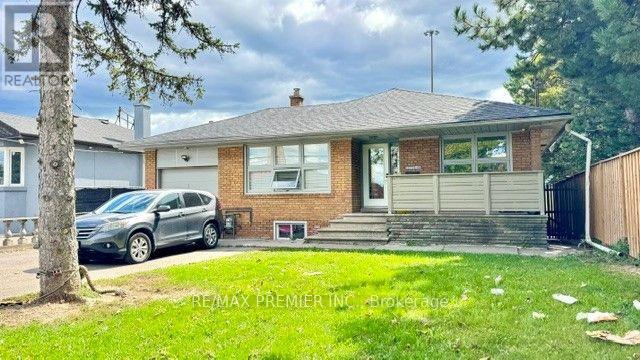
AMAZING MIXED USE INVESTMENT OPPORTUNITY! Great location-walking distance to both JAANE AND WILSON and just minutes to major hwys-400/401. (id:50787)
193 Elizabeth Street S
Brampton, Ontario
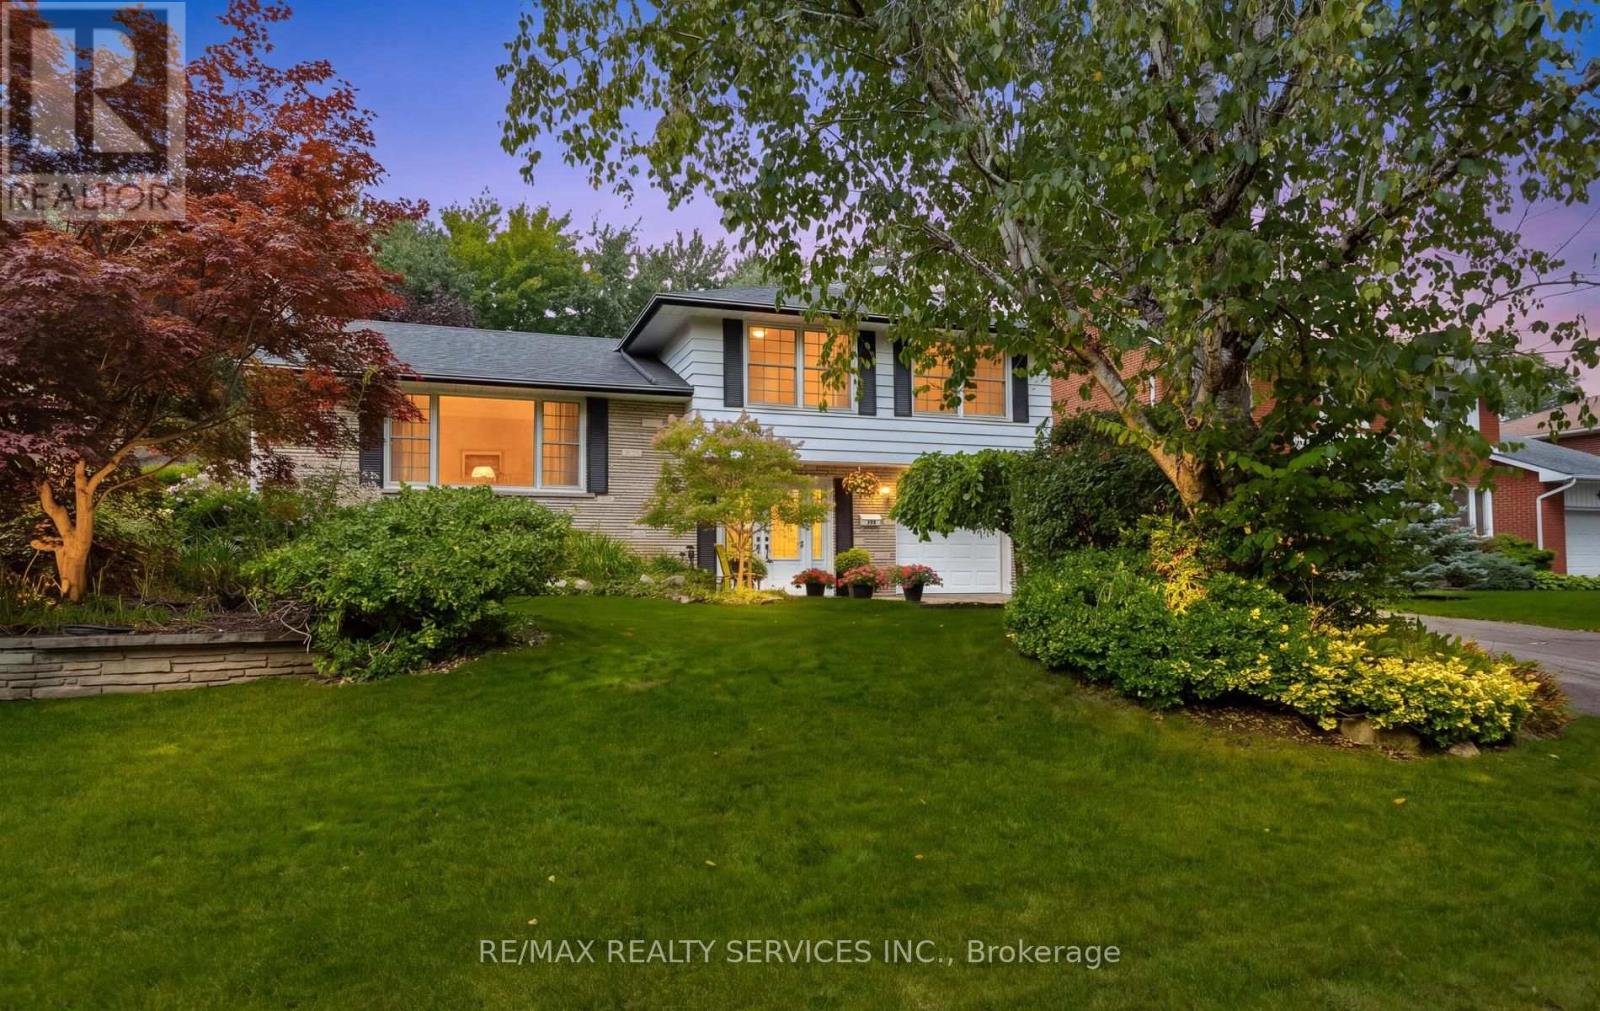
Inviting and spacious multi level Family size home with fabulous curb appeal on prestigious Elizabeth St. South! The ground level features a double door entry into a spacious tiled foyer with ample closet space and entry into the main floor family rm/den. This room is a comfortable and versatile space with beautiful hardwood flooring and a convenient 2pc powder room with tile flooring and a modern vanity + a W/o to the gorgeous private backyard. This level offers 2 separate staircases to the main level with one leading into the living rm and the other into the kitchen. The fully fenced & gated backyard is picturesque with mature trees, perrenial gardens, a gazebo for entertaining family and friends, a large concrete patio & a hut tub! There is also a large storage shed, a gas line for a BBQ & an entry door into the garage from the side yard. The living room boasts hardwood flooring, has a gas fireplace, crown moulding & features a huge window o/l'g the beautiful treed front garden. The eat in kitchen offers rich toned cabinetry, granite countertops, gas stove, double door fridge, b/i dishwasher & microwave, attractive backsplash, tile flooring, valance lighting and has great views of the backyard. The upper level offers 3 good size bedrooms featuring hardwood flooring with the Primary offering His and Her closets, 2 windows and a semi ensuite into the main 5pc bathroom. The 5pc bathroom features a soaker tub, tile flooring & double sinks. The lower level has a finished recreaton room with pot lights, laminate flooring, 2 built in shelving units with glass display cabinets, a cozy gas fireplace with a live edge wood mantel, and 2 windows. The lower level also offers a pocket door into the laundry & storage area with additional storage in the crawl space area. Close to public transportation, schools, parks, shops, places of worship and more. This is a beautiful and sought after family oriented neighborhood. (id:50787)
2337 Bowman Street
Innisfil, Ontario
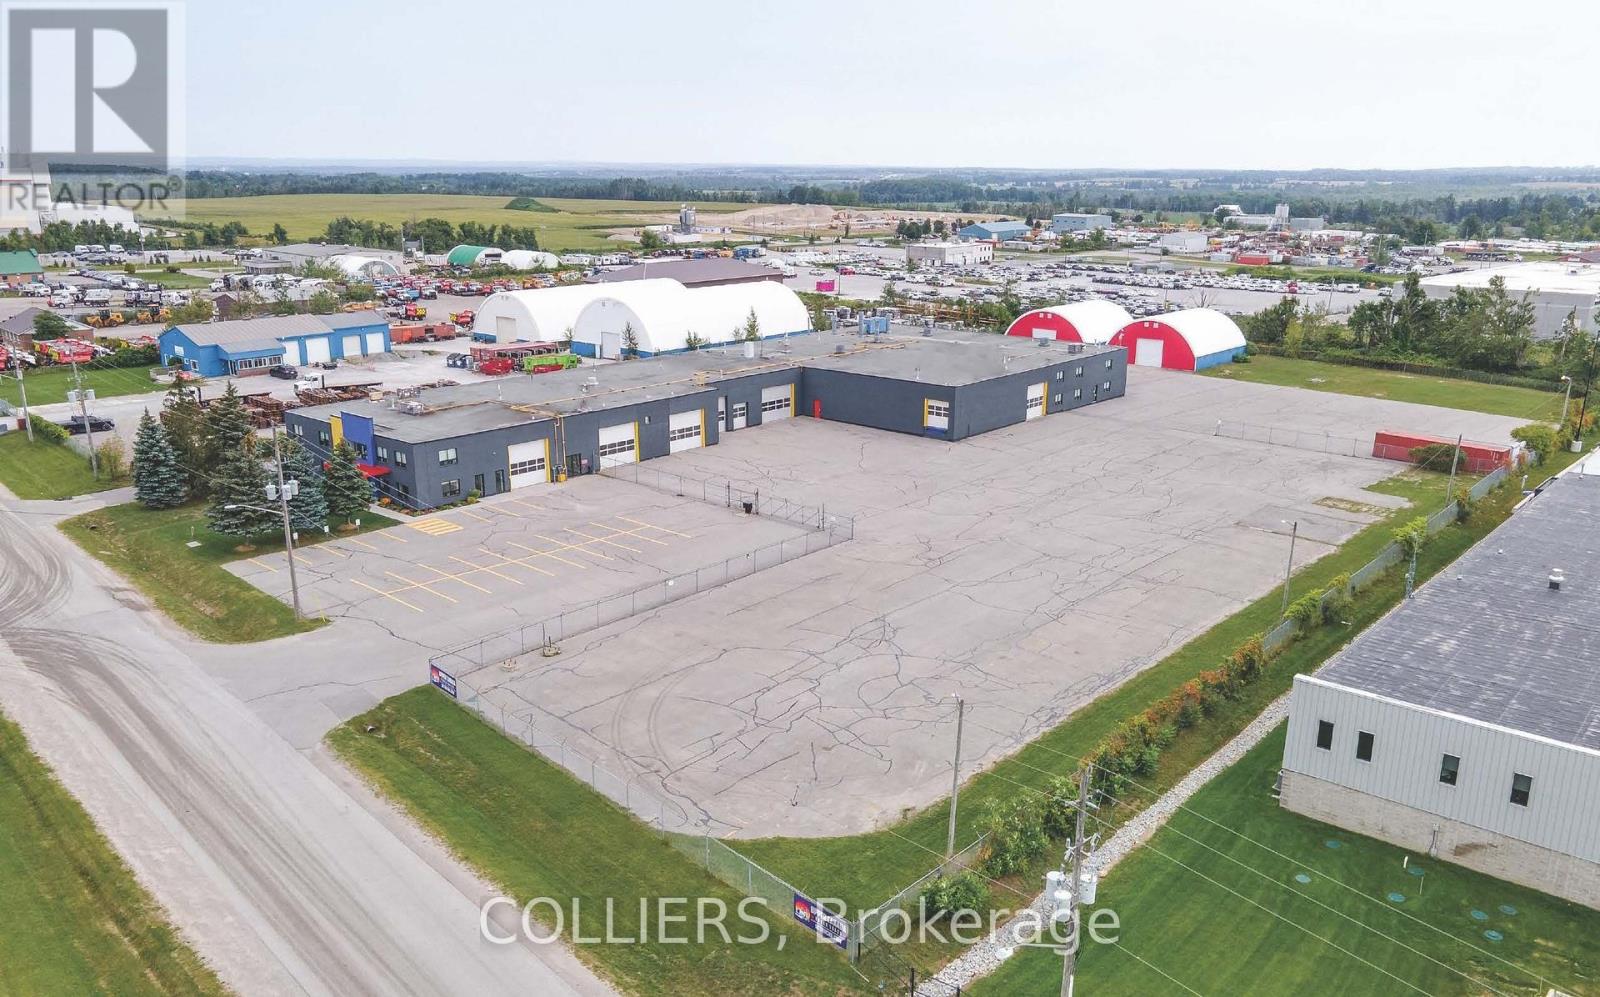
32,394 SF industrial facility, in exceptional condition, on 4 acres in a highly desirable location with convenient access to Highway 400. Secured yard with municipally maintained exterior lighting and significant parking for staff, customers, trucks/trailers, shipping and receiving. 2 - 50' x 60' covered storage sheds totaling 3,000 SF each, with concrete floors and 14'W x 13'7"H drive-in doors. This dealership-quality, turnkey property features 17'-4" clear height throughout the warehouse. Building features:- New modern finishes inside and out- Painted throughout the warehouse including walls and ceilings- Fleck epoxy or polished concrete floors- New black aluminum doors and windows with blinds- 2 air compressors with hookups throughout the entire facility- New LED high efficiency and emergency lighting- Updated wiring and new CAT5e internet cabling throughout with free high speed TERAGO service- 2 electrical services- Fully sprinklered warehouse bays with double door interior access between bays for forklift traffic- Office areas heated and cooled by 3 updated roof-top units- Warehouses heated by updated Reznor unit or radiant tube heaters- 2,950 SF 2nd floor office/staff areas- 3 kitchens, 7 washrooms with updated fixtures, staff locker rooms with showers, client lounge area, several private & open office areas- 28 interior and 11 exterior high resolution security cameras IBP zoning permits a wide range of uses, including transportation, automotive sales and service, vehicle dealerships, manufacturing, equipment sales, equipment rental, servicing, and other industrial operations. Vendor financing available (id:50787)
Ed Lowe Limited
11 Colborne Street
Oro-Medonte, Ontario
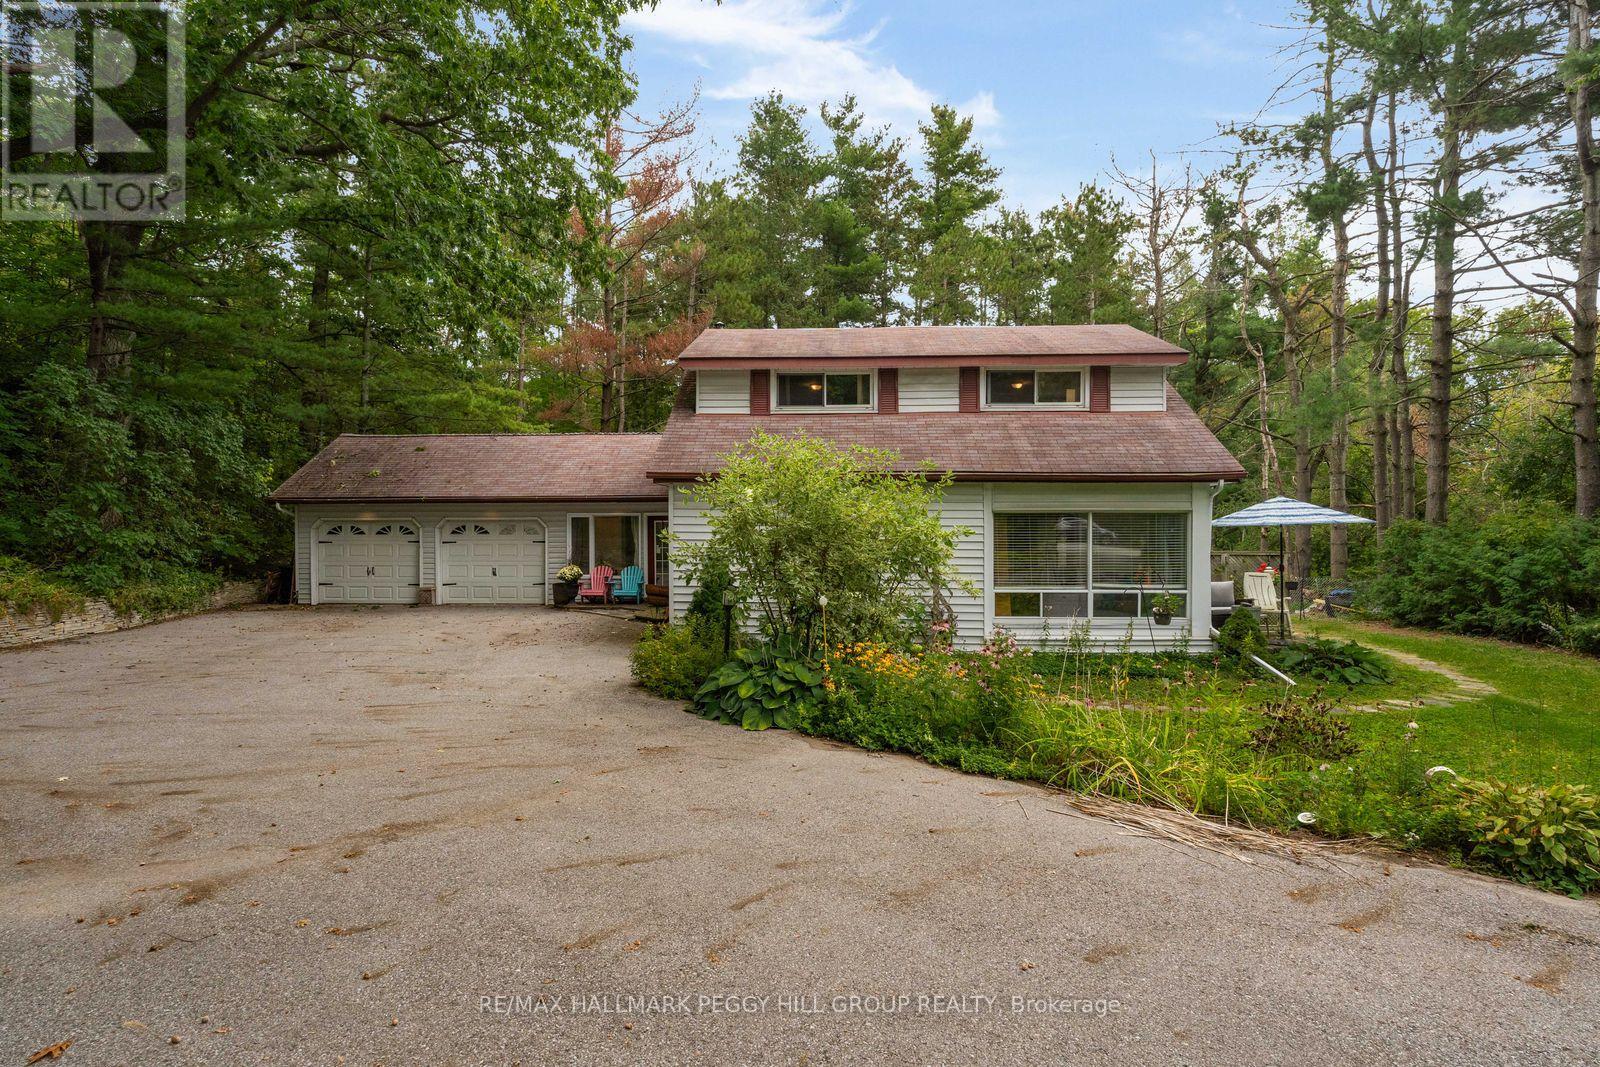
PEACEFUL ORO-MEDONTE GEM WITH EXPANSIVE 125 X 200 FT GROUNDS, LAKE SIMCOE WITHIN WALKING DISTANCE, & BARRIE JUST MINUTES AWAY! Tucked away at the end of a quiet cul-de-sac in Oro-Medonte, this exceptionally private property feels worlds away from the everyday, while sitting just minutes from Barrie, Lake Simcoe, and the city's vibrant beaches and amenities. Set on an expansive 125 x 200 ft lot, the home is embraced by mature trees, gardens, generous green space, and a winding driveway that provides plenty of parking while adding to the sense of privacy. Johnson's Beach is approximately a 15-minute walk away via the Barrie North Shore Trail, while public transit, Hwy 400, and Hwy 11 are all conveniently accessible. Designed to make the most of its peaceful surroundings, the home offers a spacious 3-car tandem garage with interior access and a rear man door, along with a versatile interior featuring an eat-in kitchen, formal dining room, separate living and family rooms, and a main-floor primary bedroom. A bright 4-season sunroom adds another inviting space to relax, while the large family room centres around a wood-burning fireplace and opens directly onto the deck and backyard, where the only view is trees and greenery. Upstairs, two additional bedrooms, a 4-piece bath, and a kitchen and dining area provide excellent flexibility for guests, extended family, or in-law living. Numerous updates and renovations throughout include a renovated main-floor 4-piece bath, maple hardwood floors, and a newer septic system. With its remarkable privacy, beautiful grounds, and enviable proximity to both the lake and the city, this is the kind of #HomeToStay that feels like a retreat from the moment you turn into the driveway, yet never asks you to give up the convenience of Barrie at your doorstep. (id:50787)

703 - 12 York Street
Toronto, Ontario
A Smart layout meets Downtown Energy- This 1 Plus Den Gem Combines open concept living with a flexible work-from home solution in vibrant walkable location steps from everything that Matters. Furnished! One Of The Best 1+1 Layout T At Ice Condos. Fresh Professional Painted. Den Can Be Converted To 2nd Bdr. Ceiling To Floor Windows & Plenty Of Closet Space. 9 Ft Ceilings With 616 Plus Sqft. Productivity and Comfort, featuring a convenient Jack and Jill full bathroom. Hardwood Floors, Designer Series Cabinets. Direct Indoor Access To The Path And Walk To Union Subway, Air Canada Centre, Go Train Station. 24 Hrs Concierge, Indoor Pool. Steps To Longos And Financial District (id:50787)
526 - 280 Howland Avenue
Toronto, Ontario
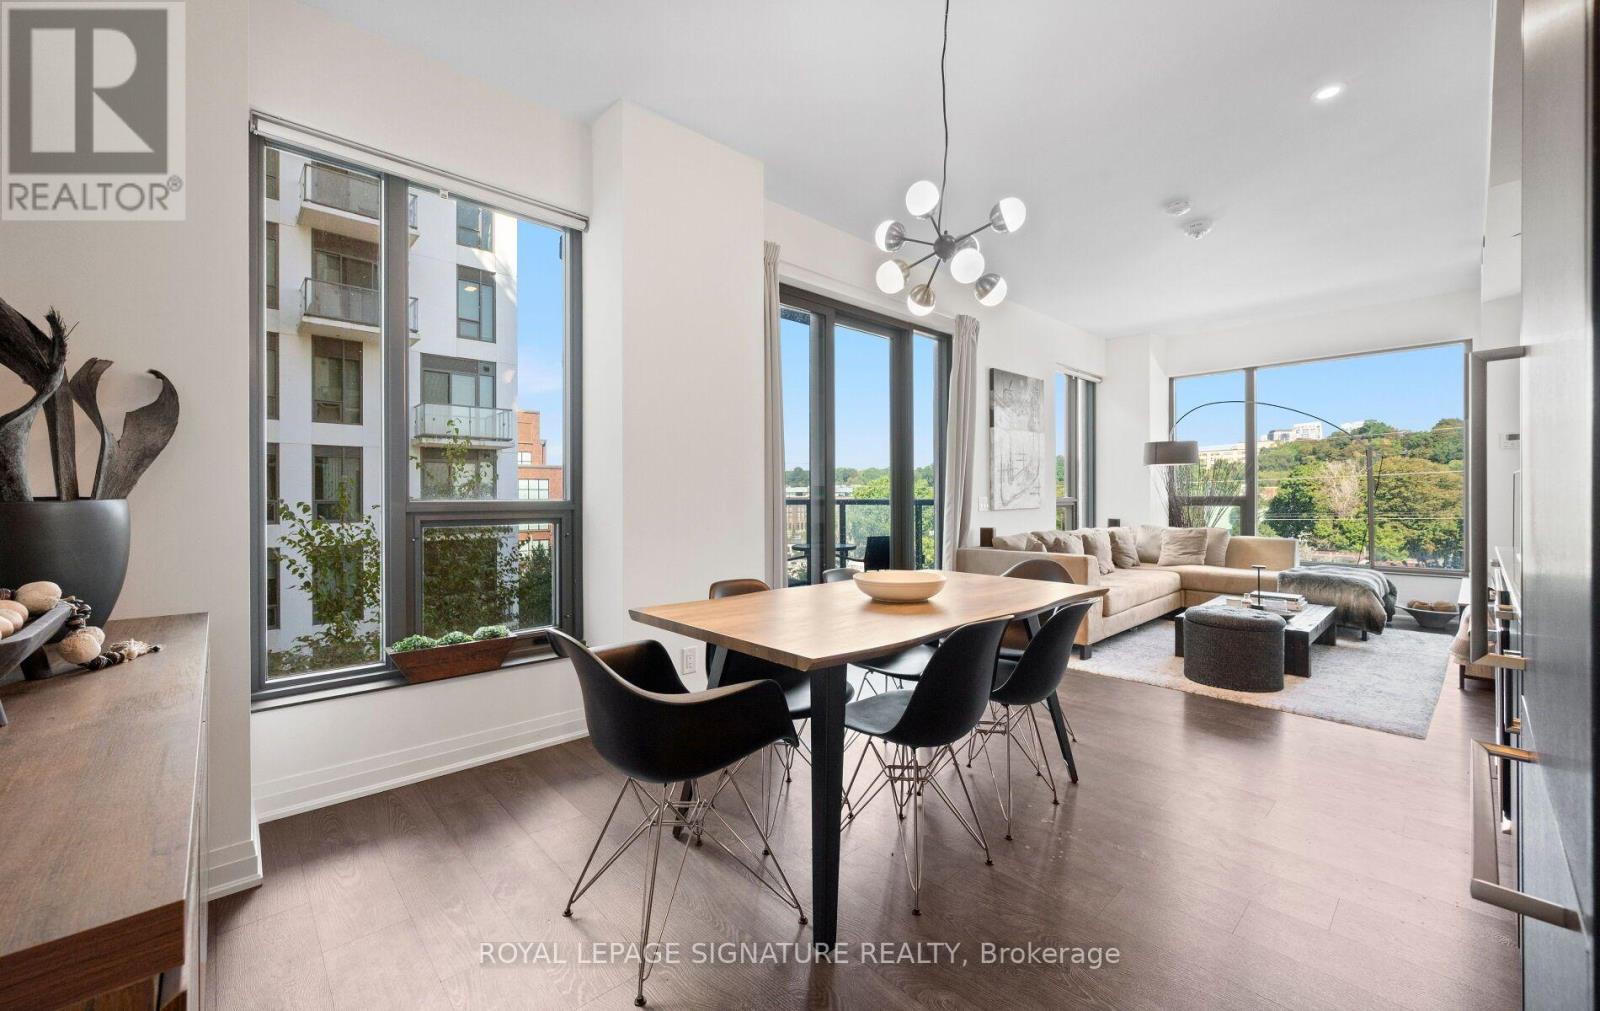
Perched above the treetops in one of the Annex's most coveted buildings, this exceptional 2-bedroom, 2-bathroom suite at Bianca offers 883 sq. ft. of beautifully designed living with quiet northwest exposure and sweeping treetop views. Bright, spacious and thoughtfully laid out, the open-concept living and dining areas are perfectly suited to both entertaining and everyday living, with floor-to-ceiling windows and a walk-out to the balcony overlooking the peaceful residential streets below. The generous primary bedroom is privately positioned and features a well-appointed 3-piece ensuite, while the spacious second bedroom offers excellent flexibility for guests or a home office. A beautifully finished 4-piece guest bathroom is conveniently located just across the hall. An oversized foyer sets the tone from the moment you enter, complete with an exceptionally generous front hall closet that delivers an uncommon amount of storage. At Bianca, everyday living feels distinctly elevated. Residents enjoy a spectacular rooftop infinity pool with panoramic city views, a state-of-the-art fitness centre, outdoor BBQ and dining areas, 24-hour concierge, elegant entertainment and party spaces, and beautifully appointed guest suites. Smart-home features, including keyless entry, add another layer of effortless convenience. Ideally situated in the heart of the Annex, Bianca places you moments from Bloor Street, Yorkville's luxury boutiques, exceptional restaurants, and some of the city's best cultural destinations. Parking included (id:50787)
120 Union Street S
Cambridge, Ontario
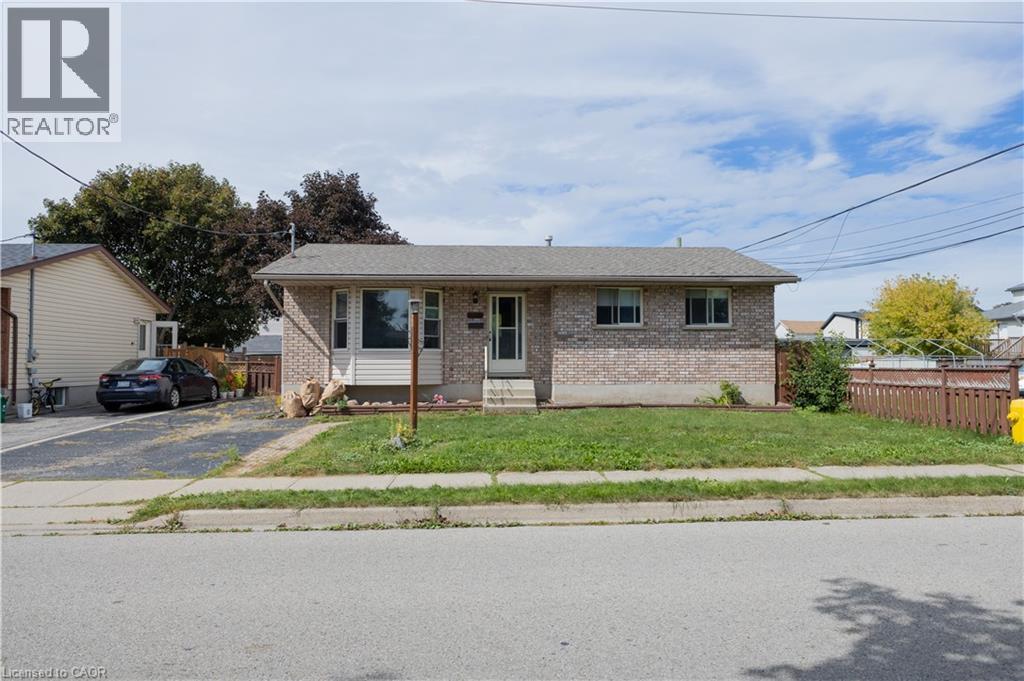
Welcome to this charming 1,000 sq ft bungalow that perfectly blends quality craftsmanship with modern comfort! Showing AAA pride of ownership, this bright and airy home features large principal rooms filled with natural light, a beautiful bay window, updated light fixtures, and classic oak trim and cabinetry. The well-appointed kitchen seamlessly connects to the dining area, where a sliding door leads to a private deck overlooking a beautifully landscaped backyard with a large shed. The main floor offers 3 generously sized bedrooms and a 4-piece bath. Adding incredible value and potential, the basement is partially finished (insulated and framed) with a 3-piece rough-in, plus separate side and rear entrances-ideal for a future in-law suite or secondary unit. Complete with parking for up to 3 vehicles and an unbeatable location close to schools, shopping, amenities, and Hwy #8 & 401. An exceptional opportunity for buyers, families, and investors alike-schedule your private viewing today! (id:50787)
23 Winners Way
Binbrook, Ontario
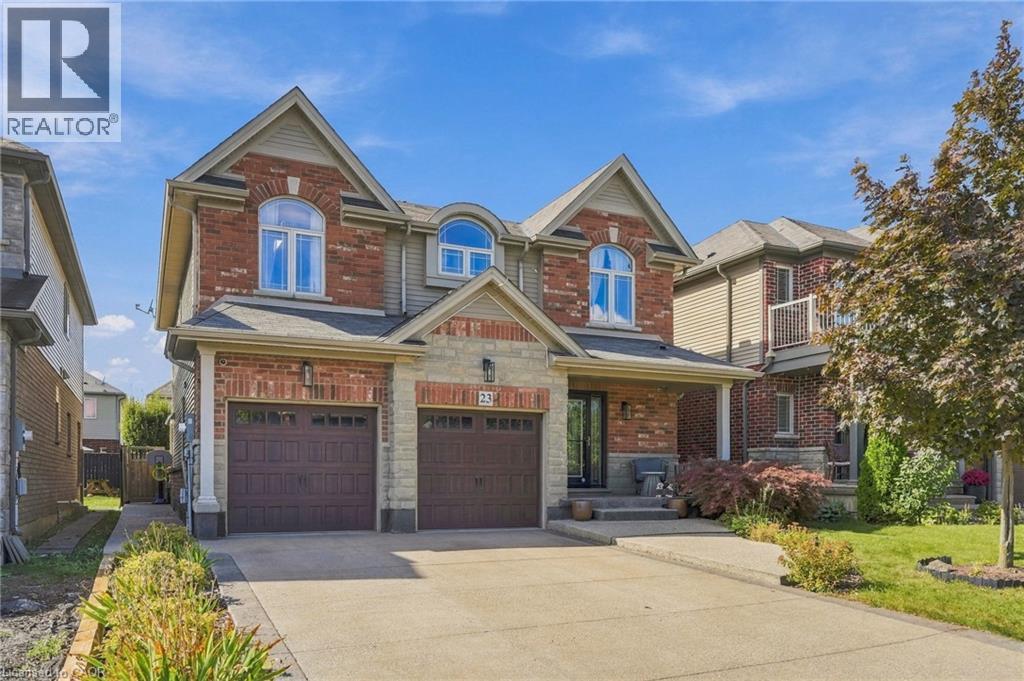
Welcome to this spacious 5-bedroom detached home in Binbrook, offering the space and flexibility growing families are looking for. Built in 2006 with a timeless stone and brick exterior, this impressive 2-storey home is located in a family-friendly neighbourhood and features 5 bedrooms, 3 bathrooms, a built-in double-car garage, and parking for up to 6 vehicles. Inside, the functional layout provides plenty of room for everyday family living and entertaining. The spacious primary bedroom features a private ensuite, while four additional bedrooms offer flexibility for children, guests, or a home office. With five bedrooms under one roof, this home is an excellent fit for larger or multi-generational families. Adding even more potential is the opportunity to create an in-law suite, providing additional living space for extended family or future needs. Located in the growing community of Binbrook, this detached family home is ideal for buyers looking to upsize and enjoy more space in a welcoming neighbourhood. A fantastic opportunity to make Binbrook home. (id:50787)
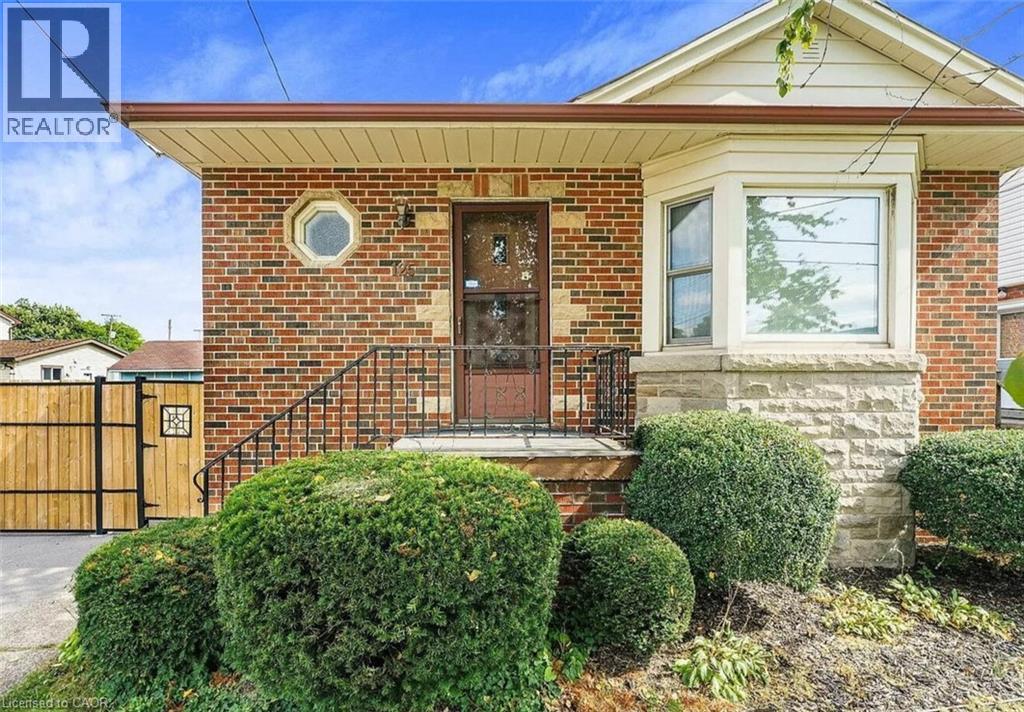
125 East 31st Street Unit# Lower
Hamilton, Ontario
Stunning newly renovated lower level of a well maintained detached home on the Hamilton Mountain conveniently located within walking distance to Juravinski Hospital. This fantastic space offers a spacious feel with modern finishes, new appliances, soundproofing for privacy and one parking spot. Easy access to public transportation & amenities. AAA tenants, credit report, proof of employment & income, rental application and tenants insurance required. E-Transfer as payment method. (id:50787)