
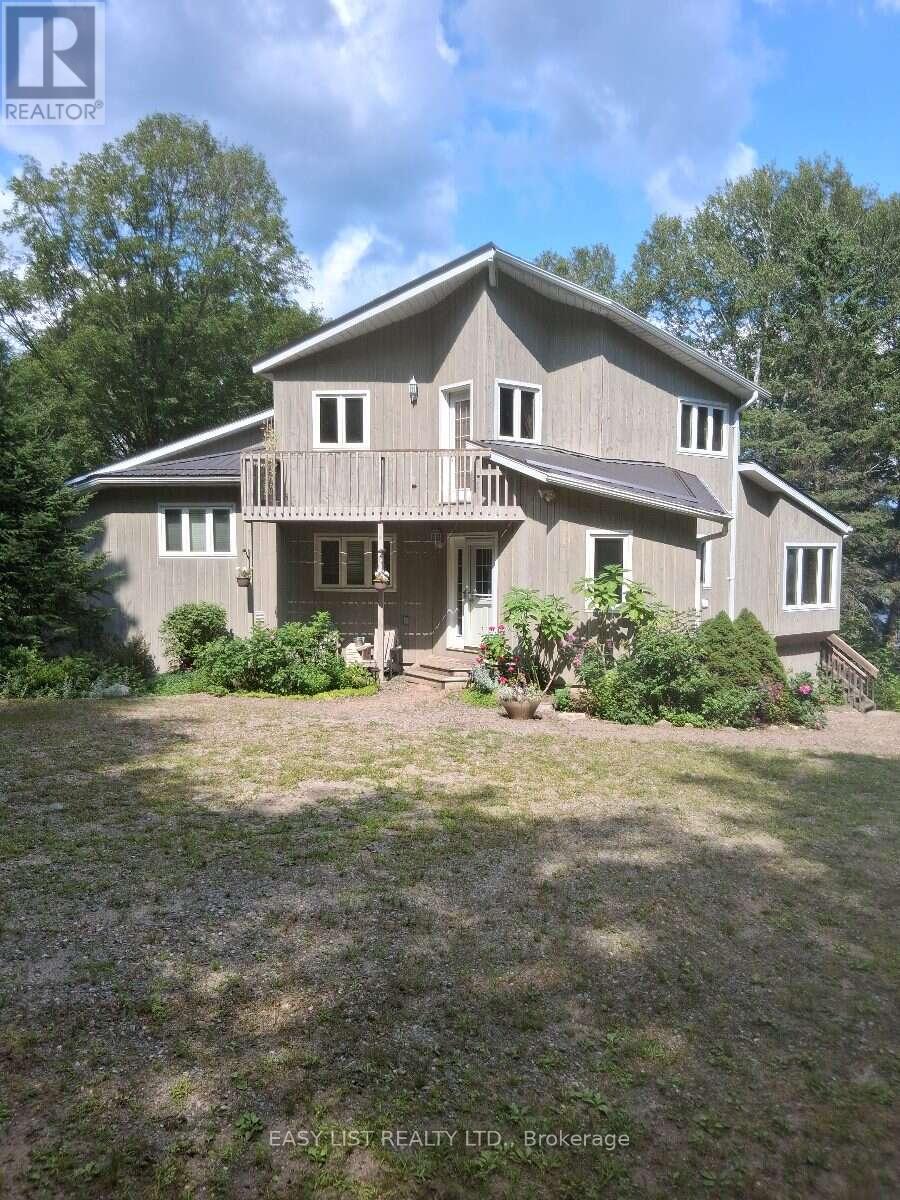
175 Old Man's Lake Lane
Magnetawan, Ontario
Visit the REALTOR website for further information about this Listing. Paradise Found! Set in a serene and private location on the shores of Old Mans Lake, this exceptional property offers 348 feet of pristine lake frontage on over 8 acres of land. The gently sloping lot leads to the water's edge, providing plenty of usable space and direct access to a good-sized lake ideal for all types of water activities, from boating and swimming to snowmobiling in the winter. Both summer and winter fishing are enjoyed here, making it a true year-round retreat. Inside, the primary suite features a luxurious ensuite with an Ultra Thermo-Masseur massage bath for the ultimate in relaxation. The lower level offers a spacious recreation room complete with a large plasma TV and a cozy wood stove, perfect for family gatherings or movie nights. A convenient kitchenette with a sink, small fridge, and microwave makes this level a great candidate for a guest suite, especially with its separate entrance. Comfort is assured year-round with an upgraded geothermal system, delivering efficient heating in the winter and cooling in the summer, complemented by additional infrared heating on the lower level. Turn-key summer rental with excellent income potential. Making it move-in ready Whether you're looking for a peaceful family getaway, a recreational paradise, this stunning lakefront estate truly has it all. (id:50787)

136 Snowbridge Way
Blue Mountains, Ontario
Welcome to 136 Snowbridge Way, a professionally designed and beautifully renovated home. Recently featured in "Our Homes" magazine and nestled within the prestigious Monterra Golf Course community this home offers breathtaking views of both the ski slopes and golf course. The main floor showcases an open-concept layout with a stunning great room featuring soaring vaulted ceilings, a floor-to-ceiling stone fireplace, exposed wood beam construction, reclaimed wood flooring sourced from sunken ships in Georgian Bay, and an abundance of natural light. The spacious kitchen flows seamlessly into the living and dining areas, creating an ideal space for entertaining and everyday living. Walk out to the private covered patio complete with an outdoor fireplace, landscaped gardens with 6ft deep pond, and spectacular views. The second level offers three spacious bedrooms, including a luxurious primary retreat with a two way fireplace, oversized ensuite, and private sun deck overlooking the slopes.The fully finished lower level features two additional bedrooms and a generous family room with a pool table, providing plenty of space for family and guests.Located just minutes from Blue Mountain Village, ski hills, hiking trails, and year-round recreation, with convenient shuttle service at your doorstep. A rare opportunity to own a distinctive four-season retreat in one of the area's most sought-after communities. (id:50787)

141 York Street
St. Catharines, Ontario
BIG,BIG HOUSE !!OVER 2100SQ FT OF SPACIOUS LIVING , 5 ROOMS ON MAIN FLOOR(1 CAN BE BEDROOM)PLUS UPDATED KITCHEN.3 BEDROOMS 2ND FLOOR WITH OFFICE AND NURSERY. LOTS OF PRIVATE GARDEN SPACE FOR THE KIDS! OUTSTANDING POTENTIAL FOR MYULTI GENERATION FAMILY OR CONVERT IINTO RENTAL UNITS.FRONT PARKING FOR 5 CARS PLUS CARPORT.EXCEPTIONAL FRONTAGE OF 70FT!! DOWNTOWN - EASILY ACCESSIBLE TO SCHOOLS, SHOPPING, RESTAURANTS, HIGHWAYS AND TRANSIT. . -R3 ZONING. GREAT VALUE - WON'T LAST LONG! BOOK APPOINTMENT NOW. HOME INSPECTION AVAILABLE SHOWING MANY UPDATES! (id:50787)
Royal LePage NRC Realty

157 Ridgeview Drive
Mapleton, Ontario
Outgrowing your space? This one's got the room to grow into.Built in 2017 by Duimering Homes (Drayton's luxury local builder), this one rarely hits the resale market - and once you see the street, you'll get why. Quiet. Kids outside on bikes. Neighbours who actually know your name, and your dog's too.Walk in and you'll notice the ceiling height right away, plus all the natural light pouring into the great room. There's a real wood burning fireplace here, not a gas insert - the kind you actually want to sit in front of in January.The kitchen is where this house really earns its keep. Loads of cabinet space, a big pantry, and a butcher block island with a pull out workspace built right in - great for homework, art projects, or just keeping the kids busy while you cook.Upstairs, two bedrooms are set up connected right now, which works great for younger kids, but they can be split back into separate rooms whenever you need that. The primary bedroom is a retreat with an ensuite that holds its own. Storage throughout the house is genuinely well thought out - not just an afterthought tacked on. Downstairs is fully finished, so you've got extra space for guests, a teen hangout spot, a home office - whatever your family needs right now, or next year.Outside: fully fenced yard, and an easy commute if you're heading into Guelph or KW. Small-town living, but you're not giving anything up to get it. (id:50787)

9d - 50 Howe Drive
Kitchener, Ontario
50 Howe Drive Unit 9D is a clean, updated one bedroom in Laurentian Hills that is genuinely ready to move into. New flooring throughout, new water softener, and a brand new AC unit. The work is done. Single level layout with in-suite laundry, a private patio, and one dedicated parking spot. Low monthly fees cover the roof, exterior, and common areas so you are not getting surprise bills. Good location for first time buyers who need transit and highway access, investors looking for a low maintenance hold, or downsizers who want simplicity without sacrificing comfort. This one is easy to own from day one. (id:50787)

16 Crossmore Crescent
Cambridge, Ontario
Welcome to Westwood Village. The newest community by cachet developments. 16 Crossmore Cres is a 3 bedroom sought after Doon model with thousands in upgrades over all levels. Main floor foyer welcomes you with double closet & 2 pc powder room. Kitchen equipped with stainless steel appliances, including gas stove + double sink on extra long breakfast bar/island overlooks the great room with hardwood floors. Perfect for entertaining, the open concept is flooded with light from large windows. Room for extended family gatherings + gas fireplace for cold nights. 2nd floor tucked away with upgraded black spindles for a modern look. Primary bedroom with walk-in closet, 4 pc ensuite. Generous 2nd & 3rd bedrooms share a 5pc bathroom. Upstairs laundry for ease. Basement roughed in for 4th bathroom & 2nd laundry room. Checks all the boxes for any family looking for their forever home in this incredible community! Steps to the $5m investment 5 acre park. 5 acre park includes: tennis courts, splashpad, skate park, basketball courts, jungle gyms & running trails. (id:50787)

31 Browning Boulevard S
Bracebridge, Ontario
Discover a rare gem in the heart of beautiful Muskoka with this move-in-ready Mattamy home. This Tamarack model greets you with a charming double-sided front porch and an interior defined by 9ft ceilings, smooth finishes, as well with modern french doors leading to a private main-floor office/den. The heart of the home features a chef's kitchen and bathrooms all finished with elegant quartz countertops, while a practical mudroom with a walk-in closet keeping busy lives organized.The upper level offers 3 generous bedrooms plus a versatile loft, providing ample space for family and guests. For the hobbyist, the 3 car garage including the extension for a workshop and a rare drive-through door to the backyard, complemented by an extended driveway. Your private outdoor oasis awaits ..on the brand-new back deck, pool size yard , featuring a premium hot tub perfect for starlit Muskoka evenings. This sophisticated retreat perfectly blends modern luxury with cottage-country charm. (id:50787)

19 Dover Lane
Centre Wellington, Ontario
Look no further for luxurious living in the heart of Fergus! Close to all amenities, fine dining, parks, and the historic charm Fergus has to offer, we proudly present this exquisite, fully customized, fully finished, 2+1-bedroom, 3-bathroom bungalow with every modern update imaginable. Maintenance free landscaping with turf, concrete walkways and massive back patio for entertaining overlooks stunning perennial gardens with numerous varieties of trees, flowers and perennials that bloom all year long. Large foyer invites guests with double closet, wood accent wall, glass railing/custom maple staircase and flows into the open concept kitchen/living/dining room boasting leather granite counters, 10' breakfast bar, top of the line black stainless steel appliances, floor to ceiling cabinets, undermount lighting, 9' ceilings, custom leather granite accent wall with built in tv and huge sliding doors with transom windows which walks out to back patio. Primary bedroom with walk in closet & custom 3-piece ensuite with walk in shower. Additional bedroom and custom 4-piece bathroom complete the main level. Lower level features spectacular rec/games room with custom 3D accent wall, enormous built in tv, huge laundry room, 3rd bedroom, 3-piece bathroom and storage room. **EXTRAS** Custom updated trim, doors, exquisite lighting, speaker system throughout, blink cameras, custom electronic blinds - the list doesn't end! (id:50787)
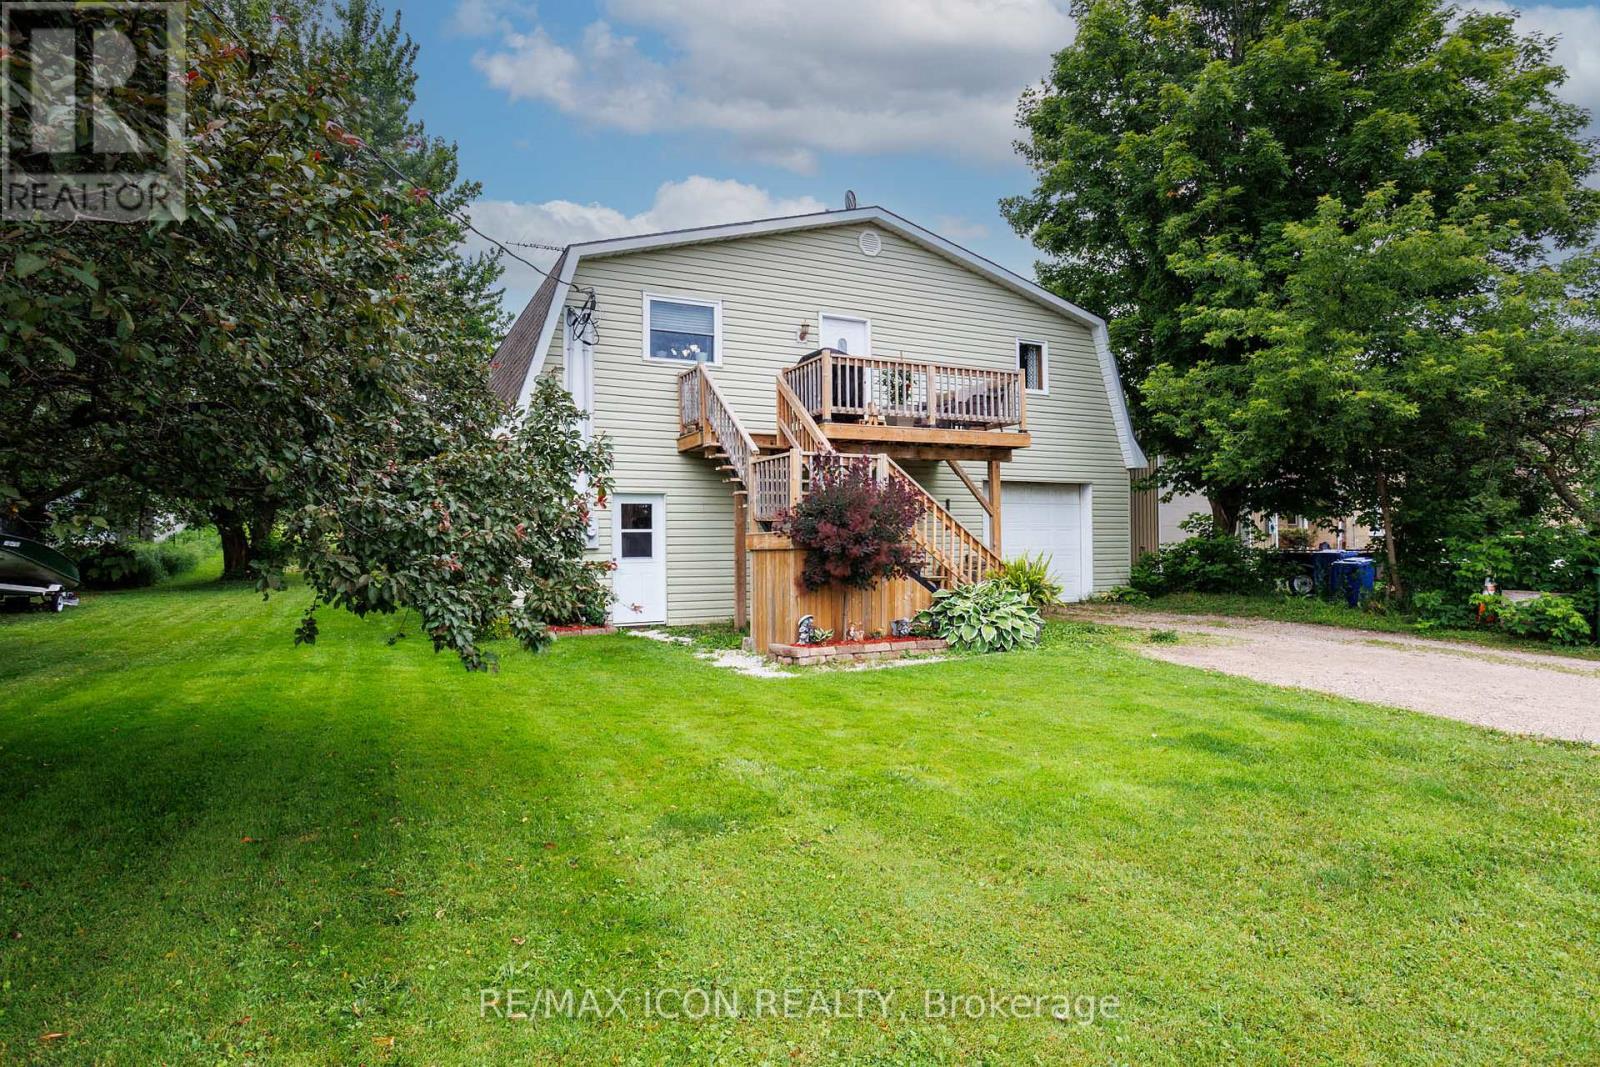
392008 Main Street County Road 109 Road
Southgate, Ontario
HOUSE + SHOP in Holstein! If you've been looking for a home with serious garage and workspace, this one deserves a closer look. This 3-bedroom, 1.5-bath home offers comfortable living space along with a large attached shop/garage with plenty of room for vehicles, hobbies, projects, toys or storage.Inside, the home offers a practical layout with generous living areas and plenty of potential to make it your own. Major updates include a 2-stage furnace installed in 2024 and a new drilled well in 2025 producing approximately 10 GPM.Outside, there's plenty of room to enjoy the property, including an above-ground pool with a liner replaced in 2024 and a large, established vegetable garden area ready for the next growing season. When the new well was drilled, a dedicated outdoor water tap was conveniently added near the garden, making watering simple and practical.Holstein is a small community with a lot of local spirit, including its well-known non-motorized Christmas parade and annual Canada Day fireworks display - traditions that bring neighbours and families together year after year.With easy access to Mount Forest, Durham and surrounding communities, this is a great option for buyers who need more than just a house - they need space to work, store, garden and enjoy.Come see what this property has to offer! (id:50787)
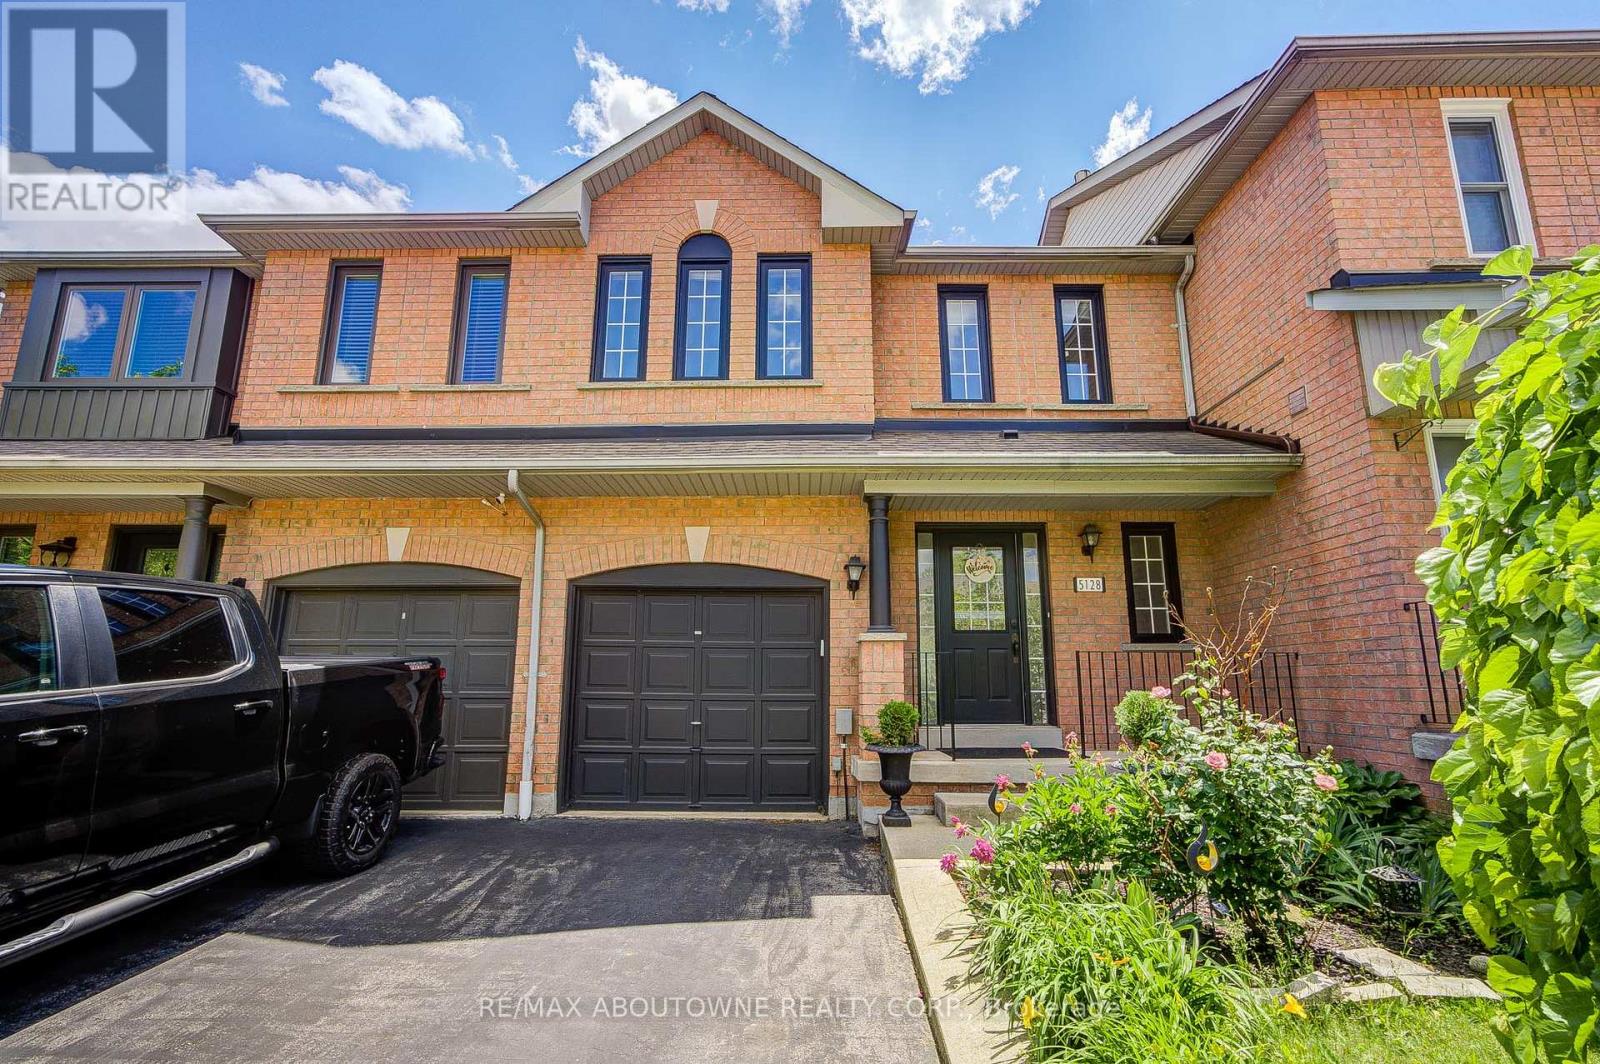
5128 Falconcrest Drive
Burlington, Ontario
Welcome to 5128 Falconcrest Drive, an exceptional freehold townhouse nestled in a highly desirable, family-friendly Burlington neighborhood where you can truly walk to everything! Boasting around 1,500 square feet of bright above-grade living space, the main floor features durable laminate flooring, an inviting entry foyer, and a sunlit eat-in kitchen that flows seamlessly into an open-concept living room. The kitchen is fitted with gas stove .From there, walk out to a private covered deck and a fully fenced backyard-an outdoor oasis with a replaced back window and plenty of room for a vegetable garden, kids, and pets to play. Upstairs, the home features three excellent-sized bedrooms, including an expansive primary retreat which boast upgraded walk-in glass shower and updated vanities. The fully finished lower level adds incredible versatility with a large recreation room perfect for a media room, massive utility and storage space. Offering ultimate peace of mind, the furnace, A/C, and water heater are all fully owned (no rental contracts!), and the home includes a washer, gas dryer, Ideally located within walking distance to excellent schools, beautiful parks, and Des ardines green space with its newly renovated splash pad and dog park, you are also just minutes from shopping, dining, the Appleby GO station, and all major highways, making this a commuter's dream! (id:50787)
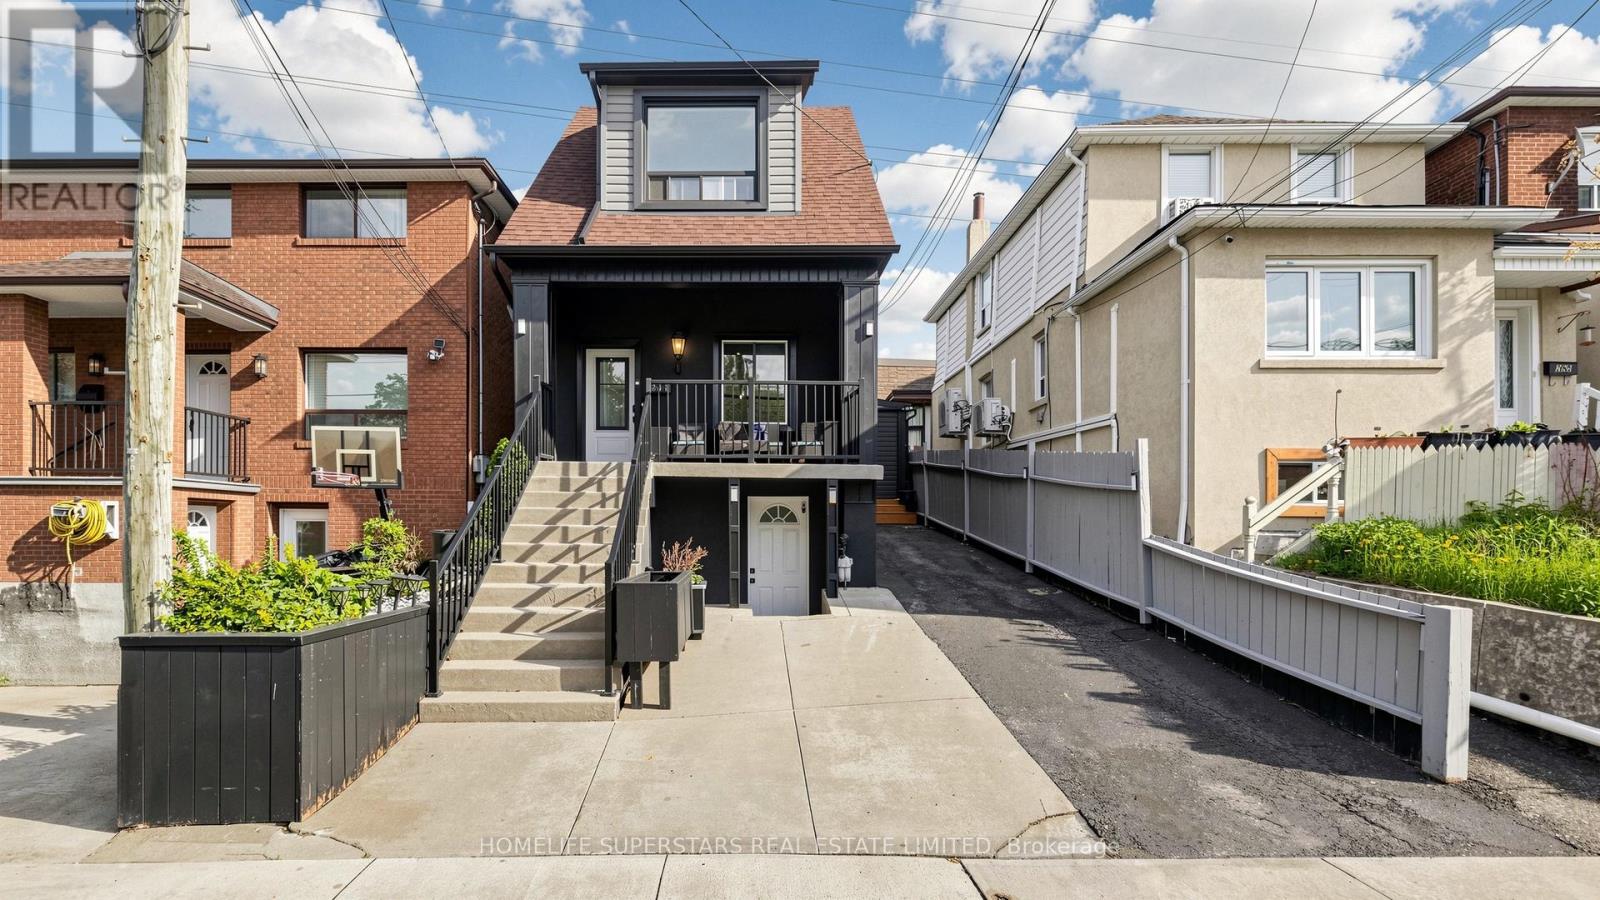
257 Prescott Avenue
Toronto, Ontario
Welcome to 257 Prescott Avenue - a beautifully detached, extensively renovated 3-bedroom home in the heart of the city. This move-in-ready property features a finished basement, two parking spots, and a rare front porch retreat. Major updates include modern stucco and vinyl exterior, roof shingles, updated windows, a gas furnace, and central air conditioning. Inside, enjoy a bright, carpet-free layout with spacious principal rooms and a stunning waffle ceiling in the living/dining area. The open-concept kitchen offers stainless steel appliances, quartz countertops, and a walkout to the backyard.The finished basement includes its own kitchen, full washroom, and separate walkout entrance - ideal for in-laws or rental income. Additional highlights: main-floor laundry, WiFi thermostat, WiFi doorbell, smart light switches, solar-powered yard lighting, and two backyard sheds for extra storage.Steps to Earlscourt Park, schools, recreation centers, and public transit - this is the perfect blend of comfort, convenience, and modern living. Just move in and enjoy! (id:50787)
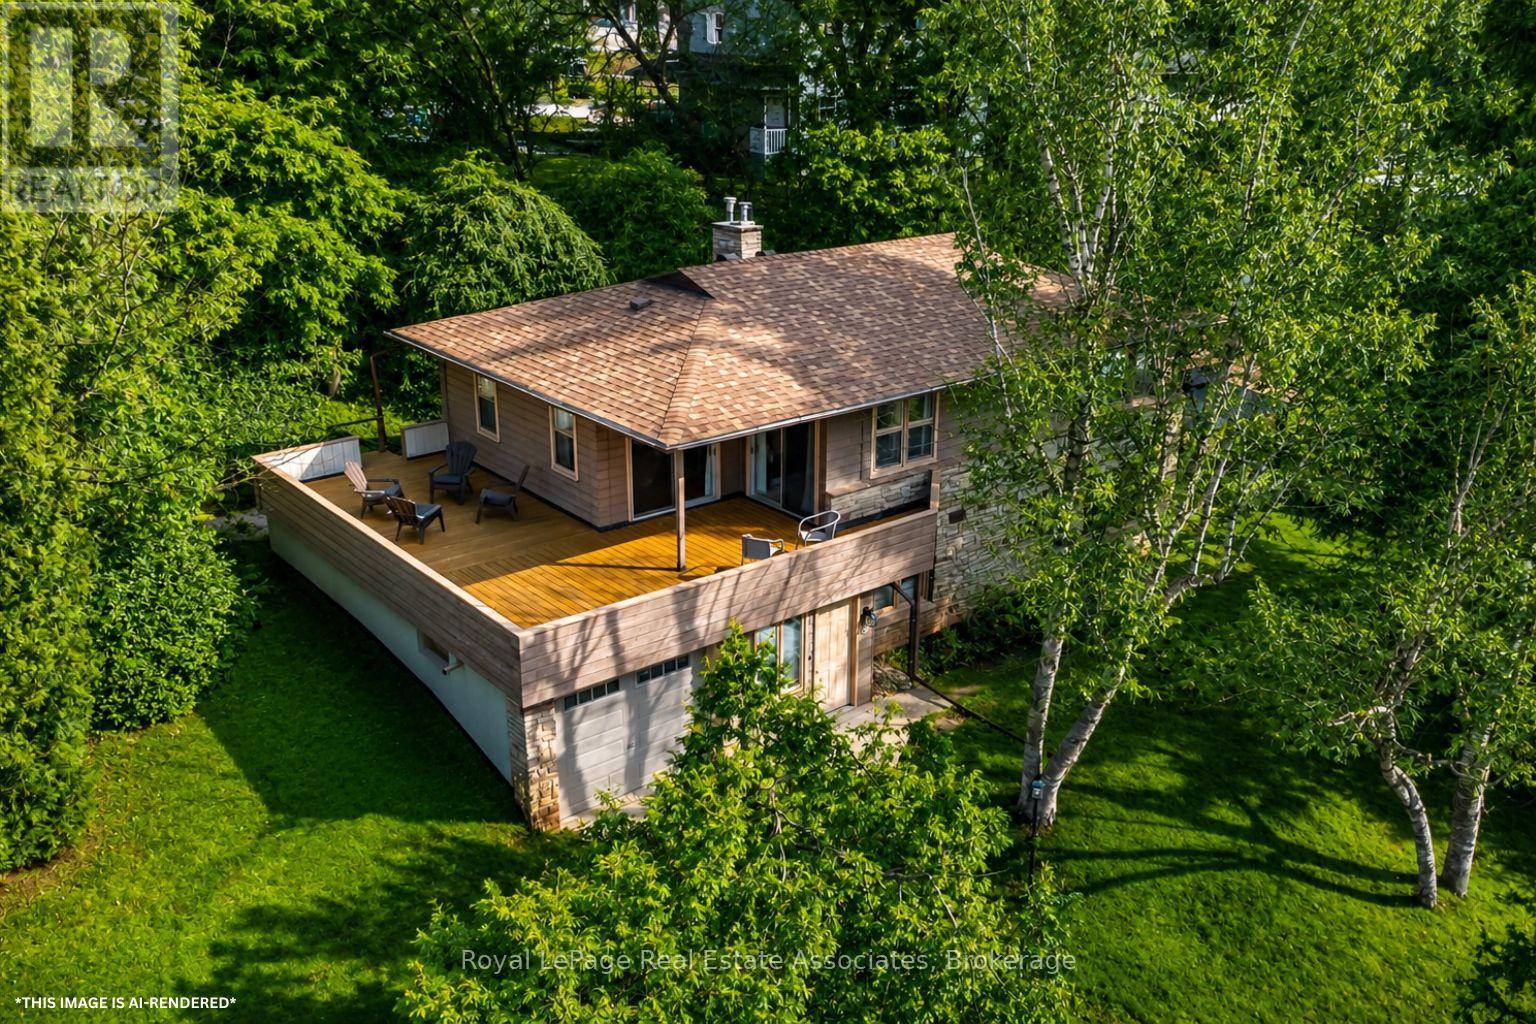
8 Ann Street
Halton Hills, Ontario
Tucked away on a private drive just minutes from the GO Station, Glen Williams, and Downtown Georgetown, this custom-built 4-bedroom home offers 2,137 sq ft of privacy, space, and a true connection to nature without giving up the convenience of town living. Set on a beautifully treed 0.68-acre lot, with shared ownership of a 1.096-acre parcel at the front, this one-of-a-kind property offers breathtaking views of Silver Creek from every window.Designed with family life in mind, the home features four spacious, bright bedrooms, each with large windows overlooking the surrounding landscape. Both the primary and secondary bedrooms open directly onto the wraparound deck, creating an easy connection between the indoors and out. The cozy family room features a stunning natural stone wall and gas stone fireplace, creating a warm and inviting space to relax at the end of the day.The large, bright eat-in kitchen overlooks the creek, offering a beautiful backdrop for busy mornings, family meals, and everyday life. Outside, the wraparound deck provides the perfect spot to enjoy a morning coffee as the sun comes up or unwind in the evening while watching the sunset over the trees and creek.The expansive yard gives kids plenty of room to play, explore, and simply be kids, with the woods, creek, and quiet streets all part of the experience. Spend afternoons exploring the property, skipping rocks in the creek, or biking through the neighbourhood, all while having the convenience of Georgetown just minutes away.More than just a place to live, this is a home designed around the rhythm of family life, with space to grow, room to play, and nature right outside your door. (id:50787)