

1304 - 2267 Lake Shore Boulevard W
Toronto, Ontario
Rare Sub-Penthouse Opportunity With Beautiful Marina And Lake Views! Offering Almost 1,200 Sq.Ft., This Bright And Elegant Suite Features High Ceilings, Wainscotting, Custom Paint, And A Spacious Foyer. Originally A Two-Bedroom Layout, The Second Bedroom Has Been Removed To Create A Grand Open-Concept Living Space, But Can Be Easily Restored If Desired. Resort-Style Waterfront Living In A Fantastic Location. Truly A Great Value! (id:50787)

193 St Vincent Street
Barrie, Ontario
Bright, spacious and all-inclusive. This 3-bedroom, 1-bath main-floor bungalow unit is located within a legal duplex near St. Vincent Street and Wellington Street East in Barrie. Lots of parking. The home offers a comfortable, functional layout with an eat-in kitchen, generous living and dining areas, and a beautiful glass-enclosed sunroom filled with natural light and overlooking the backyard. It is the perfect bonus space for morning coffee, reading, relaxing or entertaining.Tenants will also enjoy use of the backyard, three parking spaces, and heat, hydro, water and sewer included for one predictable monthly payment of $2500. Conveniently located near downtown Barrie, the waterfront, restaurants, shopping, parks, Highway 400, Georgian College and Royal Victoria Regional Health Centre.Applicants must provide a completed rental application, proof of income, credit report(s), references, rental history, identification for all proposed occupants and pet disclosure. Tenant insurance is required before occupancy. Flexible availability. (id:50787)
7543 Keenansville Road
Adjala-Tosorontio, Ontario
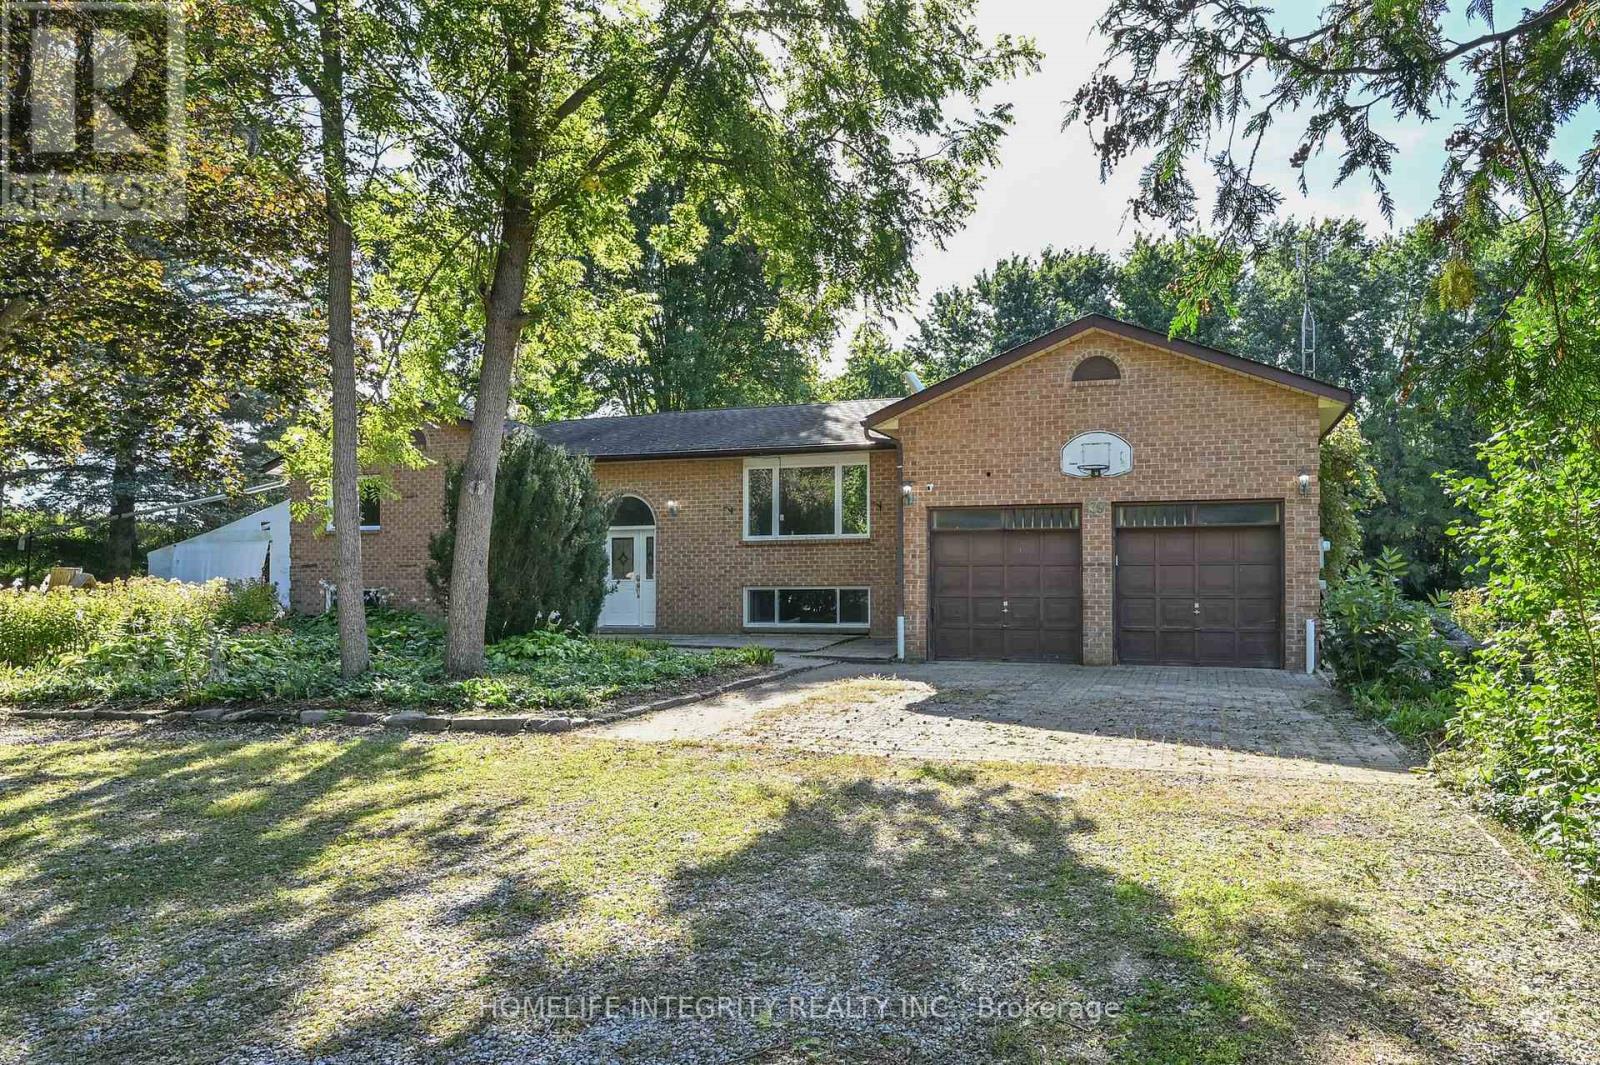
Spacious Brick Raised Bungalow on Private 0.9-Acre Lot in the quiet hamlet of Keenansville! This generously sized home offers 3+2 bedrooms, 2 bathrooms, a sunken living room with a woodstove, a separate dining room/office, plus a main floor family room. The large basement provides excellent potential for additional living, recreation, or storage space. Enjoy the beautiful private lot, which features a fenced backyard, a beautiful goldfish pond with fountain and an attached double-car garage. Ideally located close to Alliston, Tottenham, Honda, and approximately 45 minutes to the airport. Property is being sold in as-is condition. An excellent opportunity to create your vision in a peaceful rural setting. (id:50787)
202 - 1 Climo Lane
Markham, Ontario
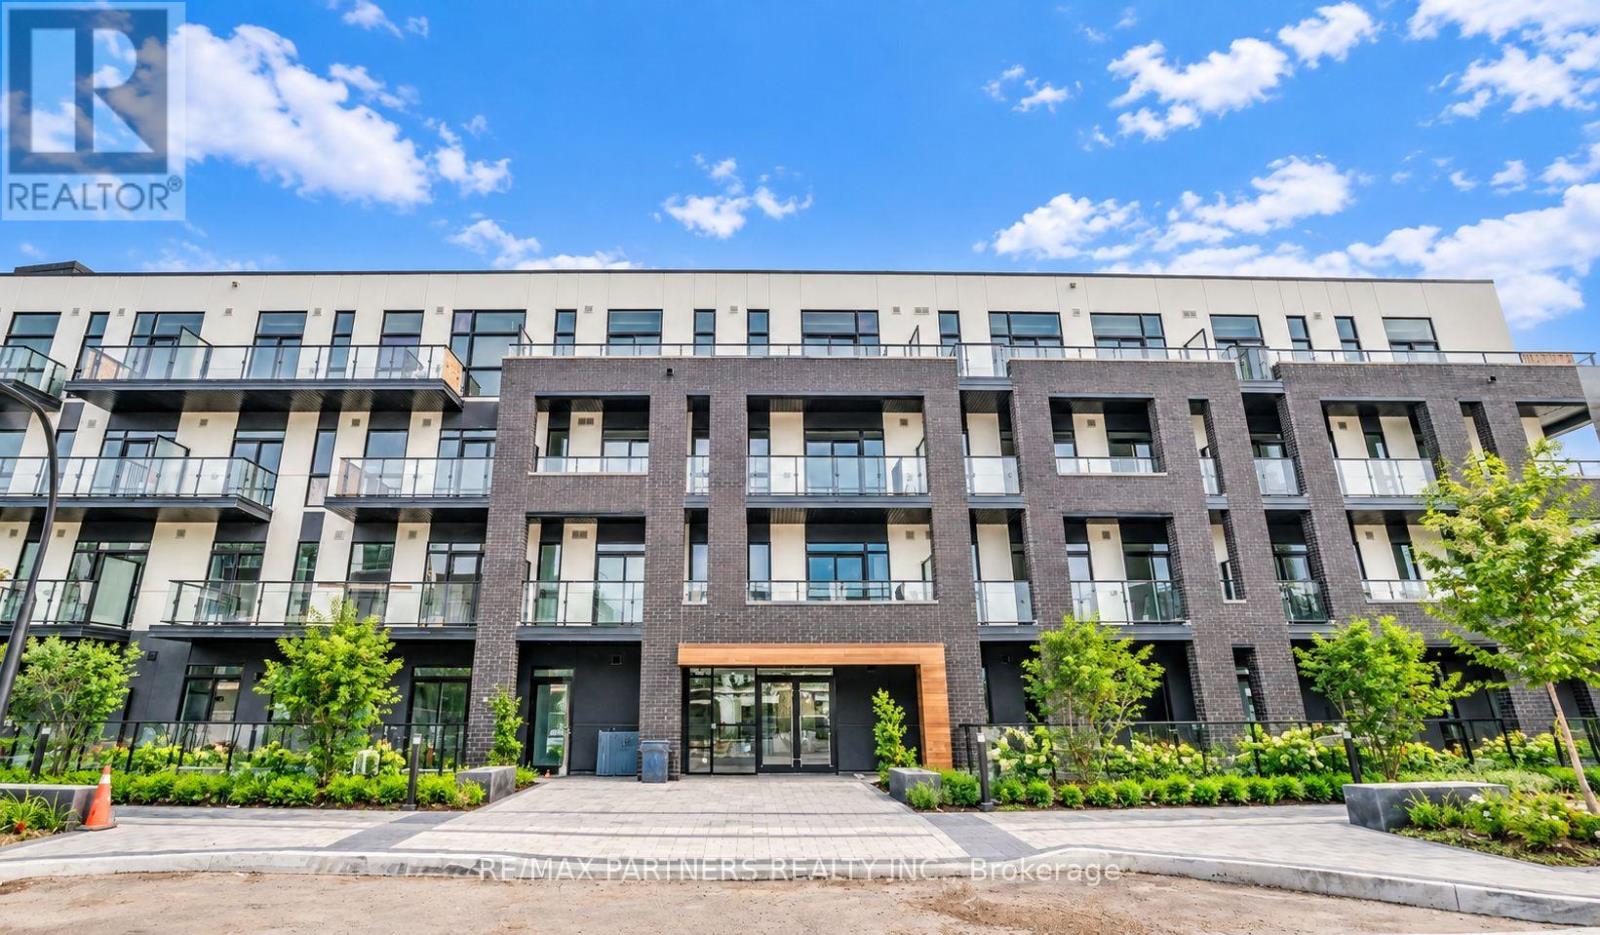
Welcome to this bright 1-bedroom plus den suite at Union Condos in Markham's Wismer community. Offering approximately 749 sq. ft., this home features an open-concept living, dining and kitchen area, complemented by two balconies for outdoor enjoyment. A separate den provides flexible space for a home office, while in-suite laundry and one underground parking space add everyday convenience. Ideally located near Mount Joy GO Station, parks, shopping and restaurants. (id:50787)
357 Mill Street
Essa, Ontario
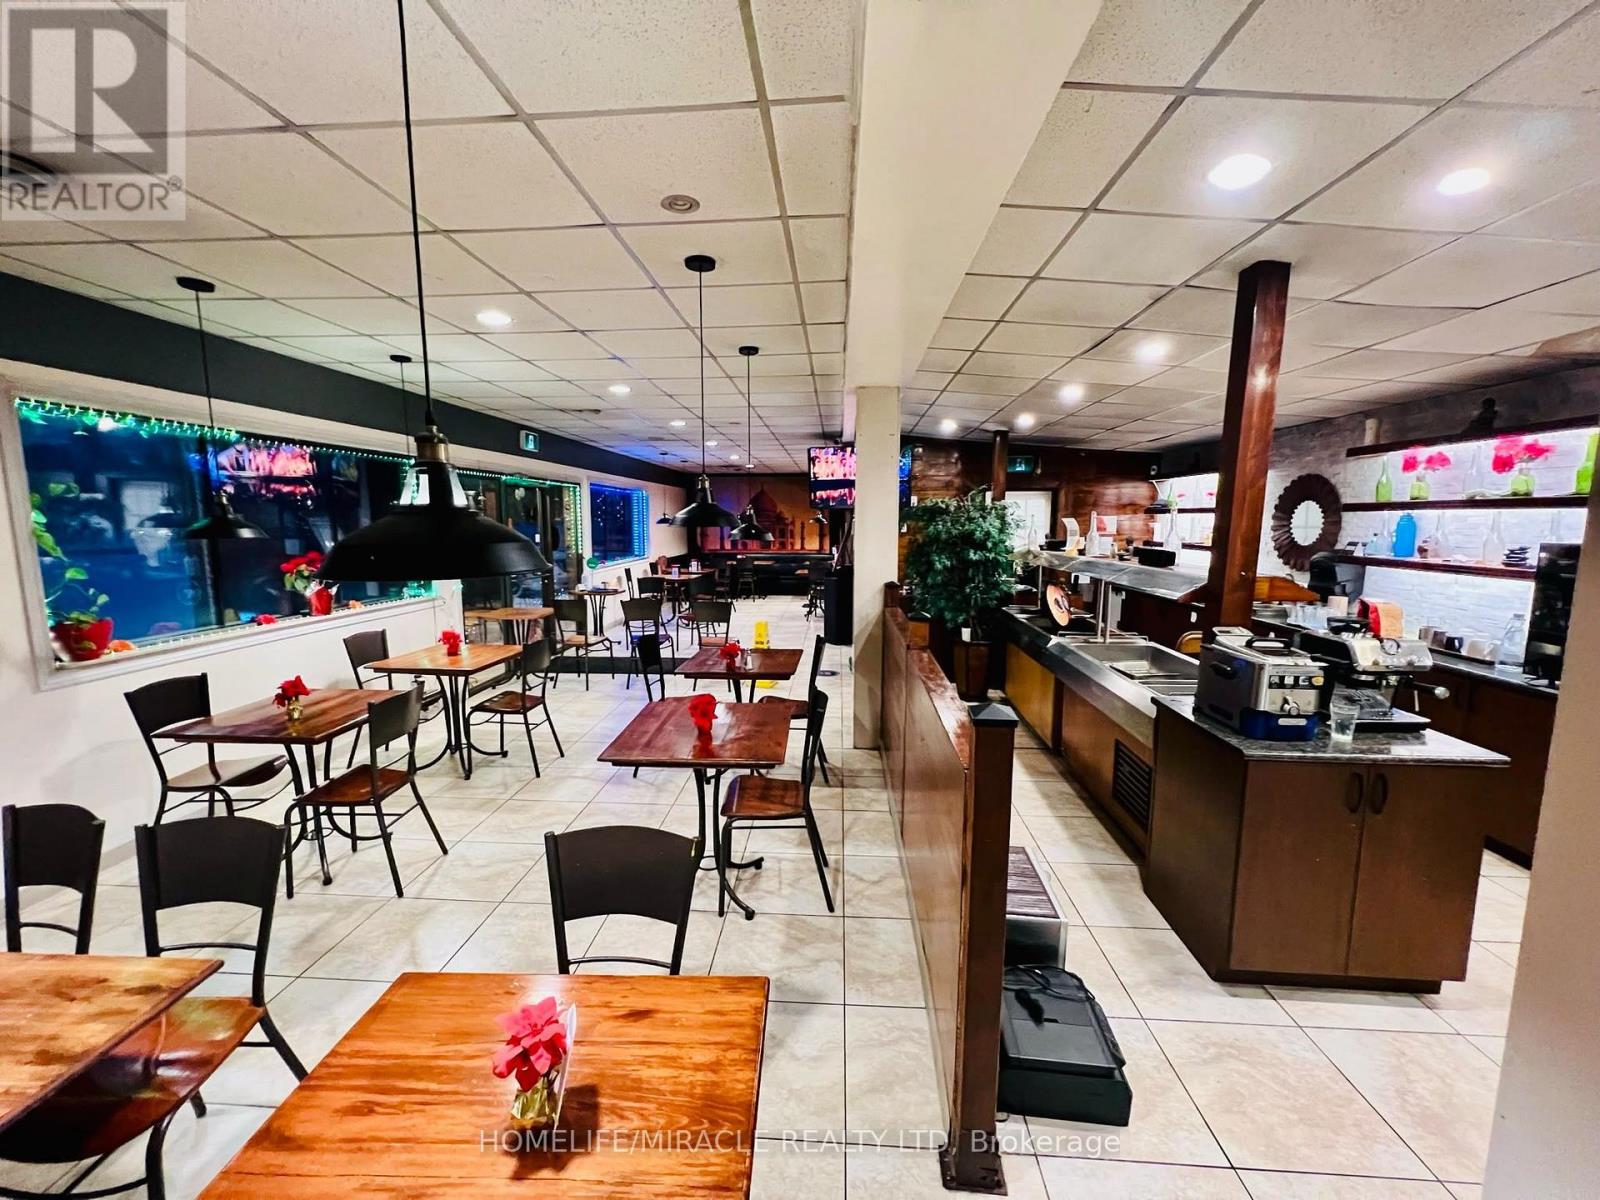
Excellent opportunity to acquire a turnkey restaurant business in Angus, featuring a well equipped commercial kitchen, spacious storage area, and a 70-person patio total monthly rent is 2700 approximate (no TMI). Business Presently run as an Indian Restaurant. The business also includes a food truck operation, providing additional revenue opportunities through live catering and sales at three established prime locations in Barrie, Collingwood, and Orillia. The restaurant enjoys regular catering orders, offering an additional and proven revenue stream. The well-appointed kitchen is designed to support both restaurant operations and catering requirements, while the generous storage space provides excellent functionality. A great opportunity for an owner-operator or investor looking to acquire an established restaurant business with multiple revenue channels, catering potential, food truck operations, and established locations. (id:50787)
52 Copeland Crescent
Innisfil, Ontario
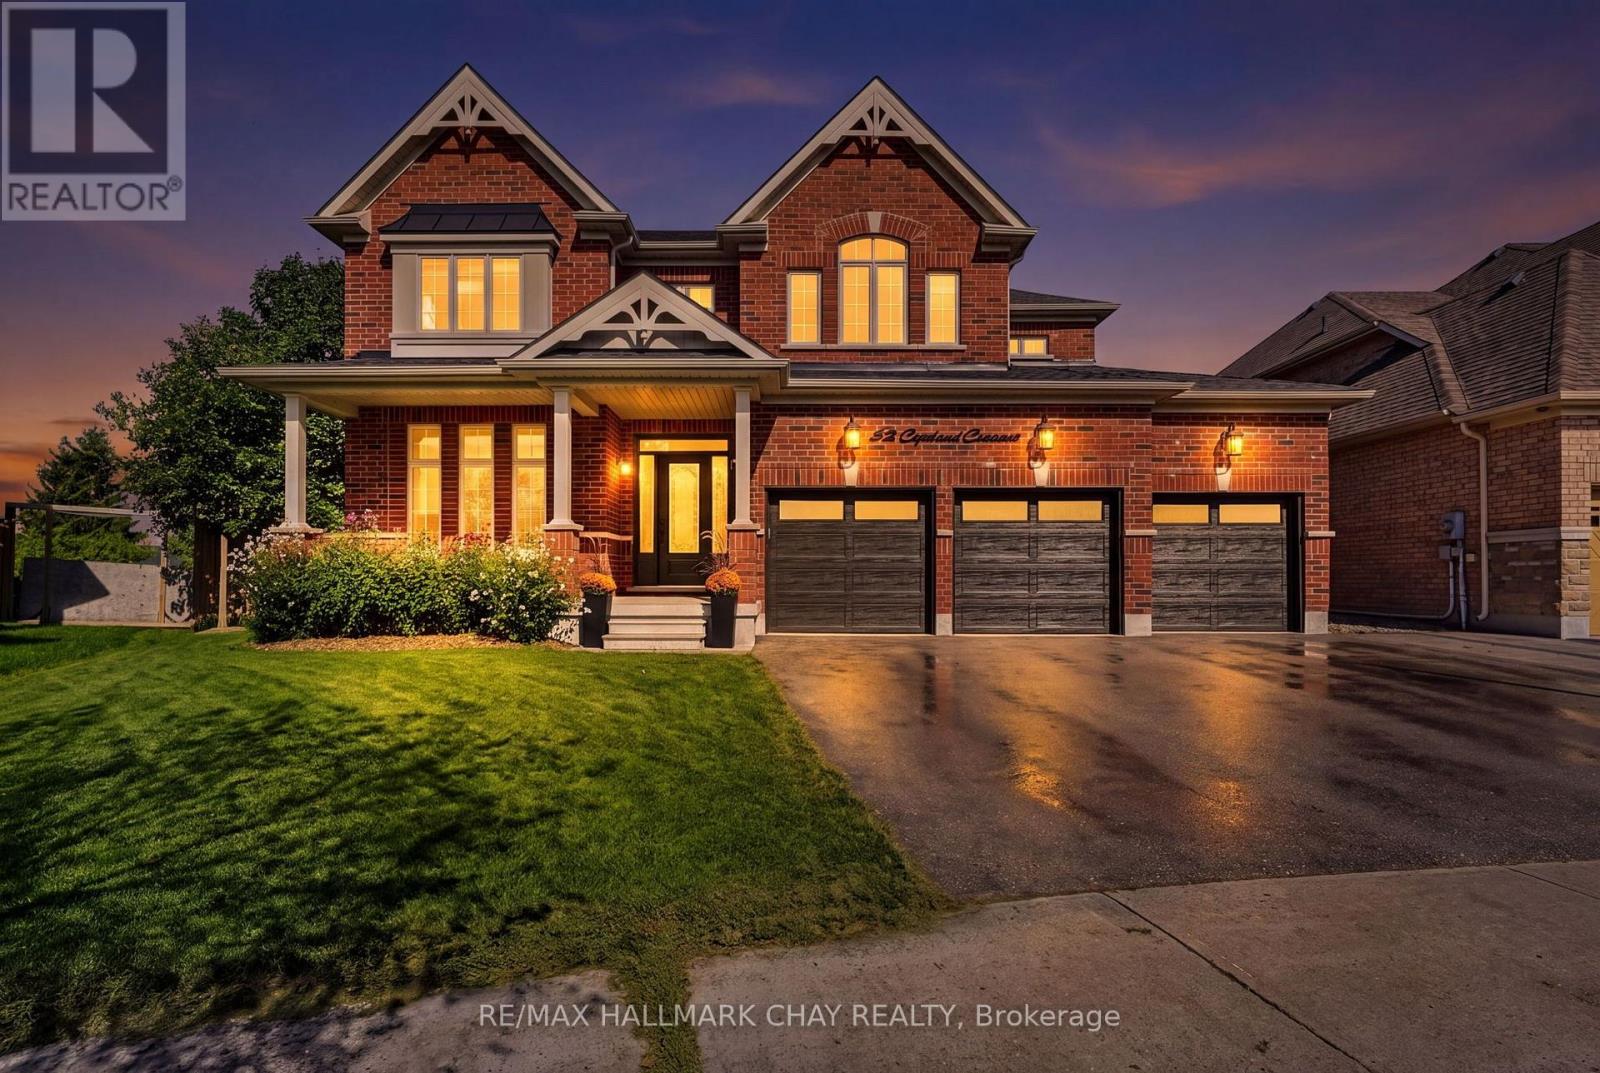
Welcome To 52 Copeland Crescent, An Impressive Custom, Northstar Built Home With Over 5500 Sq Ft Of Thoughtfully Designed Living Space! From The Moment You Arrive, The Striking Exterior Create A Memorable First Impression While The Spacious Triple-Car Garage Provides Exceptional Parking, Storage And Everyday Convenience.Inside, Soaring Cathedral Ceilings Enhance The Home's Bright, Open Feel And Add A Sense Of Grandeur To The Principal Living Spaces. At The Heart Of The Home, The Chef's Kitchen With a Butler's Pantry Offers A Functional Setting For Preparing Family Meals, Hosting Holiday Gatherings And Entertaining Guests. Generously Proportioned Living Areas Provide Plenty Of Room For Both Everyday Life And Special Occasions.The Home Features 4 Spacious Bedrooms And 4+1 Bathrooms, Offering Excellent Flexibility And Privacy For Growing Families, Overnight Guests Or Those Working From Home. The Primary Bedroom Features A Spacious Ensuite Bath And Two Additional Walk-In Closets. The Fully Finished Lower Level Adds Valuable Living Space And Can Easily Accommodate A Recreation Room, Home Theatre, Games Area, Fitness Space, Office And Guest Retreat.Outside, The Expansive Park-Like Backyard Offers A Peaceful, Private Setting With Plenty Of Space For Children To Play, Pets To Roam, Outdoor Dining And Summer Entertaining. Whether Enjoying A Quiet Morning Outdoors, Hosting Family And Friends Or Enjoying Your Hot Tub, This Beautiful Backyard Is Designed To Be Enjoyed.Combining A Quality Northstar Homes Build, Impressive Ceiling Heights, A Chef-Inspired Kitchen, Versatile Finished Lower Level And Rare Triple-Car Garage, This Exceptional Cookstown Home Delivers The Space, Comfort And Lifestyle Today's Families Are Looking For. (id:50787)

18 Gardenders Lane
Markham, Ontario
Just One Year New! Double Car Garage "Kylemore" Townhouse In Prestigious "Angus Glen"! Premium Lot! This Stunning Home Fronts Onto A Serene Greenland And Wooded Area Offering Privacy, Scenic Views With Peace & Quiet! Spacious And Sun-Filled, This Home Offers Over 2,000 Sq Ft Of Living Space With Large Windows Throughout. Soaring 10' Ceiling On Main Floor & 9' Ceiling On Upper Floor. The Primary Bedroom Features 5pcs Ensuite, Glass Shower, Bathtub, Walk-In Closet And Walk-out Balcony! $$$ Upgrades: Pot Lights & Hardwood Flooring On Main, Modern Kitchen With Quartz Counter Top, Centre Island W/ Breakfast Bar. Premium Branded Appliances Include Subzero Fridge, Wolf Gas Stove. Across From Angus Glen Community Centre & Golf, Mins To Shopping Plaza & Hwy 404. High Ranking Pierre Elliot Trudeau High School. (id:50787)
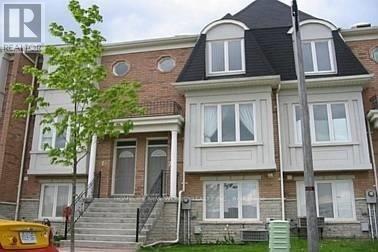
76 Pond Drive
Markham, Ontario
Top-rated schools, parks, libraries, and easy highway access (Hwy 404 & 407)Spacious floor layout with a modern 4 or 3-piece bathroom. Updated kitchen featuring hardwood floors, stove, fridge, dishwasher,washer, dryer, garage door opener (with remote), all ELFs, and existing window coverings. Steps away from convenience: supermarkets, shopping centers, plazas, and restaurants. Direct garage access. Tenant Responsibilities: Gas, water, and hydro. Dont miss this fantastic opportunity in a highly desirable area! (id:50787)

245 Regional Road 8 Road
Uxbridge, Ontario
Welcome To 245 Regional Road 8, A Beautifully Renovated 4-Bedroom, 3-Bathroom Detached Home Set On An Expansive, Half-Acre Private Lot In Uxbridge, Backing Right Onto Mill Run Golf Club. This Property Combines Modern Finishes With An Exceptional Country Setting, Offering The Space And Privacy You've Been Looking For. Featuring A Brand-New Kitchen With Quartz Counters /Backsplash and Breakfast Bar, Stainless Steel Appliances, Fully Updated Bathrooms, New Hardwood Flooring, Windows (2023), Main-Floor Laundry, And Numerous Additional Improvements. The Result Is A Fresh, Modern Interior With A Comfortable And Functional Layout For Everyday Family Living And Entertaining. The Family Room Has A Stone Fireplace And Walk-Out To The Backyard / Deck /. Large Living And Dining Room Area With Bay Window. Master Bedroom Has A 3-Piece Ensuite and his-and-hers closets. 2nd Bathroom Has Double Sinks, Quartz Counter, and Ample Storage Space. A Linen Closet In The Hallway. Outside, The Property Offers: An Expansive Driveway With Over 8 Parking, Attached Single-Car Garage And Garden Shed. Plenty Of Room To Enjoy The Large, Treed Lot Or Envision Your Family Pool Or Hardscaped Oasis. The Possibilities Are Endless... The Property's Private Setting Is Complemented By Its Location Beside Large Parkland And Mill Run Golf Club, Providing A Peaceful Backdrop While Remaining Close To Downtown Uxbridge, Parks, Trails, Schools And Local Amenities. The Partially Finished Basement Features A Separate Entrance (2025), Bathroom And Kitchen Rough-In, Offering Excellent Flexibility For Future Living Space, Recreation, Home Office Use, Gym, Or Potential Secondary Living Accommodations. (id:50787)
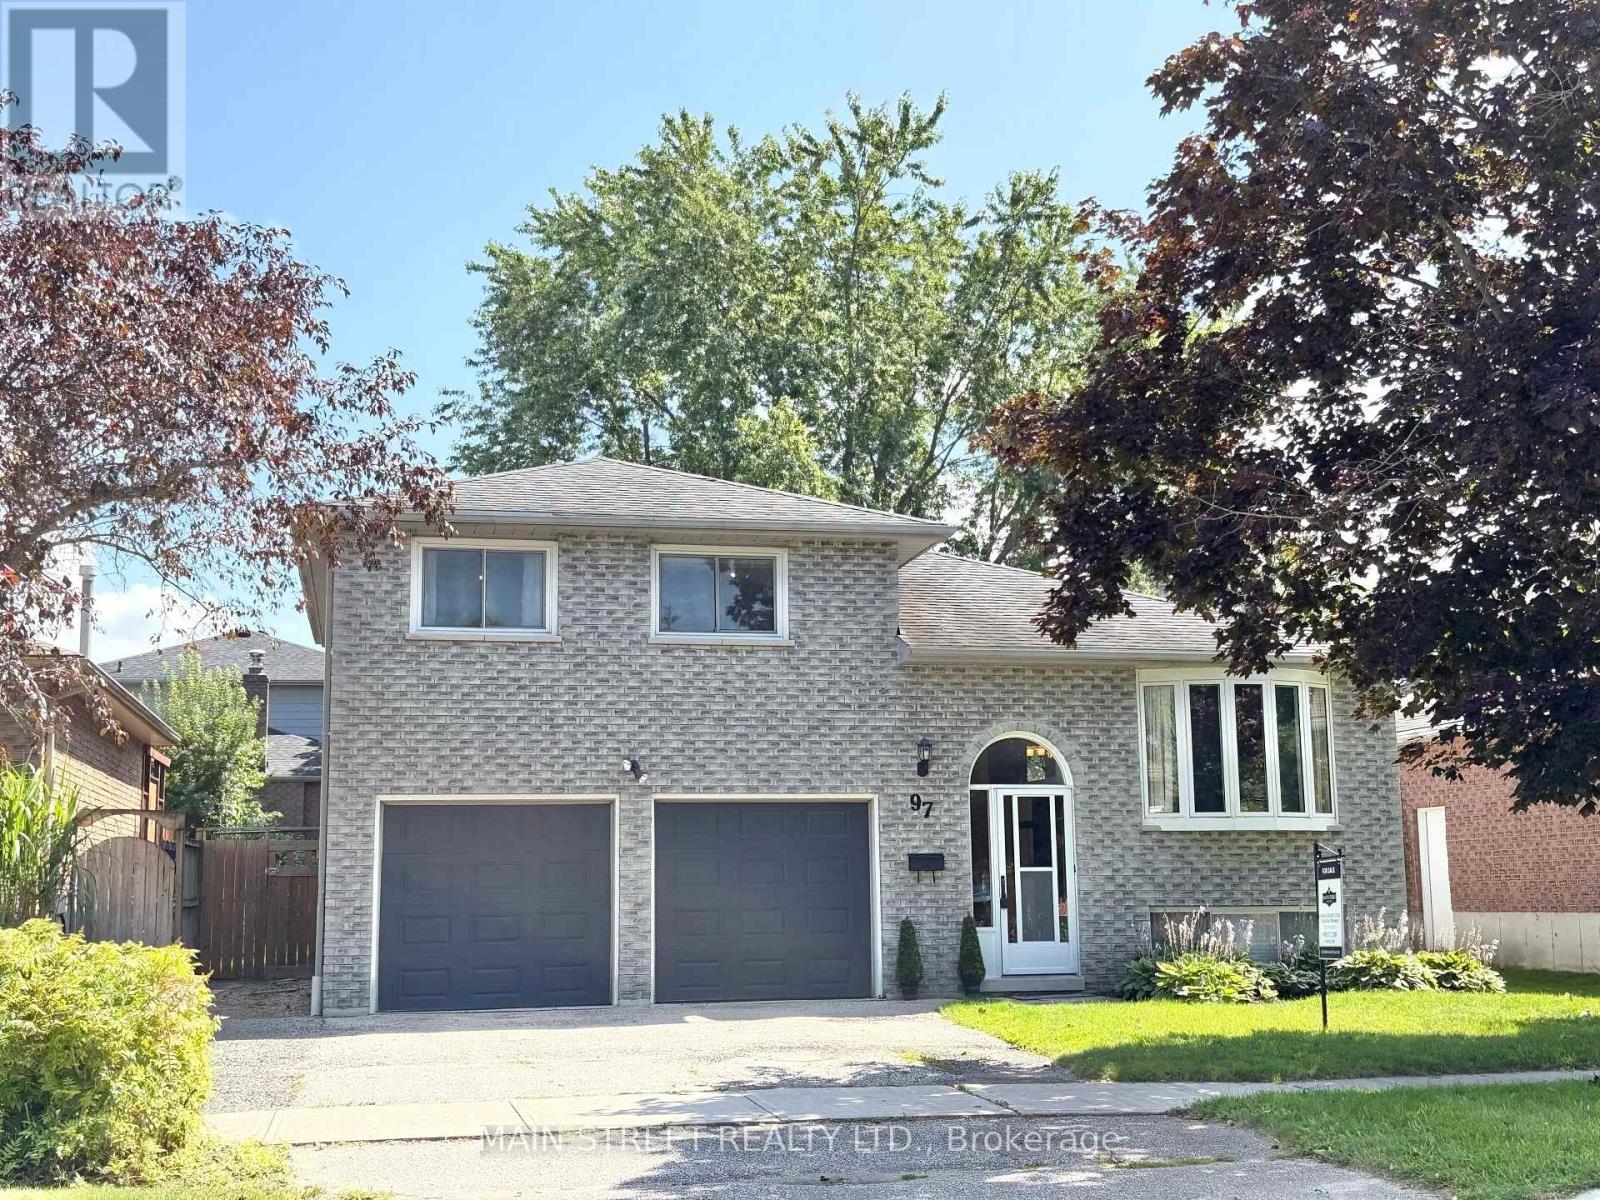
97 Riverglen Drive
Georgina, Ontario
Stunning 3+1 bedroom all brick home in south Keswick shows beautifully! Immaculate! Private fenced backyard has mature trees and a large garden shed. Walkout from the kitchen solarium to a spacious updated deck with gas hookup for a barbeque. The forced air gas furnace is approximately 4 years old. Formal living room and dining room are great for entertaining! Note new broadloom (2026) in 3 upstairs bedrooms. The master bedroom has a 4-pce semi-ensuite bathroom. Convenient direct entry to the oversized double garage. Both the garage and garden shed have their own hydro with their own electrical panels! The finished basement has an in-law suite with a 3-pce bathroom. Note the moveable island in the kitchen area! Quiet neighbourhood. Walking distance to schools, transit, parks and shops. A lovely home in a great location! (id:50787)
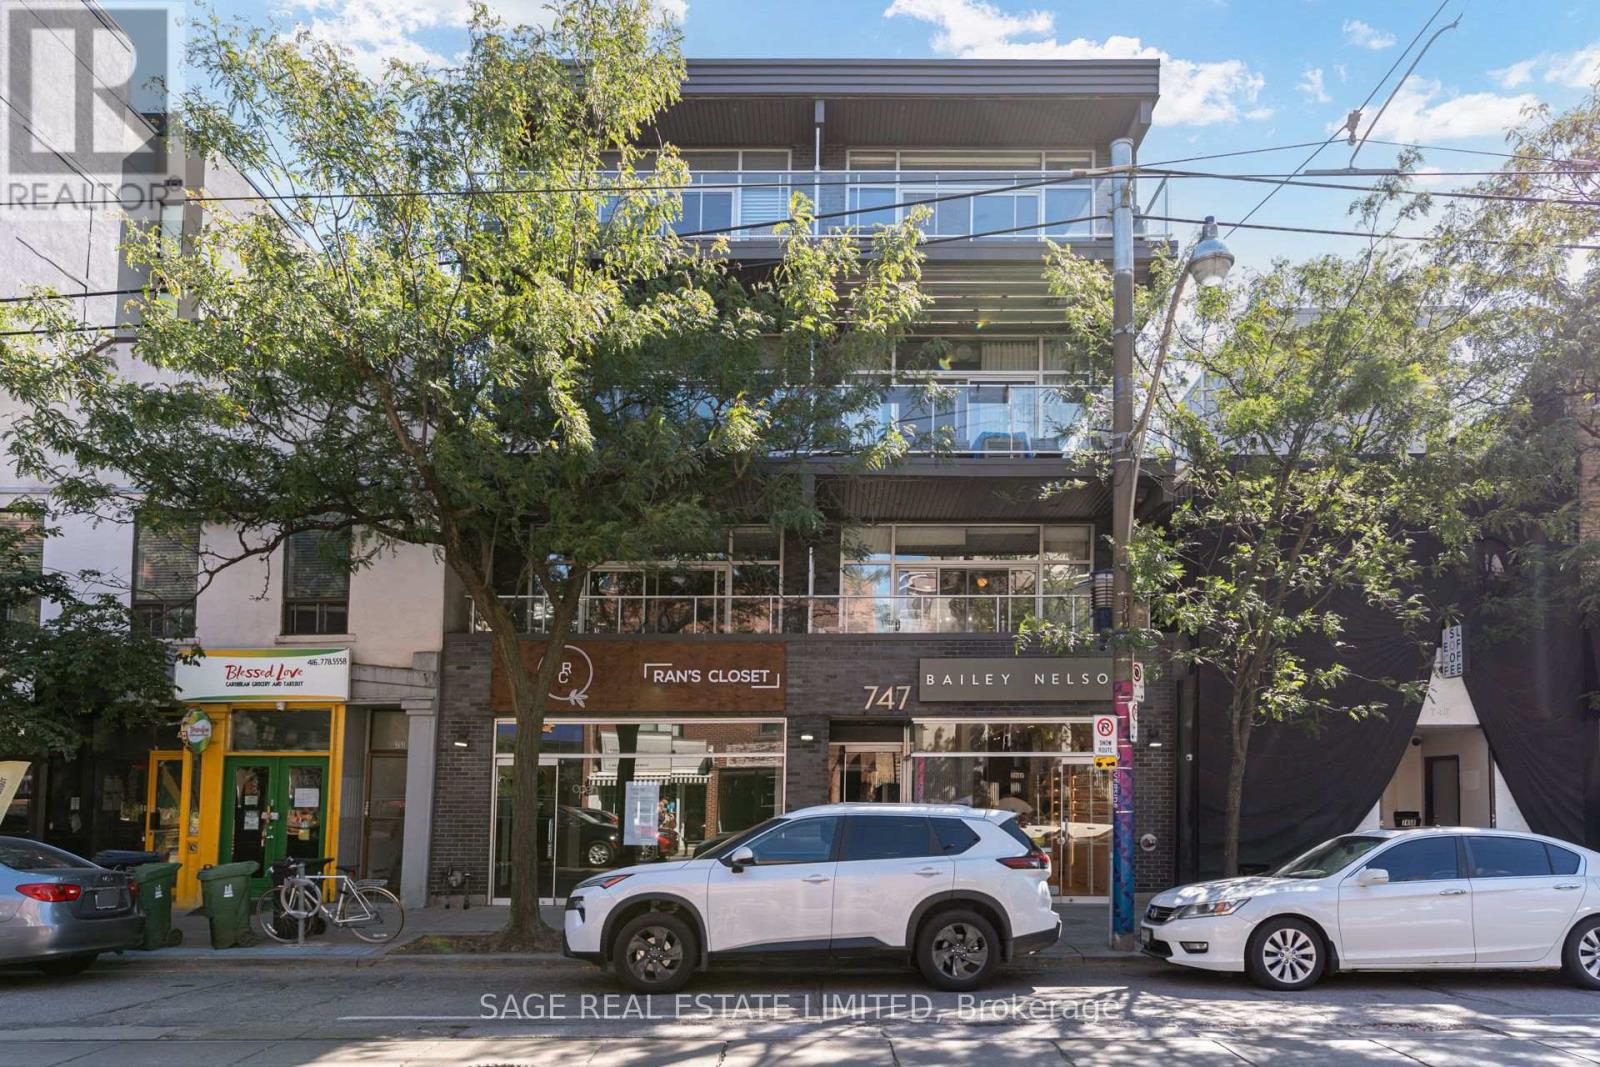
204 - 747 Queen Street E
Toronto, Ontario
Welcome to Riverside Lofts at 747 Queen Street East, an exclusive boutique loft building featuring only 12 distinctive residences for a private and intimate living experience. This quiet, freshly painted, south facing suite offers approximately 788 sqft of thoughtfully designed living space, plus a private 160 sqft terrace, tranquil treetop views, dimmable lighting and a gas BBQ hookup. The bright, open-concept interior showcases soaring approximately 10ft ceilings, floor to ceiling windows, polished concrete floors and a custom brick veneer feature wall. The updated kitchen features GE stainless steel appliances, a gas stove, Whirlpool dishwasher and ceramic backsplash. Additional highlights include a primary bedroom with an IKEA wardrobe, a versatile second bedroom with new frosted-glass sliding doors, a Jack and Jill bathroom, custom industrial style TV and shelving unit, New smart detector from First Alert and carbon monoxide detector, Ecobee smart thermostat and wired for Wi-Fi access. Parking and a rare oversized double indoor locker are also included. This is the only unit in the building with the exclusive ability to install a private EV charger, an exceptional convenience for electric vehicle owners. Ideally positioned in the heart of Riverside and Leslieville, this distinctive residence is surrounded by some of Toronto's best cafés, restaurants, bakeries, boutiques and nightlife. Enjoy convenient access to the Broadview Hotel, Riverside Square, neighborhood parks, community amenities and everyday essentials. With TTC at your doorstep, downtown is only minutes away, while the DVP and Gardiner Expressway provide easy access throughout the city. A rare opportunity to experience authentic hard-loft living in one of Toronto's most vibrant and walkable neighborhoods. (id:50787)
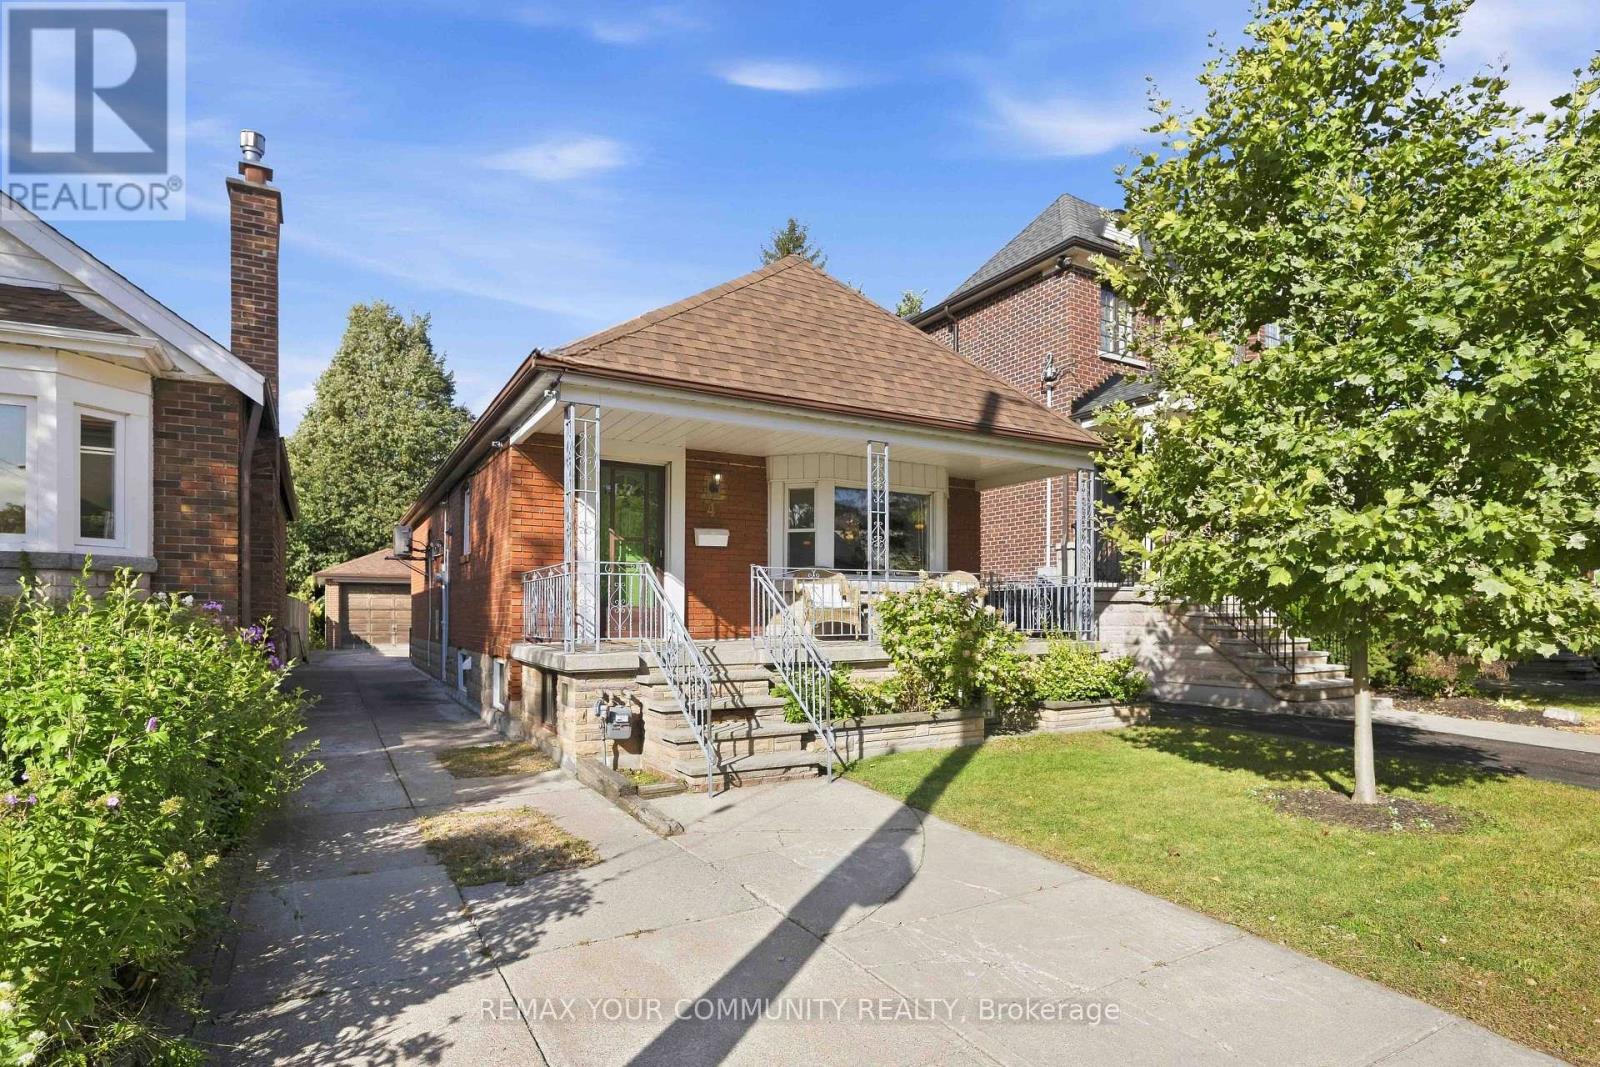
4 Crestland Avenue
Toronto, Ontario
Make the move & love where you live! Set in an established East York neighbourhood, 4 Crestland Avenue offers the best of both worlds - the peace and quiet of a residential street with the energy and convenience of the Danforth just a short stroll away. This fully detached two-bedroom bungalow retains its original charm and character, while offering an opportunity to personalize and update the home to your own taste. The real showstopper is downstairs - the unfinished lower level has been professionally underpinned, waterproofed, and insulated, featuring impressive high ceilings and heated floors that completely redefine basement living. All work is fully permitted and structural engineer approved, giving you a rock-solid foundation to build your dream space. Situated on a rare 30' x 105' lot with a long private driveway and detached garage, this property offers features that are becoming hard to find in this high-demand pocket. The potential here is endless for end-users, builders, and renovators alike - maximize future value with a custom addition or build. Bring your vision to life and unlock the possibilities. Don't miss this exceptional opportunity in a high-demand pocket! (id:50787)
317 - 319 Carlaw Avenue
Toronto, Ontario
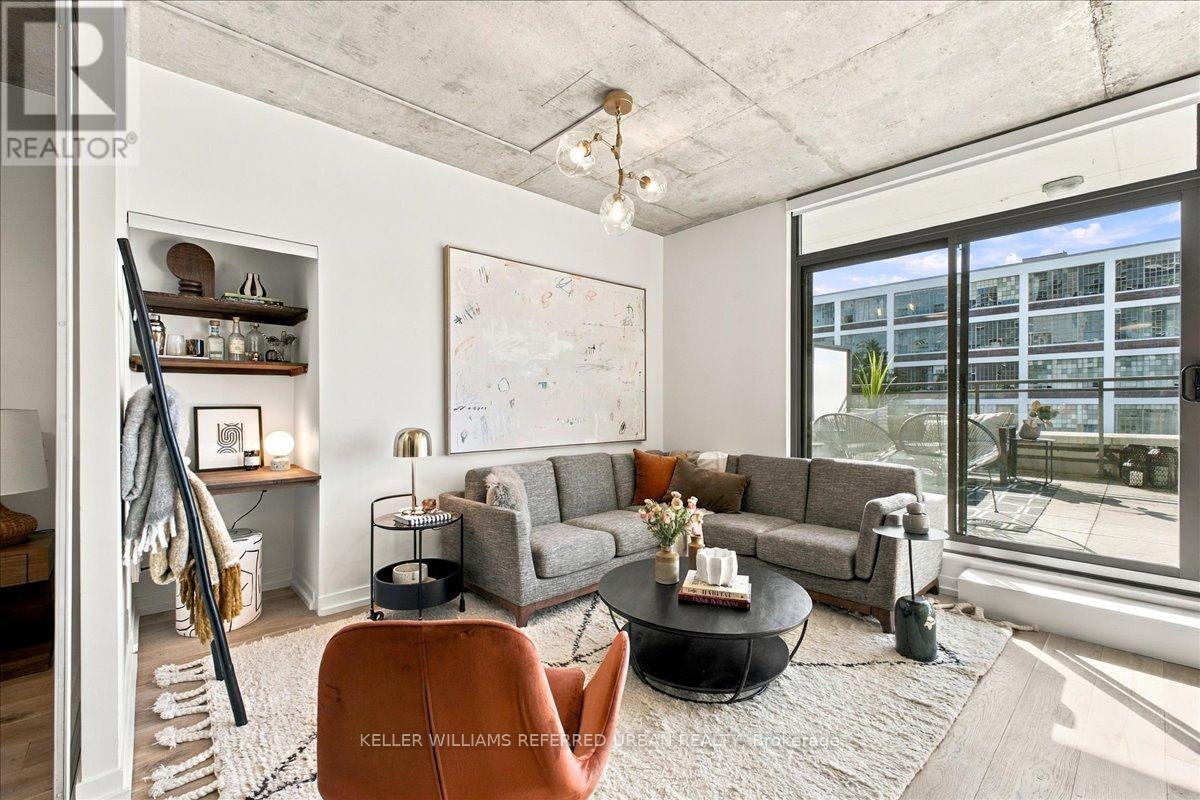
The grill is on. The string lights are up. Your friends are in no rush to leave. That's a normal summer night on the 340 sq ft private terrace at Suite 317, 319 Carlaw Ave. Most condos give you a balcony. This loft gives you a real outdoor room. It faces south and fits a dining table, a lounge set and a small garden. Water, gas and power are all there, so you can grill, garden and stay out long after dark. The building to the south is a heritage property, so your sun and open sky are about as safe as they get in this city. Inside, the loft feels open and easy, with concrete ceilings and hardwood floors. The living and dining area opens right onto the terrace, so in summer your home almost doubles in size. Laundry is in the suite. Parking and a locker are included, with room for the car, the bikes and the patio chairs come winter. Start your day with coffee in the sun. Walk to Queen Street East for brunch, bakeries and Leslieville's small shops. Run in Riverdale Park or catch the sunset over the skyline. Then come home and eat outside. Streetcars on Queen and Gerrard get you downtown without a car, and a new Ontario Line station is being built at Gerrard and Carlaw. This is a place for people who like to host and want character, not another cookie-cutter shoebox. String lights not included, so pack your own! (id:50787)
544 Brimley Road
Toronto, Ontario
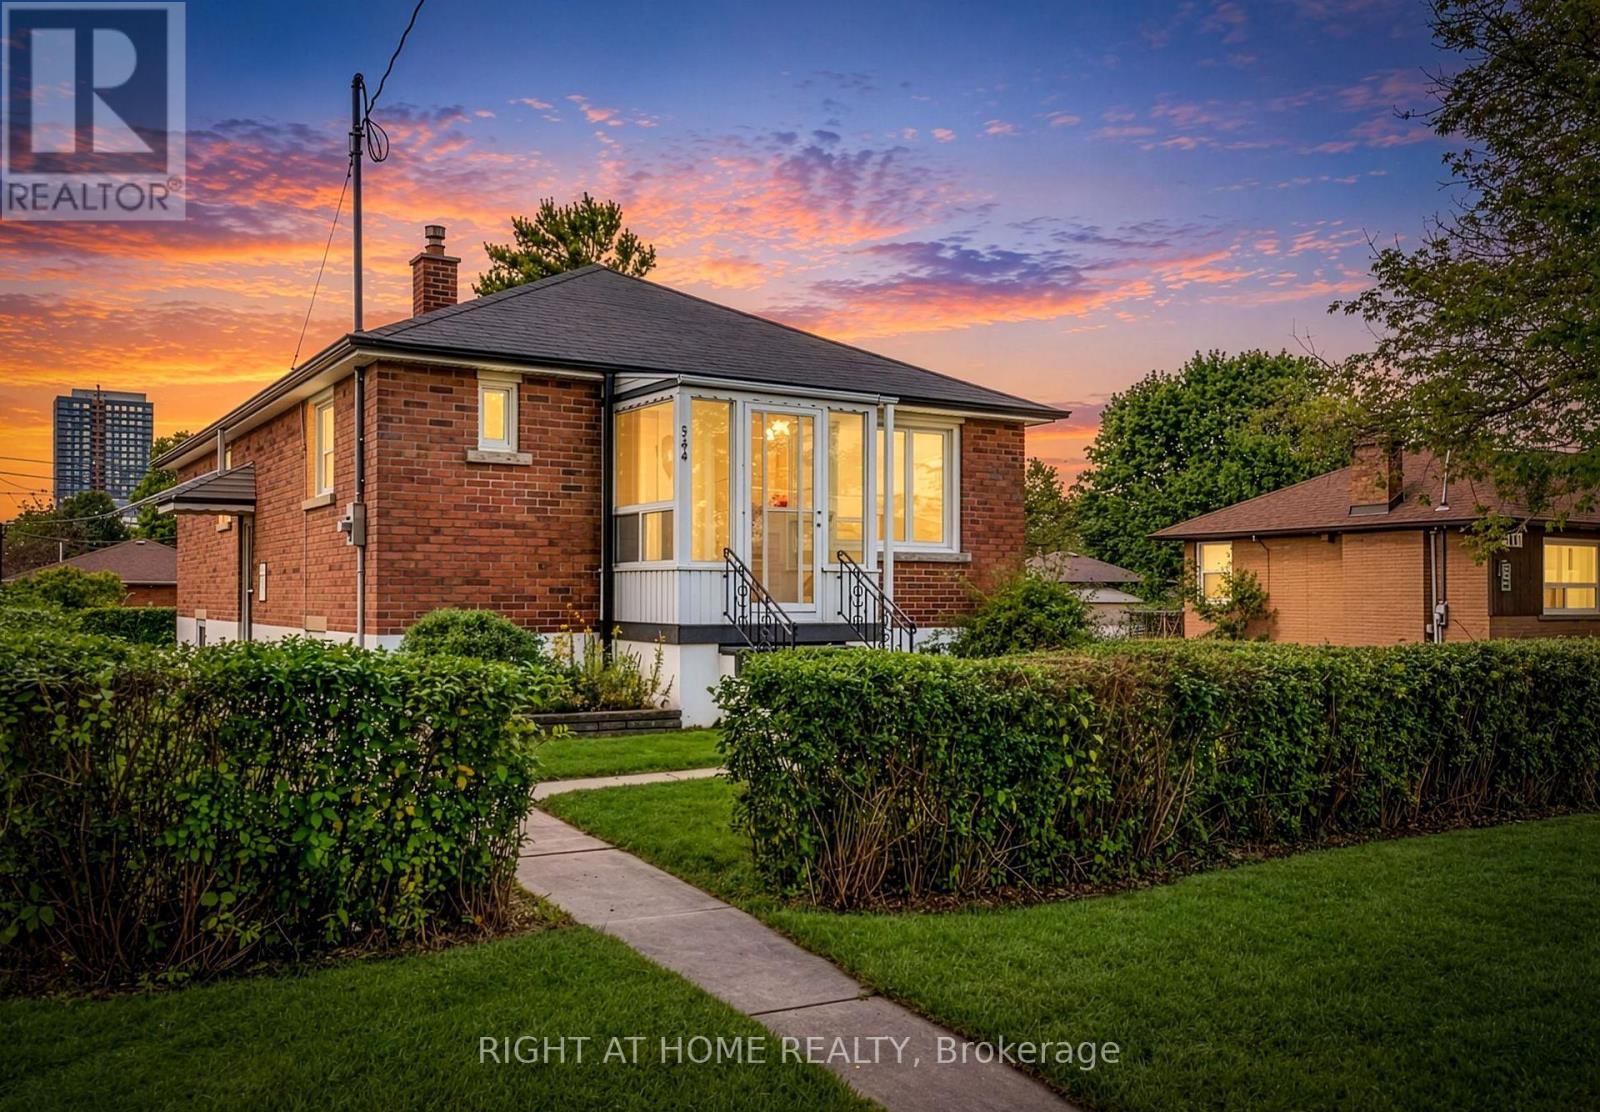
Don't Miss An Opportunity To Own This Charming Bungalow Situated On A Premium Oversized Lot 59Ft X 124Ft With Expansive Backyard In A Highly Sought After Neighbourhood, Cherished By The Same Family Since It Was Built. Offering Plenty Of Potential, This Home Is Ready For Your Personal Touch. The Main Floor Features A Sun-Filled Living Room With An Abundance Of Natural Light, Three Generously Sized Bedrooms, A Full Bathroom, And A Functional Eat In Kitchen. The Lower Level Offers A Separate Entrance And Additional Space With Endless Possibilities To Suit Your Needs. Whether You Are A First-Time Home Buyer, Renovator, Home Builder, Investor Or Looking To Downsize, This Property Presents An Excellent Opportunity To Create The Home You've Envisioned . Conveniently Located Just Minutes From Shopping, Parks, Schools, Public Transit, Hospital And So Much More. Don't Miss Out On This One! (id:50787)
8 - 21 Rockwood Drive
Toronto, Ontario
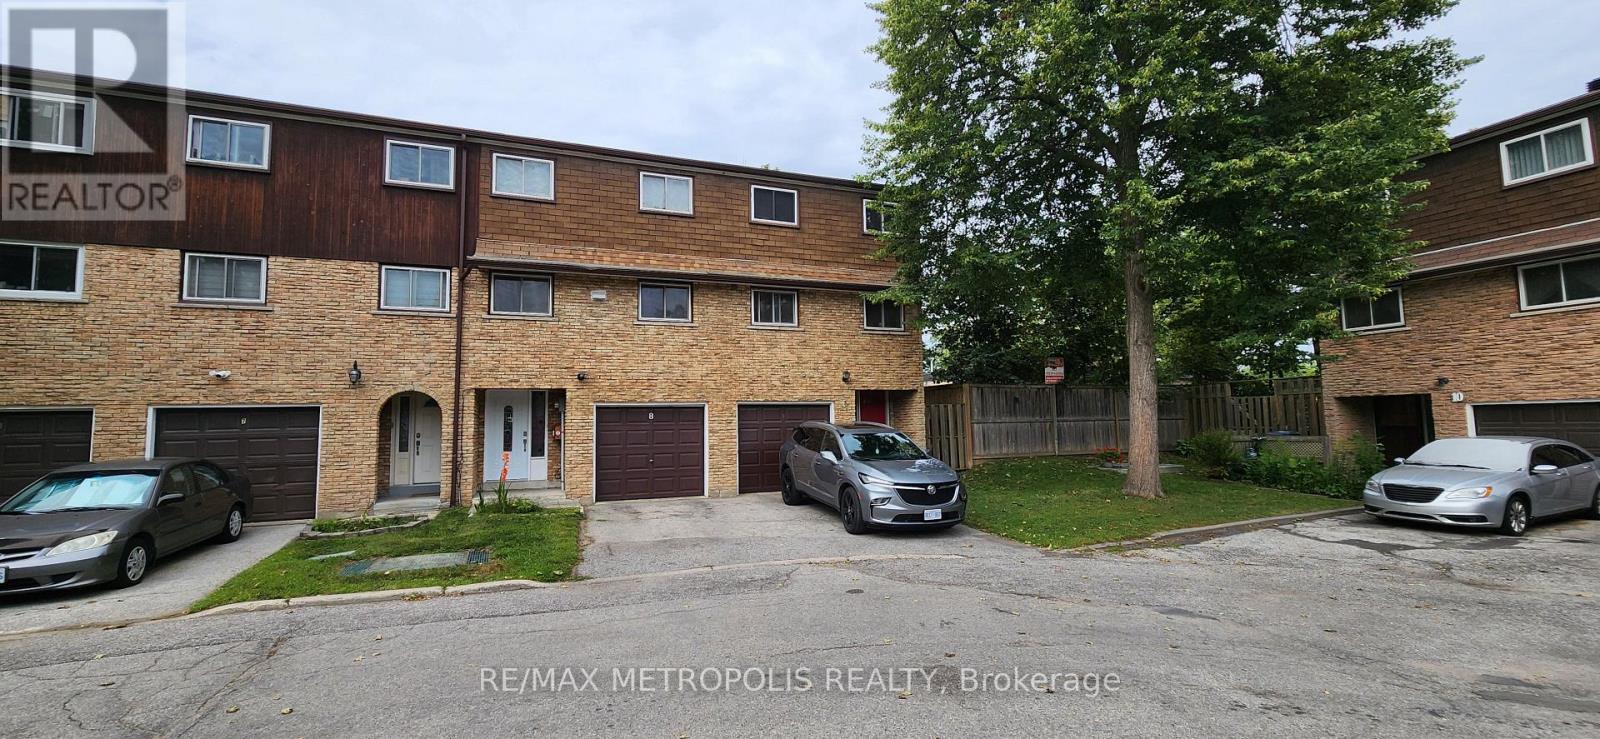
Luxury, Location & Lifestyle! Beautifully updated and exceptionally versatile, this spacious home offers modern comfort for growing or multi-generational families. Ideally located in one of Toronto's most sought-after communities, steps to TTC, parks, library, public pool, shopping, restaurants, banks, pharmacy, coffee shops and everyday amenities. Close to R.H. King Academy, H.A. Halbert Jr. Public School and Cliffcrest Jr. Public School, and minutes to the iconic Scarborough Bluffs, Bluffer's Park Marina and Thompson Memorial Park.Exceptional Craftsmanship & Thoughtful Upgrades Throughout! Soaring 7-ft cathedral-ceiling chandelier creates a dramatic and elegant focal point, complemented by full-house LED lighting fixtures for modern efficiency and style. Owned furnace and owned hot water tank, both installed in 2023, offering peace of mind and long-term value. Roof replaced in 2023 for added confidence and durability. Meticulously maintained and proudly owned, this property showcases exceptional care, quality upgrades and true pride of ownership throughout. Features garage and driveway parking, extensive updates and strong rental potential-an outstanding move-in-ready opportunity in a vibrant Toronto neighbourhood. (id:50787)
3 - 751 Queen Street E
Toronto, Ontario
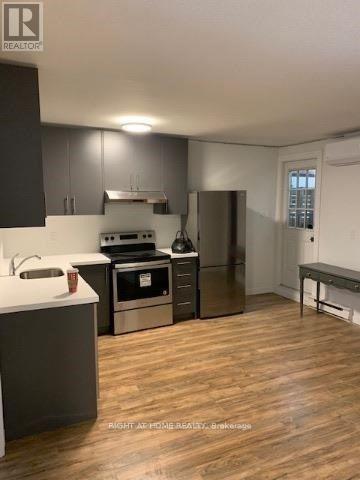
Spacious 700 sq ft fully renovated in the heart of Leslieville, located directly on vibrant Queen St East. This well-designed unit features large rooms, an open-concept layout, a modern kitchen (s/s appliances/quartz countertop), and a great living space. Enjoy unbeatable convenience with 24-hour TTC at your doorstep, easy access to the DVP, and steps to top cafes, restaurants, shops, and parks. Ideal for professionals, couples, or small families seeking comfort, space, and one of Toronto's most desirable neighbourhood. Small pets are allowed. Will be freshly painted prior to move in. (id:50787)
59 Brimorton Drive
Toronto, Ontario
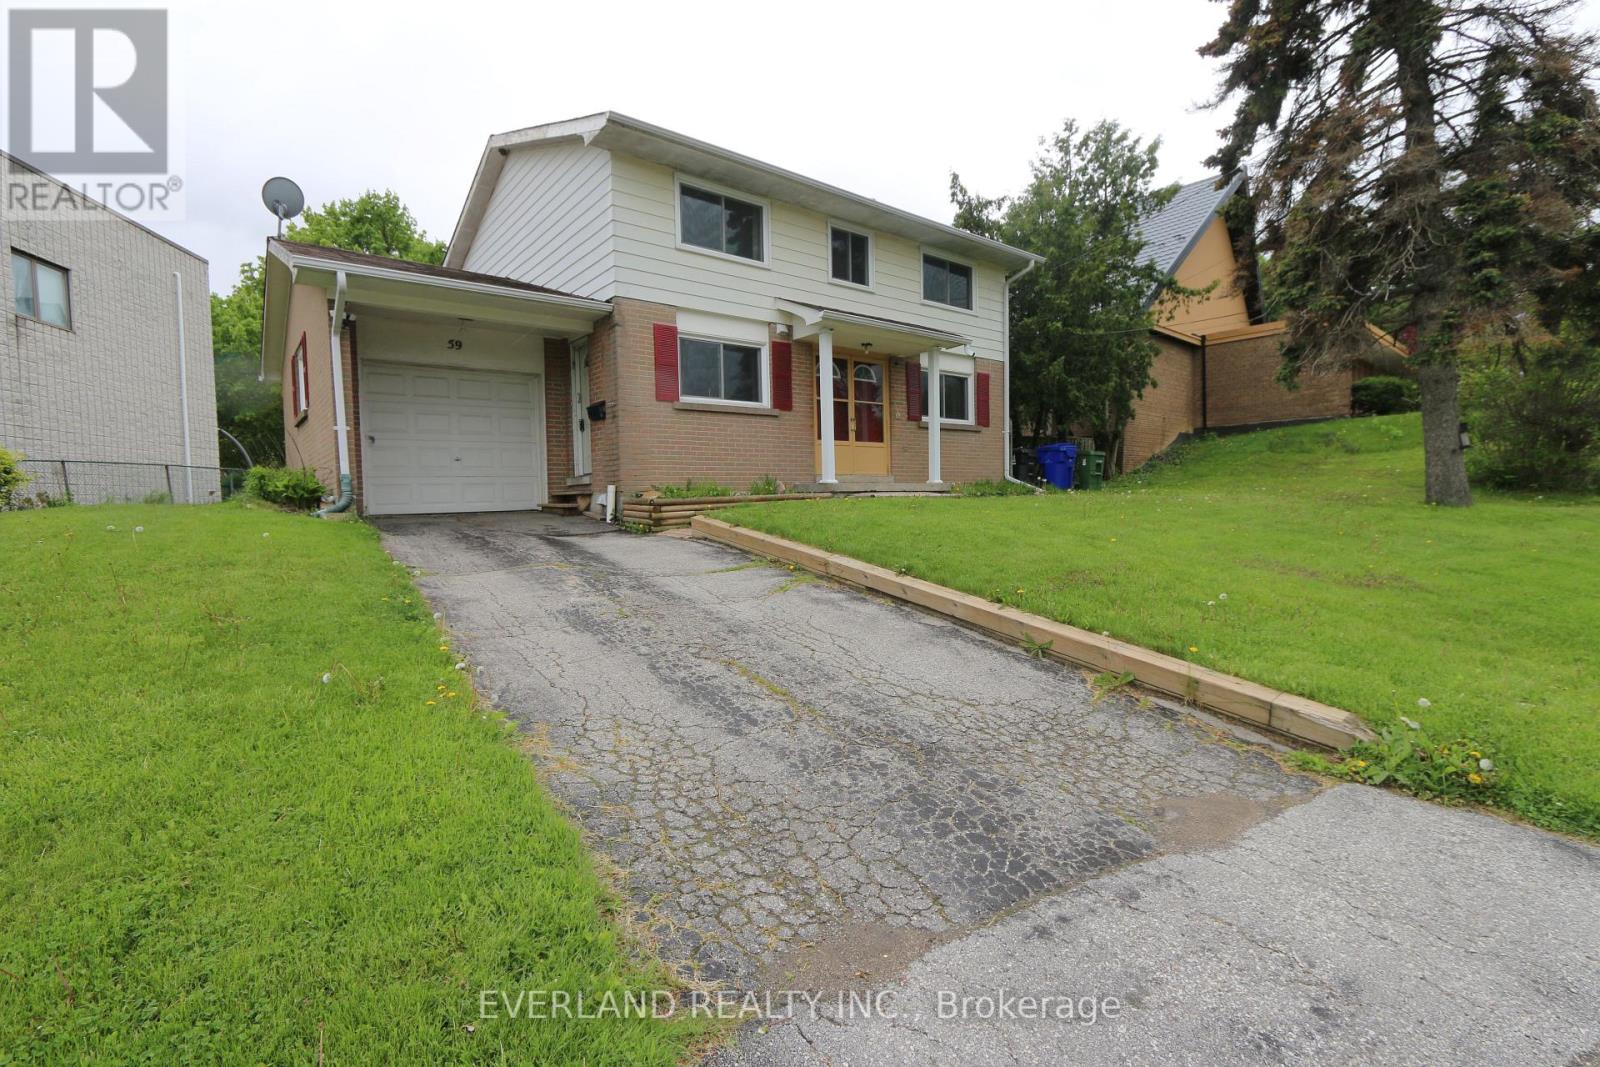
Great location, Total New Renovated, Bright And Spacious 4 Bedroom Home With Lots Of Great Livable Space! Huge Backyard, Close To Scarborough Town Centre, Transit, Schools, Restaurants And More! 3 Parking Spots Available (id:50787)
4009 - 55 Charles Street E
Toronto, Ontario
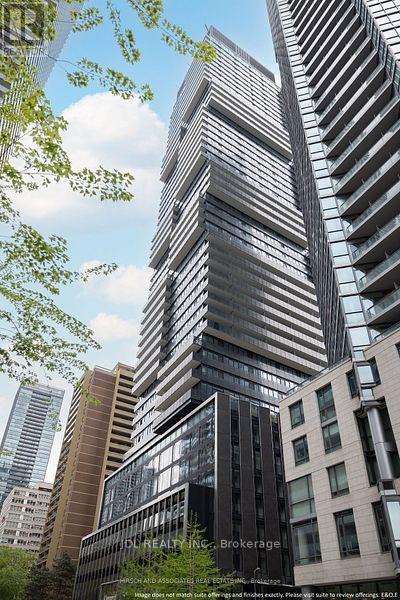
Recently built 1-bedroom + den suite at 55C Bloor Yorkville Residences in the heart of prestigious Yorkville. Functional layout with high ceilings, floor-to-ceiling windows, modern finishes, and large balcony. Sleek kitchen with built-in appliances, induction cooktop, quartz countertop, upgraded cabinetry, and integrated storage. Den Is a Separate Room with Window And sliding Door. Walk To U Of T And Steps to Bloor Street Shopping! Amenities including a top-tier and large equipped Gym, party rooms, and outdoor lounge with BBQs and fire pits. The top floor C-Lounge dazzles with its high ceilings, caterer's kitchen, and outdoor terrace. Rogers High speed internet included. (id:50787)
504 - 1 Cole Street
Toronto, Ontario
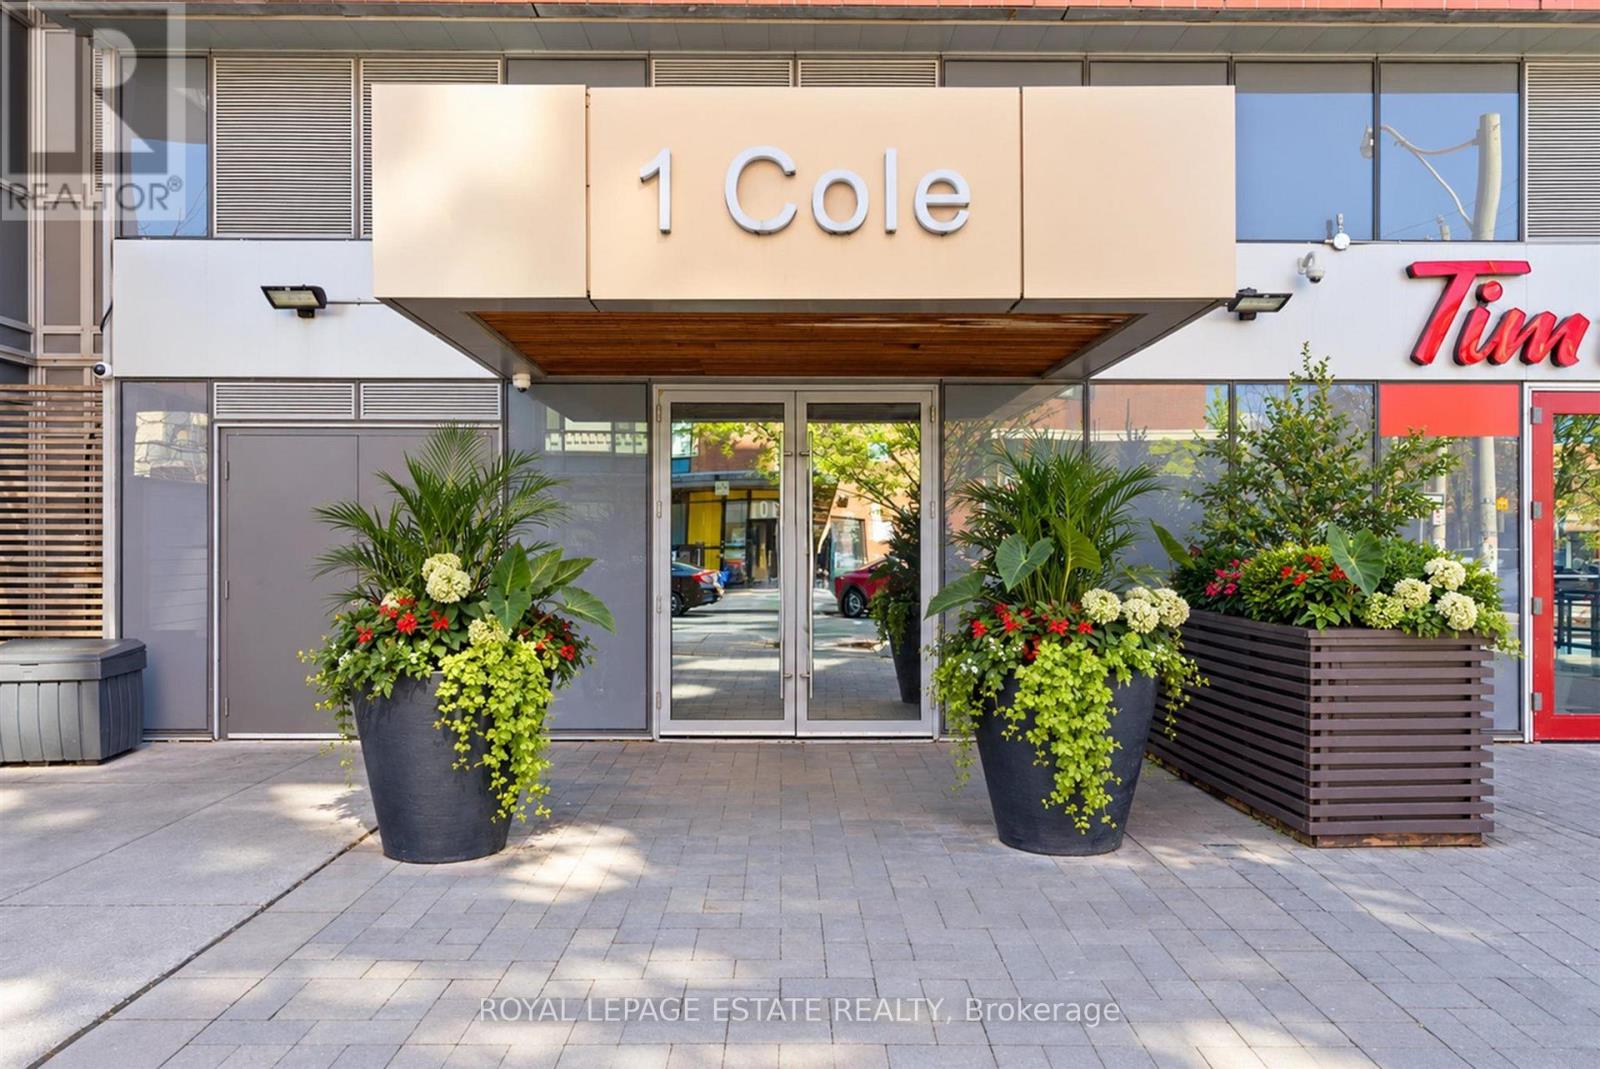
Welcome to One Cole, where smart design meets effortless downtown living. This bright 1-bedroom suite offers 609 sq. ft. of well-planned living space, featuring a functional layout with excellent use of every square foot and a spacious private balcony overlooking the peaceful SkyPark. The open-concept living and dining area is enhanced by floor-to-ceiling windows that fill the home with natural light. The modern kitchen is equipped with granite countertops, stainless steel appliances, a breakfast bar and ample cabinetry, making it both stylish and practical. The generous bedroom offers plenty of natural light and closet space. One of the standout features is the oversized balcony - a quiet outdoor escape that's perfect for morning coffee, entertaining or simply enjoying some fresh air above the city.Residents of One Cole enjoy an excellent selection of amenities, including 24-hour concierge service, fitness centre, party and meeting rooms, rooftop SkyPark and garden, BBQ area, visitor parking and guest suites. Added convenience comes with FreshCo located right within the building.Ideally situated in a vibrant downtown neighbourhood, you're just steps from TTC, restaurants, cafés, parks and everyday conveniences, with easy access to the Distillery District, St. Lawrence Market, Riverdale Park, the waterfront, universities and Toronto's downtown core. With parking and a locker included, this is an exceptional opportunity to enjoy a comfortable, well-connected downtown lifestyle in a thoughtfully designed home. (id:50787)
416 - 5055 Greenlane Road
Lincoln, Ontario
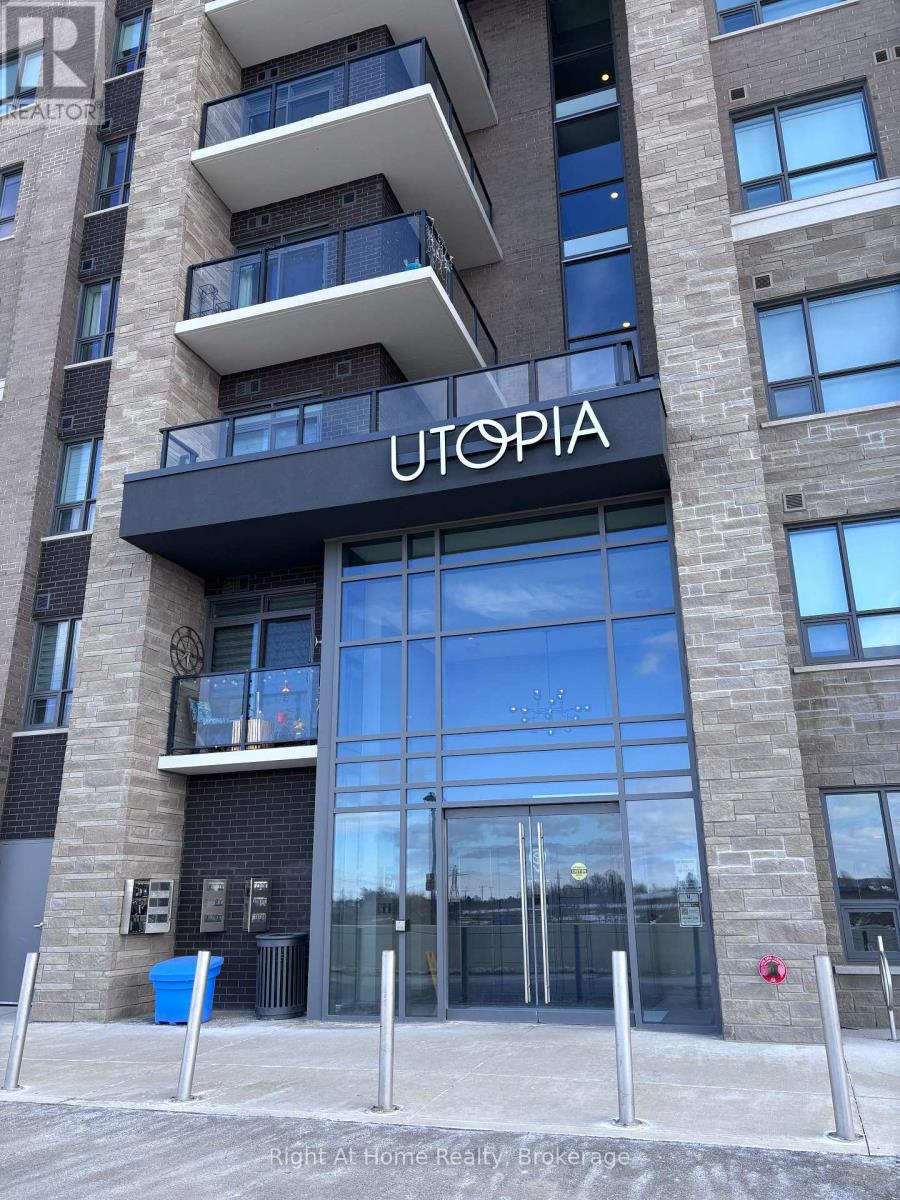
Discover this well-appointed 1-bedroom plus den condo in the charming town of Beamsville, located in the heart of the scenic Niagara Region. Featuring contemporary finishes and an open-concept layout, this suite offers a comfortable and modern living experience. The versatile den provides flexible use and can function as a home office, reading area, extra storage, or an additional small sleeping space, depending on your needs. The building fosters a welcoming sense of community, offering occasional social events and opportunities for residents to connect, adding to the overall lifestyle appeal. Whether you're a professional, retiree, or anyone seeking a peaceful yet vibrant setting, this property offers excellent versatility. Conveniently situated within walking distance of a grocery store, this condo provides everyday ease and accessibility. A nearby park and trail system offer ideal options for outdoor enjoyment. With quick access to the QEW, commuting is straightforward, and weekend getaways are always close at hand. Residents can also enjoy proximity to Niagara's renowned wineries, local attractions, and a wide range of dining and entertainment options. Experience modern, low-maintenance living surrounded by nature, amenities, and a friendly community-all within reach. (id:50787)
804 - 1230 Marlborough Court
Oakville, Ontario
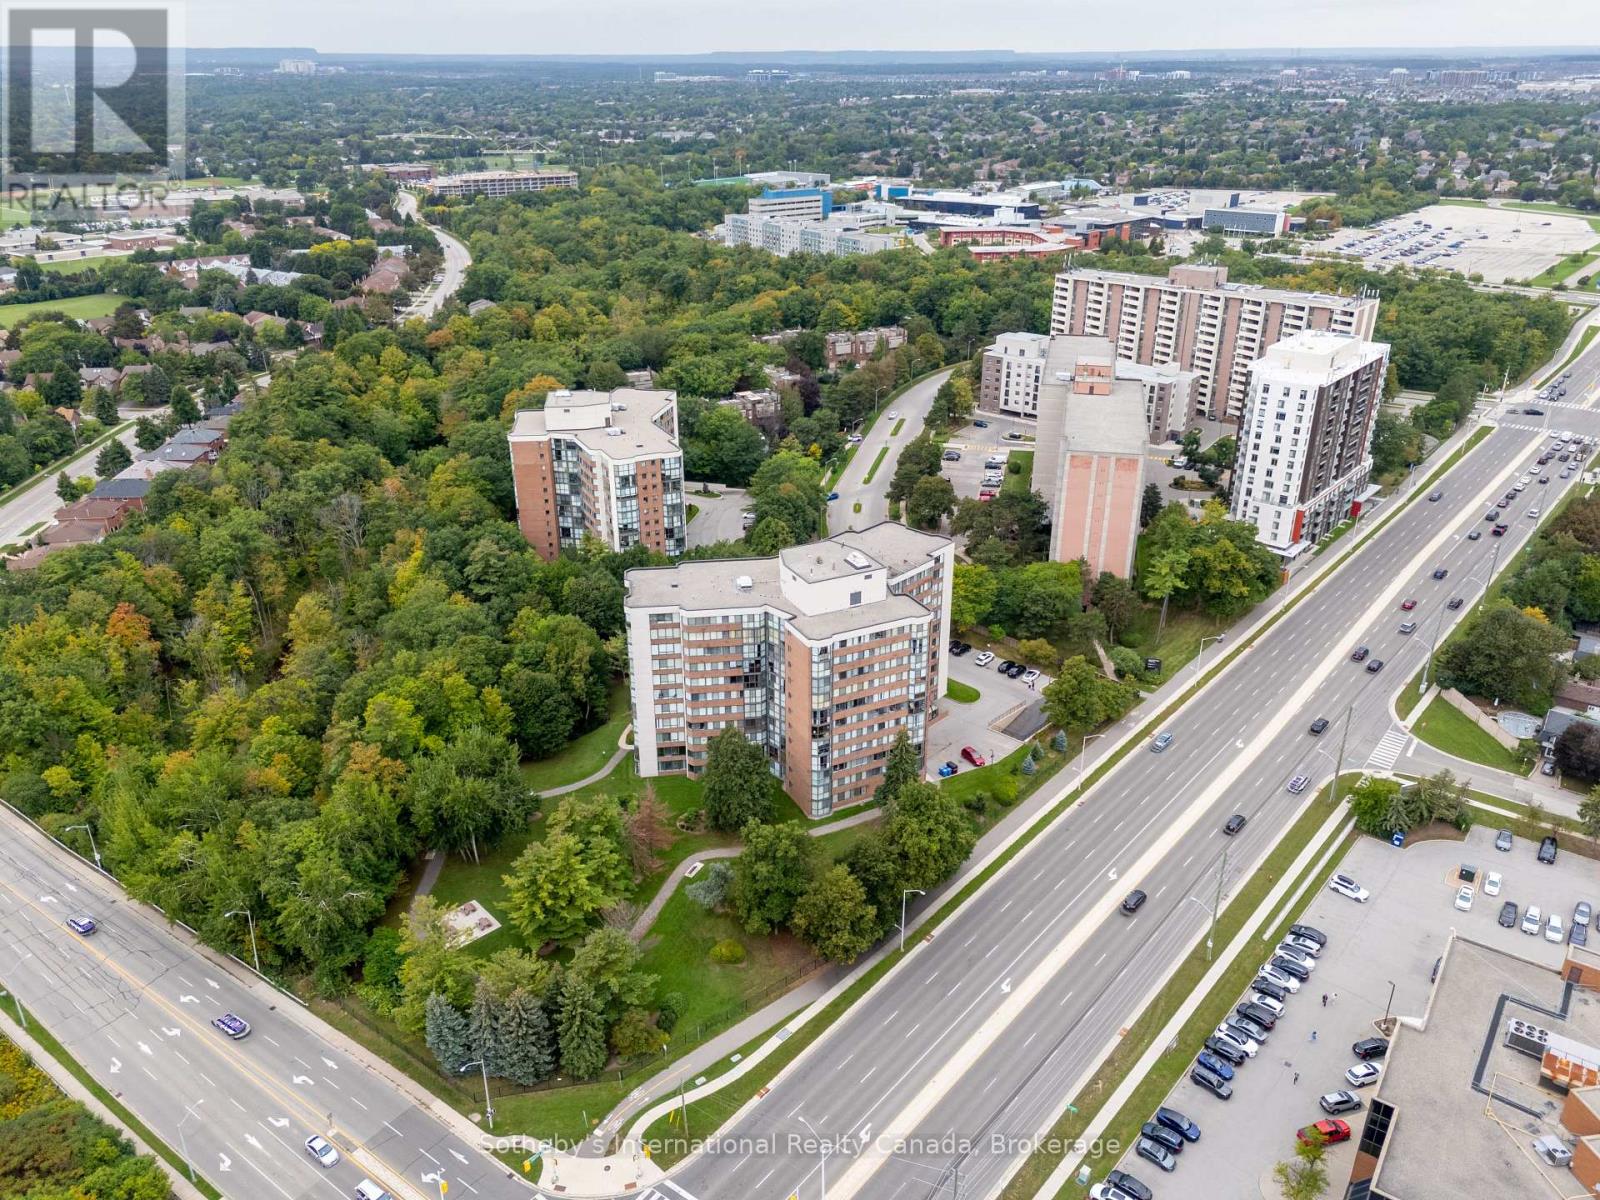
Imagine starting your morning with the lake on the horizon and ending the day watching the sky change over the escarpment. This bright 8th-floor corner suite offers a rare sense of openness, with floor-to-ceiling windows wrapping around 1,270 sqft of living space and views that become part of the experience of being at home. The generous 2-bedroom, 2-bathroom layout feels comfortable and easy, with plenty of room to settle in, entertain or simply enjoy the natural light and ever-changing outlook. The kitchen opens up to the full size dining room and living room. A large walk-in closet in the primary bedroom, in-suite laundry, updated flooring and lighting make the home feel polished and ready to enjoy. Outside your door, mature trees and landscaped grounds create a peaceful setting at the end of a quiet cul-de-sac. The well-managed building has undergone extensive updates, including a renovated lobby hallways and mailroom, new elevators, and refreshed common spaces with a library, fitness room and social room with full kitchen. And while home feels tucked away, everyday conveniences are remarkably close - Oakville GO, Oakville Place, groceries, transit and extensive walking trails are all nearby. A home that gives you space, light, quiet and a view worth coming home to. One parking and locker included! EV spots available. (id:50787)
508 - 5 Old Sheppard Avenue
Toronto, Ontario
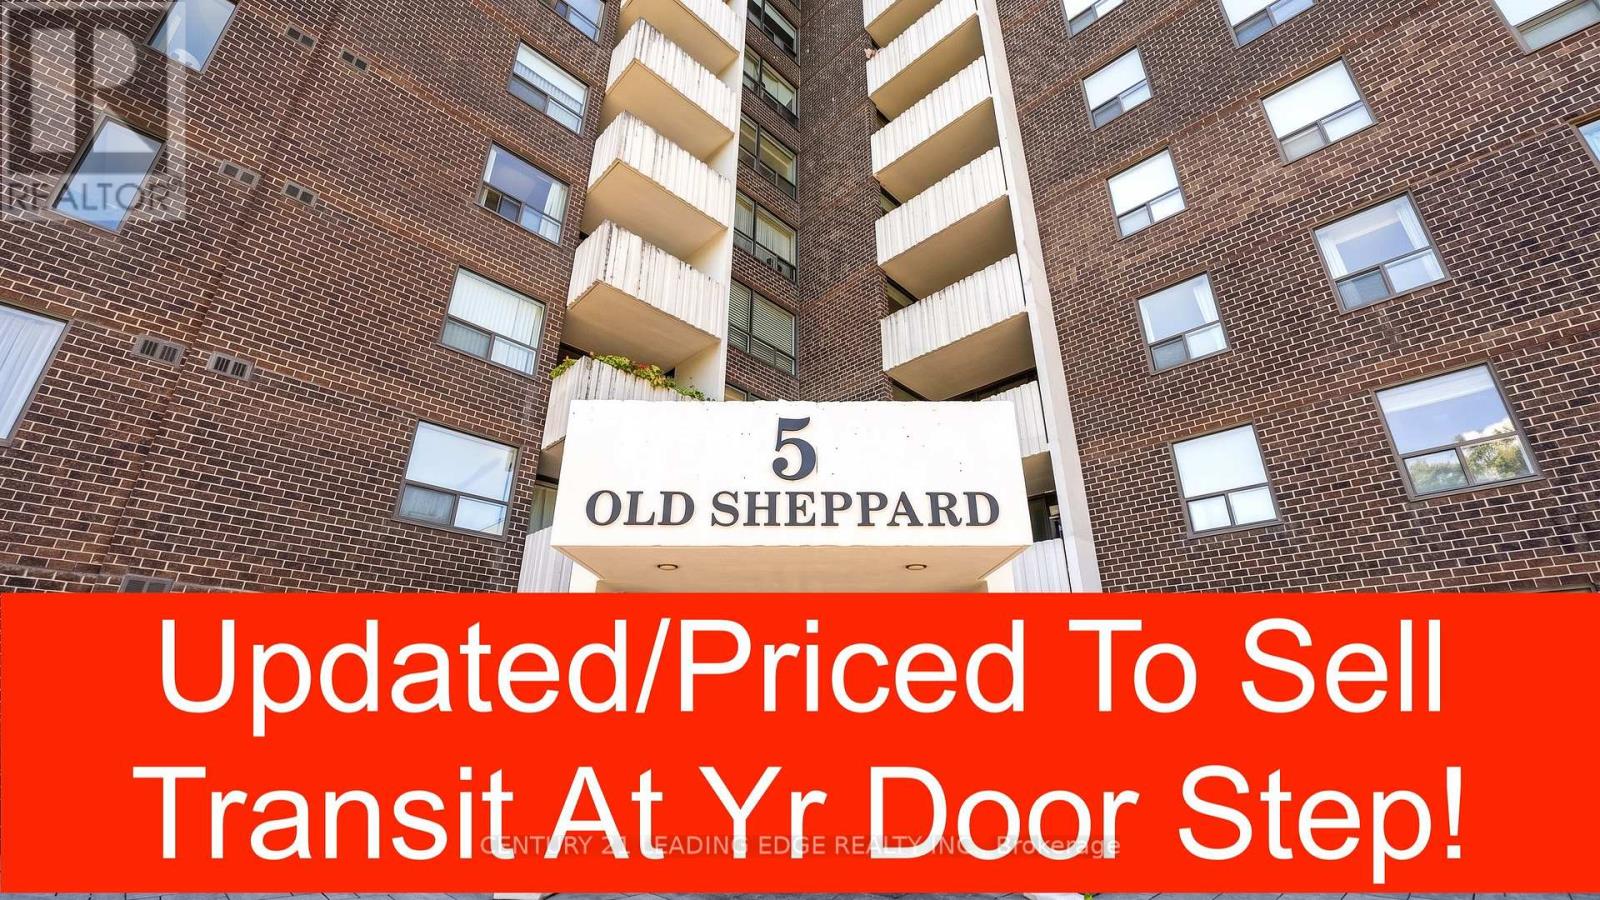
STILL SHOWING - SOLD CONDITIONALLY - COS/COI/COF - UNTIL MONDAY SEPT/28TH This listing describes a freshly renovated 2-bedroom condo offering 950 square feet of legal sq footage in Toronto's desirable Pleasant View neighbourhood. It features a bright south-west exposure, a gate-secured community, and a highly competitive, all-inclusive maintenance structure that covers dual cable outlet and all utilities (heat, hydro, and water).Recent Renovations: The unit has been updated throughout with a refreshed kitchen and bathrooms, newer flooring, newer sinks and faucets, updated vanities, and a fresh coat of paint.Layout & Comfort: Spans over 950 sq. ft. featuring large bedrooms, in-suite laundry, and a generous private balcony with bright south-western views.Parking : Comes with 1 dedicated underground parking space - additional outdoor parking available for $50 monthly fee from condo management. Amenities: Located in a well-maintained gated community with premium facilities including a 7 days access convenience store in the lobby, an indoor pool, sauna, fitness centre, basketball, squash, and tennis courts, billiards, table tennis, a party room, and a BBQ area.Location/Commuting Convenience : Situated just on the border of the Pleasant View and Don Valley Village area, this location is an exceptional hub for drivers and transit riders alike. Transit Access At Door Step, Within walking distance to the TTC Subway (Don Mills Station, Line 4) and major bus routes.Highway Connectivity: Minutes away from major arteries including Highway 404, 401, and the 407 ETR for quick travel across the Greater Toronto Area (GTA).Shopping & Lifestyle: Close proximity to premium retail hubs like Fairview Mall and the Shops at Don Mills, as well as local schools, parks, and restaurants. (id:50787)
69 Chaplin Crescent
Toronto, Ontario
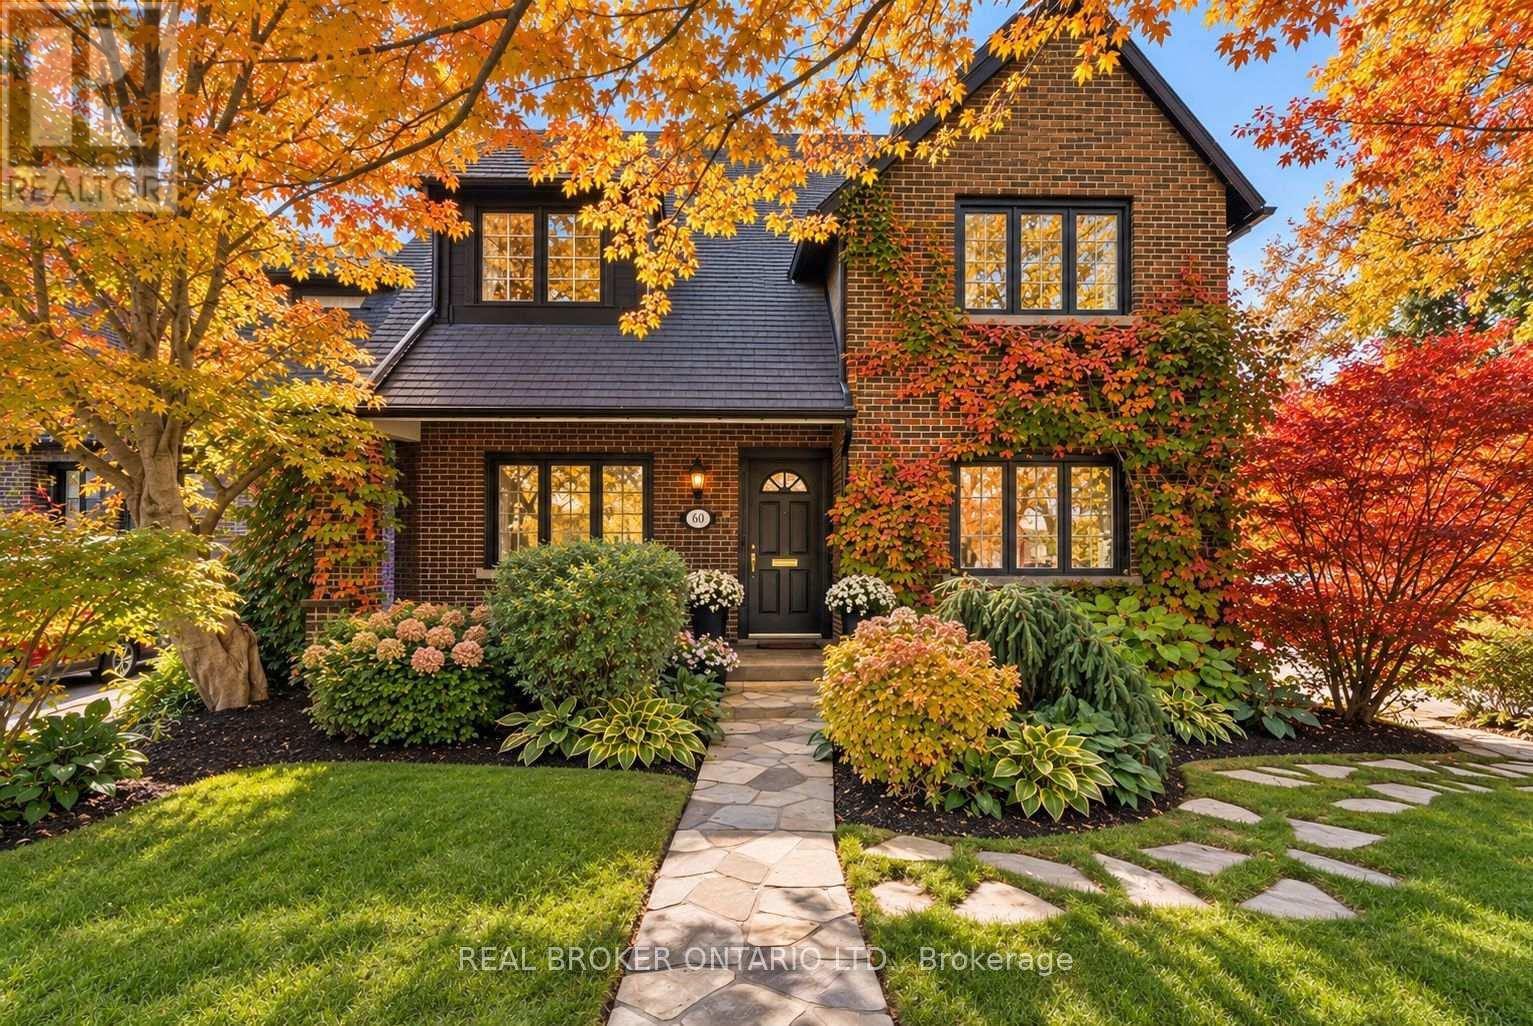
Welcome to 69 Chaplin Crescent, an exceptional detached residence offering a rare blend of timeless character, sophisticated updates and resort-inspired living in the heart of coveted Yonge & Eglinton. Set on an impressive 45' x 120' south-facing lot, this beautifully appointed five-bedroom, three-bathroom home unfolds through a series of elegant and inviting spaces designed for both everyday living and effortless entertaining. Refined principal rooms showcase warm hardwood floors, graceful architectural detailing and a fireplace, while the updated kitchen overlooks the lush rear gardens. A sun-filled sitting room with French doors creates a seamless connection to the outdoors. Upstairs, five versatile bedrooms provide remarkable flexibility for growing families, guests or a dedicated home office, while the finished lower level extends the living space with a recreation area and generous laundry facilities.Outside, discover a private urban retreat surrounded by mature greenery. A spacious deck provides the perfect setting for summer dining and entertaining, overlooking the in-ground heated salt pool and beautifully landscaped grounds-a remarkably tranquil escape in the heart of the city.And the location is every bit as impressive. Oriole Park is virtually at your doorstep, the Beltline Trail is moments away, and Davisville Station is just a three-minute walk from home. Exceptional schools, neighbourhood parks, restaurants, shops and the energy of Yonge & Eglinton are all within easy reach. A distinctive family residence where character, convenience and an extraordinary backyard lifestyle come together - 69 Chaplin Crescent is city living at its finest. For developrs: The land is part of Toronto's EHON Major Street's zoning area which allows for enhanced develpment (of up to 6 stories, with 60 units). (id:50787)
482 Ruth Avenue
Toronto, Ontario
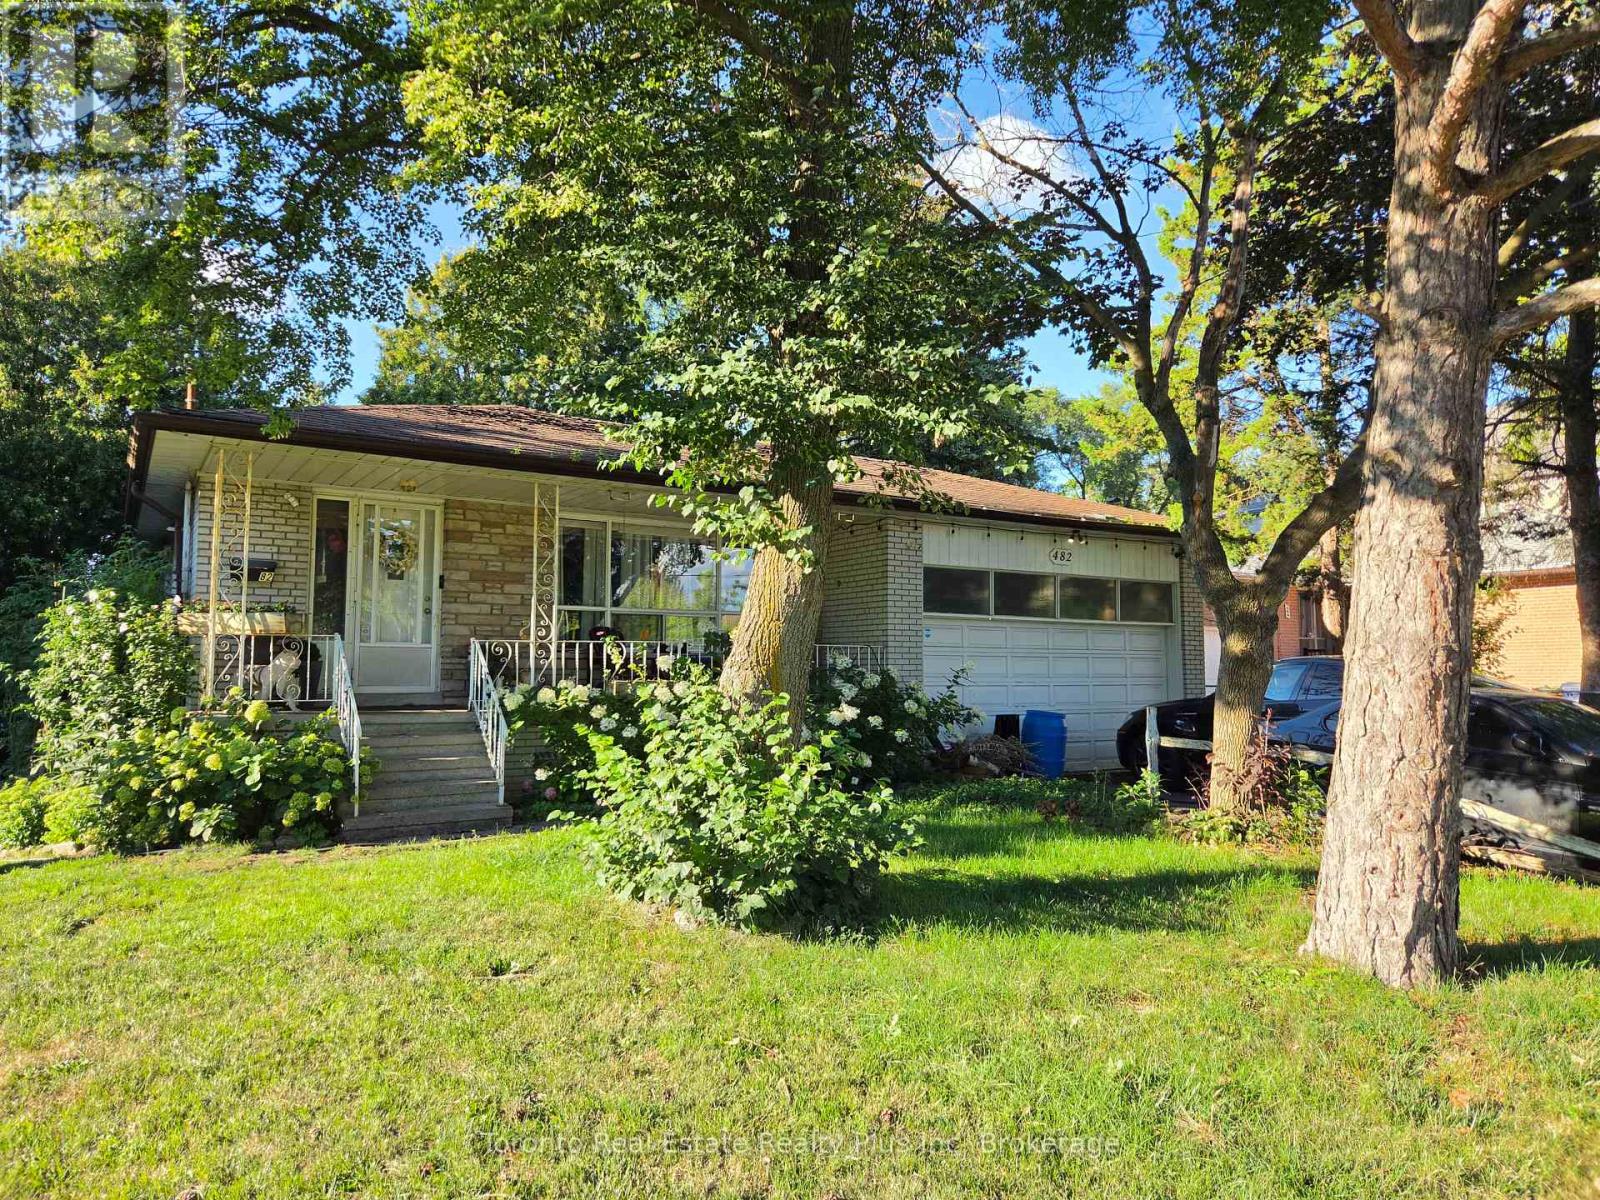
Private City Oasis In High-Demand Newtonbrook East! Nestled on an expansive 60ft x 150ft lot, this bungalow offers exceptional layout utility and unmatched potential in a highly sought-after North York neighborhood. THOUGHTFUL INTERIOR LAYOUT & POTENTIALThe main level features bright living spaces highlighted by a massive living room window, a separate dining area, and an expansive primary bedroom (13.3ft x 10.9ft) alongside two additional bedrooms. The bungalow floor plan provides a seamless footprint to easily reconfigure into a modern open-concept layout. The expansive lower level features a separate entrance, a functional powder room, a separate shower area near the laundry room, and existing fireplace structure. Featuring full-size basement windows, this space provides a solid blank canvas ready for cosmetic updates or conversion into a spacious multi-room extended family suite. SERENE OUTDOOR SANCTUARYStep outside to a multi-zone outdoor space surrounded by a canopy of mature trees. Designed for relaxation and outdoor living, the yard includes an existing pergola structure, dedicated dining and sitting areas, custom planter infrastructure, and an integrated rainwater collection setup. UNBEATABLE LOCATION & CONVENIENCELocated minutes to the Bayview & Cummer plaza (Food Basics, pharmacy, CIBC, local dining), medical centers, places of worship, and top-tier schools. Commuting is effortless with quick TTC access straight to Finch Station, plus a 2-car garage and 4-car driveway. Property, existing structures, and fixtures sold in "as-is, where-is" condition with no seller warranties. Buyer and buyer's agent to verify all measurements, inclusions/exclusions, and property details. Signed N11 in place for October 31 vacant possession (id:50787)