
280 Montrose Avenue
Hamilton, Ontario
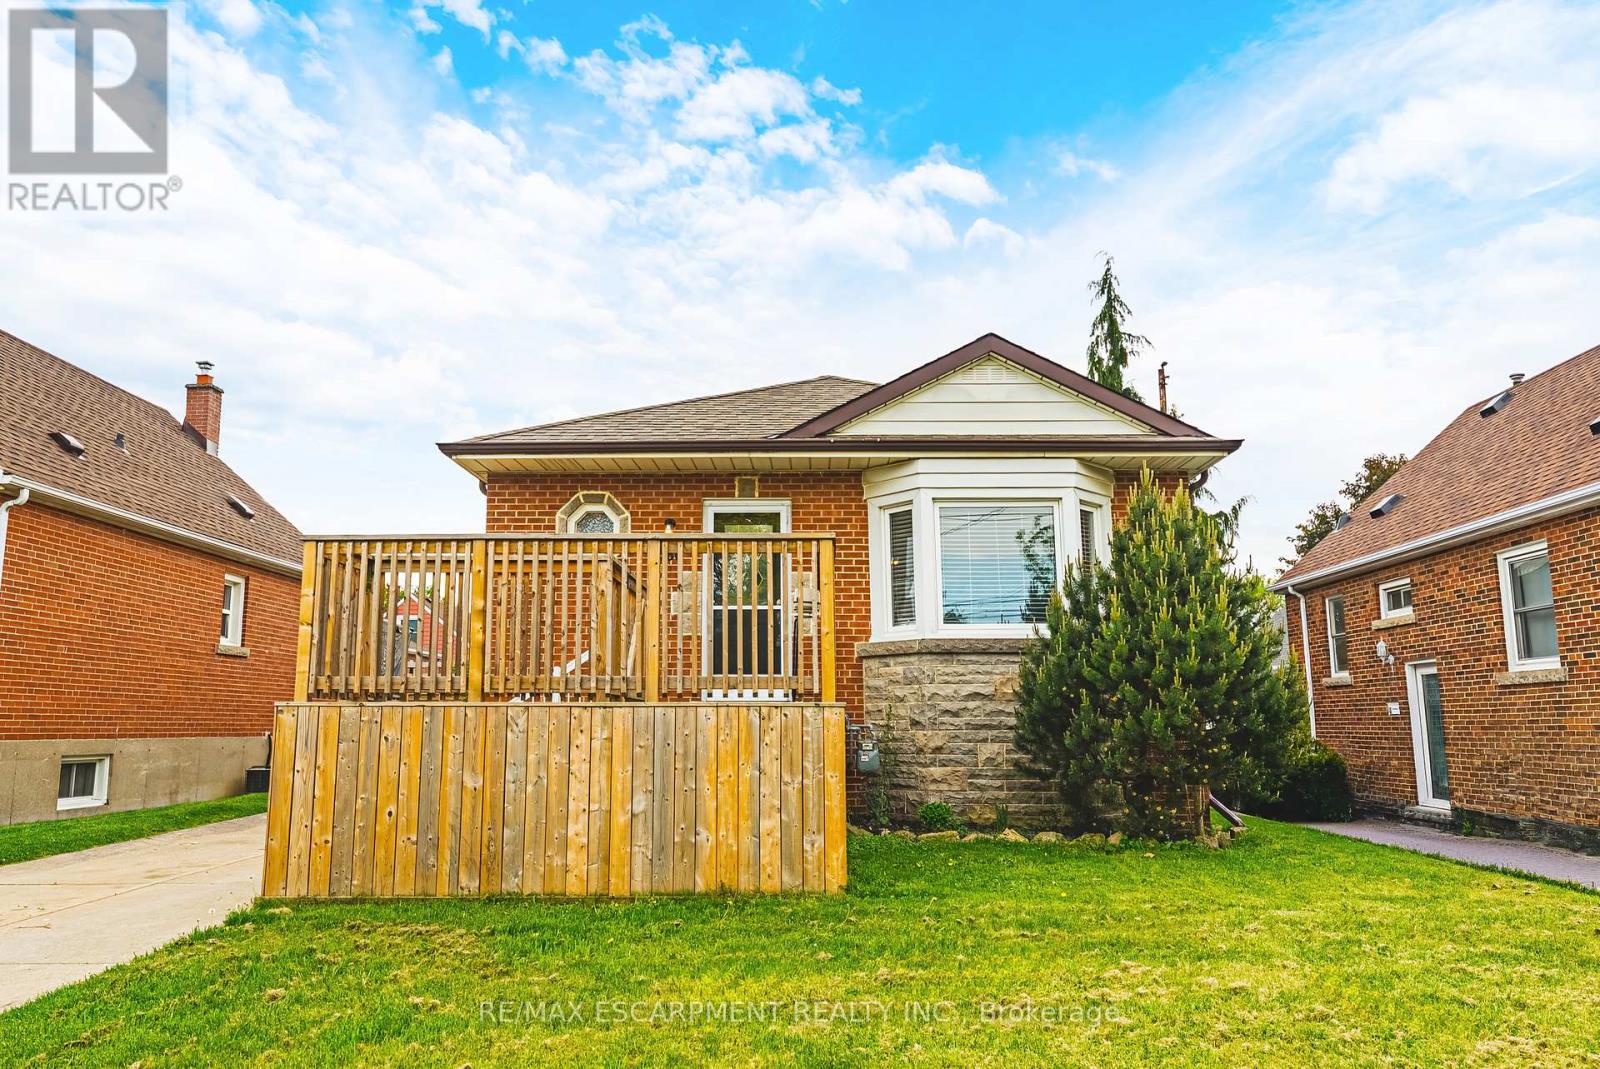
Welcome to 280 Montrose Avenue, nestled in one of the most desirable neighbourhoods in Hamilton's east end sought-after Rosedale! This beautifully updated 3+1 bedroom home features fresh paint throughout and an updated white kitchen. Upstairs, you'll find a bright and open-concept living space filled with natural light, a beautiful chic 4-piece bathroom, and 3 generous-sized bedrooms.The finished basement offers excellent income potential with a separate entrance, kitchen, bedroom, and a 3-piece bathroom with stand-up shower, ideal for in-laws or potential rental use. Outside, enjoy parking for up to 5 vehicles, a detached garage, and a spacious backyard complete with a new deck, perfect for entertaining and hosting family and friends. A fantastic opportunity in a prime location close to parks, schools, shopping, and highway access! LET'S GET MOVING! (id:50787)
1161 Uffington Road
Bracebridge, Ontario
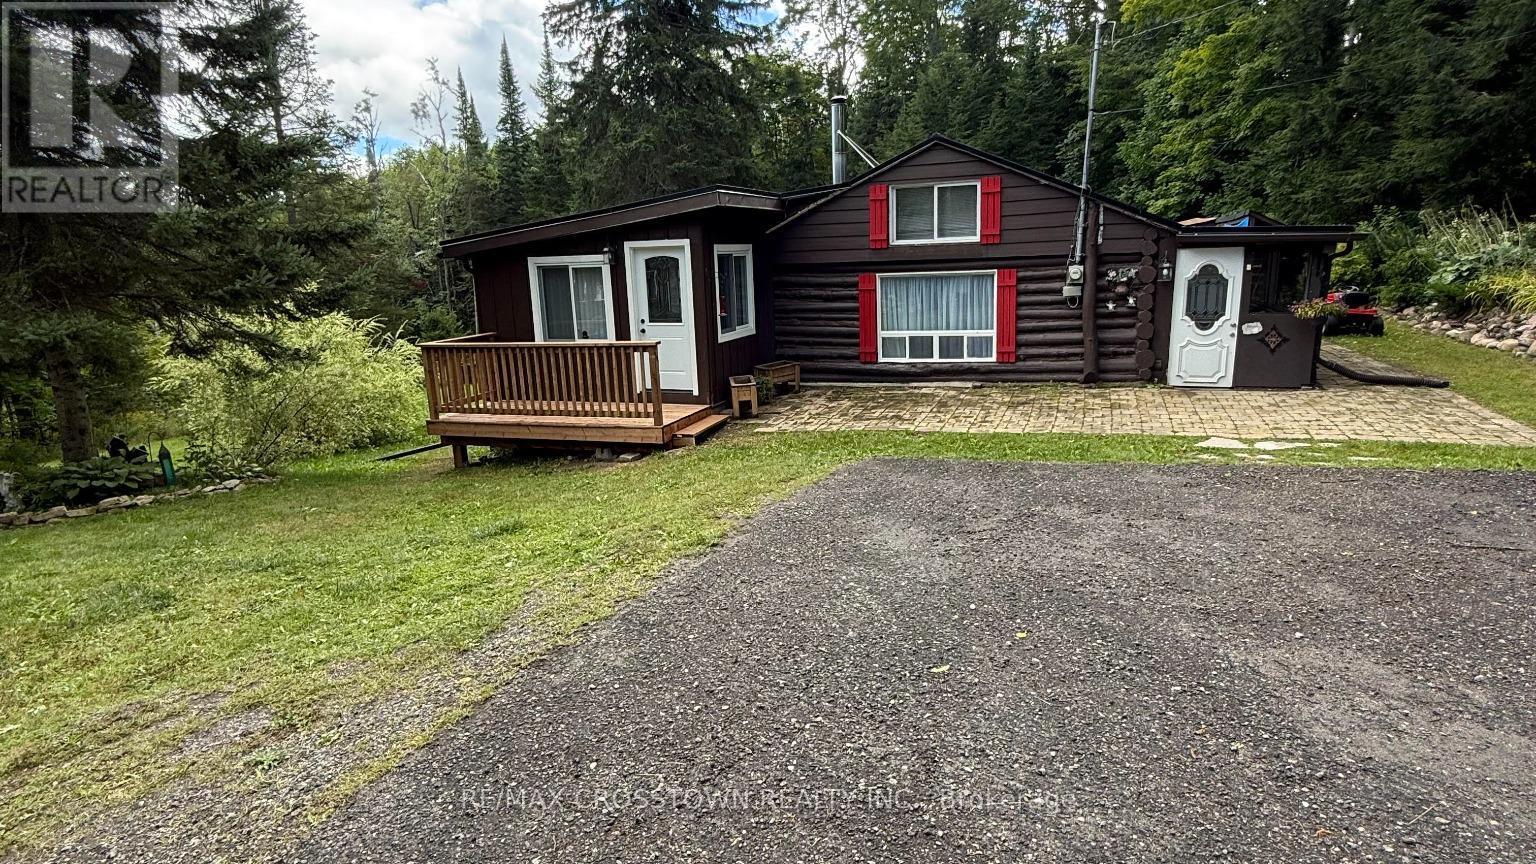
Tucked away on 5 private acres, this 4-season log cabin is the kind of place you picture when you think of "getting away from it all"... but still being just minutes to everything you need. Located only 10 minutes to Prospect Lake and with easy access to Hwy 118 and Hwy 11, you get the best of both worlds-peace, privacy, and convenience. From the moment you walk in, you feel it. Warm wood tones, natural light pouring in, and a layout that just works. The kitchen has been updated (2024), and the living space is cozy and inviting-perfect for quiet nights or hosting family and friends. There are 2 bedrooms with walls that are open at the ceiling to provide heat circulation from the living room wood stove, plus an additional flex room off the kitchen that works well for guests or a home office. This is true year-round comfort with a new heat pump and A/C (2023), plus a WETT-inspected woodstove for those crisp Muskoka nights. Firewood is already split and stacked-just show up and enjoy. Changes include steel roof (2022), asphalt driveway (2023), sump pump (2024), water filtration system (2024), and septic pumped (2021). Windows in the bathroom, front bedroom, and living room have also been replaced within the last 5 years. Outside, you'll love the new decks (2025) and screened-in porch-perfect for unwinding after a day outdoors or keeping your gear organized and dry. And here's where it really stands out... a detached 2-room building for workshop and studio. Whether you're into projects, need extra storage, or want a creative or work-from-home setup, you've got the space to make it happen. Whether you're looking for a turnkey recreational property or a full-time home, this one delivers. Furniture is negotiable, making your move that much easier. A rare opportunity to own your own slice of Muskoka-ready for all four seasons. Book your private showing today. (id:50787)
3266 Homestead Drive
Hamilton, Ontario
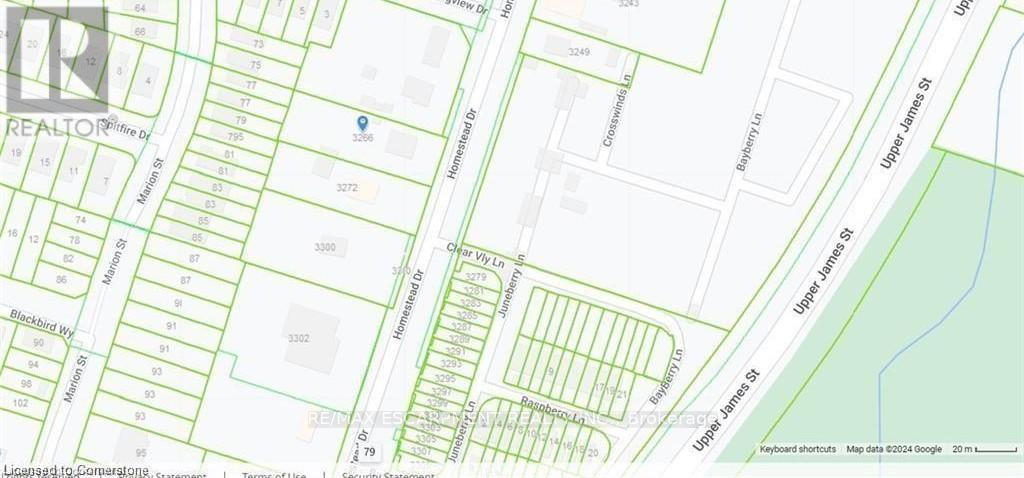
OFFICIAL PLAN DESIGNATED - Attention investors & developers! 84 x 264 ft lot between 3 other parcels of land currently planned for redevelopment , directly across the street from Sonoma Homes subdivision! A once in 50 year opportunity for a qualified purchaser! (id:50787)
557 Edgewater Place
Haldimand, Ontario
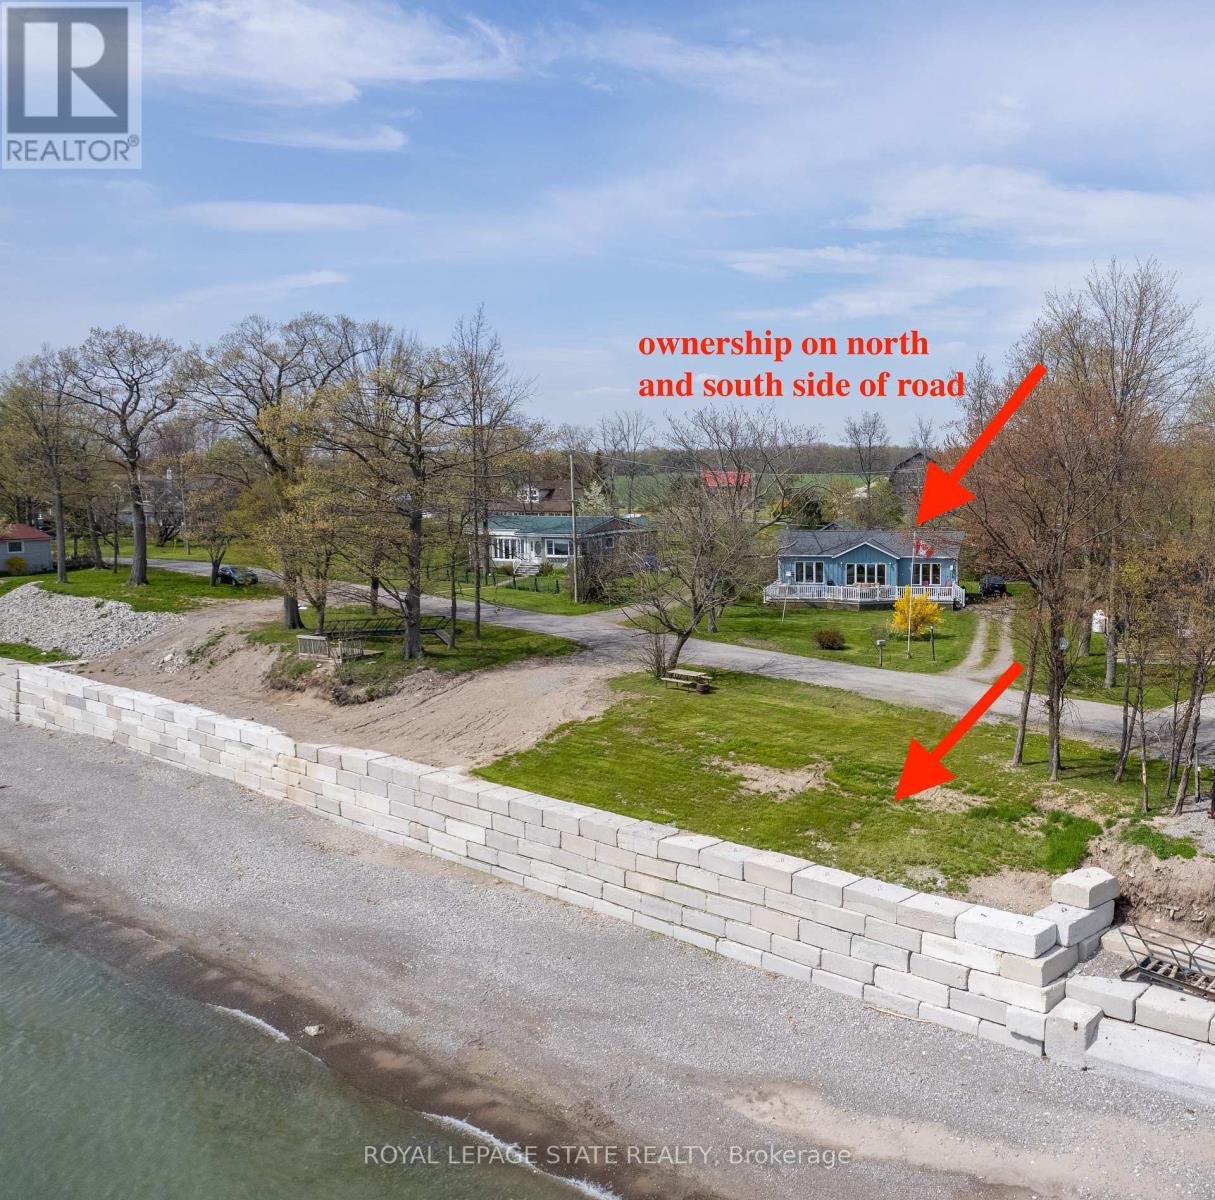
Waterfront retreat on a quiet road owning the north and south (waterside) of the road. This year-round 2-bedroom home offers the perfect blend of relaxation and recreation, featuring just over 70 feet of Lake Erie water frontage and 2022 Wilkinson built break wall, plus a natural sand and pebble beach for endless summer enjoyment. Step inside to a bright, open-concept living/dining/kitchen space highlighted by vaulted, beamed ceilings and a wall of windows showcasing lake views and awesome sunsets. The inviting layout is ideal for both everyday living and entertaining. The home includes a basement (1992) providing ample storage space and development potential, while the expansive deck is perfect for morning coffee or hosting family and friends against a beautiful waterfront backdrop. Plenty of driveway parking accommodates all your vehicles and recreational toys. Additional updates include roof shingles and the added peace of mind of a backup generator. A rare opportunity to own a lakeside escape-perfect as a year-round residence or weekend getaway! (id:50787)
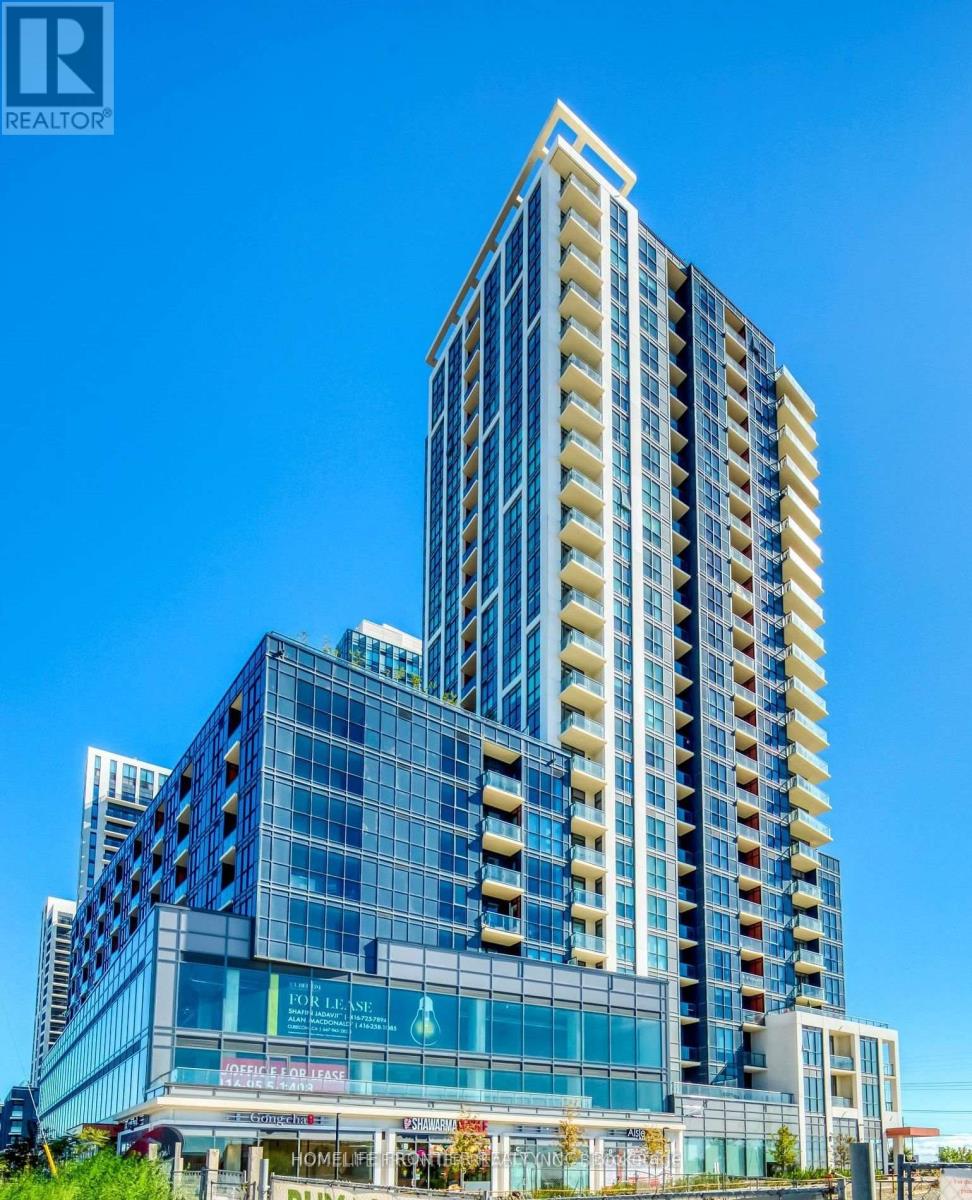
517 - 50 Thomas Riley Road SE
Toronto, Ontario
welcome To Cypress @ Pinnacle Etobicoke Condominium Residences. This Luxurious 1 Bedroom & Den Unit Comes with Large Terrace. Laminate Floor Thru-Out. Spacious Kitchen, Excellent Layout, Granite Counters And Stainless Steel Appliances. Close To All Amenities, Major Highways, Bus Terminals, Sudway, Buses, Shops, Restaurants, School and Park. (id:50787)
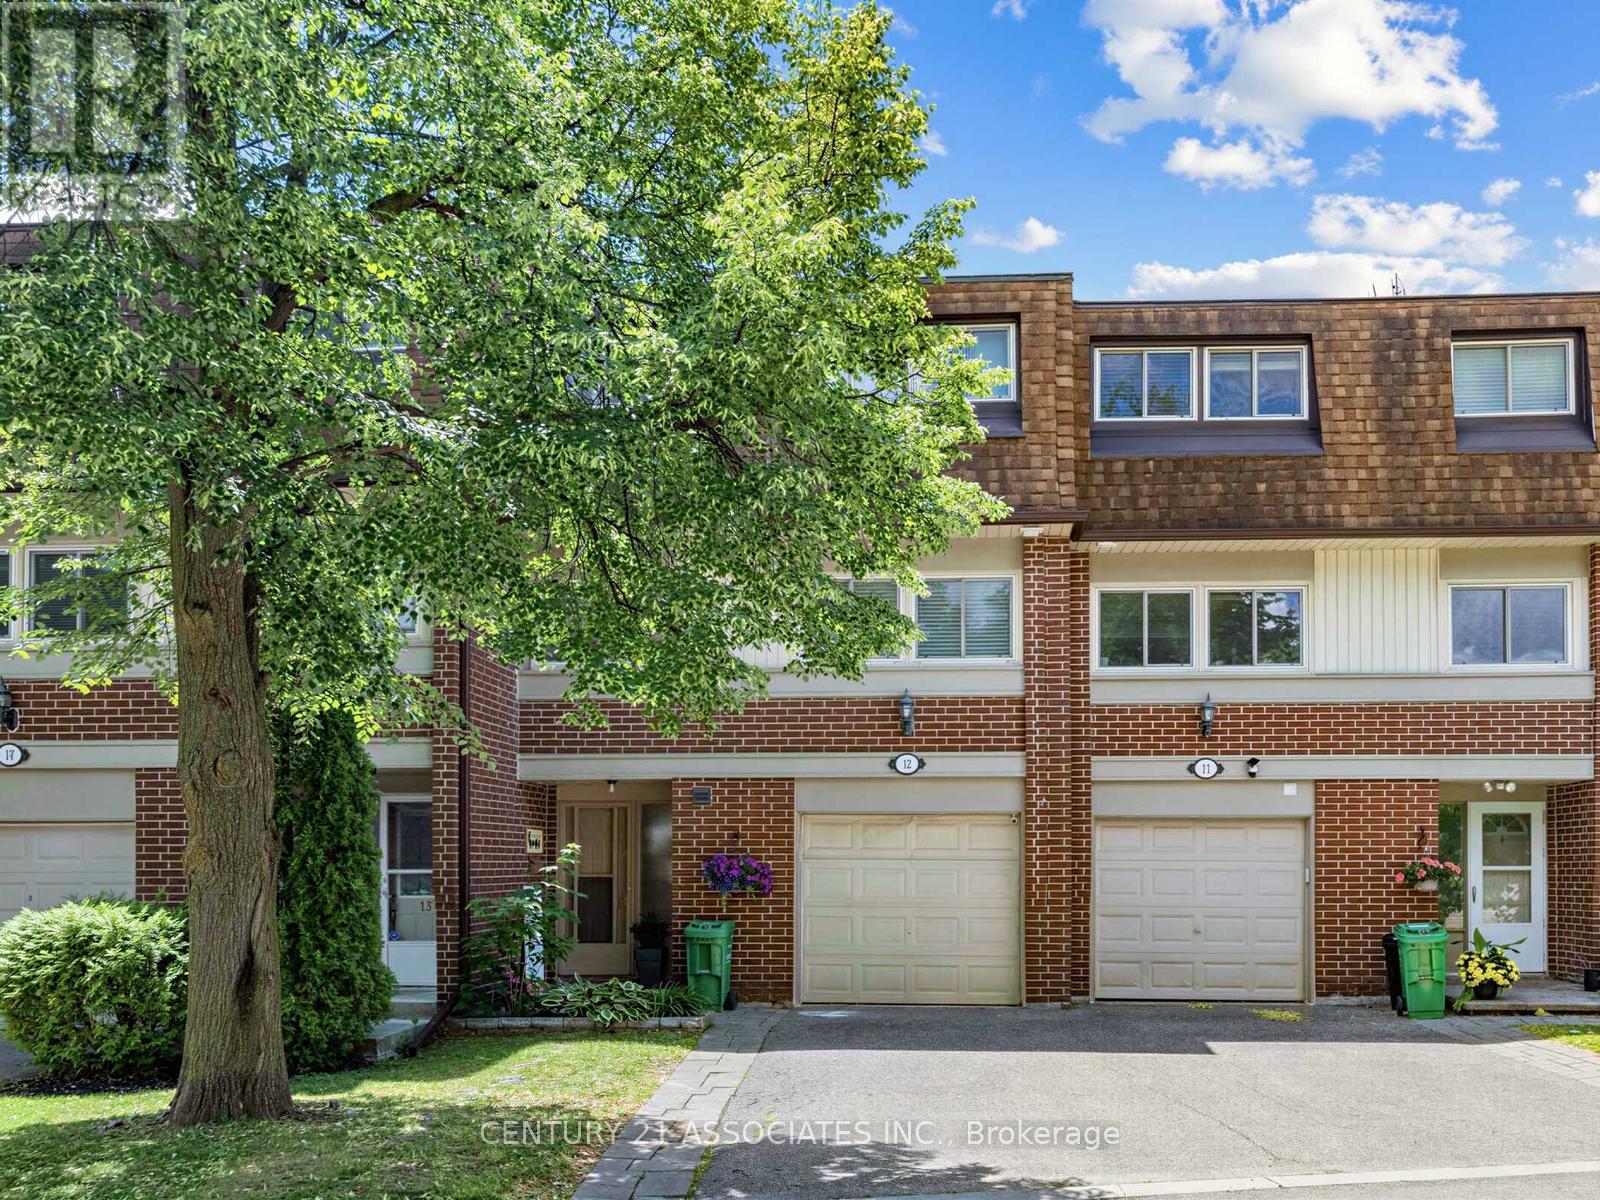
12 - 6240 Montevideo Road
Mississauga, Ontario
Beautifully updated Multi Level (5 floors) Townhouse in sought after Meadowvale location. Walk in to a freshly updated foyer with new flooring, large closet and stairs to lower level and main level! Finished walk out basement to patio and private yard. Spacious family room with gas fireplace and high ceilings. Family size dining room overlooks the family/living room. 3 Large Bedrooms, Separate Living And Dining Rooms, Upgraded Kitchen with granite counters & 6 yr new Appliances and breakfast area! Forced Air gas heating and central air conditioning plus tankless hot water system. Very Close To Shopping, Transit, Hwy 401. Walk to Schools and bus. (id:50787)
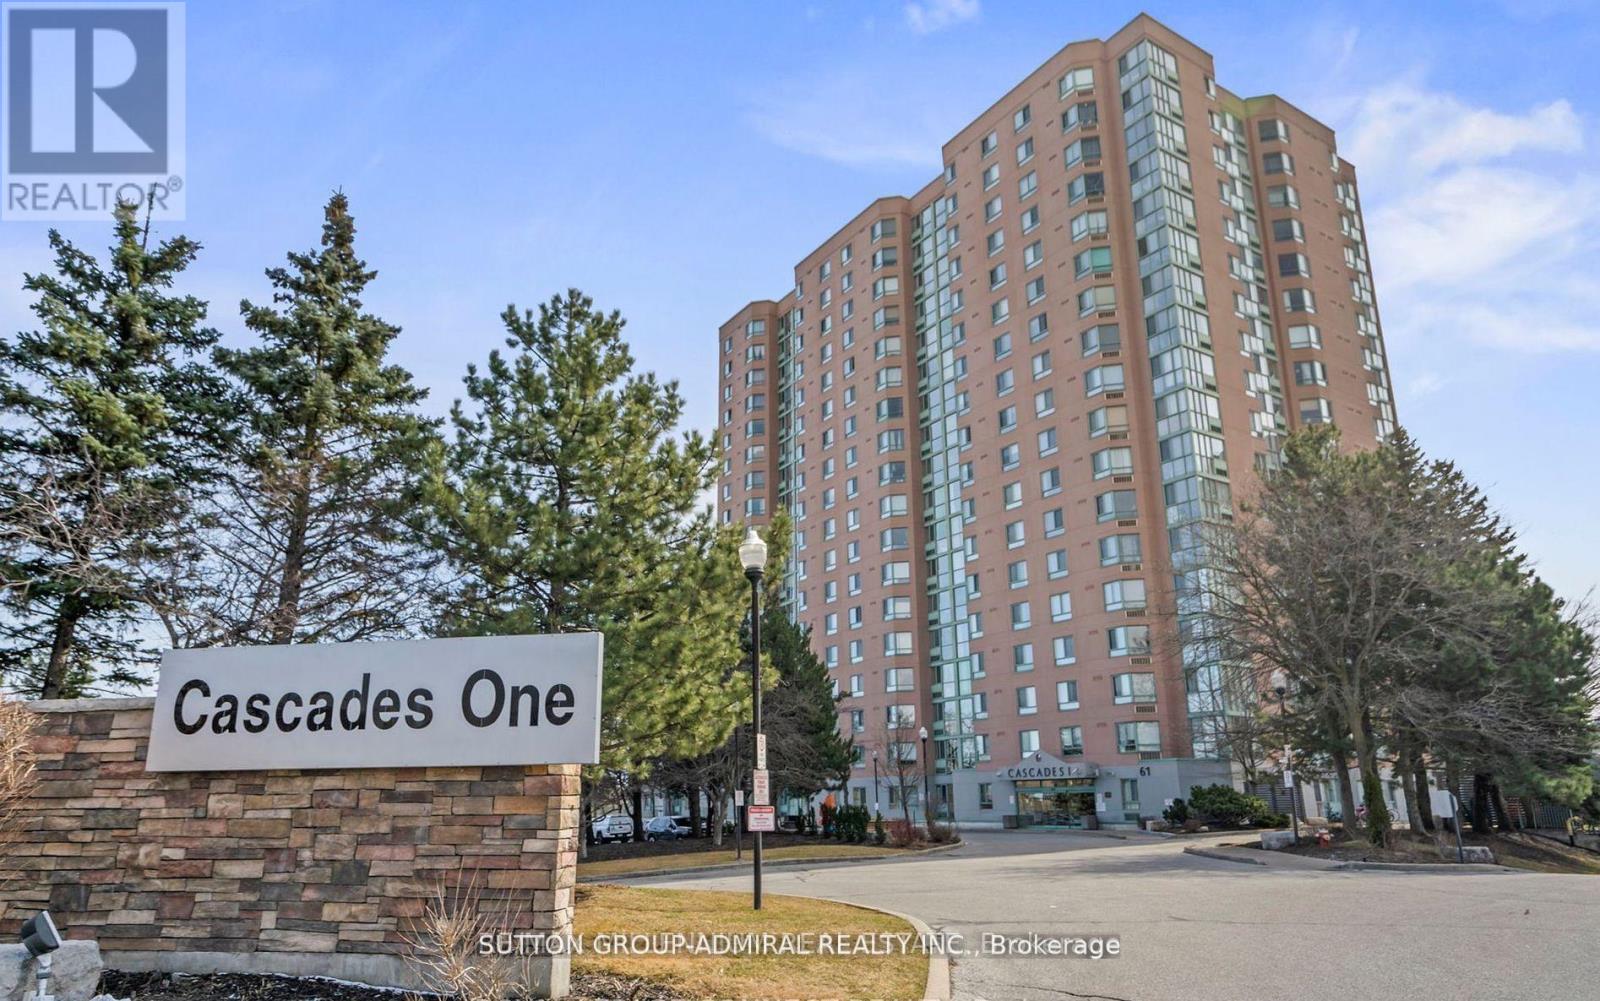
1505 - 61 Markbrook Lane
Toronto, Ontario
Stunning and spacious 2 bedrooms, 2 baths unit * Lovely unobstructed views, luxury amenities * Indoor pool, squash court, sauna and fitness centre! Located in a demand area surrounded by parks, schools, and easy access to public transit and more!!!! (id:50787)
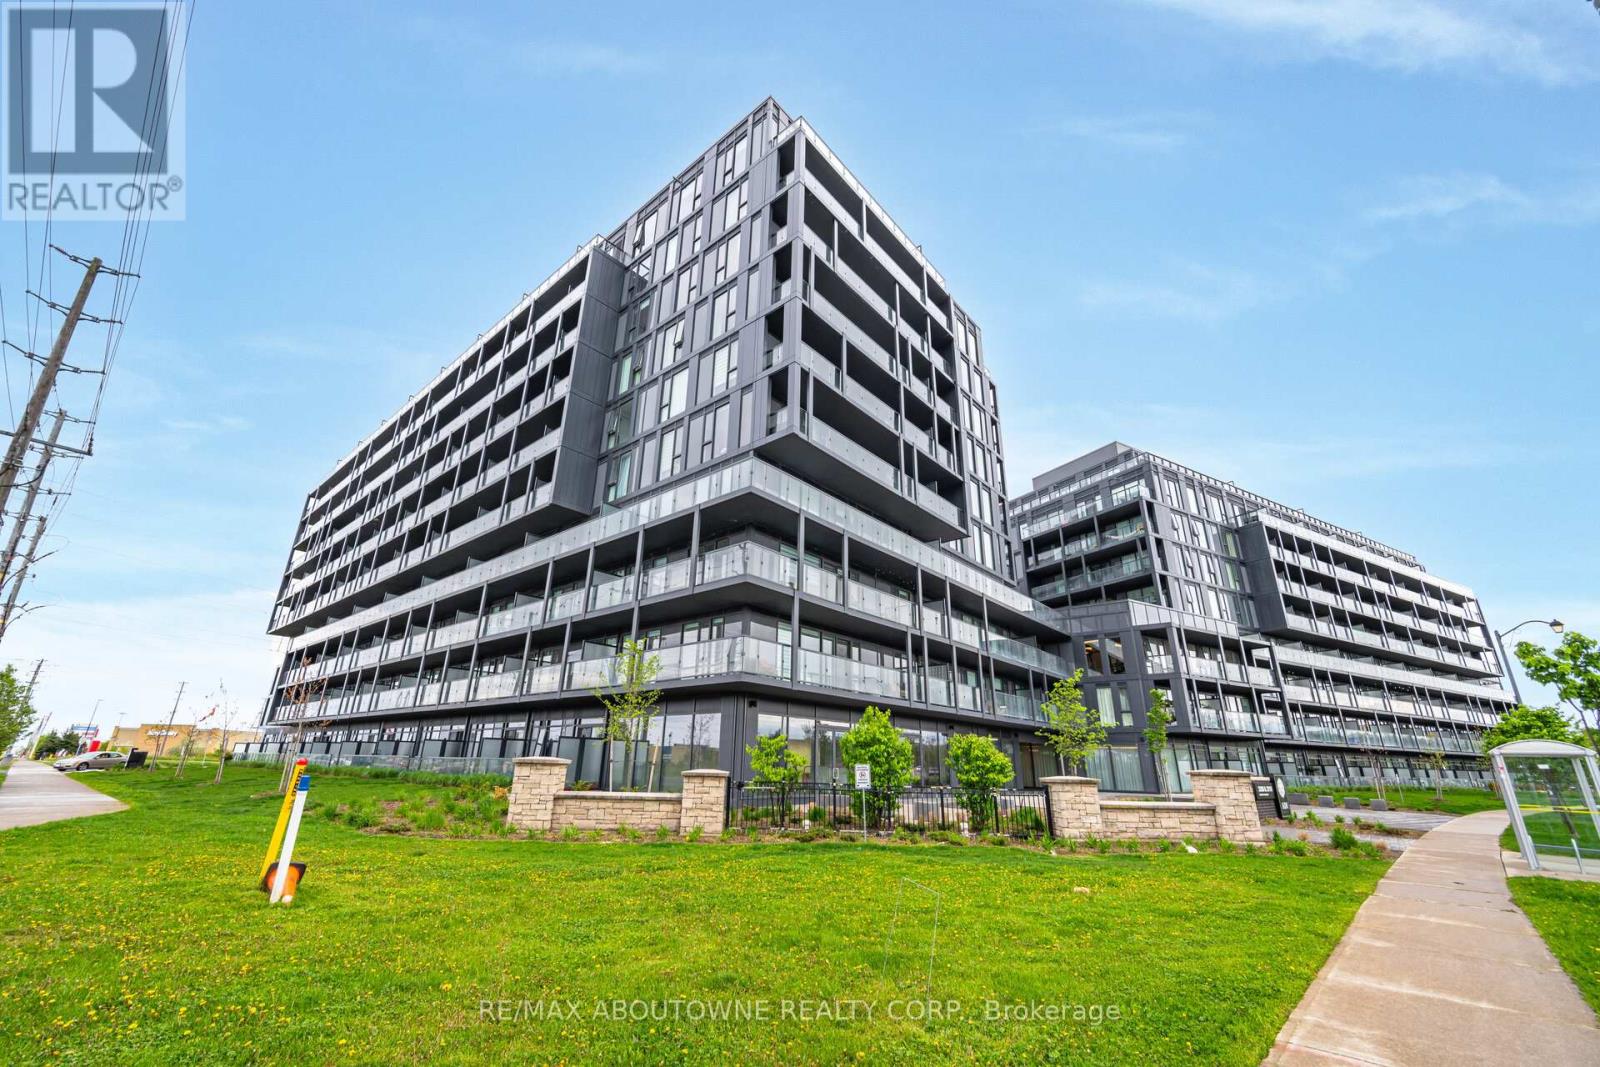
508b - 3200 Dakota Common
Burlington, Ontario
Modern 1-bedroom + den suite available for lease, complete with 1 underground parking space and 1 locker. This bright, open-concept layout features a versatile den ideal for a home office or guest space. Enjoy premium building amenities including concierge service, fitness centre, outdoor pool, sauna, rooftop terrace, party room and pet spa. Located in Burlington's desirable Alton Village, just steps to shopping, restaurants, parks, trails and public transit, with quick access to the QEW, Hwy 407 and Appleby GO Station. Enjoy convenient, low-maintenance living in one of Burlington's most sought-after communities. (id:50787)
405 - 363 Sorauren Avenue
Toronto, Ontario
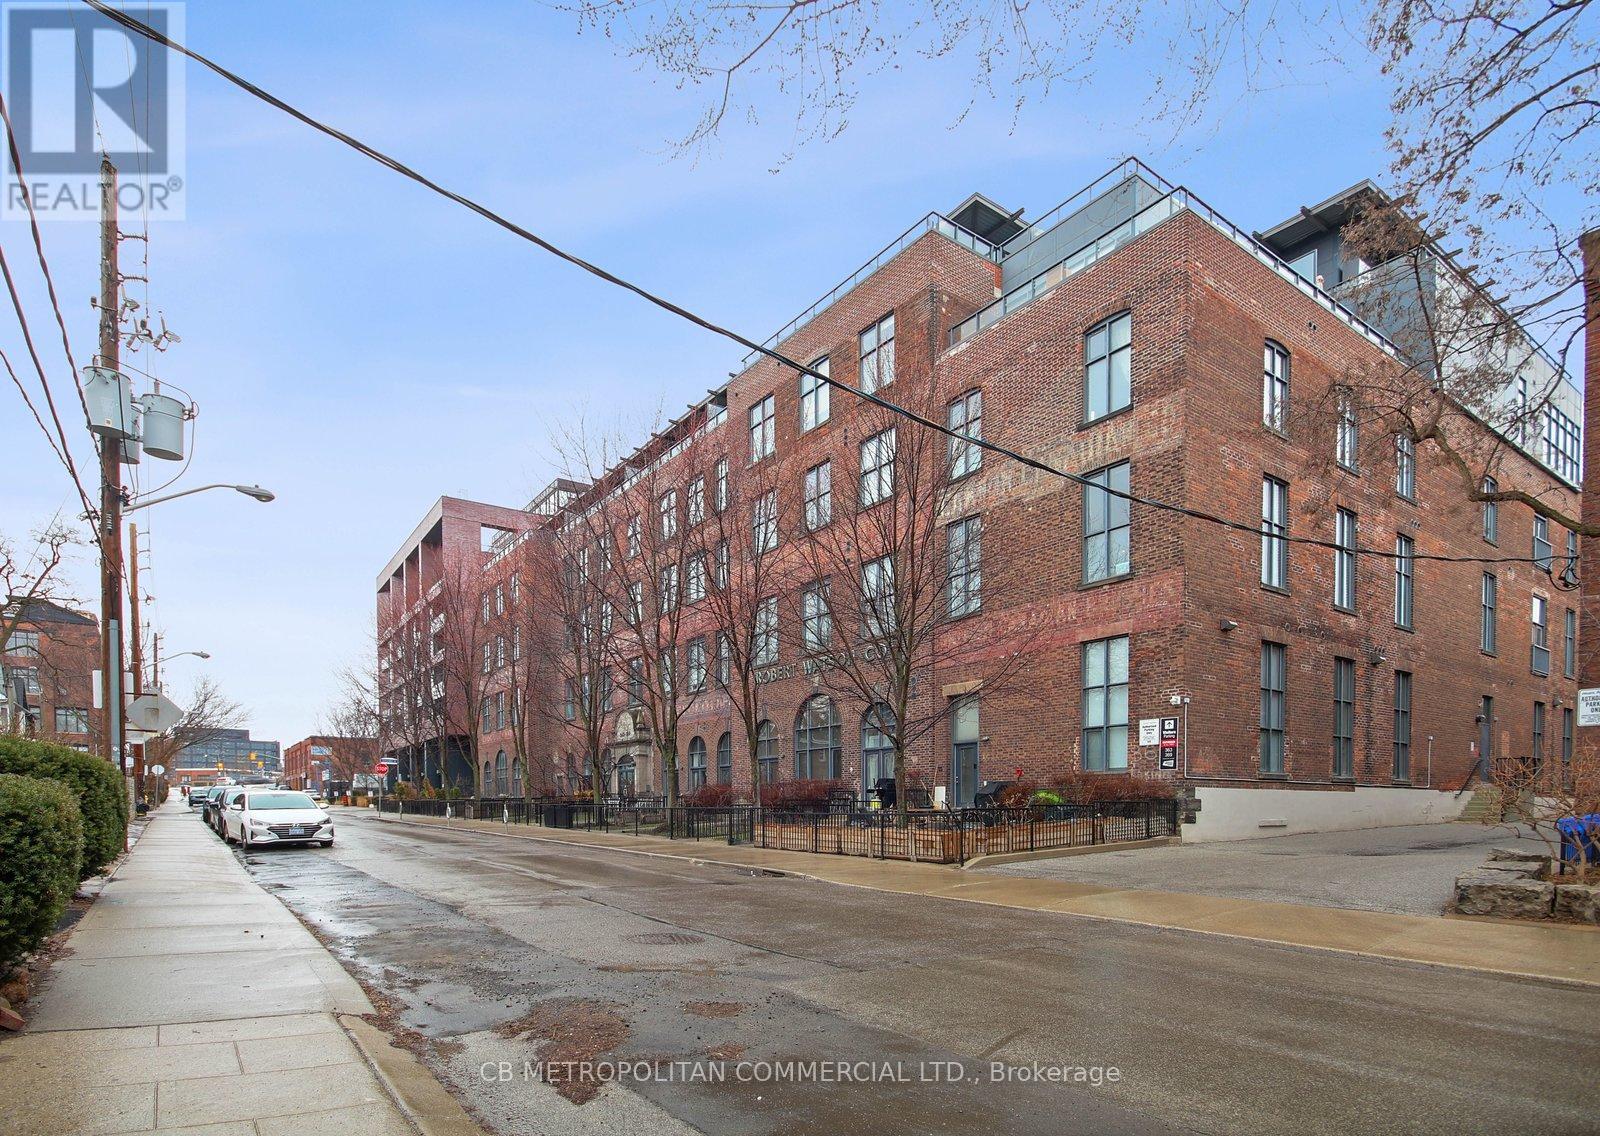
This Stunning Roncesvalles Loft At Robert Watson Will Not Disappoint! Exposed Bricks, Steel Beams, Gleaming Hardwood Floors, High Ceilings W/ Bright South Exposure. The Terrace and View is unmatched and must be seen. Industrial charm meets modern comfort. This large one bedroom, one bathroom Loft blends character with convenience, offering expansive windows that frame unobstructed views. Inside, the open-concept living, dining, and kitchen areas create a seamless space to entertain and unwind. Gorgeous Kitchen W/ Upgraded Stainless Steel Appliances, Stone Counters And Colourful Backsplash. Parking & Locker Are Included In This Wonderful Unit. Right Next Sorauren Park, Walk To Shops/Cafes/Butchers/Restaurants On Roncesvalles/Queen & Dundas West, Near By-Bike Lane-Easy Access To The Gardiner For Commuting. Unique Terraced Lofts such as this are Very Rare in Toronto. (id:50787)
706 - 383 Sorauren Avenue
Toronto, Ontario
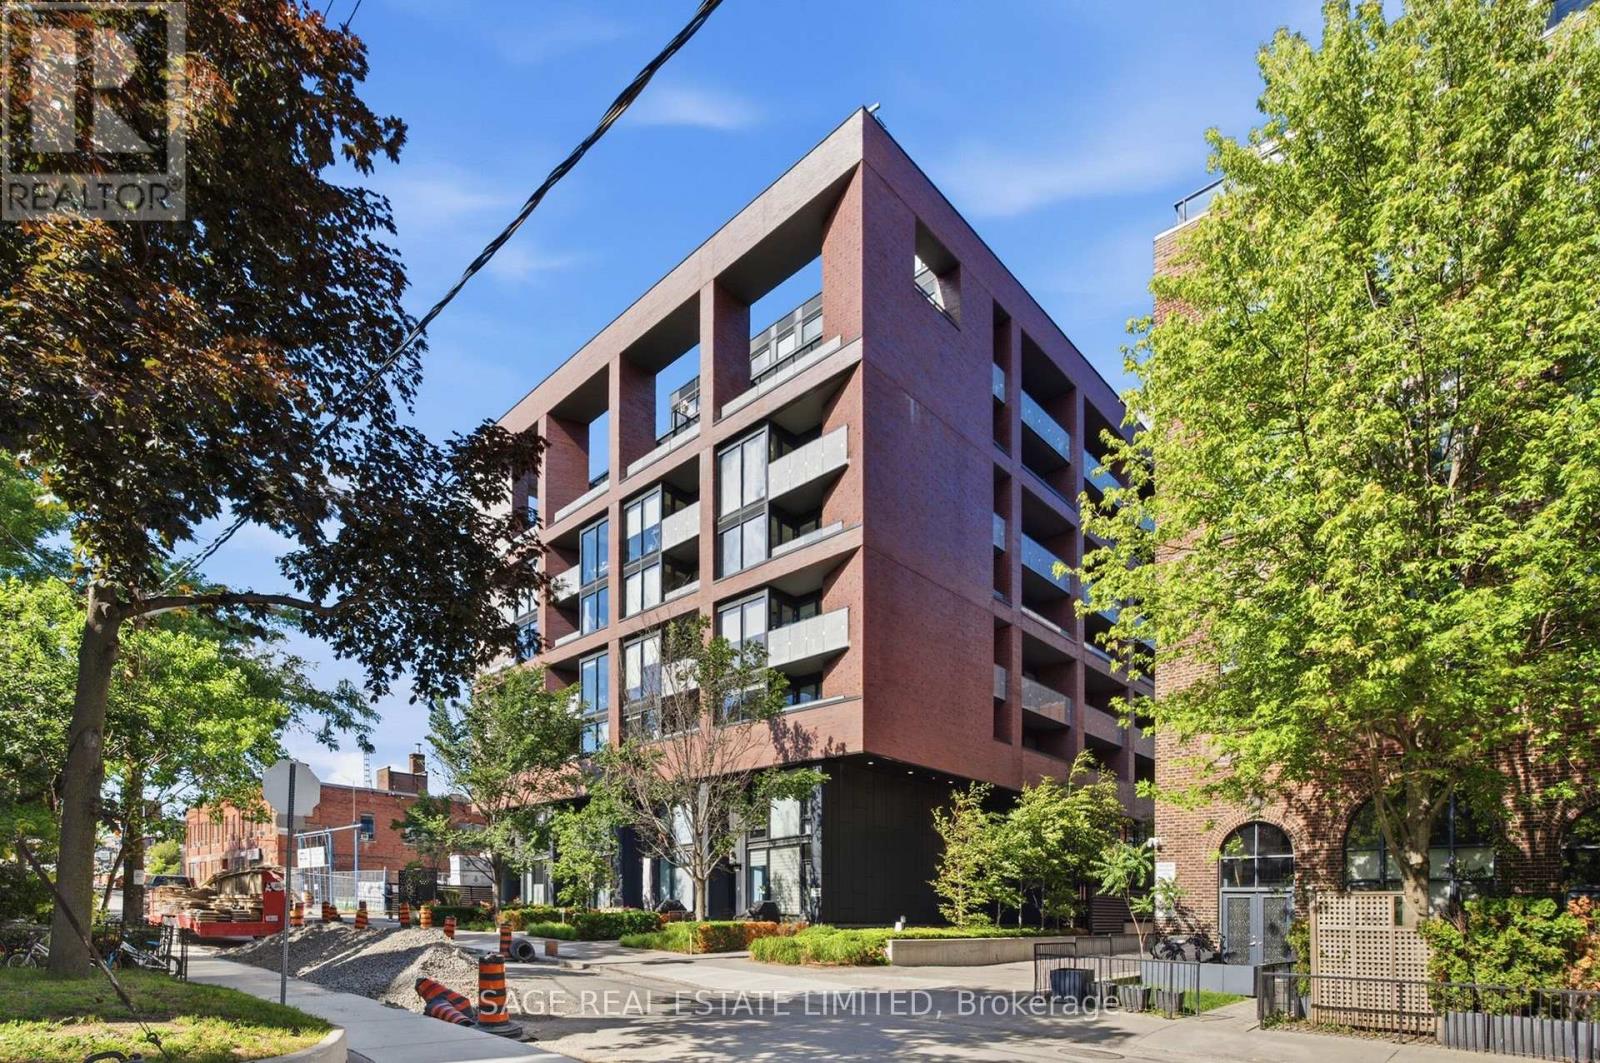
Live in Toronto's cherry-picked neighbourhood, Roncesvalles! Desirable for professionals in search of a friendly-village charm, you're easily connected to downtown, walking distance to the lake (Sunnyside Pavilion) and High Park sits nearby as your personal backyard. Raised up on the 7th floor of this boutique building, look out to bright open skies from your private balcony. Spritely with a chic paneled kitchen keeping the space neat and tidy, and a rarely seen sit-down breakfast bar included, #706 delivers full functionality, uncommon in most 1 bedroom suites. Lively, but unpretentious, Roncesvalles was designed for lifestyle, rather than as an overhyped destination. The main street is lined with independent cafes, artisan bakeries, specialty food markets & butchers, casual restaurants, bookshops, and a number of family-owned stores that lean into its small town walkable appeal. Treat yourself to sunny beers at nearby craft breweries (Bandit Brewery), vintage and gift shopping along main street, - or in search of a livelier crowd, head east to enjoy the best the Ossington strip has to offer. Commuting to the core is easy - walk to Bloor GO Train, UP Express, Dundas West Subway Station or down to Queen to catch the streetcar. (id:50787)
Master - 3036 William Cutmore Boulevard
Oakville, Ontario
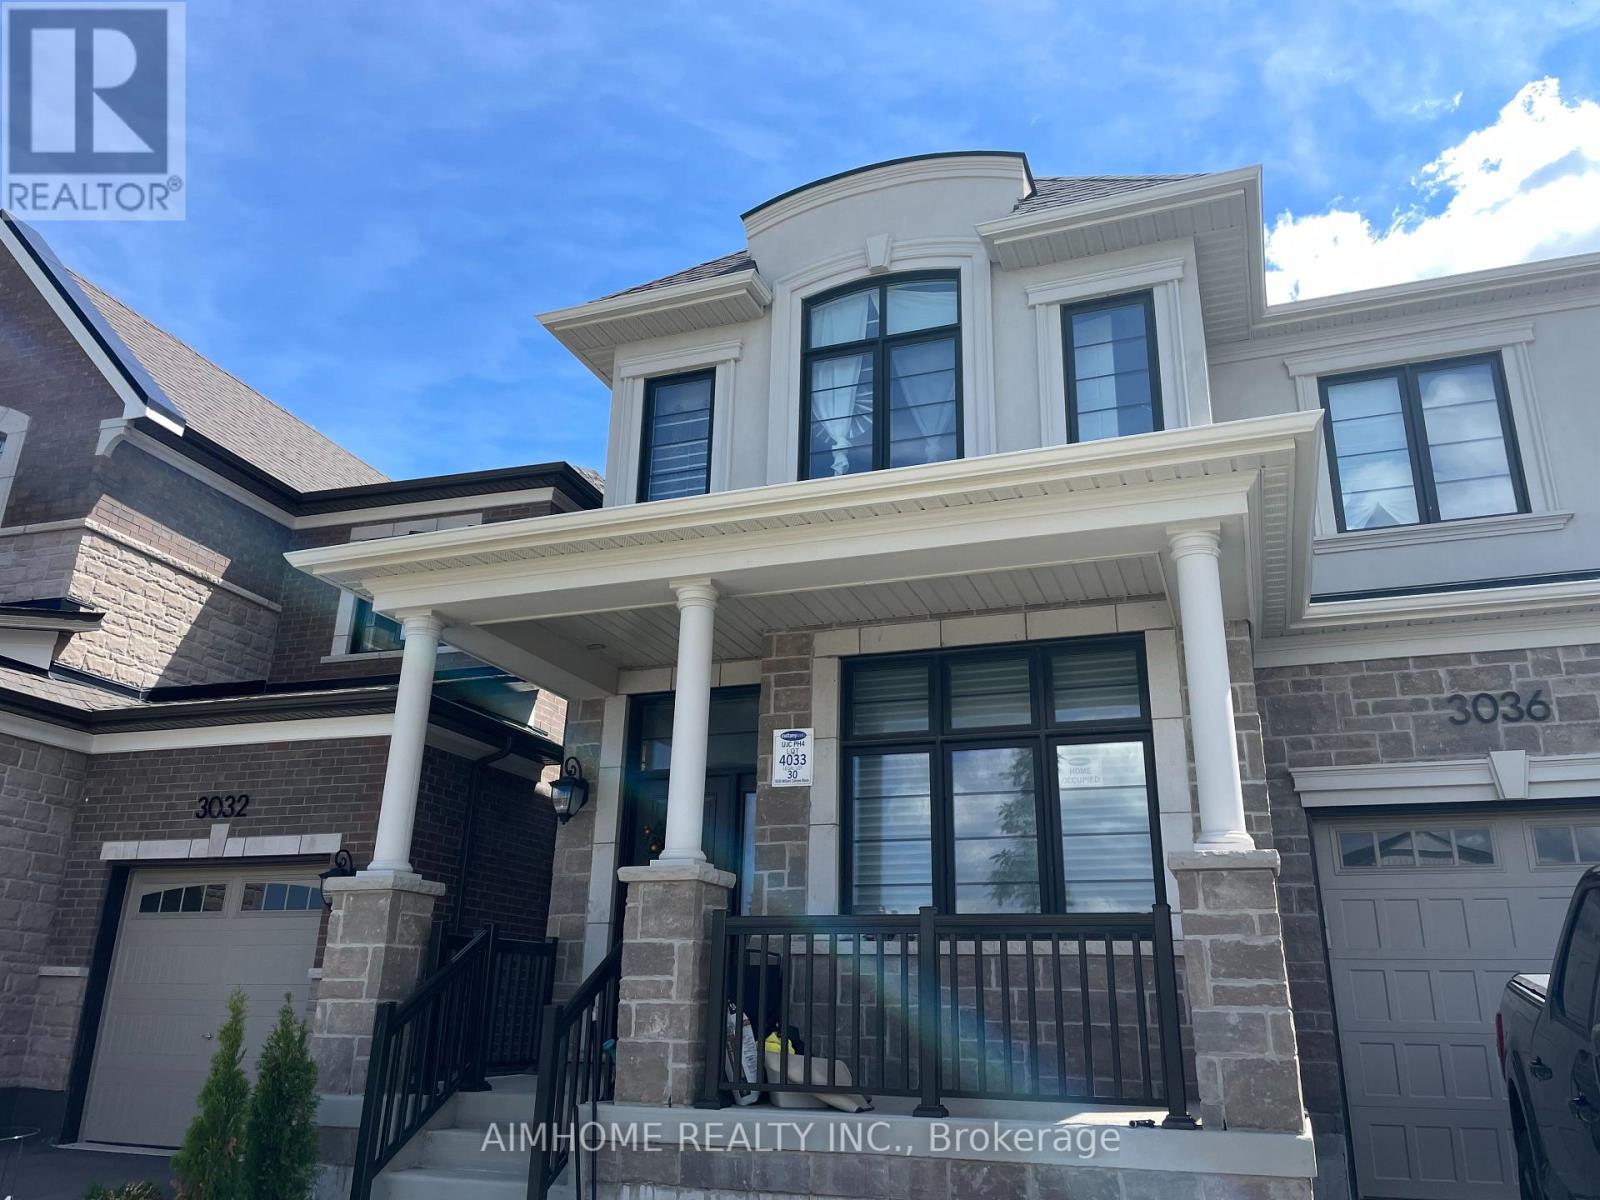
AAA Location! Master bedroom with private 4pcs bathroom. Walk-in closet with window! Furnished and carpet free! Bright and park view! all utilities, internet and 1 parking spot included! Shared living room and kitchen. Excellent access to Hwy 403, QEW, and 407. 2 minutes to T&T Supermarket, Bank and Plaza, 8 minutes to Walmart. Close to Sheridan College. White Oaks Secondary School. Munn's public school(French Immersion). Must see! (id:50787)
12a Delroy Drive
Toronto, Ontario
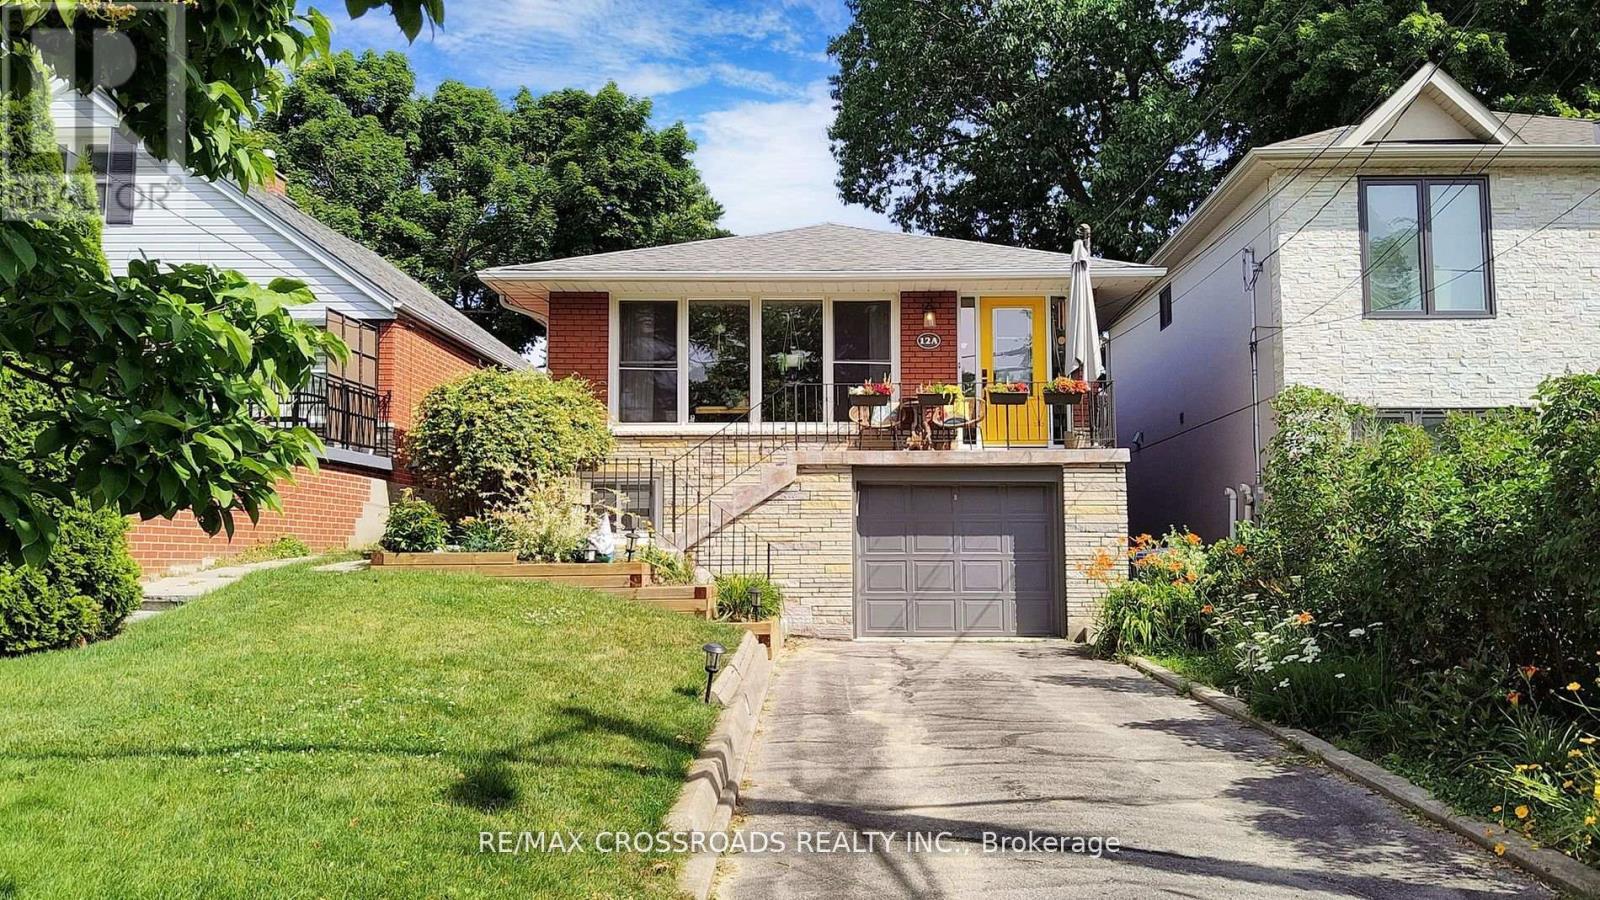
Welcome to 12A Delroy Drive - a charming and spacious 3-bedroom home with a finished walkout basement and additional bedroom, nestled in a prime Toronto location. Situated on a premium oversized lot with mature trees and backing onto a serene ravine, this home offers a rare cottage-like retreat in the city. Enjoy the floating deck, spacious backyard, and peaceful outdoor setting, perfect for relaxing or entertaining.Inside, you'll find generously sized rooms filled with natural light, along with open-concept living and dining areas ideal for family living. Conveniently located near top-rated schools, shopping, transit, parks, and everyday amenities. A well-maintained home in a highly desirable neighbourhood - perfect for families seeking comfort, space, and convenience. (id:50787)