
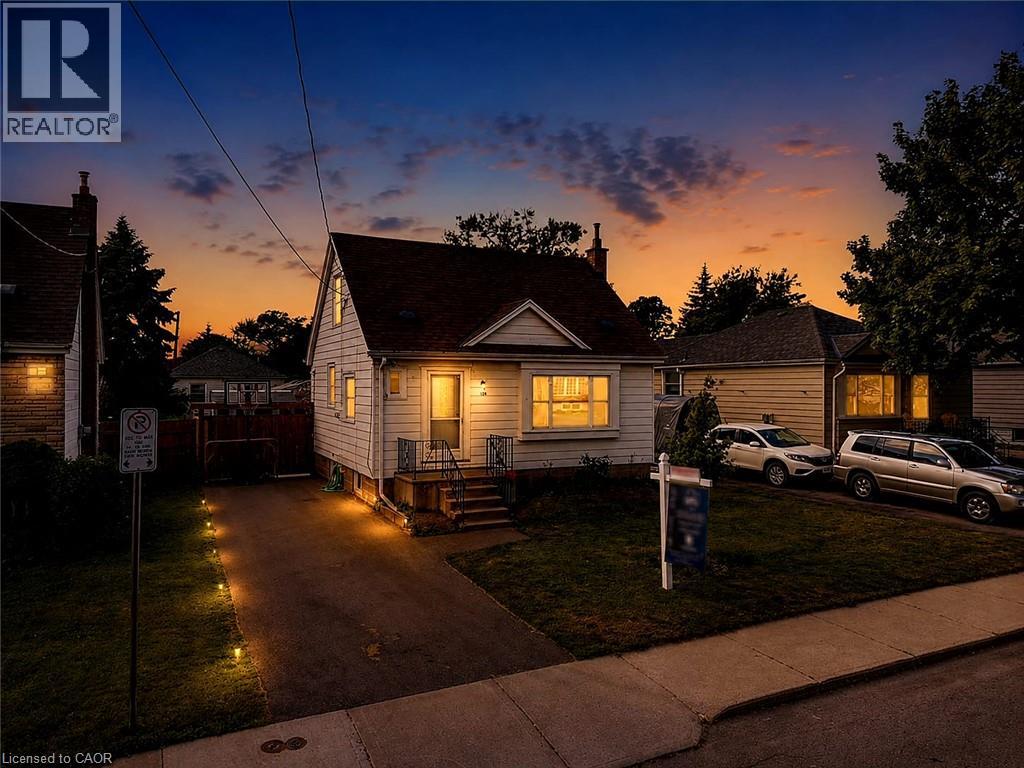
128 East 39th Street
Hamilton, Ontario
Beautifully updated and newly painted 1 1/2 storey home in a family-friendly East Mountain neighbourhood. This spacious property offers great curb appeal with a new driveway, new fence, and a large private yard perfect for families, entertaining, or future potential. Inside features 3 bedrooms, a 4-piece bathroom, large living room, eat-in kitchen, and a finished recreation room for added living space. Conveniently located close to schools, parks, shopping, amenities, the escarpment, and vibrant Concession Street. A fantastic opportunity in a great location! *Note-some pictures have been virtually staged* (id:50787)
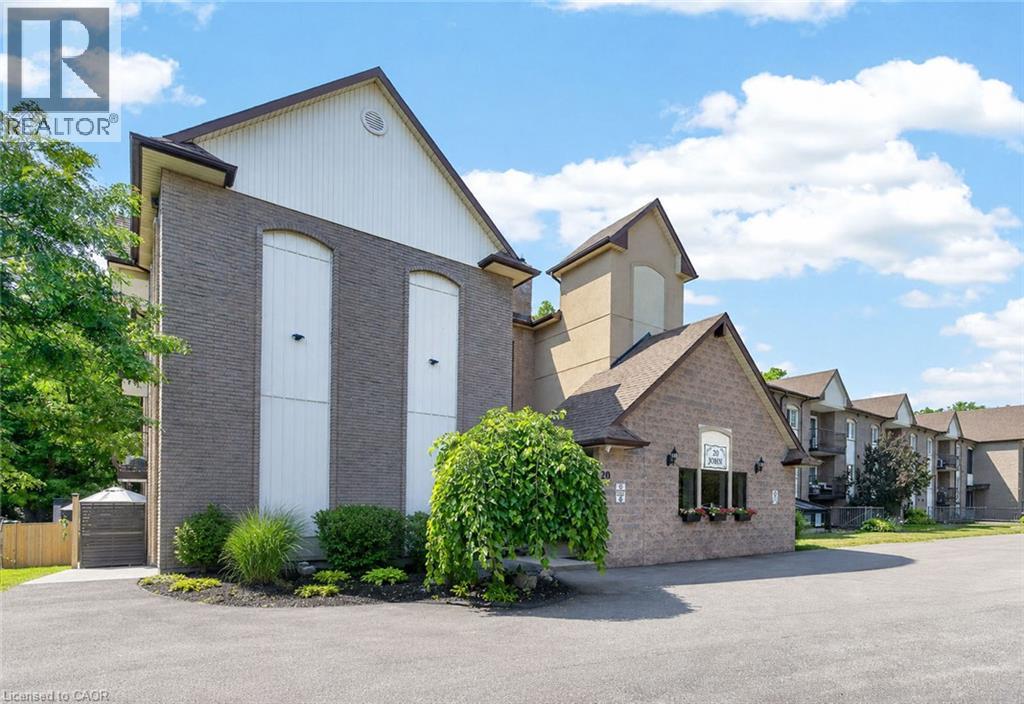
20 John Street Unit# 205
Grimsby, Ontario
ELEGANT AND SPACIOUS OPEN CONCEPT, 2 BEDROOM, 2 BATH & 2 BALCONY CONDO in downtown location. Short stroll to library, museum & shops. Beautifully upgraded and maintained. Full ensuite bath & walk-in closet in spacious primary bedroom suite with private balcony. Great eat-in kitchen with island and abundant cabinetry. Family room open to kitchen and 2nd balcony. In-suite laundry room. OTHER FEATURES INCLUDE: Air conditioning (2 years new), kitchen appliances, washer/dryer, freezer. Secure building with elevator, large library & wheelchair accessible. Beautifully maintained grounds & large gazebo for outdoor relaxation. Comfort, tranquility and security in the heart of Grimsby! (id:50787)
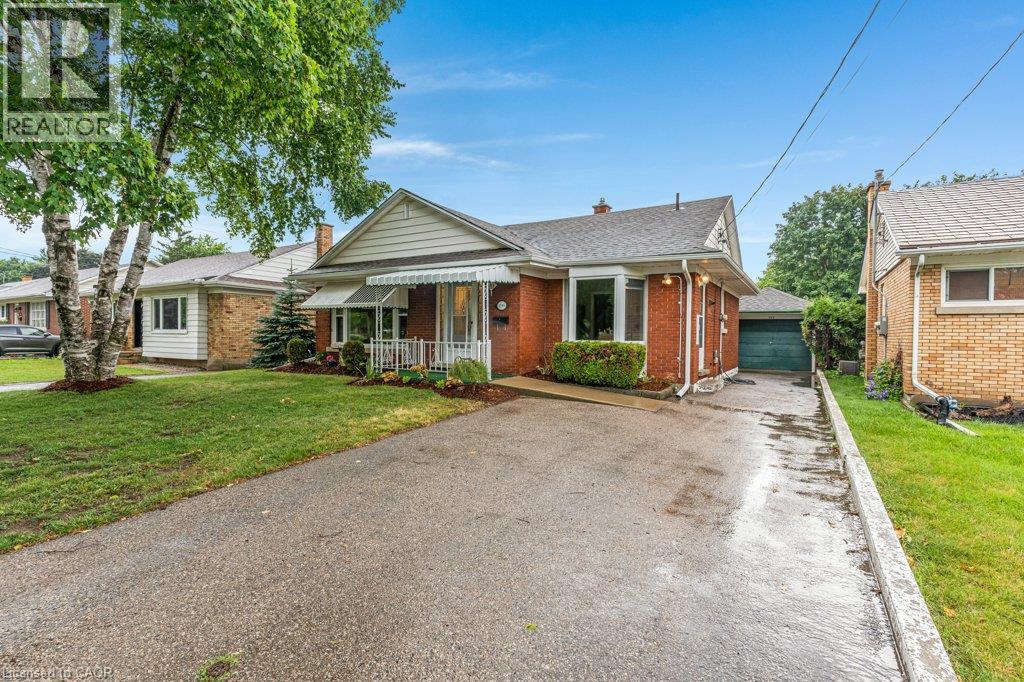
290 Melrose Avenue
Kitchener, Ontario
Are you looking for a centrally located bungalow in a mature area of the city? Then come check out this charming single detached bungalow has been thoughtfully updated, is completely carpet free, offers a separate entrance, features a cozy gas fireplace, and carries the solid character of its 1953 build. Out front, the property provides parking for four vehicles — one in the detached single car garage and another three along the long asphalt driveway. The fenced rear yard offers plenty of outdoor enjoyment with a sunroom, a walk up from the lower level, a garden shed, and ample space for a future vegetable garden. Inside, this bungalow offers 1,047 square feet of living space with three bedrooms, two full bathrooms, and a finished lower level rec room. Stepping through the front door, you’re welcomed by a good sized foyer, and to the left, a large living room enhanced with pot lights and laminate flooring. The kitchen features plenty of white cabinetry, a tiled backsplash, stainless steel appliances, and a convenient side entrance. At the back of the home are three bedrooms, all with laminate flooring, along with a recently updated four piece family bathroom. The lower level provides a generous rec room with laminate flooring and a gas fireplace, adding that extra bit of living space for today’s growing families. Continuing downstairs, you’ll find the walk up staircase, another full bathroom, the laundry area, and plenty of finished storage space. The property is walking distance to the neighbourhood off leash dog park, the Kitchener Memorial Auditorium and very close to Tim Hortons, the Expressway at Frederick/Victoria and Fairview Park Mall. Offering a flexible closing date this move in ready bungalow can be the perfect option to align your family for the upcoming school year. Some AI generated photos being used. Please take a moment to view the marketing video, 360 degree photography and the other photos to get a full grasp of what the property has to offer. (id:50787)
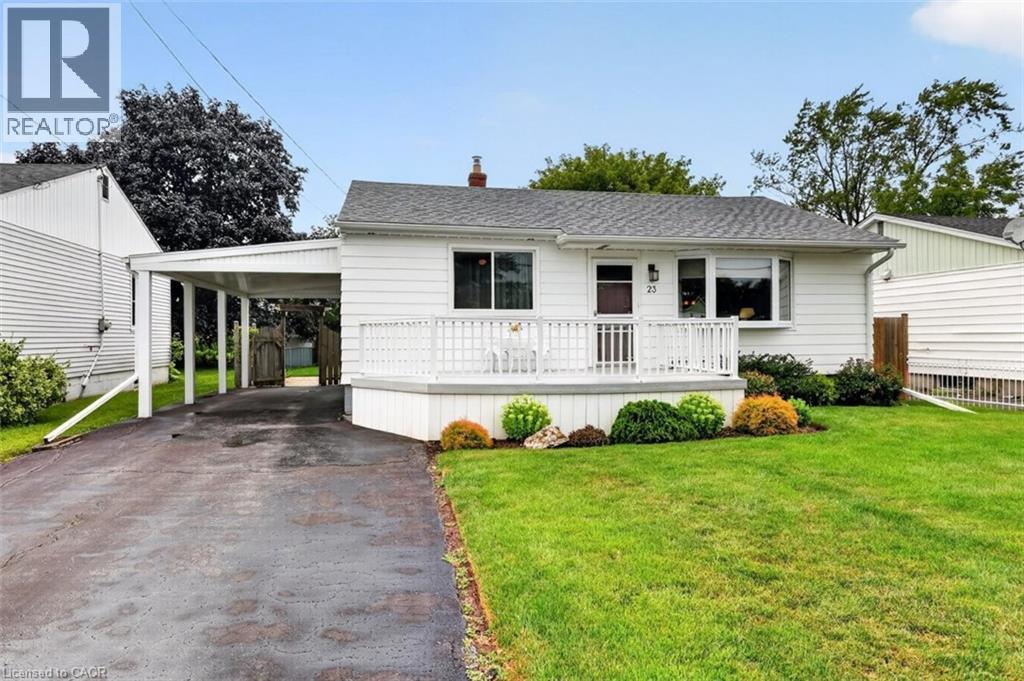
23 Lakeview Avenue
Grimsby, Ontario
LAKESIDE LIVING AWAITS...23 Lakeview Avenue perfectly blends the charm of Grimsby Beach w/the convenience of everyday living. Step inside this adorable BUNGALOW and into a bright L-shaped living & dining room where a beautiful bay window fills the space w/natural light, while crown moulding and updated ceilings w/pot lights create a warm, inviting atmosphere. The spacious kitchen offers exceptional flexibility, featuring a pantry currently used as a home office & closet space, while a convenient walk-through 3-pc bathroom connects the kitchen to two bedrooms. Just beyond, the bright 3-season sun porch w/vinyl windows & sunshades provides the perfect place to relax from spring through fall. The lower level expands your living space w/a spacious rec room, workshop, laundry & utility room, storage, and access to a separate crawl space. Outside, enjoy a fully fenced backyard w/patio ideal for entertaining. The welcoming front deck by Hickory Dickory Decks enhances the home's curb appeal, while the carport & double driveway accommodate parking for up to 5 vehicles. Numerous updates provide added peace of mind, including ~ back fence (2020), bay & north-side windows (2020), furnace & central air (2021), final phase of the sewer replacement (2023), new downspouts (2024), professionally cleaned air ducts (2025), owned water heater & much more. Just a short walk to the lake, local parks, the Elizabeth Street Pumphouse, Lakecourt Marine and schools, w/the QEW only 2 minutes away, this is a lifestyle that combines relaxation w/convenience. CLICK ON MULTIMEDIA for drone photos, video tour, floor plans and more. (id:50787)
41 Mill Street
Mississauga, Ontario
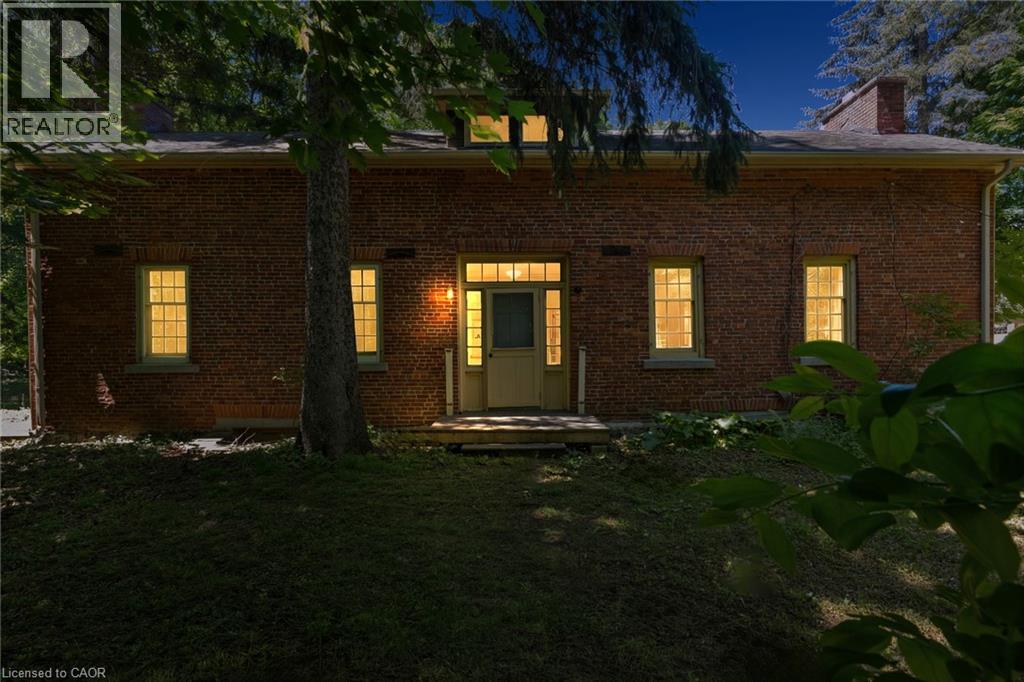
Welcome To 41 Mill Street, A Once-In-A-Lifetime Opportunity To Own The Oldest Brick Home In All Of Peel Region. Rich In History, Character, And Timeless Charm, This Remarkable Heritage Residence Offers Over 2,300 Sq Ft Of Living Space In The Heart Of The Highly Sought-After Village Of Streetsville. Nestled Among Mature Trees And Beautiful Landscaping, The Property Feels Like A Private Retreat While Being Just Steps From The Vibrant Downtown Core, The Scenic Credit River, Boutique Shopping, Restaurants, Cafés, Parks, And Community Events That Make Streetsville One Of Mississauga's Most Beloved Neighbourhoods. Inside, The Home Showcases Historic Character And Architectural Details Rarely Found Today, Offering 4 Bedrooms And 2.5 Bathrooms Across A Spacious And Functional Layout. An Expansion Plan Has Already Been Obtained By The Current Owner, Presenting Exciting Future Possibilities While Preserving The Home's Historic Significance. Modern Buyers Will Appreciate That The Home Does Not Contain Knob And Tube Or Aluminum Wiring, And The Kitchen Plumbing Has Been Updated With No Galvanized Pipes. As A Heritage Property, Owners May Also Be Eligible To Apply Annually For The City of Mississauga Heritage Grant Program To Assist With Approved Restoration Projects Such As Window Replacement And Other Preservation Initiatives. Located Within A Highly Desirable School District And Offering Convenient Access To Public Transit, Major Highways, And Commuter Routes Throughout The GTA, This Extraordinary Residence Combines Historic Prestige With Modern-Day Convenience. Don't Miss This Rare Chance To Become The Steward Of A True Piece Of Peel's History. (id:50787)
25 Morris Street
Guelph, Ontario
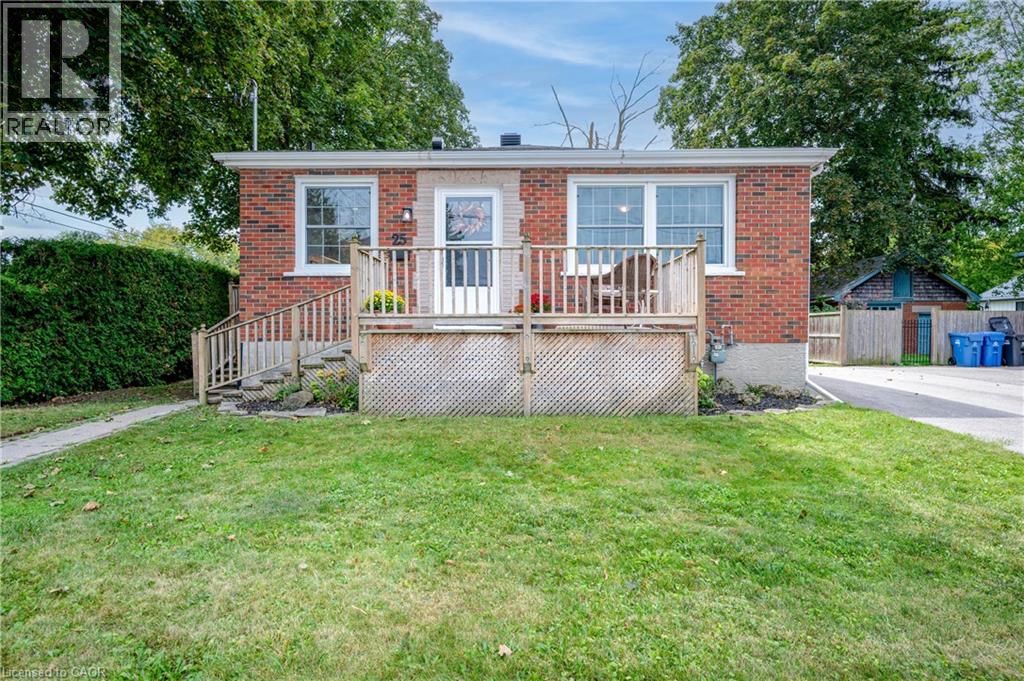
Welcome to this exquisitely renovated brick bungalow nestled on a generous, private lot in desirable St. Patrick’s Ward! Offering just under 1,000 sq. ft. of pristine, move-in-ready living space, this home combines timeless character with modern upgrades. Step inside to discover a bright, open interior featuring durable solid-surface flooring throughout—ideal for pets, busy families, or low-maintenance living. The home chef will love the updated kitchen, boasting sleek stainless-steel appliances, ample prep space, and a bank of pantry cabinets. Relax in the updated 4-piece bathroom, complete with a deep soaker tub designed for evening unwind sessions. The light-filled lower level with large windows offers endless potential for a future rec room, extra bedroom, or home office. Complete with a double-wide driveway with abundant parking, a spacious front porch for morning coffee, and major systems updated (windows, exterior doors, high-efficiency furnace, and central air), there’s nothing left to do but move in and enjoy! (id:50787)
241 East 44th Street
Hamilton, Ontario
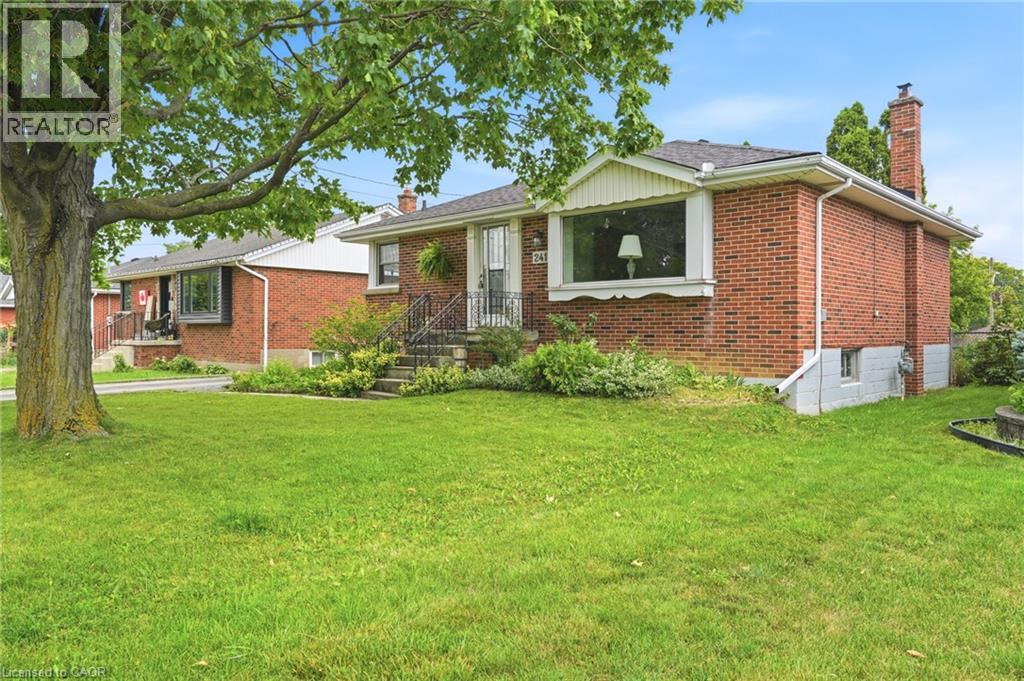
Welcome to 241 East 44th Street! Loved by the same family since it was built, this solid brick 3-bedroom, 1-bath home sits on an impressive 50 x 103 ft lot — one of the larger footprints in the neighbourhood. Pride of original ownership shows throughout, offering a fantastic opportunity for a new family to add their own updates and build instant equity. Enjoy outdoor living on the private deck, perfect for morning coffee or evening entertaining. The partially finished basement provides bonus living space, and the separate side entrance opens the door to a potential in-law suite. (Roof/AC/Furnace Approx. 2017) Call today to view! (id:50787)
140 Daylily Lane
Kitchener, Ontario
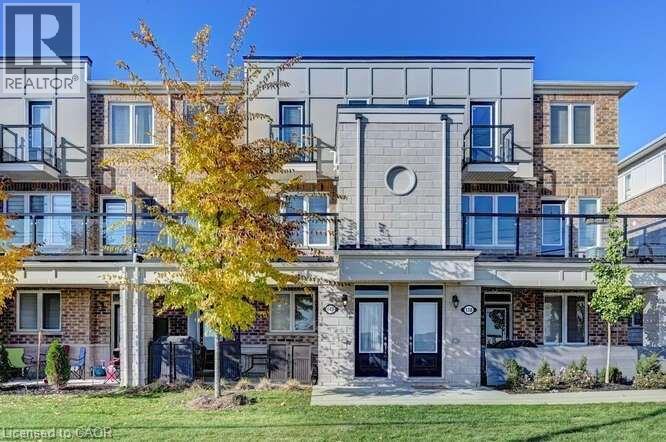
Welcome to 140 Daylily Lane, a meticulously designed 2-bedroom, 2-full-bathroom stacked condo townhouse built by renowned Mattamy Homes in the desirable Wildflowers community of Kitchener. The popular Yellow Birch model offers modern style, thoughtful design and exceptional everyday functionality, perfect for first-time buyers, downsizers or investors. Step inside to a bright, open-concept layout with high ceilings and a seamless flow between the modern kitchen, dining and living areas. The kitchen features granite countertops, a convenient breakfast bar and a huge pantry, while beautiful oak stairs add warmth and character. Both generously sized bedrooms offer their own private ensuite bathrooms, providing excellent comfort and privacy. Enjoy your morning coffee or unwind at the end of the day on the spacious balcony, or take advantage of the welcoming front porch overlooking the open parking area. A rare and valuable bonus is the unfinished crawl-space basement, offering excellent storage for seasonal items, sports equipment, luggage and more. Two dedicated parking spaces add tremendous convenience for a two-vehicle household or visiting guests. Located close to schools, parks, shopping, restaurants, grocery stores, transit and the RBJ Schlegel Sports Complex, with easy access to major roads and everyday amenities. This stylish Mattamy condo townhouse combines low-maintenance living, a fantastic location and long-term value, an excellent opportunity for both homeowners and investors! (id:50787)
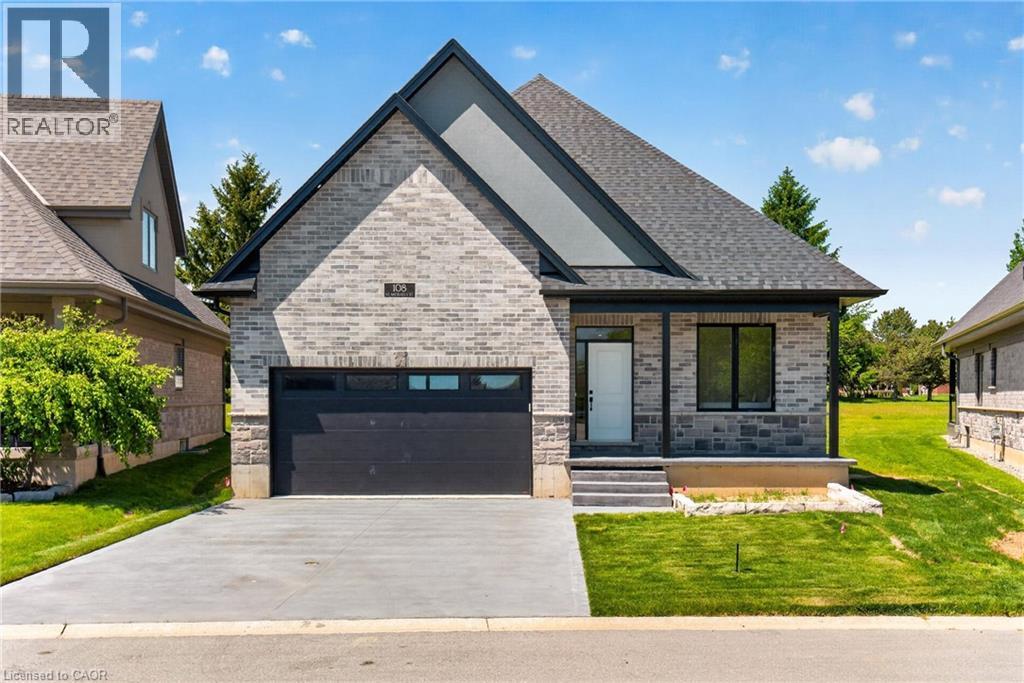
108 St. Michael's Street
Delhi, Ontario
NEW HOME! NEVER LIVED IN! Now is your opportunity to live in a newly built FREEHOLD luxury bungalow/ WITH FINISHED BASEMENT in the prestigious Fairway Estates community in Delhi where elegance, comfort, and low-maintenance living come together. Enjoy a stress-free living with Tarion Warranty protection, plus snow removal and grass maintenance included for a low monthly fee. This home offers over 2280 sq.ft. of finished living space, including a 1,515 sq. ft. custom bungalow. Featuring two bedrooms on the main floor and two additional bedrooms in the fully finished basement, this layout is ideal for those seeking single-level living without sacrificing space, as well as for families with teens or young adults who value privacy, separation, and independent living zones. The open-concept design is enhanced by 9' ceilings, extra-wide hallways, main-floor laundry, and heated floors in all bathrooms. High-end finishes include engineered hardwood on the main floor, luxury vinyl plank in the basement, quartz countertops throughout, ceiling-height kitchen cabinetry, under-cabinet lighting, a striking gas corner fireplace, and 5 1/4-inch modern baseboards. The lower level is exceptionally bright with large 4' basement windows, a direct garage-to-basement entrance, and central vacuum with canister. For hobbyists or those working from home, the basement also offers a large unfinished flex space and extensive storage in the expansive utility room. Outdoor living is equally impressive with a poured concrete front porch, covered back porch, and a dark grey stamped concrete driveway with swirl pattern. Included is an EV rough-in in the garage. (id:50787)
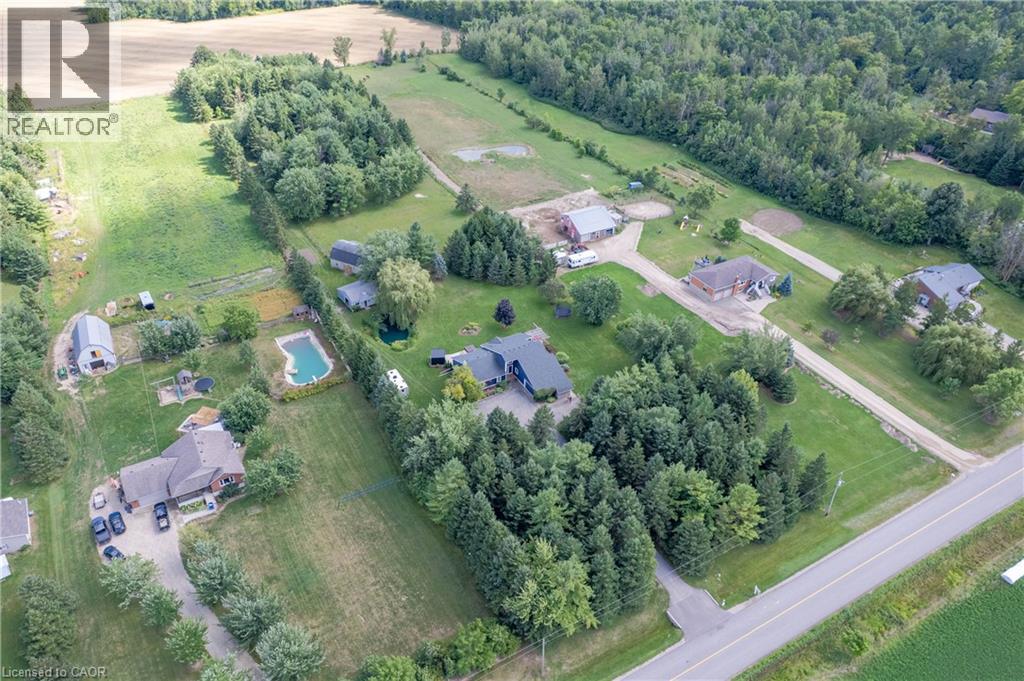
6471 15 Sideroad
Listowel, Ontario
OPEN HOUSE SUN SEPT 27 2PM-4PM Welcome to a truly special 4.46-acre country retreat & equestrian estate where privacy, space, nature and comfortable modern living come together. Ideally located just off Hwy 86, this property offers the best of both worlds: peaceful rural living & conveniently close to K-W, Elmira, Listowel and Conestoga Lake. Fibre internet offers fast, reliable connectivity while enjoying the peace and privacy of a rural setting. Far from the ordinary, the grounds include a 20-ft private fish pond, 3-stall horse barn/hay loft, fenced paddock, an additional well in the paddock area, open acreage, cleared campsite, mature wooded areas and adjacent natural surroundings, mature trees, private riding trails, abundant wildlife & spectacular sunsets. Insulated workshop provides valuable space for vehicles, equipment, hobbies, woodworking, mechanical projects or simply storing your trailer, boats or recreational equipment. With approximately 1,991sqft, the home is open concept, bright, spacious and welcoming. High ceilings/abundant natural light. Lots of updates make it move-in ready. Step outside the large primary bedroom to private deck, hot tub, cedar sauna and outdoor shower - a spectacular place to unwind at the end of the day or start a quiet country morning. Fully finished lower level with recroom, guest suite & fitness area, while the cold room provides excellent storage for vegetables, preserves and other homesteading essentials. Energy-efficient with pellet stove & woodstove. Battery-backed sump pump. Auxiliary generator hookup with manual transfer switch at main panel. Central vac. Paved road is a school bus route and is typically plowed early in the morning. Aspiring homesteader? Large garden, sunroom, barn, paddocks, cold cellar, additional well and acreage creates the infrastructure and flexibility to pursue a more self-sufficient lifestyle. This home offers genuine rural character without sacrificing convenience and deserves to be seen. (id:50787)
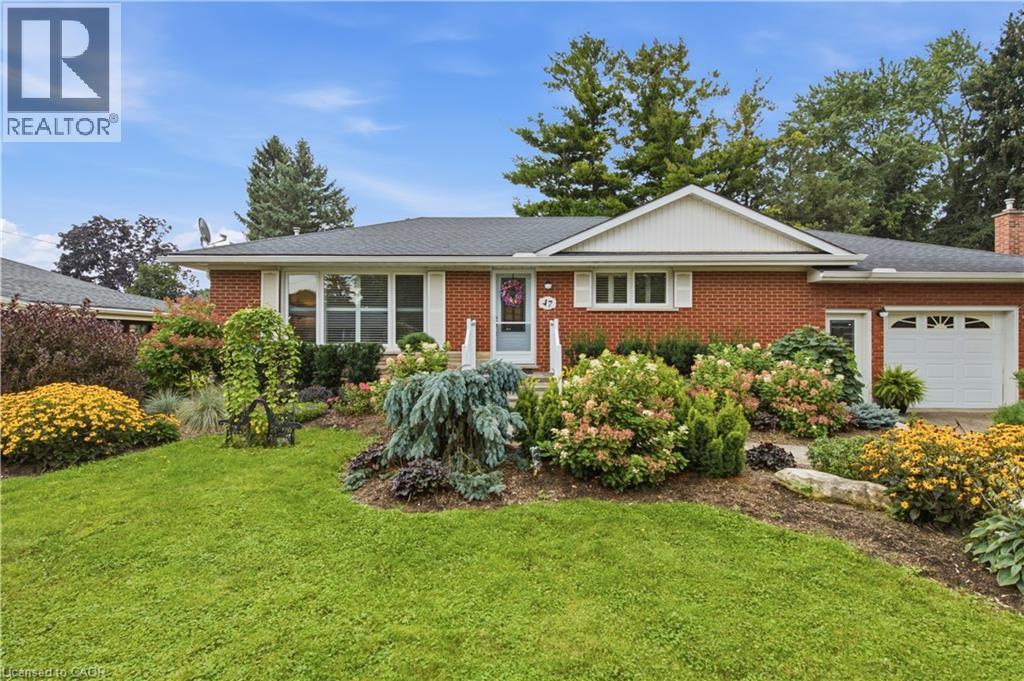
47 Kensington Avenue
Brantford, Ontario
Welcome to Kensington Gardens, a mature, tree-lined neighbourhood in north Brantford. The front garden was professionally landscaped in 2022 with low-maintenance perennials, while the new concrete landing and stairs, completed in July 2026, create a fresh and welcoming entrance. Inside, wide-plank luxury vinyl flooring flows throughout the main level, complemented by fresh neutral paint and California shutters in the bright living room and bedrooms. The updated kitchen features refinished cabinetry, granite countertops and backsplash, all completed in 2025, plus plenty of storage and a mobile island with seating. Two bedrooms and a separate den/office provide flexibility, with the den opening through double garden doors to the expansive back deck. The fully fenced backyard is centred around a large in-ground pool with plenty of greenspace for kids, pets and guests. A permanent cabana provides a comfortable place to relax, while a saltwater system and Rheem heater were added in 2023. The Hayward pump was installed in 2008, the liner replaced in 2011, and the Hayward robotic cleaner with caddy is approximately seven years old. The pool is professionally closed annually by Hooton Pools. The oversized garage provides convenient side entry to the finished basement, featuring a spacious family room with storage cabinetry, bathroom, laundry area and three additional finished rooms offering flexibility for guests, hobbies, a home office, gym or additional living space. Basement flooring was updated throughout in 2024. Located close to shopping, restaurants, hospitals, schools and the Rail Trail, with convenient access to a main artery and quick routes to Paris, St. George, Cambridge and Hamilton. With thoughtful updates, a flexible layout and a backyard built for outdoor enjoyment, this home offers plenty of space to settle in and make it your own. (id:50787)
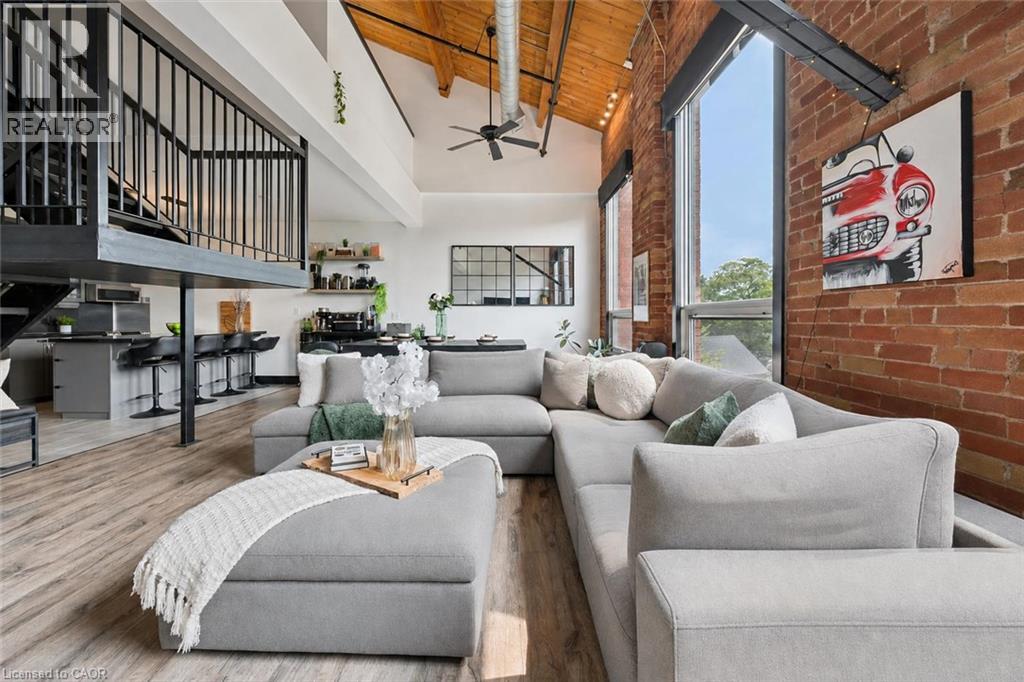
26 Ontario Street Unit# 324
Guelph, Ontario
324-26 Ontario is a 1349sqft, 2-storey loft W/1-bdrm+den, 2 bathrooms, 2 parking spots & locker in the coveted Mill Lofts! Originally home to Guelph Worsted & Spinning Company, this building dates to circa 1902 & was converted into boutique condos in 2004. Result is the best of both worlds: modern finishes W/preserved historic character within walking distance of downtown's shops, cafes & restaurants. Open-concept living/dining room makes a lasting impression W/bright layout & authentic loft character. Vaulted ceilings showcase warm wood planks, exposed beams & industrial ductwork while full wall of exposed brick & windows flood space W/natural light. Custom Hunter Douglas smart shades make controlling light & privacy effortless W/sep sunscreen & blackout shades on main windows & motorized shades on skylights-all operated by remote or app. Select smart lighting controls enhance everyday convenience while newer floors through living/dining areas adds a fresh finish. Kitchen W/granite counters & matching full-height backsplash, new S/S appliances, pendant lighting, centre island W/seating, storage & prep room. 2pc bath & laundry completes main level. Upstairs the open loft offers versatile bonus space ideal as office, reading nook or 2nd living area W/potential to be enclosed to create 2nd bdrm. Skylight fills space W/natural light while original wood ceilings, exposed beams & industrial details continue the homes character. Large bdrm under vaulted ceiling, storage & 4pc bath W/granite-topped vanity & tub/shower. W/only 78 units in the building opportunities like this don't come often! Unit incl. 2 parking spots, locker & party room access. Enjoy benefits of maint.-free condo living in a one-of-a-kind setting. Embrace Guelph W/walkable lifestyle close to restaurants, nightlife & GO Station. Standing Room Only-known as Canada’s smallest bar is nearby. Nature lovers will enjoy York Rd Park around the corner along W/Eramosa River Trail for walks & biking along the water (id:50787)