
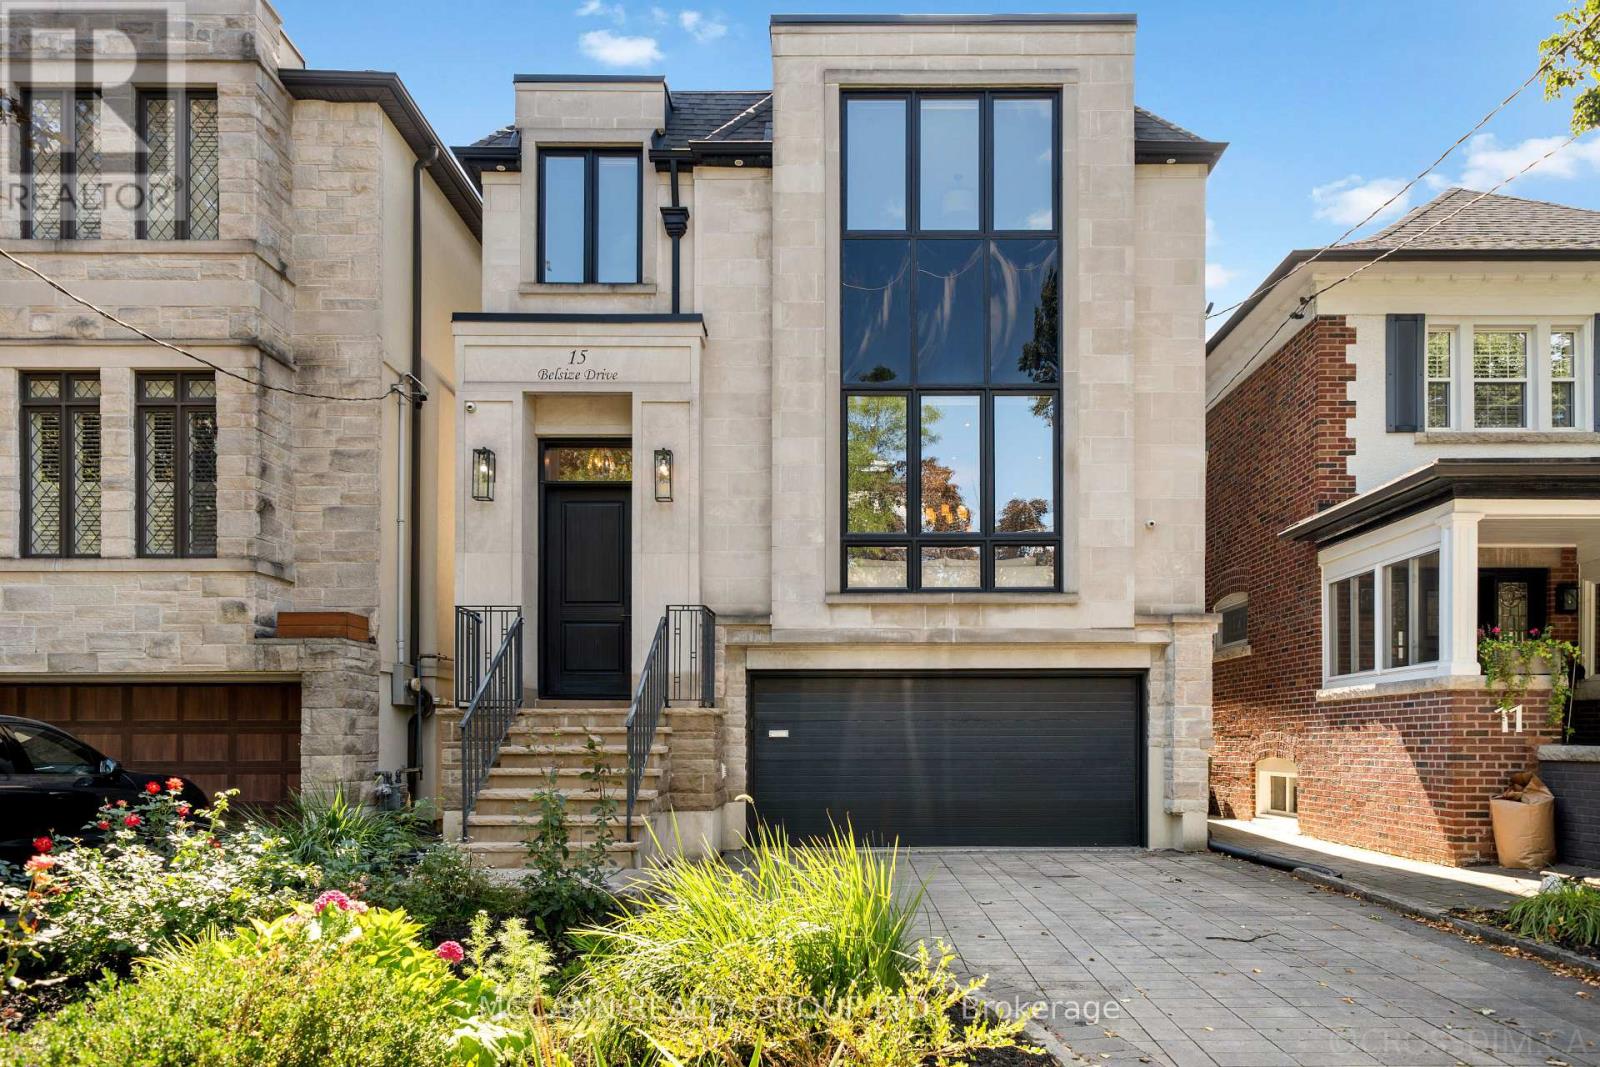
15 Belsize Drive
Toronto, Ontario
Welcome To This Stunning Custom-Built Home in Aprx 2017 Situated On A Wide 31ft x 126ft Lot, Offering 2,894 Sqft Of Thoughtfully Designed Living Space In The Heart Of Davisville Village. Boasting A Highly Functional, Open-Concept Layout With Hardwood Flooring Throughout the 1st & 2nd Flr. Exceptional Home Features 4+1 Bedrooms & 5 Bathrooms. The Main Level w/ Pot Lights Throughout, Showcases A Living Room w/ An Impressive Picture Window & Porcelain Gas Fireplace. The Living Room Opens To The Dining Room, Beautifully Wrapped In Wainscoting. The Open-Concept Eat-In Kitchen Features An Oversized Stone Island, Top-Of-The-Line Sub-Zero & Wolf Appliances, Beautifully Appointed Custom Cabinetry, & An Open Flow Into The Family Room, Perfect For Entertaining. The Light-Filled Family Room Is Equipped w/ Built-In Cabinetry & A Gas Fireplace. Large Windows Fill The Room With Natural Light, While A W/O Leads To The Expansive Two-Tier Deck, Offering A Seamless Indoor-Outdoor Living Experience. The Second Level Features A Spacious Primary Suite with a His & Her Walk-In Closet & a Beautifully Designed 5-Piece Ensuite w/ Elegant Porcelain Tiles & A V-Shaped Freestanding Soaker Tub, That Creates A Spa-Like Retreat. The Second Floor Also Holds A Large Skylight That Fills The Hallway With Natural Light, 3 Additional Spacious Bedrms, One w/ a 3-Piece Ensuite & Skylight, And A Washer/Dryer On The Second Flr For Added Convenience. The Lower Level Offers An Additional Bedrm, Private Sauna, Wine Cellar & Spacious Recreation Rm, Along With A Convenient Lower-Level Entrance Providing Direct Access To The Backyard & Garage. Don't Miss This Rare Opportunity To Own A Beautifully Designed Home In The Heart Of Davisville, Nestled On A Quiet, Family-Friendly Street. Close To Top Schools, Parks, Shops, Dining, Cafés & Transit. A Wonderful Opportunity To Enjoy The Best Of Midtown Living! Amazing Double Garage with Private Drive. (id:50787)
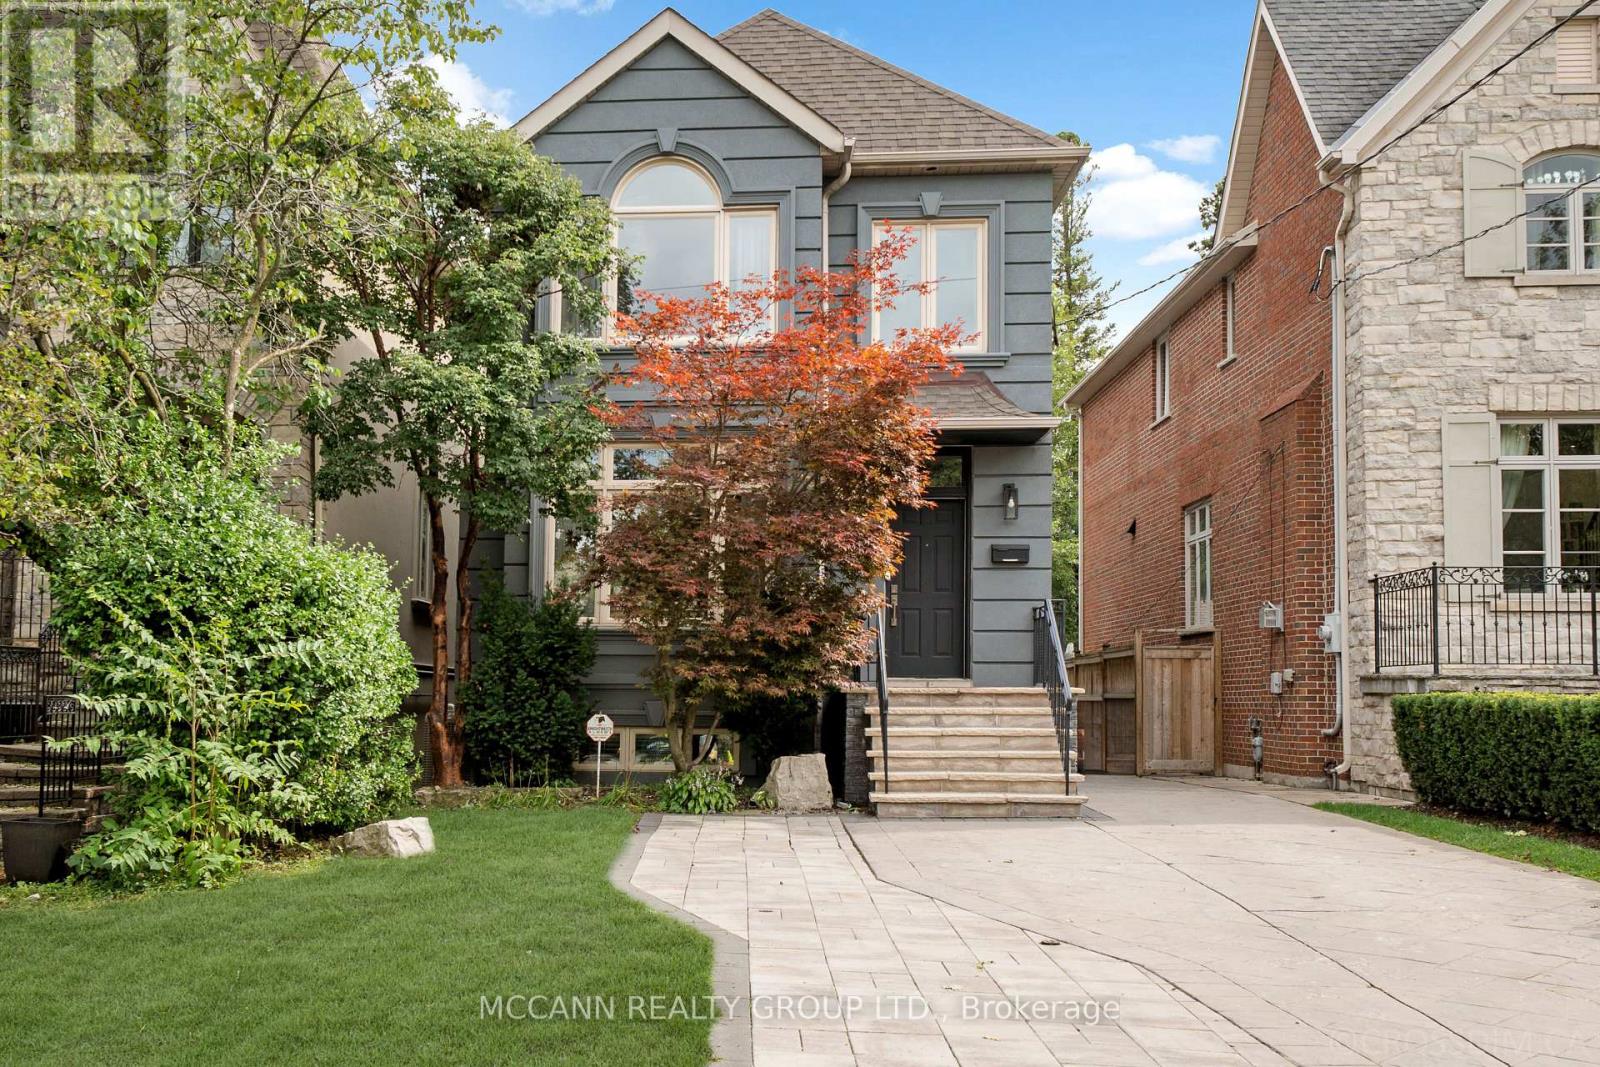
75 Haddington Avenue
Toronto, Ontario
Welcome to 75 Haddington Ave, a gorgeous 3+1 bedroom home in the heart of Bedford Park. The spacious living room features a large picture window, hardwood floors, and a seamless connection to the dining room. The dining room offers crown moulding, hardwood floors, and large windows, creating an inviting space for entertaining. The kitchen features an eat-in centre island, stainless steel appliances, painted cabinetry (2023), hardwood floors, and opens to the family room. The family room offers a gas fireplace, oversized windows, built-in entertainment centre, and walkout to the back deck. A convenient main floor powder room completes the level. The second level features a spacious primary bedroom with vaulted ceilings, built-in desk, large windows with California shutters, and double closets. The luxurious 7-piece ensuite includes a large soaking tub, double sinks, and separate shower. Two additional bedrooms feature hardwood floors, double closets, and large windows. A 4-piece bathroom with tub/shower completes the second floor. The finished basement offers a large recreation room with broadloom, windows, and pot lights. An additional spacious bedroom on the lower level features a closet and windows. A 4-piece bathroom with tub/shower and a laundry room with ceramic floors and a laundry sink complete the lower level. The newly refinished back patio (2026) is perfect for entertaining, with a grass and garden area just steps away. Recent upgrades include exterior stucco (2021), refinished detached garage (2022), front porch (2021), and added interlocking on the driveway. Ideally located just steps to Avenue Road, TTC, shops, and restaurants, with access to the highly regarded Armour Heights Public School and Lawrence Park Collegiate Institute school districts. (id:50787)

1396 Mount Pleasant Road
Toronto, Ontario
Welcome to this Beautifully Renovated 2 1/2 Storey Family Home in the Heart of Lawrence Park. Situated on a premium 41 frontage lot with a private driveway and a beautiful Sunfilled Pool size yard. This Home boasts a Beautifully Renovated Kitchen (2024) complete with quartz countertops, new stainless steel appliances, new flooring throughout the main level (2024). The Formal Dining Room walks out to an enclosed sunroom, providing a bright and versatile space ideal for relaxing, entertaining, or keeping an eye on the children at play. The second floor offers 3 spacious bedrooms each with large picture windows and ample closet space along with a 5pc Renovated bathroom (2024). The private third-floor retreat features a fourth bedroom with a walk-in closet and picture windows, a dedicated home office, and a 3-piece ensuite bathroom, creating an ideal space for added comfort and privacy. The finished basement, complete with a separate side entrance, includes a large recreation room with built-in shelving, new carpeting (2025), pot lights, and windows for natural light. Additional lower-level features include a 4-piece bathroom, a versatile workshop/storage area, and a spacious laundry room with utility sink and shelving. Recent improvements include newly installed stone flooring at the front porch entrance significant electrical upgrades, a newer roof (2015), and air conditioning (2015). Ideally located near parks, recreational facilities, and some of Toronto's top-rated schools, including Bedford Park Public School and Lawrence Park Collegiate Institute, this home is just minutes from Yonge Street, transit, shopping, and local amenities. Nestled on a quiet and peaceful street surrounded by multi-million-dollar homes, this remarkable property offers an outstanding opportunity to enjoy family living in one of Toronto's most prestigious and sought-after neighbourhoods. (id:50787)
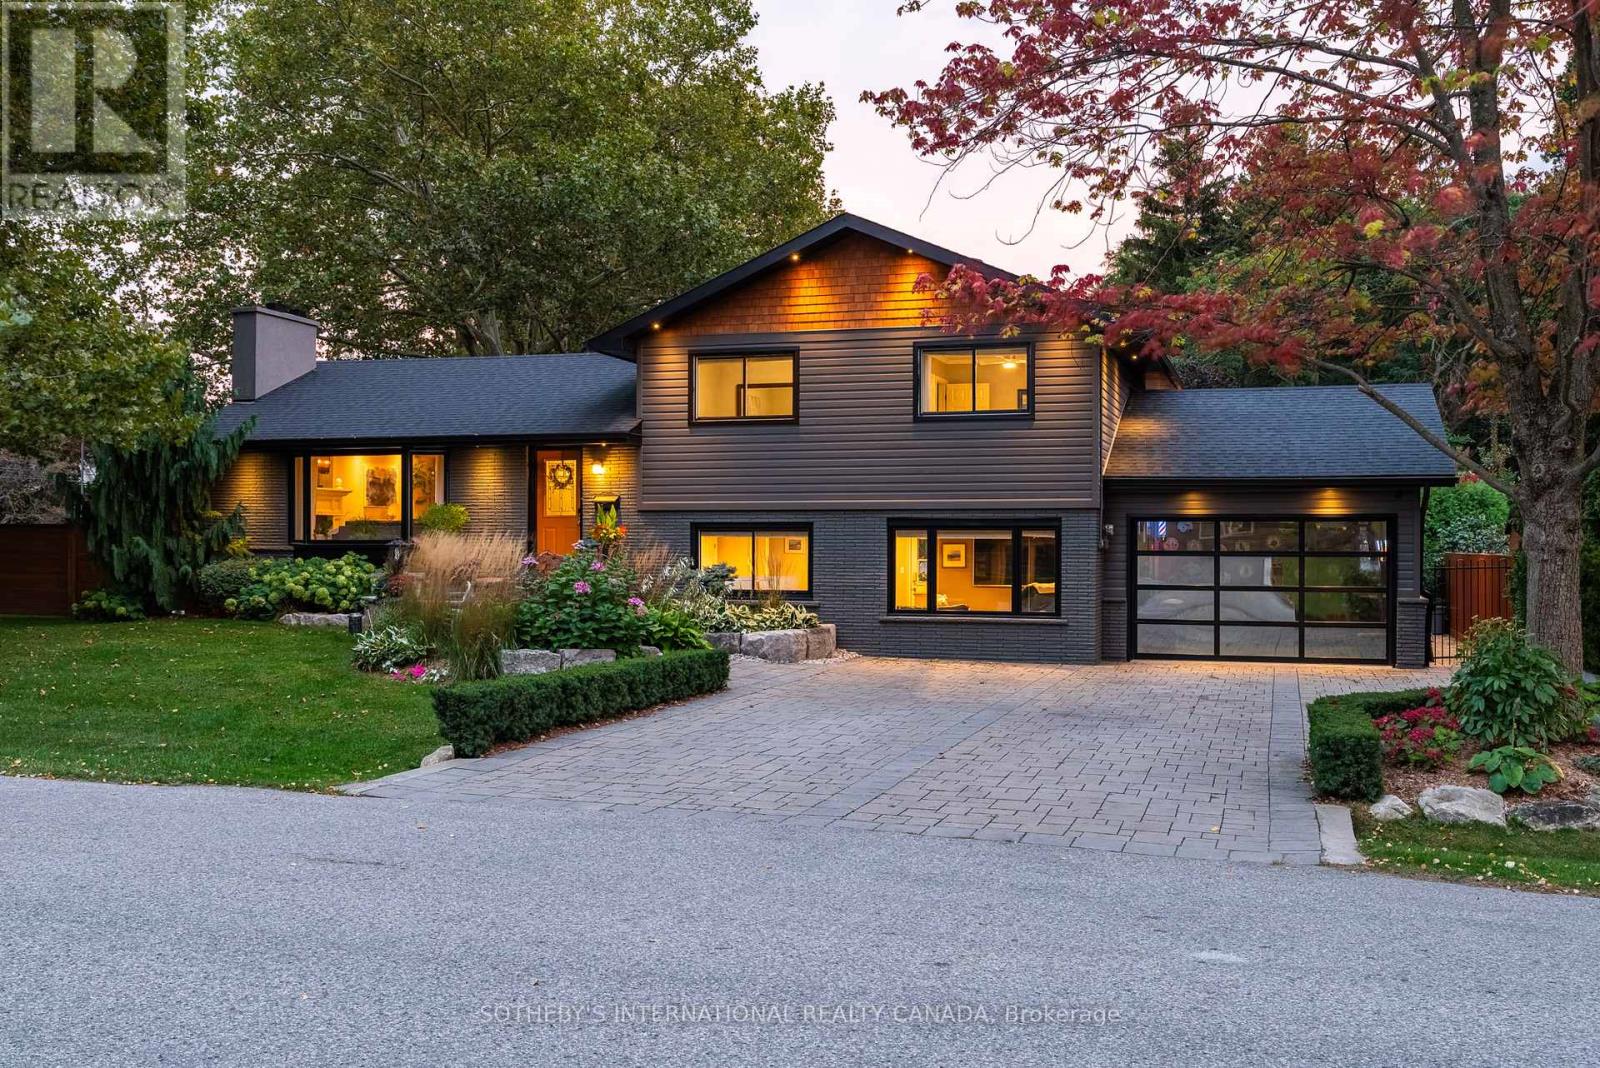
600 Deborah Crescent
Burlington, Ontario
Welcome Home to where inspired design, craftsmanship and effortless living come together on an impressive double lot in one of Burlington's most desirable settings. This exceptional 4-bedroom, 3-bathroom home has been thoughtfully transformed to deliver warmth, sophistication and remarkable functionality.Sunlight moves through expansive windows and across engineered hardwood floors. Cathedral ceilings create a wonderful sense of volume through the open kitchen, dining and living spaces, while the warmth of a wood-burning fireplace gives the room its soul. At the centre, a custom Hays Woodworking kitchen becomes the natural gathering place for morning coffee, intimate dinners and evenings shared with friends.A separate family room provides another beautiful space to relax and entertain.Comfort has been considered at every level. In-floor heating extends across all three levels, with individual room controls, while three beautifully renovated bathrooms and a new LG washer and dryer add modern refinement.Outside, the experience continues. Professionally landscaped and meticulously maintained gardens are framed by designer custom fencing, architectural lighting and mature manicured trees. A fully automated, zoned irrigation system incorporates weather monitoring, while the driveway and front walkway feature an automated snowmelt system, turning Canadian winters into effortless arrivals. Even the soffit lighting operates automatically from dusk to dawnFor the automotive enthusiast, the oversized heated and insulated garage is extraordinary, featuring a 6,000-lb single-post car lift, recessed LED lighting, Sonos speakers and a striking see-through garage door with a nighttime privacy screen. Updated deck, a separate outdoor workshop and beautifully curated grounds complete this extraordinary urban retreat.Walk to the Burlington Golf & Country Club, enjoy exceptional proximity to downtown Burlington's waterfront, promenade, restaurants, cafés, shops, and Marina. (id:50787)
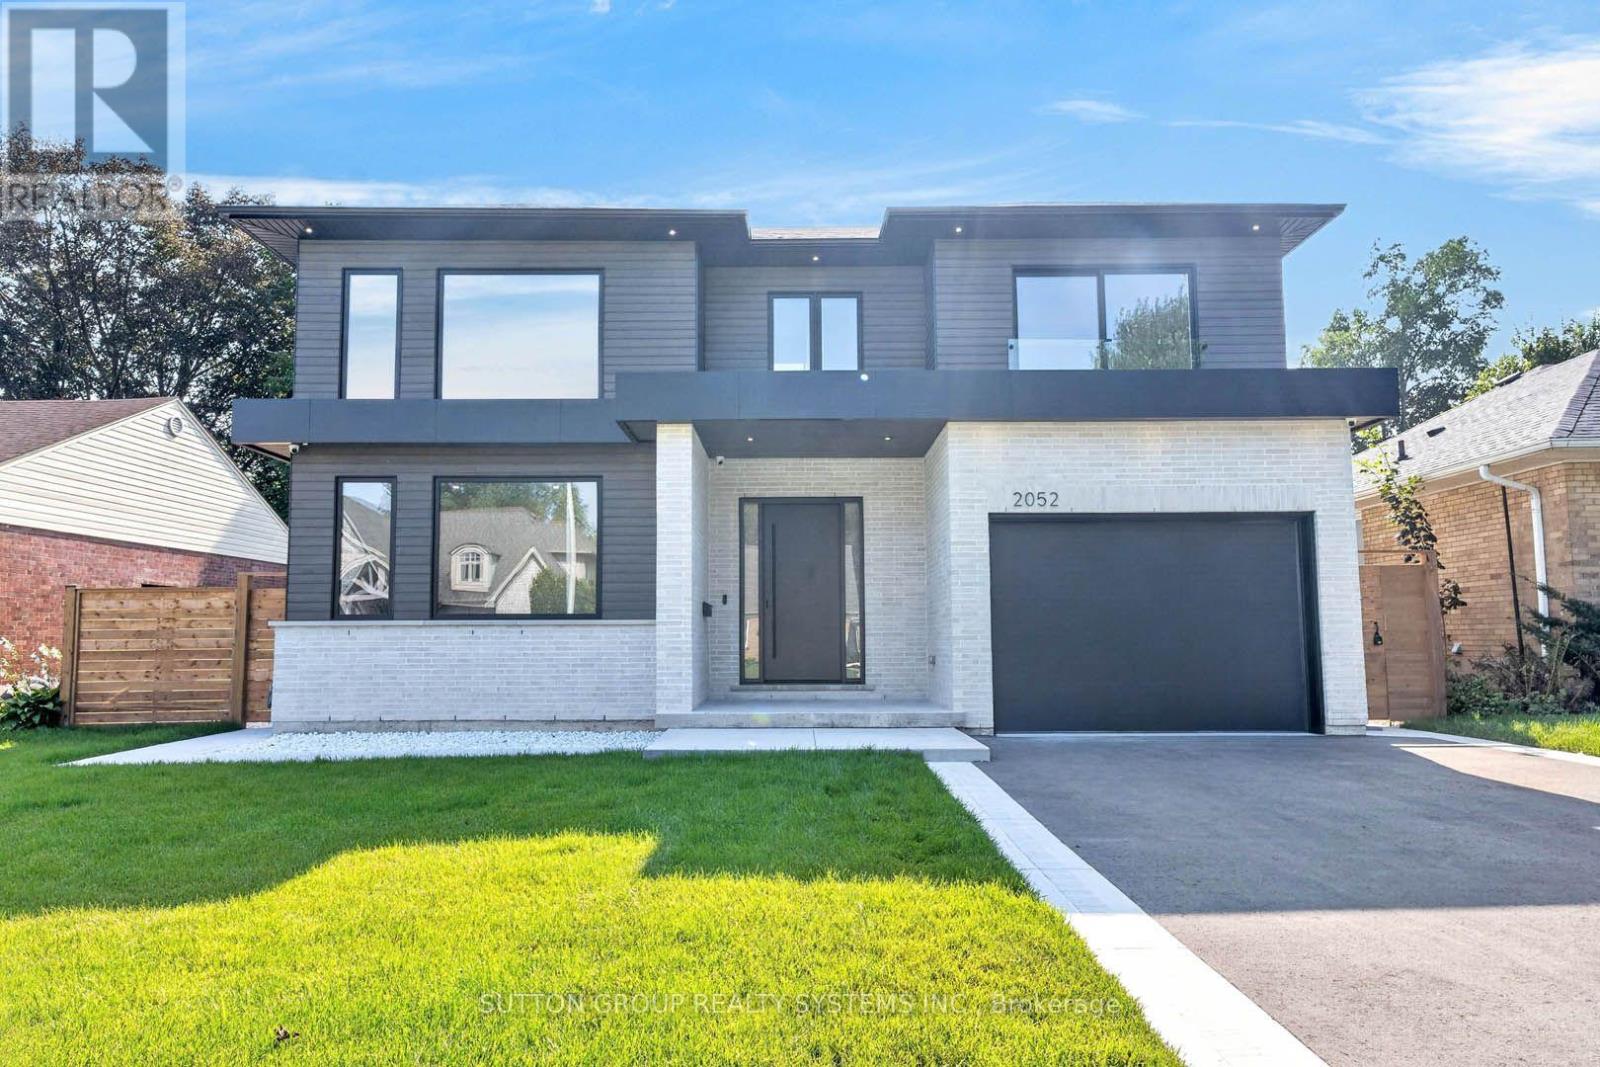
2052 Redan Drive
Mississauga, Ontario
Welcome to a beautifully custom-built home where modern design, thoughtful functionality, and everyday comfort come together. Nestled in a quiet, friendly neighbourhood, this home offers an exceptional combination of style, space, and convenience, with everyday shopping, banking, and other essentials, along with easy access to major highways. The heart of the home is the expansive kitchen and living area, thoughtfully designed for both everyday family life and effortless entertaining. The sleek, minimalist kitchen features high-end Thermador appliances. Every detail has been carefully considered, from the multifunctional sink with integrated accessories to custom storage solutions and built-in turntables that make the kitchen as functional as it is beautiful. A hidden beverage station adds an extra touch of sophistication for hosting. Throughout the main living spaces, beautiful hardwood floors complement the clean, modern aesthetic. Huge windows and skylights fill the home with an abundance of natural light, creating a bright and welcoming atmosphere! Upstairs offers four spacious bedrooms plus a dedicated office/study, providing plenty of room for family, guests, and working from home. The primary bedroom is a true retreat, featuring a large walk-in closet and cozy fireplace. Thoughtfully designed closet systems throughout the home provide exceptional organization and storage. Separate heating and cooling systems for the upper level offer added comfort and convenience. The home continues to impress downstairs with a fully finished basement, complete with two versatile rooms that can be transformed into a home gym, playroom, media room, office, guest space, or whatever best suits your lifestyle, along with a bathroom. A practical mudroom provides the perfect transition from outdoors, featuring generous closet space & dog shower. Enjoy a large backyard with a covered porch, perfect for morning coffee, family gatherings, entertaining, or simply relaxing outdoors. (id:50787)
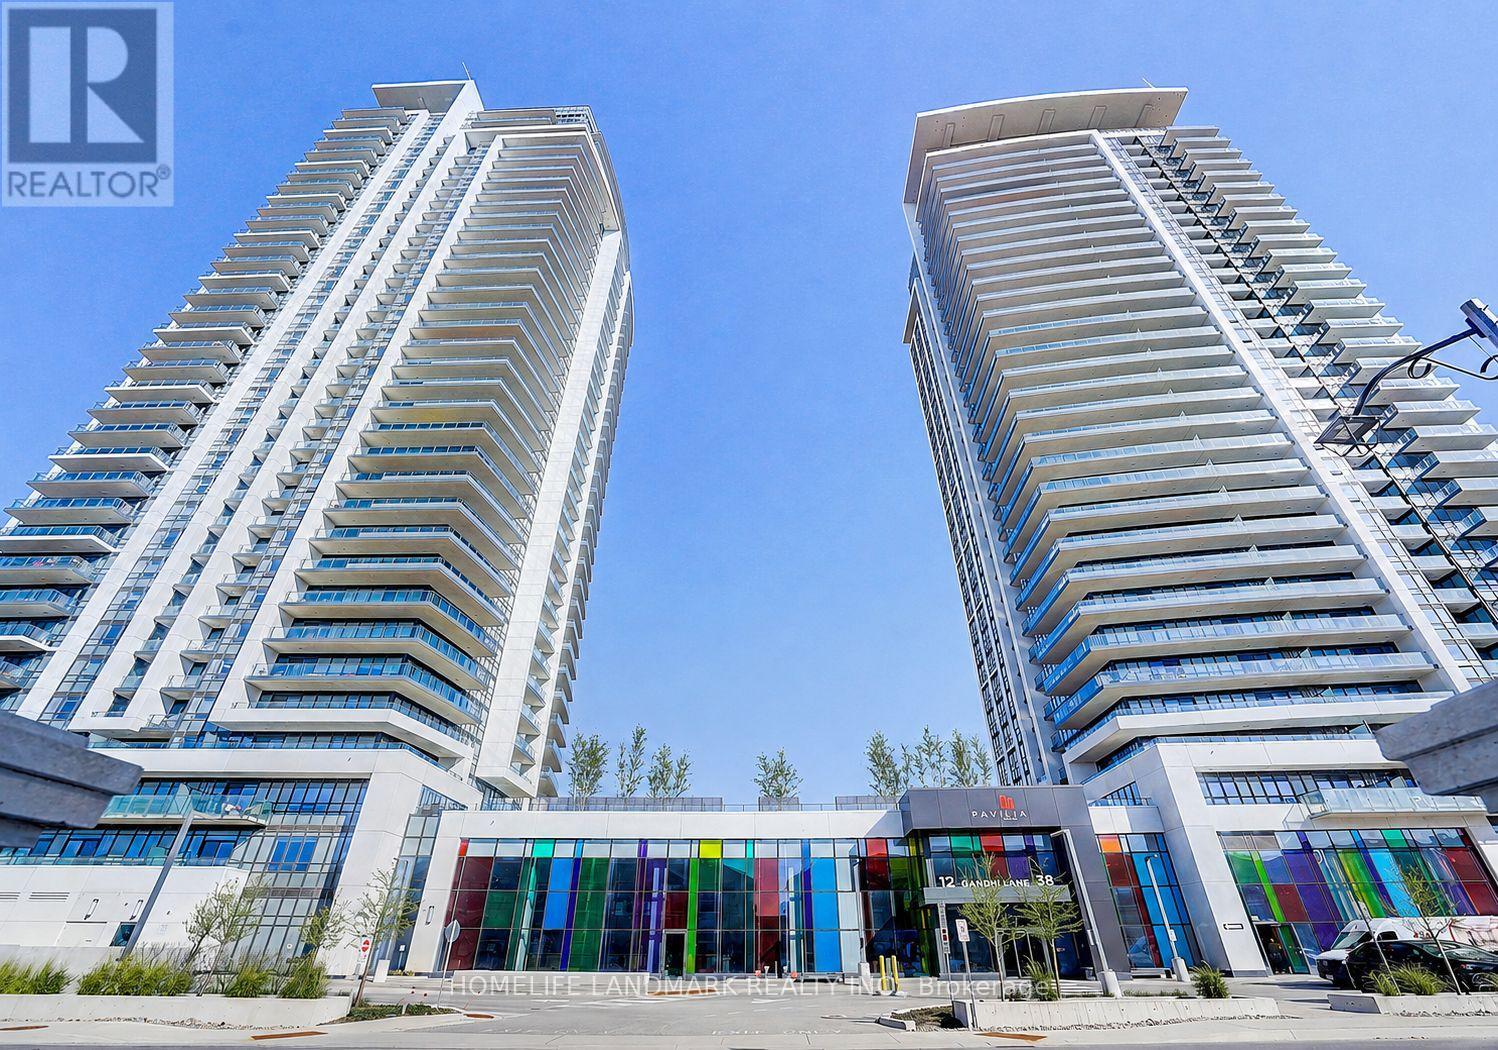
2308 - 12 Gandhi Lane
Markham, Ontario
Luxury & Spacious 1+Den Condo In Prestigious Pavilia Towers With Unbeatable Low Maintenance Fee, Located In A Highly Sought-After, Ultra-Convenient Neighborhood, Functional Open Concept Layout With 9' Ceilings, Floor-To-Ceiling Huge Windows Allowing Tons Of Natural Light To Flood The Space & Maximize The Breathtaking Unobstructed South Views Of The Toronto Skyline & CN Tower, Versatile Den With Sliding Door Can Be Used As A 2nd Bedroom, Home Office Or Guest Bedroom, The Modern & Sleek Kitchen With Quartz Countertops, Elegant Cabinetry, High-end B/I Appliances, Full Bathroom Updated With A New Smart Toilet, Enjoy The Top-tier Amenities Including Impressive Fitness Centre, A Stylish Lounge Area, A Sparkling Indoor Pool, And 24 Hour Concierge Service, Prime Markham/Thornhill Location, Easy Access To Everything You Need, Steps To Hwy 7, Viva Transit, Restaurants, Shopping, Parks And Minutes Driving To Hwy 404/407, Top Ranking Schools, Go Trains, And Many More, Perfect For End Users Or Investors! (id:50787)
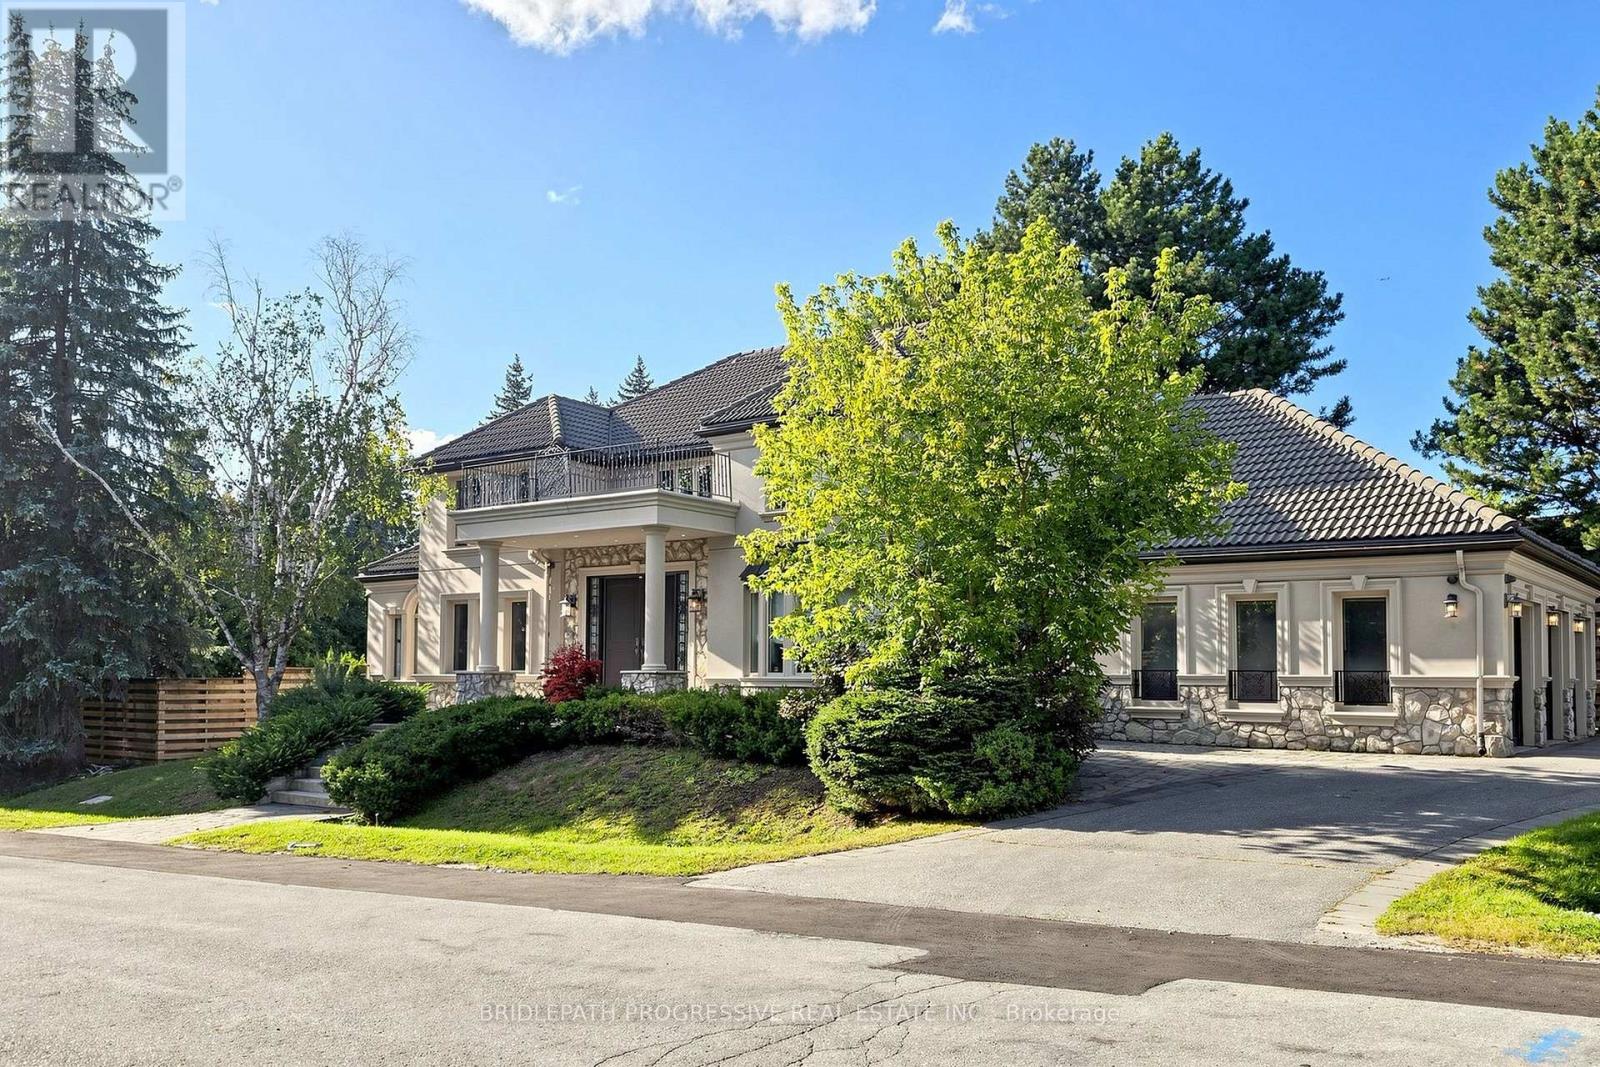
2 Thornlea Court
Markham, Ontario
Nestled in a private and quiet court in the heart of prestigious Thornhill, this magnificent five-bedroom, eight-bathrooms Estate rests on an impressive 86 by 180 estate lot, offering exceptional space, luxury, and privacy. Each bedroom features its own ensuite, including a primary Bdrm with two walk-in closets, and a 9 pc spa ensuite with steam sauna. This home is designed for both grand entertaining and comfortable living, the home boasts a gourmet family kitchen with oversized island, plus a second kitchen with direct backyard access. Additional features include formal living room with 13 foot ceilings, designer office with fireplace and crown molding and ceiling feature , second floor laundry plus lower level laundry, and a nanny's suite with four-piece ensuite, double closet, and separate staircase to the main floor. The lower level, with over 10 foot ceilings, includes a wet bar, fireplace, multi-level theatre room, gym, and walk-up access to the pool. A six and a half car garage (including the lift) adds exceptional functionality. Outside, your private resort style backyard OASIS features a multi-level deck, 14 ft pergola, gazebo, hot tub, and a kidney-shaped pool with natural stone waterfall, surrounded by mature trees for remarkable privacy This residence blends luxury, space, and tranquility, a perfect setting for family life and grand entertaining... ( VTB) SELLER'S TAKE BACK MORTGAGE AVAILABLE (id:50787)
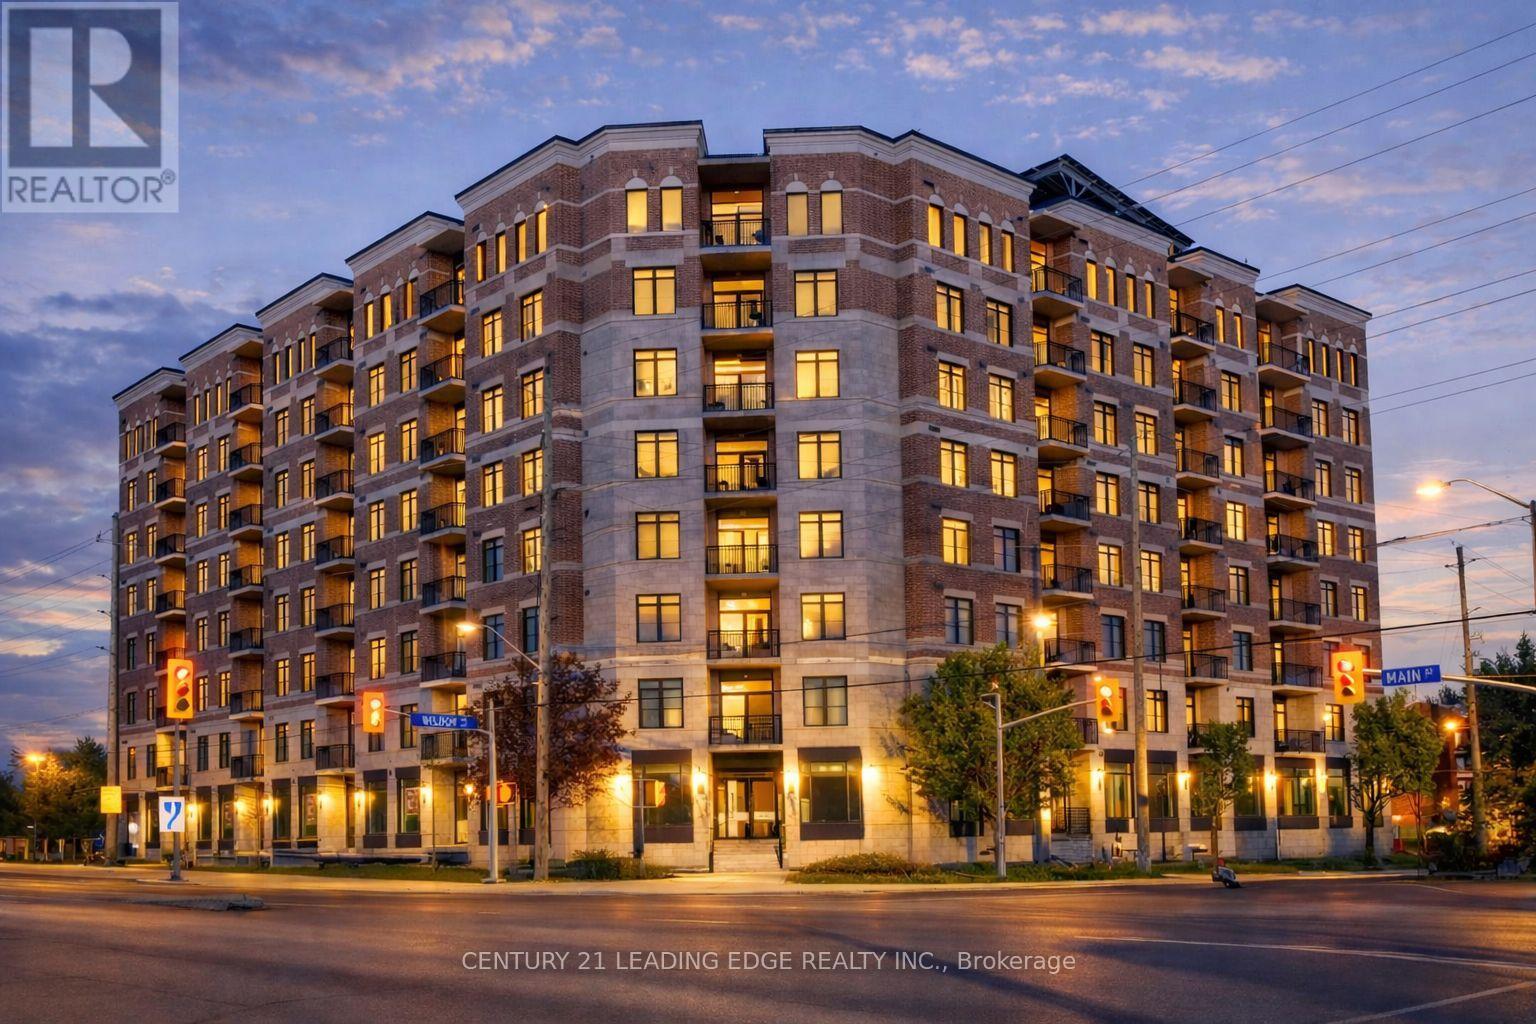
602 - 5917 Main Street
Whitchurch-Stouffville, Ontario
By far the best views in Stouffville!!! Welcome to LivGreen at 5917 Main St. Suite #602 - a rare opportunity to own the largest floor plan ever offered in the building. This exceptional suite showcases an impressive 1,660 sq ft of sun-filled interior living space, plus a 60 sq ft private balcony with unbelievable million-dollar views of downtown Toronto, CN Tower & the city skyline. Enjoy breathtaking panoramic views and stunning sunsets without ever leaving home. This spacious 3-bedroom, 2.5-bath residence features a highly desirable open-concept floor plan, ideal for both everyday living and elegant entertaining. The suite features numerous premium builder upgrades throughout $$$ including an upgraded chef-inspired kitchen with high-end appliances, quartz countertops, and a large island complete with a built-in bar/wine fridge. Pot lights throughout enhance the bright, modern ambiance. The spacious primary bedroom offers a walk-in closet and a luxurious 4-piece ensuite featuring a glass shower and double vanity. Unwind after a long day in the main bath's jetted therapeutic air soaker tub. The second bedroom also includes a walk-in closet, providing exceptional storage and comfort. Includes one parking space and one locker. Unbeatable location, situated right on Main Street - just steps to shops, groceries, banks, restaurants & all the incredible amenities Stouffville has to offer right at your doorstep. A rare opportunity to own one of the largest units in the building, offering exceptional space, luxury finishes, and spectacular million dollar views. LivGreen is Stouffville's ecologically friendly building promoting energy efficiency & conservation through state of the art technologies. (id:50787)
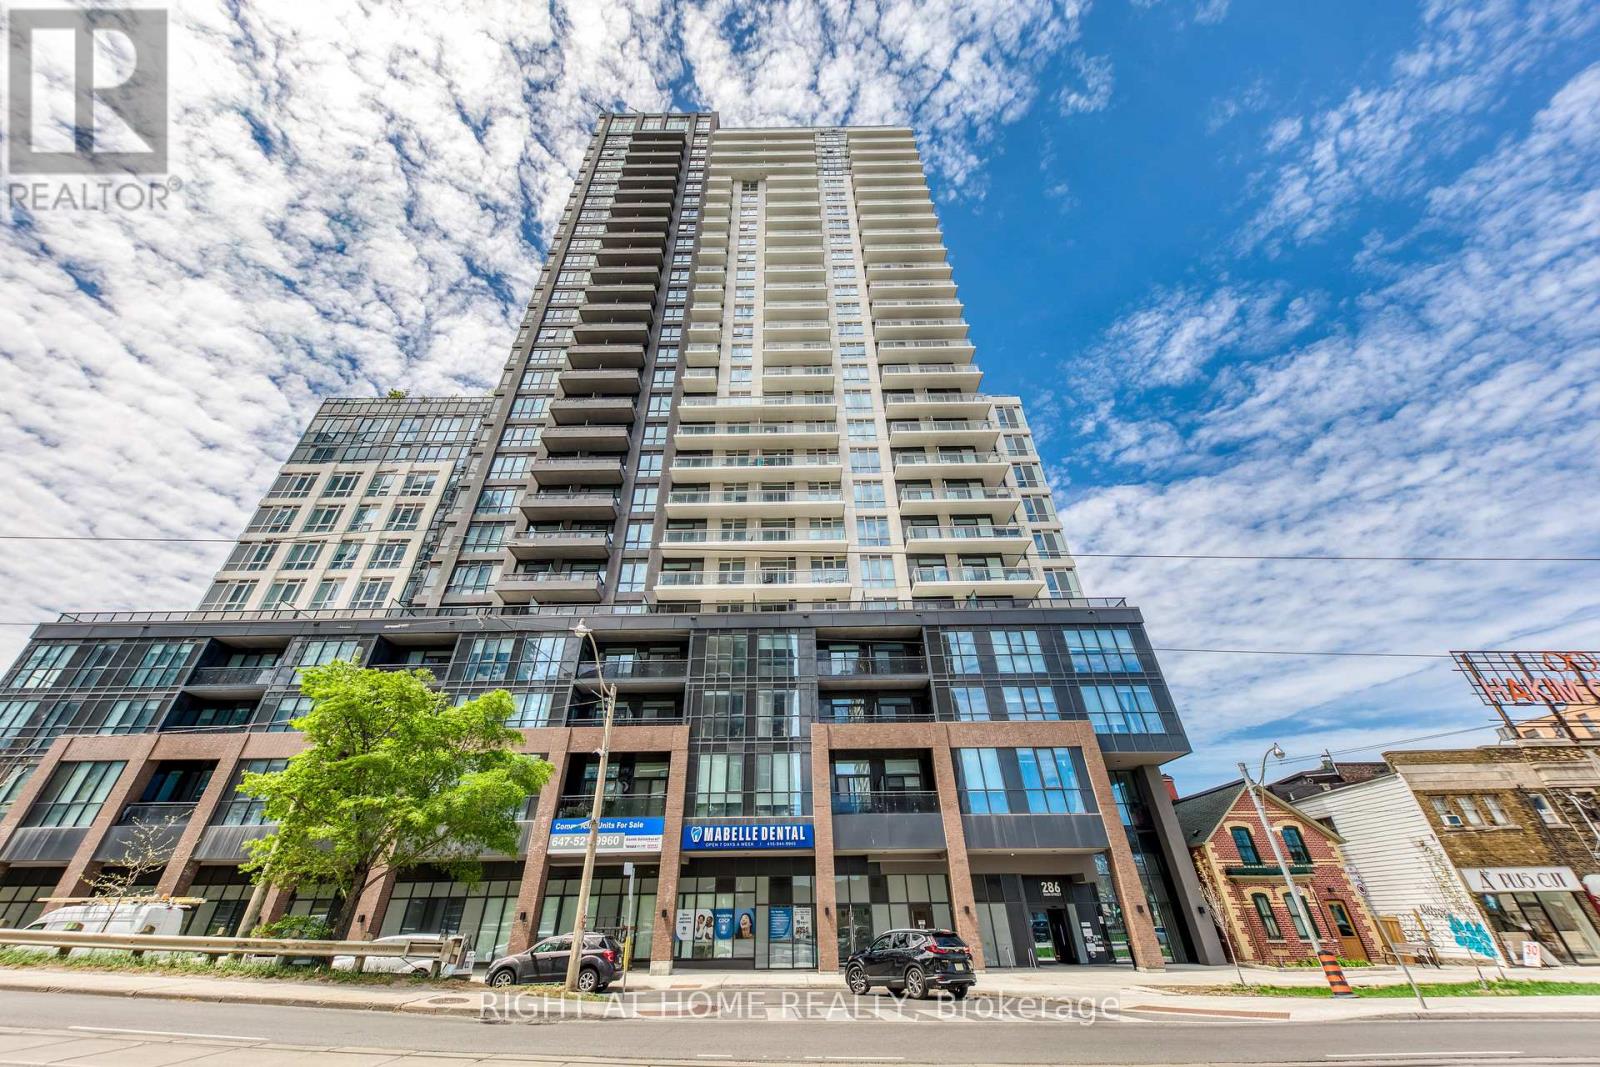
619 - 286 Main Street
Toronto, Ontario
Welcome home to your luxury two bedroom two bathroom condo with spectacular unobstructed city skyline and park views! This bright and sun filled suite features a functional open concept layout with 9 foot ceilings, a modern contemporary kitchen with quartz countertops, full size stainless steel appliances, plenty of cabinet space, and a large island perfect for entertainment! Spacious primary bedroom with its own ensuite bathroom. Enjoy the evening sunset and breathtaking panoramic views from your large balcony. Newer building, located in a vibrant multicultural east end community, steps to Danforth GO station and TTC Main subway station, making your short commute to downtown or anywhere in the city seamless! Close to trendy restaurants, cafes, shopping and entertainment. Great building amenities include full size gym, yoga studio, kids play area, party room, outdoor terrace with BBQs and dining areas, pet washing station, 24 hours concierge, guest suites, and more! One locker on same floor for added convenience is includes! (id:50787)
2304 - 50 Town Centre Court
Toronto, Ontario
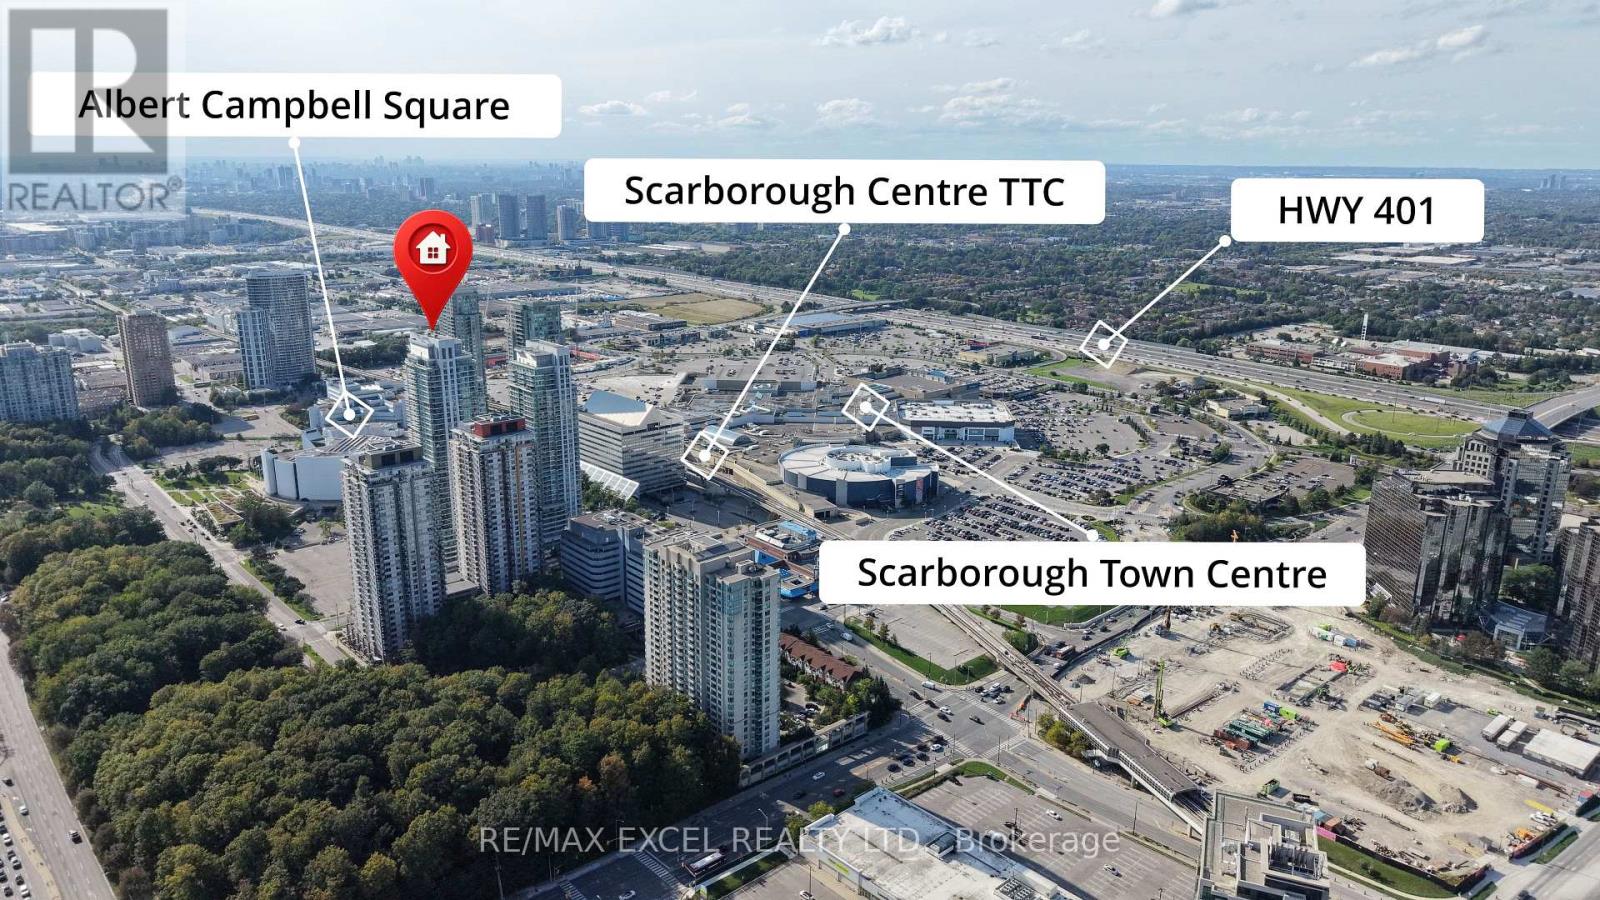
Monarch-Built Condo at Scarborough Town Centre! Sun-filled, freshly painted 1+ Den with an open den-ideal for a home office or second bedroom. This high-floor corner suite features floor-to-ceiling windows, unobstructed views, an excellent open-concept layout, mirrored closets and a modern kitchen with granite countertops. Includes one parking space and one locker.Steps to Scarborough Town Centre, TTC and GO Transit, YMCA, Civic Centre, shops, restaurants, parks, cinemas and entertainment. Convenient access to U of T Scarborough, Highway 401 and the DVP. Building amenities include a 24-hour concierge, gym, party room and visitor parking. An excellent opportunity for first-time buyers, investors or young professionals! (id:50787)
62 Elizabeth Street
Orangeville, Ontario
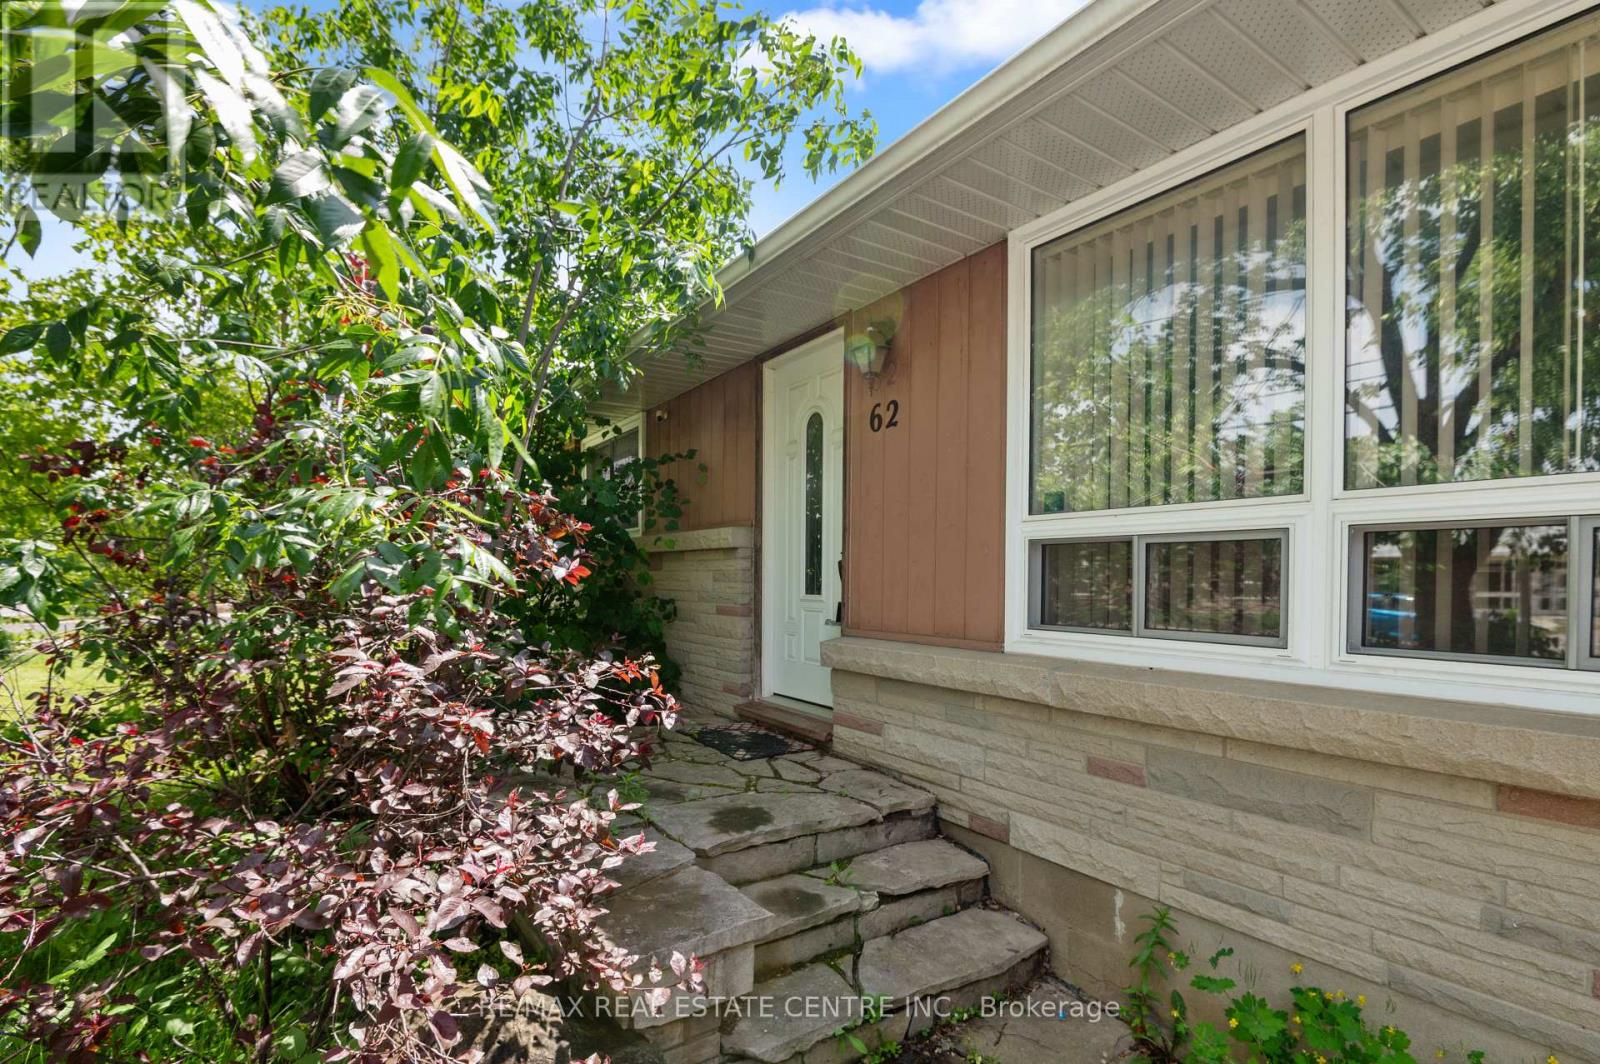
Welcome to this well-maintained all-brick bungalow in a mature Orangeville neighbourhood. Offering 2+1 bedrooms, 2 bathrooms, a finished basement with separate entrance, and a spacious living room with large picture window. The detached heated garage/workshop is an exceptional feature, offering approximately 800 sq. ft. of space for a workshop, hobbies, storage, or additional parking. Situated on a 50 x 142.5 ft. lot, with a private driveway and ample parking. Conveniently located across from a school and within walking distance to parks, Tony Rose Community Centre, downtown Orangeville, shopping, restaurants and other amenities. A great opportunity for first-time buyers, downsizers or investors. (id:50787)
9 Cobourg Street
Stratford, Ontario
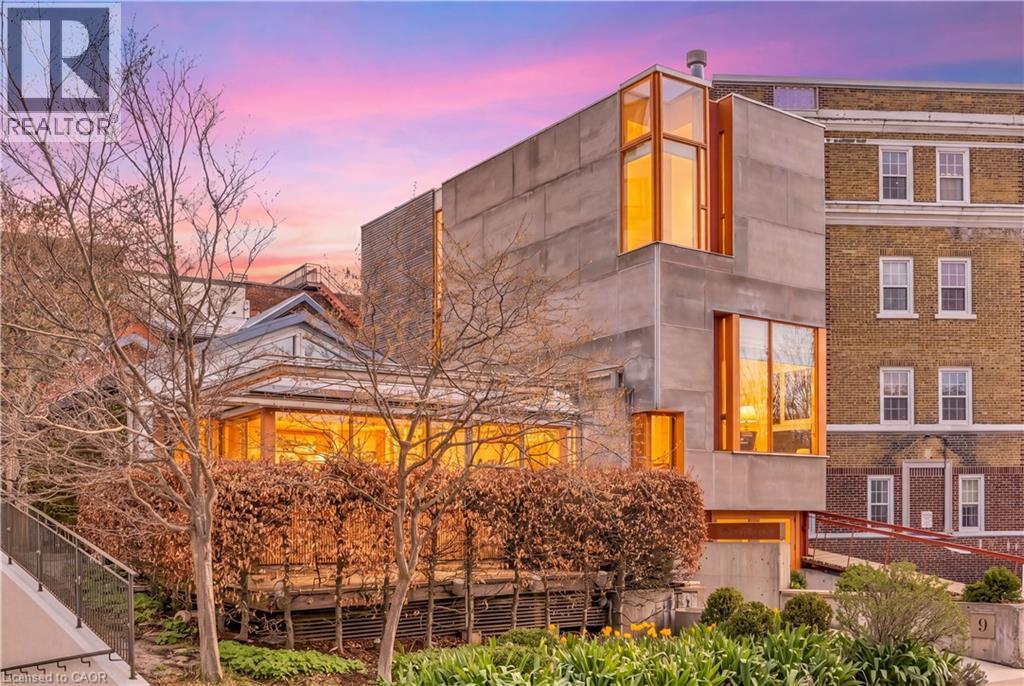
Overlooking Lake Victoria in the heart of downtown Stratford, this remarkable property sits steps from the theatres, shops, cafes and restaurants the city is celebrated for. Originally home to the renowned Rundles restaurant, the building dates to 1884 with renovations completed in 2001 by acclaimed architects Shim-Sutcliffe, drawing influence from Tadeo Ando, Carlo Scarpa and Alvar Aalto. A full conversion in 2022 brought all new electrical, plumbing, lighting and HVAC systems. A concrete ramp beneath a continuous skylight leads to the Sake Salon, a generous living and dining space with exposed trusses, steel beams, a wood burning fireplace inglenook flanked by custom fir daybeds and sweeping lake views. The kitchen features a 12 foot Corian island, custom fir cabinetry, Subzero fridge, JennAir dual fuel range, Fischer Paykel dish drawers, steam oven, wine fridge and Le Corbusier pendant fixtures, overlooking a rear courtyard garden. The second level offers a lounge with fir cabinetry, laundry with two washers and a dryer, and connects to the Garden Suite with bespoke wall coverings, coffee station, 3 piece porcelain bath and a private covered porch. The basement provides two 2 piece bedrooms, ample storage and mechanical equipment. The upper floor is reached by a custom steel and fir staircase. The main bedroom has lake views, custom carpeting and a 5 piece ensuite. The Onsen bedroom features a Japanese cedar soaking tub with lake views and cedar floors. The Garret Studio offers a kitchenette, gas fireplace, integral bed and cabinetry, 5 piece ensuite and a private roof deck, with its own York Lane access and parking. Currently operating as a boutique inn listed with Tablet Hotels and the Michelin Guide, the C3-11 zoning allows for a full range of commercial and residential uses. (id:50787)