
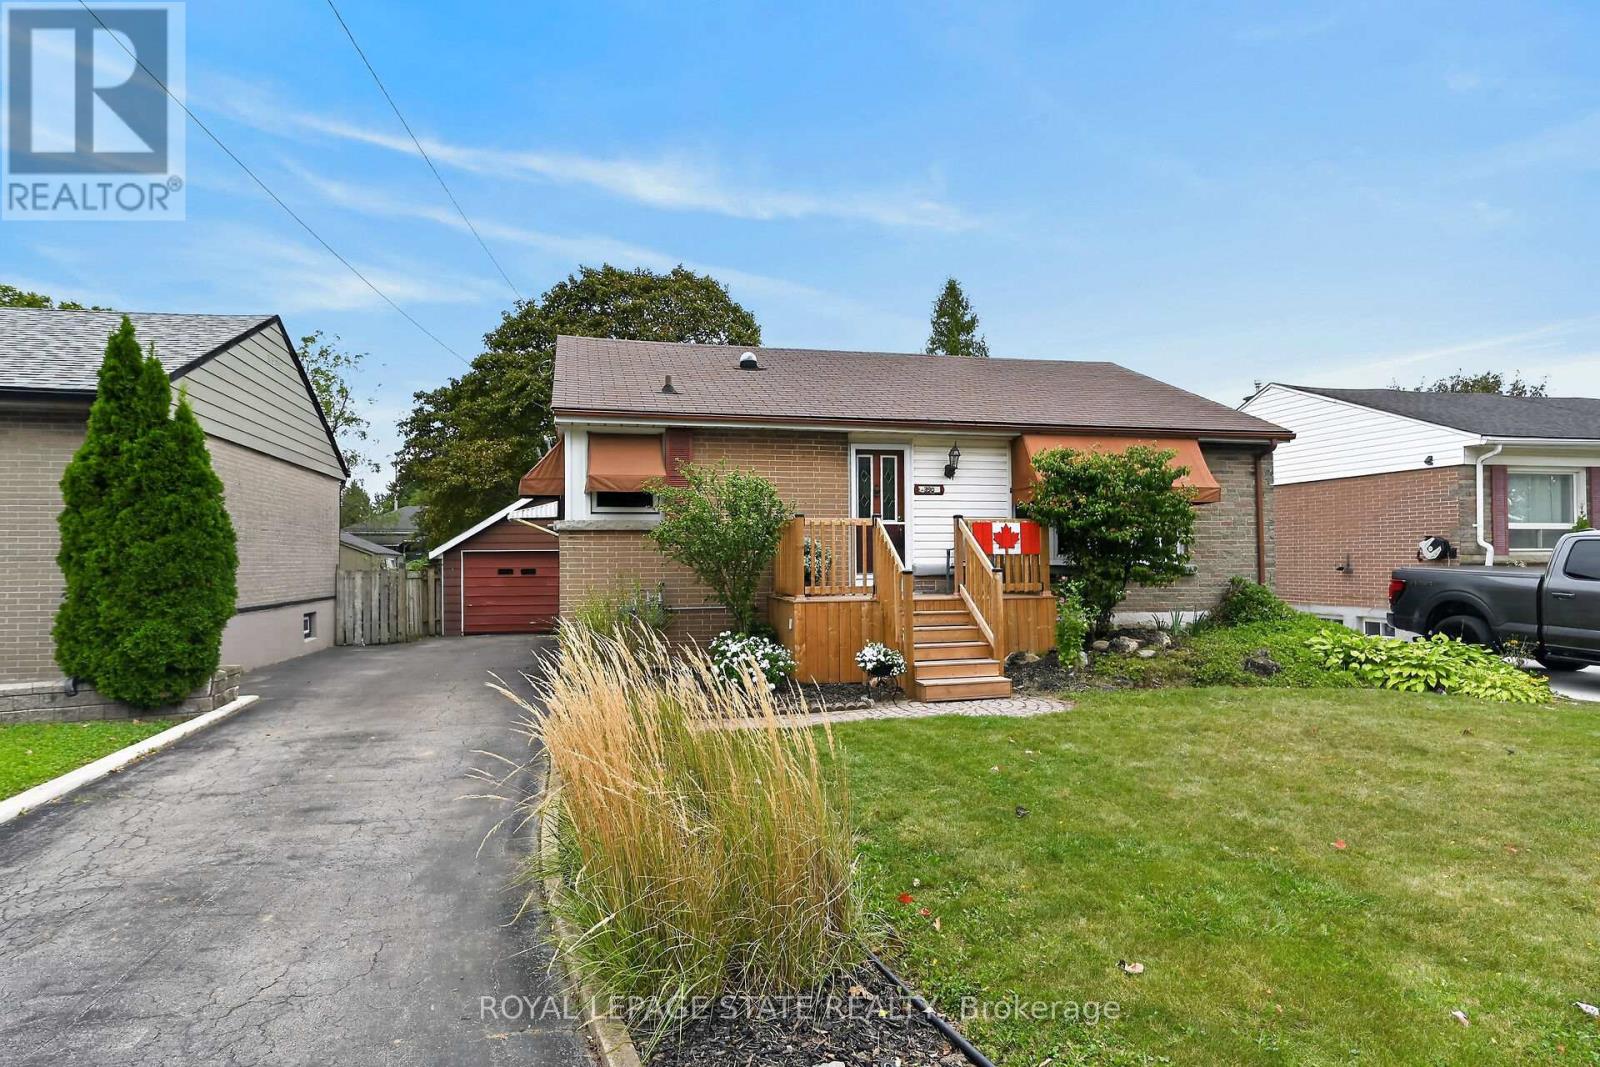
390 East 37th Street
Hamilton, Ontario
Welcome to 390 East 37th Street, a fantastic opportunity to own a 3-bedroom bungalow situated on an impressive 50 x 150 ft lot! This home offers comfortable main-floor living plus a finished basement with side entrance, providing valuable additional living space fora family room, recreation area, home office or gym. Outside, enjoy an oversized detached garage with power, ideal for parking, storage, hobbies or a workshop, along with a spacious driveway offering parking for up to 5 vehicles. The exceptionally deep lot provides plenty of room for outdoor enjoyment, gardening, entertaining and future possibilities. Conveniently located in the desirable Macassa neighbourhood on the Hamilton Mountain, close to schools, parks, shopping, public transit, easy access to the LINC and everyday amenities. This home presents endless potential for customization to suit your needs. Updates include: A/C'19 & front porch '25. RSA. SQFTA. (id:50787)
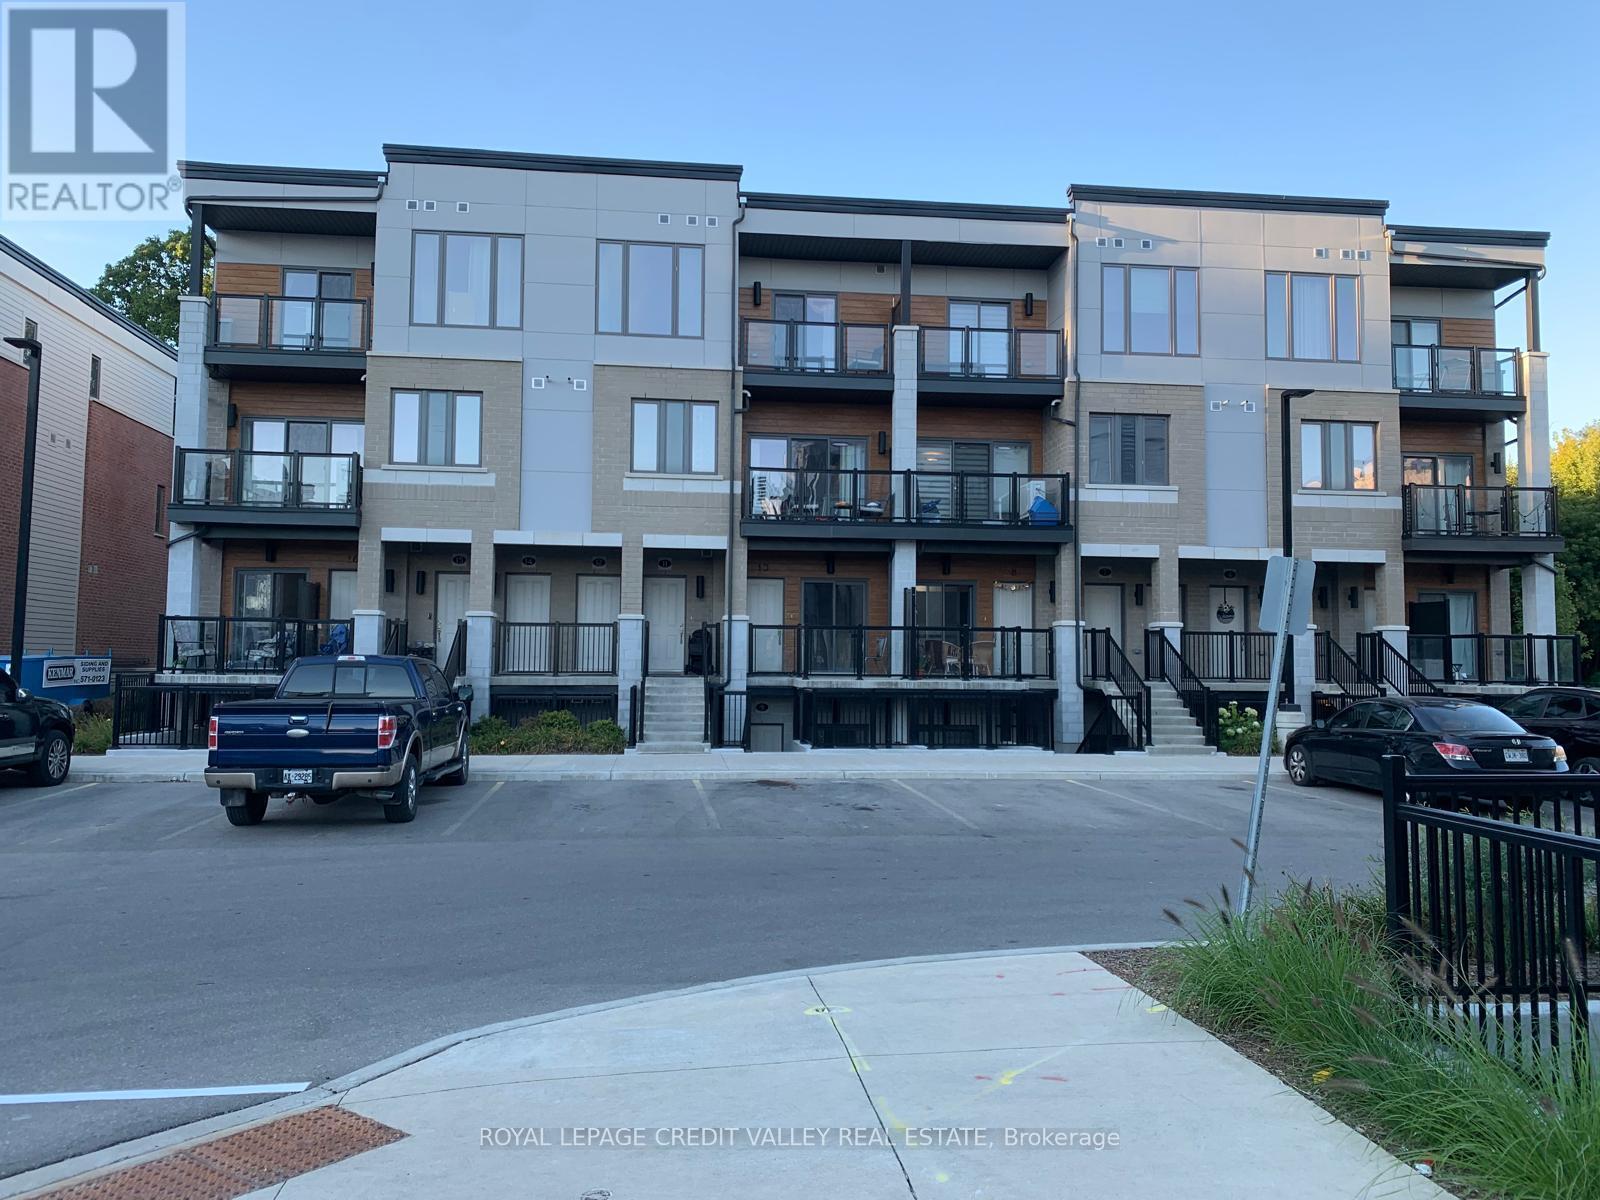
13 - 25 Isherwood Avenue E
Cambridge, Ontario
Welcome to 25 Isherwood Avenue #13, a sophisticated End- Unit 3-bed, 2-bath corner townhouse redefining modern urban living. All Rooms are Carpet Free. Offering an exceptional blend of space and light, this premium end-unit is perfectly positioned in a highly desirable, transit-oriented Cambridge community. Designed for discerning professionals and families, it effortlessly combines aesthetics with an unparalleled quality of life. More than $15,000 spend on the Builder upgrades. Main Floor has 9 Ft ceiling Height and Upgraded Kitchen with Granite Counter top and upgraded Cabinets. Enjoy avery Spacious Primary Bedroom with Large Closet and Ensuite and 2 large Bedrooms for more space and convenience. Located close to all amenities, Schools including HWY 24, shopping centres, restaurants, parks and public transit (id:50787)
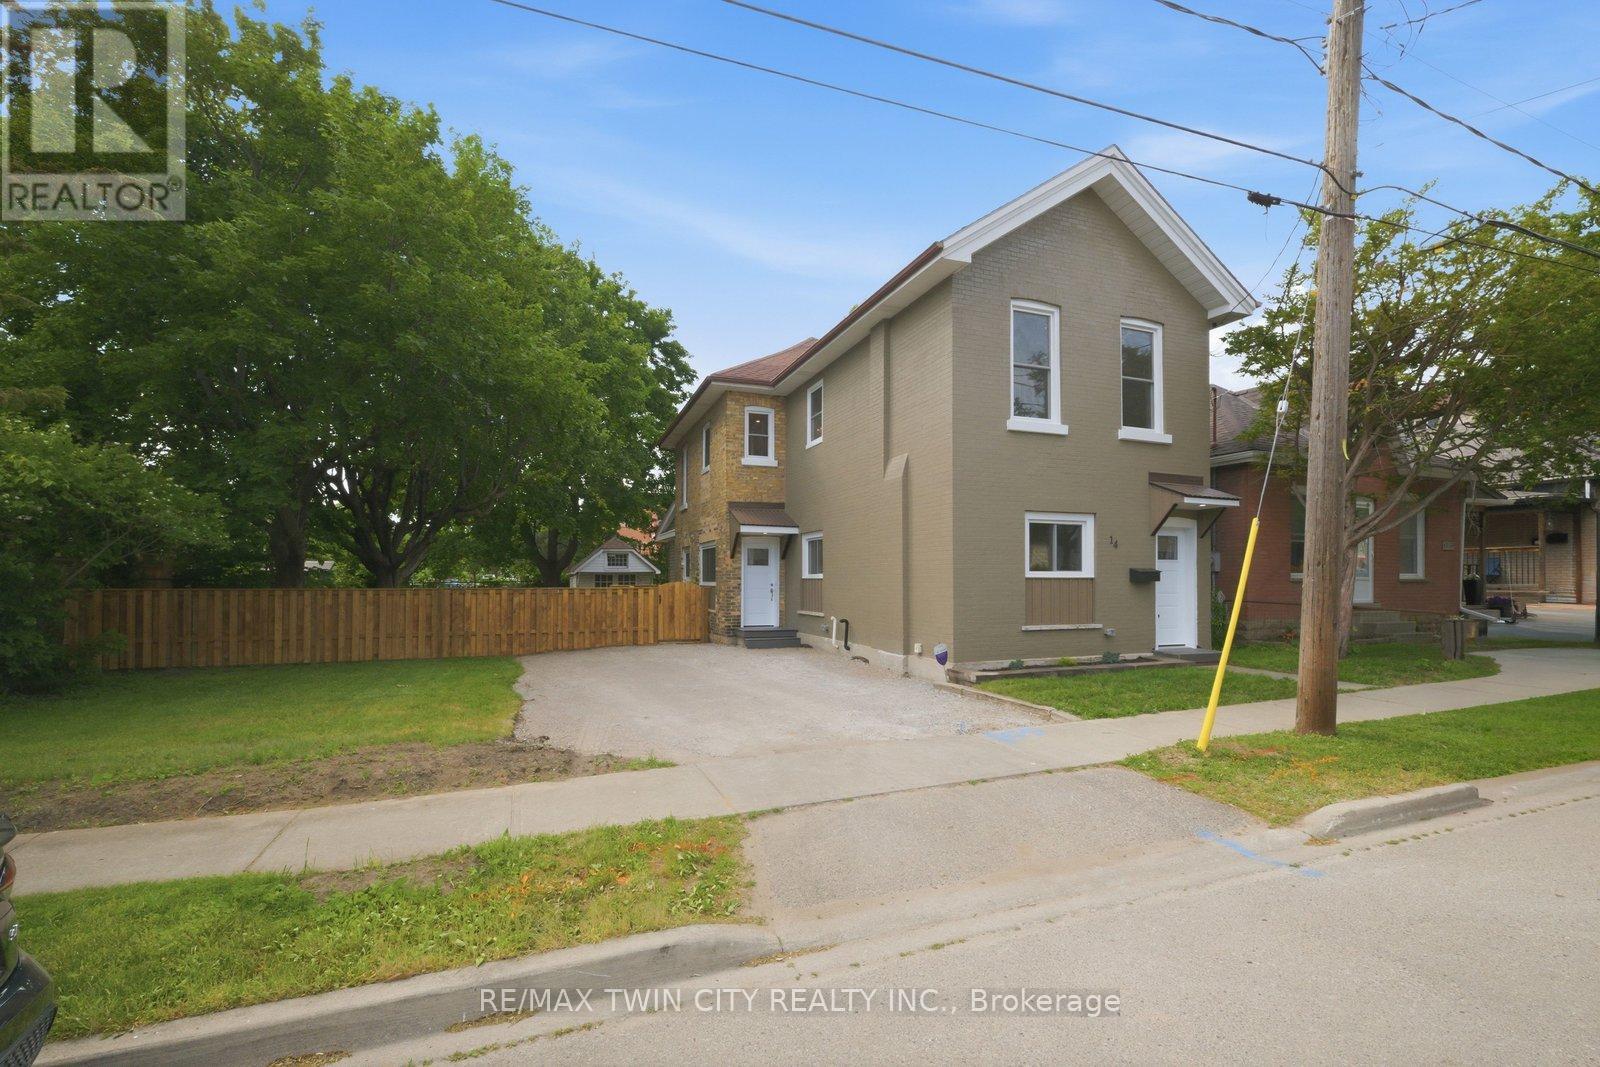
14 Bond Street
Brantford, Ontario
Welcome to 14 Bond Street, a beautifully renovated 5-bedroom, 2-bath home offering the space, comfort, and confidence today's buyers are looking for. Set on a rare 66 x 134 ft fully fenced lot, this property delivers the perfect combination of move-in-ready living, major updates, and future flexibility. Renovated from top to bottom, the home features a bright modern interior with new flooring, fresh paint throughout, a new kitchen, new trim, updated bathrooms, and quality finishes including solid wood soft-close vanities. The major improvements have also been completed, including new windows, new central air, new ductwork, updated electrical wiring, 200 amp service, new PEX plumbing, a newer furnace from 2024, and a newer roof from 2025.With 5 bedrooms and 2 full bathrooms, this home is ideal for large families, multi-generational living, investors, or buyers who simply need more space. The oversized fully fenced lot adds incredible value, offering room for children, pets, entertaining, gardening, parking, or future possibilities. Conveniently located close to the highway, hospital, shopping, and everyday amenities, 14 Bond Street stands out as a turn-key home with size, upgrades, lot value, and long-term appeal. Book your private showing today and see the opportunity this home offers. (id:50787)
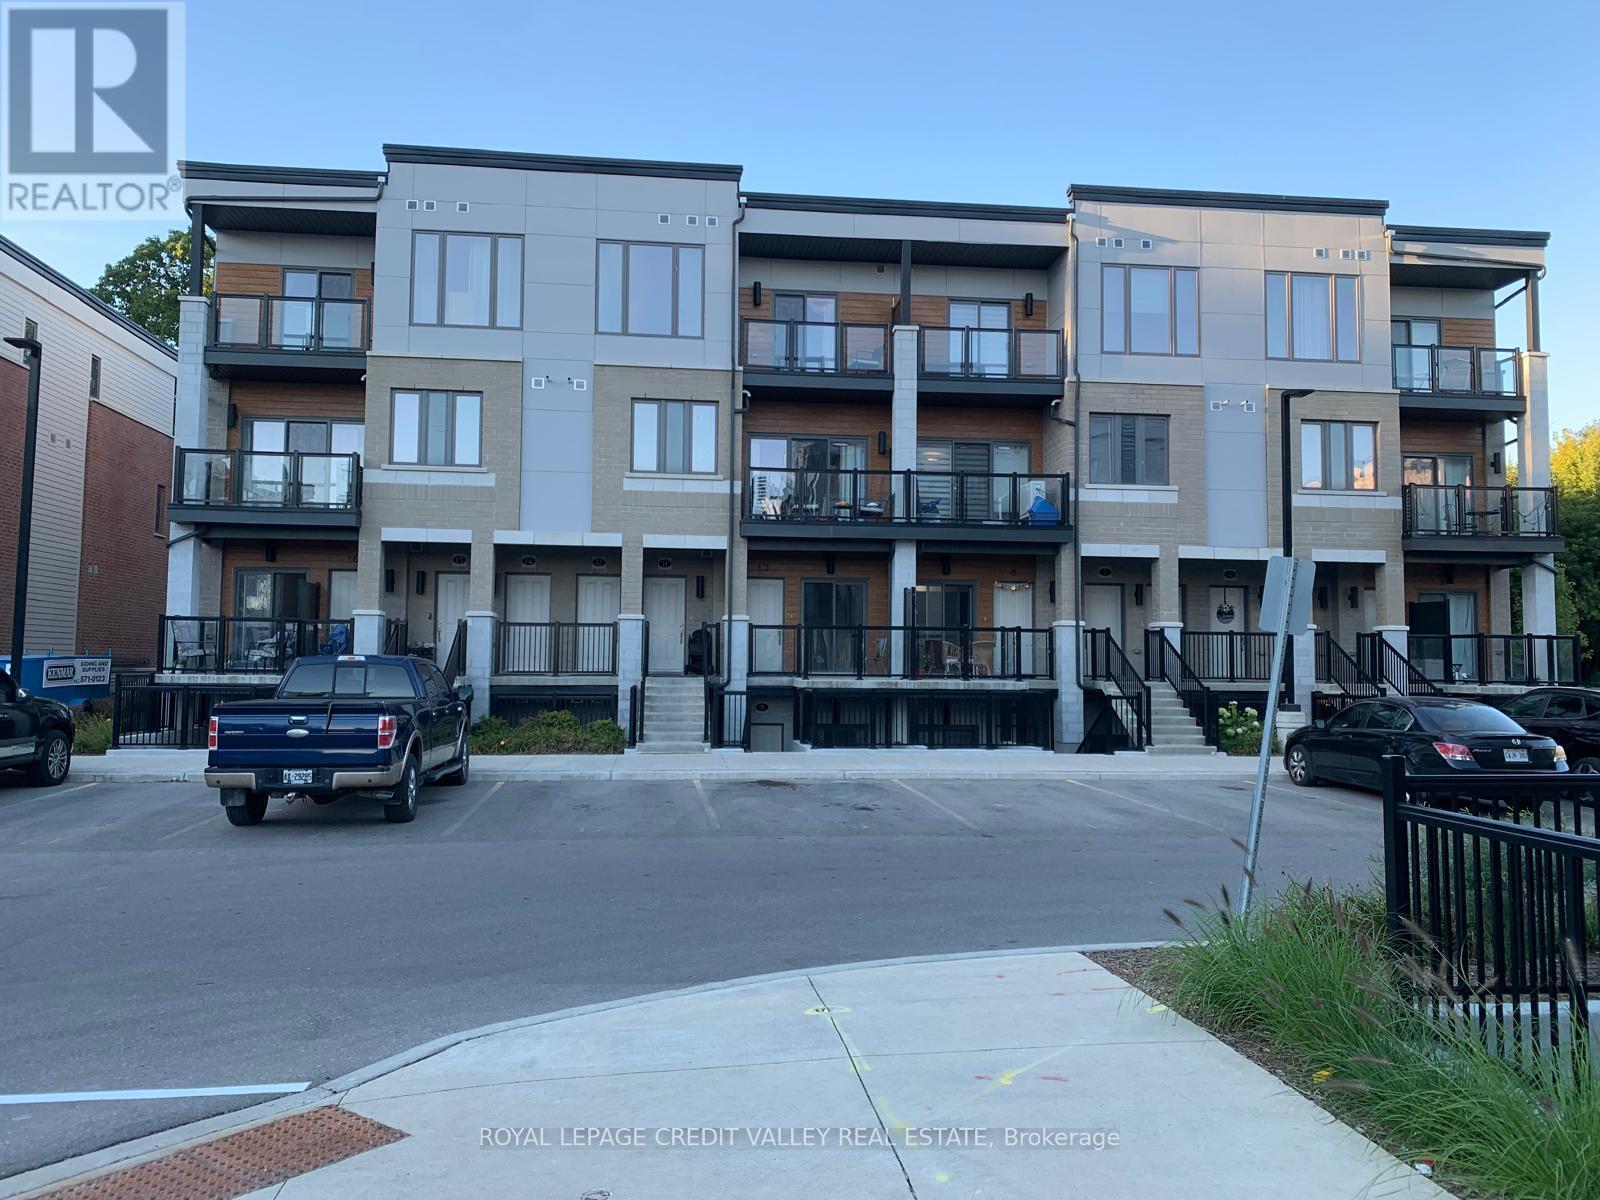
13 - 25 Isherwood Avenue E
Cambridge, Ontario
Welcome to 25 Isherwood Avenue. Corner Townhouse on the Ground Floor, 2 Year New Townhouse Located In High Demand Area, Hespeler Near The 401! Features 3 Beds, All Rooms are Carpet Free for convenience 2 Full Baths, Modern Open Concept Living/Dining/Kitchen With Stainless Steel Appliances And Quartz Counters/Backsplash Stunning High End Laminate Floors. Spacious Master Bedroom, Beautiful 4 Piece Bath. High Speed Internet is included. Tenant To Pay Utilities (id:50787)

27 - 29 Weymouth Street
Woolwich, Ontario
Welcome to Pine Ridge Crossing, where modern bungalow living meets exceptional craftsmanship in the heart of Elmira's desirable South Parkwood subdivision. These thoughtfully designed homes feature high-quality finishes, including 9-foot ceilings, large windows, and a warm, open-concept main floor anchored by a kitchen that showcases quartz countertops, soft-closing drawers, and floor-to-ceiling custom cabinetry with integrated custom shelving. The main level hosts a serene primary suite with a private ensuite, a versatile second bedroom, main-floor laundry, and an electric fireplace, all leading to a covered porch with peaceful views of the pond. For those seeking extra space, Units 18-23 come with fully finished basements that include an additional bedroom, bathroom, and living area, while Units 26-29 offer the flexibility to finish the basement to your exact specifications, adding the same extra bedroom, bathroom, and living space options. Residents enjoy a truly maintenance-free lifestyle with professional snow removal and landscaping covered, and as a special incentive, the builder is paying all common element fees until January 1, 2027. Whether you choose a move-in-ready design or personalize your space through our curated selection packages, you'll enjoy a quiet small-town feel just 10 minutes from the city; we invite you to experience the quality firsthand by visiting our Model Home at Unit 20 open Thursdays from 4-7 pm and Saturdays from 10 am-1 pm. (id:50787)
30 Baby Point Road
Toronto, Ontario
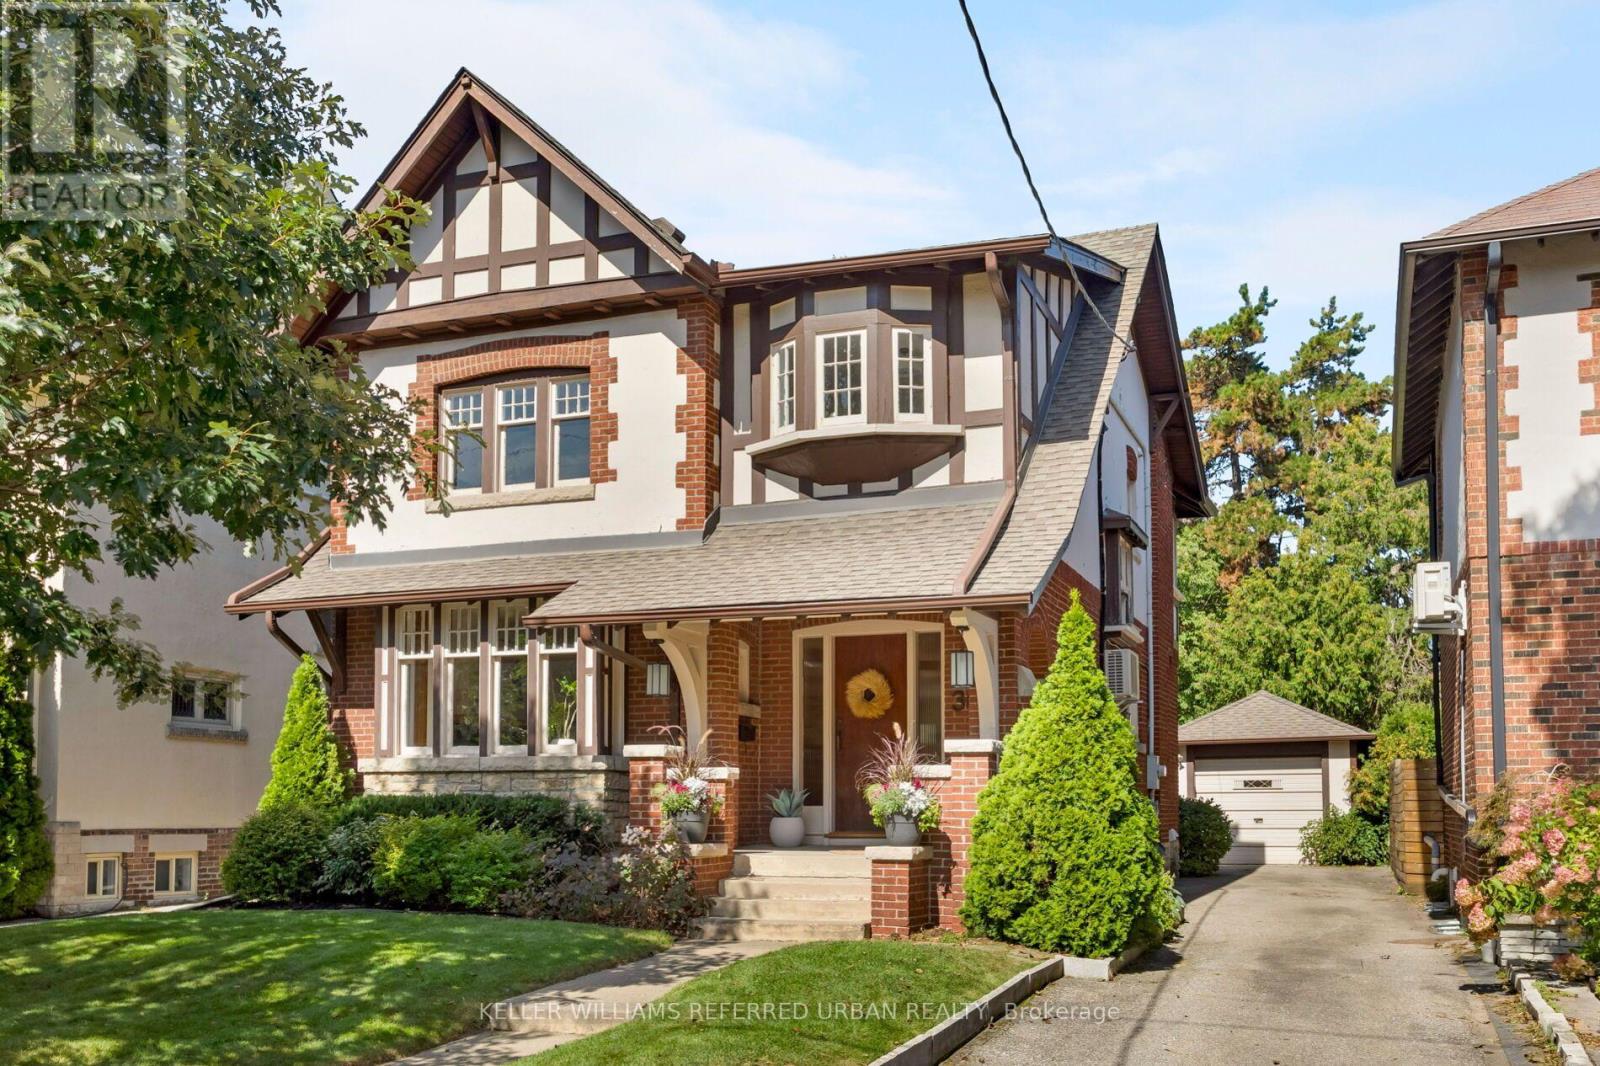
Tucked along one of Baby Point's picturesque, tree-lined streets, this exceptional 1930 home offers something hard to find - genuine architectural character, an expansive private lot, and the space to grow - at a price that makes moving up a real possibility. Thoughtfully designed as part of the Robert Home Smith tradition that helped shape this distinctive pocket of Toronto, the home is filled with original character - wainscoting, beautiful stained glass, distinctive window mullions and interesting roof gables.Warm and welcoming, the spacious living room features a wood-burning fireplace, large windows and flows naturally into the formal dining area that overlooks the backyard and provides direct access to the rear covered deck. The kitchen offers modern function, featuring solid hardwood cabinetry, granite countertops, built-in appliances, pot lights, a breakfast bar and excellent storage.Upstairs, spacious bedrooms provide plenty of room for family, guests or working from home. One of the home's most distinctive spaces is a bright, window-filled room complete with its own fireplace overlooking the deep, private backyard, with direct access to a rooftop deck - a truly special spot for morning coffee or relaxing under the stars. The lower level adds even more flexibility, with a comfortable rec room, three-piece bathroom, laundry, and a generous storage/utility room.The backyard is exceptionally peaceful and private with mature trees and the detached garage & driveway allows for up to 5 cars. (id:50787)

19 Mcconachie Crescent
Caledon, Ontario
Beautifully maintained raised bungalow set on a private 1.5-acre country lot, offering the perfect blend of tranquility and convenience. This spacious home features 3+1 bedrooms, 3 full bathrooms, and a functional layout ideal for families, multi-generational living, or those seeking extra space. Enjoy a large eat-in kitchen with forest views, separate living, dining, and family rooms, and quality finishes throughout including hardwood flooring and a double-car garage. The property is designed for relaxation and entertainment with an inground pool, sauna, covered gazebo, and a custom fire-pit area. A fully equipped in-law suite with its own private entrance adds exceptional versatility. Surrounded by nature yet only minutes from schools, parks, hospitals, major shopping, and key highways, this home delivers a balanced lifestyle with unmatched privacy. A rare opportunity to own a serene country retreat close to city amenities. 10 minutes to Orangville, close to home depot , best buy......Book your showing today. Sold in "As is " (id:50787)
1929 Don White Court
Oshawa, Ontario
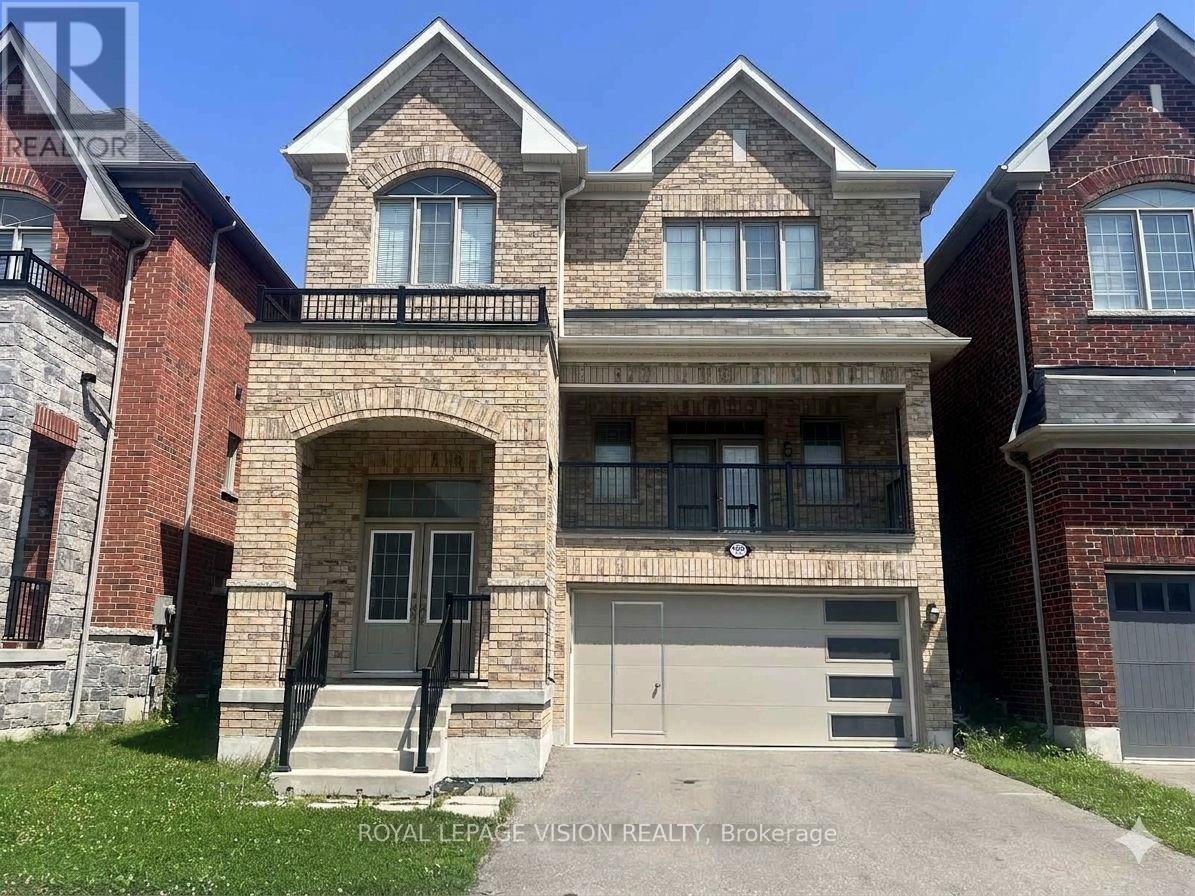
Welcome to 1929 Don White Court, a stunning 2-story detached, all-brick home by Delpark Homes in North Oshawa's highly sought-after Taunton community. Only 7 years new, this property perfectly blends modern luxury with exceptional functionality. From the street, the spacious front porch offers great curb appeal. Step through the front door into a grand foyer boasting a soaring 15-foot ceiling, which transitions into a main floor with elegant 9-foot ceilings and rich oak stairs. The expansive living room features a dramatic vaulted ceiling and walks out to a large 82+ sq. ft. balcony, perfect for morning coffee. A conveniently located 2-piece powder room completes this section of the home. The heart of the home is the bright, open-concept kitchen, family, and dining area, which is completely flooded with natural light through massive windows. The modern kitchen is equipped with stainless steel appliances, plenty of counter space, and seamless flow. From the dining area, walk straight out into your private backyard, making indoor-outdoor entertaining a breeze. Upstairs, the second floor hosts 4 well-appointed bedrooms. The massive primary bedroom serves as a true retreat, complete with a luxurious 5-piece ensuite bath. 2nd bedroom has a cathedral ceiling. This level also features a highly convenient laundry room with ample storage space and a main common washroom that uniquely includes a large closet for extra linens. The lower level offers incredible versatility. Featuring a separate entrance, the fully finished 1-bedroom basement apartment provides massive additional earning potential as a rental unit or acts as the perfect private space for extended family. Located in a quiet, family-friendly court in a prime North Oshawa neighbourhood, you are just minutes away from top-rated schools (Seneca Hill PS, Maxwell Height SS), parks, shopping (Walmart, Home Depot, Marshall, Costco, etc., all big brands), and transit. Don't miss your chance to own this turnkey property! (id:50787)
1707 - 30 Elm Drive W
Mississauga, Ontario
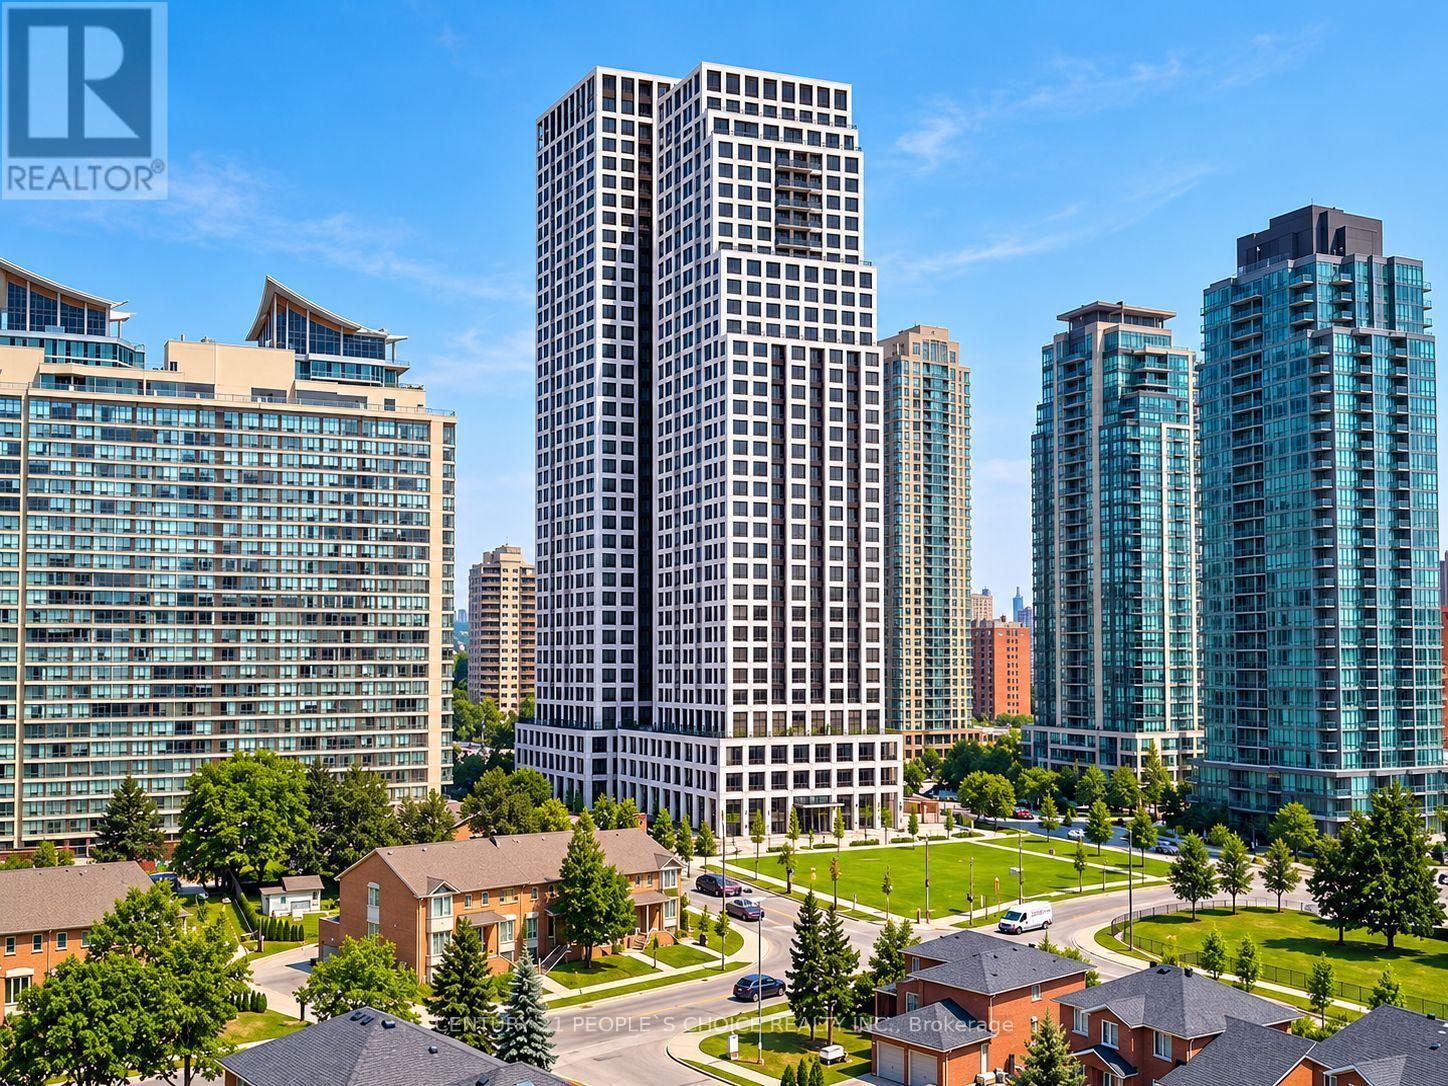
Location Location Location Experience luxury and convenience at Solmars Edge Towers 2, amasterpiece. This beautiful 1+1-bedroom, 2-bathroom condo features a modern kitchen withgranite countertops and stainless-steel appliances. Enjoy stunning southeast views and 5-staramenities, including a 24-hour concierge.Located right close to transit and shopping, you'llhave 24/7 Bus service with access to Brampton, Mississauga, and Toronto. The unit comes withone underground parking spot and a storage locker. Beautifully Located near Burnhamthorpe andHurontario. Indulge in the Height of Luxury Living within this masterpiece, Edge Towers 2,known for its high-quality craftsmanship and 5-star amenities .Enjoy the convenience of 24-hourTransit just steps away from the building, providing seamless access to Brampton, Mississauga,and York. Elevate your lifestyle with amenities that go beyond expectations, including theassurance of a 24-hour concierge for your comfort and security. This is not just a residence;it's a testament to sophisticated living and a gateway to a lifestyle of unparalleledconvenience.Embrace luxury in this spacious well designed Sleek Kitchen, BI Appliances AndAmple Storage. Enjoy Fresh Air From Your Private Balcony. A grand lobby and round-the-clockconcierge. Enjoy luxury amenities: outdoor terraces, gym & partyrooms.Conveniently located nearSquare One, Cooksville Go Station, future Hurontario LRT, SheridanCollege, Celebration Square,Central Library, YMCA, and a 10-min drive to UofT Mississauga.Accessible via major highways(401,403,407,410,Q.E.W). (id:50787)
3458 Skipton Lane
Oakville, Ontario
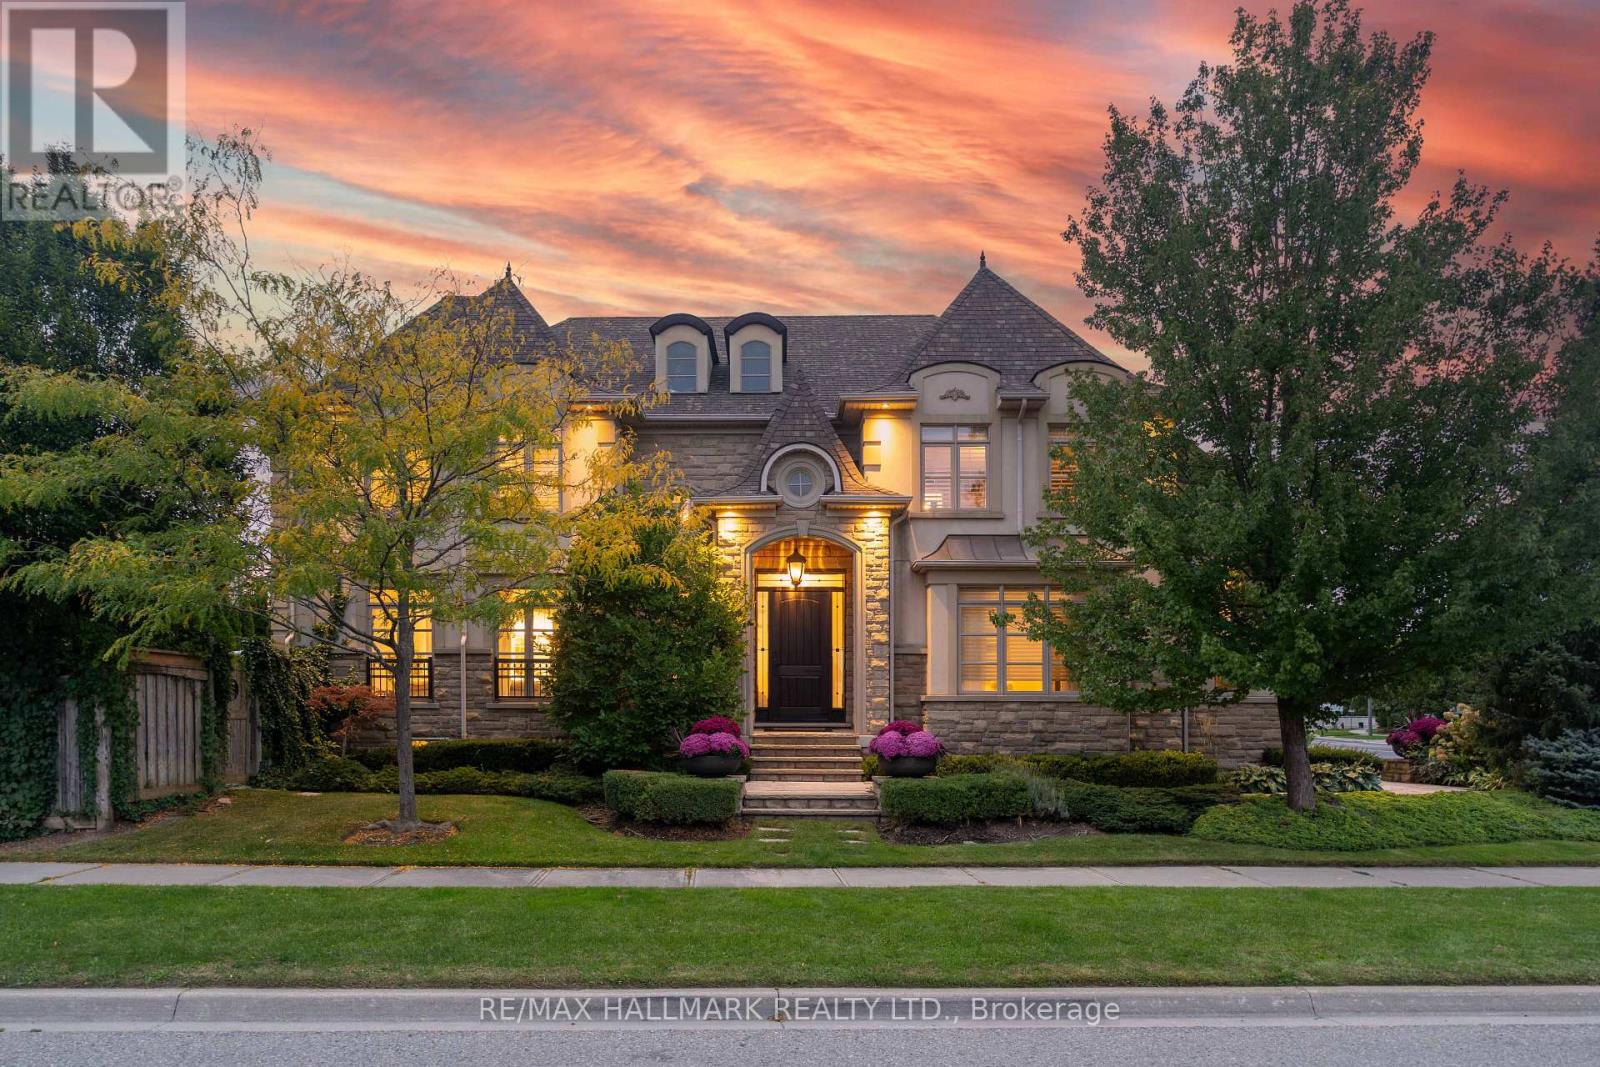
Tucked behind mature trees and lush landscaping, this corner-lot home is remarkably private. Step into the backyard and all you see is green. Inside, it has that feeling you notice the moment you walk through the door. As a corner home, it is surrounded by windows that fill every room with natural light, and soaring ceilings and an open-riser staircase give it an airy, open feel. The updated kitchen with quartz counters is the heart of the home, and the layout flows naturally from everyday family living to hosting a full house of guests. Summers revolve around the inground pool, surrounded by landscaping that keeps the outside world out. Upstairs, the oversized primary bedroom features an equally generous ensuite and a walk-in closet with built-in organizers. Each of the three additional upstairs bedrooms has bathroom access: one has its own ensuite, and the other two share a semi-ensuite. Convenient second-floor laundry completes the level. The lower level is built for the whole family, with a full home theatre with seating and a games area, both staying with the home, plus private nanny or in-law quarters, ideal for multigenerational living, visiting family, or live-in help. With 4+1 bedrooms, 4.5 baths, and a 3-car garage, this is a home that grows with your family and makes entertaining effortless, all within the well-regarded St. Mary's school district. This is one you need to see in person. (id:50787)
78 Willingdon Boulevard
Toronto, Ontario
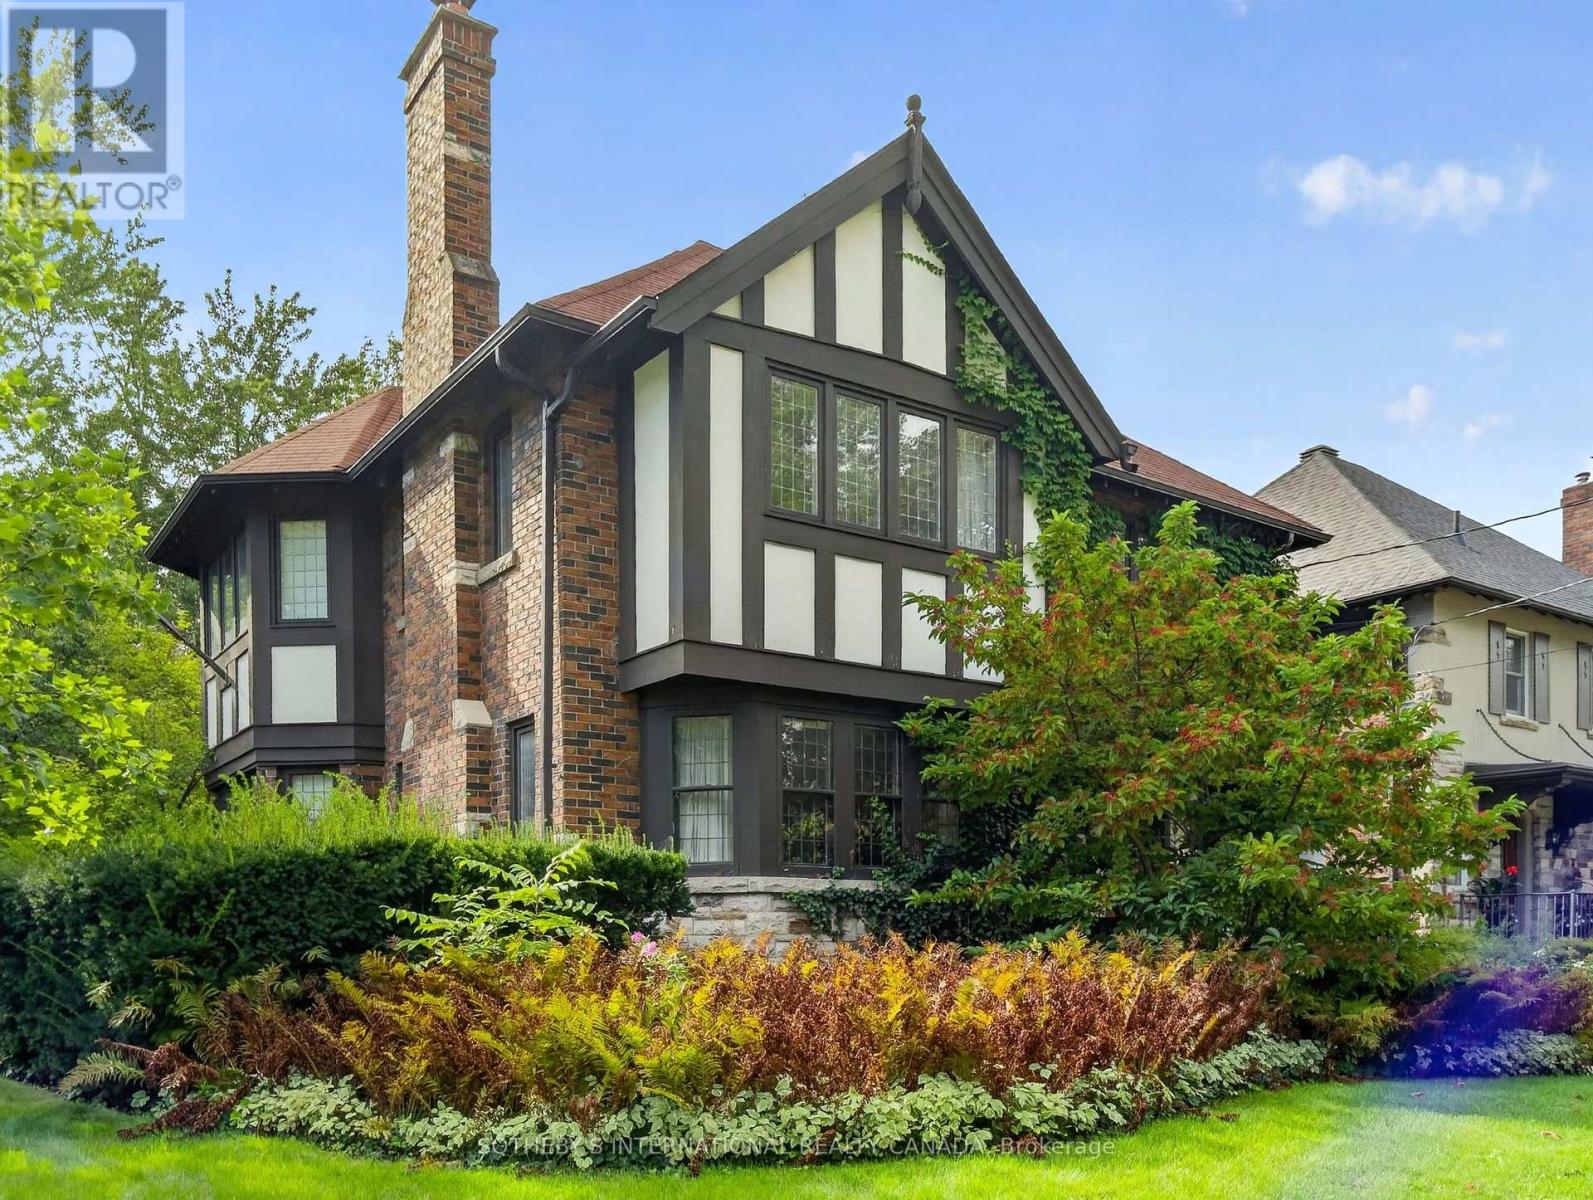
Finally, a Kingsway home right where you want it - steps to the subway, Our Lady of Sorrows School, Lambton Kingsway School, and Etobicoke Collegiate, and it's ready for you. Charm oozes from the Tudor facade, leaded windows, stone pathways, gumwood wainscotting and arched doorways. The exterior is enhanced with award winning landscaping. Although it was updated a while ago with a kitchen expansion, bathrooms and mechanics, it is timeless in design. We invite you to step inside and fall in love with this home and make it yours. Open Houses on the weekend. (id:50787)
5 Acorn Avenue
Toronto, Ontario
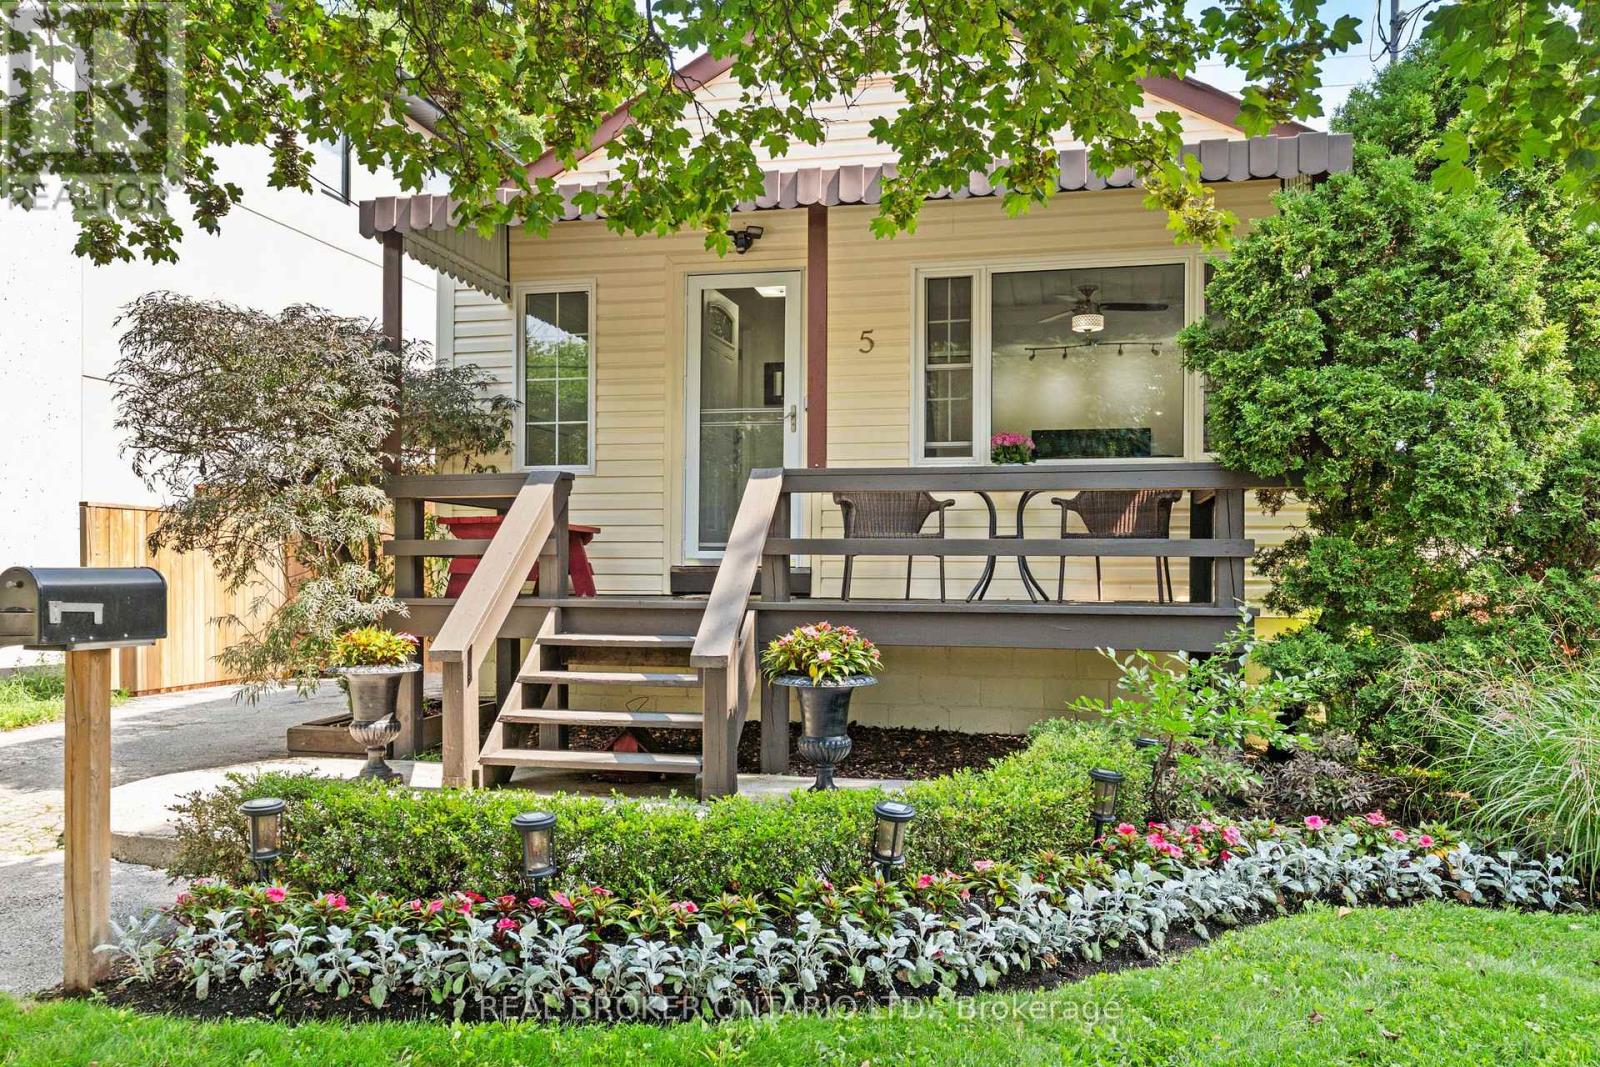
This updated Etobicoke bungalow packs a lot of personality into one seriously fun property, with a renovated kitchen, stylish main-floor bath and a finished lower level with a separate entrance offering excellent in-law or potential income possibilities. Out back, the beautifully landscaped yard feels like your own private escape, complete with a custom outdoor bar that's ready for game nights, summer parties and anyone who takes their draught seriously. The rare two-level detached garage is another standout, featuring heat, hydro and an insulated loft with its own balcony and separate entrance-perfect for a studio, workshop, home office, teen retreat or a host of other possibilities. Located in the sought-after Bloor/Kipling area so close to transit, parks and schools, the home also sits close to Etobicoke Centre, an area the City's Official Plan has identified for significant residential and employment growth, higher-density development around the Kipling and Islington subway stations, and continued evolution into an even more vibrant transit-oriented mixed-use centre. With a fantastic home, unique bonus spaces, income potential and a neighbourhood positioned for exciting future growth, this is a property that's ready to be enjoyed today while offering plenty to get excited about for tomorrow. (id:50787)