
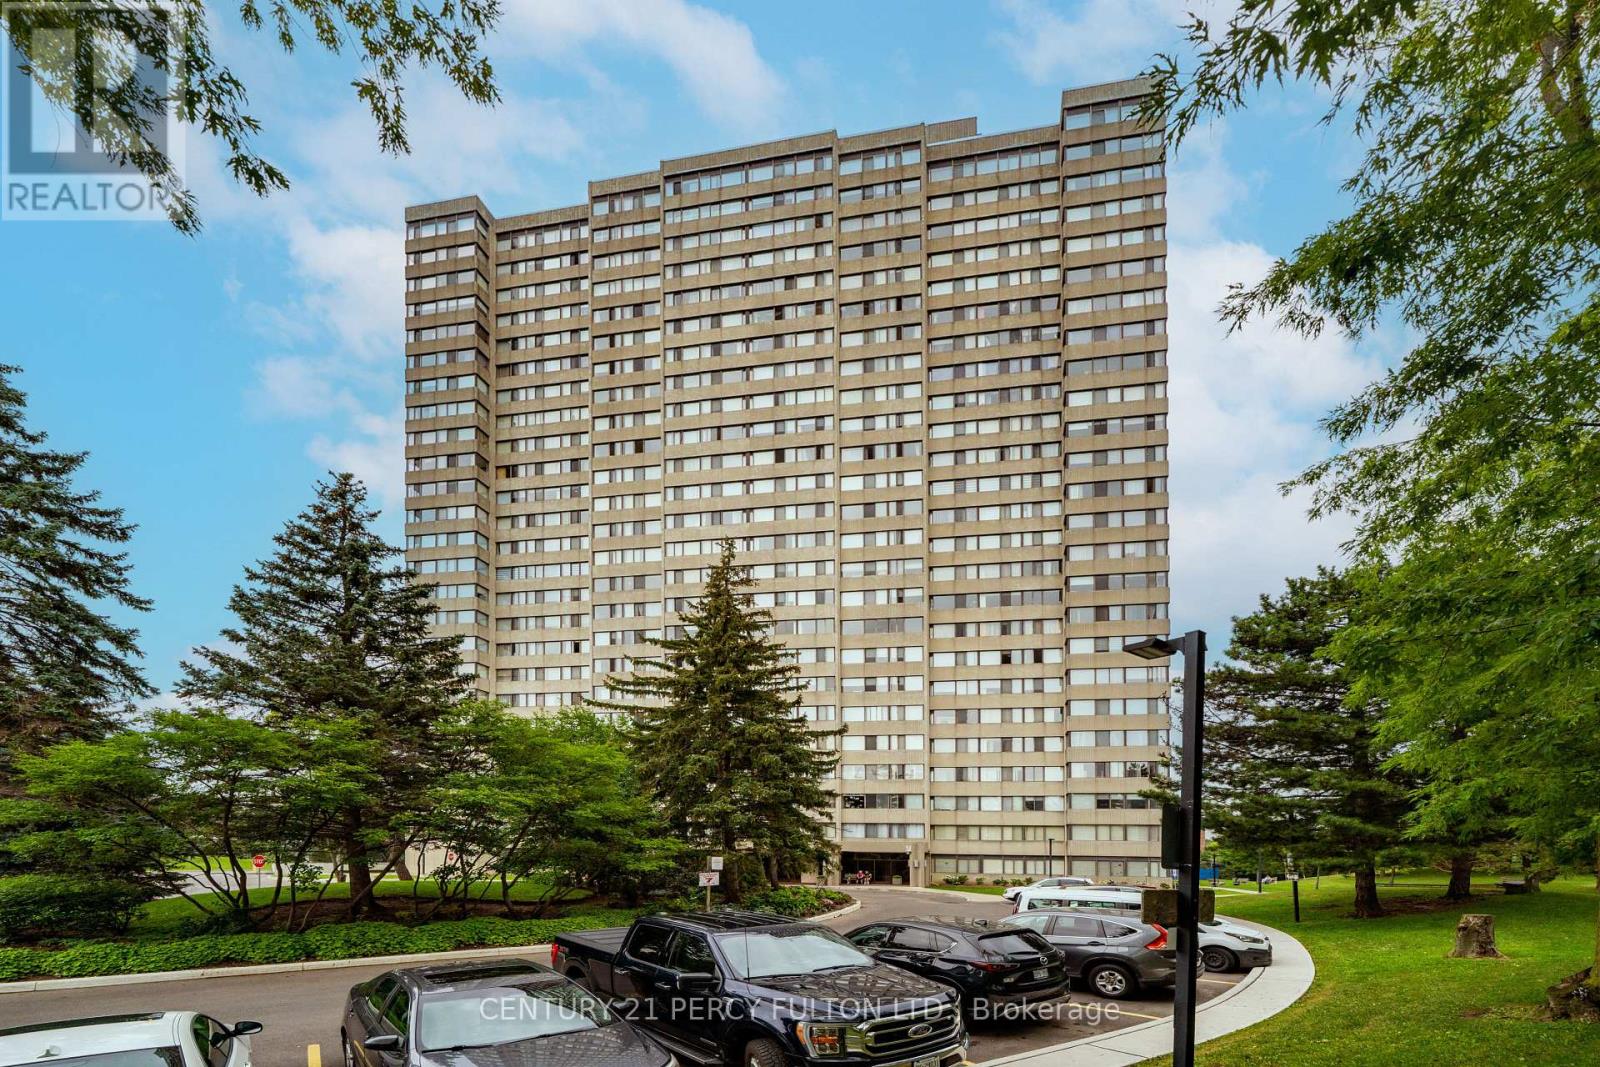
1003 - 133 Torresdale Avenue W
Toronto, Ontario
Welcome to 133 Torresdale Avenue, unit 1003, Toronto, ON, an amazing bright, spacious, CORNER UNIT with natural light throughout the living room and the dining area. This beautiful unit has spot lights in the kitchen, all 3 bedrooms and in the two bathrooms. A Masterpiece Quartzite Countertop Creates A Beautiful Focal Point in the Open Concept Living Area. Lots of Cabinet Space Complemented by Pull-Out Drawers, and a Bar in the sitting Area. This is a well maintained 3-bedrooms, 2-bathrooms condo that offers an incredible value and comfort in an excellent managed community. This unit also features a huge open-concept living and dining area with hardwood floors, large windows, and Ensuite Laundry room. INCLUDED IN the maintenance fees are: cable, Water, Hydro, Heat, and one UNDERGROUND Parking spot. Building amenities include: Gym, outdoor swimming pool, Sauna (2) concierge, party, meeting, pool, and game rooms. Enjoy a newly designed Gym and outdoor BBQ area. The building is surrounded by parks, trails, community ctr, schools, shopping, grocery stores, and restaurants. (id:50787)
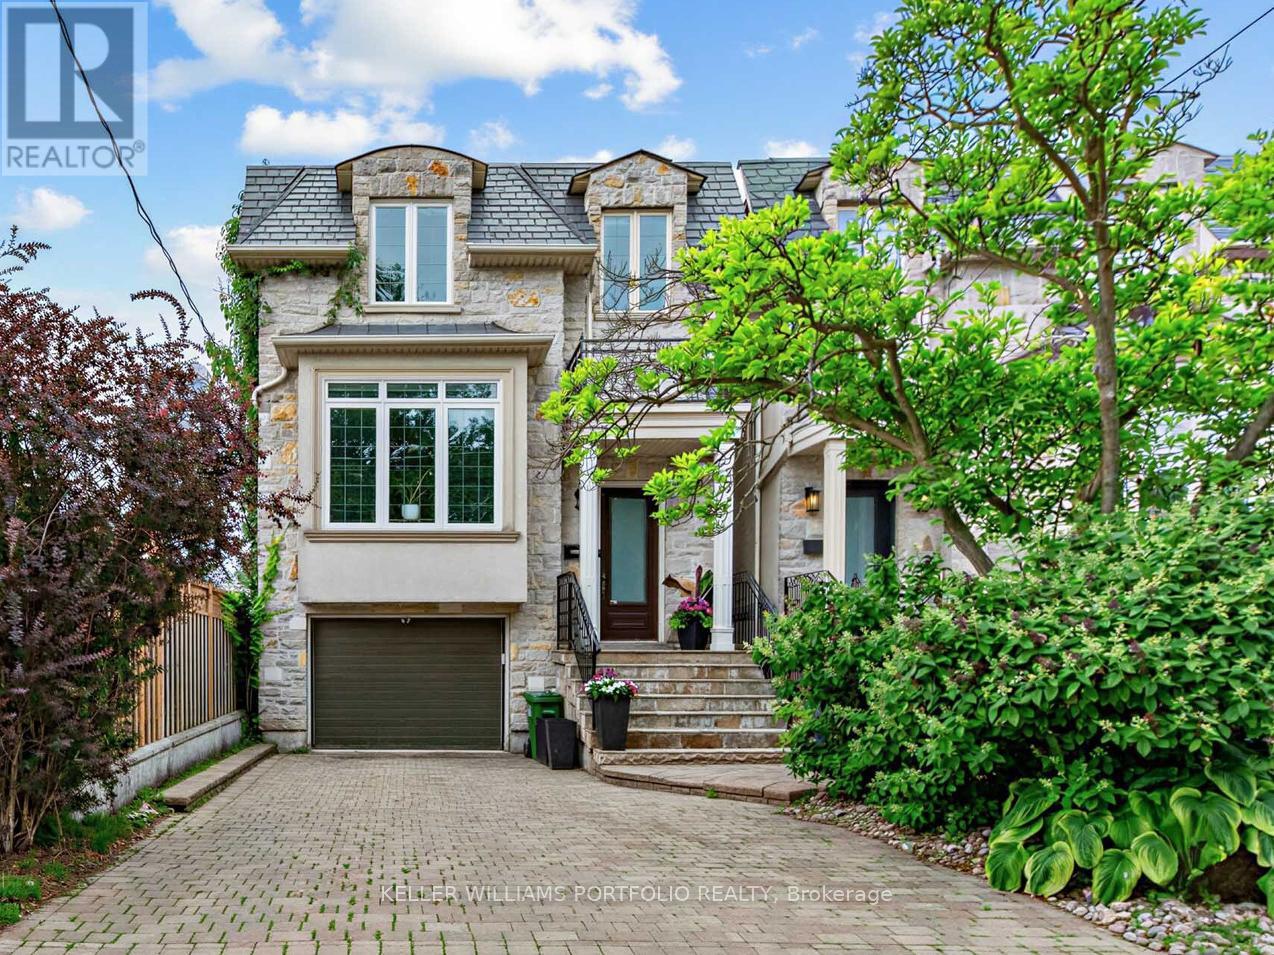
21 Albertus Avenue
Toronto, Ontario
Experience urban elegance in the heart of prestigious Lytton Park. Set on a picturesque, tree-lined, family-friendly street, this exceptional 4-bedroom, 5-bathroom residence offers a rare blend of timeless sophistication, modern comfort, and unmatched convenience in one of Toronto's most sought-after neighbourhoods. Thoughtful craftsmanship shines throughout, with soaring ceilings, gleaming hardwood floors, and natural stone finishes creating a refined yet welcoming atmosphere, enhanced by smart home features and remote-controlled blinds for everyday ease and comfort. Designed for effortless family living and entertaining, the elegant formal living and dining rooms are ideal for hosting holiday celebrations, while the open-concept kitchen, breakfast area, and family room form a warm, inviting space where family and friends naturally gather-perfect for both everyday living and cozy evenings by the gas fireplace. Unwind in the luxurious primary suite, a peaceful retreat complete with tranquil garden views, a spa-inspired ensuite, and a spacious walk-in closet. Three additional bedrooms and a convenient second-floor laundry room provide exceptional comfort and functionality for growing families, along with ample storage throughout. The walk-out lower level extends the living space even further-perfect for movie nights, a children's play area, a home gym, or welcoming overnight guests. Just steps to the boutiques, cafés, restaurants, and everyday conveniences of vibrant Yonge Street, and moments from some of Toronto's finest public and private schools, this home offers an unparalleled Lytton Park lifestyle with effortless access to downtown. More than a home-it's an opportunity to experience refined family living in one of Toronto's most prestigious communities. (id:50787)

220 - 16 Dallimore Circle
Toronto, Ontario
Renovated 2-Bedroom Suite at The Savoy at Camelot! Welcome to this beautifully renovated 2-bedroom suite in the highly sought-after Savoy at Camelot. Featuring new flooring, stylish light fixtures, updated hardware, and freshly painted throughout, this move-in ready home offers modern comfort and effortless living. This open concept kitchen boasts plenty of prep space and a granite breakfast bar overlooking the spacious living and dining area, perfect for everyday living and entertaining. Walk out to your private balcony and enjoy peaceful, treed views. The sun-filled primary bedroom features a full wall of mirrored closets, while the versatile second bedroom is ideal as a guest room, home office, nursery, or whatever best suits your lifestyle. The Savoy at Camelot is a beautifully maintained building backing onto the ravine, offering exceptional amenities including an elegant party and games room, exercise facility, sauna, and guest suite for visiting family and friends. Enjoy an unbeatable location just steps to Moccasin Trail, the Don Mills Trail system, parks, top-rated schools, the Shops at Don Mills, and convenient transit, with easy access to the DVP. This is a wonderful opportunity to own a beautifully updated suite in one of Don Mills' most desirable communities. You won't be disappointed! (id:50787)
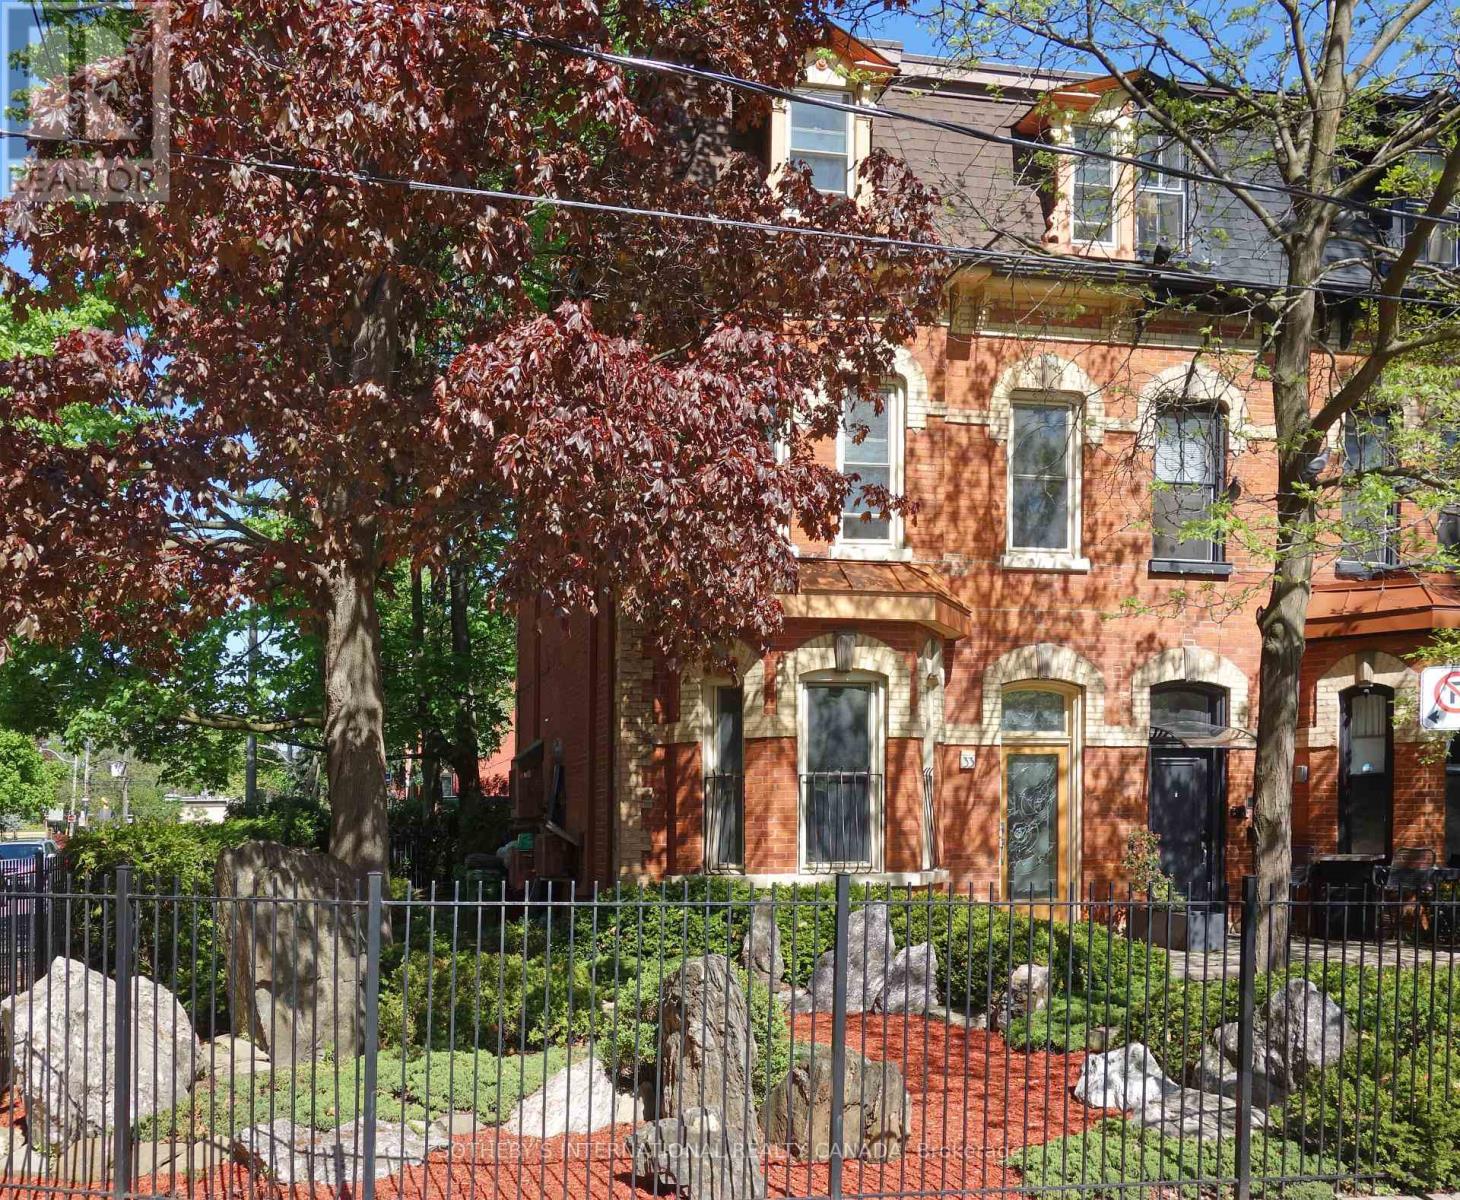
33 Rose Avenue
Toronto, Ontario
A rare Victorian masterpiece on coveted Rose Avenue. Nestled among mature trees and framed by exquisite, professionally designed Japanese-inspired gardens, this exceptional and extensively renovated semi-detached blends timeless architecture with striking design. Step through the solid mahogany front door, featuring a one-of-a-kind custom stained glass masterpiece handcrafted from more than 250 individually fused stained glass pieces, an unforgettable introduction to this truly unique residence.The main level is defined by soaring approx. 11-foot ceilings and elegant proportions, creating an atmosphere of light and sophistication. Inspired by Art Deco design, the interiors showcase clean architectural lines, rich detailing, and luxurious finishes throughout. A versatile main-floor bedroom or office adds flexibility for today's lifestyle. Designed with flexibility in mind, the upper levels provide expansive family accommodations, highlighted by a second kitchen, two spacious third-floor bedrooms with access to an oversized private balcony. The fully finished lower level offers a fourth bedroom, an additional living area, and a third kitchen. Adding to its versatility, the property has Committe of Adjustments approval (2000) for three units. Outside, the enchanting gardens create a private urban sanctuary where lush greenery, mature trees, natural stone landscaping, and peaceful outdoor spaces offer a tranquil escape in the heart of the city. A rare detached garage, together with additional private parking provides an exceptional convenience seldom found in this coveted neighbourhood. Ideally located just steps to parks, transit, shops, restaurants, and the vibrant amenities. (id:50787)

24 - 94 George Henry Boulevard
Toronto, Ontario
Opportunity awaits in this spacious 3-bedroom, 2-bathroom condo townhouse offering approximately 1,170 sq. ft. of functional living space in the highly sought-after Don Mills and Sheppard neighborhood. Featuring a bright, open-concept main floor with a combined living and dining area, this home offers a fantastic layout ready for your personal touch. The Beautiful Hardwood floor under the carpet showcases a striking stone feature wall with an electric fireplace, while the eat-in kitchen provides ample cabinet space and overlooks the peaceful shared courtyard. The finished walkout basement adds valuable living space with endless possibilities for a recreation room, home office, or family room, and offers direct access to the expansive courtyard. Both the front entrance and backyard open onto beautifully maintained common green space, creating a unique park-like setting rarely found in townhouse communities. One underground parking space is included. Whether you're a first-time buyer looking to build equity, an investor, or someone eager to renovate and customize a home to your own style, this property presents incredible potential in an unbeatable location. Situated in the heart of Don Mills and Sheppard, you'll enjoy exceptional convenience with easy access to the DVP, Highway 401, TTC transit, and nearby subway stations, making commuting throughout Toronto simple. Just minutes from Fairview Mall, Shops at Don Mills, grocery stores, restaurants, parks, schools, libraries, community centers, and countless everyday amenities, this is an opportunity to create your dream home in one of Toronto's most established and desirable neighborhoods. (id:50787)

1305 - 33 Frederick Todd Way
Toronto, Ontario
Experience luxury living in the heart of Leaside with this exceptional residence offering approximately 1,425 sq. ft. of beautifully designed interior space plus an impressive 425 sq. ft. of wraparound balconies overlooking Sunnybrook Park. One of the few suites in the building with a custom designed open concept layout, this stunning home features premium European oak flooring throughout, a sleek modern kitchen with upgraded top of the line appliances, and spacious living and dining areas that are perfect for both everyday living and entertaining. The primary bedroom offers a large walk-in closet and a spa-inspired 5-piece ensuite with double sinks and a soaker tub, while the second bedroom functions as a private guest suite with its own ensuite bathroom and closet. A separate laundry room provides additional storage and convenience, complemented by a stylish powder room for guests. Residents enjoy an outstanding selection of amenities including a 24 hour concierge, indoor pool, steam sauna, fitness centre, yoga studio, massage room, outdoor fire pits, and a beautifully landscaped terrace with BBQ areas. Ideally located steps to the LRT and close to the DVP, Sunnybrook Park, top-rated schools, fine dining, and premier shopping, this is a rare opportunity to own one of Leaside's most desirable luxury residences. (id:50787)
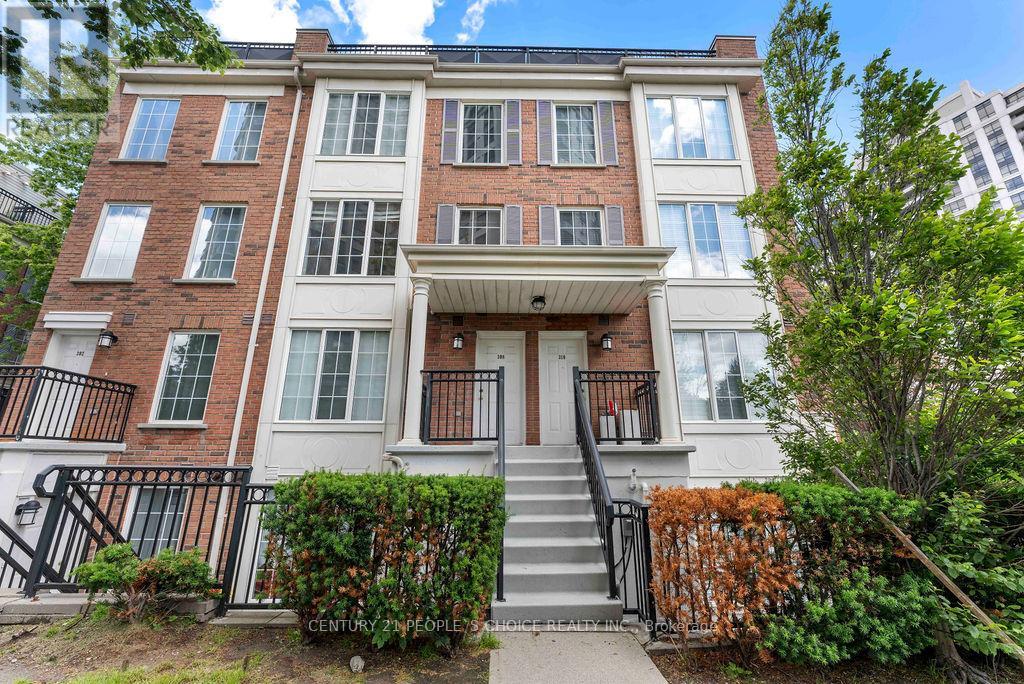
308 - 3 Everson Drive
Toronto, Ontario
2 Parking Spot Included!!. Welcome to one of Willowdale's most desirable condo townhouse communities. This bright and beautifully designed multi-level townhouse located in the highly sought-after North York neighborhood. This inviting home offers 2 spacious bedrooms, featuring newly installed flooring that adds a modern and refreshed feel throughout. One of the standout features is the expansive private rooftop terrace, perfect for entertaining guests, relaxing outdoors, or enjoying warm summer evenings under the stars. Conveniently situated in the vibrant Yonge and Sheppard community, this property places you within walking distance of parks, playground, public transit, restaurants, shopping, schools, and everyday essentials. Easy access to Highway 401 and nearby amenities such as Whole Foods Market and Starbucks makes daily living effortless. Adding even more value, the townhouse includes two parking spaces and maintenance fees that cover all utilities, helping to simplify your monthly expenses. Enjoy outdoor living on your private rooftop terrace-perfect for BBQs, relaxing, or hosting guests. This is a fantastic opportunity to own a stylish and well-located home in one of North York's most desirable areas. (id:50787)

47 Bevdale Road
Toronto, Ontario
Luxury Custom-Built Home On A Rare Extra-Deep Lot In Prestigious Willowdale West. Featuring 5+2 Bedrooms, 7 Bathrooms, Including 2 Primary Suites With Heated Floor Ensuites. Exceptional Craftsmanship Throughout With Coffered Ceilings, Hardwood & Marble Floors, Custom Millwork, Built-Ins, And A Chef's Kitchen With Premium Appliances. Professionally Finished Walk-Out Basement With Rec Room, Wet Bar, Wine Cellar & Gym. Recent Upgrades Include Smash-Proof Windows (2025), Renovated Bathrooms (2025), And Designer Rambling Renovators Light Fixtures Throughout. (id:50787)
3981 Crown Street
Lincoln, Ontario
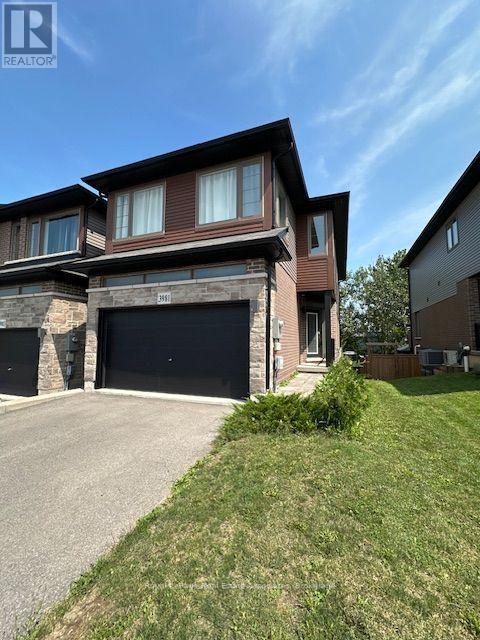
Welcome home to this Beautiful Losani End Unit Townhouse -"The Ambrosia", W/ 1.5 Car Garage, 3 Bedrooms, 3 Baths & Loft! Beautiful Finishes - Main Floor Open Concept 9' Ceilings, With Spacious Great Room, Hardwood Floors On the main Level, Large Eat In Kitchen W/ Quartz Counters, Breakfast Island, Dark Stained Wood Cabinets, SS Appliances; Breakfast area with Sliding Door To Raised Wood Deck O/Looks Tree Lined Backyard W/ Fence. Second floor has three spacious bedrooms including a sumptuous Principal suite, W/ Wall To Wall Windows, W/In Closet W/Shelving & Window - Primary 3 Pc Bathroom W/ Quartz. You will Love the Extra Room!! Large upper hallway/computer area - Loft. Perfect For Office Or Tv Area; Unfinished Walkout Basement W/Above Grade Windows and 1/2 Glass Door, Bright space great to create a workout area. Minutes To Vineyards, Restaurants & Niagara On The Lake; Go Station & Qew Access Minutes Away. Growing Family Community With Small Town Charm. (id:50787)
5848-5860 Ferry Street
Niagara Falls, Ontario
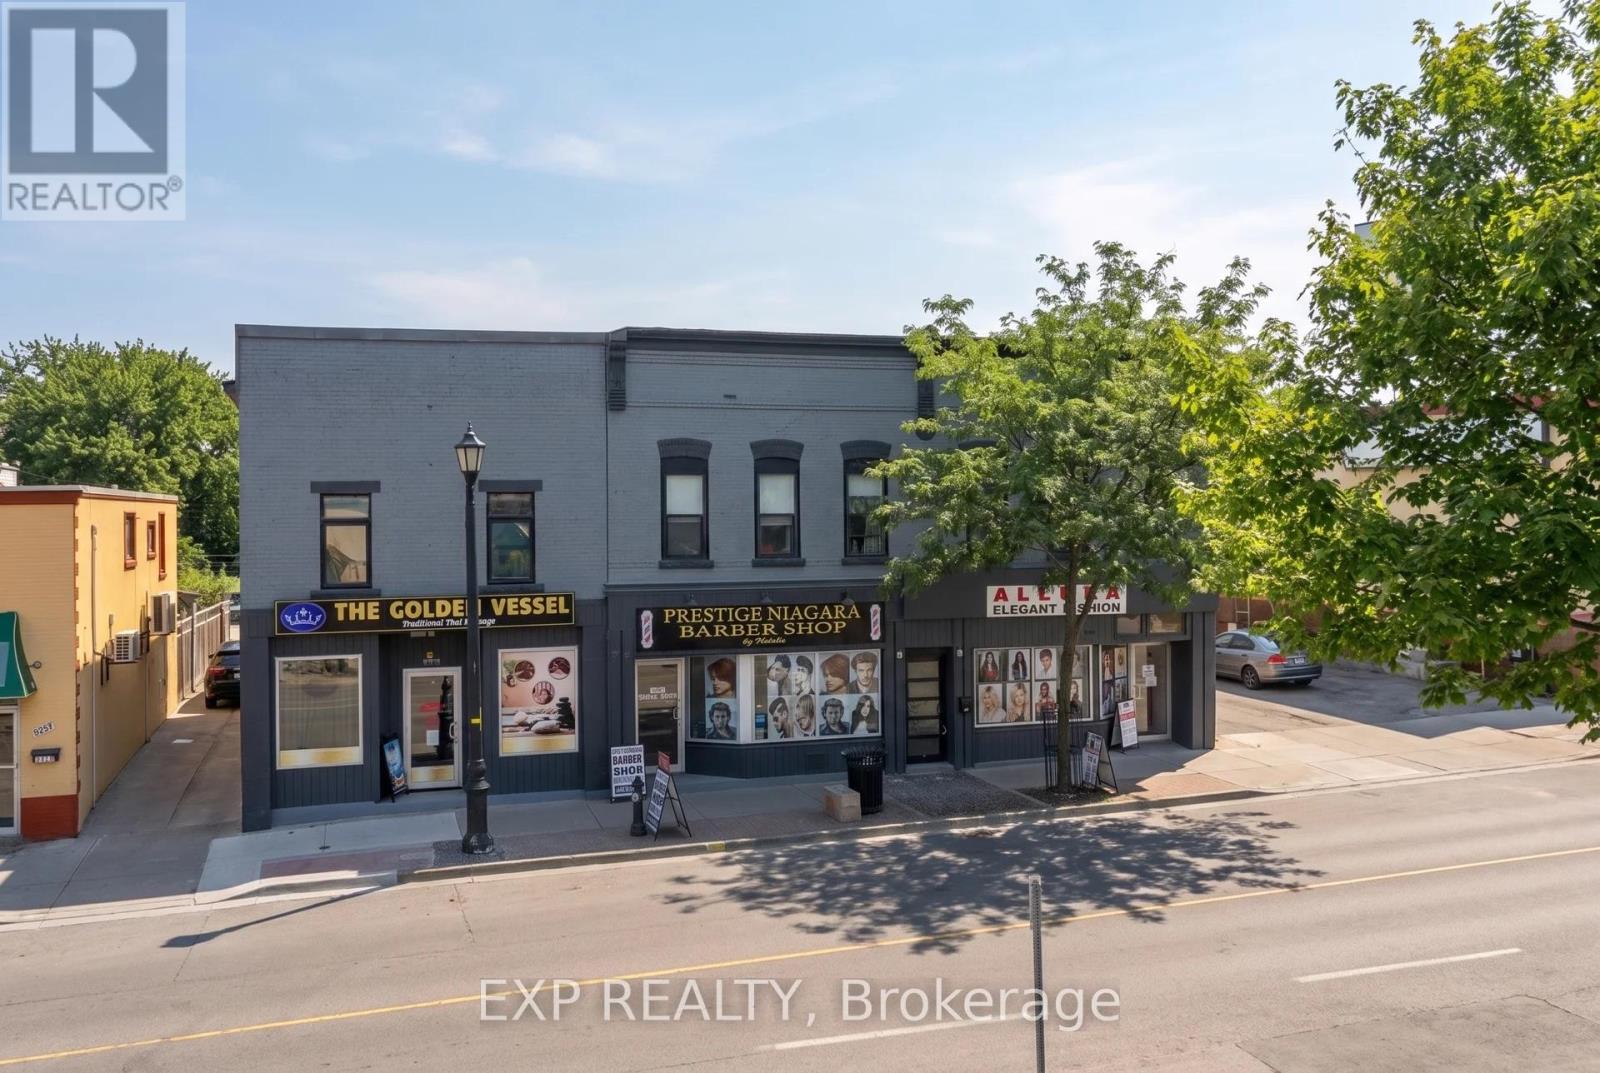
Exceptional Six Mixed-Use Building Investment Portfolio In The Heart Of Niagara Falls, Positioned At An Approximately 7% Pro Forma Cap Rate. Spanning 5848-5860 Ferry Street, This Unique Portfolio Features Six Units Including Three Commercial Units And Three Residential Units, Creating A Diversified Mix Of Commercial And Residential Income. The Combined Properties Also Offer Approximately 6 On-Site Parking Spaces With Shared Driveway Access. $$$$ Spent On Capital Improvements, With New Flat Roofs, New Windows, Modern and High Quality Finishes.Existing Tenancies Provide An Income Base While Currently Available Space Offers Investors Additional Lease-Up Potential, With A Stabilized NOI. The Properties Have Benefited From Significant Capital Improvements And Offer Excellent Exposure Along Ferry Street, Just Minutes From Clifton Hill, The Falls, Fallsview Casino, Major Hotels, Restaurants And Niagara Falls' Tourism And Entertainment District. General Commercial (GC) Zoning Allows For A Broad Range Of Permitted Uses, Providing Flexibility For Investors And Business Owners. Buyers Are Encouraged To Conduct Their Own Due Diligence Regarding Zoning, Permitted Uses And Any Future Development Potential. (id:50787)
905 - 460 Dundas Street E
Hamilton, Ontario
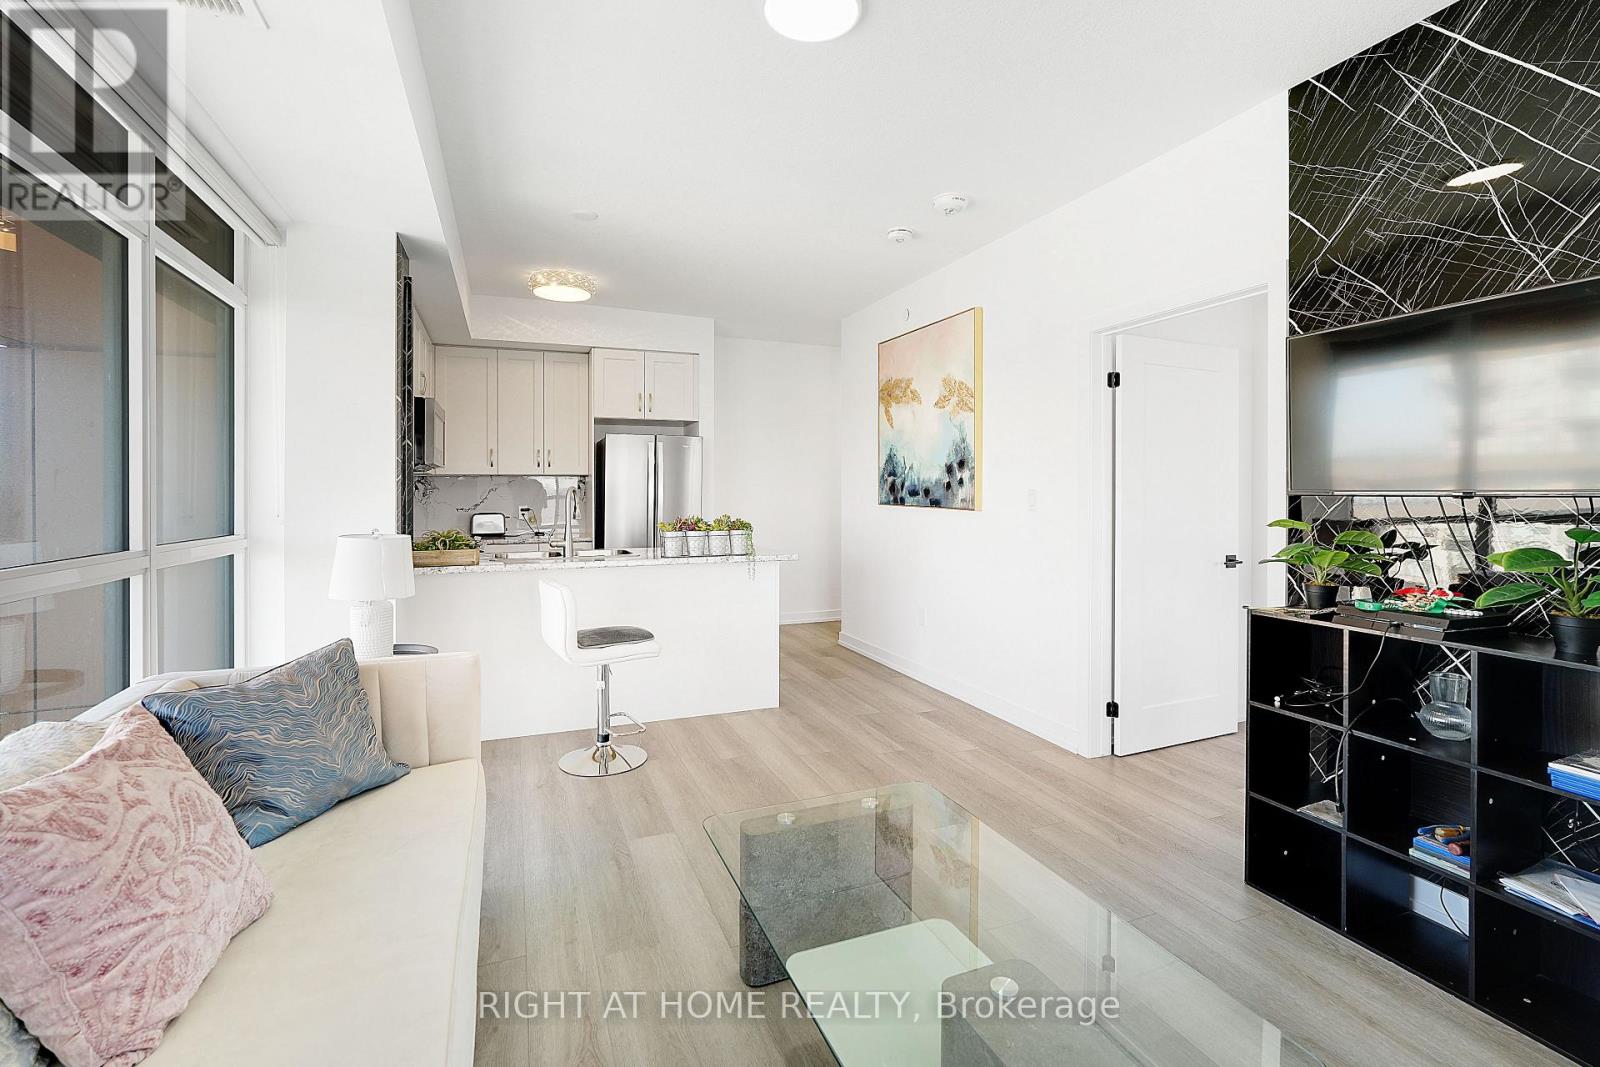
Modern Trend Living condo with 9-ft ceilings and an open-concept layout. Features ceramic tile flooring and bright LED lighting throughout. The stylish kitchen offers custom cabinetry, designer faucet, and laminate countertops with a backsplash, while the bathrooms boast quartz countertops and spa-inspired premium fixtures. Enjoy a feature wall for your TV, a French balcony, and an owned locker for extra convenience. Pet-friendly in both living areas and bedrooms.This energy-efficient building includes geothermal heating/cooling, secure entry, 2 owned underground parking spaces, rooftop terrace, and professional management. Freshly painted and perfectly located near parks, shopping, restaurants, and major highways. (id:50787)

1436 Haig Boulevard
Mississauga, Ontario
Stunning modern custom-built executive home (2019) on an extraordinary 323.86-ft-deep, Muskoka-inspired private lot in sought-after Lakeview. Designed by ATR Architecture and built by Architectural Sciences Group using ICF construction, this exceptional residence is close to top schools, parks, waterfront trails & Lake Ontario. The dramatic open-concept interior features soaring 22-ft ceilings, hardwood floors, glass railings & expansive windows flooding the home with natural light. A luxury chef's kitchen offers high-end appliances, custom cabinetry, pantry & oversized island. Featuring 5 spacious bedrooms & 5 baths, including a primary retreat with private balcony, walk-in closet & 5-pc ensuite. The finished lower level offers flexible living space, office, 4-pc bath, rec room & walkout to a flagstone patio. Beautifully landscaped backyard with wraparound concrete patio, glass railings & majestic mature trees-a rare combination of architectural design, space & privacy. (id:50787)