
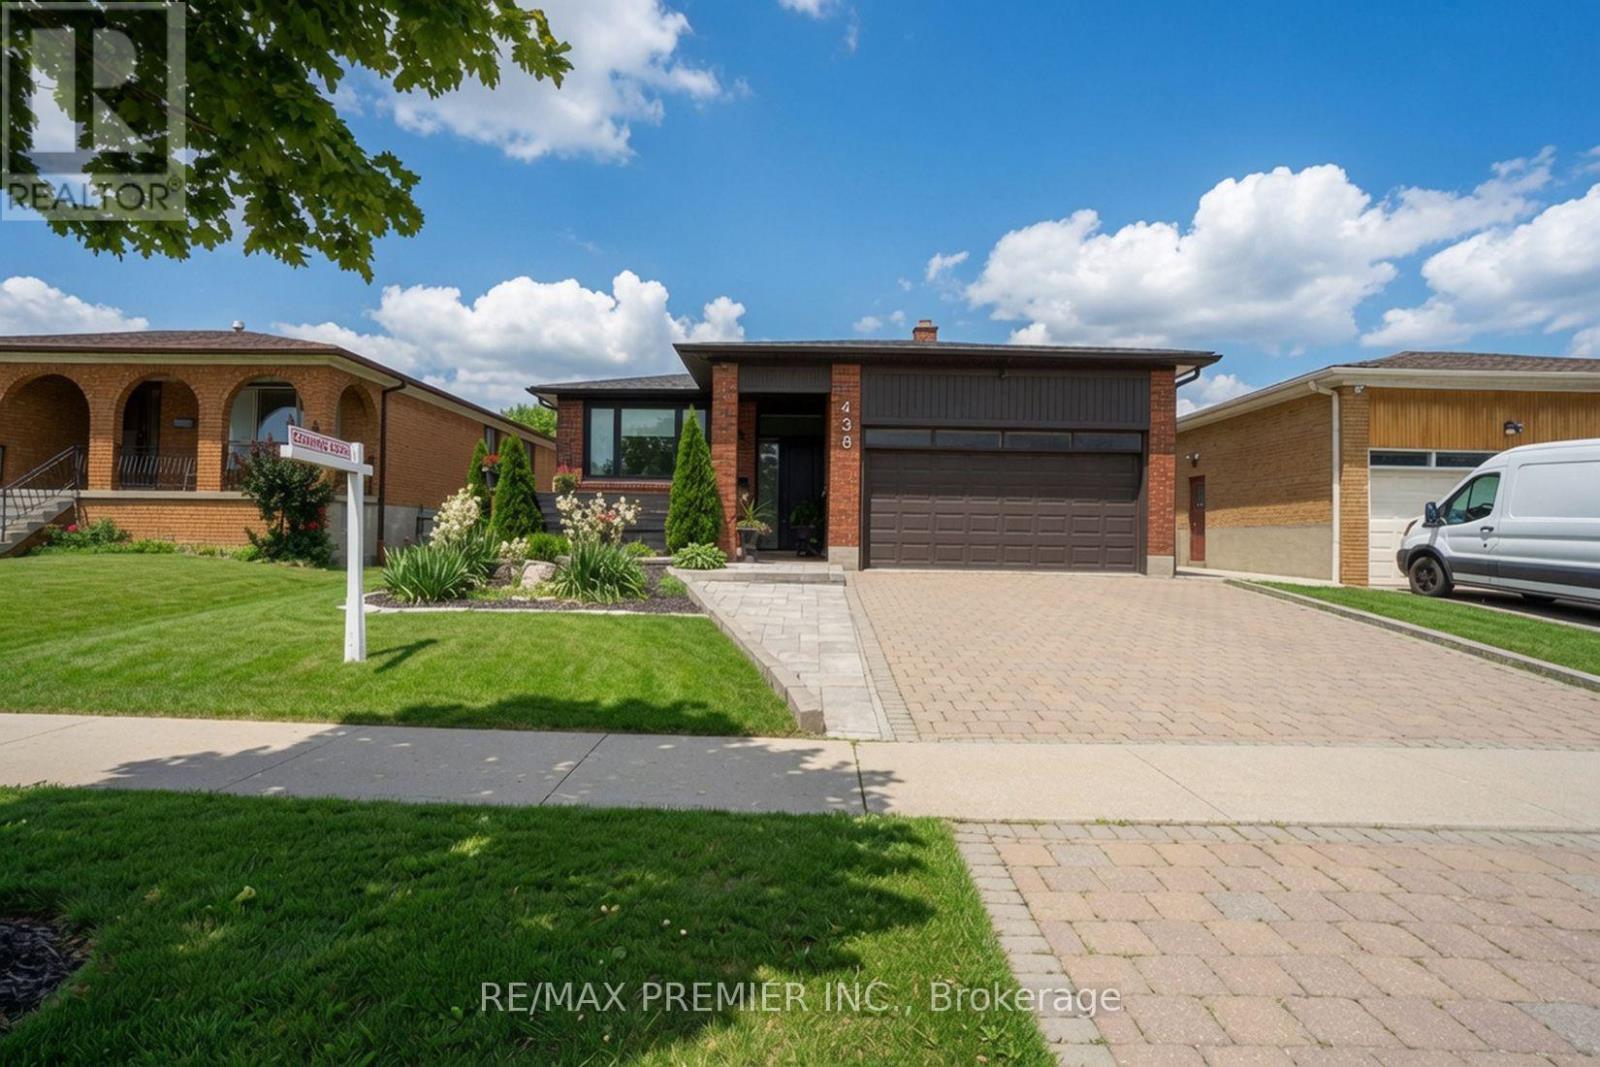
438 Woodbridge Avenue
Vaughan, Ontario
THIS IS THE ONE YOU'VE BEEN WAITING FOR! Don't miss your chance to own this beautifully renovated, move-in-ready bungalow offering style, quality, and exceptional family living. Step inside to a bright, open-concept layout with oversized windows, designer finishes, and impeccable craftsmanship throughout. The stunning chef-inspired kitchen is perfect for everyday living and entertaining, while the thoughtfully added third bedroom on the main floor offers valuable flexibility for a growing family, guests, or a home office. Spacious bedrooms, beautifully renovated bathrooms, and a professionally finished basement deliver room for everyone. Outside, enjoy your private backyard retreat with fairly new deck and fencing. Major updates-including the roof, furnace, A/C, heat pump, deck, and fencing-are already completed, offering peace of mind from day one. Ideally located near excellent schools, parks, shopping, transit, and everyday conveniences. Beautifully renovated homes offering this much space, flexibility, and turnkey appeal don't stay under the radar for long. Don't miss this opportunity-your next home may be waiting! OPEN HOUSE | SATURDAY & SUNDAY, SEPTEMBER 26 & 27 | 2-4 PM (id:50787)
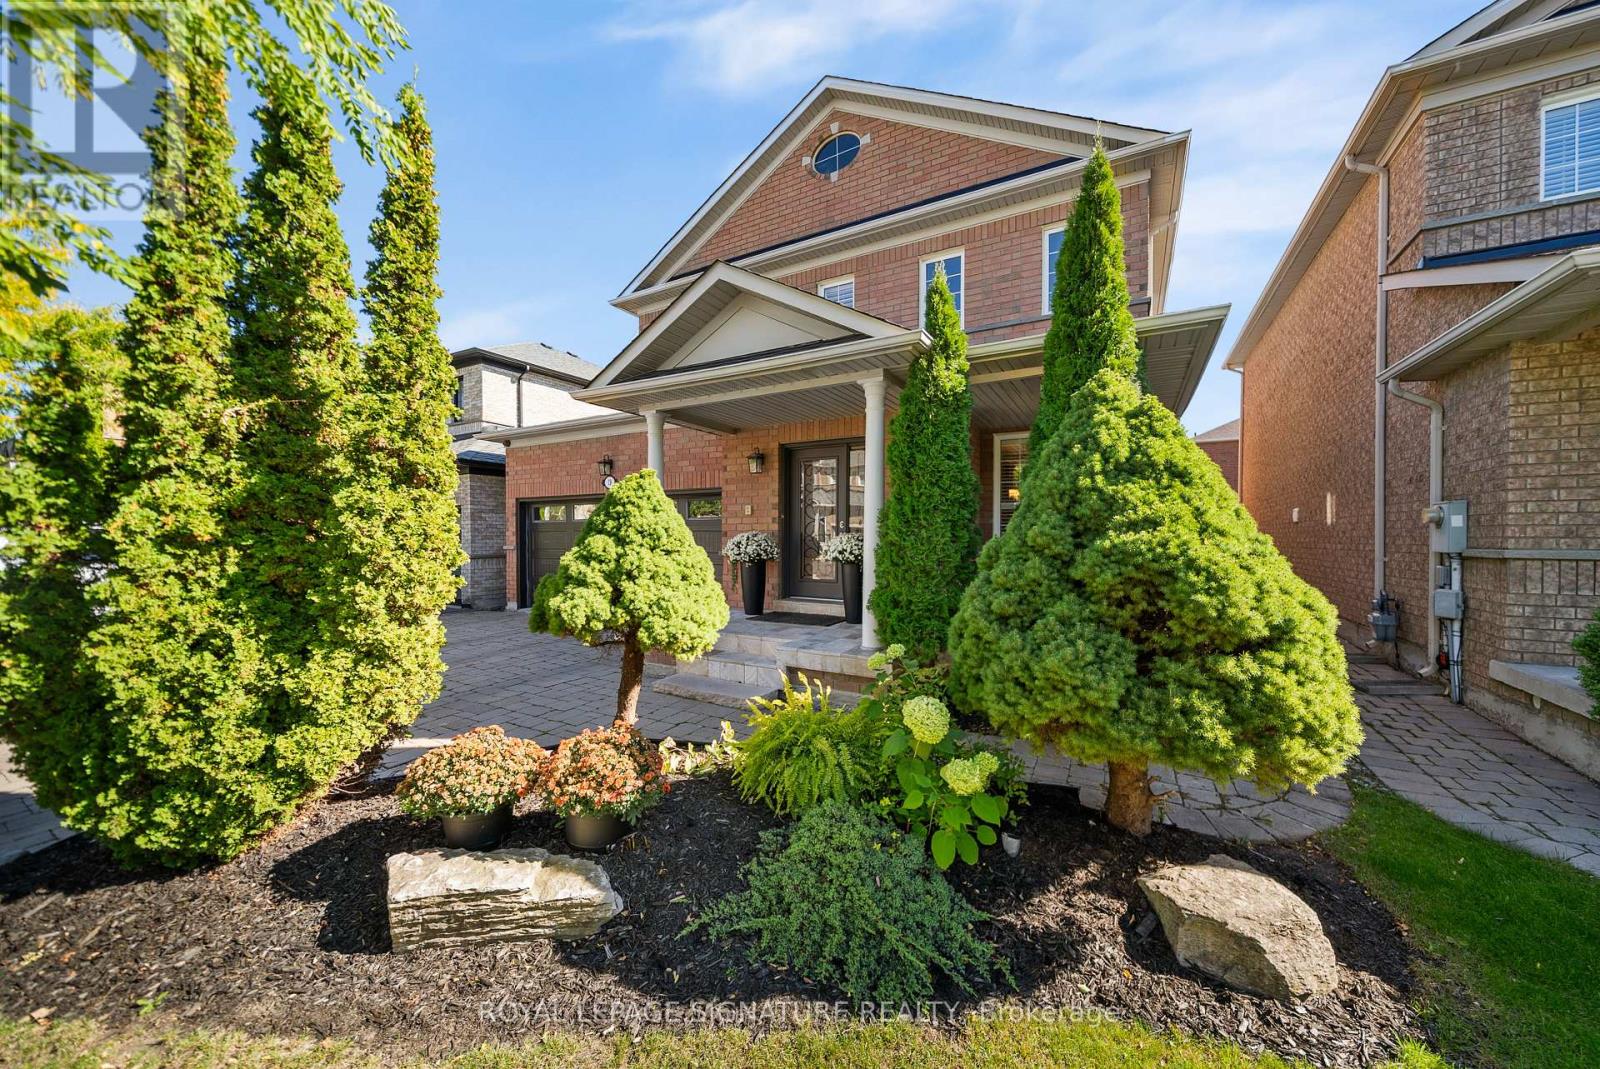
19 Dace Drive
Vaughan, Ontario
Welcome to 19 Dace Drive, an all brick detached home offering approximately 2,191 sq. ft. above grade, plus a 1,045 sq. ft. finished basement, a double garage and a beautifully landscaped 41.99 x 82.02 ft. lot. From the moment you enter, thoughtful architectural details stand out: a decorative glass front door and sidelight, coffered foyer ceiling, wainscoting, crown moulding, elegant columns and a hardwood staircase with wrought iron pickets. Hardwood flooring continues throughout the main and upper levels.The formal dining room features a decorative ceiling medallion, feature wall, California shutters and recessed lighting. The inviting family room offers a fireplace with a floor to ceiling stone surround and flows naturally into the kitchen and breakfast area. The kitchen is appointed with granite countertops, extended cabinetry, stainless steel appliances, a decorative stone backsplash, pantry storage and access to the backyard. A convenient main floor laundry room adds everyday functionality.Upstairs, the spacious primary retreat includes a walk in closet and private ensuite with double sinks, a corner soaker tub and separate shower. The finished basement expands the living space with a large recreation area, fireplace, built in entertainment wall, secondary cooking area, three piece bathroom, flexible bonus room and excellent storage. The basement TV and surround sound system are included. Outside, enjoy an expansive interlocking patio, mature cedar trees, established gardens and a fully fenced, private backyard. Major updates include the furnace and air conditioner in 2024 and roof shingles in 2021. A spacious, well maintained home designed for comfortable family living and entertaining. (id:50787)
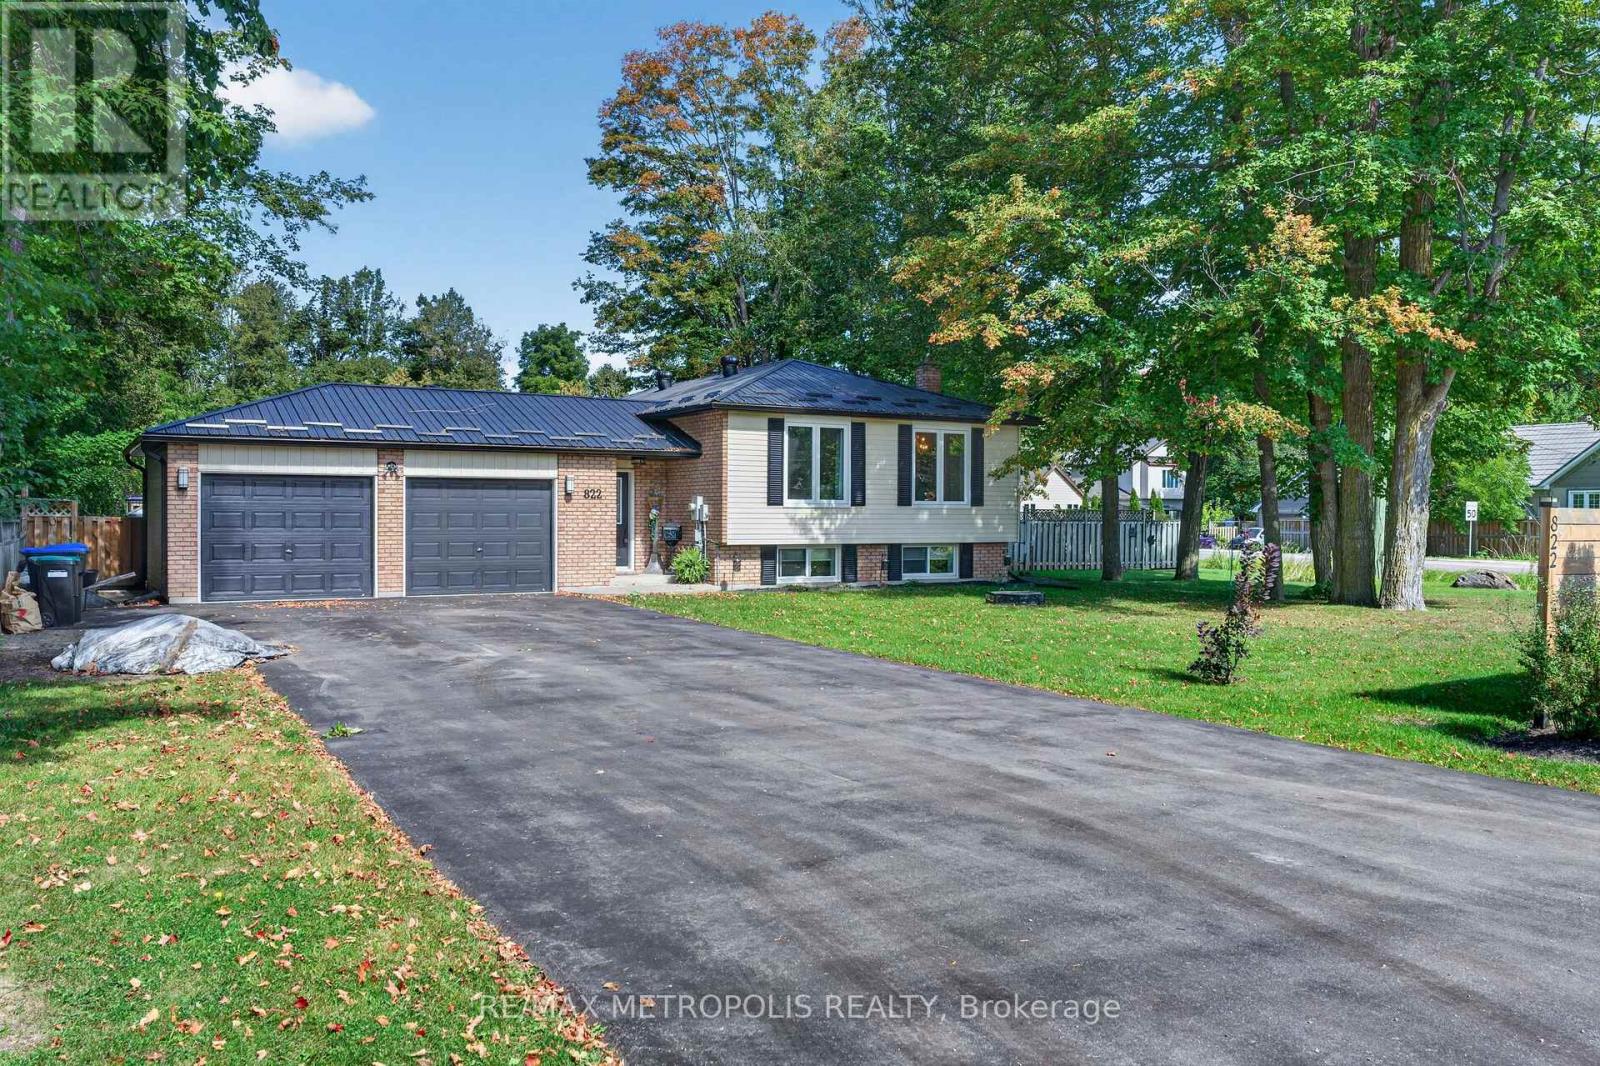
822 10th Line
Innisfil, Ontario
Turnkey Family Home On A 117'x150' Double Corner Lot! Steps to Leonard Beach On Lake Simcoe! Great Outdoor Space. Enjoy Dinners And Relax Time Under The Covered Back Concrete Porch And Then Move On To The Firepit. Or Enjoy Your Coffee On The Deck Outside The Kitchen. Deep Double Garage. Finished Basement with Kitchen. Relax In The Sauna! Lots Of Storage Space. Laminate Floors Throughout. Large Basement Bedroom Can Be Converted To 2 Generous Bedrooms. Gas Fireplace in Basement. This Could Be Your New Home Or AirBnB. Minutes to Friday Harbour; Golf; Marinas; Shopping. Updates: Windows/Doors 2017; Furnace/AC/HWT 2018; Water Softener; Osmosis In Kitchen; UV Light On Well; New Steel Roof And Driveway 2022. (id:50787)
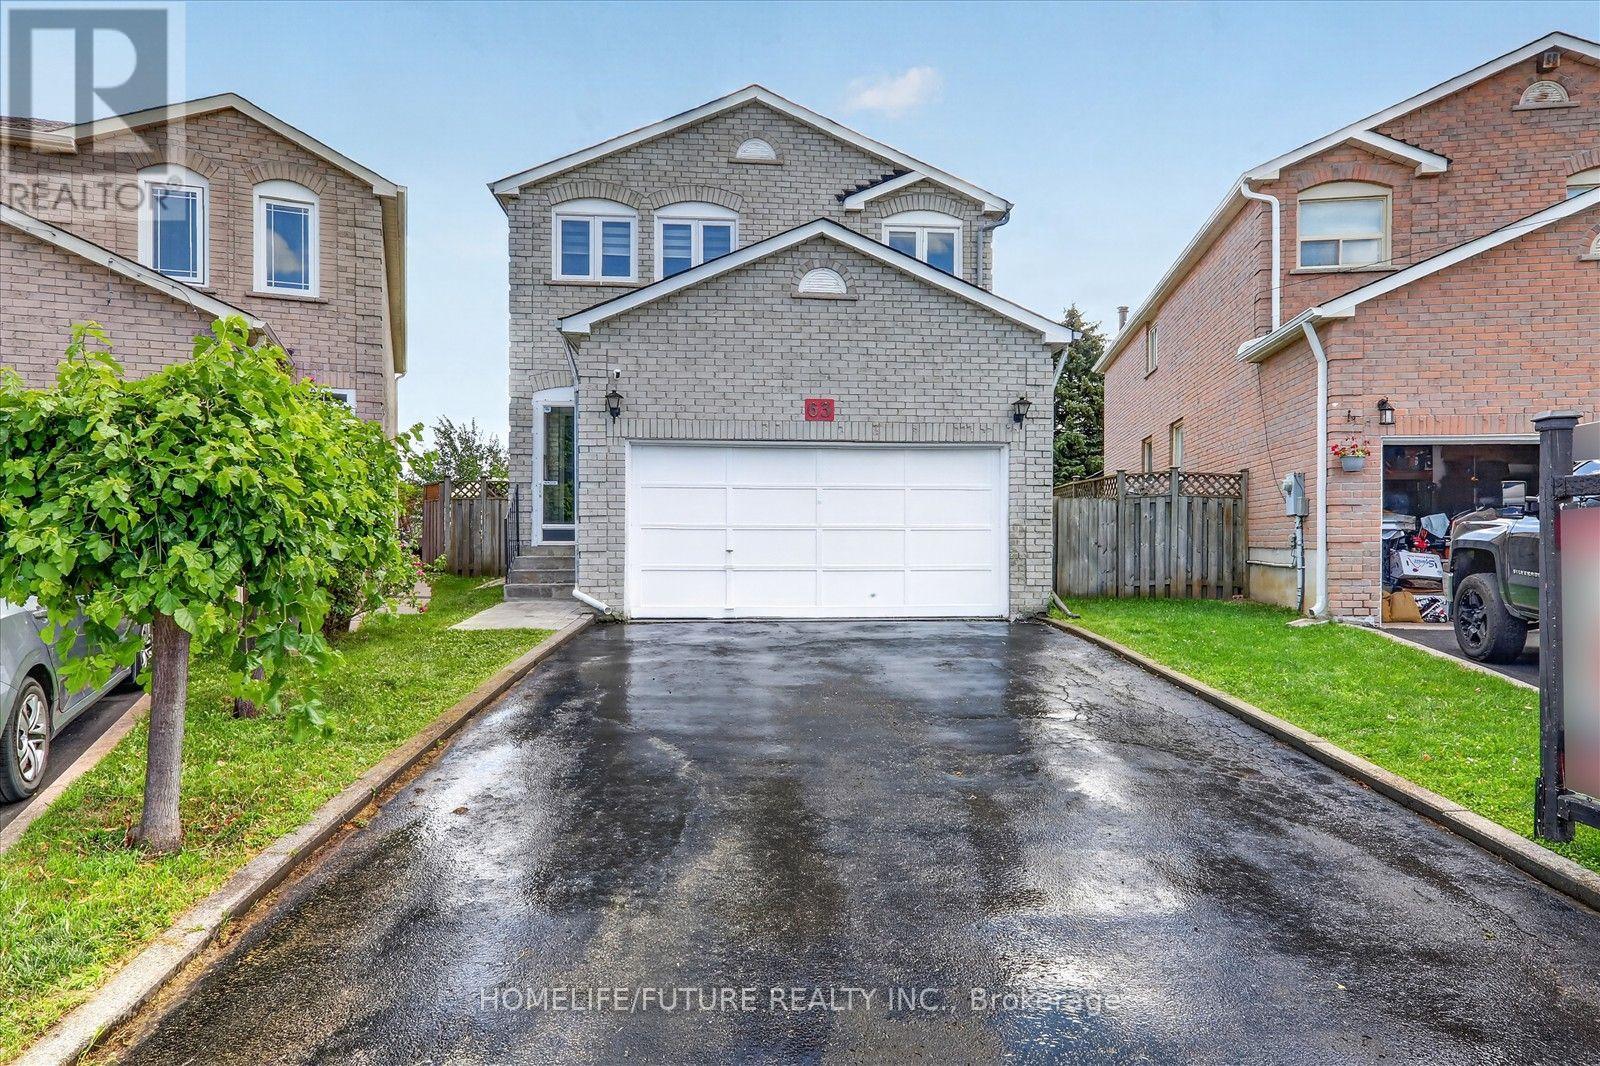
63 Chloe Crescent
Markham, Ontario
**Welcome To 63 Chloe Cres! Well Maintained 4 Bedroom Home Situated On A Premium Lot With No Homes Behind. Located In A High-Demand Middlefield & Steeles Neighbourhood. Offering Approximately 2,050 Sq. Ft. Of Versatile Living Space, This Beautifully Maintained Home Features A Double Garage, A Bright Main Floor Family Room With A Cozy Gas Fireplace, Open Concept Living And Dining Areas. Hardwood Floor Throughout, Skylight And Freshly Painted. Four Generously Sized Bedrooms. Finished Basement With 2 Bedrooms, Sep-Entrance, & WRM &EXTRAS Bsmt With All Electrical & Plumbing Connections For All Appliances. Conveniently Located Close To Ranked Schools, Community Centre, Transit, Hwy 407, Costco, Home Depot, Shopping, Dining, And More. Dont Miss It! You Will Love The Neighbourhood & Quiet Street.... ** This is a linked property.** (id:50787)
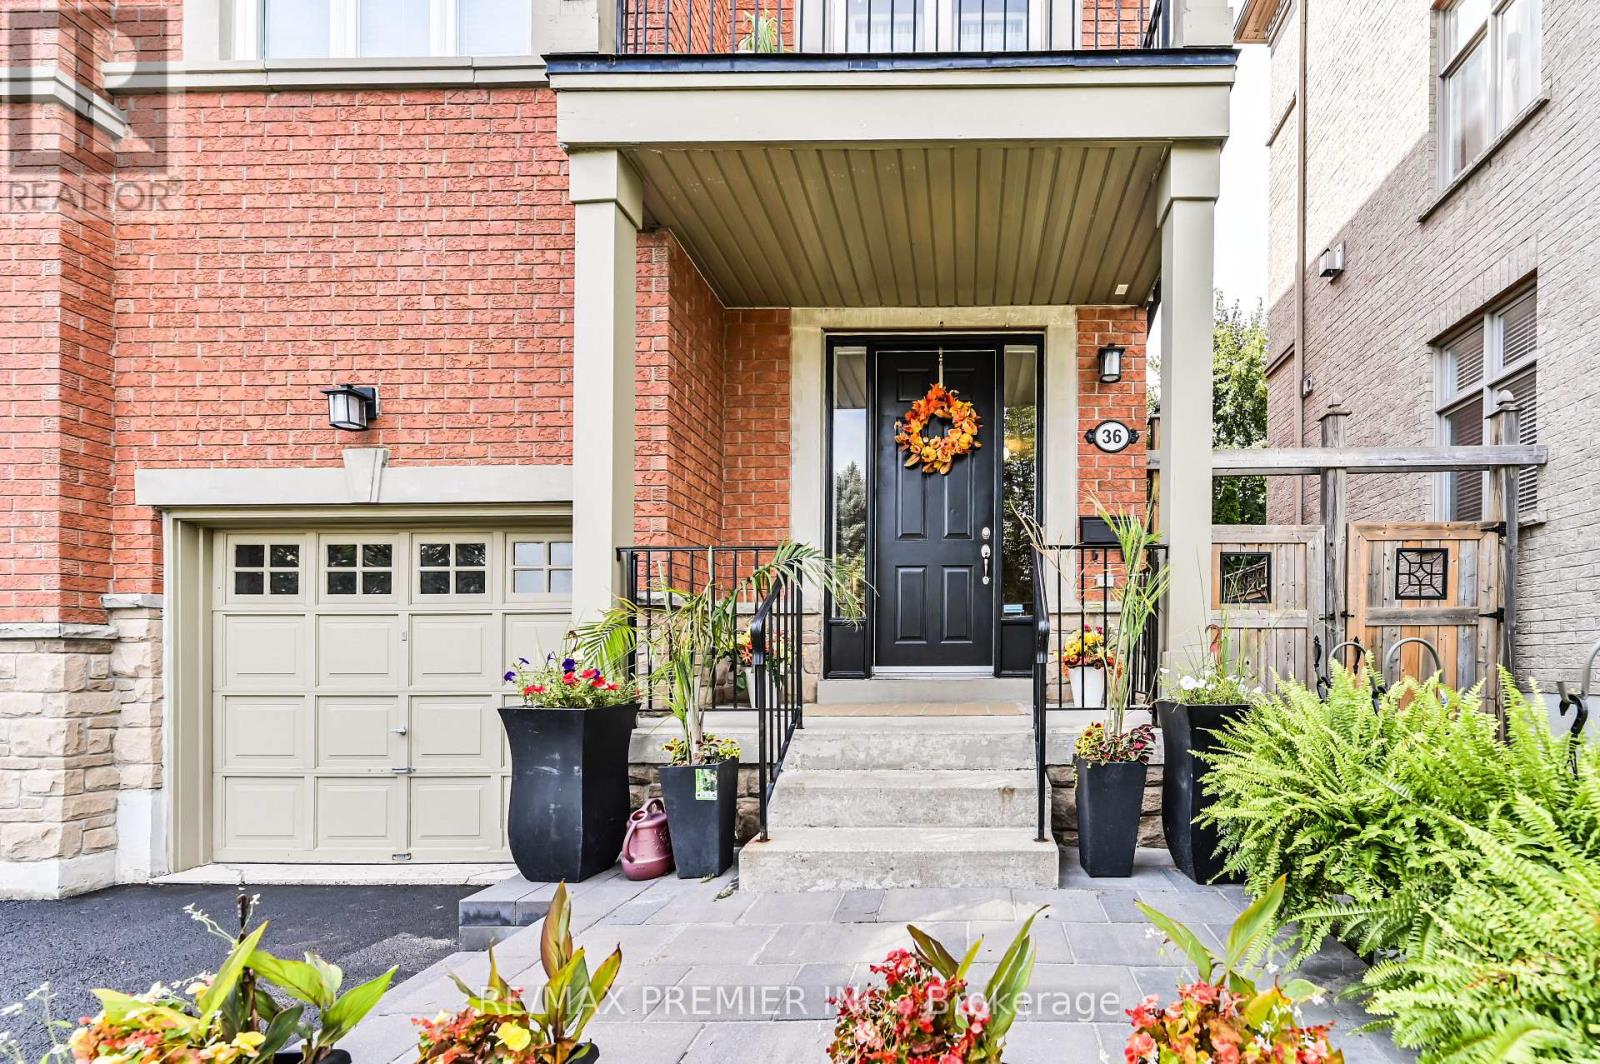
36 Helen Street
Vaughan, Ontario
THIS IS THE ONE YOU'VE BEEN WAITING FOR! Welcome to this exceptional three-storey freehold semi-detached home offering approximately 2,400 sq. ft. of beautifully designed living space, plus a fully finished basement. Bright, spacious and anything but ordinary-this is a home you won't want to miss! The open-concept main floor features a stylish kitchen, breakfast area, generous dining room and inviting living room with gas fireplace and walkout to a private balcony. A stunning staircase and French doors lead to a spacious family room with its own walkout to a patio and sun deck-perfect for entertaining, outdoor dining and summer gatherings. The finished basement offers a versatile gym and recreation area, while main-floor laundry and a 2-piece powder room add convenience. Prime location just steps to transit, shopping, restaurants and everyday essentials. With its unique layout, multiple outdoor spaces and incredible flexibility, homes like this are increasingly hard to find. Don't wait until someone else calls it home! Recent Updates: Roof: 2022 , A/C: 2023, Stove & Refrigerator: 2025, Furnace: December 2025, Owned Water Tank. Book your showing before it's gone! (id:50787)
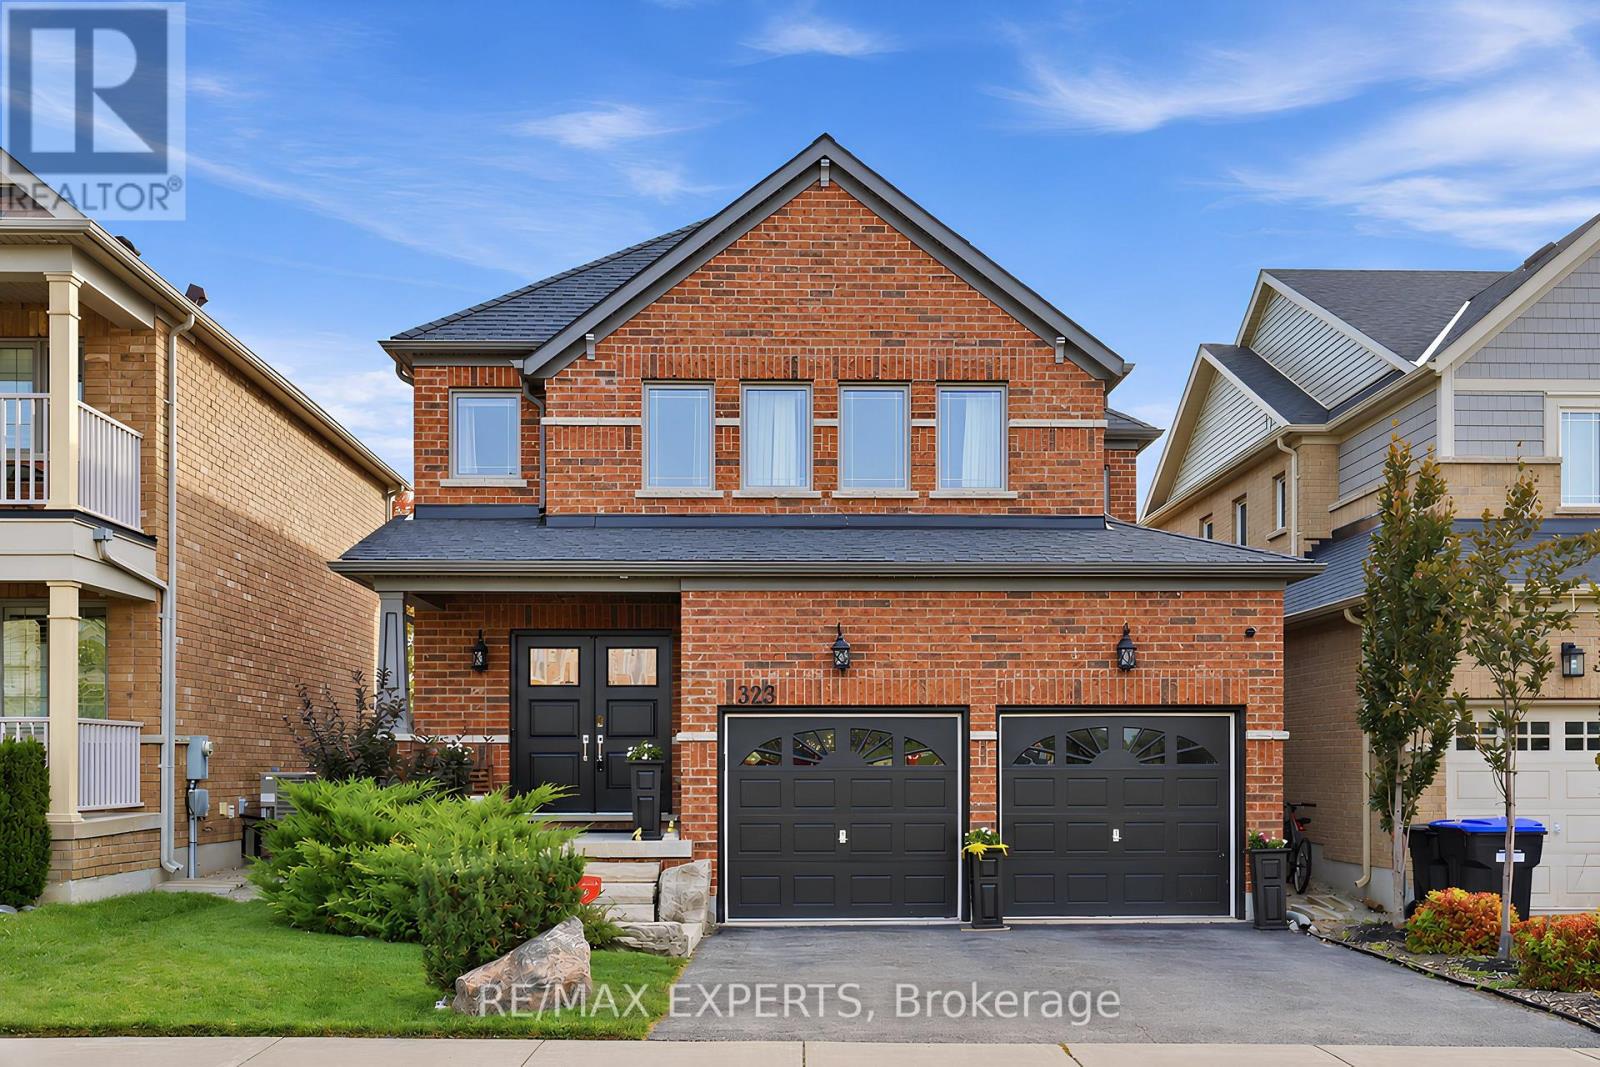
323 Langford Boulevard
Bradford West Gwillimbury, Ontario
This beautiful 4 bedroom, 4 bathroom detached home offers a bright and spacious layout designed for everyday living and entertaining. The open concept kitchen and living area create an easy flow, complemented by hardwood flooring throughout the main and upper levels, California shutters, and a spacious kitchen featuring granite countertops and stainless steel appliances. The finished basement provides valuable additional living space, complete with a washroom and plenty of flexibility for a rec room, home office, gym or guest area. Outside, beautiful curb appeal, a double car garage and a landscaped backyard complete this impressive family home. Ideally located in a family friendly Bradford neighbourhood, just minutes from schools, parks, trails, shopping, restaurants, Highway 400 and the Bradford GO Station. (id:50787)
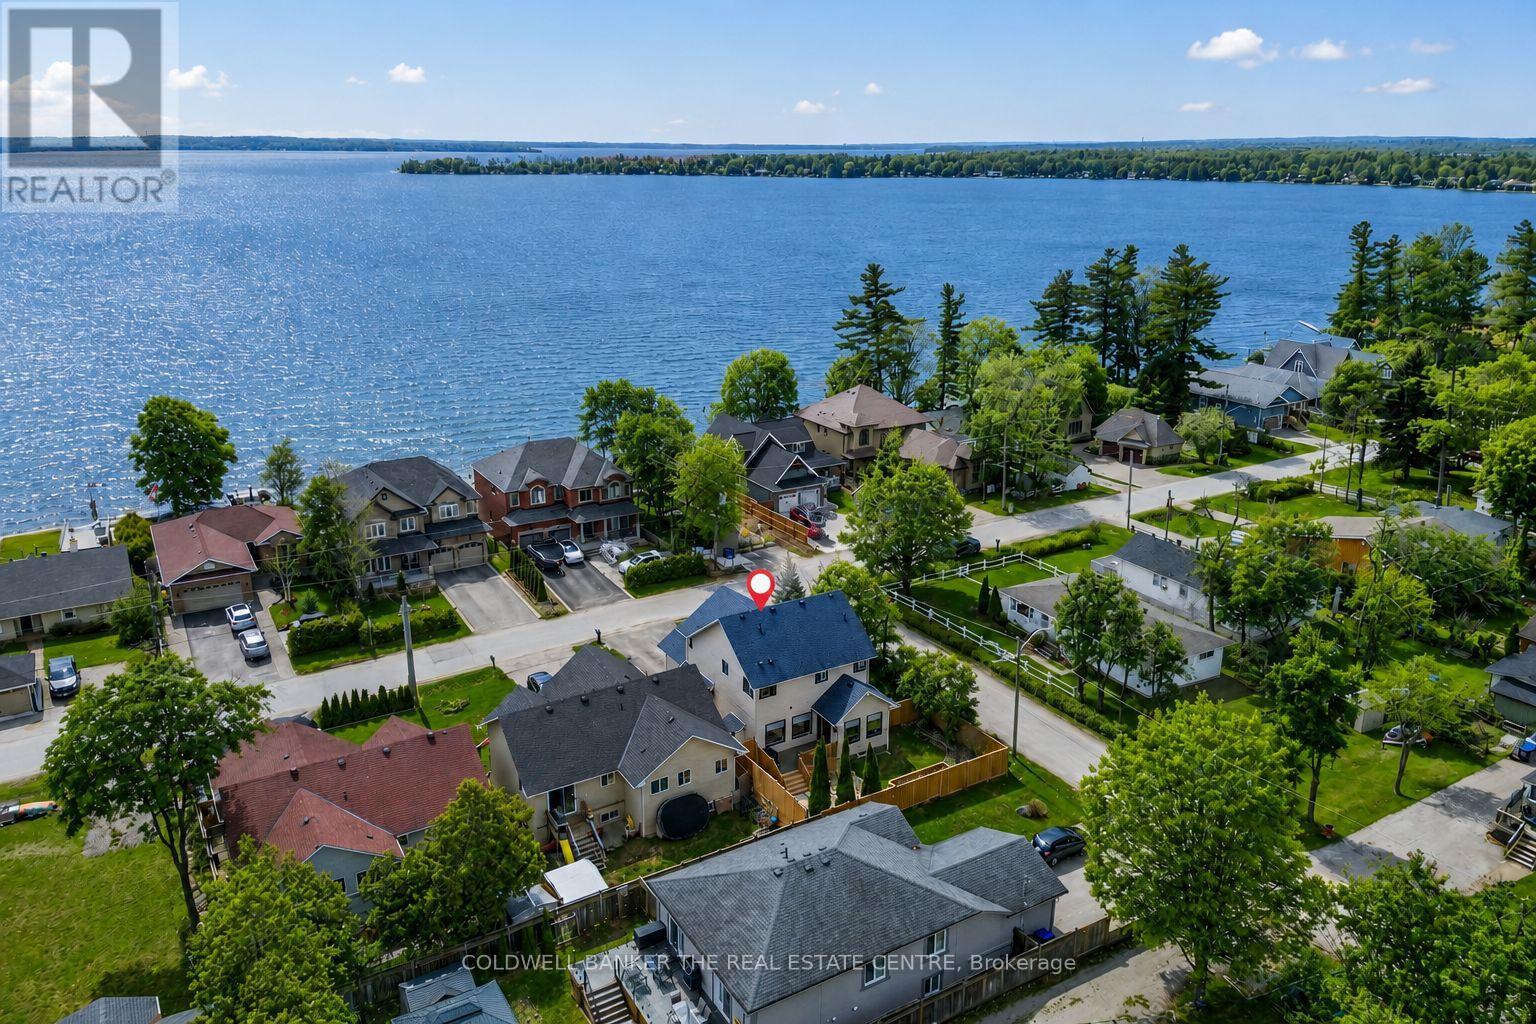
684 Lakelands Avenue
Innisfil, Ontario
*Directly across from a waterfront park with dock, seating & step-in access to Lake Simcoe - enjoy true lakeside living without the waterfront price tag. This extensively renovated home offers approx. 1,800 sq. ft. above grade, with high-end finishes throughout: 7" wide-plank hardwood, 10' solid wood doors, pot lights, premium lighting, a dramatic 20' foyer & custom staircase with iron spindles. The showpiece custom oak kitchen features ceiling-height cabinetry, quartz countertops, full-height custom backsplash, high-end appliances including an induction cooktop & an oversized 12-person island designed for entertaining. The living space is anchored by a new gas fireplace with custom mantle. Upstairs offers spacious bedrooms, including a primary suite with a large ensuite & custom walk-in closets; bathrooms feature custom cabinetry, quartz surfaces & glass showers. Major updates extend well beyond cosmetics with a new furnace, A/C, all-new windows & doors, new fence, decks, asphalt driveway & interlocking. PLUS a basement now approx. 90% finished - drywalled, taped & mudded, with 1 bedroom, an open office area, living/recreation space & a full 4-pc bathroom rough-in ready for finishing touches. Double garage, new driveway, interlock patio & flagstone outdoor space. The property has also demonstrated strong vacation rental performance, offering flexibility for personal use or income potential, and may be purchased furnished or unfurnished (furnishings available by separate negotiation). Walk across the street & step into Lake Simcoe - an exceptional combination of design, location & lifestyle. (id:50787)
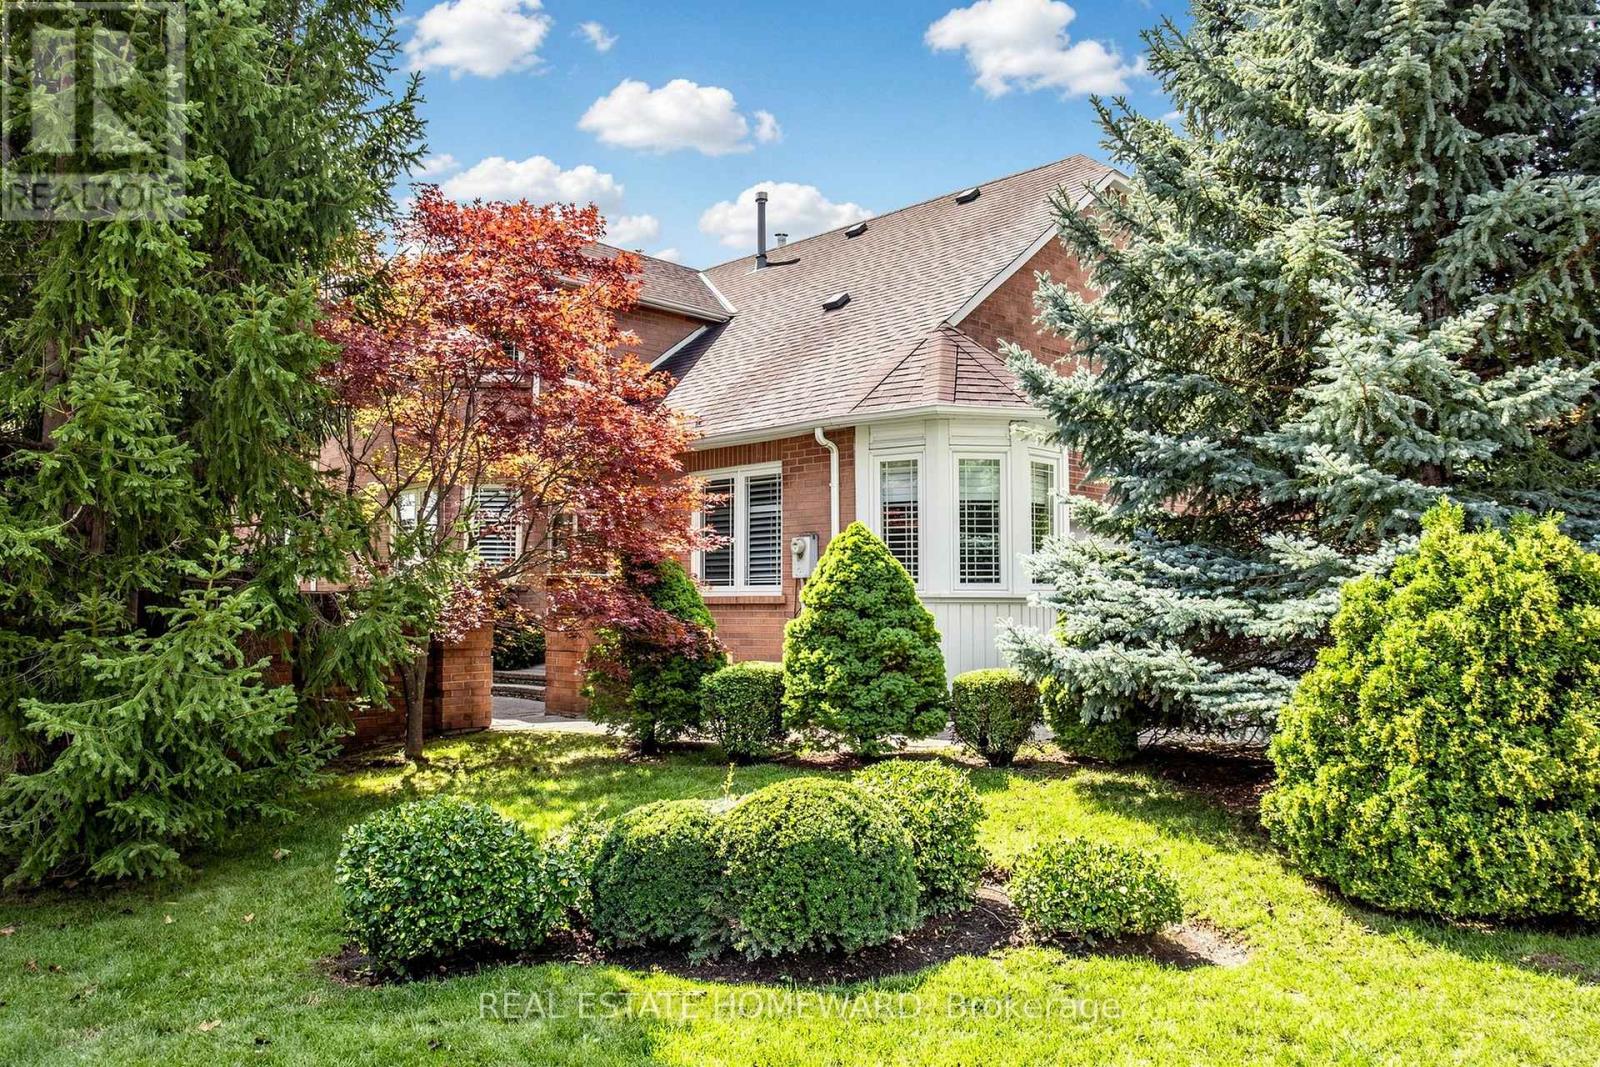
3 Green Acres Road
Vaughan, Ontario
Welcome to 3 Green Acres Road. This impeccably maintained home has been loved by the same family since 1987. Your home is nestled in the highly sought-after Thornhill Uplands Community. It offers abundant natural light throughout. Enjoy the professionally landscaped yard all day. Cathedral ceiling in the main floor hallway and Den. Natural wood-burning fireplace. Access to the garage from inside the house. An oversized laundry room offers extra storage. A spa-inspired bathroom with a full-size Jacuzzi in the basement offers an oasis escape. Steps from Garnet A. Williams Community Centre, Places of Worship, Parks, Schools, Transit, Shopping, Yonge St., and with quick access to Hwy 404, 407, and 7. (id:50787)
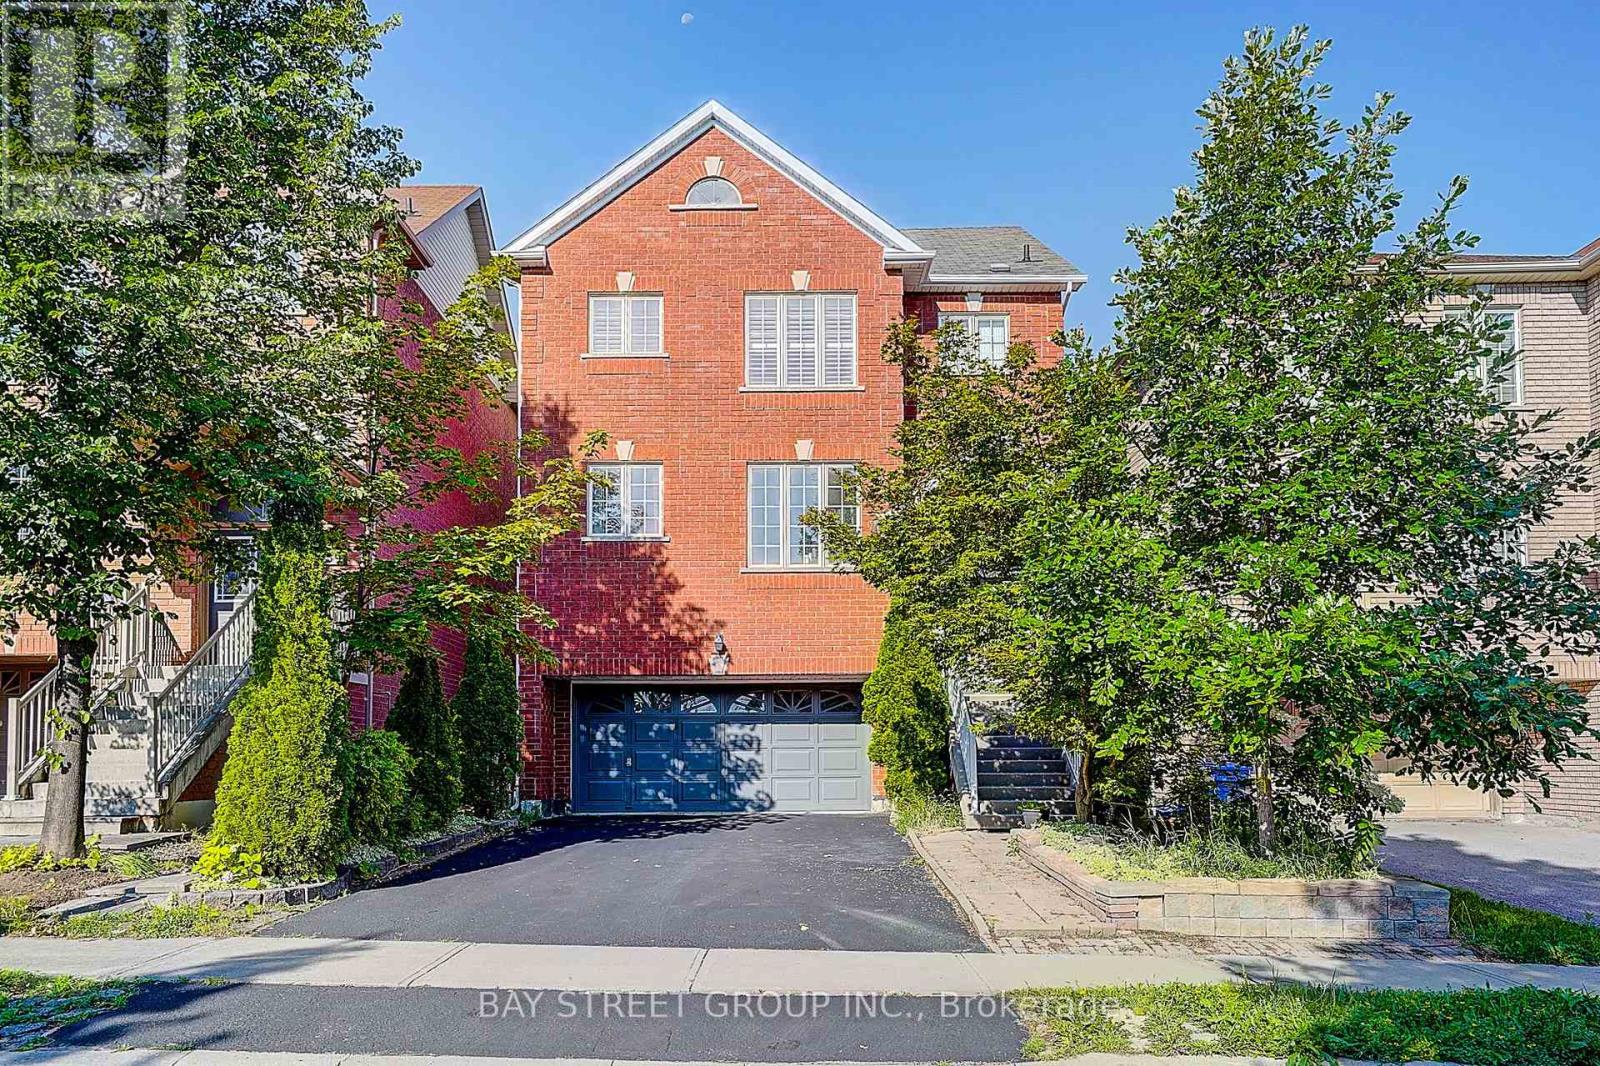
57 Gail Parks Crescent
Newmarket, Ontario
Finished Walk-Out Basement! 2-Car Garage Home! Open to Top Foyer! Nestled on a quiet family-friendly crescent, just a short walk to Upper Canada Mall, this beautifully maintained home offers the perfect blend of style, comfort, and convenience. Featuring 9' ceilings, hardwood floors & stairs, and a bright open-concept layout, the home is ideal for both everyday living and entertaining. The upgraded eat-in kitchen boasts granite countertops, stainless steel appliances, and a walk-out to a spacious wood deck. Relax in the inviting family room with a gas fireplace or host guests in the formal dining area. The spacious primary suite features California shutters, a walk-in closet, and a 4-piece ensuite. The finished walk-out basement with garage access provides exceptional flexibility for a recreation room, home office, or extended family. Move-in ready and located in one of Newmarket's most desirable communities-don't miss this fantastic opportunity to call it home! (id:50787)
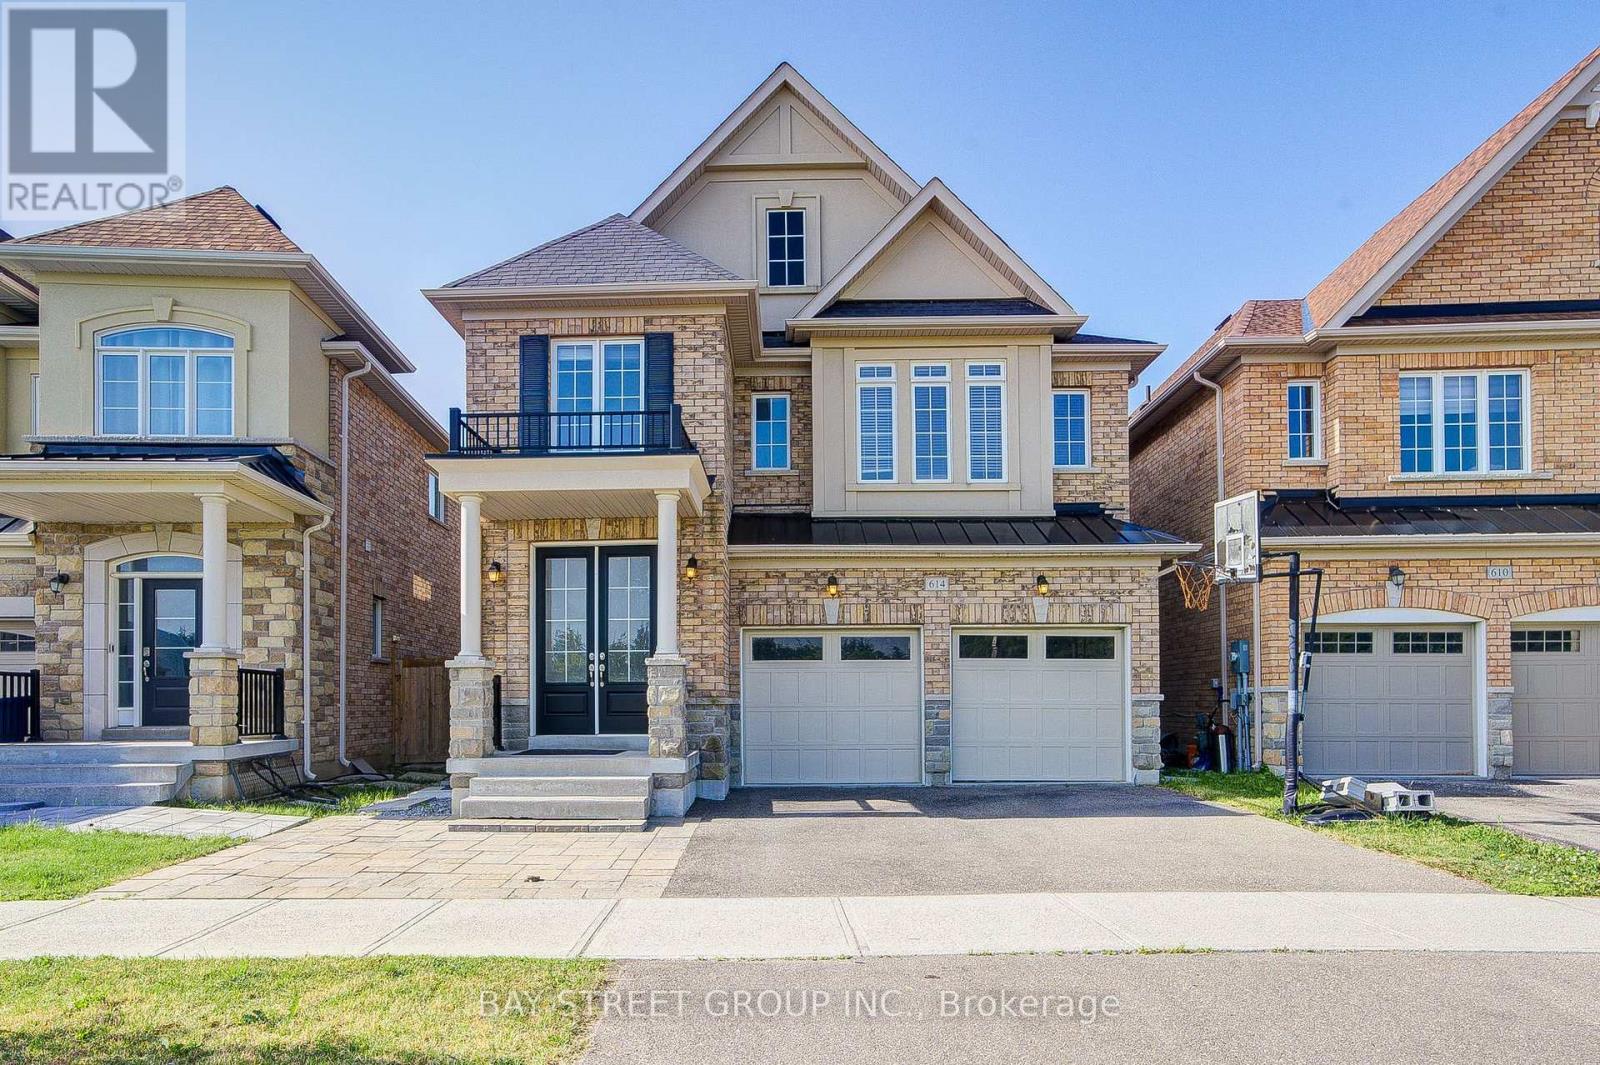
614 Baker Hill Boulevard
Whitchurch-Stouffville, Ontario
Absolutely Gorgeous 4-Bedroom, 2-Car Garage Home Featuring a Bright Open-Concept Layout and a Private Main-Floor Office! Impressive Double-Door Entry Leads to a Spacious Family Room with a Gas Fireplace. Enjoy 9-Ft Smooth Ceilings Throughout the Main Floor, Modern Upgrades, Direct Garage Access, and Hardwood Flooring Throughout the Main and Second Levels. The Upgraded Eat-In Kitchen Features Granite Countertops and Ample Space for Everyday Family Living. Retreat to the Private Primary Bedroom with Raised 9-Ft Ceilings, a Walk-In Closet, and a Luxurious 5-Piece Ensuite. Convenient Second-Floor Laundry and a Fully Fenced Backyard Complete This Beautiful Family Home (id:50787)
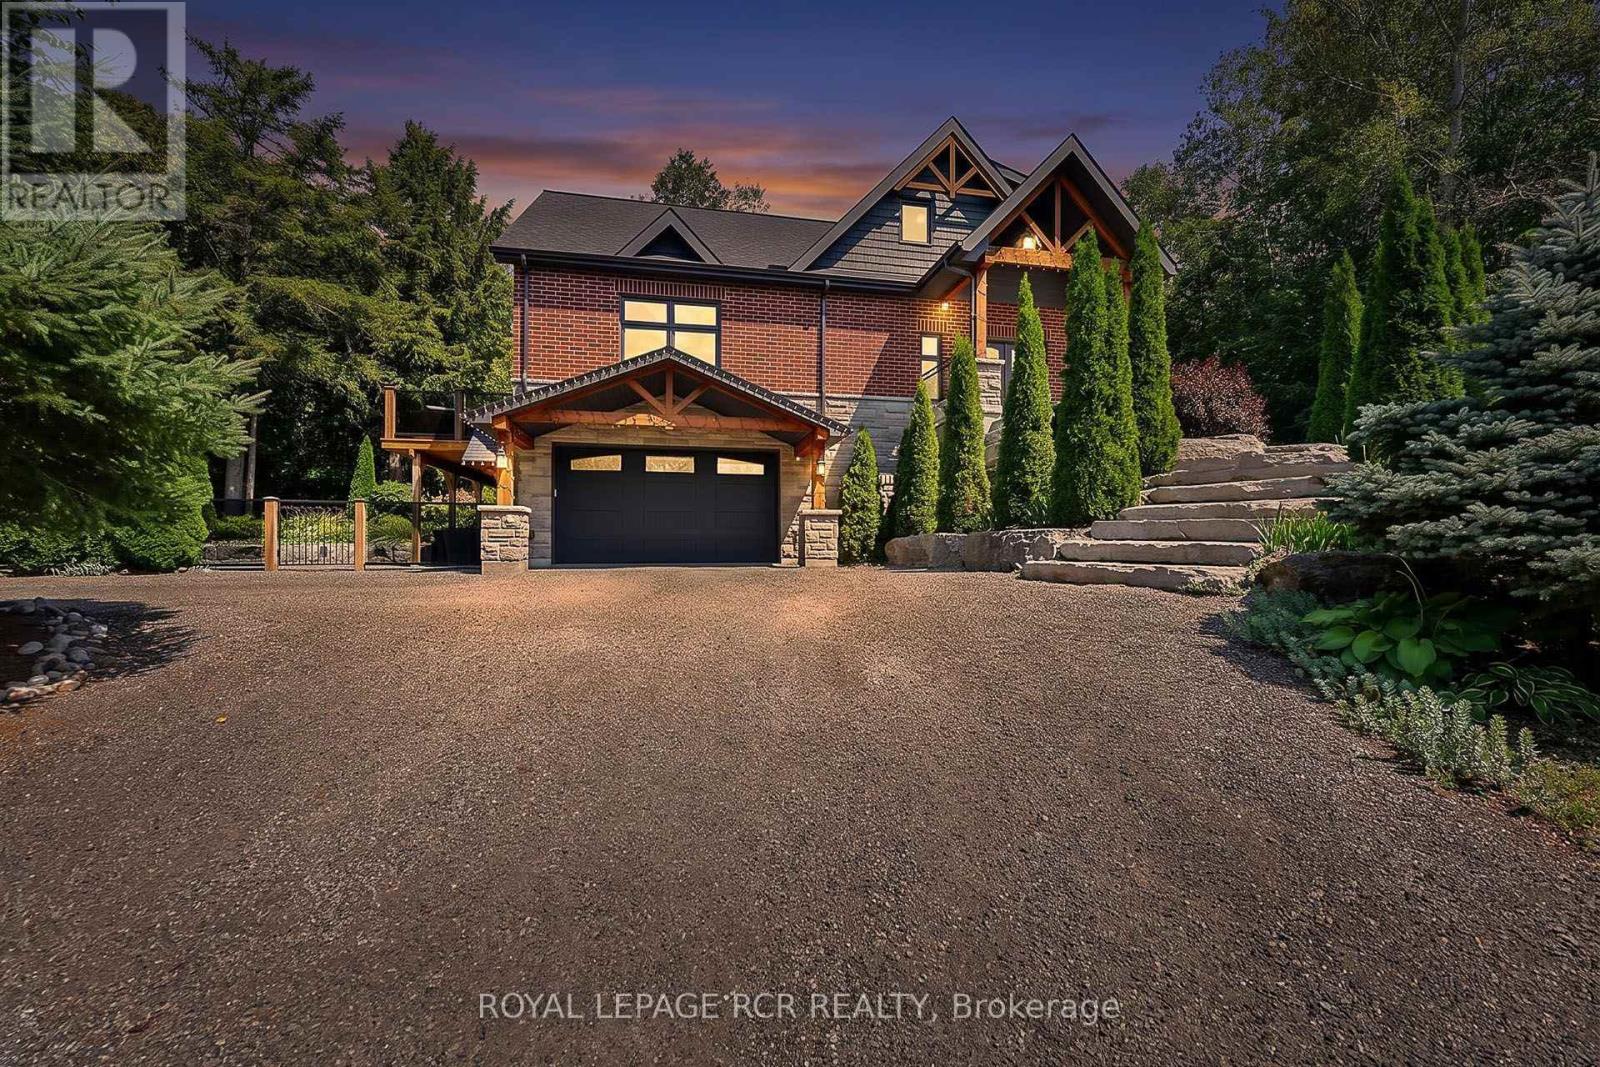
49 Wagner's Road
Uxbridge, Ontario
Designer Custom Bungaloft with Dream Pool on 1.23 Private Mature Treed and Professionally Landscaped Acres on a quiet, forested cul-de-sac with fibre-optic high speed internet in desirable Wagner Lake Uxbridge. Approach via a grand stone stairway framed by mature landscaping and step into a spacious foyer complete with a large walk-in pantry. The heart of the home is an open-concept main living area featuring soaring vaulted ceilings and floor-to-ceiling windows that frame stunning views of the backyard and pool. The combined living and dining space includes a gas fireplace, beautiful wood staircase, hardwood floors, ceiling fan, and seamless walk-outs to a covered patio and expansive entertaining-sized deck. The chef's two-tone kitchen impresses with granite countertops, custom cabinetry, built-in stainless steel appliances, a breakfast bar with wood countertop, and striking wood beam accents. The primary suite is conveniently located on the main floor and features a luxurious 4-piece ensuite with built-in cabinetry, dual his-and-her sinks, granite counters, and a walk-in closet complete with laundry facilities. Upstairs, a generous 900 sq. ft. loft offers a versatile media/recreation area plus two additional bedrooms that share a bathroom. Both bedrooms enjoy private walk-outs to a second-floor sundeck with elegant glass railings. Outside, the backyard is a true oasis: an 18' 26' heated in-ground pool surrounded by armour-stone, pool shed with electrical, landscaping, a covered patio, hot tub, large entertaining deck with glass railings, outdoor firepit, and indirect access to Wagner's Lake. A rare combination of custom design, indoor-outdoor living, and a serene natural setting. Includes ~20'x 38' attached garage with heated floors, and an additional detached hobby garage, as well as a 50'x150' fenced dog run. (id:50787)
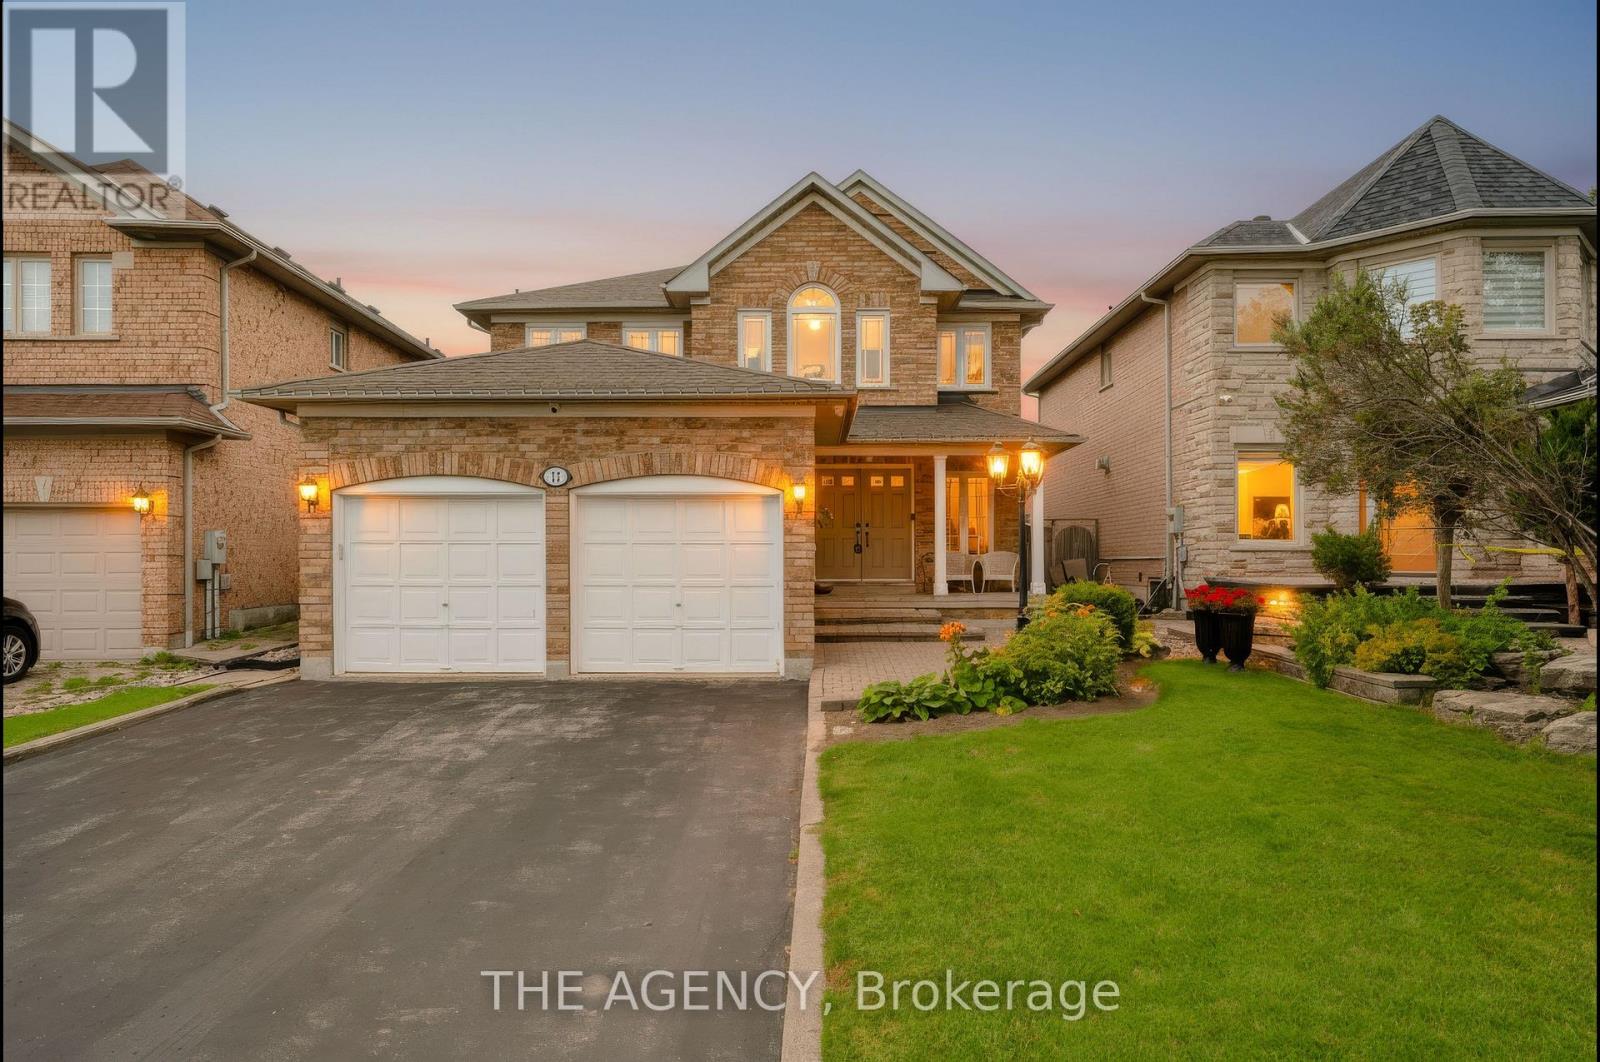
17 Sparta Court
Markham, Ontario
Welcome to 17 Sparta Court, a spacious detached home tucked away on a quiet, family-friendly court in Markham's desirable Rouge Fairways community. Situated on an impressive 44 x 131 ft lot, this well-maintained residence offers approximately 2,512 sq. ft. above grade, 4 bedrooms and 3 bathrooms. The bright and functional main level features generous living and dining areas, hardwood flooring, and an inviting family room with a fireplace. The kitchen offers quartz countertops, stainless steel appliances and ample cabinetry. Upstairs, the spacious primary bedroom features a walk-in closet and five-piece ensuite, complemented by three additional bedrooms. The lower level includes a separate entrance and excellent potential for extended family or future customization. Complete with a two-car garage, four-car driveway and numerous recent updates. Conveniently located near schools, parks, shopping, public transit and major roadways. A wonderful opportunity to make this impressive property your own! (id:50787)