
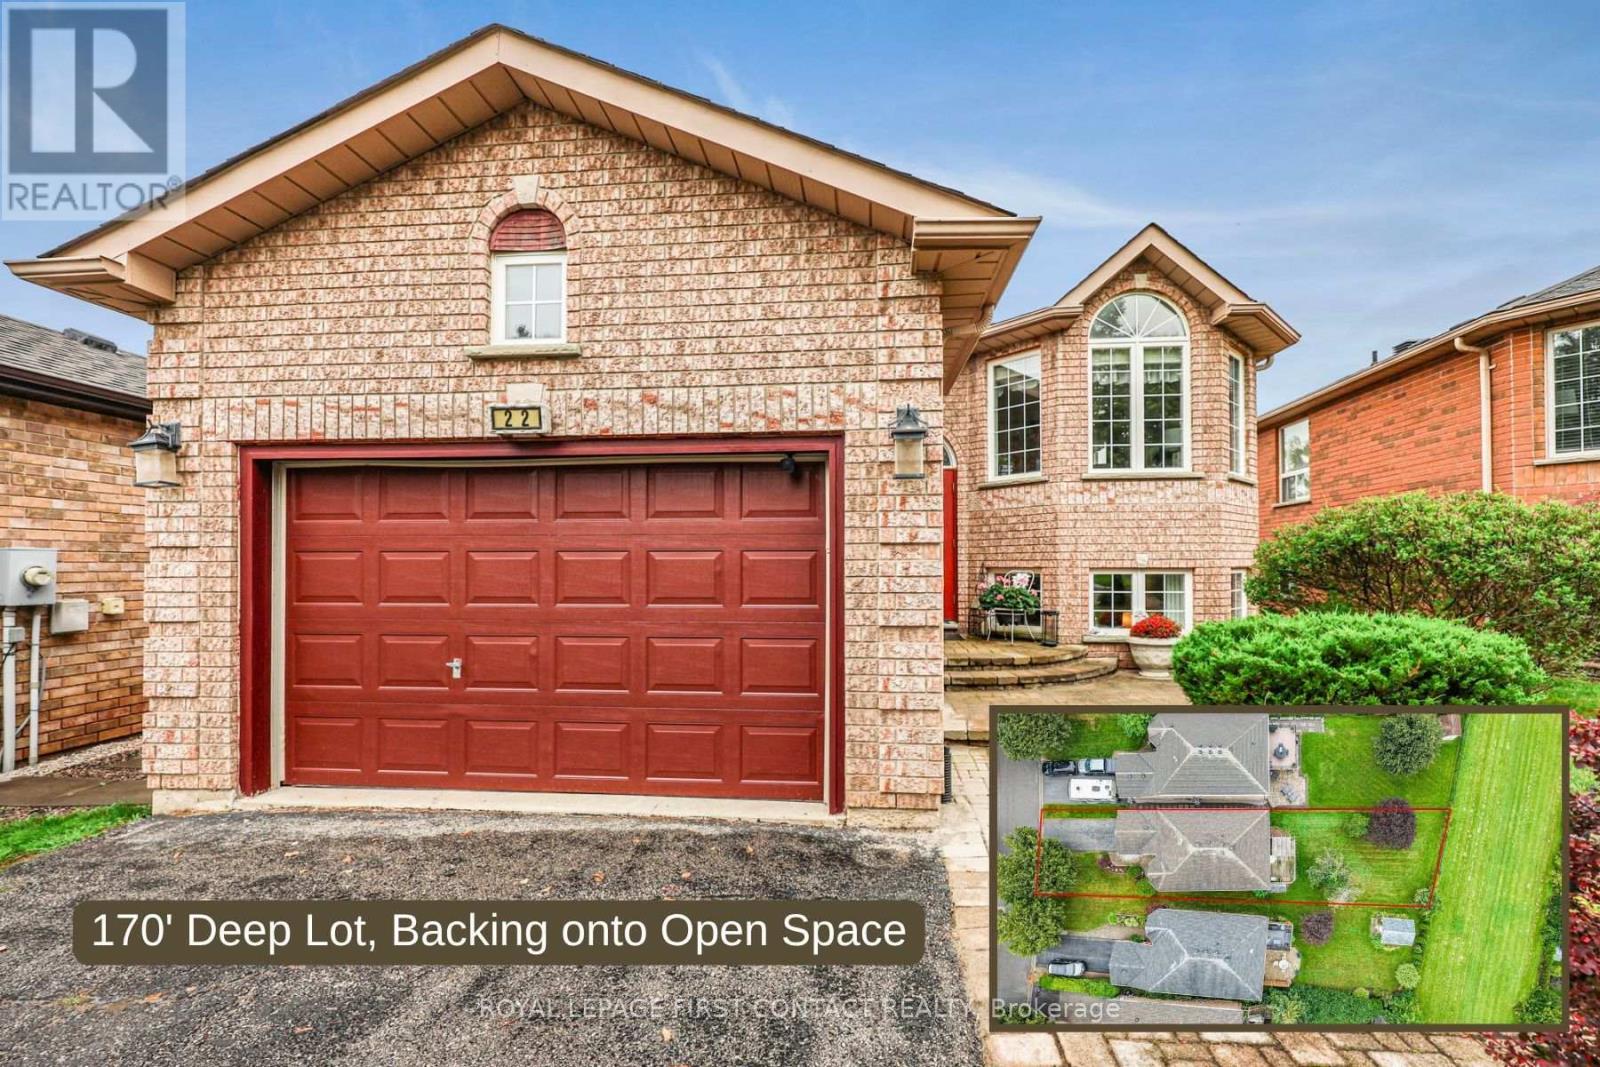
22 Logan Court
Barrie, Ontario
Welcome to 22 Logan Court, an exceptional original-owner home on one of Holly's sought-after streets. Set on a rare lot measuring over 160 feet deep and backing onto open space, this property offers privacy, beautiful views and no immediate rear neighbours. With over 2,300 sq. ft. of finished living space, this lovely raised bungalow offers a comfortable and functional layout with plenty of room for family living and entertaining. The main level features gleaming hardwood flooring, abundant natural light and a bright living room with oversized windows overlooking the front yard. The bright eat-in kitchen walks out to a large deck with pergola, creating an ideal space for morning coffee, outdoor dining and entertaining.The primary bedroom features a walk-in closet and private ensuite with separate shower and soaker tub. Main-level laundry and direct access to the oversized garage add everyday convenience.The lower level provides excellent additional living space, including a large bedroom with above-grade windows, second bathroom and expansive recreation room with gas fireplace. A walk-out provides direct access to the impressive backyard, featuring mature trees, an interlocking brick patio and generous green space.Located in desirable Holly, close to schools, parks, shopping, recreation and major commuter routes, this well-maintained home combines space, privacy and an exceptional setting rarely found in Barrie. Bring your vision and make 22 Logan Court your own! (id:50787)
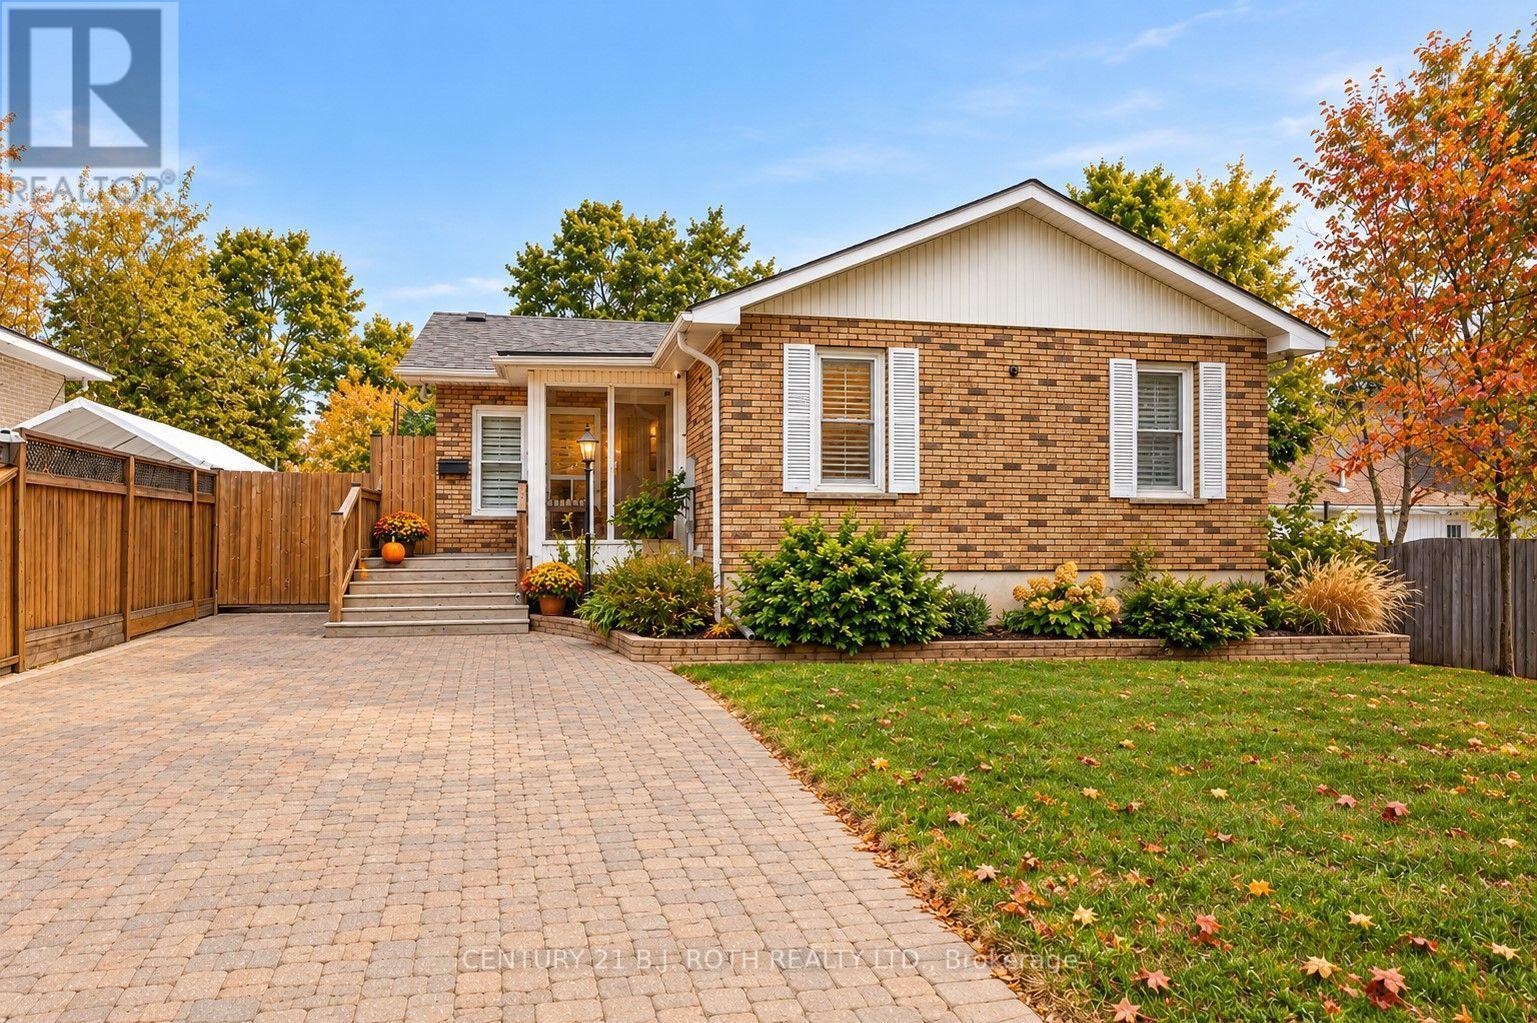
7 Wesley Street
Barrie, Ontario
Welcome to this beautifully renovated home in Barrie's highly sought-after Sunnidale neighbourhood, where modern style meets exceptional comfort and functionality. The heart of the home is the spectacular showpiece kitchen, featuring floor-to-ceiling cabinetry, a statement hexagon backsplash, quartz countertops, a large waterfall island, prep sink, breakfast bar, pantry, and premium appliances, including a gas range. The main floor offers a private primary retreat with a custom closet and an impressive renovated 5-piece bath complete with a glass shower and soaker tub. Throughout the home, enjoy flat ceilings with pot lights, shaker-style doors, custom window coverings, carpet-free flooring, and a striking glass staircase. Outside, the premium 50' x 150' lot delivers your own backyard oasis, highlighted by a saltwater pool with newer liner, pump, heater, salt cell, and safety cover, plus plenty of room to relax, entertain, and enjoy the outdoors. Downstairs, the fully finished basement adds another bedroom and full bath, bright living space, complemented by large windows and plenty of versatility. (id:50787)

3 Maw Court
Barrie, Ontario
Tucked away on a quiet cul-de-sac and backing onto a beautiful treed ravine, this quality-built Morra home offers the privacy, greenery and peaceful setting that's hard to find-without giving up the convenience of being close to everything. Step through the formal entrance with its soaring cathedral ceiling and into a bright, updated main floor finished with gorgeous hardwood flooring. The living and dining room combination creates an inviting space for entertaining, while upgraded lighting and fresh paint give the home a polished, modern feel. At the back of the home is where everyday life happens. The updated kitchen features granite countertops, new hardware, a breakfast bar & spacious eat-in area, all open to the family room with a cozy gas fp. Large windows draw your attention to the mature trees and ravine beyond, creating a backdrop that changes with the seasons. Walk out to the large deck overlooking the landscaped yard-perfect for summer dinners, morning coffee or simply enjoying the privacy. The main floor offers two generous bedrooms, including a spacious primary retreat with treetop views, a walk-in closet and 5-piece ensuite with double sinks, soaker tub & separate shower. A second 4-piece bathrm and main-floor laundry with inside entry from the double garage complete this functional level. Downstairs, the fully finished lower level adds an impressive amount of living space. A massive recreation room with a second gas fp offers room for movie nights, entertaining, a games area or kids' space, while a spacious third bedroom and separate office provide flexibility for guests & working from home. The 2-piece bath also offers space to potentially add a shower or tub. With an updated roof & furnace, inground sprinkler system, modern updates throughout and the Nine Mile Portage Heritage Trail just a short walk away, this is more than a beautiful home-it's a place where you can spread out, slow down & have nature waiting right outside your back door. (id:50787)
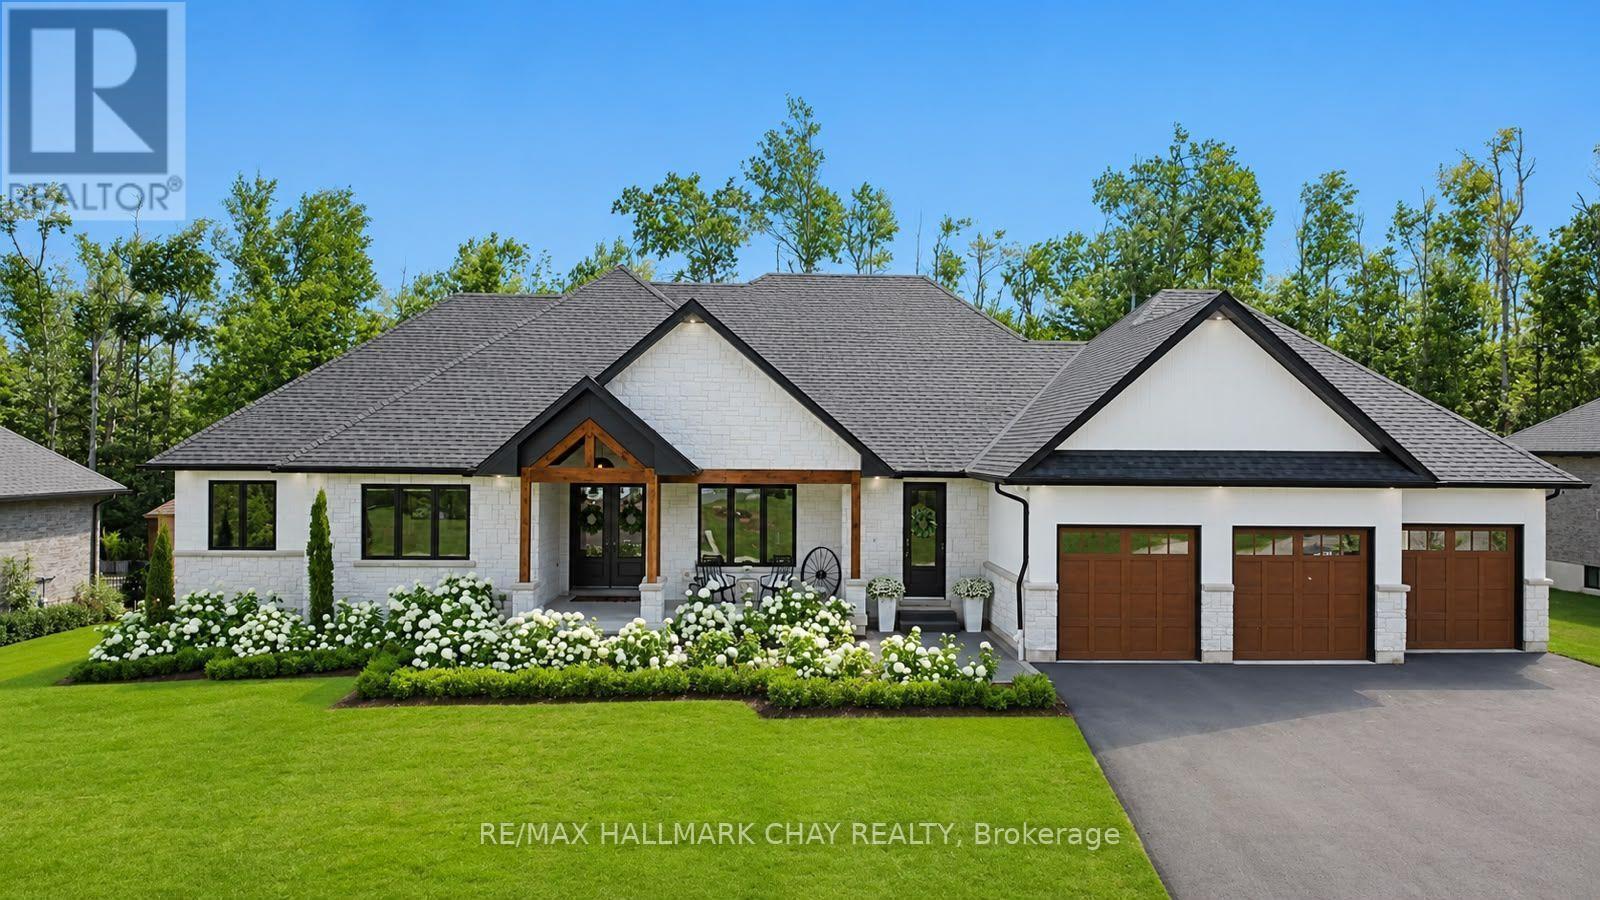
11 Byers Street
Springwater, Ontario
Nestled on a premium lot in prestigious Cameron Estates, this exceptional executive bungalow offers a rare blend of luxury, privacy and resort-inspired living. Surrounded by mature trees and backing onto a private forested setting, this property enjoys a peaceful country atmosphere while remaining conveniently close to amenities. Covered front porch and grand double-door entry welcome you into beautifully curated interiors where custom millwork, designer lighting, natural wood accents, stone features, white oak engineered hardwood create a timeless aesthetic. Impressive great room features soaring 15' vaulted ceiling, statement chandelier, floor-to-ceiling stone fireplace, oversized sliding doors that seamlessly connect indoor/outdoor living. Chef-inspired kitchen designed for both everyday living and elegant entertaining, showcasing a waterfall island, built-in appliances, custom cabinetry, and spectacular butler's pantry with prep sink, full-size refrigerator, beverage fridge, as well as extensive storage. Private primary suite offers a w/o to a secluded deck, walk-in closets, and spa-inspired ensuite with soaker tub, glass shower, marble vanity, designer fixtures. Two add'l bedrooms, stylish main bath, dedicated office, powder room, functional mudroom/laundry room complete the main level. Full, finished lower level extends living space with a spacious rec room, contemporary linear fireplace, fitness studio, two bedrooms, full bath. Outside, a private oasis awaits - in-ground saltwater pool, covered outdoor living area with 15' ceiling, multiple entertaining spaces, wood-burning barrel sauna. Extensive stonework, perennial gardens, irrigation, and a striking stone, stucco, natural wood exterior further elevate the home's exceptional appeal. Complete with an approx 1,100 sq.ft. triple-car garage, this distinguished residence offers exceptional craftsmanship, sophisticated design and an unparalleled lifestyle in one of the area's most coveted estate communities. (id:50787)
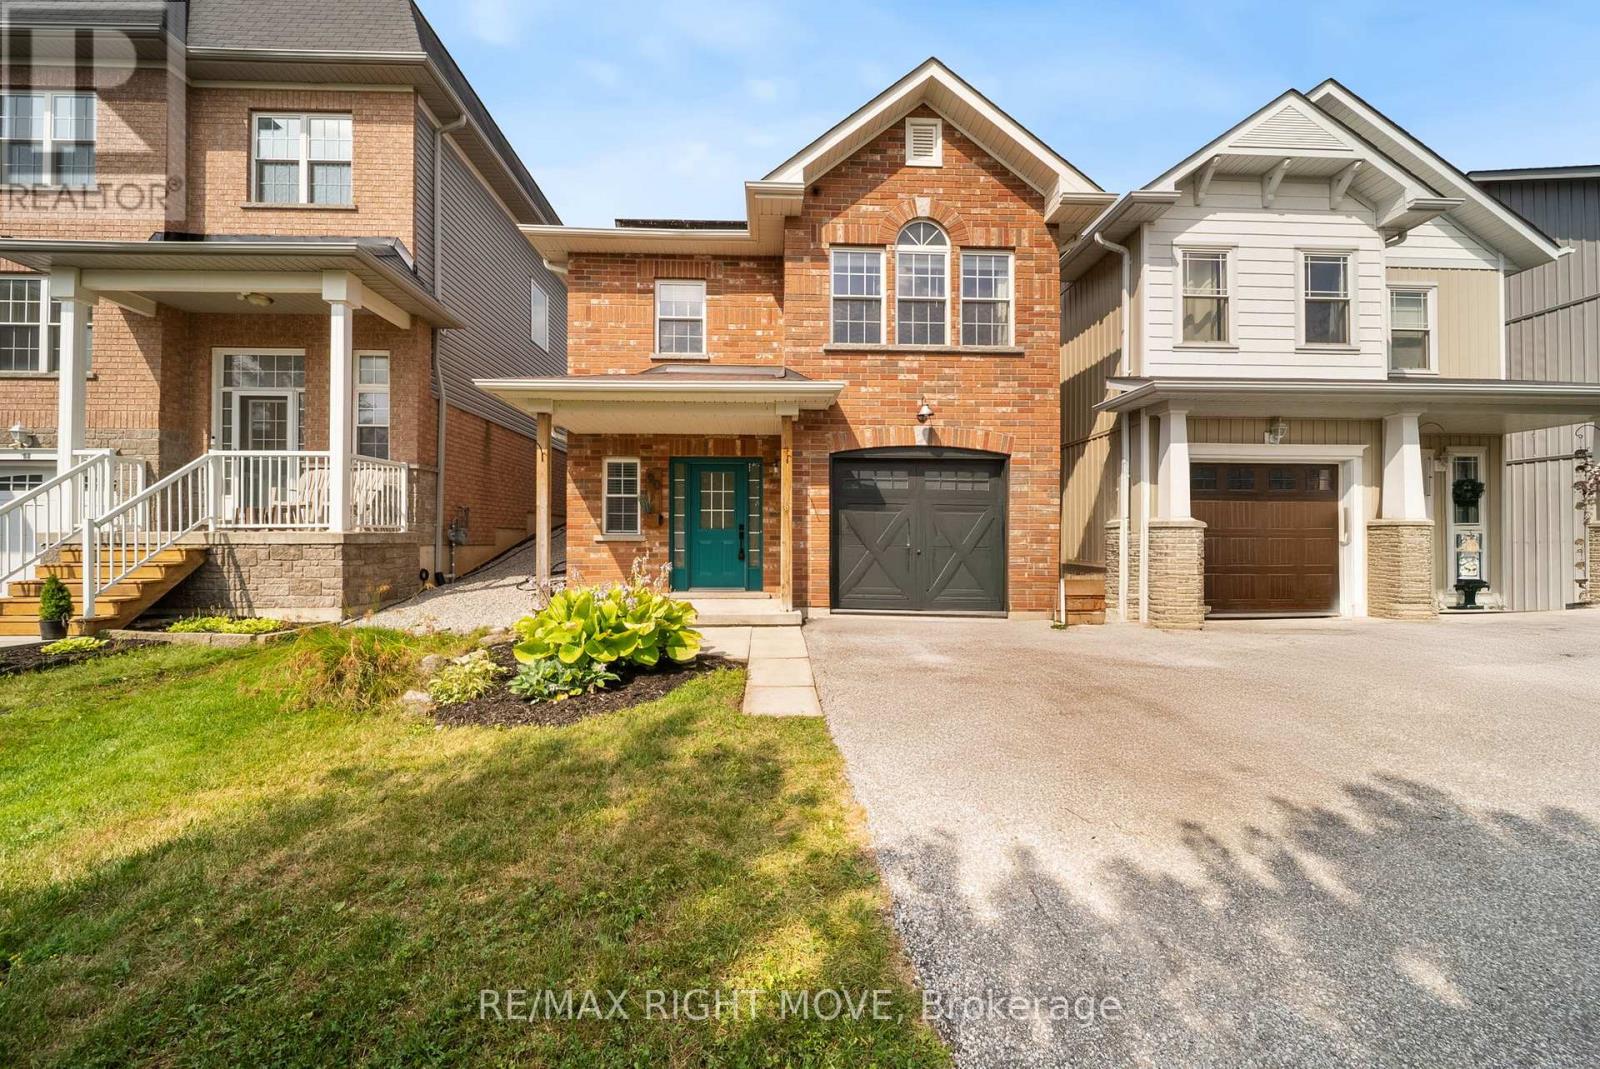
90 Pearl Drive
Orillia, Ontario
Welcome to your next chapter-a stylish, sun-filled 2-storey home offering 1,692 sq ft of thoughtfully designed living space with 3 bedrooms and 2.5 bathrooms. Featuring $15,000 in recent renovations, this move-in-ready property showcases new flooring throughout the main level, fresh paint on both the main and upper floors, an updated two-piece bathroom, and an electric fireplace with a custom-built feature wall.Step inside to a spacious foyer with a convenient powder room, leading into a bright, open-concept kitchen, living, and dining area complete with an updated backsplash, bar seating, and an abundance of natural light. Upstairs, enjoy a versatile bonus family room with walk-out access to your fully fenced backyard oasis, featuring an interlock patio, gazebo, and shed-perfect for entertaining or relaxing. The upper level also offers a full 4-piece bathroom, two generously sized bedrooms, and a private primary suite with a walk-in closet and spacious ensuite.Additional highlights include an attached garage with inside entry and a prime location just minutes from Costco, Lakehead University, movie theatres, dog parks, trails, Walter Henry Park, and more. Built in 2010, this home combines a modern layout with unbeatable convenience-truly checking all the boxes. (id:50787)
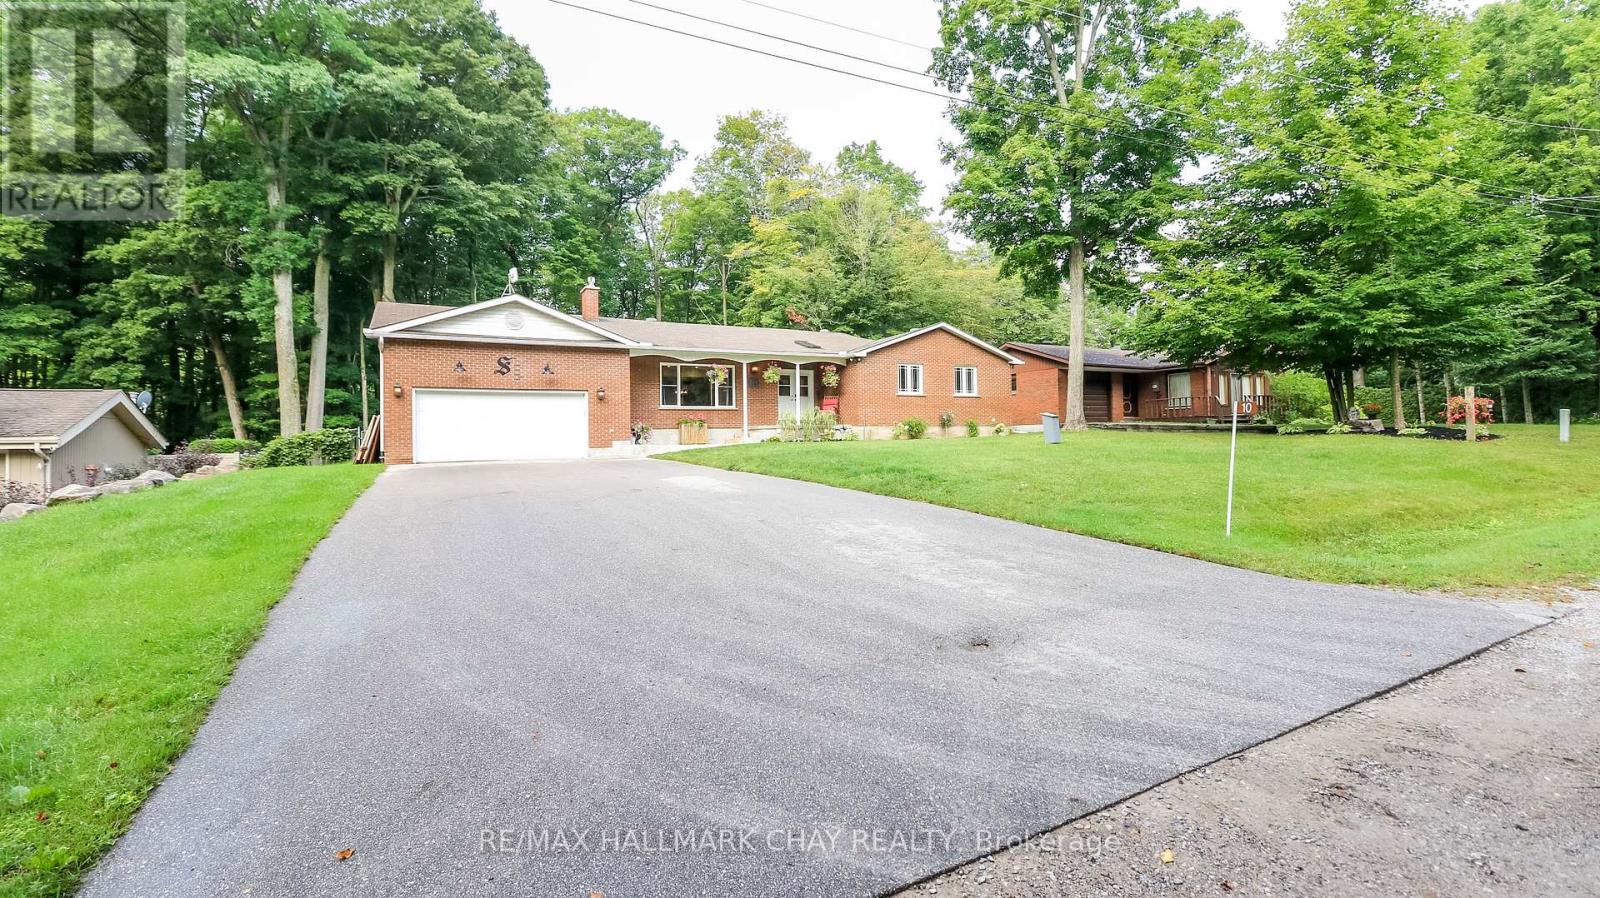
10 Enchantment Avenue
Tiny, Ontario
Beautiful upgraded bungalow is situated on .47 acres within an exclusive deeded beach community* with over 3400 sqft of finished living space this home boasts many bells & whistles! Outside you will find the sandy shores of Georgian Bay just down the street* the lot has a LOT to offer with an expansive deck, a newer 16x24 workshop with garage door , garden shed, backing onto privacy & newer paved driveway for 6 cars...or your toys* Inside you will find a beautiful home with no carpets and all the principal rooms are very generous in size*2 cozy gas fireplaces and the east facing lot brings in lots of warmth & brightness * All the floors and doors on the main level have been updated* The ensuite bath has been updated and expanded with a lovely walk in shower and the main bath is also updated* Large eat in kitchen and expansive dining room * West facing 4 season Sunroom at the back serves as a home office and you can make this space whatever you desire* The basement offers 2 additional bedrooms, a 3 pc bath, a rec room, a modern laundry room, and a huge workshop that can be converted to an additional rec room or office space* The home is serviced by Bell fibe* Additional updates include: new windows in 2020, new well in 2017, Septic tank replaced 2019, Generlink 40amp hook up 2025, battery back up for sump pump, new chimney cap and brick repair 2025, upgraded insulation* Deeded association Belle Eau Claire Beach Association (BECBA) Block C, Plan 923 $75.00 per year per lot (id:50787)
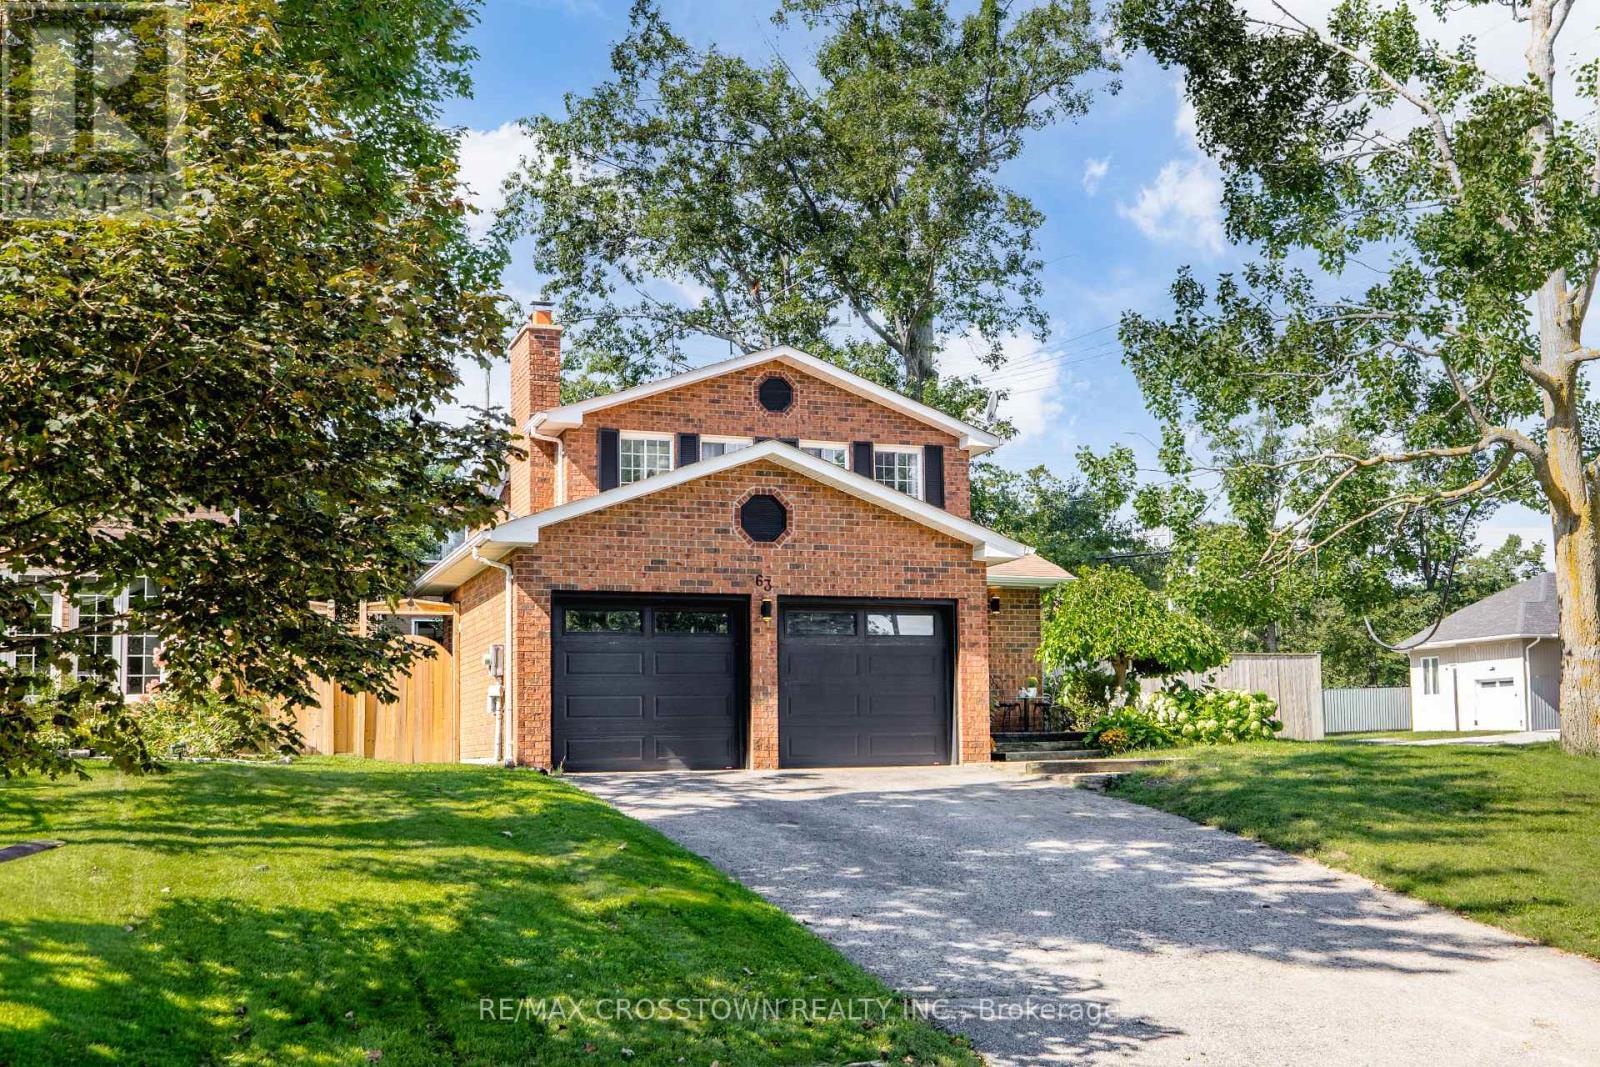
63 Oakridge Drive
Barrie, Ontario
Welcome to this beautifully maintained all-brick two-storey home, ideally located on one of the most desirable streets in Barrie's sought-after Sunnidale neighbourhood. Known for its mature tree-lined streets, family-friendly atmosphere, and exceptional convenience, Sunnidale remains one of the city's most coveted communities.Offering 3+1 bedrooms and 2.5 bathrooms, this move-in-ready home has been thoughtfully updated for modern family living. The bright kitchen features granite countertops, stainless steel appliances, and a breakfast bar, while updated bathrooms, quality flooring, and tasteful finishes create a warm and inviting atmosphere throughout.The fully finished lower level provides exceptional flexibility with a spacious recreation room, fourth bedroom, laundry area, and a bonus room ideal for a home office, gym, playroom, or hobby space. Two wood-burning fireplaces, located on the main and lower levels, add warmth and character year-round.Step outside to a private, fully fenced backyard surrounded by mature greenery, perfect for relaxing or entertaining. Recent updates include new sliding glass doors (2025), new sod in the backyard and side yard (2026), and an updated air conditioning system approximately three years old, offering added peace of mind.Families will love being close to highly rated schools, parks, recreation facilities, shopping, restaurants, and everyday amenities. Sunnidale Park's scenic trails and popular off-leash dog park are just minutes away, while Highway 400 provides easy commuting access. Combining comfort, convenience, and timeless appeal in one of Barrie's most desirable neighbourhoods, this exceptional home is ready to welcome its next family. (id:50787)
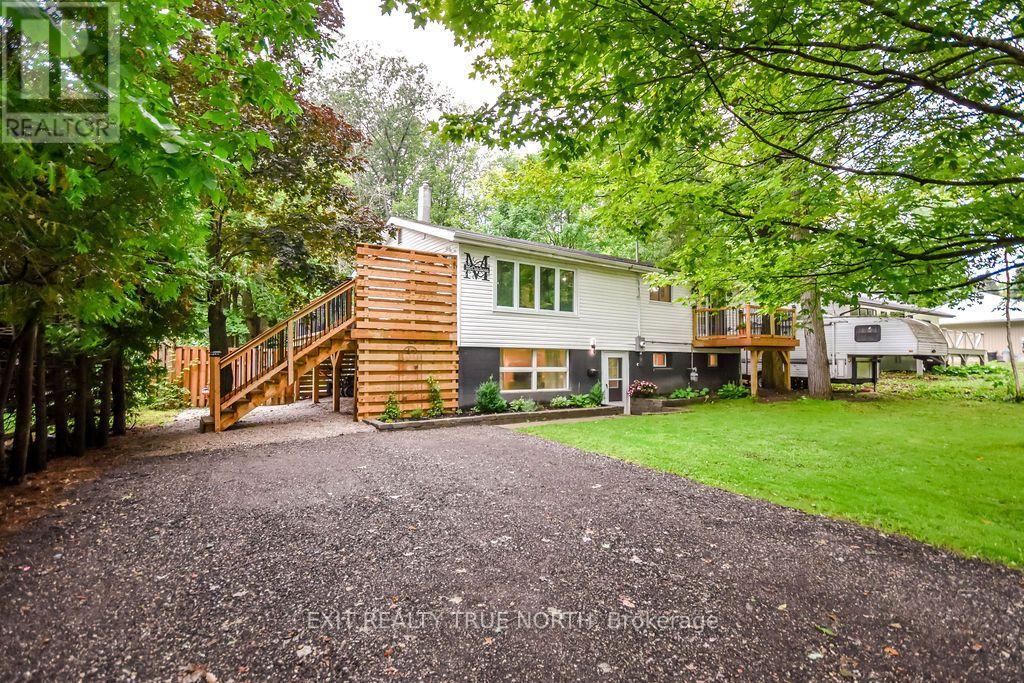
27 Nida Drive
Tiny, Ontario
So many possibilities in this fully renovated home with in-law potential just steps to the beaches of Georgian Bay! Located in Tiny Township, just a short walk to Peekaboo Point Beach and Park and close to Black Bay, this recently updated 2+2 bedroom, 2 bathroom home offers exceptional flexibility and year-round appeal. The bright open-concept main level features an updated kitchen with gas stove, a spacious living area with cozy gas fireplace, and a primary bedroom with walkout access to a private deck. The lower level adds exceptional versatility with a separate entrance, second kitchen, family room with fireplace, two additional bedrooms, and full bath-ideal for extended living arrangements or added income potential. Both levels have their own laundry for added convenience. Outside, enjoy a large, private backyard surrounded by mature trees, complete with work shed, a stone patio and firepit, creating a wonderful setting for relaxing or entertaining. Ideally located near beaches, parks, and many year-round recreational activities, while only 15-20 minutes to Midland and Penetanguishene, and 30 minutes to Barrie, this versatile property is an excellent choice for a year-round residence, weekend getaway, or investment property. (id:50787)
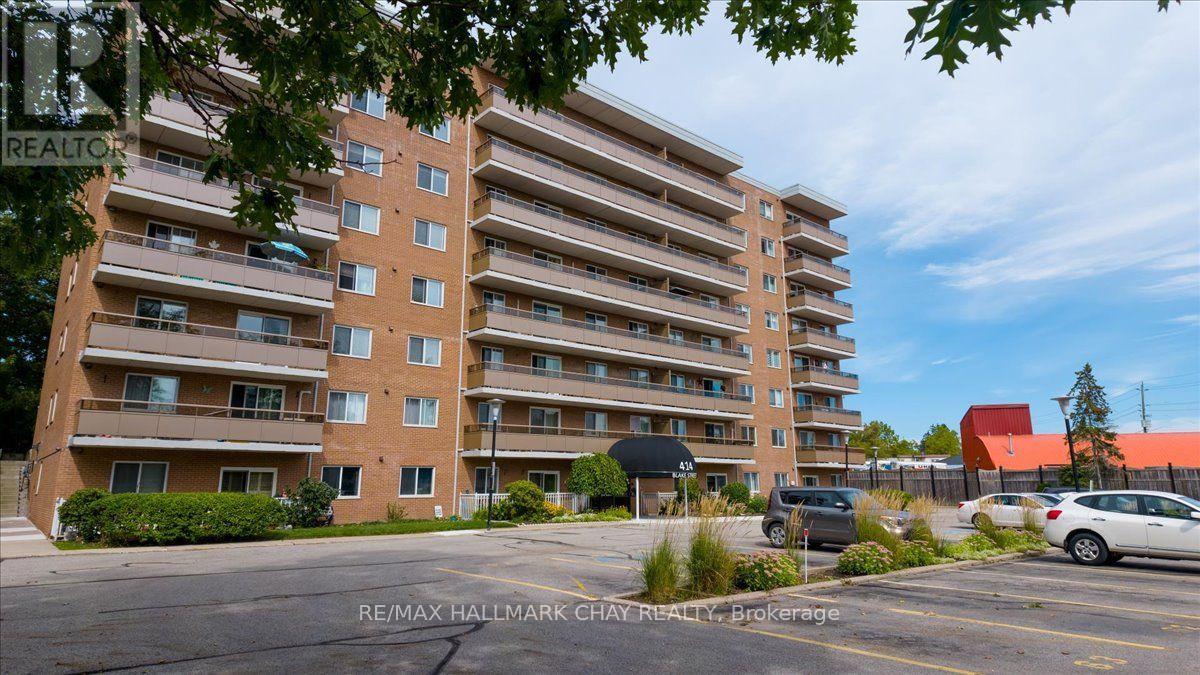
706 - 414 Blake Street
Barrie, Ontario
Welcome to Carriage Park condominium. Renovated 3-bedroom, 2 bath suite. Kitchen upgrades include cabinets, stainless steel appliances, countertops. loads of counter space, deep stainless sink, faucets, food pantry, pot drawers, recessed pot lights. Oversized living and dining room area with sliding glass doors out to an extra-large balcony with a view of Kempenfelt Bay. Spacious primary bedroom, 2nd and 3rd bedrooms provide ample space for guests, home office or TV room. Beautifully renovated main bathroom with walk-in shower, upgraded vanity and flooring. Convenient 2-piece guest bathroom off the 3rd bedroom. Neutral paint, upgraded flooring, modern lighting and large windows make this suite bright and cheery. Well kept building with dual elevators, upgraded common areas, bright clean common laundry area, large party room, underground parking plus visitor parking. Close to Johnson's beach, walking trails, located in the quiet east end of Barrie. Public transit steps from the front door, close to shopping, restaurants, and other amenities. (id:50787)
308 - 299 Cundles Road E
Barrie, Ontario
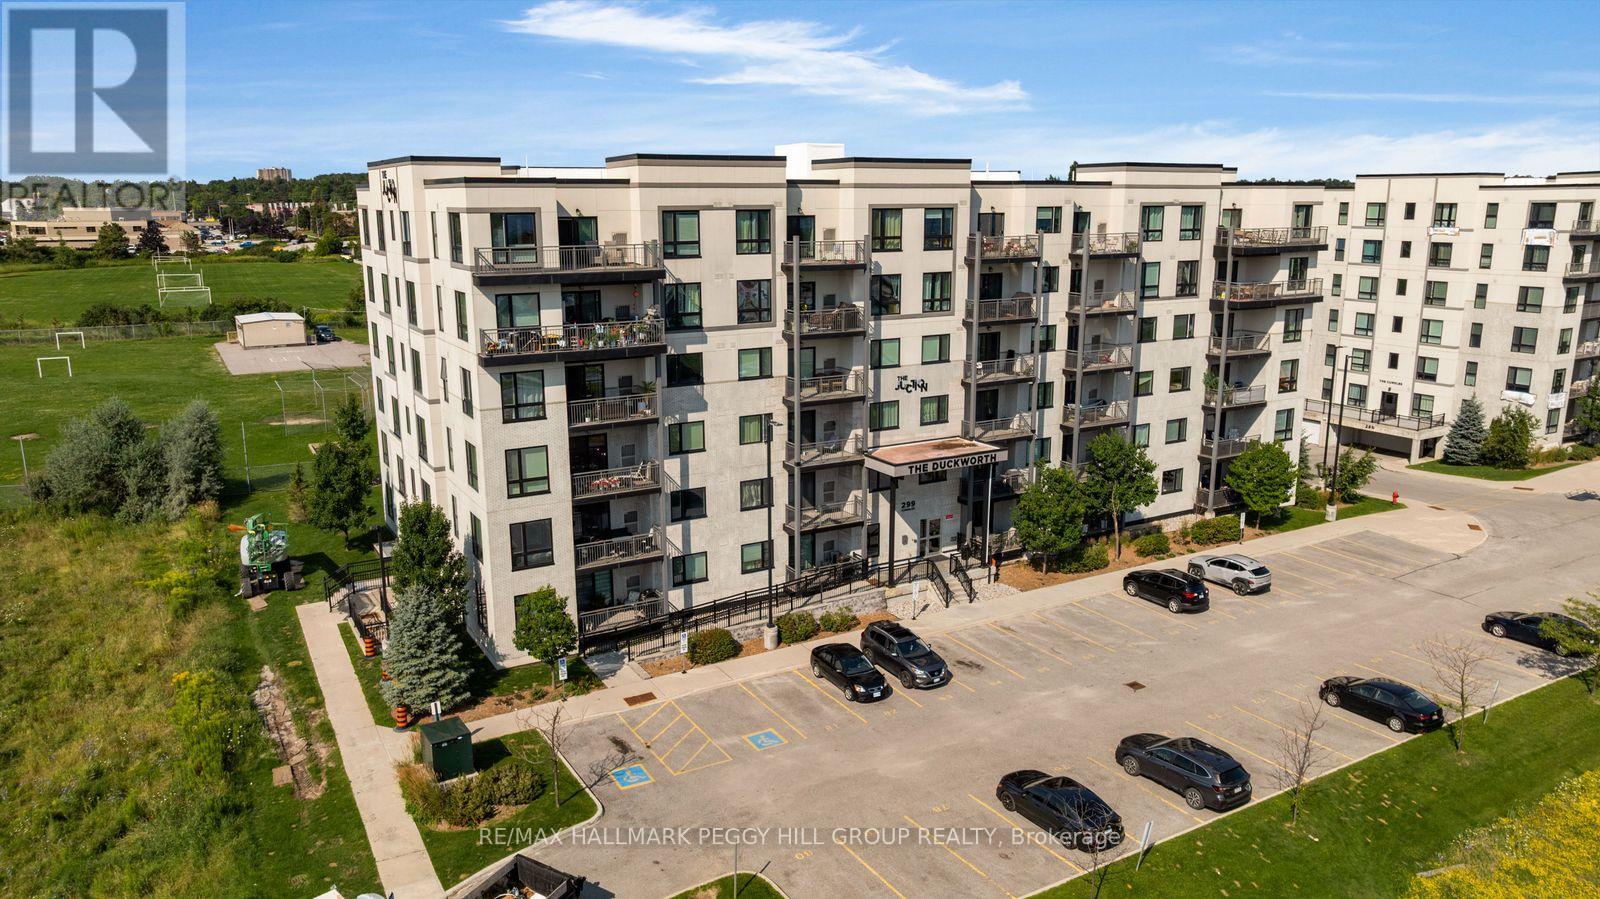
Modern, Low-Maintenance & Close To Everything! Built in 2018, this 1 bedroom plus den condo brings contemporary style to a well-kept six-storey building. The kitchen features stainless steel appliances, warm-toned cabinetry, a tiled backsplash and tile flooring, with a peninsula that opens toward the living and dining area. Sliding doors lead to the covered balcony overlooking the neighbouring playground and school grounds, with green space, mature trees and playing fields beyond. The spacious primary bedroom features a large window and double closet, while the separate den gives you a dedicated spot for working from home or creating an occasional guest space. A 4-piece bath, in-suite laundry and one surface parking space complete the suite. Set in The Junction by Pratt Homes, this low-maintenance condo puts North Barrie Crossing just minutes away for groceries, restaurants, shopping and services. Highway 400 is nearby for commuters, with RVH, Georgian College, Barrie Transit and Little Lake Park all close to home. (id:50787)
22 Richler Crescent
Barrie, Ontario
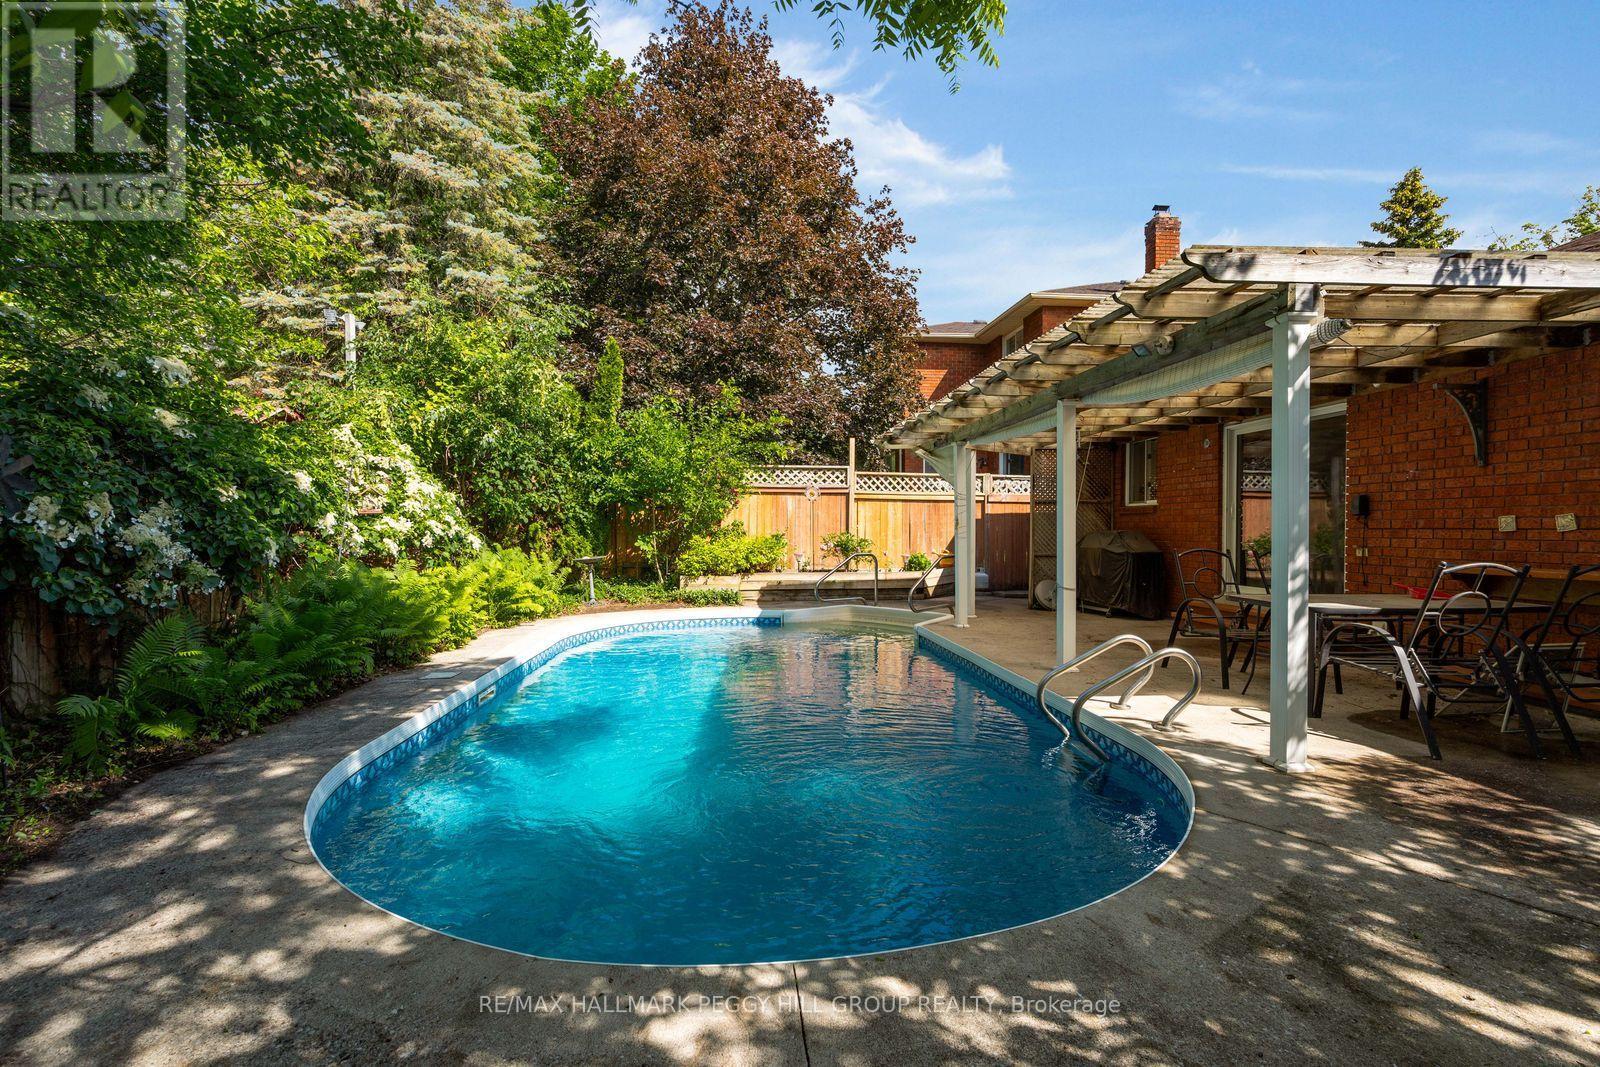
INGROUND POOL, COVERED PATIO, ESTABLISHED GARDENS & AN ALL-BRICK BUNGALOW IN ONE OF BARRIE'S ESTABLISHED NEIGHBOURHOODS! Some homes are designed for living. This one is designed for making the most of summer. Established gardens and abundant greenery create a private backyard setting, while a covered outdoor living area overlooks the inviting inground pool with a deep end, made for sunny afternoons, weekend barbecues and evenings spent outdoors. Inside, an enclosed front porch leads to a skylit foyer accented by elegant wall mouldings, where natural light highlights the home's character before French doors open into formal living and dining spaces overlooking beautifully landscaped front gardens. The eat-in kitchen offers a walkout to the backyard, while hardwood flooring runs through much of the main level, which also features three generous bedrooms, including a primary suite with its own private ensuite. The finished basement is ready for movie nights, overnight guests and everything in between, featuring a spacious family room anchored by a fireplace, a separate media and recreation room, a fourth bedroom, and plenty of storage. Direct access to the double-car garage from the enclosed front porch simplifies daily routines, while parking for up to six vehicles, quick possession available and a quiet, mature setting close to parks, schools, shopping and restaurants make 22 Richler Crescent an exceptional opportunity in a sought-after neighbourhood. (id:50787)
244 Frank Street
Midland, Ontario
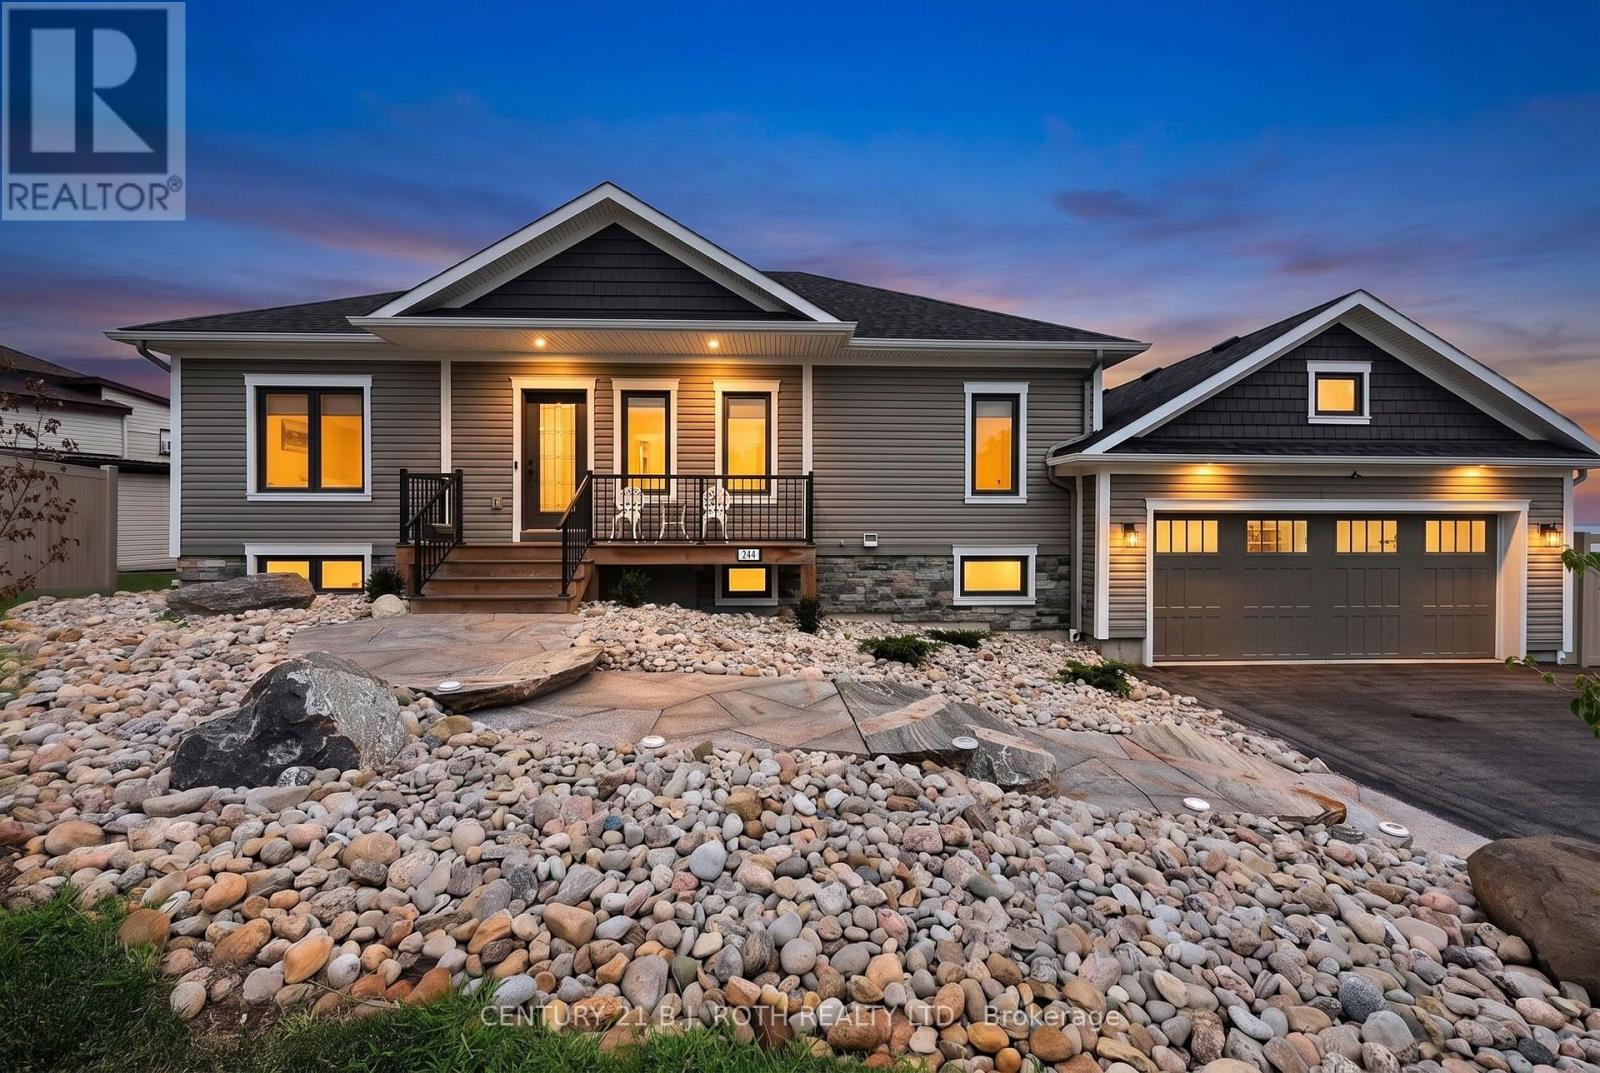
Panoramic Georgian Bay Views & Secondary Suite! Welcome to 244 Frank Street, where beautiful water views, generous living space and exceptional flexibility come together in one of Midland's desirable established neighbourhoods. This spacious raised bungalow offers 2+1 bedrooms, 3 bathrooms and a bright, open-concept main level designed to take full advantage of the spectacular views of Georgian Bay. Large windows fill the principal rooms with natural light, while the living and dining areas provide an inviting setting for everyday living and entertaining. The kitchen offers generous workspace and storage with an easy connection to the main living areas. Step outside and enjoy the elevated outdoor space overlooking the Bay, the perfect place for morning coffee, evening sunsets or simply taking in the changing seasons. A standout feature is the fully finished secondary suite with its own separate entrance, complete with a second kitchen, bedroom, bathroom and spacious living area. Ideal for multi-generational living, aging parents, adult children or extended family, the separate suite also provides buyers with valuable flexibility and potential income opportunities. The main-floor primary suite provides a comfortable retreat, while the attached double garage and well-maintained property complete the package. Ideally located minutes from Midland's waterfront, marinas, trails, parks, shops, restaurants and everyday amenities, 244 Frank Street offers the opportunity to enjoy the Georgian Bay lifestyle without the maintenance and expense of direct waterfront ownership. Georgian Bay views, two complete living spaces and exceptional flexibility-all at one address. *Note* Some images have been virtually staged. (id:50787)