

108 Golden Springs Drive
Brampton, Ontario
Welcome to this stunning Freehold, spacious home in highly sought-after prime location! Features 3 bedrooms, 2 full bath on the second floor and a professionally finished 2-bedroom walkout basement apartment with Property is ideal for extended family or excellent rental Income potential. The bright and open concept Main floor showcase elegant Laminate flooring and seamlessly connect the living, dining and Kitchen areas, creating the perfect space for everyday living and entraining. the Modern kitchen is equipped with granite countertops, a large center island with a breakfast bar, double kitchen sinks and a walkout through double door to the porch. The upper level offers the convenience of the spacious laundry room, generously sized bedrooms, and a beautiful oak staircase that adds timeless charm. the primary bedroom features a private ensuite complete with a relaxing soaker tub, providing the perfect retreat at the end of the day. Broadloom flooring. Property sold "as is where is "Condition, There are no warranties. The additonal features is that it has entrance from the front and back. (id:50787)
20 Zealand Road
Toronto, Ontario
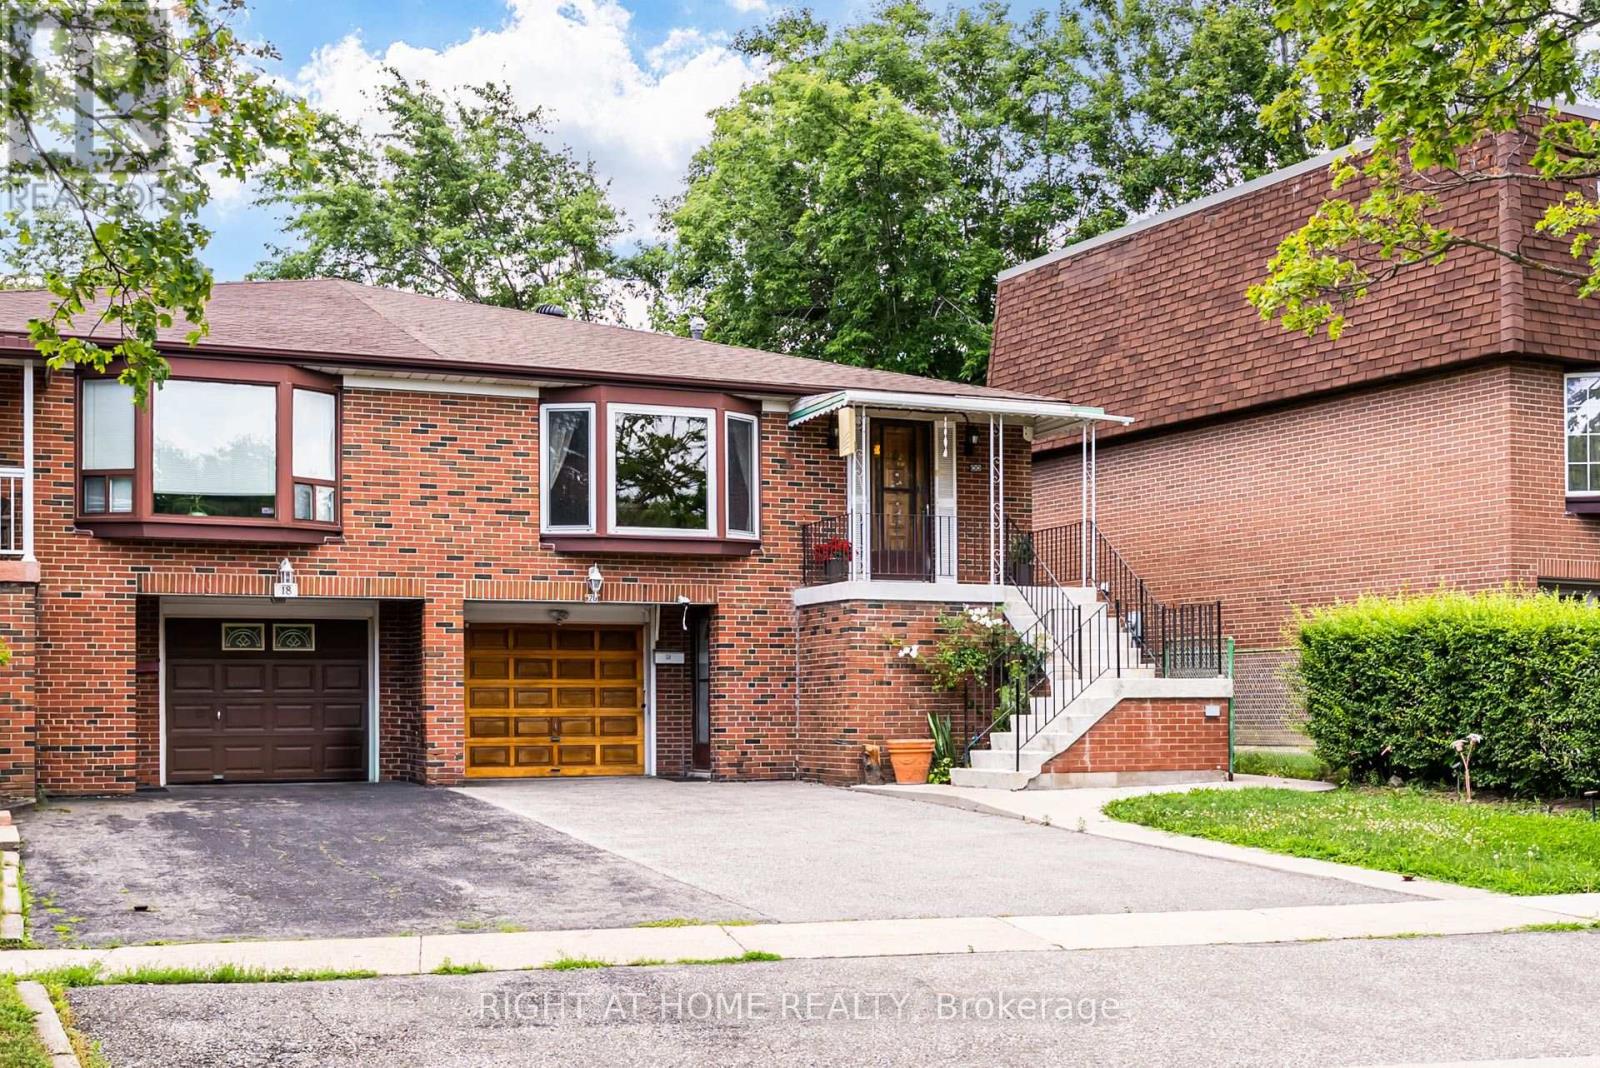
Prime Etobicoke Opportunity | Spacious Family Home with Incredible Investment Potential, Welcome to 20 Zealand Road, ideally situated in one of Etobicoke's most convenient and family-friendly neighbourhoods. Overlooking beautiful Redgrave Park, this bright and spacious 4-level backsplit offers exceptional versatility with three separate entrances, making it an outstanding opportunity for growing families, multi-generational living, or savvy investors.The thoughtfully designed layout features a large eat-in kitchen, expansive principal living and dining areas, a generous family room perfect for entertaining, three spacious upper-level bedrooms, and a massive ground-level fourth bedroom offering endless possibilities for guests, extended family, or a home office.Whether you're looking for a comfortable family home or an income-generating investment, this property delivers incredible flexibility with ample living space and excellent potential to create separate living areas.Step outside to a private, tree-lined backyard, offering the perfect setting for summer barbecues, gardening, or simply relaxing in your own peaceful outdoor retreat.Ideally located close to parks, top-rated schools, shopping, restaurants, transit, and everyday conveniences. Commuters will appreciate quick access to Highways 427, 401, and 27, while the nearby Eglinton Crosstown LRT provides outstanding connectivity across the GTA.A rare opportunity to own a spacious, well-located home with exceptional lifestyle and investment potential in the heart of Etobicoke. (id:50787)
96 Lauchlin Crescent
Halton Hills, Ontario
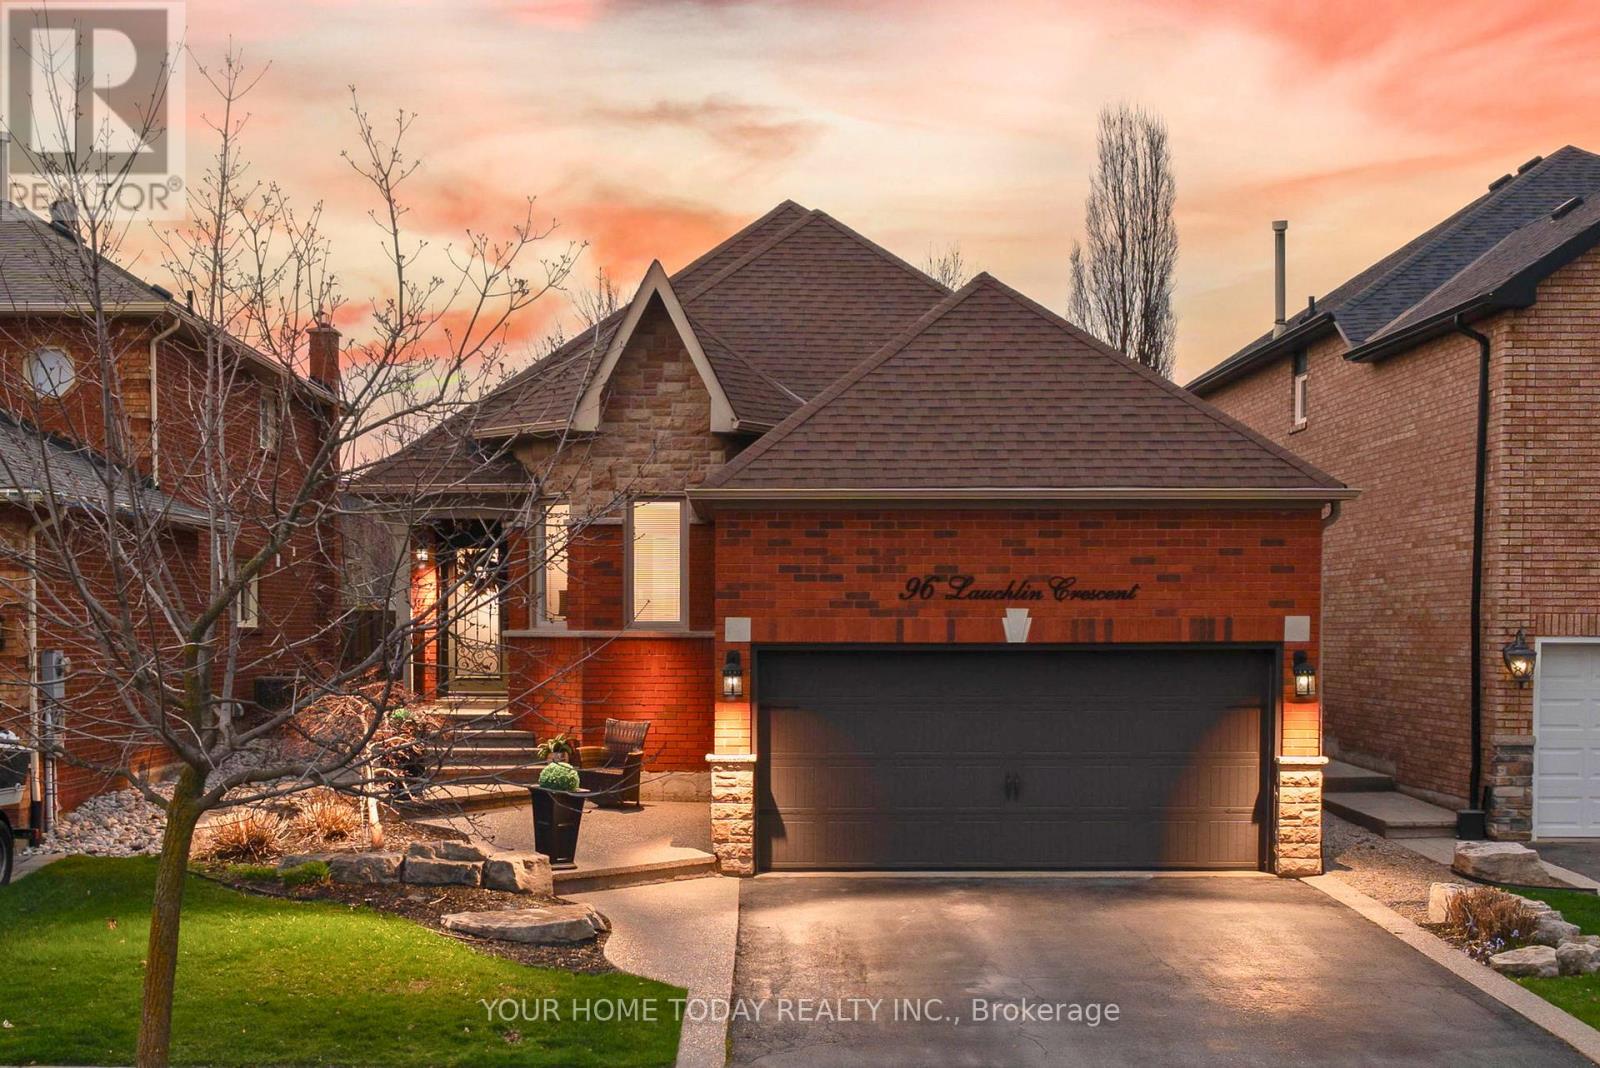
Location, Curb Appeal and Beautifully Updated! Almost 1500 sq. ft. If you've been waiting for a home that checks all the boxes, this is it. Set on a quiet crescent in sought-after Georgetown South, this beautifully updated 3+1-bedroom bungalow delivers the perfect blend of comfort, style and outdoor living. From the moment you arrive, the pride of ownership is clear. Manicured gardens/grounds complete with irrigation system, exposed aggregate details and a welcoming front entry set the tone for what's inside. Step into a bright, open-concept main level where the kitchen and living space come together effortlessly, ideal for both everyday living and hosting friends and family. The backyard is truly a showstopper, an exceptional outdoor oasis. Thoughtfully landscaped and completely private, it features an expansive patio, pergola and pond with a soothing waterfall creating a resort-like atmosphere. Framed by mature trees, this breathtaking space offers unparalleled tranquility and is perfectly designed for both relaxing in style and unforgettable entertaining. The living room features vaulted ceilings, expansive windows and a striking three-sided gas fireplace with stone surround and custom wood mantel. The kitchen is equally impressive with quartz counters, subway tile backsplash, breakfast bar, laundry R/I in pantry and a walkout to the backyard. A separate dining room offers a more formal space when the occasion calls for it. Three well-appointed bedrooms are found on the main level, including a stylish primary suite with a beautifully updated 3-piece ensuite. A convenient powder room completes the level. Downstairs, the finished lower level adds flexibility with a spacious rec room with stunning gas fireplace, fourth bedroom, office or gym, 3-piece bathroom, laundry and plenty of storage. With extensive updates already done, this is a true move-in ready home in a location that puts schools, parks, trails, recreation and everyday amenities within easy reach. (id:50787)
1641 Glenvista Drive
Oakville, Ontario
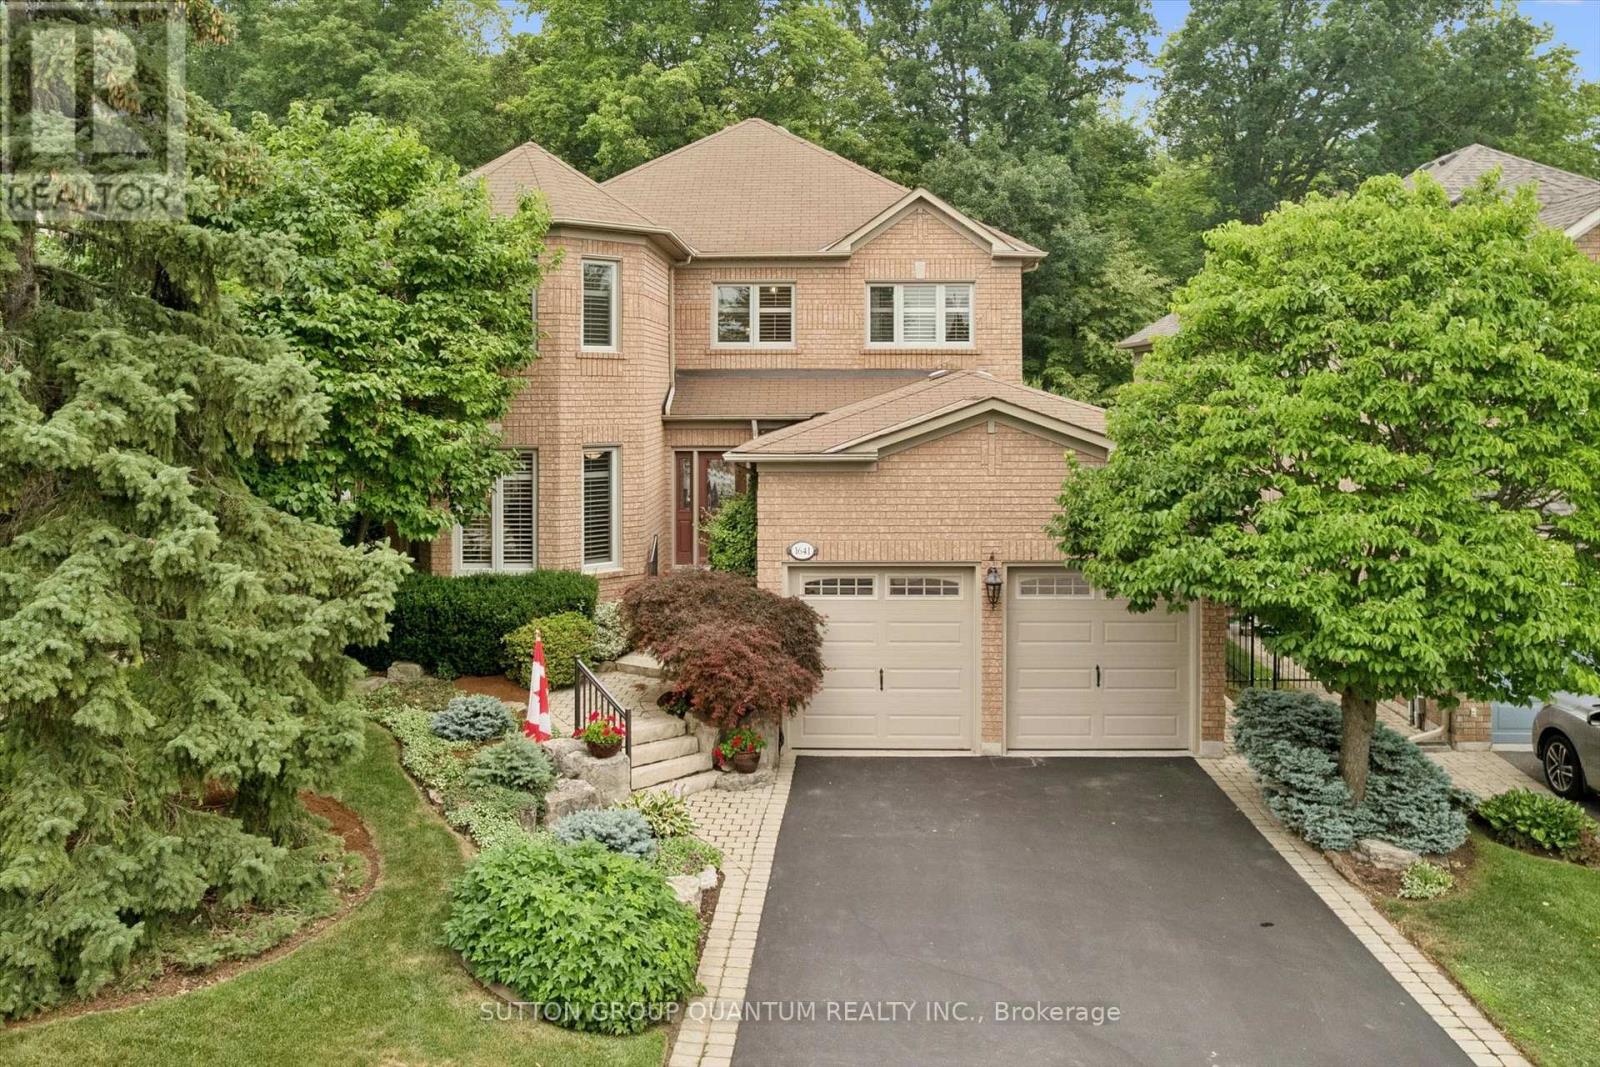
Meticulously maintained and full of warmth, this spacious 4-bedroom family home sits on a beautiful, tree-lined street in one of Oakville's most desirable pockets. From the moment you arrive, the exceptional curb appeal and manicured front gardens welcome you in. Inside, a highly functional, light-filled layout boasts a formal living and dining room, a cozy family room, and a bright kitchen with a breakfast area overlooking your private outdoor space. Upstairs features 4 generously sized bedrooms, including an expansive primary suite complete with a walk-in closet and a 5-piece ensuite bath. Step outside to a backyard oasis that backs directly onto a quiet, tree-filled park. Surrounded by mature trees, this peaceful setting offers a serene natural escape perfect for quiet morning coffees and peaceful relaxation. With main-floor laundry, an attached double garage, and unmatched pride of ownership throughout, this pristine home is move-in ready while offering incredible potential to make it your own over time. (id:50787)

4 Burlwood Road
Brampton, Ontario
Welcome to the most desired of luxury FIVE STAR in the prestigious Pavilion Estates community! This absolute showstopper with coffered ceiling clubbed with pot lights , it has 5 bedroom mesmerizing elegance, surrounded by grand homes and showcasing true craftsmanship at every turn. From the moment you arrive, you'll notice the interlocked driveway a, perfectly complementing the home's stunning exterior with stones & stucco and its prime location facing a beautiful pond. Step inside to 10-foot ceilings on the main floor and 9-foot ceilings upstairs, highlighted by an open-to-above foyer and a seamless, functional layout designed for modern living. The chef's kitchen features built-in appliances, quartz countertops, and flawless finishes that impress at every glance. Upstairs, discover 5 spacious bedrooms, with 4 full washrooms, . The primary retreat includes a spa-like ensuite and a private balcony overlooking plaza. The fully landscaped backyard and covered loggia provides the perfect space for entertaining or quiet evenings surrounded by nature. Located just steps from schools, parks, and public transit, this home truly delivers upgrades galore and an unmatched level of sophistication and comfort. (id:50787)

5275 Banting Court
Burlington, Ontario
Welcome to this beautifully renovated 3-Bedroom, 1.5 -Bath end-unit townhome in a quiet, family-friendly enclave in highly sought-after Elizabeth Gardens, just step from the lake. Thoughtfully redesigned from top to bottom, this move-in-ready home offers a perfect blend of modern style, comfort, & functionality. Step inside to discover a bright and inviting open-concept main floor, new laminate throughout, designer lighting, and a stunning custom kitchen that serves as the heart of the home. The kitchen showcases bamboo countertops, herringbone wood inlay, stainless steel appliances a custom range hood, stylish backsplash and contemporary finishes that create warm yet sophisticated atmosphere. Large windows throughout flood the home with natural light and enhance the spacious feel of the main living areas. The dining area overlooks the private backyard and offers convenient access to outdoor living. Enjoy your own fully fenced yard backing onto common green space, providing a peaceful setting for entertaining, relaxing, gardening or family gatherings. New fuse panel. The 2nd. level features three generously sized bedrooms with large windows and ample closet space, with an updated full bathroom finished in a timeless modern design. The finished basement adds valuable additional living space and can easily function as a rec. room, fam. room, home office, gym, playroom, or media room to suit your lifestyle. Numerous upgrades throughout the home include renovated baths, light fixtures, interior. doors and hardware, custom millwork, a stylish powder room, newer front door insert, and seamless interior garage access. Pride of ownership is evident in every detail. Close to parks, schools, shopping, restaurants, public transit, and major commuter routes, this exceptional home offers the convenience of every day amenities while being just moments from Burlington's beautiful waterfront. A rare opportunity in one of Burlington's most established and desirable neighbourhoods. (id:50787)
25 Waltham Drive
Toronto, Ontario
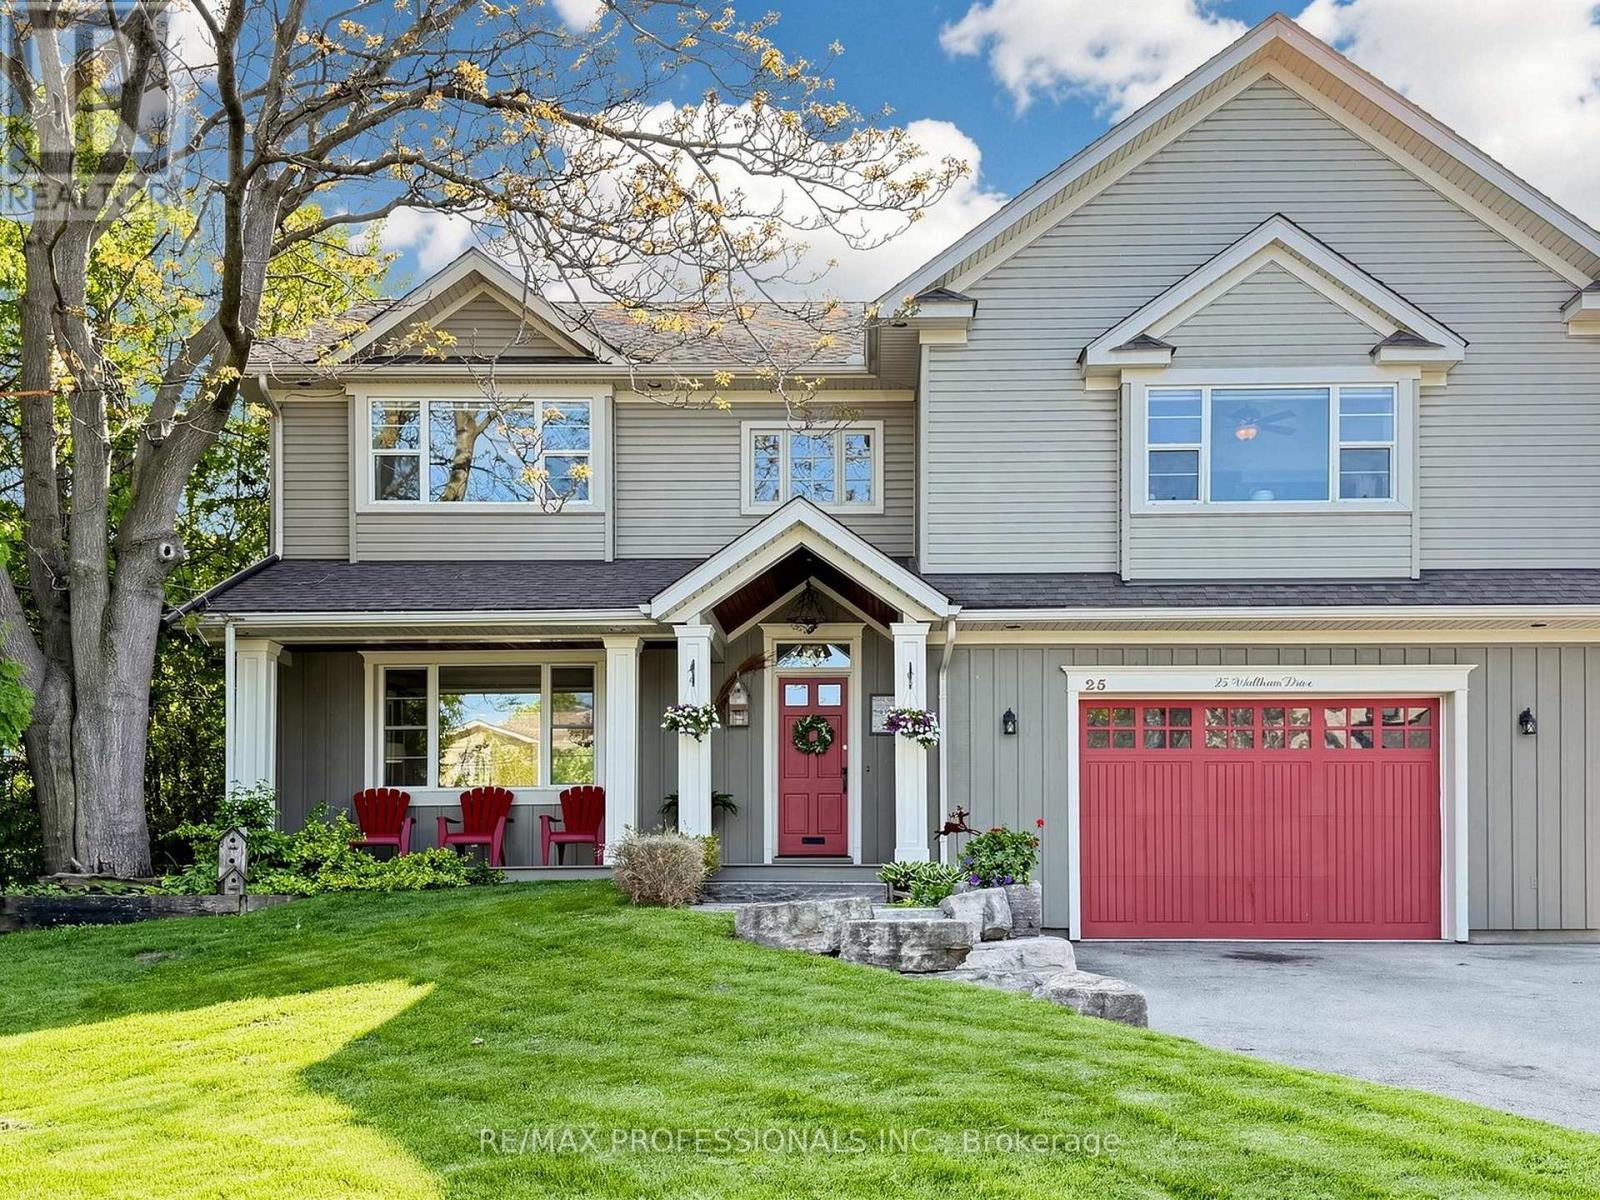
Stuck in the city but wish you lived in the country? This exceptional property strikes the perfect balance of both. Nestled on a highly sought-after, family-friendly street, this spacious 4-bedroom, 2-storey residence is the "forever home" that truly checks every single box. From the moment you step inside, you are greeted by a well-designed, functional layout featuring bright principal rooms, formal living and dining spaces, and an open-concept eat-in kitchen overlooking the incredible and deep backyard. For ultimate convenience, the main floor boasts an expansive living room and a massive, dedicated laundry and mudroom. Upstairs, the home offers plenty of space for growing families with a giant upstairs family room and four generous bedrooms. The oversized primary bedroom serves as a private oasis to unwind at the end of the day, complete with its own cedar-lined walk-in closet and luxurious, 5-piece ensuite bathroom. This ultra deep lot features a large above-ground pool and an expansive backyard that overlooks the ravine. Built with the for summer fun and relaxation, the rear deck is the perfect place for morning coffees and afternoon dinner parties. The basement features a bright and large 1-bedroom basement apartment with a separate entrance and a convenient walkout to the backyard, making it ideal for extended family, in-laws, or generating rental income. Located just minutes from schools, parks, scenic trails, shopping, transit, and major highways, this property really does have it all, inside and out. Don't miss it! (id:50787)

204 - 155 Downsview Park Boulevard
Toronto, Ontario
Great Location! Built By Mattamy Homes. Upgraded 3 Bedrooms, 2.5 Washrooms With One Underground Parking And One Locker. Open Concept With Laminate Floors Throughout. Functional & Elegant Kitchen With Backsplash, Quartz Countertops & S/S Appliances!. En Suite Laundry. Close To 401 & 407& Downs View Park Ttc Subway Station, Just Minutes Away From All Amenities Schools York University, York Dale Mall And Hospitals. (id:50787)

1510 - 1285 Dupont Street
Toronto, Ontario
Welcome to this brand new beautifully designed 3-bedroom + den! Offering 1,108 sq. ft. of thoughtfully planned interior space plus a 182 sq. ft. south east-facing balcony, this home combines functionality with elevated modern design. Enjoy floor-to-ceiling windows, wide-plank laminate flooring throughout, and a sleek contemporary kitchen featuring integrated, panelled appliances. Residents have access to over 22,000 sq. ft. of world-class amenities, including a rooftop pool, 24-hour concierge, state-of-the-art fitness centre, kids' playroom, co-working lounge, theatre room, BBQ stations, fire pits, and so much more. Nestled within a vibrant, one-of-a-kind master-planned community, you'll be surrounded by over 300,000 sq. ft. of brand new retail and commercial space, a new 8-acre park, and a 90,000+ sq. ft. community centre currently under construction. Enjoy the convenience of multiple TTC stops, easy access to grocery stores, and the lively restaurants and bars along Geary Avenue, all while being moments from Bloor Street, The Junction, The Annex, and Ossington. (id:50787)

1434 Petrie Way
Mississauga, Ontario
Tucked into one of Mississauga's most sought-after communities, this custom-renovated raised bungalow on Petrie Way is a rare offering with the warmth of a true family home. From the moment you step through the double-height foyer, flooded with natural light and anchored by gleaming large-format porcelain floors, you sense that every detail here was chosen with intention. The main floor flows seamlessly, connecting the principal rooms in a way that invites gatherings of every size. Coffered ceilings add depth overhead, while the stunning stone feature wall anchors the living room, complete with a fireplace that warms the winters and becomes the backdrop of a thousand family moments. The chef's kitchen is both a workspace and a showpiece. Custom cabinetry in rich dark tones, a waterfall quartz island, breakfast bar, built-in appliances, and generous countertop space allow two cooks to move comfortably while the island becomes the natural gathering spot when friends arrive. Step through to the sun-drenched family room and feel the shift: soaring ceilings, panoramic windows on three sides, clerestory glass above, and sliding doors that dissolve the boundary between indoors and out. Walk out to the spacious backyard, ideal for entertaining, summer barbecues, or quiet evenings outdoors. Three bedrooms occupy the main floor. The primary suite is a genuine retreat with a yard walkout, walk-in closet, and 3-piece ensuite. Two additional well-sized bedrooms with closets complete the level. Below, a self-contained apartment with a separate entrance offers three bedrooms, 5-piece bath, kitchen, family room, and backyard walkout. Multigenerational families and investors alike will recognize the extraordinary potential. A location celebrated for excellent schools, mature tree-lined streets, quick QEW and GO access, steps to Rattray Marsh, Jack Darling Memorial Park, and all that Clarkson Village has to offer. (id:50787)

35 Devonsleigh Drive
Brampton, Ontario
Welcome to this beautifully finished and spacious family home featuring a bright open concept main floor with combined living and dining areas, perfect for entertaining. Enjoy a large family size kitchen with a generous breakfast area overlooking the fully fenced backyard. The stunning home offers 9 foot ceilings on the main level, pot lights throughout, and two separate family rooms-one conveniently located on the main floor and another on the second floor with a walkout balcony. The exterior showcases, elegant stamped concrete in both the front and backyard, adding exceptional curb, appeal, and outdoor enjoyment. The fully finished basement provides additional living space with endless possibilities so much to offer and too much to list.This is a fantastic opportunity to own a fully finished move in ready home. Don't miss out! (id:50787)

21 Paula Court
Orangeville, Ontario
Stunning 2015 Summit model with high-end craftsmanship and thoughtful design throughout. Enter through double doors into a grand foyer with ceramic tile, coat room and a dramatic wrought iron staircase. The open main level offers luxurious living - gleaming hardwood floors, formal dining room, separate living room with gas fireplace, and an elegant chef's kitchen with quartz countertops, center island, high-end stainless appliances, ceramic flooring, custom lighting and a bright breakfast area. Large oversized windows flood the home with brilliant natural light. Primary suite is a true retreat with rich hardwood floors, an extra-large window provides an abundance of natural light and a luxurious 5-piece ensuite with soaker tub & glass shower. Additional bedrooms feature hardwood floors, generous closets and abundant light. Three full bathrooms provide convenience for family and guests. Outdoor living is exceptional: fully fenced yard, no rear neighbors, and striking double decker timbered deck - perfect for entertaining and serene privacy. Beautifully finished walkout lower level adds flexible living space for relaxation or recreation. Key Features- Built 2015 by reputable builder; upgraded finishes throughout- Luxurious main-level living: hardwood & ceramic floors, formal dining, separate living room- Chef's kitchen: quartz counters, center island, high-end S/S appliances, custom lighting- Breakfast area with W/O access to a Large Sunlit Deck- Primary bedroom with large 5-pc ensuite- 3 full bathrooms- Fully finished walk-out basement- Fully fenced backyard, double-decker timbered deck, no rear neighbors- Grand foyer with ceramic tile and wrought-iron staircase This Summit model delivers "WOW" finishes at every turn - move-in ready and built for elegant everyday living. (id:50787)