

3 - 2226 Upper Middle Road
Burlington, Ontario
This is YOUR Opportunity! RENTAL INCOME SUITE! EVERTHING INCLUDED: ALL FURNITURE, DECOR!!! TRULEY MOVE IN READY & SAVE THOUSANDS ON FURNITURE AND MOVERS! Enjoy a large spacious 3 Bedroom CORNER Townhome (like a SEMI) with 4 BEDROOMS and over 1900 sq ft of living space with 2 parking spots in Burlington's Forest Heights Community while receiving $1500 per month of rental income from the basement! This covers your maintenance fees AND utilities with money still leftover! Separate entrance and parking for tenant, with fully upgraded 2 full washrooms upstairs, 1 full washroom in the basement and powder room on main floor. New paint in the kitchen, master bedroom and basement, full new flooring in basement and alley leading to front door. Basement has been renovated as an independent unit for rental, with separate entrance and can be a source of income for potential buyers. Direct Access from your unit via basement to your 2 parking spots. Condo fees include access to a heated saltwater indoor pool, two exclusive parking spaces, water, Bell Fiber internet, building insurance, windows and doors, and exterior maintenance of snow removal and landscaping. A rare highlight of this home is the underground parking with direct interior access to the unit and two exclusive parking spaces - an exceptional feature rarely found in condominium townhomes. One of few corner units with almost private space around the property, strategically located for ease of delivery to your door - first unit right at the entrance of the compound. Located close to parks, schools, shopping, transit, highways, and community amenities including an indoor pool and visitor parking. Only 7 mins by walk to Paul A Fisher Elementary School and 13 mins by walk to MM Robinson High School. Burlington Go Station is 7 mins away by car and Public transit stop is right out of the compound. WHY PAY RENT WHEN YOU CAN OWN FOR THE SAME AMOUNT! (id:50787)
72 Glebe Crescent
Brampton, Ontario
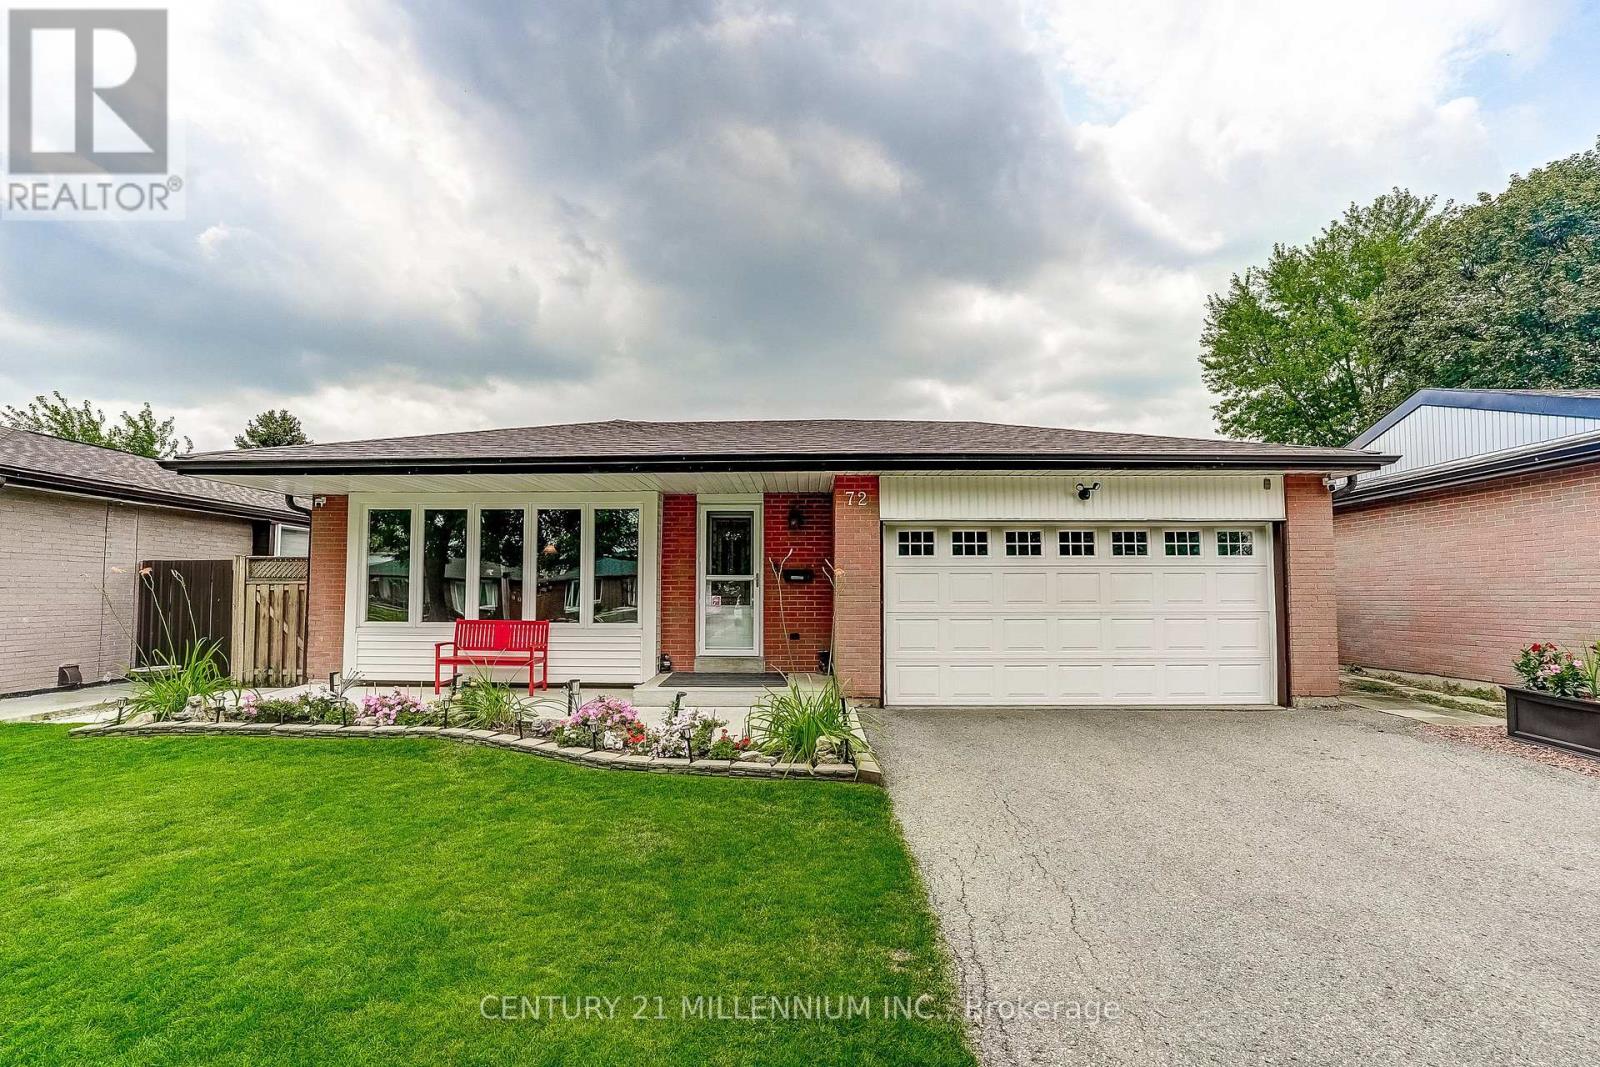
Immaculately presented and nicely maintained & updated, this 1147 square foot (MPAC) home offers a functional 3-level back split style creating space for the whole family. A 2-car garage with entry to the home is rare in this neighbourhood, and parking in the double-wide driveway for 6 more cars is ideal (8 cars total parking!). Bonus = no sidewalk to shovel in the winter. The basement was refinished in 2021 with pot lights, and offers a huge crawl space for storage - perfect for seasonal decor, etc. The backyard is a gorgeous retreat for entertaining with an in-ground pool, grassy play area and covered patio for the occasional rain shower. Wired with fibre optic to the home for fast Internet (WiFi) & phone. This home is walking distance to schools, Chinguacousy Park, library and is close to the Bramalea Transit Terminal & Bramalea City Centre, grocery shopping, hospital & more. Updates include new roof shingles (2023), new exterior attic vent barriers (2026), eavestroughs (2019), new ductwork (2019), furnace (2019), central A/C (2020), pool liner (2019), pool pump (2024), pool filter (2025), living room window (2019), bedroom & dining room sliding windows (2019), basement refinished with pot lights (2021), concrete front porch & backyard patio (2020), newer dishwasher & stove, etc. (id:50787)
17 - 800 Dundas Street W
Mississauga, Ontario
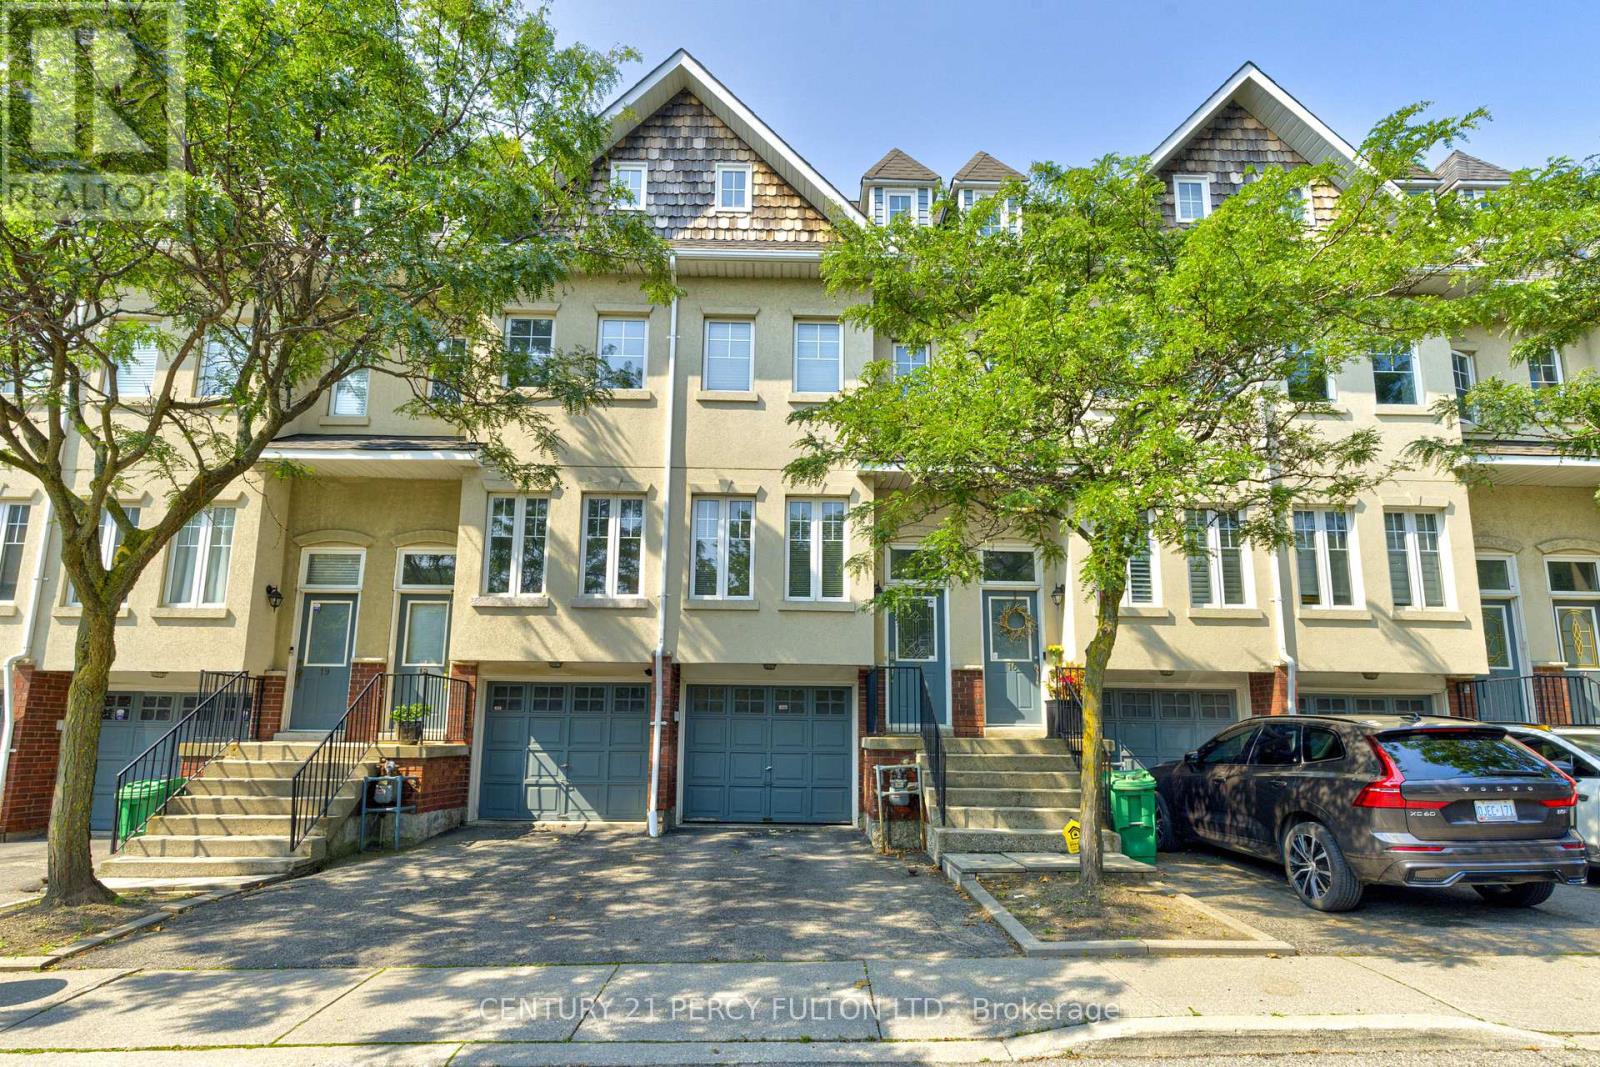
Welcome to this executive townhome nestled in a prestigious enclave, offering over 1,900 sq. ft. of above-grade living space plus a finished basement. Bright, spacious, and thoughtfully designed, this home features a functional multi-level layout with convenient interior access to the garage. The main level boasts a separate living room with a large east-facing window, while the kitchen and dining area overlook the backyard and walk out to a private patio. West-facing sliding doors fill the space with natural light and lead to a raised deck overlooking Huron Park, offering unobstructed views and exceptional privacy.The second level features two generously sized bedrooms in a desirable split-bedroom layout, ideal for a growing family or guests, along with a spacious main bathroom designed for comfort and functionality. The entire third floor is dedicated to a private primary retreat, filled with natural light and showcasing panoramic west-facing views. Across the hall, a large den/Bedroom with east-facing windows and soaring sloped ceilings offers excellent flexibility as a potential fourth bedroom, nursery, or home office.The finished lower level provides additional versatile living space, perfect for a private home office, recreation area, or guest suite, with direct interior access to the garage. Ideally situated just steps from public transit and minutes from the University of Toronto Mississauga campus, The Woodlands Secondary School, Huron Park, hospitals, shopping, restaurants, and everyday amenities. Conveniently located just minutes from GO Bus service and Square One Shopping Centre, with quick access to Highways 403 and QEW, providing an easy commute to downtown Toronto and across the GTA. A wonderful combination of space, privacy, convenience, and location! (id:50787)
1 Rookie Street
Brampton, Ontario
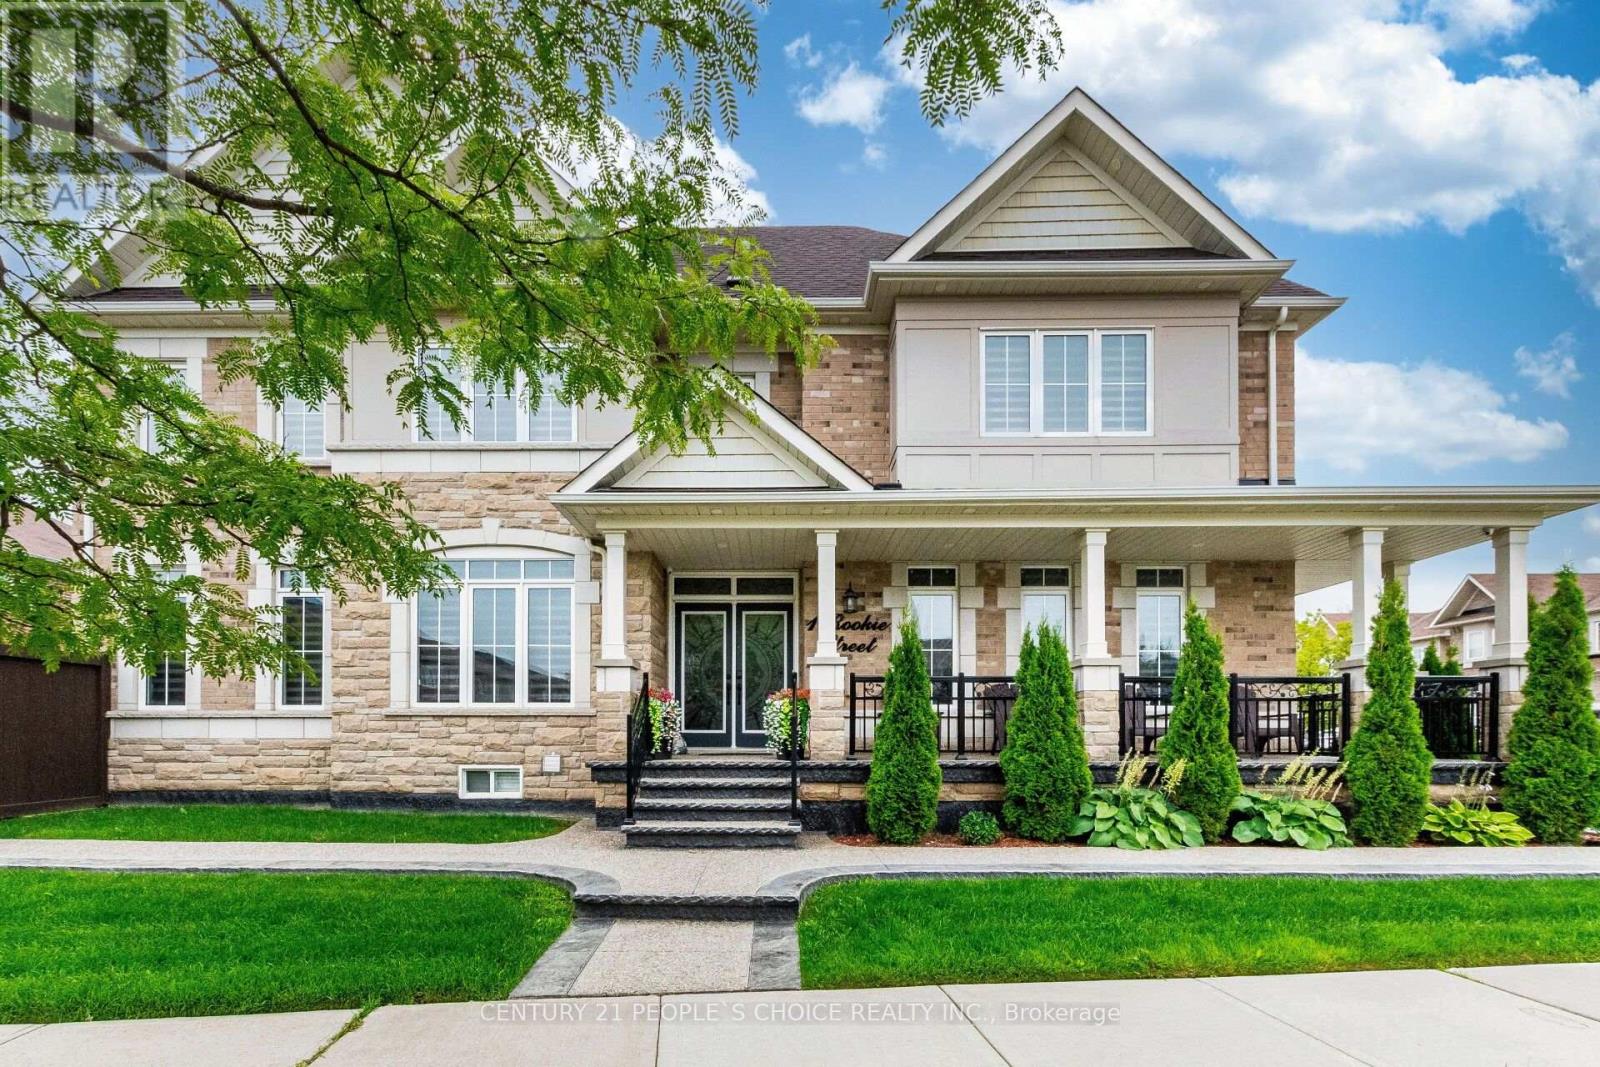
Welcome To 1 Rookie St In Lakeside Community!!This Is an Absolute Gem!! Premium Corner Lot Detached 4 Beds And 5 Bathrooms With Finished Basement!!This Gem Comes With Beautifully Done Wrapped Around Landscaping And Porch To Sit And Enjoy Family Time!! Double Door Entry Leads You To Open Foyer!! Quite And Natural Light Filled Den/Office/Study With French Door!! Very Functional Layout!! Beautiful Maple Extended Kitchen Cabinets With Back Splash/Centre Island And Stainless Steels Appliances!! Huge Breakfast Area Take You Out To Newley Made Deck And Extra Wide Yard!! Hardwood Staircase With Iron Spindles!! Master Bedroom With Upgraded 5pc Ensuite And Huge Room Size W/I Closet!! Every Other Room Is very Good Size With Washroom Attached!! Entrance From Garage Takes You Down To Finished Basement!! Open Concept Rec Room With Pot Lights For You To entertain big Family Friends Gathering !! One Tucked In Room To Rest And 3pc Washroom!! No Caret Through out The House And kept Extremely Clean. (id:50787)

1397 Charles Drive
Burlington, Ontario
Discover the space, flexibility, and location offered by this well-cared-for 4-level side- split in Burlington's desirable Mountainside community. Set on an impressive 60' x 120' lot, this detached home features 3+1 bedrooms, 2 full bathrooms, an attached garage, and parking for 3 vehicles. The bright multi-level design provides excellent separation between living areas, including a spacious lower-level family room with a walkout to the private backyard. The finished basement adds another bedroom and full bathroom, making it ideal for extended family, guests, a home office, or additional living space. Buyers may also explore its potential for a future secondary suite, subject to independent verification of zoning, permits, retrofit requirements, and municipal approvals. Conveniently located near Burlington GO Station, public transit, highways 403, 407 and QEW, schools, parks, recreation facilities, shopping, restaurants, Costco and Mapleview Shopping Centre. A wonderful opportunity to own a versatile family home on a premium lot in an established Burlington neighbourhood. (id:50787)
41 Mill Street
Mississauga, Ontario
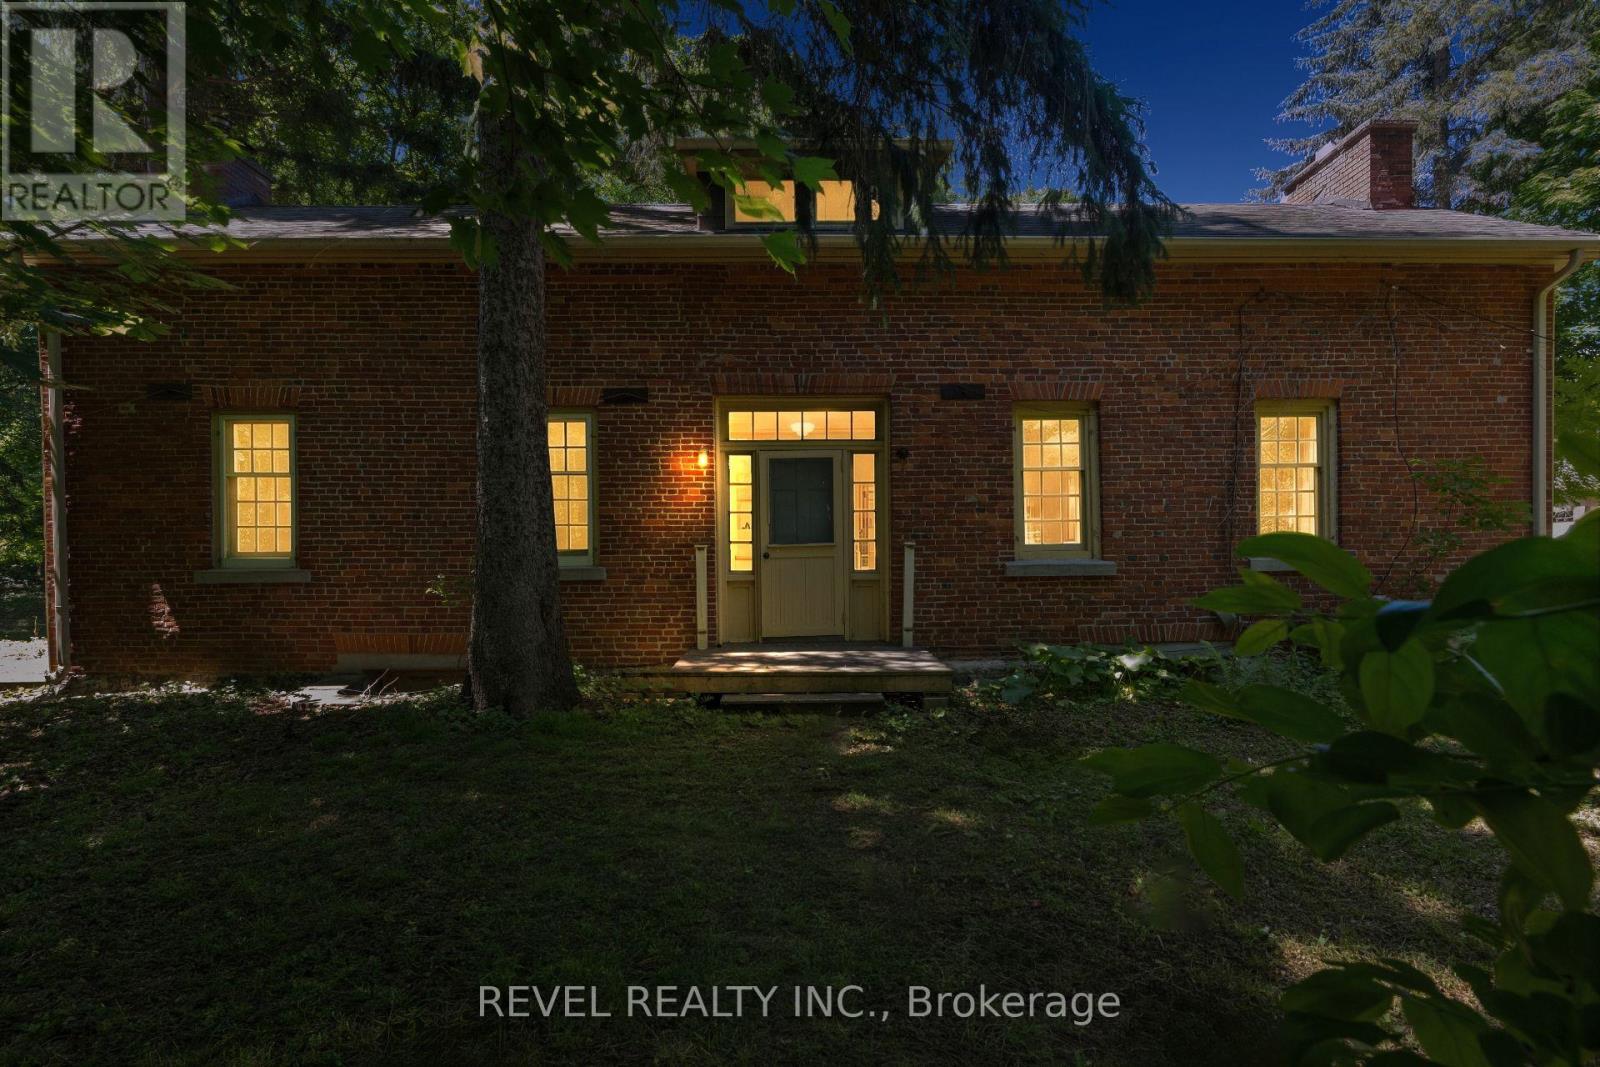
Welcome To 41 Mill Street, A Once-In-A-Lifetime Opportunity To Own The Oldest Brick Home In All Of Peel Region. Rich In History, Character, And Timeless Charm, This Remarkable Heritage Residence Offers Over 2,300 Sq Ft Of Living Space In The Heart Of The Highly Sought-After Village Of Streetsville. Nestled Among Mature Trees And Beautiful Landscaping, The Property Feels Like A Private Retreat While Being Just Steps From The Vibrant Downtown Core, The Scenic Credit River, Boutique Shopping, Restaurants, Cafés, Parks, And Community Events That Make Streetsville One Of Mississauga's Most Beloved Neighbourhoods. Inside, The Home Showcases Historic Character And Architectural Details Rarely Found Today, Offering 4 Bedrooms And 2.5 Bathrooms Across A Spacious And Functional Layout. An Expansion Plan Has Already Been Obtained By The Current Owner, Presenting Exciting Future Possibilities While Preserving The Home's Historic Significance. Modern Buyers Will Appreciate That The Home Does Not Contain Knob And Tube Or Aluminum Wiring, And The Kitchen Plumbing Has Been Updated With No Galvanized Pipes. As A Heritage Property, Owners May Also Be Eligible To Apply Annually For The City of Mississauga Heritage Grant Program To Assist With Approved Restoration Projects Such As Window Replacement And Other Preservation Initiatives. Located Within A Highly Desirable School District And Offering Convenient Access To Public Transit, Major Highways, And Commuter Routes Throughout The GTA, This Extraordinary Residence Combines Historic Prestige With Modern-Day Convenience. Don't Miss This Rare Chance To Become The Steward Of A True Piece Of Peel's History. (id:50787)

62 Keegan Crescent
Toronto, Ontario
Beautifully renovated 3-bedroom all-brick bungalow offering exceptional flexibility, income potential and outstanding indoor & outdoor living in sought-after York University Heights. Situated on an approx. 57x106 ft. lot, this home features a separate side entrance to the basement, making it ideal for an in-law suite or potential rental. Main floor is roughed-in for a second laundry w/ water, venting & electrical already in place for added future flexibility. Main floor features a large living room, small office nook, a spacious 5-pc main bathroom, & a family-sized eat-in kitchen w/ stainless steel appliances, quartz countertops & matching quartz backsplash. Enjoy peaceful mornings and relaxing evenings on the inviting covered front porch, or unwind in your own private backyard retreat. The fully fenced yard features an expansive wood deck w/ a covered gazebo, perfect for outdoor dining, relaxing & entertaining. An enclosed sunroom w/ skylight extends your living space, while mature cedar hedges, fruit trees, decorative stone landscaping, an interlock side walkway & a storage shed create a peaceful outdoor oasis. The finished basement offers exceptional versatility w/ a spacious family-sized eat-in kitchen, living and dining area, rec room, laundry, 4-pc bathroom and abundant storage, making it an ideal space for extended family, guests or future income potential. Ideally located near York University, Downsview Park GO Station, TTC transit, shopping and everyday amenities, w/ convenient access to HWYs 400, 401 & 407. Families will appreciate the excellent selection of nearby public, Catholic and private schools, including French Immersion programs. Enjoy numerous nearby parks w/ playgrounds, sports fields, tennis courts, skating, pools & dog parks. Property is being sold substantially furnished, indoors & out, including all brand-new appliances, furniture, furnishings, décor, household contents, BBQ, allowing the next owner to move in and enjoy from day one. (id:50787)
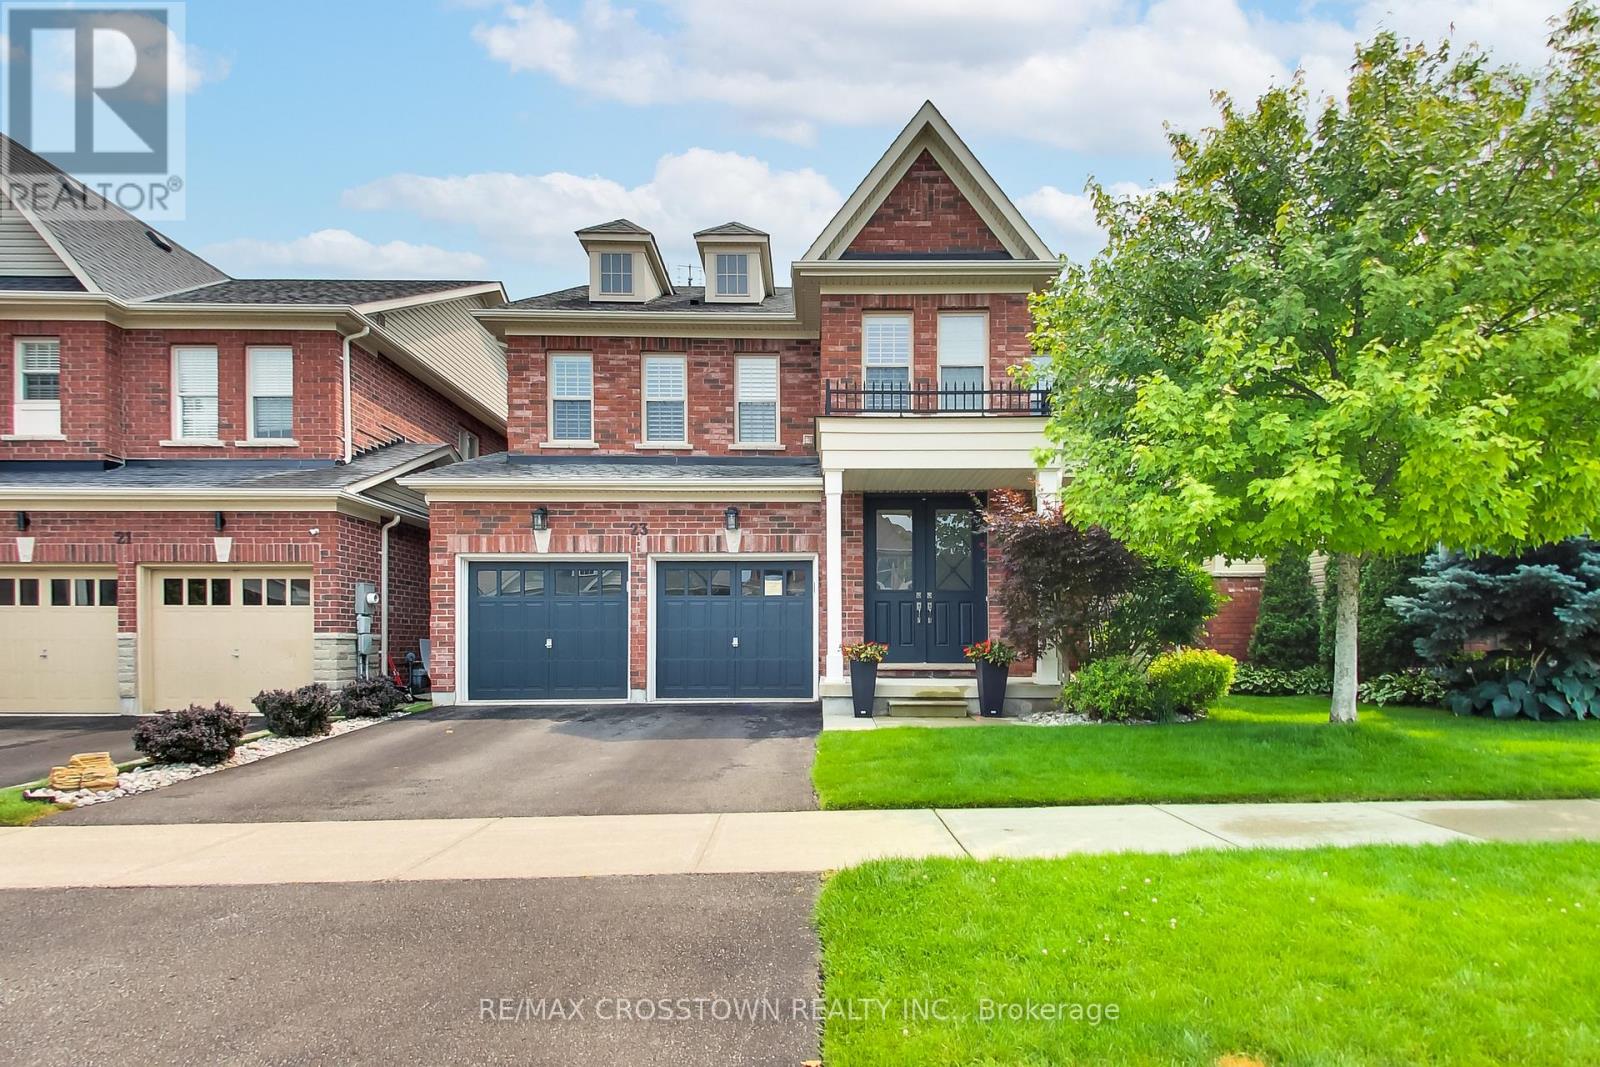
23 Boyces Creek Court
Caledon, Ontario
Welcome to this spacious Ironstone model, ideally located in the desirable Pathways community. This beautifully appointed home features dark hardwood flooring throughout and an inviting, functional layout. The chef-inspired kitchen offers Corian countertops, an oversized island, and professional-grade appliances. The main floor is complete with a porcelain-tiled foyer. The second floor offers four spacious bedrooms, including a primary suite with a 5-piece ensuite and walk-in closet. Complete with a fully finished basement featuring an additional bedroom, recreation space, and full bath. This home shows beautifully and is completely move-in ready! (id:50787)
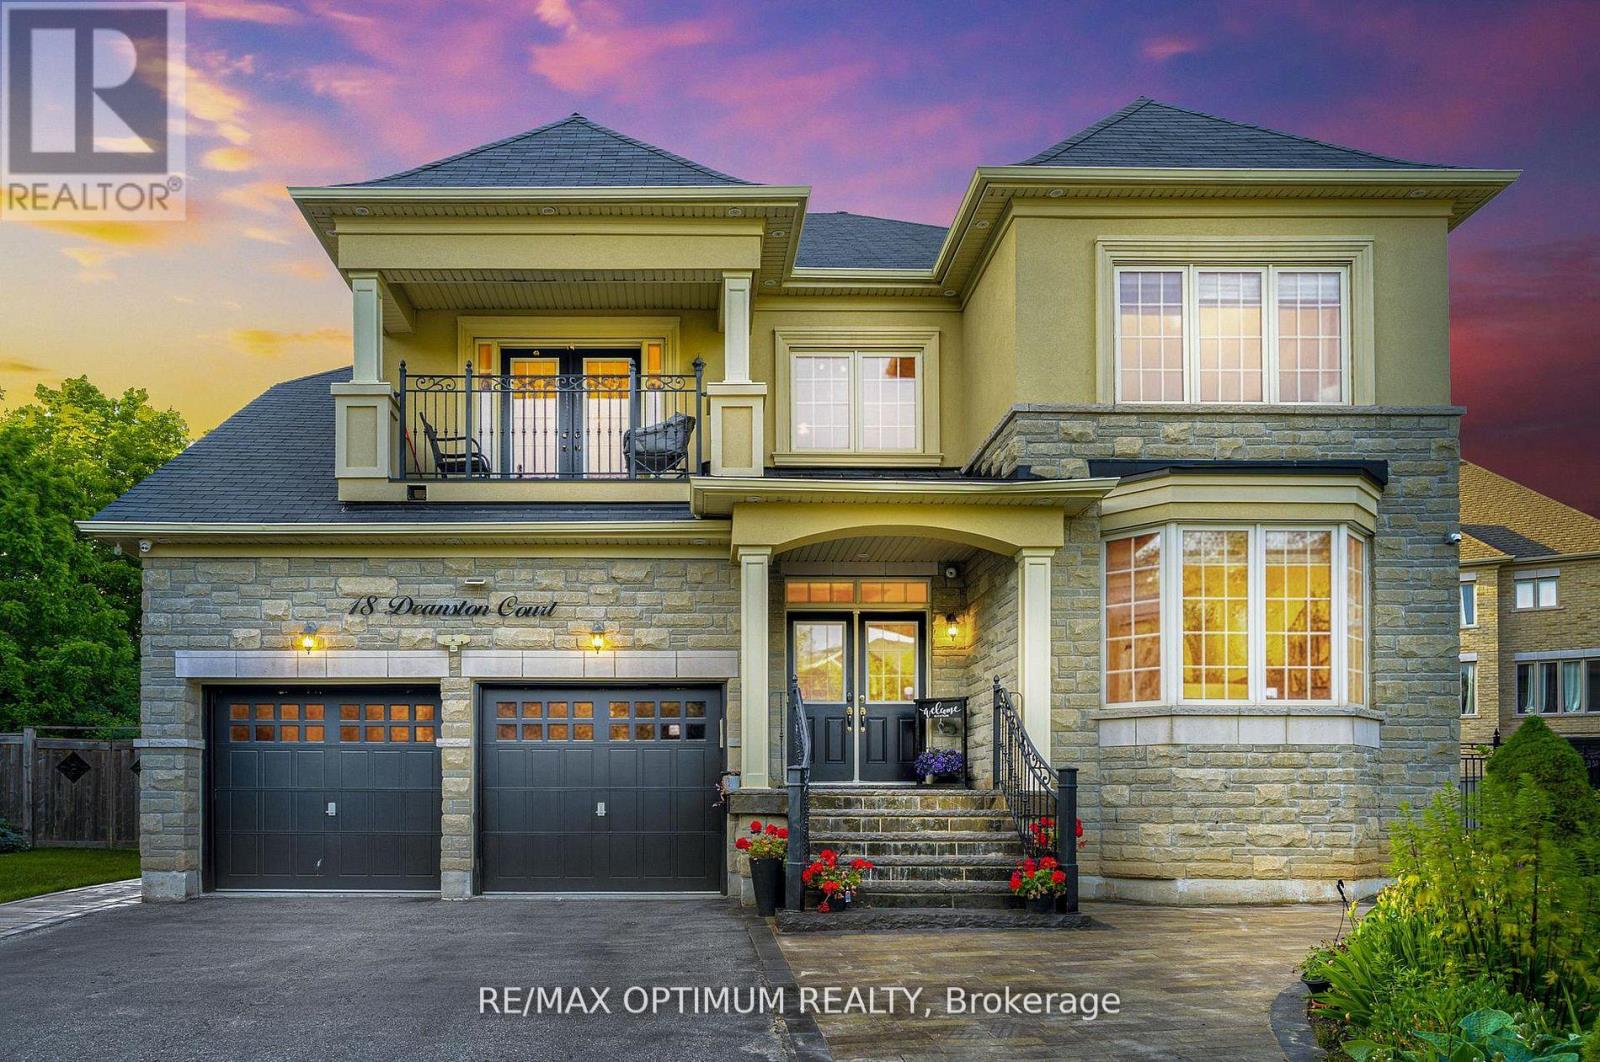
18 Deanston Court
Brampton, Ontario
Welcome to this exquisite 5+2 bedrooms, 5-bathrooms luxury home built by Tiffany Park Homes, offering over 5,500 sq. ft. of finished living space on a premium extra-wide, pool-sized ravine lot with no sidewalk, located on a quiet court street. This south-facing gem features maple hardwood flooring throughout, elegant round staircase, stone elevation, and 9-ft ceilings on the main, second floor, and legal finished basement. The main floor offers a rare full bedroom with a 3-piece bath, upgraded chef-grade kitchen with built-in appliances, custom cabinetry, large pantry, servery, and a separate living, dining, family, and breakfast area, all designed for both entertaining and functionality. Upstairs includes 3 full bathrooms and a spacious master suite with 9-ft ceilings, a custom walk-in closet, and upgraded ensuite. Enjoy upgraded finishes throughout, including no popcorn ceilings, pot lights inside and out, a feature wall, upgraded fireplace, custom built-ins in walk-in closets and bedrooms, and an upgraded main floor bathroom with private entrance from the den. The legal basement offers 9-ft ceilings and tremendous rental or in-law suite potential. Exterior upgrades include interlocking front and back with a gazebo, a balcony, and a long driveway with no sidewalk to limit parking. Recent updates include a new fridge (2023), washer (2024), and A/C (2023). This rare offering combines luxury, space, and smart investment potential in one of the areas most desirable locations. (id:50787)
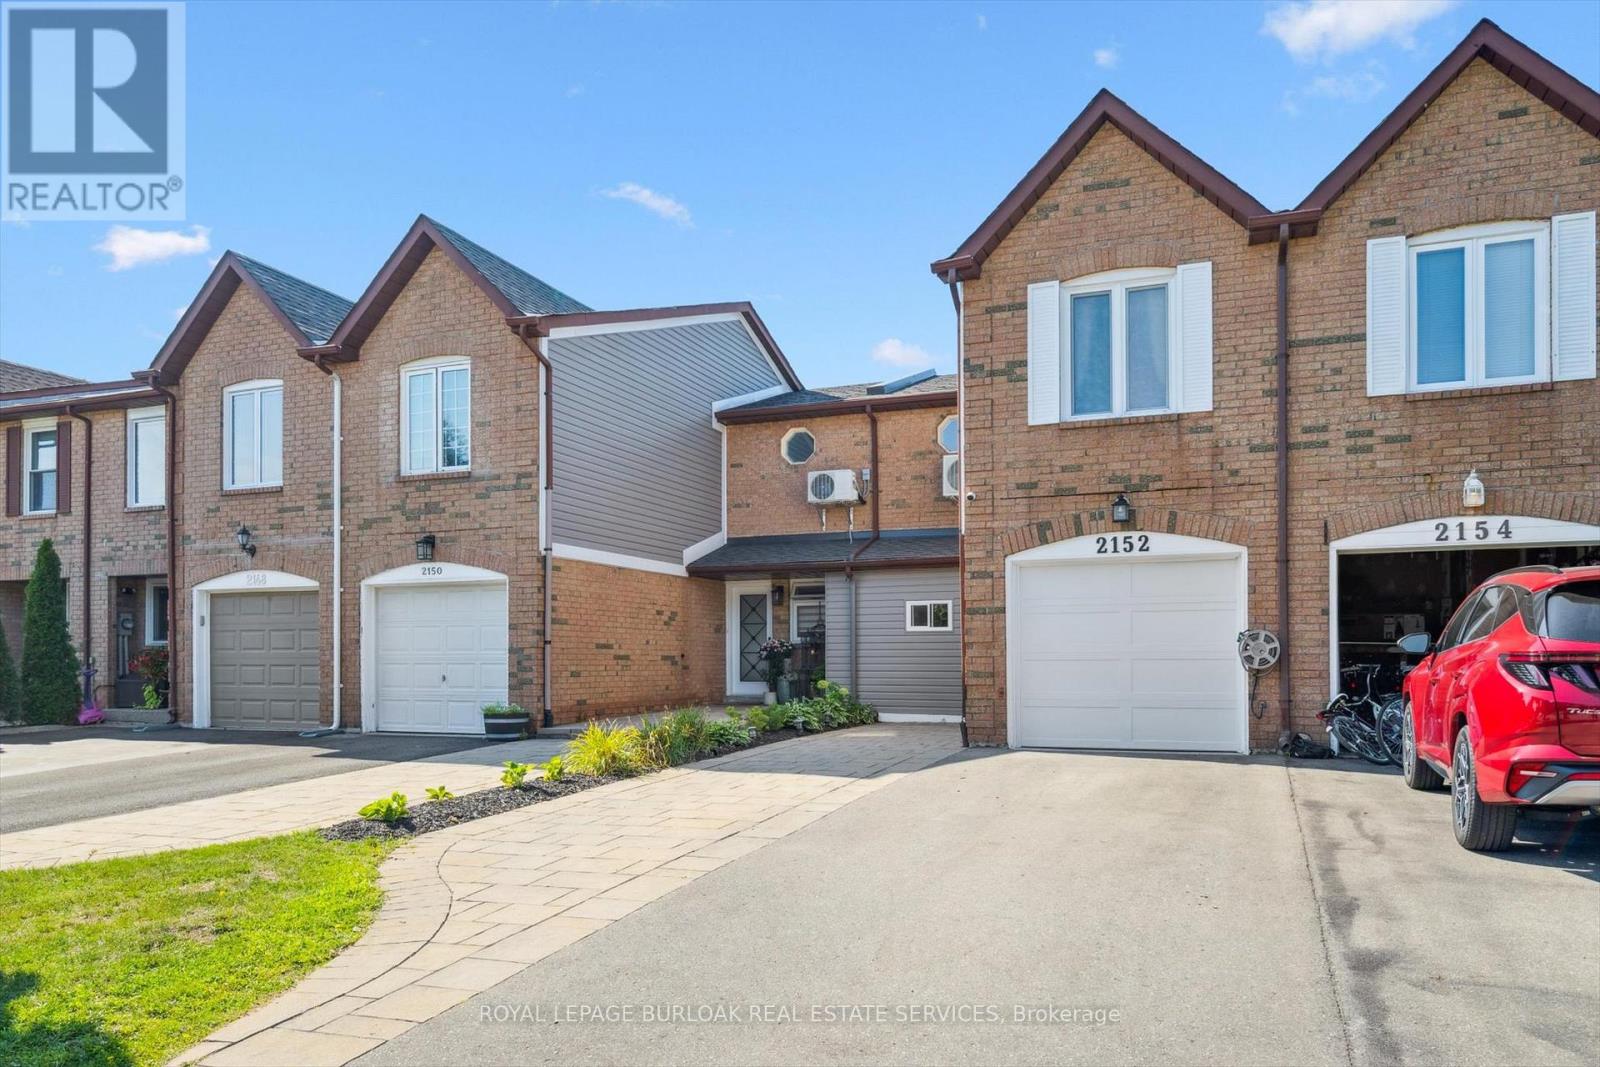
2152 Pelee Boulevard
Oakville, Ontario
Welcome to beautiful North Oakville in the family-friendly River Oaks community! This beautifully renovated, turnkey freehold townhome offers nearly 1,800 square feet of total living space with newly replaced hardwood floors on all levels, including the staircase. Featuring a recently finished lower level, 3 bedrooms, 3 full bathrooms, and parking for 3 vehicles, this home offers a rare combination of space, style, and functionality. The open-concept main floor showcases a stunning renovated kitchen with quartz countertops, stainless steel appliances, a glass tile backsplash, and an eat-in area overlooking the spacious living and dining rooms, all finished with recently updated flooring. A versatile main-floor den is perfect as a home office, guest room, or potential fourth bedroom, and can easily be converted back to a single-car garage if desired. Step outside to enjoy the fully fenced, extra-deep 133-foot lot featuring a flagstone patio, large storage shed, and plenty of space for entertaining, children, or pets. Upstairs, the spacious primary suite includes a custom closet system and, rare for this layout a newly added 4-piece ensuite. Two additional bright bedrooms, each with double closets, are complemented by a beautifully renovated 3-piece main bathroom. The recently finished lower level adds even more living space with a large recreation/playroom, a new 3-piece bathroom, and a convenient laundry area. Perfect for growing families, professionals, or downsizers, this exceptional home is ideally located close to top-rated schools, parks, shopping, restaurants, major highways, and all the amenities Oakville has to offer. Don't miss your opportunity to own this beautifully updated home in one of North Oakville's most sought-after neighbourhoods! (id:50787)

258 La Rose Avenue
Toronto, Ontario
Welcome to this beautifully updated detached side-split 4 in the heart of Etobicoke, just steps from Royal York and Eglinton! This bright and spacious home features 4 bedrooms, 3 brand-new fully renovated 3-piece bathrooms, and a new electrical panel for worry-free living. The layout offers 7+2 rooms, giving plenty of space for family, work, or entertaining. Step outside to a large private backyard with a peaceful pond filled with goldfish a perfect spot to relax and unwind. Conveniently located close to great schools, transit, churches, shopping, and major highways, with the Eglinton Crosstown LRT coming soon nearby. A wonderful place to call home in one of Etobicoke's most desirable areas! Open House September 26 & 27 | Sat & Sun 2-4 PM. (id:50787)
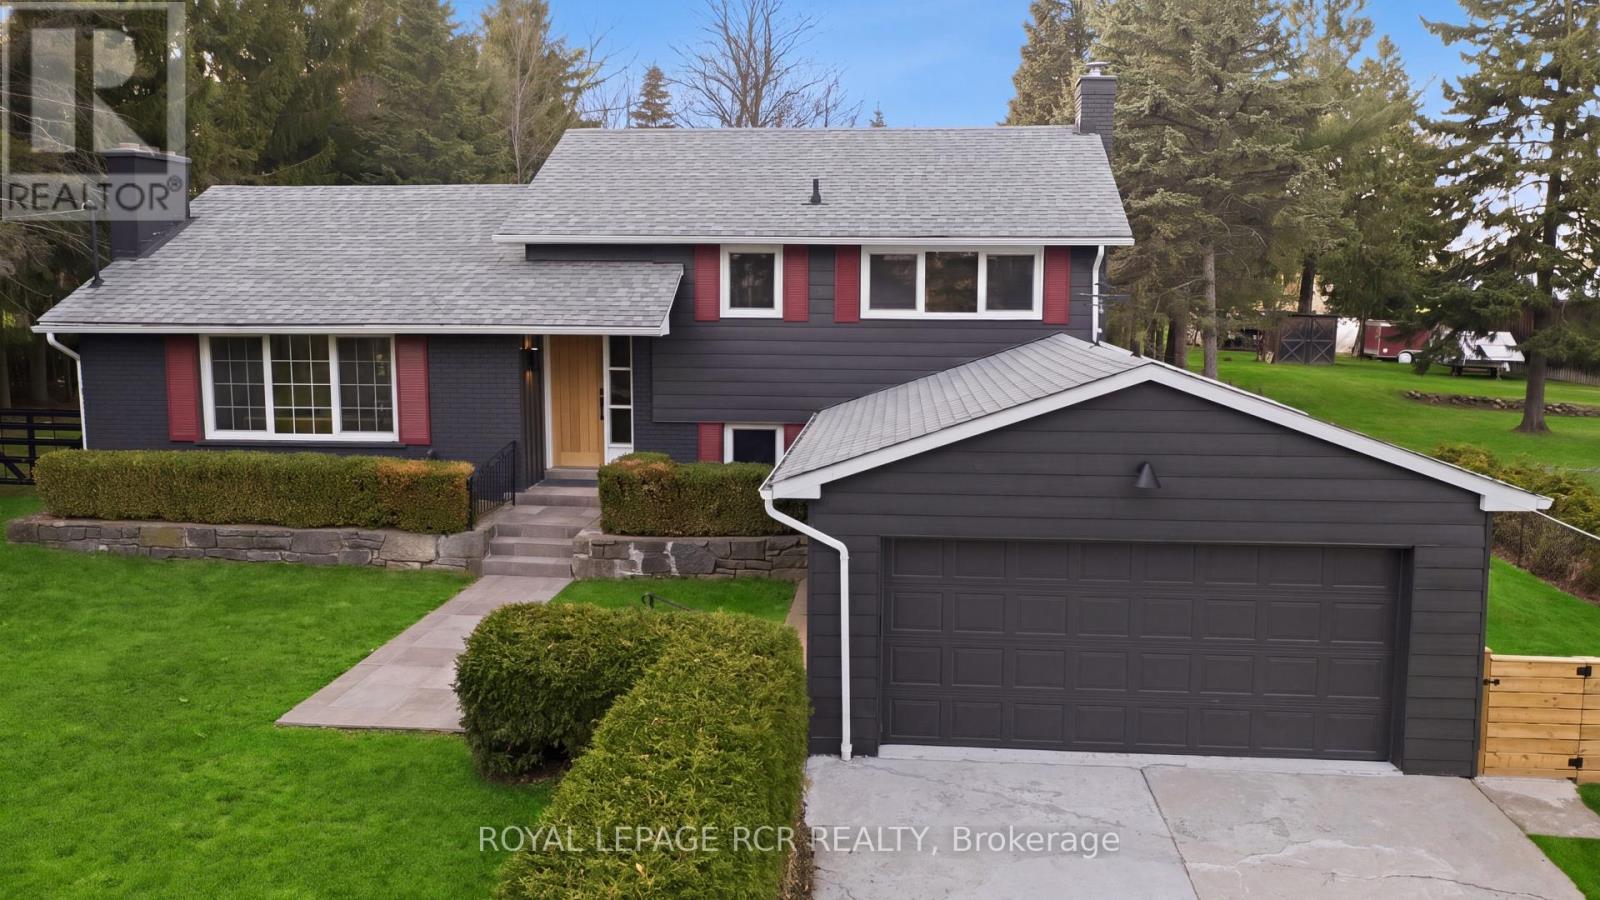
922 The Grange Side Road
Caledon, Ontario
On a quiet stretch of The Grange Side Road, this renovated Caledon retreat sits on 1.12 acres, offering privacy, light-filled living, and space to slow down. Located in one of Caledon's most sought-after rural neighbourhoods, this thoughtfully updated 3-bedroom, 2-bath side-split blends modern comfort with the ease of country living. Inside, the home has been completely refreshed with new white oak flooring throughout, a brand new kitchen with new appliances, new washer and dryer, and fully renovated bathrooms, all anchored by a bright, functional layout filled with natural light. The living room is warm and inviting, while the dining room flows seamlessly outdoors to a new patio with pergola-perfect for summer dinners and relaxed evenings. The spacious bedrooms offer comfortable retreats, and the large rec room features a cozy wood burning fireplace, creating an ideal space to unwind. Outside, the extra-deep lot is framed by mature trees and offers endless room to roam, entertain, or garden, all while enjoying the peace and privacy that define this exceptional setting. The home also features updated windows, a recently updated roof, and a 2-car garage. Set among Caledon's most beautiful rural landscapes, close to great schools, skiing, hiking trails, golf, equestrian facilities, and a charming mix of cafes, restaurants, and local shops, this is a lifestyle address that feels both elevated and effortless. A truly special property in one of Caledon's most desirable neighbourhoods. A home that feels as good as it looks. (id:50787)