
4089 Barbican Drive
Mississauga, Ontario
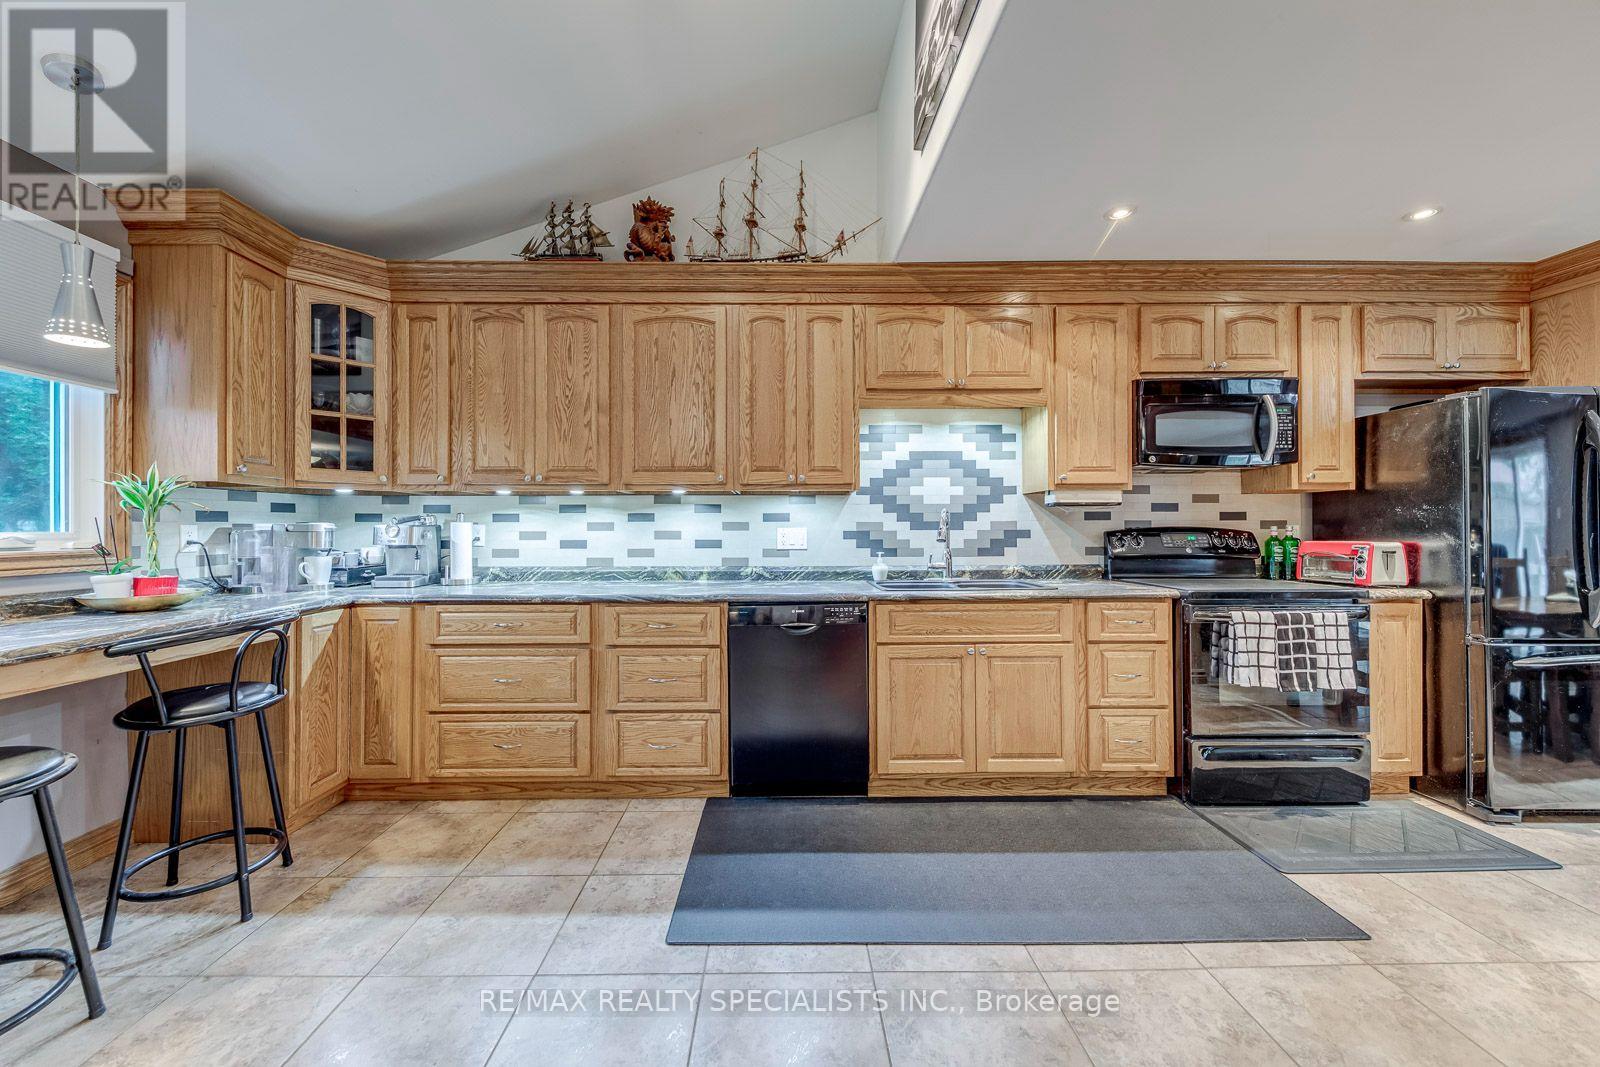
Welcome to this beautifully updated 3-bedroom, 2-bathroomhome in the highly sought-after Erin Mills community, offering a perfect blend of modern style, functionality and exceptional outdoor living. The open-concept, Vaulted Ceiling Entry, renovated Kitchen and seamlessly connects to the dining area, with a walkout to the deck perfect for entertaining or enjoying your morning coffee. The bright and spacious living room showcases and fireplace, creating a warm and inviting space. Three generously sized bedrooms provide plenty of room for the whole family, while the updated bathrooms add modern comfort. Enjoy the incredible 125-ft-deep lot with walkout to the backyard, creating an ideal indoor-outdoor connection for family gatherings, entertaining and enjoying the outdoors. Finished Basement with a huge rec room and small storage room. Located in the heart of Erin Mills, this home is surrounded by walking trails, parks and green spaces, while being conveniently close to Credit Valley Hospital, shopping, restaurants and everyday amenities. Commuters will appreciate easy access to the QEW,403, 401 and 407, as well as GO Transit, making travel throughout Mississauga and the GTA a breeze. Aluminum Siding Brick & Roof (2023) Front door, front window & Patio Doors (2024) (id:50787)
5090 Mississauga Road
Mississauga, Ontario
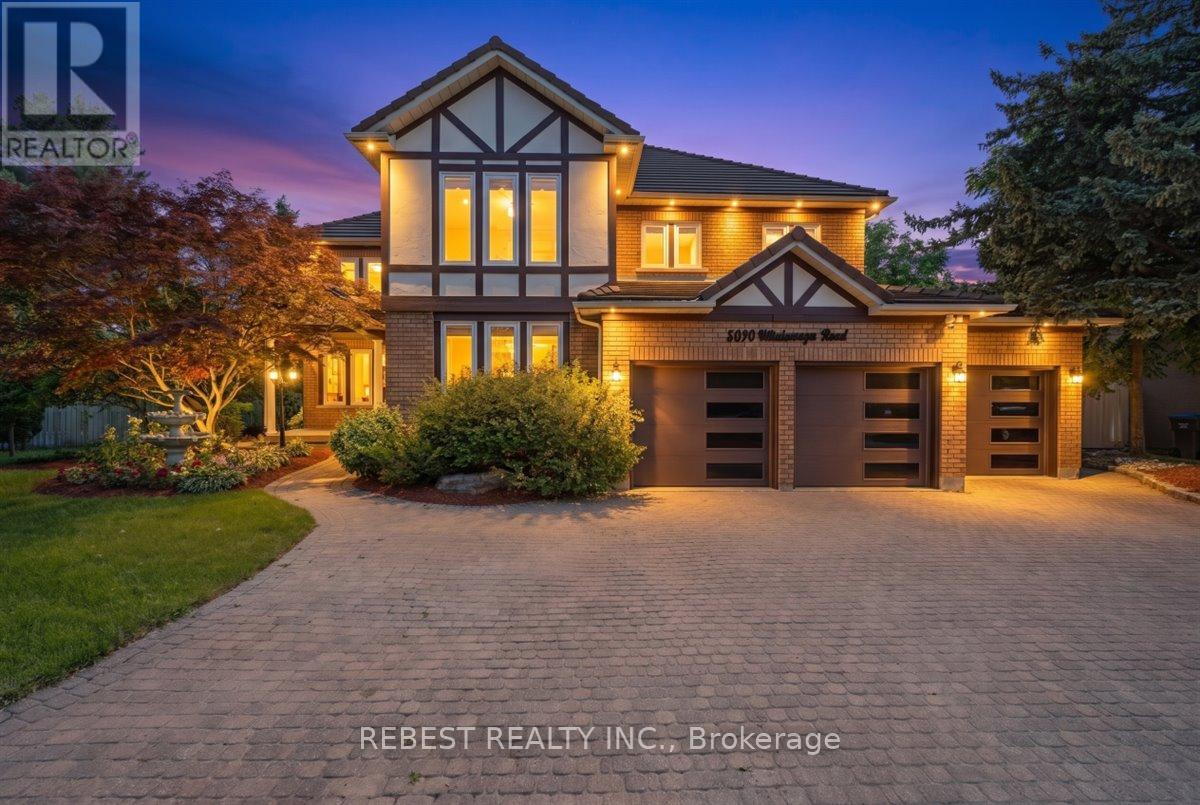
Welcome to one of Mississauga's most prestigious addresses-where luxury meets timeless elegance on iconic Mississauga Road. Exceptionally spectacular 115' x 150' estate lot, this fully renovated masterpiece offers approximately 6,000 sq. ft. of exquisite living space including below grade, showcasing premium finishes and impeccable craftsmanship throughout. A grand open-to-above foyer welcomes you with a breath taking statement chandelier, while the formal dining room is enhanced by a stunning Swarovski crystal chandelier. Designed for luxurious family living and entertaining, the home features separate living, dining and family rooms, hardwood flooring throughout, and a chef-inspired kitchen with high-end built-in appliances, custom cabinetry and a spacious breakfast area. The upper level offers 4 generously sized bedrooms, including 2 luxurious ensuites, complemented by five beautifully upgraded bathrooms. Unwind in your private in-home sauna for the ultimate spa experience. The fully finished walkout basement adds exceptional living space with endless possibilities for entertaining or extended family. Outside, enjoy professionally landscaped grounds, an in-ground sprinkler system and a brand-new maintenance-free composite deck overlooking the private backyard. Built to impress and designed for peace of mind, the home features a premium Marley roof renowned for its durability and longevity. An oversized 3garage and parking for up to 10 vehicles complete this remarkable offering. Owning a home on Mississauga Road is more than an address-it's a lifestyle reserved for a privileged few. Opportunities like this are exceptionally rare. Experience unparalleled luxury in one of Mississauga's most coveted neighbourhoods. (id:50787)
9 Crown Gate
Oakville, Ontario
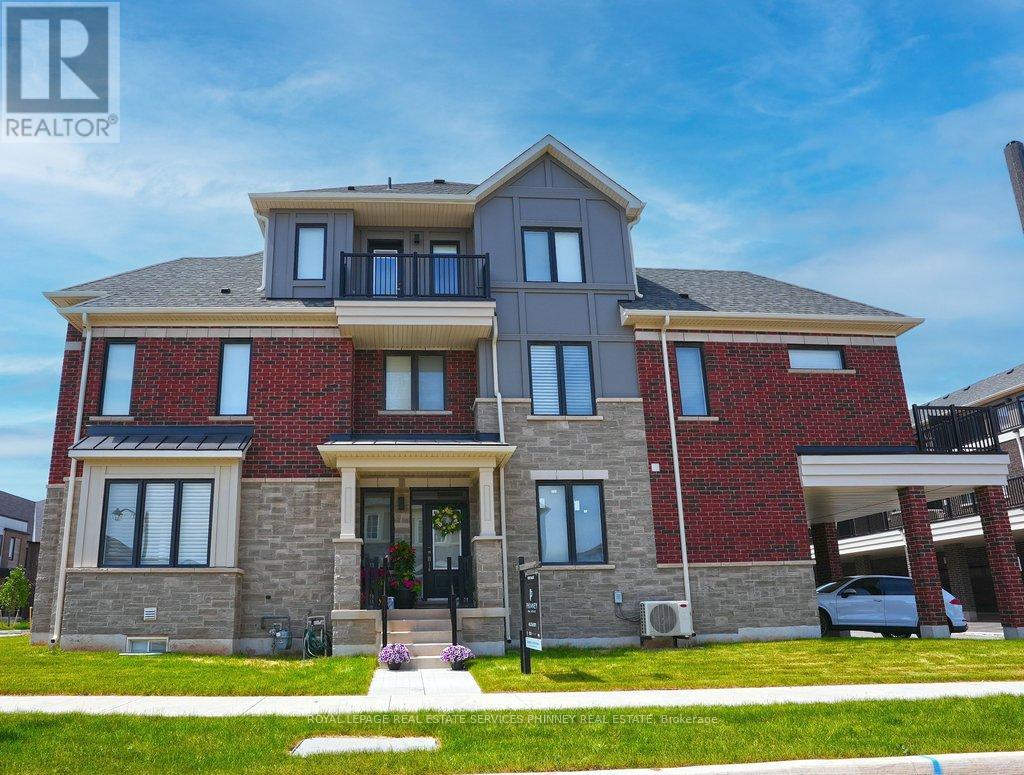
Welcome to the perfect blend of luxury, space, & effortless living steps from conservation area. Exceptional 5 bed, 5 bath end-unit TH that feels like a designer model home & offers one of the largest floor plans & lot sizes released by Caivan. Designed for busy professionals, growing families, cottage enthusiasts, & discerning downsizers, this stunning residence offers a sophisticated, low-maintenance lifestyle without compromising on comfort or elegance. Available furnished or unfurnished with beautiful Mobilia furnishings, the home is move-in ready &showcases premium upgrades throughout. Soaring ceilings, gorgeous white oak flooring & staircase, stone countertops T/O, and a bright, openconcept layout designed for both everyday living & entertaining. Chef-inspired kitchen features large centre island, S/S LG appliances, & O/L spacious living/dining areas, highlighted by a sleek linear fireplace that creates perfect ambiance for relaxing or hosting guests. Two luxurious ensuite bedrooms - choose your ideal primary retreat on either 2nd or 3rd floor, each offering generous sitting areas & spa-inspired bathrooms. Two additional bedrooms, office nook, upper-level laundry, and W/O terrace complete 2nd floor, while a private balcony on the 3rd level provides another inviting outdoor escape. The thoughtfully finished bsmt offers remarkable versatility - bedroom, full bathroom, and comfortable sitting area with a separate entrance from garage-ideal for a university student, young professional, extended family member, or overnight guests. Enjoy parking for 4 vehicles with a double garage and 2 additional covered spaces. The oversized lot can also be fenced, offering added privacy and outdoor enjoyment. Perfectly situated near Oakville Trafalgar Memorial Hospital, Sheridan College, Lions Valley Park, scenic trails, shopping, dining, and everyday conveniences, this remarkable home delivers an unmatched combination of luxury, flexibility, and location. (id:50787)

3 National Crescent
Brampton, Ontario
Welcome to this beautifully cared-for 2,676 sq. ft. home (as per builder), offering 4+1 bedrooms, generous living spaces and a finished basement-an ideal home for a growing or multi-generational family. From the double-door entrance, you're welcomed into a bright, spacious layout designed for both everyday living and entertaining. The heart of the home is the large eat-in kitchen featuring granite countertops, ample cabinetry and a walkout to the backyard. Just steps away, the impressive family room is a true standout, with soaring vaulted ceilings, large windows and a gas fireplace creating a bright and inviting space to gather. Upstairs, you'll find four well-sized bedrooms, including a spacious primary retreat complete with a 4-piece ensuite and walk-in closet with built-in organizers. The finished basement adds an incredible amount of additional living space, featuring a large recreation area, wet bar, 3-piece bathroom and additional bedroom-perfect for entertaining, overnight guests, extended family, a home office or games room. Outside, the backyard is made to be enjoyed. An interlocking brick patio, built-in BBQ with dedicated BBQ gazebo and separate covered patio gazebo create multiple spaces for summer dinners, relaxing and entertaining family and friends. All of this in a convenient Brampton location close to schools, shopping, public transportation and major highways. With over 2,600 sq. ft., 4+1 bedrooms, impressive principal rooms, a finished basement and fantastic outdoor entertaining space, this is a home with the space and versatility to grow with you for years to come. Don't miss the opportunity to make it yours! Do Not Let Cats out! and please be Courteous to elderly owner who may be present during some showings. (id:50787)
1398 Winterberry Drive
Burlington, Ontario
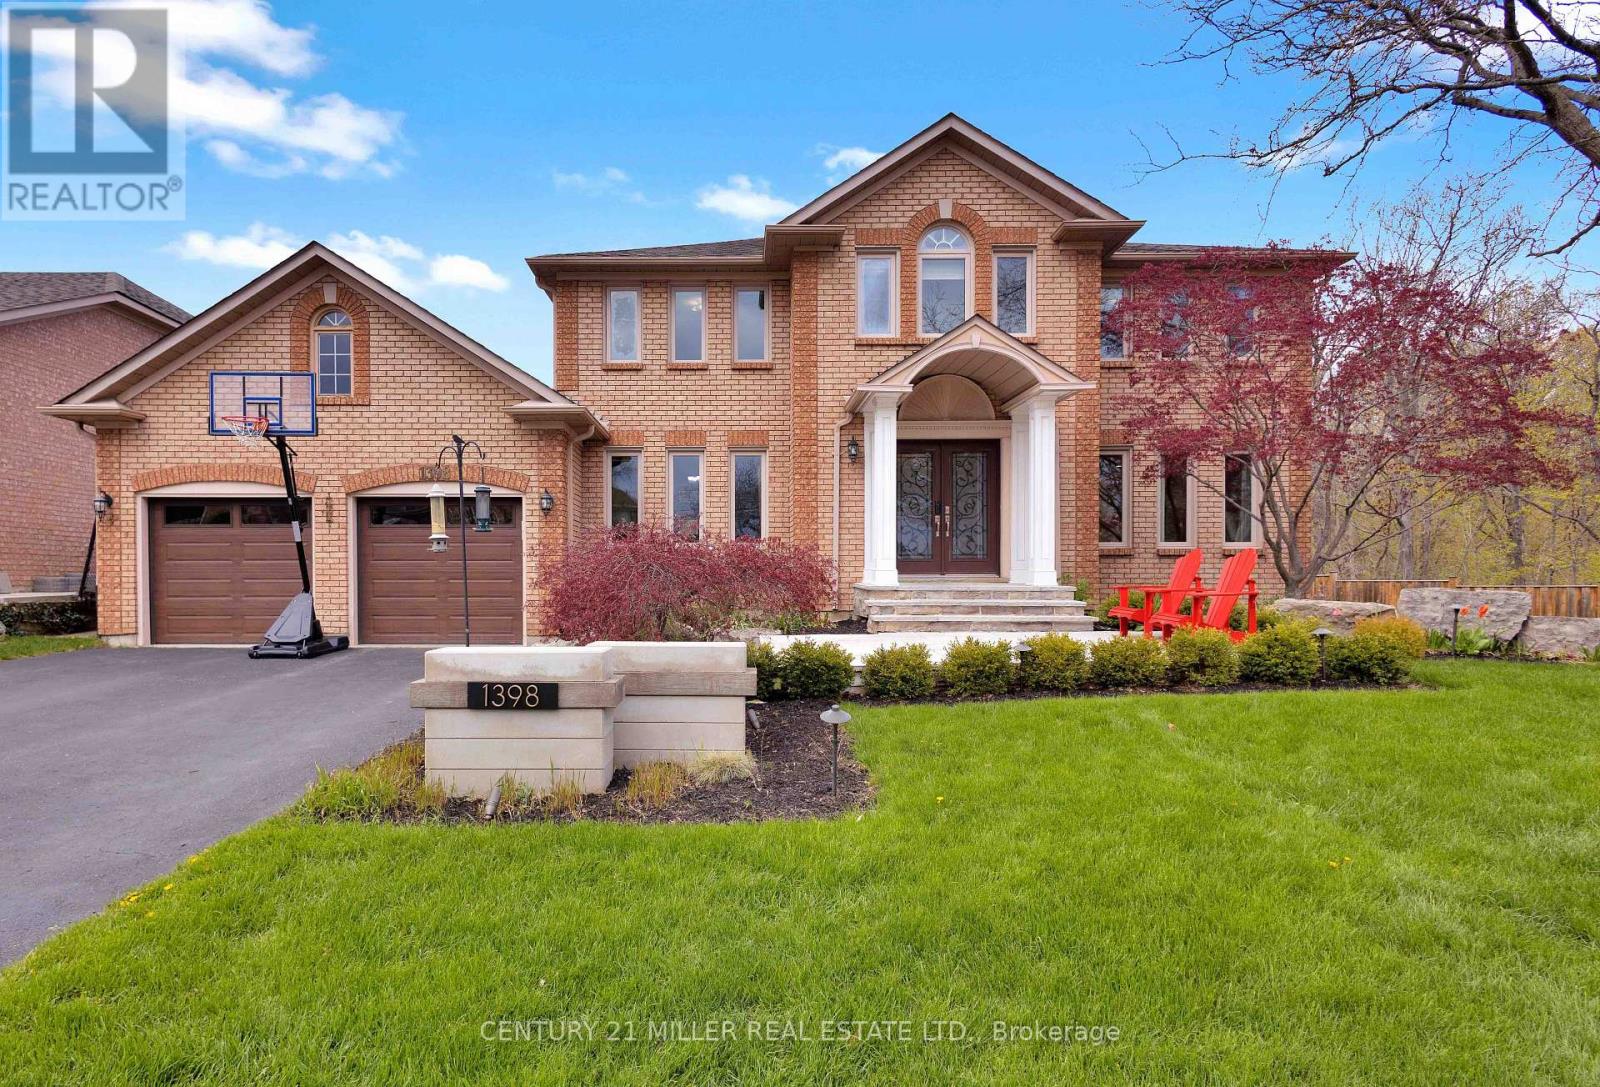
Welcome to an extraordinary family retreat in the heart of prestigious Tyandaga. Perfectly positioned on a premium lot siding onto a tranquil forest with walking trails and a park, this exceptional home offers the rare combination of luxury, privacy, and space for large families who love to entertain. With over 175 feet of lot line bordering the forest and no neighbours on one side, this is backyard living at its finest. Designed for both everyday comfort and unforgettable entertaining, the main floor features a spacious chef-inspired kitchen with a large island ideal for gathering with family and friends. The bright breakfast area walks out to a spectacular backyard oasis complete with a swim spa, pergola lounge, and multiple entertaining spaces. The main level also offers a formal living room, an oversized dining room ready to host your largest dinner parties, and a warm, inviting family room with custom built-ins and a gas fireplace perfect for cozy movie nights. A private office with peaceful forest views and a powder room complete the main floor. Upstairs, the expansive primary suite overlooks the park and features a walk-in closet and luxurious 5-piece ensuite. Three additional spacious bedrooms and a beautifully appointed main bathroom provide plenty of room for the growing family. The fully finished lower level is an entertainer's dream, featuring a dedicated movie viewing area with surround sound and video projector, games area, home gym, wet bar, 3-piece bathroom, and abundant storage space. Step outside to your own private resort-style backyard surrounded by mature trees and forest views. Enjoy summer evenings on the large dining deck, unwind beneath the new pergola with elegant tile flooring and custom stone fire feature, or relax year-round in the swim spa with spa and hot tub features surrounded by a custom composite deck. This is a rare opportunity to own a truly exceptional family home in one of Burlington's finest locations. (id:50787)
639 Bennett Boulevard
Milton, Ontario
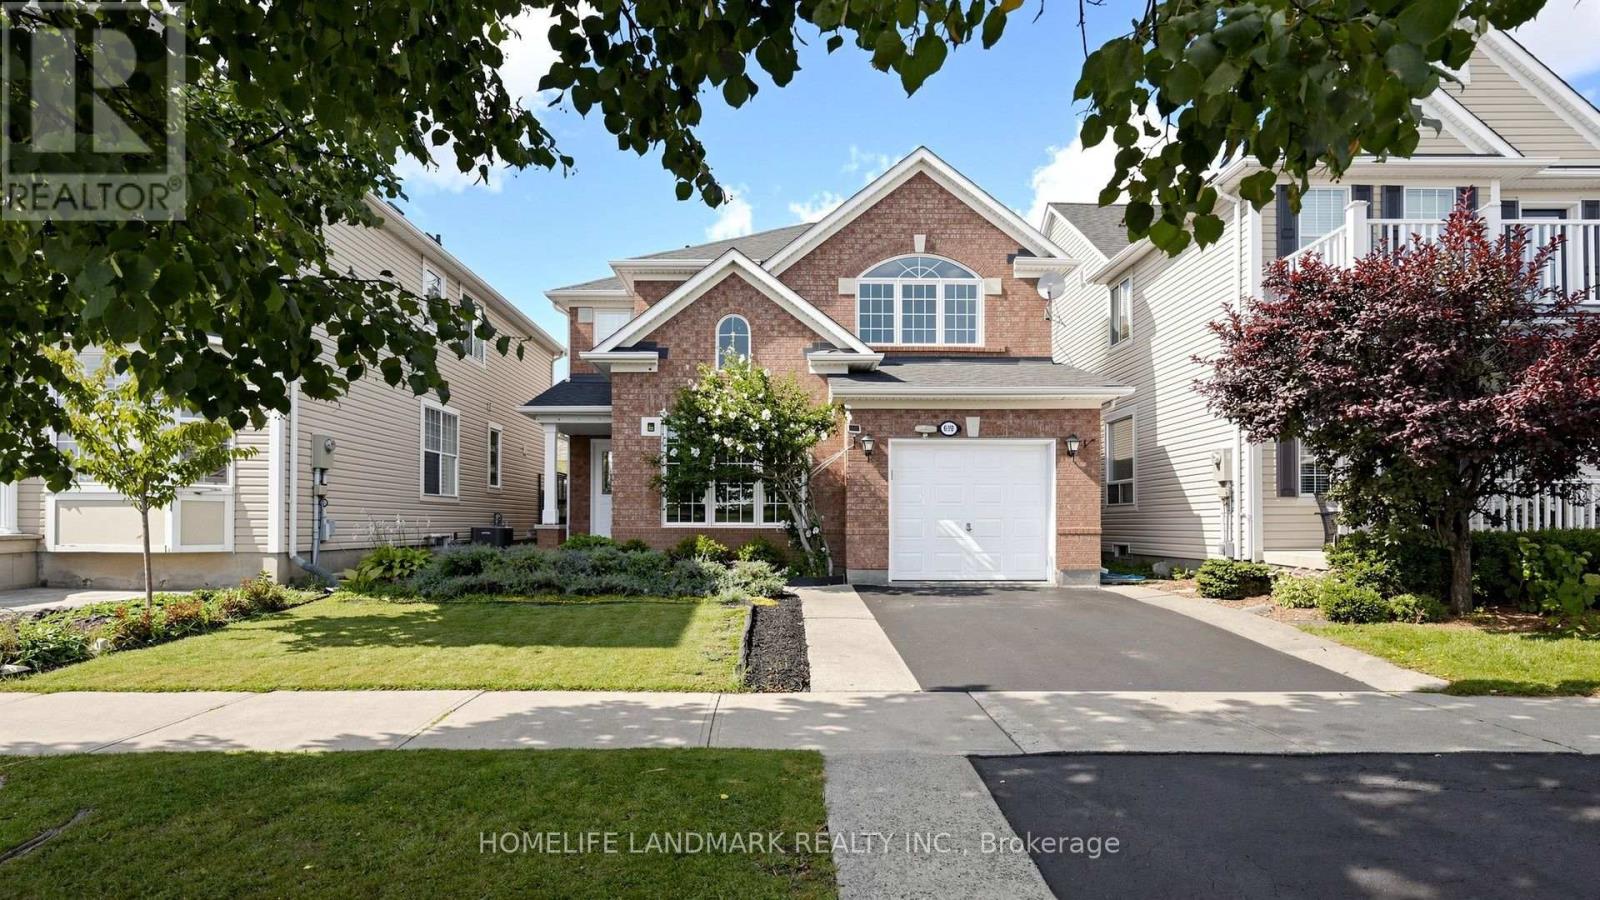
Welcome To This Beautifully Updated Detached Home, Ideally Situated With A Peaceful Park View In Milton's Sought-After Beaty Neighbourhood. Offering An Exceptional Blend Of Space, Comfort, Style, And Functionality. This Inviting Home Is Thoughtfully Designed For Today's Family Lifestyle. Enjoy A Beautiful Park View Directly In Front Of Your Home. Wake Up Each Morning To A Peaceful, Relaxing Outlook That Brings A Wonderful Sense Of Openness And Tranquility To Everyday Living. This Spacious 4+2 Bedroom, 4 Bathroom Home Provides Plenty Of Room For Growing Families, Guests, A Home Office, Recreation, And Entertaining. Step Inside To A Bright, Open Concept Layout Featuring Generous Living And Dining Areas, Abundant Natural Light, And A Warm Family Room With A Fireplace. At The Heart Of The Home Is The Beautifully Updated Kitchen, Featuring Quartz Countertops, Backsplash, Stainless Steel Appliances, And Ample Cabinetry Offering A Functional And Inviting Space For Everyday Living And Entertaining. Step Outside To The Backyard, Offering A Wonderful Setting For Outdoor Dining, Entertaining, Relaxing, And Creating Lasting Memories With Family And Friends. With Parking For Up To Five Vehicles, There Is Added Convenience For Both The Household And Guests. Ideally Located With Bus Service At Your Doorstep And Easy Access To Highways 401 And 407, As Well As GO Station. Close To Catholic And Public Schools, Parks, Banks, Grocery Stores, Shops, A Hospital, And A Walk-In Clinic. Toronto Premium Outlets Is Just 6.5 Km Away. Freshly Painted And Move In Ready, This Home Offers The Space, Flexibility, Comfort, And Location Today's Families Are Looking For. A Wonderful Opportunity To Make This Inviting Beaty Home Your Own! (id:50787)
34 Walwyn Avenue
Toronto, Ontario
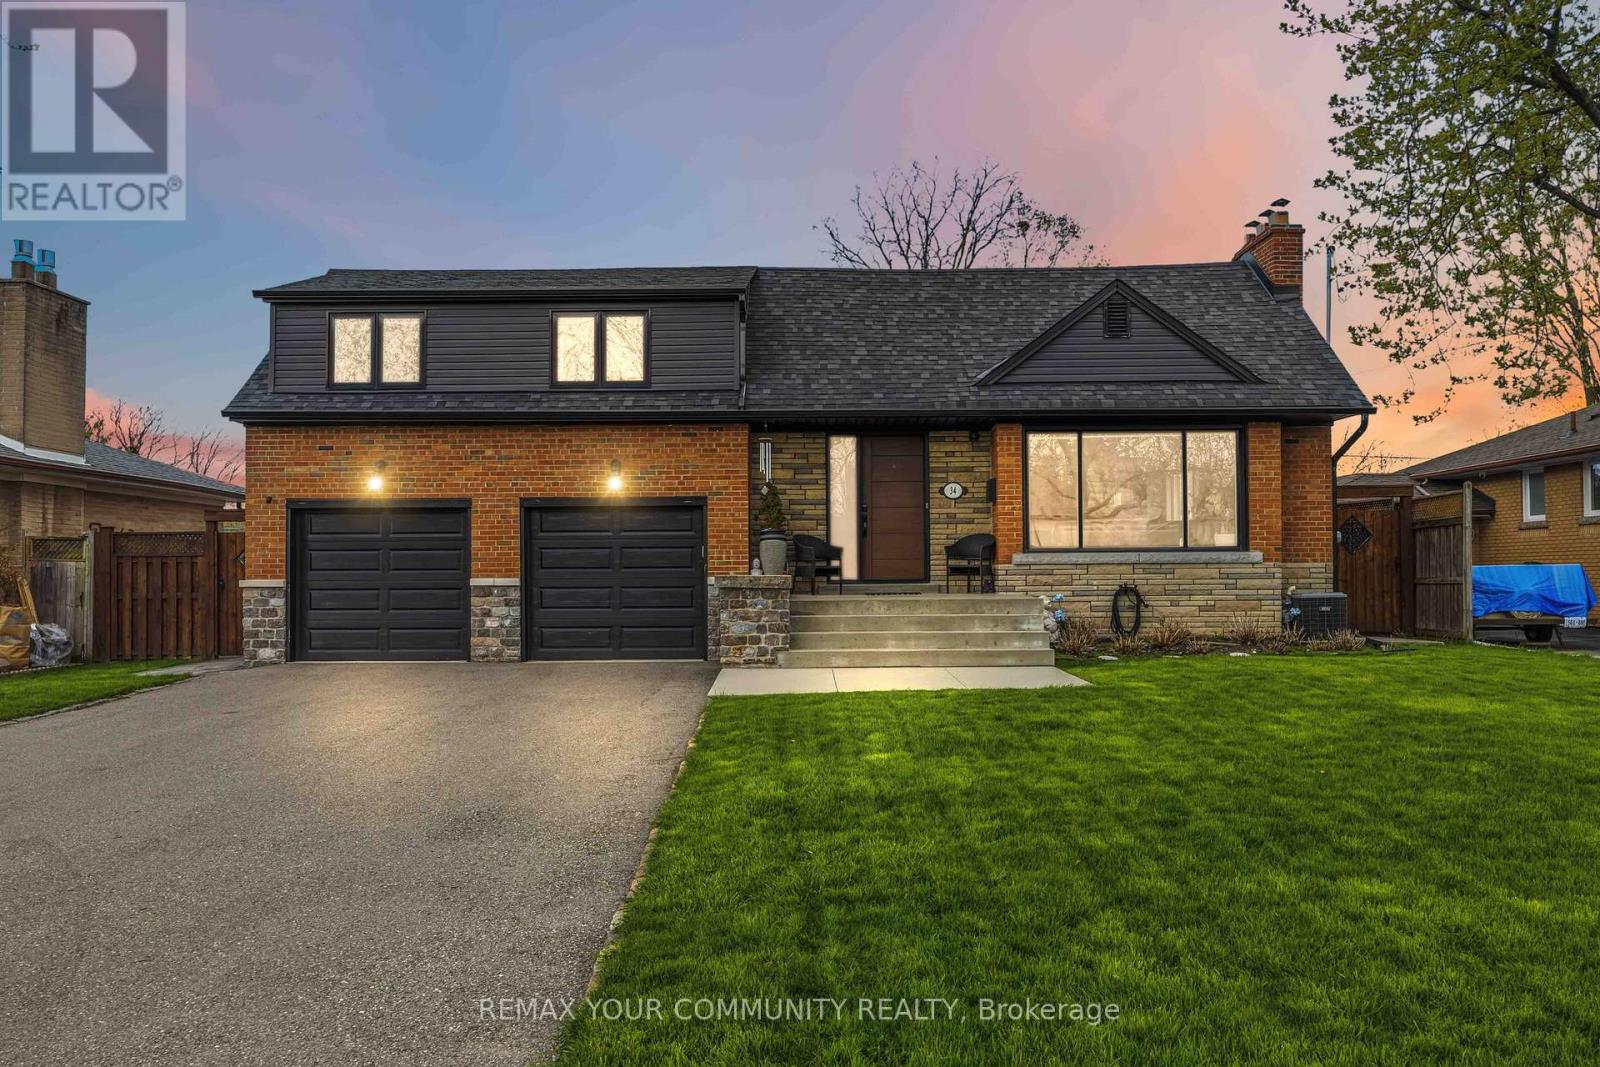
Welcome to 34 Walwyn Ave, nestled on a premium 65 x 126 ft lot that backs directly onto Wallace C. Swanek Park. in the heart of Humberlea, This beautifully renovated home offers approximately 2,982 sq. ft. of total living space, featuring 4 spacious bedrooms plus a finished 2-bedroom basement suite with a separate entrance. The main floor boasts a bright open-concept layout with oversized windows that flood the home with natural light. Enjoy a modern chef's kitchen complete with quartz countertops, stainless steel appliances, and stylish finishes throughout. The Inviting family room features a cozy fireplace, while elegant glass stair railings and pot fights add a contemporary touch. Upstairs, you'll find 4 generously sized bedrooms designed for comfortable family living. The finished basement offers excellent flexibility for extended family or Income potential. (The sellers currently use the home as a single-family residence and removed a dividing wall, which can easily be reinstated if desired.) Step outside to a large fenced backyard, perfect for entertaining or relaxing, along with a newly redone back patio(2021). Additional upgrades include a new furnace (2021), replaced side door (2022), and new washer & dryer (2024). Complete with a 2-car garage and driveway parking for up to 6 vehicles on the driveway, this move-in-ready home combines modern upgrades, space, and exceptional value in a highly sought-after neighborhood. (id:50787)

1121 - 1450 Glen Abbey Gate
Oakville, Ontario
Welcome to 1121-1450 Glen Abbey Gate. This beautifully maintained 2 bedroom, 1 bathroom unit is nestled in the highly sought after community of Glen Abbey. Enjoy a spacious kitchen, a cozy wood burning fireplace, and two generously sized bedrooms, all freshly painted with new flooring just installed. Includes 1 parking spot, with additional parking available for rent. Enjoy sunsets on the large open balcony with western exposure. Unbeatable location: walk to schools, shopping, the Glen Abbey Rec Centre, and scenic parks and trails. Quick access to the QEW, GO Transit, and public transit right outside your door. Don't miss this incredible opportunity to get into the market! (id:50787)
9249 Sixth Line
Halton Hills, Ontario
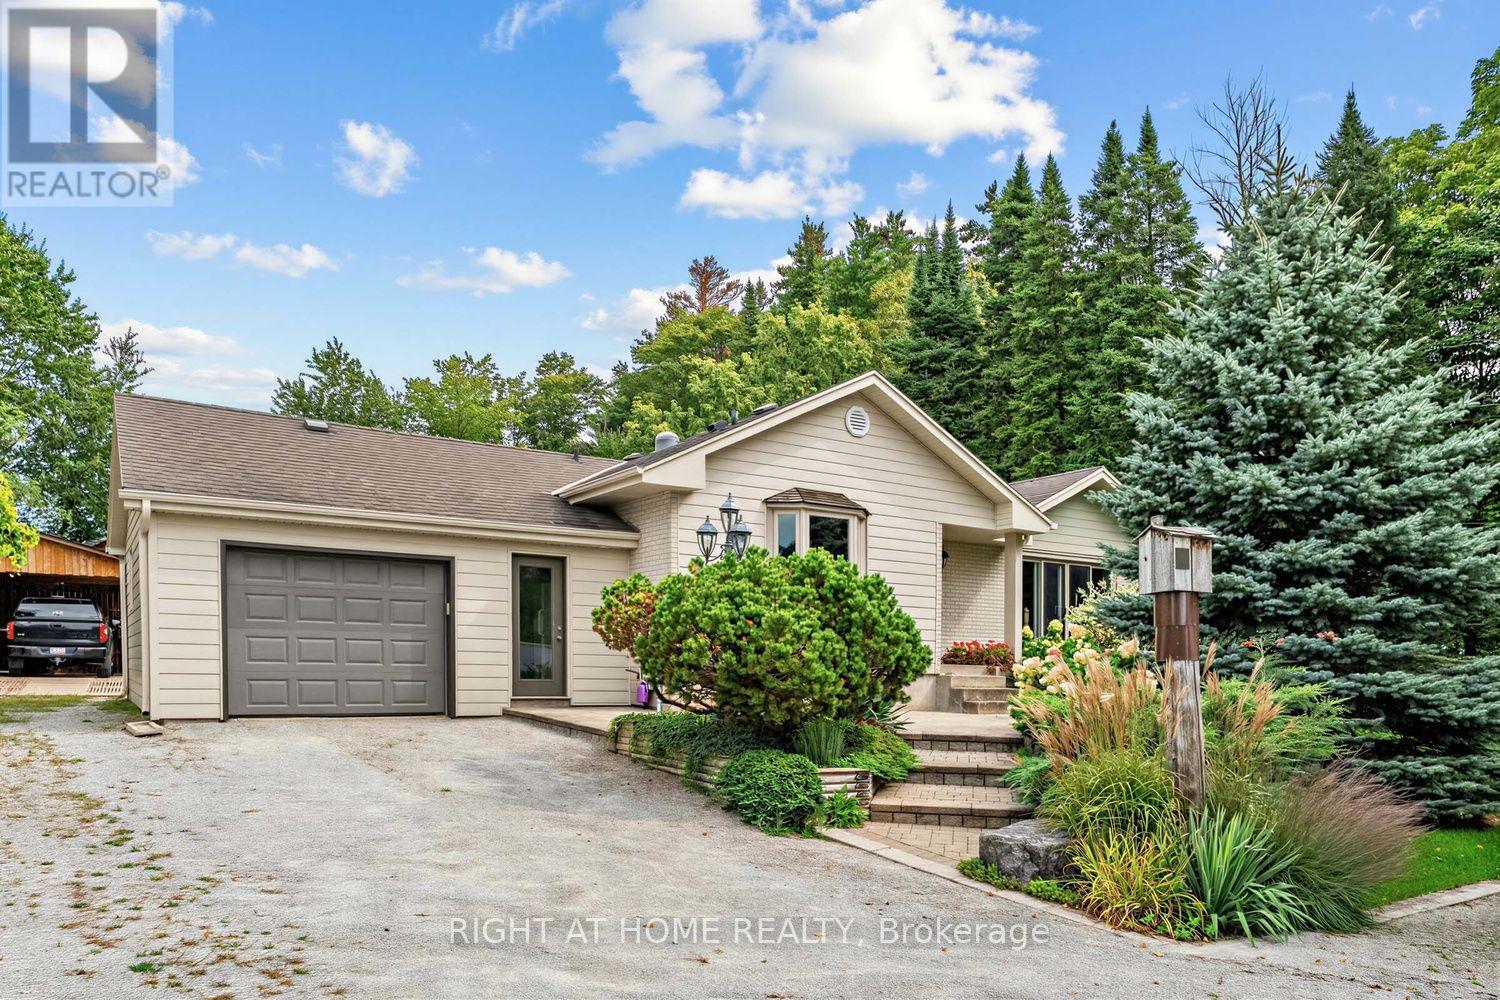
Looking to move out of the city? Dreaming of owning a piece of the country while still being just minutes to town? Look no further! This sprawling bungalow in desirable Halton Hills, set on an impressive 3/4 acre lot offers the perfect blend of peaceful country living and commuter convenience. Beautifully renovated and truly immaculate, this 3-bedroom, 3-bathroom home is a wonderful combination of comfort, style and functionality. Pride of ownership is evident throughout, with bright and inviting living spaces, thoughtful updates and meticulous care inside and out. Move-in ready and waiting for you to simply unpack and enjoy!Step outside and discover your own private retreat. The beautifully landscaped grounds, mature trees and expansive backyard offer plenty of room to relax, entertain, garden and enjoy the outdoors. Gather around the bonfire and roast marshmallows, grow your own vegetables, let the kids or pets play, or simply unwind with a glass of wine surrounded by peaceful, treed surroundings. There is even room to add a pool without losing valuable yard space! Let your imagination run wild and create the backyard oasis you've always dreamed of. The spacious workshop is a standout feature and offers endless possibilities for hobbyists, tradespeople or anyone needing additional workspace. Transform it into the ultimate man cave, she-shed, home gym, hobby studio, private office, entertainment space or personal retreat. The separate shed provides additional storage. With its generous lot, beautiful landscaping, versatile workshop, renovated interior and tranquil setting, this property offers a rare opportunity to enjoy space, privacy and modern comfort without giving up convenience. Forget the cottage, your peaceful escape is right here! Say good bye to the hustle and bustle of the city and come home to your own piece of paradise. This is your "Home Sweet Home". (id:50787)
4380 Spruce Avenue
Burlington, Ontario
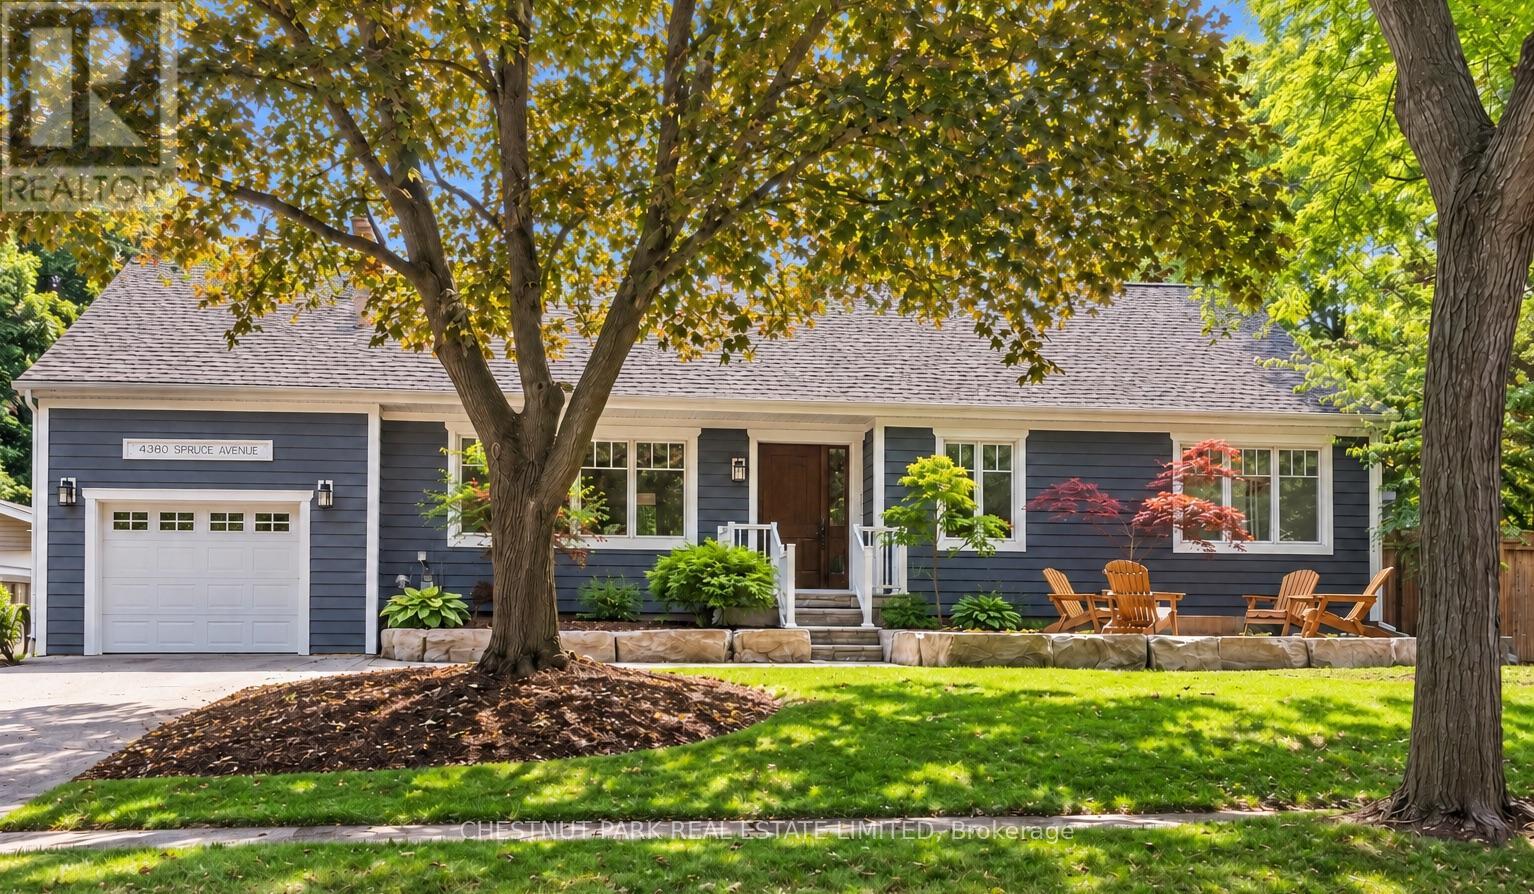
Executive Bungaloft in South Burlington's Sought-After Shoreacres Neighbourhood. This fully renovated 4-bedroom, 3-bathroom home, offers over 3500 sq. ft. of luxurious living space. Upon entry, you're greeted by soaring vaulted ceilings and an open-concept layout that connects the living, dining, and kitchen areas. This home offers the perfect balance of relaxation and elegance, ideal for both everyday living and entertaining. The chef's kitchen features a large island with seating for four, top-of-the-line appliances, stone counters, and sleek contemporary finishes. Designed with both comfort and convenience in mind, the main level also includes a spacious laundry room with ample storage and direct access to the private backyard. Thoughtfully designed for accessibility, this home features an elevator offering easy access between the garage, main floor, and basement. The 42" wide hallways, accessible bathroom with a roll-in shower, and lowered counters ensure the home is both functional and inclusive for everyone. Your tranquil primary bedroom is a serene retreat with oversized windows, built-in closets, and a luxurious ensuite. Two additional bedrooms and a 4-piece bathroom complete the main level. The fully finished basement extends the living space, offering a bedroom, bar, den, gym, and full bathroom. Finished with the same high-quality craftsmanship as the main floor, this lower level is perfect for family gatherings, hosting guests, or enjoying a personal retreat. Set on an oversized corner lot, the private, fenced backyard is an outdoor oasis. Enjoy a covered back porch, hot tub, expansive deck space, and beautifully hardscaped patio. The front yard features a cozy natural stone fire pit, ideal for relaxing evenings under the stars. Nestled in a mature, tree-lined neighbourhood surrounded by beautiful homes and just steps to the lake, this home offers the best of both privacy and convenience. (id:50787)
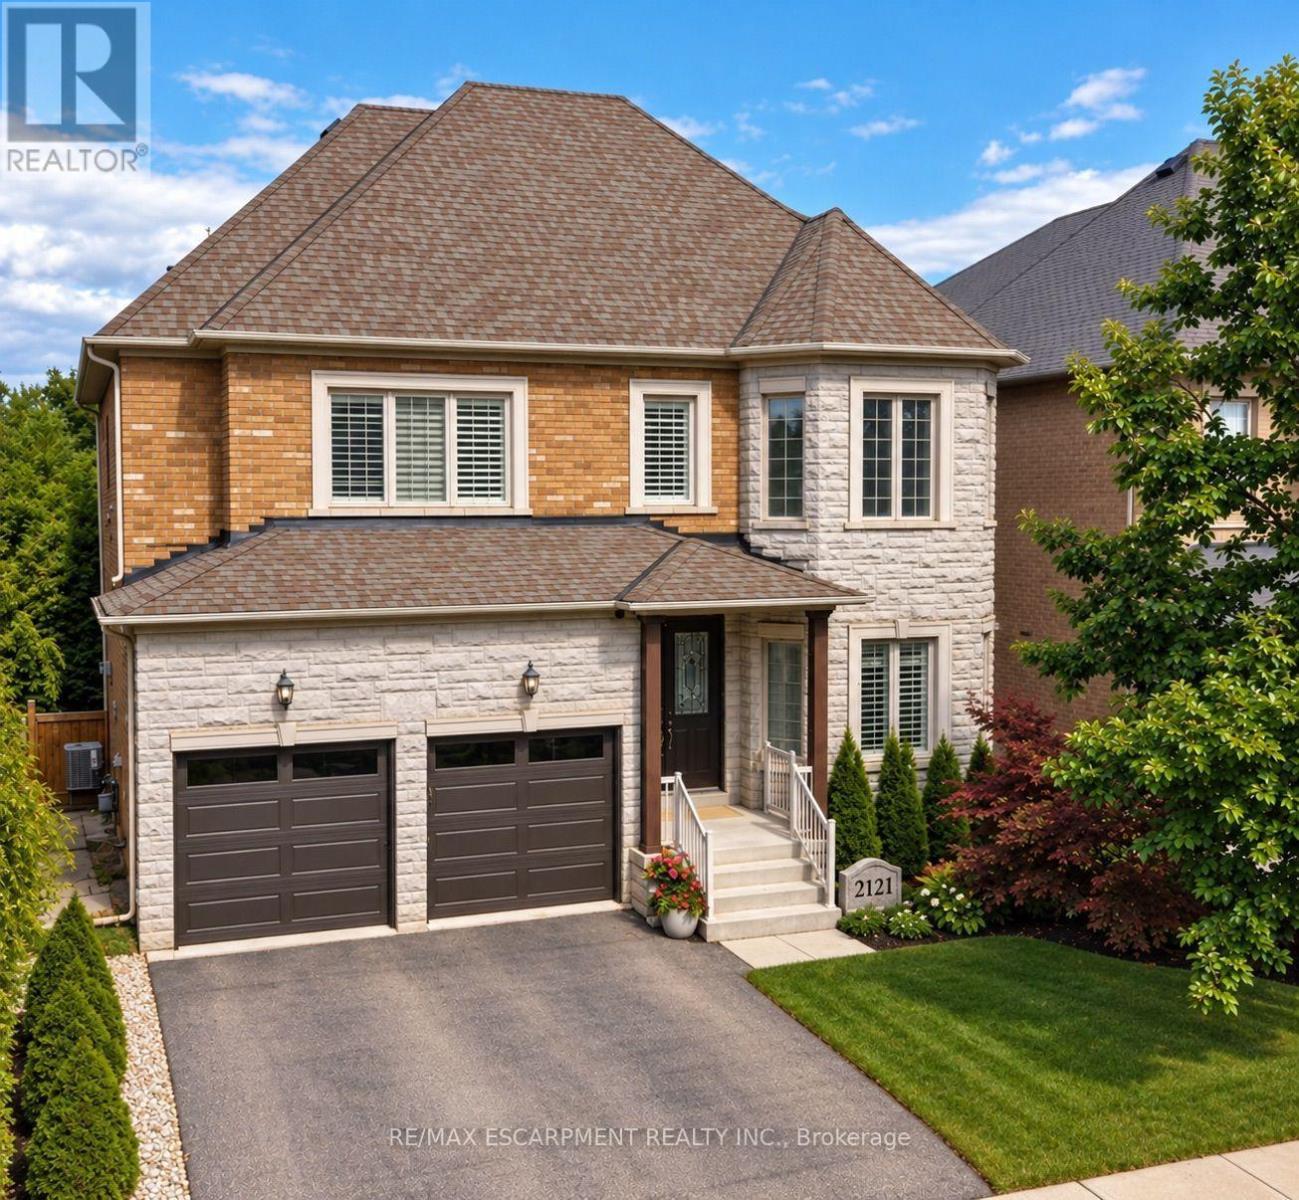
2121 Blackforest Crescent
Oakville, Ontario
Welcome to this rare executive residence in Oakville's sought-after West Oak Trails community, offering approximately 3,228 sq. ft. above grade with impressive 10' ceilings on the main floor and 9' ceilings on both the second and rare WALK-OUT basement. Set on a generous irregular lot with a beautiful ravine setting, this exceptional 4-bedroom, 4-bathroom home combines grand proportions, elegant architectural details, and a prime location near top-rated schools. Step inside to a dramatic two-storey foyer leading to the formal living room with soaring two-storey ceiling and hardwood flooring. The elegant dining room features a coffered ceiling and crown moulding, while the spacious kitchen and breakfast area offer walkouts to the deck and a seamless connection to the outdoors. The inviting family room features a vaulted ceiling, hardwood flooring, and gas fireplace, while main-floor laundry adds convenience. Upstairs, the expansive primary retreat features a bay window, coffered ceiling, multiple walk-in closets, hardwood flooring, and a luxurious 5+ piece ensuite with jetted tub. Three additional generous bedrooms offer hardwood flooring and ensuite privileges. The full unfinished walkout basement, enhanced by 9' ceilings, offers incredible potential for additional living and entertaining space. Complete with a double garage and parking for four, this exceptional home is close to parks, ravine trails, recreation facilities, OTMH, and highly regarded Garth Webb and Captain R. Wilson schools. A rare combination of space, ravine surroundings, impressive ceiling heights, and family-friendly living in West Oak Trails. (id:50787)
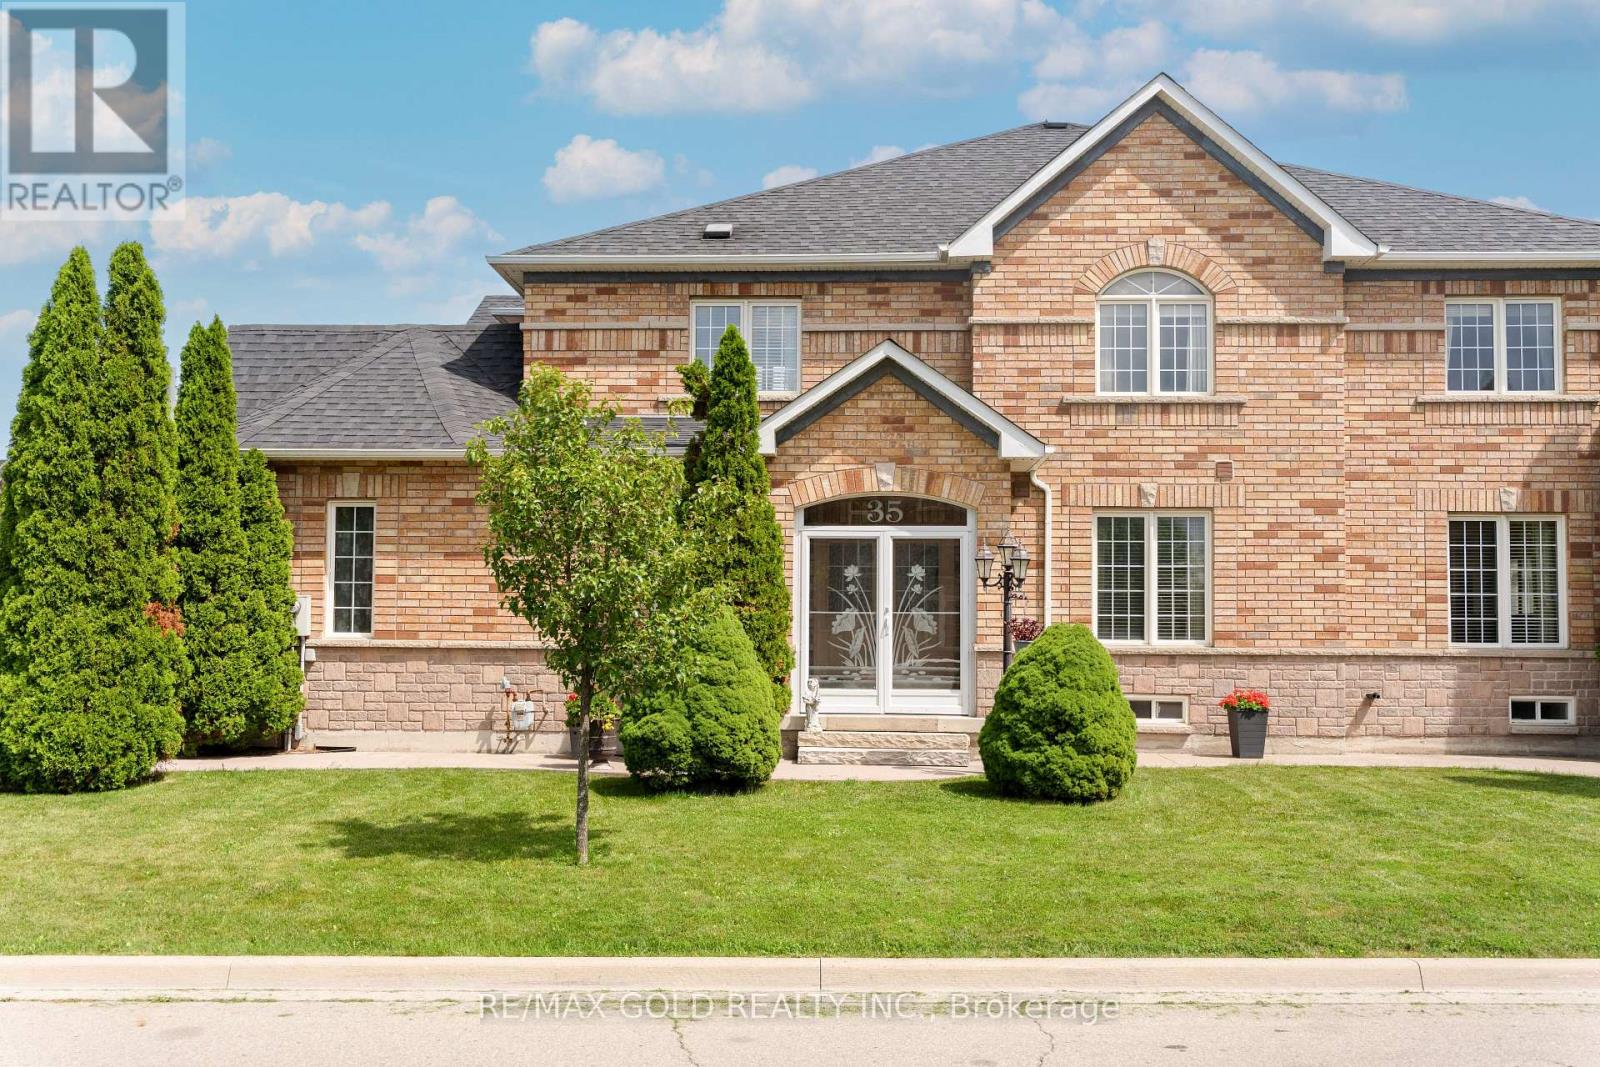
35 Goreridge Crescent
Brampton, Ontario
2103 Sq Ft As Per Mpac!! Come & Check Out This Spacious Semi Detached Home Built On Premium Corner Lot With Full Of Natural Sunlight. Comes With A Finished Basement. Open Concept Layout On The Main Floor With Spacious Living, Dining & Family Room. Upgraded Kitchen Is Equipped With Granite Countertop, white appliances & Breakfast Area With W/O To Yard. Second Floor Offers 3 Good Sized Bedrooms & 2 Full Washrooms. Master Bedroom With Ensuite Bath & Walk-in Closet. Finished Basement Comes With 1 Bedroom & Washroom. Upgraded Home Featuring Full-Length Concrete Walkway (2021), Fully Landscaped, Fully Enclosed Front Porch With Storm Windows/Doors (2022), New Roof (2020), 12' x 14' Large Wooden Patio Deck, New Garage Door & Opener (2020), New Sliding Patio Doors With Built-In Shades (2024), Central Vacuum, All New Light Fixtures & Ceiling Fans. Includes All Window Drapes & Blinds. Ideally Located In A Prime Neighborhood Close To All Amenities, Schools, Highways, Public Transit, Shopping Malls & More. (id:50787)