
122 Longfield Road
Halton Hills, Ontario
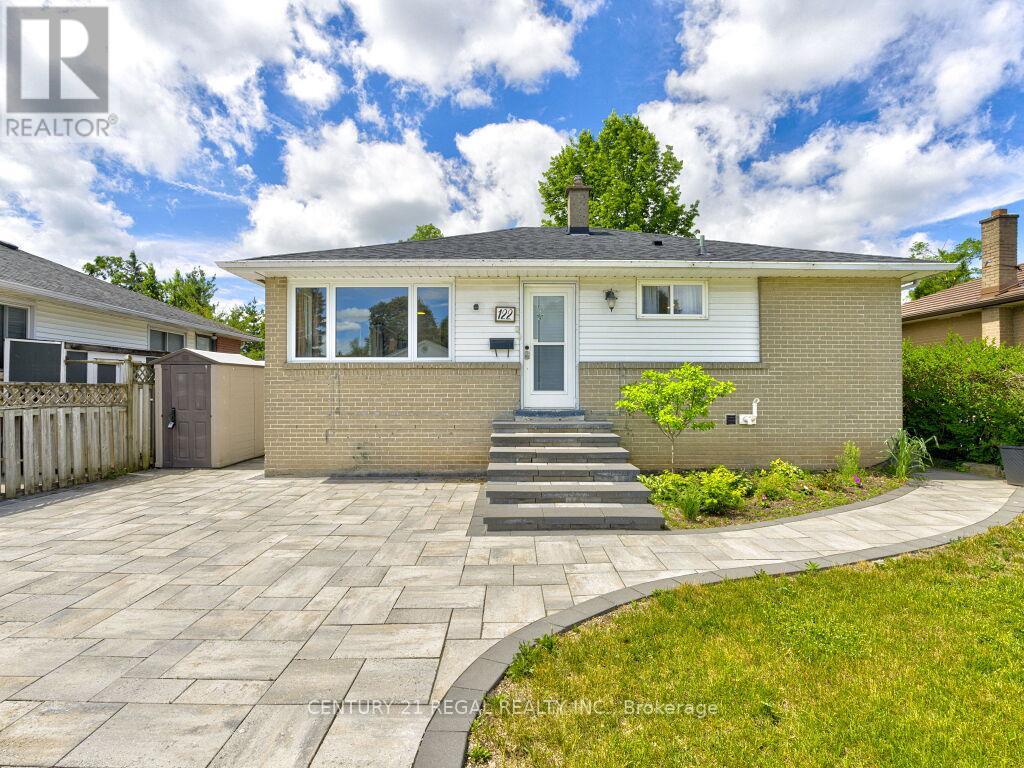
Welcome to 122 Longfield Road. A 3 plus 1 bedroom bungalow with a full In-law suite in a desirable family-friendly area of Acton. A recently fully renovated basement is complete with a stunning galley style kitchen, large bedroom with a semi ensuite washroom with glass shower and a walk-in closet. The basement shows potential to be used as a multi generational home, in-law suite or future income generation. Enjoy the sunroom with a walkout to the deck, with tranquil garden and park views. A deep 150 foot lot with terraced flower beds and a fish pond, overlooking the green space of Sir Donald Mann Park offers a panoramic view and privacy. Includes an interlocking driveway that holds up to six vehicles. Close to amenities such as shopping, golf club, parks, schools, & recreation centers and a short commute to the west GTA area. (id:67731)
509 - 2501 Saw Whet Boulevard
Oakville, Ontario
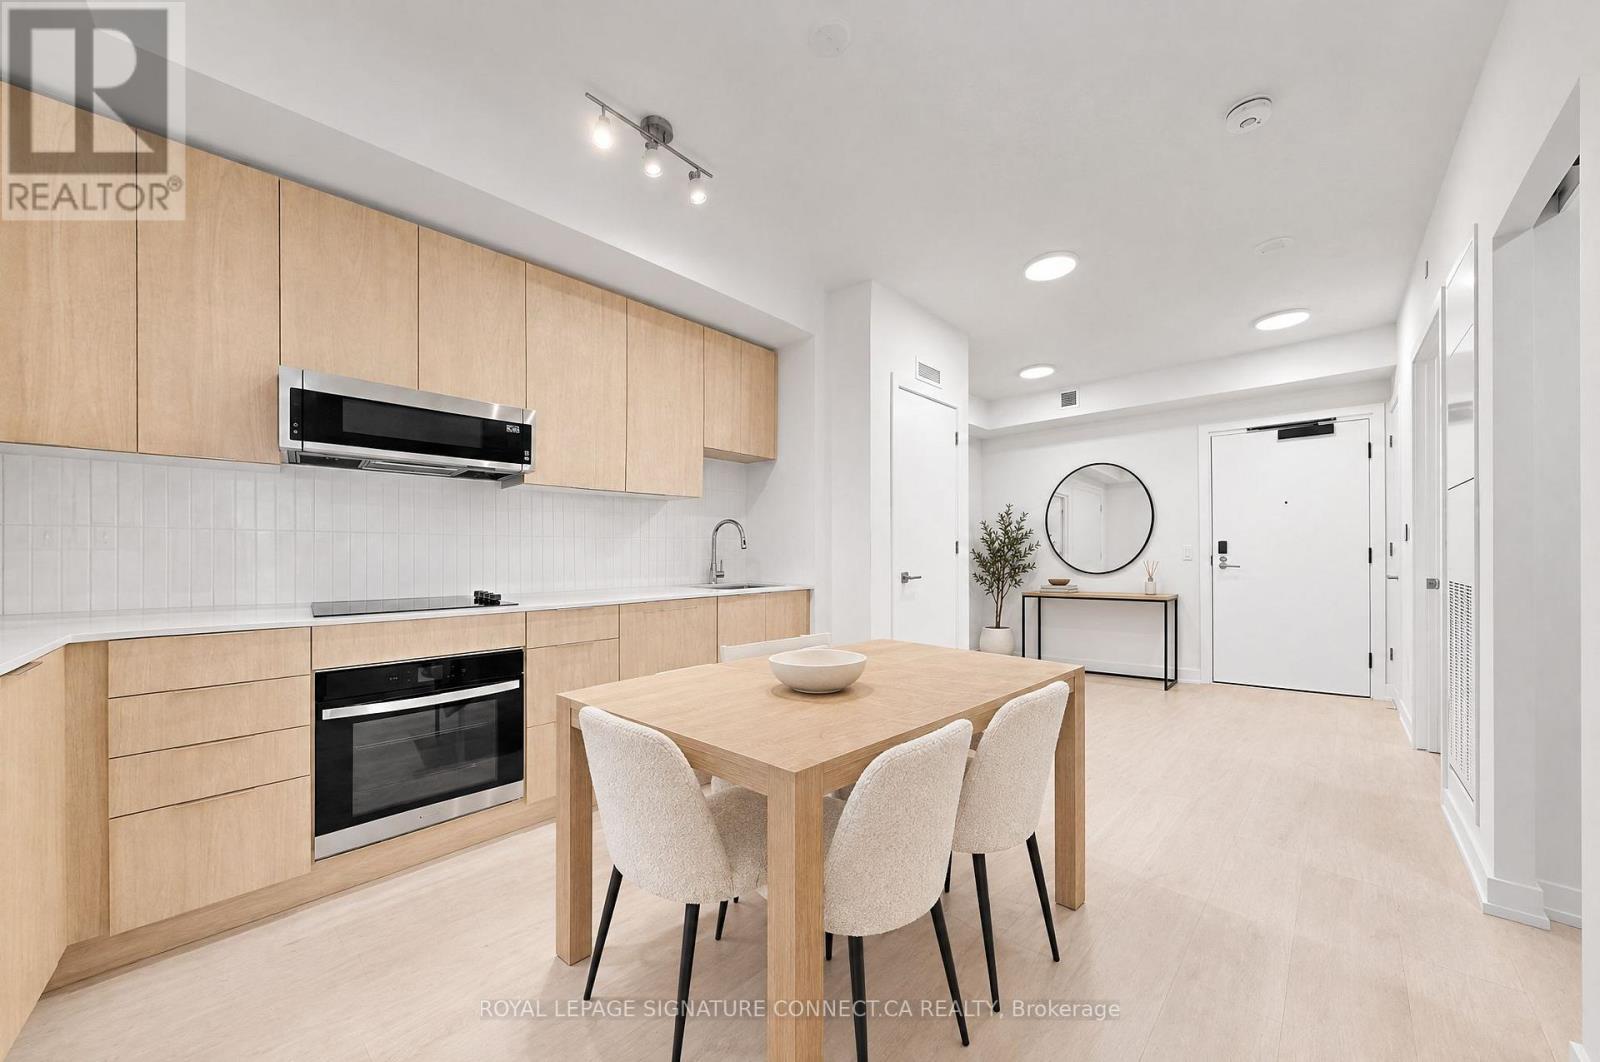
Glen Abbey has always been about the "established" life, but Suite 509 at The Saw Whet brings a much-needed modern pulse to Oakville's favorite neighborhood. This is a sophisticated, high-performance sanctuary where nine-foot ceilings and an open-concept flow are bathed in that soft, cinematic east-facing morning light. It's a layout that understands the assignment: two proper bedrooms for actual rest, and a versatile den pocket that serves as the "quiet hero" of the home-the perfect landing pad for your laptop, your Peloton, or the pile of Amazon deliveries you'll eventually deal with. With smart-home tech and keyless entry making the "lock-and-leave" lifestyle a reality, you're perfectly positioned minutes from the Bronte GO and the QEW/403/407 trifecta for an effortless commute. Between the rooftop BBQ terrace, the fitness studio, and the pet spa for your real VIP, the building handles the heavy lifting while you enjoy a home that feels both connected to the city and tucked away in the trees. Sophisticated, practical, and perfectly sun-drenched-this is Glen Abbey living with a contemporary, high-design edge. Photos virtually staged. (id:67731)
(Basement) - 671 Deckhouse Court
Mississauga, Ontario
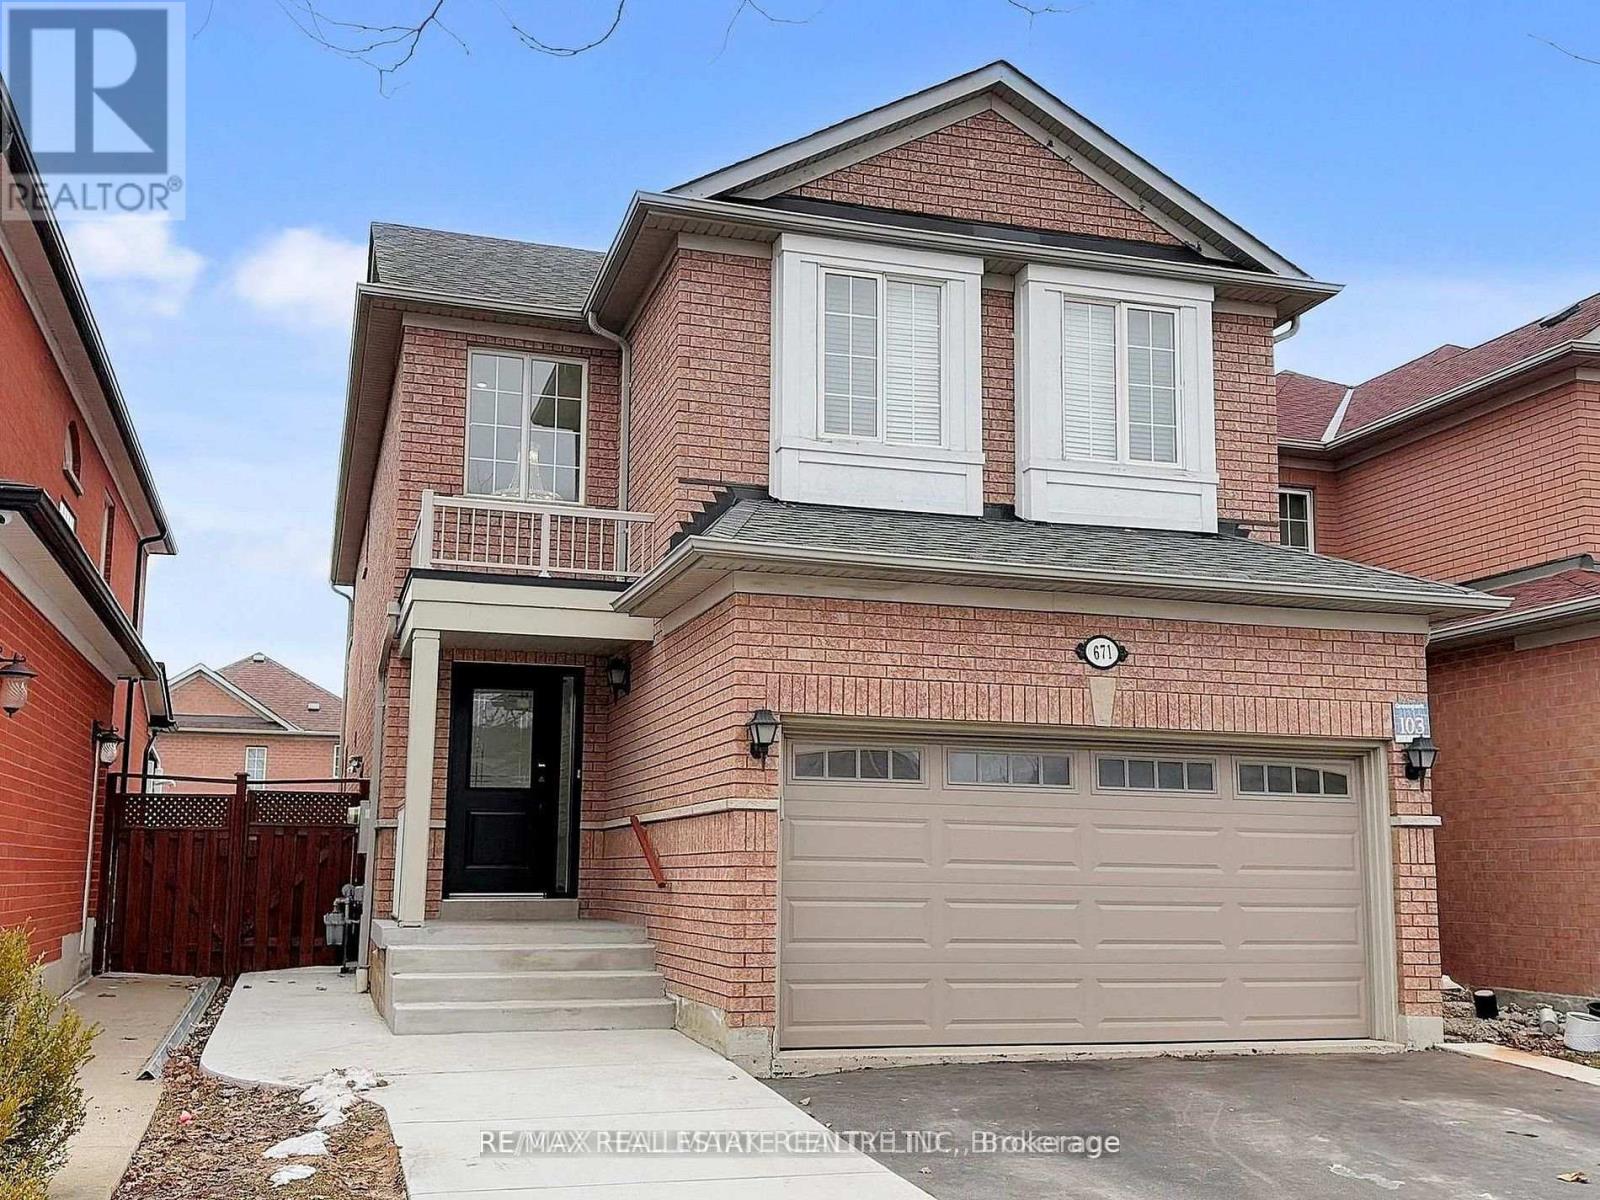
Move-in ready, this bright and spacious 2-bedroom basement apartment is located in the highly sought-after Meadowvale Village community. Featuring a private entrance, a functional open concept layout, and private in-suite laundry, this well-maintained home offers comfort and convenience for everyday living. Ideally situated close to top-rated schools, parks, walking trails, Mississauga Stadium, Heartland Town Centre, public transit, and major highways including the 401 and 407, this home provid eseasy access to shopping, dining, entertainment, and commuting routes. A perfect opportunity for tenants seeking a clean, comfortable, and well-connected place to call home. (id:67731)
15 Concorde Drive
Brampton, Ontario
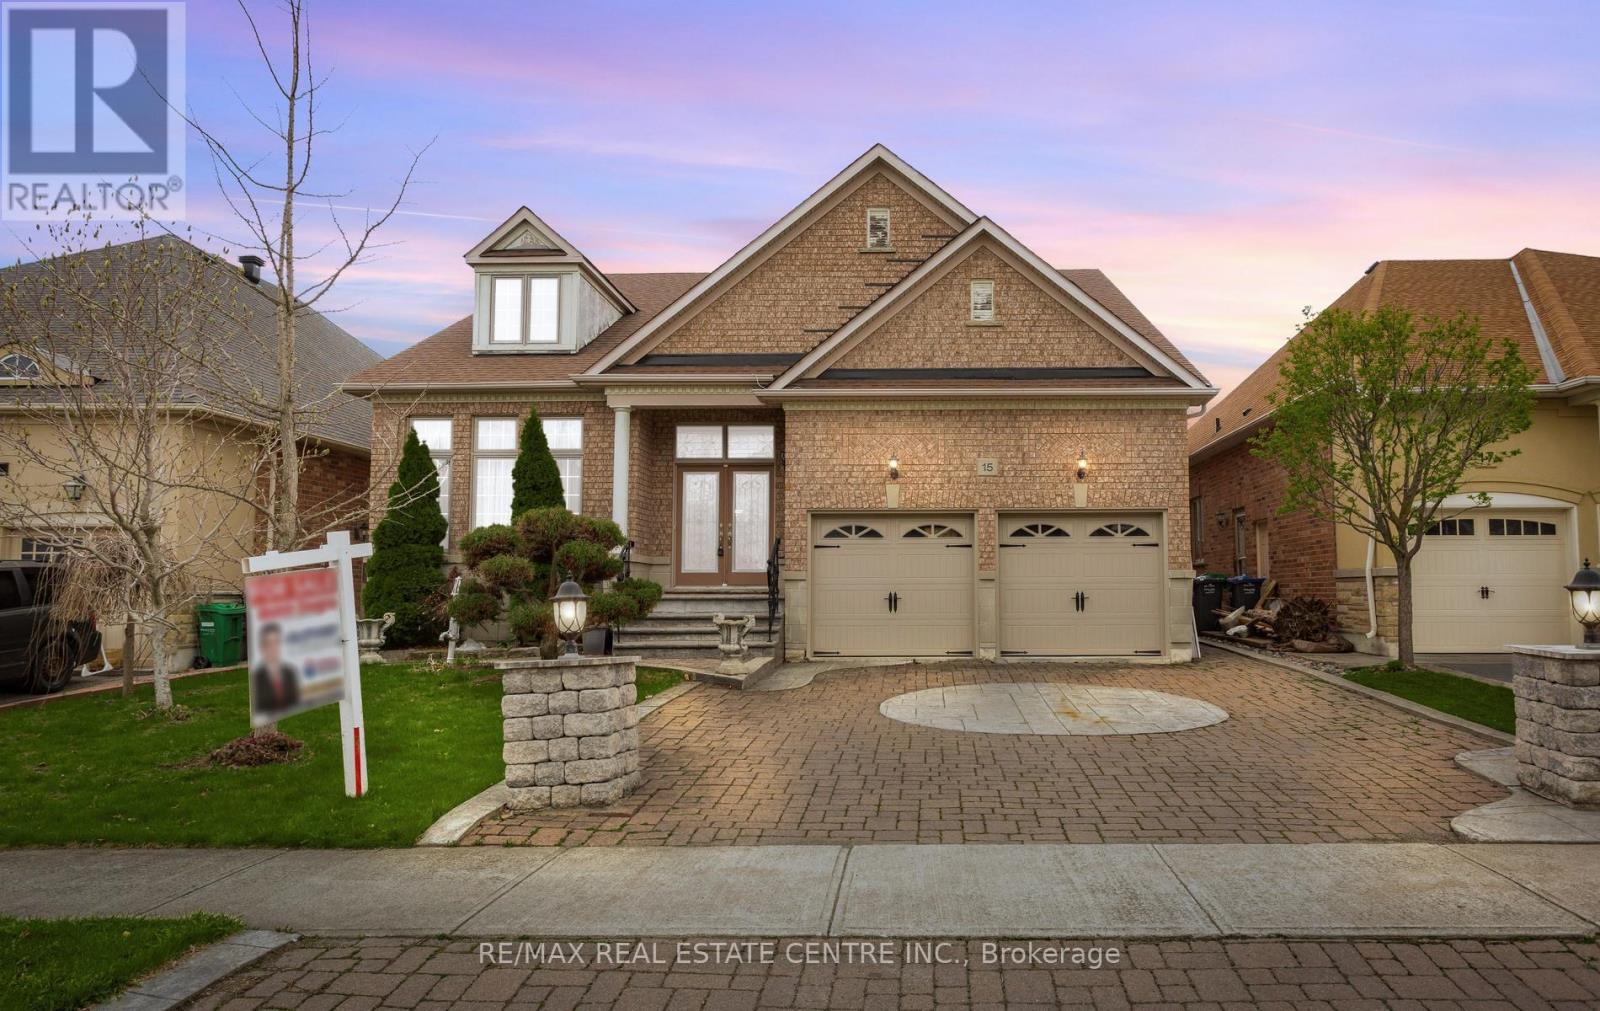
Stunning bungalow with over 2,200 sq. ft. above grade in a highly desirable neighborhood. Features double-door entry, grand foyer with slate flooring, and hardwood & ceramic throughout. Open-concept living/dining with high ceilings, cathedral windows, and abundant natural light. Gourmet kitchen with center island, granite countertops, custom backsplash, breakfast area with walkout to patio, and family room with fireplace-perfect for entertaining. Three spacious bedrooms, primary with walk-in closet and luxurious ensuite with glass shower and soaker tub. Main-floor laundry with double car garage access. Close to all amenities. (id:67731)

704 - 140 Dunlop Street E
Barrie, Ontario
OVERVIEW- Welcome to Unit 704 at 140 Dunlop Street East, a 1 bedroom plus den, 1 bath condo at Bayshore Landing in Barrie's waterfront and downtown area. Enjoy southern exposure with views of Kempenfelt Bay, the city and marina, all within walking distance to Centennial Beach, shops, restaurants, and downtown amenities and nightlife. INTERIOR- The suite features wood flooring through the living room and bedroom, ceramic flooring in the kitchen and bathroom, in-suite laundry, and a functional den for work-from-home space or added flexibility. Recent updates include the in-unit coil system replaced in 2021, washer and dryer in 2021, dishwasher in 2026, and hood vent in 2026. EXTERIOR- Includes one indoor parking space and one locker. Condo fees include building maintenance, parking, heat, hydro, water, garbage removal, central A/C, locker and parking space maintenance, plus access to the building's amenities. NOTABLE- Indoor pool, sauna, hot tub, gym, party room/common room, car wash booth, guest parking, pet-friendly. (id:67731)
241 Ashlar Road
Richmond Hill, Ontario
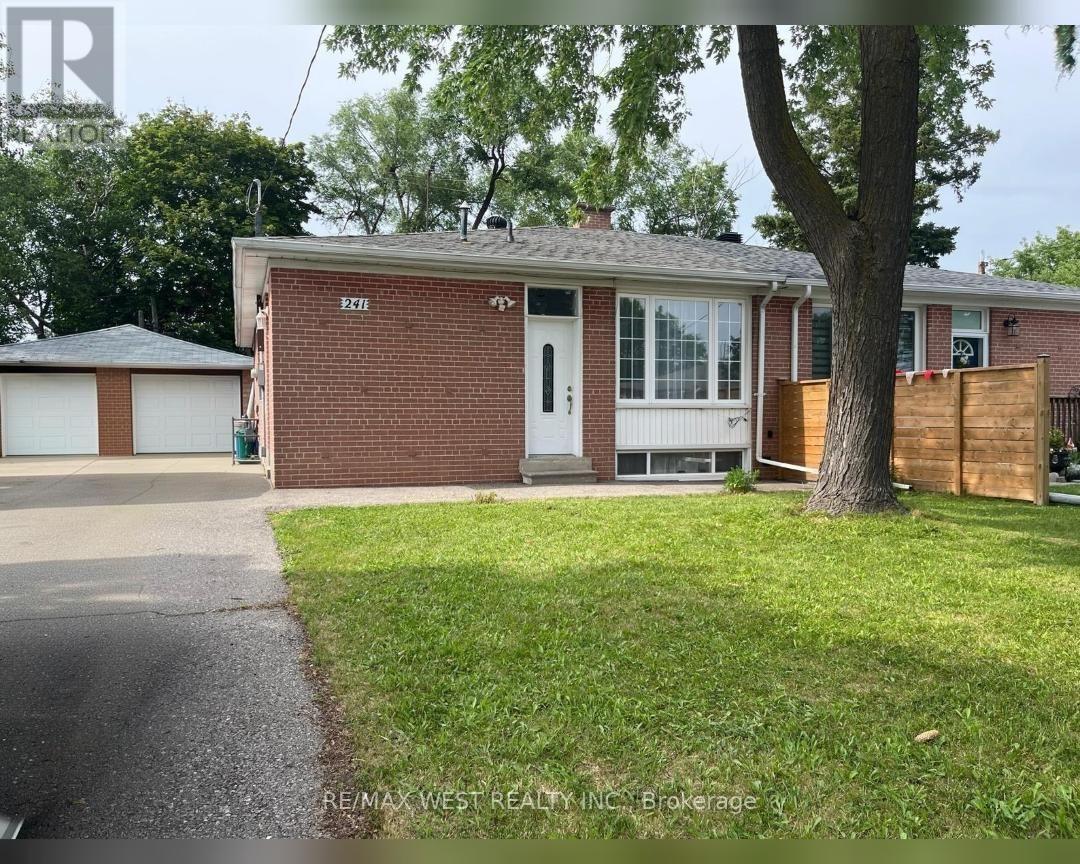
Welcome To This Beautiful Bright And Spacious Newly Renovated Home located in a Highly Desirable Neighborhood! Separate Entrance To Basement Apartment!! Custom Open Concept Modern Kitchen With Granite Countertops/Island, Pot Lights, And Marble Backsplash. New Kitchen Floor and Counters, New Bathroom, Newer Roof, New AC, New Fence. Oversized Driveway ( 6 Cars) With Detached GARAGE!! Steps to Transit, Schools, Parks, and Shopping. Move-In Ready And Enjoy! (id:67731)
664 Fleetwood Drive
Oshawa, Ontario
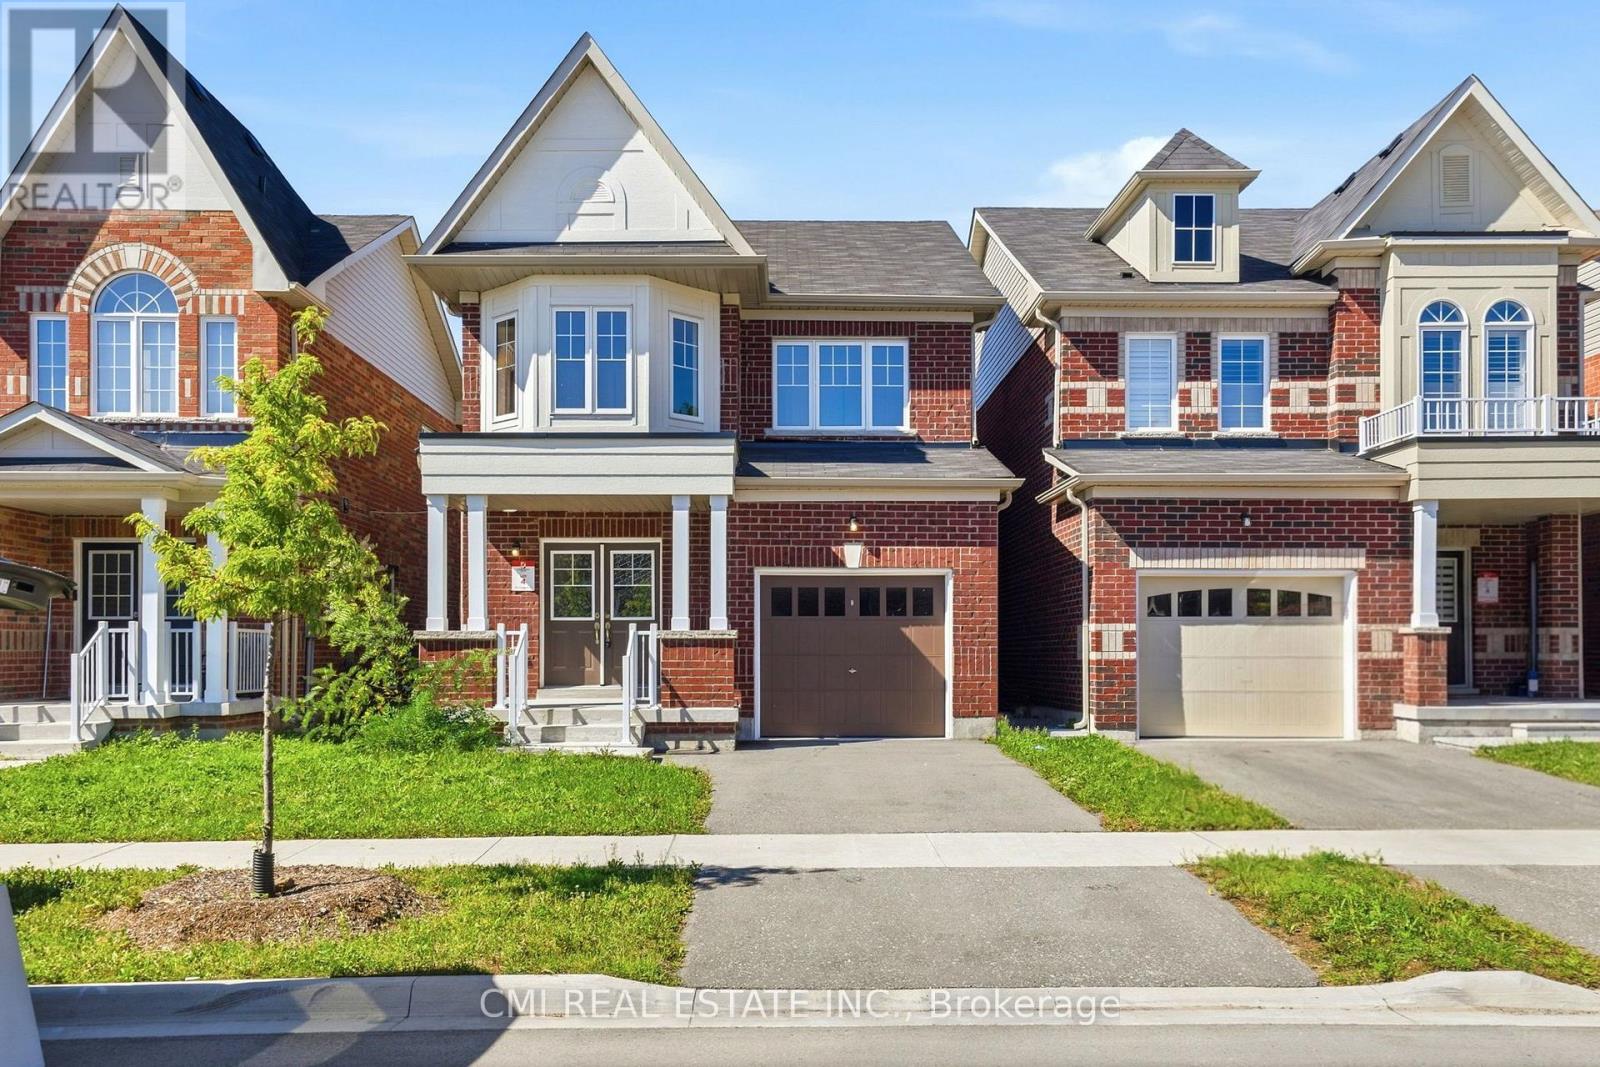
Absolutely Stunning 2-Year-Old Detached Home in Sought-After Eastdale! A rare gem in one of Oshawa's most desirable communities! This beautifully designed 2-story residence offers an exceptional layout featuring 3 spacious bedrooms and 4 full bathrooms. The main floor showcases a large, sun-filled living room alongside a generous kitchen and dining area-perfect for family gatherings. Expand your living space into the fully finished basement, featuring an oversized recreation room and a dedicated full bathroom, ideal for guest accommodation, an home office, or an entertainment suite. Conveniently located steps from top schools, shopping centers, transit options, and parks. Move-in ready-show with confidence! (id:67731)
521 - 1711 Pure Springs Boulevard
Pickering, Ontario
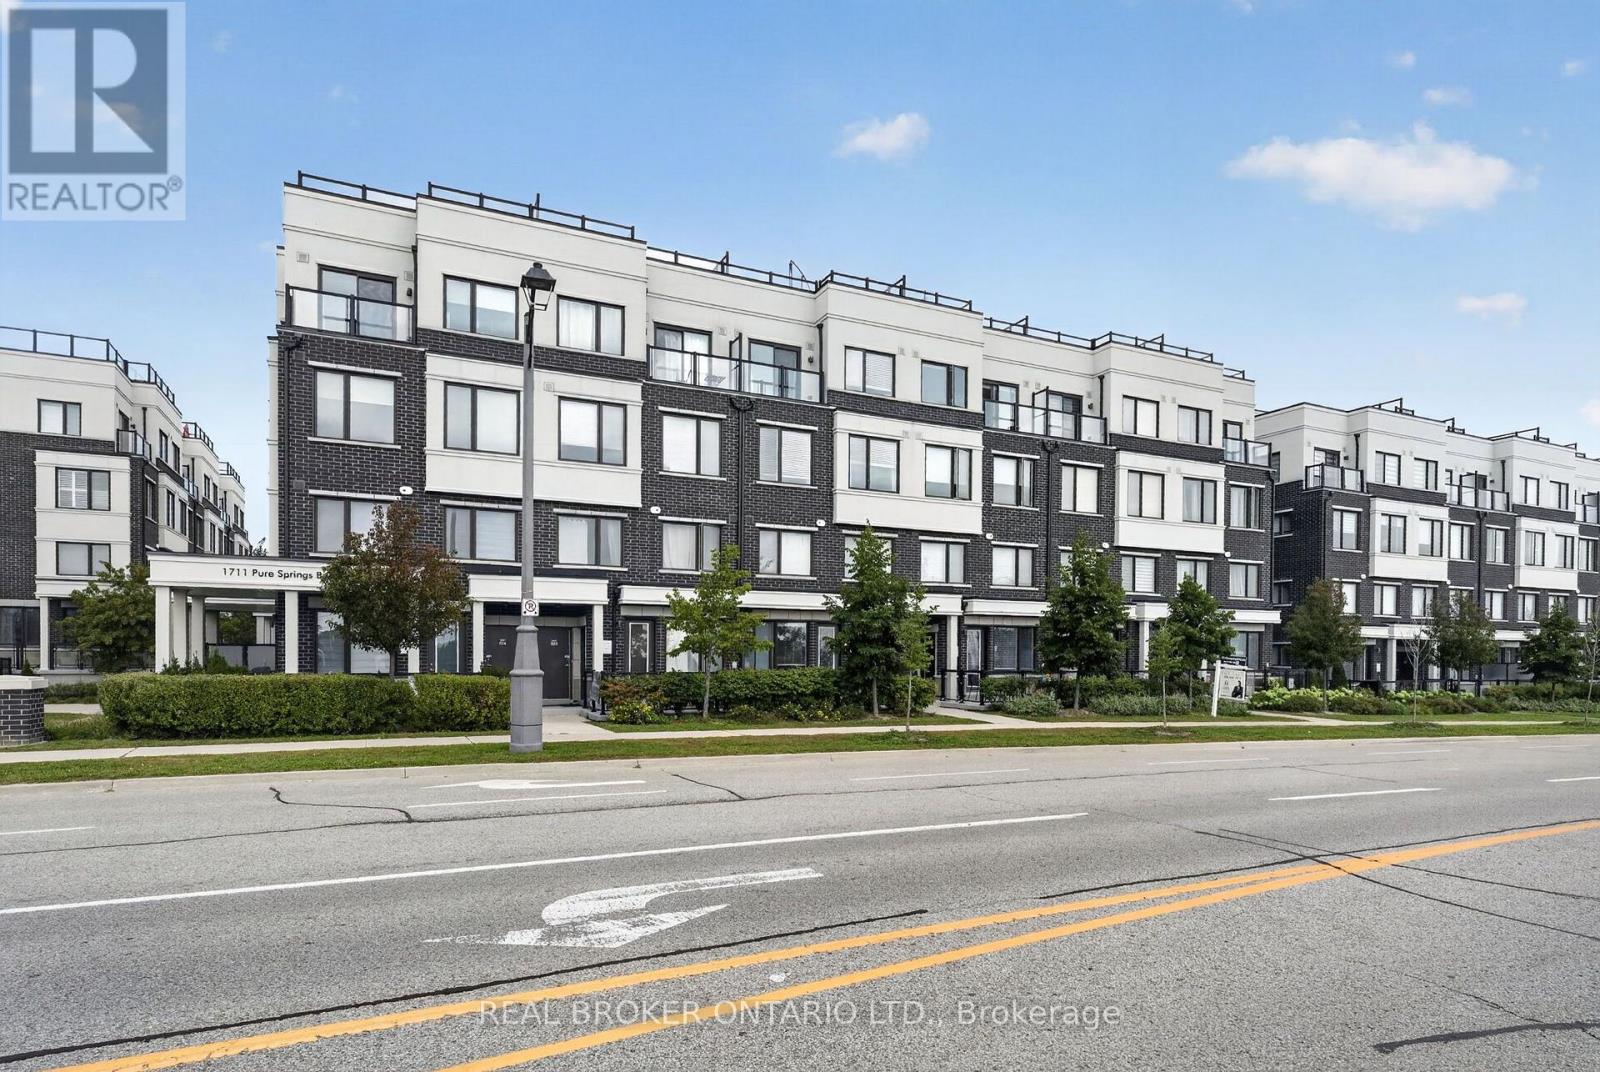
Welcome to 1711 Pure Springs Boulevard #521, a spacious 1,320 sq. ft. stacked condo townhouse in the highly sought-after Duffin Heights community of North Pickering. This bright, modern and inviting home features 2 bedrooms and 2+1 bathrooms, with an open-concept main living area complemented by large windows that fill the space with natural light. Enjoy a functional layout with plenty of room for comfortable everyday living and entertaining, plus your own rooftop terrace offering a private outdoor retreat and a gas line for BBQs. Located in a growing, family-friendly community surrounded by parks, schools, walking trails, shopping, restaurants and everyday amenities. With quick access to Highways 401, 407 and 412, as well as nearby Pickering GO and Rouge Hill GO Stations, commuting throughout the GTA is convenient. Enjoy easy access to the expanding retail and dining options along Brock Road and the surrounding Duffin Heights community, making this an ideal location for first-time buyers, professionals, downsizers or investors seeking space, convenience and low-maintenance living. Additional conveniences include one underground parking space and one exclusive locker. Book your private showing today! (id:67731)
309 - 3220 Sheppard Avenue E
Toronto, Ontario
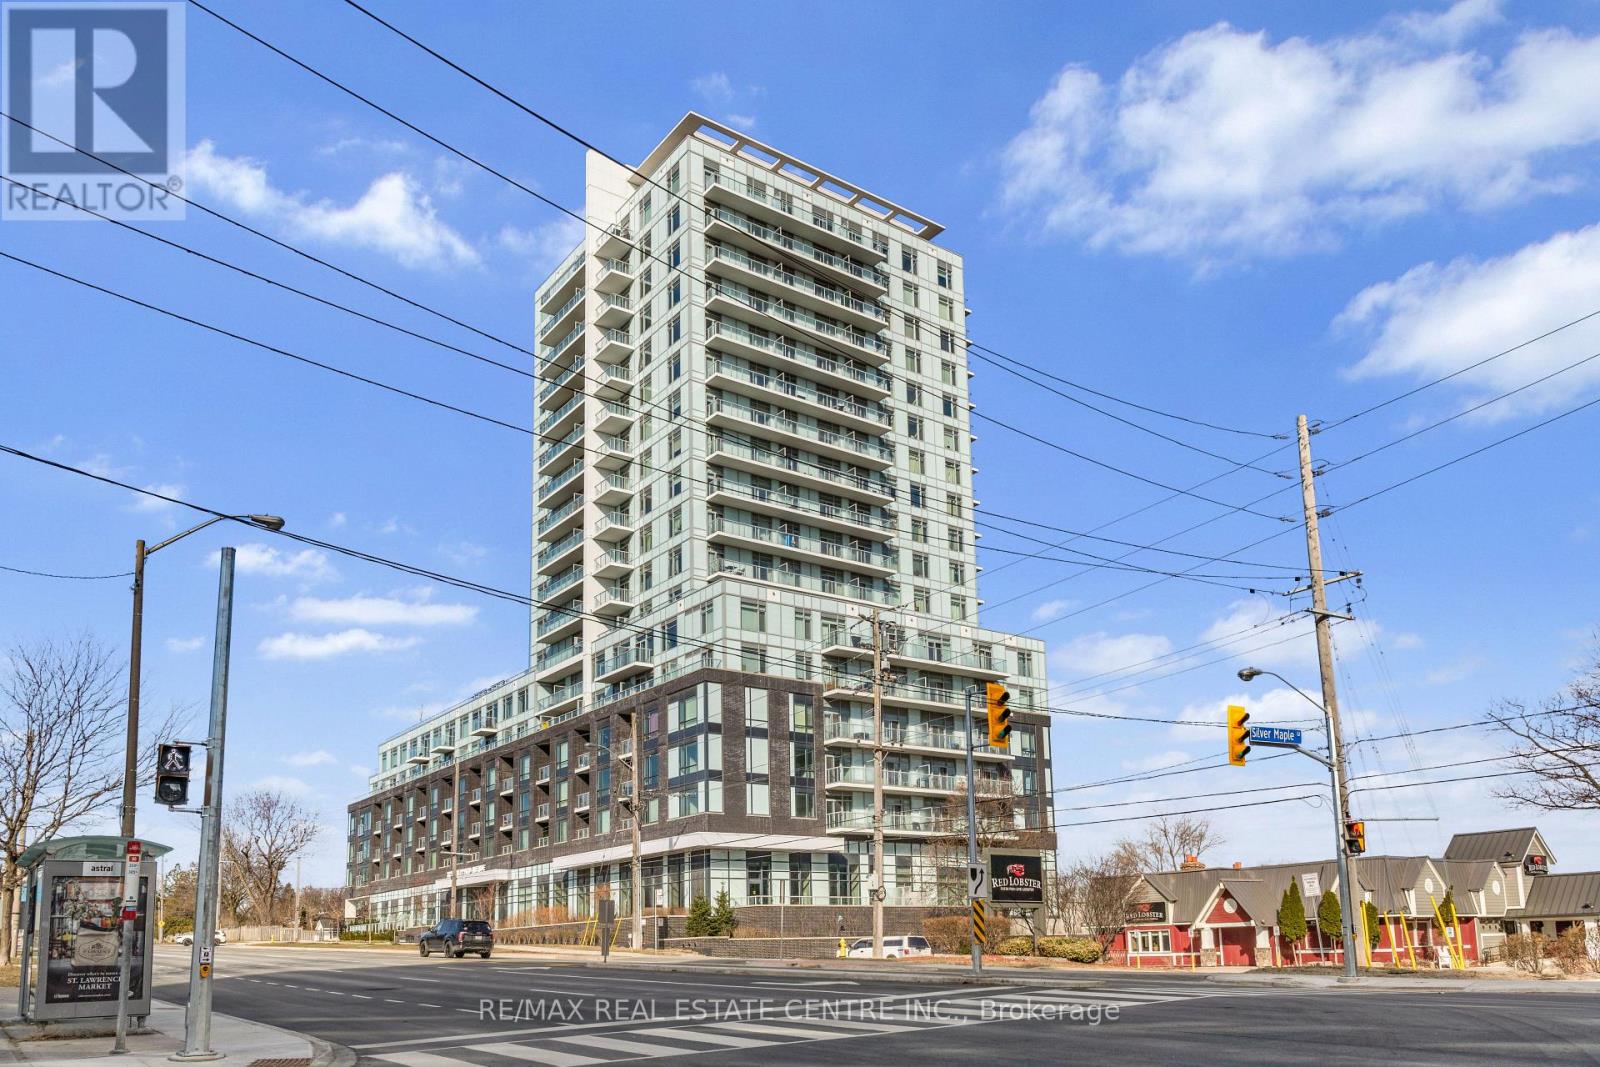
Welcome to East Luxury Condos! This beautifully maintained unit has been freshly repainted and is move-in ready, perfect for the next proud owner to enjoy and care for. Offering a stylish and functional urban living space, the unit features a spacious open-concept layout that seamlessly blends the living and dining areas, ideal for both everyday living and entertaining. The large primary bedroom includes a private ensuite for added comfort, complemented by a second full 2-piece bathroom-perfect for guests or additional convenience. The versatile den provides the perfect nook for a home office, additional workspace, Kid bedroom or playroom . Enjoy the convenience of an eat-in kitchen with ample storage throughout the unit, as well as a lovely private balcony-perfect for relaxing after a long day. Residents have access to exceptional building amenities, including a rooftop garden terrace with stunning city views and barbecue facilities. Located in a highly convenient area with public transit right at your doorstep, and just minutes to parks, Fairview Mall, schools, and major highways. Includes 1 parking space. A fantastic opportunity for first-time buyers, downsizers, or investors! (id:67731)
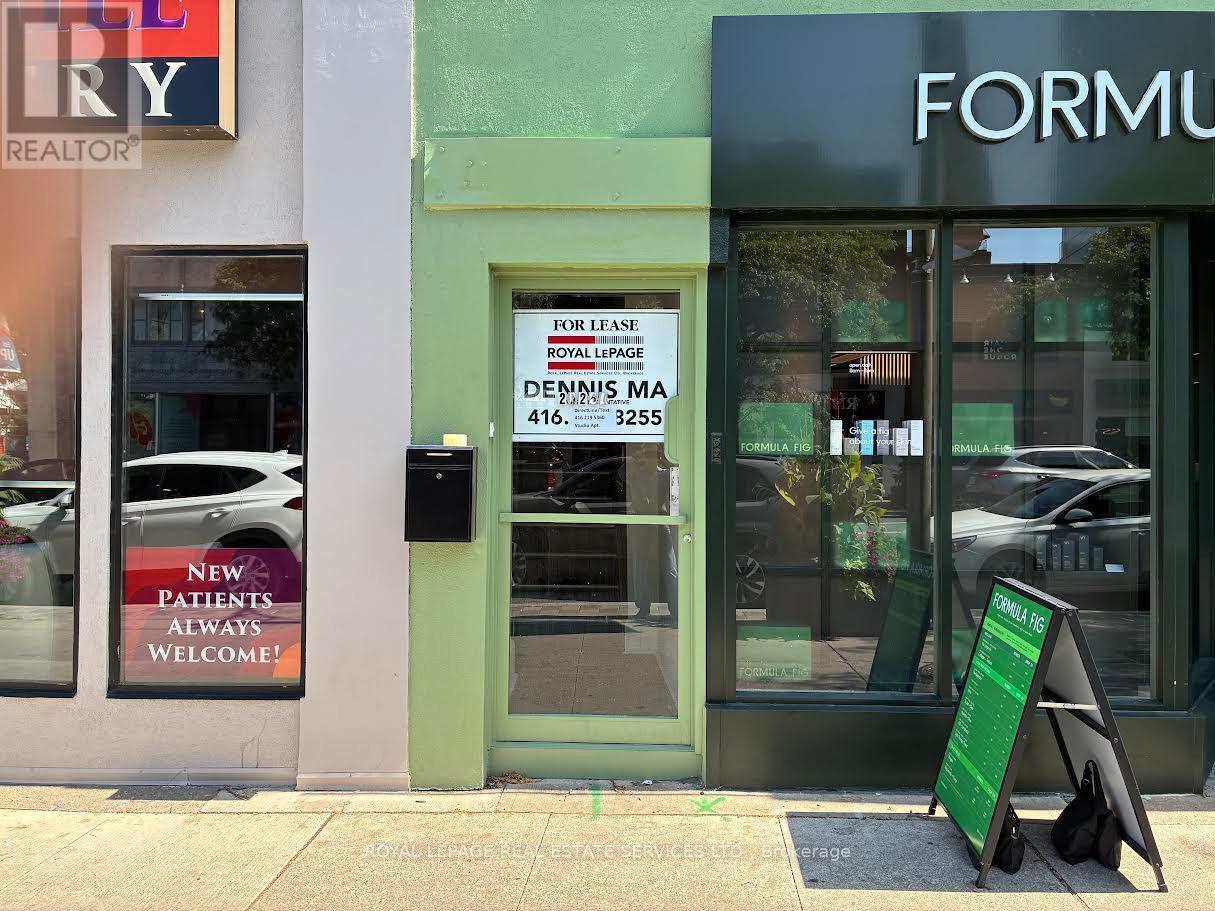
2 - 2525 Yonge Street
Toronto, Ontario
Subject property located on Yonge street in the vibrant sought neighbourhood, North of Eglington Subway, cozy studio apartment unit is above store withYonge street entrance, two windows facing west bringing bright sunlight, unit is fully renovated , combined kitchen and breakfast/dining area, separated bedroom with large closet, new shower with glass door and rough-in stack washerand dryer. (id:67731)
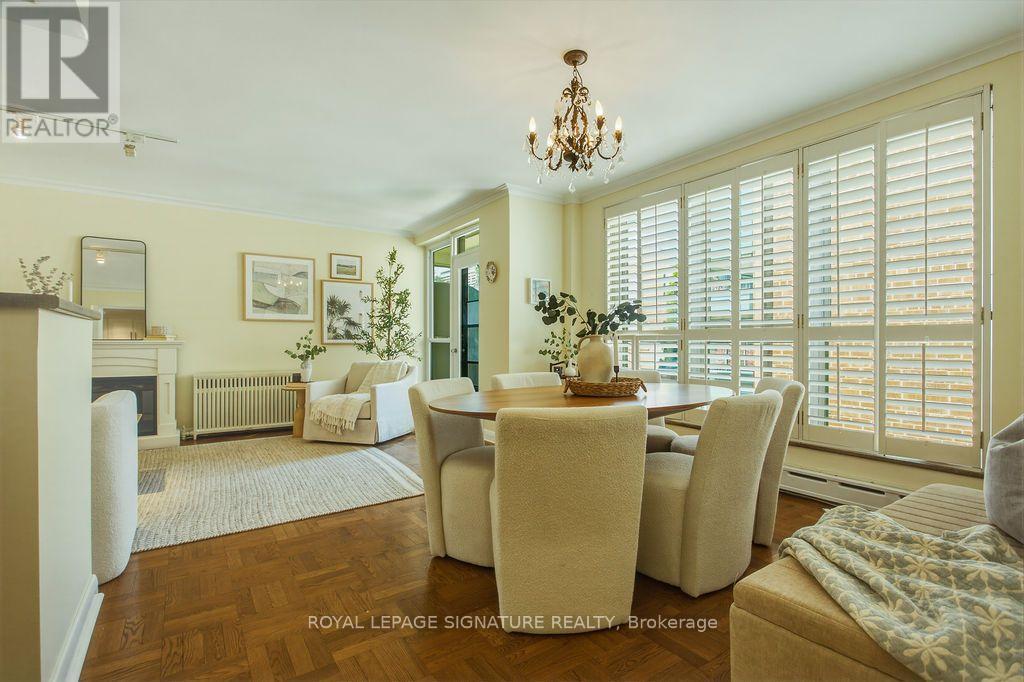
203 - 30 Elm Avenue
Toronto, Ontario
Rosedale Court awaits! Tucked away in the heart of prestigious South Rosedale, this bright second-floor suite overlooks a beautifully landscaped courtyard bursting with seasonal blooms. Offering just under 700 sq. ft. of thoughtfully designed living space, this charming one-bedroom home features an updated kitchen, a spacious bedroom, and an open-concept living and dining area filled with natural light. Step onto your private balcony to enjoy your morning coffee while overlooking the peaceful gardens.Located in a well-maintained, pet-friendly co-ownership building, the maintenance fee includes property taxes and utilities, providing exceptional value and worry-free living. One underground parking space and a storage locker are also included.Enjoy the best of city living with TTC transit at your doorstep and the subway just minutes away. Walk to Yorkville, Summerhill, local shops, cafés, and restaurants, or explore the scenic trails of the Rosedale Valley Ravine. A rare opportunity to own in one of Toronto's most coveted neighbourhoods, where tranquil surroundings meet unmatched urban convenience. (id:67731)

714 - 200 Sackville Street
Toronto, Ontario
Freshly painted, this bright 2-bedroom suite offers a well-designed layout with large windows and high ceilings, creating a comfortable living space. Includes parking and locker. Located in the heart of Regent Park's major revitalization, this is one of downtown Toronto's most connected and accessible communities. A 99 Walk Score, 95 Transit Score, and 99 Bike Score reflect exceptional connectivity while supporting a complete urban lifestyle, with nearby fitness and wellness options including F45 Training and Ultra Pilates, and everyday convenience provided by FreshCo, No Frills, and nearby specialty offerings such as Terroni Spaccio. Excellent transit access and quick connections to the DVP and Gardiner Expressway, approximately 10 minutes away, and seamless access to the downtown core. Offering a rare balance of urban energy and meaningful green space, Regent Park's Aquatic Centre and Athletic Grounds serve as key community anchors, while Corktown Common, Riverdale Park/Farm, Allan Gardens, and the Don River trails provide an extensive network of parks and recreational space. The Distillery District, St. Lawrence Market, Old Town Toronto, Cherry Beach, Sugar Beach, and the waterfront are all easily accessible by bike, transit, or car. Families benefit from established nearby school options, including Nelson Mandela Park Public School, within catchments such as ÉÉ Gabrielle-Roy and Collège français secondaire, with a range of Catholic, private, and childcare options. Built by Daniels Corp, The Bartholomew is a well-regarded 13-storey residence known for its community-oriented design and lower-density feel. Resident-focused amenities include a courtyard garden club and regular programming that foster a strong sense of community. Building amenities include a gym, party room, media room, outdoor terrace, pet wash station, visitor parking, and bicycle storage. Walk, Transit and Bike Scores sourced from WalkScore.com. School catchment data sourced from HoodQ.com (id:67731)