
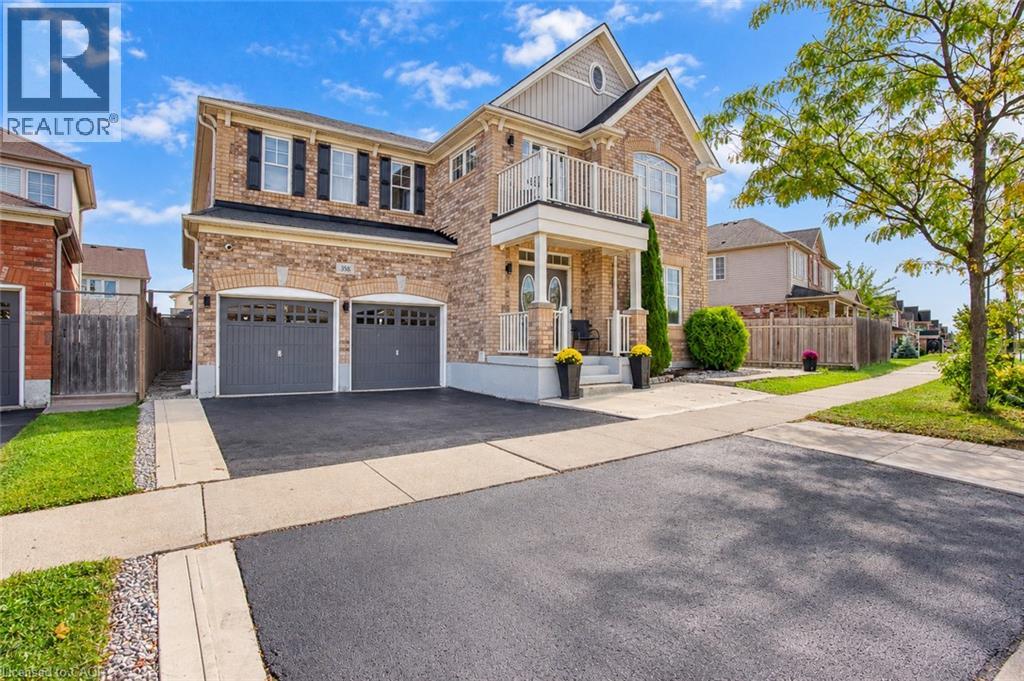
358 Baldwin Drive
Cambridge, Ontario
Welcome to 358 Baldwin Drive! Discover an exceptional opportunity in the highly sought-after Mill Pond neighbourhood of Hespeler. This beautifully finished home offers an impressive combination of spacious family living, modern finishes, and versatile multi-generational/income potential, with a legal 2-bedroom basement apartment plus an additional 1-bedroom in-law suite.***The main residence offers over 3,100 sq. ft. of beautifully finished living space, featuring 4 spacious bedrooms and 4 bathrooms. The main level showcases a welcoming formal dining room, bright living room, and a comfortable family room with a beautiful fireplace. The modern kitchen offers ample cabinetry and storage, a large centre island, and direct access to the fully fenced backyard—ideal for everyday family living and entertaining. A convenient main-floor laundry adds to the functionality of the home. Upstairs, the spacious primary suite provides a private retreat with a luxurious 4-piece ensuite, walk-in closet, and an additional versatile space ideal for a home office, gym, sitting area, or nursery. Three additional generously sized bedrooms offer excellent accommodation for family members or guests, with upgraded bathrooms and ensuite privileges for second bedroom. ***The legal 2-bedroom basement apartment features a private separate entrance, full kitchen, and open-concept living space, providing an excellent opportunity for additional rental income or extended family accommodation.***An additional 1-bedroom in-law suite offers a private bedroom and bathroom along with a convenient kitchenette, creating a flexible space for extended family, guests. Ideally located just minutes from Kitchener-Waterloo, Guelph, and Highway 401, this home is close to parks, scenic trails, the Grand River, protected wetlands, nature areas, schools, shopping, restaurants, and the amenities of downtown Hespeler. (id:50787)
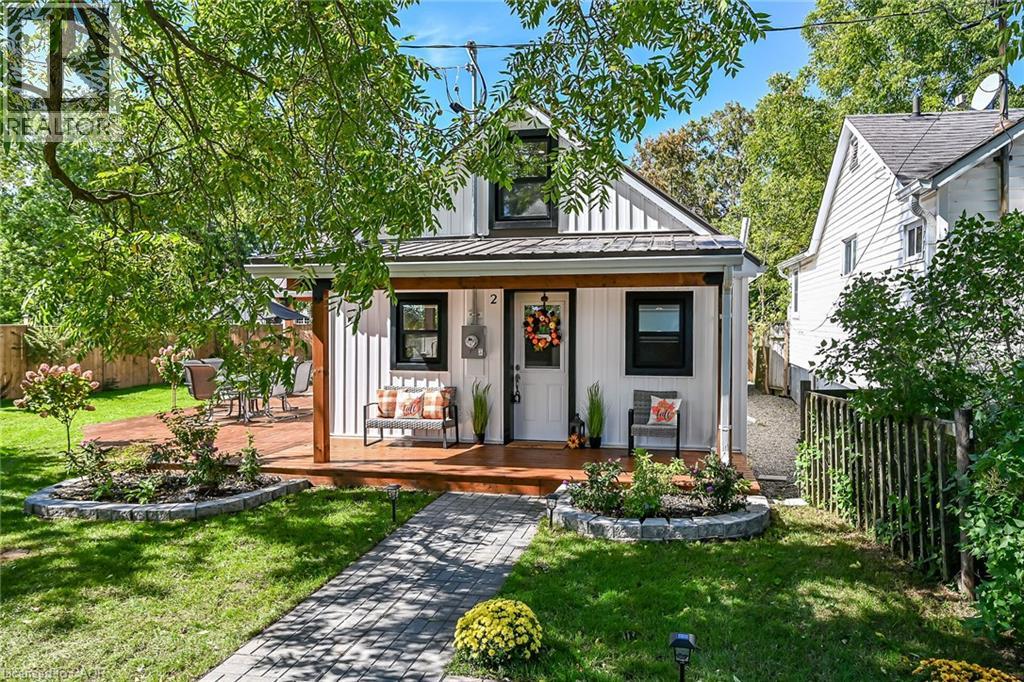
2 Centre Street
Hagersville, Ontario
Welcome to this charming modern farmhouse-style home, where timeless character meets stylish, contemporary living. The attractive black-and-white exterior, metal roof and beautifully landscaped setting create an inviting first impression, while the expansive wrap-around porch offers multiple areas to relax, including a covered front porch, dining area and private side seating area beneath a grand vaulted roofline. Inside, the main floor features a bright, open-concept kitchen and living space designed for easy everyday living and entertaining. The stylish kitchen showcases crisp white cabinetry, quartz countertops, subway tile backsplash, stainless steel appliances, a cabinet-faced dishwasher and convenient eat-at island. Two comfortable bedrooms include a generous primary retreat with convenient access to the side deck. A beautifully appointed 4-piece bath with soaker tub completes the main level. The fully finished attic provides excellent additional living space, a home office, hobby area or storage. Quality finishes and thoughtful details are found throughout, creating a warm and cohesive feel from top to bottom. With its inviting character, modern updates throughout and exceptional outdoor spaces, this charming home is truly move-in ready. (id:50787)
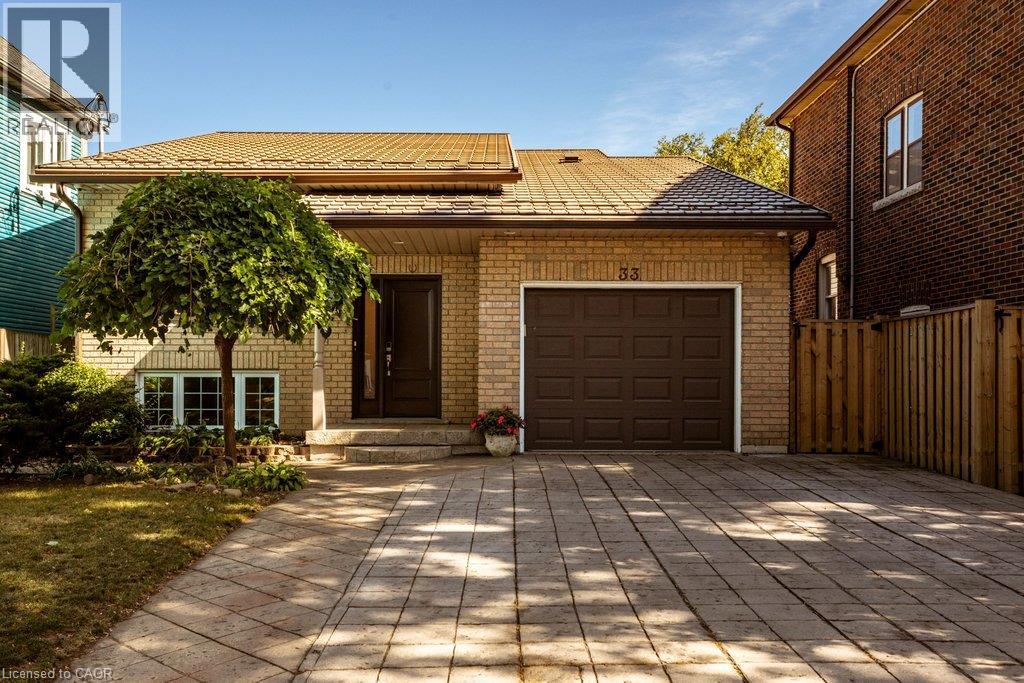
33 Albert Street
Hamilton, Ontario
Exceptional Muliti-Gen Investment Opportunity! This impressive all-brick raised ranch is perfectly situated in the highly sought-after, mature and family-friendly Blakeley/St. Clair neighbourhood. Ideally located just minutes from Gage Park, schools, shopping, public transit and an abundance of amenities, this property offers an outstanding opportunity for investors, looking to supplement your mortgage or multi-generational living. Thoughtfully designed, the home features two spacious, beautifully updated units, each offering its own comfortable living space and amenities. Notable upgrades include an updated copper waterline, steel roof (2016), 9.6 kW solar panel system located on the rear/east side of the roof, two 100-amp hydro meters with surge suppression, updated PEX plumbing, large energy-efficient windows, two separate laundry facilities, individual HVAC controls, and a tankless water heater installed in 2018. The main level offers a bright, inviting living space, featuring 3 generous bedrooms, a stylish bathroom with double vanity, and an open-concept layout designed for both everyday living and entertaining. The showstopping eat-in kitchen boasts crisp white cabinetry, open shelving, a massive island with breakfast bar, and beautiful waterfall granite countertops. The lower-level unit adds additional living space, featuring 2 generously sized bedrooms, an updated full bathroom, and a bright open-concept layout complete with an updated eat-in kitchen with white cabinetry. Outside, enjoy a fully fenced yard, stamped concrete double-wide driveway, and an attached garage with convenient inside entry. The garage also provides the perfect shared storage space for both units. With its versatile layout, numerous updates, income-generating solar system, and unbeatable location, don't miss out on this one! RSA (id:50787)
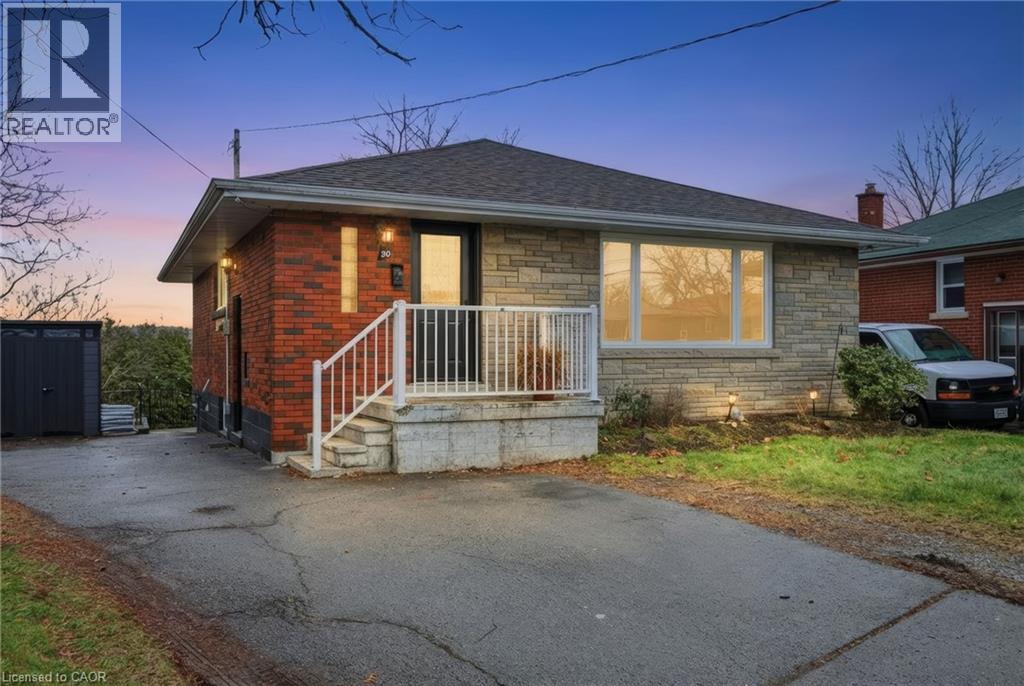
20 Nelligan Place
Hamilton, Ontario
Welcome to this well-located bungalow in the highly sought-after Rosedale neighbourhood of Hamilton. Offering excellent in-law potential, the finished basement features a second kitchen and bathroom, all made easily accessible by a separate entrance. The home provides plenty of storage throughout and a spacious backyard complete with a deck and great privacy—ideal for relaxing or entertaining. Enjoy an unbeatable location close to King’s Forest Golf Club, the Red Hill Valley trails, parkway and major amenities. A versatile home in a fantastic setting. (id:50787)
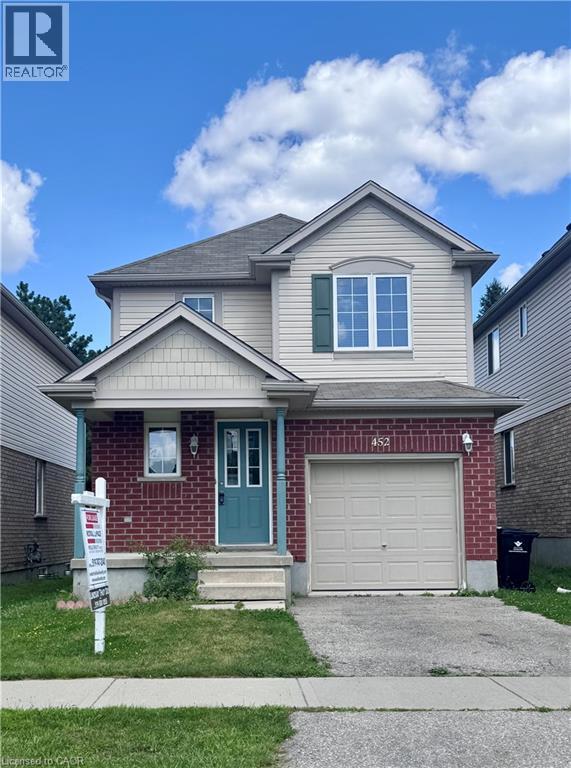
452 Beaumont Crescent
Kitchener, Ontario
Clean and beautifully maintained single detached home in the wonderful neighbourhood of Lackner Woods. This carpet-free 3 bedrooms and 1.5 baths home is walking distance to bus stops, trails, schools, restaurants and shops. Conveniently located to the regional mall, highways and city landmarks. The whole property is included in the lease with finished basement (first and second floors are 1300 square feet and basement is an additional 450 square feet of living space). Property is ready for August 1st. Please have job letters, Equifax credit reports along with application. Landlord is looking for a one year or longer term lease, utilities are extra, first and last deposit. (id:50787)
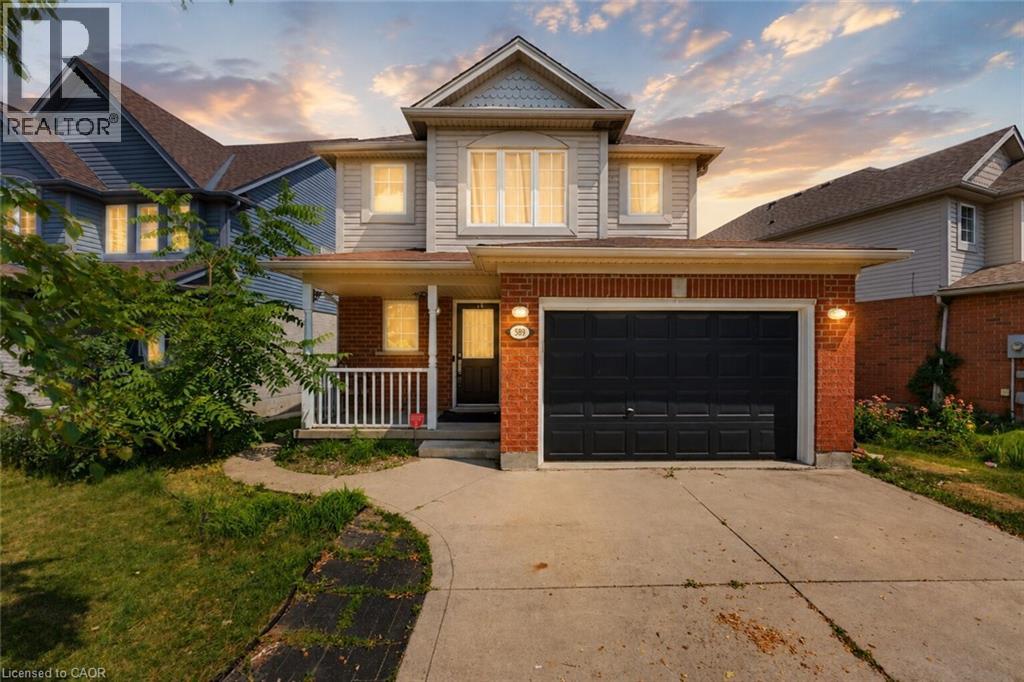
589 Mortimer Drive
Cambridge, Ontario
Welcome to 589 Mortimer Drive, a beautiful family home, situated in a quiet Cambridge neighbourhood, offering the perfect combination of space, comfort, and convenience. The bright and functional main floor features a seamless flow between the living and dining areas, making everyday family life and entertaining feel effortless. Equipped with stainless steel appliances and ample cabinetry, the kitchen satisfies all your needs, while a powder bath provides convenience. Floor-to-ceiling windows fill the main living space with natural light, while the dining area provides direct access to the large walkout deck and fully fenced backyard. Upstairs, the spacious primary bedroom provides a peaceful retreat, complete with a walk-in closet and ensuite privilege. Two additional bedrooms offer plenty of flexibility for growing families, whether used as children’s rooms, guest space, or a home office. The finished basement provides valuable additional living space and can easily serve as a rec room, home gym, or additional bedroom. The laundry room and powder bathroom also serve as excellent additions. Offering both quiet surroundings and everyday convenience, this location puts scenic trails, excellent schools, and parks within easy reach. Shopping, restaurants, and daily essentials are all just minutes away along Hespeler Road and at the Cambridge Centre. A wonderful opportunity to enjoy comfortable family living in one of Cambridge’s convenient and established neighbourhoods! Book your private showing today! (id:50787)
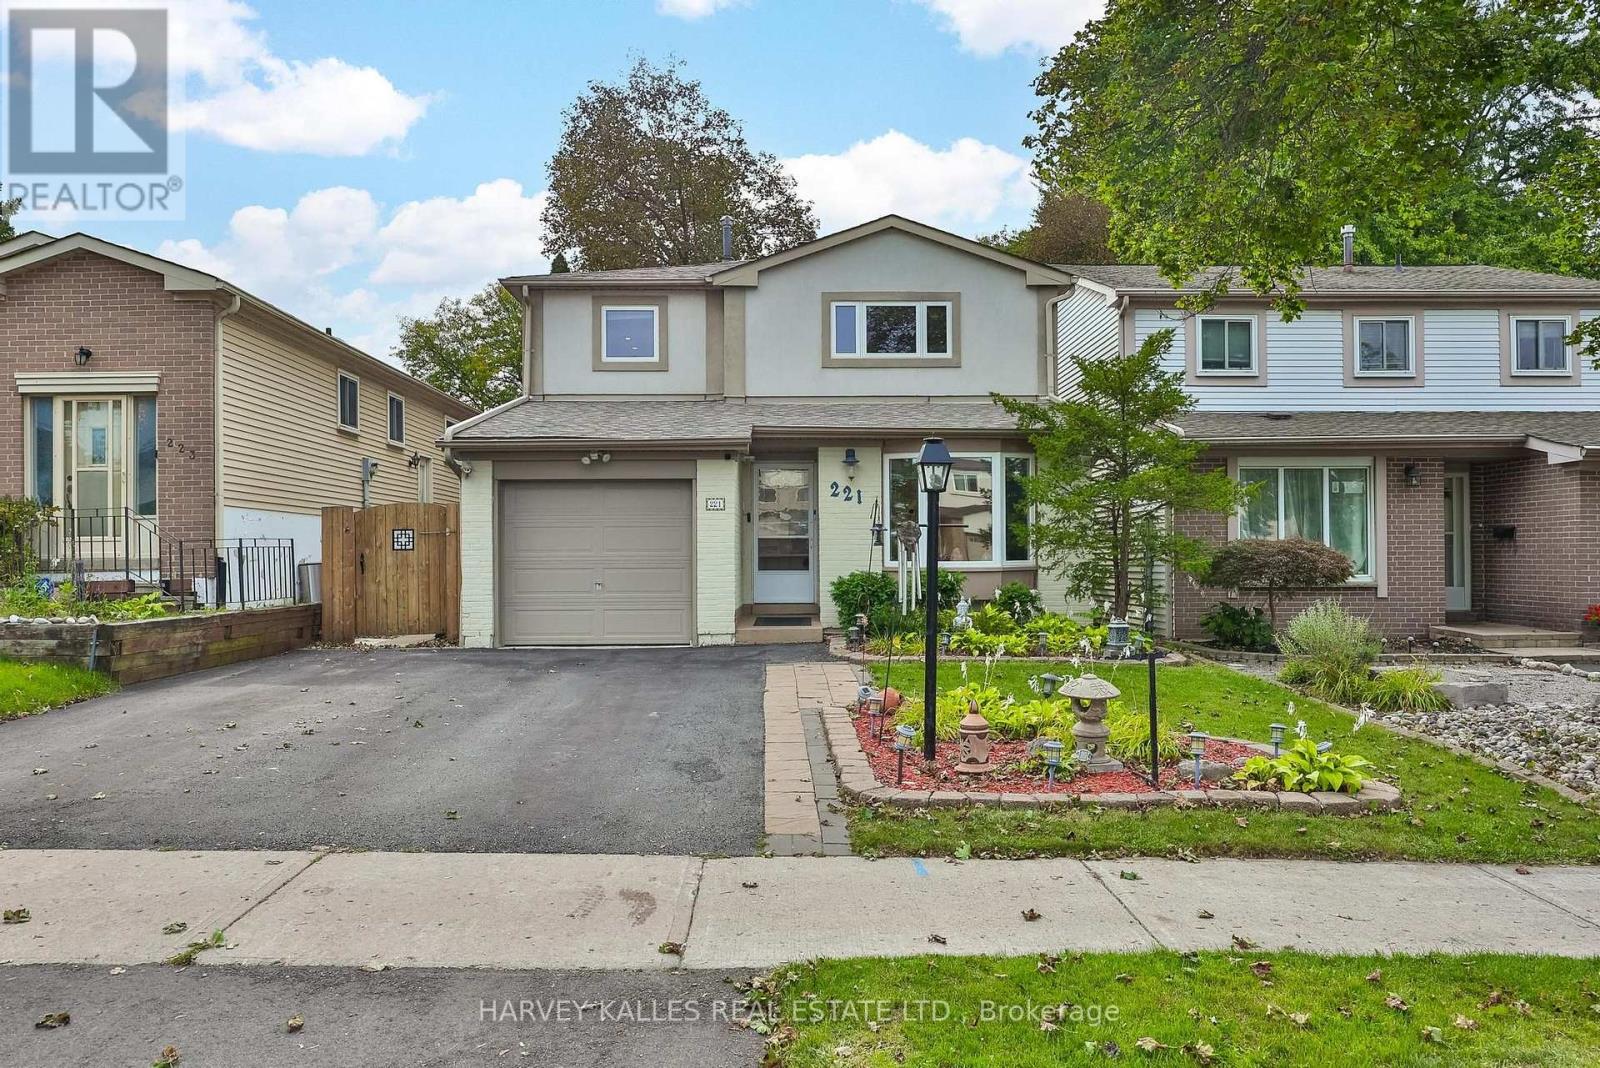
221 Snowshoe Crescent
Markham, Ontario
A true move in ready home in German Mills! This beautifully maintained and extensively updated 2 storey family home offers 4 bedrooms, 3 bathrooms, a spacious living room and a separate family room, providing exceptional space for both everyday family living and entertaining. Enjoy cozy winter evenings by the fireplace, creating the perfect warm and inviting atmosphere. The finished basement with separate entrance and kitchen offers excellent potential for an in-law suite or rental income, with a bedroom and walk in closet an opportunity to help offset your mortgage. The professionally landscaped front yard adds wonderful curb appeal and outdoor space to enjoy. Ideally located near top ranked schools, Bayview Golf and Country club, parks, trails, tennis courts, highways. A wonderful opportunity to enjoy the Mills' most desirable neighborhoods. A must see!! ** This is a linked property.** (id:50787)
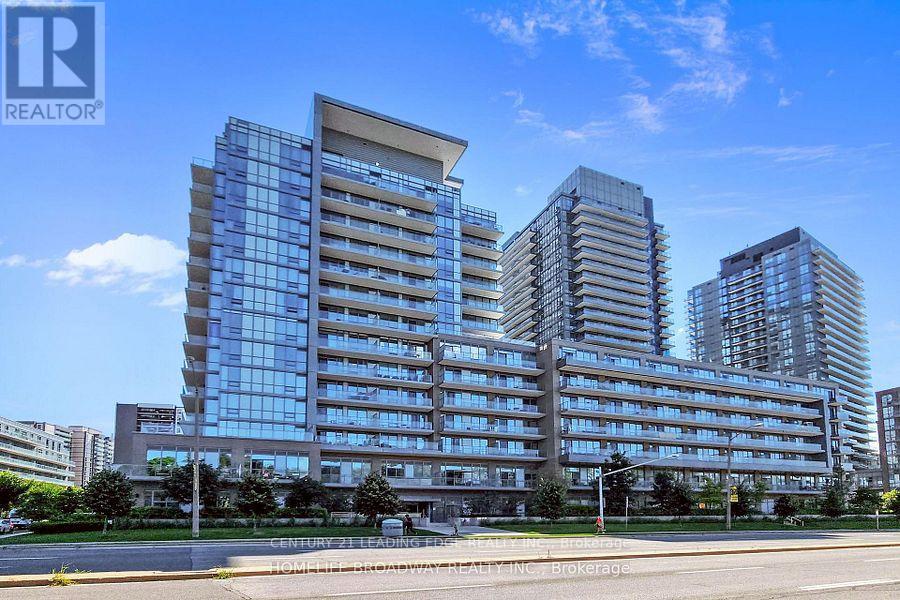
324 - 52 Forest Manor Road
Toronto, Ontario
Well maintained One Bedroom + Den Apartment. The Den is used as a 2nd bedroom. This apartment has 2 washrooms. Enjoy the sunset west facing with unobstructed view of the City. Excellent location Walk to: Don Mills Subway, walk to Fresco grocery store on the same side of the street as the Building,, Walk to Fairview Mall, TTC at the front of building. Easy access to DVP and Hwy 401, Parking and Locker included. (id:50787)
5 Marina Avenue
Etobicoke, Ontario
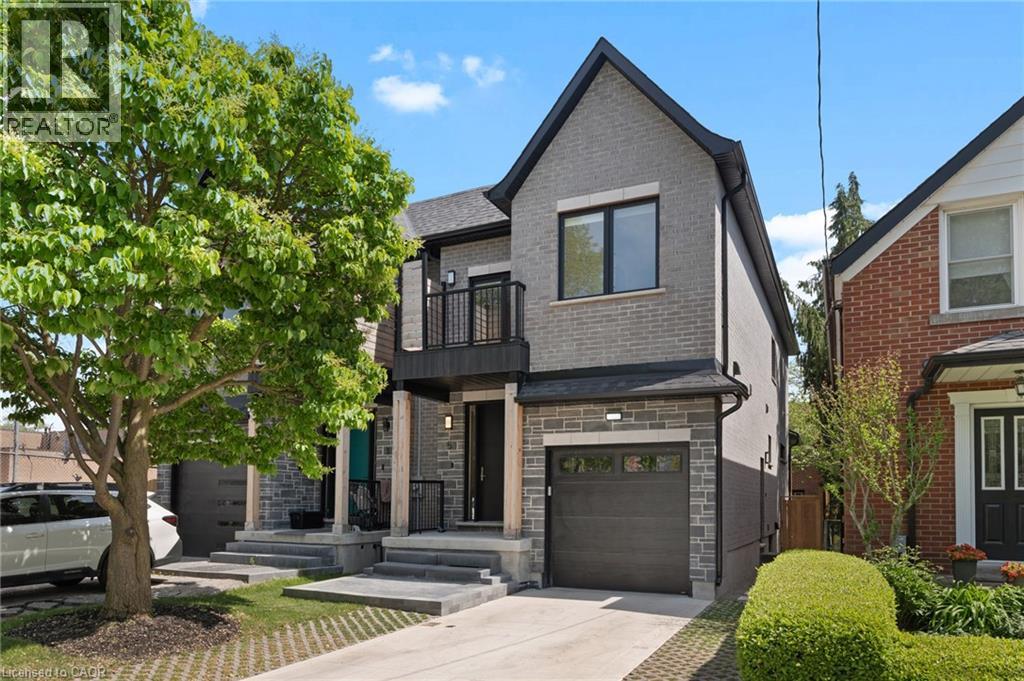
Welcome to 5 Marina Ave! This premium, quality-built 2-story semi-detached home (built 2025) perfectly combines modern luxury with an unbeatable coastal-urban lifestyle. Steps from the water in vibrant Etobicoke (Long Branch), the main residence features 1,857 sq ft of sun-drenched space, including 4 bedrooms and 3 total bathrooms. The stunning primary suite boasts a private balcony and a spa-like ensuite with a soaker tub. Enjoy high-end finishes, an attached garage, a double driveway, a fenced yard, and a covered back deck perfect for entertaining. Eco-friendly electric heat pumps provide efficient heating and cooling. THE ULTIMATE MORTGAGE HELPER: A major standout feature is the completely self-contained lower-level apartment. Featuring 2 bedrooms, a full bathroom, separate laundry, and its own independent heating/cooling/hot water systems, being a potential income generator netting $2,300/month! Location Perks: 3 blocks to Lake Ontario, 1 block to the streetcar, 5 mins to the GO Train, and just 15 mins to Downtown Toronto or Pearson Airport. Turn-key luxury with cash flow! (id:50787)

95 Drinkwater Drive
Cambridge, Ontario
HERE IS YOUR OPPORTUNITY TO LIVE IN AN AMAZING NEIGHBOURHOOD ON A DESIRABLE SOUGHT AFTER STREET. DRINKWATER DR SITS AT THE BACK OF THE SUBDIVISION WITH LITTLE TRAFFIC, ACCESS TO TRAILS AND A POND FILLED WITH WILDLIFE. WALKING DISTANCE TO SCHOOLS, PARKS, PLACES OF WORSHIP, TRANSIT, AND AMENITIES. THIS HOME OFFERS THREE BEDROOMS, TWO BATHROOMS (ONE HOUSING A MAIN FLOOR LAUNDRY CLOSET WITH SEPARATE LIGHT, FAN AND CABINETS, KITCHEN HAS QUARTZ COUNTERS, UNDER-MOUNT DOUBLE SINK AND BACKSPLASH WITH EAT IN AREA, LIVING ROOM WITH GAS FIREPLACE AND DINING ROOM WITH PATIO DOORS TO THE PRIVATE FULLY FENCED BACK YARD. THE YARD HAS TWO STAMPED CONCRETE PATIOS FOR ENTERTAINING, BEAUTIFUL GARDEN AND A STAMPED CONCRETE WALKWAY FROM THE PATIO TO THE FRONT STAMPED CONCRETE/AGGREGATE DRIVEWAY AND DOUBLE CAR GARAGE WITH INSIDE ENTRY, MAN DOOR, AND WATER TAP. THE BASEMENT HAS A ROUGH IN FOR A TWO PIECE BATHROOM, FURNACE AND A/C WERE REPLACED IN 2021, OWNED WATER SOFTENER, OWNED HEPA 3000 FRESH AIR CIRCULATION SYSTEM, RENTED GAS HOT WATER TANK, SUMP PUMP AND 100 AMP PANEL. A WIDE OPEN SPACE AWAITING YOUR IMAGINATION AND CREATIVITY. ROOF WAS REPLACED IN 2015. (id:50787)
18 Peter Street
Amaranth, Ontario
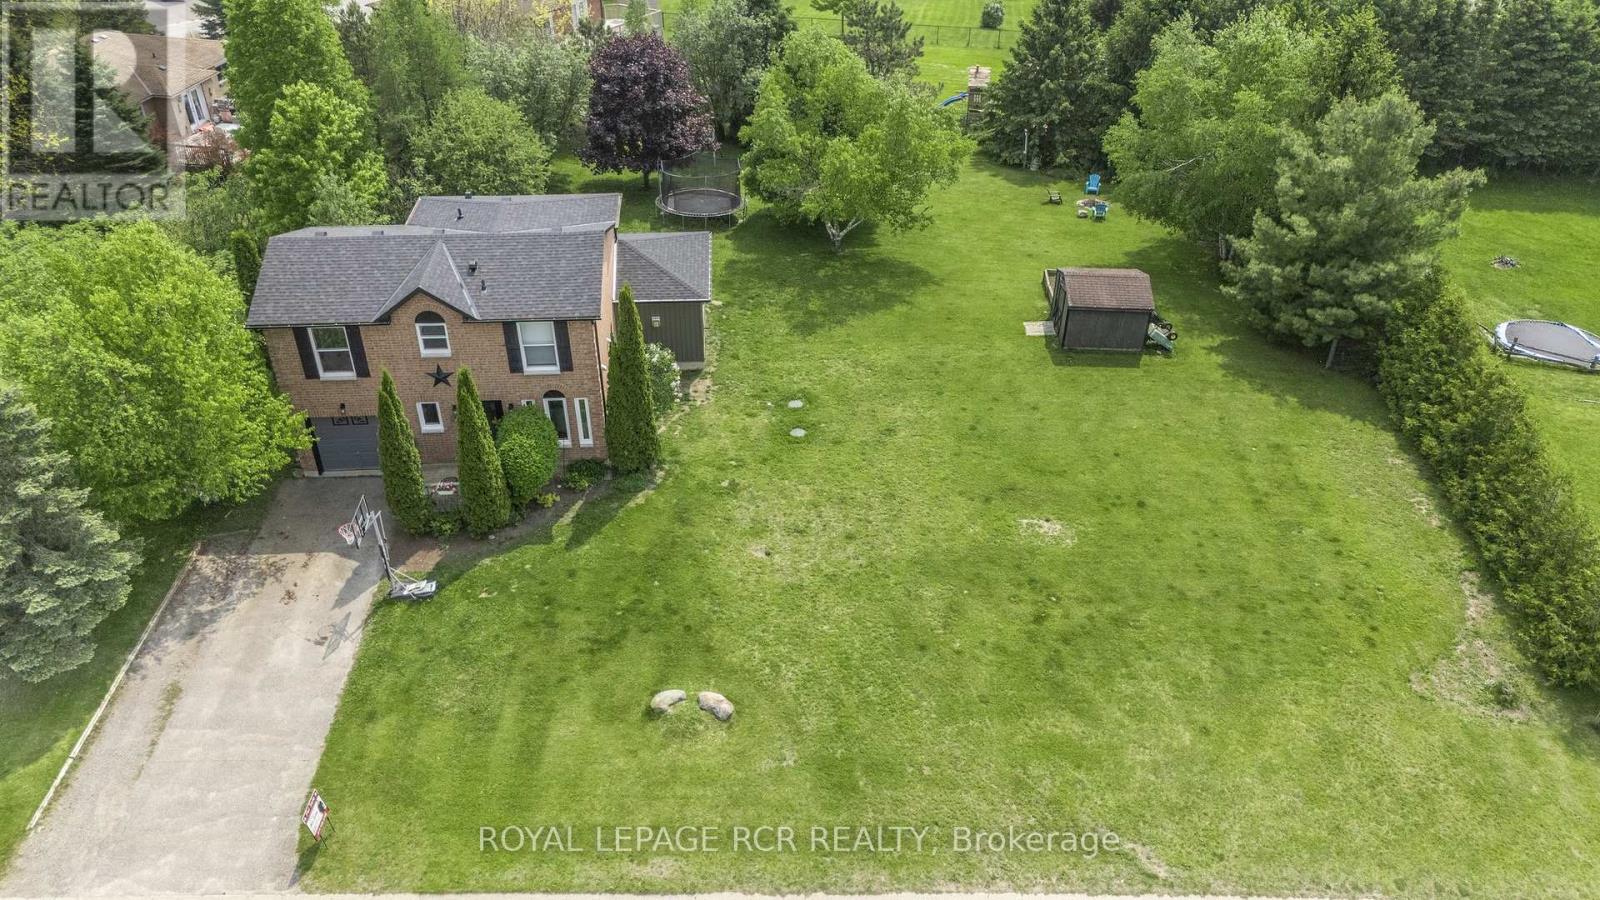
WATCH THE REALTOR.ca VIDEO TOURS FOR THE FULL EXPERIENCE! Tucked away in the charming hamlet of Waldemar, just 12 minutes west of Orangeville, this beautifully updated family home offers the perfect blend of peaceful country living and modern comfort. Situated on a pool-sized lot of just over half an acre, this extensively renovated home features a substantial 2024 addition thoughtfully designed for today's lifestyle .A spacious foyer welcomes you inside, leading to a convenient main-floor laundry room and stylish 2-piece powder room. At the heart of the home is the stunning custom kitchen, showcasing an impressive 8-foot quartz island, custom cabinetry, walk-in pantry, timeless backsplash, undermount sink, and brand-new KitchenAid stainless steel appliances (2024). The kitchen flows seamlessly into the bright, open-concept living and dining area, where a cozy gas fireplace and pot lighting create the perfect space for everyday living and entertaining.The spacious primary suite offers dual closets and a spa-inspired ensuite featuring heated floors, a glass walk-in shower, and double vanity. Two additional generously sized bedrooms and an updated main bathroom complete the upper level.The mostly finished basement provides flexible living space for a recreation room, home office, gym, or media room, while the generous 350 sq. ft. crawl space offers exceptional storage. Step outside and imagine the possibilities. The pool-sized backyard is fenced along three-quarters of the perimeter and includes a professionally installed invisible dog fence system. Whether you're hosting family and friends, enjoying evenings around the fire, or simply taking in the breathtaking countryside sunsets, this is a place where lasting memories are made. Just steps from the beautiful Grand River and Upper Grand Trailway, you'll love the opportunity to explore nature and embrace the relaxed lifestyle this hidden gem of a community has to offer. (id:50787)
1045 Tower Crescent
Gravenhurst, Ontario
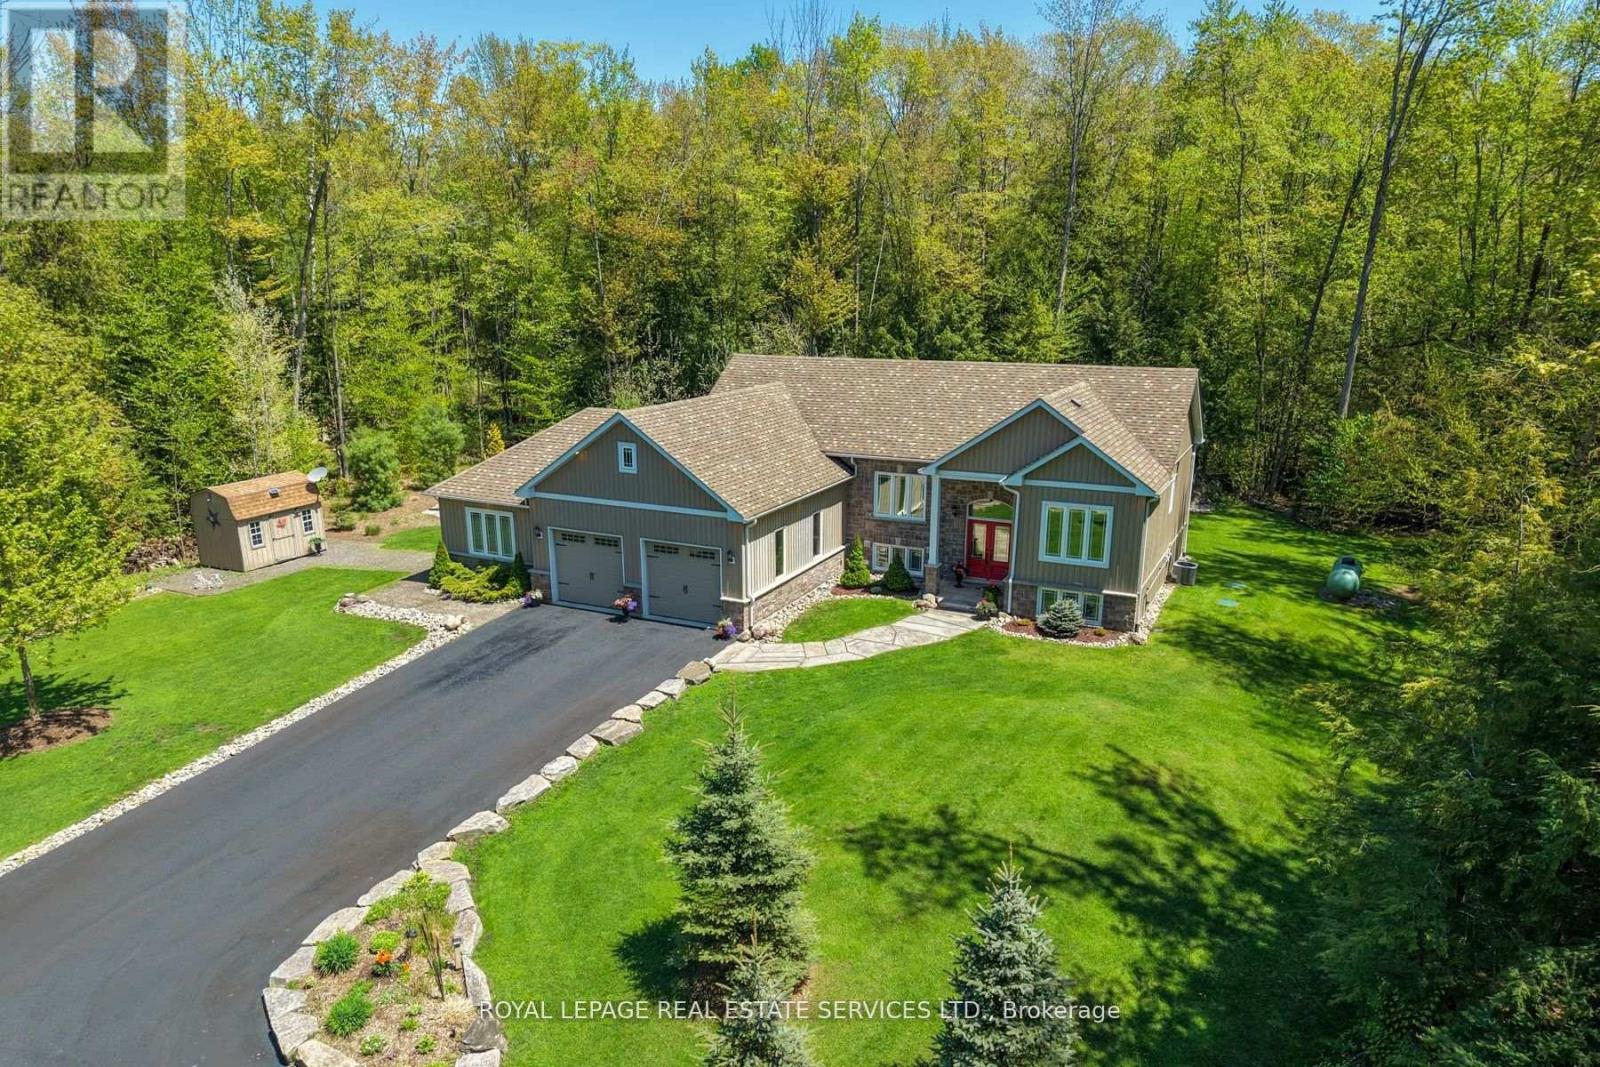
Do you work from home? Whether you work remotely, locally, or in the GTA, the proximity to it all makes this home a dream come true, offering the ultimate work-from-home lifestyle. Escape the city without giving it up entirely. Tucked away on a 1.7-acre setting, this elevated raised bungalow offers a peaceful, cottagelike lifestyle less than two hours from the city. The sense of arrival is calm and private, with only one neighbor in sight. Inside, oversized windows, cathedral ceilings, and propane fireplaces create bright, cozy gathering spaces. The kitchen great room flows into a fabulous Muskoka three-season room-perfect for morning coffee while overlooking mature trees & Muskoka rock formations. Step onto the maintenance-free deck to feel completely immersed in nature. Warm textures and thoughtful finishes strike a balance between comfort and understated luxury. The finished lower level features oversized windows, walkout access, a recreation area with bar & fireplace, and space for guests or in-law suite potential. Includes extensive mechanical upgrades, backup generator, irrigation, security, & 200 amps for total peace of mind. An insulated three-bay garage provides space for vehicles and toys. Surrounded by granite outcroppings, perennial gardens, and forested views, this home brings nature, comfort, and privacy together. Located in Kilworthy, minutes to downtown Gravenhurst and 20 mins to Orillia, close to dining, shopping, and healthcare. (id:50787)
Pt Con 5 Pt Lot 5 Road
Madoc, Ontario
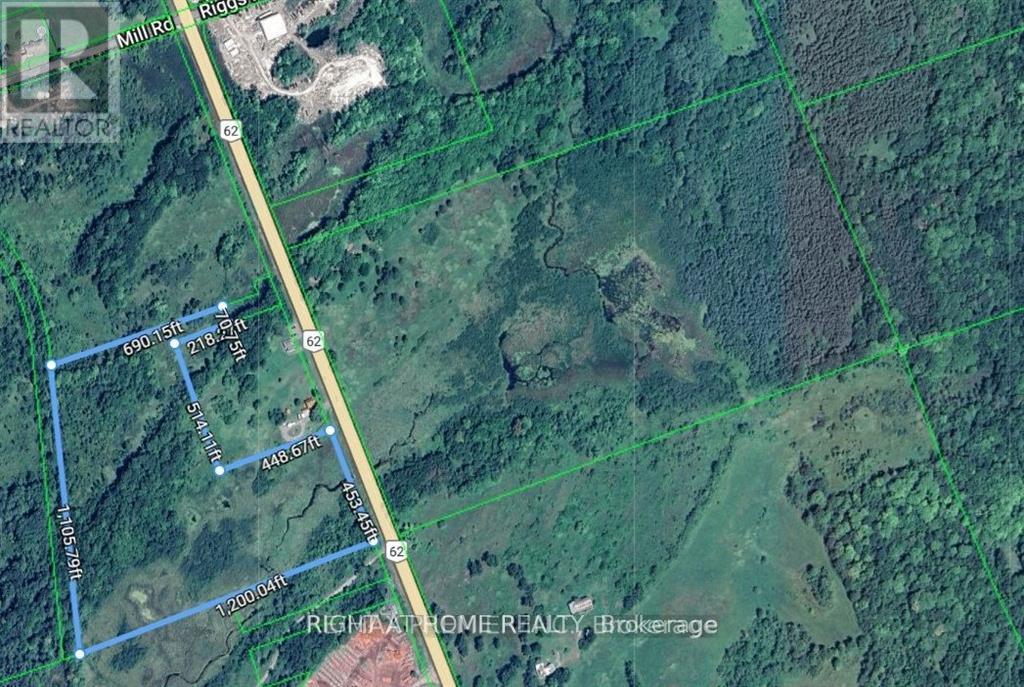
19 Acres of Land. Located on the West side of Hwy 62, 2 KM North of Highway 7. The Topography is Rolling Terrain With A Mixture of Open Fields and Mixed Brush. A Stream Flows Though a Portion of the Property. Vacant land located south of 14349 Hwy 62.Irregular lot size. (id:50787)
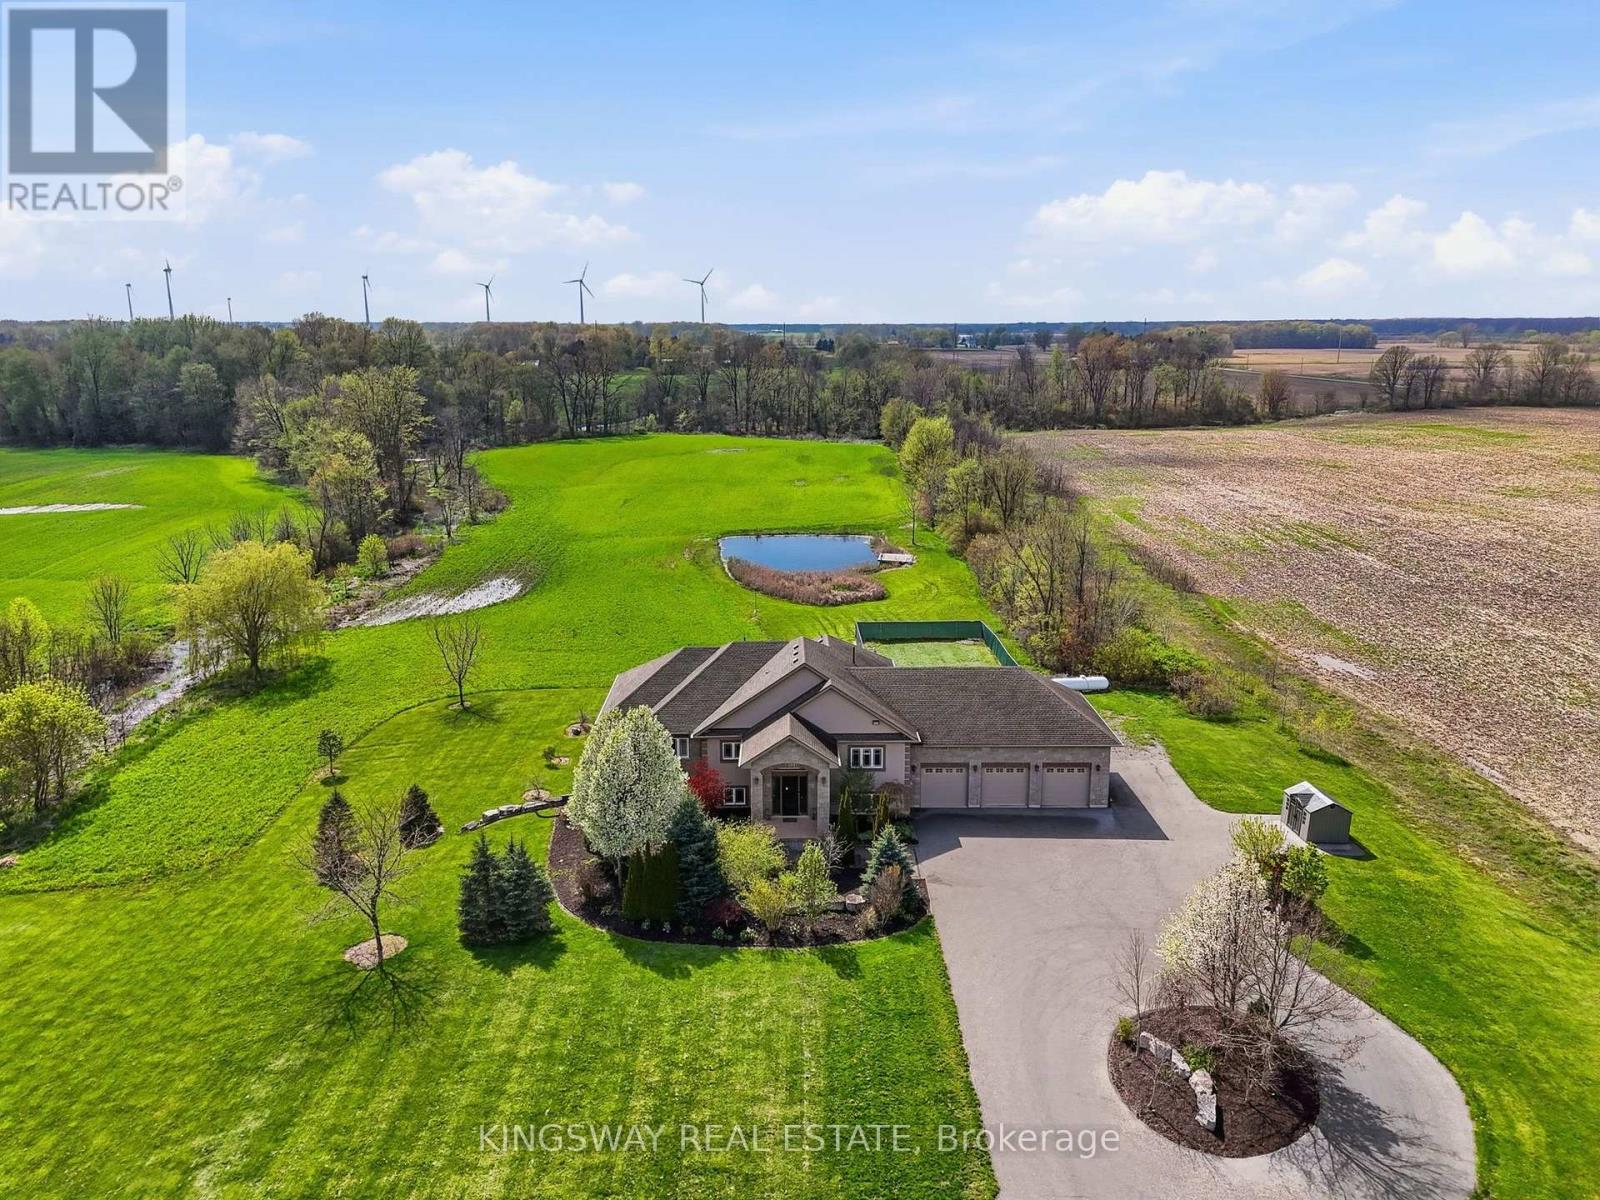
54080 Wellandport Road
Wainfleet, Ontario
Escape to your own private countryside retreat with this exceptional 25.37-acre country estate, where natural beauty and everyday comfort blend effortlessly. Surrounded by mature trees, a tranquil pond, and scenic cleared bush trails, this property offers a peaceful setting perfect for walking, exploring, and enjoying the outdoors. A portion of the land is currently farmed - offering the added benefit of property tax savings - while a natural gas well services the home's consumption needs, providing both convenience and long-term value. Inside, the home impresses with 9-foot ceilings and elegant crown moldings throughout the main level. The thoughtfully designed open- concept layout is ideal for both everyday living and entertaining, featuring a spacious kitchen with a large island, walk-in pantry, and a custom-built wine cabinet from Rosehill Winery - a standout feature for hosting in style. This home is equipped with 200 amp service. The bright dining and living areas are anchored by a cozy gas fireplace and seamlessly extend to an expansive deck overlooking the pond and surrounding greenery-creating a stunning backdrop for morning coffee or evening gatherings. The main floor offers three generously sized bedrooms, while the fully finished lower level adds exceptional living space with a walk-out to the beautifully landscaped yard, heated floors, a large home office, two additional bedrooms, a spacious recreation room, full bathroom, laundry, and ample storage. Enjoy a fully climate-controlled three-car garage, thoughtfully equipped with both heating and air conditioning for ultimate year-round convenience. Looking ahead, the property also offers potential for additional dwelling units (see schedules), making it ideal for multi-generational living, added flexibility, or future investment. This is a rare opportunity to own a property that truly has it all-privacy, space, lifestyle, and income potential - perfect for a growing family to live, play, and thrive. ** This is a linked property.** (id:50787)
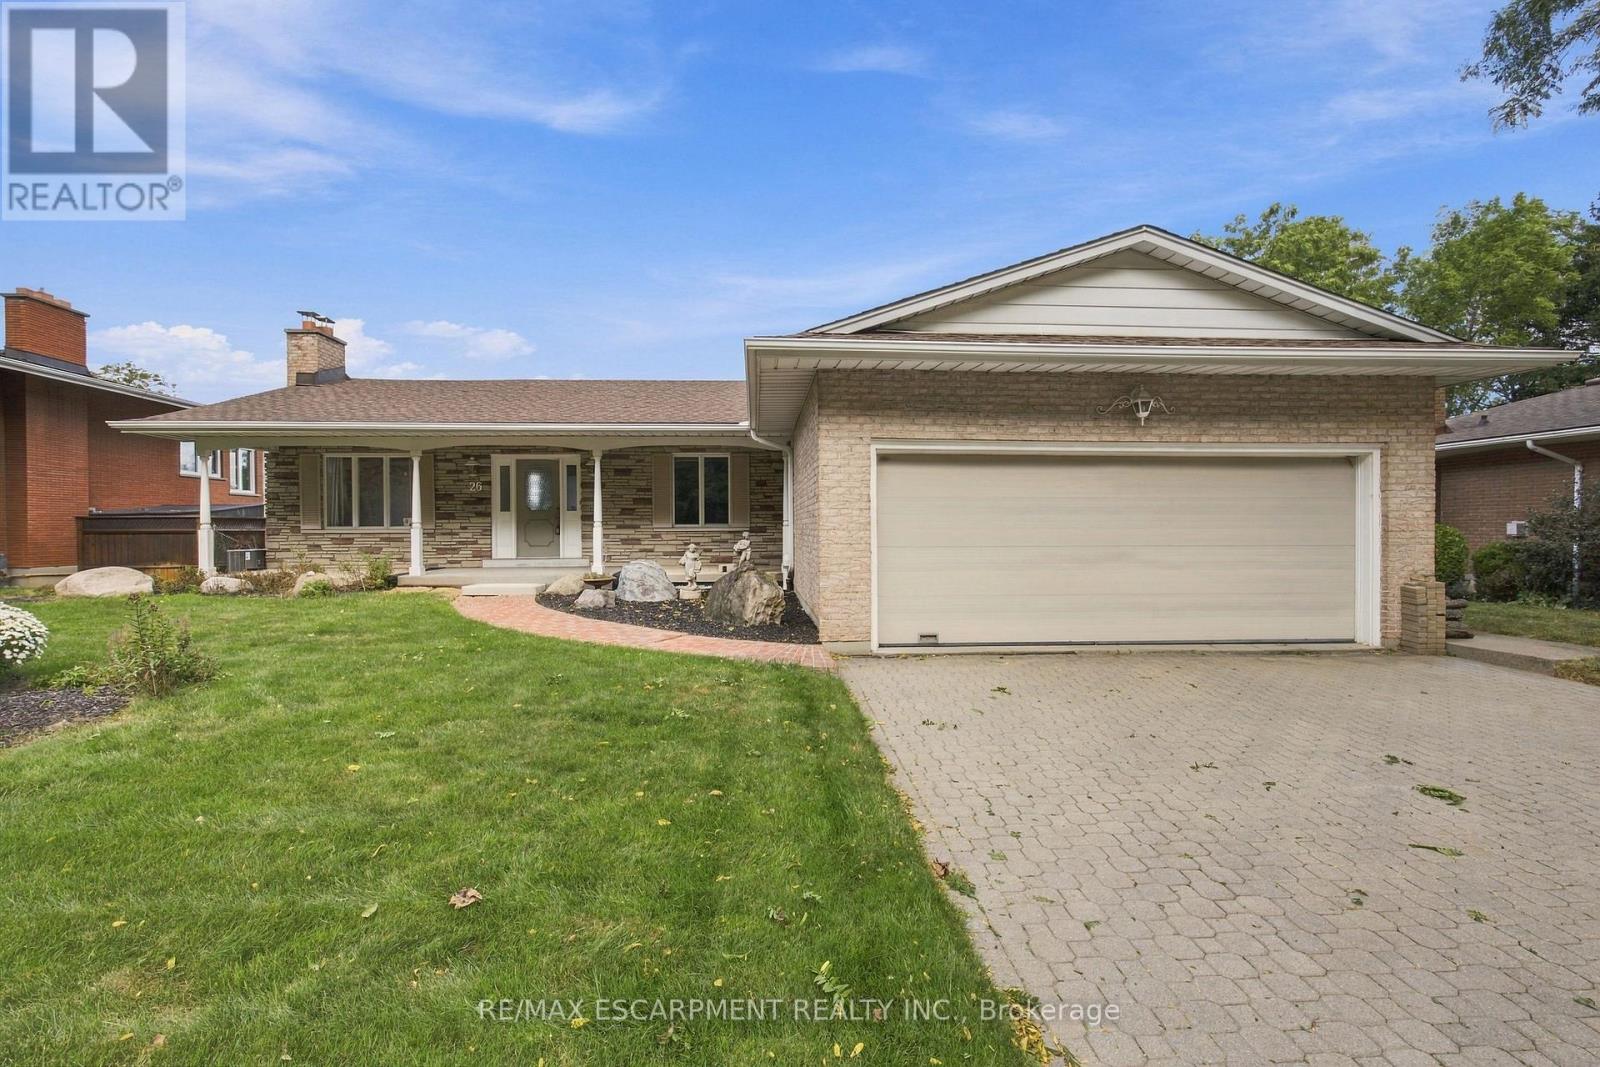
26 Leslie Drive
Hamilton, Ontario
Set high above Stoney Creek with breathtaking panoramic views, this well-maintained bungalow offers an exceptional combination of space, privacy, outdoor living and future potential. Positioned on an impressive lot with an oversized driveway, attached double garage and an incredible backdrop, this is a property that offers something increasingly difficult to find. The main level features a spacious layout with large windows that take full advantage of the spectacular three-season views. The generously sized primary bedroom provides an exciting opportunity for added flexibility, with the potential to create a third bedroom while still maintaining a comfortable living space. The finished walk-out lower level expands the living space considerably, featuring a large family room with beamed ceilings, wood-burning fireplace, wet bar and direct access to the backyard. Whether used for entertaining, family movie nights, guests or a separate retreat, it adds tremendous versatility to the home. Outside, the oversized inground pool creates a private summer oasis and is perfectly suited for entertaining, relaxing and enjoying the views. The expansive driveway provides an abundance of parking-ideal for families and guests. Most importantly, this is a home with great structure and a solid foundation, and it has been well maintained over the years. Buyers can enjoy the property as it is while having the opportunity to update and personalize it over time. A rare opportunity to own a spacious escarpment property with incredible views, an oversized pool, generous parking, a walk-out basement and the flexibility to create a third bedroom. A truly special setting with tremendous potential! (id:50787)
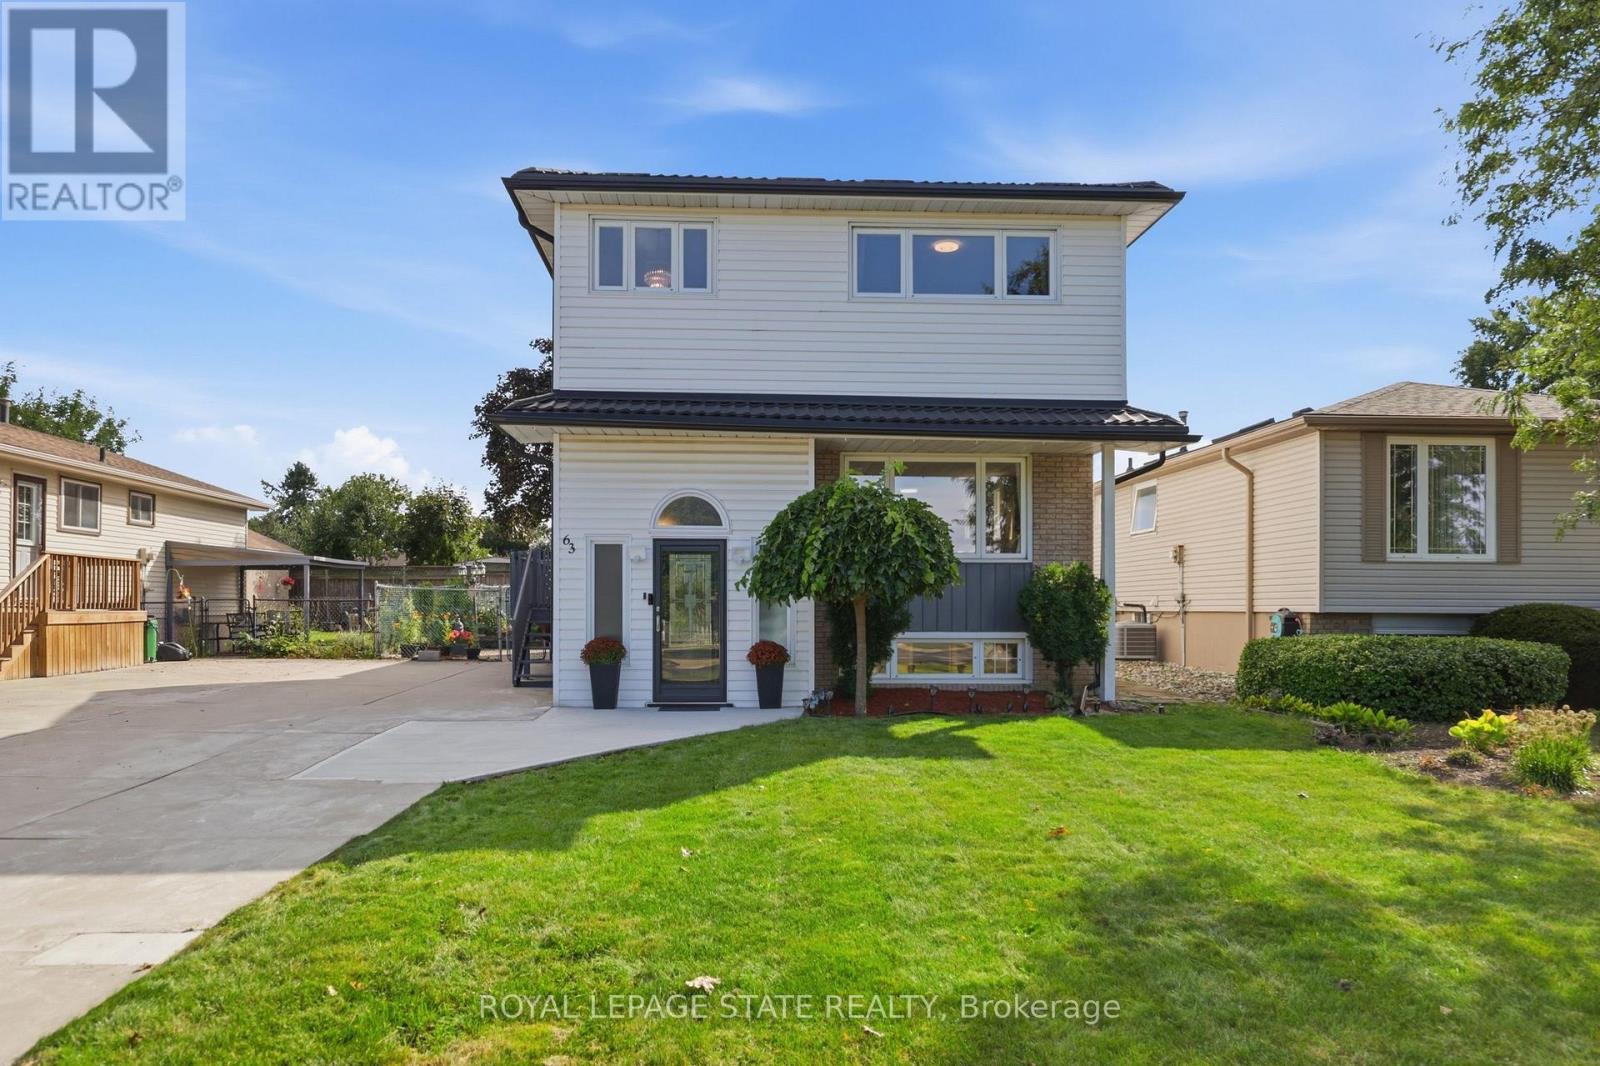
63 Folkestone Avenue
Hamilton, Ontario
Welcome to 63 Folkestone Avenue, a spacious 5-bedroom, 2.5-bathroom home located in the desirable Lawfield neighbourhood on Hamilton Mountain. Offering a versatile layout with plenty of room for growing or multi-generational families, this well-maintained home has seen several significant updates. Windows were replaced in July 2023, followed by new front and kitchen side doors with a storm door in March 2024. A metal roof was installed in March 2025, with new eavestroughs completed in 2025. The kitchen features a refrigerator replaced in June 2022 and a new stove added in June 2025. The lower level provides additional living space with large windows that allow for plenty of natural light. With five bedrooms, multiple bathrooms, valuable recent updates and a convenient location close to schools, parks, shopping, transit and everyday amenities, this home offers plenty of space and flexibility to suit a variety of lifestyles. (id:50787)
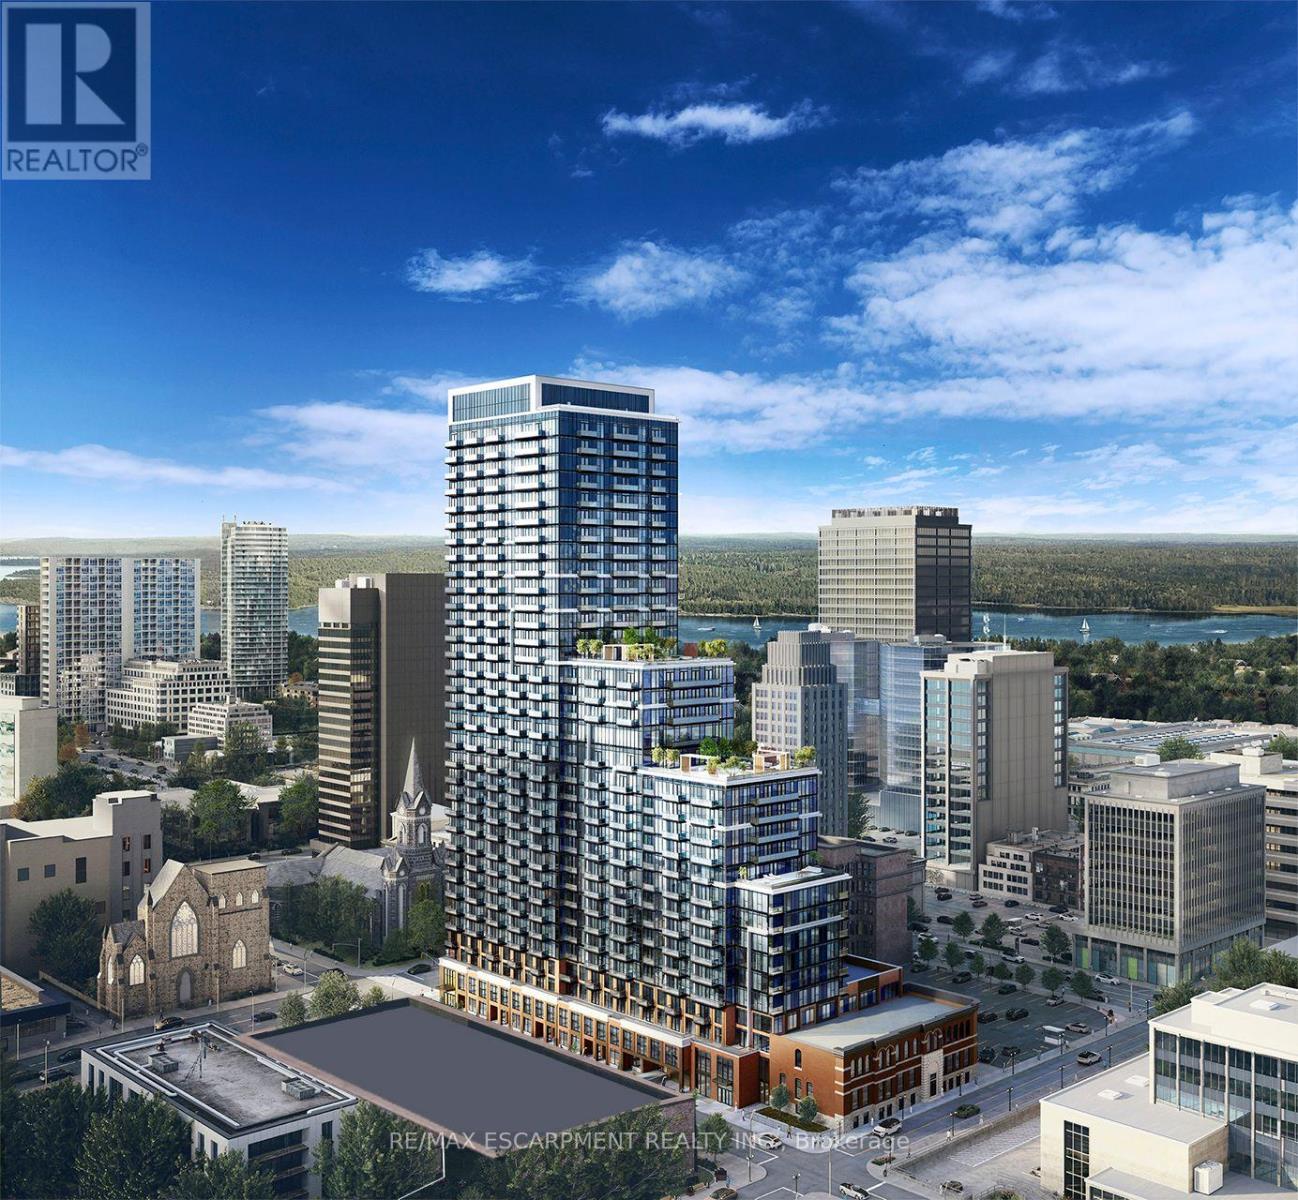
3105 - 75 James Street S
Hamilton, Ontario
Welcome to this brand-new, never lived in, 1 Bedroom + 1 Den unit, 4 piece washroom and locker in this high-end condominium at 75 James Street South, located in the heart of downtown Hamilton! This beautiful North -facing 31st floor suite offers stunning panoramic views of Hamilton's cityscape and Canadian pride, lake Ontario. The thoughtfully designed open-concept layout features a modern kitchen with stainless steel appliances, ensuite laundry, and a private balcony where you can enjoy the spectacular downtown Hamilton and lake views. Ideally located across to YMCA, just a 2-minute walk to the Hamilton GO station and the future King & James LRT station, approximately 5 minutes to McMaster University's downtown campus, 3 minutes to Gore Park, and convenient access to Mohawk College and Hamilton's major hospitals by walk and transit. Enjoy an abundance of nearby shopping, restaurants, cafes, entertainment, and everyday services right outside your door. Residents can enjoy an impressive collection of building amenities, including 24-hour concierge service, co-working spaces, theatre room, party and games rooms, fitness centre, yoga and meditation rooms, and a rooftop BBQ area. Experience the best of modern downtown living at 75 James Street South-a vibrant lifestyle, exceptional views, and unparalleled convenience all in one place. (id:50787)
12 Shrubsall Street
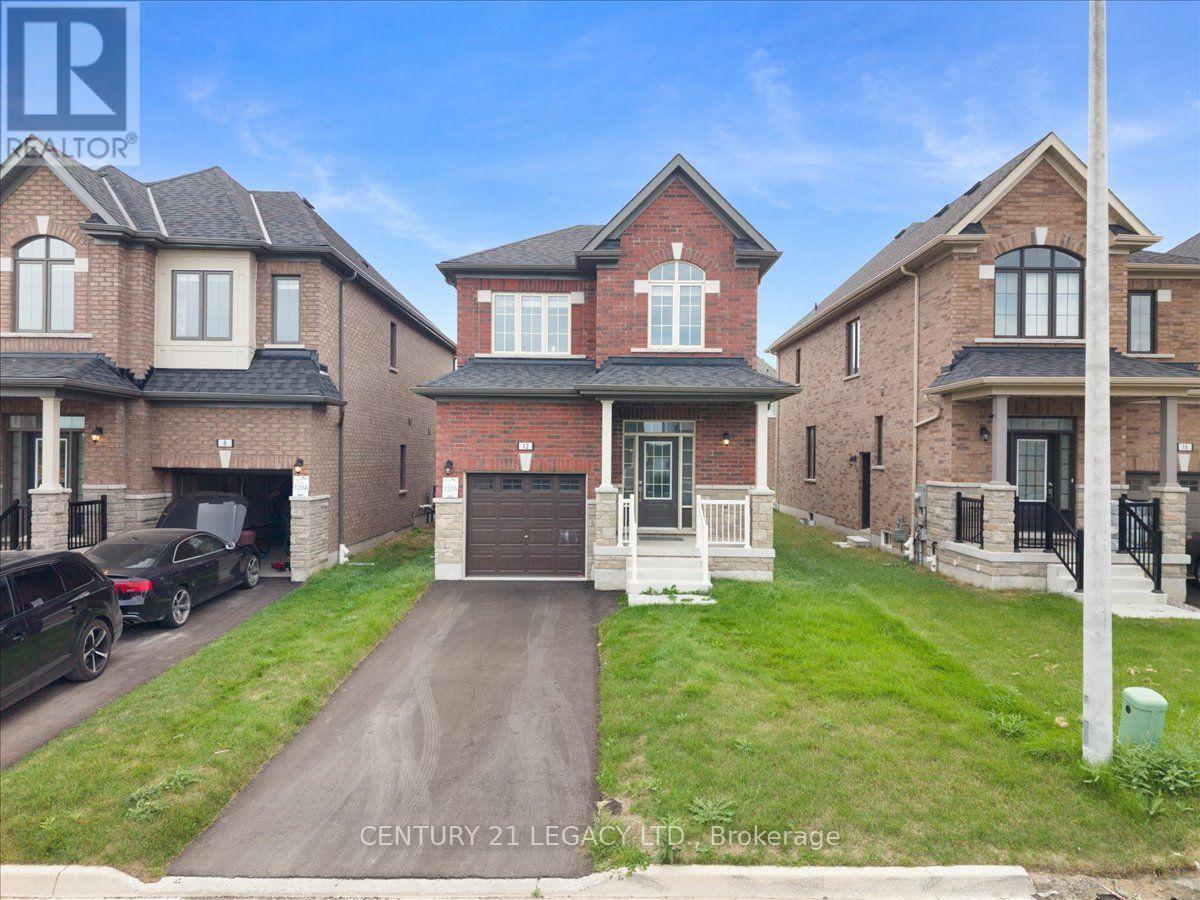
Cambridge, Ontario
Don't miss this beautiful detached house. Just Steps Away from Schools, Shopping, Parks, Ponds, Walking Trails and 4 Minute Drive to Hwy 401. This is only 2 year old Stunning 3 Bdrm + Media Loft, 2.5 Bath Detached Home Offers a Full Brick & Stone Exterior. Boasting Bright Sun Filled Rooms & Countless Interior Upgrades Incl: Upgraded Eng. Hardwood Flrs Thru on main floor, Matching Oak Stairs, 9Ft Ceiling (Main), Electric Fireplace in great room. Entertain Guests in Style in the Spacious Living Area Or Gather Around the Stunning Kitchen W/Quartz Countertops & Backsplash & Extended Height Upgraded Cabinets for Ample Storage. Upstairs, Discover A Serene Retreat in the Primary Bedroom Complete W/ Large W/I Closet, Luxurious 5 Pc Ensuite With An Elegant Free Standing Soaker Tub, Frameless Glass Shower & Double Sink Vanity.(Approx. 1,806 sq ft) (id:50787)
4 Island Lake Road
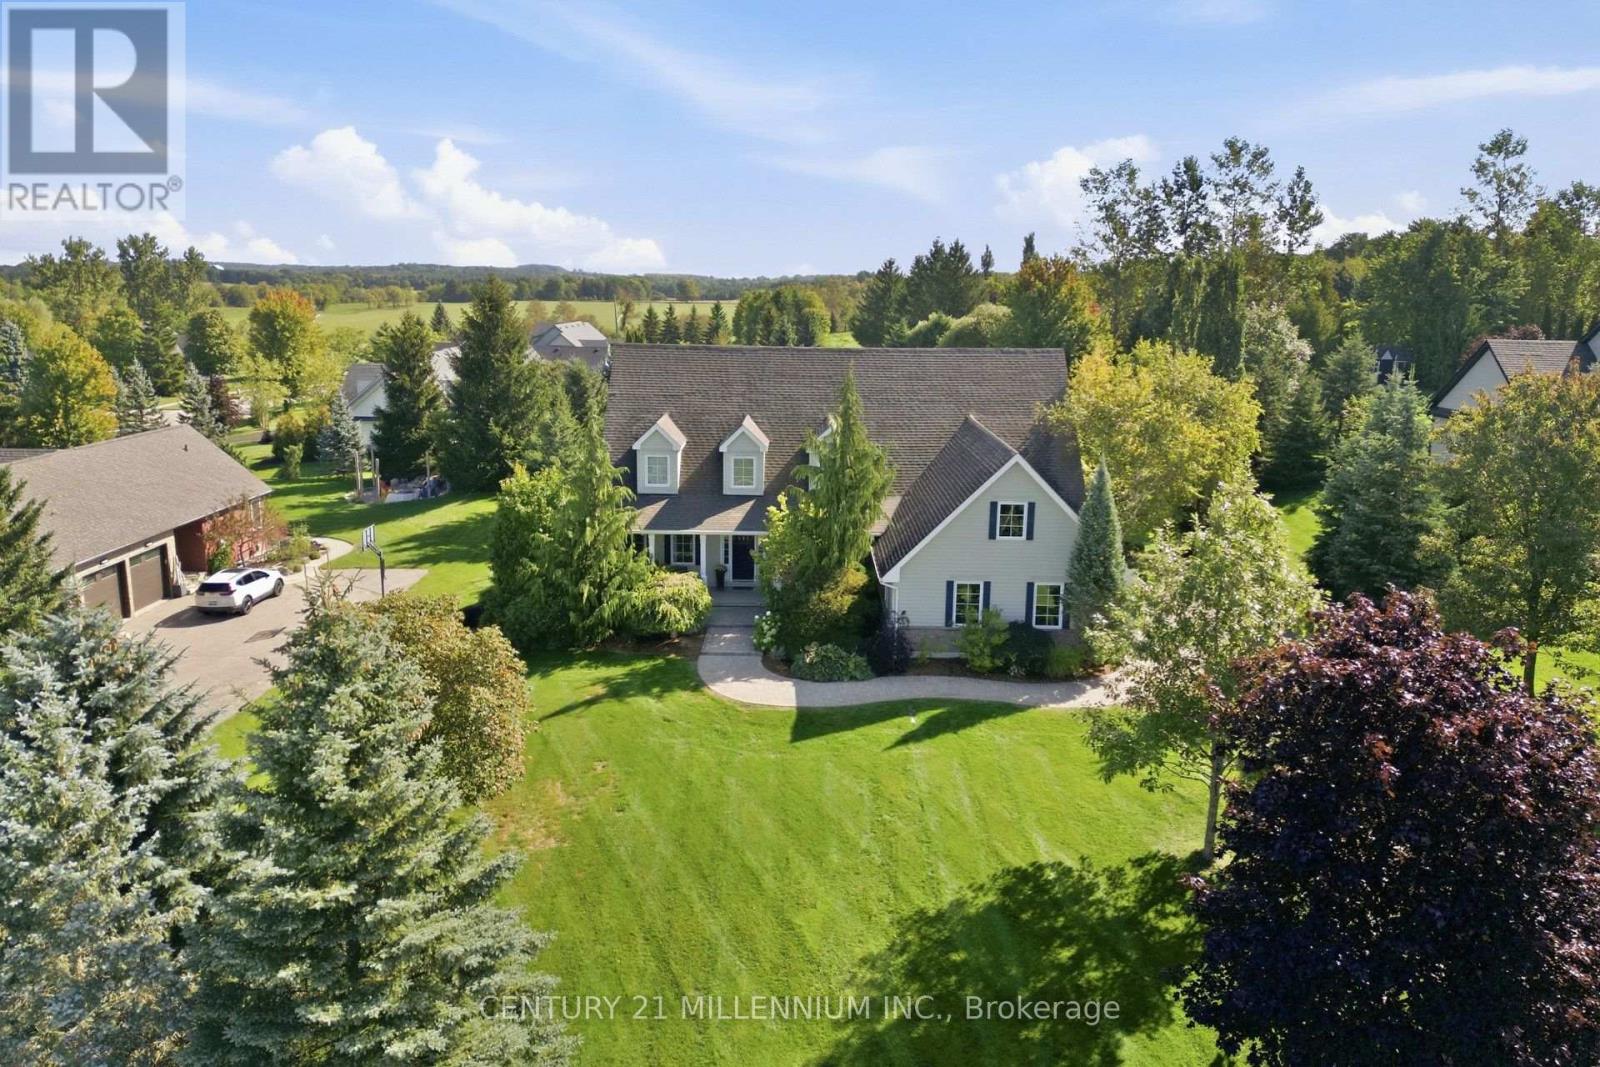
Mono, Ontario
Welcome to 4 Island Lake Road, an impressive 4+1 bedroom bungalow with loft nestled in the prestigious Island Lake Estates community of Mono. Offering exceptional space and a versatile layout, this home is ideally suited to large, extended or multi-generational families. The main level features expansive principal rooms, hardwood flooring, a dedicated home office and two bedrooms, including the spacious primary retreat complete with a luxurious 5-piece ensuite. At the heart of the home is the large entertainer's kitchen featuring stainless steel appliances, generous space for family and friends to gather and a walkout to the deck for seamless indoor-outdoor living and entertaining. Upstairs, the loft level offers two additional bedrooms and a 4-piece bathroom, creating a private and functional space for children, guests or extended family. The finished walkout lower level adds another impressive dimension to the home, featuring an additional bedroom, an expansive recreation room with additional office/workspace, a separate exercise room and a storage room/wine cellar. With a walkout to the property, this level offers outstanding flexibility for recreation, working from home, guests or multi-generational living. Located in sought-after Island Lake Estates, this beautiful estate community is surrounded by nature and an extensive network of trails, with convenient access to Island Lake Conservation Area and its hundreds of acres of protected greenspace, lake and recreational opportunities. Enjoy the tranquility and space of estate living while remaining just minutes from Orangeville's shopping, restaurants, schools and amenities. A rare combination of location, lifestyle and an exceptionally versatile floor plan with room for the entire family. (id:50787)
675 Lundys Lane
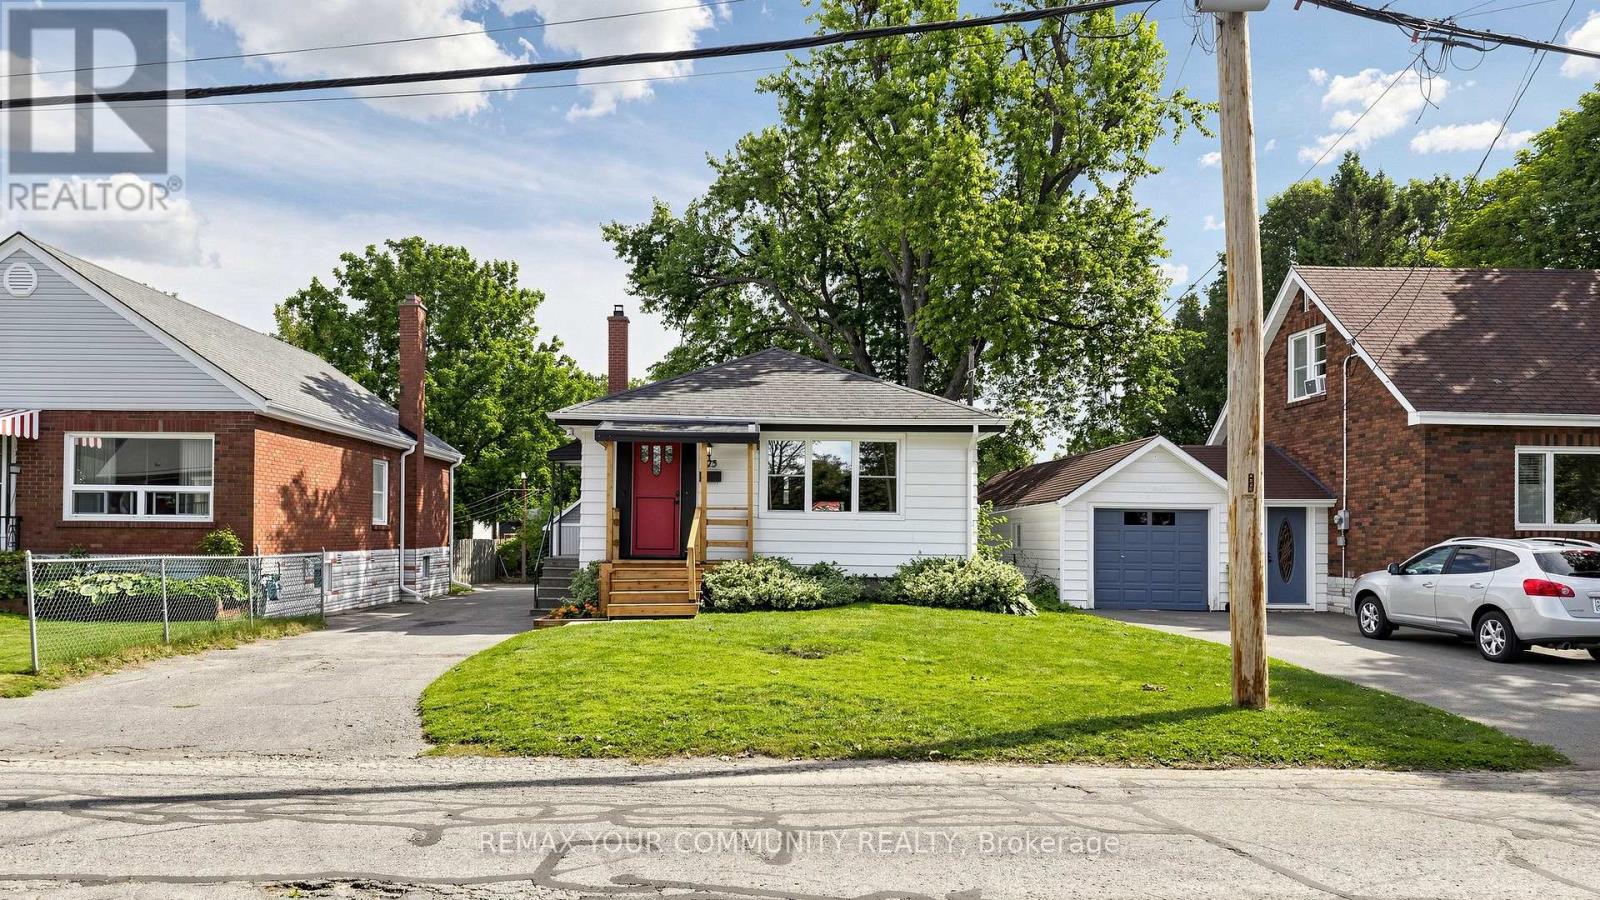
Peterborough, Ontario
Welcome To 675 Lundys Lane, A Charming 3-Bedroom Bungalow Nestled On A Beautiful, Exceptionally Deep Lot In A Desirable Peterborough Neighbourhood. This Well-Maintained Home Offers Comfortable One-Level Living With A Spacious Finished Basement With An Additional Bedroom, Providing Plenty Of Living And Recreation Space For The Growing Pamily.Recent Updates Include Fresh Paint (2026), Water Heater (2026), Basement Flooring (2025), Washer And Dryer (2025). The Kitchen Appliances Were Updated In 2022. The Home Is Situated On A Beautiful, Deep Lot Offering Plenty Of Outdoor Space And Endless Possibilities.Enjoy The Convenience Of Being Close To Shopping, Restaurants, Schools, Parks, Transit Andoutdoor Space And Endless possibilarks, Transit AndEveryday Amenities, While Being Tucked Into A Welcoming And Established Neighbourhood. A Fantastic Location And An Excellent Opportunity For Pirst-Time Buyers, Families And Downsizers.Don't Miss The Opportunity To Make This Lovely Bungalow Your Own! (id:50787)
51 Rosemount Drive
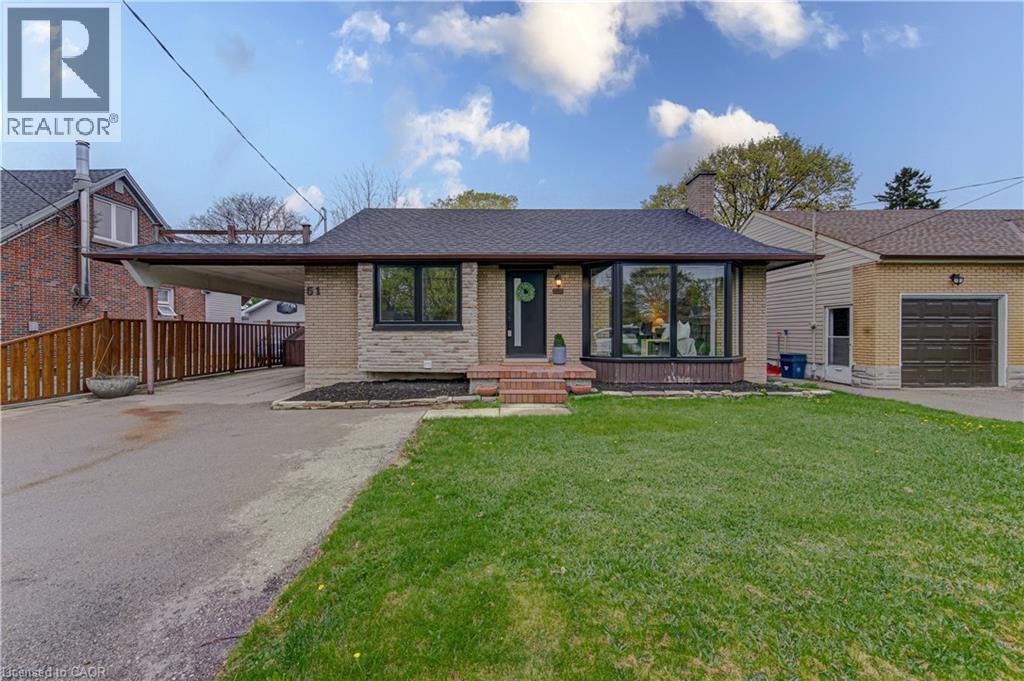
Kitchener, Ontario
This is the move-in-ready unicorn you've been searching for: a flawlessly updated brick and bungalow with massive driveway parking and serious hidden income potential. The entire main floor was completely renovated this year, meaning you get to live in a brand-new space featuring a 2026 roof, 2024 windows, 2022 furnace, stunning modern wood-finish flooring, and a jaw-dropping kitchen loaded with crisp white shaker cabinetry, a subway tile backsplash, and stainless steel appliances. The bright, open-concept upper level features striking exposed ceiling beams, three spacious bedrooms, and a gorgeous contemporary bathroom showcasing a glass-enclosed shower with elegant gold-finish trim. While the main floor seamlessly connects via a staircase to create the ultimate sprawling family rec room, the expansive lower level offers massive potential for an in-law suite or mortgage helper. It is already fully equipped with a separate entryway, an additional bedroom, a den, a second full bathroom, and a gorgeous contemporary second kitchen. Framed by an expansive grassy backyard and a detached storage shed, this home delivers zero-stress, brand-new main floor living with a built-in financial safety net. (id:50787)
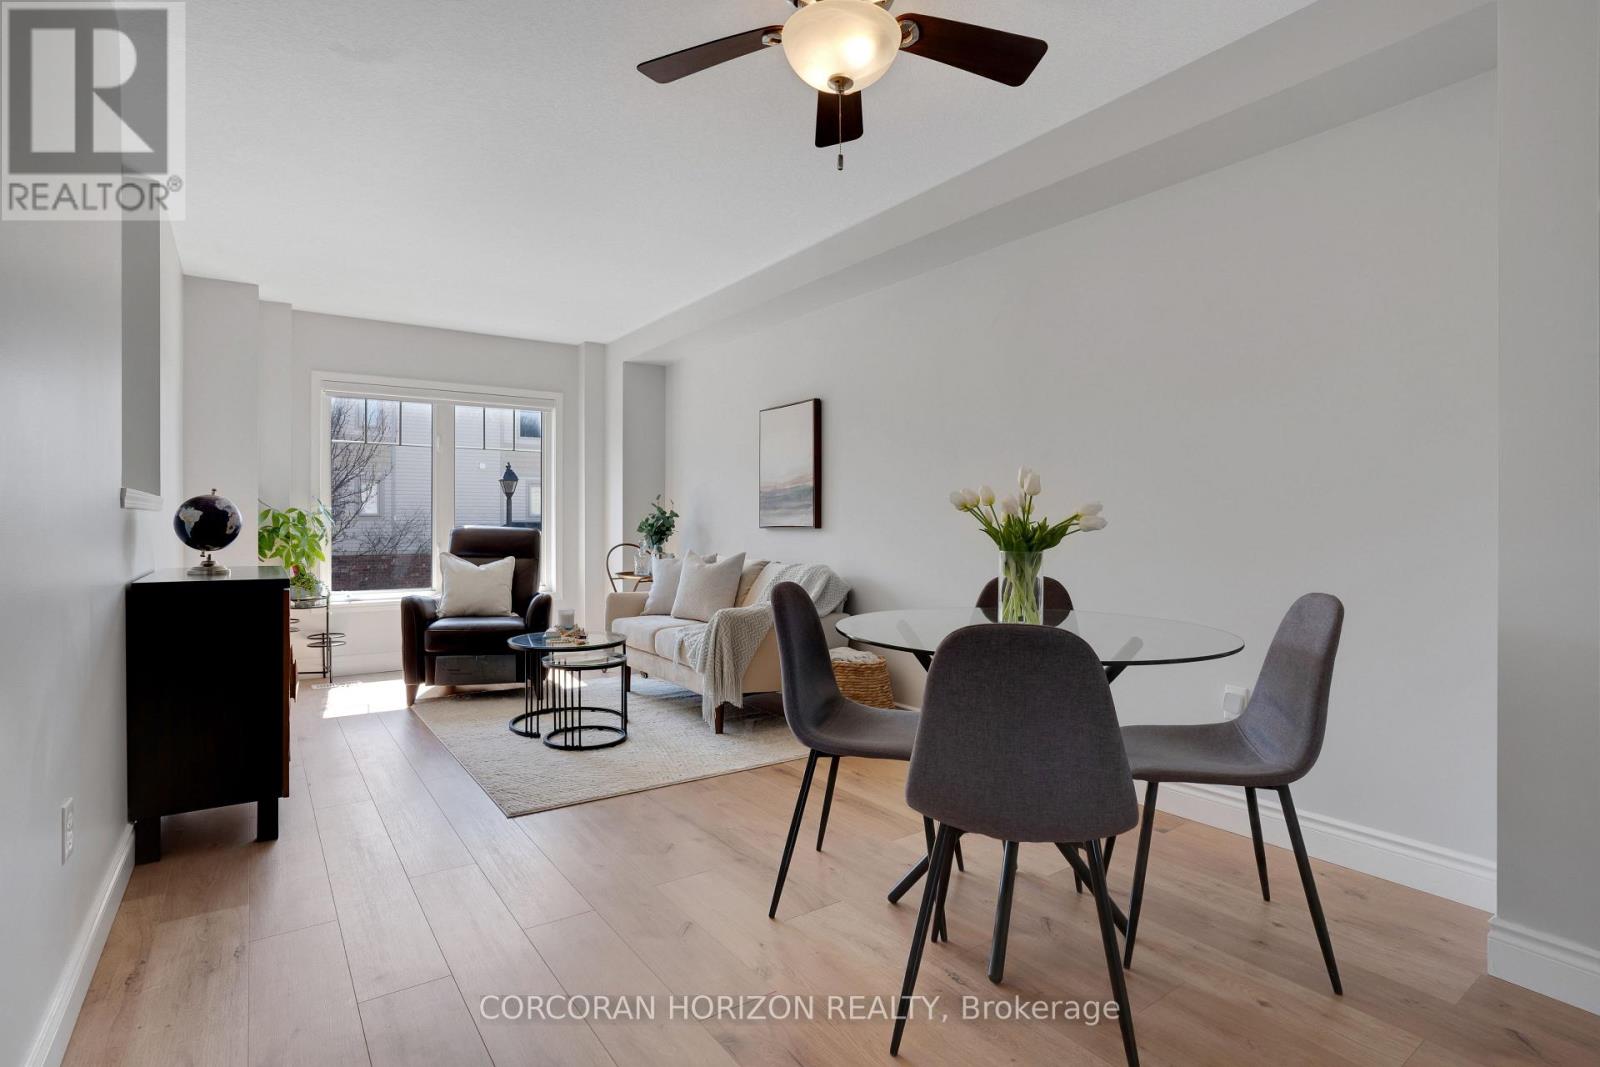
91 - 750 Lawrence Street
Cambridge, Ontario
This beautifully upgraded and stylish 3-bedroom, 2-bathroom townhome offers a private garage, driveway parking, and plenty of visitor parking. This home is ideal for both everyday living and entertaining. As you step inside, the first thing you'll notice is the stunning upgraded wood stairs and elegant flooring that flow throughout the home. The kitchen is filled with natural light and offers plenty of space for an eat-in table-perfect for family meals or hosting guests. Step right onto your upper deck, the perfect place for your morning coffee, soaking up the sun, or enjoying outdoor dining. This main level also features a spacious living area with room for a formal dining setup, if desired. The flexible layout allows you to truly customize the space to suit your needs. Upstairs, you'll find three generously sized bedrooms. The primary suite includes a large walk-in closet, offering plenty of storage. The lower level is fully finished, providing an expansive bonus space perfect for a family room, home office, or recreation area. Sliding doors allow in tons of natural sunlight and lead out to the backyard patio and outdoor space-ideal for giving kids or pets room to play. This family-friendly townhouse complex includes a children's play area, making it a great option for growing families. Located just minutes from schools, parks, shopping, and dining, you can enjoy walking to local favorites or exploring the local farmers market in the summer. With easy access to Highway 401 and everything you need close by, this home offers the perfect combination of location and lifestyle. This is a perfect opportunity to make it yours! (id:50787)
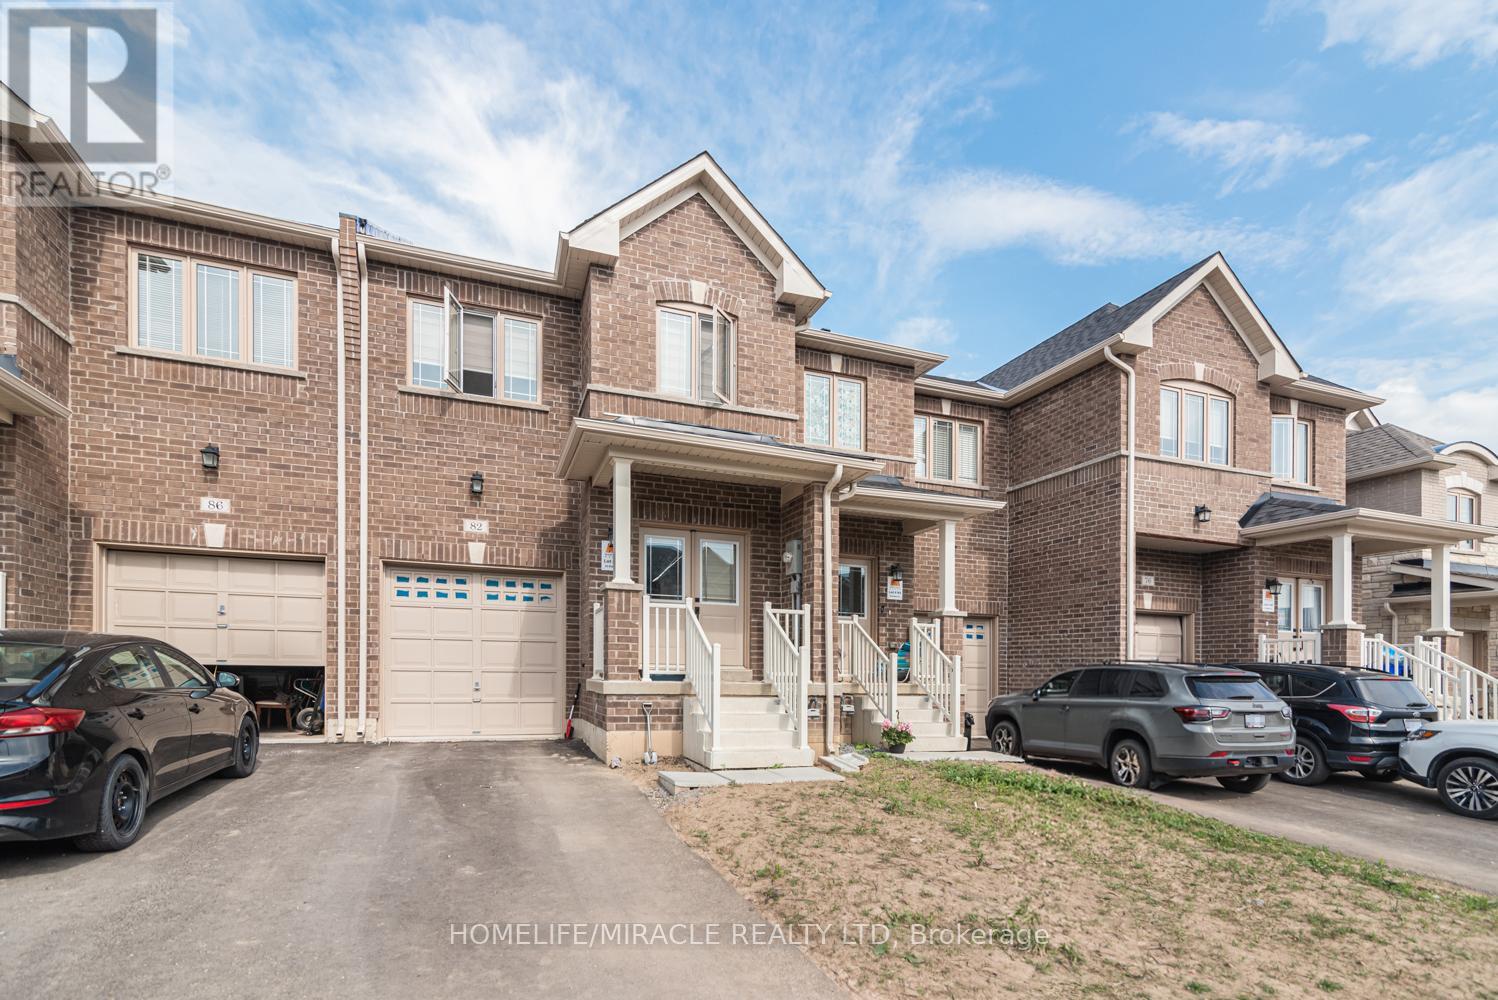
82 Baker Street
Thorold, Ontario
Nice well kept 3 Bedroom 3 Bathroom freehold townhouse available for rent with all amenities available. (id:50787)
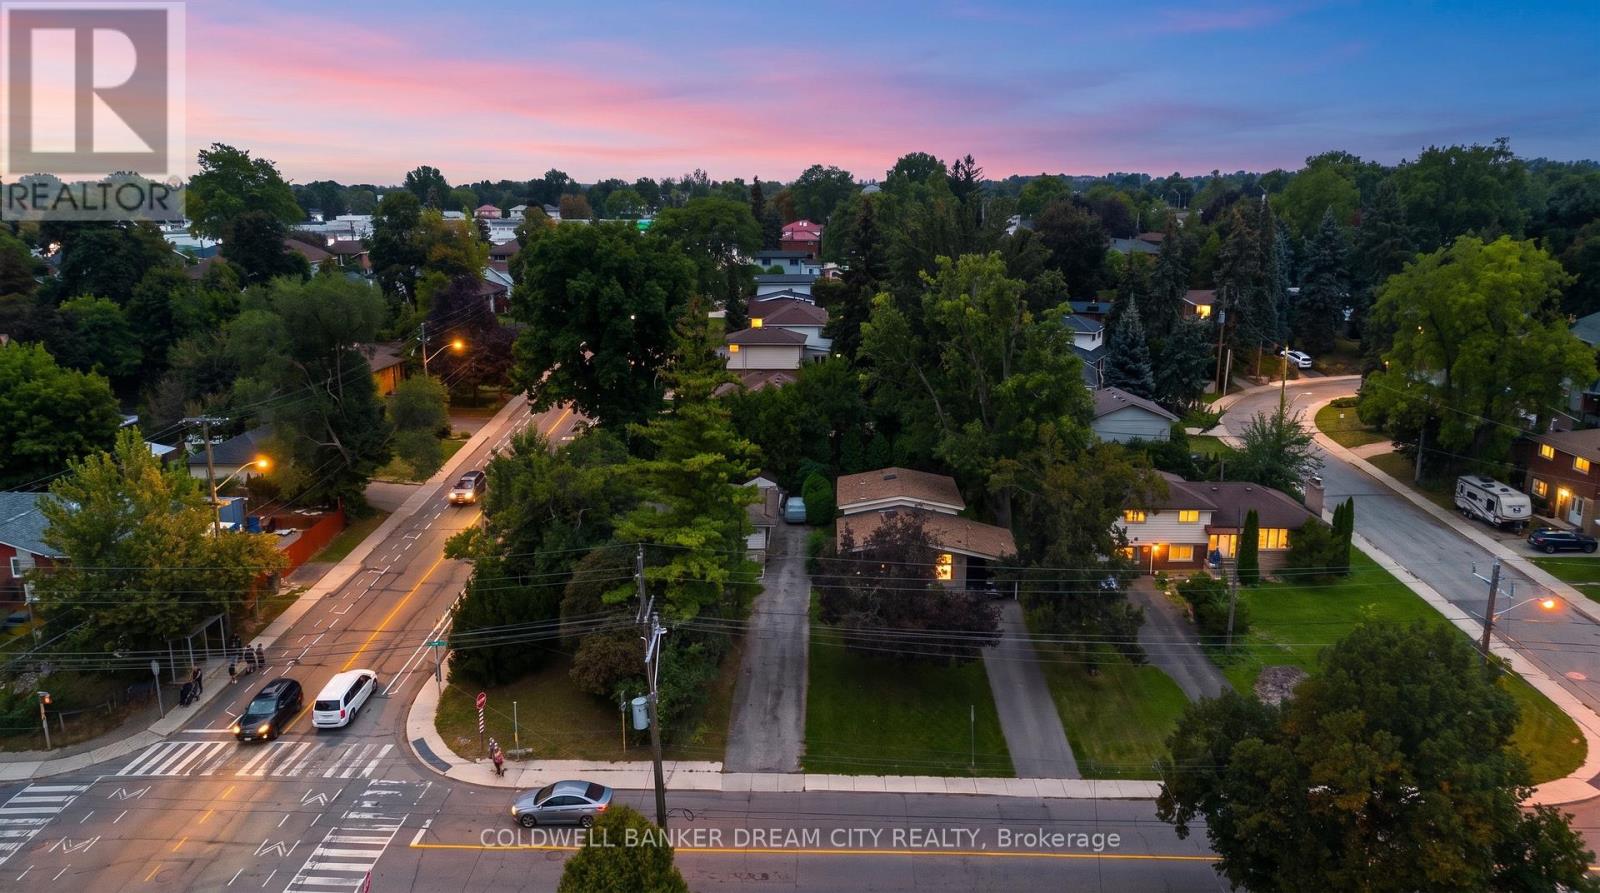
355 Sanatorium Road
Hamilton, Ontario
Excellent family home situated on a premium corner lot in a highly desirable West Mountain location. Bright and spacious layout featuring 3+ 2 bedrooms, a finished basement with a separate entrance, renovated bathrooms (2024), new A/C (2024), and owned water heater (2025). Huge front yard and spacious backyard, perfect for entertaining and family BBQs. Generous parking for up to 5 cars. Conveniently located close to schools, hospital, shopping, transit, Scenic Drive, and everyday amenities. Quick closing available. Easy to show! (id:50787)
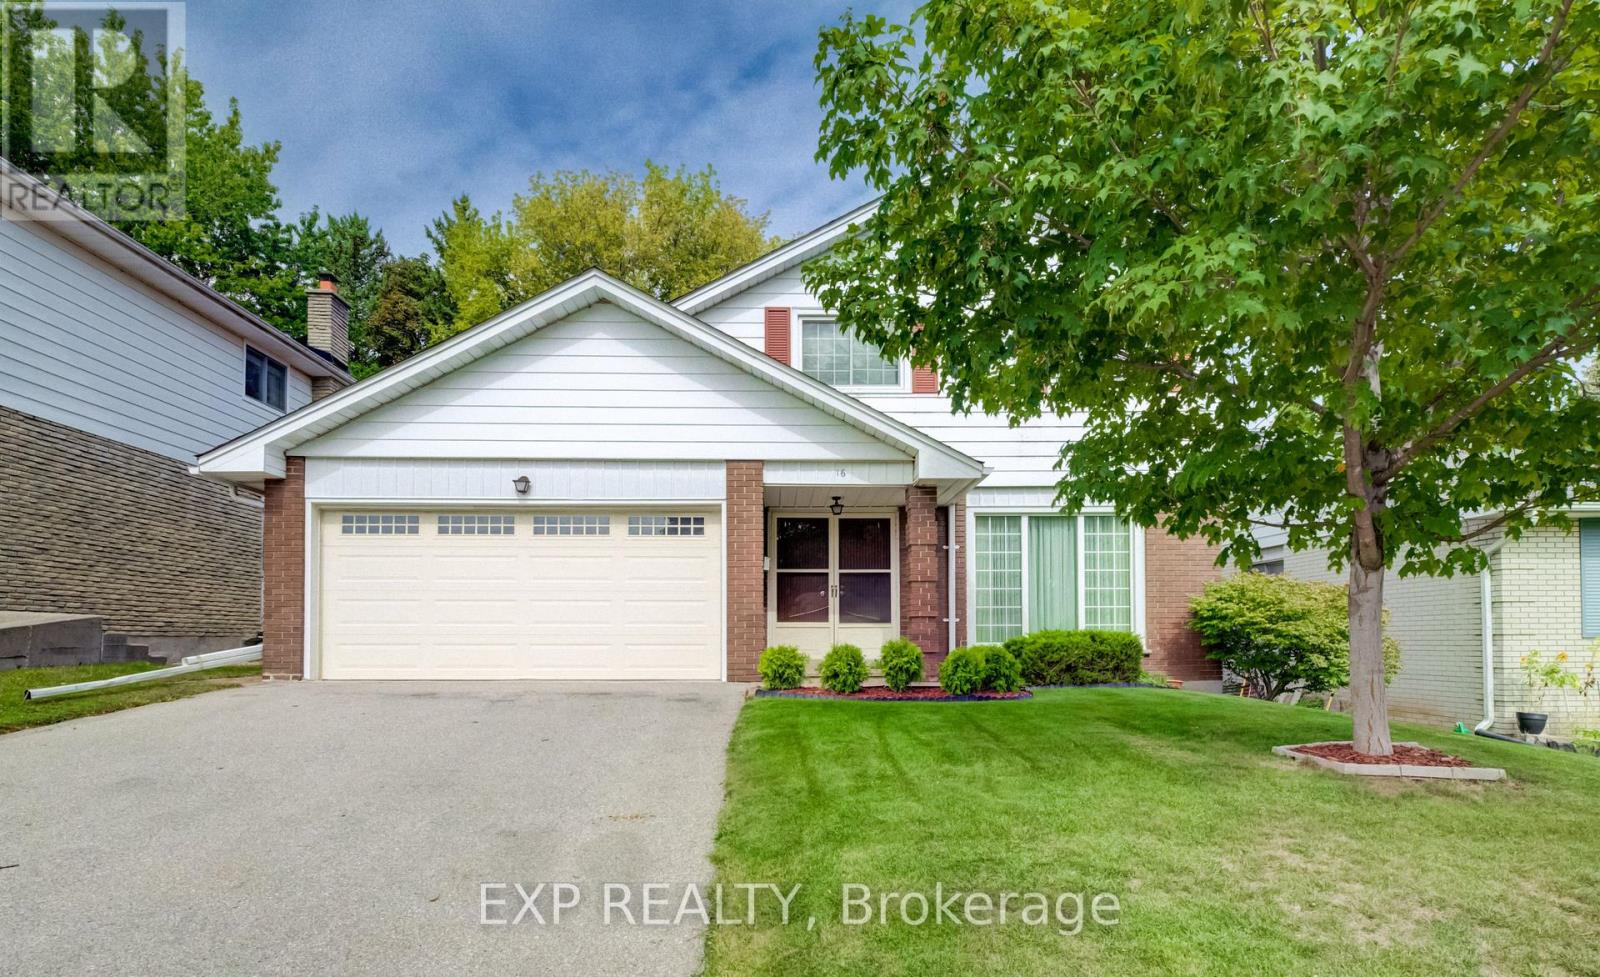
16 Bonnylyn Drive
Waterloo, Ontario
Welcome to 16 Bonnylyn Drive, a spacious 4-bedroom, 2-bath detached bungalow offering approximately 2,888 sq. ft. of finished living space, including 1908 sq. ft. above grade and an additional 980 sq. ft. finished below grade. Set on a generous 50 x 110 ft. lot, this home offers an impressive amount of space inside and out.Step through the covered front entry into bright, generously sized principal rooms designed for comfortable everyday living and entertaining. The kitchen offers abundant cabinetry and workspace, while the home's four bedrooms provide flexibility for a variety of living arrangements. Downstairs, the finished lower level extends the living space with a substantial recreation area ideal for movie nights, hobbies, games or simply relaxing.Outside, mature trees and established greenery create a welcoming backdrop for the backyard. A stone patio provides a natural setting for summer dining and outdoor entertaining, with lawn space beyond to enjoy. An attached double garage adds everyday practicality. With its spacious bungalow layout, finished lower level and sizeable property, 16 Bonnylyn Drive offers plenty of room to make it your own. (id:50787)
22 Milne Street
Norfolk, Ontario
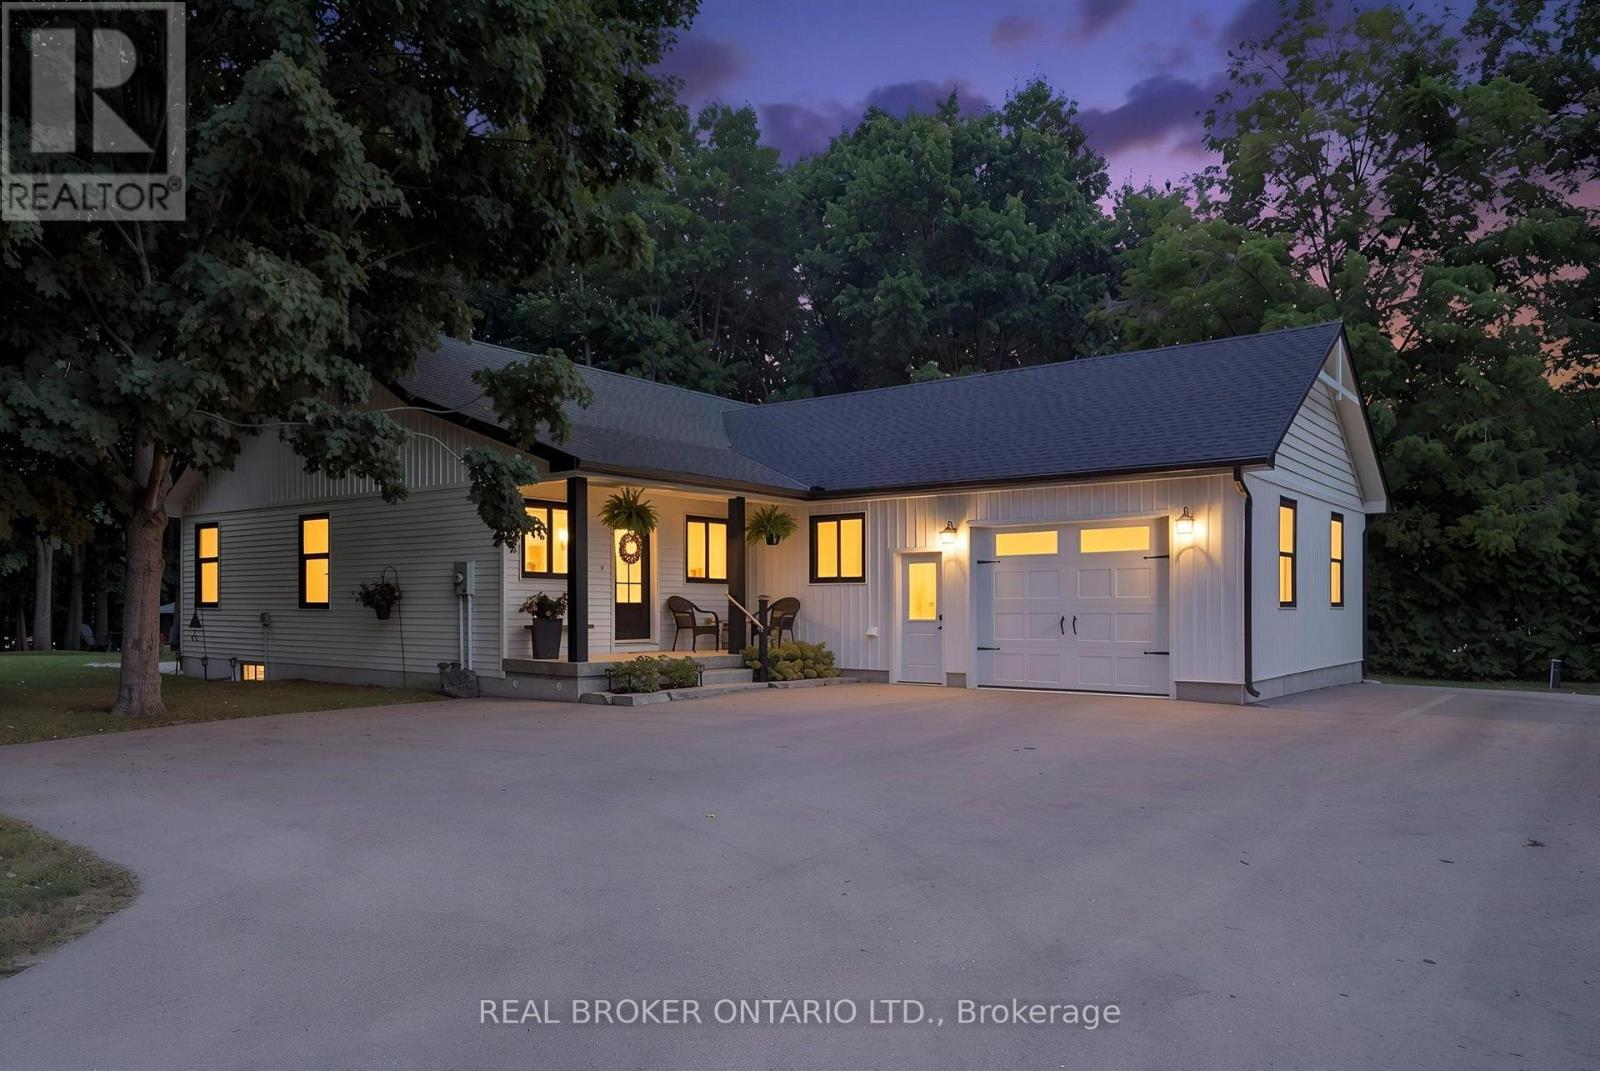
WELCOME HOME TO THIS BEAUTIFULLY FINISHED 3+1 BEDROOM, 3 BATHROOM HOME, WHERE STYLE, COMFORT AND NATURE COME TOGETHER. Tastefully designed and truly move-in ready, this inviting home offers a thoughtfully laid-out open-concept main floor with spacious principal rooms, modern finishes and an abundance of natural light. Large windows and patio doors off the dining area provide beautiful views of the private backyard ravine, complete with a peaceful stream and mature trees, creating a serene backdrop throughout the main living space. The kitchen is both stylish and functional, featuring quartz countertops, a generous island with seating for five and plenty of space for everyday living and entertaining. Three spacious bedrooms and two bathrooms complete the main level, offering comfortable living for families and guests alike. The fully finished basement adds valuable additional living space with a fourth bedroom, full bathroom and versatile room for a family room, home office, gym or guest space. Whether you're looking to relax, entertain or simply enjoy the privacy of your own backyard retreat, this home offers a wonderful balance of modern living and natural surroundings.Beautifully finished, thoughtfully designed and ready to enjoy. This is one you'll want to see in person! (id:50787)
19243 Highway 35 Highway
Algonquin Highlands, Ontario
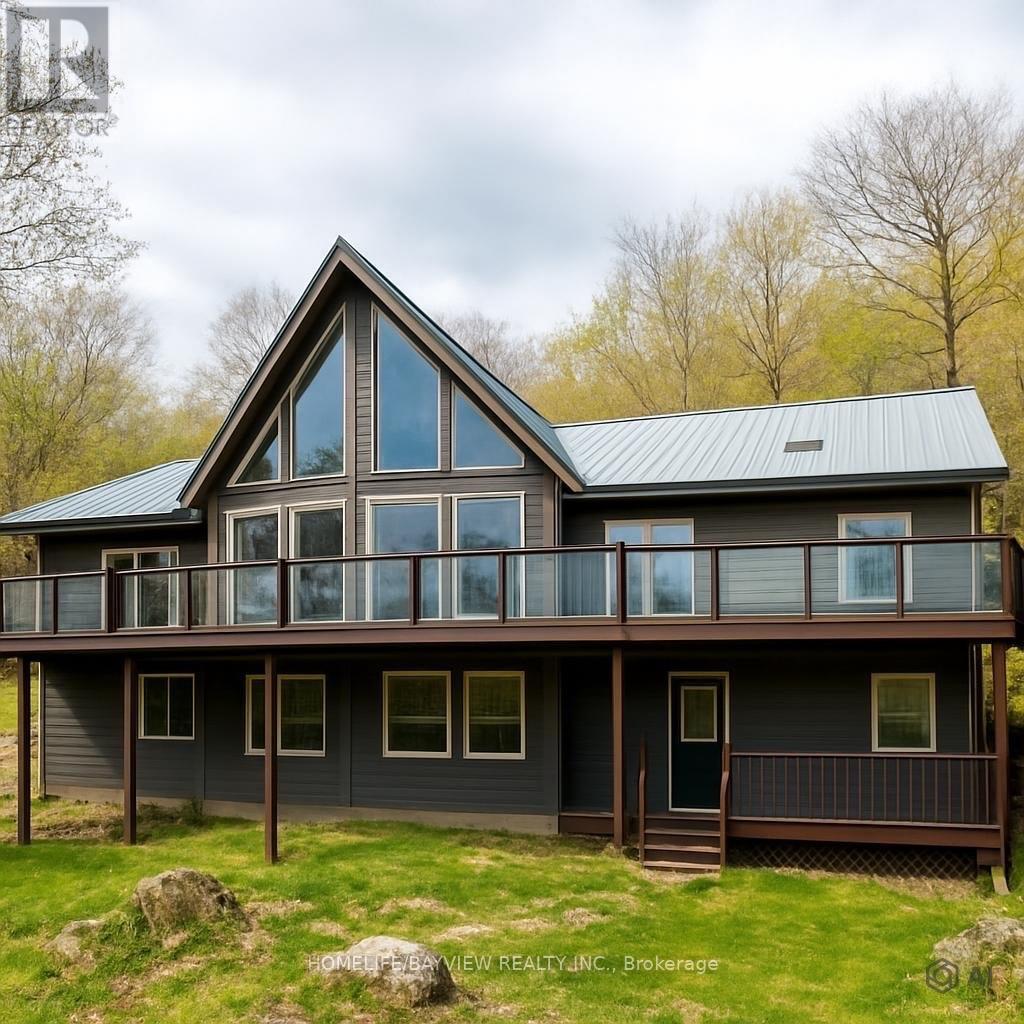
A stunning, turnkey 4-season A-frame chalet on 2.33 private acres overlooking Kushog Lake! Offering nearly 3,000 sq. ft. of carpet-free living space, this 5-bed + loft retreat blends warm wooden accents and rustic charm with modern updates. Highlights include soaring vaulted ceilings, floor-to-ceiling lake-view windows, skylights, and a stone feature wall with an electric fireplace. The renovated open kitchen features S/S appliances, a pantry, and an oversized island built for large family gatherings, with access to an updated wraparound deck and a new glass railing for clear, unobstructed lake views. The primary suite offers a morning balcony, walk-in closet, and Jacuzzi ensuite. The bright, fully above-grade lower level features a family room, 2 bedrooms, an all-season room/exercise room, and 3 walkout entrances including direct carport access. Enjoy direct lake access across a quiet year-round road, complete with a dock, new lakefront deck, and new staircase. Includes a detached 2-car garage with hydro, double carport, and boat/trailer storage bay. Minutes to Minden, Dorset, dining, ski hills, and trails. Don't miss this one-of-a-kind Kushog Lake-view chalet!! The first picture is A.I generated it to show the current glass railing; the rest of the pictures show the previous railing. Shows beautifully!! (id:50787)

31 Garden Street
Norfolk, Ontario
Welcome to this charming bungalow offering comfortable one-level living with a finished basement and a host of valuable updates. The kitchen was tastefully updated in 2023, providing a fresh and functional space for everyday living and entertaining. Enjoy the convenience of being close to everyday amenities, schools, shopping and essential services yet still offering the comfort of a beautiful neighborhood. The home features three bedrooms, two bathrooms and a finished basement offering additional living space. Newer Brookstone doors and windows were installed throughout in November 2021 and are covered by a lifetime transferable warranty. The furnace and A/C were replaced in 2019. Enjoy outdoor living with newer rear decks featuring wrought-iron railings, perfect for entertaining or relaxing in the warmer months. The fully fenced backyard features tiered landscaping, while the newer front deck includes a convenient ramp. Additional features include a sump pump with battery backup and a 6,000-watt generator with Honda engine, Wallenstein 1560 model, connected through the hydro meter if needed. The kitchen also includes a partial low-counter workstation. This home is ready for its next chapter & would be a great opportunity for a downsizers with a green thumb. (id:50787)
4 Cheltenham Mews
Kitchener, Ontario
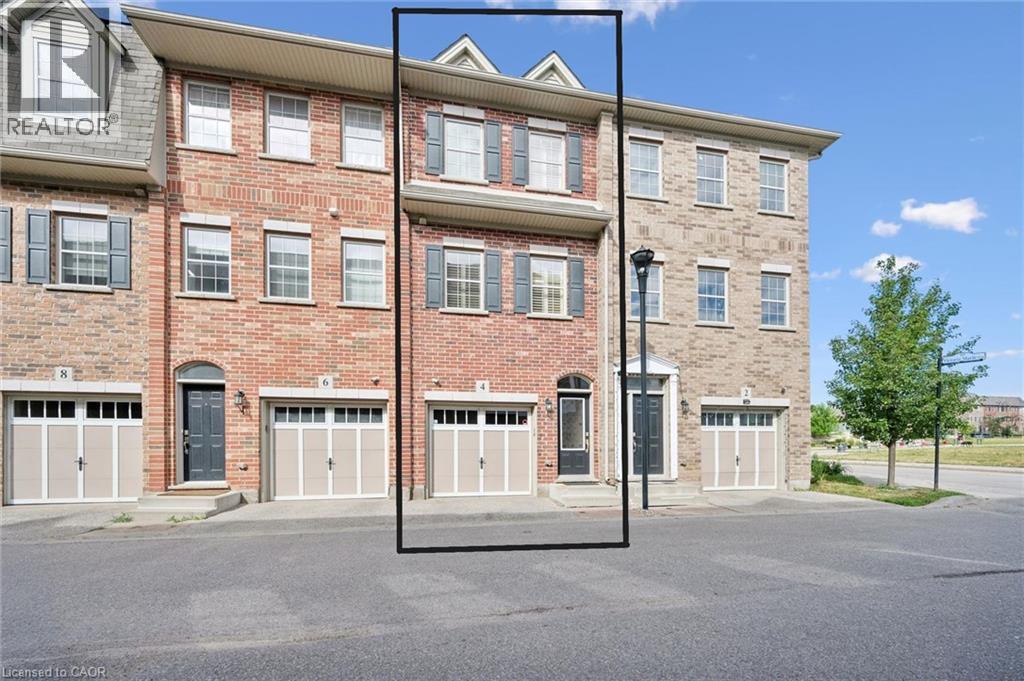
Welcome to 4 Cheltenham Mews! Located in the Victoria Commons community, this unit is move-in ready and has many note-worthy upgrades. Step inside - the front entrance is bright thanks to the inset glass in the front door that offers extra light. The custom maple coat rack and bench are a welcome addition to this space, as is the convenient entrance to the garage. This unit is carpet-free except for new carpet on the stairs leading to the second and third levels. The kitchen/dining/living space has 9 foot ceilings and hardwood flooring. The kitchen features quartz counters, stainless fridge, gas stove, dishwasher, and plenty of storage in the custom pantry and island. There is a walkout to the deck. The living room features an electric fireplace (wall-mounted TV included). There is a 2-pc powder room on this level. Upstairs there is a convenient laundry closet. The upper level has newly upgrade luxury vinyl plank flooring in the hallway and both bedrooms. There is lots of storage space with large closets in both bedrooms. The primary bedroom features a 3-pc ensuite. The 4-pc main bath and ensuite both have ceramic flooring. This unit has a single garage with a bonus room that has space for utilities and also a rough-in for another bathroom. This could be a great space for an office, workout space, storage, or possibly even another bedroom. Very reasonable condo fee of $230 per month. The location is amazing - close to the ION LRT, Kitchener GO station, Tannery District, Google, quick drive to highway 7/8, great amenities close by (shopping, restaurants), and Breithaupt Park and Community Centre. Don't delay - book a showing today! (id:50787)
82 Baker Street
Thorold, Ontario
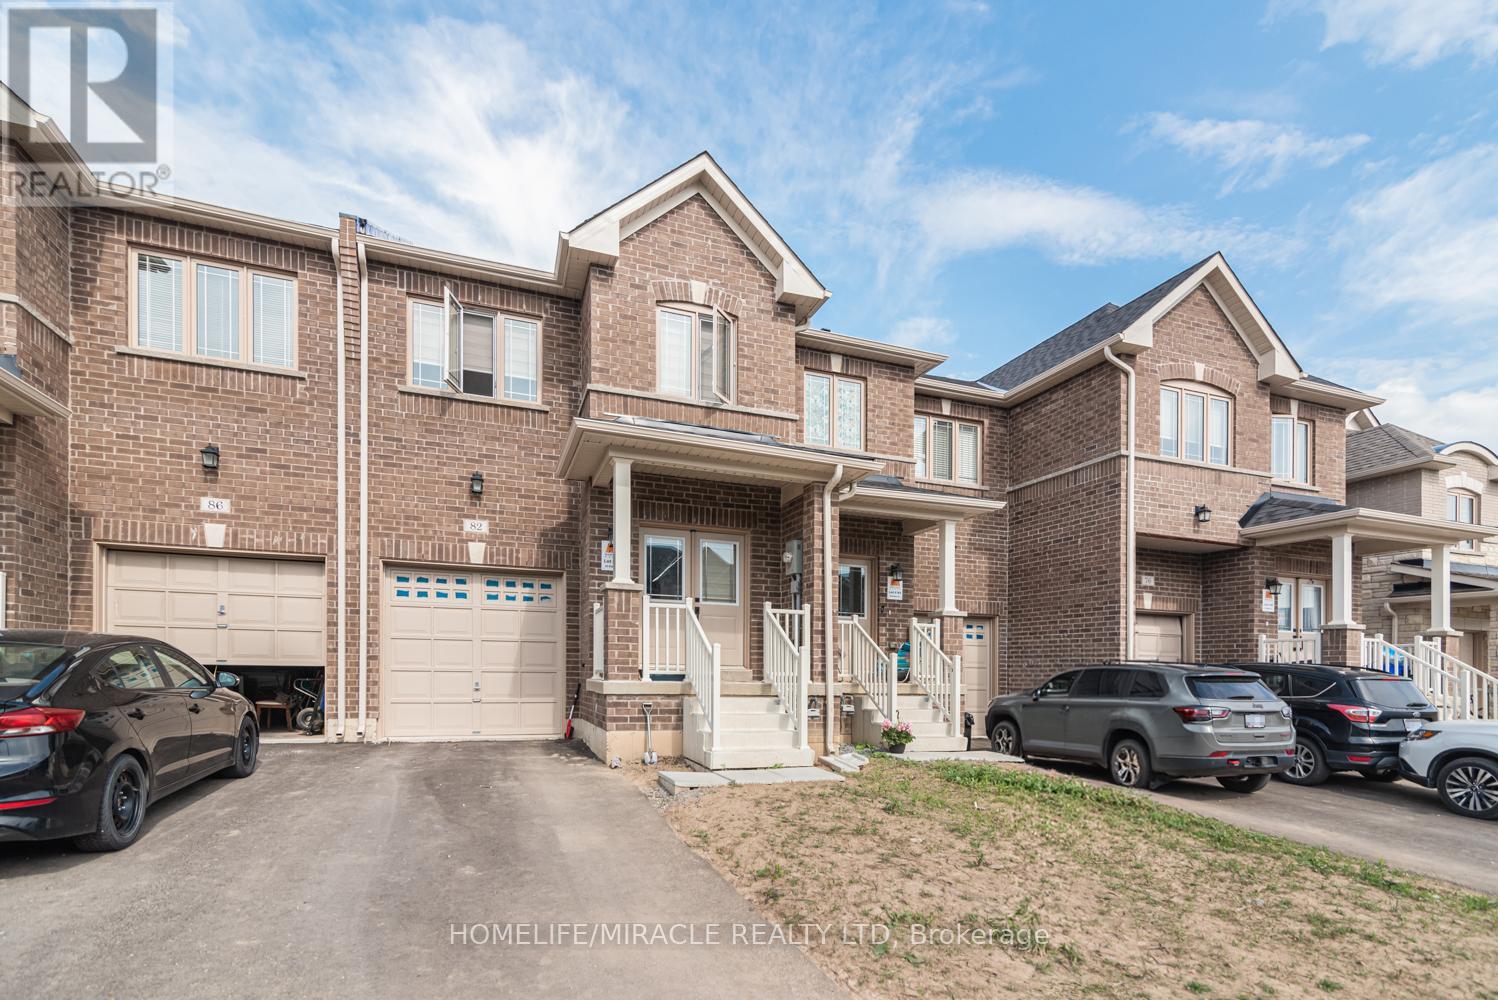
Nice, well kept 2 storey beautifully maintained freehold townhouse in the heart of Thorold! Featuring 3 spacious bedrooms, 3 Bathrooms and approximately 1700 SQFT of covered area. This bright and modern home offers an open concept layout perfect for families and professionals alike. The chef inspired kitchen showcases quartz countertops, stainless steel appliances and a breakfast area with walkout access. Enjoy the convivence of private driveway, built in garage and unspoiled basement for a family room, office or recreation area. This house is located close to Brock university, schools, parks, public transit, major highways and Niagara top attractions. This turnkey property presents an exceptional opportunity for buyers seeking comforts, style and a prime location for investors. Priced to sell. (id:50787)

447 Drummerhill Crescent
Waterloo, Ontario
Welcome to 447 Drummerhill Crescent, a beautifully updated 3-bedroom, 2-bath detached backsplit offering over 1000 sqft of comfortable living space in a quiet, established Waterloo neighbourhood. From the welcoming covered front porch to the thoughtfully renovated interior, this home delivers an appealing blend of style, function and warmth. At the heart of the home is the newly renovated kitchen, designed with everyday living and entertaining in mind. Enjoy generous granite countertop space, a large peninsula with seating, abundant cabinetry, subway-tile backsplash and a gas stove. The fresh, contemporary finishes create a bright and inviting space for everything from morning coffee to dinner with friends. Downstairs, the renovated family room provides an additional place to relax and unwind, highlighted by a striking stone-look fireplace feature wall, built-in cabinetry and floating display shelves. Outside, the 36.09' x 105' lot offers a fenced backyard with mature trees, lawn and patio space, an inviting setting for outdoor dining, play or simply enjoying a quiet afternoon. With three bedrooms, two bathrooms and stylish updates throughout, this detached Waterloo backsplit offers the comfort and versatility today's buyers are looking for. A wonderful opportunity to make your move! Furnace 2020, Ac 2020 (id:50787)

78 Ferrie Street W
Hamilton, Ontario
Charming Semi-Detached Home Steps from Harbourfront Park! Welcome to an exceptional home on Ferrie Street West, just steps from the beautiful views of Harbourfront Park and Pier 4. This inviting brick semi-detached offers style, space, and incredible versatility. Spacious Layout: 2+1 bedrooms and 3 full bathrooms with wide-plank hardwood floors and abundant natural light throughout. Versatile Main Floor: Includes a front room with its own private entrance and ensuite-ideal as a primary suite, home office, media room, or guest room. Bright Living & Dining: Open-concept kitchen flows into a living room featuring soaring vaulted ceilings. Upper Level: Two generously sized bedrooms and a full 4-piece bathroom. Outdoor Oasis: Walk out to a serene rear patio and private, fully fenced backyard with dedicated alley parking for 1 vehicle. Prime Location: Minutes to West Harbour GO Station, Collective Arts Brewery, local shops, galleries, dining, Dundurn Castle, and quick access to the QEW for commuters. (id:50787)
102 Stewart Avenue
Cambridge, Ontario
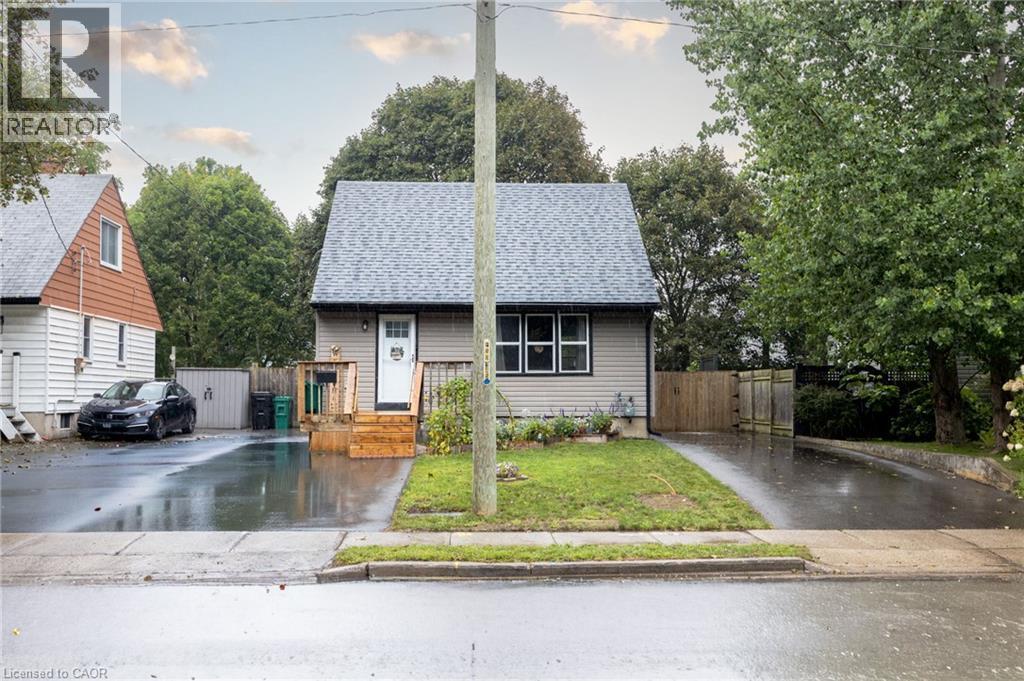
Welcome to 102 Stewart Avenue, a charming and well-cared-for detached home offering thoughtful updates, practical living space and excellent everyday functionality in an established Cambridge neighbourhood. From the moment you arrive, the property feels inviting and easy to enjoy, with two paved driveways providing convenient parking flexibility for multiple vehicles or guests. Inside, the main floor is bright and comfortable, anchored by a beautifully updated kitchen with a clean, modern feel and functional workspace. The living area is warm and welcoming, highlighted by a gas fireplace that adds both comfort and character. The home is efficiently heated and cooled with a newer mini-split heat pump system, helping provide year-round comfort while adding to the home’s overall efficiency. A refreshed main-floor bathroom, updated paint and well-maintained finishes throughout contribute to the move-in-ready feel. Upstairs, two comfortable bedrooms provide privacy and separation from the main living areas. The lower level offers additional flexibility, with a partially improved basement that can easily serve as a home office, recreation area, gym, hobby space or additional storage. Beyond the visible updates, buyers can appreciate the peace of mind that comes with improvements to important components such as the roof, siding and exterior doors. Outside, the manageable property offers the benefits of detached-home ownership without overwhelming upkeep. Conveniently located near schools, parks, shopping, transit and major routes, 102 Stewart Avenue is an excellent opportunity for first-time buyers, downsizers or anyone looking for a well-maintained detached home with character, comfort and many of the important updates already taken care of. (id:50787)
12 - 39 Panabaker Drive
Hamilton, Ontario
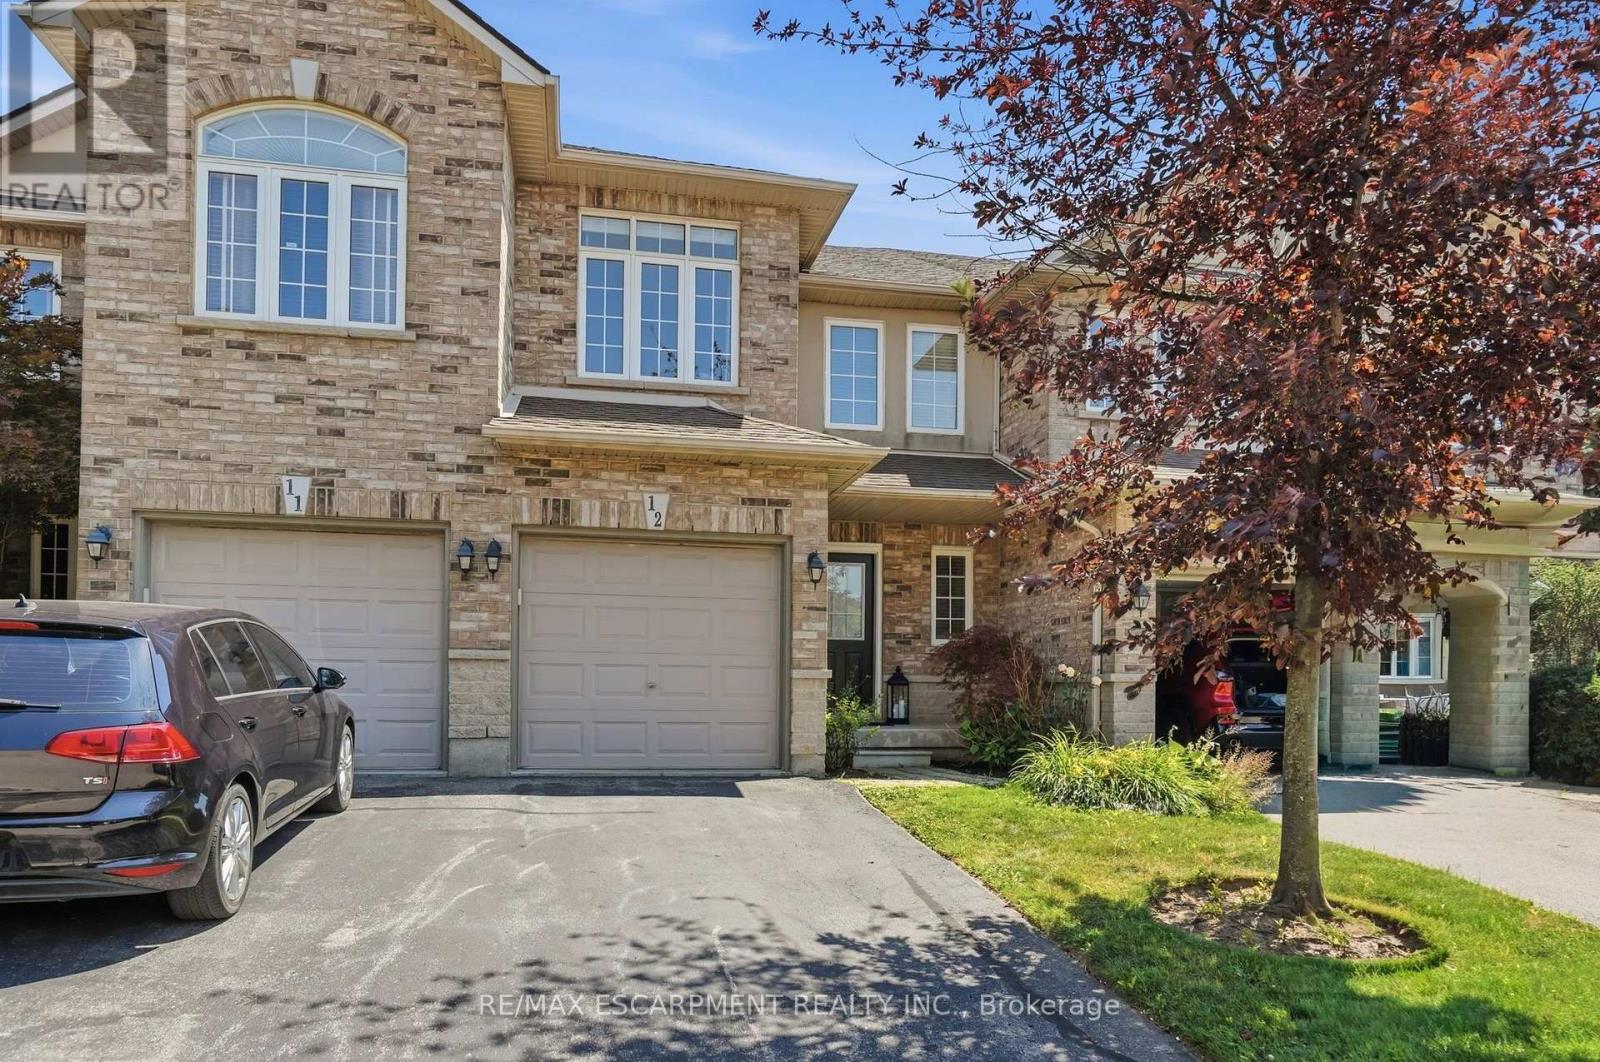
FREE CONDO FEES FOR 6 MONTHS! Turnkey doesn't begin to describe 12-39 Panabaker Drive. Completely renovated from top to bottom since 2022, this two-storey townhouse offers the kind of move-in-ready lifestyle that's becoming increasingly hard to find. Tucked into a quiet Ancaster enclave, you're minutes from Bishop Tonnos, golf courses, everyday shopping and quick highway access. Inside, a soft neutral palette and an abundance of natural light create a home that feels calm and effortlessly welcoming. The beautifully renovated kitchen anchors the main floor with light quartz countertops, a timeless tile backsplash, stainless steel appliances and generous prep space that flows seamlessly into the open-concept living and dining areas. This is a space made for everything from busy weekday mornings to weekend gatherings. Upstairs, the spacious primary suite offers a walk-in closet and a beautifully renovated ensuite. Every room reflects the same thoughtful attention to detail, leaving nothing left to update. The finished walkout lower level is a standout feature. Filled with natural light, it's anything but your typical basement, offering a flexible second living area alongside a dedicated home office, which is deal for today's work-from-home lifestyle. Step outside to your private backyard retreat, the perfect place to unwind with a morning coffee or enjoy warm summer evenings. An attached garage adds everyday convenience. Beautifully updated, meticulously maintained and completely move-in ready, this is the kind of home that lets you skip the renovation and start enjoying your next chapter from day one. RSA (id:50787)
283 Plains Road W
Burlington, Ontario
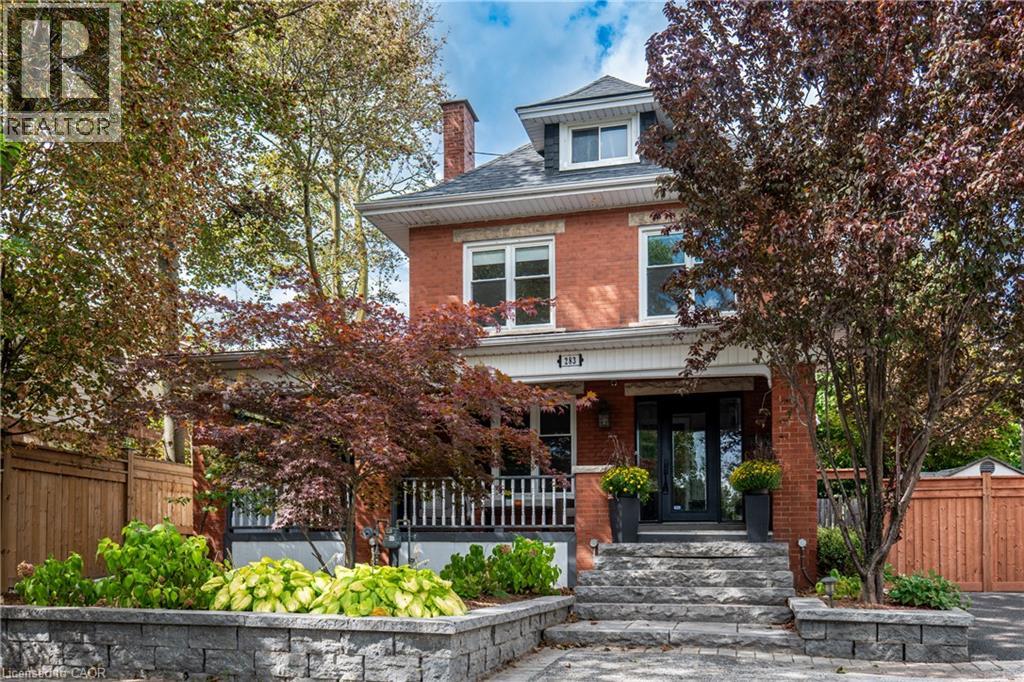
A RARE find with room for everyone—and potential for so much more! This one-of-a-kind FIVE-bedroom 1920s character home combines generous family living, home based business possibilities and an entertainer’s backyard, all tucked behind a wrap-around porch. Inside, exposed wood beams and wooden barn doors bring warmth and architectural character to the open-concept main level. At the heart of the home is a custom kitchen featuring extensive cabinetry and an impressive oversized granite island—perfect for entertaining friends and family The kitchen, dining area and inviting TV room flow effortlessly together, while the gas fireplace creates a warm and comfortable atmosphere. Direct access to the backyard extends the living space outdoors for seamless indoor-outdoor entertaining.The private backyard feels like a retreat of its own with an outdoor kitchen, fire table and hot tub. From peaceful mornings to lively summer nights, this is a space designed to be enjoyed.The spacious primary bedroom offers a private escape complete with ensuite, walk-in closet and access to a large balcony overlooking the backyard—the perfect place to enjoy a morning coffee or unwind at the end of the day. Four additional bedrooms provide plenty of space for a large family, overnight guests, home offices or creative pursuits. The finished basement brings another dimension to the property. With two separate entrances, a bathroom and multiple finished areas. It offers exceptional potential for a professional office, home gym, recreation area or creative workspace. Tucked away is a hidden room currently used as a guitar and music studio, with exciting potential for recording, podcasting, content creation or a teen retreat. Beyond the home itself, the property may offer potential for an ADU or future residential development. Close to parks, schools, Go station, HWY, shops and restaurants This is more than a character home-it's a place to work, gather, create and invest in the future! (id:50787)
Ph10 - 234 Albion Road
Toronto, Ontario
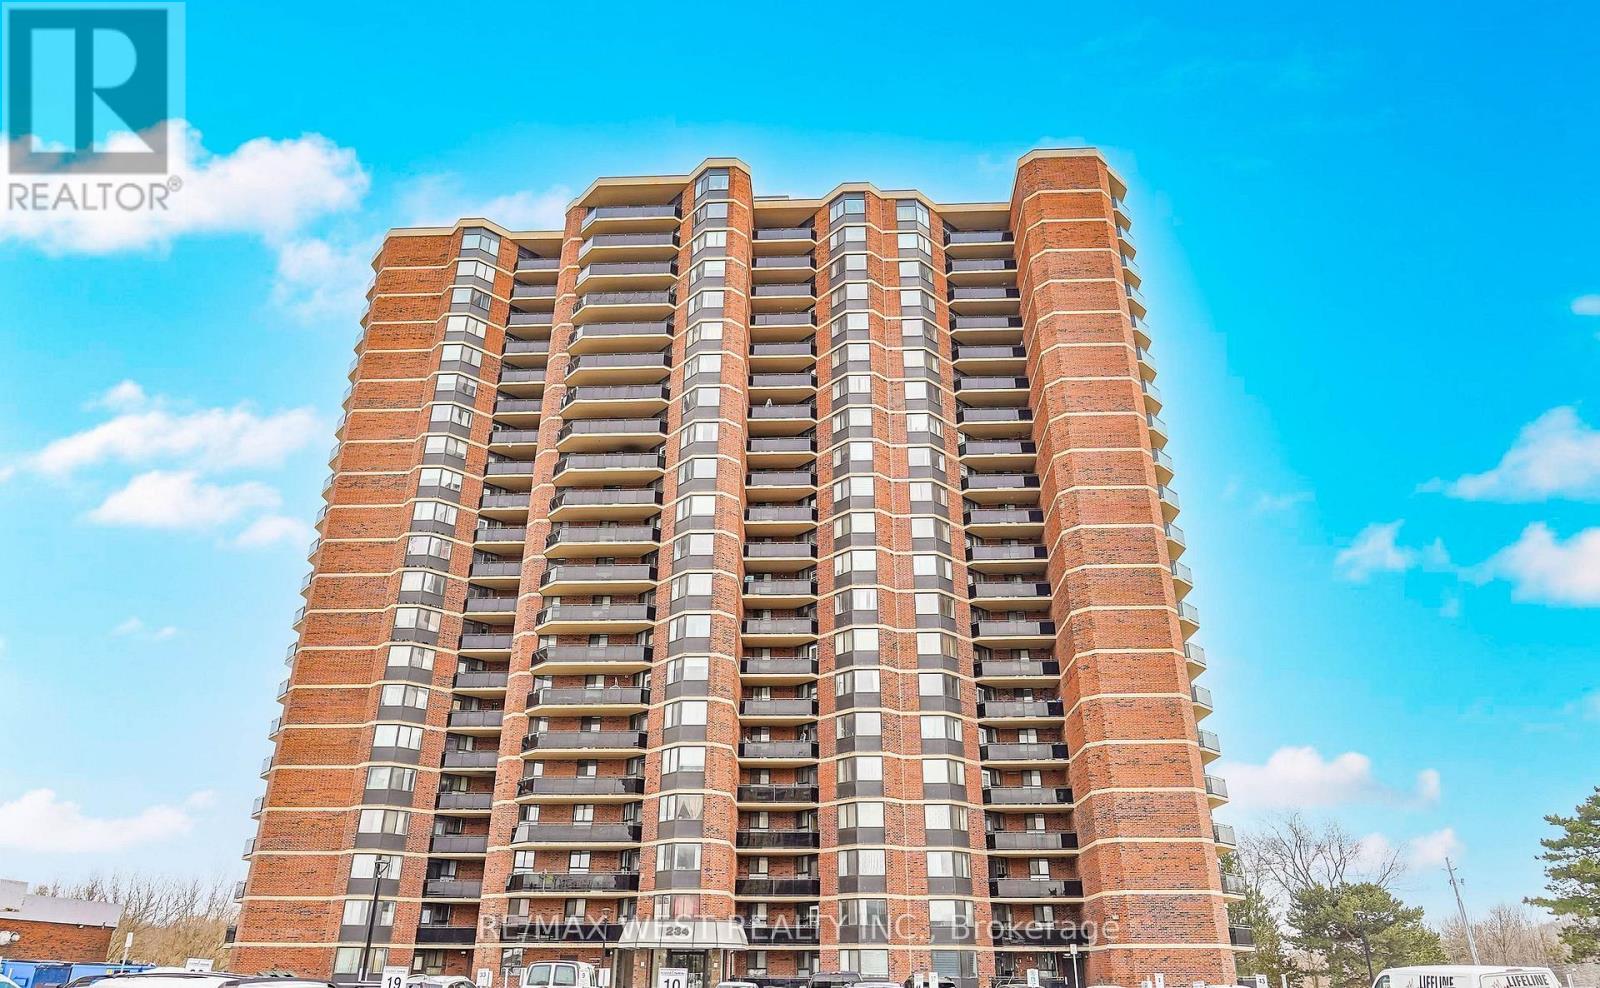
Welcome to this immaculate Penthouse unit, this top floor suite offers impressive views, exceptional natural light, and a thoughtfully designed layout ideal for both everyday living and entertaining. The open-concept living and dining areas provide generous space to host guests or relax in comfort, while large windows create a bright and inviting atmosphere throughout. The well-appointed kitchen flows seamlessly into the main living space, making it perfect for modern lifestyles. Spacious principal rooms offer comfort and functionality, complemented by refined finishes and pride of ownership evident throughout. This building is undergoing an incredible update, adding convenience and long-term value. No special assessment. Property Management has been excellent to budget for the improvements. The Outdoor pool and bbq areas are a welcome addition to your summer enjoyment! Utilities are Included in the maintenance fees! Combining style, space, and exclusivity, this penthouse presents a standout opportunity to own at the very top. Extra Large Parking Spot can accommodate 2 Cars. (id:50787)
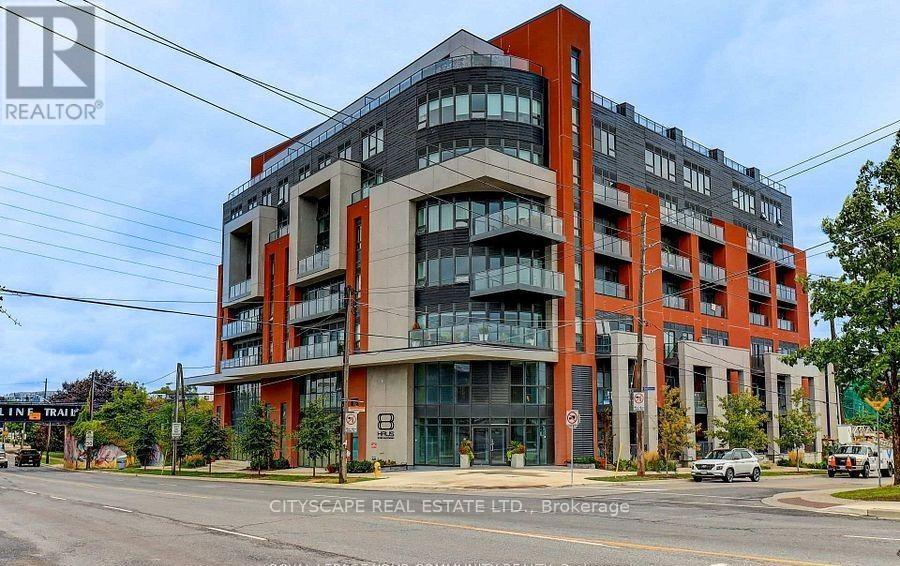
702 - 2433 Dufferin Street
Toronto, Ontario
Welcome to 8 Haus Condominiums where modern living meets exceptional design. This newly built2-bedroom, 2-bath suite features a bright, open-concept layout with a seamless flow between the kitchen, dining, and living areas perfect for both relaxing and entertaining. The contemporary kitchen is outfitted with stainless steel appliances and sleek finishes, while the Geo Haus Smart System offers complete building access and control from your smartphone for added convenience and security. Enjoy the practicality of a dedicated parking space and private locker, providing ample storage and ease of living. Ideally situated just steps from the TTC, Yorkdale Shopping Centre, and nearby walking and biking trails, this home combines urban connectivity with everyday comfort a rare opportunity to live in one of Toronto's most desirable emerging communities. Photographs are from last listing as it is currently occupied by tenant. (id:50787)
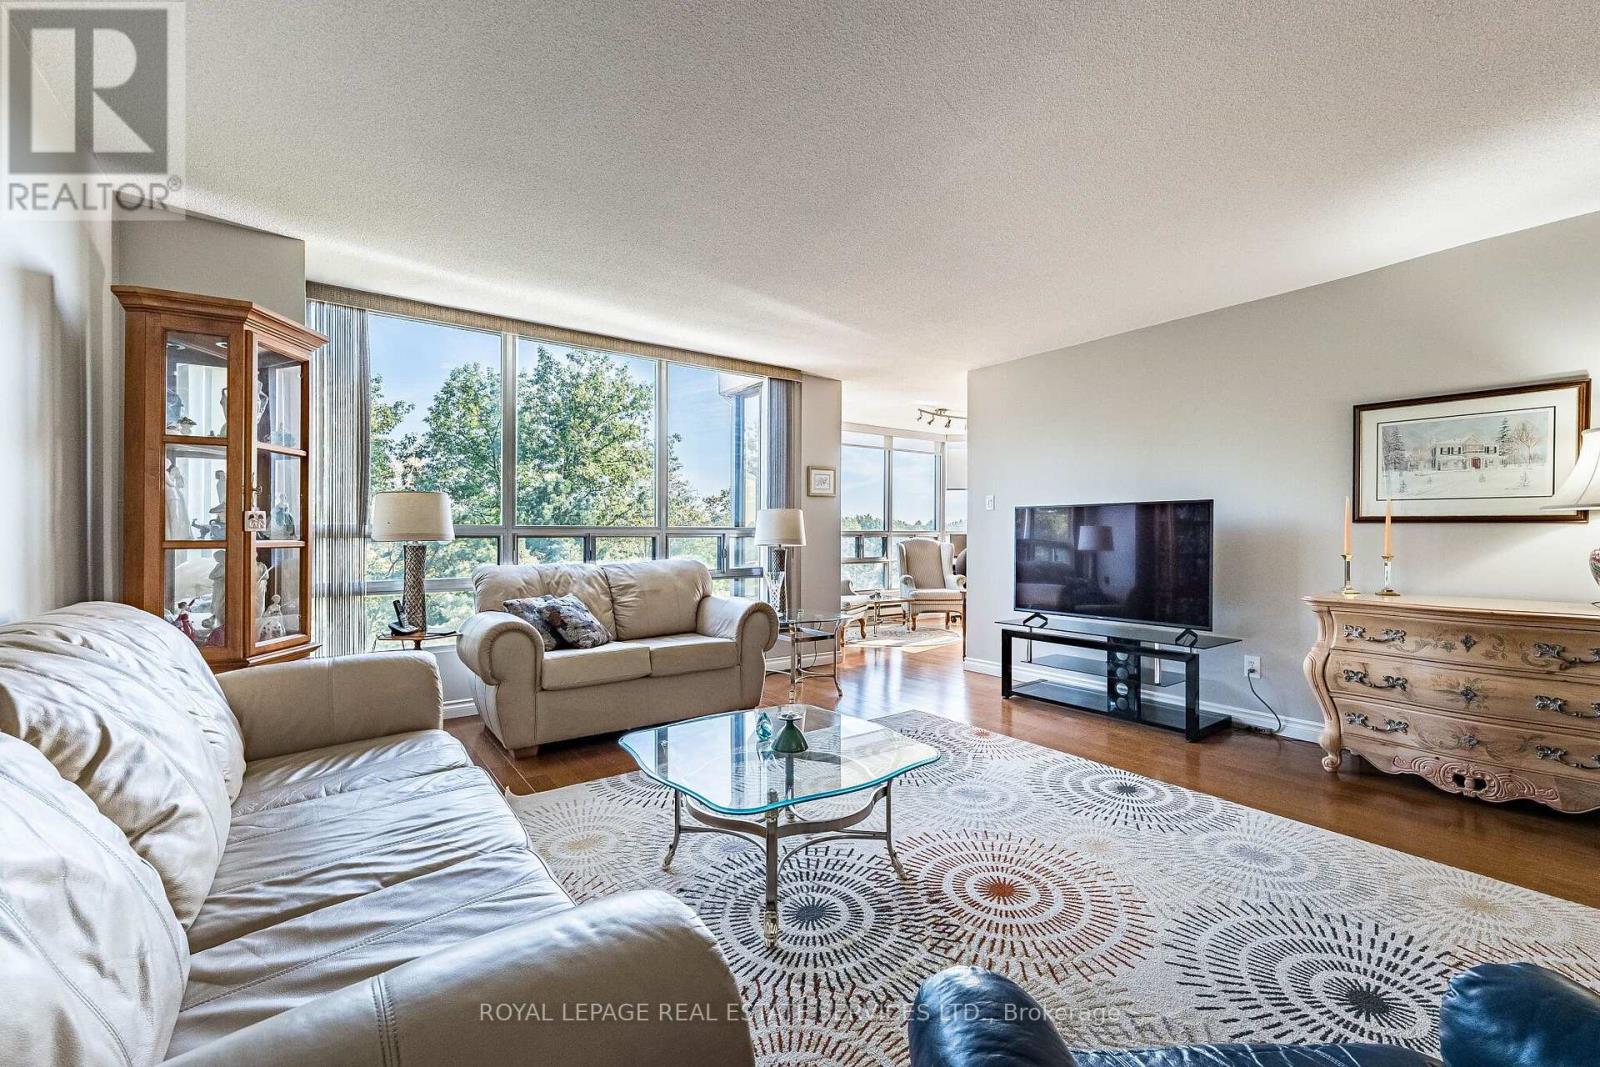
402 - 310 Mill Street S
Brampton, Ontario
Welcome to Suite 402, a bright and beautifully spacious home where sunlight and views of mature greenery fill the windows, creating a wonderfully peaceful setting. The generous layout features upgraded engineered wood-style laminate flooring and a renovated kitchen with a stylish backsplash, chic cabinetry with glass-front accents, and plenty of room for a full-size dining table. The expansive living room provides wonderful space for relaxing and entertaining, while the window-wrapped den is one of the home's highlights, a sun-filled retreat overlooking the ravine, perfect for enjoying glorious sunrises. Two spacious bedrooms and two upgraded bathrooms provide excellent flexibility, including a primary bedroom with walk-in closet, extra closet and private 4pc ensuite. The second bedroom has access to a large closet conveniently located in the hallway, and the home also features a dedicated, separate in-suite laundry room. Surrounded by mature landscaping and close to trails, the Etobicoke Creek, Gage Park, GO Transit, shops, restaurants and schools, this is resort-style condo living with everyday conveniences close at hand. Pinnacle 1 offers a newly fabulous renovated indoor pool, gym, games room, outdoor gazebo, tennis court, 24-hour concierge and underground parking, with further building renovations already accounted for in the budget and on the way. Bright, spacious and surrounded by greenery, Suite 402 is a wonderful opportunity to enjoy carefree condo living without compromising on space. (id:50787)
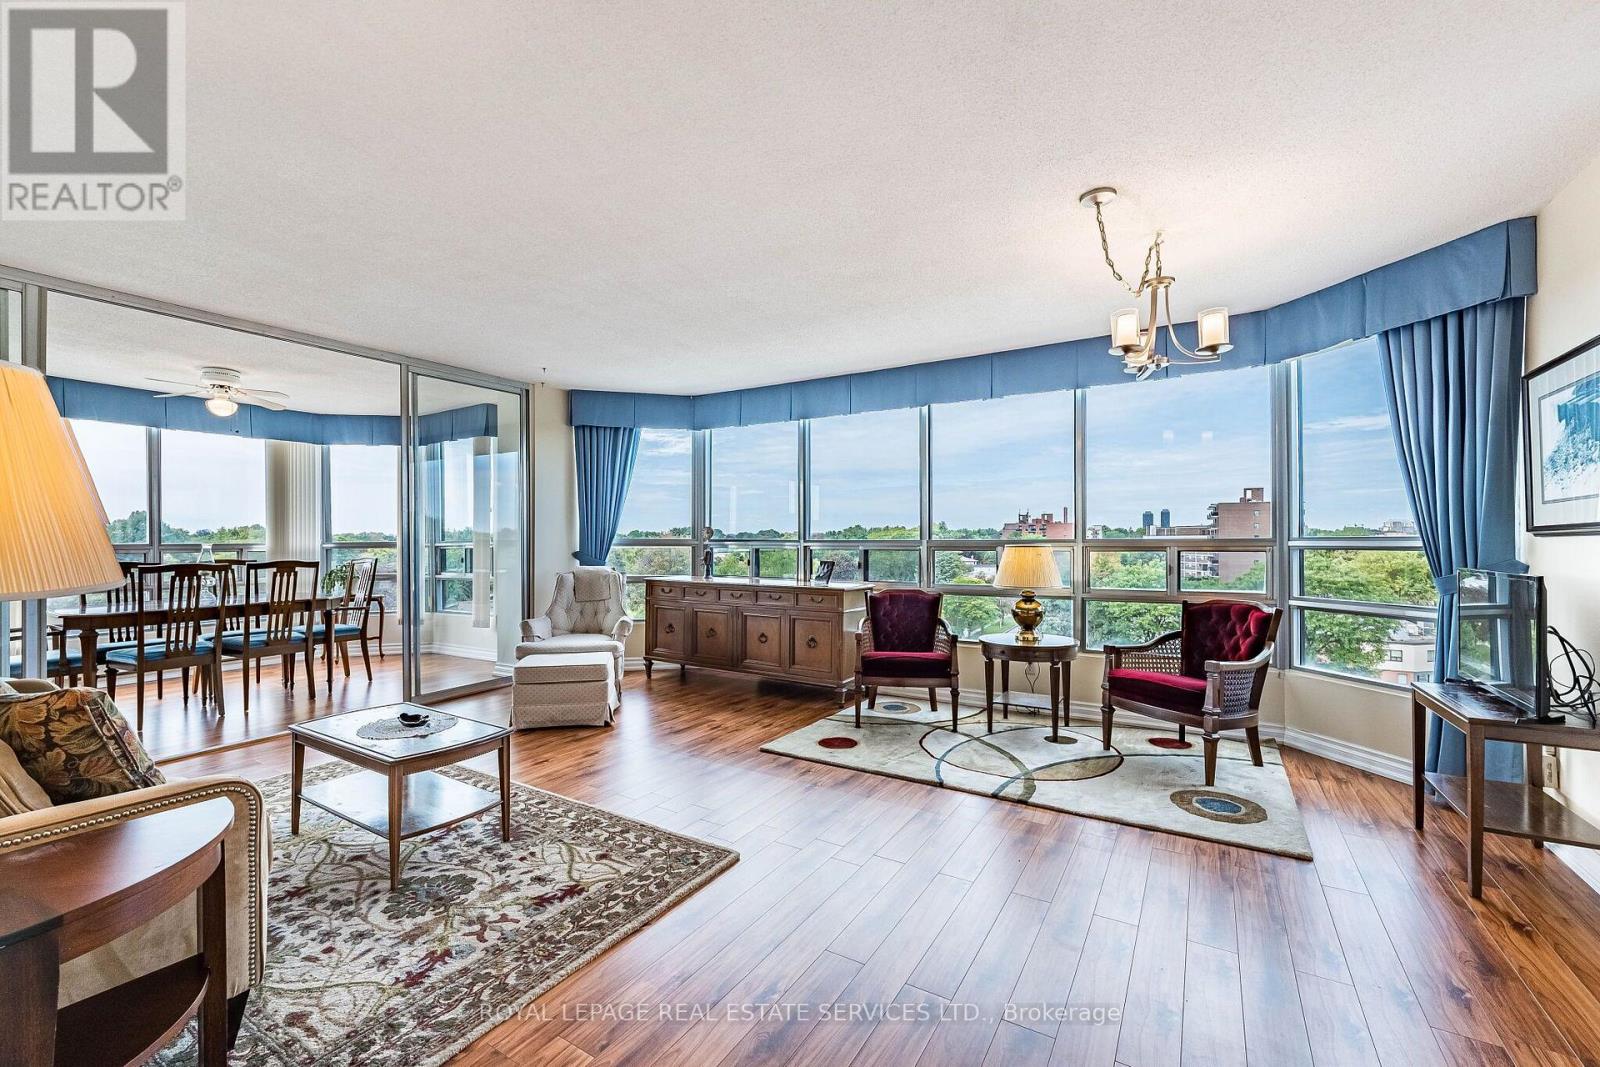
609 - 310 Mill Street S
Brampton, Ontario
Welcome to Suite 609 at Pinnacle I, a beautifully updated 2-bedroom plus den corner residence offering approximately 1,345 sq. ft. of bright, elegant living space. Overlooking the complex's beautifully landscaped grounds, gazebo, and tennis courts, this home enjoys one of the most peaceful vistas in the building-an ever-changing backdrop of mature greenery that creates a tranquil, resort-like atmosphere throughout the seasons. Thoughtfully renovated, the suite features upgraded engineered wood-style laminate flooring, a stylish eat-in kitchen with stainless steel appliances, and an airy, light-filled layout enhanced by wraparound windows. This desirable corner-floor plan offers exceptional comfort and privacy, while the versatile den provides the perfect space for a home office, reading room, or hobby area. The spacious primary retreat features a walk-through closet and an updated ensuite bathroom. A generous second bedroom and a full second bathroom complete the well-designed layout, making the suite ideal for downsizers, professionals, or those seeking extra space for guests. Additional highlights include two parking spaces and an all-inclusive maintenance package covering heat, hydro, water, central air conditioning, building insurance, and use of the common elements. Residents of Pinnacle I enjoy a highly regarded, well-managed condominium community with recent common-area improvements already funded through the reserve fund. Amenities include 24-hour concierge service, an indoor pool, fitness facilities, visitor parking, and a truly maintenance-stress free lifestyle. Ideally situated just steps from Downtown Brampton, Gage Park, the Rose Theatre, Garden Square, the Farmers' Market, GO Transit, scenic trails, shops, and restaurants, this exceptional home offers the perfect blend of convenience, community, and carefree living. (id:50787)
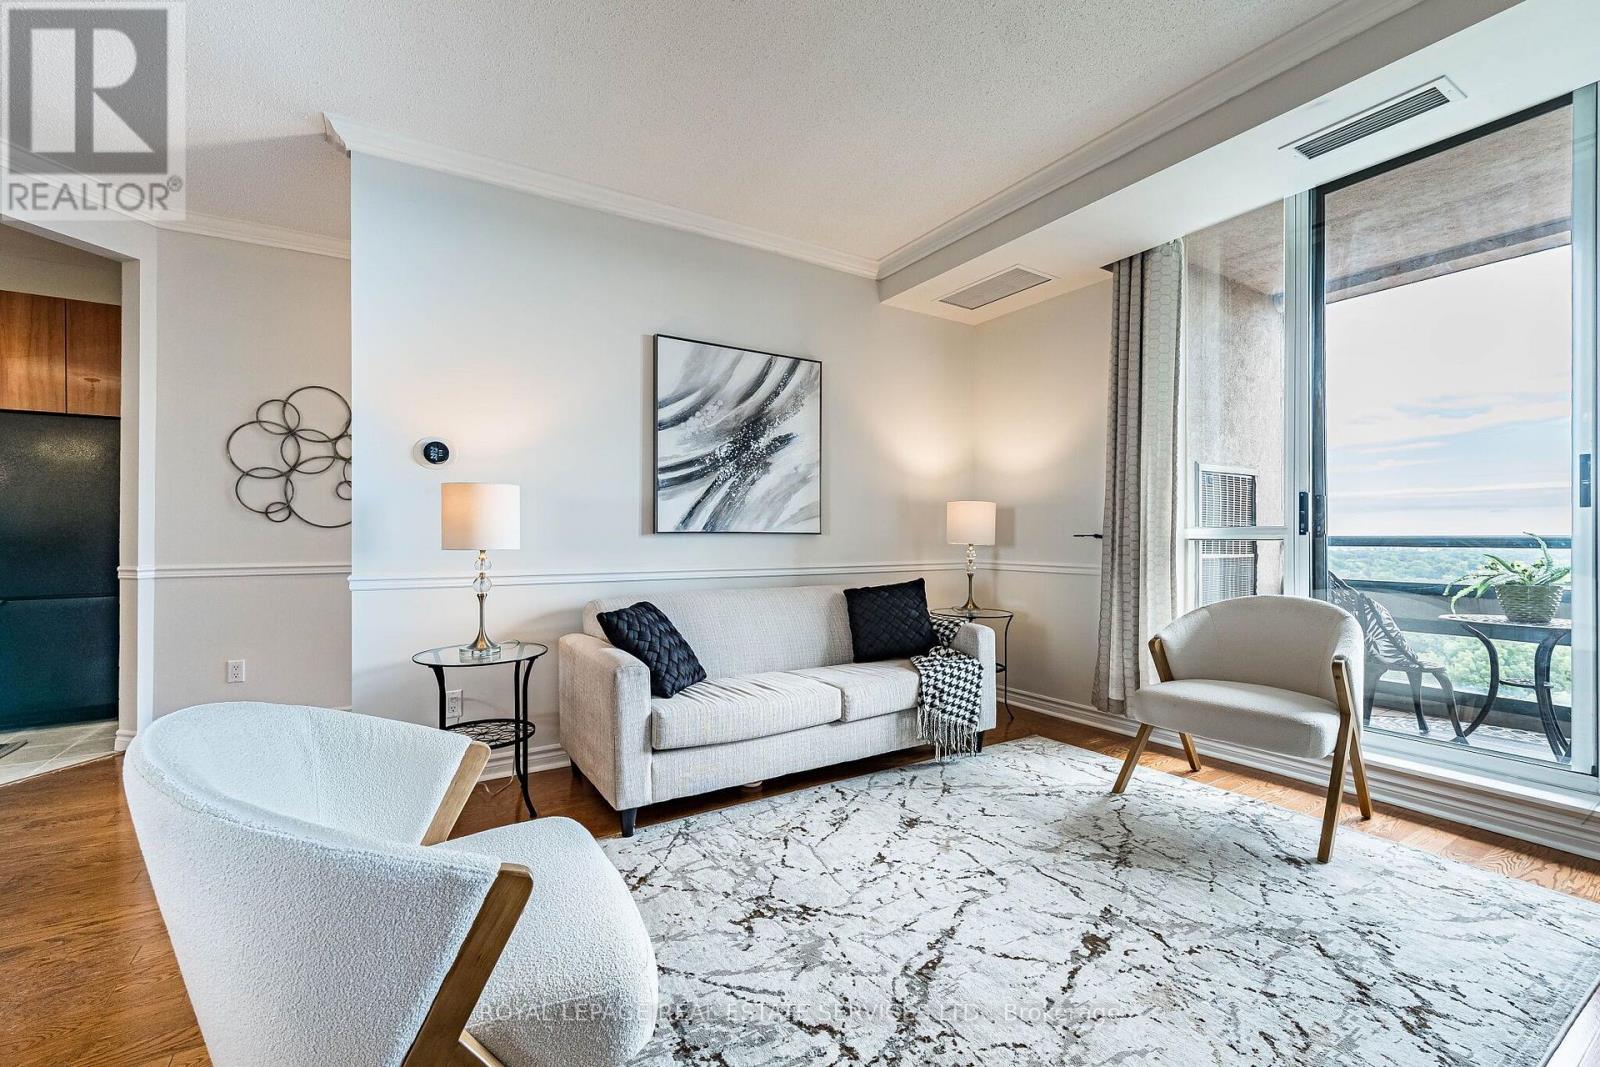
Ph7 - 1 Belvedere Court
Brampton, Ontario
Welcome to The Belvedere, one of Downtown Brampton's most prestigious addresses, offering an exceptional lifestyle in an elegant boutique setting. With only seven suites on the floor, Penthouse 7 provides privacy, comfort and convenience in the heart of the city. Step inside through the marble foyer and beautiful oak entry door to a spacious open-concept split two-bedroom, 2-bathroom design, plus a separate den ideal for guests or a home office. The renovated kitchen features sleek rosewood cabinetry, undermount lighting & a breakfast bar perfect for casual dining or easy mornings. The inviting living room is anchored by a gas fireplace with an elegant mantle, creating the perfect space for entertaining or relaxing year-round. Here you can enjoy a peaceful south-facing view from your private balcony, where mature greenery surrounds you even though you're in the vibrant downtown core. As a top-floor suite, you'll appreciate the quiet penthouse lifestyle & BBQ-friendly outdoor living. The generous primary bedroom offers a large walk-in closet, custom cedar built-ins and a full ensuite bathroom. Beautiful oak flooring add warmth and timeless appeal. Residents enjoy outstanding amenities including security, gym, party room, seasonal car wash, large outdoor terrace with BBQs and underground parking. Enjoy the endless miles of Green Spaces for a leisure lifestyle, with the option to embrace the peaceful lifestyle whenever you choose. From outdoor concerts and movie nights to winter skating, holiday lights, and live summer performances, there's always something to enjoy with Gage Park, Garden Square, PAMA, YMCA, and the popular summer Farmers' Market all nearby. With GO Train, GO Bus, the Brampton Transit Terminal, restaurants, shops, schools, scenic trails, and the future LRT at your doorstep, this is a rare urban lifestyle second to none. Experience Penthouse 7 for yourself. (id:50787)

92 Hanson Crescent
Milton, Ontario
Impeccably maintained and move-in ready, this stylish 1,704 sq. ft., 3-bedroom freehold townhouse by Heathwood offers no homes directly in front and pairs elevated finishes with exceptional indoor-outdoor living. A covered portico, flagstone front patio and poured-concrete porch create an inviting first impression. Inside, the bright foyer features 9-foot ceilings, decorative art niches, dark-stained hardwood stairs and direct interior access to the garage. The open-concept main level offers engineered hardwood flooring, abundant natural light and a convenient 2-piece powder room. At its heart, the chef-inspired kitchen features a centre island with breakfast-bar seating, quartz countertops, marble backsplash, pendant lighting and a double sink overlooking the living area. The adjoining living and dining spaces open to a private, landscaped backyard with an interlock patio-ideal for outdoor dining and summer gatherings. Upstairs, an open den provides dedicated space for working or studying. The primary retreat offers double-door entry, a walk-in closet and private 4-piece ensuite. Two additional spacious bedrooms feature generous closets and custom blackout blinds. A second 4-piece bathroom completes the level. The finished basement extends the living space with a large recreation room, pot lights, a stylish 2-piece bathroom with elongated porcelain tile and a quartz-topped vanity, plus a laundry room with dedicated storage. Walk to schools, parks, scenic paths and Downtown Milton's shops, restaurants and community events. Close to the Milton Sports Centre, golf courses, local transit, Milton GO and Highways 401 and 407, with Rattlesnake Point, Mount Nemo, Kelso Conservation Area and Glen Eden nearby. (id:50787)
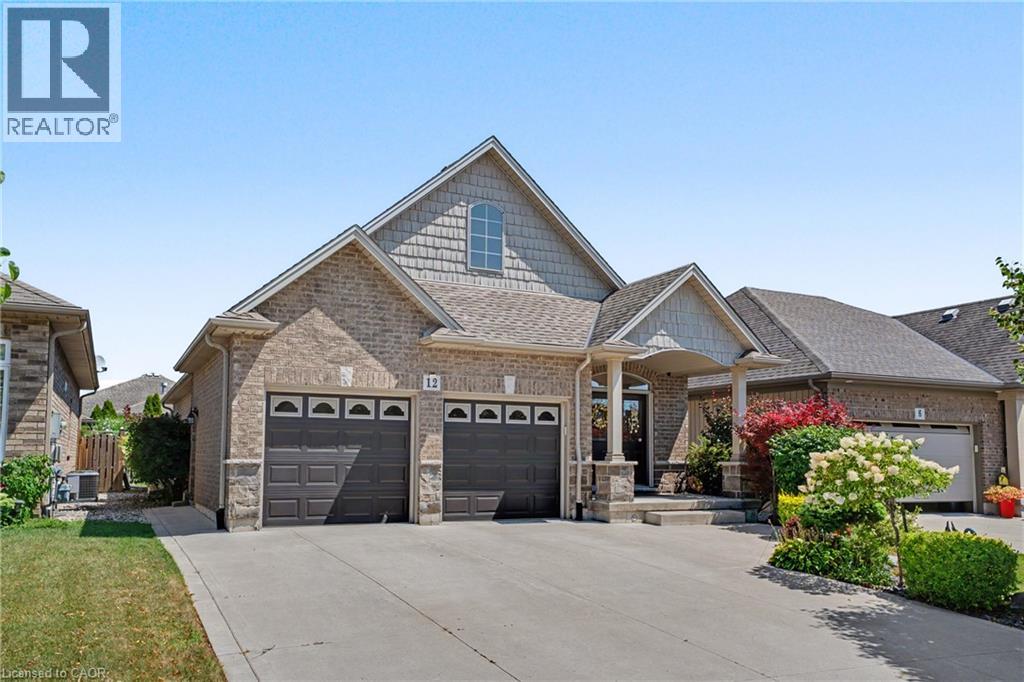
12 Silverwood Avenue
Welland, Ontario
Welcome to this stunning former model home - built in 2012 and nestled in the picturesque Coyle Creek community. A peaceful suburb surrounded by parks, scenic trails and nature at your doorstep. The charming exterior and inviting double door entrance featuring phantom screens create a warm welcome and allow fresh air to flow through the home. Inside, you’ll find tasteful, neutral decor and a beautiful openconcept layout featuring a vaulted kitchen, family room, and dining room, perfect for everyday living and entertaining. A walkout off the kitchen leads to a generous deck and gazebo, ideal for relaxing or hosting gatherings. The spacious primary suite includes a walk-in closet and an ensuite with a soothing jetted tub. Additional bedrooms offer double, lighted closets, and the home is finished with gorgeous maple wood floors and abundant storage throughout. Outside, enjoy a beautifully landscaped yard and a low maintenance property, a double concrete driveway that fits four cars, and a double garage with a convenient side entrance. With just a short drive to every other municipality within the Niagara Region, this location offers both tranquility and convenience. This home is truly turn key, just move in and enjoy! (id:50787)
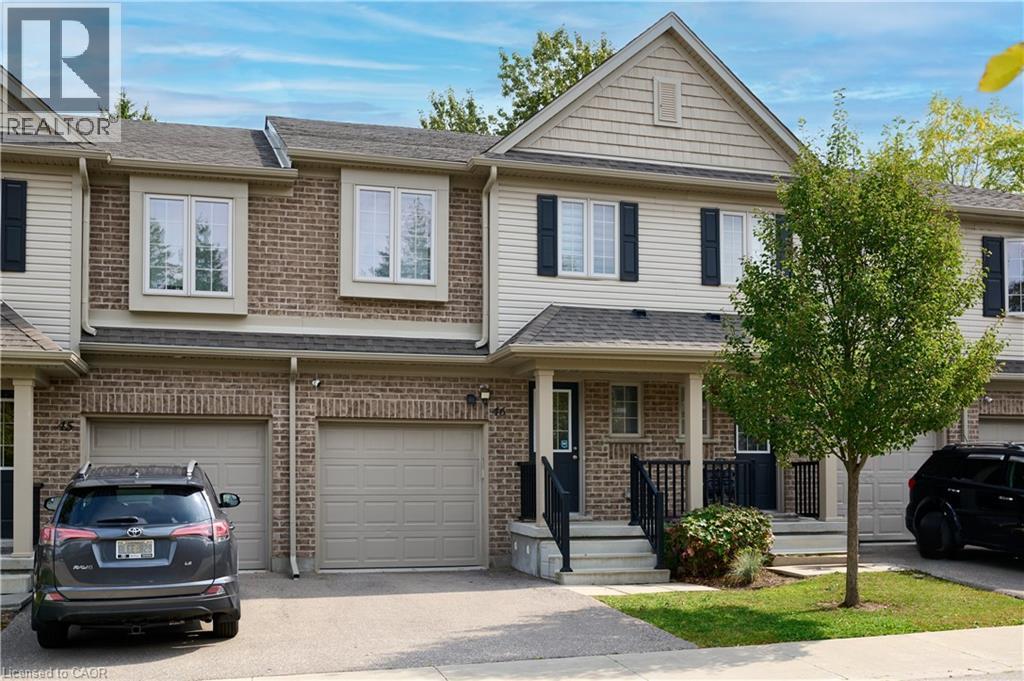
50 Pinnacle Drive Unit# 46
Kitchener, Ontario
Welcome 46-50 Pinnacle Drive in Kitchener! This beautifully maintained townhome is ready for its new tenants! you will love the location, minutes away to everything you need including shopping, major highway, schools, Conestoga College, and excellent trails to exploring the popular Doon area. This home is finished from top to bottom just move in and enjoy! the main floor features an open concept kitchen with dinette, family room which lead to your very own backyard with patio, powder room, and access to the garage. The upper level features three spacious bedrooms, two three piece bathrooms and an additional space perfect for an office. The basement is fully finished and features another seating area, room for storage and laundry room. you have two parking spaces, the attached garage and the single private driveway and lots of visitor parking. this super clean and well maintained home is designed to make everyday living so easy. Book your showing today! (id:50787)
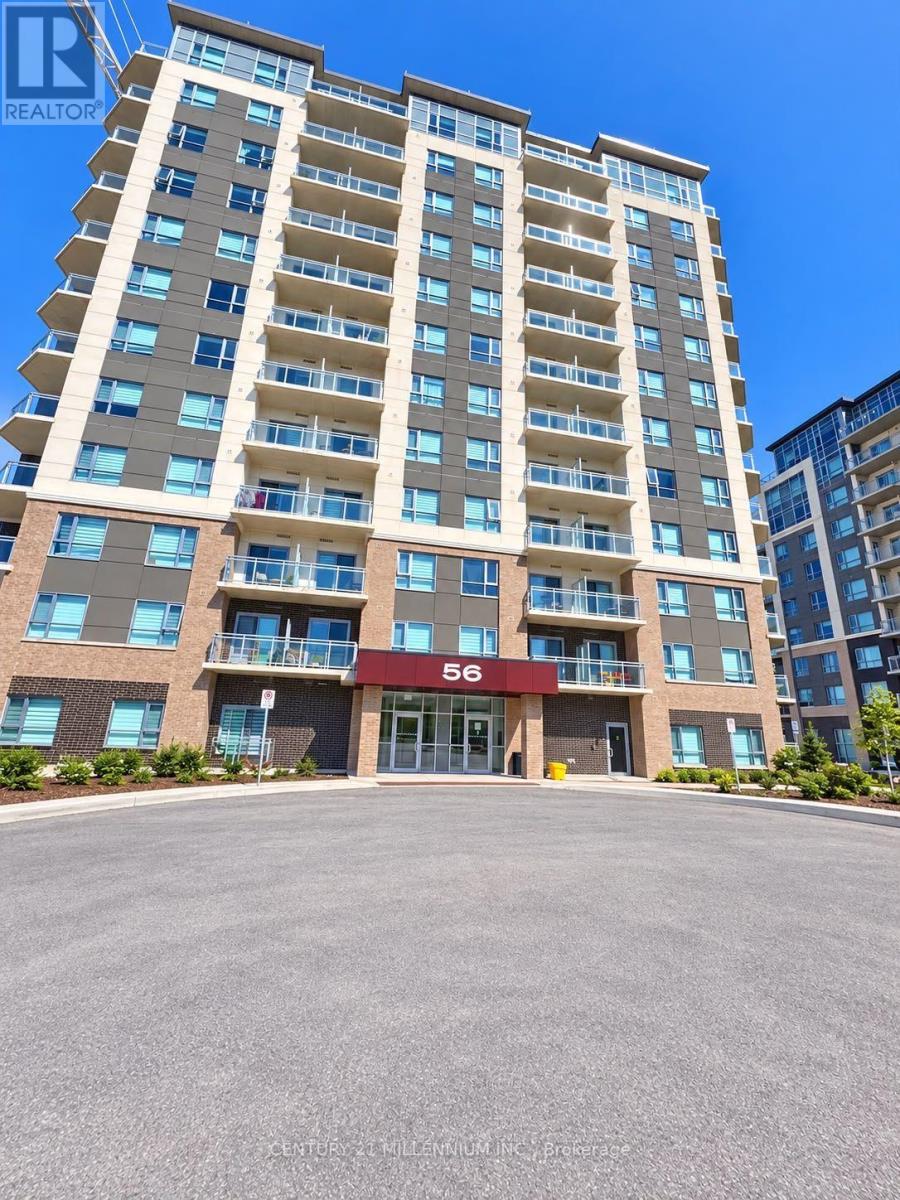
310 - 56 Lakeside Terrace
Barrie, Ontario
Welcome Home to LakeVu! Bright, stylish, and perfectly located, this beautiful 1-bedroom condo offers 608 sq. ft. of thoughtfully designed living space and everything you need for comfortable, modern living. Step inside and you'll immediately appreciate the bright open feel, laminate flooring throughout, and contemporary finishes that make this home feel both inviting and easy to enjoy. The spacious primary bedroom provides a comfortable retreat at the end of the day, while the modern 4-piece bathroom and convenient in-suite laundry add to the everyday functionality. The kitchen is sure to impress with quartz countertops and stainless steel appliances, making meal preparation feel effortless. But the experience doesn't stop at your front door. Residents enjoy an impressive collection of amenities, including concierge/security, exercise room, games room, party/meeting room, guest suites, and even a pet wash-giving you the convenience and lifestyle you deserve. Perfectly suited for professionals, students, or anyone looking for a stylish and convenient place to call home, this condo puts you close to Royal Victoria Regional Health Centre, shopping, restaurants, schools, public transit, and Highway 400. A great home. An incredible location. Exceptional convenience. Come see why this one deserves to be at the top of your list-book your private showing today! (id:50787)
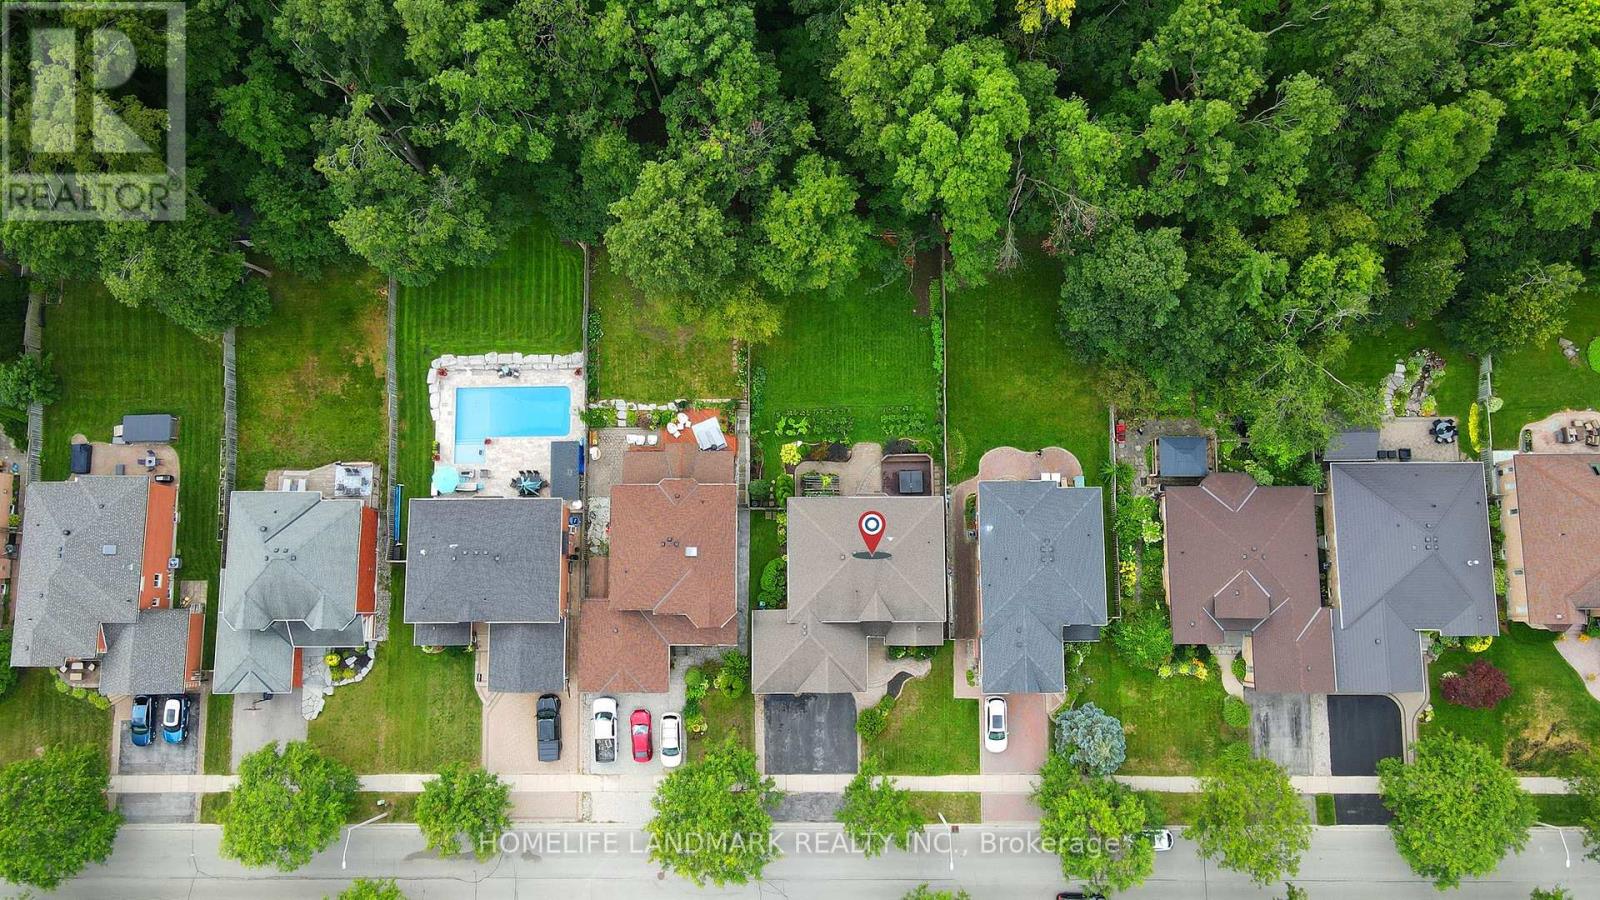
31 Crimson Ridge Road
Barrie, Ontario
Client Remarks : Welcome to 31 Crimson Ridge Road. A Stunning home with triple garage, backing onto the trails that lead through nature paths to the waterfront of Lake Simcoe - as well as parks, schools, shopping, services, entertainment and recreation - all within minutes from your door step! New garage doors (2026), Range Hood (2024). Open to the above foyer with a big picture window provide Ample of nature light. The Main level offers custom eat-in kitchen with Corian countertops , s/s appliances, living room, family room with fireplace, The home has featuring gleaming hardwood floors, a cozy gas fireplace, and tasteful crown molding. Ascend the staircase to discover four generously sized bedrooms, including the luxurious primary suite with a spa-like 5-piece en-suite. The basement is designed for both fun and function, featuring a theatre room with built-in high end surround sound speakers (KEF), an office and an additional bedroom, ideal for entertaining or extended family living. Rough-in bathroom in the Basement. The triple-car garage offers inside entry, providing both storage and convenience for vehicles and outdoor gear. Step out to the private landscaped backyard, Enjoy the sights and sounds of nature from the comfort of the patio and deck area, complete with a hot tub and privacy fence, creating a perfect retreat for relaxation and entertainment. Motivative Seller. (id:50787)
385 H Pike Lane
Trent Hills, Ontario
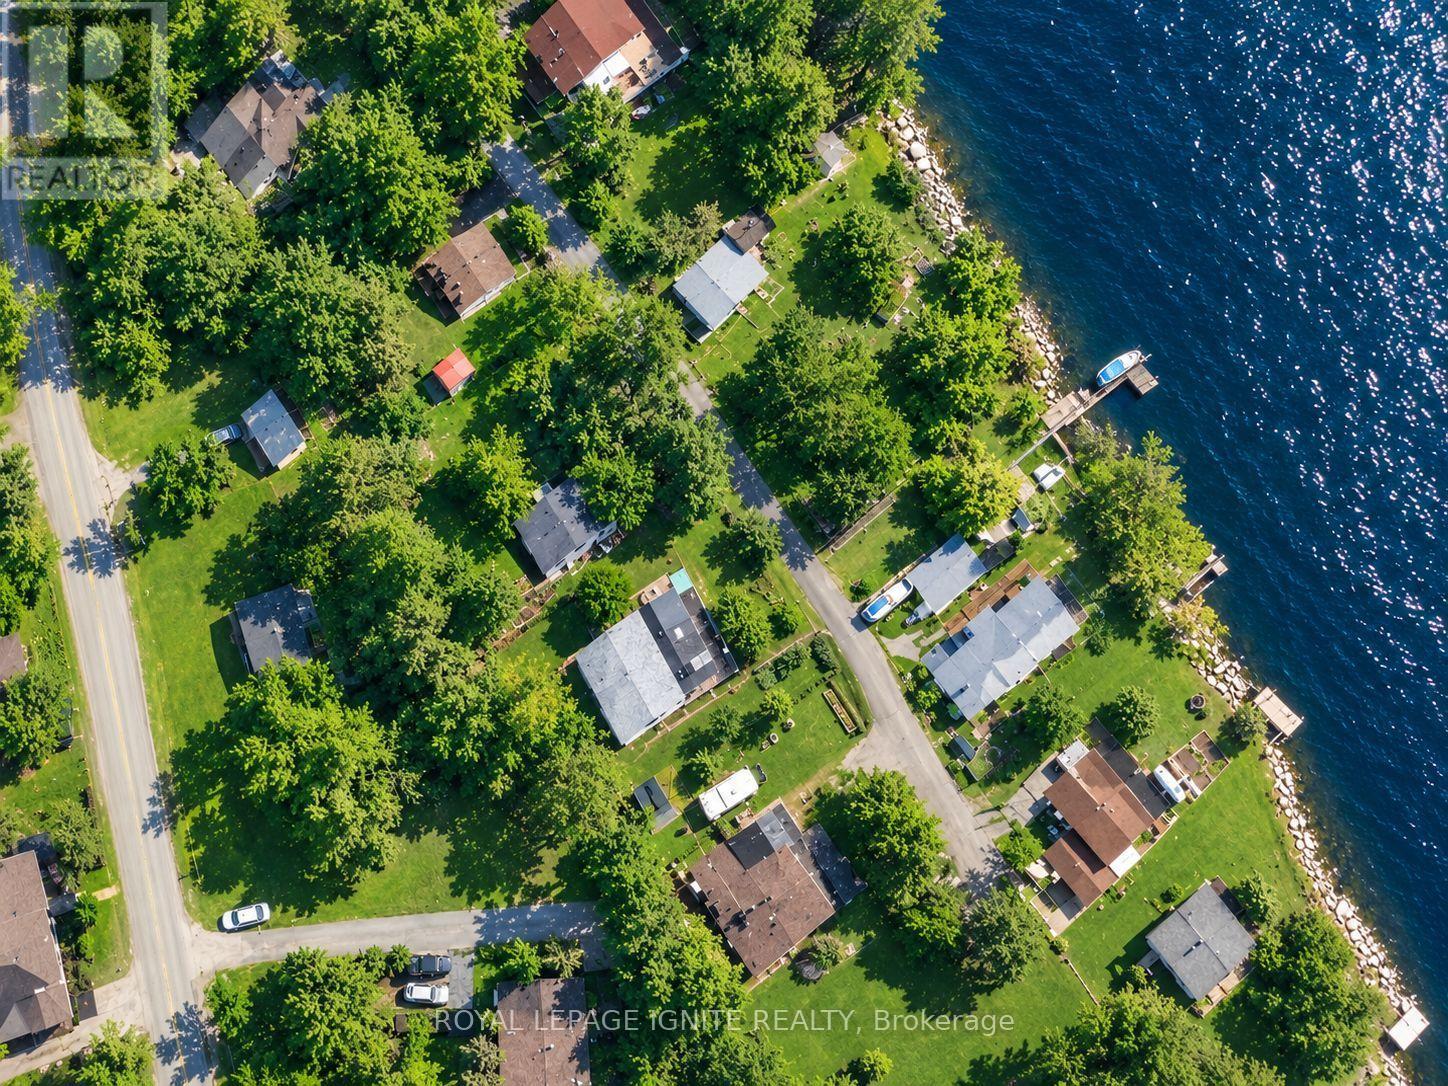
Welcome to your perfect seasonal getaway in the highly sought-after Country life Resort! This partially-furnished, charming 2-bedroom, 1-bathroom retreat offers everything you need for relaxing escapes or family fun. large deck with a cozy sitting area. ideal for morning coffee or evening gatherings offering picturesque water views. Relax and enjoy the view of the Trent River. Enjoy direct waterfront access, a dock, and spacious waterfront green space-ideal for boating, fishing, or relaxing with family and friends all summer long. Another patio near the water. The house needs TLC and is ready for the new owner to implement their own personal touch. 1 Bedroom Bunkie is just outside the main house. About 10 minutes drive to all amenities. (id:50787)
44 Prince Edward Boulevard
Markham, Ontario
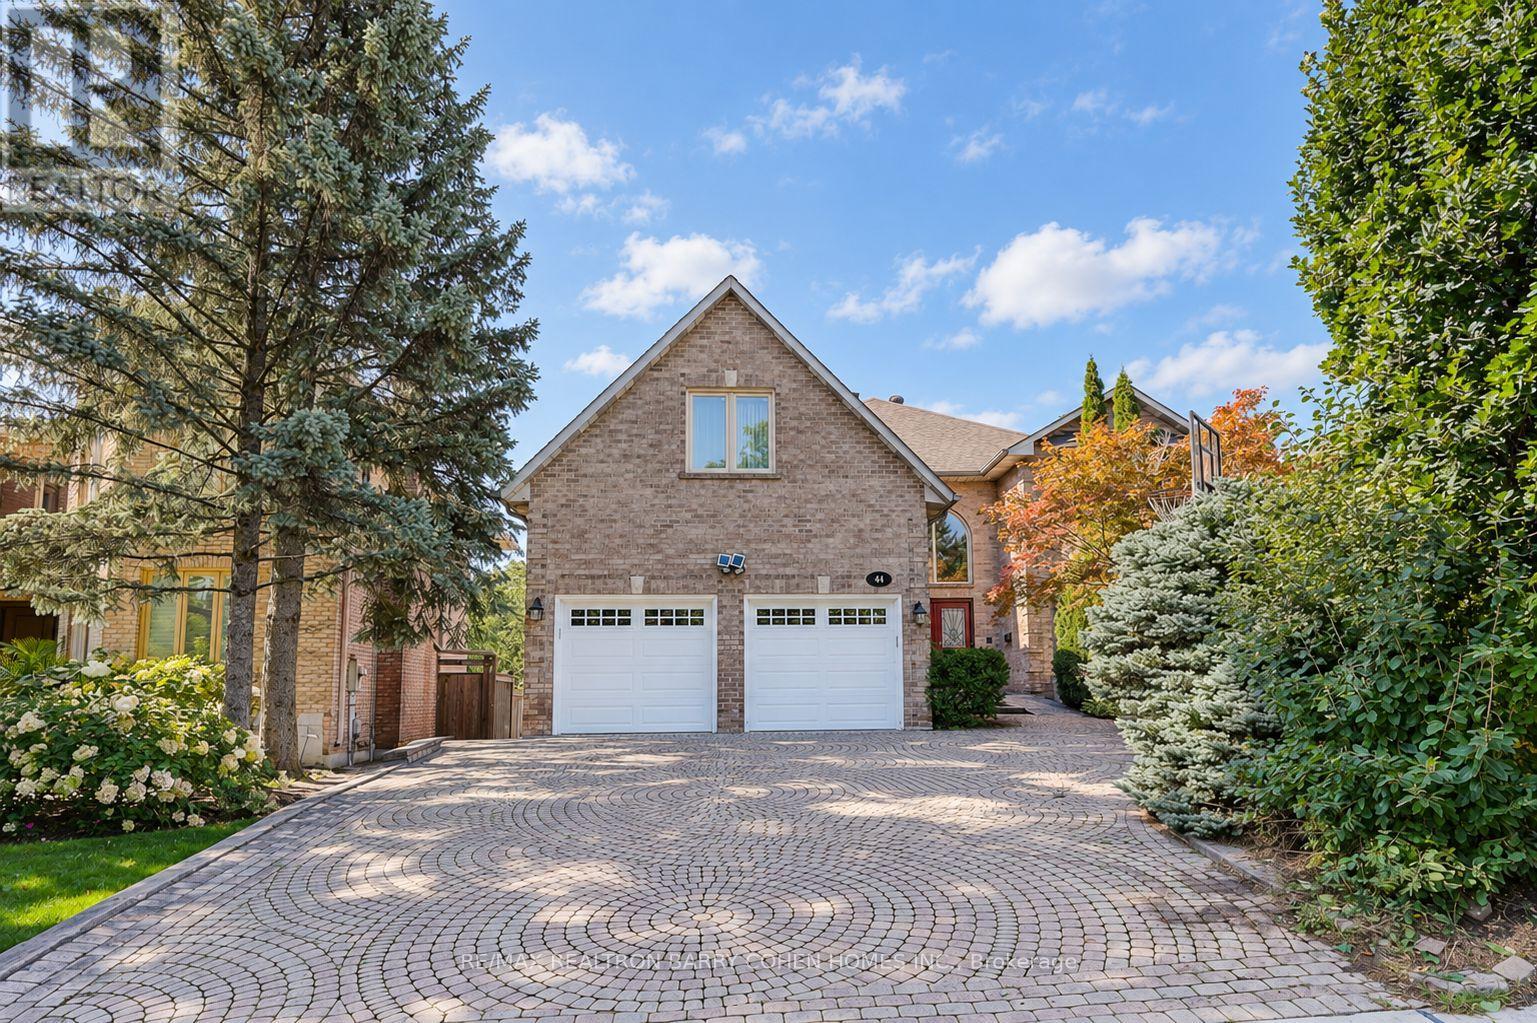
A rare ravine retreat in prestigious Thornlea, Markham, this exceptional family residence is set on a spectacular 56 182 ft ravine lot, offering remarkable privacy, generous living space, breathtaking treetop views and a resort-inspired backyard oasis designed for luxurious family living and entertaining. Renovated in 2017, this impressive 5+1 bedroom, 6-bathroom residence features hardwood flooring throughout the main & 2nd floors and a dramatic, soaring 2-storey foyer. The bright & spacious main level offers generous principal rooms, formal dining, private office, main-floor laundry & an inviting family room with a walkout to the newly resurfaced expansive terrace overlooking the lush ravine. The kitchen & breakfast area also enjoy serene backyard views with direct access to the terrace-perfect for outdoor dining & entertaining. The expansive primary retreat features a fireplace, sitting area, walk-in closet, spa-inspired 7-piece ensuite & private balcony overlooking the ravine.Three bedrooms feature private ensuite bathrooms, including one accessed by a secondary staircase-ideal for extended family, guests or those seeking additional privacy. The finished walk-out lower level offers an open-concept recreation & games area, Gym, wet bar with potential for a 2nd kitchen, nanny/guest bedroom, ample storage, separate entrance & direct backyard access. Enjoy a resort-inspired backyard oasis surrounded by mature trees & ravine greenery, complete with a heated inground pool, cabana & gazebo. Conveniently located near St. Robert Catholic HS, Thornlea SS, parks, shopping & amenities. Exceptional connectivity to Hwy 404 & 407, with convenient access to Toronto, Richmond Hill and major employment centres. A rare opportunity combining an exceptionally deep ravine lot, generous living space, privacy & convenience. (id:50787)
Lot B - 4929 Highway 59
Norfolk, Ontario
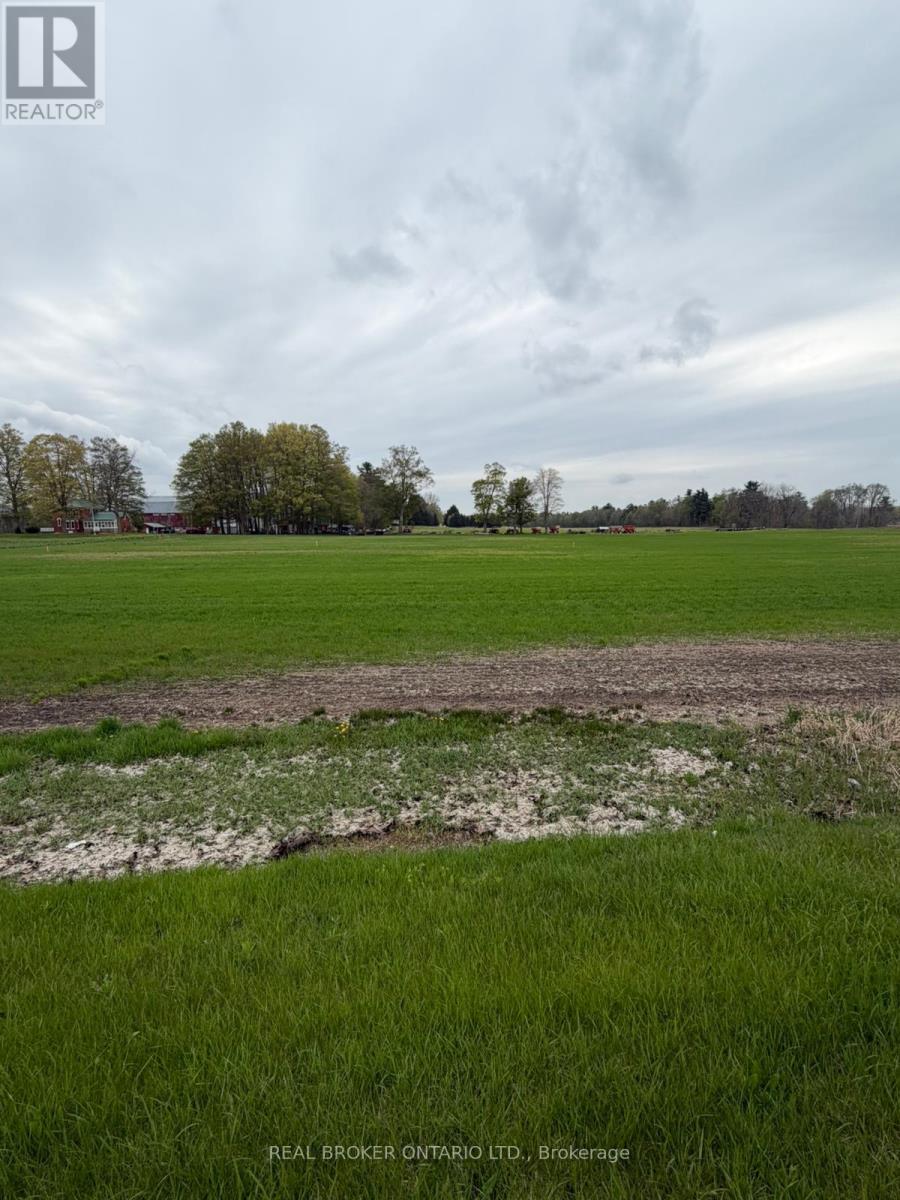
Build your dream home on this prime vacant lot located at 4929 Highway 59 in Courtland. Offering a fantastic opportunity for buyers looking to create a custom residence, this property provides a great balance of peaceful surroundings while still being conveniently close to nearby amenities. With easy access to major routes, commuting to surrounding towns and cities is simple and efficient. This ready-to-go parcel presents a blank canvas for your vision-whether you're planning a modern family home or a quiet country retreat. Enjoy the charm of rural living with the benefit of being just a short drive to local shops, schools, and everyday essentials. Don't miss this opportunity to secure a great piece of land in a growing area and bring your dream home to life. (id:50787)