
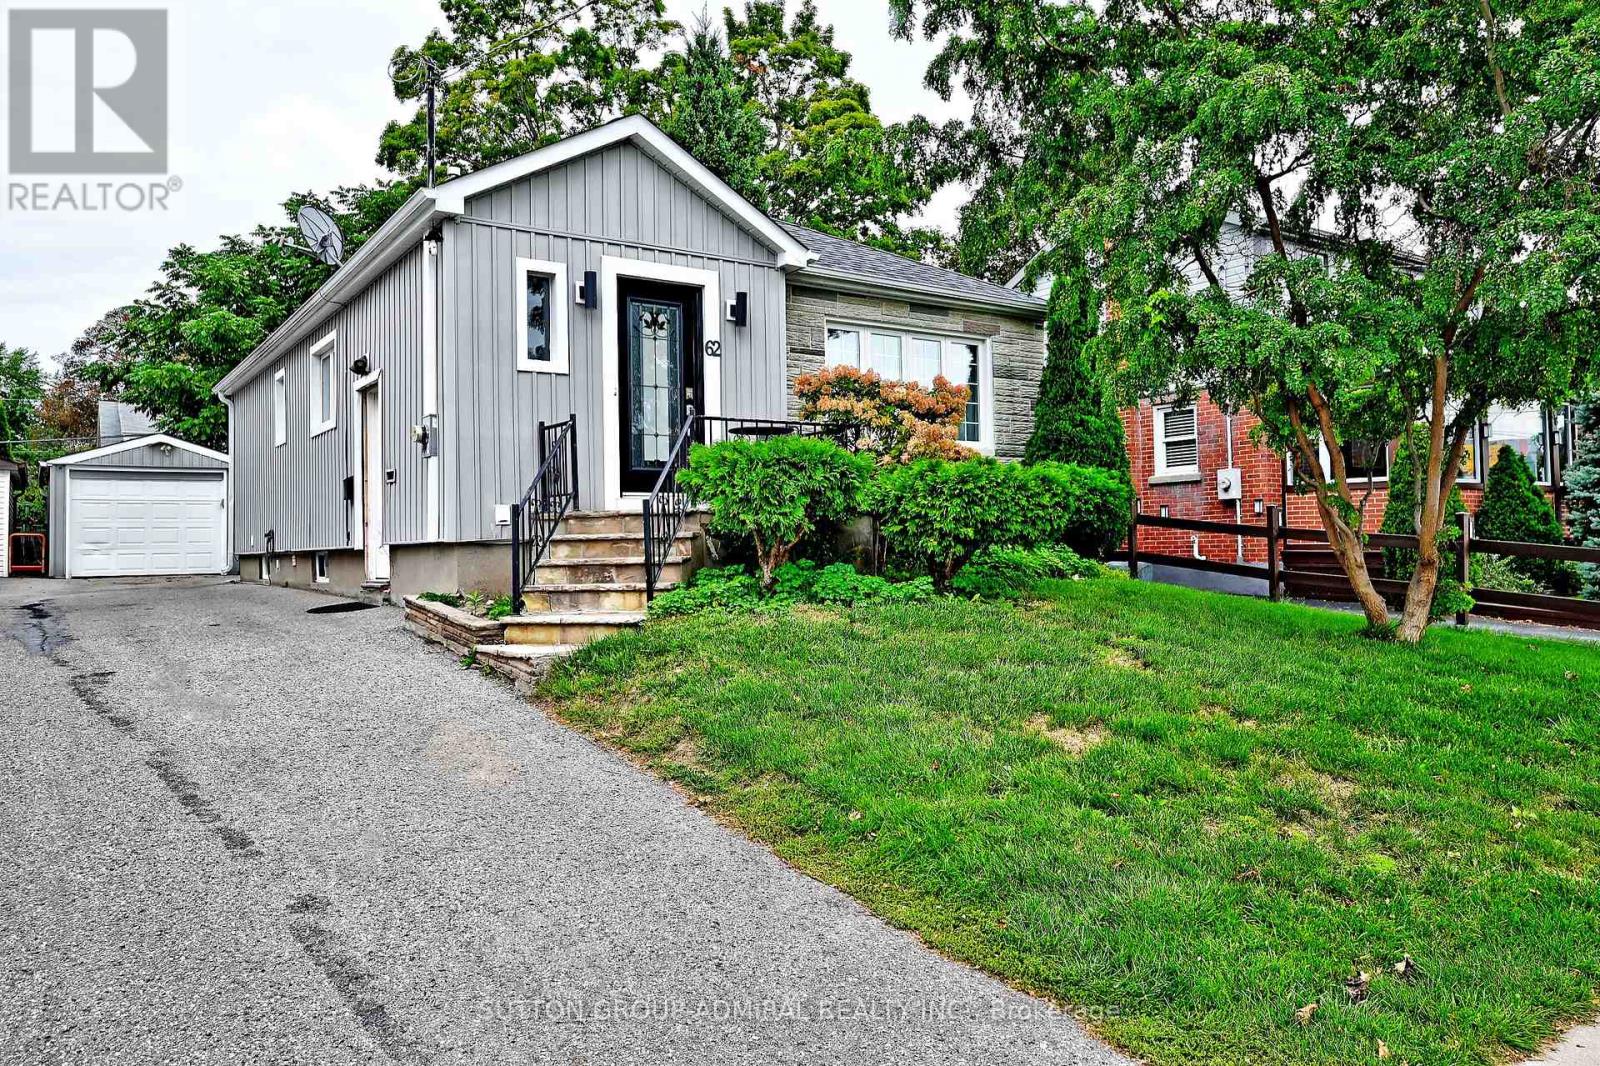
62 Wilson Road S
Oshawa, Ontario
Absolutely stunning detached bungalow showcasing true pride of ownership! Beautifully updated with brand-new hardwood flooring throughout, stainless steel appliances, bright open living spaces and a warm, move-in-ready feel from the moment you walk in. Step outside to your own private backyard oasis, perfect for entertaining, relaxing or enjoying summer evenings with family and friends. The lower level offers even more flexibility with a separate entrance, kitchen, bedroom and bathroom, creating excellent potential for basement rental income, an in-law suite or extended family living. With a detached garage, ample parking, generous lot and a convenient Central Oshawa location close to schools, parks, transit, shopping and major routes, this is a home that truly checks all the boxes for homeowners and investors alike. (id:67731)
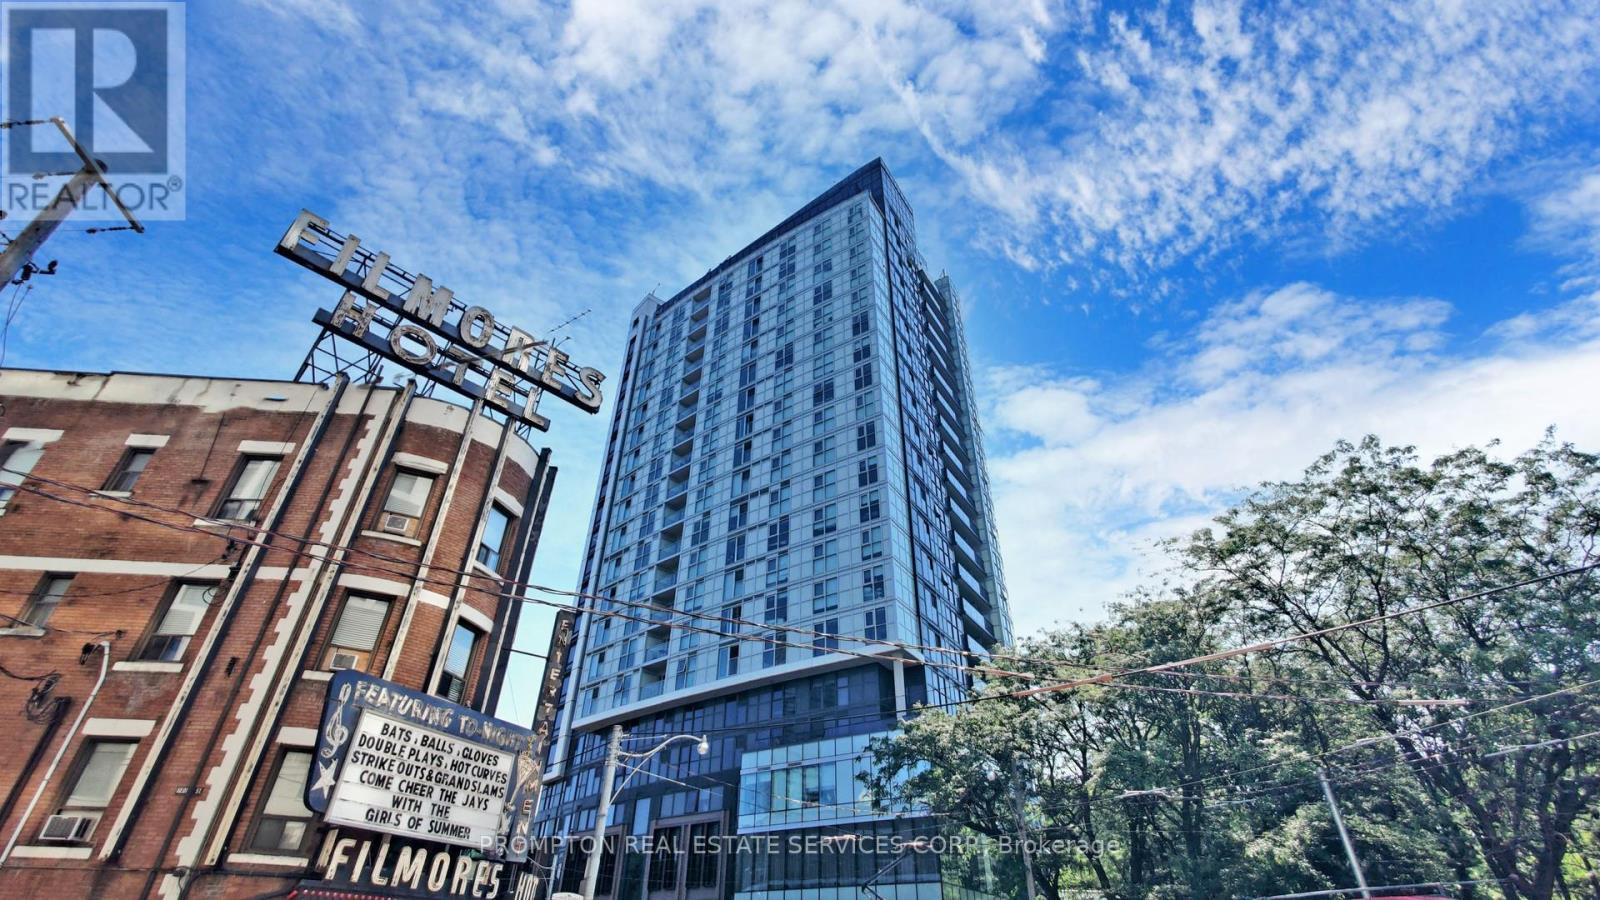
Ph112 - 219 Dundas Street E
Toronto, Ontario
New Price to Sell! Attention End Users & Investors W/ Functional 500Sqft Penthouse 1 Br Unit In De Condo By Menkes, Quality Building In Historic Neighbourhood Including Massey Hall, Maple Leaf's Garden, St. Michael's Cathedral Basilica. Do Not Miss This Rarely Offered PENTHOUSE Unit! Unobstructed Lake View, Floor To Ceiling Windows, Natural Lights All Day Long. Functional & Open Layout, Laminate Flooring & Throughout. Luxurious Amenities, 24/7 Ttc @ The Door Steps. Close To TMU, Eaton Centre, Dundas Square, Minutes Drive To DVP. (id:67731)
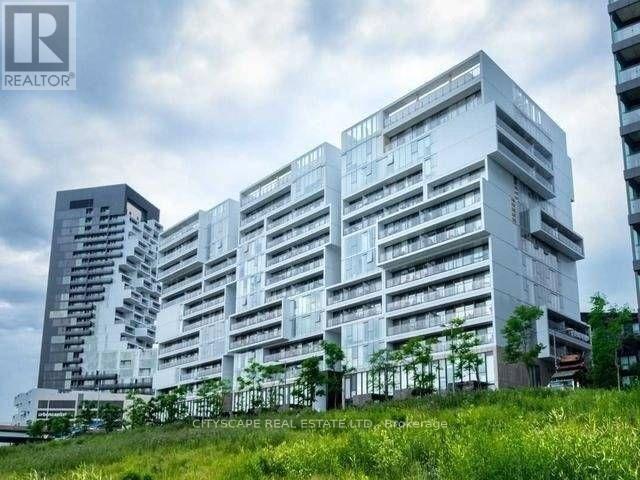
1223 - 32 Trolley Crescent
Toronto, Ontario
Opportunities to own an east-facing loft in downtown Toronto with an unobstructed view don't come often. This unit has been well maintained, featuring floor-to-ceiling windows, hardwood floors, granite counter-tops, stainless steel appliances, and 9-foot exposed concrete ceilings. Situated near all the essential amenities grocery stores, the upcoming Ontario Line, the nearby Corktown, Common Park and proximity to the distillery district/winter market this location offers easy access to green spaces. The park itself is a standout by Toronto's standards, and with riverfront trails and paths being refurbished and expected to be completed soon, you'll have plenty of ways to enjoy nature, all while being steps from the financial district. Resort Style Amenities: Outdoor Pool, Gym, Concierge, Bicycle Storage (id:67731)
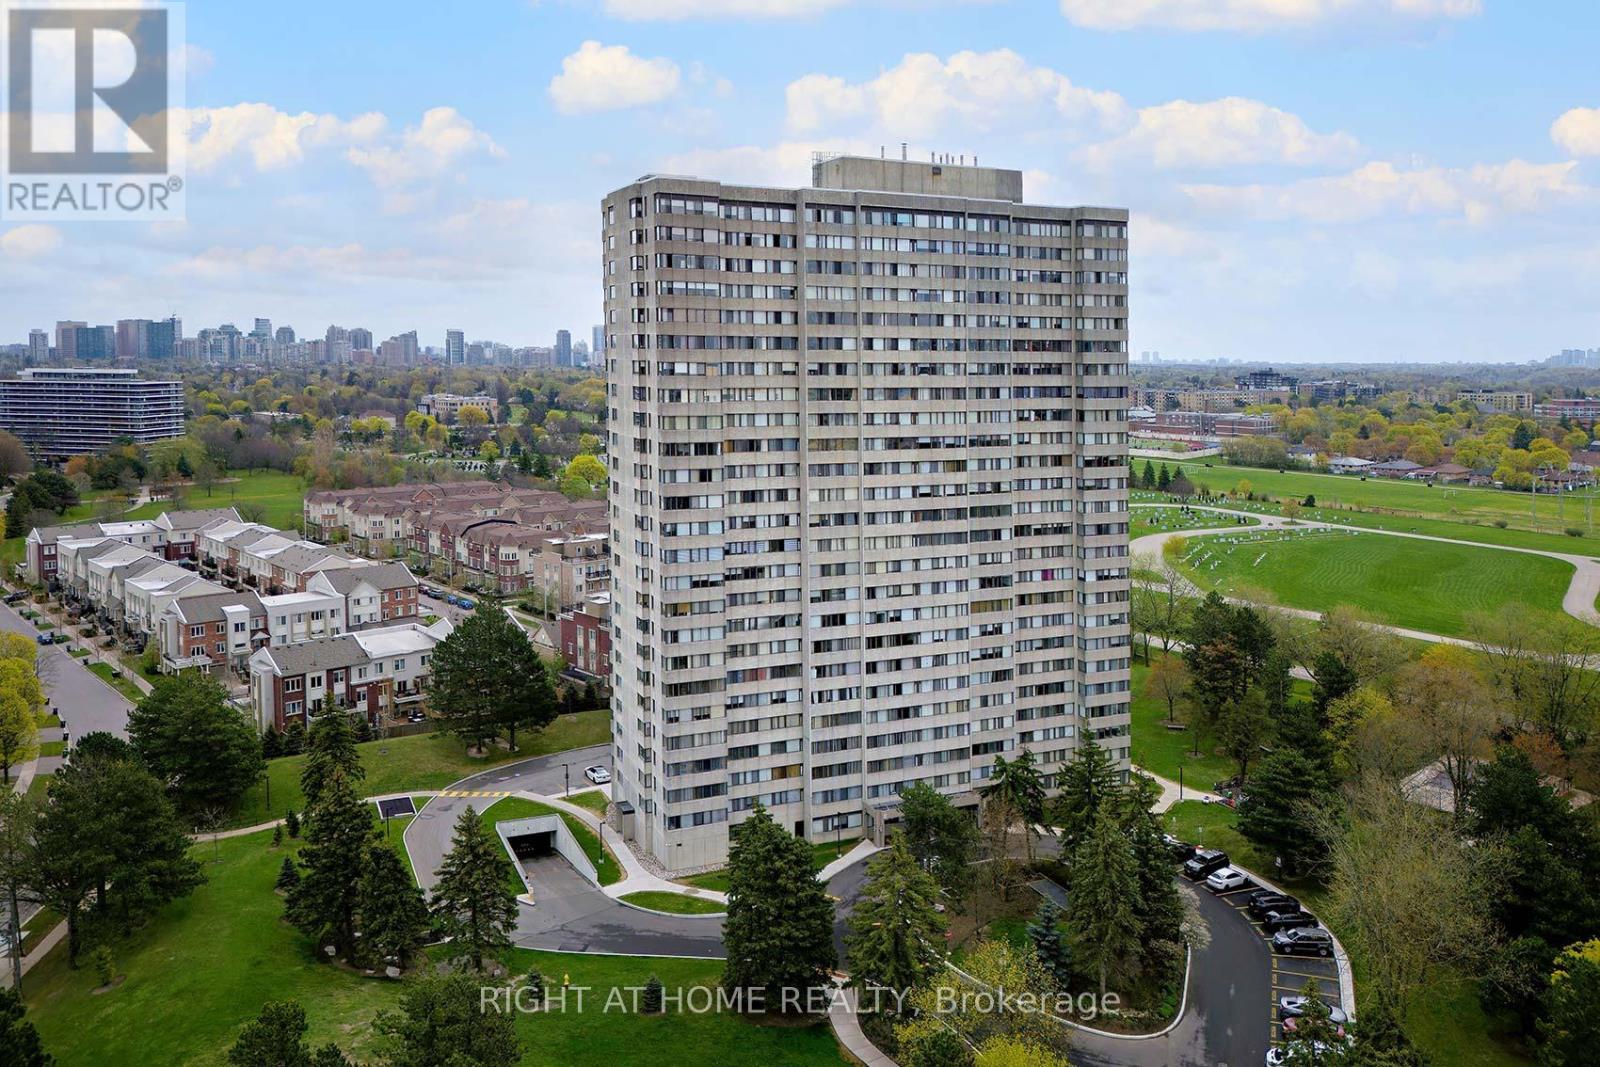
2205 - 133 Torresdale Avenue
Toronto, Ontario
Spacious 2-bedroom unit overlooking the park. Enjoy this unobstructed greenery view from 22nd floor. Large living room and dining room. Kitchen with ample white cabinetry and separate breakfast area. Two bedrooms, one newly upgraded bathroom, and new closet doors throughout. Full size laundry and large ensuite locker. 2 underground parking spots (tandem). Maintenance fee include all utilities and cable TV! Well maintained building. Photos are virtually staged. (id:67731)
281367 Concession 4-5 Road
East Luther Grand Valley, Ontario
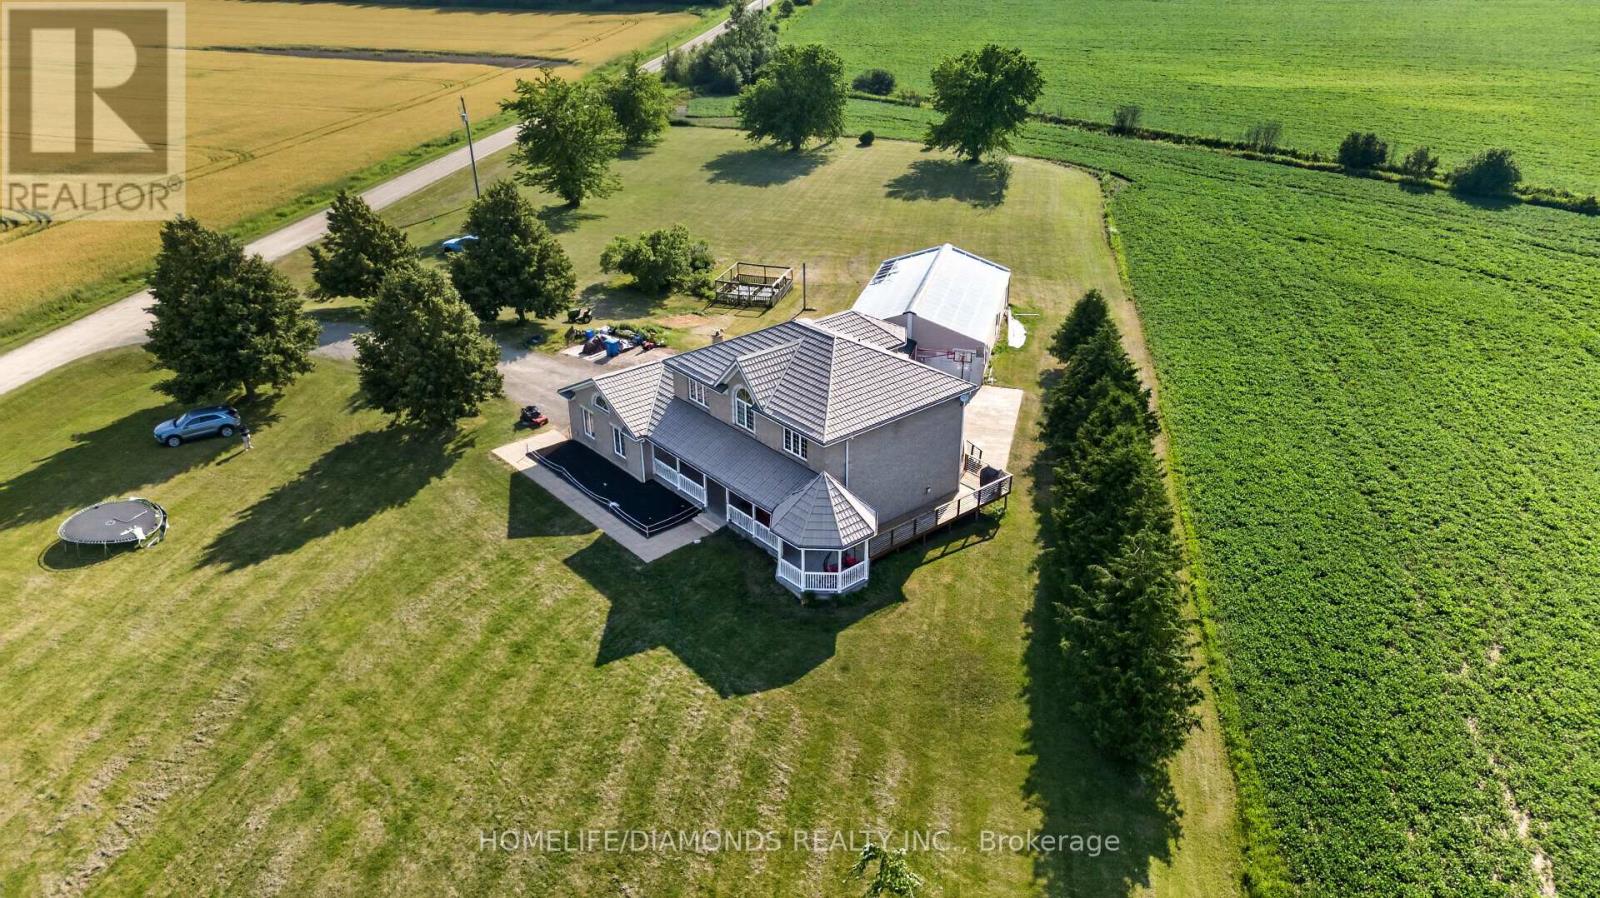
Large 5 + 1 Bedroom Home with 4 washrooms. Situated On 2.52 Acres In A Great Location, Quiet And Secluded, Close To Town. 3 washrooms have been renovated; master bedroom washroom has heated floors great for winter months. Basement has separate entrance from garage, Walk-Out To Deck From Kitchen, Hardwood Floors throughout the house, Main Floor Laundry, specious eat in kitchen with beautiful island and Crown Moulding. House has Steel Roof, Large Entertaining Rooms, Games Room, Etc. close to the lake. Both sump pumps have been replaced. (id:67731)
2488 Millstone Drive
Oakville, Ontario
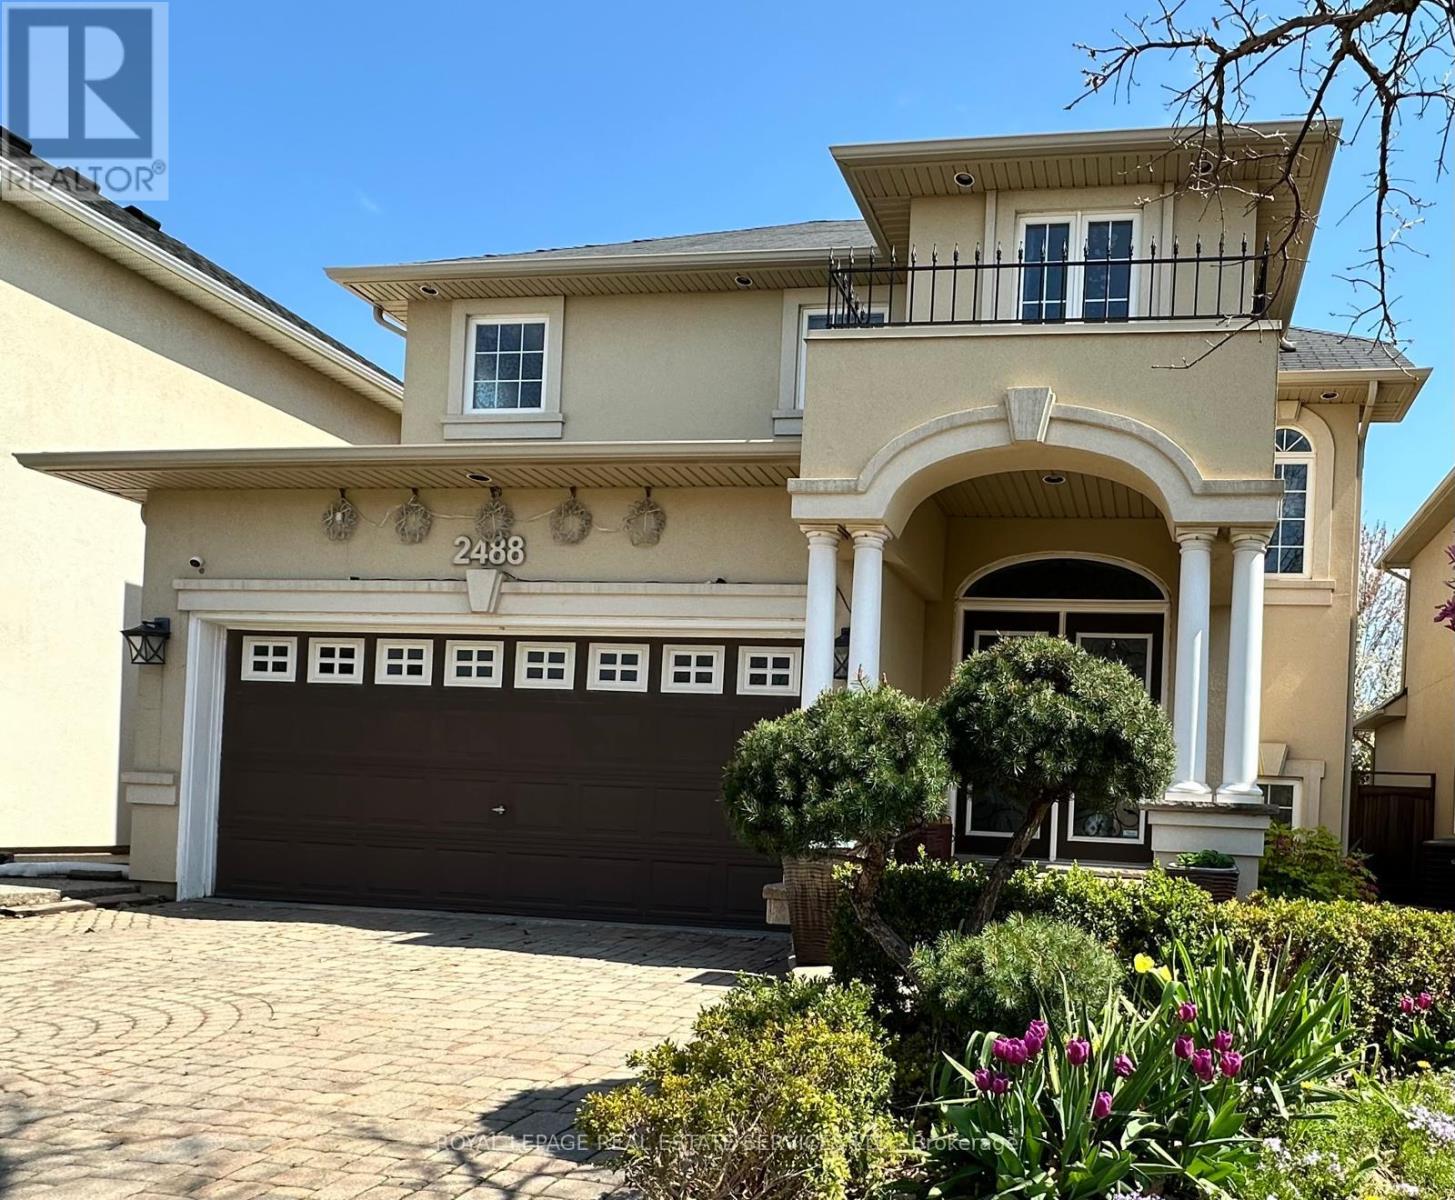
Stunning 2- storey house in Oakville ,offering elegant curb appeal with a grand arched entry, columns, and a Juliet balcony overlooking the interlocking stone driveway. This 3-bedroom home features, a bright , open concept, functional layout with tasteful finishes throughout. The standout feature is the SEPARATE- entrance walkout basement- ideal for extended family ,home office -INCOME POTENTIAL. A must see for buyers seeking flexibility and style in a prime location. (id:67731)
41 Callandar Road
Brampton, Ontario
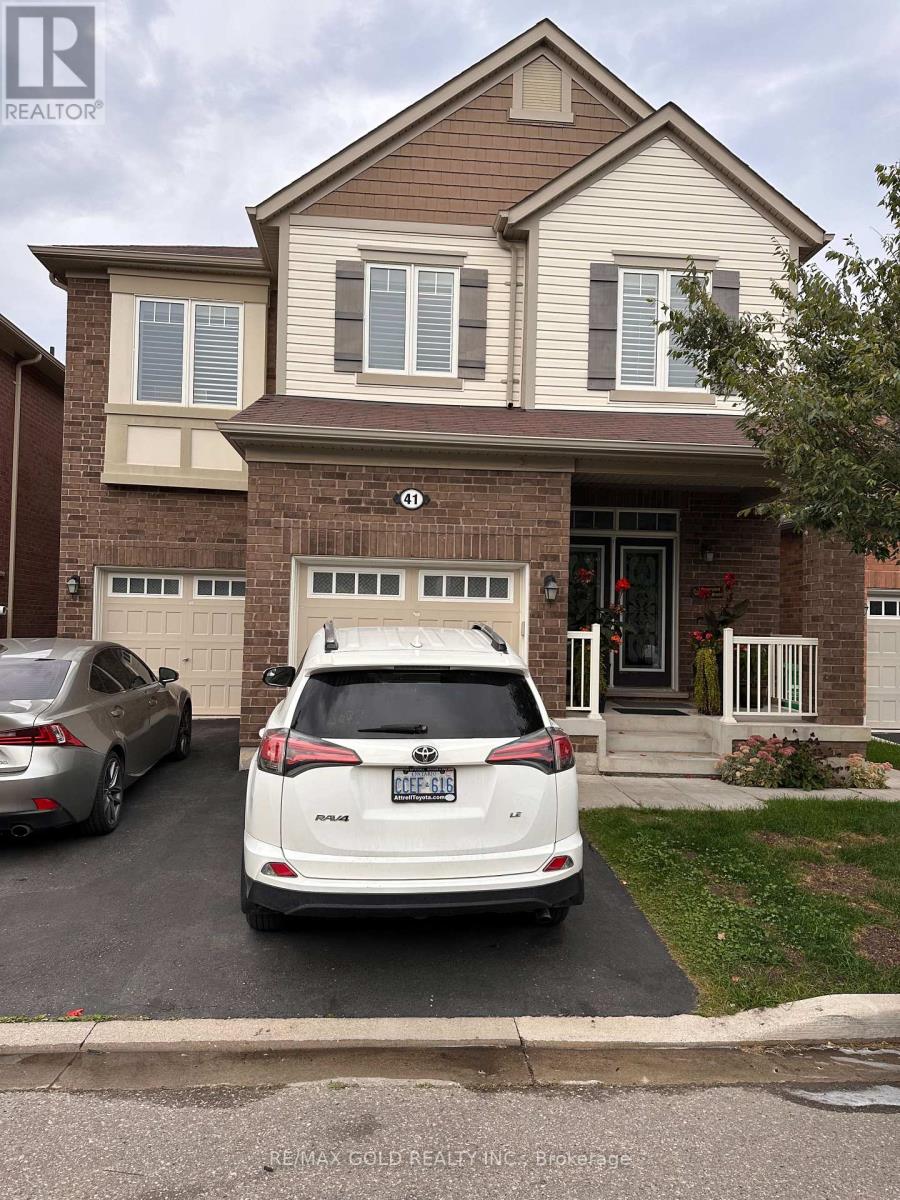
Very Well Maintained and Spacious Legal Basement Apartment With 2 Bedrooms And 1 Full Washroom. Located In One Of The Prime Locations & Family Orientated Neighborhood. Sep Entrance. Modern Looking Kitchen, S/S Appliances, Pot Lights, Br's With Windows. Spacious Living Area with Big Windows N Full Of Sun Light ,Lots Of Storage, One Parking. ***Utilities 30% Extra***. No Smoking! No Pets! (id:67731)
49 - 44 Franklin Court
Brampton, Ontario
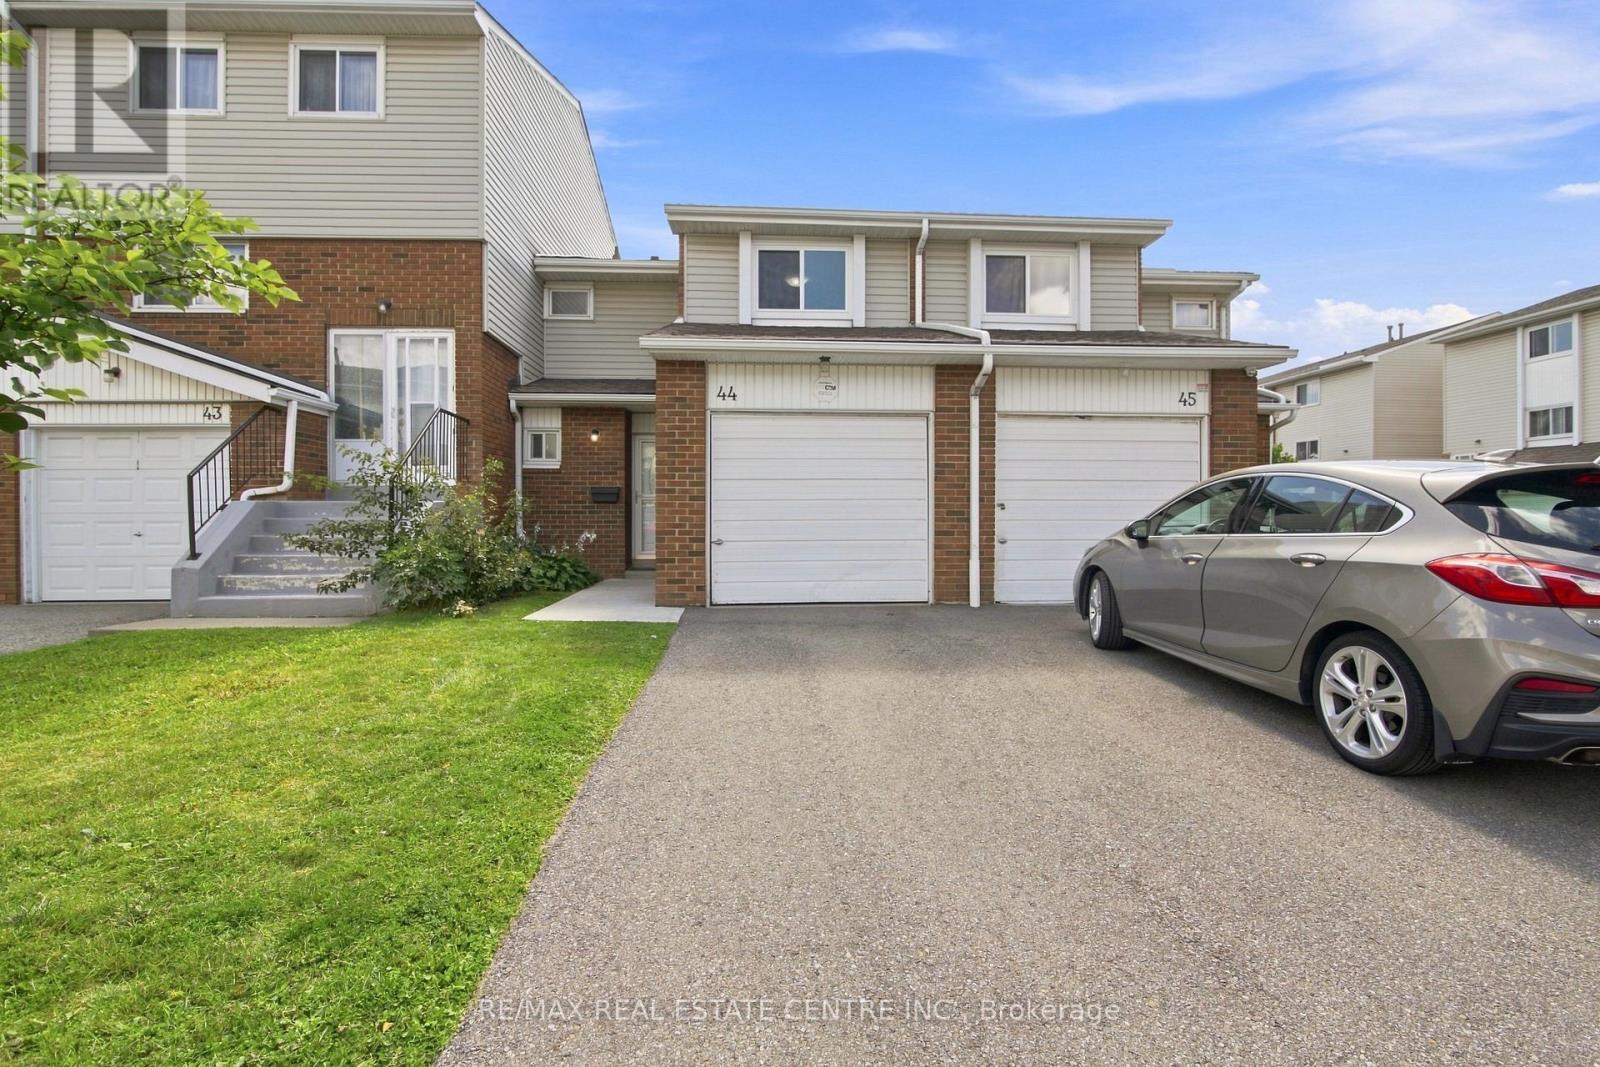
@@@ LOCATION ,LOCATION @@ 3 + 1 bedroom, 2 bath townhouse in a small well - run complex with low maintenance fees ( $567/mo ) ! Stunning all white kitchen featuring granite countertops and upgraded stainless steel appliances, open concept great room with LED pot lights and walk - out. Spacious master bedroom with a walk-in closet, finished basement with a fourth bedroom and open concept rec room. Plank hardwood floors on the upper level and upgraded ceramics ( no carpet ), renovated bathrooms, upgraded front door with glass insert, high efficiency furnace ( owned ) and central air. Private fenced yard with gate, desirable South exposure, poured concrete front walkway and two car parking. Walking distance to schools, parks, Bramalea City Centre mall, Rogers building and quick access to HWY #410 !!!! Shows well and is priced to sell !Windows and roof replaced by Management in 2025!!! "STATUS CERTIFICATE AVAILABLE FOR REVIEW" (id:67731)
3583 Riverdale Drive
Severn, Ontario
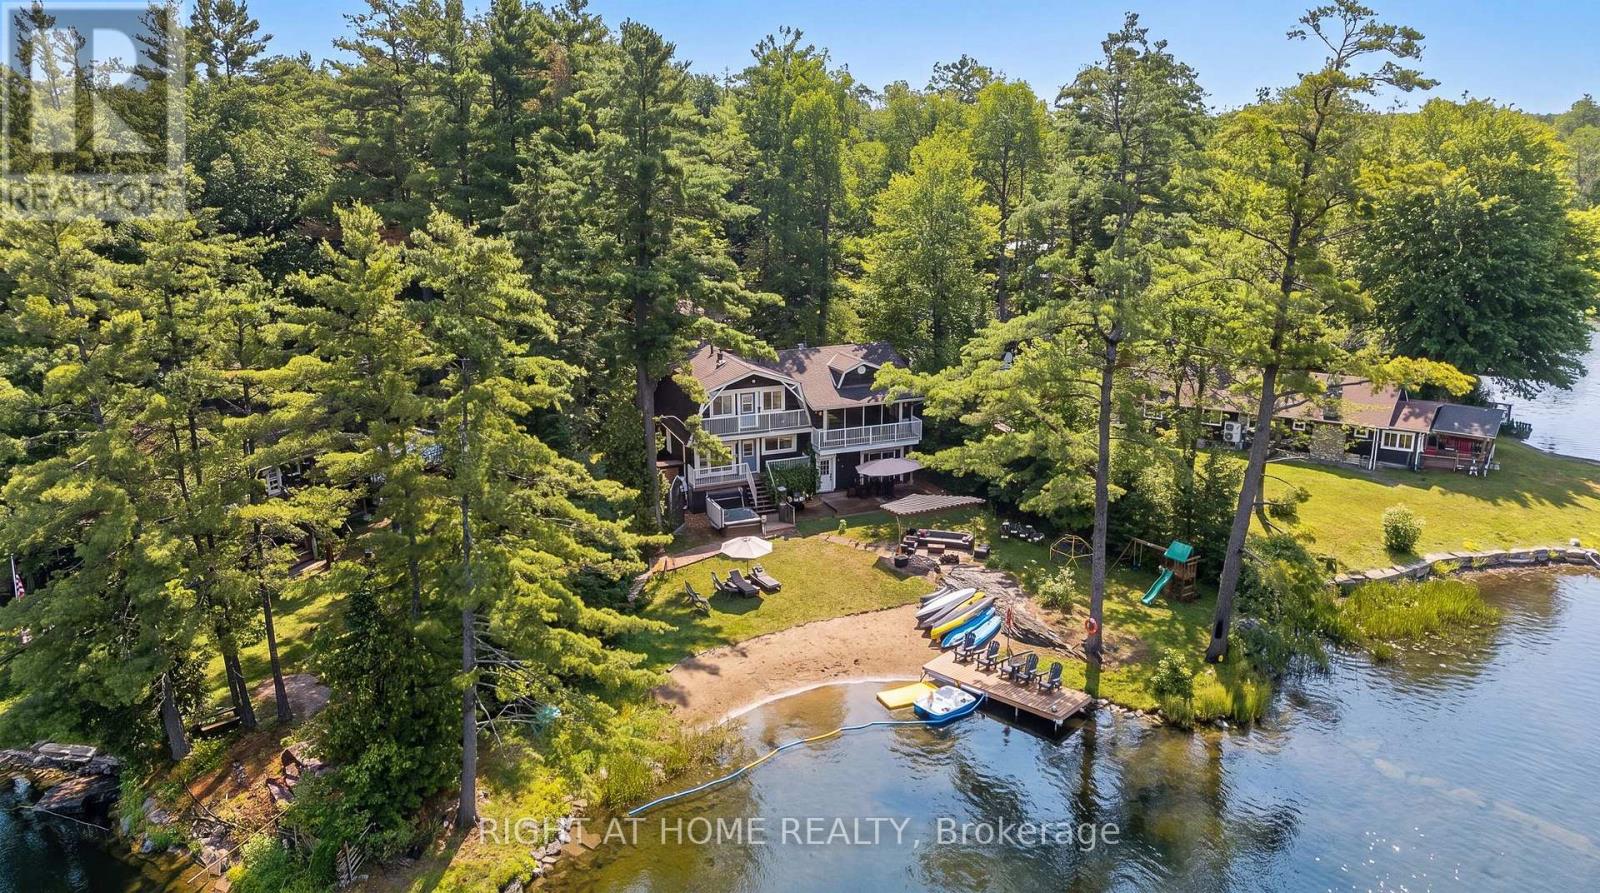
Welcome to your own paradise! Whether you are looking for a romantic retreat, a family getaway, or to entertain your guests, this place has it all. Recently renovated, no expenses were spared. This paradise on the water with its own sandy beach, with two docks is perfect for those summer dips, fall retreats and winter coziness by the fireplace. Painting worthy scenery surrounds you on all sides. Conveniently located an hour away from GTA makes this place perfect for those easy retreats to the country side. At the same time you are conveniently located withing minutes of Washago City with hardware stores, restaurants, and grocery stores, and everything else one would need for prolong vacations. Great AIRBNB potential for those looking to generate extra income. Waterfront, all year round, four seasons. Ensuite with separate entrance and bathroom on site. Come for a viewing to fall in love with this one of a kind property! (id:67731)
36 Rosanna(Lower Level) Crescent
Vaughan, Ontario
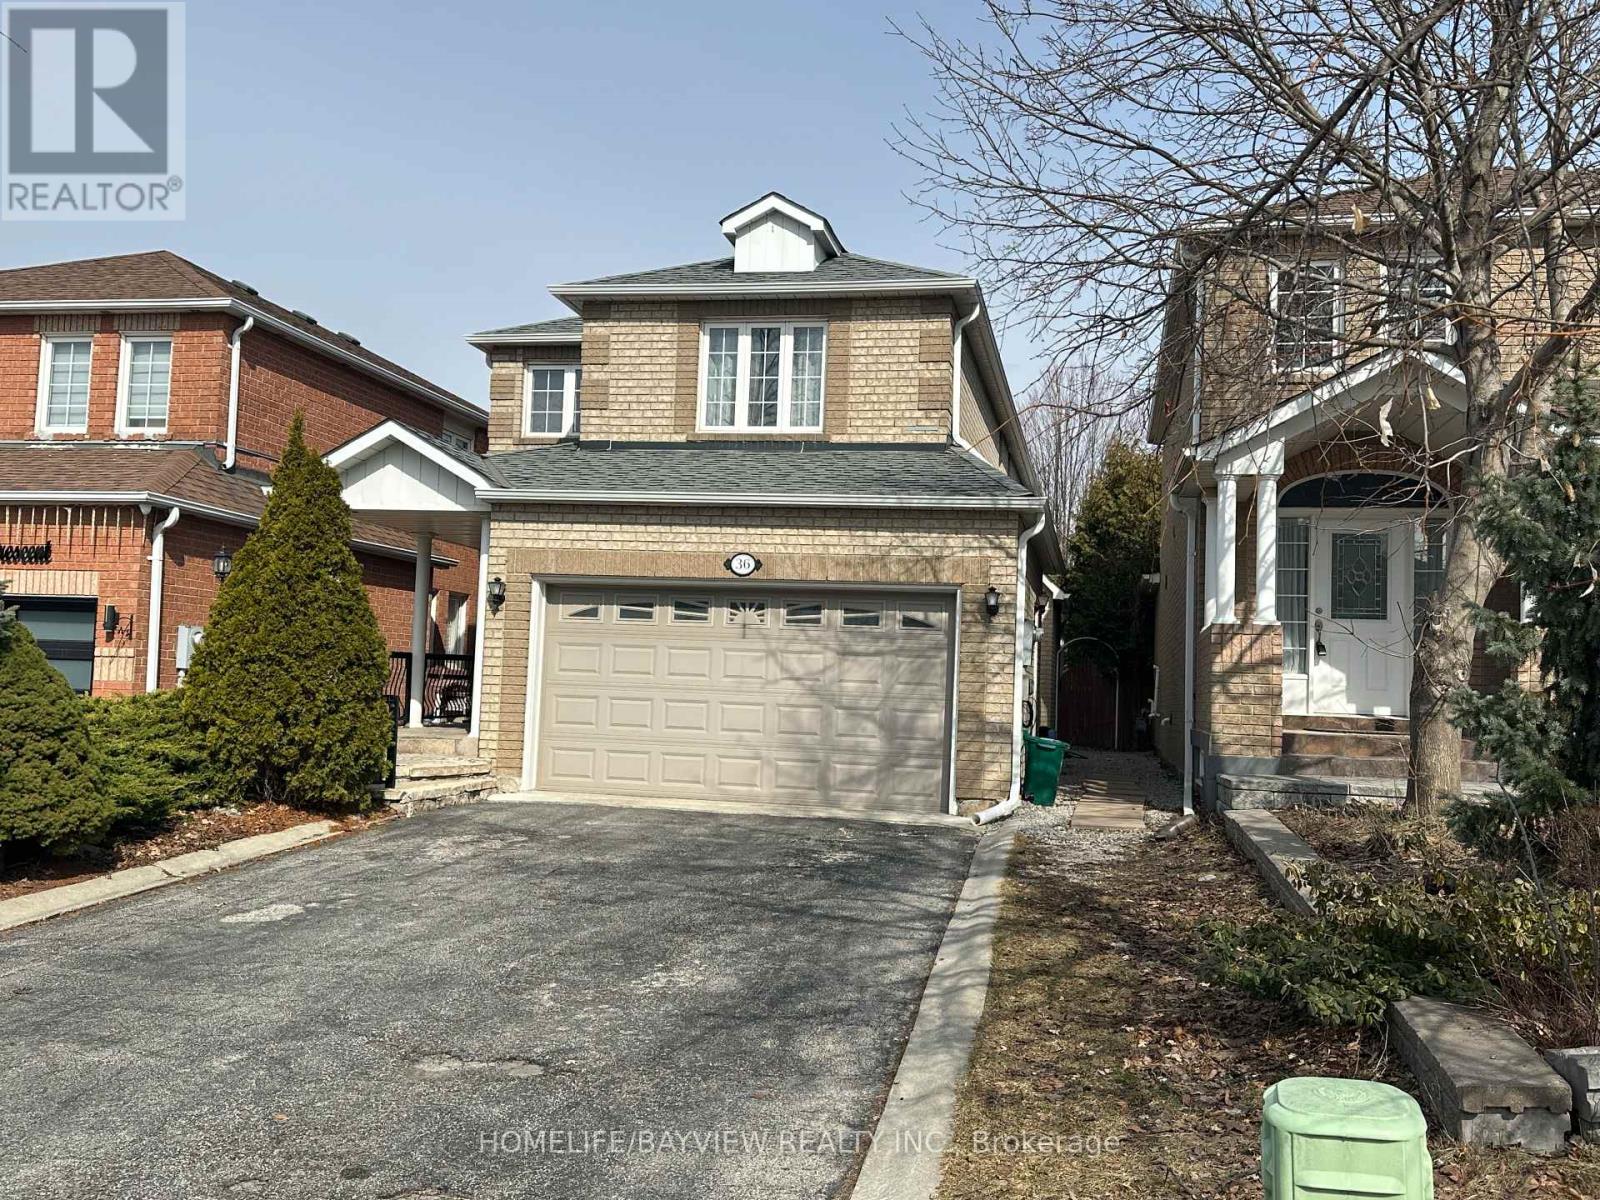
Extremely Clean, Renovated, Spacious Basement Apartment in One of the Most Sought After Areas in Maple Close to Schools, Shopping Centers, Canada's Wonderland, Highways, etc., with a Practical Layout, High Ceiling with Private Laundry You Do Not Want to Miss. (id:67731)
284 King Road
Richmond Hill, Ontario
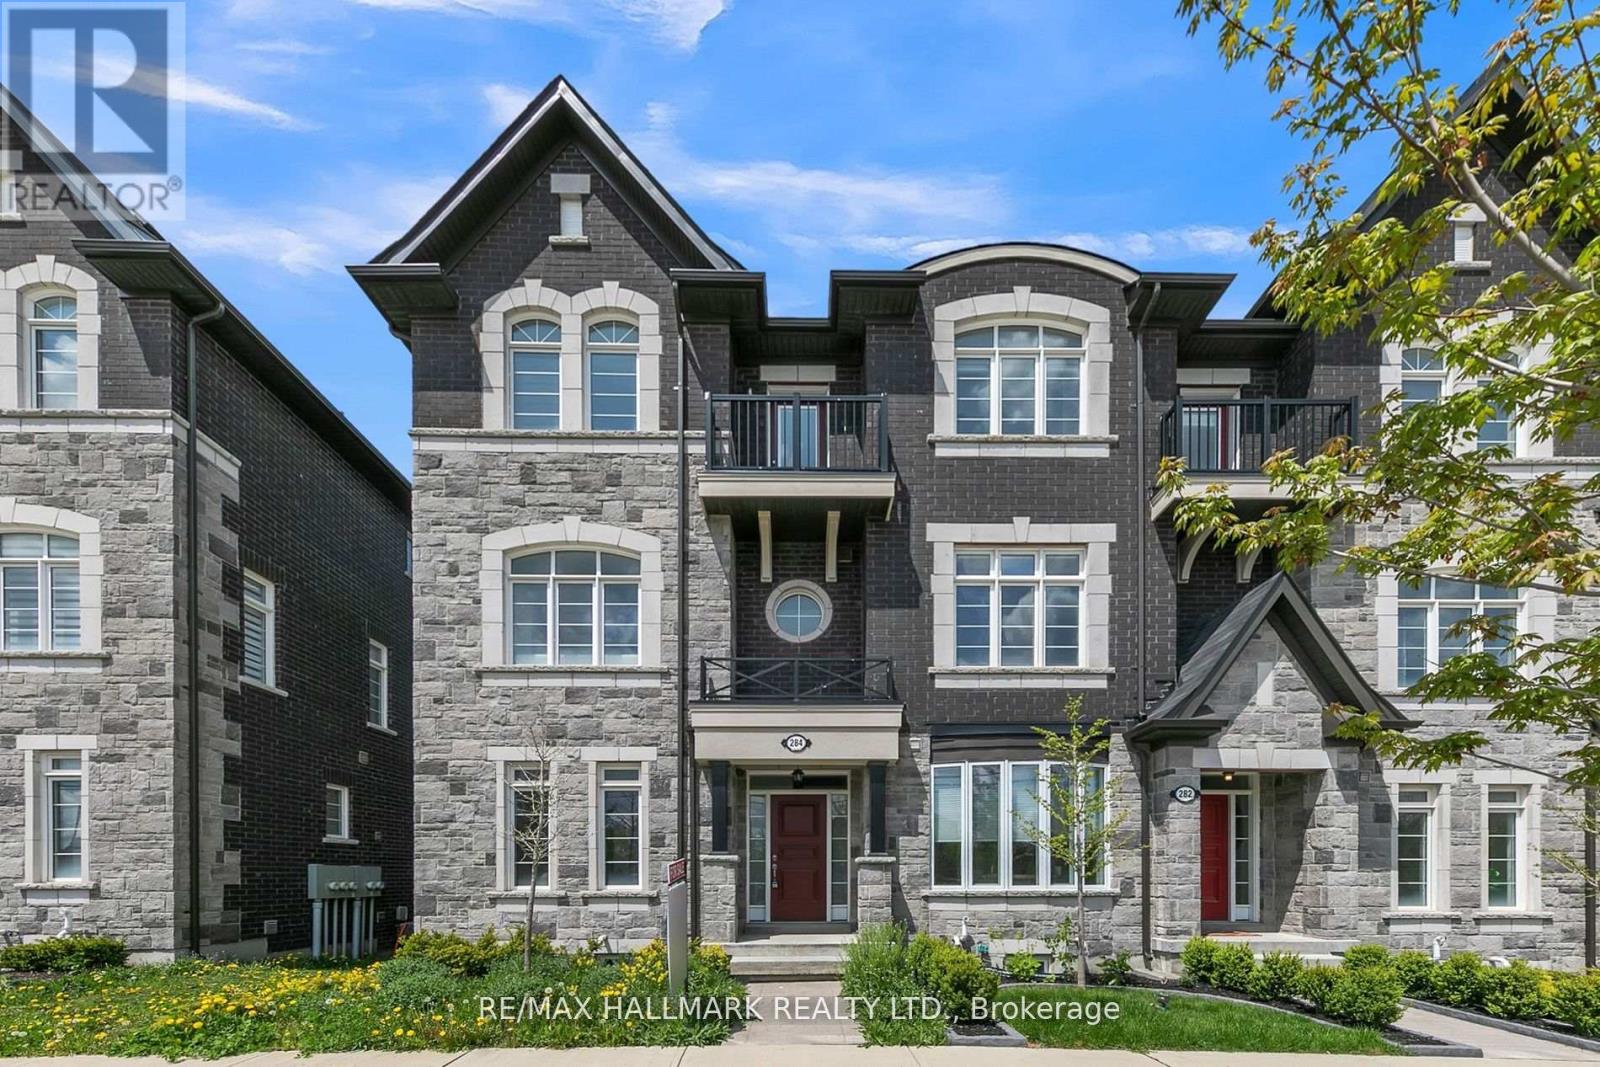
A Rare Opportunity To Own A Distinguished Freehold End-Unit Townhome Offering An Exceptional Combination Of Space, Privacy And Refined Living In The Heart Of Oak Ridges. This Impressive 3-Bedroom, 3-Bathroom Residence Offers A Generous And Thoughtfully Designed Layout With The Comfort And Presence Buyers Often Seek In A Detached Home, Combined With The Convenience Of Townhome Living. Soaring Ceilings, Hardwood Flooring, Oak Stairs And An Elegant Open-Concept Layout Create A Bright And Sophisticated Interior. The Gourmet Kitchen Features Stainless Steel Appliances, Granite Countertops, A Breakfast Area And Direct Access To A Spacious Terrace, Perfect For Outdoor Dining And Entertaining. The Primary Retreat Offers A Walk-In Closet And Private Ensuite, While The Third Bedroom Features Its Own Balcony For An Added Touch Of Luxury. Beyond The Home, Oak Ridges Offers An Exceptional Lifestyle Surrounded By Nature, Recreation And Everyday Convenience. Enjoy Easy Access To Lake Wilcox, Parks, Trails, Community Facilities, Schools, Groceries, Restaurants, Cafés, Shops, Services And Public Transit. An Exceptional Opportunity For Buyers Seeking A Spacious End-Unit Freehold Home, Added Privacy And A Connected Community Lifestyle In One Of Richmond Hill's Most Desirable Neighbourhoods. (id:67731)
203 - 49 Charles Street
Newmarket, Ontario
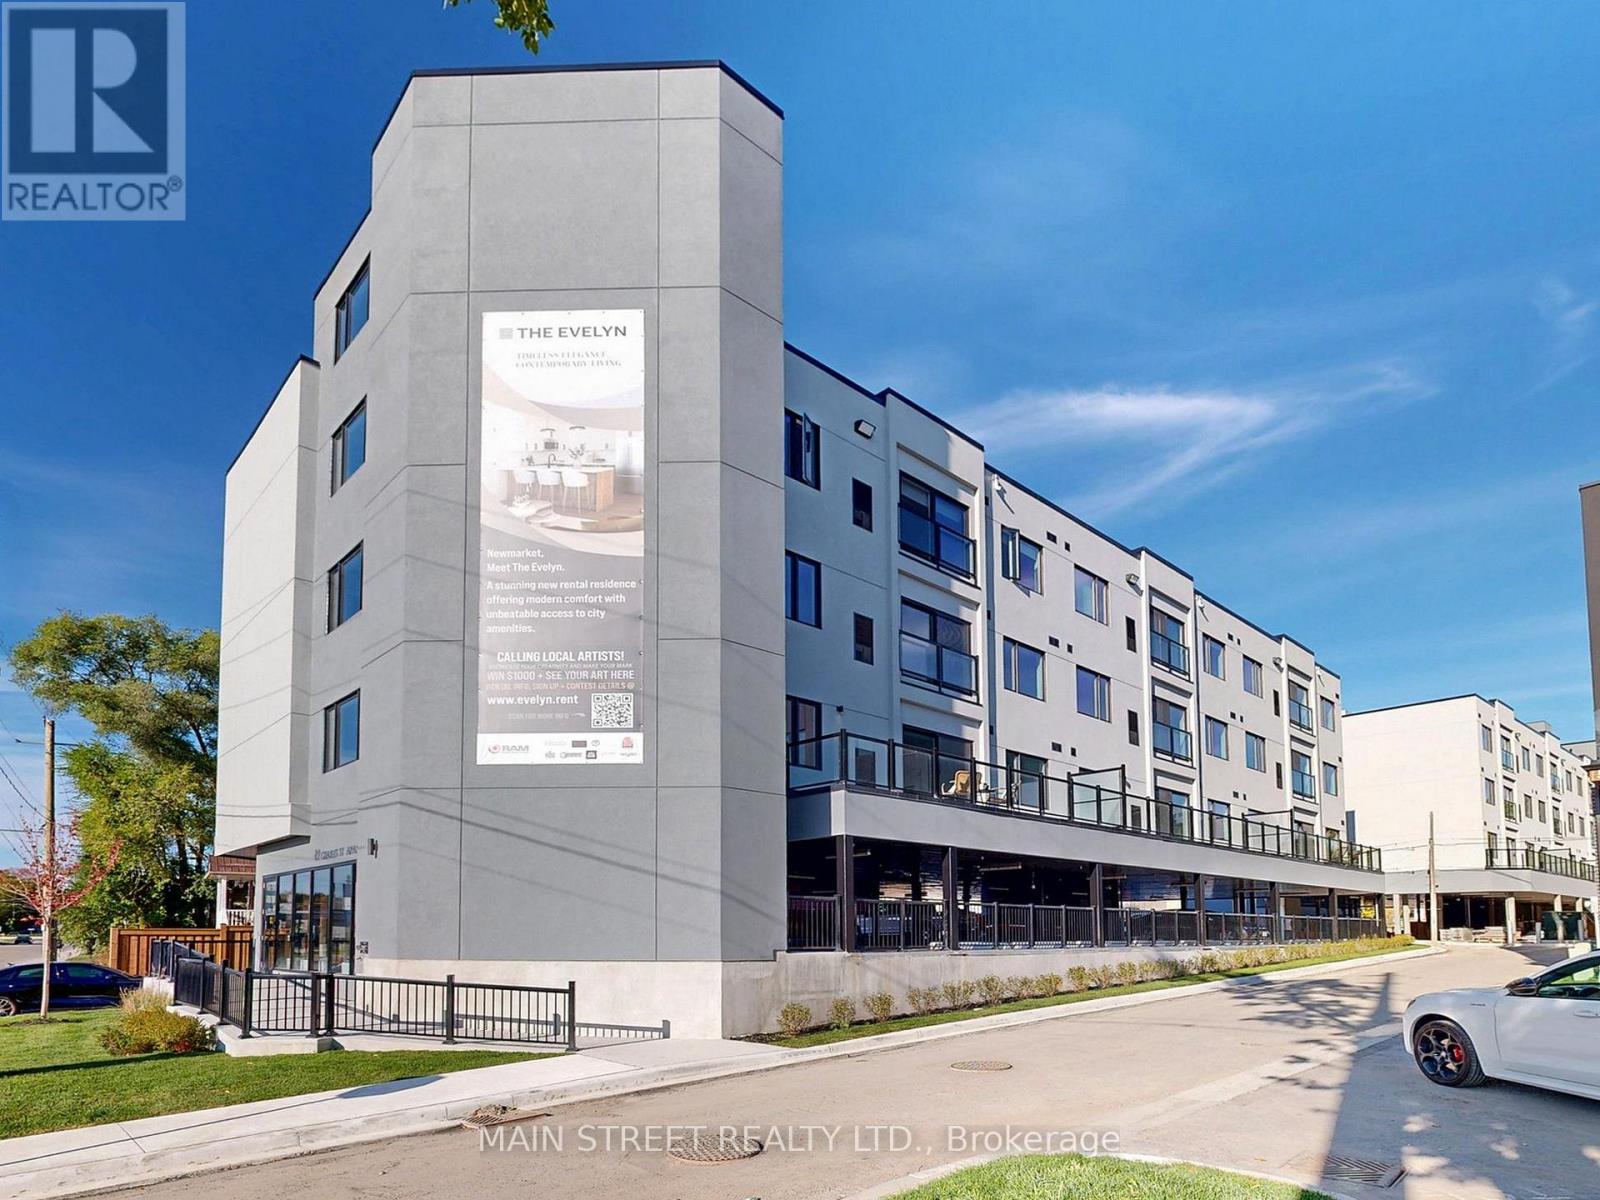
Welcome to Unit 203 at The Evelyn! This brand-new, never-lived-in 1-bedroom, 1-bathroom suite offers modern living with premium finishes throughout. Enjoy an open-concept layout featuring vinyl flooring, soaring ceilings, pot lights, ensuite laundry, and an abundance of natural light.The stylish kitchen is designed for both function and entertaining, complete with granite countertops, an oversized stainless steel sink, Whirlpool stainless steel appliances, under-cabinet lighting, ample cabinetry, and a breakfast bar with seating for four. Ideally located just steps from Southlake Hospital, Newmarket GO Train, and minutes to major highways, shopping, restaurants, parks, and the vibrant Main Street Newmarket. Built with energy-efficient systems and appliances to help reduce monthly utility costs, with utilities individually metered for added convenience. Storage lockers are available for rent at $45+/month and parking for $170/month subject to availability. Please note: parking does not come with the unit. (id:67731)