
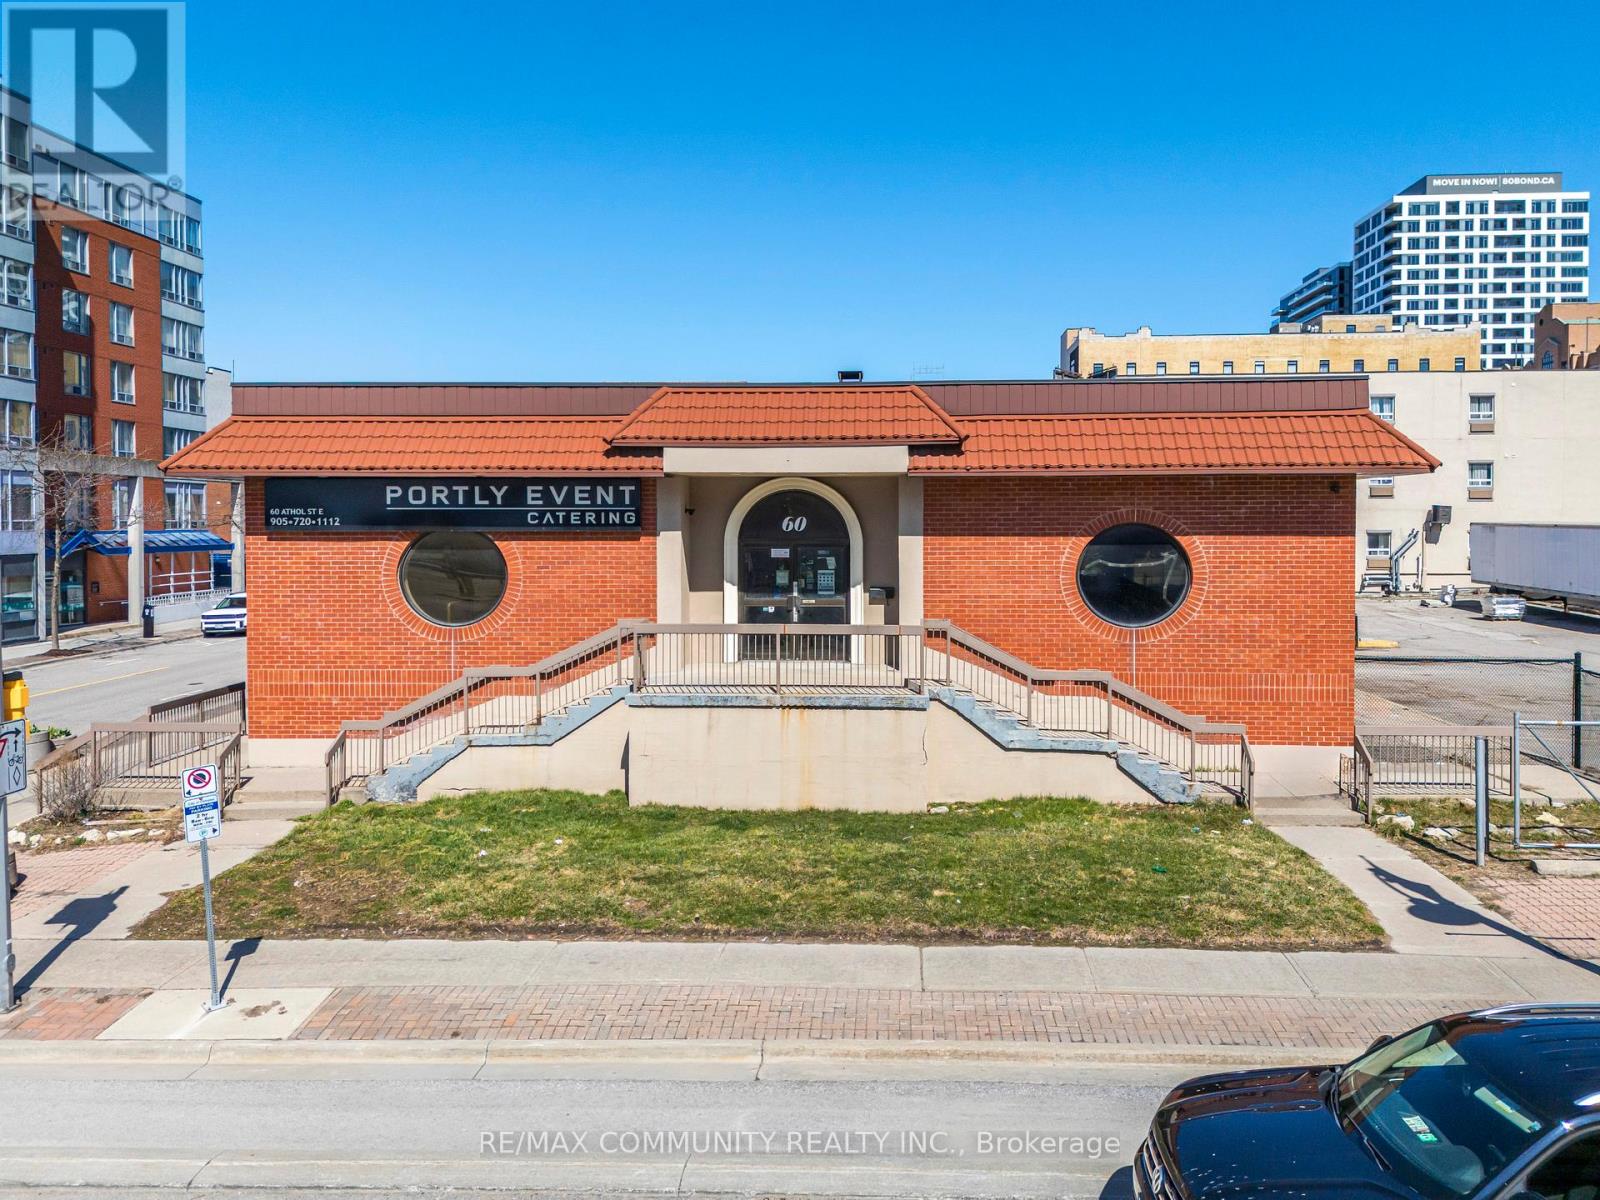
60 Athol Street E
Oshawa, Ontario
Versatile standalone commercial building in the heart of downtown Oshawa, offering excellent potential for medical, clinical, and a wide variety of other uses including food processing, catering, commissary kitchen, and specialty commercial operations. The property features ample on-site parking, providing convenient access for both staff and clients, along with easy connectivity to major highways. Currently improved with one walk-in cooler and existing infrastructure, the space is well- positioned for both medical and food-related uses. The landlord is flexible and willing to work with qualified tenants to customize and retrofit the premises to suit their specific operational requirements. A significant highlight is the approximately 4,200 sq. ft. high-ceiling basement, with portions extending a few feet above ground, providing bright, functional space ideal for storage, production, additional workspace, or other complementary commercial uses. With its prime central location, standalone configuration, and adaptability, this property presents a unique opportunity for a range of professional, healthcare, and commercial users seeking a highly accessible and functional space. (id:50787)
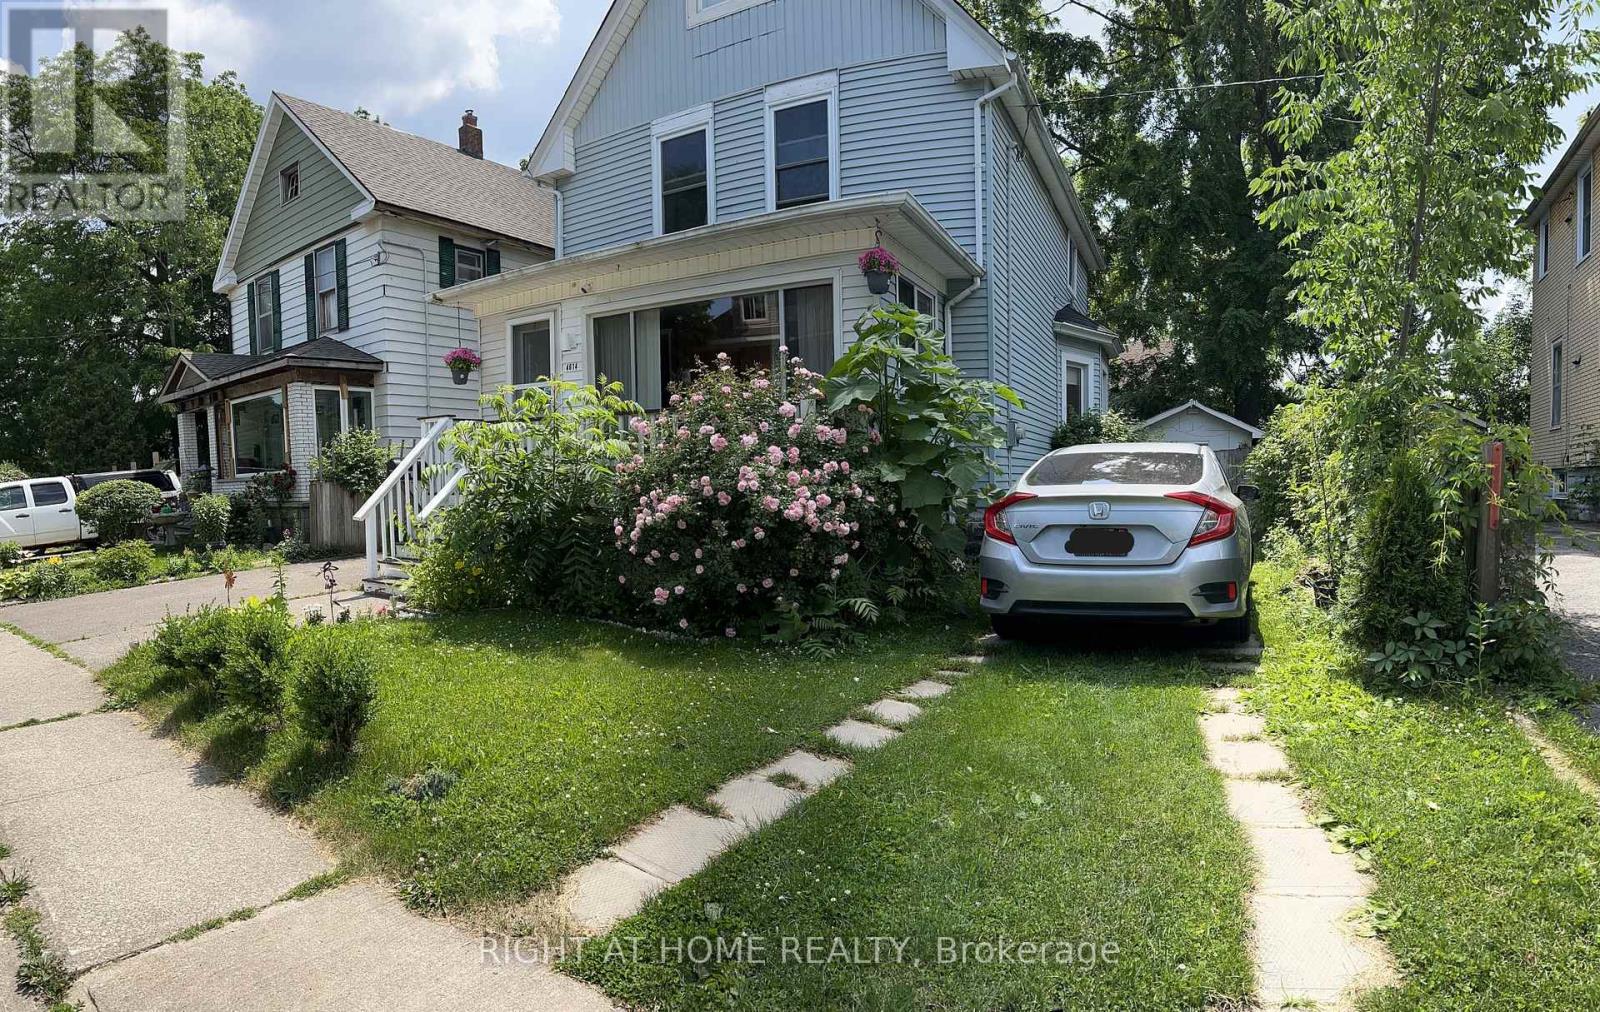
4614 Eastwood Crescent
Niagara Falls, Ontario
FULLY FURNISHED! Beautifully maintained 2-storey detached home located steps to walking trails, Niagara River Parkway & Clifton Hill tourist area. Features 3 bedrooms, 3 and a half bathrooms, bright open-concept living/dining area, spacious kitchen & main floor 2-pc powder room. Upper level offers 3 generous bedrooms & 2 full baths. Basement includes laundry, 2 small rooms, 1 bathroom, ample storage space and side door walk out. Enjoy a private backyard & plenty of parking. Excellent location close to parks, stores, restaurants, Niagara FAlls dowtown attractions, schools and bus station. *Available from September 1st!* (id:50787)
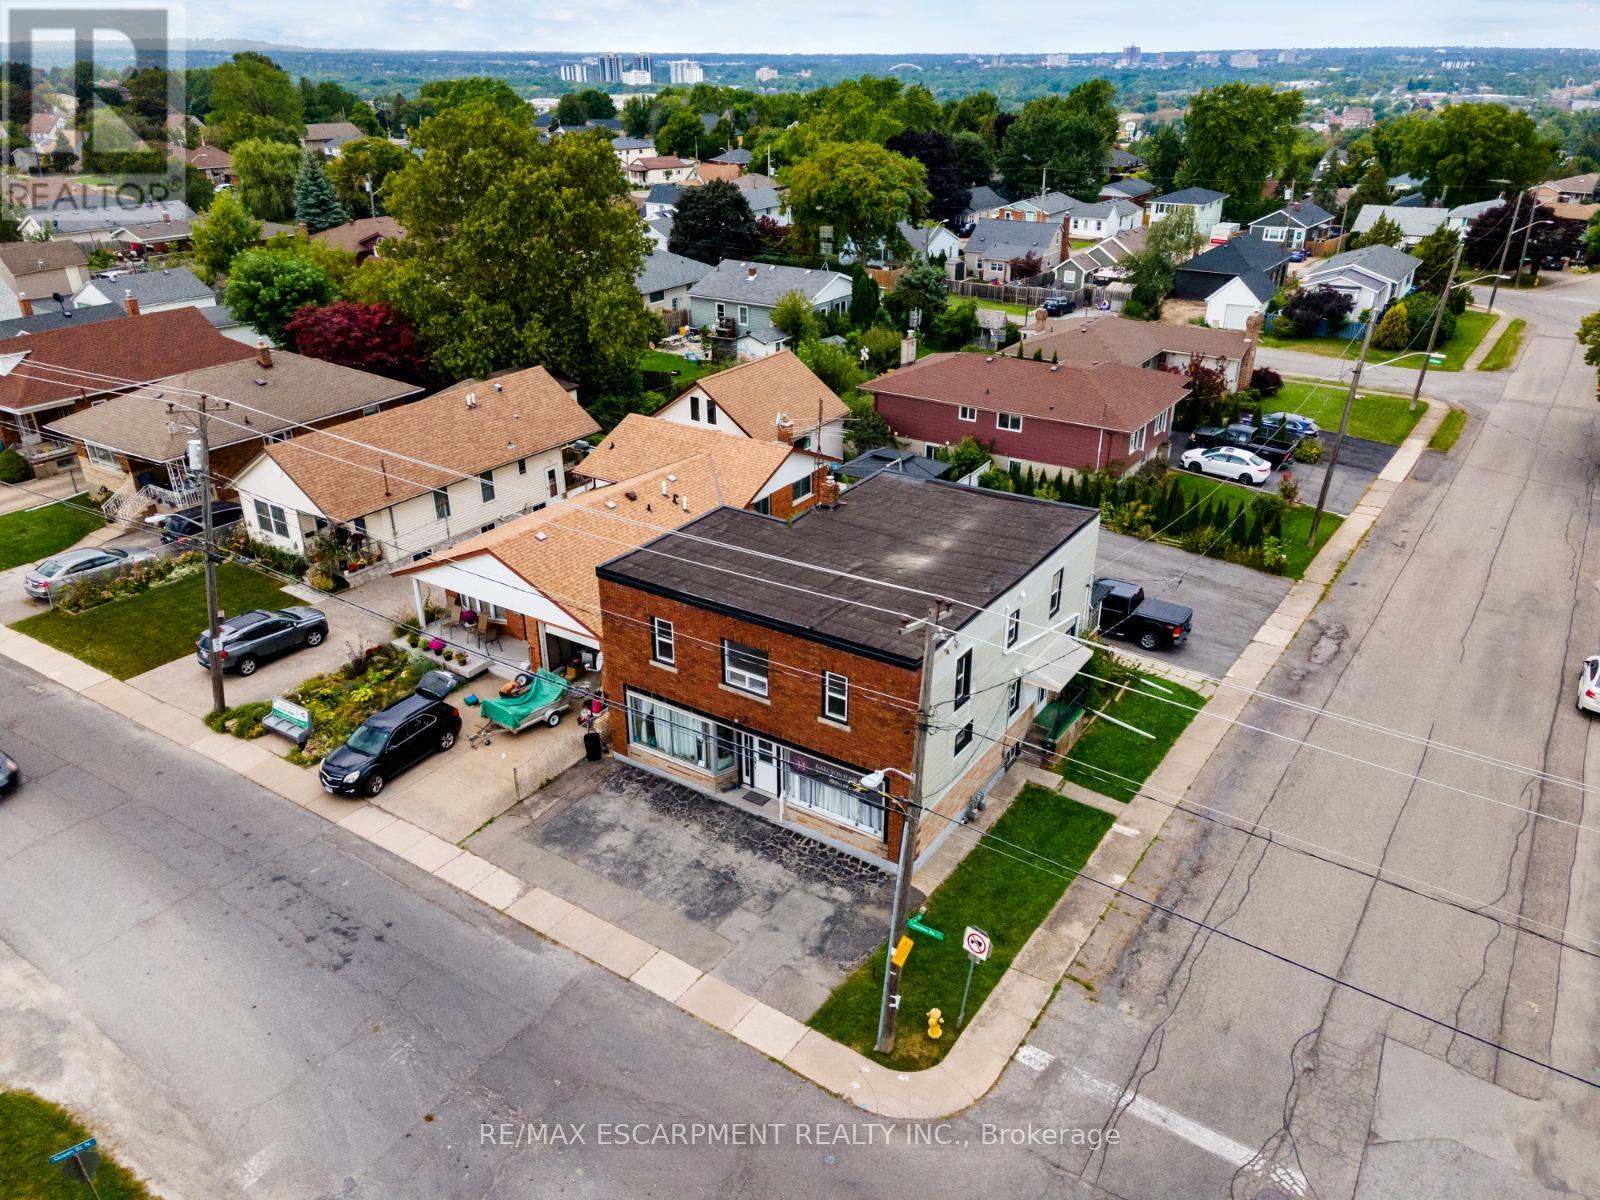
86 Townline Road W
St. Catharines, Ontario
Investment opportunity! Great 3 unit building located at the St. Catharines & Thorold border. Incredible location on Brock university bus route. Close to all major shopping amenities on Glendale Avenue and close to the 406. Main floor commercial unit occupied by good long term tenant. Main floor residential unit occupied by good long term tenant. Huge 4 bedroom second floor apartment recently leased out to nice tenants. BUSINESS NOT FOR SALE, BUILDING ONLY (id:50787)
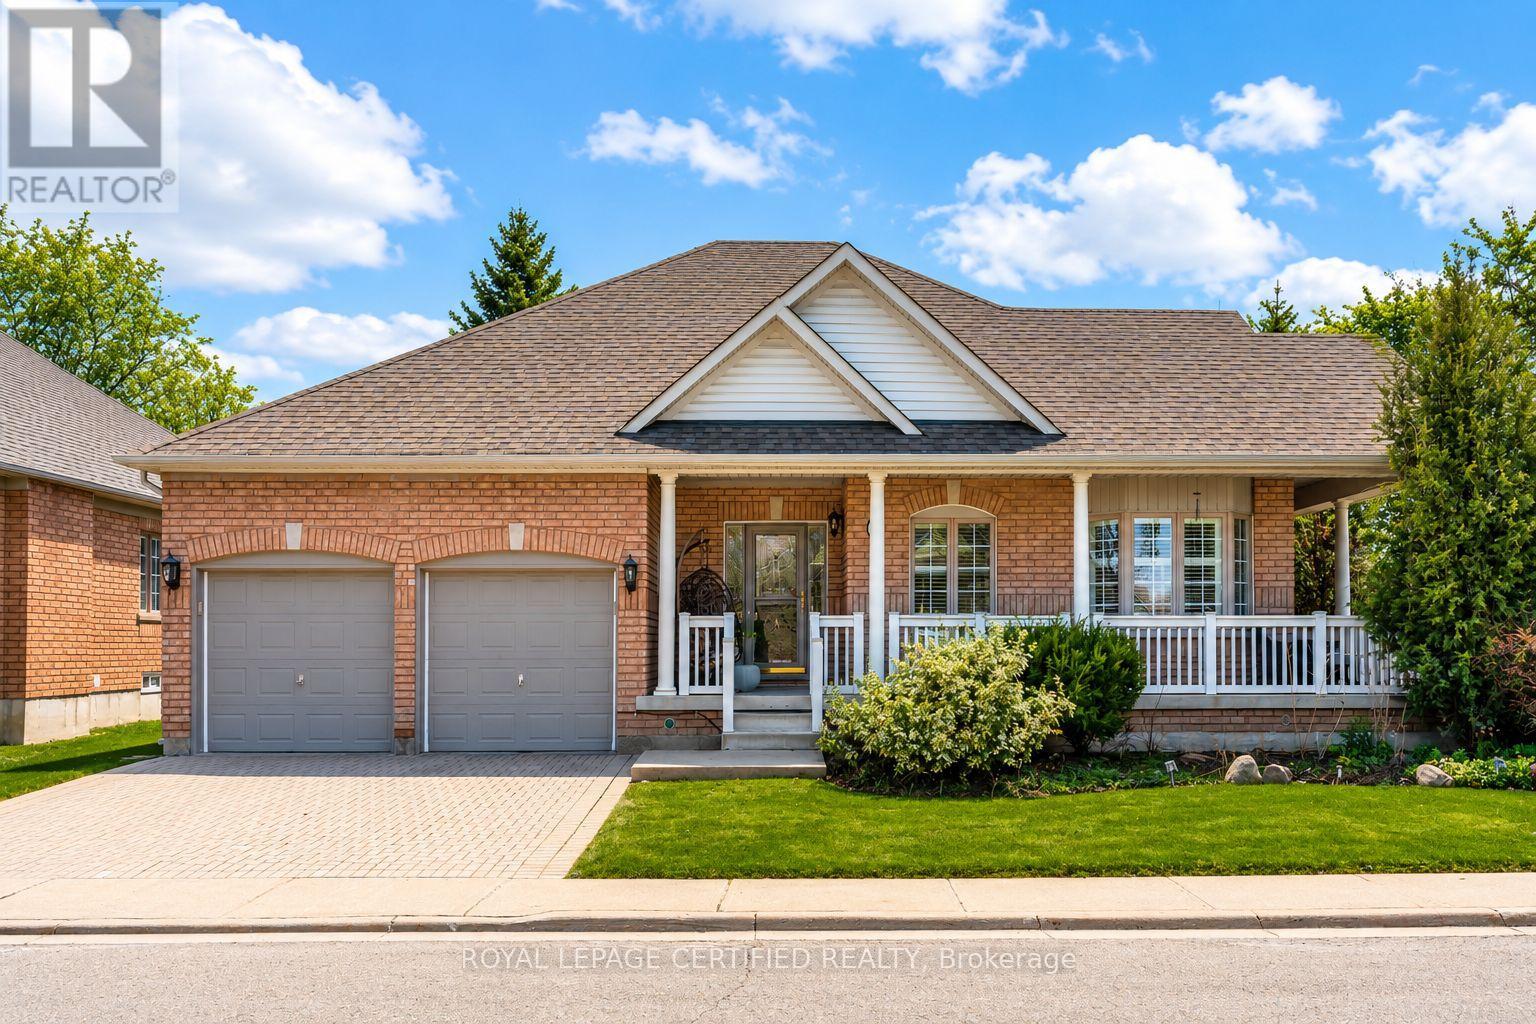
2 Orchard Park Gate
Brampton, Ontario
Redefine your lifestyle in the prestigious gated community of Rosedale Village offering 24/7 security and resort-style amenities including a private 9-hole golf course, indoor pool, sauna, gym, and tennis courts-plus hassle-free lawn care and snow removal. Situated on a quiet cul-de-sac across from a peaceful parkette, this 2 + 1 bedroom, 3-bathroom detached bungalow features a double-car garage and over 2,900 square feet of finished living space. The bright and spacious eat-in kitchen boasts stainless steel appliances, Corian countertops and a walkout to a private garden patio. Unwind in the combined living and dining area highlighted by hardwood floors, a cozy gas fireplace, California shutters and elegant crown moulding. The primary bedroom is a true retreat complete with a large walk-in closet and an upgraded 4-piece ensuite featuring a glass walk-in shower and bidet. The fully finished basement offers a massive family room with a second gas fireplace, a 4-piece bath with heated floors, ample storage and a flexible space with potential for an additional bedroom (upon city approval). Don't miss out on this fabulous home! (id:50787)
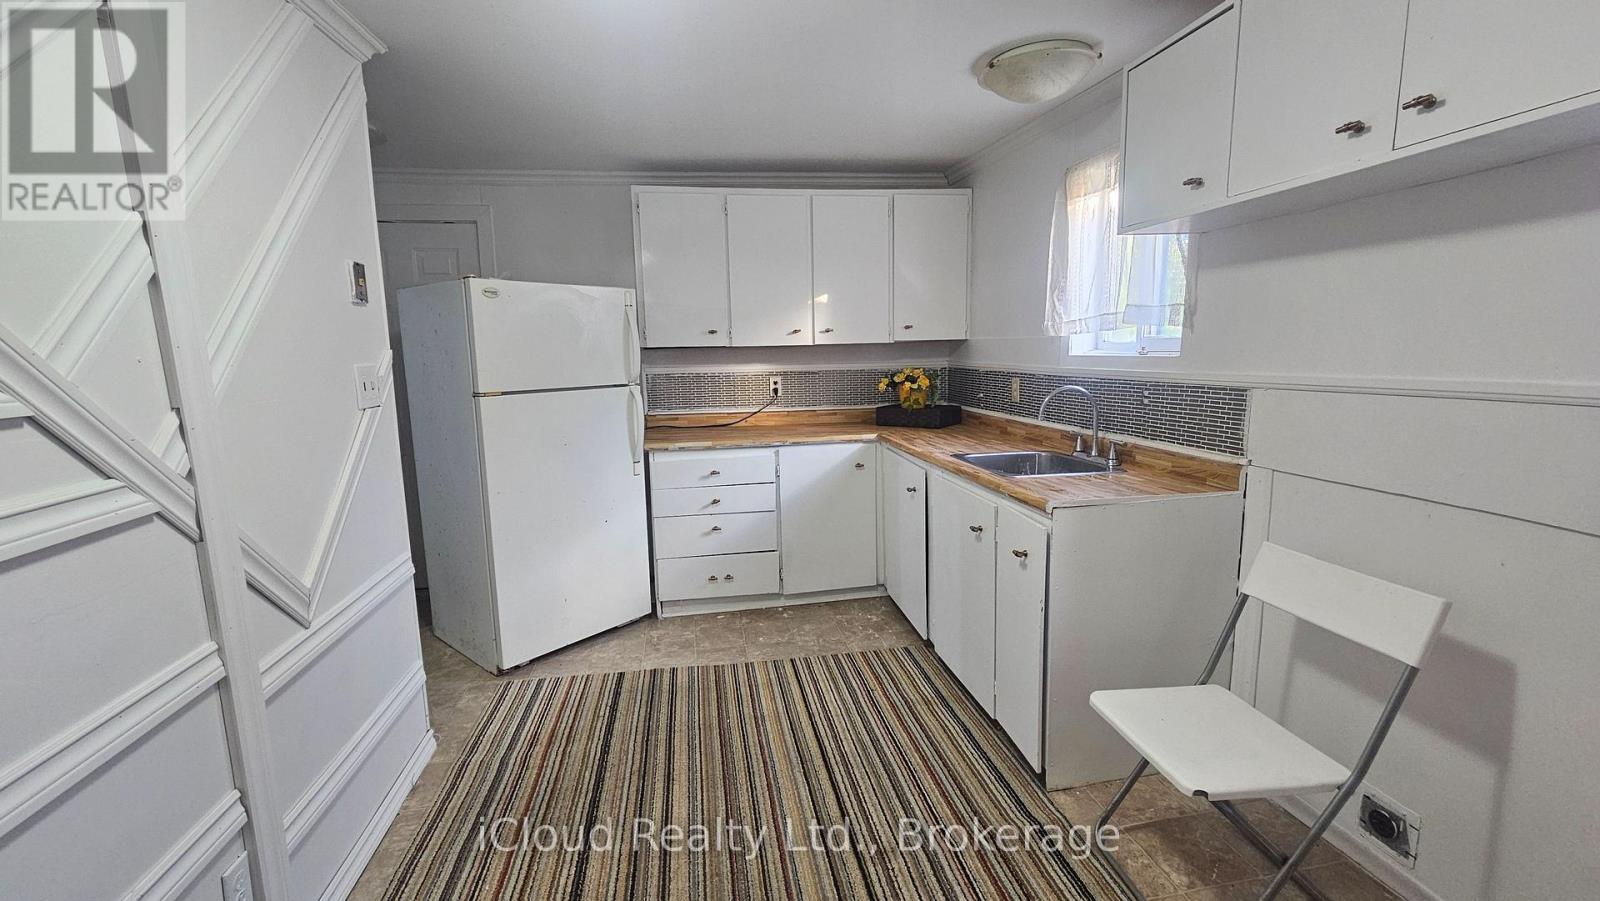
241 John Street
Orillia, Ontario
Beautifully renovated 2-bedroom home, perfect for first-time buyers, downsizers, or those seeking low-maintenance living. Ideally located just minutes from the Port of Orillia and nearby amenities. This home offers comfort and convenience, featuring a newer high-efficiency furnace, central A/C, and an on-demand tankless hot water heater. Move-in ready and thoughtfully updated throughout, this charming property is an excellent opportunity to enjoy modern living in a desirable location. (id:50787)
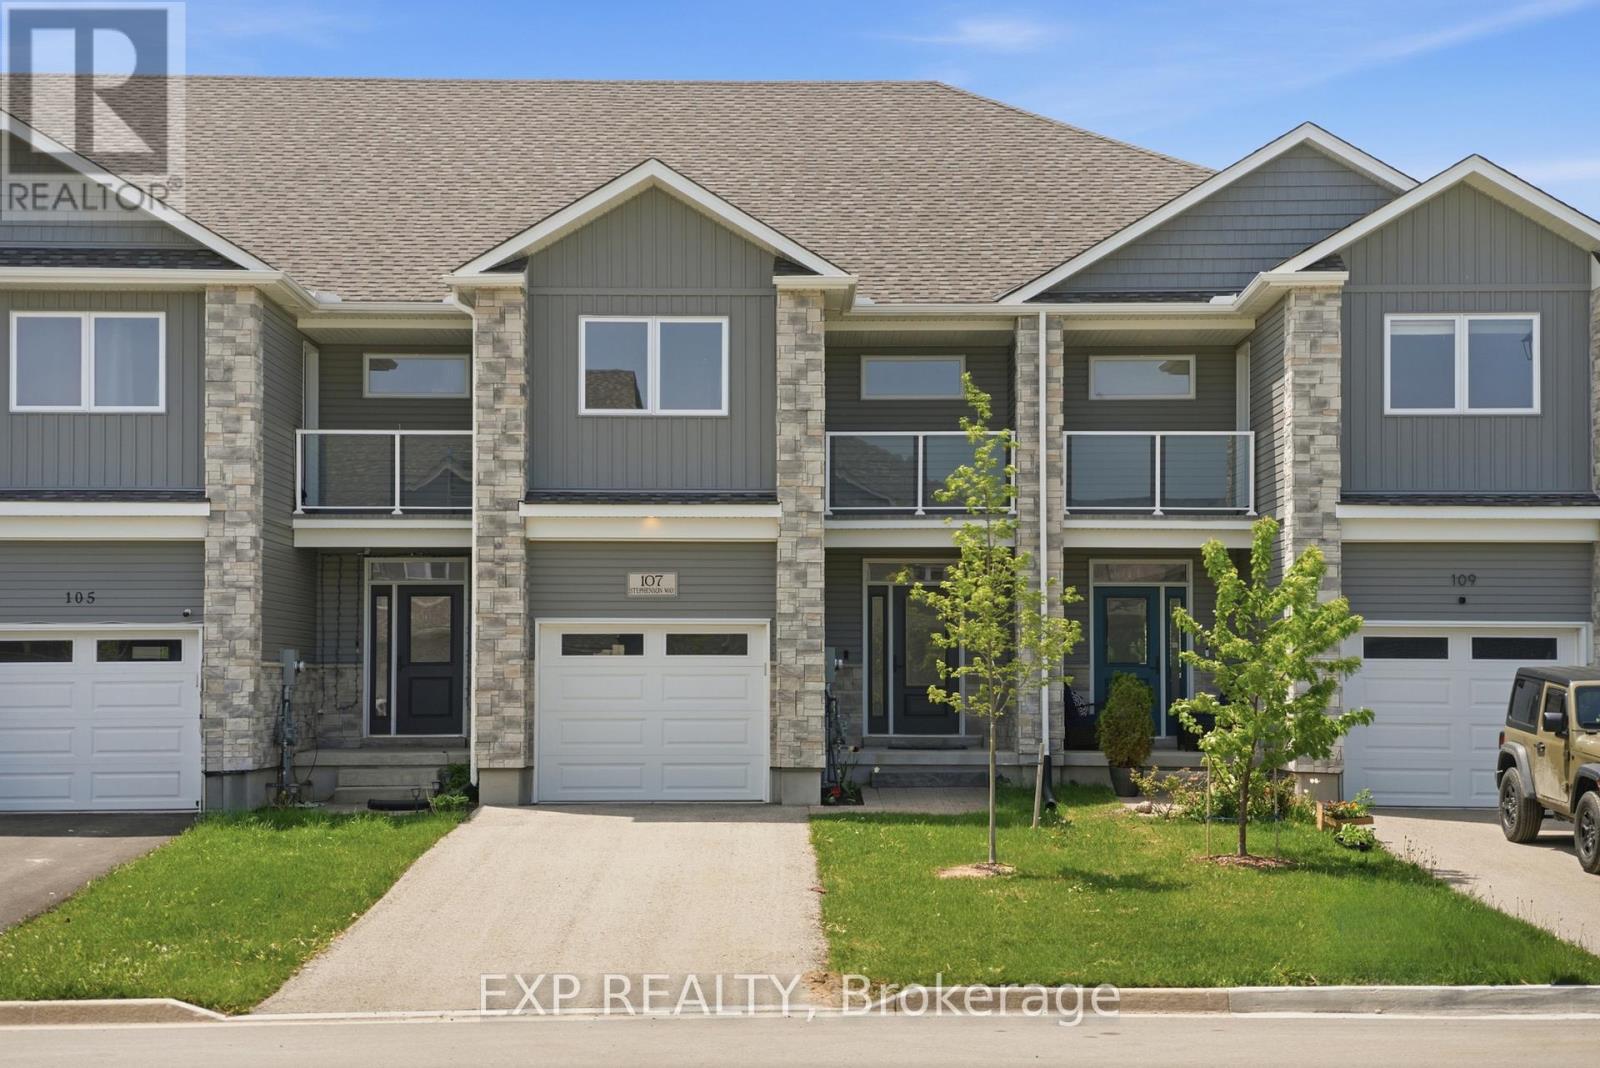
107 Stephenson Way
Minto, Ontario
Welcome to this stylish and move-in ready townhouse located in the charming community of Palmerston. This spacious 3-bedroom, 2.5-bathroom home offers the perfect blend of comfort, functionality, and contemporary design. Inside, you'll find a bright open-concept layout accented by beautiful hardwood flooring, modern fixtures, and high-quality finishes throughout. The updated kitchen is both functional and inviting, featuring stainless steel appliances, granite countertops, and plenty of room for everyday living and entertaining. The cozy living room is centered around a gas fireplace, while sliding doors lead to a private deck - ideal for relaxing outdoors or hosting guests during the warmer months. Additional highlights include backyard access directly from the garage, a private corridor at the back of the house, and no shared parking for added convenience and privacy as well as the sidewalk is on the opposite side of the street which allows for more parking. Upstairs, the spacious primary bedroom serves as a private retreat with its own balcony and 3-piece ensuite. Two additional bedrooms and another 3-piece bathroom provide flexible space for growing families, guests, or a dedicated home office. Situated close to parks, local shops, schools, and recreation, this home offers small-town living with all the conveniences nearby. Experience the warmth and sense of community that make Palmerston such a wonderful place to call home. (id:50787)
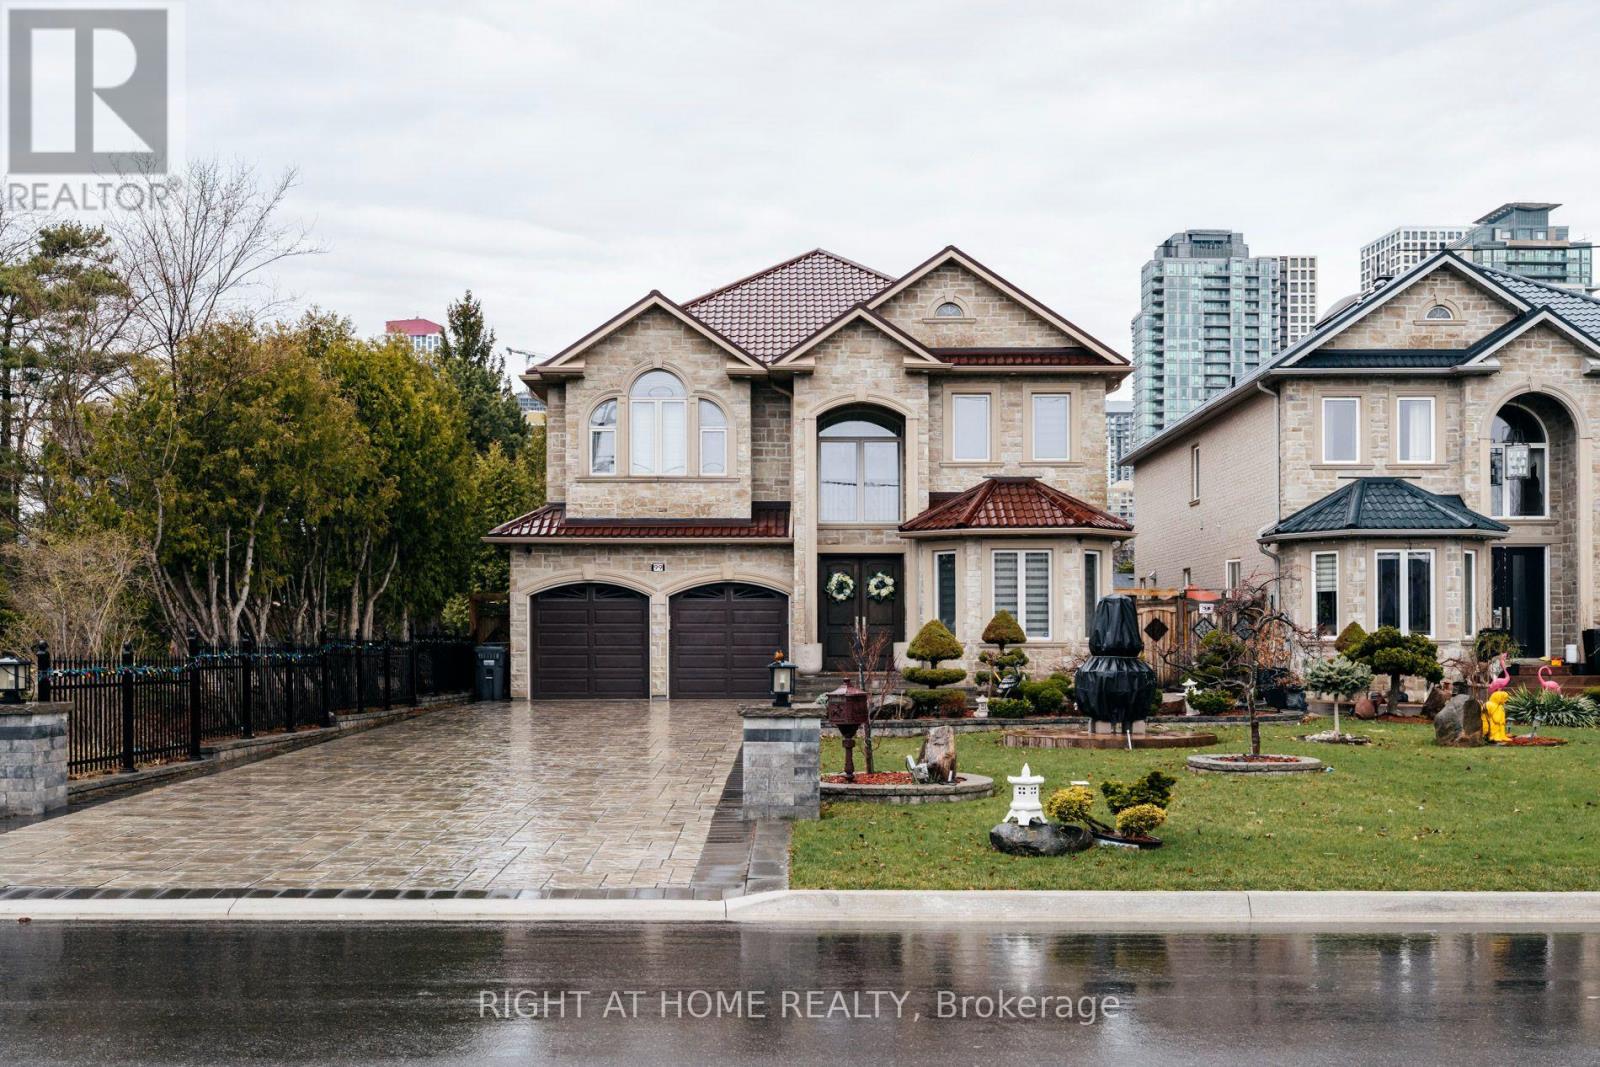
99 Fairview Road W
Mississauga, Ontario
Set on a generous lot (50x200ft) in one of Heart of Mississauga's most established and family-friendly neighbourhood! One of a kind executive home offering the perfect balance of space, luxury, and everyday convenience. With almost 6,000 sq ft of total living space, 4 Bedrooms at 2nd Floor with High Ceiling Plus 3 bedroom In-Law Suite in the Basement with Walk-Up Entrance. The home features 4 spacious bedrooms, expansive principal rooms, and a bright, fully finished walk-up entrance from basement complete with a bedroom and versatile den-ideal for recreation, a home office, or in-law potential. A thoughtfully designed layout provides exceptional flow for both comfortable daily living and entertaining. Luxury Crown Moulding, Exceptional Layout with Beautiful Finishing creating a refined yet welcoming atmosphere; with Granite Floor, Granite Countertop and Backsplash in the Kitchen with High-End Built-in Appliances . The large, private backyard offers ample space for outdoor entertaining, gardening, or quiet relaxation. No sidewalk allows for additional parking convenience for family and guests. Ideally located just minutes from top-rated schools, parks and trails, community centre, shopping plazas, restaurants, transit, major highways, and Cooksville GO! A rare opportunity offering timeless elegance, modern comfort, and unbeatable convenience-this exceptional home must be seen to be truly appreciated. (id:50787)
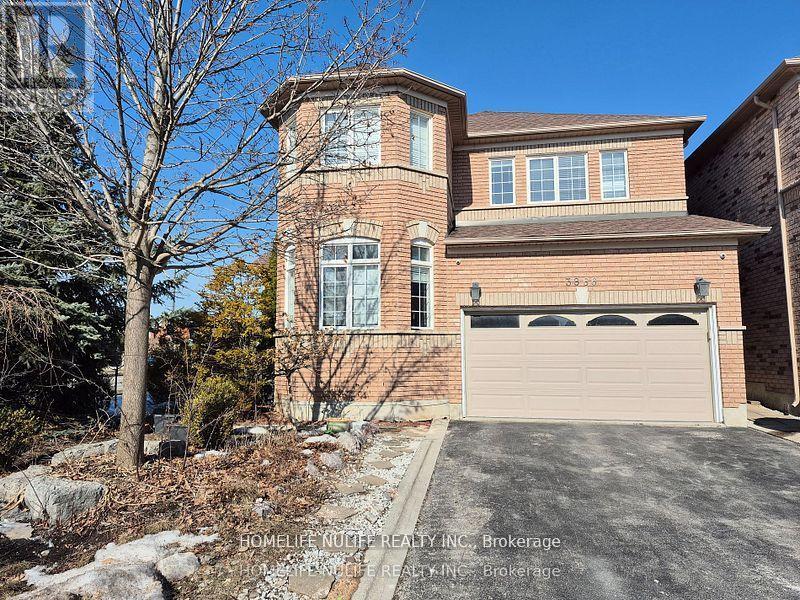
3866 Thomas Street
Mississauga, Ontario
Welcome To This Beautiful Corner Home In The Sought After Churchill Meadows Neighbourhood. This Inviting Property Features A Bright Open Concept Layout, Sun Filled Living Spaces, Hardwood Floors, And Soaring 9 Foot Ceilings That Create A Warm And Welcoming Atmosphere. This Lovely Home Offers 3+1 Spacious Bedrooms, Including A Convenient Jack & Jill Bathroom Connecting The Second And Third Bedrooms. The Finished Basement Provides Additional Living Space Perfect For Families, Guests, Or A Home Office. Enjoy A Generous Driveway With Parking For 4 Cars, Along With A Double Car Garage - All Without The Hassle Of Sidewalks. Located In One Of Mississauga's Most Desirable Communities, This Home Is Surrounded By Exceptional Amenities, Including: Top Rated Schools (Churchill Meadows Ps, Stephen Lewis Ss), Erin Mills Town Centre, Credit Valley Hospital, Beautiful Parks And Trails, Churchill Meadows Community Centre & Sports Park, Restaurants, Cafés, And Everyday Conveniences. Quick Access To Highways 403, 407, And The Go Station. This Charming Property Offers Comfort, Convenience, And A Fantastic Family Friendly Lifestyle - Truly A Must See! (id:50787)
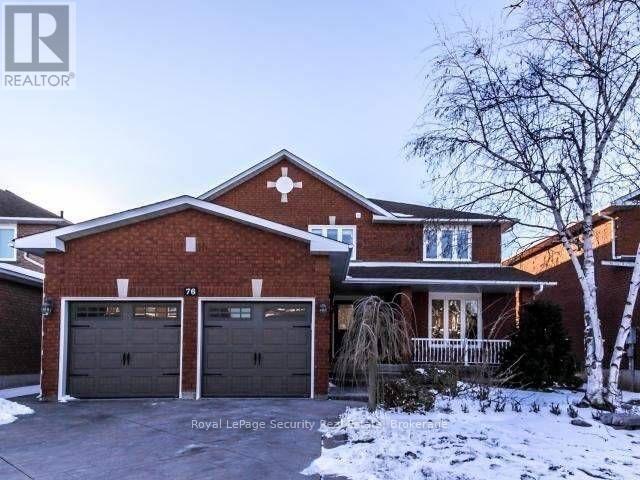
76 Dante Court
Vaughan, Ontario
Welcome to this spectacular family home offering exceptional space, quality craftsmanship, and elegant finishes throughout. This bright and beautifully updated residence features a grand two-storey foyer highlighted by a stunning Scarlett O'Hara oak staircase, creating an impressive first impression. Designed with both comfort and functionality in mind, the home offers 4 spacious bedrooms, 4 bathrooms, a modern kitchen with ample cabinetry and workspace, formal living and dining rooms, a welcoming family room, a private den perfect for a home office, and a finished basement recreation area ideal for entertaining or additional family living space. The primary suite serves as a private retreat, complete with a spa-inspired 5-piece ensuite featuring a separate shower and soaker tub. A second bedroom also enjoys the convenience of its own private 3-piece ensuite, making it ideal for guests or extended family. Large windows throughout fill the home with natural light, while the thoughtfully designed layout provides generous living space for families of all sizes. Situated in a highly desirable, family-friendly neighborhood, this home is conveniently located close to top-rated schools, parks, shopping, restaurants, public transit, and all essential amenities.**Please note that a separate self-contained apartment occupies a portion of the basement and is currently tenanted. The apartment has its own private entrance, allowing for separate living arrangements while the main home maintains its own dedicated living space.** Tenants of the main home will be responsible for 80% of the utilities. No pets permitted. (id:50787)
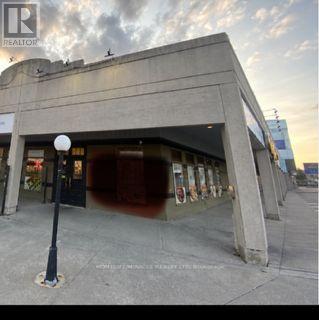
1 - 1550 Kingston Road
Pickering, Ontario
Prime Opportunity: Pure Vegetarian Indian Restaurant for Sale in PickeringLocated at the highly sought-after intersection of Kingston Road and Valley Farm, this well-established pure vegetarian Indian restaurant offers exceptional visibility in a high-traffic retail area. The location benefits from prominent signage, strong footfall, and convenient access to Highway 401 via Liverpool Road, making it easily accessible for both dine-in and takeout customers.The restaurant features a spacious and well-maintained interior with seating for approximately 70 guests, complemented by an additional 40-seat patio-ideal for seasonal dining and increased revenue potential. A fully equipped commercial kitchen includes a 20-foot hood, suitable for a wide range of culinary operations.An added highlight is the dedicated banquet space, perfect for hosting small parties, private events, and community gatherings-creating an additional income stream.This is a turnkey opportunity for restaurateurs looking to step into a growing market with an established concept in a prime location. (id:50787)
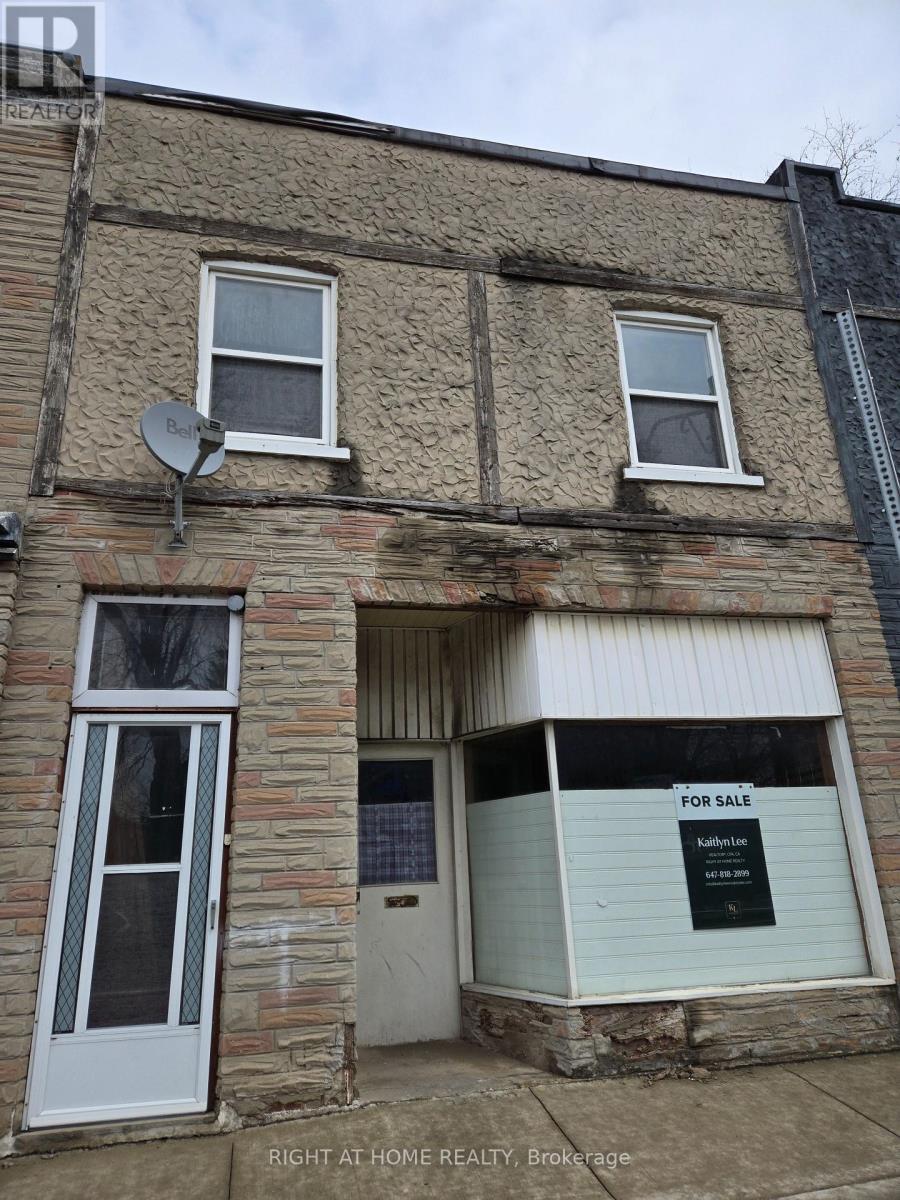
453 & 455 King Street E
Cambridge, Ontario
Prime Development Opportunity Awaits - calling all investors, renovators, developers, end-users, professionals looking for mixed use space! Over 3,000 sq ft across 3 levels, positioned along one of Cambridge's fastest-growing corridors with the bus at your doorstep, 453 King St E offers exceptional mixed-use potential in a high-visibility location. Zoned C1RM2, this property supports a wide range of commercial and residential uses, with strong upside for investors and developers alike. Downtown Cambridge and King Street East is undergoing significant intensification, with multiple mixed-use and mid-rise developments proposed and also the Cambridge LRT extension/development reflecting the City's broader push toward higher-density, transit-supportive growth and vibrant main street communities. The property presents an excellent value-add opportunity, with potential to renovate into a 3-unit income-generating units and explore laneway garage development. Central Air. Separate hydro meters. Double Car parking at rear. Separate basement walk-up entrance. Surrounded by established amenities, transit, and quick access to Highway 8 and the 401, this location continues to attract both residential and commercial demand in a rapidly evolving market. Property being sold as-is, floorplan attached. (id:50787)
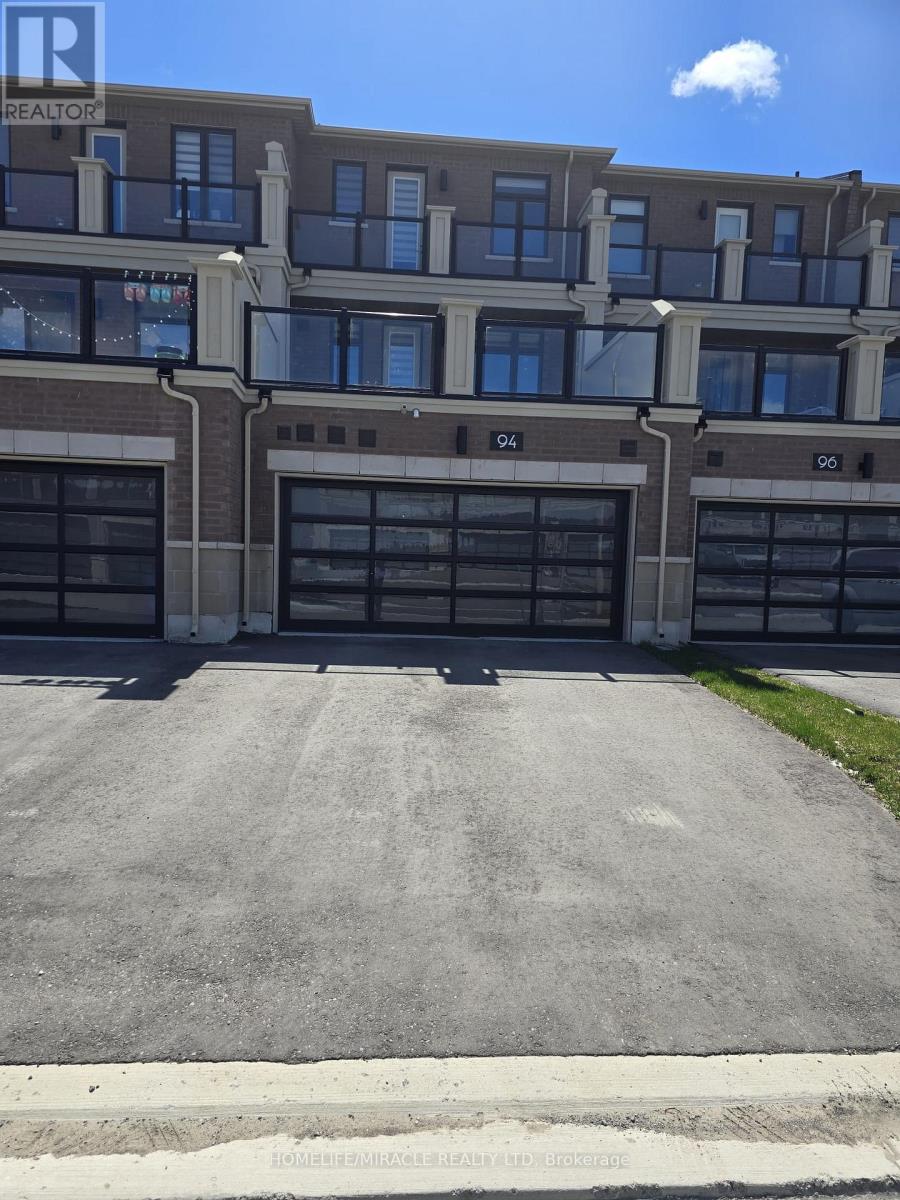
94 Robert Eaton Avenue
Markham, Ontario
Brand New Luxury Townhome in a prime Markham location with unobstructed views! Offering approx. 2,172 sq ft of beautifully designed living space, this stunning home features 3 spacious bedrooms, 4 bathrooms, and a double-car garage. Bright open-concept layout with large windows throughout, filling the home with natural light.Modern gourmet kitchen with center island, perfect for entertaining, overlooking spacious living and dining areas. The generous primary bedroom features a private balcony, walk-in closet, and a luxurious ensuite. Additional bedrooms are well-sized with ample closet space.Enjoy a large private terrace, ideal for outdoor living and entertaining. Functional layout with well-proportioned principal rooms and a built-in ventilation system for added comfort.Conveniently located steps to Aaniin Community Centre, Markville Mall, Hwy 7 & 407, top-rated schools, parks, and walking trails. (id:50787)
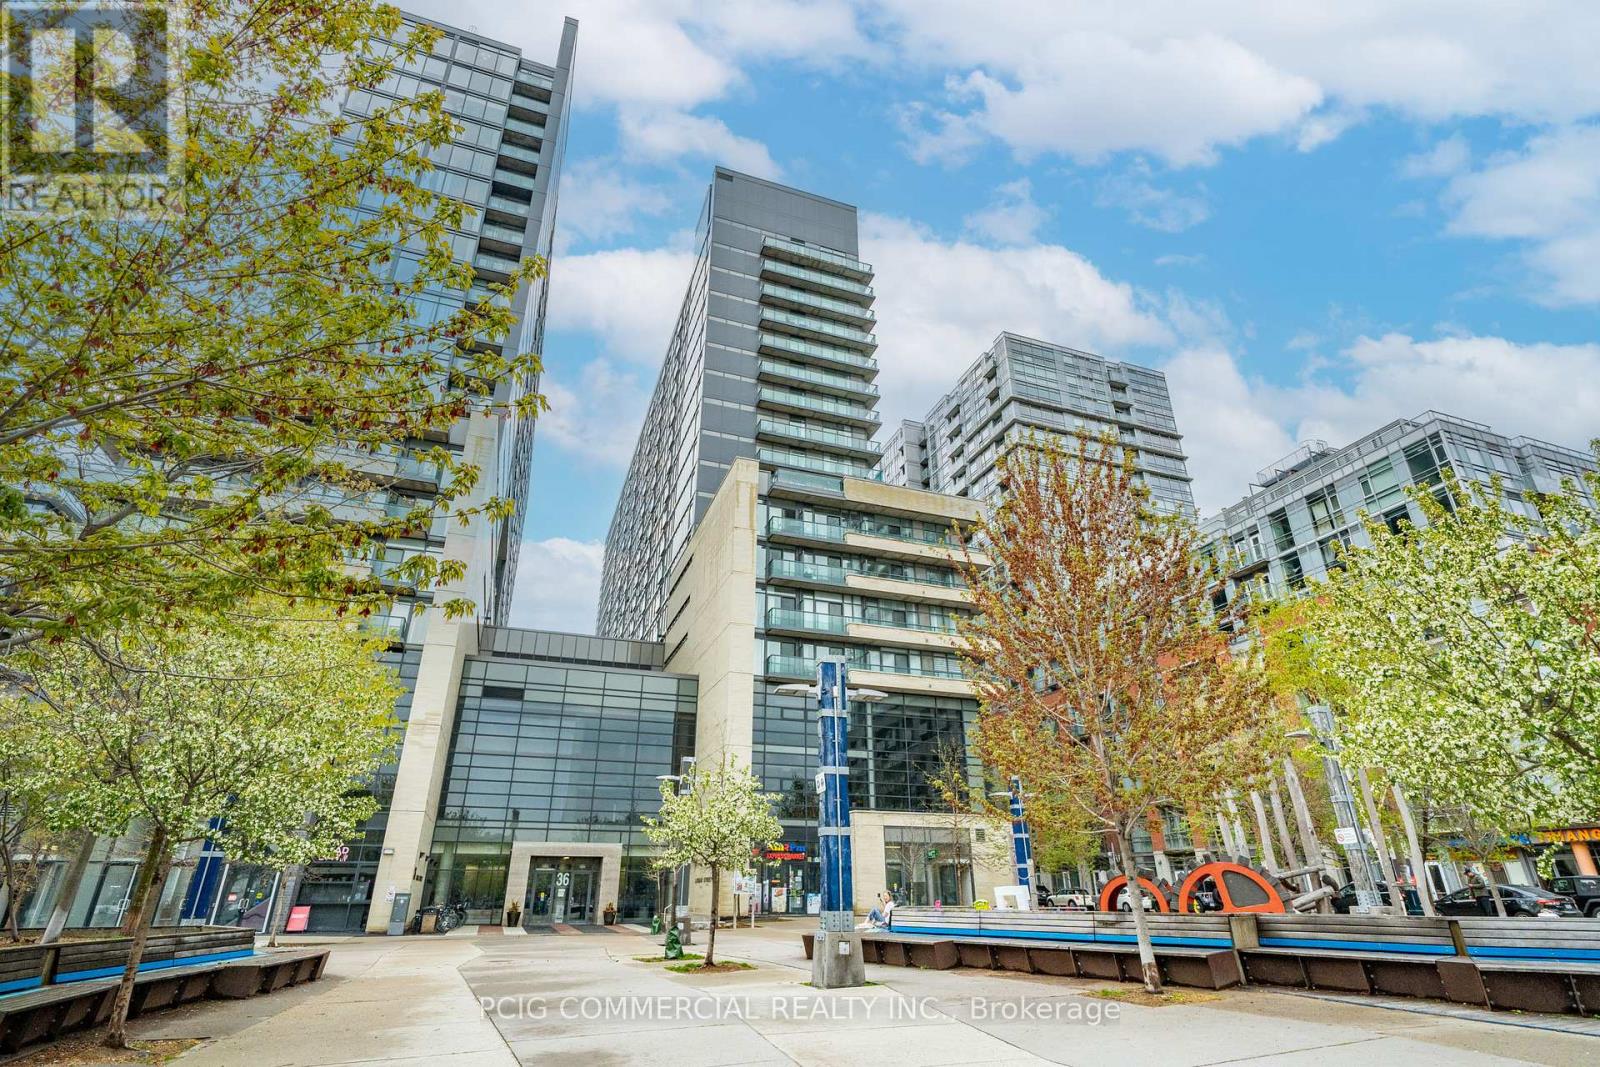
803w - 36 Lisgar Street
Toronto, Ontario
Live in the Heart of Queen West - Where Light, Space, and Style ConvergeWelcome to this exceptional residence in the heart of Queen West Village, perfectly positioned facing the tranquil courtyard for enhanced privacy and peaceful views. This rare corner-style layout offers two-sided natural light exposure, filling the entire unit with sunshine from morning to evening.The true showpiece is the expansive wrap-around balcony that extends along the entire perimeter of the suite, creating seamless indoor-outdoor living and offering multiple vantage points to enjoy sunsets and skyline views. Whether entertaining guests or enjoying a quiet evening, this outdoor space is a standout feature rarely found in the building.Inside, floor-to-ceiling windows flood the contemporary living area with natural light, enhancing the open and airy ambiance. The chef-inspired kitchen commands attention with its oversized island-perfect for hosting, dining, and everyday living. The thoughtful layout places two generously sized bedrooms on opposite sides, each with direct balcony access, providing both privacy and convenience. A spa-inspired bathroom completes the space with refined finishes and a calming atmosphere.Recognized as one of the most functional and desirable layouts in the building, this suite delivers an elevated urban lifestyle defined by light, flow, and comfort.Beyond your door, Queen West Village pulses with creativity, culture, boutique shopping, cafés, and award-winning dining. Transit access is effortless, connecting you seamlessly to the rest of the city.This is more than a condo-it's a lifestyle opportunity in one of Toronto's most vibrant neighborhoods.Amenities Include: Gym, Visitor Parking, Guest Suites, Rooftop Deck, Party/Rec Room, Visitor Lounge & More. (id:50787)
Homelife Landmark Realty Inc.
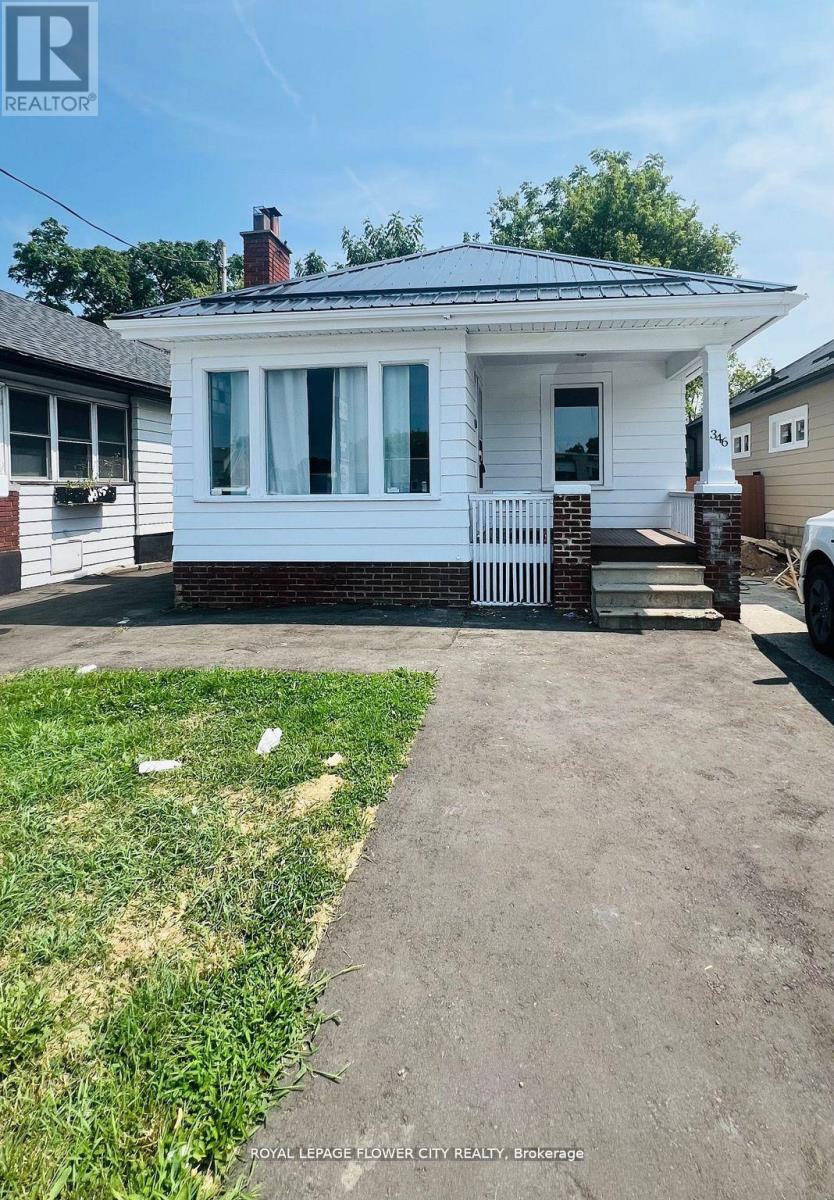
346 Wharncliffe Road S
London South, Ontario
Welcome to 346 Wharncliffe Rd S, a beautifully updated detached home located in the desirable South London community. This charming 3+1 bedroom, 1 bathroom residence offers a functional layout with bright living spaces, modern finishes, and plenty of room for families, professionals, or students.The main floor features a spacious living area, comfortable bedrooms, an updated kitchen, and a well-maintained bathroom. The additional basement space with separate entrance provides extra flexibility for storage, recreation, or additional living needs.Enjoy the convenience of being close to Western University, downtown London, shopping, restaurants, parks, public transit, and major roadways. The property also offers ample parking and easy access to all amenities.A great opportunity to lease a clean, move-: e-in-ready home in a prime South London location. Available for immediate occupancy. (id:50787)
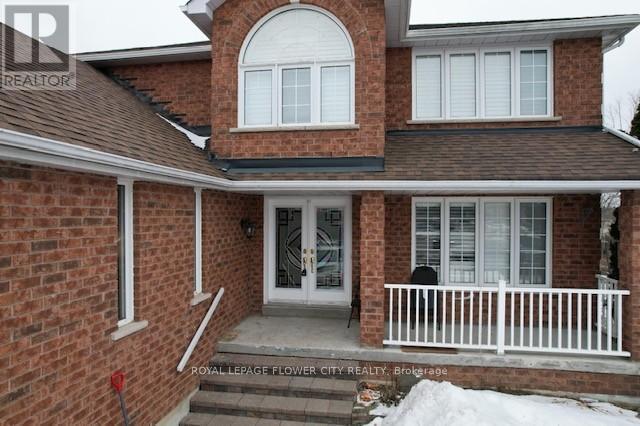
43 Carley Crescent
Barrie, Ontario
Exceptional all-brick family residence backing onto the natural beauty of Lovers Creek, offering privacy, functionality, and outstanding versatility for today's modern household. Situated on a quiet, family-oriented street close to top-rated schools, parks, shopping, dining, major commuter routes, and GO access, this well-maintained home delivers both lifestyle convenience and long-term value. The main level features bright principal living spaces including a spacious eat-in kitchen with walkout to the backyard deck, a dedicated formal dining area ideal for entertaining, a comfortable family room, and an additional main-floor office that can easily serve as a secondary sitting area or workspace. Upstairs, four generously sized bedrooms provide excellent accommodation for growing families, highlighted by a spacious primary suite complete with a private ensuite featuring separate tub and shower, while the additional bedrooms share a well-appointed 5-piece bathroom. A fully self-contained legal second suite in the basement with its own kitchen, living area, bedroom, bathroom, and private laundry offers excellent potential for extended family living or supplemental income.Exterior features include attractive curb appeal, covered front porch, ample parking, multiple outdoor entertaining areas with two decks, shaded covered patio space, above-ground pool, hot tub, and tranquil treed views with no direct rear neighbours. An outstanding opportunity to own a versatile and move-in-ready home in a highly desirable location. (id:50787)
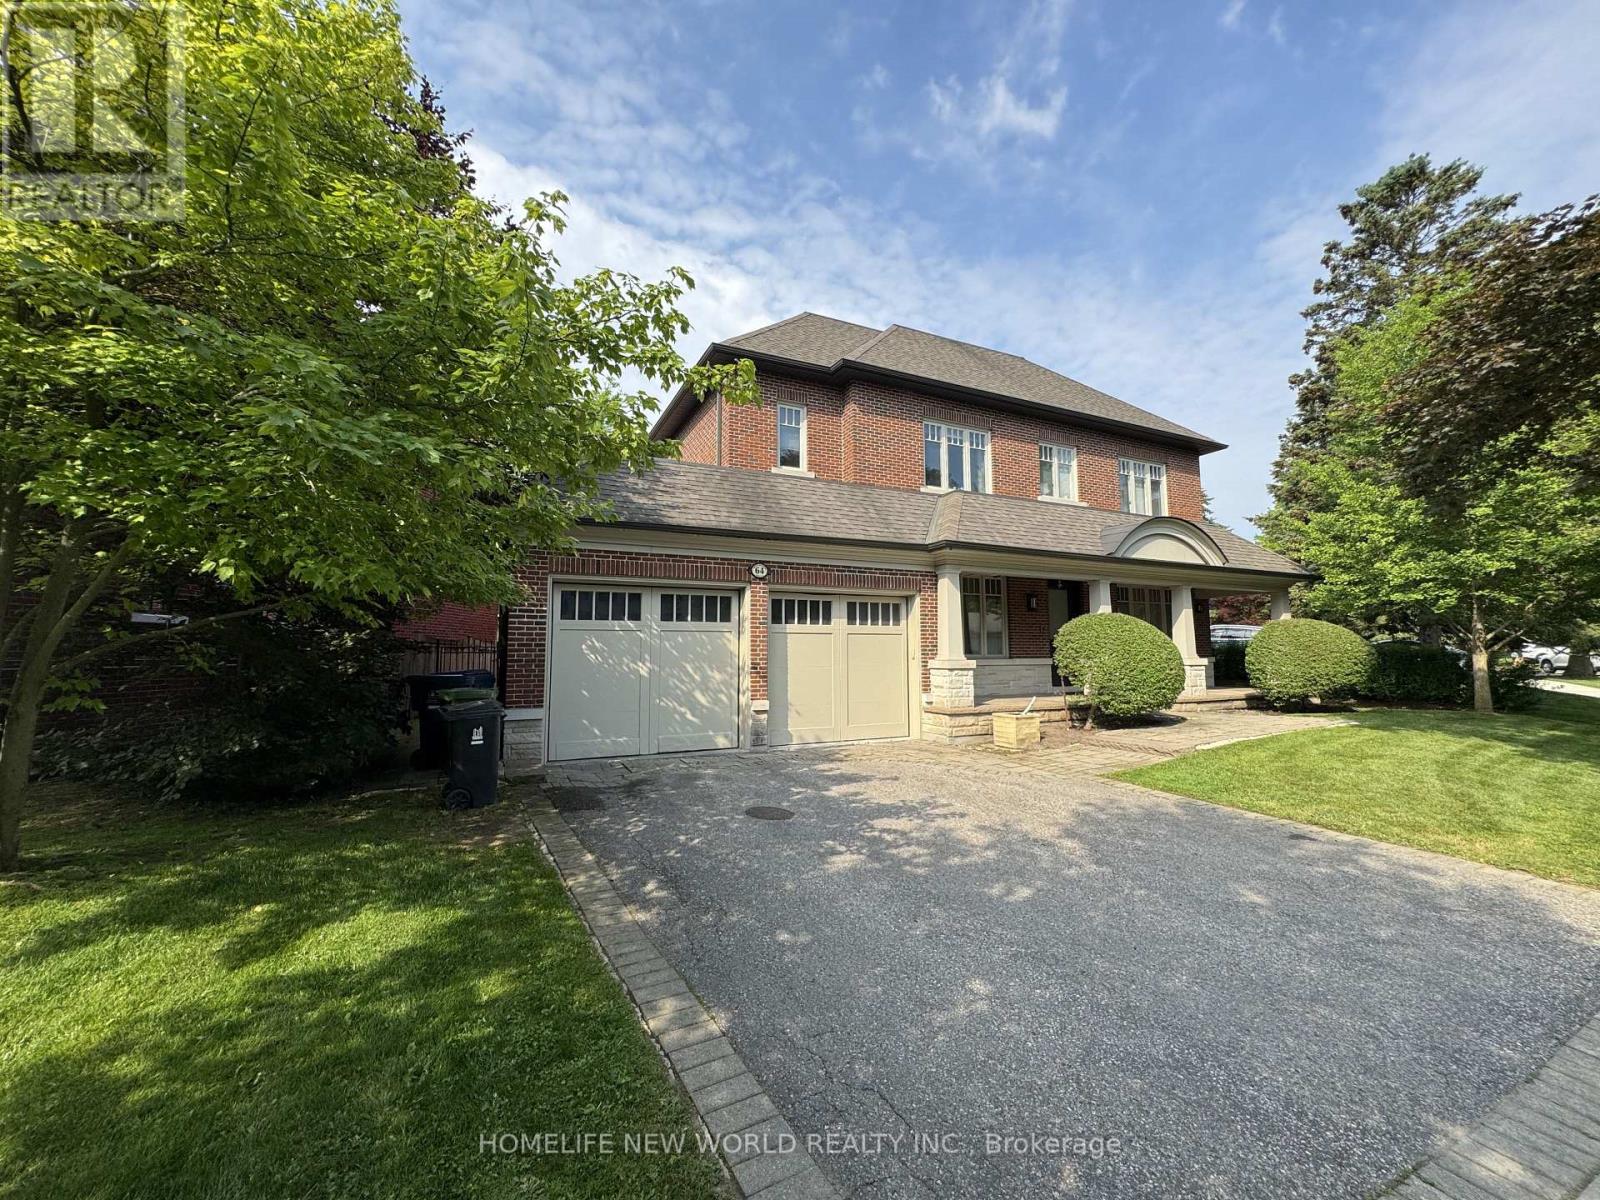
64 Montressor Drive
Toronto, Ontario
A Beautifully Higgins Designed Teddington Built Luxury Living Home Nestled in The Prestigious St. Andrews/Windfield Community. High Ceilings, Exquisite Finishes, Oak Hardwood Floor, Ample Custom Cabinetry, Large Island in Kithchen, Open-Concept Layout with Spacious Room Area. The Luxurious Primary Suite with a Spacious Walk-in Closet and a Five-piece Heated Ensuite Bathroom. The Second & Third Bedroom Features Its Own Ensuite Bathroom, The Finished Basement Offers a Large Recreation Area, Exercise Room, Home Theatre, And An Extra Bedroom Ideal for Guests. Close to York Mills Arena, High ranking Public and Private School (Owen P.S, St Andrews, Yorkmills C.I., TFS, Crescent, Bayview Glen), Easy Access to Hwy 401, Mins to Banks, Grocery Stores and Other Essential Amenities. (id:50787)
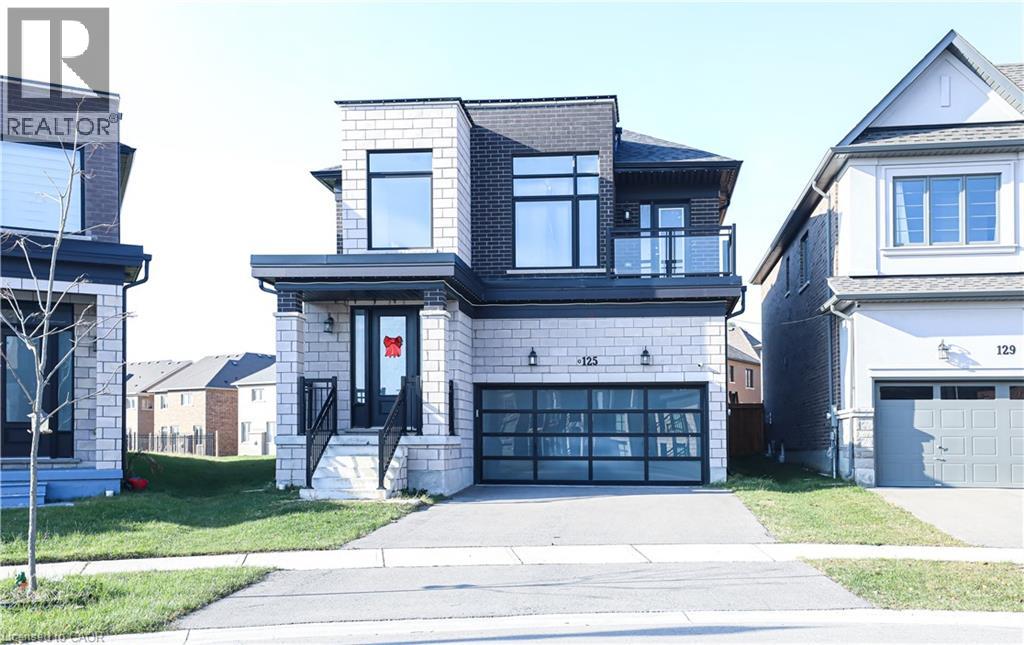
125 Silverwood Crescent
Woodstock, Ontario
Discover the allure of 125 SILVERWOOD CR, Woodstock ON N4T 0M5, a single-family residence in great condition that promises a lifestyle of comfort and sophistication. This attractive property, spanning two stories, offers a unique opportunity to embrace refined living in a desirable location. The heart of this home lies in its thoughtfully designed kitchen, an open-plan space seamlessly connected to the living room. It features sleek stainless steel appliances and a functional island, complete with a sink, making it ideal for both everyday meals and entertaining guests. The bathrooms throughout the home provide a touch of luxury. One bathroom boasts a large double vanity, offering ample space and convenience, while another features a walk-in shower for a spa-like experience. With four bedrooms and three bathrooms, this residence provides generous space for relaxation and privacy. A built-in garage offers convenient parking and storage solutions. Experience the harmonious blend of design and functionality this property offers; schedule your private viewing today. (id:50787)
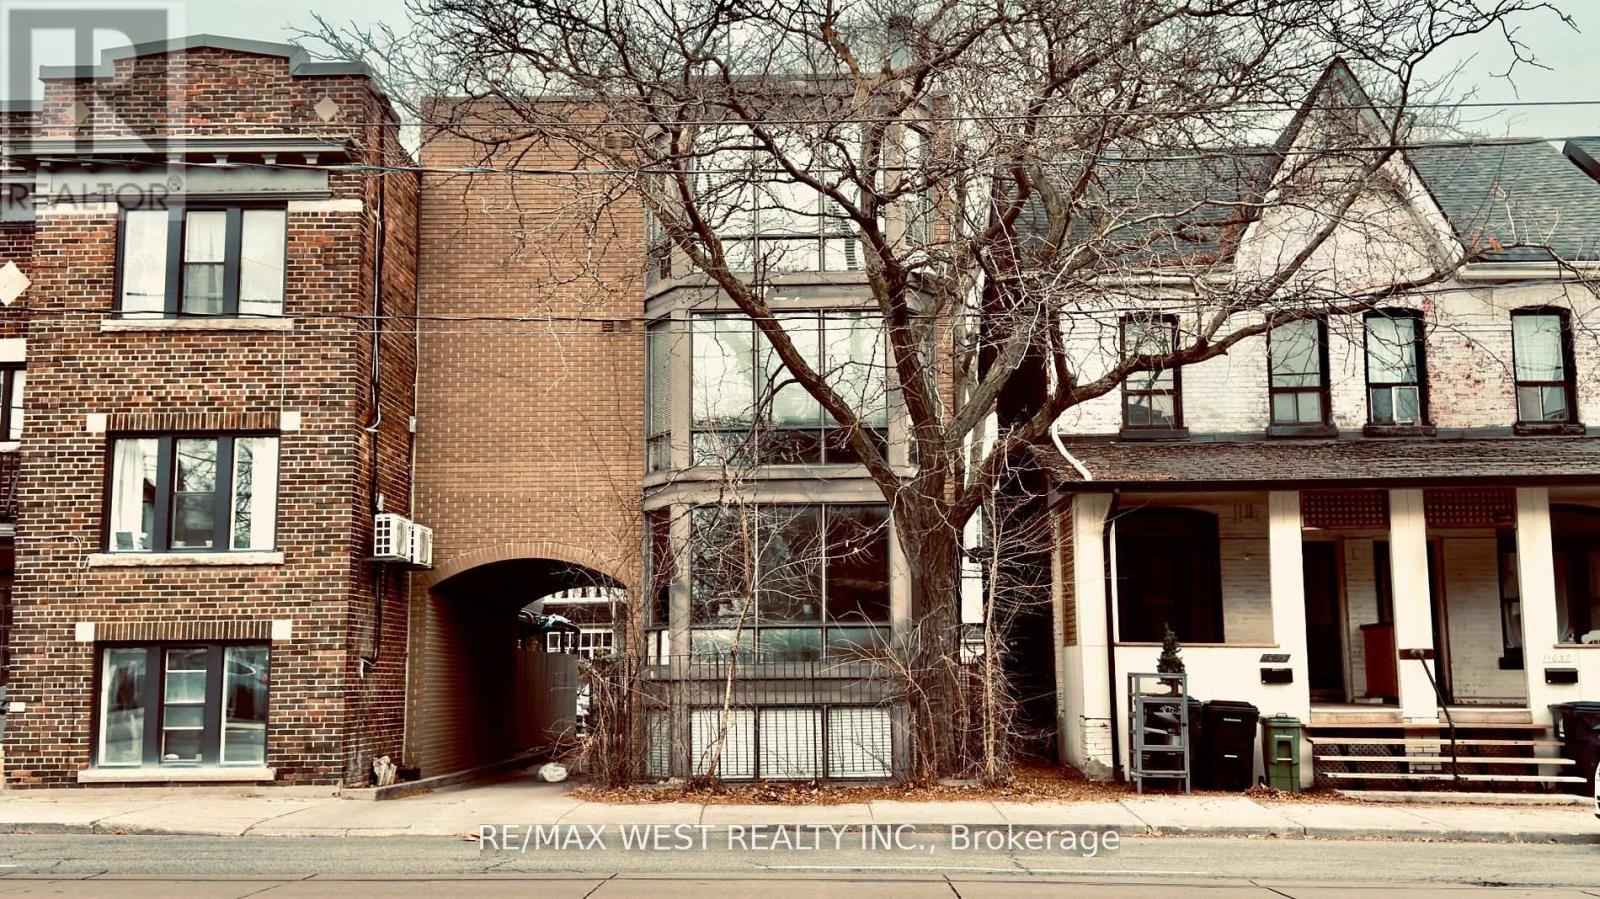
1061 Bathurst Street
Toronto, Ontario
An Incredible Investment Opportunity In The Heart Of Toronto! Built In 1986, This 4-Unit Detached Property Is Ideally Located Near Everything Tenants Love Restaurants, Top Schools Such As Palmerston P.S., Hillcrest P.S., The University Of Toronto, And George Brown College, As Well As Beautiful Parks Like Vermont Square And Christie Pits. Convenient Access To Public Transit, Including The Bloor And Dupont Subway Lines, Makes This Location Unbeatable. Tenants Pay Their Own Hydro, And The Property Includes 3 Parking Spaces For Personal Use Or Visitors. Each Of The 4 Modernized Units Features Private Entrances With Both Interior And Exterior Access Including A Covered Side Entry For Added Convenience And Protection. This Property Generates Steady Income In A Highly Sought-After Rental Market, With Plenty Of Potential For Future Growth. A Rare Find In Todays Market, It's Ideal For Savvy Investors Or Families Seeking Flexibility And Value In A Fantastic Neighbourhood. Don't Miss Your Chance To Own A Versatile, Income-Generating Property In One Of Toronto's Most Desirable Areas! Roof (Summer 2025) (id:50787)
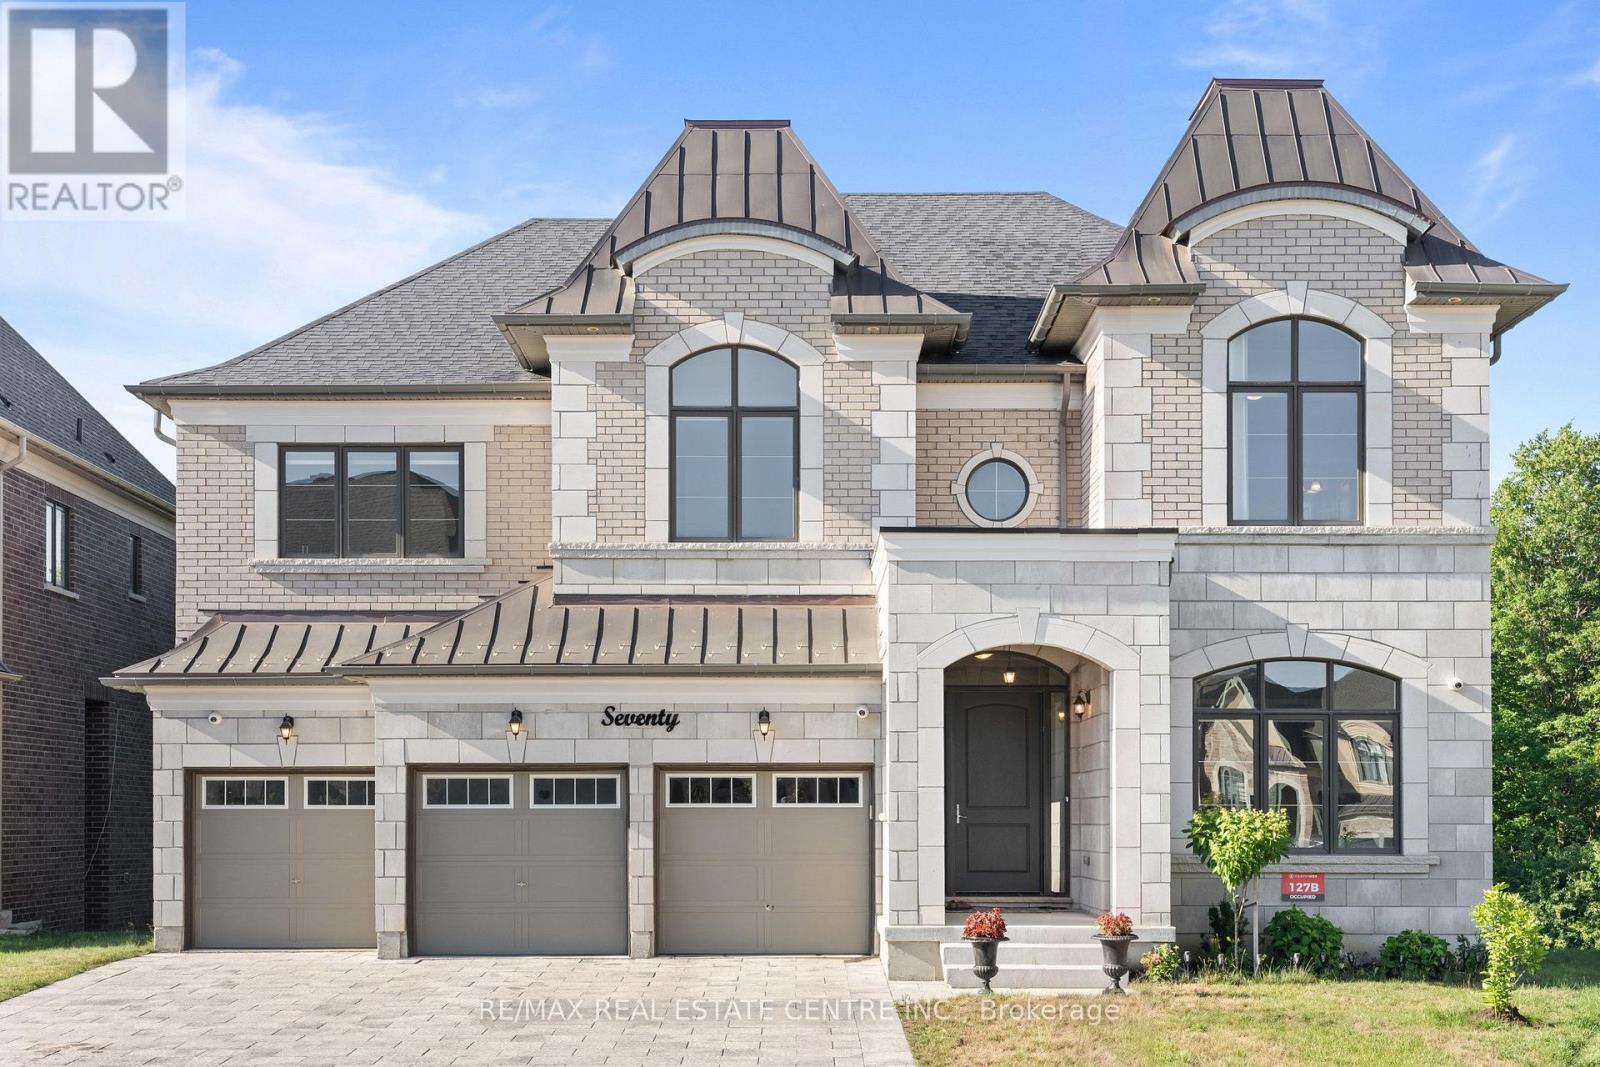
70 Appleyard Avenue
Vaughan, Ontario
Luxury, Privacy And Exceptional Craftsmanship Define This Stunning Ravine Estate Residence In Prestigious Kleinburg. Nestled On A Premium Pie-Shaped Walkout Ravine Lot With No Neighbours Behind, This Unique 6 Bedroom, 7 Bathroom Home Offers Over 4,600 Sq Ft Of Luxurious Living Space, A 3-Car Garage, An Extra-Long And Wide Interlock Driveway, No Sidewalk, And Parking For Up To 10 Vehicles. Built Less Than 5 Years Ago, This Home Is Loaded With Premium Builder Upgrades And Designer Finishes Throughout. The Open-Concept Layout Showcases Soaring Ceilings, Expansive Windows And Elegant Architectural Details. A Rare Main Floor Bedroom With A Walk-In Closet And Private 3-Piece Ensuite Is Ideal For Guests, Multi-Generational Living Or A Home Office. The Designer Chef's Kitchen Features A Massive Quartz Island, Premium Wolf Appliances, Full-Size Sub-Zero Refrigerator And Freezer, Extended Custom Cabinetry And Luxury Finishes. The Impressive Family Room With Fireplace Overlooks The Ravine, While The Covered Loggia And Walkout To The Serene Backyard Create The Perfect Setting For Outdoor Entertaining, Morning Coffee Or Peaceful Evenings Surrounded By Nature. Upstairs, The Primary Suite Features A Fireplace, Spa-Inspired Ensuite With Heated Floors, His And Hers Walk-In Closets And A Private Balcony Where You Can Unwind While Taking In The Tranquil Ravine Views. Four Additional Bedrooms, Each With Its Own Beautifully Finished Ensuite, Offer Exceptional Comfort And Privacy. Located Minutes From Kleinburg Village, Boutique Shops, Fine Dining, McMichael Art Gallery, Copper Creek Golf Club, Parks, Trails, Top-Rated Schools And Highways 427, 400 And 407. Come And Fall In Love With This Beautiful Home. (id:50787)
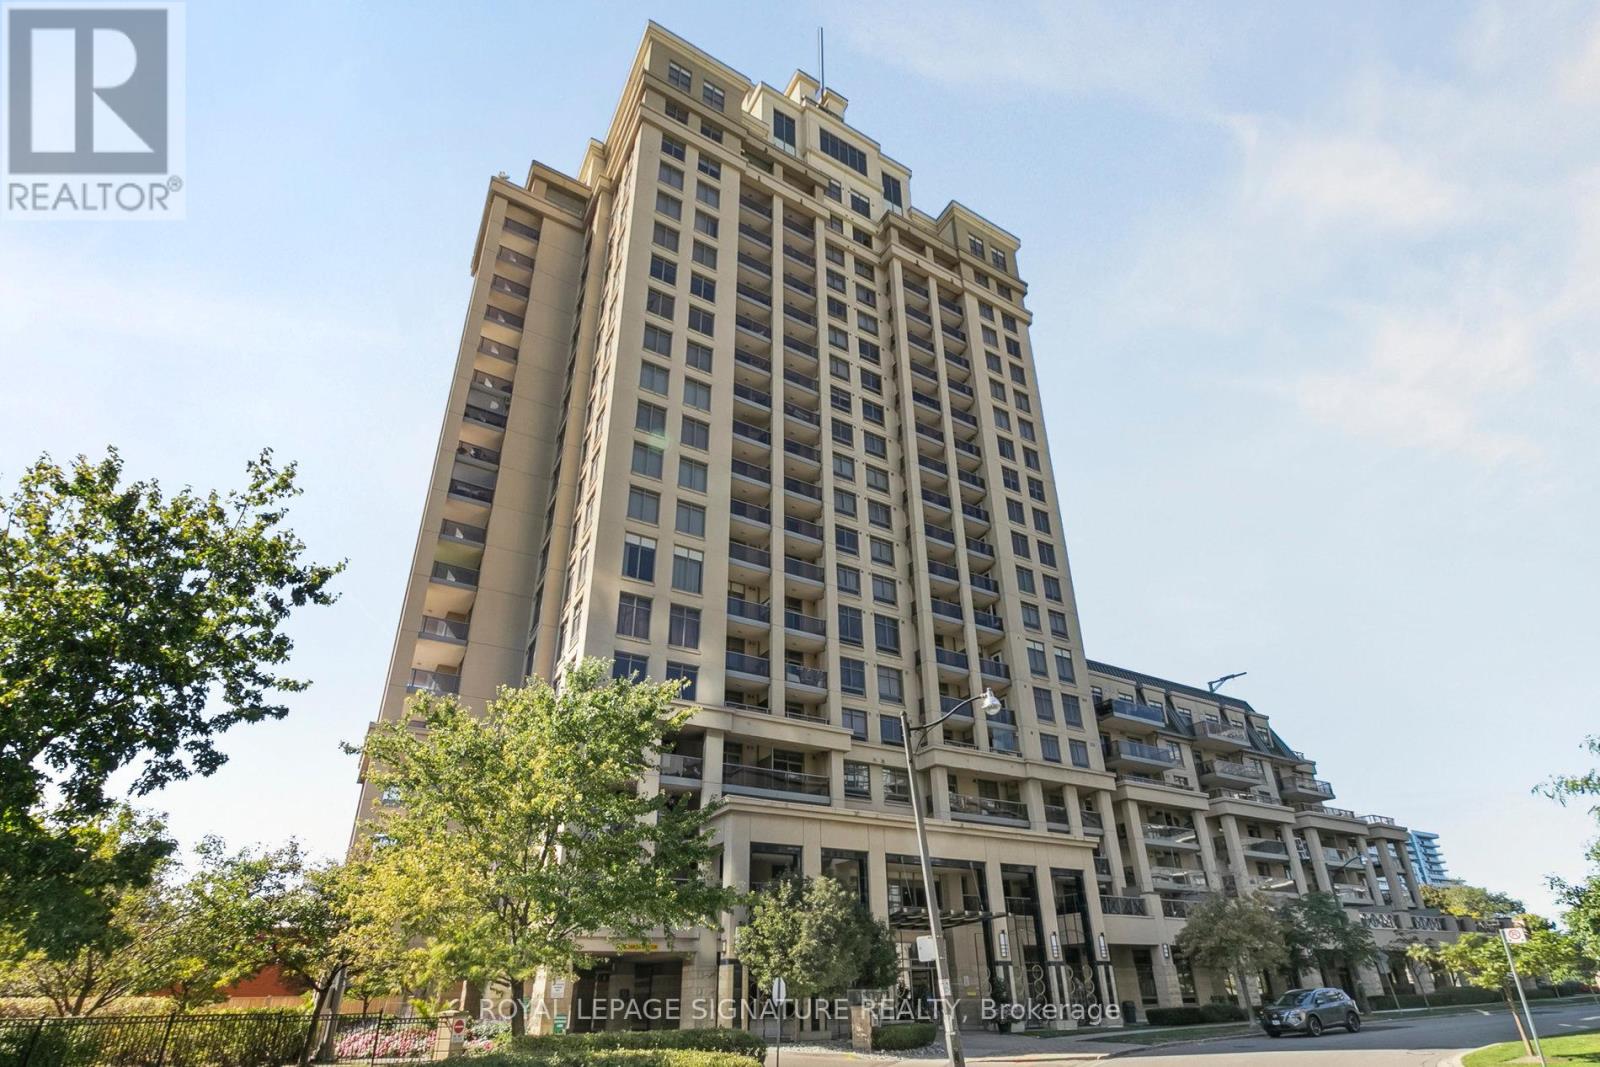
1307 - 18 Kenaston Gardens
Toronto, Ontario
'The Rockefeller' by The Daniels Corp - HUGE and freshly renovated 2BR suite in Bayview Village. Interior living space measured at just under 1000 sq ft and a balcony. Corner unit with multiple windows flooding the unit with natural light. Sparkling new kitchen and appliances, brand new quality LVP flooring throughout, upgraded bathroom vanities, new flush mount lighting, freshly painted... and the list goes on. Comes equipped with 2 Underground parking spaces and a storage locker. A well-managed and quiet building with luxury amenities and myriad commuting/transit options, including a quick stroll to Bayview Subway Station. Walk over to shop at renowned Bayview Village Shopping Centre. This bright, modern and sophisticated suite is an opportunity not to be missed! (id:50787)
1161 Barkway Road
Gravenhurst, Ontario
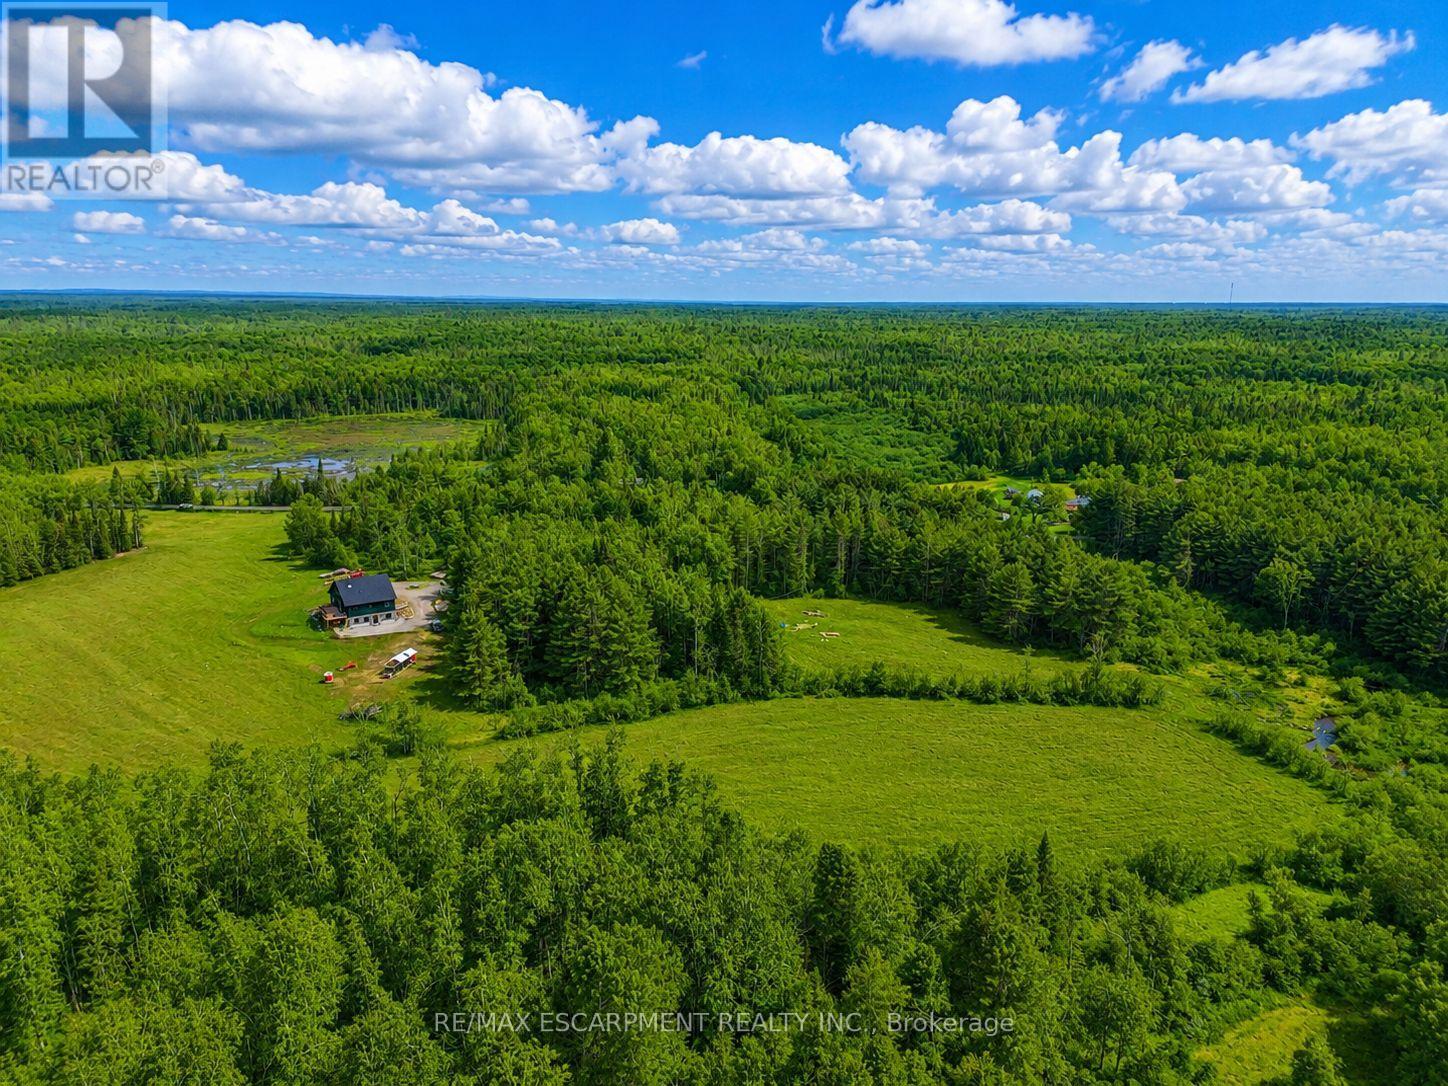
A Creek Runs Through It - Luxurious country living on a picturesque 20 plus acre, partially cleared wooded lot. Welcome to 1161 Barkway Road! A short scenic drive to the charming town of Gravenhurst... this custom built 6 BED (4+2), 4 BATH (3+1) with DEN, Board/Batten and Stone Two Storey Home offers over 3,700 sq.ft. of total living space and sits on an impressive mixed use forest and open meadow lot. A beautiful clearing and stream complete this gorgeous property. Step inside the entrance off the covered front porch with Douglas Fir beams and you are immediately greeted by a sense of luxury. Custom millwork, shiplap and radiant flooring can be found in several spaces. Step in further and take in the white oak floors and 18' high ceiling of the great room. Oversized windows flood the interior with natural light and frame the numerous breathtaking views. Additional highlights include a chef inspired gourmet kitchen, primary retreat with spa-like ensuite & sitting area, Italian faucets. There's even a custom French Chicken Coop out back. The walk-out finished basement can easily be converted into a full in-law suite (kitchen rough-in). Don't miss out on this rare opportunity. Your dreams of an upscale country living estate, close to a desirable town in Muskoka start here. Luxury Certified. (id:50787)
140 On-8
Hamilton, Ontario
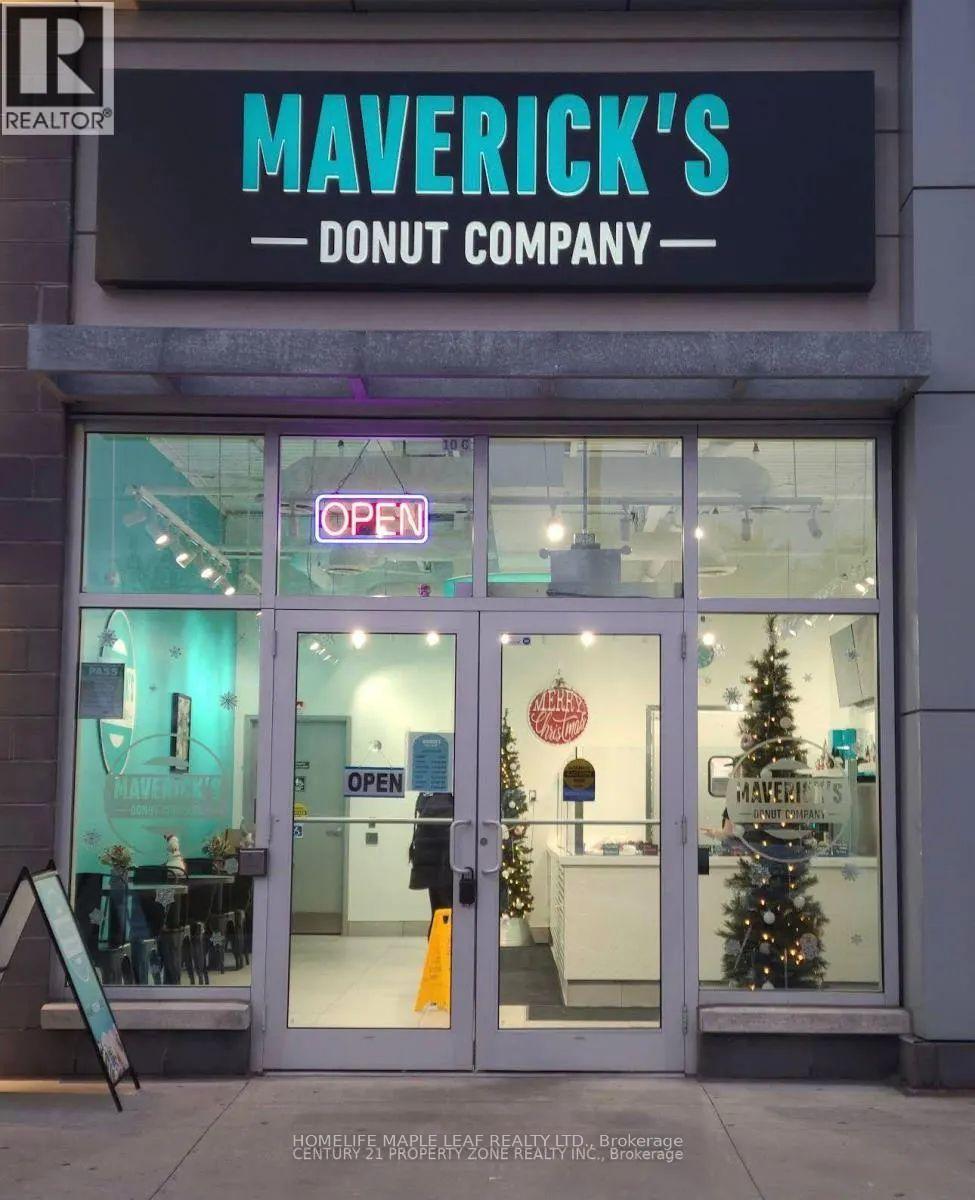
Fantastic opportunity to take over a dessert/donut business in a high-visibility Stoney Creek Plaza. The usage can be changed. Currently, this business is set up for a donut/dessert concept and benefits from plaza traffic, surrounding residential density, nearby schools, businesses, and strong exposure along as well-travelled corridor. The existing lease/sublease indicates permitted use for Donut/Dessert, with a long lease term in place, Offering stability for an incoming operator. Great turnkey-style opportunity for an owner-operator, family business, franchise concept cafe/dessert brand, or buyer looking to expand into the Stoney Creek/Hamilton market. Sale may include goodwill, leasehold interest and chattels/equipment as applicable. (id:50787)
RE/MAX Real Estate Centre Inc.
1343 Blythe Road
Mississauga, Ontario
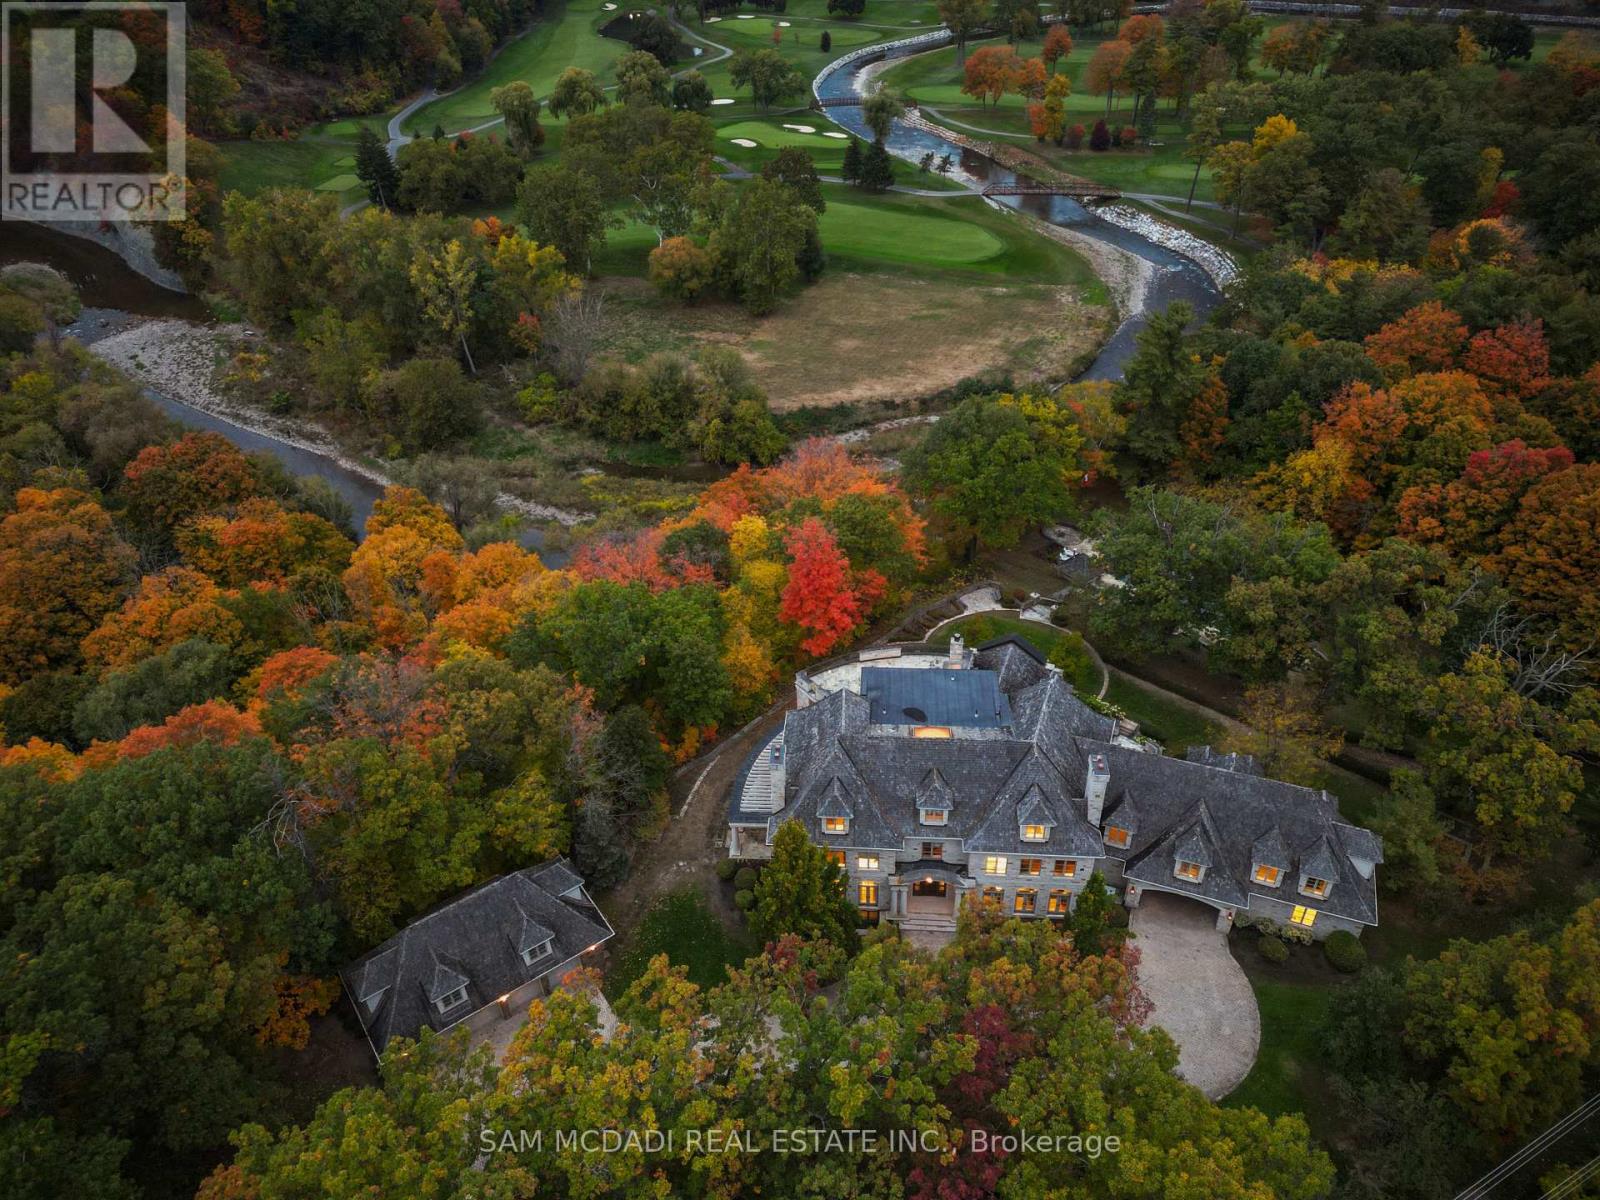
Welcome to this architectural masterpiece in Mississauga's most prestigious neighbourhood, backing onto the Credit River & the Credit Valley Golf & Country Club. With direct personal golf cart access to the course from your backyard, this estate is ideal for established professionals & golf enthusiasts. Privately situated on 8.5 acres teeming w/ wildlife, this elaborately designed estate by Ravensbrook Homes boasts over 19,000 SF across all levels, featuring luxurious finishes including radiant-heated marble & hardwood floors. Inside, experience noble interiors w/ soaring ceilings & abundant natural light cascading through expansive windows. The gourmet kitchen is a culinary showpiece overlooking manicured gardens, w/ the Credit River & golf course serving as a sophisticated backdrop. Outfitted w/ premium appliances, quartz waterfall countertops, & herringbone flooring, enjoy seamless entry from the kitchen into the family room, which features an onyx back-lit bar, & the formal dining room via the butler's servery. Each powder room on the main level is a statement of artistry, w/ Venetian-plastered walls & antique fixtures. For working professionals, enjoy two elegant home offices. Ascend to the upper level, where each bedroom offers a calming retreat w/ marble-clad ensuites, walk-in closets, & serene landscape views. The owner's suite rivals world-class hotels, w/ a marble fireplace, private terrace overlooking the lush grounds, dual walk-in closets w/ custom storage, & a 6-piece ensuite elevated w/ body jets, rainfall shower, & soaker tub. W/ a wealth of amenities, enjoy billiards w/ friends, work out in the gym, or wine taste in the cellar. Outdoors, relax in the curated entertainment space featuring multiple seating areas, an oversized cement pool w/ a cedar bar, integrated stone speakers, & sophisticated lighting. W/ an elevator serving all levels & an Elan smart system controlling lights, music, & security, this is Mississauga's most distinguished estate. (id:50787)
30 B - 2762 Slough Street
Mississauga, Ontario
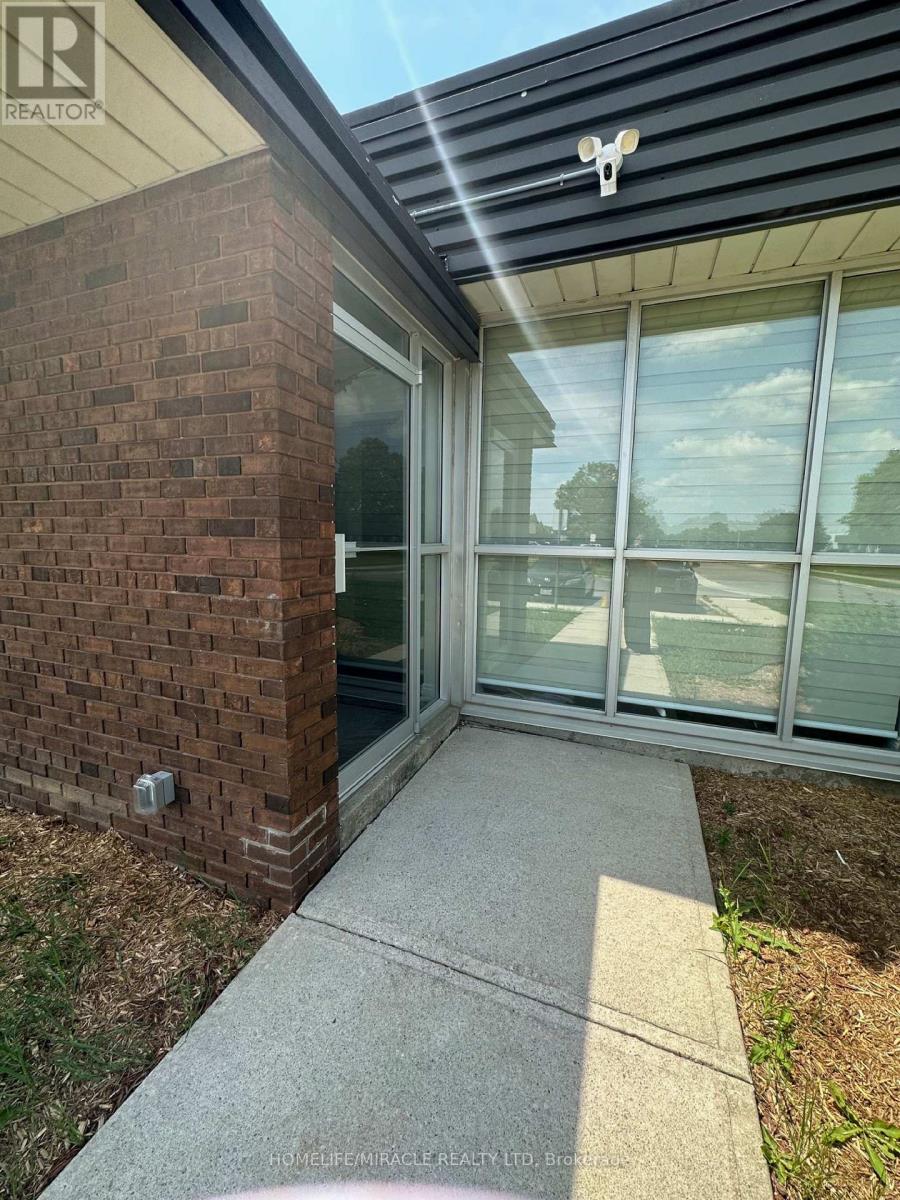
Very nice well Kept clean office space available immediately for rent, Perfect for private meetings, Executive use, work stations. Waiting area professionally designed. Four nice size offices with Kitchenette that provide added comfort and convenience for staff and client. Office at great location, near major Highways and Toronto Pearson airport Allowing for easy commute. Perfect for all professional use. (id:50787)