
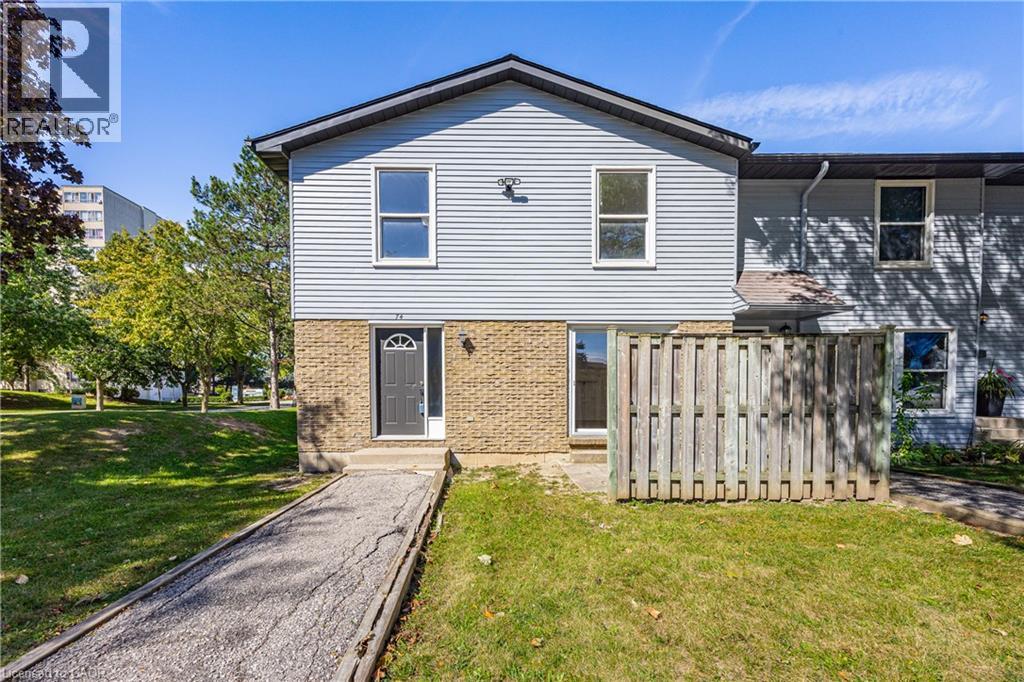
70 Fiddlers Green Road Unit# 74
London, Ontario
Opportunity knocks at 70 Fiddlers Green! Set within a beautifully maintained and established complex in the desirable Oakridge community of west London, this end-unit townhome is full of potential and ready for its next chapter. Offering 2 bedrooms and 1 bathroom, it’s a fantastic opportunity for a first-time buyer, downsizer or investor looking to create a space of their own and add value over time. Even better, water is included in the condo fees, helping keep monthly expenses simple and predictable. The location is hard to beat. Enjoy mature surroundings, abundant greenery, parks and scenic walking trails, with the natural beauty of nearby Sifton Bog, all while being just minutes from the shops, restaurants and everyday conveniences surrounding Hyde Park Road and Oxford Street West. Schools, public transit and major routes are also close by, putting everything you need within easy reach. With the added privacy of an end unit, a well-cared-for complex and a sought-after west London location, this is an opportunity with plenty of upside. Bring your ideas, make it your own and start your next chapter at 70 Fiddlers Green! (id:50787)
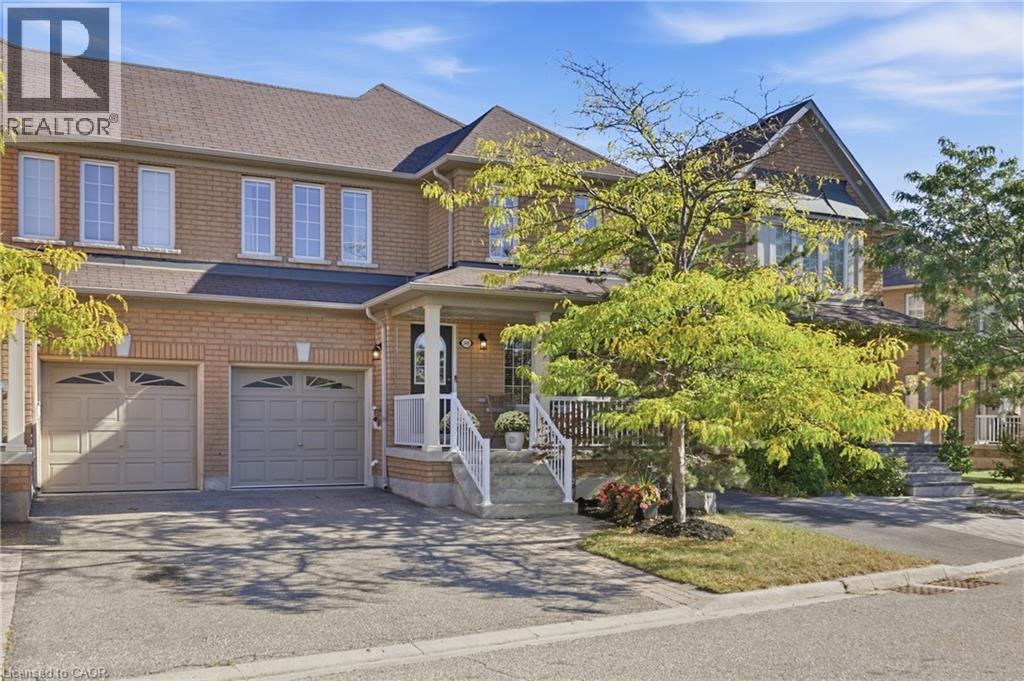
2409 Postmaster Drive
Oakville, Ontario
Experience a different side of Westmount, where a serene natural setting creates a rare sense of escape. Positioned directly across from a tranquil pond, ravine and walking trails, this beautifully renovated home enjoys a peaceful outlook of greenery, open sky and changing seasons. From the covered front porch, the setting feels calm and removed, while the rear of the home is framed by a mature canopy of trees, creating a second private outdoor backdrop. The connection to nature continues with a reimagined, turnkey interior filled with natural light and greenery through virtually every window. Over 2,100 sq. ft. of finished living space, 3 bedrooms and 4 bathrooms, the home has been extensively renovated with a focus on quality, comfort and effortless family living. The open-concept main floor features custom millwork, smooth ceilings, luxury vinyl plank flooring, custom oak staircase and a welcoming gas fireplace. At the heart of the home is a thoughtfully designed custom kitchen with an oversized island, quartz countertops & premium appliances. The front bedrooms overlook the pond, while the primary suite offers a custom-fitted walk-in closet and a completely renovated spa-inspired ensuite. A renovated 5-piece family bathroom and convenient upper-level laundry complete the space. The finished lower level adds a versatile media room, home office and 3-piece bathroom, offering additional space for family, work and entertaining. Outside, the tree-lined backdrop continues to create a wonderful sense of privacy, with a walkout deck, patio-stone lounge area and natural gas connection for a fire pit — an inviting space to relax and enjoy the outdoors.Ideally located in sought-after Westmount, close to parks, trails and excellent schools. Major mechanicals updated and parking for 3 cars, this is a home where the work has been done and the focus can simply be on enjoying the lifestyle. Pond out front. Trees out back. Beautifully finished in between. (id:50787)

9509 Highway 124 Road
Erin, Ontario
Location, Location, Location! Welcome to the country bungalow with a lovely Landscaped sandstone wakway right into the house which is set on a generous mature 1.08 Acre Lot 2nd Owner. Perfect for entertainment with family or friends! Just minutes from town! Attention all Landscapers! Mechanics! Contractors! Business owners, Truckers. Great RV Parking! Or Parking for up to 10 plus cars+, 2 Kitchens, with the separate entrance to the lower level At the back of the house, offers excellent in-law suite potential or additional income opportunity it has no Retrofit Status warranty. The above ground pool is 18 ft circular and 4 ft deep, surrounded by newer decking to entertain and enjoy the great outdoors. A detached shop behind the house adds excellent options for a workshop, storage, or maybe could be used for some type of business use. The attached garage completes this versatile property. Renovated main 5 piece bathroom. Basement windows above grade, nice and bright. Perfectly located near Georgetown, Guelph, Brampton, Acton and Mississauga, close to Trafalgar Road and only 20 minutes to Highways 401 and 407,! All amenities and easy commute to the GTA Is just an added bonus! This home offers the best of both worlds - countryside serenity with city convenience. Located on a paved road, providing easy year-round access. Making it ideal for commuters or families looking to stay connected while enjoying a rural lifestyle. Entertain on the Above Ground Pool 18 feet circular by 4 ft deep surronded by 2 upper and lower decks, 31 x 18 & 29 x 31. Book your showing before it's too late! Too much to list!! See Virtual tour for more views of this beautiful piece of land.! Only 1.2 klm from Trafalgar Road on the South Side. Sign on Property. (id:50787)
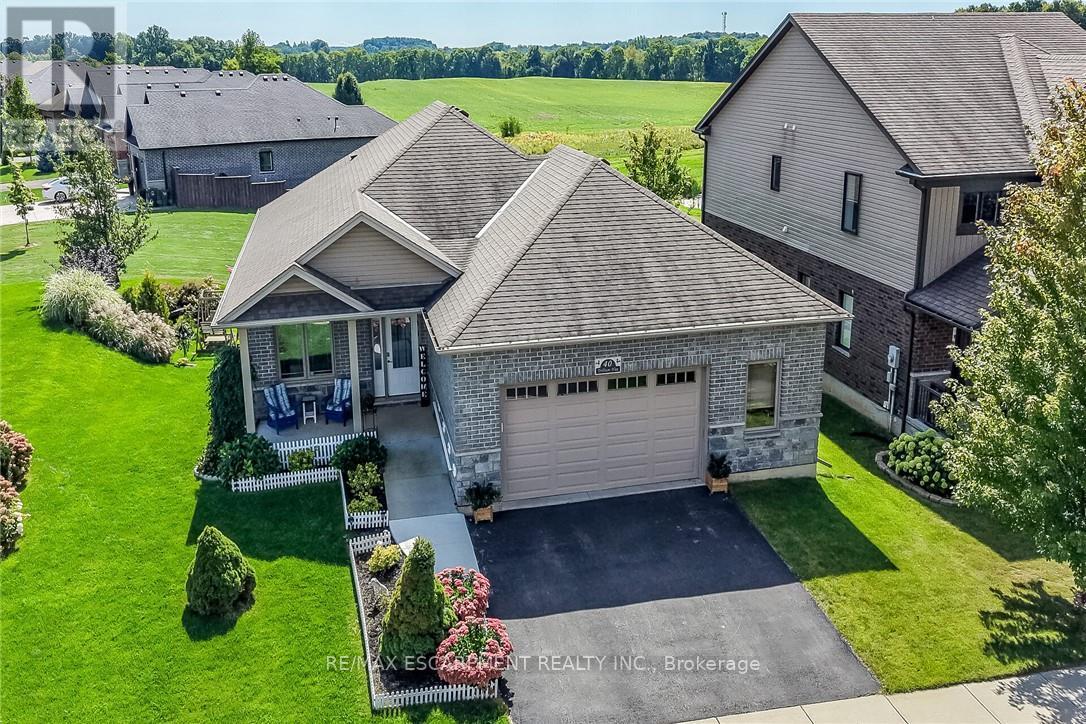
40 Trillium Way
Norfolk, Ontario
This immaculate, highly sought-after 12-year-old all-brick bungalow sits on a premium 0.20-acre lot in a newer Simcoe subdivision, offering the perfect blend of city convenience and peaceful country views. The main floor boasts a bright, open-concept living space complete with hardwood flooring, ceramic tile, main-floor laundry, and an espresso kitchen outfitted with granite countertops and a handy pantry. This level includes three bedrooms, a 4-piece main bath, and a private 3-piece ensuite, while also providing direct access to an oversized, fully finished, and insulated 2.5-car garage that features high ceilings and its own natural gas furnace-making it an ideal "man cave." Downstairs, the bright, fully finished basement features gorgeous above-grade windows and a separate garden-door walkout, offering excellent potential for an in-law suite or an additional living unit with its own kitchenette, large living area, 3-piece bath, premium laminate flooring, new stair carpeting, and an office/den that could easily serve as a bedroom with the addition of an egress window. Outdoors, the beautifully landscaped property features an elevated covered deck off the kitchen, a covered front porch, a concrete sidewalk with wheelchair-accessible ramp entry, a built-in sprinkler system, and a backyard concrete entertainment area complete with a steel gazebo and lush perennials. Best of all, the elevated deck and backyard overlook an extremely special, serene view of a heart-shaped pond, meadow, and forest, creating a tranquil "country in the city" feel for the next family to enjoy. 10 Minutes to Port Dover/Lake Erie. (id:50787)
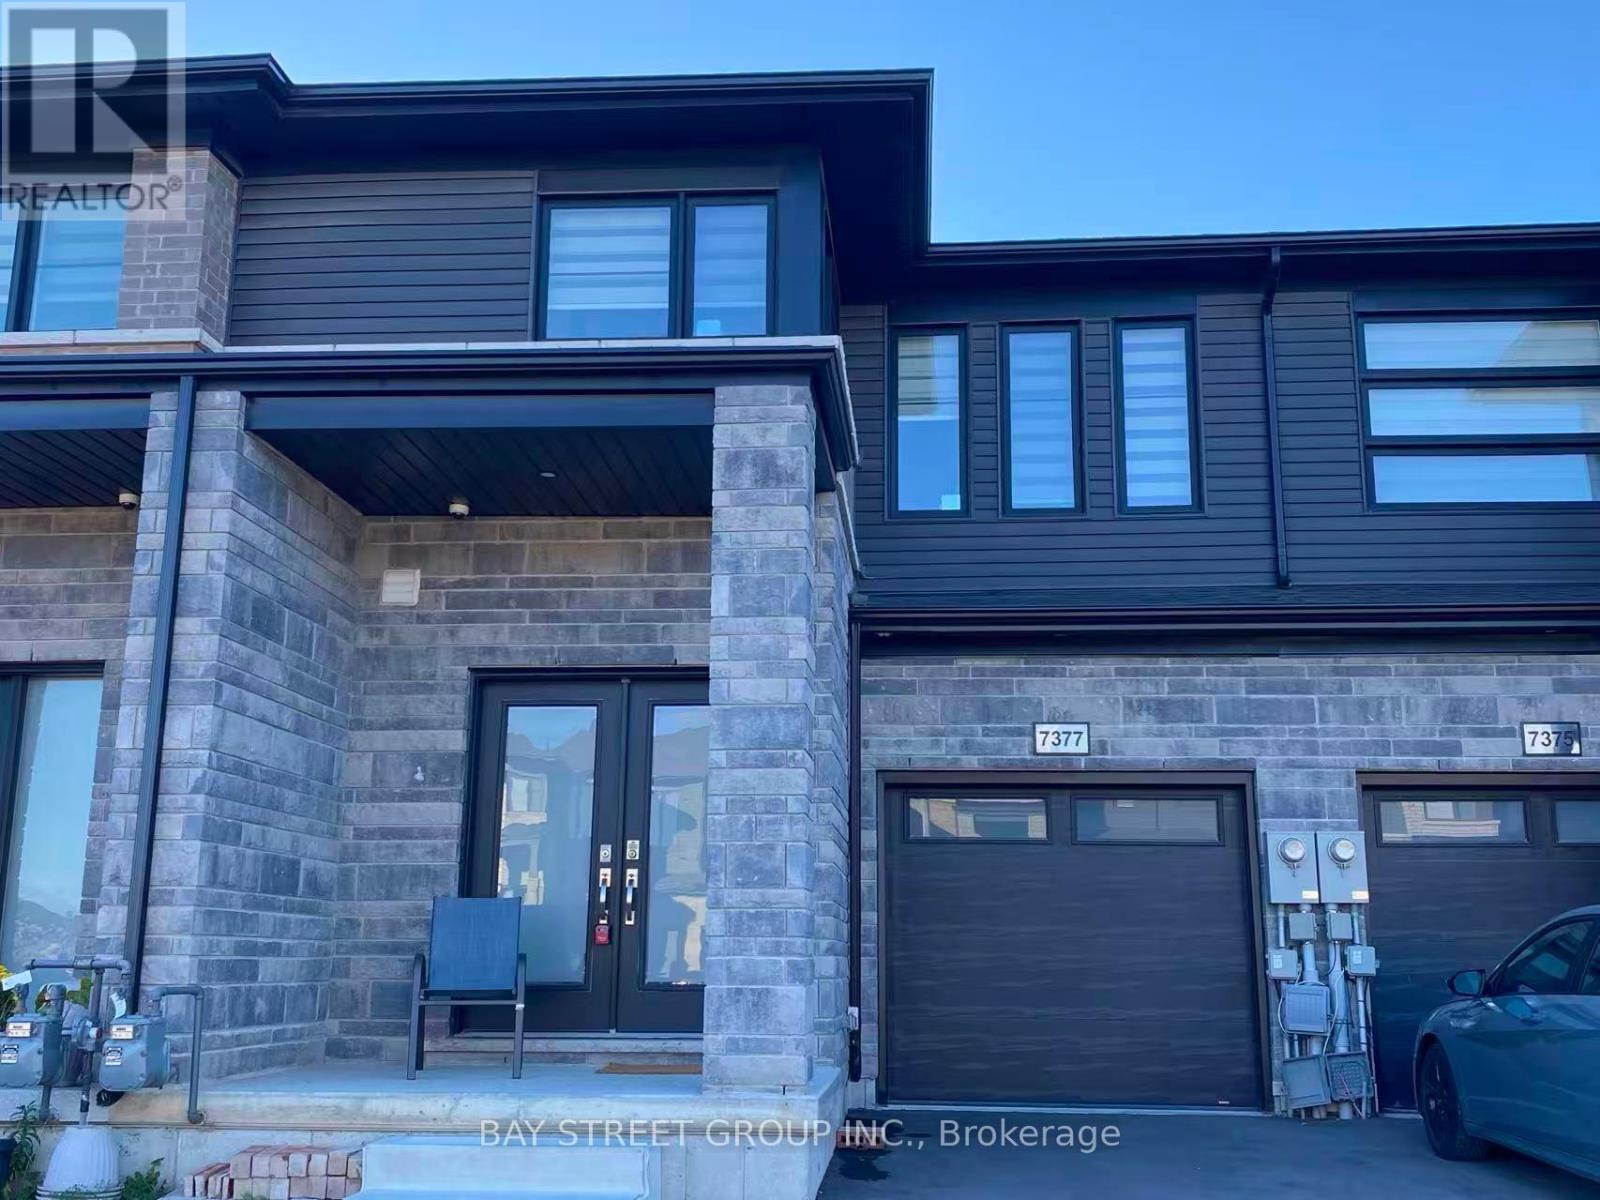
7377 Marvel Drive
Niagara Falls, Ontario
Spacious Freehold Townhome in the heart of Niagara Falls. Perfectly suited for a growing families. Featuring 3 spacious bedrooms, 3 bathrooms with Double door entry.The open-concept design ensures you're never far from the action in the dining or living rooms, creating a flow that's ideal for entertaining or family bonding. Laundry on the second floor. 5 Mins To High School. 3 Mins To Costco /Cineplex/ Walmart. The Tenant is responsible for lawn cutting and snow removal. No Garage Door Opener. The Landlord will store the some furniture in a portion of the basement. The remaining area of the basement will be made available for the Tenant's use. (id:50787)
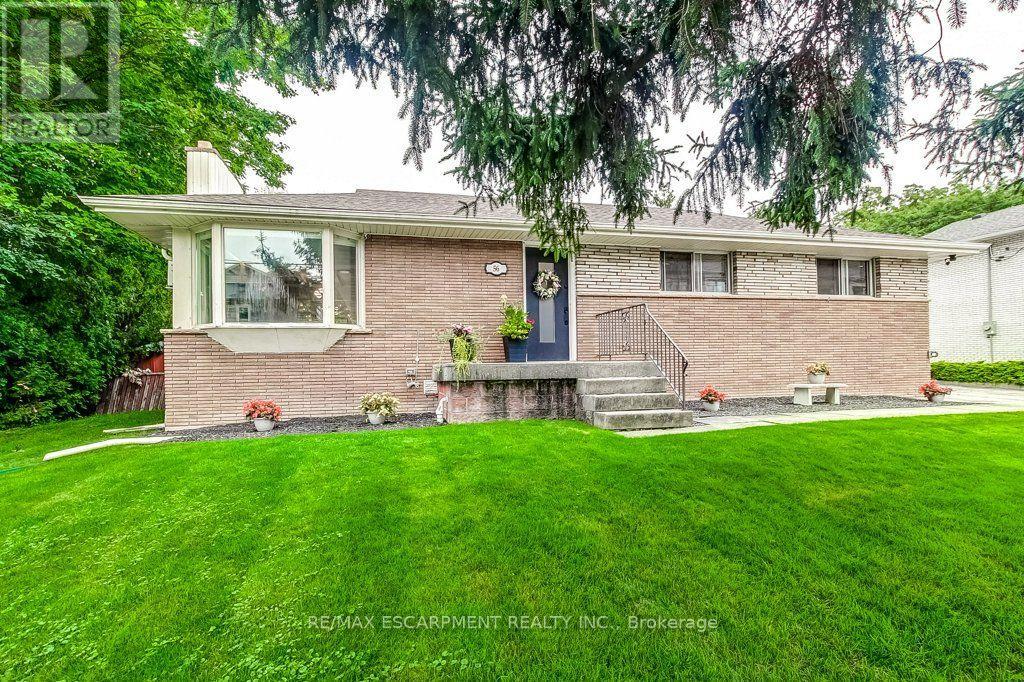
56 Barton Street
Hamilton, Ontario
Charming Bungalow in the heart of Waterdown! Enjoy the space of a generous lot and the convenience of living in the heart of the Village! This 4-bedroom bungalow sits on a wide 93' x 118' lot, offering a spacious, private backyard surrounded by mature trees, a detached garage and double-wide driveway parking for 6 cars. The kitchen overlooks the backyard, making it easy to keep an eye on the kids at play, while the spacious 3-season sunroom provides a comfortable spot to relax and enjoy views of the yard. Cozy up by the gas fireplace or head down to the lower level offering plenty of additional living space with a rec room, fourth bedroom, 2-piece bathroom and large laundry room. Best of all is the location: leave the car at home and enjoy an exceptionally walkable lifestyle, with grocery stores, shops, restaurants, public transit and everyday amenities just steps away. The Bruce Trail is also nearby, offering easy access to nature, trails and waterfalls. Commuters will appreciate being just minutes from Aldershot GO Station and easy access to the 403, 407 and QEW. A great opportunity to enjoy a spacious property while staying connected to everything the Waterdown Village has to offer. (id:50787)
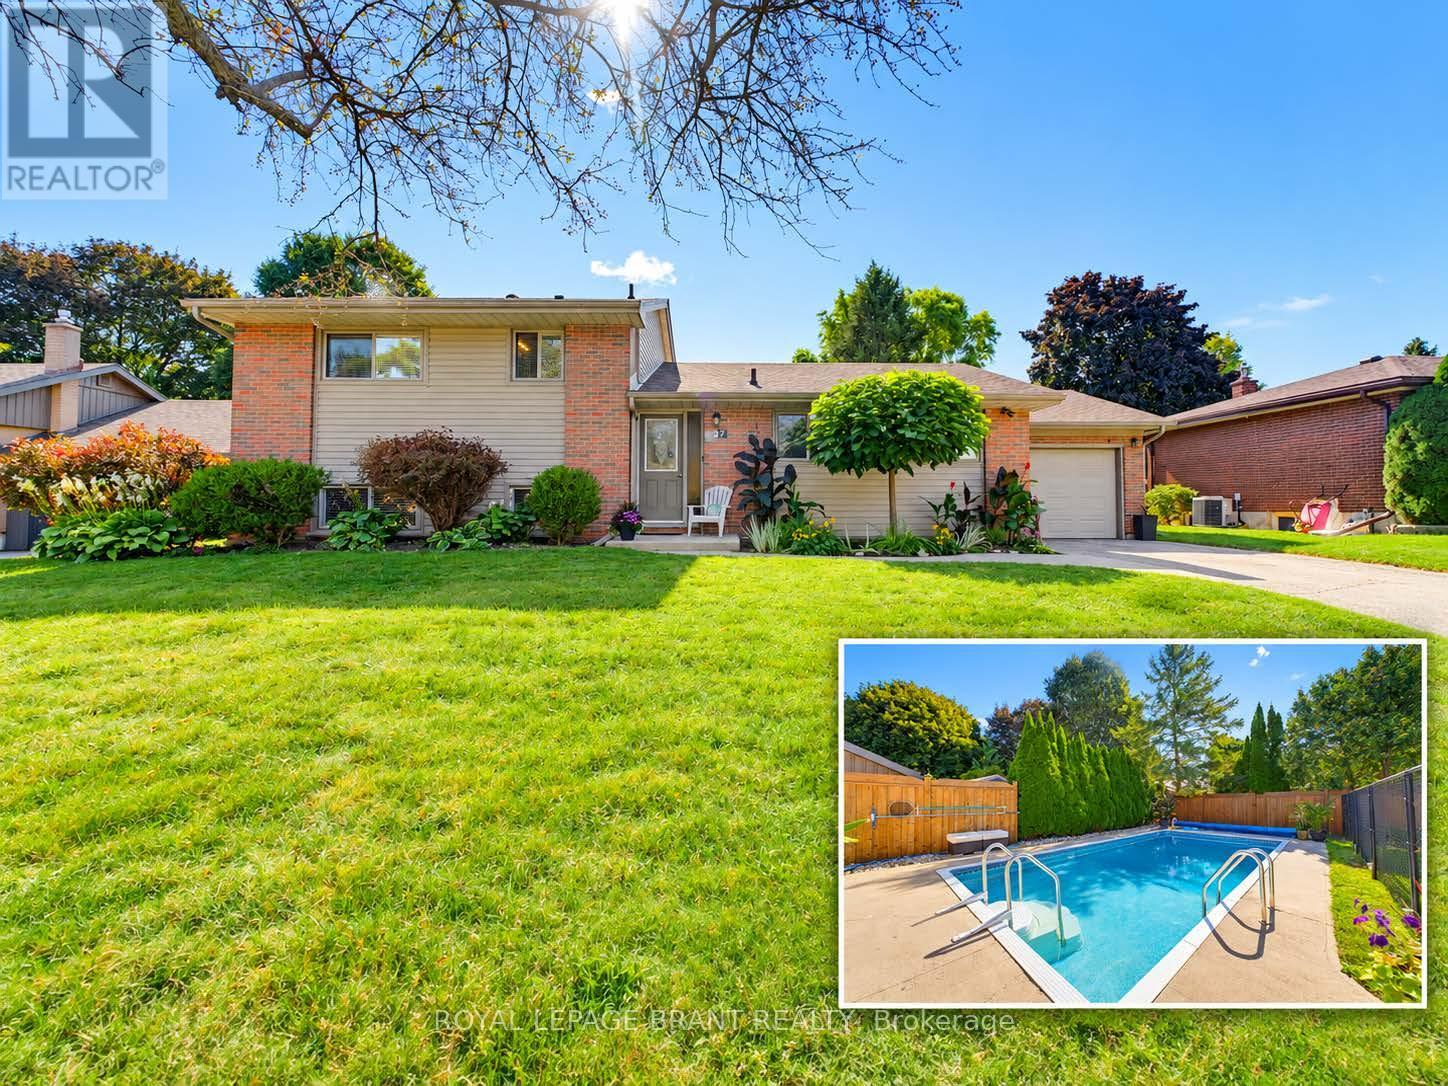
27 Brier Crescent
Brantford, Ontario
A backyard built for summer in one of Brantford's most established north-end neighbourhoods. Welcome to 27 Brier Crescent, a 3-bedroom, 2-bathroom side-split sitting on an impressive 70 x 112 ft lot in the desirable Greenbrier neighbourhood. Inside, the home offers a bright and functional layout with approximately 1,194 sq. ft. above grade, plus additional finished living space on the lower level. Three comfortable bedrooms provide room for the family, while two full bathrooms and an attached garage add everyday convenience. Step outside and this property really starts to separate itself. The spacious backyard is designed for summer living, highlighted by an inground pool and a large deck that creates the perfect setting for barbecues, outdoor dining, entertaining friends or simply relaxing by the pool. The location is another major advantage. Greenbrier Public School is just around the corner, with North Park Collegiate, St. Leo Catholic Elementary and St. John's College all nearby. Shopping, restaurants and everyday conveniences are within walking distance, while parks, recreational amenities and Highway 403 access are only minutes away. Important updates include the furnace and central air conditioning in 2019 and roof shingles in 2015. With a large lot, inground pool, versatile living space and a location that puts schools and amenities close to home, 27 Brier Crescent offers the kind of family lifestyle that is increasingly difficult to find in the city. (id:50787)
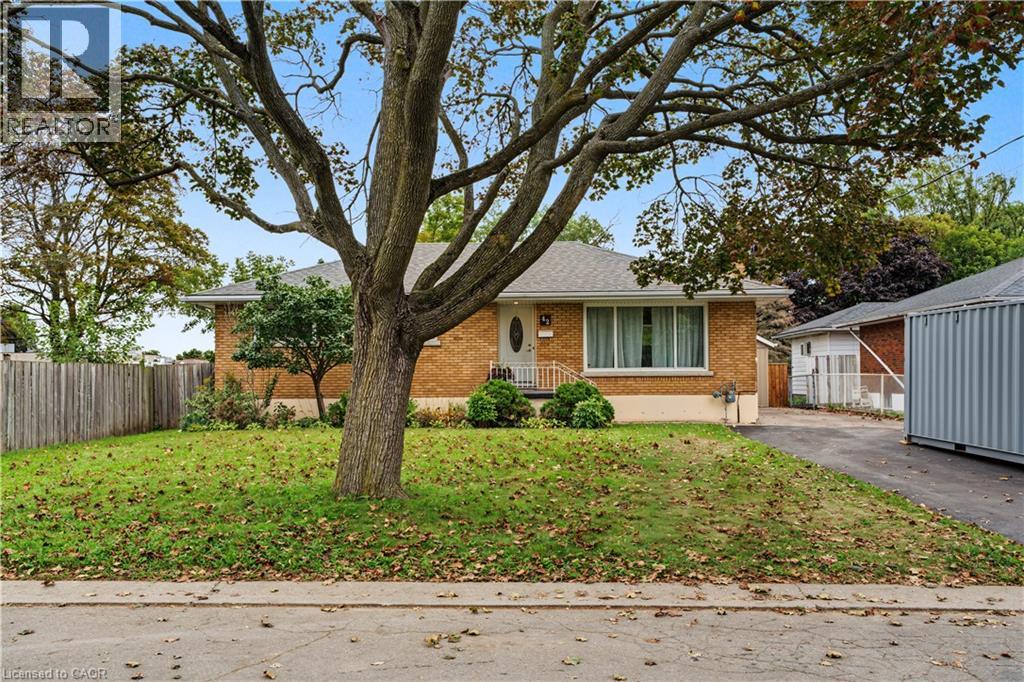
42 Woodman Drive
Brantford, Ontario
Extra large lot. Extra convenient living. This well-maintained 3-bedroom, 2-bathroom bungalow sits on a rare 180-foot-deep lot, with a detached garage and parking for up to 6. The main floor is bright and carpet free with ample closet space throughout. Downstairs, the finished lower level adds a generous rec room, home office, second bathroom and flexible spaces suited to a home gym, storage or whatever else you need. Out back, mature gardens, a hot tub and a semi-covered patio turn the yard into a private retreat. Steps away from the local school and community centre with outdoor pool. Easy access to major highways and shopping. All you need to do is move in. (id:50787)
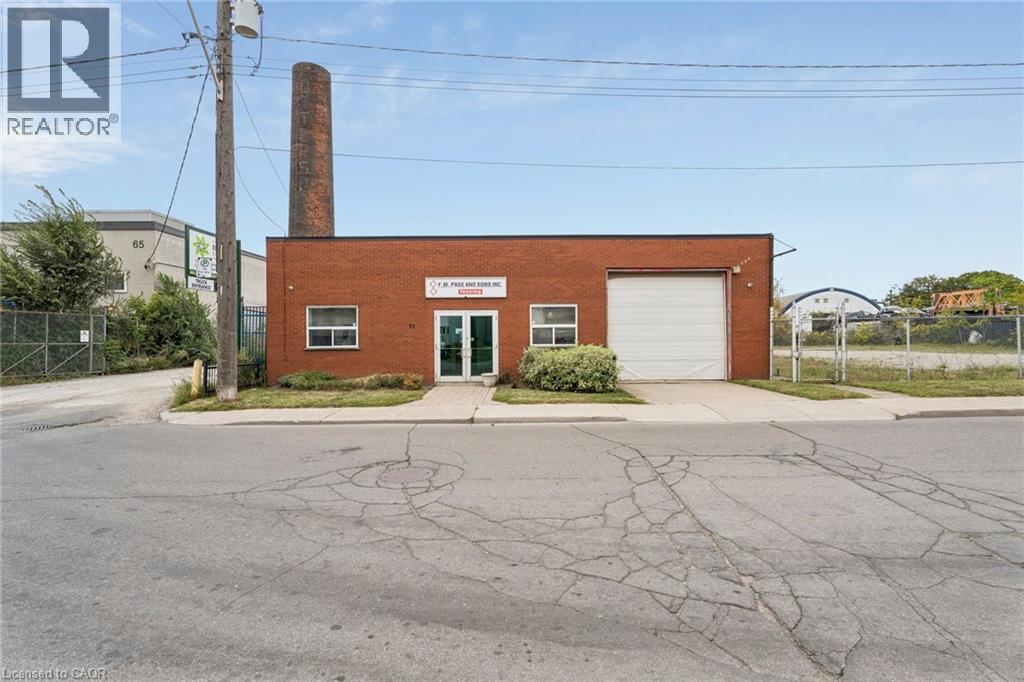
71 Biggar Avenue
Hamilton, Ontario
Rare opportunity to purchase a 4,500 sq ft freestanding industrial building situated on 0.249 acres. Functional facility featuring 15% office, 12' clear height, 3 drive-in doors and 100 amp power. Flexible M5 zoning permits a wide variety of uses and outdoor storage. (id:50787)
2050 Upper Middle Road Unit# 153
Burlington, Ontario
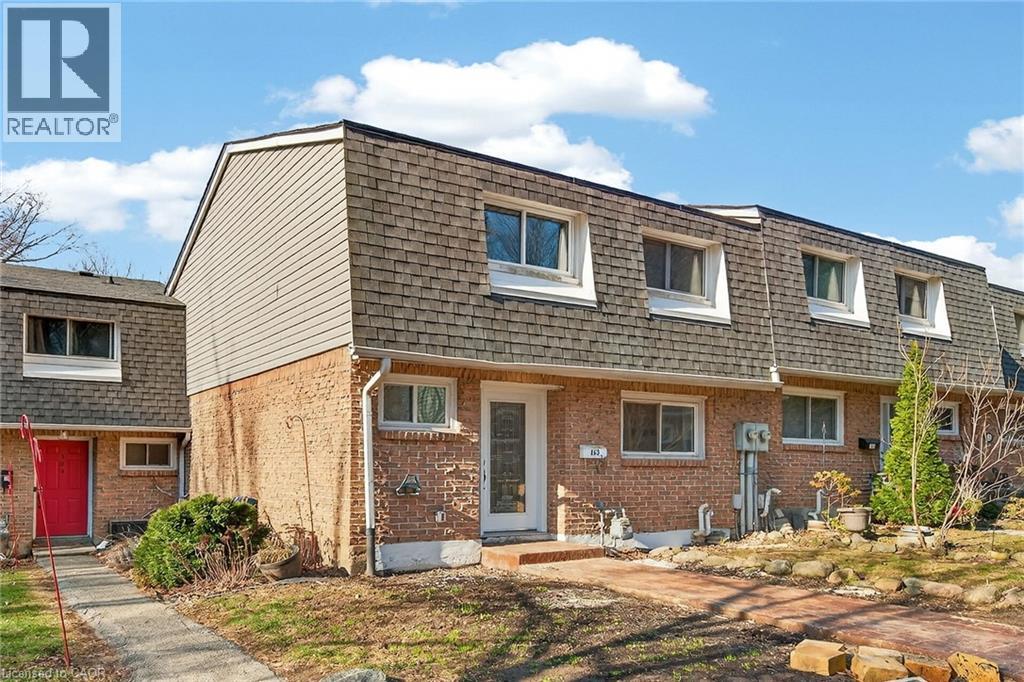
Newly renovated and move-in ready, this spacious 3-bedroom, 2.5-bathroom townhome at 2050 Upper Middle Rd Unit 153 offers stylish living in a desirable, family-friendly Burlington neighbourhood. Bright and welcoming, it features pot lights throughout, a large eat-in kitchen, and a comfortable living area perfect for everyday relaxing and entertaining. The fully finished basement adds valuable living space with a recreation room, full bathroom, and convenient laundry. Outside, enjoy a new stamped concrete walkway and rear patio, ideal for summer barbecues and low-maintenance outdoor living. Nothing to do here but move in and enjoy. (id:50787)
58 Vanier Place
St. Thomas, Ontario
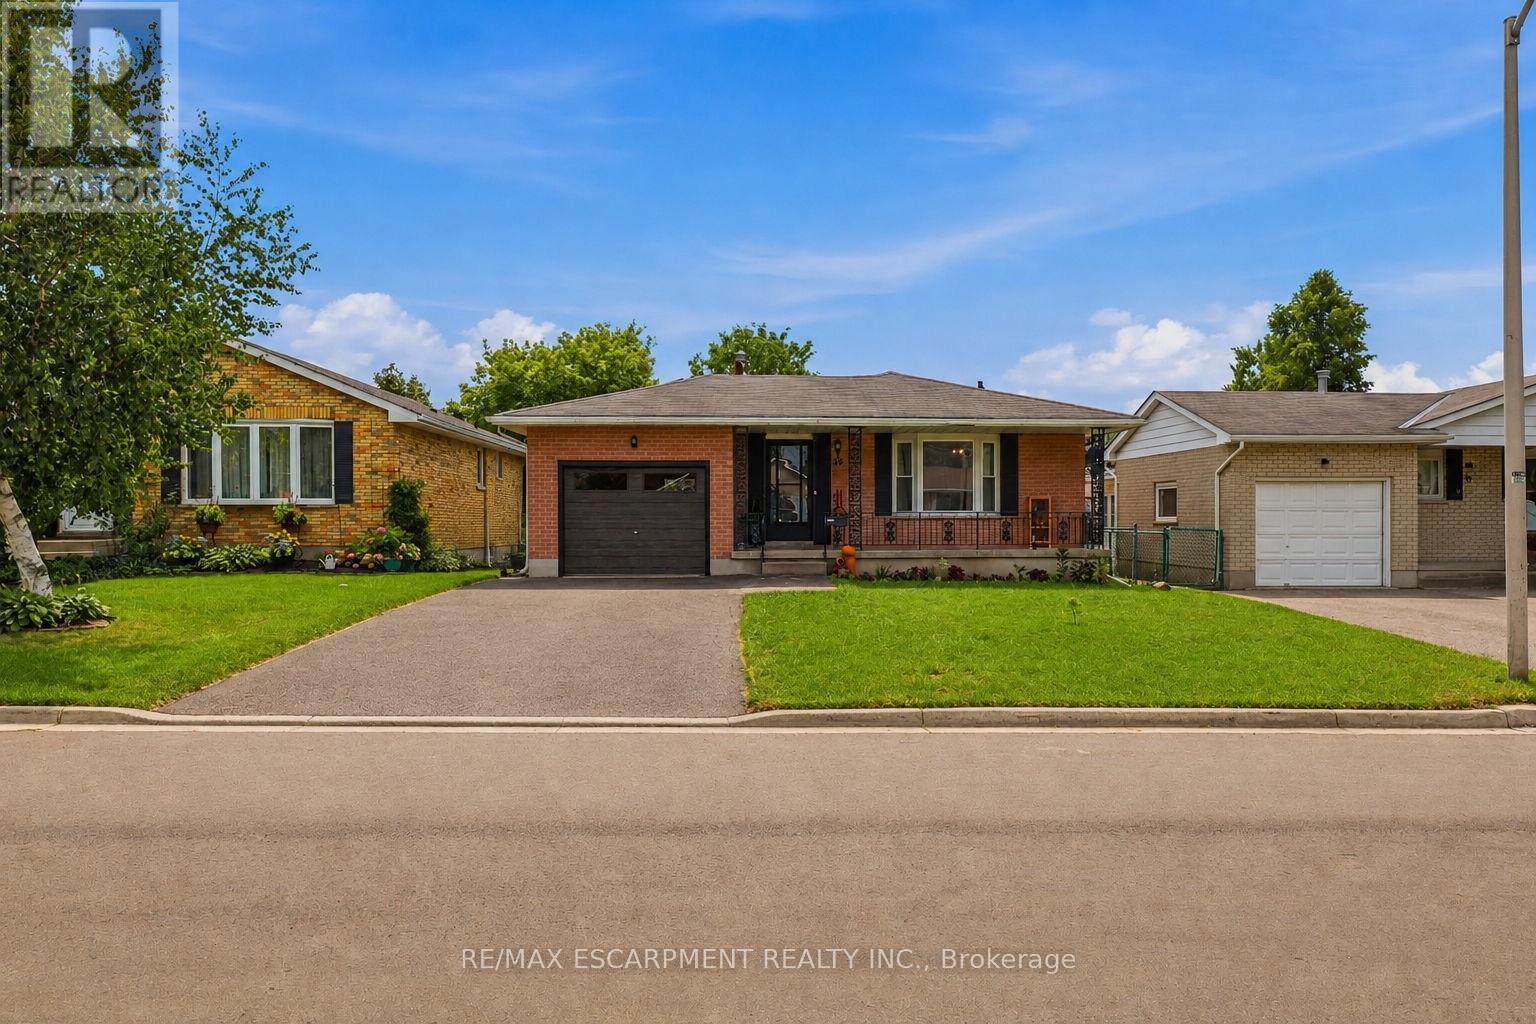
Welcome to 58 Vanier Place, nestled in a serene cul-de-sac in St. Thomas, Ontario. This charming 3+2 bedroom, 2-bathroom bungalow boasts a large lot in a tranquil atmosphere perfect for family living. Enjoy the convenience of a fully fenced backyard, ideal for children and pets to play safely. Recently updated, the main floor features modern flooring and a refreshed bathroom, both completed in 2021. Experience enhanced energy efficiency and aesthetics with brand-new windows throughout the home, also installed in 2021.The basement is fully finished with a separate entrance, kitchen, bathroom and 2 bedrooms ! Situated in a prime family-friendly location, this home offers easy access to all that St. Thomas has to offer. With central proximity to amenities and attractions, convenience is at your doorstep. Parking is plentiful, with space for four vehicles in the driveway and one in the attached garage. Don't miss the opportunity to make 58 Vanier Place your new home! (id:50787)
56 York Boulevard Unit# 303
Hamilton, Ontario
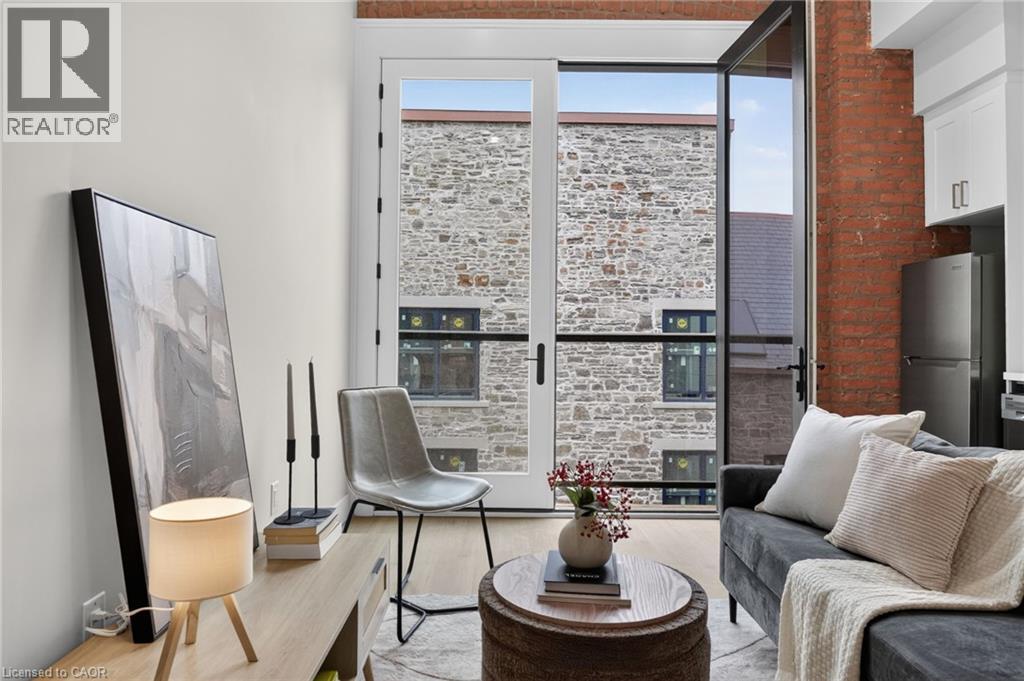
The Residences at Coppley, a 36-unit boutique rental building by award-winning Hamilton developer Core Urban, reimagined from a storied 1911 building - once one of the city's textile factories. Where exposed brick and an oversized Juliet balcony meet a collected, modern transitional interior. And you have the chance to be its very first tenant. The kitchen is outfitted with a tiled backsplash, sleek cabinetry, gold hardware, and brand-new stainless steel appliances (dishwasher included). In-suite laundry and central air keep things comfortable year-round, while the bedroom offers a smart, well-proportioned layout and ample closet space -- real, approachable liveability in a building with real history. Location seals it: steps to Hamilton's best cafes, restaurants, and grocery options, with West Harbour GO, St. Joseph's Hospital, and Hamilton General are just minutes away while the farmer's market and TD Coliseum are right at your doorstep. Tenant responsible for heat & hydro. Appliances to be installed soon. Currently offering two months free rent for new tenants — a rare entry point into one of Hamilton's most exciting historic-to-modern conversions. A piece of Hamilton's history, made new again. Don't miss it. (id:50787)

1962 Franklin Avenue W
Sarnia, Ontario
This beautifully updated house offers the ideal blend of comfort, space, and location. Nestled on a quiet street in a safe and family friendly neighbourhood, this home is just a short walk from the turquoise shores of Lake Huron and its inviting beaches. Not only is this home perfect for a growing family it is also a fantastic downsizing opportunity. Enjoy main floor with large dinning and living room plus one bedroom and full size bathroom and a separate entrance. This house offers excellent potential as a high-end vacation rental or private in-law suite. With 4 bedrooms and 2 full bathrooms, there's room for everyone whether you're hosting guests, growing your family, or looking for a flexible layout. The updated kitchen shines with modern finishes, outside deck adds extra space for relaxation, play, or entertaining. Step outside and enjoy the large backyard, complete with a new oversized deck perfect for summer barbecues and making memories. A new concrete driveway fits 3 cars, and you'll love the convenience of being just a stroll away from walking trails, one of the best restaurant in town, local shops and amenities. Located near top-rated schools, this is a homewhere families can thrive. Move-in ready and packed with recent upgrades, this is a rare opportunity to own a serene retreat in one of the most desirable areas of Brights Grove near Lake Huron. The Disclosure: The Agent is related to the seller. Some updates include: Updated Kitchen, Brand new Fridge, Washer, Dryer, Overrange Microwave, Stove, Dishwasher, New Deck, New Driveway, New Flooring, Most of the New Windows, Brand New Siding, Upgraded electricity, Two new Bathrooms. 3.5% commission offered to the Buyer's agent (id:50787)
7 Briarfield Street
Kitchener, Ontario
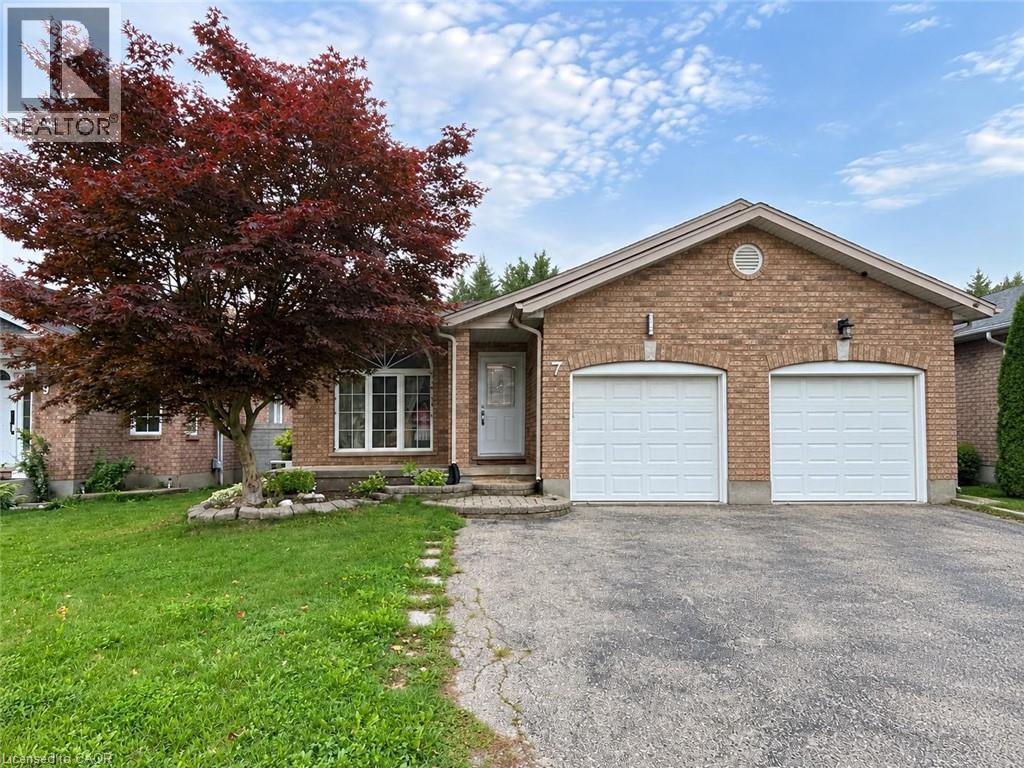
MOVE-IN READY BUNGALOW IN A GREAT KITCHENER LOCATION: Welcome to 7 Briarfield St., Kitchener, a beautifully updated and move-in-ready bungalow offering a fantastic combination of comfort, space, and functionality. Ideally suited for families or professional couples seeking a well-maintained home in a convenient location close to the Expressway, Hwy 401, shopping, schools, parks, and everyday amenities. Step inside through the welcoming covered porch into a bright foyer that offers a pleasant view toward the main living spaces. The home features a renovated kitchen with almost-new appliances, plenty of cabinetry, and a functional layout that flows seamlessly into the dining area. A few steps down, you’ll discover a spacious family/living room designed for relaxation and entertainment, offering plenty of room for the entire family to gather. A convenient full bathroom is also located on this level. The upper level features three comfortable bedrooms and a full bathroom, providing a practical and private sleeping area for the family. The fully finished basement adds even more valuable living space, featuring a large recreation room, abundant storage, and a dedicated laundry area. Whether you need a kids’ play area, home gym, office, or additional entertainment space, this level offers excellent flexibility. Outside, enjoy a fully fenced backyard with a gazebo and plenty of open space for children to play, family gatherings, and summer entertaining. The property also offers three-car parking, including a garage and two-car driveway, providing excellent convenience for tenants. Numerous updates and renovations were completed in 2024, making this home truly move-in ready. Located in a desirable Kitchener neighbourhood with easy access to major roadways and amenities, this is an excellent opportunity for AAA+ tenants, families, or professional couples looking for a comfortable and well-kept home. Book your private showing today and make 7 Brightfield St. your next home! (id:50787)
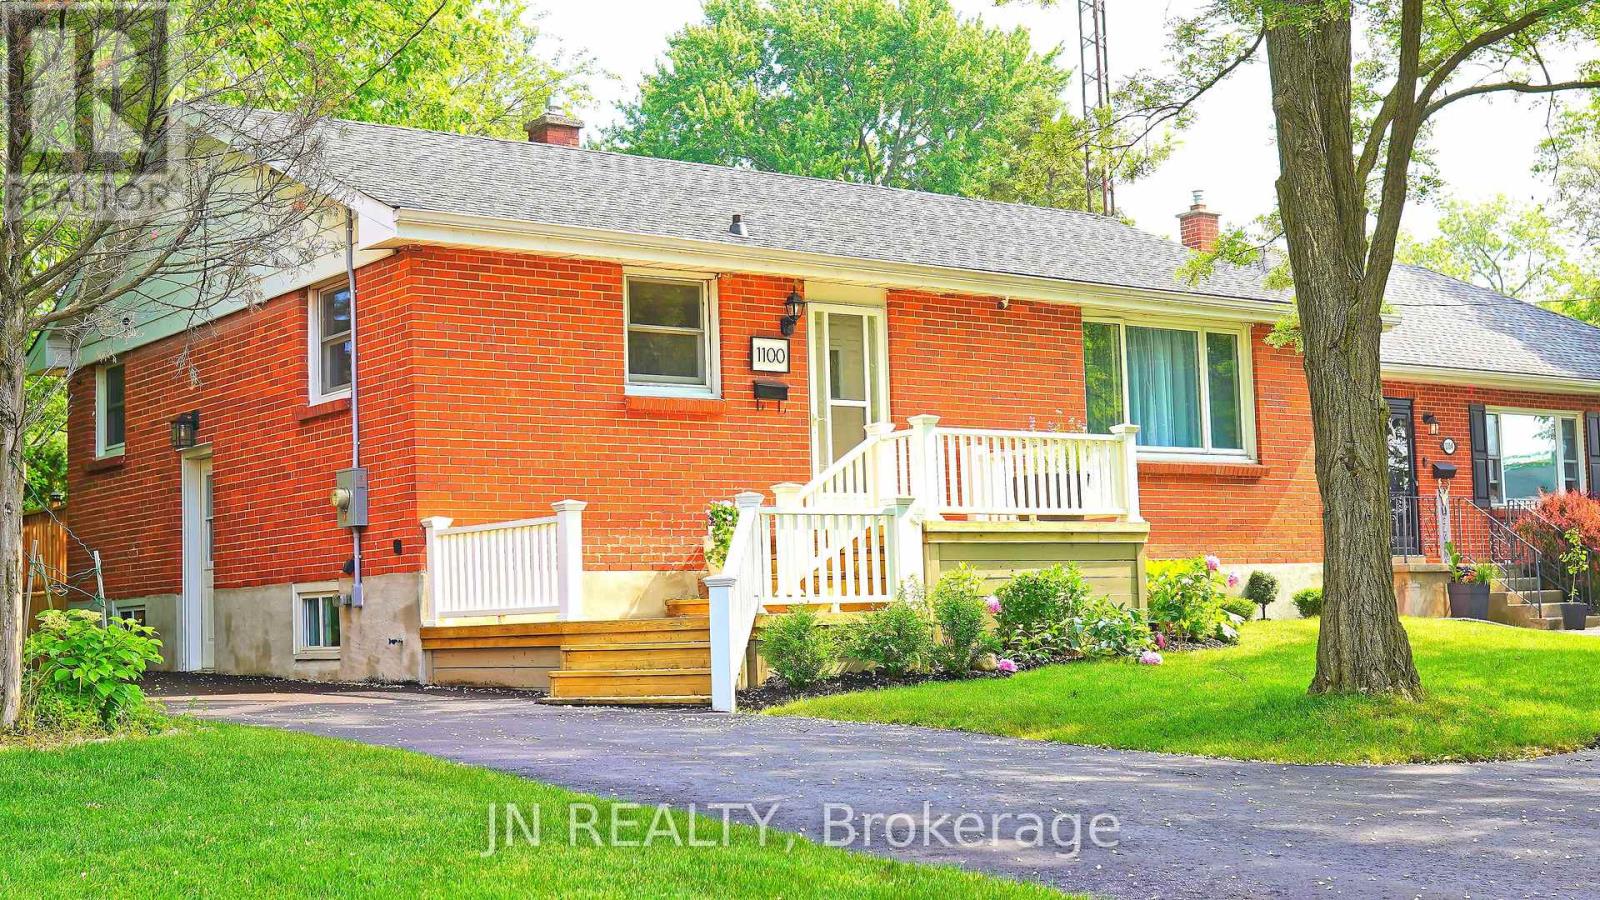
1100 Bruce Street
Sarnia, Ontario
This beautifully updated brick bungalow offers the ideal blend of comfort, space, and location. Nestled on a cul-de-sac street in a safe and family friendly neighbourhood, this home is just a short walk from the turquoise shores of Lake Huron and its inviting public beaches. Not only is thishome perfect for a growing family it is also a fantastic downsizing opportunity. Enjoy main floor living, while the fully finished basement with a separate entrance offers excellent potential as a high-end vacation rental or private in-law suite. With 3+3 bedrooms and 3 full bathrooms, there's room for everyone whether you're hosting guests, growing your family, or looking for a flexible layout. The brand new kitchen shines with modern finishes, and the finished rec room adds extra space for relaxation, play, or entertaining. Step outside and enjoy the large backyard, complete with a new oversized deck perfect for summer barbecues and making memories. A new driveway fits 4 cars, and you'll love the convenience of being just a stroll away from LCBO, Sunripe Market, and local shops and amenities. Located near top-rated schools, this is a homewhere families can thrive. Move-in ready and packed with recent upgrades, this is a rare opportunity to own a serene retreat in one of the most desirable areas near Lake Huron. The Disclosure: The Agent is related to the seller. Some updates include: New Kitchen, Brand new Fridge, New Deck, New AC, New Driveway, Upgraded electricity, Two new Bathrooms, 3 New Basement Bedrooms, Cameras, Roof 2020. 3.5% commission offered to the Buyer's agent (id:50787)
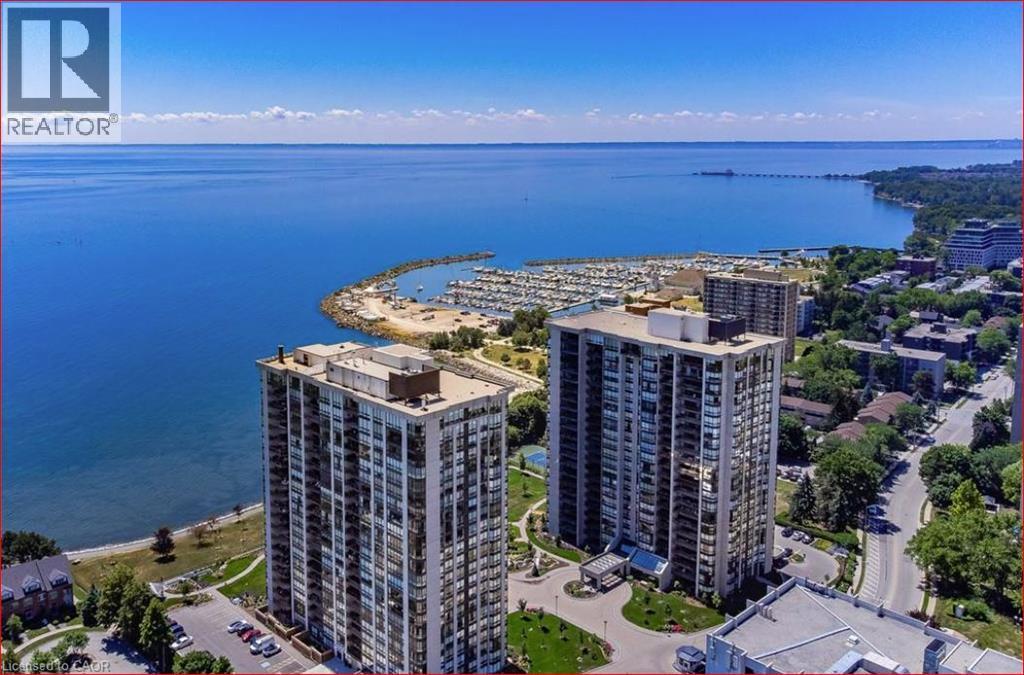
2170 Marine Drive Unit# 1103
Oakville, Ontario
Luxurious 2 Bedroom Condo with sunrises and stunning views of Toronto Skyline and Lake Ontario. High level of security including recently installed alarm system, security cameras throughout the building and 24/7 gated security guards. Outdoor balcony large enough for table and chairs and loungers to appreciate the unobstructed views. This 1615 square foot unit has been previously updated and is move in ready. Also perfect as a one bedroom unit with an office. Easy living with large and spacious rooms, spacious closets and laundry room. Also comes with exclusive large storage locker in basement and underground parking. All utilities included in condo fee. No dogs allowed EXCEPT for guide dogs and service animals. Cats and birds allowed. Smoke free community. One parking spot assigned to unit while additional spots come up for sale or lease. The crown jewels of this building are the amazing 'resort-style' amenities. Situated on the Waterfront Trail, there is a large pool, hot tub, sauna, exercise room with equipment, tennis court, squash court, golf driving range, club house, wood working shop, arts and crafts room, library and more. This is a very social building with movie nights, holiday get togethers, coffee get togethers and happy hours. You can get involved as much or as little as you like. This is resort style living! Bronte Village is in walking distance with an abundance of restaurants, supermarket, banks, cafes and more. Bronte Marina and park is along the Waterfront Trail and is beautiful when all the boats are docked. The Waterfront Trail is great for daily walks. This could be the finest condo building in the area with an opportunity to own a unit with some of the best unobstructed views of the Toronto Skyline. Beautiful both day and night with the lights. This unit and building do not disappoint. A beautiful place to call home. (id:50787)
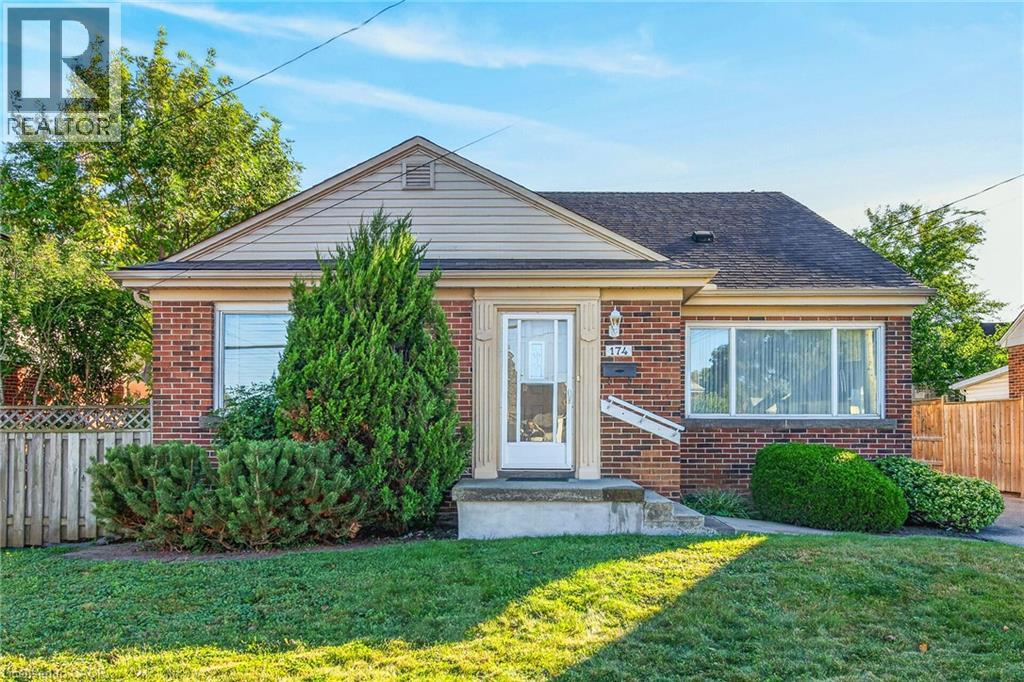
174 Montrose Avenue
Hamilton, Ontario
Welcome to this lovingly maintained 1.5 storey home in Hamilton’s desirable Rosedale neighbourhood, proudly owned by the same family since 1954. Set on a 50 x 115 ft lot, this 4 bedroom, 2 full bathroom home offers a wonderful opportunity for families, first-time buyers or those looking to make a home their own. The main level features hardwood floors, a separate living room and dining room, and two comfortable bedrooms. The galley style kitchen includes a convenient door leading directly to the rear yard. Upstairs, you will find two additional bedrooms, providing flexibility for family, guests, a home office or hobbies. The fully finished basement adds valuable living space with a family room, 3 piece bathroom, laundry area, ample storage and a separate utility room. Outside, the paved driveway accommodates up to four vehicles, while the generous lot offers plenty of space to enjoy the outdoors with loads of opportunities. Notable features include 200 amp electrical service and a back flow valve. Ideally located with quick access to the Red Hill Parkway and Kenilworth Access, as well as public transit, shopping, recreation facilities, arena, stairs to mountain, golf and nearby trails. RSA. A home with a long history, a functional layout and plenty of potential in a well established neighbourhood. Come see what makes this Rosedale property a special place to call home. Some photos virtually staged. (id:50787)
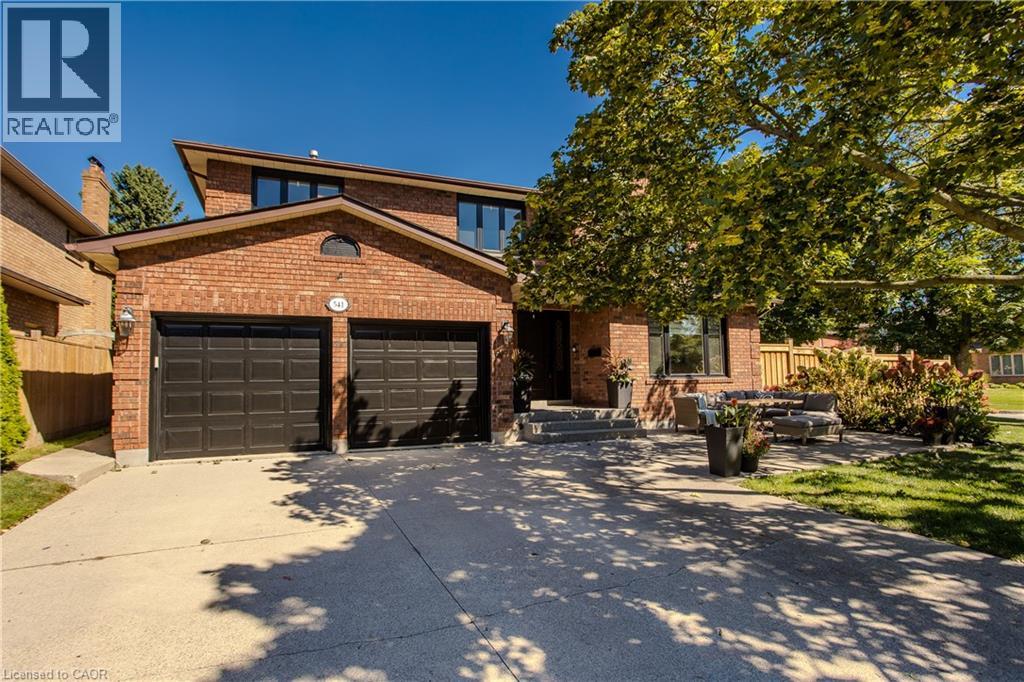
541 Hambling Court
Burlington, Ontario
Tucked away on a quiet court in South Burlington, 541 Hambling Crt is a meticulously renovated residence offering approx. 4,263 sf of finished living space, 4+2 bedrooms, 4 baths and a double garage. Set on a light-filled corner property, the home is complemented by a mature, treed backyard with an expansive deck.Thoughtfully renovated with quality and exquisite taste , every detail reflects a polished, sophisticated aesthetic. A grand foyer with large-format porcelain tile and an updated staircase introduces the interior. Hardwood flooring extends through the principal rooms, including an oversized dining room with space for a harvest table. The sophisticated white kitchen features granite counters, high-end appliances, extensive cabinetry and an oversized island with breakfast-bar seating. A generous eat-in area overlooks the backyard, while the adjoining family room features a contemporary fireplace framed by custom built-ins. A 2-pc bath, laundry and inside garage access complete the level. Upstairs are 4 generous bedrooms with hardwood flooring. The impressive primary retreat offers a W/I closet and beautifully updated 4-pc ensuite highlighted by an oversized, spa-like steam shower and double vanity. An updated 5-pc main bath with double sinks serves the additional bedrooms. The finished lower level offers high ceilings, a large rec room, 2 additional bedrooms and an updated 3-pc bath, providing excellent flexibility for family, guests, fitness or work-from-home needs. Enjoy a lively, family-oriented court where neighbours and children regularly gather outside, with the Burlington trail just behind the property and the Lakeshore within walking distance. Close to highly regarded schools, Downtown Burlington & Oakville, with quick highway access for commuters. A refined family home combining meticulous renovations, impressive space and an outstanding South Burlington lifestyle. (id:50787)
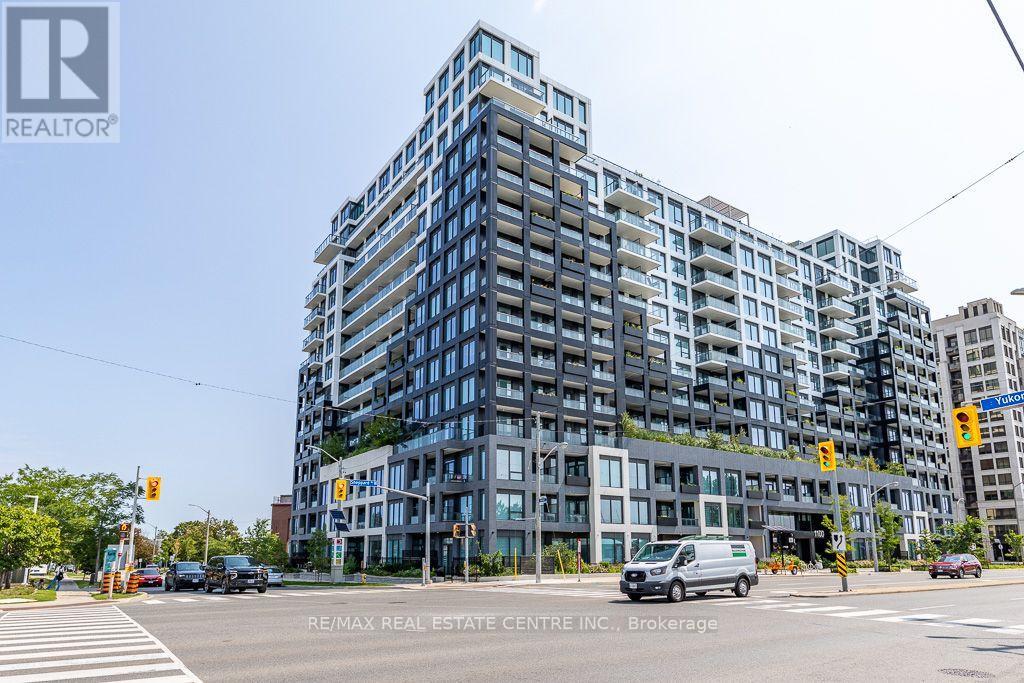
232 - 1100 Sheppard Avenue W
Toronto, Ontario
*Modern West Coast Inspired Living In The Heart Of Toronto** Sheppard West TTC Station @ Doorstep & Short Walk To Downsvoew GO**Mins Away From York University, Yorkdale Shopping Centre & Downtown Core, Easy Access To Hwy** Live In A Connected Location Right By Downsview Park** Well Maintained Bright & Functional 1 Bedroom + Study Unit With Parking** Walk Out To Balcony From Living & Primary Bedroom** Abudance Of Amenity Sapces Spreading Over 12000 Sqft To Cater To Your Every Need**Spacious Rooftop Terrace Complete W/Fire Pits, Barbeques, Outdoor Games & Places To Lounge & Dine** Connect With Friends & Family In Private Dining Room, Kids Indoor Play Area & Outdoor Playground** Create & Collabrate In The Modern Co-Working Space **Unwind In The Elite Fitness Centre W/Bouldering Wall** Pet Spa For All Pet Lovers After Running Free At The One Acre Off-Leash Dogsview Park**Access To Urban Living W/Downsview Park In Your Backyard - Walk, Bike, Run Along The Circuit Park, Swin, Climb & Jump In The Play Zone** Existing Furniture - Entryway/Study Area Console Table & Seats**Breakfast Bar/Island W/Chairs In Kitchen, Living Room Sofa, & New Bed W/Headboard Available For Additional Monthly Lease or Outright Purchase** (id:50787)
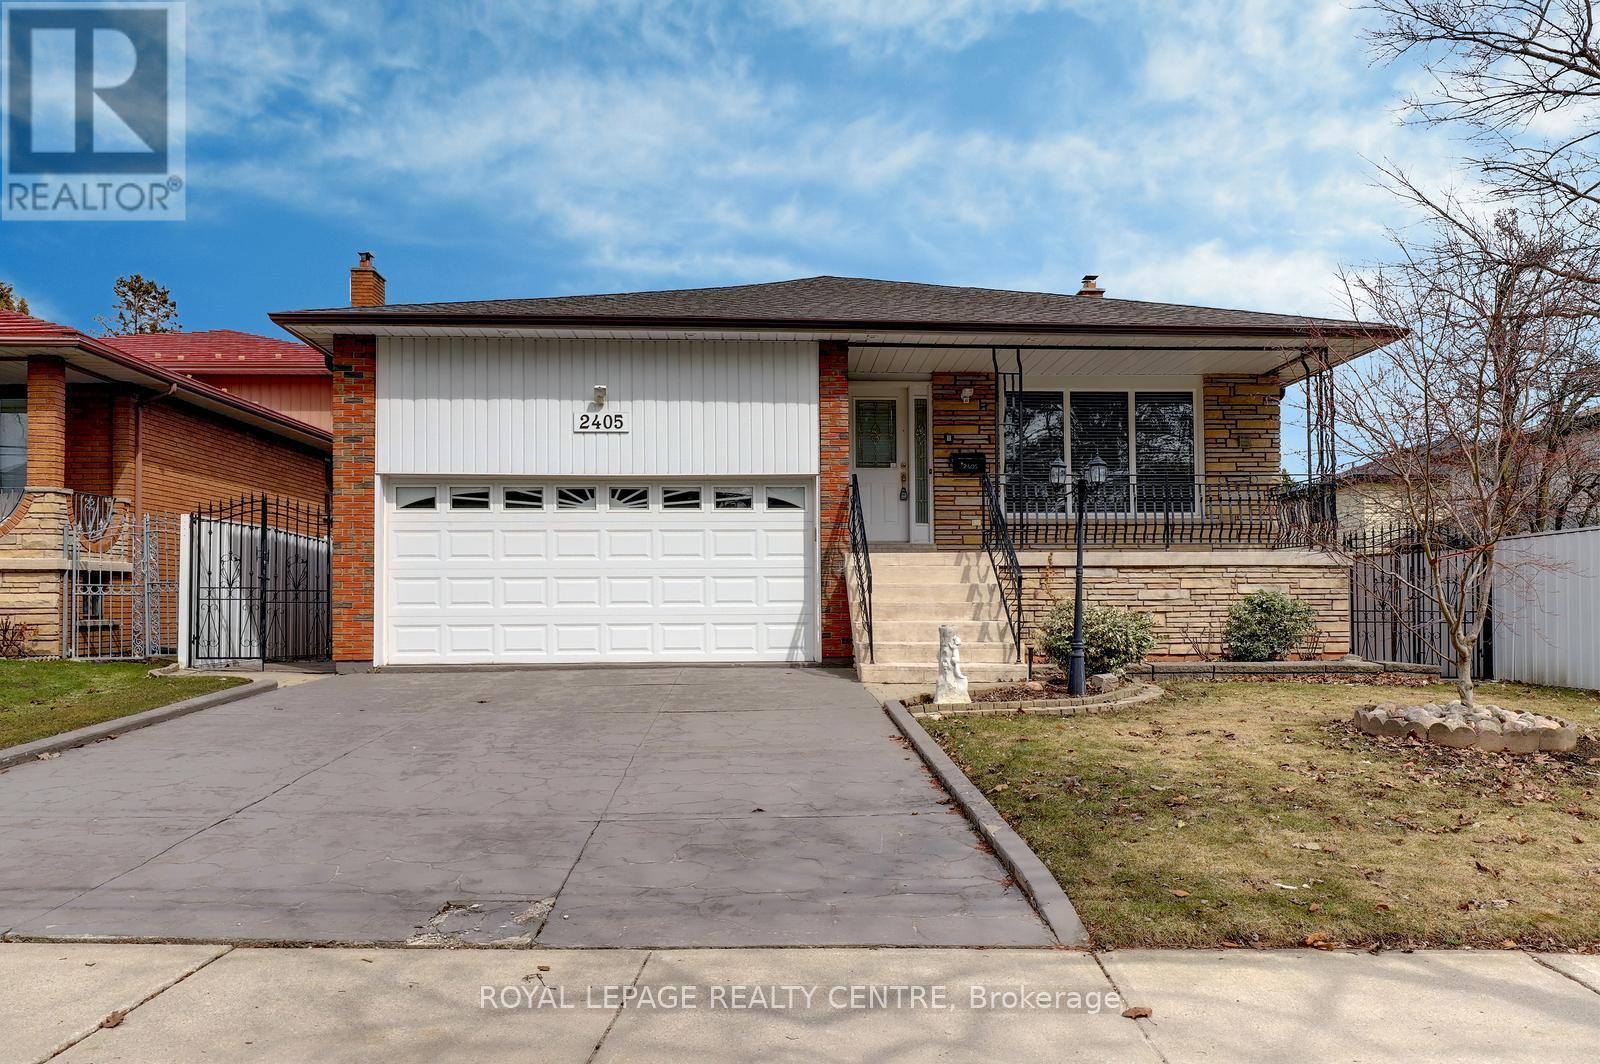
2405 Rosemary Drive
Mississauga, Ontario
Don't Miss This Opportunity! Original Owner, Purchased Directly From Builder In 1976! First Time Offered. This Gorgeous 4 Bedroom, 3 Bathroom, Rare 5 Level, Centre Hall, Backsplit Has Been Very Well Maintained! At Nearly 3000 Square Feet "Not" Including the Basement, This Home Would Be Ideal For A Large Family or Extended Family Members. Sitting On A Huge 50 Foot x 233 Foot Private Lot With Automatic Underground Sprinkler System. This Spacious Home Comes With Huge Principle Rooms. The Primary Bedroom Features An En-suite and Walk-Out To Lovely Second Storey Full Length Balcony Over Looking The Grounds. There Are Hardwood Floors Through-Out Most Of The Main and Upper Levels. Ground Level Laundry Area With Convenient Access to Side Yard. Beautiful Large Family Room With Natural Stone Gas Fireplace & Matching Stone Wet Bar With 2nd Walk-Out To Ground Level Porch Over Looking Backyard. Fantastic Full Length Front Veranda For Relaxing On Those Hot Summer Days and Directly Underneath The Veranda You Will Find a Huge Cold Cellar With Plenty of Space and Built-In Shelving. The Driveway Fits 4 Vehicles and 2 Vehicles In This Oversize Double Car Garage With Storage Loft. This Property Is Conveniently Located Near Huron Park and The Community Centre. Down The Street From St. Martin Secondary School & Hawthorn Public School, Minutes to Trillium Hospital, Credit Valley Golf Club, Erindale 'GO' Station, Public Transit, University (U.T.M.), Sheridan College, Square One Shopping Centre, The Credit River, Erindale Park, The Riverwood Conservancy, QEW, Hwy 403, Etc. (id:50787)
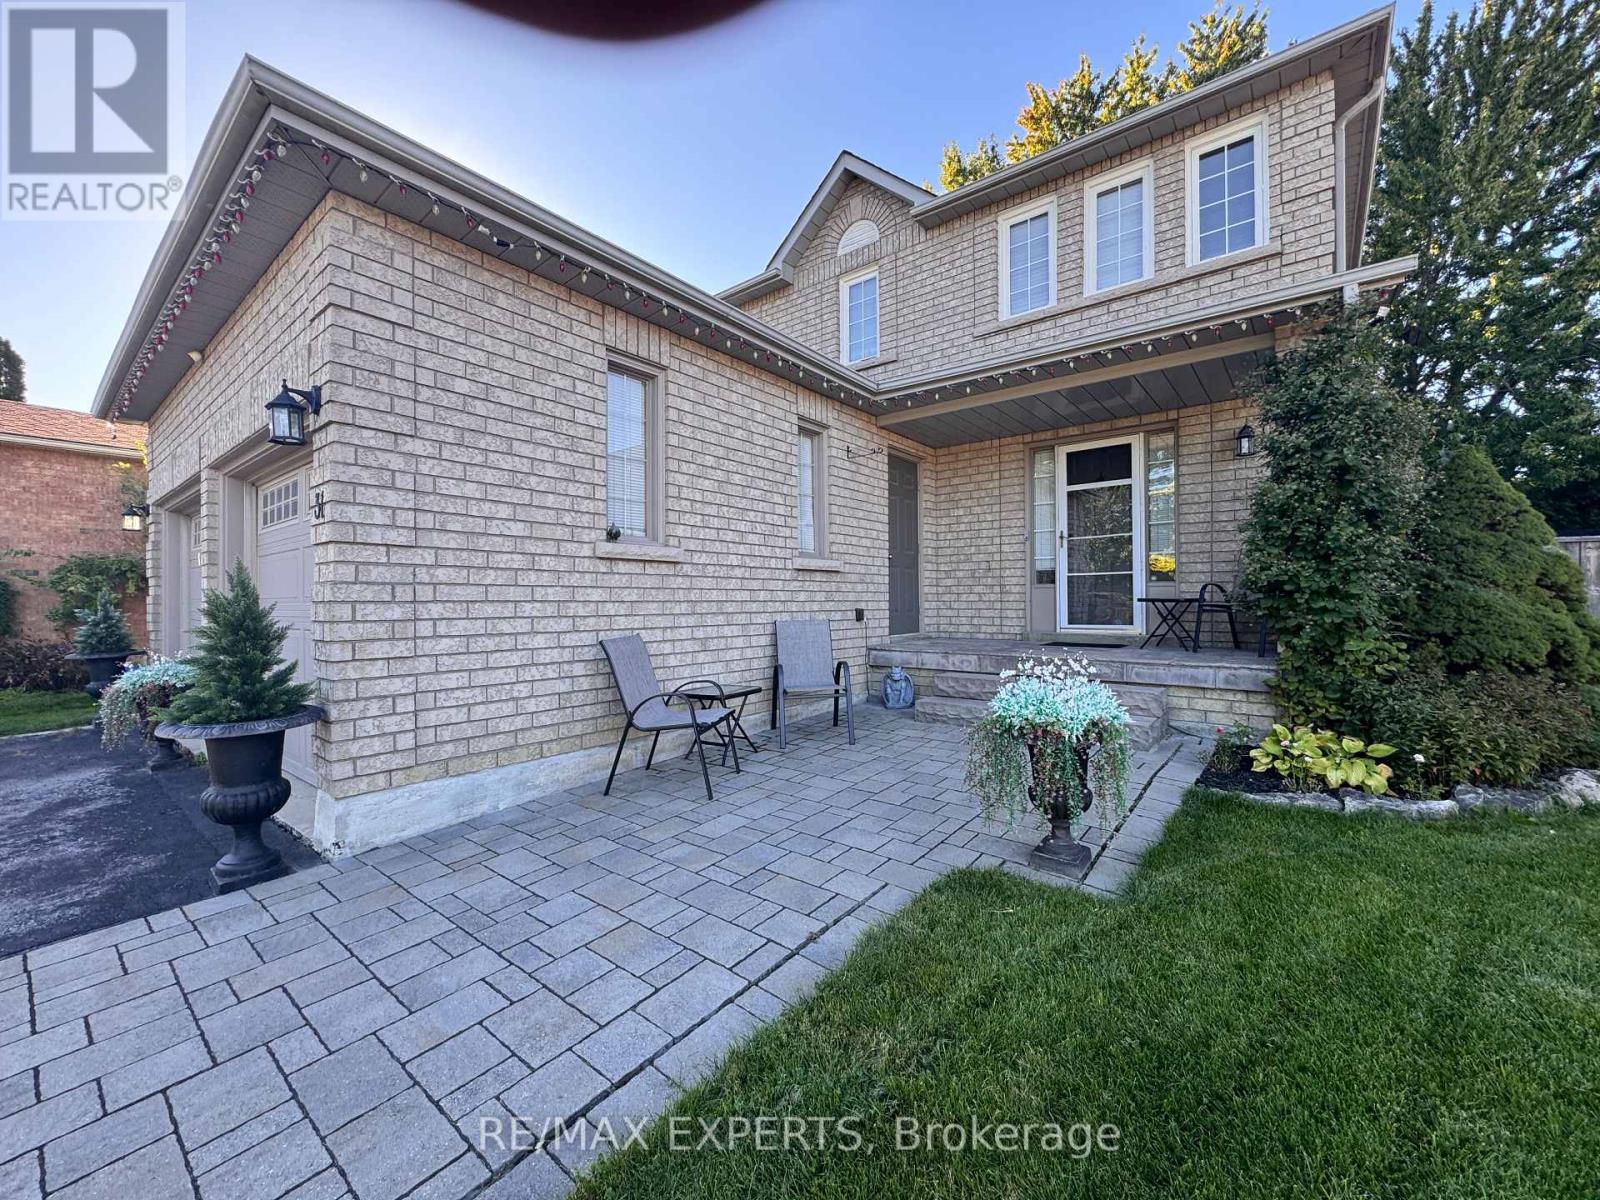
31 Esposito Drive
Caledon, Ontario
Welcome to this beautifully maintained fully brick detached home situated on a premium pie-shaped lot! Beautifully landscaped with flagstone porch, interlocking pathway, double car garage and extra-wide driveway offering plenty of parking. Inviting foyer with tiled floor and sliding glass coat closet. Spacious combined living & dining room is currently being used as agrand dining room and features luxury laminate floors, pot lights and an electric fireplace (Current chandelier will be replaced with a new one) . Separate family room with luxury laminate floors, pot lights and an opening above knee height overlooking the living room half wall, creating a bright and open feel. Functional kitchen with oak cabinets, quartz countertops, backsplash, tiled floor, window over the sink and stainless steel fridge, stove and dishwasher (Stove will be replaced with a new stainless steel stove). Kitchen opens to the breakfast area with a walkout to the huge backyard featuring a deck and electric awning. Main floor also offers a 2pc powder room with granite countertop. 2nd floor features a spacious primary bedroom with walk-in closet, 3pc ensuite with quartz countertop and broadloom (Landlord will replace the existing fan with a flush-mount light fixture). 2 additional good-sized bedrooms with closets and broadloom, laminate flooring in the hallway, and a 4pc main bath with quartz countertop and tiled floor. Finished basement offers a recreation room with Berber carpet, potlights, bar, projector and screen (As Is), plus a 4pc bathroom with Jacuzzi tub. Separate laundry area with front-load washer/dryer and sink. Cold room included. (Storage under the stairs is reserved for the landlord's use) . Huge backyard with deck, shed and electric awning-perfect for relaxing and entertaining. Garage features a side door entrance to the porch, one garage door opener (Loft storage reserved for the landlord's use). Great family home with plenty of space, outdoor living & move-in ready. (id:50787)
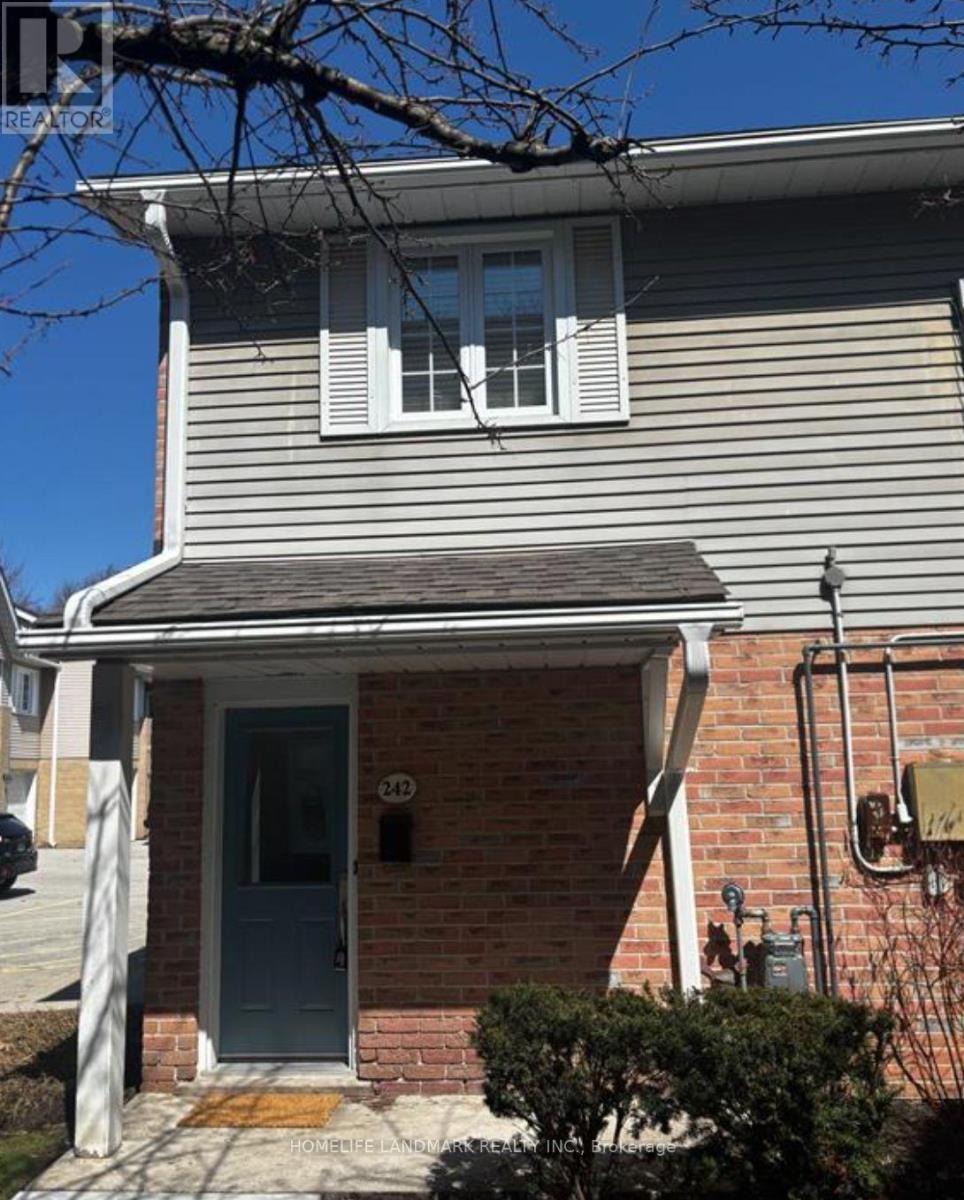
242 - 2110 Cleaver Avenue
Burlington, Ontario
**Welcome to a home where comfort, style, and effortless living come together in the heart of Headon Forest.**Beautifully updated and exceptionally well positioned, this spacious **end-unit townhome** offers approximately **1,130 sq. ft. of thoughtfully designed living space** in one of Burlington's most desirable family-friendly communities. Step inside to a bright, inviting open-concept main floor where natural light takes centre stage. The stylish eat-in kitchen features a large picture window and flows seamlessly into the sun-drenched living room, highlighted by a **cozy fireplace and walkout to your covered private terrace**. With dedicated BBQ space and room to relax or entertain, this is a setting designed for everything from quiet morning coffees to memorable summer evenings with friends. Upstairs, the generous primary suite offers **ensuite privileges**, complemented by beautiful hardwood flooring, elegant crown moulding, an updated bathroom, and a fresh, modern feel throughout. The thoughtfully redesigned third bedroom has been **newly reframed and soundproofed**, creating an ideal private retreat, home office, guest room, or flexible living space. The home has been freshly painted and enhanced with **new electrical and light fixtures**, while a number of key updates provide added peace of mind, including **central A/C (2023), new furnace blower (2023), refrigerator (2023), and shingles (2019)**, along with a new washer and dryer. Beyond the home itself, the location is truly exceptional. Tucked within a **quiet, mature and welcoming community**, you're just steps from top-rated schools, French Immersion, beautiful parks, shopping, transit, and virtually every everyday convenience.**This is more than a townhome-it's an opportunity to enjoy a beautifully updated home, an exceptional community, and the Burlington lifestyle you've been waiting for.** (id:50787)
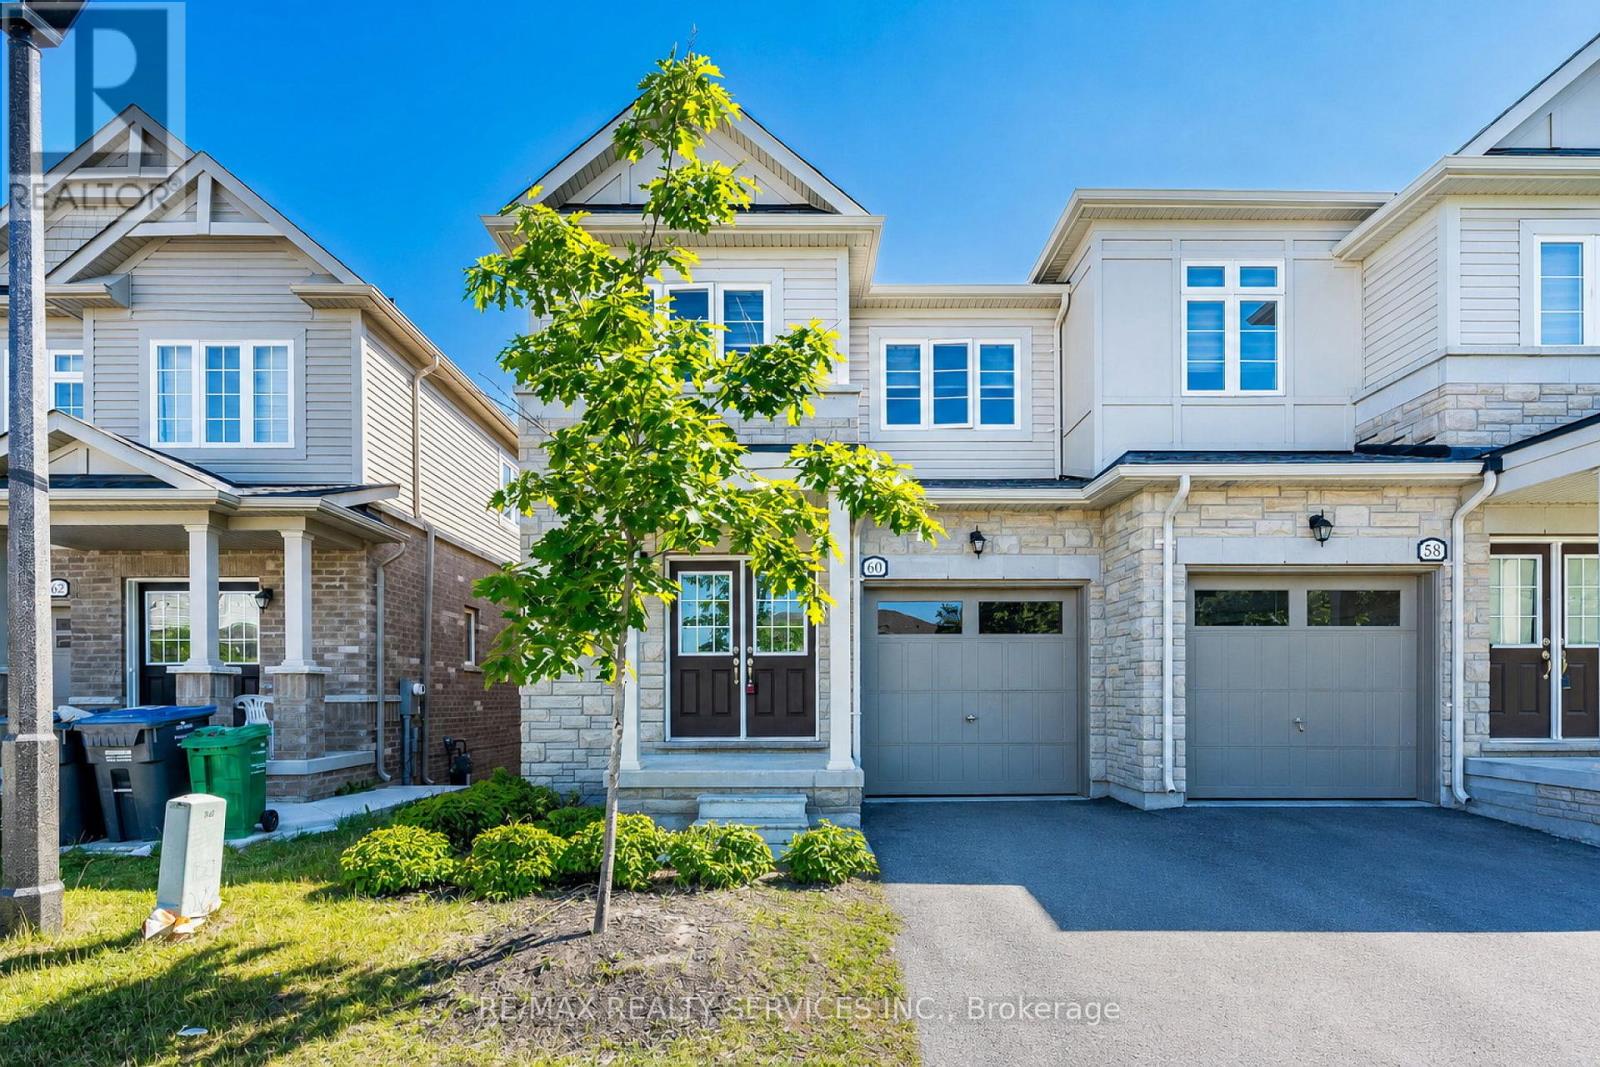
60 Brixham Lane
Brampton, Ontario
Stunning Modern Semi-Detached Home Built In 2023, Located In A Highly Desirable Family-Friendly Neighbourhood At Wanless Dr & Creditview Rd. This Beautiful Freshly Painted Carpet-Free Home Features 3 Spacious Bedrooms, 2.5 Bathrooms, Double Door Entry, Elegant Staircase, And A Bright Open-Concept Layout Filled With Natural Light, Hardwood Flooring On The Main Floor, New Pot Lights, And A Stylish Contemporary Kitchen With Brand New Stainless Steel Appliances, Granite Countertops, Backsplash, Undermount Sink, And Walk-Out To Deck. The Spacious Primary Bedroom Offers A Large Walk-In Closet And Luxurious 5-Piece Ensuite, 200 Amp Electrical Panel, And Thousands Spent On Upgrades Throughout. Excellent Potential To Create Walkout Legal Basement Apartment. Perfectly Located Close To Highways, GO Station, Transit, Schools, Parks, Plaza, And All Major Amenities. Transit At Your Doorstep. A Perfect Opportunity For Families & Investors Alike - A True Showstopper 10++! (id:50787)

5 Paula Boulevard
Toronto, Ontario
Welcome to this stunning custom-built executive residence in the highly sought-after Etobicoke Centre. Designed with elegance, comfort, and functionality in mind, this exceptional home showcases quality craftsmanship and sophisticated finishes throughout. The impressive brick and stone exterior leads to a bright, open-concept main floor featuring rich hardwood flooring, 9-foot ceilings, and a beautiful fireplace with custom built-ins that creates a warm and inviting focal point between the living and dining areas. The gourmet kitchen combines style and practicality with granite countertops, built-in stainless-steel appliances, generous custom cabinetry, and ample workspace-perfect for both everyday living and entertaining. Offering 5 spacious bedrooms, each with its own private ensuite, and 6 bathrooms, this home provides exceptional comfort and privacy. The second floor features 4 generously sized bedrooms, abundant storage, a convenient laundry room, and a luxurious primary suite designed as a peaceful retreat. The fully finished lower level adds valuable living space with 8-foot ceilings, a walk-out basement, rough-in for a kitchen, an additional bedroom, and a 3-piece bathroom. Ideal for recreation, entertaining, a home office, or extended-family living. Enjoy the beautifully landscaped private backyard with a spacious patio and serene garden setting-perfect for relaxing or hosting guests. deally located just steps from top-rated schools, parks, swimming pool, skating rink, public transit, shopping, and restaurants. An exceptional opportunity to enjoy spacious, sophisticated living in one of Etobicoke's most desirable neighbourhoods. (id:50787)